Properties

Browse or get in touch to schedule a walkthrough.

  • Nearby me
Price range

Popular Features

Community Features

Association

Property Features

Waterfront

View

Exterior Features

Interior Features

Style

10000 properties match your criteria

Updated 1 minute ago

E-Alert name

Great opportunity for main level living. This 3 bedroom 2 bath home is located in Vista Woods. An established community with no HOA! Jan 2023 HVAC; 2022 Vinyl siding; recently painted; the following are only a few  years old  stainless steel appliances, washer & dryer, and hot water heater. In addition to the beautiful interior, primary bedroom, primary bathroom, 2 bedrooms, and  a large full bath with ceramic tile; there is an expansive lawn with your own private playground and firepit! This home is located close to shopping, dining and 4 miles to I-95 /I-95 EzPass lanes and commuting options; minutes to the back gate of Quantico; and our rail station VRE within 20 mins.  Easy to show! Call your agent to schedule a showing today!  This will not last long!
#VAST2036408

STAFFORD

32 VISTA WOODS ROAD

3 Beds

2 Baths

1,208 Sq.Ft.

$2,400

MLS#: VAST2036408

MOVE-IN READY! Upscale, Secured Building! Proper Chef's Kitchen, Gas Cooking, High-End Stainless Oversized Fridge, with Breakfast Bar, Pass-through to Open Airy Great Room and Decorative Fireplace!  Separate Dining/Sunroom off Kitchen, Opens to Patio with View of Trees and Stream! Two Private, Ensuite Bedrooms.  Near Rt. 1 and Ft. Belvoir, Walk to Restaurants, Coffee.  EASY TO VRE, Local Amenities, Old Town Alexandria, National Harbor, Public Golf, Boat Slips, GW Parkway, Public Parks, Multiple Houses of Worship and Fitness Centers.  Exclusive Neighborhood with Playground and Pool. One Reserved Parking Space plus Two Visitor pass. EASY ONLINE APPLICATION!  Ask Your Realtor For Details!
#VAFX2216394

ALEXANDRIA

7518 SNOWPEA COURT C 39

2 Beds

2 Baths

1,244 Sq.Ft.

$2,350

MLS#: VAFX2216394

Please remove shoes or wear booties!  The owner is the original owner.  The owner added $100,000 in builder upgrades when the house was purchased..  It is loaded with options.  Six bedrooms, 4.5 bathrooms.  Enter the house from a very quiet street in a gated community,  to a front porch that is perfect for morning coffee or relaxing while reading. As you enter the front door you step into a living room dining room that is perfect for entertaining or relaxing.  The main floor has a large kitchen with a great eating - family area.  Laundry room at the rear of the main floor.  Direct access to the rear entry two car garage.  Get this, the garage can turn into a man cave or she shed with the large projector television.  The second floor has the primary bedroom and two additional bedrooms. The upper floor is completed with a full bathroom and bedroom/office.  The lower level is finished with a large bedroom and bathroom.  The family room on this level is large and comfortable.  egress windows, ample storage area.  One of the first houses built by Toll Brothers in this section.
The property recent paint.  Imagine walking your children to Gravely Elementary School,  Direct access to indoor/outdoor neighborhood pools/gym/play lot and basketball court. Arnold Palmer signature Golf Course, Sports Pavilion, Playgrounds,  Fishing ponds, tennis & basketball courts, biking trails.  Walking distance from all the amenities of Long Park down a direct path.  Neighborhood shopping at gourmet Giant and plenty of shops and restaurants at your disposal.  Access to many other pools and championship Arnold Palmer golf course with fine dining and grill options Interstate 66. Exit 40 is minutes away for your commuting needs
#VAPW2080868

HAYMARKET

15553 ADMIRAL BAKER CIRCLE

6 Beds

4 Baths

3,640 Sq.Ft.

$839,995

MLS#: VAPW2080868

Beautifully renovated 3 bed 3.5 bath town home. Large bedrooms each featuring private en suites. New flooring throughout and fresh paint. Updated kitchen showcasing lots of cabinets and storage. Easy access to shopping and grocery. Conveniently located with access to major roadways and public transportation. A Must See!
#VAFX2228590

ALEXANDRIA

3755 ROXBURY LANE

3 Beds

3 Baths

1,464 Sq.Ft.

$2,999

MLS#: VAFX2228590

Prepare yourself to fall in LOVE with beautifully restored 4 square home that was originally built in 1915. This lovely home will wow you from the moment you pull into the driveway. As you walk onto the covered front porch envision yourself sipping hot coffee on the swing while enjoying the peaceful neighborhood. Inviting you into the home is a quaint foyer with shiplap accents, a powder room and coat closet. The semi-traditional flow of this home offers you a large living room that walks through to the gorgeous open kitchen/dining area. The kitchen is a chefs dream with high end cabinets, tile backsplash, large island, quartz countertops and walk in pantry. Upstairs is a massive primary suite with a stunning private bath and 2 more bedrooms and 1 more full bathroom.
#VAAC2001452

ONLEY

25437 W MAIN STREET

3 Beds

2 Baths

1,680 Sq.Ft.

$389,500

MLS#: VAAC2001452

Stunning 4 Bedroom / 2 Bath Semi Detached home, situated on a quiet street in prime Arlington location just off Columbia Pike! Extensive renovations completed in 2025! 
The main level consists of the Living Room, Dining Area and gourmet Kitchen, a perfect space for entertaining! The kitchen leads to the Patio and Fenced in Backyard where you can unwind , relax and enjoy summer barbecues. The upper level features the Primary with 2 additional Bedrooms and a Full Bath. The Basement has recently been finished to add a Family Room, Bedroom , Full Bath and Laundry. The home is bright, well lit and airy. All big ticket items like the Roof, Windows, HVAC, Water Heater, Washer/ Dryer have been replaced. The Kitchen has brand new White Shaker Cabinets,  Countertops, Backsplash, Stainless Steel Appliances and Flooring. Fresh Paint in Interior and Exterior. No HOA!
Close to all commuter routes  I -395, I - 495 and  I- 66. Get to Downtown DC , Pentagon, Regan National Airport and Amazon HQ in minutes. Homes like these are hard to come by, don't miss this amazing opportunity!
#VAAR2055164

ARLINGTON

3115 13TH ROAD S

4 Beds

2 Baths

1,584 Sq.Ft.

$750,000

MLS#: VAAR2055164

This terrific Kingstowne Townhome is available for lease, and is managed by a professional property management company.  The Kingstowne community offers a community pool, fitness centers, tennis and pickleball courts and other amenities.  The Townhome is in excellent condition.  The location is ideal for commuting to the Pentagon, to DC, or anywhere in Northern Virginia.  Landlord requires minimum credit score of 700.
#VAFX2233140

ALEXANDRIA

6021 CROMWELL PLACE

3 Beds

2 Baths

2,526 Sq.Ft.

$3,900

MLS#: VAFX2233140
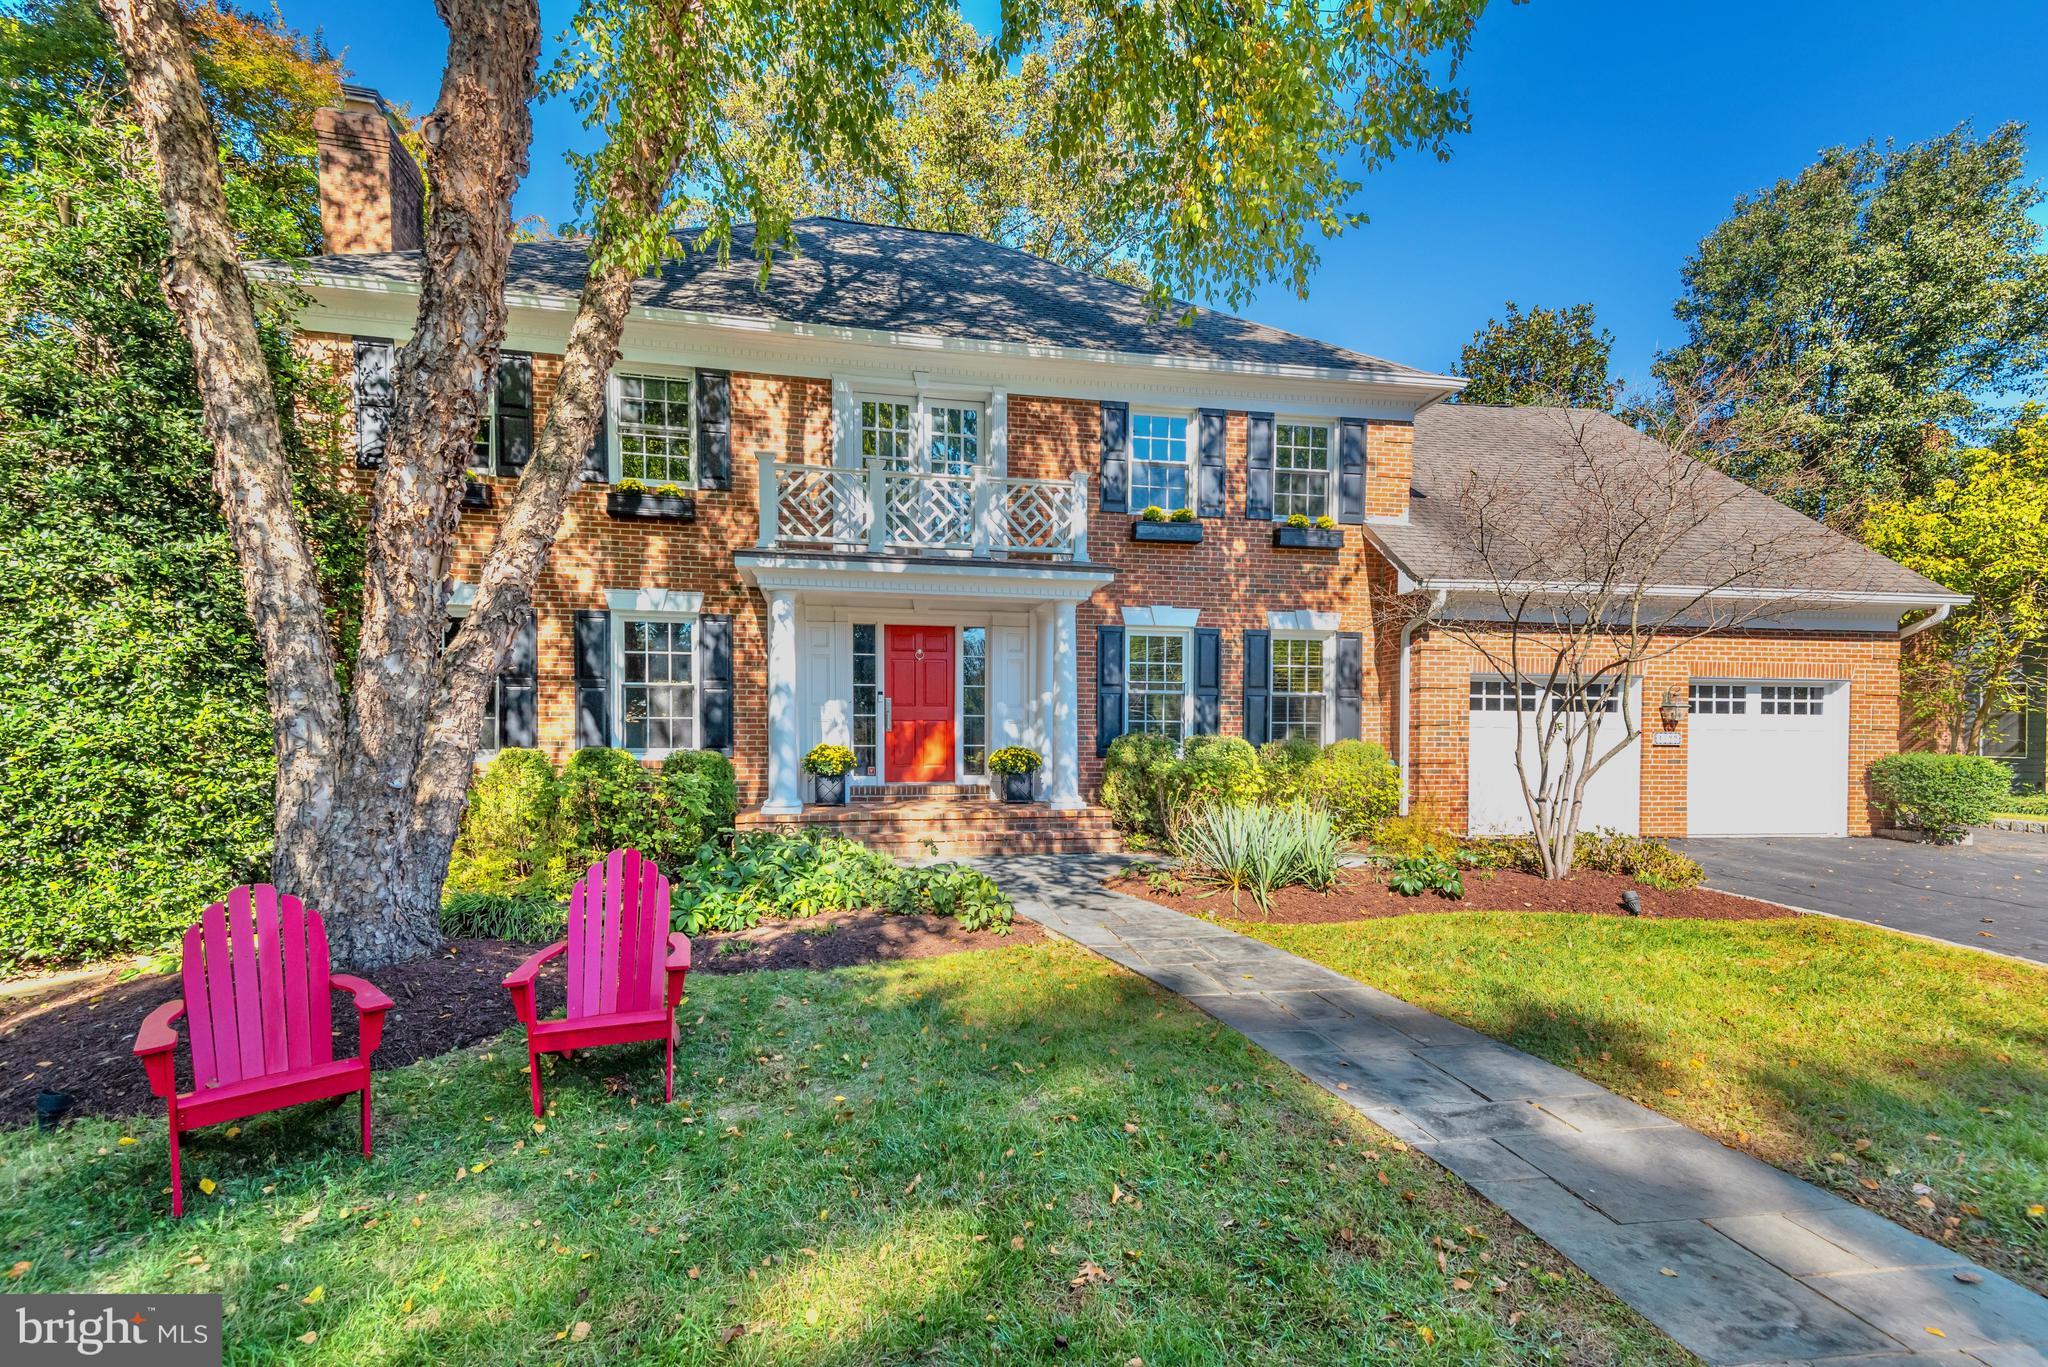
Located on one of the most desirable streets in sought-after Chesterbrook Woods, this move-in ready brick colonial is sited on a beautifully landscaped flat lot with mature plantings, enchanting gardens, and lush green space.  With 4 Bedrooms and 4.5 Bathrooms this residence offers over 4,800 square feet of thoughtfully designed living space across three beautifully finished levels. A 2-car garage provides direct entry to the main level, while an expansive lower level enhances convenience and functionality.

Step into the open 2-story foyer, where gleaming hardwood floors, elegant crown molding, and stylish wainscoting set the stage for timeless sophistication and comfort. The Living Room features an elegant wood burning Fireplace with granite surround, while the Dining Room is illuminated by a large bow window with picturesque views of the lush backyard, perfect for everyday gatherings or formal entertaining. A private Office with double doors provides a dedicated and quiet work-from-home space.

The recently updated Kitchen features refinished white cabinetry with undercabinet lighting, a stylish backsplash, new flooring, KitchenAid, GE, and Bosch appliances, and a center island with sleek quartz counters.  The adjacent sunlit Breakfast Room offers direct access to the rear deck and yard, seamlessly blending indoor and outdoor living. The Family Room impresses with a vaulted ceiling, three sets of sliding glass doors to the deck, built-in shelving, in-ceiling speakers, and a floor-to-ceiling stone Rumford style Fireplace. A Powder Room with marble tile floor and a Laundry Room with custom cabinetry, large sink basin, and large front loading washer and dryer complete the main level.

Retreat upstairs to the private Owner’s Suite, where a large walk-in closet and a recently updated spa-like Bathroom await. Enjoy a soaking tub, frameless glass shower with seating, double vanity, separate water closet, and designer lighting. The upper level also features an additional Bedroom Suite with an updated ensuite Bathroom, plus two additional Bedrooms connected by a refreshed Jack-and-Jill Bathroom.

The Lower Level is thoughtfully designed for relaxing, working out, or enjoying a fun gathering.  The large Rec Room offers built-in speakers, a Regency Gas Fireplace, and custom shelving. Additional highlights include a separate flex space with French doors, an exercise studio with mirrored walls and built-in speakers and a bonus room. A full Bathroom and an abundance of storage space complete this level.

The outdoor living area is exceptional for entertaining, playing, or relaxing, whether on the expansive low rise multi-level deck, in the beautifully landscaped yard, or among the stone walkways and gardens.
With its blend of timeless architecture, spacious interiors, and picturesque surroundings, this home  offers a wonderful place to call home. Close to the Chain Bridge, Chesterbrook Shopping Center, Arlington, Downtown McLean, and Tysons. Enjoy nearby hiking trails, parks, or a stroll through the neighborhood. Close proximity to Reagan and Dulles airports.  Top rated Chesterbrook ES, Longfellow MS, McLean HS pyramid.
#VAFX2222578

MCLEAN

1522 FOREST LANE

4 Beds

4 Baths

4,816 Sq.Ft.

$2,250,000

MLS#: VAFX2222578

Located in historic downtown Occoquan, this Victorian style townhome has classic charm with city living accessibility and waterfront views. Age in place with your own private elevator to take you from your carport level all the way up to the top floor. The gourmet kitchen includes high-end, stainless steel appliances, modern white cabinetry & granite. In the light-filled family room is a cozy fireplace & private balcony with magnificent waterfront views of the Occoquan River. A spacious owners retreat is on the second level with river views, private balcony, custom built-in shelving in the walk-in closet & updated spa bathroom with separate, zero entry shower with handrails & soaking tub. On this level is a secondary bedroom with an updated, private bathroom & covered balcony access. Treat your guests to their own personal suite on the third level with a wet bar, full bathroom & additional covered balcony. This space could also be used as a media or recreation room. The carport is provides enough space for three parked cars or two cars & to store your boat. Hardwood flooring on all three levels, custom millwork & paint, storage room & the largest deeded boat slip in the community (#17). Easy accessibility to. the shops & restaurants of Occoquan, this home has it all! Brand new air conditioning in 2024. Open House Saturday from 11am-1pm with our private Barista!
#VAPW2090504

OCCOQUAN

254 GASLIGHT LANDING COURT

3 Beds

3 Baths

2,558 Sq.Ft.

$1,099,999

MLS#: VAPW2090504

Nestled in the charming Captain's Cove community, this delightful Cape Cod-style home boasts a perfect blend of elegance and functionality. Spanning across two inviting levels, this 3-bedroom +bonus room, 2-bath residence offers a harmonious living environment for families and individuals alike. Upon entry, you're greeted by luxurious LVP flooring that extends throughout the main living areas, creating a warm and welcoming ambiance. The spacious living room is a focal point, featuring a strategic wall cut-out that seamlessly connects it to the eat-in kitchen. Culinary enthusiasts will appreciate the sleek stainless appliances and the timeless beauty of granite countertops. The main floor houses two generously sized bedrooms and a full bath, ensuring convenience and comfort. Upstairs, discover a versatile loft area, perfect for a home office or recreation space. One additional bedroom + bonus room offer ample space, complemented by another full bath. Outside, a serene rear deck invites relaxation and outdoor gatherings, while the 2-car attached garage provides ample storage and parking. This home is a perfect oasis in a vibrant community with a large variety of amenities.
#VAAC2001602

GREENBACKVILLE

2356 YARDARM DRIVE

3 Beds

2 Baths

1,992 Sq.Ft.

$289,000

MLS#: VAAC2001602

UNOBSTRUCTED PENTHOUSE VIEW  OF THE OUTDOOR AMENITIES AT WATERGATE AT LANDMARK.  This home is a remodeled "K" Unit located on the 18th floor of Building 2 at Watergate at Landmark with picturesque view of outdoor and indoor pool, plus Gazebos and Tennis Court/Pickle Ball Court.  This 3-bedroom, 2-1/2 bath home has custom features throughout.  The tastefully remodeled Kitchen has  Walnut Cabinetry, with high end appliances to include oversized Refrigerator/Freezer, Range, Full Size Microwave and one-piece Washer/Dryer.  Expanse of granite countertop for food preparation and meal service makes this Kitchen unique.  Dining Room conveniently located between Kitchen and outdoor Balcony area for entertaining.  Hardwood flooring throughout.  Primary bath is beautifully upgraded with ceramic tile stall shower and glass door for durability; updated Vanity with Quartz countertop. Primary Bedroom includes two Closets plus storage organizing system for personal clothing, shoes and accessories.  Second bedroom also has reach-in storage organizing system with custom mirrored doors to accommodate oversized closet.  Hallway bath includes tub/shower combination composed of ceramic tile; updated Vanity with Quartz countertop and durable ceramic tile flooring.  The HVAC unit was recently installed and the Seller is providing a Krafft HVAC Service Warranty which will transfer to Buyer upon settlement and includes two servicings per year.  All utilities included in monthly assessment fees are electricity, gas, water, sewer, garbage, building antenna and Parking, along with access to amenities to include the Indoor and Outdoor Pools, Racquet Sports of Tennis and Pickle Ball, Fitness Center, Library, Convenience Store and Café plush much, much more. This 1621 square foot unit includes one assigned underground Parking Space #245, along with three additional parking passes for vehicles assigned to this unit.  Guests and frequent visitors obtain additional passes as needed.  Resort style living in a gated community just minutes away from DC, Alexandria, the Pentagon and National Airport. Pet friendly community with 24 hour Patrol Services, situated on 37 acres of exclusively landscaped surroundings of mature greenscape. WAL has a prime location in Alexandria, Virginia with amenities unmatched by other condominium complexes while living in a serene cohesive residential community.
#VAAX2040532

ALEXANDRIA

205 YOAKUM PARKWAY 1825

3 Beds

2 Baths

1,621 Sq.Ft.

$550,000

MLS#: VAAX2040532

Welcome to this stunning 3,600 sq ft  6-bedroom, 4.5-bath home, situated on over .5 acre lot with a serene semi-private drive in the highly sought-after Tamarack community — a charming, peaceful neighborhood known for its beautiful trails and abundant trees.
This residence offers a versatile layout, featuring a first-floor bedroom that can also serve as an ideal study next to a full bath. The large family room has a wood-burning fireplace. The kitchen has been thoughtfully reconfigured to include a sunny breakfast nook, creating a bright and inviting space to start your day. Upstairs, you’ll find a large master suite with updated bath with walk-in shower.  A second full bath and three additional spacious and well-appointed bedrooms complete the upstairs layout. Recent upgrades include a newly-constructed spacious in-law suite, powder room and laundry room on the lower level.  All the bathrooms were extensively renovated in 2023.
Step outside and discover expansive front and back yards, perfect for entertaining or relaxing in nature. The spacious deck, accessible from the family room, dining room, and kitchen, offers the perfect setting for outdoor gatherings. Additional outdoor features include a sprinkler system, a newly repaved driveway, and a private drive that has also been repaved for added curb appeal.
One of the home's standout features is the impressive walkout basement, with soaring 10-foot ceilings that enhance the sense of space. This enormous room features beautiful ceramic tile floors and a wood-burning fireplace.
With its blend of comfort, functionality, and abundant space, this property is perfect for families or anyone seeking a flexible living environment. Don’t miss the opportunity to make this beautiful home your own!
#VAFX2225920

VIENNA

10210 TAMARACK DRIVE

6 Beds

4 Baths

3,660 Sq.Ft.

$1,378,000

MLS#: VAFX2225920

Welcome to 19355 Cypress Ridge Terrace, Unit 1106, a stunning top-floor penthouse offering a modern, personable, and smart living experience in f Leesburg, VA. This short-term furnished rental presents a unique opportunity for a 6-12 month stay, making it an ideal way to immerse yourself in the vibrant community or explore the area before making a long-term commitment.

This 2-bedroom, 2.5-bathroom residence spans 1720 square feet and boasts panoramic views of the Potomac River, providing an unparalleled backdrop to your daily life.  As you step inside, you'll be greeted by a spacious layout that seamlessly blends style and functionality. The home features a washer and dryer, air conditioning, a dishwasher, and a disposal, ensuring convenience at every turn.  This light filled unit has large windows that allow you to really enjoy the views in several directions and also boasts a 65" Samsung QLED tv and a 55" Samsung QLED tv.   Just unlock the front door and start enjoying the home and community!  It can't get much easier!

Situated in a gated 55+ community, residents have exclusive access to a plethora of amenities, including a pool, fitness center, billiards room, and tennis court. Additionally, the community offers an array of activities such as woodworking, art workshops, a library, ceramics studio, and various clubs, promising an enriching and fulfilling lifestyle.

Conveniently located near shopping, medical facilities, and transportation, this home provides easy access to everything you need. 

Don't miss out on this exceptional opportunity to live in a vibrant and engaging community. Book your viewing today and experience the epitome of modern, personable, and smart living at 19355 Cypress Ridge Terrace, Unit 1106.
#VALO2092784

LEESBURG

19355 CYPRESS RIDGE TERRACE 1106

2 Beds

2 Baths

1,720 Sq.Ft.

$2,900

MLS#: VALO2092784

Tucked away on a quiet cul-de-sac and backing to acres of protected parkland, this beautifully updated home offers the perfect blend of privacy, comfort, and convenience.

Enjoy outdoor living on the expansive deck, which features both covered and uncovered areas—perfect for relaxing, entertaining, or simply enjoying the peaceful surroundings. Multiple staircases from the deck provide easy access to the backyard, ideal for seamless indoor-outdoor flow.

Inside, the main level offers thoughtful, spacious living with an eat-in kitchen, a large formal dining room, a bright formal living room, and a cozy family room with a completely rebuilt fireplace and chimney. Whether you’re hosting guests or enjoying a quiet evening, this layout adapts beautifully to any lifestyle.

Upstairs, you'll find four generously sized bedrooms and two full baths. The fully finished walk-out basement expands your options even further, with a wet bar, large rec room, abundant storage, and flexible space perfect for a home gym, workshop, or studio.

Recent updates include a new roof (March 2025) and fresh interior paint throughout—making this home move-in ready and beautifully refreshed.

All this, just minutes from shopping, dining, entertainment, and major commuting routes, and located in the sought-after West Springfield High School pyramid.
#VAFX2222722

SPRINGFIELD

8300 OLD TREE COURT

4 Beds

2 Baths

2,576 Sq.Ft.

$795,000

MLS#: VAFX2222722

Please submit offers by Monday, April 7th at 7PM.  This beautiful, turnkey three-level-plus-loft garage townhouse is situated in a desirable enclave surrounded by every convenience! Featuring three bedrooms, two full baths, two half baths and its own private outdoor space backing to nature, this wonderful home offers well-proportioned room sizes, handsome hardwoods and abundant natural light throughout. Welcome inside the gracious foyer where you'll also find a discreetly placed powder room and coat closet. The entry level also features a dedicated laundry area and interior access to your coveted attached garage. Continue into a versatile recreation room featuring a wood-burning fireplace and sliding glass doors opening to your own private patio, ready for your grilling, lounging and entertaining pleasure! The second level invites you into a lovely open kitchen featuring sleek GE Slate appliances, a handy peninsula and a doored pantry for ample food and supplies storage. From here a separate dining room can accommodate a crowd, and an adjacent living room offers a comfortable space to gather. A separate office/flex space on this floor allows for privacy and a myriad of uses and a second powder room offers utmost convenience. Upstairs you'll find three bright bedrooms and two full beautifully updated bathrooms. The primary bedroom boasts a cathedral ceiling, a gorgeous, updated ensuite bathroom with ample lighting and counter space and a frameless glass shower. This bedroom will wow you yet again with its impressive multi-purpose loft space and easy access to climate-controlled walk-in attic storage. Located just minutes from The Pentagon, Old Town, I-395, I-495, Rte. 50 and multiple airports, and surrounded by popular dining and retail establishments, this lock-and-leave townhome is a fantastic value. Open Sunday, April 6th, 1-3PM. **Photos are virtually staged.
#VAFX2231548

ALEXANDRIA

3534 S GEORGE MASON DRIVE 29

3 Beds

2 Baths

2,306 Sq.Ft.

$749,900

MLS#: VAFX2231548

1 ... 352 353 354 355 356 ... 666
* Listings identified with the FMLS IDX logo come from FMLS and are held by brokerage firms other than the owner of this website. The listing brokerage is identified in any listing details. Information is deemed reliable but is not guaranteed. If you believe any FMLS listing contains material that infringes your copyrighted work please click here to review our DMCA policy and learn how to submit a takedown request. © 2024. First Multiple Listing Service, Inc.
 - property

Send a message

Message successfully sent.

Your message

What is 3 + 4 ?

Reason for contacting?

I agree to receive email communication and understand I can unsubscribe at any time.

I agree to be contacted by Charis Realty Group via call, email, and text for real estate services. To opt out, you can reply 'stop' at any time or reply 'help' for assistance. You can also click the unsubscribe link in the emails. Message and data rates may apply. Message frequency may vary. Privacy Policy

Sign Out

Virtual Assistant

Would you like to take the next step with this property? We can help you schedule a showing or virtual tour, or send you more details.

Yes, I would like more information.

Thank You for Your Reply, One of Our Agents will contact you as soon as possible

No, maybe later.

Thank you, you can always contact me via email, phone number or through the contact form.

Realhub AI

Lucy - Your AI-Powered Realtor

Update Your Temporary Password

Personalize your search

Enter your email and we'll notify you immediately when new listings match what you're looking for.

or enter email address

Already have an account ? Login here

Continue your home search

I agree to receive communications and understand I can unsubscribe at any time.

I agree to be contacted by Charis Realty Group via call, email, and text for real estate services. To opt out, you can reply 'stop' at any time or reply 'help' for assistance. You can also click the unsubscribe link in the emails. Message and data rates may apply. Message frequency may vary. Privacy Policy

Already have an account ? Login here

We use cookies

We use cookies primarily for analytics to enhance your experience. By accepting, you agree to our use of these cookies. You can manage your preferences or learn more about our cookies policy.
