Properties

Browse or get in touch to schedule a walkthrough.

  • Nearby me
Price range

Popular Features

Community Features

Association

Property Features

Waterfront

View

Exterior Features

Interior Features

Style

10000 properties match your criteria

Updated 1 minute ago

E-Alert name

Tucked away in a cozy cul-de-sac, this charming Cape Cod-style home offers a beautiful blend of classic elegance and modern comfort. Spacious first floor living PLUS 2 bonus bedrooms and bath upstairs AND and unfinished lower level for future expansion or storage. Surrounded by mature landscaping that includes boxwoods, magnolia trees, dogwoods, and vibrant azaleas, the setting feels both serene and inviting. 

Step inside to discover hardwood floors throughout the main level, beginning in the formal living room where crown molding and traditional details set a warm and welcoming tone. A central hallway leads to a spacious family room with a cozy fireplace and a sunny bay window, offering a perfect gathering space that opens onto a screened porch and deck—ideal for outdoor living.

The kitchen, located just off the formal dining room, offers a functional layout with walk-in pantry and a peninsula for prep and entertaining. On the main level, you’ll also find a well-appointed half bath that doubles as a laundry room for added convenience. 

The opposite side of the home features a luxurious first-floor primary suite. Here, you'll find two walk-in closets and a spa-like bathroom complete with a soaking tub, custom tile work, walk-in shower, and dual vanities. The bedroom has multiple windows and an elegant fireplace to enhance the ambience of this room. A home office is also located nearby, perfect for those who work remotely or need a quiet study space.

Upstairs, two generously sized bedrooms with brand-new carpet share a full bathroom and benefit from a large linen closet in the hallway. 

The lower level of the home is unfinished and ready for your personal touch, offering walk-out access to a cement patio and the spacious backyard. Sitting on a .4-acre lot, the property provides both space and privacy while still being conveniently close to everything.

Freshly painted throughout and updated with new carpet upstairs, this home is move-in ready. Located just minutes from the new VA Clinic, area hospitals, shopping centers, commuter lots, and the Spotsylvania Virginia Railway Express line, it offers the perfect blend of comfort, style, and accessibility.
#VASP2032072

FREDERICKSBURG

4 N HILL COURT

3 Beds

2 Baths

2,410 Sq.Ft.

$470,000

MLS#: VASP2032072

Good Credit Score 650+/ Copy Credit Report must be provided by tenant. $40 per adult application processing fee.Deposit $1600 required.NO-PETS / NO SMOKERS Allowed.  Lawn Care Included.

Nice one floor ranch home 3 bedrooms and 1 bath walk-in shower fully remodeled.
#VAWI2007306

WINCHESTER

209 SHENANDOAH AVENUE

3 Beds

1 Baths

1,040 Sq.Ft.

$1,600

MLS#: VAWI2007306

Great for Investment Property. CASH ONLY.  Home needs remodeled . 
Property to be SOLD " Where is, As is" Has 2 bedrooms,  1 1/2 Bath.  Laundry Room, Basement. Rear Off street Parking. Rear Storage Shed. Gas forced air heat.
Utilities are OFF: Water,Electric and Natural Gas.
#VAWI2007466

WINCHESTER

326 E PICCADILLY STREET

2 Beds

1 Baths

1,066 Sq.Ft.

$175,000

MLS#: VAWI2007466

Elegant Custom Estate in Christy Farm, Over 4 Private Acres of Secluded Living

Welcome to this stunning custom-built home nestled in the highly desirable Christy Farm subdivision of Stafford, Virginia. Set back on 4.16 private, wooded acres with a long, tree-lined driveway, this 5,882 sq. ft. home offers the perfect blend of luxury, privacy, and thoughtful design, all meticulously maintained by its original owner.

Inside, you’ll find  hardwood floors throughout the main living spaces and bamboo flooring in the fully finished basement. The gourmet kitchen is a true centerpiece, featuring premium quartz countertops, a striking waterfall island, and a matching full-height quartz backsplash ideal for cooking, gathering, and entertaining in style.

The owner’s suite is a true retreat, anchored by a spa like bathroom with an oversized 8' x 5' walk-in shower, multiple shower heads including a rain feature, and serene 24x48-inch porcelain tile throughout. Dual vanities provide personal space and comfort, while neutral tones create a calming, spa-inspired atmosphere.

Additional features include a beautiful brick-front exterior, a two-car garage, and the quiet luxury of a secluded setting, just minutes from shops, restaurants, and commuter routes. Whether you're hosting loved ones or enjoying peaceful mornings on your private property, this home was designed for both connection and tranquility.

Don’t miss your chance to own this rare gem in Christy Farm—schedule your private showing today.
#VAST2036960

STAFFORD

41 CITATION COURT

5 Beds

4 Baths

5,882 Sq.Ft.

$1,099,000

MLS#: VAST2036960

Welcome to 113 Belmont Dr SW in the heart of Leesburg, VA! This charming home offers a perfect blend of comfort and convenience. Step inside to find a bright, spacious living area with natural light streaming through large windows and skylights, creating a warm and inviting atmosphere.  Freshly painted throughout. Acacia hardwood flooring in the whole main level. The updated kitchen features modern appliances, ample cabinet space, and a cozy dining area.  Large, heated porch off the dining room. The primary bedroom offers a peaceful area with a half bathroom, while two additional bedrooms provide plenty of space for family or guests.  Enjoy the huge, fully finished basement with additional 2 bedrooms and additional rec room with full bath. Roof only 4 years old, HVAC in 2017.  Outside is a big backyard, perfect for entertaining, gardening, or relaxing. Located in a quiet, established neighborhood, yet walking distance from downtown Leesburg's shopping, dining, and entertainment. Easy access to major commuter routes, including Rt 7 and the Dulles Greenway. Don’t miss the opportunity to make this delightful property your new home!
#VALO2082188

LEESBURG

113 BELMONT DRIVE SW

5 Beds

2 Baths

1,305 Sq.Ft.

$679,900

MLS#: VALO2082188

Rarely Available End-Unit Townhome in the Heart of Brambleton! Welcome to 42648 Winter Wind Terrace, a stunning, light-filled end-unit townhome with a 3-story bump-out that backs to serene wooded views! Built by Beazer Homes in 2010, this expansive 2,784 sq. ft. home features 9’ ceilings, and an open-concept layout perfect for both entertaining and everyday living. *** Step inside to find a spacious living and dining area that flows effortlessly into the sunny kitchen—complete with granite countertops, a large island, gas stove, pantry, and an ample breakfast room. Adjacent to the kitchen, the sunroom with a gas fireplace invites you to relax while soaking in the gorgeous wooded backdrop—your personal retreat! *** The luxurious primary suite upstairs is a true sanctuary, featuring a spacious sitting area, ensuite bathroom with a dual vanity, a soaking tub, and a separate shower. Two additional bedrooms with LVP flooring, a second full bathroom, and an upstairs laundry room add to the convenience. *** Downstairs, the walk-out lower level boasts a spacious rec room, a half bath, and potential for a legal 4th bedroom! The fully fenced backyard provides privacy, while the two-car garage ensures your vehicles are safely stored. Bonus - plenty of extra visitor parking! *** Community Perks: The Brambleton HOA includes high-speed internet, cable, yard maintenance including backyard, and landscaping, plus access to three pools and clubhouses! *** Unbeatable Location: Just minutes from Briar Woods High School, Brambleton Regional Park & Golf Club, Hanson Regional Park, and Brambleton Town Center—where shopping, dining, and entertainment are right at your fingertips! Don’t miss your chance to own this rare gem in Brambleton! Schedule your private showing today!
#VALO2091656

BRAMBLETON

42648 WINTER WIND TERRACE

3 Beds

2 Baths

2,784 Sq.Ft.

$750,000

MLS#: VALO2091656
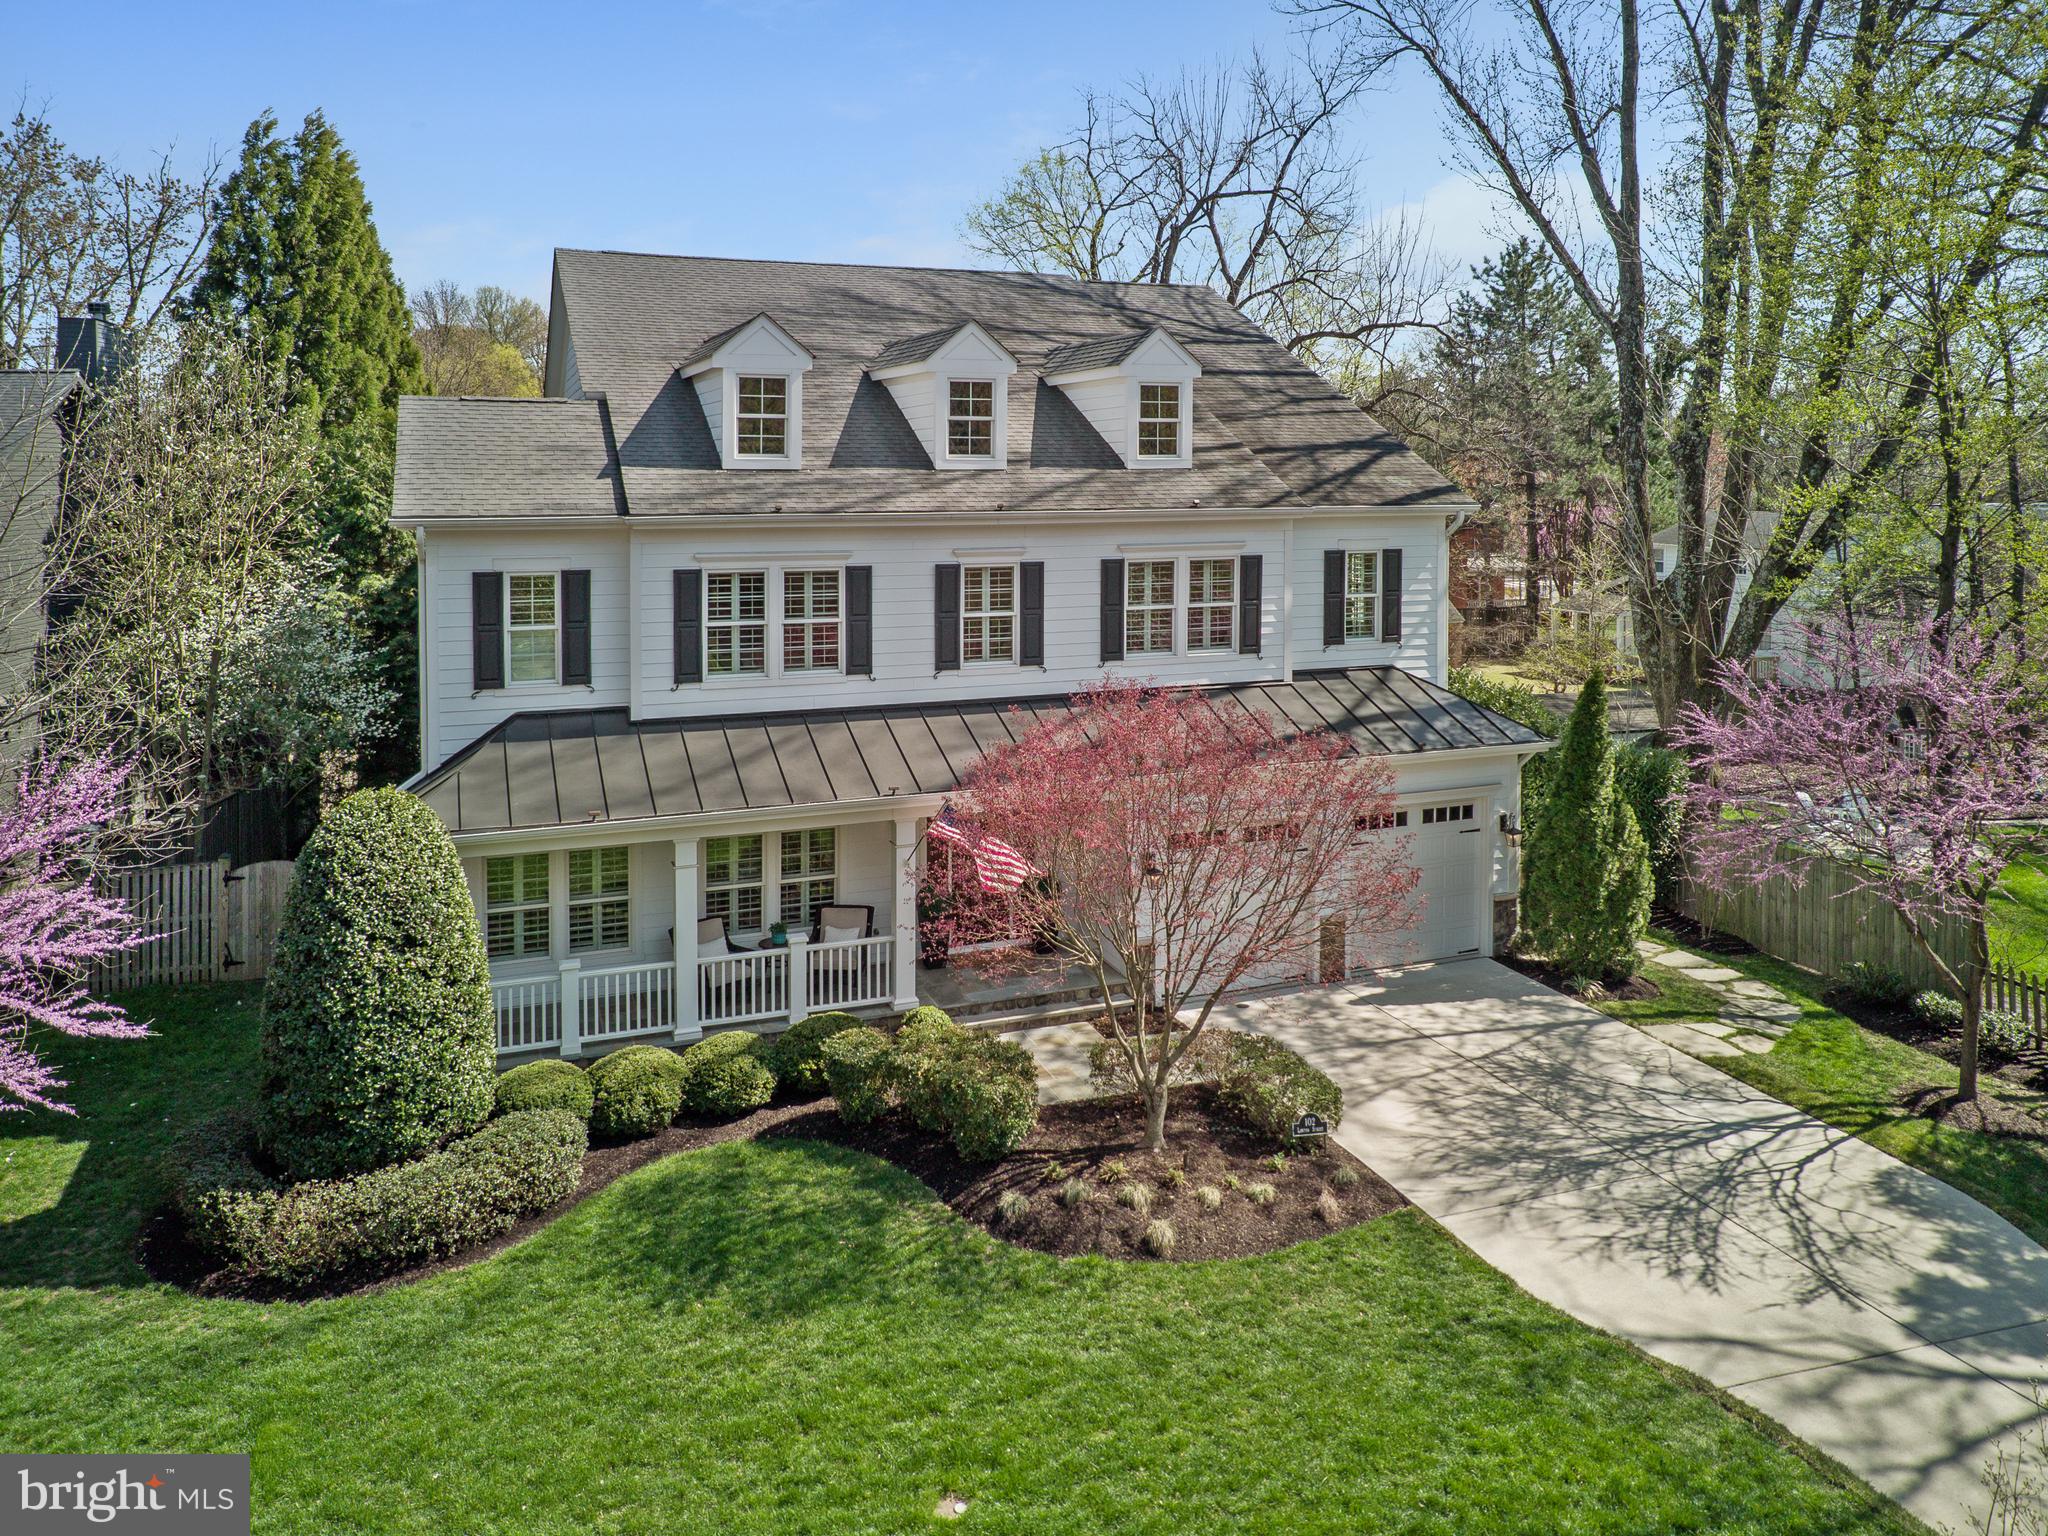
An exceptional custom-built trophy home with a private heated saltwater swimming pool and spa in prime downtown City of Falls Church. Just 350 yards from the brand-new Whole Foods on E Broad St, this meticulously designed 5-bedroom, 5.5-bathroom residence with two car garage, spans over 7,000 square feet of immaculately finished living space. Perfectly situated on an impeccably landscaped .3 acre lot, offering unparalleled luxury and convenience. The main level boasts impressive 10-foot ceilings, oversized 8ft custom doors, hardwood floors throughout and ceiling speakers for surround sound. A stunning family room provides coffered ceilings, a gas fireplace, and elegant crown moldings, with a perfect view of the private pool and spa. The designer chef’s kitchen is expansive, featuring an oversized central island with beautiful leathered granite, a walk-in pantry, and top-of-the-line appliances, including a Wolf range top, Wolf double ovens with a separate steamer, dual Fisher Paykel dishwashers, and a Sub-Zero refrigerator. A separate bar area, complete with an under-counter ice maker and wine cooler, is perfect for entertaining, especially with the adjacent screened-in porch featuring a double-sided gas fireplace and mounted flatscreen TV. Just off the screened-in porch lies one of the home’s most impressive features—a heated saltwater inground swimming pool with a spa, surrounded by a spacious paver pool deck offering ample room for lounging, outdoor dining, grilling, and cozy evenings around the fire pit. The formal dining room offers a sophisticated space for gatherings. A spacious main-level bedroom with an en-suite bathroom provides flexibility as either a guest suite or an executive office. Additionally, a well-appointed mudroom includes a washer and dryer, offering added convenience after a day by the pool, while easy access to a powder room and a large two car garage complete this level. The upper level is equally impressive, featuring a luxurious primary suite with a spa-like en-suite bathroom, dual walk-in closets, and a private screened-in porch overlooking the pool and backyard. Two additional generously sized bedrooms, each with en-suite bathrooms, and a second laundry room enhance the functionality of this level. The lower level offers abundant space, including a large recreation room with direct access to the pool, a guest bedroom with an en-suite bathroom, a fitness center spacious enough for a complete gym setup, and a large utility room. This home’s prime location ensures seamless access to shopping, dining, and the renowned Saturday morning farmers market. Outdoor enthusiasts will appreciate proximity to the WO&D bike path, while commuters will benefit from easy access to two Metro stations, Reagan and Dulles Airports, and major routes including I-66, I-495, Route 7, and Route 50. Additionally, the nearby Founders Row development will soon feature a movie theater, further enhancing the vibrant community experience. Don’t miss this rare opportunity to own one of the very rare trophy homes in downtown City of Falls Church.
#VAFA2002862

FALLS CHURCH

102 LAWTON STREET

5 Beds

5 Baths

7,026 Sq.Ft.

$2,950,000

MLS#: VAFA2002862

The best of Reston living awaits in this tastefully updated and move-in ready three-level townhouse! Desirable open plan living and wonderful sun-filled spaces greet you as you enter the living room. Walking past the open-tread stairwell you’ll find the updated granite and stainless kitchen with peninsula connecting to the dining area. The powder room, laundry room and under-stair storage round out the main level.
Upstairs are three generously sized bedrooms with lovely views and an updated ceramic tile bathroom. The third floor boasts a primary bedroom suite overlooking the woods and featuring an en-suite updated ceramic tile bathroom.
<br><br>
The beauty of the house is more than skin deep! The current owner has made substantial and expensive updates including: 1. New (as of 2023) Lennox HVAC system with hospital-quality filtration system, including Nest smart thermostat control, new (as of 2024) 75 year architectural shingle roof, in addition to re-insulated attic and new attic fan, new (as of 2024) water heater and related copper piping, new (as of 2020, with further updates as of 2024) siding and insulation, new (as of 2024) breaker box and interior wiring, water softer and reverse osmosis filtration system, Lutron smart recessed lighting (2024) on 1st and 3rd floors, and new (as of 2024) fencing.
<br><br>
The rear yard is fully fenced and is ideal for entertaining and eating outdoors. Assigned parking comes with the home and plenty of guest parking is found out front.
<br><br>
Reston provides everything you could possibly need! Many parks with lakes, walking trails, playgrounds, playing fields and swimming pools. Shopping and dining are minutes away at multiple town centers within the community. Plus it’s just minutes to Metro for easy trips into Washington, DC and Dulles International Airport is just a short drive away!
#VAFX2225202

RESTON

2235 CARTWRIGHT PLACE

4 Beds

2 Baths

1,577 Sq.Ft.

$525,000

MLS#: VAFX2225202

Fantastic 2BR Townhome RECENT FULL RENOVATION in sought-after Reflection Lake neighborhood adjacent to Hutchison Park and Hutchison Elementary School! Special Features include: freshly painted throughout, new kitchen renovations, new SS appliances, new white shaker cabinets, new quartz countertops with trendy backsplash. New full bathroom renovations throughout. New hardwood flooring on main level, new carpet/pad on upper level. New doors, windows, blinds, all new interior doors, hardware, recess lighting, switches and receptacles. Great eat-in kitchen area walking out to a spectacular  large private fenced-in backyard with a BRAND NEW expansive deck area with new lighting ready for entertaining. Includes an enclosed storage area! Comfortable Living Room and Powder Room on main level connects to laundry area with brand-new washer and dryer. Upper-Level features 2 Bedrooms, large closets, and a shared sparkling new fully renovated bathroom. Reflection Lake amenities include a playground/tot lot and basketball court. Walk to Hutchison Elementary School and Hutchison Park. Easy access to Rt 28/267. Conveniently located just minutes from Dulles Airport, Innovation & Herndon Metro Stations, Greenway, Technology Corridor, Shops, and Restaurants! Walk to Woldgate Centre. 1 Assigned Parking Space with additional community parking and on-street parking available. The owner did not miss a thing! Friendly, quiet neighborhood. Exciting Home in an Exciting Location - Welcome Home!
#VAFX2219806

HERNDON

2125 FERGUSON PLACE

2 Beds

1 Baths

960 Sq.Ft.

$2,450

MLS#: VAFX2219806

This rare 3-bedroom, 2-full-bath condo in the desirable Chestnut Grove community offers a spacious, open floor plan that brings in plenty of natural light and provides an ideal space for both entertaining and everyday living. The upgraded kitchen boasts quartz countertops, stainless steel appliances, custom cabinetry, a pantry, breakfast area, and a peninsula, while beautiful hardwood floors flow throughout the rest of the home. Down the hall from the living and dining areas awaits a sizable primary suite adorned with a full bath and custom closet that adds exceptional storage and organization. Two spare bedrooms and a full guest bath offer ample space for family and guests. 

Living in Chestnut Grove means access to scenic trails, perfect for outdoor activities like walking, jogging, and biking. The Reston lifestyle offers a blend of urban convenience and natural beauty, with close proximity to world-class shopping, dining, and entertainment at places like Reston Town Center. The community is also home to top-rated schools, parks, and recreational amenities, creating a vibrant, welcoming atmosphere. 

For commuters, this condo is ideally located with easy access to major routes like the Dulles Toll Road, Route 7, and the Silver Line Metro and bus stop less than a mile away, making for quick and convenient travel to Tysons, Arlington, and downtown D.C., while Dulles International Airport is within 10 miles. With everything you need at your doorstep, this condo offers modern living with unbeatable convenience.

Functional features include a custom laundry and storage area inside the unit (used to be two separate rooms with wasted space), a storage room in lower level of building, easy access to the assigned parking spot (666), favored floor, opened up kitchen to add peninsula (needed commercial permitting from county to open it up), and custom closet. 2018 Updates include a full kitchen remodel, new hardwoods throughout (except tile in kitchen), custom closet in primary bedroom, opening up the laundry and storage, blinds, custom mirrors, light fixtures, washer and dryer, and doors . Recently freshly painted throughout. This condo is a must see!!
#VAFX2227582

RESTON

11248 CHESTNUT GROVE SQUARE 249

3 Beds

2 Baths

1,330 Sq.Ft.

$2,800

MLS#: VAFX2227582

ON THE LAKE!!  The most beautiful lake setting in Leesburg!!!  By ROBERT JORDAN  custom homes.  New and newer!!!  2025, Hot water heater, Disposal ,Newer Roof, appliances, washer and dryer.. Remodeled kitchen and baths, (2) fireplaces ...l1.  3 sided gas fireplace opens to gourmet kitchen, dining room and family room.  2. Gas FP on lower level.  2 level bump out with full bathroom on lower level Light filled open concept with high ceiling, lake views  trough floor to ceiling Palladian windows. Three levels of in wall speakers.   Charming deck off kitchen with patio below and fully fenced rear yard.  Lake views from all directions!! 3 large bedrooms with vaulted ceilings, upgraded baths.  Fresh paint as current tenants have meticulously cared for this home. Front of home faces tress and is a small walk to tennis courts, and pool,  Tenants lease is up June 2nd but can close sooner and rent back to tenant.  tenant would like to stay.  Priced to Sell.  Owner Agent
#VALO2092194

LEESBURG

43089 NORTHLAKE OVERLOOK TERRACE

3 Beds

3 Baths

2,603 Sq.Ft.

$698,900

MLS#: VALO2092194

Looking for a home that has been redesigned for today’s lifestyle? Want a yard that is large enough for a fire pit, pool, garden and/or sports areas? Prefer an excellent location inside the Beltway with easy proximity to 495, 395, Starbucks, shopping, restaurants, County parks ? This delightful home is perfect for you!  Living room with hardwood flooring, cozy wood burning fireplace and tons of natural light.  Spacious dining room perfect for entertaining or holiday gatherings. The “great room” truly a gem and the relaxing gathering place for this exceptional home: 500 square feet of uninterrupted living space with windows on three sides overlooking the back yard, areas for the chef to whip up a quick snack or gourmet delight while participating with activities in the family or casual dining areas as well as the sizeable deck. Three upstairs bedrooms, all with hardwood flooring; primary with en-suite bath; hall bath with tub. Lower level includes two additional bedrooms, third full bath with tub, generous sized recreation room with second wood burning fireplace with space for entertainment and game areas, huge utility/ storage/laundry/workshop with direct access to lower patio and rear yard.   Massive two car-garage with potential workshop area as well as multiple doors to the yard. The grassy treed rear yard, both flat and deep, offers opportunity for a panoply of activities; rustic shed ideal for yard implements and equipment storage. Gas heat, hot water and cooking.  Situated in a vibrant community with an active civic association that sponsors block parties, an annual children’s carnival, food trucks, Halloween children’s parade, and much more.  The dominant impression of this exceptionally pleasant neighborhood is towering trees that provide shade and privacy for the half acre lots. Hillbrook/Tall Oaks is a true oasis inside the Beltway. This estate conveys “as is, where is” with no warranties, representations or guarantees.
#VAFX2227974

ANNANDALE

4824 KINGSTON DRIVE

5 Beds

3 Baths

4,151 Sq.Ft.

$889,500

MLS#: VAFX2227974

Beautiful and bright townhome with hardwood floors,  stainless steel appliances and new cabinets in kitchen. All bathrooms have been remodeled with new tile, vanities and fixtures. Spacious yard with a storage shed. Parking space in front and plenty of guest parking. Great location as it's close to Routes 50, 66, 28, Fairfax County Parkway and Dulles Airport. Brookfield ES (Walkable distance) - Rocky Run MS - Chantilly HS. Breakfast room window is "as-is."
#VAFX2229346

CHANTILLY

13715 PENWITH COURT

3 Beds

3 Baths

1,920 Sq.Ft.

$2,700

MLS#: VAFX2229346

Welcome to your serene countryside retreat! This fully remodeled ranch-style home, nestled on 2 acres of tranquil land, combines modern comforts with rustic charm. Every detail has been meticulously updated, ensuring a move-in-ready experience. This home is set back from the road, allowing for a wide open and flat front yard space. You will enter the home into the family room, which has an open layout to the kitchen with all new appliances, granite countertops and brand new white cabinetry. New LVP flooring is throughout the entire home. Down the hall is a full sized laundry room and all new full hall bath with all new fixtures, tub, and vanity. The primary bedroom is at the end of the hall with a modern appointed full en-suite bath with walk in shower. There are THREE additional bedrooms in this home - all functionally sized with ceilings fans and usable closet space. Off the back of the home is a refurbished deck overlooking a spacious backyard and multiple outbuildings, perfectly suited for a variety of uses such as a workshop or animals. The expansive 2-acre lot offers endless possibilities for gardening and recreation. Major systems, including  HVAC, plumbing, and electrical, have been newly installed or updated to provide peace of mind and energy efficiency. This property offers the perfect blend of modern living and country charm. Whether you're looking for a peaceful retreat or a place to create lasting memories with family and friends, this home is ready to welcome you. Don't miss the opportunity to own this beautiful home in a picturesque setting. Schedule a viewing today and experience the tranquility and comfort this property has to offer.
#VAKW2000226

AYLETT

1700 GLOBE ROAD

4 Beds

2 Baths

1,152 Sq.Ft.

$299,950

MLS#: VAKW2000226

Come explore this unique opportunity to enjoy true Mid-Century modern architecture, thoughtfully and seamlessly updated in an ideal location just mere minutes from Tysons and downtown Mclean.  This 4/5 bedroom estate home features one level living and is perfect for anyone looking for a one year lease term.  
Just completed in March 2025, a total renovation has touched every room of this fine home which includes new wood floors throughout, brand new kitchen with upscale Thermador appliances, two dishwashers and quartz countertops and designer lighting. The Primary suite features a spa-like bath with separate shower, soaking tub and easy access to the outdoor pool deck, Four additional fully renovated bathrooms with designer tile.  Enjoy relaxation at its finest in  the backyard oasis with an in-ground swimming pool  and privacy landscaping for a complete escape.  Truly not to be missed. AVAILABLE IMMEDIATELY!
#VAFX2225122

MCLEAN

1402 LANGLEY PLACE

4 Beds

5 Baths

5,923 Sq.Ft.

$13,000

MLS#: VAFX2225122

1 ... 350 351 352 353 354 ... 666
* Listings identified with the FMLS IDX logo come from FMLS and are held by brokerage firms other than the owner of this website. The listing brokerage is identified in any listing details. Information is deemed reliable but is not guaranteed. If you believe any FMLS listing contains material that infringes your copyrighted work please click here to review our DMCA policy and learn how to submit a takedown request. © 2024. First Multiple Listing Service, Inc.
 - property

Send a message

Message successfully sent.

Your message

What is 3 + 4 ?

Reason for contacting?

I agree to receive email communication and understand I can unsubscribe at any time.

I agree to be contacted by Charis Realty Group via call, email, and text for real estate services. To opt out, you can reply 'stop' at any time or reply 'help' for assistance. You can also click the unsubscribe link in the emails. Message and data rates may apply. Message frequency may vary. Privacy Policy

Sign Out

Virtual Assistant

Would you like to take the next step with this property? We can help you schedule a showing or virtual tour, or send you more details.

Yes, I would like more information.

Thank You for Your Reply, One of Our Agents will contact you as soon as possible

No, maybe later.

Thank you, you can always contact me via email, phone number or through the contact form.

Realhub AI

Lucy - Your AI-Powered Realtor

Update Your Temporary Password

Personalize your search

Enter your email and we'll notify you immediately when new listings match what you're looking for.

or enter email address

Already have an account ? Login here

Continue your home search

I agree to receive communications and understand I can unsubscribe at any time.

I agree to be contacted by Charis Realty Group via call, email, and text for real estate services. To opt out, you can reply 'stop' at any time or reply 'help' for assistance. You can also click the unsubscribe link in the emails. Message and data rates may apply. Message frequency may vary. Privacy Policy

Already have an account ? Login here

We use cookies

We use cookies primarily for analytics to enhance your experience. By accepting, you agree to our use of these cookies. You can manage your preferences or learn more about our cookies policy.
