Properties

Browse or get in touch to schedule a walkthrough.

  • Nearby me
Price range

Popular Features

Community Features

Association

Property Features

Waterfront

View

Exterior Features

Interior Features

Style

10000 properties match your criteria

Updated 1 minute ago

E-Alert name

Welcome to this gorgeous, light-filled, open townhome that is turnkey and has a terrific list of updates! . This one is a designers dream because the current owner is one!  Inside the main level you'll find gorgeous floors with soaring ceilings and an open floor plan. There is plenty of room for gatherings and  with a separate dining room, entertaining is a breeze. The kitchen was fully renovated in 2022 and includes a new island, stove, range hood, quartz countertops, a new sink, faucet, disposal, pendant lights, disposal, a microwave and cabinet hardware.  The dining area includes a gas fireplace, is open to the  kitchen,  and flows from the living room. The main level powder room has been remodeled and includes new flooring and a new vanity, toilet, lighting, and wallpaper. Upstairs you'll find the master suite and two generously sized bedrooms.  The primary bathroom had renovations in 2024 which include a new glass shower door, new tile flooring, a new toilet, lighting and mirrors. The secondary upper bath was also renovated in 2024 and features a new marble tile floor, vanity, toilet, mirror, lighting and wallpaper.  The finished lower level has plenty of room for fun and relaxation with carpet that was replaced in 2023.  It has full-sized windows that walk-out to the rear yard with patio. The space can easily be used as an office and includes and additional fully remodeled bathroom done in 2024. Those updates include a new cement tile floor, new vanity, lighting, mirror, toilet, and bead board paneling. The rear yard opens to common space with plenty of trees. The landscaped  front yard is planted with a perennial garden featuring hydrangea, daffodils, creeping phlox, and a small cherry tree for little to no maintenance. 
Additional updates in the home include: New lighting (recessed & pendants),  and new ceiling fans. All of the doorknobs, door hinges and shower heads have been replaced and updated. 
New HVAC - 2019
New Roof - 2023
New stair runners: basement & upstairs- 2025
Professional Interior photos coming next week.
#VALO2093046

LEESBURG

853 VALEMOUNT TERRACE NE

3 Beds

3 Baths

2,426 Sq.Ft.

$710,000

MLS#: VALO2093046

Stylishly renovated and move-in ready!** This beautifully updated 1-bedroom, 1-bath condo in the sought-after *Carlton House* offers the perfect blend of modern finishes and unbeatable convenience. The interior features brand new hardwood flooring, custom cabinetry, granite countertops in both the kitchen and bathroom, all-new stainless steel appliances, and an upgraded bathroom vanity—making this unit feel fresh, contemporary, and comfortable.

Freshly painted in a soft, neutral palette, this home also boasts a *covered patio facing the fountain*, a spacious walk-in closet, a new HVAC system, and one reserved parking space.

Enjoy top-notch amenities including a rooftop pool with panoramic views, a well-equipped fitness center, billiards room, business center, and concierge service.

Just moments from the Silver Line Metro, Reston Town Center, and the W&OD trail, this location provides effortless access to shopping, dining, entertainment, and outdoor recreation.

**Live in style, comfort, and convenience in the heart of Reston. Welcome home to Carlton House!**
#VAFX2234368

RESTON

11800 SUNSET HILLS ROAD 203

1 Beds

1 Baths

759 Sq.Ft.

$2,200

MLS#: VAFX2234368

Welcome home to this well maintained end-unit townhouse, perfectly located in a prime location with direct access to the common area that features basketball courts and a sprawling park. Step inside to find a bright and spacious living room, which flows seamlessly into the large eat-in kitchen--a perfect space for enjoying meals with family and friends. Continue through the door that leads to the private, fenced backyard with a brick patio, creating a peaceful outdoor retreat. The upstairs features the primary bedroom with an ensuite, two guest bedrooms and a guest bathroom. Additional highlights include a brand new roof (2024), countertops (2025) and hot water heater (2022). This home truly offers the best of convenience and comfort. Located minutes from downtown Fredericksburg, VRE, shopping, dining and major commuter routes. Whether you're looking for an active lifestyle or a quiet escape, this home has it all! Don't miss out—schedule your tour today!
#VASP2031712

FREDERICKSBURG

10515 TIDEWATER PLAINS DRIVE

3 Beds

2 Baths

1,247 Sq.Ft.

$325,000

MLS#: VASP2031712

Welcome to this exquisite Putnam model home, nestled in the highly sought-after community of South Riding—renowned for its extensive amenities and vibrant lifestyle.
This exceptional Village Series single-family residence by Toll Brothers offers over 3,600 square feet of thoughtfully designed living space across three beautifully finished levels. A unique highlight includes private porch access from the bedrooms—an ideal bonus that enhances the home’s flexibility.
For those who love the outdoors, this home truly delivers. Enjoy tranquil views of a lush tree preserve and expansive lawn from two covered porches. A spacious Trex deck and paver patio create perfect settings for al fresco dining, entertaining, or simply relaxing in your private oasis. Inside, the main and upper levels feature fresh, neutral paint and elegant hardwood flooring that flows seamlessly throughout the primary living areas. The sunroom, also finished in hardwood, offers a bright retreat—ideal for plant lovers or quiet relaxation. Upon entering, the inviting foyer opens to a formal dining room on the left and a private home office with French doors on the right. Abundant natural light pours in through large windows, creating a warm and welcoming atmosphere throughout the home. At the heart of the main level lies a stunning gourmet kitchen outfitted with updated stainless steel appliances, granite countertops, an expansive island, and a stylish neutral backsplash. Adjacent to the kitchen, the spacious casual dining area offers the perfect spot for family meals, while the generous family room—centered around a cozy gas fireplace—provides a comfortable gathering space. The sunroom—accessible from the family room—offers incredible flexibility and can serve as a second office, mudroom, craft space, or serene plant haven. From here, step onto the back deck or head into the attached two-car garage, which includes extra storage space. Upstairs, the luxurious Primary Suite is a private retreat, complete with a large bedroom, an elegant sitting area, and French door leading to a private covered balcony—perfect for morning coffee or evening relaxation. The suite also features two walk-in closets and a spa-inspired bathroom with a soaking tub, a separate shower, dual vanities, and a private water closet. Three additional spacious bedrooms and a beautifully appointed hall bath with double vanities complete the upper level, along with a conveniently located laundry room.
The finished lower level is designed with entertainment in mind. A large recreation room offers defined zones for a bar, TV lounge, and pool table. A full bath and a generous storage area with an egress window complete this versatile space. This home epitomizes modern, sophisticated living, offering abundant space, stylish upgrades, and incredible versatility in a prime location.Recent Updates: Roof replaced by previous owner (approx. 2017), Lawn irrigation system installed in 2022, Upper-level HVAC: New Carrier AC and attic unit installed in 2022 (includes 2-year labor warranty), New GE stainless steel kitchen appliances added in March 2025 (refrigerator, dishwasher, microwave, and oven) Trex deck boards updated in July 2024; front porch and back deck stained in July 2024,The entire exterior power washed and painted (including railings) in October 2024, Interior painting scheduled for March 2025, Basement wet bar added in 2023,EV Charging Outlet, Google Nest Thermostats, Custom Built Closet organizers in the Pantry, Master Bedroom and secondary Bedrooms in 2023, Garage Floor and Walls Painted in April 2025, Recently Mulched and Landscaping.
#VALO2093494

CHANTILLY

25265 DOOLITTLE LANE

4 Beds

3 Baths

3,946 Sq.Ft.

$960,000

MLS#: VALO2093494

Charming 4-Bedroom Rental in Front Royal, VA

Welcome to this well-maintained 4-bedroom, 1.5-bath home in the heart of Front Royal. The main level features two bedrooms and a full bath, along with a spacious living room, a dining room with an attached sunroom, and a well-equipped kitchen. Upstairs, you’ll find two additional bedrooms and a half bath.

The basement offers a laundry area and a family room, providing extra living space. A decorative fireplace in the living room adds charm (for decorative use only). Conveniently located near shopping, dining, and major commuter routes.

Available for immediate occupancy. Contact the listing agent for more details or to schedule a showing.
#VAWR2010350

FRONT ROYAL

511 HAPPY CREEK ROAD

4 Beds

1 Baths

1,224 Sq.Ft.

$2,000

MLS#: VAWR2010350
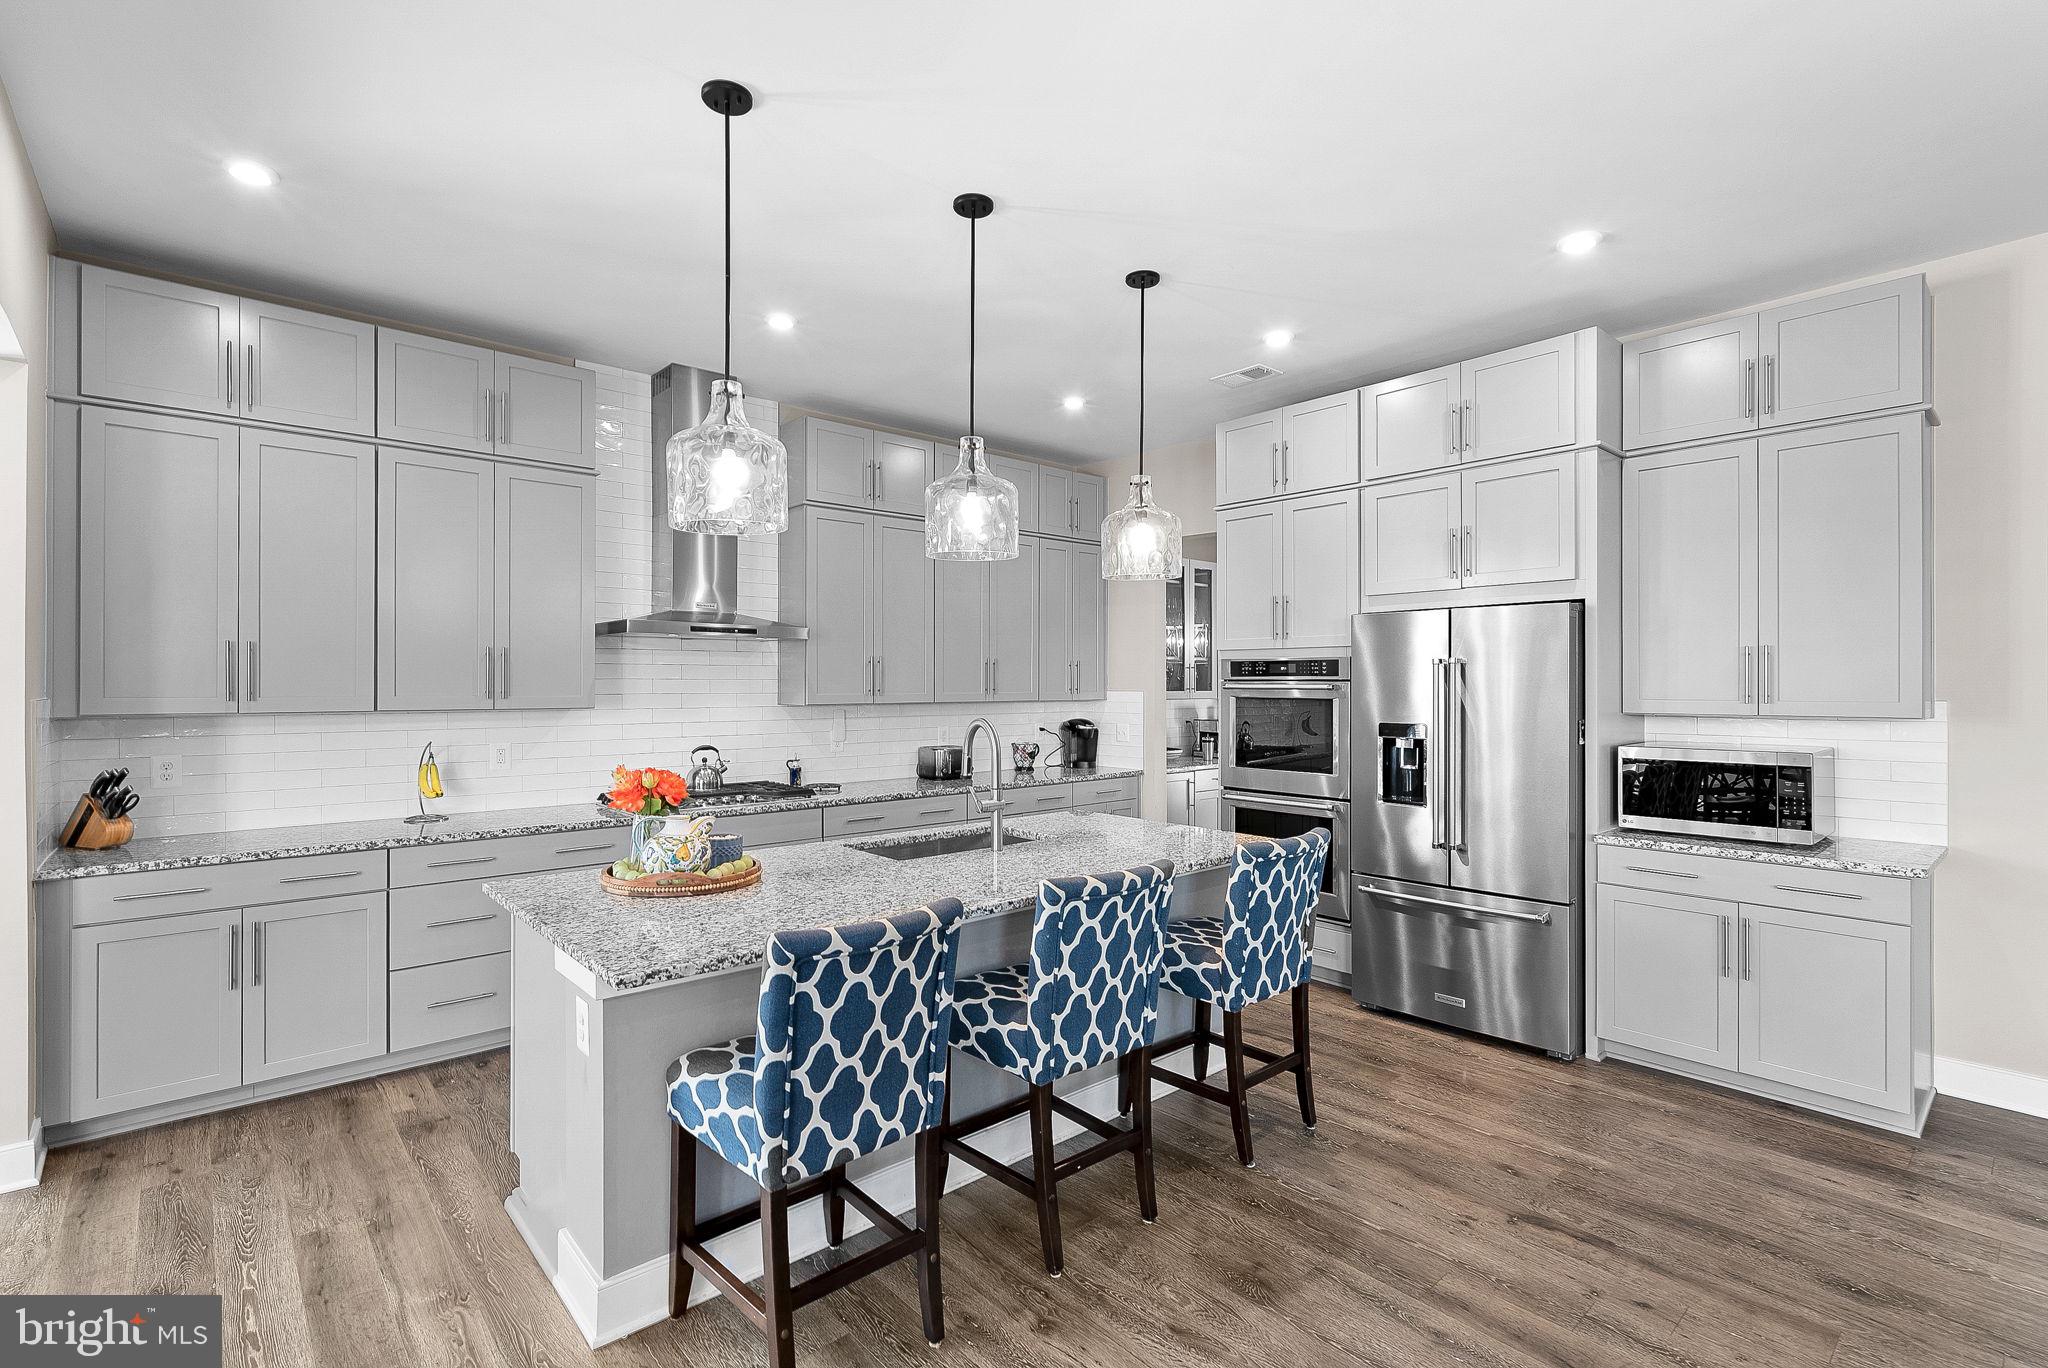
Welcome to 24580 Wateroak Place, an elegant single-family residence nestled in the prestigious Grove at Willowsford. This stunning home, offers modern luxury combined with the charm of Virginia's scenic landscape and agricultural heritage.
Boasting over 5,400 square feet of living space, this home features 6 generously sized bedrooms and 5 full bathrooms, providing ample space for family and guests.  The home's design reflects a harmonious blend of contemporary aesthetics and traditional comfort, ensuring a warm and inviting atmosphere throughout. The state-of-the-art gourmet kitchen is equipped with high-end appliances, ample cabinetry, and a large center island, perfect for culinary enthusiasts. The kitchen opens to the spacious family room with fireplace, making gathering and entertaining seamless. Also on the main level is a private office, formal dining room, built-in drop zone, and a full bedroom and bathroom. Upstairs, the primary suite offers a serene retreat with generous closet space, and a luxurious bathroom featuring a wet room style dual shower and soaking tub accompanied by dual vanities. There are three additional bedrooms and two more full baths and a convenient laundry room located upstairs. On the lower level, you will enjoy a fully-finished rec room, an additional bedroom and full bathroom. Situated on a 1/4 acre lot, the property provides an unparalleled outdoor retreat featuring a three season room with fireplace, patio, and expanded driveway ideal for outdoor activities and relaxation. Don’t miss the extensive trim work, plantation shutters on every window, and finished garage floor! Residents of Willowsford enjoy access to a plethora of amenities, including community parks, ponds, and scenic trails, perfect for outdoor enthusiasts, a clubhouse featuring a beach-entry pool and fitness center, providing both relaxation and recreation options, and a vibrant calendar of events fostering a strong sense of community among residents. Living in Aldie offers a blend of rural charm and urban convenience. With proximity to major highways, residents can easily access shopping, dining, and entertainment options, all while enjoying the tranquility of countryside living. Experience the epitome of luxury living at 24580 Wateroak Place—a home that perfectly encapsulates comfort, elegance, and community.
#VALO2090572

ALDIE

24580 WATEROAK PLACE

6 Beds

5 Baths

5,790 Sq.Ft.

$1,550,000

MLS#: VALO2090572

GO BACK TO THE MARKET, PREVIOUS BUYER NEVER PERFORMED, FINANCING FELL THROUGH.  SPACIOUS 3-LEVEL TOWNHOUSE FOR SALE IN A DESIRABLE NEIGHBORHOOD . 2BR 2BA
THE UPDATED TOWNHOUSE OFFERS A LAMINATE PLANK FLOORING  THROUGHOUT THE ENTIRE HOUSE AND A BRAND-NEW FULLY FINISHED BASEMENT W/FULL BATHROOM AND A FAMILY ROOM THAT CAN BE USED AS A 3RD BEDROOM (HAS A CLOSET).
#VALO2087360

STERLING

104 CHARING COURT

2 Beds

2 Baths

900 Sq.Ft.

$365,000

MLS#: VALO2087360

Location! Location! Location! Situated in the Woodson High School District, this beautiful home backs to Oak Hill Park, creating a private backyard oasis with no neighbors in the rear. The home has been meticulously maintained and updated by the homeowner over the years. New Hardwood Floor 2025, New paint 2025, The roof was replaced in 2022, ensuring peace of mind for years to come. Each bathroom has been updated and maintained. The kitchen has been completely transformed with new cabinets, countertops, stainless steel appliances, and new flooring. Both the interior and exterior of the house have been recently painted. Every room is equipped with ceiling fans and lights, providing comfort and functionality. The kitchen, living room, and basement feature updated recessed lighting, adding a contemporary feel and brightening up the spaces. When entering the home through an extra-wide staircase to a covered front stoop, you can step out from the elements and store gear like a stroller, a bike, etc. The entire house features gleaming solid hardwood flooring except for the basement floor. The main level has a floor plan that provides excellent flow and contains all of the spaces you would want: a light-filled entryway, a bright kitchen, a large dining room, and an even larger living room that spans the width of the home. Off the living room is a newly replaced sliding glass door to a spacious fenced-in yard that offers multiple zones to dine, grill, lounge, garden, and relax. On the top floor, you have 3 bedrooms and 2 full bathrooms. The owner's suite is truly grand with plenty of space and also includes a walk-in closet, a private outdoor balcony, and a large bathroom which separates the sink area from the remainder of the bathroom. The lower level is an amazing bonus - a rec room making it an ideal space for your second living room, your home office, or a home gym, etc. There is a hallway closet and a half bathroom. This floor is rounded off with a huge storage room which houses your washer/dryer and space for every hobby you want to pursue!  The location is at the crossroads of so much - 495 just a little under a mile away.
#VAFX2231716

ANNANDALE

5035 CLIFFHAVEN DRIVE

3 Beds

2 Baths

1,743 Sq.Ft.

$619,900

MLS#: VAFX2231716

Sought after South Stafford location - SO private but SO close to everything! Commuter lot and VRE minutes away, shopping and dining in walking distance. Downtown Fredericksburg also only minutes! This pristinely kept colonial is ready for new owners! Right as you pull up to the home you will be wowed by the flowers and landscaping around you. The oversized driveway is great to accommodate all your vehicles, too! Venturing inside, the main level boasts lovely hardwood floors and light floods every room. The inviting foyer opens to the living room with beautiful crown molding and chair rail. Relax with a good book or invite some friends over! Flowing right into the dining room, you're sure to notice the almost floor-to-ceiling bay window. Grab a quick bite or enjoy a formal meal - there's plenty of space for all and the view is stunning! Moving on to the kitchen - lots of cabinet space, lots of counter space and a breakfast bar will make meal prep a breeze! Add a kitchen table or keep the space open - lots of possibilities! Connected to the oversized deck makes grilling out easy, or grab your morning coffee and enjoy the birds chirping! This backyard feels amazingly private and secluded! Back inside, the kitchen connects to the stunning family room - built-in bookshelves galore, tons of storage and a beautiful wood-burning fireplace are sure to make this one of your favorite spaces! The main level is finished out with a powder room and a large laundry room - perfectly located off the garage, offering plenty of space for a landing station to keep your jackets and shoes! Upstairs, the primary bedroom will continue to impress - especially with its closet! A true walk-in closet, cedar lined all the way, with lots of natural light! There is even a 2nd closet off the primary bathroom! The second and third bedrooms are also good sizes and all bedrooms feature ceiling fans. The shared hallway bathroom has been updated and offers dual sinks. Lastly, the 4th bedroom holds quite the surprise! A closet door, you might think. But no - it is a whole new floor! Walk upstairs another flight and find yourself in an unfinished attic with tons of natural light. Use it as storage or finish it to add another bedroom or huge bonus room! The options are endless! But let's not forget about the basement. Although currently unfinished, there is rough-in plumbing to add a full bathroom. The basement also features a 2nd wood-burning fireplace that heats the space nicely! Add an area rug and a couch and you have another living room/TV room/hobby space, etc. Full windows and a walk-out door make access easy and add natural light. A large patio is ready for you to enjoy the Virginia spring and while you're here - be sure to check out the seller's favorite spot under the crepe myrtles! Backyard paradise and beautiful interior with SO much potential for expansion - this home will wow you at every turn! Come out today and see for yourself!
#VAST2037788

FREDERICKSBURG

23 STEEPLECHASE ROAD

4 Beds

2 Baths

2,778 Sq.Ft.

$575,000

MLS#: VAST2037788

Beautifully updated 3-bedroom, 2.5-bath townhome with a 1-car garage in Main Street Village. This home features upgraded kitchen counters, renovated bathrooms, and updated flooring. The main level offers an open living and dining area with access to a private deck. The spacious primary suite includes an en-suite bath, and two additional bedrooms share a well-appointed hall bath. The lower level features a rec room, laundry, and walk-out access to the backyard.

Enjoy community amenities including a pool, playgrounds, and ample parking. Conveniently located near shopping, dining, and major commuter routes. No smoking and no pets.
#VALO2091012

PURCELLVILLE

111 FRAZER DRIVE

3 Beds

2 Baths

1,820 Sq.Ft.

$2,800

MLS#: VALO2091012

Chic and elegant single family home in highly desired Vienna/Tysons location, just moments to 495, 66 and 123. Luxurious finishes abound in the 2316 square foot stunner. Two story foyer with gracious living and dining rooms, remodeled gourmet kitchen with eat in area and gleaming hardwood floors. Cozy family room with gas fireplace and stone surround and lots of recessed lighting throughout. Second floor has 4 bedrooms, with 2 full baths, both recently remodeled with Porcelenosa finishes. Owners bedroom has vaulted ceilings and is huge! Owner's bath has large double vanity with tons of storage, soaking tub and separate shower and water closet for commode. Great closets throughout. Lower level is fully finished and features brand new carpeting and new full bath, with laundry, kitchenette and separate entrance. Huge tv/play room also has dry bar and great closets, and this area adds approx. 800 sq ft to the living space. The fenced yard includes a storage shed and lovely handmade arbor, privacy screens adjacent to the extra parking off the main driveway. One and a half car garage has been finished with high end finishes, extensive cabinetry in gleaming white/stainless, with painted walls and rubber flooring for a custom look. No detail has been overlooked! Part of this lot is wooded and every effort has been made to honor nature and preserve the historic trees! Property is moments to Wolftrap, DC, MD, dining & more.
#VAFX2231740

VIENNA

2302 CENTRAL AVENUE

4 Beds

3 Baths

3,116 Sq.Ft.

$1,199,000

MLS#: VAFX2231740

Discover the perfect blend of style and comfort in this updated 1-bedroom, 1-bath condo at The Eclipse. Bathed in natural light from floor-to-ceiling windows, this sophisticated residence features rich chocolate brown hardwood floors and an airy open-concept design.

The impeccably appointed kitchen boasts stainless steel appliances, white cabinetry, ample storage, and recessed lighting. It seamlessly flows into the spacious living area, creating an inviting and relaxing space. Step onto your private balcony to enjoy city views.

The generously sized bedroom offers a custom walk-in closet, while the updated bathroom showcases a sleek walk-in shower, white cabinetry, and stylish black accents. Additional conveniences include an in-unit washer and dryer, a dedicated garage parking space, and a storage unit.

The Eclipse provides an array of premium amenities, including a 24-hour concierge, fitness center, swimming pool, party room, and a breathtaking rooftop terrace with panoramic views of the Potomac River and Washington, D.C. Plus, enjoy the ultimate convenience of having a Harris Teeter grocery store just moments away.

Ideally situated for effortless commuting, this prime location is just minutes from the new Potomac Yard Metro, Crystal City, and Pentagon City Metro stations and Metrobus stops. Reagan National Airport, Amazon HQ2, and the vibrant dining and shopping of Crystal City, Pentagon City, Del Ray, and Old Town Alexandria are all within easy reach. Outdoor enthusiasts will love the nearby scenic trails and green spaces.

This thoughtfully designed floor plan includes a versatile nook—perfect for a home office, meditation space, or cozy workout area.

Modern, stylish, and exceptionally well-connected—experience the best of urban living at The Eclipse.
#VAAR2054548

ARLINGTON

3650 S GLEBE ROAD 444

1 Beds

1 Baths

824 Sq.Ft.

$469,000

MLS#: VAAR2054548

*CASH ONLY*  This property offers great potential and an opportunity for some sweat equity! Set on an expansive 1.87-acre lot, this is a rare chance to own a large piece of land in a wonderful location—ready for someone to bring new life and care to it.  Come explore the potential and make it your own.
Tucked away on a quiet cul-de-sac in the heart of Stafford. Close to major routes, schools, shopping, dining and much more!
#VAST2037658

STAFFORD

9 DOYLE PLACE

3 Beds

2 Baths

816 Sq.Ft.

$270,000

MLS#: VAST2037658

Welcome to Sutton Place, an elegant colonial offering over 2,135 square feet of beautifully finished living space, situated on a spacious half-acre lot in one of Fairfax's most coveted neighborhoods. This prime location provides easy access to Dunn Loring Metro and the vibrant Mosaic District, as well as top-rated schools including Woodson High, Frost Middle, and Mantua Elementary. The main level boasts gleaming hardwood floors throughout and a seamless flow between the open kitchen, living, and dining areas. The chef-inspired kitchen is equipped with skylights, stainless steel appliances, abundant cabinetry, silestone countertops, and a breakfast area. The dining and living areas feature crown molding, with a modern light fixture in the dining space, while the family room offers a stately brick fireplace as its focal point. Upstairs, you'll find four spacious bedrooms and two full baths, all with hardwood flooring. The expansive primary suite includes two closets and an en-suite bath with a separate vanity area. Step outside and enjoy the beautifully landscaped yard, offering plenty of space for relaxation and entertainment. The large half-acre lot features lots of green space, a fully fenced-in backyard, and well-designed hardscaping elements, including a retaining wall, a spacious patio area, and wood-burning fire pit, perfect for evenings with family and friends. Nestled on a tranquil street, this home is a “stone's throw” away from Eakin Park and the Gerry Connolly Cross County Trail, perfect for outdoor enthusiasts. With its perfect blend of space, comfort, and convenience, this home is ideally located near shopping, dining, and transportation options. Don’t miss your chance to experience this exceptional property!
#VAFX2228788

FAIRFAX

8618 CRESTVIEW DRIVE

4 Beds

2 Baths

2,135 Sq.Ft.

$999,000

MLS#: VAFX2228788

Welcome home to 456 Wiley Ln located in the beautiful Sherwood On The River community of Fredericksburg! This gorgeous home is only 3 years young and boasts over 4800 finished sq. ft. on 3 levels sitting on just over 3 acres.  This fabulous Tennyson model includes 6 bedrooms and 3.5 bathrooms, including the sought after 1st floor primary with en-suite bathroom.  From the moment you drive up to this home you will fall in love with the front architecture and porch, the James Hardie plank siding, side load garage, and long driveway with plenty of extra parking space.    The stunning main level includes luxury vinyl plank flooring, a large gourmet kitchen with painted maple cabinetry, quartz countertops, huge island with space for stools, stainless steel appliances and a tile backsplash. The huge morning/breakfast room with a cathedral ceiling will round out the open kitchen space that is also perfect for entertaining.  This leads out to the spacious Trex deck with stairs leading down to the large backyard with enough cleared space for entertaining but enough trees for lots of privacy.  The kitchen opens to the great room that includes the vaulted ceiling and a modern farmhouse light fixture  This is a spacious family room area for you to enjoy a cozy gas fireplace on chilly days/nights. For those that work from home, there are multiple areas on this main level to be the home office space. Or use as the 5th bedroom. The laundry room with a soaking sink is also located on this level off the kitchen.  Heading to the upper level by way of the beautiful oak staircase and will find 3 additional bedrooms and one full bath. All bedrooms have ceiling fans and spacious closets too.  Now heading down to the walk out basement, you will love the 9 foot ceilings, the finished recreation room, and final 6th bedroom and full bathroom. There are so many upgrades to this award winning model to include designer bath features, upgraded lighting fixtures through-out, tons of windows to let in the natural light, extraordinary interior details and energy savings features including a tankless water heater, whole-home water filtration system and water softener. Don't miss out on this wonderful opportunity to move into this gorgeous estate community!  Also a short 15 minute walk to the river.
#VAST2035376

FREDERICKSBURG

457 WILEY LANE

6 Beds

3 Baths

4,858 Sq.Ft.

$880,000

MLS#: VAST2035376

1 ... 345 346 347 348 349 ... 666
* Listings identified with the FMLS IDX logo come from FMLS and are held by brokerage firms other than the owner of this website. The listing brokerage is identified in any listing details. Information is deemed reliable but is not guaranteed. If you believe any FMLS listing contains material that infringes your copyrighted work please click here to review our DMCA policy and learn how to submit a takedown request. © 2024. First Multiple Listing Service, Inc.
 - property

Send a message

Message successfully sent.

Your message

What is 3 + 4 ?

Reason for contacting?

I agree to receive email communication and understand I can unsubscribe at any time.

I agree to be contacted by Charis Realty Group via call, email, and text for real estate services. To opt out, you can reply 'stop' at any time or reply 'help' for assistance. You can also click the unsubscribe link in the emails. Message and data rates may apply. Message frequency may vary. Privacy Policy

Sign Out

Virtual Assistant

Would you like to take the next step with this property? We can help you schedule a showing or virtual tour, or send you more details.

Yes, I would like more information.

Thank You for Your Reply, One of Our Agents will contact you as soon as possible

No, maybe later.

Thank you, you can always contact me via email, phone number or through the contact form.

Realhub AI

Lucy - Your AI-Powered Realtor

Update Your Temporary Password

Personalize your search

Enter your email and we'll notify you immediately when new listings match what you're looking for.

or enter email address

Already have an account ? Login here

Continue your home search

I agree to receive communications and understand I can unsubscribe at any time.

I agree to be contacted by Charis Realty Group via call, email, and text for real estate services. To opt out, you can reply 'stop' at any time or reply 'help' for assistance. You can also click the unsubscribe link in the emails. Message and data rates may apply. Message frequency may vary. Privacy Policy

Already have an account ? Login here

We use cookies

We use cookies primarily for analytics to enhance your experience. By accepting, you agree to our use of these cookies. You can manage your preferences or learn more about our cookies policy.
