Properties

Browse or get in touch to schedule a walkthrough.

  • Nearby me
Price range

Popular Features

Community Features

Association

Property Features

Waterfront

View

Exterior Features

Interior Features

Style

10000 properties match your criteria

Updated 1 minute ago

E-Alert name

This is a one level house with a covered porch in front and the rear . Wood floors throughout. new ref and new stacked washer & dryer. Backyard  with an outside storage area. Within walking distance of Ballston Mall and Metro stations and Wilson Boulevard , restaurants & bars.  Good size  back yard  and a drive way to park your cars. the backyard is fenced for your pet's safety. Available for immediate move in.
#VAAR2054608

ARLINGTON

549 N PIEDMONT STREET

2 Beds

1 Baths

765 Sq.Ft.

$2,995

MLS#: VAAR2054608

PRICE IMPROVEMENT! SELLERS ENCOURAGE ALL REASONABLE OFFERS! Discover this sought-after Ashwood model on a beautiful, landscaped corner lot with NO HOA! This home offers incredible indoor and outdoor living spaces, making it an entertainer’s dream!

Step inside to find custom trim work throughout, adding elegance and character to every room. The large great room addition features gleaming hardwood floors, a soaring cathedral ceiling with wood beams, separate HVAC, and a stunning stone fireplace with a blue slate mantle and hearth—a perfect place to gather. 
The kitchen was expanded from the original galley style to an expansive home chef’s delight, featuring an abundance of custom cabinetry, an island with reclaimed barnwood top, sunny eat-in area with a bay window, and high-end KitchenAid appliances, including a brand-new refrigerator. 

The inviting living room features large windows and a cozy brick fireplace with heatilator and a custom mantel. A spacious coat closet with built-in shelving provides extra storage off of the foyer. The primary suite is a true retreat with a huge walk-in closet and a luxurious en suite bath, complete with a walk-in shower, body sprayers, and a built-in seat.

Outdoor living is a delight with a large screened-in rear porch, a front deck with pergola connecting the home and garage, and a beautiful paver walkway leading from the driveway to the front door. All gutters are installed with Gutter Helmet covers and downspouts buried and daylighted. New windows installed in 2015. Plus, this home is one of the few in the original neighborhood without a shared driveway, offering added privacy and convenience. A full-house battery backup with an additional ship-to-shore exterior outlet ensures peace of mind year-round.

Conveniently located near Rt 50, Rt28, Dulles Toll Rd, and Dulles Intl Airport. Neighborhood has a pool provided by the Pleasant Valley Rec. Assoc. for a fee. Home is sold as-is. Agent is related to owner.
#VAFX2217440

CHANTILLY

4342 SILAS HUTCHINSON DRIVE

3 Beds

2 Baths

2,004 Sq.Ft.

$750,000

MLS#: VAFX2217440

Nestled in a peaceful Woodbridge neighborhood, 16828 Jed Forest Lane offers over 2,000 square feet of living space across three levels— providing an ideal blend of comfort and convenience. With three bedrooms and three full bathrooms, this property provides room for everyone to spread out. It backs to a tranquil wooded area, with two decks offering prime spots to enjoy morning coffee or evening gatherings.

Inside, gleaming hardwood floors on the main level flow through the open living and dining spaces. Large, updated windows, including some newly installed ones and Pella sliding doors, bathe the interior in natural light while enhancing energy efficiency. The eat-in kitchen features generous cabinet storage and space for casual meals, inviting your personal touch.

Upstairs, the primary bedroom’s vaulted ceilings enhance the bright, spacious feel, and two additional bedrooms share a second full bathroom for convenience. Downstairs, a third full bathroom and flexible living areas are perfect for accommodating guests, setting up a home office, or relaxing in a cozy entertainment lounge. The roof was replaced in 2018, HV/AC replaced in 2017, and other window replacement done in 2018, you are in a great position with the long-term maintenance. 

Beyond the home itself, you’ll enjoy easy access to The Rose Casino, a growing entertainment venue featuring gaming, dining, and live shows, as well as the scenic Neabsco Boardwalk, where nature trails wind through protected wetlands. Commuters appreciate quick routes to I-95 for traveling into Washington, D.C. or exploring Northern Virginia. Nearby shopping at Potomac Mills, diverse dining options, and waterfront attractions along the Potomac River further enhance the location. Experience a peaceful setting with modern conveniences at 16828 Jed Forest Lane!
#VAPW2086578

WOODBRIDGE

16828 JED FOREST LANE

3 Beds

3 Baths

2,026 Sq.Ft.

$430,000

MLS#: VAPW2086578
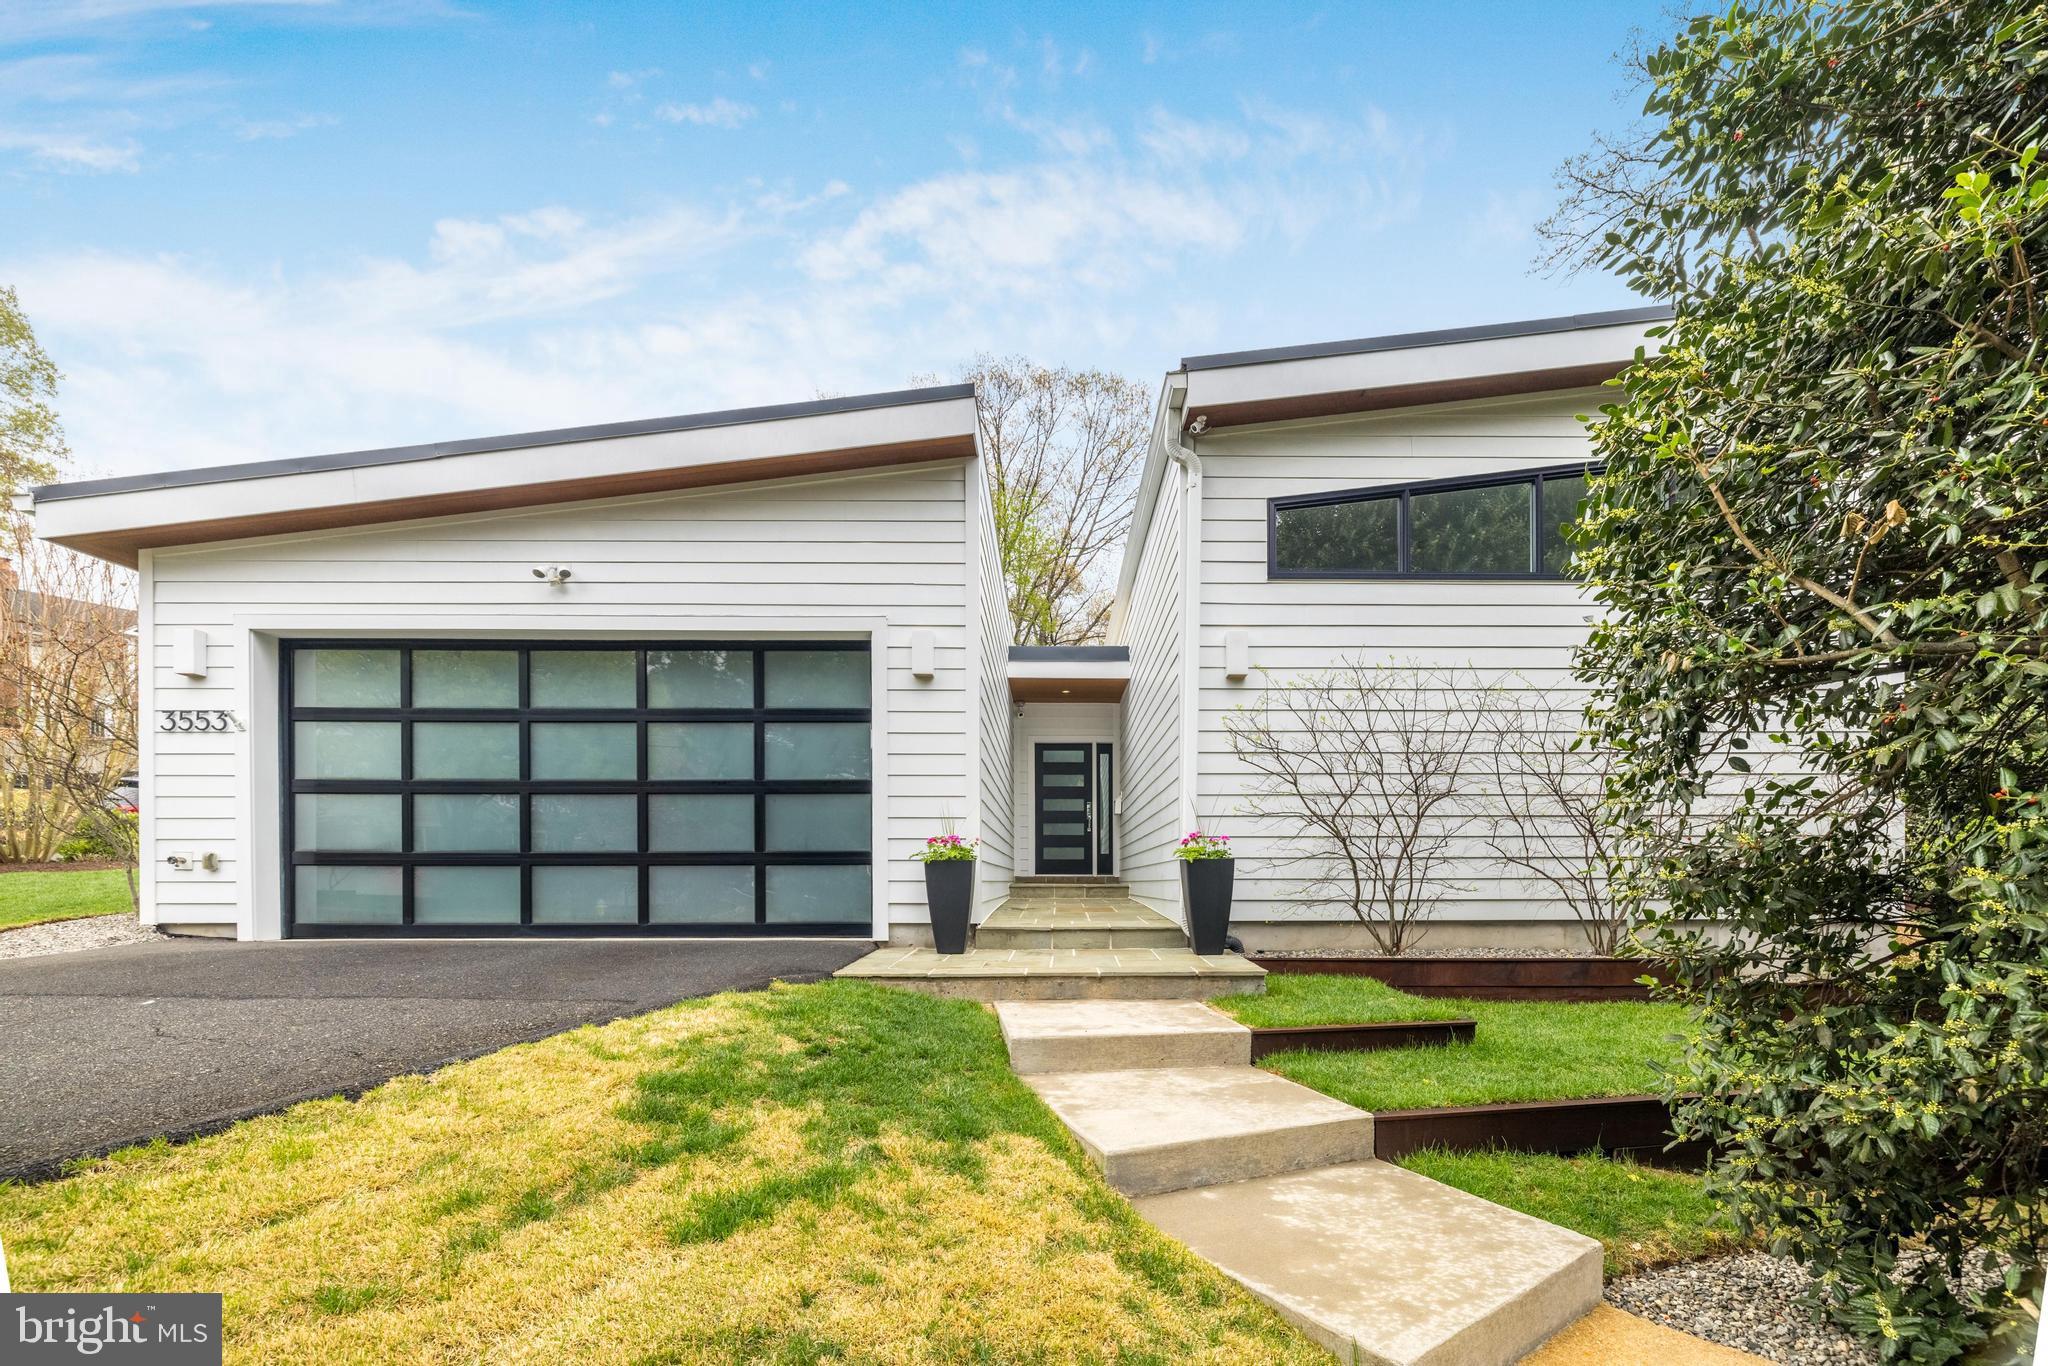
Stunning Modern Classic in North Arlington!

Welcome to 3553 Nelly Custis Drive—where timeless elegance seamlessly blends with modern design. This thoughtfully expanded and renovated home is a stunning condo alternative, offering the ease of one-level living in a warm, inviting space accented by sophisticated, contemporary finishes that strike the perfect balance of style and comfort.

Exceptional Design & Thoughtful Additions include:

A two car garage with a frosted glass garage door, complementing the modern yet timeless exterior
A lighted front entry corridor leading to a grand foyer with soaring ceilings and a statement chandelier
A studio space for a home gym or office
Fenced and fully landscaped yard with sprinkler system
The spa-like primary suite is designed for relaxation, featuring:

Vaulted ceiling with custom windows for natural light
Spacious walk-through closet with custom cabinetry
A gorgeous en-suite bathroom with a large skylight, walk-in shower, and double vanity
Heart of the Home – The Kitchen & Living Area

The renovated kitchen is both practical and stylish, flowing seamlessly into the sun-filled family room. A contemporary Carrara marble slab fireplace, flanked by built-in cabinetry, serves as the centerpiece of the home.

Striking Exterior & Outdoor Features

The home’s exterior is a perfect balance of modern and classic elements, including:

White Hardi siding and brick
Exterior with cedar soffits and black windows
Metal standing seam roof for durability and style
Natural stone entrance pathway with warm, surface-mounted lighting
Natural stone patios in a cedar fenced back yard
Recent Updates & Additional Features

Detached Studio/Home Office/Gym (2021)
New HVAC & Nest Thermostat (2024)
New Built-in Liebherr Refrigerator (2023)
Ipe hardwood deck with planters (2018)
4 Bedrooms | 3.5 Bathrooms | One-Level Living + 2 Car Garage
Nest exterior security camera system
Automatic, programmable sprinkler system
Iconic features include Nelson Bubble Pendant, Eames Hang-it all hooks and Moooi Random Light Pendant
Located in the heart of North Arlington's Crystal Spring Knolls and nestled between the Woodmont, Maywood, and Lee Heights neighborhoods in North Arlington, Crystal Spring Knolls offers a serene yet highly convenient setting. Enjoy nearby Windy Run Park, featuring a scenic trail leading to the Potomac River, while also being within walking distance of shops and restaurants in Cherrydale, Lee Heights, and Spout Run Shopping Centers.

With quick access to D.C. (just two traffic lights away!), the GW Parkway, Route 66, the Custis Bike Trail, and a Metro bus stop, commuting and exploring the area couldn’t be easier. This location perfectly balances nature, convenience, and accessibility.
#VAAR2055408

ARLINGTON

3553 NELLY CUSTIS DRIVE

4 Beds

3 Baths

2,969 Sq.Ft.

$1,760,000

MLS#: VAAR2055408

***Coastal Oasis*** This single-level, like-new home might be exactly what you've been looking for and situated on almost a half-acre waterfront lot with over 100' of bulkhead. The spacious open floor plan flows through the living room, into the dining area, and into the kitchen. The countertops are a beautiful granite accented by Stainless Steel appliances. The sliding door off the dining area leads you to a large patio overlooking the peaceful canal. On one side of the house, you will enjoy a private primary suite with a walk-in closet and private bath. Across the great room are two more bedrooms and another full bathroom. Through the kitchen, there is a large laundry/mudroom that leads to the attached garage. Home is equipped with a water softening system, a hook up is installed for a whole house generator and there is a Rain Bird automated sprinkler/irrigation system installed throughout the front and backyard. It is timer controlled and offers access to change settings from an app on your phone. Furnishings are negotiable.
#VAAC2001776

ONANCOCK

20384 CANVASBACK LANE

3 Beds

2 Baths

1,242 Sq.Ft.

$412,900

MLS#: VAAC2001776

Welcome to 12499 Selkirk Circle, located in the desirable Braemar community of Bristow, Virginia. This well-maintained 3 bedroom, 2.5 bath home offers a thoughtful layout with both private and family-friendly spaces. From the custom exterior and fenced yard to the bright rooms and modern finishes, this home has everything you need for comfortable living.

The entryway features welcoming tile floors that flow into the living and dining areas, where large windows let in plenty of natural light. The kitchen is a highlight with shaker-style cabinetry, stainless steel appliances (including a gas range and French door refrigerator), and warm tile flooring. The adjacent breakfast nook is the perfect spot for morning coffee, or step outside to the private courtyard-style backyard, ideal for grilling or relaxing outdoors. A laundry area and powder room with a pedestal sink round out the main level.

Upstairs, the family room offers versatile space for a home office, media room, or study area. A bright, spacious bedroom and a full hall bathroom are conveniently located nearby. The top level features two primary suites, each offering ample room for a sitting area, generous closet space, and a private entry to a shared full bath with a dual-sink vanity, soaking tub, step-in shower, and spa-inspired finishes—providing a serene retreat for everyday relaxation.  Additional storage options throughout the home ensure maximum comfort and convenience.

The Braemar community offers a variety of amenities, including two outdoor pools, playgrounds, sports courts (pickleball, basketball, volleyball, tennis), and well-maintained common areas. Commuters will appreciate the home’s close proximity to DC commuter lots and major roads like Sudley Manor Drive, I-66, the Prince William Parkway, and Routes 15, 17, and 29. Shopping, dining, and entertainment options are just a short drive away, and outdoor enthusiasts will enjoy nearby golf courses, wineries, and the expansive Bull Run Regional Park with over 1,500 acres of natural beauty. This home combines classic charm with modern convenience in a prime location. Welcome home!
#VAPW2090216

BRISTOW

12499 SELKIRK CIRCLE

3 Beds

2 Baths

1,668 Sq.Ft.

$475,000

MLS#: VAPW2090216

Would you like to make some sweat equity? Great bones on this home, large kitchen, separate dining room, family room with fireplace. Office off foyer. Full basement. Privacy white vinyl fenced in backyard. Big Owners bedroom and spacious bathroom. 
Home is original in condition.  This home if fixed up would be selling in the high $400,000's. 
Septic needs some repairs.  Home needs painting,  some carpet and flooring replaced, and some general updating . Home is being sold "as is".  Any inspections are for info only.  Come and turn this into your dream home! Home can only be shown on the weekends. Large dog needs to be off property.
#VASP2030366

SPOTSYLVANIA

12819 GARRISON LANE

4 Beds

2 Baths

3,224 Sq.Ft.

$400,000

MLS#: VASP2030366

Estate Sale, Property sold in "AS IS" Condition.  Property shall convey by Special Warranty Deed. 
 4 bedroom, 3 & 1/2 bath home, 2 fireplaces, new wall to wall carpeting, property has deferred  maintenance.   Could be show place, hard to find property with acreage in desirable location, by far least expensive home in neighborhood. Backs up to 19 acres of HOA owned property.
#VALO2092540

LEESBURG

41486 DALEVIEW LANE

4 Beds

3 Baths

3,451 Sq.Ft.

$565,000

MLS#: VALO2092540

Location, Location, Location!!! 717 Birch Court in Herndon, VA, is a charming townhouse offering a blend of comfort and convenience. This 5-bedroom, 3 full and 1 half bathroom home features luxury vinyl plank (LVP) flooring throughout, adding a modern touch and easy maintenance. The bathrooms have been updated with new vanities, enhancing both functionality and aesthetics. A standout feature is the walkout studio basement with a separate entrance, providing additional living space or potential rental income. The interior has been freshly painted, creating a bright and inviting atmosphere. Residents will appreciate the two assigned parking spots, ensuring hassle-free parking. Located in a desirable neighborhood, this home is walking distnce to Herndon Metro Station, offering easy access to public transportation. Additionally, it's near a variety of restaurants, major grocery stores, and the Worldgate Centre, which boasts  a variety of shopping, dining, and entertainment options. This property combines modern updates with a prime location, making it an ideal choice for those seeking a vibrant community and a comfortable living space. Offer deadline 04/09/2025 at 5PM.
#VAFX2230526

HERNDON

717 BIRCH COURT

5 Beds

3 Baths

1,934 Sq.Ft.

$559,900

MLS#: VAFX2230526

LARGE 2 BEDROOMS 1 FULL BATH CONDO IN CHANTILLY, WALKING DISTANCE TO SHOPPING, CLOSE TO MAIN ROADS, RENOVATED, HARDWOOD FLOORS, KITCHEN CABINETS, GRANITE COUNTERS, S/S APPLIANCES, FRESHLEY PAINTED. SLIDING DOOR TO FENCED BACK YARD, LOT'S PARKING, APP FEE PER ADULT + IST MONTH RENT REQUIRED, CALL FOR APPLICATION, APPLICATION ONLINE.NEW WINDOWS TO BE INSTALLED SOON.
#VAFX2232474

CHANTILLY

4008 SUMMER HOLLOW COURT 154F

2 Beds

1 Baths

1,119 Sq.Ft.

$2,050

MLS#: VAFX2232474

Sited on 1.60 beautifully landscaped acres in the coveted Fairfax Station community, this elegant brick-front Colonial, an exceptional Newport model crafted by Cross Builders, offers timeless design and refined living. Meticulously maintained and thoughtfully updated, the home features refinished sand-in-place oak hardwood floors throughout the main level, complemented by crown molding, chair rails, and shadow box detailing. The formal living and dining rooms set a gracious tone for entertaining, while the country-style kitchen is a chef’s delight, appointed with custom inset cabinetry, Santa Cecilia granite countertops, and professional-grade appliances including a SubZero refrigerator and GE Café double ovens. A center island and breakfast area open to expansive rear decks, creating seamless indoor-outdoor flow. The family room is centered around a dramatic floor-to-ceiling brick hearth with a high-efficiency fireplace insert and picture window views of the wooded landscape. A sunlit office/sunroom with cathedral ceilings and a second fireplace offers an inspiring work-from-home retreat. Upstairs, the spacious primary suite features recessed lighting, a walk-in closet with custom built-ins, and a renovated bath with jetted soaking tub, walk-in shower, and double vanity. Additional bedrooms are generously sized, including a potential second primary suite with en-suite bath and dormer windows overlooking tranquil woodland views. The walk-out lower level is ideal for multi-generational living, with a full kitchen, recreation and game rooms, a guest bedroom, and a remodeled full bath. Outdoor living is elevated with an expansive composite deck, covered patio, gazebo, and professionally landscaped grounds complete with stacked stone hardscape, slate stepping paths, and a waterfall koi pond. A three-car, side-entry garage offers abundant space for vehicles, with additional driveway parking for guests. For those seeking the perfect balance of privacy and convenience, this residence delivers. Enjoy easy access to the Fairfax County Parkway, Route 123/Ox Road, commuter bus routes, Burke Centre VRE, and George Mason University. Community amenities include a pool (memberships available), tennis courts, a scenic neighborhood pond, and walking trails. Roof (2019) + Windows (2018). Call for Private Showing, Upgrades List, Floor Plan, or More Information.
#VAFX2232304

FAIRFAX STATION

11673 CAPTAIN RHETT LANE

6 Beds

4 Baths

4,430 Sq.Ft.

$1,325,000

MLS#: VAFX2232304

1.4 waterfront acres on deep navigable water to the Potomac River with 250 feet of water frontage.  Private and secluded but can be cleared and will make a very nice buildable homesite with beautiful water views.  Build your dream home, bring your boat and jetski's and build your own private dock. 
 Check docs for plat.  No HOA
#VAWE2006122

MONTROSS

Lot 2 - 1.4 Acres VAUGHAN'S CREEK ROAD

None Beds

None Baths

1.4 acres

$145,000

MLS#: VAWE2006122

HOT NEW LOT IN CITY OF MANASSAS!! 
THESE OPPURTUNITY'S DON'T  HAPPEN  OFTEN - 
EASY TO BUILD ON - NOT  MUCH CLEARING TO HAVE  LEVEL  BUILDING  LOT....
SIDEWALK'S - STREET LIGHT'S IN PLACE - PLENTY OF EXTRA PARKING - WATER AND SEWER CONNECTION CLOSE BY WITH DEDICATED UTILITY EASEMENT IN PLACE - PLEASE NOTE THAT ASSESSED VALUE AND TAXES ARE JUST A  'BEST GUESS' ....CITY HAS NOT ISSUED VALUE'S....
#VAMN2007906

MANASSAS

8643 RICHMOND AVENUE

None Beds

None Baths

0.25 acres

$225,000

MLS#: VAMN2007906

None
#VAKG2006092

KING GEORGE

DAVIS DR

None Beds

None Baths

2.0 acres

$62,900

MLS#: VAKG2006092

INVESTOR SPECIAL!!! BARGAIN PRICE!!  BACK ON THE MARKET PENDING RELEASE. Welcome to this charming home with excellent potential! Situated in a welcoming community perfect for outdoor enthusiasts. This property boasts strong bones and a solid foundation, requiring some minor updates to really shine! The home features recently  updated bathrooms, a newer roof, and newer windows. 
The hardwood floors add warmth and character throughout.  The home sits on a spacious lot with a detached garage. Newer Hot Tub conveys!  Fully fenced in backyard, offering privacy and ample space for outdoor activities. 
Located in a neighborhood with access to a scenic reservoir, residents can enjoy fishing, kayaking and tranquil water views just steps from the home. The community is enhanced by a very low HOA, making it affordable and appealing for those seeking a peaceful retreat with modern conveniences! With some TLC, this home is a fantastic opportunity to create your dream space in a nature reach sitting. Home is priced to SELL!
#VASP2031706

SPOTSYLVANIA

10312 NI RIVER DRIVE

3 Beds

2 Baths

2,484 Sq.Ft.

$385,000

MLS#: VASP2031706

1 ... 344 345 346 347 348 ... 666
* Listings identified with the FMLS IDX logo come from FMLS and are held by brokerage firms other than the owner of this website. The listing brokerage is identified in any listing details. Information is deemed reliable but is not guaranteed. If you believe any FMLS listing contains material that infringes your copyrighted work please click here to review our DMCA policy and learn how to submit a takedown request. © 2024. First Multiple Listing Service, Inc.
 - property

Send a message

Message successfully sent.

Your message

What is 3 + 4 ?

Reason for contacting?

I agree to receive email communication and understand I can unsubscribe at any time.

I agree to be contacted by Charis Realty Group via call, email, and text for real estate services. To opt out, you can reply 'stop' at any time or reply 'help' for assistance. You can also click the unsubscribe link in the emails. Message and data rates may apply. Message frequency may vary. Privacy Policy

Sign Out

Virtual Assistant

Would you like to take the next step with this property? We can help you schedule a showing or virtual tour, or send you more details.

Yes, I would like more information.

Thank You for Your Reply, One of Our Agents will contact you as soon as possible

No, maybe later.

Thank you, you can always contact me via email, phone number or through the contact form.

Realhub AI

Lucy - Your AI-Powered Realtor

Update Your Temporary Password

Personalize your search

Enter your email and we'll notify you immediately when new listings match what you're looking for.

or enter email address

Already have an account ? Login here

Continue your home search

I agree to receive communications and understand I can unsubscribe at any time.

I agree to be contacted by Charis Realty Group via call, email, and text for real estate services. To opt out, you can reply 'stop' at any time or reply 'help' for assistance. You can also click the unsubscribe link in the emails. Message and data rates may apply. Message frequency may vary. Privacy Policy

Already have an account ? Login here

We use cookies

We use cookies primarily for analytics to enhance your experience. By accepting, you agree to our use of these cookies. You can manage your preferences or learn more about our cookies policy.
