Properties

Browse or get in touch to schedule a walkthrough.

  • Nearby me
Price range

Popular Features

Community Features

Association

Property Features

Waterfront

View

Exterior Features

Interior Features

Style

10000 properties match your criteria

Updated 1 minute ago

E-Alert name

PRICE REDUCE READY TO MOVE FORWARD! Renovations Required to bring this beauty some shine! SOLD "AS IS" seller makes no warranties. Price reflects condition.  Closing help is possible. Bring a flash light. Quick Closing Possible.  Qualified Buyer May Assume low interest 4.55% rate VA loan $450k; approval  required. This home is a grand oasis boasting large eat-in kitchen leading to family room with fireplace, sliding glass doors  opens to large deck and spacious backyard, formal living and dining rooms, each bedroom is large with full spacious closets, laundry room on second floor,  gorgeous hardwood flooring and tile flooring in all the right places, serene owner's suite with large soaking tub, fully finished basement and more. All you need is the right set of tools and a bit of imagination. All written offers presented as they are received.
#VAPW2087782

DUMFRIES

3108 TULIP TREE PLACE

5 Beds

3 Baths

3,092 Sq.Ft.

$550,000

MLS#: VAPW2087782

Stunning 4-level brick-front townhome in the highly sought-after Potomac Shores community offering 4 spacious bedrooms, 2 full and 2 half bathrooms, a 2-car garage, and a private rooftop terrace perfect for entertaining or relaxing under the stars. Upon entry, you’re welcomed by a formal living room with a custom electric fireplace. Toward the back, you'll find access to the finished 2-car garage with openers and a 2-car driveway for additional parking. The main level boasts beautiful hardwood floors throughout and a gourmet kitchen featuring Level 4 custom espresso cabinets, satin nickel hardware, ceramic tile backsplash, deep wide sink with pull-down sprayer, pendant lighting, oversized center island, custom range hood, wall oven, and stainless steel appliances. The adjacent family room includes a custom stone accent wall with a second electric fireplace, recessed lighting, and crown molding. The open dining area is highlighted by a stylish chandelier, while the living room opens to a balcony offering a breath of fresh air. Custom blinds enhance the elegance throughout the home. The bedroom level features three generous bedrooms and two full bathrooms. The luxurious owner’s suite includes crown molding, a custom ceiling fan, his and hers walk-in closets, and double vanities and a standing shower with built-in bench seating. The top floor presents a versatile bonus suite with rough-in for a wet bar and access to the private rooftop terrace complete with a gas line—ideal for grilling or enjoying the panoramic views. Additional high-end upgrades include an oak staircase with iron railings, LED lighting, and an enhanced wiring package. The $200/month HOA fee covers high-speed internet, trash service, and access to Potomac Shores’ unmatched amenities. This vibrant community offers a Jack Nicklaus-designed public golf course, clubhouse with dining and cocktails, over 9 miles of trails, a kayak launch, community garden, state-of-the-art Fitness Barn with gym, yoga, and pool, and the Social Barn for events and clubs. Schools within the community include Covington-Harper Elementary (opened 2017), Potomac Shores Middle School (opened 2021), and nearby John Paul the Great Catholic High School and the Ali Krieger Sports Complex. Future plans include a town center and a VRE (Virginia Railway Express) station. Located just 8 miles from Quantico and within 5 minutes of I-95 Express Lanes, this home also offers convenient commuting options to Fort Belvoir and the Pentagon via car, PRTC bus, slug lines, or VRE. With its luxury finishes, prime location, and unmatched community amenities, this home offers a truly exceptional lifestyle.
#VAPW2091052

DUMFRIES

1925 GREENBRIAR HALL ROAD

4 Beds

2 Baths

2,760 Sq.Ft.

$634,900

MLS#: VAPW2091052

Welcome to 10225 Inchberry Ct – Comfort, Style & Prime Location in Braemar!
Experience the perfect fusion of comfort, luxury, and convenience in this beautifully upgraded 4-bedroom, 3.5-bathroom home with a spacious 2-car garage, located in the sought-after Braemar community. Nestled in a quiet, tree-lined neighborhood, this stunning residence offers an exceptional lifestyle both indoors and out. Step onto your composite deck with a screened-in porch (2013)—a true outdoor retreat perfect for entertaining or unwinding. The fully finished basement features a spacious rec room, a private home theater (2014), and a flexible den—ideal as a home office or guest bedroom.
Inside, you're welcomed by gleaming hardwood floors, a bright sitting room, a separate dining area, and an expansive open-concept kitchen with an extended island, breakfast nook, and a cozy gas fireplace. The main living room is pre-wired for a surround speaker system, making it easy to connect and enjoy your own home audio setup. A brand-new refrigerator (2025) adds to the kitchen’s modern appeal. Upstairs, the luxurious primary suite features a double vanity, soaking tub, and separate shower, plus three generously sized bedrooms and another full bath. The flat, landscaped backyard is ideal for relaxing, gardening, or play.
This home has been meticulously maintained and updated for peace of mind and modern living.
**Key Updates & Features**
- 4 bedrooms | 3.5 bathrooms | Spacious 2-car garage
- Composite deck with screened-in porch (2013)
- Custom home theater with system (2014)
- Finished basement with den/office and rec room (2014)
- Main-level living room pre-wired for surround speakers—just plug in your system
- Sprinkler system installed (2024)
- Newer roof (May 2020)
- HVAC systems replaced (Nov 2019 & May 2021)
- Water heater replaced (Nov 2021)
- New garage door opener system (2025)
- Brand-new refrigerator (2025).
As part of the Braemar community, enjoy premium amenities including two swimming pools, parks, scenic trails, and easy access to shopping, dining, and entertainment. This move-in-ready home combines thoughtful upgrades, a smart layout, and a fantastic location.
Don’t miss your chance to make this exceptional property your next home!
#VAPW2091514

BRISTOW

10225 INCHBERRY COURT

4 Beds

3 Baths

4,010 Sq.Ft.

$825,000

MLS#: VAPW2091514

Luxury living awaits in the heart of McLean! This beautifully maintained 4-level townhouse offers nearly 3,000 square feet of finished space, including 3 spacious bedrooms, 4.5 bathrooms, a 2-car garage, and a private fenced backyard. Each bedroom features a large closet and its own en-suite bath, providing comfort and privacy on every level. The main floor is flooded with natural light and boasts a generous living room with floor-to-ceiling windows, a formal dining room with tray ceiling, LED accent lighting, and a chandelier. The gourmet kitchen is a chef’s dream—equipped with premium stainless steel appliances, a Wolf range, ample cabinetry, a large island, and open flow to the family room with access to the deck—perfect for both everyday living and entertaining.

This home is packed with thoughtful upgrades: two-zone HVAC systems (2018 & 2020), brand new water heater (2024), LG smart dishwasher (2024), refrigerator (2019), cedar wood fence (2024), lower-level tile flooring (2021), new carpet in all bedrooms (2024), fresh interior paint (2024), exterior power wash and caulking (2024), and a new ceiling light in the primary suite (2024).

Enjoy an unbeatable location within walking distance to top-rated schools, parks, grocery stores, restaurants, shops, the library, and more. You’re just 10 minutes to Tysons, Whole Foods, Trader Joe’s, and 1.5 miles to the Metro, with easy access to I-495, R-66, and a 20-minute drive to Dulles or Reagan airports.
#VAFX2233000

MCLEAN

7008 EASTERN RED CEDAR LANE

3 Beds

4 Baths

2,490 Sq.Ft.

$5,500

MLS#: VAFX2233000

Showings to start Sunday 4/13/25   this contemporary 3 bedroom, 2.5 bath home includes a 2 car attached garage, a 2 car detached garage (owners recently installed a mini split HVAC system in the detached garage so enjoy central heat and air while hanging in your man cave!) and a shed for extra storage. The entire .79 of an acre is fenced, lot of outside lighting and fire pit for your weekend get togethers and also  includes a screened in deck/all seasons room that also connects to your exterior deck, and you will love the outside balcony...many morning coffees are enjoyed on the balcony looking out onto natures scenery.  Inside you will just fall in love with all the floor to ceiling windows, large family room, a separate dinning room, and a gorgeous brand newly updated kitchen with a new backsplash, new countertops, new deluxe see into fridge, new lighting....the sellers went all out in this kitchen!! Upstairs your 3 spacious bedrooms but the primary sweet is the star of the upstairs with more closet space than what you will know what to do with, gorgeous bathroom with both a tub and a walk in shower, double vanity sink and tons of space for to turn this into your next dream home. Located in the lovely Town of Bowling Green with the best restaurants and little shops, my favorite coffee shop, ice cream spots...everything that makes these little homey towns feel just like home and where you want to be, outside of the hussle and bussle but is just around the corner from Route 207/301, just 20 minutes to Fredericksburg, 15 minutes to Richmond
#VACV2007866

BOWLING GREEN

18073 HARDING DRIVE

3 Beds

2 Baths

2,462 Sq.Ft.

$445,000

MLS#: VACV2007866

Elegant 3 bedroom Townhome in Cascades nestled next to the serene Algonkian Park forest. Hardwood main floor, with new carpet upstairs, and fresh paint throughout. 1-car garage. Renovated kitchen in 2015 with granite counters, stainless steel appliances, gas stove, lots of counter and cabinet space, pantry ** Beautiful elevated deck off the family room with circular staircase leading down to fenced-in landscaped garden and patio. Large Primary Bedroom with vaulted ceiling and walk-in closet ** Luxurious Primary Bathroom with elegant double sink vanity, slate floors, mirrors, vanity lights; soaking tub, separate shower **  Sunny finished lower level with gas fireplace and walk out to garden patio ** New roof 2021, water heater 2022, HVAC 2016. Walk to commuter shuttle, Potomac River, Algonkian Park, pool, tot lots, schools. Minutes to Dulles Airport, One Loudoun, Dulles TC, Rt. 7, 28, & FFX CTY PKWY!
#VALO2091904

STERLING

20313 BURNLEY SQUARE

3 Beds

2 Baths

1,916 Sq.Ft.

$625,000

MLS#: VALO2091904

Charming & Updated 1BR in Colonial Village – Prime Arlington Location!

Welcome home to this sunny and updated 1-bedroom unit in the sought-after Colonial Village community! Nestled on the entry level of 1811 Key Blvd, this peaceful retreat is tucked away for added privacy while still offering unmatched convenience.

Step inside to find new LVP flooring throughout, an open living and dining area bathed in natural light, and a spacious galley kitchen with stylish  painted cabinets, stainless steel appliances, recessed lighting, and ample storage. The eat-in kitchen bar provides a flexible dining option while maximizing living space—perfect for a cozy dining setup or a home office.

The large primary bedroom boasts a generous walk-in closet, while the modernized bathroom features an stand alone  vanity, stylish tilework, and plenty of storage, including a mirrored medicine cabinet.

Enjoy convenient resident parking in Colonial Village I and a prime location just moments from Rosslyn & Courthouse Metro stations. With exceptional walkability to Clarendon, local parks, shopping, and a variety of dining options, this unit offers the perfect blend of comfort, style, and urban convenience.
#VAAR2055370

ARLINGTON

1811 KEY BOULEVARD 10523

1 Beds

1 Baths

550 Sq.Ft.

$2,000

MLS#: VAAR2055370

Welcome to this timeless 3-bedroom, 2-bath Colonial in the heart of Arlington Forest, ideally located on a quiet cul-de-sac just steps from some of Arlington’s most beloved parks—Arlington Forest Park, Bluemont Park, and Edison Park.

Set on a generous .27-acre lot, this home blends classic curb appeal with incredible outdoor space and future potential. The whitewashed brick exterior, mature flowering shrubs, and colorful annuals offer year-round charm, while the spacious back deck and flat backyard make it perfect for entertaining or expanding.

Inside, you'll find 1,570 square feet of living space with hardwood floors throughout, an abundance of natural light, and elegant built-in cabinetry in the dining room that adds both character and functionality. The layout is warm, inviting, and ready to grow with you—whether you're enjoying cozy evenings in or hosting weekend get-togethers.

This is your opportunity to own a piece of Arlington Forest with all the benefits of privacy, community, and proximity to nature—plus room to build out your vision over time.
#VAAR2055078

ARLINGTON

5100 1ST STREET N

3 Beds

2 Baths

1,570 Sq.Ft.

$900,000

MLS#: VAAR2055078

Nestled on a peaceful cul-de-sac just a short stroll from top-rated schools, this meticulously maintained home blends sophistication with everyday convenience. Step inside to be greeted by gleaming hardwood floors and custom architectural arches that add charm and character throughout the main level.

The heart of the home is the beautifully appointed kitchen, featuring granite countertops, a pantry, and a brand-new dishwasher—perfect for home chefs and entertainers alike. Enjoy seamless indoor-outdoor living with an expansive deck that overlooks a private, fully fenced backyard—ideal for relaxing evenings or weekend gatherings.

Upstairs, retreat to the luxurious primary suite, complete with a spa-like bath featuring a soaking Jacuzzi tub and an oversized shower for ultimate relaxation. Additional bedrooms offer thoughtful touches, including built-in shelving and ceiling fans in every room for year-round comfort.

The fully finished basement expands your living space with a versatile layout, including a full bathroom with a second soaking tub, built-in storage, and a dedicated exercise or multi-purpose room.

Beyond the home, enjoy all that Ashburn, VA has to offer. Known for its vibrant community, top-rated schools, and excellent amenities, Ashburn is a sought-after location for families and professionals alike. With easy access to major commuter routes, Dulles Airport, and the Ashburn Metro Station, commuting to Washington, D.C., and surrounding areas is a breeze. You'll also love the proximity to premier shopping, dining, parks, and entertainment options, including One Loudoun, the W&OD Trail, and renowned golf courses.

Don’t miss your chance to make this exceptional home yours—schedule your showing today!
#VALO2090554

ASHBURN

42892 BOLD FORBES COURT

4 Beds

3 Baths

3,474 Sq.Ft.

$850,000

MLS#: VALO2090554

Welcome to 6611 Skylemar Trail, a beautifully updated 3-bedroom, 2-bathroom townhouse offering over 1,200 square feet of stylish and comfortable living space.

This light-filled, three-level home features gleaming hardwood floors on both the main level and the lower level, creating a warm and welcoming atmosphere. The modern kitchen is equipped with granite countertops, upgraded appliances, and wood-look tile flooring, making it as functional as it is attractive.

Upstairs, you’ll find vaulted ceilings in the bedrooms, adding an open, airy feel to the living spaces.

Step outside to enjoy the beautifully landscaped yard, complete with a sun deck and private, fenced backyard—ideal for outdoor dining, entertaining, or simply relaxing. The lower level includes large windows and walk-up access to the backyard, providing extra space for work, play, or guests.

Located just minutes from Routes 28 and 29, with convenient access to shopping, dining, and entertainment, this home also includes two assigned parking spaces directly in front. Don't miss your chance to own this turnkey property in a fantastic Centreville location!
#VAFX2230418

CENTREVILLE

6611 SKYLEMAR TRAIL

3 Beds

2 Baths

1,289 Sq.Ft.

$500,000

MLS#: VAFX2230418

Available June 1!  Amazing, Light Filled, End Unit, Elegant Finishes! Fully Fenced Rear with Deck and Patio! 
 Proper Cook's Kitchen, Granite, Stainless, Five Burner Gas Stove, Huge Pantry, Wood Floors, Opens to Backyard! High Ceilings throughout. Extra Windows, Cozy Rec Room with Decorative FP.  Primary Bedroom with Vaulted Ceiling, Walk-in Closet, Soaking Tub, Double Sink Vanity! POPULAR LOCATION, WALK TO EVERYTHING, MINUTES FROM RT. 28 and I-66! Easy Online Application!
#VAFX2234190

CENTREVILLE

6012 CALLAWAY COURT

3 Beds

3 Baths

1,948 Sq.Ft.

$2,700

MLS#: VAFX2234190

Welcome to an exquisite three-level townhome nestled in the heart of Fairfax City. This all-brick residence boasts a two-car garage and offers three bedrooms, two and a half bathrooms, and abundant storage space. 2024 HVAC System| 2025 Water Heater| All 3 Levels Hardwood Flooring|

Upon entering, you're greeted by warm hardwood flooring that extends throughout the main level. The living and dining areas are adorned with crown molding and custom wood blinds, creating an inviting ambiance. The Chef's kitchen features beautiful cabinetry, a decorative backsplash, pendant lighting over a large center island, stainless steel appliances, and a built-in pantry. Adjacent to the kitchen, a bright family room provides the perfect space for entertaining and offers access to a rear Trex deck, ideal for outdoor relaxation.

The upper level is dedicated to the spacious primary suite, which includes two walk-in closets and an updated en-suite bathroom equipped with dual vanities, a separate soaking tub, and a stall shower. Two additional bedrooms and a full bathroom complete this level, offering comfortable accommodations for family or guests.

The lower-level recreation room has wood flooring and is filled with natural sunlight. It features a gas fireplace and ample storage, making it a versatile space for various activities.

This home's location is unparalleled, with convenient access to major routes such as Rt. 29, Rt. 50, Rt. 66, and Rt. 236. It's just 3.4 miles from the Vienna Metro, with CUE bus stops only steps away. A variety of shops, restaurants, yoga studios, cafes, gyms, farmers markets, and entertainment options are within easy reach. Additionally, the proximity to Old Town Square offers free concerts, festivals, and more, enriching your living experience. Ample of Parking
#VAFC2006112

FAIRFAX

10413 WHITEHEAD STREET

3 Beds

2 Baths

2,740 Sq.Ft.

$4,000

MLS#: VAFC2006112

Nestled on a stunning half-acre lot in the heart of Annandale, this 3-bedroom, 2.5-bath home offers a unique opportunity to enjoy nature at its finest. The property is a Certified Audubon Society Wildlife Sanctuary, National Wildlife Federation Certified Wildlife Habitat, Registered "Homegrown National Park," and North American Butterfly Assn. Certified Butterfly Garden.  Providing a peaceful haven for local wildlife. Whether you're relaxing by the picturesque fish pond or exploring the lush landscape, this home offers the perfect balance of tranquility and natural beauty.

The interior has been meticulously updated, featuring beautiful hardwood floors that were just refinished, creating a warm and inviting atmosphere throughout the home. A complete paint job has been done throughout, offering a fresh, modern look. The spacious layout includes updated light fixtures and a new storm door leading to the side patio, offering seamless indoor-outdoor living. The back yard has also received a refresh with fresh gravel laid down, making it an ideal space for entertaining family and friends.

In addition to the serene surroundings, the property includes two outbuildings for extra storage or creative use, offering flexibility to meet your needs. Inside, the home features a thoughtful layout and abundant natural light (gorgeous skylight in kitchen), making it a welcoming space for both everyday living and entertaining.

Located in the highly desirable Woodson Pyramid, this home provides access to top-tier schools while offering privacy without sacrificing convenience.

Minutes to Trader Joe’s, Giant Food, The Block Foodhall, Springfield Town Center, Kingstowne Towne Center, Lake Accotink Park, Huntley Meadows Park, Providence Rec Center, Inova Fairfax, Fort Belvoir, and The Pentagon. Quick access to Franconia-Springfield Metro Station, I-495, I-95, Little River Turnpike, Braddock Road, Route 50, and Route 66 makes commuting around the DMV a breeze.

Don’t miss the chance to own this one-of-a-kind property—schedule your private showing today and experience the harmony of nature right at your doorstep!
#VAFX2227676

ANNANDALE

4212 WAKEFIELD DRIVE

3 Beds

2 Baths

1,642 Sq.Ft.

$825,000

MLS#: VAFX2227676
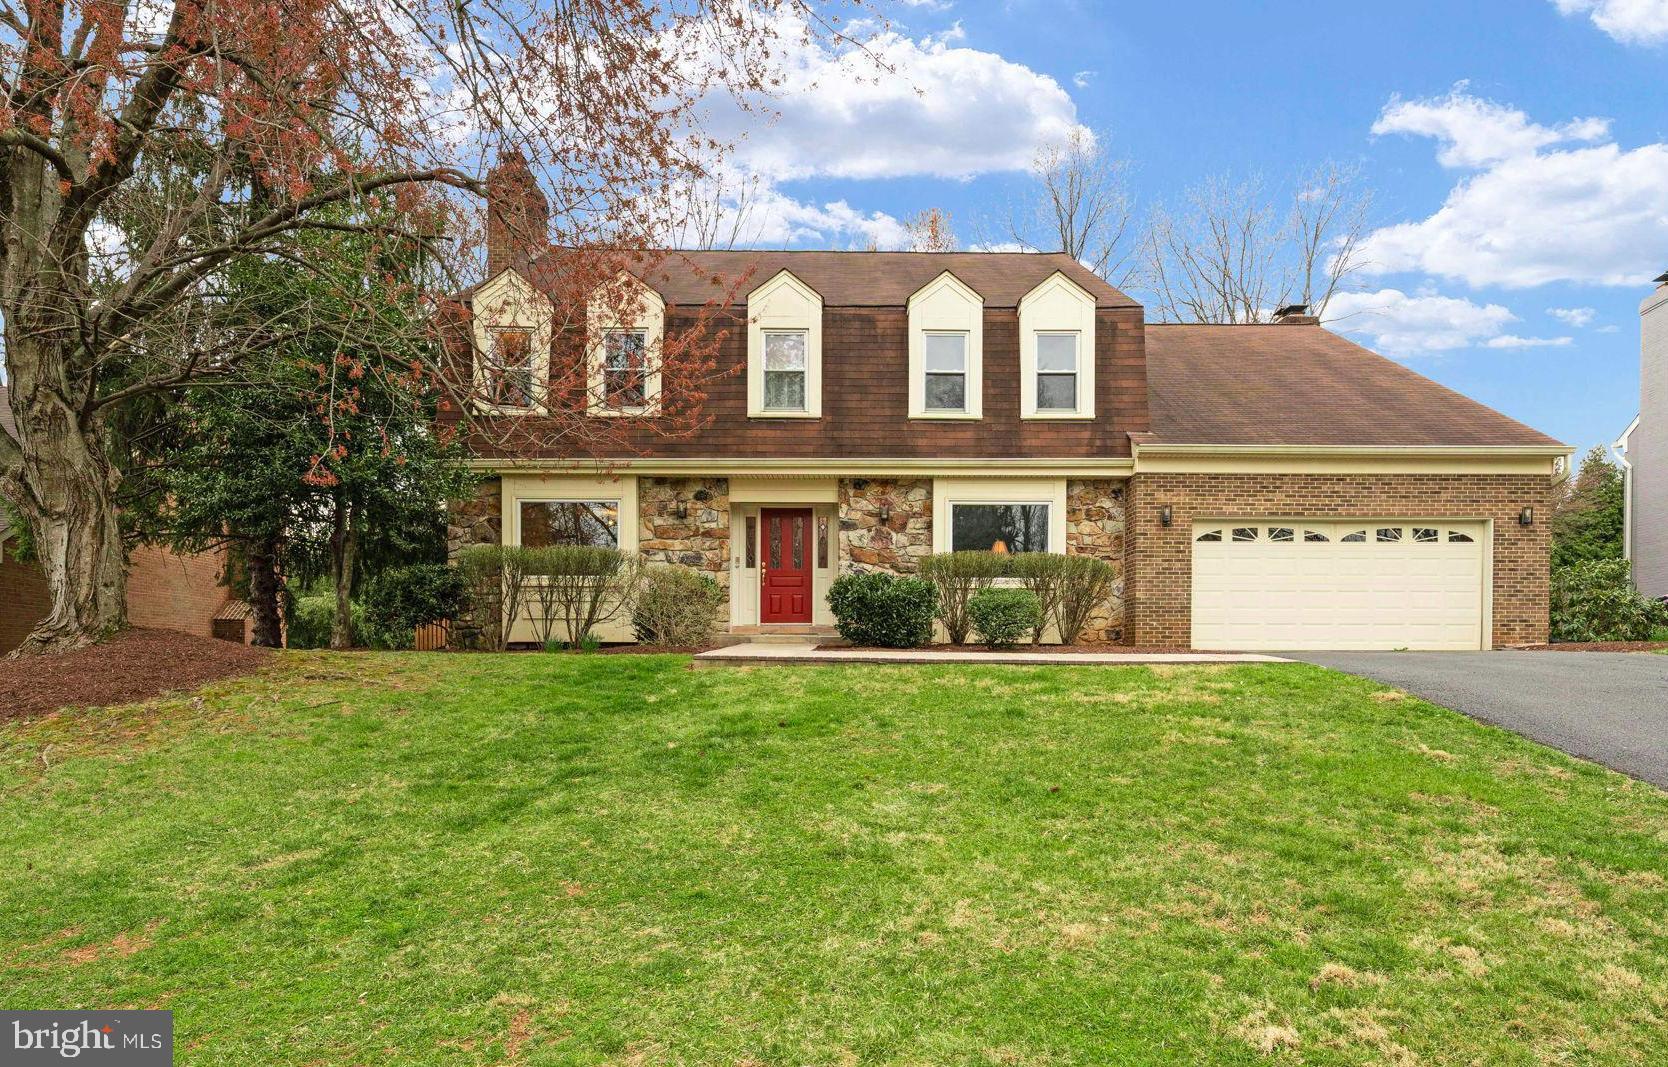
Nestled on a quiet, desirable street in McLean, VA, this stunning single-family home offers over 4900 square feet of living space, blending comfort, elegance and modern updates. As you step inside, you're greeted by a grand foyer leading to a spacious main level with gleaming hardwood floors throughout. To the right, a private study or sitting room, and to the left, a formal living and dining area perfect for entertaining. The heart of the home features a gourmet kitchen, complete with granite countertops, stainless steel appliances, and a sunlit breakfast area. Large windows overlook the fenced backyard, where a beautiful swimming pool awaits—an ideal retreat for summer relaxation and entertaining. Adjacent to the kitchen, the spacious family room boasts a wood-burning fireplace, perfect for cozy evenings. Upstairs, the expansive primary suite offers a luxurious en-suite bath, walk-in closet and fire place Three additional well-sized bedrooms share two fully remodeled bathrooms (2023), ensuring modern comfort for the entire family. The finished basement adds extra versatility, featuring a large recreation area, a wet bar, an additional bedroom, and a full bath. Additional highlights include fresh paint throughout (2023), updated light fixtures, and a beautifully maintained exterior. This prime location offers access to top-rated schools, proximity to Tysons Corner, major commuter routes, and the McLean Metro. Don't miss this incredible opportunity to own a home with a stunning backyard oasis in one of McLean’s most sought-after neighborhoods.
#VAFX2233076

MCLEAN

7605 TIMBERLY COURT

4 Beds

4 Baths

4,954 Sq.Ft.

$1,585,000

MLS#: VAFX2233076

Welcome home! Wow! This conveniently located 3-level home is much bigger than it looks, with modern updates, main level bedrooms, and a lower level kitchenette great for in-laws or a rental opportunity. On the main level, discover an open floor plan with beautiful hardwood floors and elegant picture frame molding. Built-in bookshelves frank the fireplace on either side, while the wide picture window floods the room with natural light. Continue into the spacious kitchen, boasting bright modern cabinets, a classic subway tile backsplash, and stainless steel appliances. This open concept layout is perfect for entertaining, with the kitchen opening directly into the sophisticated dining room. Down the hall, the sizable primary bedroom and two additional main level bedrooms all include abundant closet space. They share a stylish full bathroom in the hall, with a step-in shower and contemporary finishes. Gleaming hardwood floors and sophisticated molding continues upstairs, where you’ll find four additional bedrooms with large closets and a second sleek full bathroom. Downstairs, the lower level of the home offers a variety of versatile spaces that would work well for multi-generational living or a rental opportunity. The expansive recreation room opens into the spacious kitchenette, which features an abundance of cabinet storage. Two bonus rooms and a third full bathroom offer flexibility for an eighth and ninth bedroom, a home office, play room, or home gym. Step outside into your fenced backyard and enjoy the peace and privacy of your covered patio as you relax or entertain. On the front of the home, the carport and long driveway provide you with plenty of parking space. Just minutes to Trader Joes, Whole Foods, Wegmans, Springfield Town Center, Brookfield Park, Audrey Moore Rec Center, Fort Belvoir, and The Pentagon. Quick access to I-95, I-495, Fairfax County Parkway, Franconia-Springfield Parkway, Old Keene Mill Road, and Route 1, as well as the Franconia-Springfield Metro and VRE stations for easy commuting. Schedule a private tour of your fantastic new home today!
#VAFX2230952

SPRINGFIELD

6015 CRAIG STREET

9 Beds

3 Baths

3,166 Sq.Ft.

$765,000

MLS#: VAFX2230952

1 ... 342 343 344 345 346 ... 666
* Listings identified with the FMLS IDX logo come from FMLS and are held by brokerage firms other than the owner of this website. The listing brokerage is identified in any listing details. Information is deemed reliable but is not guaranteed. If you believe any FMLS listing contains material that infringes your copyrighted work please click here to review our DMCA policy and learn how to submit a takedown request. © 2024. First Multiple Listing Service, Inc.
 - property

Send a message

Message successfully sent.

Your message

What is 3 + 4 ?

Reason for contacting?

I agree to receive email communication and understand I can unsubscribe at any time.

I agree to be contacted by Charis Realty Group via call, email, and text for real estate services. To opt out, you can reply 'stop' at any time or reply 'help' for assistance. You can also click the unsubscribe link in the emails. Message and data rates may apply. Message frequency may vary. Privacy Policy

Sign Out

Virtual Assistant

Would you like to take the next step with this property? We can help you schedule a showing or virtual tour, or send you more details.

Yes, I would like more information.

Thank You for Your Reply, One of Our Agents will contact you as soon as possible

No, maybe later.

Thank you, you can always contact me via email, phone number or through the contact form.

Realhub AI

Lucy - Your AI-Powered Realtor

Update Your Temporary Password

Personalize your search

Enter your email and we'll notify you immediately when new listings match what you're looking for.

or enter email address

Already have an account ? Login here

Continue your home search

I agree to receive communications and understand I can unsubscribe at any time.

I agree to be contacted by Charis Realty Group via call, email, and text for real estate services. To opt out, you can reply 'stop' at any time or reply 'help' for assistance. You can also click the unsubscribe link in the emails. Message and data rates may apply. Message frequency may vary. Privacy Policy

Already have an account ? Login here

We use cookies

We use cookies primarily for analytics to enhance your experience. By accepting, you agree to our use of these cookies. You can manage your preferences or learn more about our cookies policy.
