Properties

Browse or get in touch to schedule a walkthrough.

  • Nearby me
Price range

Popular Features

Community Features

Association

Property Features

Waterfront

View

Exterior Features

Interior Features

Style

10000 properties match your criteria

Updated 1 minute ago

E-Alert name

This beautiful 3 bedroom, 2.5 bathroom home features a rear loading 1 car garage and rear deck, and is located in the gated Potomac Club community! Enjoy the large gourmet kitchen with granite counters, and the natural light that shines through the many windows throughout the home! You will have generously sized bedrooms, spacious closets, custom shelving in the master closet, new laminate flooring on the main level and all new appliances. Home has whole house water filtration system. Rent includes water, trash and recycling pick-up services, and access to the community amenities! You will be walking distance from two playgrounds, an 18,000 ft. clubhouse, fitness center, basketball court/ tennis court, indoor and outdoor pool, sundeck, rock climbing wall, and sauna! Walk half a mile to Stonebridge shopping center and pick up groceries, eat at one of the many restaurants, shop, and enjoy all the indoor and outdoor entertainment! Centrally located, you’ll be just a short drive to Quantico, Fort Belvoir, the VRE, Potomac Mills Mall, Prince William Park, Leesylvania State Park and Prince William Forest. Come enjoy all that Woodbridge has to offer in this beautiful and spacious condo!


COMMUNITY AMENITIES: Front and Rear Lawn Care, Snow Removal, Trash Removal, Basketball Courts, Club House, Community Center, Fitness Center, Gated Community, Jog/Walk Path, Meeting Room, Party Room, Picnic Area, Pool - Indoor, Pool - Outdoor, Security Gate, Swimming Pool, Tennis Courts, Tot Lots/Playground, Rock Climbing Wall
#VAPW2086982

WOODBRIDGE

14750 POTOMAC BRANCH DRIVE

3 Beds

2 Baths

2,133 Sq.Ft.

$3,150

MLS#: VAPW2086982

Welcome home to Summerhouse! This bright and airy first floor garden-style condo is the picture of modern elegance with an abundance of recent contemporary updates! Sleek new luxury vinyl plank flooring (2025) greets you at the front door and leads you into the bright updated kitchen. Here you’ll find abundant refinished cabinets and gleaming granite countertops (2025), plus a brand new stove and dishwasher (2025). The peninsula bar opens the kitchen into the elegant dining room and light-filled living room, both featuring sophisticated crown and chair rail molding. With this open concept floorplan, your new home is ideal for entertaining family and friends. On one side of the living room you’ll discover the primary bedroom suite, boasting new plush carpeting (2025) a large walk-in closet with a custom closet system, and a tasteful en suite bathroom with a new vanity (2025) and modern fixtures. On the other side of the home, the second bedroom includes its own private bathroom, soft carpeted flooring, and a wide closet. In-unit laundry with newer washing machine (2023) and dryer (2020) is provided for your convenience. From the living room, step outside onto your covered patio to enjoy your morning coffee or get a breath of fresh air!  Major system updates include all new windows and sliding door (2023) and a new water heater (2023) for greater peace of mind. Conveniently located just minutes to Wegmans, Target, Walmart, Potomac Mills, Stonebridge at Potomac Town Center, Alamo Drafthouse Cinema, Sentara Health Center, Neabsco Regional Park, and Historic Occoquan. Quick access to I-95 Express Lanes, Route 1, Prince William Parkway, Gordon Boulevard, Minnieville Road, and Telegraph Road for easy commuting. Schedule a private tour of your beautiful new home today!
#VAPW2088590

WOODBRIDGE

1060 GARDENVIEW LOOP 204

2 Beds

2 Baths

941 Sq.Ft.

$295,000

MLS#: VAPW2088590

Only 2 miles from the stunning shores of Lake Anna, this lush, wooded lot is ready for you to create your ideal retreat. Enjoy all that the lake has to offer: boating, water sports, world-class fishing and scenic hiking. The expansive 5 acres provide ample space for horse lovers or anyone seeking tranquility and room to roam. Make this your perfect escape close to nature, with endless outdoor adventures at your doorstep!
#VASP2029014

PARTLOW

10910 EDENTON ROAD

None Beds

None Baths

5.0 acres

$92,500

MLS#: VASP2029014

This spacious unit boasts an open floor plan, featuring a dedicated dining area with built-in shelves and a convenient desk nook. Gorgeous hardwood floors flow throughout, complemented by fresh paint and a newly updated bathroom floor. The large laundry area comes equipped with a full-sized washer and dryer. Residents will enjoy top-notch amenities, including an outdoor pool, a resident's lounge, a business center, and a fully equipped fitness center. The clubhouse is a standout, offering a party room as well as a game room with shuffleboard and a pool table. Located in a semi-gated community at the intersection of Rte 50 and Waples Mill Rd, Fairfax Ridge is just minutes from I-66 and other major commuter routes. It’s also near Fair Oaks Mall, Fair Lakes Shopping Center, Government Center, GMU, and offers easy access to a variety of shops, dining options, and more. The Vienna Metro is just 5 miles away, and multiple bus stops are less than a mile from the property. Assigned parking space.
#VAFX2233600

FAIRFAX

11321 ARISTOTLE DRIVE 3-204

1 Beds

1 Baths

754 Sq.Ft.

$329,900

MLS#: VAFX2233600

Welcome to 13905 Barnsley Place, Centreville, VA 20120—this beautifully maintained, charming 3-bedroom, 2 full and 2 half-bath townhome offers comfortable, updated living across three finished levels in the desirable Englewood Mews community. Move-in ready with updates and clean, fresh touches throughout, the home blends functionality, modern finishes, and a dream commuter location.

The main level features a bright, open living area with gleaming hardwood floors and abundant natural light. The kitchen has been tastefully and thoughtfully updated with a glass tile backsplash, stainless steel appliances, and refreshed cabinetry with excellent storage solutions, offering a stylish and functional space for cooking and entertaining. A cozy breakfast nook and adjacent dining area provide a welcoming atmosphere, while a conveniently located half bath adds everyday practicality.

Upstairs, you’ll find three generously sized bedrooms and two updated, beautiful, full bathrooms, including a private en-suite in the primary bedroom. Fresh, neutral paint throughout the home creates a clean and inviting backdrop for any style, while ample closet space and thoughtful layouts enhance daily comfort.

The fully finished walk-out basement adds valuable flexibility—ideal for a family room, home office, or recreation space—with a second half bath and access to the backyard. Outside, enjoy a spacious rear deck for entertaining and a covered stone patio that’s perfect for relaxing in any weather. The freshly stained rear privacy fence adds both charm and function to the outdoor space.

Additional highlights include a one-car garage with a freshly painted floor and a private driveway for off-street parking. Located in a peaceful Centreville neighborhood, this home offers easy access to Routes 28, 29, and I-66, along with nearby shopping, dining, parks, and schools. The low monthly HOA fee includes trash and snow removal, making life just a little easier.
#VAFX2229950

CENTREVILLE

13905 BARNSLEY PLACE

3 Beds

2 Baths

1,372 Sq.Ft.

$630,000

MLS#: VAFX2229950

Charming 3 bed 2.5 bathroom townhome located just off of Senseny Rd. You'll be the second occupant of this home that was just built in 2021. The kitchen has granite counters, stainless appliances and an undermount sink. Luxury vinyl plank floors span the first level; while the second floor boasts wall to wall carpet, 3 bedrooms, laundry and two full bathrooms.  Spacious garage, tankless water heater and private backyard will add to your peaceful enjoyment of this home.  Conveniently located minutes from downtown Winchester, Rt 7 and I81.
#VAFV2023944

WINCHESTER

117 CORALYROSE COURT

3 Beds

2 Baths

1,520 Sq.Ft.

$2,150

MLS#: VAFV2023944

Just Listed in Heathcote Commons!
This bright and beautiful 3 bed, 2 full + 2 half bath condo in Gainesville checks ALL the boxes! With brand new carpet, a 2-car garage, and tons of natural light, this home brings comfort and convenience together in one sweet package.  

The heart of the home? A spacious open kitchen with a huge island, perfect for gathering friends or tackling your latest Pinterest recipe. There’s an oversized pantry, clean sight lines, and a deck right off the kitchen for fresh air.

Commuter-friendly? You bet. Located just minutes from **Routes 66 and 29**, plus super close to Gainesville and Haymarket shops, dining, breweries, and more.  

Bonus perks include 3 levels of living space, large walk-in closets, additional hanging storage racks in the garage and a low-maintenance lifestyle. Heathcote Commons provides community amenities like a pool, playground, and dog park. Walk to the local Harris Teeter or enjoy the paved sidewalks down Heathcote Blvd.
OPEN HOUSE Saturday  4/12 from 1-3pm
*Please have any and all offers in by Monday 4/14 at noon*
#VAPW2090530

GAINESVILLE

7054 KONA DRIVE

3 Beds

2 Baths

2,046 Sq.Ft.

$515,000

MLS#: VAPW2090530

ALEXANDRIA – Burgundy Manor - Renovated & Expanded on Private Lot.  This beautifully updated one-level rambler is nestled on a quiet cul-de-sac and boasts gleaming hardwood floors throughout. 

The stunning renovated kitchen is the star of the show, featuring granite counters, an oversized island/breakfast bar, a built-in desk, custom tile backsplash, and stainless steel appliances — including a wine fridge. The open living and dining rooms offer a bay window with built-ins, a wood-burning stove, and a drop-down projector and built-in screen for the ultimate movie night at home.

The ensuite primary bedroom offers a gorgeous fully renovated en-suite bath with dual vanity and a walk-in closet. Two additional bedrooms, an updated hall bath, and laundry area complete the main level.

The backyard sets this home apart. Nestled on nearly 1/3 acre and backing to parkland, this private retreat features multiple patios -- including a paver patio with pergola -- a fenced backyard, and mature trees. A large shed/workshop provides endless possibilities — storage, hobbies, art studio, or even a home gym. The spacious driveway offers parking for 3+ cars.

At the end of the cul-de-sac, you'll find the entrance to Loftridge Park — a 48-acre woodland paradise with hiking and biking trails. Just a few blocks away, Burgundy Park offers tennis courts, a playground, and a tot lot. For dining, shopping, entertainment, and waterfront fun, Old Town Alexandria and National Harbor are just minutes away. Everyday essentials like Wegmans, Whole Foods, Aldi, Target, and Walmart are all within a short drive.

Commuting is a breeze with easy access to Routes 495  and Route 1, Huntington Metro and Eisenhower Ave Metro stops, and Reagan National Airport.

Don't miss your chance to call this Alexandria charmer home and start enjoying the best of Northern Virginia living — indoors and out!
#VAFX2231000

ALEXANDRIA

5529 JANELLE STREET

3 Beds

2 Baths

1,444 Sq.Ft.

$624,900

MLS#: VAFX2231000

Welcome Home! This beautifully designed property offers the perfect blend of modern comforts and Southern charm, nestled close to shopping, dining, wineries, breweries, hiking trails, and more! From the moment you arrive, the extra-deep front porch welcomes you with its timeless appeal—the perfect spot to sip your morning coffee or curl up with a favorite book. A charming paver walkway leads you inside, where gleaming hardwood floors and elegant finishes set the tone for this exceptional home.  The main level boasts a formal living and dining room, along with a light-filled open family room that flows seamlessly into the custom  kitchen. A chef’s dream, this space features stainless steel appliances, a stylish backsplash,  heated floors, and an adjoining breakfast area .  The  slate patio creates the perfect setting for outdoor gatherings. A main-level mudroom keeps everything organized and tucked away. Upstairs, the spacious primary suite has two  walk-in closets and a spa-like en-suite bath. Three additional bedrooms share a full bath.   The basement has been designed for versatile living.  It features a dream laundry room, an inviting library nook, and a  bonus room that can be used as a home office, guest room or craft room!   The rec room provides plenty of space for fun and relaxation, while a full bath and a dedicated storage room add extra functionality. With a two-car garage, a picturesque setting, and a location that blends country charm with modern convenience, this home is truly one of a kind. Don’t miss your chance to make it yours!
#VALO2089824

ROUND HILL

17319 ARROWOOD PLACE

4 Beds

3 Baths

3,655 Sq.Ft.

$725,000

MLS#: VALO2089824

Spacious 4-Bedroom End-Unit Townhome with MAIN LEVEL BEDROOM & FULL BATH in Sought-After Brambleton Community
<BR>
<BR>
Discover this beautifully maintained end-unit townhome offering over 2,500 sq. ft. of living space in the highly desirable Brambleton community. This spacious home features 4 large bedrooms and 3 full bathrooms, including a main-level bedroom and full bath—perfect for guests or multi-generational living.
<BR>
<BR>
The upgraded kitchen boasts sleek stainless steel appliances, granite countertops, and ample cabinet space. Hardwood floors run throughout the main level, adding warmth and elegance to the open-concept design.
<BR>
<BR>
Enjoy outdoor living in the fenced-in backyard with a patio and shade structure, ideal for relaxing or entertaining. A two-car garage provides convenience and ample storage.
<BR>
<BR>
As a resident of Brambleton, you'll have access to HOA-included perks such as basic cable and internet, trash and snow removal at no extra cost. The community also features numerous parks, nearly 20 miles of scenic trails, and five outdoor pools.
<BR>
<BR>
Don't miss your opportunity. Schedule your tour today!
#VALO2091436

BRAMBLETON

42529 BENFOLD SQUARE

4 Beds

3 Baths

2,547 Sq.Ft.

$3,650

MLS#: VALO2091436

Discover the perfect blend of luxury, comfort, and waterfront living with this stunning 4-bedroom, 3.5-bath custom-built home, nestled on a private lot along the public side of Lake Anna. With 200+ feet of pristine waterfront, a private boathouse with an electric lift, and breathtaking lake views, this home is an idyllic getaway for those seeking tranquility and adventure.  Step inside to find a grand Great Room with soaring cathedral ceilings, a cozy gas fireplace, and expansive windows that frame picturesque lake views. The gourmet kitchen is a chef’s dream, featuring granite countertops, stainless steel appliances, and abundant cabinetry and counter space. Enjoy morning coffee in the charming breakfast room with a bay window overlooking the lake, or host elegant dinners in the formal dining room.  The main-level master suite is a serene retreat, boasting two walk-in closets, a spa-like bath with a soaking tub, a tiled shower, and double vanities. A second bedroom and a half bath complete the main level. Upstairs, two generously sized bedrooms with window seats and spacious closets share another full bath, while a walk-in attic provides ample storage or the potential for additional finished space.  The fully finished basement offers incredible versatility, featuring a media room, a family room with a tray ceiling, an additional rec room with wet bar area, a full bath, and a spacious storage area housing the home’s mechanicals and water filtration system.  For those who love lake life, the boathouse is a true highlight, complete with an electric lift, extra storage, and a sun deck—perfect for soaking up the sun or watching the sunset over the water. With clear water and a sandy bottom, this peaceful location off the main channel ensures a relaxing environment for swimming, floating, and fishing without excessive boat traffic.  Additional features include an oversized attached 2-car garage and a separate oversized 2-car detached garage, offering plenty of space for vehicles and lake toys. Conveniently located near Dukes Creek Marina, you’ll have easy access to gas, ice, snacks, and high-speed internet within the community.  This home has been meticulously maintained and is ready for its next owners to enjoy lakefront living at its finest. Don’t miss this rare opportunity—schedule your private tour today!
#VASP2030694

BUMPASS

3708 HESTER DRIVE

4 Beds

3 Baths

3,821 Sq.Ft.

$1,350,000

MLS#: VASP2030694

Close to it all! 1 bedroom and bath condo located in the heart of Rosslyn with lots of natural light. Large closets in bedroom and foyer for your storage needs. All utilities, except Wi-Fi & cable, are included in the coop fee. Amazing amenities at River Place: pool with lap lanes, gym, sauna, steam room, entertainment center (billiards, ping pong & fitness center), playground and much more! Walk to the Metro, take the bus or ride a bike across Key Bridge into Washington, DC (or rent a parking space) - you have options!! Nearby shopping and entertainment. Convenience store, drycleaners and hair salons on property grounds. Ideally located close by to - National Airport, Crystal City, Georgetown, Pentagon and Joint Base Myer are all nearby.
#VAAR2054828

ARLINGTON

1111 ARLINGTON BOULEVARD 440

1 Beds

1 Baths

514 Sq.Ft.

$165,000

MLS#: VAAR2054828

Welcome to this beautiful one-bedroom, one-bathroom condominium in Crystal Park, offering two parking spaces, a covered balcony with serene tree-lined views, and a dedicated storage unit. Ideally situated in the heart of Crystal City, this sunlit home has been thoughtfully updated with designer touches, including luxury vinyl plank flooring, fresh paint, and a stylish kitchen featuring stainless steel appliances and an elegant tiled backsplash. Crystal Park Condominiums boast an array of premium amenities, including 24/7 concierge service, a fitness center, sauna, club room, party room, and a spacious outdoor swimming pool with a newly renovated pool deck. Residents enjoy unparalleled convenience with easy access to Metro, buses, and Capital Bikeshare. With Amazon’s HQ2, the Pentagon, Capitol Hill, and some of the city’s finest dining and shopping just minutes away, this prime location offers the perfect blend of urban living and modern comfort.
#VAAR2054440

ARLINGTON

1805 CRYSTAL DRIVE 215S

1 Beds

1 Baths

652 Sq.Ft.

$415,000

MLS#: VAAR2054440
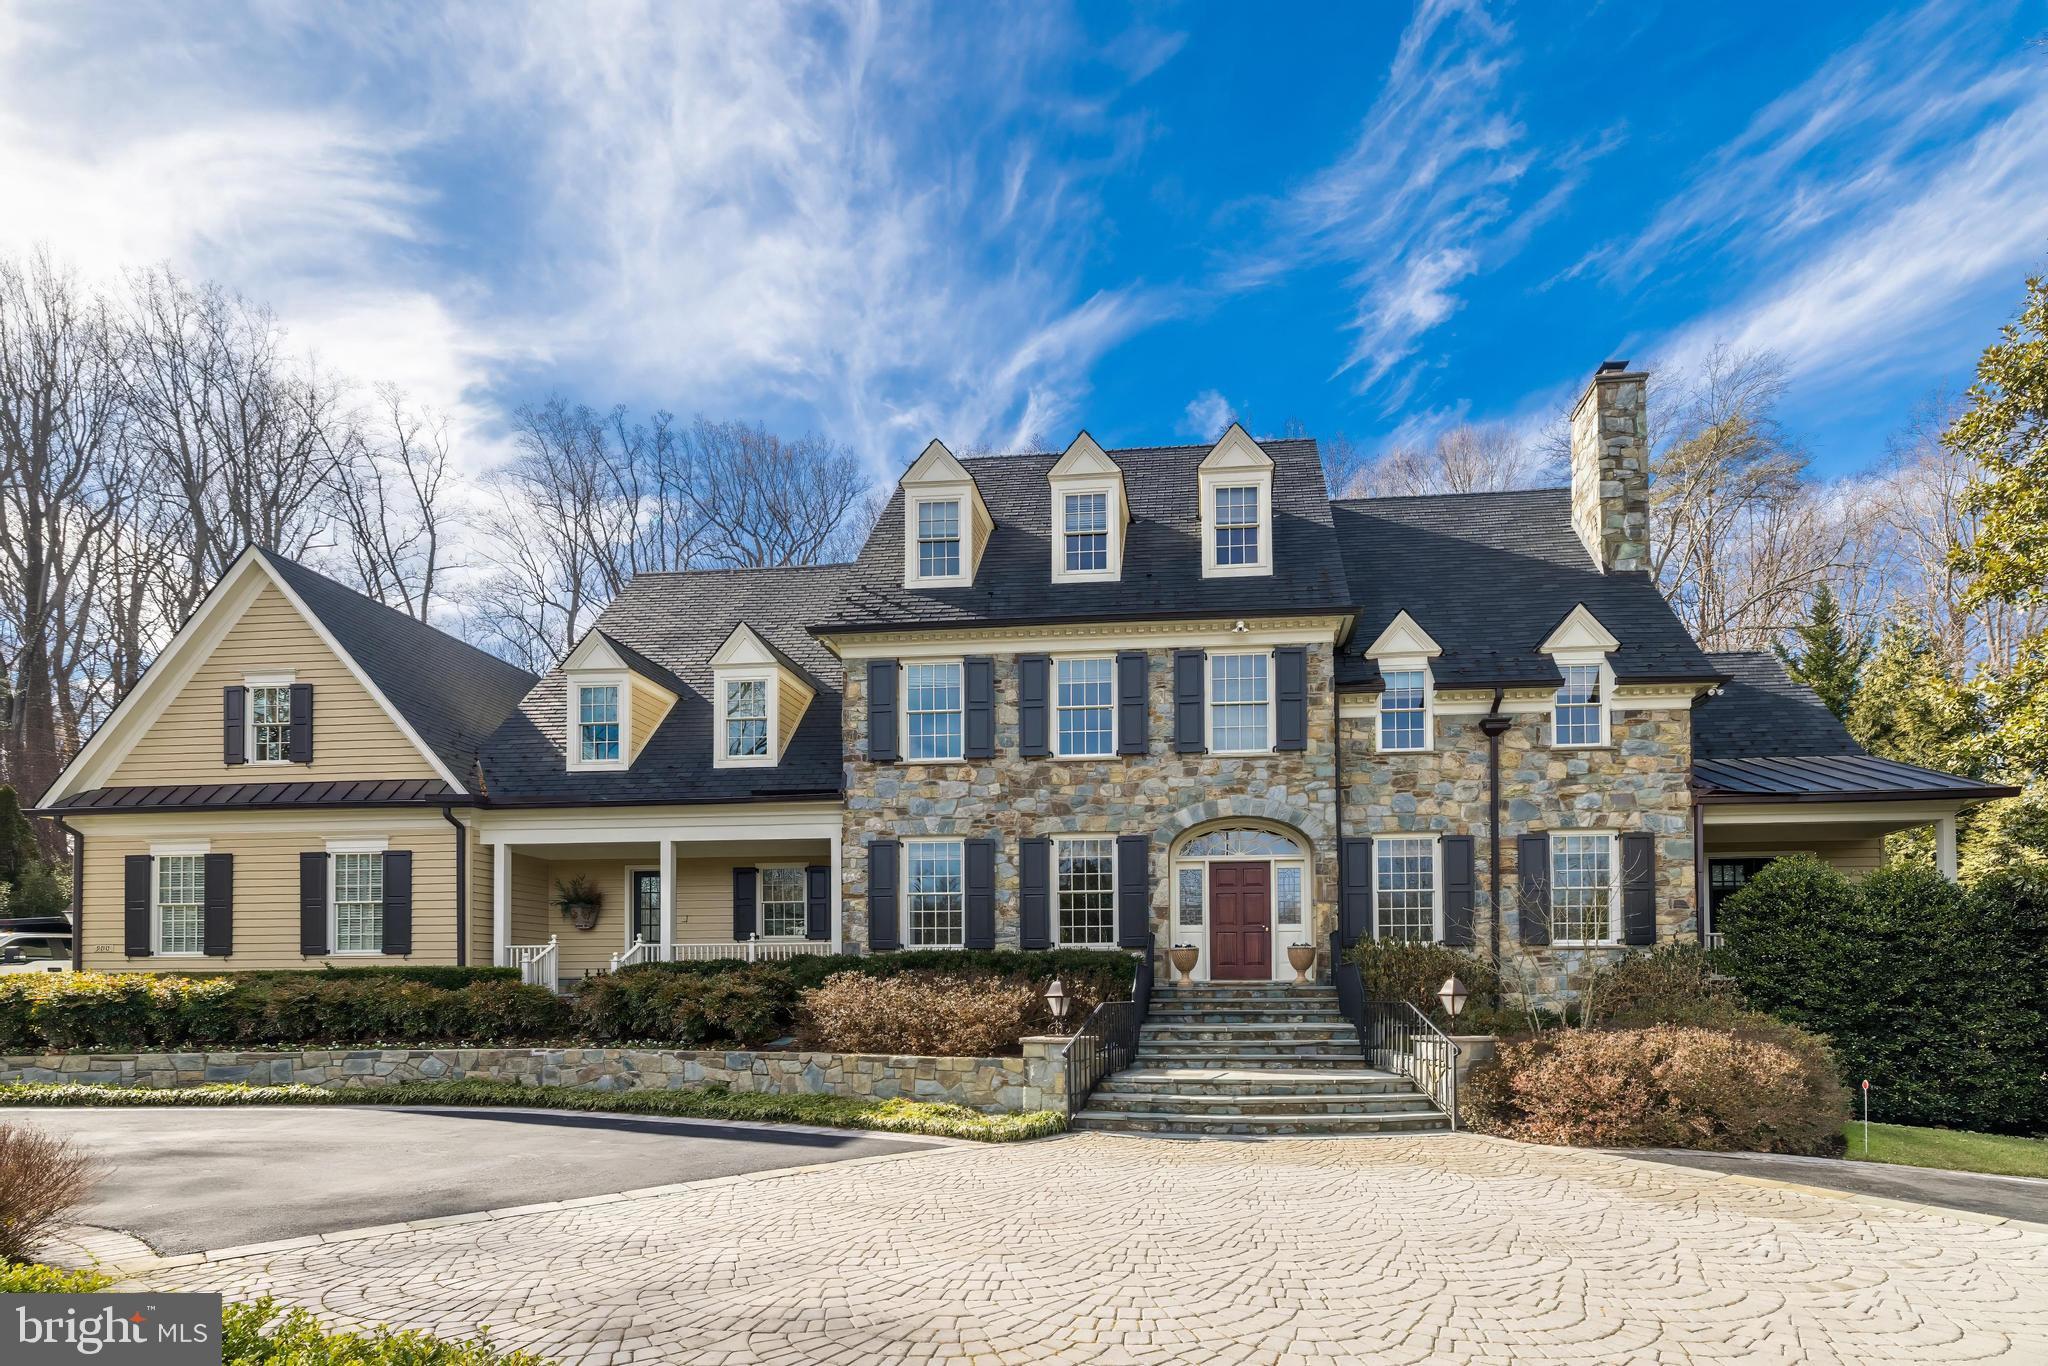
Originally conceived in 2002 through the distinguished collaboration of Buchanan Price and Michael Bowman, this stately New England-style colonial in Langley Forest commands an exquisite one-acre hilltop setting. Enveloped by mature, meticulously designed landscaping and extensive hardscaping, the estate is approached via a sweeping circular drive, evoking the timeless grandeur of a century-old manor. Designed for both lavish entertaining and effortless everyday living, this home seamlessly blends classic elegance with modern refinement.
Spanning approximately 10,000 square feet, the residence unfolds across a thoughtfully designed floor plan, encompassing six bedrooms, five full baths, two half baths, five fireplaces, and a three-car garage. Upon entry, designer lighting by Niermann Weeks and wall coverings by de Gourney, set the tone for an elevated experience. Interior designer Anne Dutcher's impeccable vision is reflected in every space, incorporating exclusive-to-the-trade finishes and distinguished design elements from Schumacher, Phillip Jeffries, and Conrad. Custom, furniture-grade built-ins, handcrafted by renowned cabinetmaker Michael Bruner, enhance the home’s functionality and timeless appeal. Over the past decade, the property has undergone a series of elegant enhancements, elevating the kitchen, all baths, and the walnut-paneled library to meet the highest of standards.
The chef’s kitchen is a masterpiece of craftsmanship, featuring bespoke cabinetry, a striking stainless-steel island with rivet detailing, hand-forged iron hardware, and top-tier appliances from Wolf, Miele, and Sub-Zero. Rohl fixtures lend an extra touch of refinement, while an adjacent bayed breakfast alcove—framed by floor-to-ceiling windows and crowned with a hand-painted ceiling by Artifice—welcomes natural light, fostering a warm and inviting ambiance. The adjoining family room, centered around a magnificent stone masonry fireplace, offers a seamless indoor-outdoor flow, with multiple French doors leading to the estate’s serene grounds.
A dual staircase ascends to the upper level, where wide hallways provide tranquil views of the surrounding landscape. The primary suite is a sanctuary of indulgence, accessed through a vestibule and enhanced by an additional ceiling by Artifice, a sitting room with fireplace, and a extensive walk-in closet. The spa-like en-suite bath is appointed with Waterworks fixtures, a steam shower, heated floors, and towel warmers, while the secondary bedrooms and baths showcase the finest materials and finishes, ensuring both comfort and elegance.
The lower level is an entertainer’s dream, featuring dual recreation spaces, a fully equipped bar, reclaimed white oak Gristmill hardwood flooring adding warmth and character to the space. The Lisa and Michael Weiss-designed, 1,500-bottle wine cellar offers an impeccable environment for collectors. Adjacent to a side door entry is an expansive laundry room with double units, bespoke cabinetry, a full renovated bath and a private Au Pair or in-law suite. 
Both the main and lower levels open to the estate’s breathtaking outdoor spaces, designed for serene relaxation and sophisticated entertaining. A newly completed outdoor kitchen is fully equipped with natural gas connections and an alfresco fireplace, while a meticulously restored bluestone hardscape ensures pristine outdoor living areas. A picturesque stone waterfall serves as the focal point for lushly landscaped gardens. The pergola, constructed with enduring craftsmanship, lends charm and character to the expansive patio. Automated landscape lighting, motion sensors, and a comprehensive security system—including surveillance on all exposures—provide the utmost peace of mind.
Further elevating the estate’s functionality are a commercial-capacity generator, dual hot water heaters, and state-of-the-art HVAC systems, and an oversized 3 car garage with storage cabinets ensuring seamless efficiency and year-
#VAFX2221268

MCLEAN

900 WHANN AVENUE

6 Beds

5 Baths

7,280 Sq.Ft.

$5,500,000

MLS#: VAFX2221268

Ideal location in heart of Old Town! 1 blk from King St, 1/2 mi from Metro! Beautiful 2 bed/2 ba condo granite/stainless, wood floors, open plan, private balcony, spacious rooms & closets, full laundry. Meticulously maintained building, underground, secure parking (1 assigned space). Enormous community rooftop patio with grills and lounge chairs/tables. Guest parking. Must see!
#VAAX2042702

ALEXANDRIA

1115 CAMERON STREET 309

2 Beds

2 Baths

1,059 Sq.Ft.

$3,650

MLS#: VAAX2042702

1 ... 341 342 343 344 345 ... 666
* Listings identified with the FMLS IDX logo come from FMLS and are held by brokerage firms other than the owner of this website. The listing brokerage is identified in any listing details. Information is deemed reliable but is not guaranteed. If you believe any FMLS listing contains material that infringes your copyrighted work please click here to review our DMCA policy and learn how to submit a takedown request. © 2024. First Multiple Listing Service, Inc.
 - property

Send a message

Message successfully sent.

Your message

What is 3 + 4 ?

Reason for contacting?

I agree to receive email communication and understand I can unsubscribe at any time.

I agree to be contacted by Charis Realty Group via call, email, and text for real estate services. To opt out, you can reply 'stop' at any time or reply 'help' for assistance. You can also click the unsubscribe link in the emails. Message and data rates may apply. Message frequency may vary. Privacy Policy

Sign Out

Virtual Assistant

Would you like to take the next step with this property? We can help you schedule a showing or virtual tour, or send you more details.

Yes, I would like more information.

Thank You for Your Reply, One of Our Agents will contact you as soon as possible

No, maybe later.

Thank you, you can always contact me via email, phone number or through the contact form.

Realhub AI

Lucy - Your AI-Powered Realtor

Update Your Temporary Password

Personalize your search

Enter your email and we'll notify you immediately when new listings match what you're looking for.

or enter email address

Already have an account ? Login here

Continue your home search

I agree to receive communications and understand I can unsubscribe at any time.

I agree to be contacted by Charis Realty Group via call, email, and text for real estate services. To opt out, you can reply 'stop' at any time or reply 'help' for assistance. You can also click the unsubscribe link in the emails. Message and data rates may apply. Message frequency may vary. Privacy Policy

Already have an account ? Login here

We use cookies

We use cookies primarily for analytics to enhance your experience. By accepting, you agree to our use of these cookies. You can manage your preferences or learn more about our cookies policy.
