Properties

Browse or get in touch to schedule a walkthrough.

  • Nearby me
Price range

Popular Features

Community Features

Association

Property Features

Waterfront

View

Exterior Features

Interior Features

Style

10000 properties match your criteria

Updated 1 minute ago

E-Alert name
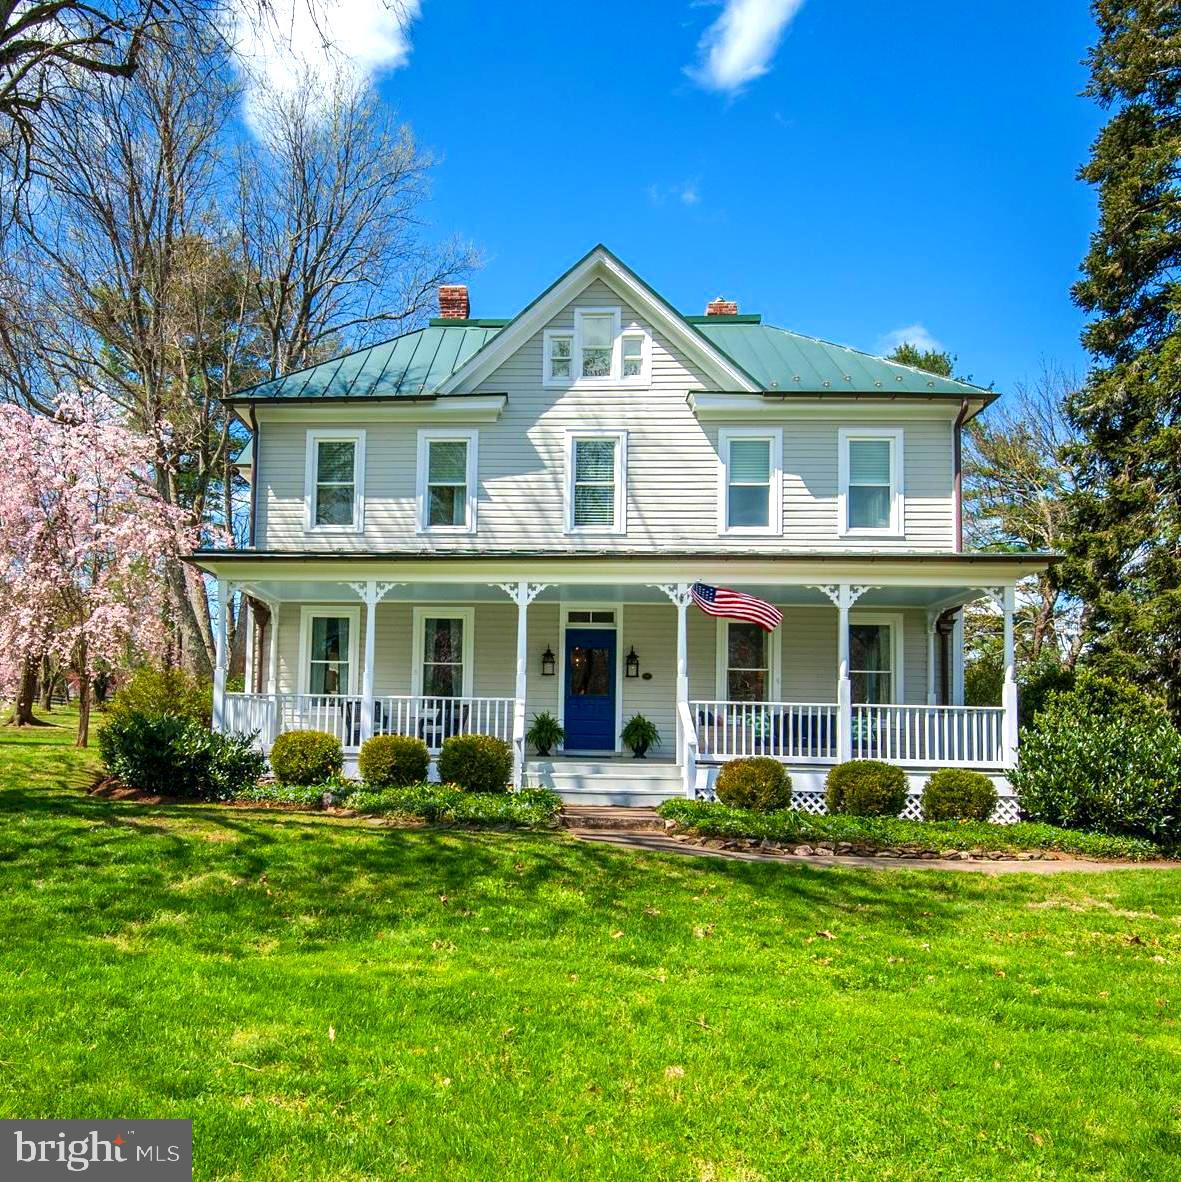
Rural Hill is one of those homes you drive by and never forget. Perched on a gentle hill with its welcoming front porch and the ever-present American flag waving in the breeze, it catches the eye of all who pass. A familiar landmark in the quaint village of Paeonian Springs, Virginia, its charm is undeniable.

Built in 1904, the home has been beautifully restored and reimagined as a Modern-Day Farmhouse, set on nearly four acres with sweeping pastoral and mountain views. Step inside, and you’ll immediately feel the warmth and character that only a historic home can offer. The Family Room, just off the kitchen, features a custom wood bar handcrafted by Shenandoah Furniture. Thoughtful touches throughout pay homage to its past—the attic bathroom door, repurposed from the original barn wood, and the barn’s party room shutters, which once adorned the house itself.

Spacious rooms with ten-foot ceilings, original wood floors, built-in bookshelves, and pocket doors reflect the craftsmanship of another era. While its historic beauty has been lovingly preserved, the home has been thoughtfully updated with new doors and windows, modern systems, and carefully selected light fixtures and surfaces that blend seamlessly with its classic style. The kitchen, a perfect balance of old and new, retains its 1904 soul while offering top-tier modern conveniences. Rich wood tones, timeless details, and a welcoming atmosphere make it a place where people naturally gather, whether to cook, share meals, or simply linger.

The breakfast room, with its double French doors, opens to a terrace-style outdoor living space—an intimate retreat with flagstone benches, a fire pit, and a stone waterfall tucked beside the pergola. The main floor den, awash in natural light, is ideal for remote work with Comcast high-speed internet, while the front study offers a peaceful spot for reading or reflection. The formal dining room, uniquely connected to the front porch, is an unforgettable setting for shared meals and celebrations.

Upstairs, the owner’s suite is bathed in light, with windows framing views of the changing seasons. The modern bath features a walk-in spa shower and a spacious double vanity topped in Carrera marble. Three additional bedrooms share a stylish, updated bath, while the finished attic serves as a cozy retreat, complete with a fifth bedroom, game area with window nook and a full bath. Every inch of the home radiates a sense of peace and comfort.

Outside, mature gardens, specimen trees, and thoughtful hardscaping frame breathtaking views of the Blue Ridge Mountains. The Party Barn, located in the 2- car garage, with its soaring ceilings and spectacular vistas, is an ideal gathering place for any occasion. A fenced paddock provides space for horses or future four-legged friends.

One of the home’s most functional and delightful spaces is the mudroom—a room in its own right. Designed with daily life in mind, it offers built-ins, a full-sized washer and dryer, a sink, and designated spots for dog beds, coats, and sports gear. At its center, space for a large farm table invites everything from arts and crafts to wrapping presents or simply staying organized. A door leads directly to the terrace, and a conveniently located half bath is just steps away.

The enchanting pea gravel driveway, reminiscent of an English country estate, adds to the home’s storybook charm. Though it feels like a world apart, this home is minutes from historic Leesburg, with easy access to restaurants, coffee shops, art galleries, and boutiques. The Washington & Old Dominion Trail is just down the street, and the Dulles Greenway, five minutes away, makes travel effortless—whether heading to D.C., IAD, or nearby Reston. Even the Leesburg Executive Airport is just ten minutes away.

This is more than a house—it’s a place where history, beauty, and modern comfort come together in a way that simply feels like home.
#VALO2091972

PAEONIAN SPRINGS

17121 SIMPSON CIRCLE

5 Beds

3 Baths

4,506 Sq.Ft.

$1,650,000

MLS#: VALO2091972

Walk to downtown Leesburg from this 4000+ sq ft light filled  home with open floor plan  Hardwoods on the main level . Private office with built-ins  off foyer. Living room has loads of windows with sunlight streaming in and a gas fireplace for cozy evenings. Kitchen features maple cabinets, granite counters with center island and breakfast bar counter. Brand new stainless refrigerator,  a range and newer dishwasher. Walk in pantry and main level laundry room off the kitchen. Dining area off the kitchen with French door to small deck and then down the steps to amazing fully fenced backyard . Beautiful hardscape with a stone  patio with built in grill  is perfect for outdoor entertaining! The upper level features a huge primary suite with a walk in cedar closet, bathroom with dual vanities, soaking tub and walk in shower. Small deck off the primary suite for morning coffee or afternoons relaxing! Bedroom 2 & 3 share a Jack and Jill bath and 4th BR currently used as a  workout room.  The lower level features a recreation room with built-ins, bar with fridge and dishwasher with  cabinets & shelving.  Den/possible 5th BR and a full bath in the lower level. Plus a wired media room currently used for storage. Windows in the basement and walk up stairs.** 2019 HVAC. Roof is 4 years old**. Walk to Ida Lee Park just down the road and all the shops and restaurants historic downtown Leesburg has to offer!
#VALO2091288

LEESBURG

293 ARIEL DRIVE NE

4 Beds

3 Baths

4,035 Sq.Ft.

$949,500

MLS#: VALO2091288

Welcome to this beautifully maintained 3 bed, 3 bath townhome located in the popular Potomac Green 55+ community. This inviting residence offers low-maintenance living with a thoughtful layout and tasteful finishes. The main level features gleaming hardwood flooring and an open-concept living and dining area, perfect for entertaining or quiet evenings at home. The spacious primary suite is located just off the living room and includes a walk-in closet and a private ensuite bath with dual vanities and a large shower. A second bedroom and full bath on this level add flexibility for guests or a home office. Upstairs, you’ll find an additional bedroom, family/recreation room, and another full bathroom—ideal for hosting family or friends. Additional highlights include a 1-car garage with interior access, abundant natural light, stone patio, and access to the Potomac Green community amenities, including a clubhouse, fitness center, indoor and outdoor pool, and walking trails. Don’t miss the chance to enjoy comfort and convenience in one of Northern Virginia’s premier communities!
#VALO2093024

ASHBURN

44454 MALTESE FALCON SQUARE

3 Beds

3 Baths

2,250 Sq.Ft.

$718,500

MLS#: VALO2093024

AVAILABLE NOW! 3 bedrooms 2 full baths and 2 half baths END unit townhome in Arcola Town Center. Fresh paint. Hardwood floors on 1st & 2nd levels. Gourmet kitchen with stainless steel appliances, granite countertops, island with bar stool space perfect for breakfast. Primary bath has dual sinks. Granite counters extend into both full bathrooms. Bonus room/rec room on entry-level. Large deck over rear driveway. 2 car garage. Great location by Rt. 50, Rt. 28, Rt. 15 and Dulles Airport. No smoking. ONE small pet <30lbs will be considered on a case by case basis w/ deposit.  Apply online today .-------------------------------------------------------------------------------------------------------------------------------------------------Professionally managed. All residents are enrolled in the Resident Benefits Package (RBP) for $39.99/month and the Building Protection Plan of $11/month which includes credit building to help boost the resident’s credit score with timely rent payments, up to $1M Identity Theft Protection, HVAC air filter delivery (for applicable properties), move-in concierge service making utility connection and home service setup a breeze during your move-in, our best-in-class resident rewards program, on-demand pest control, and much more! More details upon application. The Building Protection Fee is used to help protect the property against certain damages and loss potentially caused by residents and satisfies the lease requirement to carry liability insurance.
#VALO2093924

STERLING

42632 FREISTADT SQUARE

3 Beds

2 Baths

1,760 Sq.Ft.

$3,000

MLS#: VALO2093924

Newly built, new to the market and never lived in townhouse style condo. Walking distance to Creekside Shopping Center. This 4 BR, 3 Full Bth home is just beautiful and located in the City of Winchester. It has a very contemporary and open feel with a large  island in the kitchen with vinyl plank flooring. Carpeting is on the upper bedroom level and don't forget the  4th bedroom and full bath on the entry level.
#VAWI2007528

WINCHESTER

632 HEMSWORTH LANE

4 Beds

3 Baths

1,916 Sq.Ft.

$2,450

MLS#: VAWI2007528

Enjoy this stunning end unit townhome in popular Summers Grove Community! The first floor boasts main foyer, a half bath, laundry and mechanicals.  It also has entry from the rear facing two-car garage. The main floor is sunny and spacious.  A beautiful kitchen with stainless steel appliances, granite countertops and a marble backsplash. The Island provides more storage space and island seating.  There is still room in the kitchen, a nook for a café table and chairs.  The cute deck is just off the kitchen.  The dining room is separate from the kitchen with a knee wall and then the two-sided gas fireplace separating the dining room and the family room.  This floor has a wonderful open flow, great entertaining. The next floor up has a spacious primary bed and bath, and a walk-in closet. This floor has another and two more bedrooms.  The next floor up can be a fourth bedroom, exercise room, family/TV room, office etc.    This community is a commuter’s dream, a block or so walk to Van Dorn Metro, bus or trolly to downtown Old Town, with all its shopping and restaurants. Close to Rt 395 and Rt 495, so an easy commute to the Pentagon, Arlington, DC or National Airport.
#VAAX2042390

ALEXANDRIA

984 HARRISON CIRCLE

4 Beds

2 Baths

1,906 Sq.Ft.

$729,000

MLS#: VAAX2042390

BEAUTIFUL BRAND NEW LISTING IN SOUGHT AFTER COLONIAL HEIGHTS LOCATION   This FOUR bedroom, 2 Full Bath Traditional Colonial will not disappoint! The fenced in yard (the side yard is fenced with a gate to get into the driveway from the side street) with paved driveway and the covered patio/sitting area is perfection on days like these.  This home has been remodeled thru and thru with refinished sparkling hardwood floors, new stainless steel appliances with a gas range, microwave and fridge with an ice maker and includes a dishwasher! Freshly painted throughout, newer hvac, tons of storage, and the crawlspace has been completely cleaned out and insulated and new vapor barrier put down. On those cold nights, start up your wood fireplace and get cozy, there is so much history in this revamped 1937 home. Or go for a walk on the outside sidewalks with streetlighting, everything such as coffee, stores, grocery, dinners, are all just within minutes of this home, the location could not be better!!
#VACG2000034

COLONIAL HEIGHTS

220 FAIRFAX AVENUE

4 Beds

2 Baths

1,950 Sq.Ft.

$324,900

MLS#: VACG2000034

None
#VAFB2007704

FREDERICKSBURG

1310 TRESTLE DRIVE

4 Beds

4 Baths

2,050 Sq.Ft.

$2,795

MLS#: VAFB2007704

Also available for lease! Cool, expansive & contemporary home located on a 1+ acre corner lot in the desired golf course community of Waynesboro, VA. So many updates which include new roof, kitchen, front porch, 2 new decks, newer HVAC, 3 new baths & more. At entry, you will be immediately introduced to 2 of this home's best features, the oversized foyer & the grand living rm; both with high ceilings, many windows, loads of character and an abundance of natural light. To the left of the foyer, there is a formal dining room, completely new kitchen, with an eat in area & another large family room. Both the living & family room's offer wood burning fireplaces. The main level also offers a half bath, laundry/mud room & easy access to the oversized det. garage. The 2nd level includes 3 bedrooms, one being the owners suite, with a beautifully updated spa-like bathroom. The basement offers yet another flex space, make it an in-law suite or a rec room/media room. Just down the hall is another updated bathroom, a huge unfinished storage area & another finished room, which could easily be used for a workout space, office, etc. This lot is potentially subdividable. Such a welcoming property...it's not just a home, it's a Lifestyle!
#VAWB2000160

WAYNESBORO

952 FAIRWAY DRIVE

3 Beds

3 Baths

4,083 Sq.Ft.

$499,990

MLS#: VAWB2000160
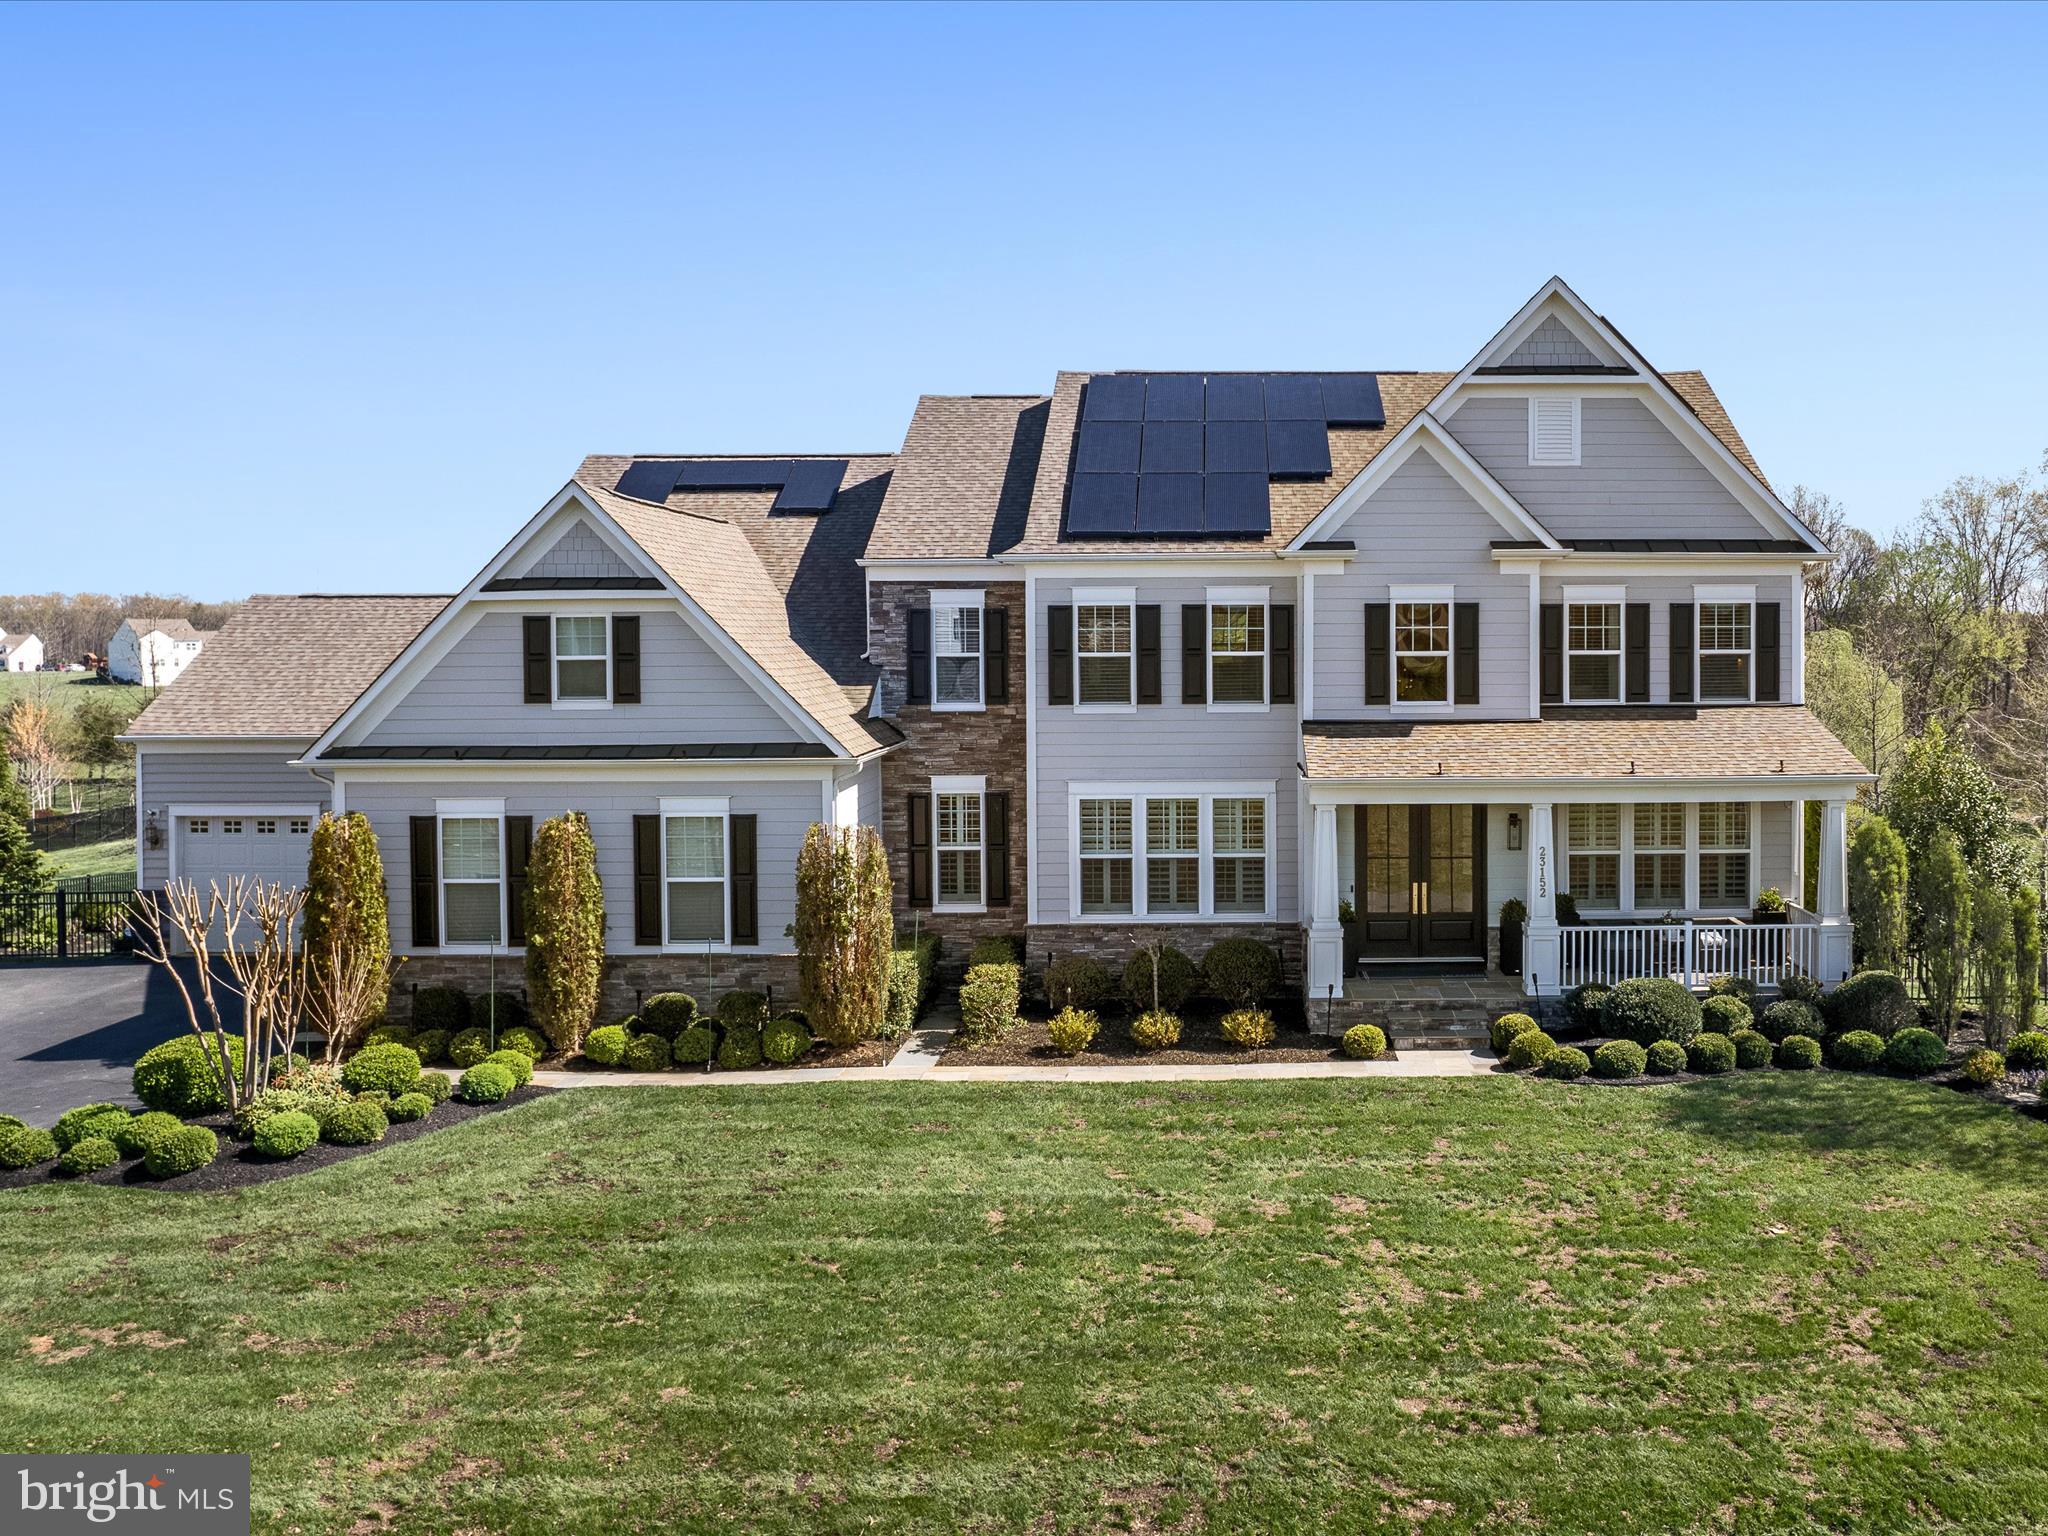
Stunning Mid-Century Modern with Asian Influence – Over $800K in Custom Upgrades!
Welcome to 23152 Kingwood Forest Ct, located in the sought-after community of Huntleigh in Creighton Farms. This exceptional 5-bedroom, 5.5-bath home offers over 7,000 sq. ft. of modern luxury on a beautifully landscaped 1.81-acre lot. Blending architectural elegance with designer finishes, this home features over $800,000 in custom upgrades.
The main level showcases a grand entry with custom double front doors, motorized shade, plantation shutters, custom light fixtures, a striking feature slat wall, and engineered hardwood floors throughout. The family room includes a see-through fireplace and French doors leading to a private library/home office. Recessed lighting, upgraded floor registers, and nickel switch plates add to the refined detail.
The gourmet kitchen boasts a brand-new Wolf cooktop, microwave, two dishwashers, granite countertops, and a fully customized pantry with appliance lifts, integrated outlets, and under-cabinet lighting. The powder room is stylishly updated with a floating quartzite vanity.
Upstairs, the primary suite offers tray ceilings and a spa-like bath with Schluter heated marble floors, premium Kohler fixtures, a quartz soaking tub, walk-in wet room shower, pocket door water closet, bespoke cabinetry with integrated plug-ins, and motorized blinds. Two additional full baths also feature heated floors and pocket doors. The laundry room includes a new washer, updated cabinetry, and a pocket door.
The finished basement includes a fully plumbed custom bar with quartzite countertops, walnut butcher block work surfaces, beer fridge, beverage refrigerators, ice maker, dishwasher, and built-in speaker system. A wine room with custom shelving and lighting sits just behind the bar. Additional lower-level spaces include a media room with tray ceiling and mural, a large recreation room, a bedroom, full bath, and a spacious office—perfect for guests or remote work.
The staircase features upgraded hardwood treads and a luxurious wool stair runner. The library on the main level includes recessed lighting, custom shelving, and luxury vinyl flooring.
The 4-car garage includes EV charging, a cold block door between bays, and a spigot. The home is equipped with solar panels and a whole-house generator. Additional systems include a new submersible well pump (2023) and new furnace (2024).
Outdoor living is a true retreat. Enjoy a Trex deck with a waterproof ceiling over the covered patio, ceiling fans, and recessed lighting. Over 2,500 sq. ft. of flagstone patio features a gas fire pit, stone seating walls, a decorative plinth, and advanced drainage. A paved walkway leads to a garden spigot, and additional spigots are located at each corner of the home. The front yard drainage culvert is lined with river stone.
The outdoor kitchen includes Blaze appliances—a 6-burner grill, griddle, two flame bars, drink cooler, stainless steel drawers, and garbage drawer—topped with a granite waterfall countertop and fully connected to gas and electric.
Exterior systems include an 18-zone app-controlled irrigation system and garden/architectural lighting with front and back zones. The yard is enclosed with powder coated aluminum rear fencing and an invisible fence system covering both front and back.
This one-of-a-kind property offers a perfect blend of design, comfort, and smart features in one of Northern Virginia’s premier communities. Don’t miss the opportunity to experience this architectural masterpiece.
#VALO2093180

LEESBURG

23152 KINGWOOD FOREST COURT

5 Beds

5 Baths

7,083 Sq.Ft.

$2,100,000

MLS#: VALO2093180

This welcoming, brick-front town home in Countryside is exactly what you have been hoping to find. The fresh landscaping out front draws you into the front door. As soon as you walk in, it feels like home. This well cared for home has 3 bedrooms, 2 baths and a finished basement. It is completely move-in ready with neutral paint colors, an updated open kitchen with beautiful cabinetry, lots of counter space and stainless steel appliances. Walk out to your fenced-in backyard and large deck with built in bench to enjoy the views of open green space (no neighbors behind you) Perfect for extra play space to walk your dog.   The upper level features 3 bedrooms, including a primary en-suite and a second hallway bathroom.  Recently remodeled bathrooms  and  fabulous closet organizers. The finished basement provides extra space for a rec room, play room, office, or exercise space. A new roof was installed in 2020. The washer and dryer- 2019,  stove 2022, windows have been replaced. Newer slider door. HVAC in the last 10 years.  Just pack your bags and move right in. Countryside is conveniently located just off of Rt. 7 and Rt. 28 and features 3 outdoor pools, 13-miles of walking trails, 10-tot lots, basketball and tennis courts. 2 assigned spots right in front.  Enjoy this light filled home with all its fantastic features and updates.
#VALO2092748

STERLING

23 ALDEN COURT

3 Beds

2 Baths

1,588 Sq.Ft.

$499,900

MLS#: VALO2092748

Move in to this rarely available One Loudoun gem May 16th. This 3 level single family home features 4 bedrooms and 4.5 bathrooms. Upgraded throughout, this home offers lots of natural light, backs to tree/woods and moments to One Loudoun amenities. Main level features, kitchen with magnificent island, overlooks family room, office space and formal dining room. Upper level features primary bedroom retreat with oversized room, closet and separate tub and shower.  Additional bedroom with ensuite bathroom and 2 junior rooms with jack and jill bathroom. Lower level is finished with full bar, additional living space and full bathroom. Home will not last.
#VALO2092850

ASHBURN

44709 MALDEN PLACE

4 Beds

4 Baths

4,817 Sq.Ft.

$5,250

MLS#: VALO2092850

Looking for a view that is nothing but mountains, this is a must see. Home offers a wraparound deck. Extremely private 2.3-acre lot.  Concrete patio.  Full unfinished level walkout basement. Ceramic tile floor on main level. Home is heated by two propane heaters and a 500 gal propane tank.  Roof was replaced recently. Home built in 2007.  Community offers a bath house and rec area for the homeowners. Backs to Shenandoah National Park. This home would make a perfect weekend cottage, vacation home or a full-time residence.  Bring offer. Interior pictures coming.
#VAPA2004738

LURAY

784 FOREST DRIVE EXTENSION

2 Beds

1 Baths

952 Sq.Ft.

$199,900

MLS#: VAPA2004738

**Wonderful townhome offering 3 bedrooms & 2.5 baths in the beautifully planned neighborhood of Newington Forest**Brand new, light oak luxury vinyl plank flooring welcomes you to a relaxing family/living room area. Freshly painted throughout neutral colors. Beautifully upgraded Kitchen with white Silestone countertops, brand new Stainless Steel appliances & flows nicely into the dining & office areas. Remodeled half bath & laundry area with full sized washer & dryer.  Big windows let in lots of natural light & exit through the back door to a main level deck, storage shed & fully fenced rear yard. Make your way to the bedroom where you will find hardwood flooring throughout, freshly painted, modern lighting & 3 spacious bedrooms. Beautifully built primary bathroom with floor to ceiling subway tile walk-in shower, black matte fixtures, comfort height vanity, designer mirror & contemporary lighting. Brand new Architectural shingle roof! Nestled in a iddilic setting, walk to Lake Mercer park & lots of neighborhood amenities too: outdoor pool, on site HOA with community room, tennis courts, basketball courts, playgrounds, walking/jogging trails through wooded common ground, & more! Excellent central location in Fairfax County, a short drive down the Parkway to the Franconia/Springfield Metro, Site of new Franconia/Springfield hospital (coming in a few years) NSA Building on Backlick Rd, easy commute to Fort Belvoir & other commuter routes.
#VAFX2232196

SPRINGFIELD

8311 BARK TREE COURT

3 Beds

2 Baths

1,280 Sq.Ft.

$499,900

MLS#: VAFX2232196

This charming 3-level townhouse offers 3 bedrooms, 2 full bathrooms, and 2 half bathrooms. The updated kitchen and energy-efficient windows enhance the home's appeal, while the owner's suite with a private bath provides comfort. The bright living spaces and prime location near shopping, dining, and entertainment make this home perfect for those seeking both comfort and convenience. Additional features include a rear fenced yard, two parking spaces, and included trash service. Please note that the fireplace is not useabl.  Good credit is required.
#VAPW2091078

WOODBRIDGE

15123 CARDIN PLACE

3 Beds

2 Baths

1,894 Sq.Ft.

$2,400

MLS#: VAPW2091078

1 ... 340 341 342 343 344 ... 666
* Listings identified with the FMLS IDX logo come from FMLS and are held by brokerage firms other than the owner of this website. The listing brokerage is identified in any listing details. Information is deemed reliable but is not guaranteed. If you believe any FMLS listing contains material that infringes your copyrighted work please click here to review our DMCA policy and learn how to submit a takedown request. © 2024. First Multiple Listing Service, Inc.
 - property

Send a message

Message successfully sent.

Your message

What is 3 + 4 ?

Reason for contacting?

I agree to receive email communication and understand I can unsubscribe at any time.

I agree to be contacted by Charis Realty Group via call, email, and text for real estate services. To opt out, you can reply 'stop' at any time or reply 'help' for assistance. You can also click the unsubscribe link in the emails. Message and data rates may apply. Message frequency may vary. Privacy Policy

Sign Out

Virtual Assistant

Would you like to take the next step with this property? We can help you schedule a showing or virtual tour, or send you more details.

Yes, I would like more information.

Thank You for Your Reply, One of Our Agents will contact you as soon as possible

No, maybe later.

Thank you, you can always contact me via email, phone number or through the contact form.

Realhub AI

Lucy - Your AI-Powered Realtor

Update Your Temporary Password

Personalize your search

Enter your email and we'll notify you immediately when new listings match what you're looking for.

or enter email address

Already have an account ? Login here

Continue your home search

I agree to receive communications and understand I can unsubscribe at any time.

I agree to be contacted by Charis Realty Group via call, email, and text for real estate services. To opt out, you can reply 'stop' at any time or reply 'help' for assistance. You can also click the unsubscribe link in the emails. Message and data rates may apply. Message frequency may vary. Privacy Policy

Already have an account ? Login here

We use cookies

We use cookies primarily for analytics to enhance your experience. By accepting, you agree to our use of these cookies. You can manage your preferences or learn more about our cookies policy.
