Properties

Browse or get in touch to schedule a walkthrough.

  • Nearby me
Price range

Popular Features

Community Features

Association

Property Features

Waterfront

View

Exterior Features

Interior Features

Style

10000 properties match your criteria

Updated 1 minute ago

E-Alert name

Welcome home to Gunston Corner! This three-level townhome offers comfortable, spacious living in a convenient location, with abundant natural light and thoughtful updates throughout. On the main level, hardwood floors flow seamlessly throughout an open floorplan that connects the eat-in kitchen to the spacious living and dining areas. The renovated kitchen (2022) includes plenty of cabinet storage, granite countertops, a custom tile backsplash, and stainless steel appliances (including a flex duo oven). Pull up a stool to the island bar or enjoy a casual meal in the bright breakfast nook. Wide windows fill the home with natural light, creating a bright and inviting setting that is perfect for everyday living or entertaining. Upstairs, the primary bedroom features brand new plush carpet, a dramatic vaulted ceiling, large walk-in closet, and a stylishly updated en suite bathroom. Both additional bedrooms include soft new carpet and wide closets, with shared access to the second full bathroom in the hall. The lower level adds an additional flexible living space with a cozy recreation room complete with a corner gas fireplace.  From here, walk out to a private fenced backyard for relaxing, gardening, or playing, or step onto the wooden deck off the kitchen for outdoor dining. On the front of the home, the one-car garage and driveway provide convenient parking and extra storage. Major home updates include a new roof (2018), water heater (2020), and HVAC (2020), new carpet (2025). Gunston Corner amenities include an outdoor pool, playground, and green space. Minutes to Lidl, Amazon Fresh, Lorton Station Town Center, Springfield Town Center, Kingstowne, Laurel Hill Community Center, Occoquan Regional Park and Historic Occoquan, Workhouse Arts Center, Davison Army Airfield, and Fort Belvoir. Quick access to I-95, Ox Road, Route 1, and the Fairfax County Parkway - plus the VRE is less than 2 miles away for easy commuting. Schedule a private tour of your beautiful new home today!
#VAFX2233164

LORTON

9239 LORTON VALLEY ROAD

3 Beds

2 Baths

1,400 Sq.Ft.

$590,000

MLS#: VAFX2233164

This property is the perfect opportunity for investors, fixer uppers, or those looking to make this home their own. Situated on 1.33 acre setting with the George Washington National Forest on the back side of Pineland Acres! Full of potential for full time living, weekend get-away, rental, etc! It just needs your personal touch! In the country, yet convenient to the Town of Broadway, Shrine Mont, Bryce Resort, Tomahawk Pond & Campground, vineyards and more! New Roof in2017.
#VARO2002186

BROADWAY

19129 RUNIONS CREEK ROAD

3 Beds

1 Baths

912 Sq.Ft.

$191,000

MLS#: VARO2002186

New Listing! Come see this fabulous home in the perfect neighborhood, and the perfect location!
Welcome to 7818 Rose Garden Lane to a home just as lovely as it's address. This grand home has a very open and spacious feel with a 2 story foyer and soaring 2 story great room with fireplace just off the kitchen, and dual staircases. With approx. 5,700 square feet of luxurious finished living space, you'll find all the room you need for both large gatherings and quiet activities. Built in 2002, this exceptional brick front residence features 4 spacious bedrooms, 5 bathrooms, and a thoughtfully designed layout ideal for both entertaining and everyday living.
You'll enjoy the rich hardwood floors that cover most of the flooring surfaces and the abundant natural light throughout. The kitchen overlooks the tranquil backyard and features an island with gas cooktop, abundant counter space, solid surface counters, and a convenient pantry. A very cozy builder option -Florida bonus room adds a casual and open feel to the kitchen. The laundry is on the main level and conveniently connects to the garage. The main level boasts 10-foot ceilings and also includes a dining room, an office, and an additional, more intimate family room with a bay window.  Upstairs, the primary bedroom is massive and features nearly new and rich immaculate wood floors, an en suite bath with a large soaking tub, separate shower, dual vanities,  and a huge 90 sq. ft. walk-in closet.  Step outside of the primary bedroom to enjoy fresh air, and morning coffee, or evening sunsets on the balcony outside your bedroom. There are 3 additional spacious bedrooms on the upper level including one Princess suite with a private full bath, along with 2 additional bedrooms that share a Jack and Jill full bath. 

The basement is fully finished and  is a super space for entertaining, featuring a wet bar with fridge space, a home theatre, a full bathroom, and a guest room. The convenient double-wide walk-up not only allows for easy access but also fills the space with natural light. Plus, the 9-foot ceilings add a spacious, open feel.

The home has been meticulously maintained and among the many critical updates are the New 50 yr. roof with transferable warranty (2019). New upper HVAC system (2020). New garage door (2024). New washer/dryer (2023). New water heater (2021). 

Now, let's talk about location . . . though the setting is private and quiet, it's amazingly convenient, just off FFX county Parkway and only minutes to I95. Every conceivable amenity is close by including shopping, dining, parks, and Springfield Metro Station (10 mins away!)  Come take a look today, and make this unique property your next home!
#VAFX2232184

SPRINGFIELD

7818 ROSE GARDEN LANE

4 Beds

4 Baths

5,673 Sq.Ft.

$1,220,000

MLS#: VAFX2232184

Discover this beautifully maintained home in the sought-after Environs at Glen Heather community! Freshly painted and featuring a recently finished basement, this 4-bedroom, 3 full-bath, 1 half-bath home is move-in ready with no rent-back or home-sale contingencies needed. Enjoy the convenience of a 2-car garage and a stunning deck, perfect for relaxing or entertaining. Ideally located just minutes from Route 7 and shopping for everyday convenience, yet tucked away in a peaceful neighborhood for privacy and tranquility. Don’t miss this incredible opportunity!
#VALO2090502

STERLING

202 HEATHER GLEN ROAD

4 Beds

3 Baths

3,392 Sq.Ft.

$848,000

MLS#: VALO2090502

***Renovated in 2023*** New LVP flooring and fresh paint ***2023 - Upgraded HVAC, water heater,  and roof in 2023.  EV charging port was added in 2023.   Newly installed kitchen cabinets and appliances were also installed in 2023. Completely renovated bathrooms in 2023. Single-unit washer and dryer added in 2025. 4 bedrooms, 2 bathrooms. Modern layout featuring a spacious floor plan. The kitchen showcases modern quartz countertops, a large island, and a custom tile backsplash, complemented by a beautiful stainless steel sink. Enjoy the exquisite charm of a fully remodeled bathroom, plus the added luxury of a brand-new en-suite bathroom in the master bedroom. The home is filled with abundant natural light from its recessed lighting.
#VALO2089284

STERLING

1038 S IRONWOOD ROAD

4 Beds

2 Baths

1,152 Sq.Ft.

$610,000

MLS#: VALO2089284

Welcome to this beautifully updated 3-bedroom townhome offering over 2,400 square feet of stylish living space in an unbeatable location! Inside, you'll find 3 full baths plus a convenient half bath, a spacious open concept living and dining area with gleaming hardwood floors, and a cozy built-in bookcase that adds charm and functionality.

The newly renovated kitchen is a chef’s delight with sleek quartz countertops, stainless steel appliances, wine refrigerator, and a sunny breakfast nook perfect for casual meals. A private library/den with French doors offers the ideal spot for working from home or curling up with a good book. On the top floor, a bright and airy family room opens to a private deck with additional ensuite (3rd bedroom). The 2-car garage provides plenty of storage and space.

Enjoy community perks like scenic walking trails, a pool, gym, clubhouse, and party room—all with secure access. Located just one traffic light from D.C., and only minutes to the Pentagon, Crystal City, Reagan National, and Amazon HQ2. new Potomac Yard metro is only steps away and can be accessed via walking to the end of the neighborhood!
#VAAX2043874

ALEXANDRIA

1719 POTOMAC GREENS DRIVE

3 Beds

3 Baths

2,436 Sq.Ft.

$5,995

MLS#: VAAX2043874

Open house Sunday, April 13th, 1-3.  Welcome to this beautiful 2-bedroom, 2-bathroom ground level condo in sought after South Reston!  Fresh paint throughout, updated bathrooms and kitchen.   New appliances.  HVAC replaced in 2020.   Don't miss this opportunity!  Location!!!!
#VAFX2226272

RESTON

11228 CHESTNUT GROVE SQUARE 16

2 Beds

1 Baths

1,070 Sq.Ft.

$269,000

MLS#: VAFX2226272
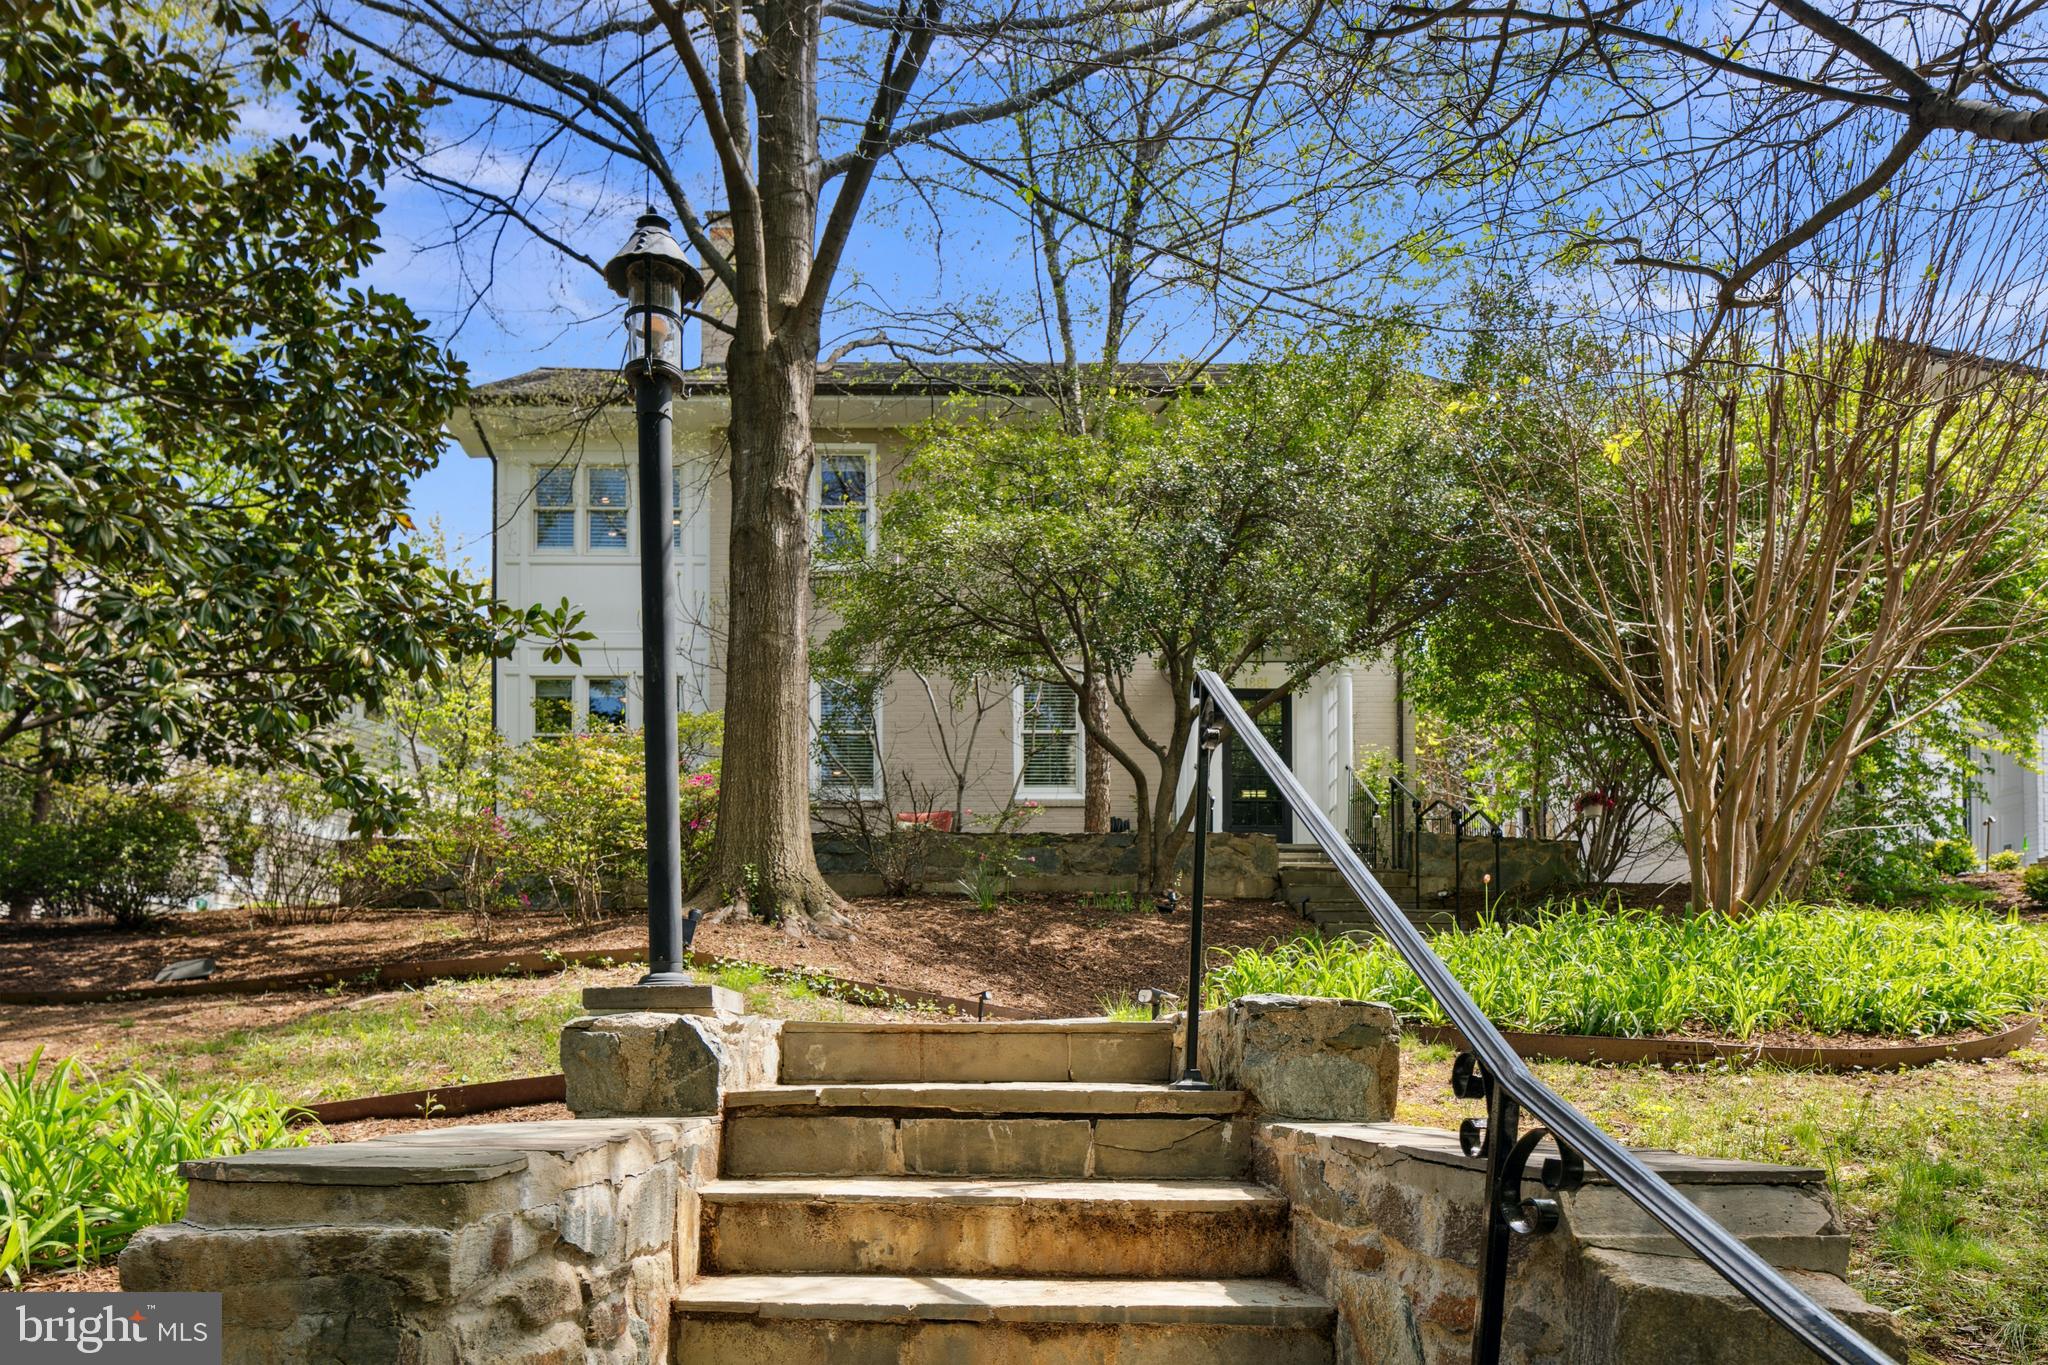
OPEN HOUSES CANCELLED! Spacious and stylish living in the heart of Lyon Village in the Clarendon area of North Arlington. Welcome to this lovely home offering beautifully finished living spaces across four levels, providing versatility for modern living. This residence offers the perfect blend of location, lifestyle, and flexibility. Its unbeatable location allowing owners to enjoy the best of urban-living, with daily errands and outings a breeze without a car. Located directly across from Lyon Village Park, you’ll have a spray park, playground, tennis, and basketball courts just steps from your door. You’re only ½ mile to the Clarendon Metro, with Whole Foods, Trader Joe’s, and MOM’s Organic Market nearby. Even closer the Lyon Village shopping center (Italian Store! Starbucks! CVS!). Commuting is a dream: just two traffic lights to D.C., less than 5 miles to Reagan National Airport (DCA), and minutes from the vibrant energy of Clarendon and Georgetown. This expansive home is designed to meet a variety of lifestyle needs: up to 6 bedrooms and 4.5 baths, including a guest/nanny/au pair suite on the lower level with a kitchenette, private entrance, and refreshed finishes (2021). Two dedicated home offices, one with ample built-in bookshelves, offer space and separation for remote work or study. The main level also features a half bath. The gourmet kitchen (renovated in 2010) is a showstopper, featuring an oversized island with soapstone counters, plumbed for espresso machine, custom banquette seating, bar area, two sinks with disposals, display shelving, and abundant storage. Adjacent to the kitchen, the great room boasts vaulted ceilings, a wood-burning stove, and French doors that open to the patio and private backyard, ideal for indoor-outdoor entertaining. The formal dining room features a cozy fireplace, and a large mudroom keeps everyday life organized. Upstairs, the primary suite is a true retreat, showcasing beadboard detailing, high ceilings, multiple closets, and a spa-like bath completed in 2014 with dual vanities, radiant floor heat, a free-standing soaking tub, and glass-enclosed walk-in steam shower. The suite opens to a bright, well-appointed laundry room for added ease. Two additional bedrooms on this level share a beautifully updated hall bath (2019). The top floor features two more bedrooms with southern-facing skylights, one currently used as a bright playroom, plus another full bath. A detached 2-car garage at the rear of the home, accessed via a rear alley, is wired with outlets for two EVs to charge simultaneously. Over the garage is an additional guest suite with its own bathroom and kitchenette, and even a washer and dryer, offering excellent flexibility for visitors or extended family. This ideally sited and located home ensures its owners spaces to relax, entertain and recharge, yet within easy reach, by foot or car, to shopping, dining, parks and entertainment.
#VAAR2055538

ARLINGTON

1881 N HIGHLAND STREET

6 Beds

4 Baths

4,600 Sq.Ft.

$2,685,000

MLS#: VAAR2055538

OPEN SUNDAY 4/13 FROM 2:00 - 4:00PM - Stunning 6 bedroom, 5.5 bath modern home inlcuding a spectacular backyard retreat complete with pool and hot tub.  Located in a quiet neighborhood just minutes from 395 and close to shopping, retail and restaurants, be anywhere in the DMV quickly and easily.  The two story welcoming foyer leads to the formal living room that shares a dual sided gas fireplace with the family room.  The formal dining room is the perfect place to entertain.  Toward the rear of the home is a spacious open family room and gourmet kitchen.  Complete with a sunny bay window breakfast area, large kitchen island, granite counters, stainless steel appliances including a double wall oven, large walk-in pantry and open shelving for display, this kitchen is the ideal place to create meals and memories.  Enjoy your morning coffee at the breakfast bar while overlooking the backyard oasis complete with in ground pool, hot tub, covered porch and sun porch.  The large fenced yard can accommodate incredible parties, every lawn sport imagineable, and is a gardener's paradise.  In a secluded wing, the spacious main level primary suite with cathedral ceilings has French doors that open to the rear patio.  The primary spa bath includes a double granite vanity, separate spa tub, and glass shower enclosure.  The incredible walk-in primary closet includes a custom layout.  A main level laundry/mud room is your access to the main level from the pristine two car garage.  Upstairs this home offers 5 oversized bedrooms with large closets (mostly walk-ins) -with cathedral ceilings in most.  Two upper bedrooms have en suite baths and a separate hall bath accommodates the remaining three bedrooms.   The lower level recreation room has fun for everyone with high ceilings and windows for natural light.  A full bar area with refrigerator, sink, and countertop seating, pool table, table tennis table, a fully equipped gym, and a media area as well as a full bath make this home an entertainer's paradise.  The custom details throughout the home are simply incredible - tons of natural light, impeccable hardwood floors, high ceilings, custom lighting, crown moldings - too many to list!This home will take your breath away - the perfect quiet retreat in the ideal location. PLEASE NOTE - Rent includes pool opening, closing and maintenance, landscaping and property management.
#VAFX2227342

ALEXANDRIA

5248 CLIFTON STREET

6 Beds

5 Baths

6,784 Sq.Ft.

$7,150

MLS#: VAFX2227342

Spacious Country Living awaits on 1 acre! Welcome to this charming rental home, offering approximately 2400 square feet of comfortable living space across two fully finished levels. Enjoy the convenience of a 3 bedrooms, 3-baths with a garage, a welcoming front porch, and a large rear deck perfect for relaxing or entertaining. The primary bedroom features direct access to the deck to enjoy nature. Key updates include a whole home radon filter (2020), a water heater (5/2016), and a new roof (12/2024). Remote control blinds  (Feb 2025).  Dogs will love the fenced backyard! This home is located near Phelps Wildlife Management Area, the Rappahannock River, and Roger's Ford Winery and offers a tranquil rural setting. Easy access to Rt. 17 for commuting. Don't miss this opportunity to experience comfortable country living!
#VAFQ2015664

SUMERDUCK

14172 ROGERS FORD ROAD

3 Beds

3 Baths

2,392 Sq.Ft.

$3,000

MLS#: VAFQ2015664

Highly desirable top floor balcony unit in the sought-after West Village of Shirlington neighborhood. Freshly painted 2-bedroom 2 bath condo with brand new LVP floors throughout. Beautiful kitchen with stainless steel appliances and a convenient breakfast bar for quick meals. The open floor plan of the living and dining room is perfect for entertaining. Enjoy a morning cup of coffee or unwind with a relaxing glass of wine on the spacious 105 sq ft balcony to expand your living space to 1135 sq ft. Master bedroom with an ensuite bathroom and large walk-in closet. Washer and dryer in unit for added convenience.  Recent updates to the unit: Paint throughout, new flooring, new garbage disposal, all ducts and drains cleaned, and professionally cleaned. Community amenities include a pool, party room, business center, clubhouse, fitness center, yoga room, grilling areas and plenty of green space. Parking pass included for 1 spot and additional free parking available just outside the community on the service road and a community parking garage for overflow parking. The location can’t be beat! Entertainment, restaurants, and shopping are located a quick walk away in The Village of Shirlington. A commuters dream with a free shuttle to the Pentagon Metro Station or quick access to 395. Near Reagan National Airport, Amazon HQ, Old Town Alexandria, and Arlington. For the outdoor enthusiast enjoy the nearby W & OD Trail.
#VAAR2053298

ARLINGTON

4111 S FOUR MILE RUN DRIVE 401

2 Beds

2 Baths

1,030 Sq.Ft.

$2,850

MLS#: VAAR2053298

Welcome to this beautifully remodeled 3-bedroom, 2-bath split-level home, offering 1,988 square feet of inviting living space in scenic Spotsylvania County. With its vibrant, bold exterior color, this home truly stands out and makes a lasting first impression.

Step inside to discover new laminate flooring throughout, complemented by updated fixtures, modern lighting, and fresh paint. The open-concept kitchen and dining area features all-new stainless steel appliances and crisp white cabinetry, creating a bright and functional space. A sliding glass door leads to a spacious, covered upper-level deck—perfect for relaxing or entertaining while overlooking the backyard.

The lower level offers a warm and creative atmosphere, including a generous family room with a cozy cedar ceiling and a bonus room accented by an exposed wood beam ceiling. A separate laundry nook with a built-in shelf adds convenience and thoughtful design to this charming home.

Sitting just minutes from Courthouse Road, enjoy easy access to dining, shopping, and entertainment—all within a short distance from your doorstep.

*Fireplace for decorative purposes only

*Washer/Dryer Hookups

CREDIT: Good Credit Required
PETS: Yes, case-by-case
PET FEE: $450/pet non-refundable fee
VOUCHERS: Housing Choice Vouchers accepted
UTILITIES: Tenant Pays All
APPLICATION FEE: $60 per applicant
SECURITY DEPOSIT:  Minimum One month's rent (Please note that in certain cases, a double deposit may be required)
RESIDENT BENEFIT PACKAGE: $25/month
LEASING FEE:  $125 One time due with Move-in Funds.
#VASP2032266

SPOTSYLVANIA

10906 MEADOWLARK LANE

3 Beds

2 Baths

1,988 Sq.Ft.

$2,395

MLS#: VASP2032266

ASK ABOUT SPECIAL FINANCING! $0 down payment USDA financing eligible! This Citrine by Richmond American is move-in ready now!! Imagine your life in the two-story Citrine plan. Breakfast at the spacious kitchen island or in the adjacent dining room. Host a movie night in the inviting great room. At the end of the day, retreat upstairs to the owner’s suite, complete with a roomy walk-in closet and private bath. The second floor also boasts two additional bedrooms, a convenient laundry and another full bath. The study on the first floor has been converted into a accessible 1st floor bedroom with a shower. Curated finishes round out this home such as Blanco Maple quartz countertops, Aristokraft White cabinets, 7” Crestmont LVP floors on the main level, and sleek matte black light and plumbing fixtures. Welcome to Round Hill Meadows in Orange! Residents will appreciate the small-town charm as well as the conveniences of being close to routes 15, 522 and 3, award-winning wineries, Lake Anna State Park, Lake Orange and the Rapidan River nearby for fishing, swimming, kayaking and boating! Model is OPEN but visitors are encouraged to call ahead to be guaranteed a dedicated appointment.
#VAOR2009128

ORANGE

618 CLOVER LANE

4 Beds

3 Baths

1,986 Sq.Ft.

$399,999

MLS#: VAOR2009128

BEAUTIFUL 2BR 2BATH TH/CONDO IN GREAT LOCATION! LIGHT & BRIGHT BALCONY! KITCHEN FEATURES STAINLESS STEEL APPLIANCES! CORIAN COUNTER TOPS & MAPLE CABINETS. MSTR BR W/ WLK-IN CLOSET, 2ND BR HAS FULL WALL OF CLOSETS! W/D ON BR LEVEL! CLOSE TO MAJOR ROADS & SHOPPING!
#VAFX2234928

HERNDON

13169 MARCEY CREEK ROAD 13169

2 Beds

2 Baths

1,312 Sq.Ft.

$2,250

MLS#: VAFX2234928

LARGE LOT BACKS TO PARKLAND!  Immaculate and bright 4 bedrooms 2.5 bath.  Large open kitchen features, bay window, granite counter tops and stainless appliances.  New stove, dishwasher, microwave. Newly refinished hardwood floors on main level.  New carpet on stairway.  Family room off the kitchen with gas (propane) fireplace.   NEW HVAC 2024.  Upgraded Carrier brand Hybrid heating system with gas furnace back up.   Humidifier and Wifi thermostat.  Tankless water heater (2024).   NEW BATHROOMS 2024 and 2025. New exterior railings. Deck and shed.   Established fenced garden area.  Walk up basement is partially finished and features a finished office/den.   No HOA but pool memberships are available for the neighborhood pool.
#VAFX2221582

CHANTILLY

4417 CUB RUN ROAD

4 Beds

2 Baths

1,936 Sq.Ft.

$699,900

MLS#: VAFX2221582

1 ... 339 340 341 342 343 ... 666
* Listings identified with the FMLS IDX logo come from FMLS and are held by brokerage firms other than the owner of this website. The listing brokerage is identified in any listing details. Information is deemed reliable but is not guaranteed. If you believe any FMLS listing contains material that infringes your copyrighted work please click here to review our DMCA policy and learn how to submit a takedown request. © 2024. First Multiple Listing Service, Inc.
 - property

Send a message

Message successfully sent.

Your message

What is 3 + 4 ?

Reason for contacting?

I agree to receive email communication and understand I can unsubscribe at any time.

I agree to be contacted by Charis Realty Group via call, email, and text for real estate services. To opt out, you can reply 'stop' at any time or reply 'help' for assistance. You can also click the unsubscribe link in the emails. Message and data rates may apply. Message frequency may vary. Privacy Policy

Sign Out

Virtual Assistant

Would you like to take the next step with this property? We can help you schedule a showing or virtual tour, or send you more details.

Yes, I would like more information.

Thank You for Your Reply, One of Our Agents will contact you as soon as possible

No, maybe later.

Thank you, you can always contact me via email, phone number or through the contact form.

Realhub AI

Lucy - Your AI-Powered Realtor

Update Your Temporary Password

Personalize your search

Enter your email and we'll notify you immediately when new listings match what you're looking for.

or enter email address

Already have an account ? Login here

Continue your home search

I agree to receive communications and understand I can unsubscribe at any time.

I agree to be contacted by Charis Realty Group via call, email, and text for real estate services. To opt out, you can reply 'stop' at any time or reply 'help' for assistance. You can also click the unsubscribe link in the emails. Message and data rates may apply. Message frequency may vary. Privacy Policy

Already have an account ? Login here

We use cookies

We use cookies primarily for analytics to enhance your experience. By accepting, you agree to our use of these cookies. You can manage your preferences or learn more about our cookies policy.
