Properties

Browse or get in touch to schedule a walkthrough.

  • Nearby me
Price range

Popular Features

Community Features

Association

Property Features

Waterfront

View

Exterior Features

Interior Features

Style

10000 properties match your criteria

Updated 1 minute ago

E-Alert name

Welcome home to this bright, top-floor ✨ 2-bedroom, 2-bathroom 🛁 condo featuring vaulted ceilings in a secure building with an elevator—perfect for low-maintenance living! The HVAC was replaced in 2024 ❄️🔥 for added comfort and peace of mind. The open floorplan is ideal for relaxing or hosting friends 🛋️🎉. The primary suite includes a walk-in closet 👗 and en-suite bath, while the second bedroom is great for guests or a home office 💼. Enjoy the convenience of in-unit laundry 🧺, reserved parking 🚘, and community amenities including a gym 💪 and two outdoor pools 🏊‍♀️🏊. Just minutes from Reston Town Center 🛍️, the Toll Road 🚗, and the Silver Line Metro 🚆, commuting and entertainment are a breeze. Whether you're a first-time buyer, downsizing, or investing, this condo checks all the boxes ✅. Schedule your tour today! 🚪🔑
#VAFX2232594

HERNDON

2204 WESTCOURT LANE 403

2 Beds

2 Baths

990 Sq.Ft.

$325,000

MLS#: VAFX2232594

Immaculate  3 bedroom, 2.5 bathroom condo in Goose Creek. 2 level home features wood flooring on main level, open floor plan, family room opens to kitchen with upgraded stainless steel appliances throughout. Upper level has a large primary bedroom with walk in closet. 2 additional great sized bedrooms with shared hall bathroom. Laundry on upper level. Rear loading 1 car garage. Enjoy low maintenance living in a fresh bright home.  Ready for immediate occupancy.  Access comprehensive Goose Creek HOA amenities and enjoy proximity to shopping center, major thoroughfares and great schools. Schedule a showing today and experience the best of Ashburn living.
#VALO2087346

ASHBURN

20586 MAITLAND TERRACE

3 Beds

2 Baths

1,492 Sq.Ft.

$489,900

MLS#: VALO2087346
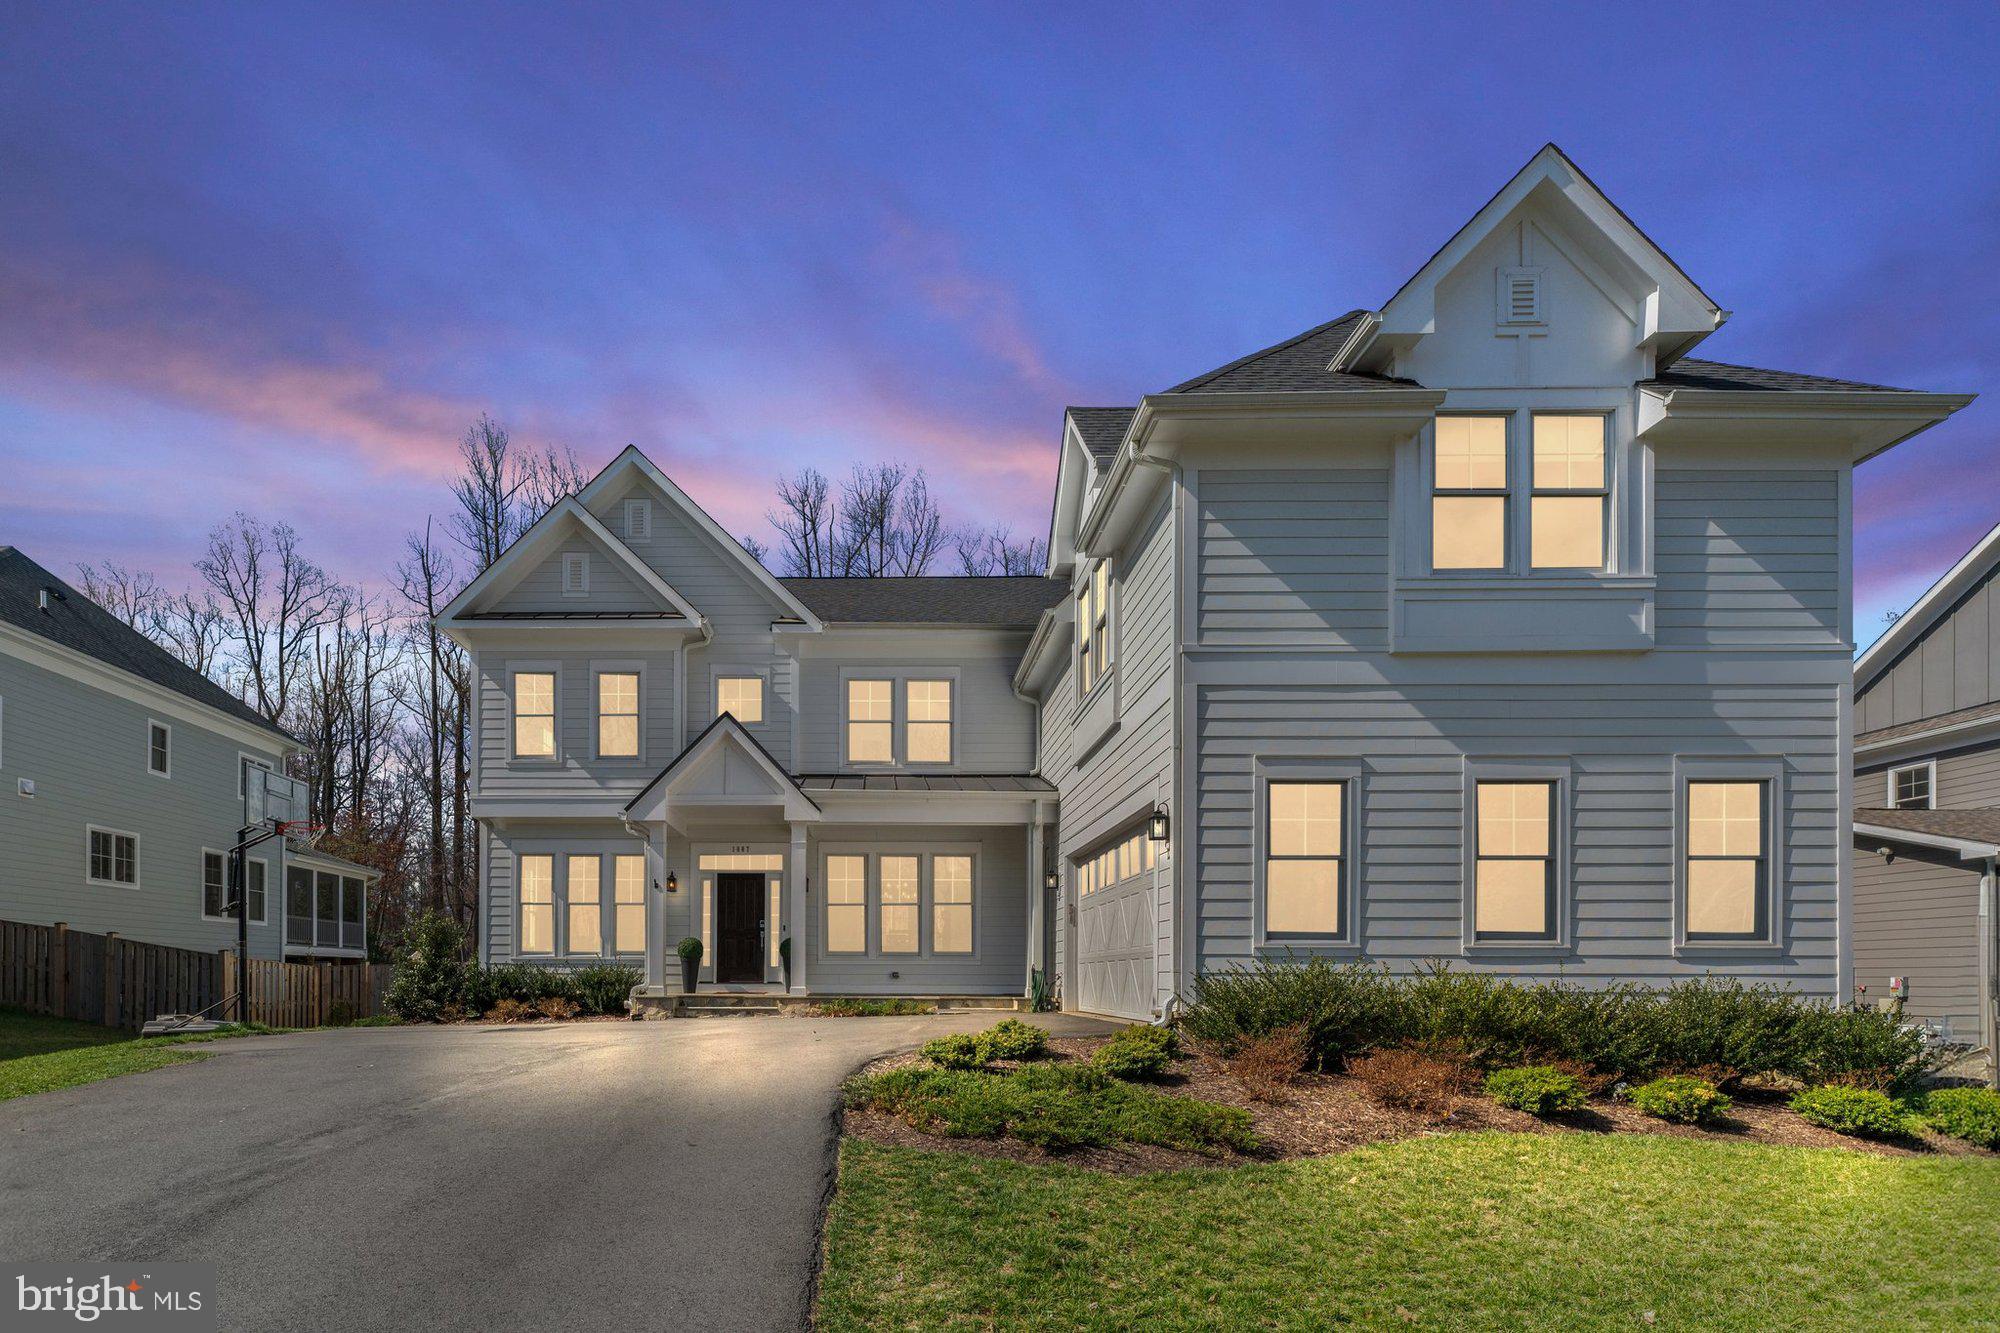
Introducing the breathtaking Aiden Model by Sekas Homes, a stunning residence featuring 7 bedrooms and 7.5 bathrooms spread across 4 levels. This exceptional home offers 6,249 square feet of bright, open living space. As you enter, the foyer flows into a formal dining room and office area. The family room, complete with a fireplace, seamlessly connects to a gourmet chef’s kitchen, creating the perfect layout for entertaining. Enjoy outdoor living on the screened-in porch, offering a versatile three-season space. The main level also includes a guest suite with a full bath, a mudroom, and a convenient half bath. On the first upper level, you'll find a spacious owner’s suite with tray ceilings, walk-in closets, and a luxurious, spa-like en suite bath. Additionally, there are 3 more bedrooms, each with its own en suite bathroom. A staircase leads to the second upper level, where another guest suite and en suite bath are located. The lower level features a large recreation room, a bedroom, and a full bathroom. Set on a generous 0.47-acre lot, this home is just steps from downtown Vienna. It is part of the highly sought-after Marshall Roads/Thoreau/Madison Pyramid.
#VAFX2227612

VIENNA

1007 WARE STREET SW

7 Beds

7 Baths

6,249 Sq.Ft.

$2,250,000

MLS#: VAFX2227612

Welcome home to this three-level townhome in the heart of Burke Center.   This property has plenty of charm and recent updates to ensure a comfortable living experience. The main level features beautiful hardwood floors and a modern kitchen equipped with stainless steel appliances.   The lower level boasts a generous rec room with custom built-in bookcases, providing plenty of space for a home office, entertainment area, or extra storage. There’s also a full bath on the lower level, making this space versatile for any needs.   Burke Centre offers a wide range of community amenities, including access to five swimming pools, scenic bike trails, and proximity to the VRE for easy commuting.  You're kids will love walking to school in the morning with their friends while you grab dinner at the local shopping center or take out at the many dining options which are also conveniently nearby.  This rental is well-priced and located in a fantastic community—don’t miss out!
#VAFX2221310

BURKE

6128 CALICO POOL LANE

3 Beds

2 Baths

1,540 Sq.Ft.

$2,999

MLS#: VAFX2221310

Fantastic updated 4-bedroom, 3.5-bath home with an attached 2-car garage, ideally located on a quiet street in the sought-after Eudora neighborhood—zoned for top-rated schools. Thoughtful updates throughout make this home truly move-in ready.

The open remodeled kitchen is a bright, inviting space with timeless white shaker cabinetry, polished nickel hardware, open shelving, new light fixtures, and a 2024 range. Sunlight pours into the adjoining dining area and family room, both with access to the private rear deck—perfect for entertaining or relaxing.

The main level blends open-concept living with functional design, featuring a formal powder room, spacious living room with fireplace, a stylish office (renovated in 2022), and a refreshed laundry room (2022). Hardwood floors flow throughout the main level, and the entire home has been freshly painted in 2025.

Upstairs, all new hardwood floors (2024) lead to a generous primary suite with a walk-in closet and en suite bath, along with three additional well-sized bedrooms. The lower level offers a flexible rec room space with 2024 LVP flooring, a bonus/exercise area, and a full guest bath.

Additional recent improvements include: new HVAC system (2024), new garage motor (2024), new roof (2022), water heater (2022), and a beautifully landscaped yard (2025). The private deck, added in 2021, features integrated step lighting for evening ambiance.

Set on a peaceful, tree-lined street with access to nature trails and green space, this home is just minutes from Tysons Corner, Downtown Vienna, Wolf Trap, Westwood Country Club, and Meadowlark Botanical Gardens. Zoned for Wolftrap Elementary and Madison High School—this is a rare opportunity in an exceptional location.
#VAFX2231816

VIENNA

1926 LABRADOR LANE

4 Beds

3 Baths

2,980 Sq.Ft.

$1,275,000

MLS#: VAFX2231816

Welcome to 6802 Sholes Ct., in Beautiful Vint Hill! Step into this stunning and stately home, where timeless elegance meets comfort. As you enter, you are greeted by an open foyer filled with natural light, setting the stage for the warmth and charm that flow throughout the home. To your left, a formal living room invites relaxation, while to your right, the formal dining room is perfect for hosting memorable gatherings. Both rooms feature custom moldings, wainscoting, and direct access to an expansive porch, seamlessly blending indoor and outdoor living—ideal for entertaining or enjoying quiet moments. The spacious kitchen boasts stainless steel appliances and a double-sided gas fireplace, adding warmth and ambiance during cooler months. Adjacent to the kitchen, a versatile space offers endless possibilities—whether used as a cozy sitting area, home office, or creative workspace. Nearby, a dedicated office space with extra storage, a pantry, and garage access adds convenience and functionality. Flowing from the kitchen, the large living room provides another inviting space to gather, with continued access to the double-sided fireplace. A conveniently located half bath completes this level. Just a few steps down, you’ll discover a bright and airy sunroom, bathed in natural light and offering a peaceful retreat. The finished basement is designed for entertainment, featuring a built-in wet bar with plumbing and a mini fridge, a spacious recreational area, and direct exterior access. Additionally, two multi-purpose rooms, a full bathroom, a utility room, and an unfinished storage room make this level both practical and adaptable. Upstairs, the luxurious primary suite serves as a private retreat, complete with a gas fireplace, a generously sized walk-in closet, and an ensuite bathroom featuring a soaking tub, walk-in shower, and ample counter space. Down the hall, you’ll find three additional bedrooms, a full bathroom, and a conveniently located laundry room. Step outside to your backyard oasis! Completed in 2022, the expansive custom patio is designed for effortless outdoor living, featuring a gazebo, built-in grill, mini fridge, stone fireplace, and extensive counter space with additional storage. A fire pit, storage shed, and easy pathway to the driveway complete this exceptional outdoor space. This beautiful home is hitting the market just in time for spring and summer, offering a perfect combination of comfort, style, and functionality. Don't miss your chance to make it yours—schedule your showing today!
#VAFQ2015738

WARRENTON

6802 SHOLES COURT

4 Beds

3 Baths

3,896 Sq.Ft.

$890,000

MLS#: VAFQ2015738

Great rental unit, 2 charming window bedrooms, 1 full bathroom,  full kitchen with breakfast area, open living room with breakfast bar countertop. 5 minutes to Shenandoah River & Recreational Park.
new ceiling LED lights in each room, clean carpet and well  lighted kitchen.
Easy access to Restaurants, gas stations and shopping centers. 30 minutes  to Harrisonburg and James Madison University.
Large porch with LED lights. Fruit trees & herbs: peach, pear, apple, blueberries, mint, oregano and others. New paint & updated  bath.
RENT INCLUDES ELECTRIC & WATER. LOCK BOX IN. PLS CALL TO PROVIDE THE CODE.
THE 305 N.2nd ST. HOUSE IS A DUPLEX HOUSE, THE BACK HOUSE IS OCCUPIED & COMPLETELY INDEPENDENT FROM FRONT HOUSE. FRONT PARKING BELONGS TO FRONT HOUSE ONLY.
#VAPA2004762

SHENANDOAH

305 N 2ND STREET

2 Beds

1 Baths

768 Sq.Ft.

$1,300

MLS#: VAPA2004762

Don’t miss this gorgeous 3-bedroom, 2.5-bath townhouse at 10701 Hinton Way, full of stylish upgrades. This turn-key home features hardwood floors throughout the main level, a stunning glass tile backsplash, wrought iron balusters, and extra kitchen cabinetry perfect for a bar or coffee station. Step out onto the composite deck and take in peaceful views of the wooded tree preserve—no rear neighbors, just nature. With a spacious 1-car garage and room for two more cars in the driveway, this home offers comfort, convenience, and low-maintenance living in a beautiful setting. Just move right in and enjoy! Priced below market for a quick sale- ideal closing date is May 2nd-call for details!
#VAPW2092066

MANASSAS

10701 HINTON WAY

3 Beds

2 Baths

2,282 Sq.Ft.

$545,000

MLS#: VAPW2092066

Located in the coveted Chatham Square, this fully renovated (2025) and move-in-ready townhouse offers the perfect blend of style, comfort, and prime location in Old Town Alexandria. Nestled in the heart of this sought-after neighborhood, this beautifully upgraded EYA home boasts a Walk Score of 96, placing you steps away from Trader Joe’s, Harris Teeter, award-winning dining, and the vibrant Alexandria waterfront.

Enjoy an unbeatable location surrounded by scenic beauty. Begin your mornings with walks along the picturesque Potomac River and explore nearby parks such as Tide Lock Park, Rivergate City Park, Oronoco Bay Park, and Founders Park. This prime setting offers a rare balance of city convenience and peaceful green spaces, making it the perfect place to call home.

A rare find in Old Town, this property features a secured common area garage parking with two dedicated spaces and direct home access—an exceptional luxury in this historic district. Additionally, a private storage room conveniently located near the parking area provides extra space for your needs.

Completely renovated in 2025, no detail has been overlooked in the transformation of this home. The bathrooms have been fully updated with modern finishes, including anti-fog frameless mirrors, upgraded hardware, and redesigned layouts. The kitchen has been reimagined with brand-new stainless-steel appliances, quartz countertops, a custom tile backsplash, and a chef-preferred gas stove. The laundry room now boasts new flooring, cabinetry, a stylish backsplash, and a full-size washer and dryer. Other upgrades include a redesigned fireplace with a sleek tile surround, updated LED light fixtures throughout, freshly painted interiors, a brand-new water heater and furnace, refinished hardwood flooring and staircase, and a smart digital front door lock.

Step inside and experience stylish interiors designed for modern comfort. The inviting open floor plan features gleaming hardwood floors and plush carpet in the bedrooms. The main level showcases a beautifully upgraded kitchen with white shaker cabinets, sleek hardware, and an oversized island—perfect for entertaining. A cozy gas fireplace and a modern powder room complete this sophisticated space.

Upstairs, retreat to the luxurious primary suite, which offers two walk-in closets and a spa-inspired bathroom featuring a double quartz vanity, soaking tub, walk-in shower, and contemporary tile flooring. A fully updated laundry room adds everyday convenience. The top floor provides two spacious bedrooms with vaulted ceilings and an updated full bath with quartz finishes—ideal for guests, a home office, or additional family space.

This turn-key residence offers extensive renovations, rare garage parking, generous storage, and an unbeatable location, making it truly move-in ready. Don't miss this incredible opportunity to own a stunning home in one of Old Town Alexandria’s most desirable communities.
#VAAX2044206

ALEXANDRIA

520 N ROYAL STREET

3 Beds

2 Baths

2,118 Sq.Ft.

$1,347,900

MLS#: VAAX2044206

MODEL HOME For Sale!! Available for Immediate Delivery! Don’t miss this stunning end-unit townhome by Van Metre Homes, located in the sought-after Lake Frederick community. This 3-Bedroom, 3.5-Bathroom townhome offers 2149 finished square feet on 3 levels, beautiful Trex Deck, and one car garage!

Step into the Lower Level featuring a spacious rec room, full bath, luxury vinyl plank flooring, and walk-out access to the backyard. The Main Level impresses with a gourmet kitchen showcasing upgraded cabinetry, stainless steel appliances, quartz countertops, and a large family room that opens to a low-maintenance Trex deck—perfect for entertaining! (You'll also love the work station nook!)

The Upper Level includes a luxurious primary suite with en-suite bathroom, and two additional Bedrooms, a Full Bathroom, and convenient upper-level Laundry completing the space.

This is your chance to own a fully upgraded, move-in-ready model home with all the bells and whistles—schedule your tour today!

Discover Lake Frederick, a charming community tucked in the serene Shenandoah Valley between Winchester and Front Royal. With breathtaking mountain views just outside your door, this community boasts outstanding lifestyle amenities, including an award-winning farm-to-table restaurant, a community pool and clubhouse, tot lots, and miles of walking trails. End your days with family and friends while watching the sun set over the Blue Ridge Mountains. Moreover, Lake Frederick is conveniently located minutes away from major interstates like I-66 and I-81, ensuring seamless connectivity to the region. 

Take advantage of closing cost assistance by choosing Intercoastal Mortgage and Walker Title.
#VAFV2033396

LAKE FREDERICK

135 WAKE ROBIN COURT

3 Beds

3 Baths

2,149 Sq.Ft.

$479,000

MLS#: VAFV2033396

Nestled on just under 3 acres is this spacious 3-level contemporary. The main level features a vaulted ceiling, a brick wood-burning fireplace, and durable LVP flooring. The kitchen is large with 42" upper cabinetry, and a movable island.
This home offers plenty of flexibility with a bedroom and full bath on the main level, two bedrooms and a full bath on the upper level,  and an additional bedroom and bath on the lower level.
Enjoy the convenience of a two-car attached garage, and with no HOA,  enjoy your property your way.
The house needs painting & some repairs.
#VACU2008704

RIXEYVILLE

17432 SADDLE RUN

4 Beds

3 Baths

2,708 Sq.Ft.

$475,000

MLS#: VACU2008704

Stunning 3-Level Townhome Just Minutes from Burke VRE!

Welcome home to this bright and beautifully updated townhome in an unbeatable location! Step inside to a spacious main level featuring gorgeous hardwood and tile flooring, a sun-drenched living room, and a separate dining area—perfect for hosting friends or enjoying quiet dinners at home.

The large kitchen offers plenty of space for a breakfast table and is ready for your personal touch. Upstairs, you’ll find two generous bedrooms and two full baths, offering comfort and privacy for everyone.

Downstairs, the versatile rec room with its own full bath can easily serve as a third bedroom, guest suite, or home office. French doors lead to a charming private patio—a peaceful outdoor retreat where you can unwind on warm summer evenings.

Located in a vibrant community with access to five community centers, you'll enjoy swimming pools, scenic walking trails, playgrounds, and more. Just minutes from Target, Walmart, grocery stores, and your favorite restaurants—everything you need is right at your fingertips!
#VAFX2232734

BURKE

5962 ANNABERG PLACE 181

2 Beds

3 Baths

1,216 Sq.Ft.

$2,750

MLS#: VAFX2232734

Step into luxury and comfort with this stunningly renovated townhouse available for rent! This 2-bedroom, 1 1/2-bathroom gem is waiting for you to call it home.

The modern kitchen is equipped with stainless steel appliances, complemented by elegant marble tile floors downstairs and inviting Luxury Vinyl Plank flooring upstairs. Natural light floods every room, accentuated by contemporary fixtures and a brand-new glass screen door. For added security, enjoy access to a Ring doorbell and floodlight cameras.

Step outside to your private, fenced-in backyard featuring a convenient storage shed, complete with a weedwhacker for easy maintenance. Stay comfortable year-round with the HVAC system, and take advantage of the in-unit washer/dryer combo. This home offers two assigned parking spaces right at your doorstep and is within walking distance to supermarkets, restaurants, and malls. Free WIFI is included, and the owner covers HOA fees. Pets allowed on a case-by-case basis.

This centrally located neighborhood provides close proximity to Mary Washington Hospital, the University of Mary Washington, and Downtown Fredericksburg. Positioned midway between Washington, DC, and Richmond, it offers easy access to major cities. Residents enjoy a variety of nearby grocery stores, restaurants, and shopping centers such as Central Park and Fredericksburg Shopping Center. The area also features dental and medical offices, banks, CVS pharmacies, rental shops, and cultural attractions like The Riverside Center Dinner Theater. Nature and history enthusiasts can explore Civil War sites like George Washington's Ferry Farm and parks like Old Mill Park. There is also the Fall Hill Community Garden for those with a green thumb.

Embrace a smoke-free lifestyle in this exceptional townhouse – where modern living meets unparalleled convenience. Your new home awaits! Schedule a viewing and experience the epitome of refined living.

HOW TO APPLY: Please contact me for the link to apply.
#VAFB2007562

FREDERICKSBURG

108 HICKOK CIRCLE

2 Beds

1 Baths

950 Sq.Ft.

$1,850

MLS#: VAFB2007562

Welcome to Unit 703 at 3800 Powell Lane, a spacious 1-bedroom, 1-bathroom condo offering 946 square feet of comfortable living space. Nestled on the 7th floor, this residence boasts serene wooded views from a private balcony, providing a tranquil retreat from the bustling city life.
Featuring updated appliances in the kitchen for a modern cooking experience.​ Spacious living room with balcony access. A large walk-in closet in the bedroom, offering ample storage space.  Enjoy year-round comfort with an updated HVAC system and an Ecobee smart thermostat, allowing for efficient and customizable temperature settings.  Assigned parking space & extra storage. 
Enjoy many amenities--indoor & outdoor swimming pools, tennis courts, fitness center, sauna & library. 
Situated inside the Beltway, this condo is in close proximity to public transportation, making commuting a breeze. Nearby businesses include Trader Joe's, Harris Teeter, and Starbucks, offering convenient shopping and dining options. Experience the perfect blend of comfort, convenience, and community. Don't miss the opportunity to make this exceptional condo your new home!
#VAFX2233514

FALLS CHURCH

3800 POWELL LANE 703

1 Beds

1 Baths

946 Sq.Ft.

$285,000

MLS#: VAFX2233514

Moore Homes happily presents “Summerwind at Mason Terrace,” a graceful reimagination of a classic Falls Church Cape Cod home in the tree-lined Jefferson Village neighborhood.  Fantastically curated by Caroline Elise Interiors,  this home has left you with nothing else to desire nor work on.  In 2025, brand new windows (transferable lifetime warranty), new HVAC with fully transferable warranty up to 10 years for parts (gas furnace and electric A/C), new white shaker soft close kitchen cabinets with designer hardware, new quartz counters and new LG stainless steel appliances suite, two new bathrooms down to studs, new fiberglass and glass front door, new paint outside and inside, new light fixtures throughout home, new interior door hardware, new luxury vinyl tiles in the basement, new sump pump, newer hot water heater (Dec 2023).  Even the architectural shingle roof and electric panel (2020) is nearly newer. Roof was replaced   2019.  Solid oak floors were just finished throughout main and upper levels.  

Thanks to the home’s full rear dormer, there’s a spacious primary ensuite bathroom with luxe frameless glass door shower, vanity and wallpaper, and a bonus second bedroom upstairs, which would make a terrific office or nursery.  Downstairs another two large bedrooms.  This spacious home, with over 2,000 sq ft of living space; 4-bedrooms, 3-full bathrooms, one on each level has the perfect LOCATION, LOCATION, LOCATION to match.  Less than one mile to the new Whole Foods in downtown Falls Church; just three blocks to shopping, restaurants, coffee and more.  With terrific Fairfax County Schools and a spacious interior lot (6,600 sq ft), this property is must see.

Agent is owner.  Both owners are licensed realtors.
#VAFX2232272

FALLS CHURCH

2833 SUMMERFIELD ROAD

4 Beds

3 Baths

1,864 Sq.Ft.

$875,000

MLS#: VAFX2232272

1 ... 337 338 339 340 341 ... 666
* Listings identified with the FMLS IDX logo come from FMLS and are held by brokerage firms other than the owner of this website. The listing brokerage is identified in any listing details. Information is deemed reliable but is not guaranteed. If you believe any FMLS listing contains material that infringes your copyrighted work please click here to review our DMCA policy and learn how to submit a takedown request. © 2024. First Multiple Listing Service, Inc.
 - property

Send a message

Message successfully sent.

Your message

What is 3 + 4 ?

Reason for contacting?

I agree to receive email communication and understand I can unsubscribe at any time.

I agree to be contacted by Charis Realty Group via call, email, and text for real estate services. To opt out, you can reply 'stop' at any time or reply 'help' for assistance. You can also click the unsubscribe link in the emails. Message and data rates may apply. Message frequency may vary. Privacy Policy

Sign Out

Virtual Assistant

Would you like to take the next step with this property? We can help you schedule a showing or virtual tour, or send you more details.

Yes, I would like more information.

Thank You for Your Reply, One of Our Agents will contact you as soon as possible

No, maybe later.

Thank you, you can always contact me via email, phone number or through the contact form.

Realhub AI

Lucy - Your AI-Powered Realtor

Update Your Temporary Password

Personalize your search

Enter your email and we'll notify you immediately when new listings match what you're looking for.

or enter email address

Already have an account ? Login here

Continue your home search

I agree to receive communications and understand I can unsubscribe at any time.

I agree to be contacted by Charis Realty Group via call, email, and text for real estate services. To opt out, you can reply 'stop' at any time or reply 'help' for assistance. You can also click the unsubscribe link in the emails. Message and data rates may apply. Message frequency may vary. Privacy Policy

Already have an account ? Login here

We use cookies

We use cookies primarily for analytics to enhance your experience. By accepting, you agree to our use of these cookies. You can manage your preferences or learn more about our cookies policy.
