Properties

Browse or get in touch to schedule a walkthrough.

  • Nearby me
Price range

Popular Features

Community Features

Association

Property Features

Waterfront

View

Exterior Features

Interior Features

Style

10000 properties match your criteria

Updated 1 minute ago

E-Alert name

30+/- Acres of Riverfront residential and hunting property in Pittsylvania County VA! Excellent property for all your country needs! Excellent hunting for deer, bear, and turkey as well as great camping and fishing along the Pigg River! The property is nearly 50/50 with nearly half in 20+ year old mixed pine species (Lobblolly, VA pine, and Shortleaf pine) and the other half in mixed hardwoods of varied ages. This creates some excellent hunting habitat! The property features great buildable topography while the remaining 14+/-acres contains some slope and varied topography leading down to the creek on the southern boarder and the river to the west.  With the varying degrees of slope, the opportunity for a scenic vista from a secluded home or cabin overlooking the river and the mountain scape may be more reality then dream! Once part of an old farm, the history and markers of past farm life invite you to bring them back to life with your own private mini-farm! Excellent building locations, old road beds, and over 550 feet of road frontage means you’ve got plenty of options! Less then 15 minutes form the town of Gretna VA along near by HWY 40. Only 12miles away from Smith Mountain lake, 45 minutes from Danville VA, and only an hour from Lynchburg VA! Call today to learn more!
#VAPI2000064

CHATHAM

0 OXFORD ROAD

None Beds

None Baths

30.56 acres

$139,900

MLS#: VAPI2000064

Do you want to live at the Signet? This unit is luxury at its finest. This special unit checks all the boxes. Gorgeous, like new unit, with custom wine cooler in the formal dining room makes for great entertaining. Built-in book shelves with a desk helps keep things organized in the second bedroom that is now being  used as a den. The gourmet kitchen features top of the line appliances, waterfall countertops and plenty of counter space . This stunning condo has all of the extras-remote blinds, upgraded shades, and remote lighting. 
The Signet has 24 hour concierge services, a state of the art gym, dog spa, and elegant club room. Don’t miss the stunning courtyard with fountain , firepit and grill. Tons of activities and a walkability score of 10 make the Signet the perfect place to call home. Parking space numbers 336 and 337
#VAFX2233126

MCLEAN

6900 FLEETWOOD ROAD 303

2 Beds

2 Baths

1,455 Sq.Ft.

$1,225,000

MLS#: VAFX2233126

Location, Location, Location. Beautiful condo located in Alexandria right by the Landmark. This one bedroom, one bathroom condo features new carpeting throughout the home and a fully upgraded kitchen with new appliances, ceramic tile floor and complete with washer and dryer in unit. All utilities are included in the rent, except for cable and internet. The balcony is perfect for your morning coffee or entertaining. This building also features an outdoor pool, gym, basketball, and tennis courts for its residents to enjoy. Walking distance to the Van Dorn metro station. The metro bus stop is also nearby for your convenience. Great location and easy access to major highway (I395 & I495) and other commuter routes. No pets allowed. Online application through RentSpree. Please click on the link: https://apply.link/0FBHAqo
#VAAX2044036

ALEXANDRIA

6301 STEVENSON AVENUE 204

1 Beds

1 Baths

840 Sq.Ft.

$2,000

MLS#: VAAX2044036

*seller prefer Cardinal title Group for closing .
Welcome to this Beautiful delightful home in Pimmit Hills heart of Tysons.
ready for new homeowners. Seller has done the hard work to update the kitchen and bathrooms.
Great location close to Tyson's corner, Rd 7, 123, 495 close to Tyson metro, Shopping and dining and public transportation. 4 bedrooms,3 full bath totally renovated with Large fenced rear yard and long driveway, extra family room at the rear, creating a perfect space for entertaining and everyday living. complete with electricity, air conditioning, and heating ideal for a man cave, home office, or even a comfortable meeting space.
remodeled entirely, New windows, new updated  kitchen, new top of the line SS appliances, freshly painted, HWH & roof -2014, HVAC 2022 and new floors, peaceful  spacious backyard and rear patio combined with the updates,  Move in condition
heart of Tysons.**Must See**
#VAFX2233060

FALLS CHURCH

7746 LEESBURG PIKE

4 Beds

3 Baths

2,489 Sq.Ft.

$850,000

MLS#: VAFX2233060

ASK ABOUT SPECIAL FINANCING! $0 down payment USDA financing eligible! This Alexandrite by Richmond American is move-in ready!! Experience the best of single level living in this Alexandrite plan offering many spacious living areas. A covered entry leads past a laundry into an open floor plan, featuring a kitchen with a center island, a dining area, and a great room complete with center meet sliding glass doors and a cozy electric fireplace. The primary suite is adjacent and includes a walk-in closet and private bathroom. You'll find two additional bedrooms and a full bath. The unfinished basement offers plenty of storage space, with room to grow. This home also includes a 2-car garage! Designer curated finishes round out this home, such as quartz countertops, 7 inch LVP in the pubic areas, and sleek matte black light and plumbing fixtures. Welcome to Round Hill Meadows in Orange! Residents will appreciate the small-town charm as well as the conveniences of being close to routes 15, 522 and 3, award-winning wineries, Lake Anna State Park, Lake Orange and the Rapidan River nearby for fishing, swimming, kayaking and boating! Model is OPEN but visitors are encouraged to call ahead to be guaranteed a dedicated appointment.
#VAOR2008778

ORANGE

606 CLOVER LANE

3 Beds

2 Baths

1,799 Sq.Ft.

$409,999

MLS#: VAOR2008778

Currently set up as  TWO BEDROOM!  Plans prepared and contractor at ready to return to traditional THREE BEDROOM configuration on MAIN LEVEL.  For a LARGER bedroom option, Den can easily become an alternate THIRD bedroom.
Current owner created PERFECT TWO PERSON HOME, by combining of the two secondary bedrooms into ONE spacious Primary. Hall bath expanded into a large primary style bathroom.  Original primary makes perfect guest suite with its pristine original ensuite bath.  Rear addition converted small DR/Kitchen into open living FR/DR/Kitchen.  Beautiful, tall, Cherry Cabinets line the far corner walls, where corner windows provide the quintessential kitchen sink view!  The large, strategically placed island leaves ample shared work space on the kitchen side!  Bar height "breakfast bar" on Family Room side makes entertaining easy!  Sliding doors to DECK and large window with fan light overlooking backyard flood this fabulous addition with natural light.  No dining table is too long for the equally well proportioned dining area!  AND, if desired, there is an ideal spot in the kitchen to add a MAIN LEVEL LAUNDRY!  A few steps down from the Dining Room lies the former carport, converted earlier to a generous DEN, provider of perfect morning sunrise viewing!  Built-in bookcases flank the sliding doors to the rear deck.  ****The built-in ceiling speaker systems runs throughout the main level, including the Living Room, FR/Kitchen/DR, Den,  Large Bedroom  AND out on the Deck, allowing your favorite tunes to be fully enjoyed from anywhere as you move through your day.  Volume can also be controlled at the room level.****

The full basement features an unfinished side, housing the utilities and laundry as well as the 1950's finished side, featuring knotty pine paneling, and great daylight through the wide window overlooking the backyard and the windowed door overlooking the side yard! A  future craft space, artists studio, hobby room, extraordinaire!   There's even a 50's classic built-in bar-space under the stairs.  Like the fireplace upstairs, the original wood-burning stove on this side has never been used by the current owners.
#VAFX2226438

GREAT FALLS

1100 SPRINGVALE ROAD

3 Beds

2 Baths

2,392 Sq.Ft.

$888,000

MLS#: VAFX2226438

THE BEST VIEWS!!!Just under 14 acres of the American Dream! Panoramic views in all directions, the view that everyone envisions their dream home having. Plenty of room for seclusion, cattle, horses or a great garden! Bring your house plans and get ready to fall in love! No better place to settle down than the Shenandoah Valley, surrounded by pasture views, and just minutes from the River, The national forest and town!
#VAPA2004428

SHENANDOAH

TBD OLD FARM RD

None Beds

None Baths

13.9 acres

$249,900

MLS#: VAPA2004428

Welcome to this stunning Craftsman-style home set on a private, wooded lot in the heart of Alexandria. Nestled on half an acre and backing to 50 acres of protected parkland, this spacious two-level retreat offers over 4,200 finished sq ft, 4 bedrooms, and 4 full bathrooms—all thoughtfully designed with striking architectural character throughout. From the moment you turn onto Upland Drive from Elmwood and make your way up the tree-lined street, it feels like you're entering a secluded retreat and leaving the chaos of the outside world behind. The previous owners lovingly referred to this home as “our tree house.” Step inside to a wide, welcoming foyer with soaring 9-foot ceilings that immediately set the tone for the open, airy feel of the home. The formal dining room is an elegant space featuring crown molding, wainscoting, recessed lighting, and a statement chandelier. The formal living room boasts top-down bottom-up blinds and a gorgeous custom accent wall. The expansive family room is a true showstopper, with a cozy fireplace, stunning custom built-in bookcases, crown molding, and recessed lighting. Just off this space, a door leads to a screened-in porch—described by the owners as their personal sanctuary—flanked by two additional decks. The tranquil wooded views offer a sense of calm that’s hard to find elsewhere. The kitchen offers a bright and functional space, featuring a skylight, recessed lighting, white cabinetry, tiled backsplash, and updated stainless steel appliances. There's plenty of room to add an island or a casual dining table for breakfast. A large pantry provides ample storage, and there's direct walk-out access to the screened-in porch which includes a lighted ceiling fan and offers stunning, tranquil views of the surrounding woods, fully fenced backyard,  river rock landscaping and a stacked stone fire pit. The upper level features a spacious primary bedroom with a ceiling fan, crown molding, recessed lighting, and a built-in closet with decorative doors. Enjoy walkout access to the deck and a fully remodeled en suite bathroom, complete with updated lighting, flooring, designer tile in the shower, and a separate large soaking tub. Wow! The dual-sink vanity boasts elegant marble countertops, making this space truly stunning. The additional two bedrooms on the upper level are generously sized with carpeting and overhead lighting. The hall bath includes a shower-tub combo. The lower level offers a large, open space with built-in shelving and a wood-burning stove, providing a versatile area ideal for entertaining, a kids’ playroom, etc. There’s also a bonus room, a sizable unfinished storage area, an additional bedroom, and two full bathrooms, all featuring recessed lighting. A separate laundry room includes a full-size washer and dryer, as well as a built-in dog shower. An access door leads to the backyard, adding convenience to this spacious lower level. The home also features a spacious oversized two-car garage featuring built-in storage and attic access. Recent updates totaling over $60,000 include a newly renovated front exterior entry, along with new stainless steel appliances and updated hardwood and carpet throughout the home. The back deck was re-screened, and the cabinet faces have been replaced. The home has been freshly painted and is move in ready! HVAC system was replaced w/in the past 5 years, and the hot water heater was updated in 2020. While the roof and windows are pre-2015. The house feeds to Clermont Elementary, Twain Middle, and Edison High School. Enjoy a prime location that offers easy access to picturesque walking/jogging trails. Just minutes away shopping/dining in Old Town Alexandria, Kingstowne, and Springfield Town Center. Swift access to 395/95/495 & 3 nearby Metro stations: Springfield, Van Dorn, and Huntington. 10 minutes to Reagan Airport/Pentagon/DC. Showstopper! Make your appointment today! (Some pics virtually staged.)
#VAFX2224202

ALEXANDRIA

4333 UPLAND DRIVE

4 Beds

4 Baths

4,043 Sq.Ft.

$1,100,000

MLS#: VAFX2224202

Offer Deadline: Tuesday 4/8 10 AM. This exceptional end-unit townhome offers the space and privacy of a single-family home in an unbeatable location. With windows on three sides, natural light pours into the spacious living areas, highlighting the beautiful hardwood floors that flow throughout the main and upper levels. Boasting over 2,600 finished square feet, this home features two expansive bedrooms and two full baths upstairs, a sun-filled living room, and a dining area perfect for entertaining. The gourmet kitchen features plentiful cabinetry and an eat-in area with access to the large deck with stairs down to the fenced patio. The expansive, fully finished walk-out basement provides incredible flexibility, offering a large family room or optional third bedroom, a full bath, a dedicated laundry room, and ample storage space. Nestled in a peaceful setting facing lush parkland, this home feels like a serene retreat. Two assigned parking spaces (6232) along with two visitor parking passes. Sought after Mosaic/Thoreau/Oakton school pyramid. It's hard to believe all this is conveniently located across from the Vienna Metro, with close proximity to major commuter routes I-66, Rt. 123 and I-495. Enjoy plenty of nearby shopping and dining options in the vibrant Town of Vienna, Oakton Shopping Center and Pan Am Shopping Center. This move-in ready home delivers the perfect blend of comfort, convenience, and charm.
#VAFX2231290

VIENNA

2844 KELLY SQUARE

3 Beds

3 Baths

2,653 Sq.Ft.

$820,000

MLS#: VAFX2231290
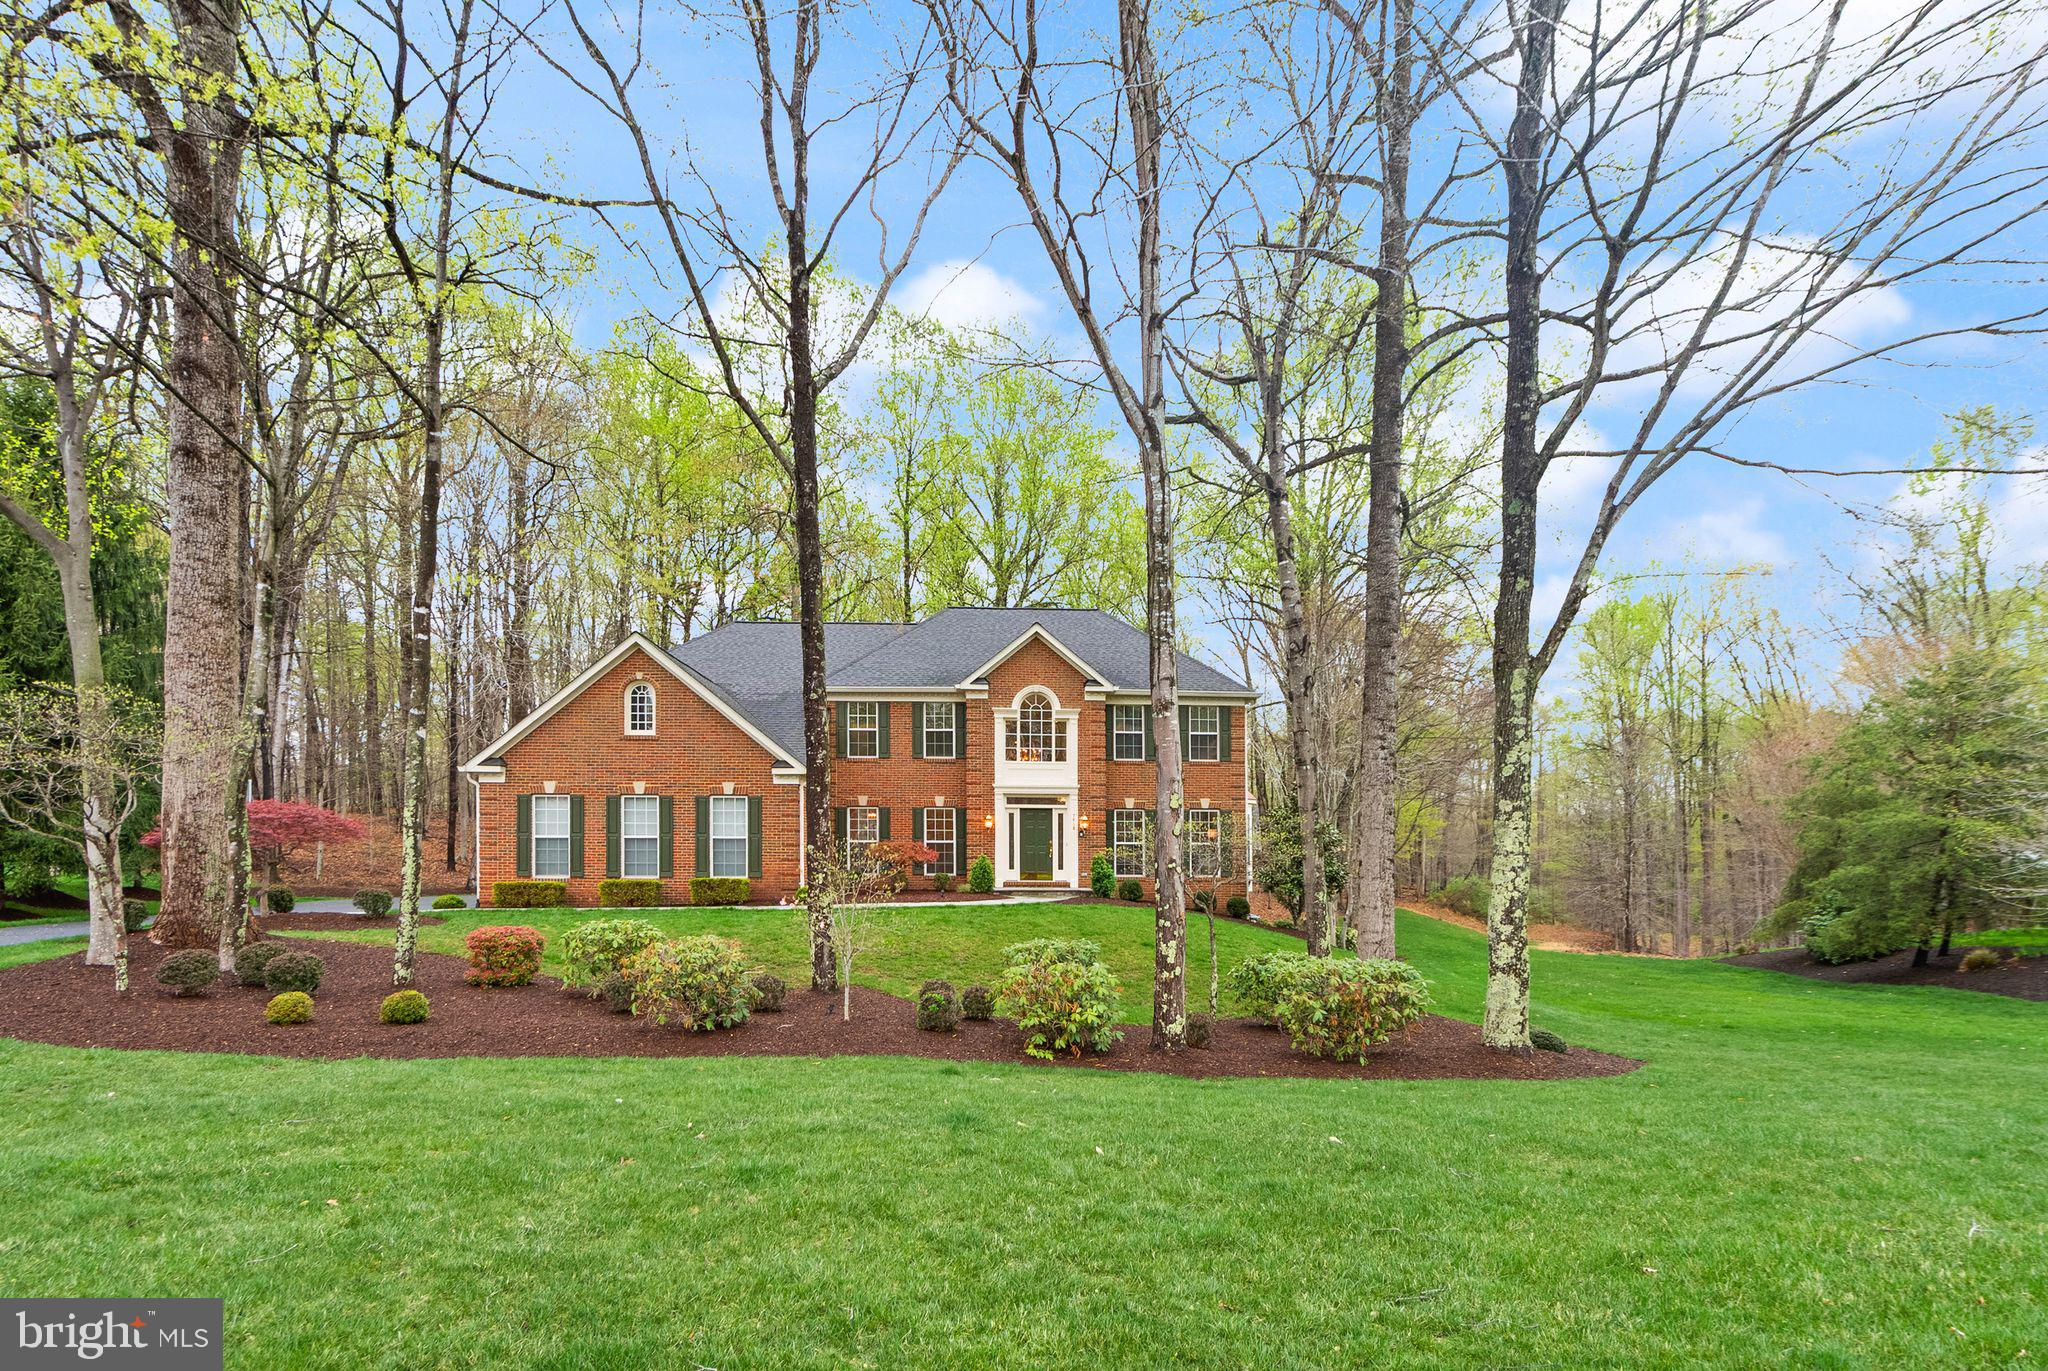
Welcome to 7418 Beckwith Lane, an exquisite 5-bedroom, 4.5-bath home nestled on 1.2 acres of land on a premium cul-de-sac lot within the highly sought-after Balmoral Greens community of Clifton. This elegant residence, spanning 5,474 square feet, seamlessly combines luxury, comfort, and timeless style across beautifully designed living spaces, with an abundance of natural light throughout.

Step inside to find a two-level foyer, crown molding, and hardwood floors on the main level, creating a warm yet refined atmosphere. The two-story family room stands as the heart of the home with floor-to-ceiling windows and a gas fireplace. The gourmet kitchen features stainless steel appliances, a butler’s pantry, a breakfast bar, and an open design that is perfect for both everyday living and entertaining. The main floor also includes a bright and airy sunroom, an opulent formal living room, a private office space with bay windows, a half bath, and a generously sized dining room ideal for hosting gatherings.

Upstairs, you will find four spacious bedrooms each with a walk-in closet.The luxurious primary suite showcases a tray ceiling, a cozy sitting area, and an en-suite bath, complete with a corner soaking tub, dual vanities, and a frameless glass shower. The upper level also includes two additional full bathrooms, offering both convenience and privacy for family and guests.

The fully finished walkout basement includes an expansive recreation room, sizable storage space, and a fifth bedroom with an en-suite bathroom, engulfed in natural light. Outside, enjoy the serenity of the private deck, ideal for entertaining or relaxing while overlooking the meticulously landscaped yard.

Additional highlights include a 3-car garage, bluestone walkway, and the added benefit of backing to a wooded area with mature trees, ensuring supreme privacy. Recent property updates include a new roof and indoor/outdoor home intercom system. 

Experience luxury living on 1.2 acres in one of Northern Virginia’s most desirable neighborhoods. Schedule your private tour today at 7418 Beckwith Lane.
#VAFX2232872

CLIFTON

7418 BECKWITH LANE

5 Beds

4 Baths

5,474 Sq.Ft.

$1,600,000

MLS#: VAFX2232872

Beautiful 3 level single family home with 4 bedrooms and 3.5 bathrooms. Updated kitchen with stainless appliances, granite counter tops opens to the spacious family room that features a fireplace and access to the backyard. The upper level features spacious bedrooms, updated bathrooms, and washer/dryer. Fully finished basement has a full bath and NTC bedroom. Enjoy the fully fenced backyard.
#VAPW2088250

WOODBRIDGE

3001 MARISA COURT

4 Beds

3 Baths

2,808 Sq.Ft.

$3,800

MLS#: VAPW2088250

None
#VASP2029054

FREDERICKSBURG

11225 N CLUB DRIVE

5 Beds

4 Baths

7,464 Sq.Ft.

$1,299,900

MLS#: VASP2029054

Move-in-ready home in a quiet cul-de-sac in the sought-after Austin Ridge community, this stunning Colonial is ready for its new owner. The elegant brick-front exterior adds timeless curb appeal, while the inviting two-story foyer welcomes you inside. Just off the entryway, you’ll find a convenient powder room and a staircase leading to the bedroom level. Designed with a classic layout, this home offers both a formal living room and a dining room, perfect for entertaining. The gourmet kitchen boasts crisp white cabinetry, sleek black granite countertops, and a seamless flow into the spacious family room, complete with a cozy gas fireplace. Upstairs, you’ll find four generously sized bedrooms, including an expansive primary suite featuring a vaulted ceiling, a luxurious ensuite bath with dual vanities, a soaking tub, and a separate shower. The unfinished basement, equipped with rough-in plumbing, provides ample storage and the potential for future expansion. A large attached two-car garage and recently repaved driveway offer plenty of parking. Enjoy outdoor living on the Trex deck overlooking the fully fenced backyard—an ideal space for relaxation or gatherings. Recent updates include a new water heater (2020), HVAC system (2020), and water softener (2024). Don’t miss this exceptional opportunity—schedule your showing today!  An open house will be held on Saturday 4/12 from 12-3pm.  Call your agent for a tour today!
#VAST2037116

STAFFORD

12 OXEN COURT

4 Beds

2 Baths

2,632 Sq.Ft.

$640,000

MLS#: VAST2037116

Excellent  4 Bedrooms, 2.5 Baths Pheasant Run Townhome completely updated in 2022. Fantastic Location, on BT line off Patrick Henry/N Main, 30 second walk to sheltered BT stop in the community. Spacious main level features flexible living space,  Hugh fully appointed kitchen. half bath and laundry. 2nd level boasts 4BR, 2 Full Baths & additional storage. Extensive updates include durable LVP flooring throughout entire home., interior paint, all interior lightning, bath & kitchen plumbing hardware, elongated raised toilets in full baths, all receptacles, & switches updated to white, new blinds, vanity mirrors,, plumbing shut off valves, & more.  Washer,dryer & range hood new in 2022. Granite counters, deep stainless steel sink, disposal & dishwasher installed in January, 2024. Patio & exterior storage as well. All appliances convey. HVAC approx 8 years old.  HOA FEE PRESENTLY $155,00 MONTHLY increases to $165.00 per month as of 6/1/2025.  Whole House Trash WEEKLY PICKUP  INCLUDED IN HOA FEES. Park & bike/walking trail, picnic area close by. Home presently tenant occupied,LEASE TERMINATION end of May 2025 & Home Vacant at that time. Assigned Parking spaces. Showings by appointment thru OWNER AGENT & coordinated with occupants schedule/classes. Text or Call Owner Agent.

Owner Agent
#VAMV2000044

BLACKSBURG

406 JANIE LANE

4 Beds

2 Baths

1,480 Sq.Ft.

$349,900

MLS#: VAMV2000044

Price reduced!! Home in Woodbrook village! This lovely rancher nestled in a 55+ community has so much to offer.  Close proximity to conveniences, such as grocery stores and various eateries; along with Route 37,  Route 81 right around the corner, and Winchester Medical Center being only 4.6 miles away! This home was redone in 2023 with new flooring, fresh paint, new bathroom features like the walk-in shower, and last but not least, new kitchen. The kitchen received all new appliances, granite counter tops and conveys a spacious pantry! Walking out from the kitchen onto the covered porch, you'll have a sense of serenity; with the home backing up to the woods and sightings of the local wildlife. Oversized one car garage is perfect for your storage needs as well as the outdoor attached storage shed for overflow! Both bedrooms in the home are plentiful in size and the primary conveys his and her connecting closets.  Simplicity and privacy is hard to come by and here is your opportunity! Schedule your tours today!
#VAFV2023878

WINCHESTER

105 KNOLLWOOD COURT

2 Beds

1 Baths

1,120 Sq.Ft.

$330,000

MLS#: VAFV2023878

1 ... 336 337 338 339 340 ... 666
* Listings identified with the FMLS IDX logo come from FMLS and are held by brokerage firms other than the owner of this website. The listing brokerage is identified in any listing details. Information is deemed reliable but is not guaranteed. If you believe any FMLS listing contains material that infringes your copyrighted work please click here to review our DMCA policy and learn how to submit a takedown request. © 2024. First Multiple Listing Service, Inc.
 - property

Send a message

Message successfully sent.

Your message

What is 3 + 4 ?

Reason for contacting?

I agree to receive email communication and understand I can unsubscribe at any time.

I agree to be contacted by Charis Realty Group via call, email, and text for real estate services. To opt out, you can reply 'stop' at any time or reply 'help' for assistance. You can also click the unsubscribe link in the emails. Message and data rates may apply. Message frequency may vary. Privacy Policy

Sign Out

Virtual Assistant

Would you like to take the next step with this property? We can help you schedule a showing or virtual tour, or send you more details.

Yes, I would like more information.

Thank You for Your Reply, One of Our Agents will contact you as soon as possible

No, maybe later.

Thank you, you can always contact me via email, phone number or through the contact form.

Realhub AI

Lucy - Your AI-Powered Realtor

Update Your Temporary Password

Personalize your search

Enter your email and we'll notify you immediately when new listings match what you're looking for.

or enter email address

Already have an account ? Login here

Continue your home search

I agree to receive communications and understand I can unsubscribe at any time.

I agree to be contacted by Charis Realty Group via call, email, and text for real estate services. To opt out, you can reply 'stop' at any time or reply 'help' for assistance. You can also click the unsubscribe link in the emails. Message and data rates may apply. Message frequency may vary. Privacy Policy

Already have an account ? Login here

We use cookies

We use cookies primarily for analytics to enhance your experience. By accepting, you agree to our use of these cookies. You can manage your preferences or learn more about our cookies policy.
