Properties

Browse or get in touch to schedule a walkthrough.

  • Nearby me
Price range

Popular Features

Community Features

Association

Property Features

Waterfront

View

Exterior Features

Interior Features

Style

10000 properties match your criteria

Updated 1 minute ago

E-Alert name

Enjoy the tranquility of a 3-acre country estate on a prime corner lot, while still being close to all the amenities of town.  Minutes from the Spotsylvania VRE, I95, hospital, shopping & schools.  One owner Spear Builders built home.  This meticulously maintained craftsman-style home boasts beautiful, engineered hardwood floors throughout the main level.  The open-concept main floor features a spacious step-down family room perfect for large gatherings.  A primary suite is conveniently located on the main floor w/ a large shower with double shower heads and double benches, while the upper-level houses three generously sized bedrooms.  One of the upstairs bedrooms features an enormous walk-in closet and could easily serve as a second primary suite.  Main floor boasts a formal dining room and a home office.  The expansive (22'4"x23'), insulated garage is ideal for car maintenance or DIY projects and includes a 50-amp outlet for electric vehicle charging, plus a convenient storage area (5'x3').  Sizeable main floor mud room/laundry room.  This PRISTINE move-in ready home also offers a large paved driveway, a matching storage shed, a whole-house high-end water treatment system, a reverse osmosis drinking water filter and an AprilAire house air purifier.  A hard-wired security system protects all ground-level windows and doors, as well as the garage.  Walkout basement with 3 windows for added sunlight. 
 UPGRADES GALORE and TRULY A MUST SEE!   YES, room for a pool!
#VASP2030892

FREDERICKSBURG

9109 WINFIELD COURT

4 Beds

2 Baths

2,636 Sq.Ft.

$674,900

MLS#: VASP2030892

Come see this large Williamsburg model in a sought after neighborhood with no HOA!  This beautiful and spacious 4 bedroom home is ready to be yours. It is on a quiet cul-de-sac very close to shopping and highly accredited schools.  The home is close to several military bases and is a reasonable commute to D.C.

This beautiful colonial has a large living room that leads into a formal dining room along with a half bathroom on the main floor for convenience.  The cozy family room has a wood fireplace and is an airy, open layout into the kitchen and breakfast room. The kitchen has a window to the backyard with plenty of cupboard space.  The new dishwasher and newer oven will last for years to come.  The breakfast room leads out to an expansive bi-level deck perfect for entertaining or sipping your morning coffee.

The upstairs has 4 bedrooms 2 bathrooms and a convenient laundry room.  The large primary suite boasts it’s own bathroom and a walk-in closet. The walk-out basement has a large multi-use recreation room and extra storage space.
The home has new carpet upstairs and the whole house has been freshly painted. 
 The yard has mature Japanese Maple bushes and trees allowing for privacy and beauty.

Roof and siding are under 10 years old, and HVAC is only 4 years old.
The home has a brand new driveway!
Seller is crediting $3300 at closing to refinish the hardwood floors bringing them back to their original beauty.
#VAPW2091424

WOODBRIDGE

6004 PHILLIPP COURT

4 Beds

2 Baths

2,300 Sq.Ft.

$539,000

MLS#: VAPW2091424

INCREDIBLE OPPORTUNITY!  Wonderful curb appeal here plus a full lower level walkout and wait until you see the VIEW!!  Unbelieveable 1/2 acre, private view overlooking parkland and Accotink Creek!  This is nature's paradise!  Daffodils and periwinkle greet you as you make your way to the front door.  Upon entering the welcoming and light filled foyer, you'll notice how  special this home is.  The kitchen is off to the right with a window overlooking the front walkway.  Features include granite counters, tiled backsplash, a gas cooktop, Bosch stainless dishwasher, built-in oven, built-in microwave and a stainless French door refrigerator with a instaview door in door (2023).   A tiled and mirrored space creates a mini-bar/prep area.  There is also under cabinet lighting.   Off of the kitchen is the dining room with a newer sliding glass door that overlooks the side yard.  Proceeding straight ahead from the foyer, you'll enter the  22x13' living room.   What a SPECTACULAR view overlooking the back yard and beyond!!  A gas fireplace and a custom, mirrored wall add to the ambiance here.  Opposite the fireplace are double doors that open to bedroom 3, or a study, or the perfect place for a piano, as the owner had it arranged.  Bedroom #3 includes a walk-in closet.  Down the bedroom hallway are 2 other bedrooms.  Bedroom #2 also has a walk-in closet.  The primary bedroom has double closets, a ceiling fan and a primary bath with a shower and a good sized linen closet.  A second bathroom is in the hallway.  Access to the attic is also in the hallway.   Heading to the lower level you'll find a 37x13' Family Room and a wood burning fireplace insert.  This room easily accommodates the pool table, which conveys,  and there is still plenty of room for gatherings!  Please note the beautiful, custom wainscotting here!  Off of the family room is a 20x20' deck.  This is the ideal place for outdoor entertaining and relaxing!  The azaleas are popping now! During the later summer, the back yard will be awash in shades of blue - about 70 blue hydrangeas - GORGEOUS!!  The lower level also includes a bedroom "wing".  Bedroom #4, with a ceiling fan and carpet, has a walk in closet.  A 15x12 "den" or bedroom #5 features parquet floors.  (The window sill in the den/bedroom #5 is at a 45" height, and per the county, the sill should not be higher than 44" to be classified as a bedroom. )   There is a fully remodeled bathroom #3 on this level.  Check out the wainscotting, slate flooring and tiles above the wainscotting - it is beautiful in shades of gray!    A very spacious utility room, which is about 23' long and a minimum of 10' wide, includes the HVAC (about 2016), water heater (8/21), a 2nd refrigerator (2022), a full size washer and dryer, a work bench and extra storage!
The garage is equipped with double doors and 2 garage door openers, however, the left side is divided for storage.  The walls can be easily removed.  There is a stackable washer and dryer here  (2/24) for those who do not want to go to the lower level.  The windows were replaced with Andersen Windows AND they were enlarged from the original windows.  The seller worked diligently to find someone who could "chink" the brick to allow for larger windows!  The roof was replaced with architectural shingles (about 10 years?).   Driveway repaved within past 3 years.   This home has been lovingly cared for.   What an incredible opportunity to get a home like this with a knock out view!!
Cinch Home Warrenty conveys.
#VAFX2229574

FAIRFAX

3308 PARKSIDE TERRACE

4 Beds

3 Baths

2,696 Sq.Ft.

$949,950

MLS#: VAFX2229574

1BR + Den, 2 garage parking spots, storage unit!!!!  -- Nestled in the lively Merrifield neighborhood, this sunlit urban retreat offers a 1-bedroom plus den layout with modern updates and stunning views. The open-concept living and dining area features a sunroom alcove with expansive windows that bathe the space in natural light. The contemporary kitchen is equipped with stainless steel appliances, granite countertops, a breakfast bar, ample cabinetry, and a brand-new refrigerator. The spacious bedroom boasts a large closet and additional oversized windows, while the versatile den—with its own closet—serves as an ideal home office or extra living space. Convenience is enhanced by an in-unit washer and dryer, a storage unit, and two assigned parking spaces.

Wilton House provides an array of amenities, including a rooftop pool with panoramic views, a fitness center, business center, party room with a fireplace, game room with a pool table, and an outdoor patio. Additional conveniences include a 24-hour front desk, visitor parking, and a package delivery room. With an impressive walk score of 85, this condo is perfect for commuters—just steps from the Dunn Loring-Merrifield Metro Station (Orange Line) and close to major highways (I-66/495/HWY29/HWY50).

Nearby attractions include Harris Teeter, Starbucks, District Taco, Inca Social, and more. The Mosaic District is within walking distance, offering extensive shopping, dining, grocery stores, and entertainment options. Plus, downtown Washington D.C. is just 25 minutes away.
#VAFX2231428

VIENNA

2726 GALLOWS ROAD 704

1 Beds

1 Baths

1,050 Sq.Ft.

$2,499

MLS#: VAFX2231428

Good credit and income required to qualify. Tenant Occupied, All potential tenants must be accompanied by agent. 2 hour notice required. Please remove shoes outside.   Well maintained one bedroom condo with den, washer dry in unit, storage space, walk- in closet, wood burning fireplace, balcony. Quick access to Vienna Metro, Fairfax Connector, and easy access to major high ways, club house, common grounds, fitness center, picnic area. Pool - Outdoor, close to playgrounds and dog parks. Water, Sewer, and trash included in rent. Tenant pays for electricity. Dogs less than 25 lbs. on case by case basis. No cats; Long term lease preferred. Renters insurance required. Please contact agent for link to online application; Available May 20, 2025
#VAFX2232426

OAKTON

10302 APPALACHIAN CIRCLE 8-303

1 Beds

1 Baths

870 Sq.Ft.

$1,900

MLS#: VAFX2232426

Discover this charming detached raised ranch home, nestled on an expansive 18.91-acre lot, offering a perfect blend of comfort and potential. Built in 1983, this property features a well-maintained vinyl siding exterior and an average condition interior, making it a great canvas for your personal touches. With 1,152 square feet of finished space, this home boasts three spacious bedrooms and two full bathrooms, providing ample room for relaxation and privacy. The inviting living area is enhanced by a cozy woodstove, perfect for those chilly evenings. The full basement offers additional storage or the opportunity for future expansion. Parking is a breeze with a detached garage that accommodates up to six vehicles, along with a convenient driveway. Enjoy the tranquility of rural living while being just a short drive from local amenities. This property is not just a home; it's a lifestyle. With nearly 19 acres at your disposal, you have the freedom to explore outdoor activities, gardening, or simply enjoying the serene surroundings. Whether you're looking to invest, downsize, or find your first home, this property presents a unique opportunity to create your dream space. Home needs work but the property is breathtaking with a pond. Don’t miss out on this exceptional offering—schedule your viewing today!   There is an ADDITIONAL 14 acres available MLS#VAFQ2014736
#VAFQ2015110

CATLETT

10355 SHENANDOAH PATH

3 Beds

2 Baths

1,152 Sq.Ft.

$685,000

MLS#: VAFQ2015110

Enjoy stunning panoramic mountain views from every level of this beautifully rebuilt home! Completely reconstructed from the foundation up, this like-new home offers both modern comfort and an unbeatable location with easy, paved access to I-66. The main level features a bright, open-concept living and kitchen area that seamlessly extends to a spacious deck—perfect for soaking in the scenery and entertaining guests. A versatile office or bonus room and a stylish powder room add to the functionality of the space. Upstairs, wake up to incredible views in the serene primary suite, while two additional bedrooms share a well-appointed hall bath. The fully finished lower level provides even more living space, with a spacious rec room, a full bath, and direct access to the backyard patio. Don’t miss your chance to own this breathtaking retreat—schedule your showing today!
#VAWR2010714

LINDEN

32 GRANNY SMITH ROAD

3 Beds

3 Baths

1,919 Sq.Ft.

$410,000

MLS#: VAWR2010714

Welcome to Meadowbrook Woods, a highly sought-after community offering both tranquility and luxury living. This meticulously maintained three fully finished levels 4-bedroom, 3.5-bath home is a testament to pride of ownership, offering a serene backdrop of private half acre lot with wooded areas backing to common grounds. The heart of this home is the open-concept gourmet kitchen equipped with stainless steel appliances, bright cabinetry, tile backsplash, an expansive island, and solid surface countertops, this kitchen is as functional as it is beautiful. The adjacent spacious family room is filled with floor to ceiling windows overlooking an amazing serene nature view and a stone gas fireplace with hearth and mantel. The sunroom may be the brightest spot in the home with windows on all sides and a vaulted ceiling which leads out to the two level Trex deck.  The main level is filled with hard wood floors flowing into the formal dining room adorned with moldings, a living room and office with French doors for added privacy.  Upstairs, the primary bedroom offers a spacious retreat with a walk-in closet and a luxury bath boasting a large soaking tub, stand-up shower, and two separate vanities. Three additional bedrooms and a full bath provide ample space for family and guests. You will enjoy the convenience of having upper-level laundry too.  The walk-out basement adds another dimension to the home, serving as an entertainer's paradise with a large family room with full-size windows adding natural light with French doors leading to a gorgeous slate patio overlooking the lush surroundings. Additionally, there is a huge bonus space currently being used as a craft room, a complete Gym with equipment that conveys and a large unfinished storage area ensures convenience for organizing belongings. This owner took immaculate care of the home with many updates: See clean radon report attached in documents, 2020 new Front brick walkway, 2016 HVAC replaced,2016 Roof replaced plus larger gutters installed with leaf guards, 2015 new hot water heater, 2013 new Asphalt Driveway. Located within the desirable Colgan High School pyramid, this home offers not only luxury but also convenience and access to top-notch education. Meadowbrook Woods presents an idyllic setting for those seeking a blend of nature, comfort, and sophistication in their everyday living experience. This community offers pools, tennis courts, basketball courts and play areas for the family.
#VAPW2086666

MANASSAS

7445 GOSHEN COURT

4 Beds

3 Baths

4,456 Sq.Ft.

$924,900

MLS#: VAPW2086666
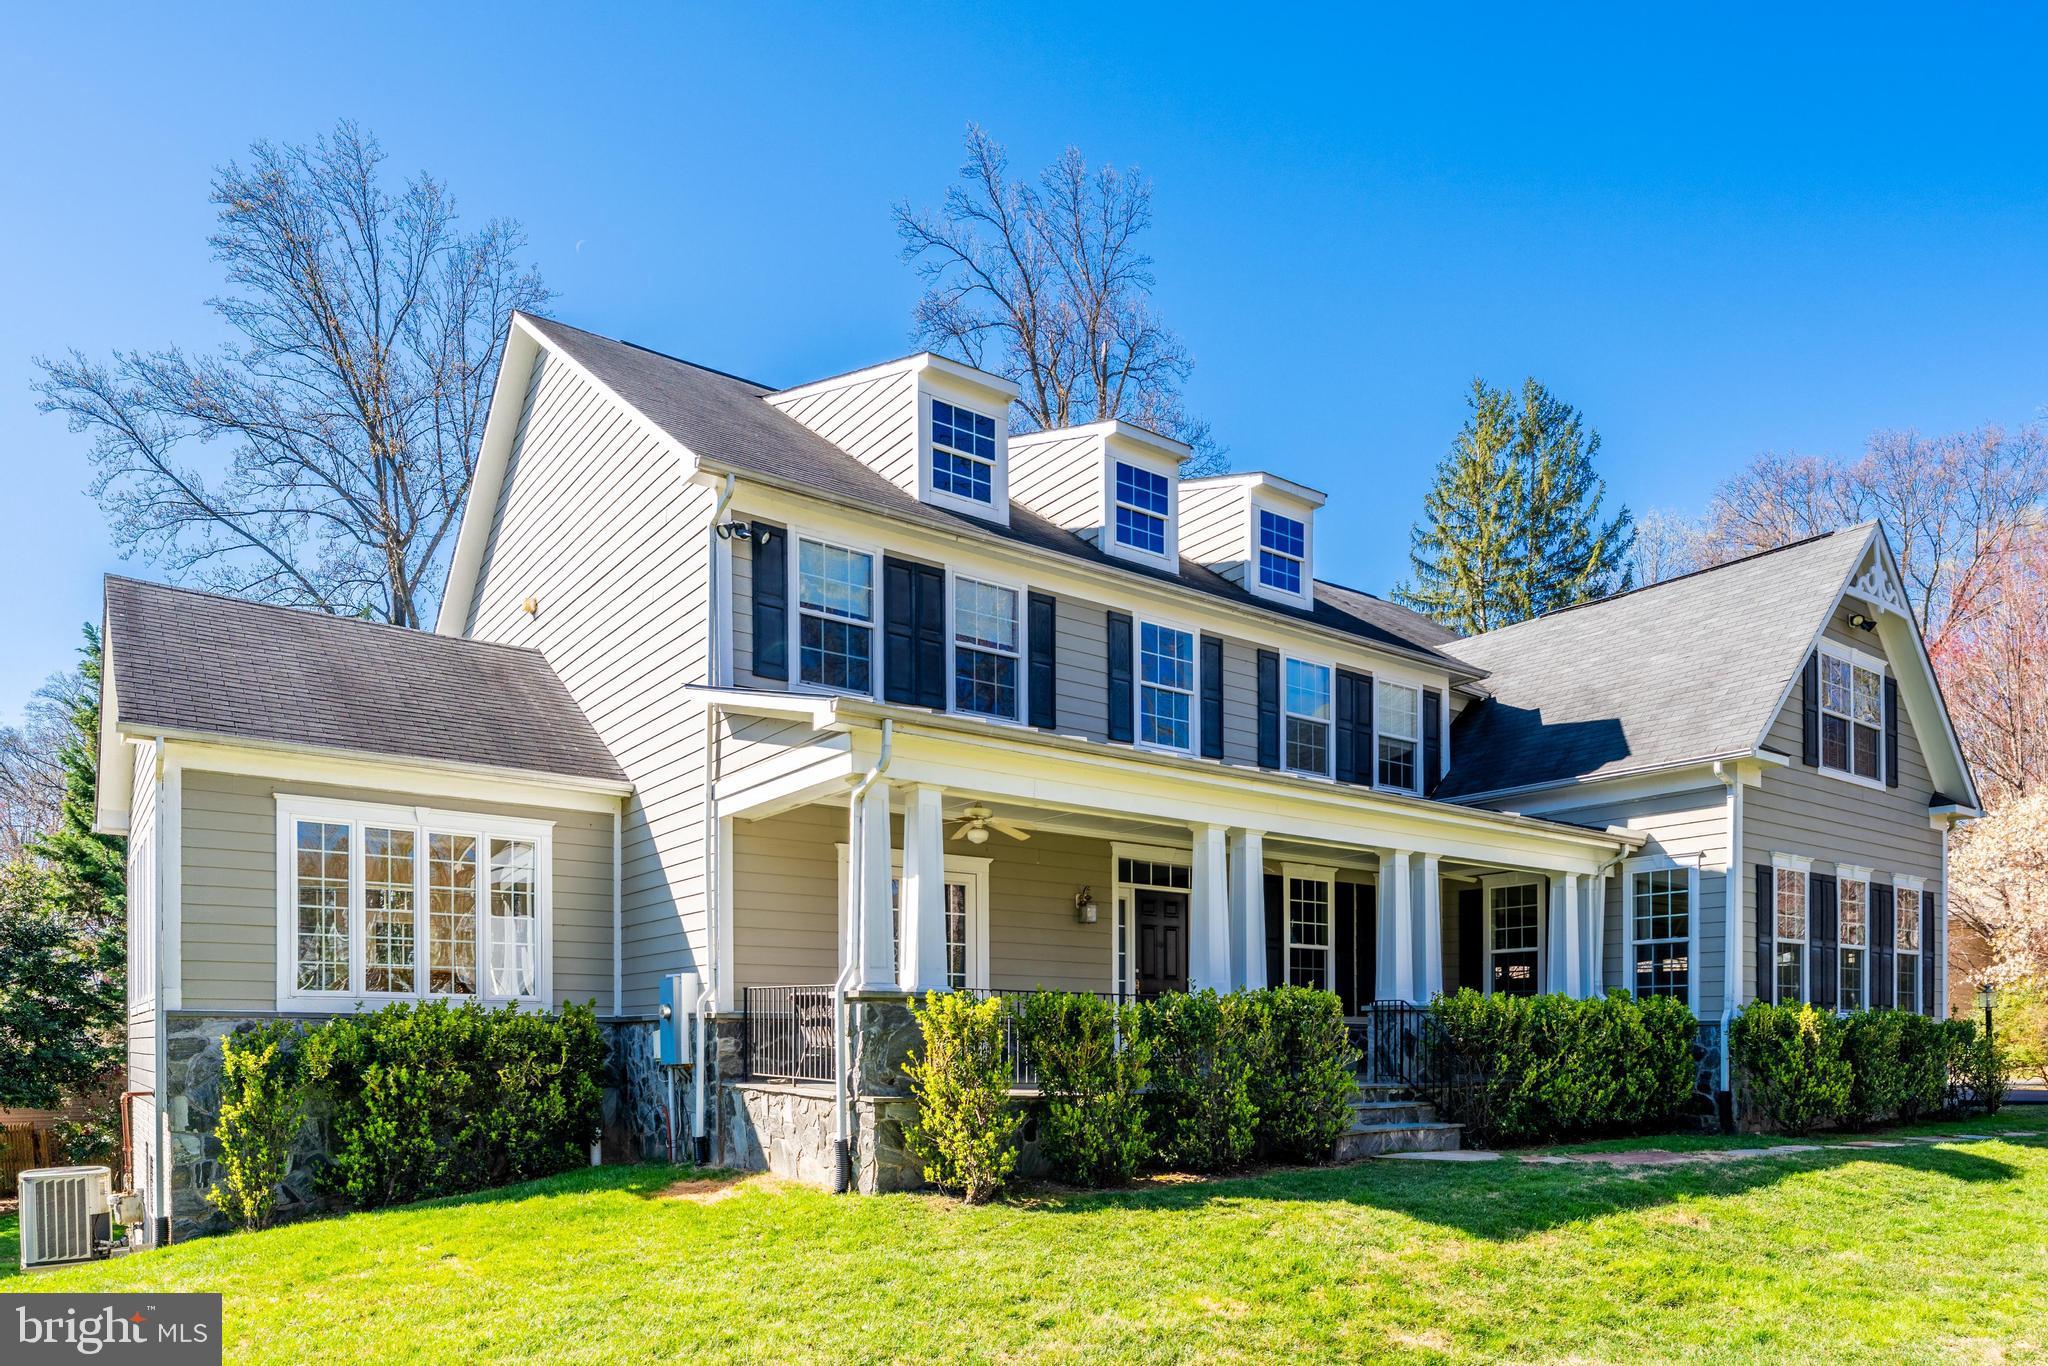
Spacious and elegant 6 bedroom, 4.5 bath Colonial, with 5 bedrooms up and an above ground basement bedroom, perfectly sited on a beautiful, flat 0.62-acre lot with mature trees and landscaping. Boasting a 3 car garage and over 7,000 total sq ft. of luxurious living space with a flexible floor plan to suit your needs. Walls of windows create bright and cheery spaces. Adorned with extensive crown molding throughout, the home is a canvas for your personal touches. Freshly carpeted secondary bedrooms and lower level rec room, pristine hardwood floors, newly paved driveway and freshly painted make this home truly turnkey! Located in a coveted neighborhood with uniformly large lots and within the sought after school pyramid of Haycock, Longfellow and McLean HS and less than a mile to the West Falls Church metro, this home offers convenience, comfort and privacy. Don’t miss the opportunity to experience this exceptional property.
#VAFX2228506

FALLS CHURCH

6629 BEACON LANE

6 Beds

4 Baths

7,075 Sq.Ft.

$2,299,000

MLS#: VAFX2228506

A beautifully updated 3-bedroom + den, 2 full and 2 half-bath townhome located in the highly sought-after Centreville Farms community. This spacious residence features an open and airy floor plan, thoughtfully designed for modern living.

Step inside to a welcoming foyer that leads to a versatile main-level recreation room or home office, a convenient half bath, and direct access to the attached 2-car garage. The main level also offers a bright and expansive living room that flows seamlessly into the dining area, perfect for both everyday living and entertaining.

The kitchen has been tastefully updated with sleek quartz countertops, a gas range, and ample cabinet space to suit all your culinary needs. An additional half bath is conveniently located on this level.

Upstairs, you'll find three generously sized bedrooms, including a spacious primary suite featuring a walk-in closet and a private en-suite bathroom. A full hall bath and a dedicated laundry area complete the upper level.

Recent upgrades include:2025

All-new luxury vinyl plank (LVP) flooring

Fresh paint throughout the interior and exterior

Brand new 30-year architectural shingle roof with warranty

Upgraded lighting fixtures

New energy-efficient water heater

New dishwasher, Newer appliances 
 The garage floor has been freshly painted with waterproof coating.

Located in a tranquil neighborhood with access to top-rated schools such as Colin Powell Elementary and Centreville High School, this home offers easy access to shopping, dining, and major commuter routes, offering the perfect blend of comfort, convenience, and style.  Outdoor community pool.  Pets are allowed on a case-by-case basis
#VAFX2234488

CENTREVILLE

5036 GREENHOUSE TERRACE

3 Beds

2 Baths

2,424 Sq.Ft.

$3,300

MLS#: VAFX2234488

Taking Back Up Offers
Spacious & Stylish Corner Unit Condo with Stunning Updates. Short Sale - but bank says bring an offer
Taking Back Up Offers
Discover this beautifully renovated in 2022 , 2-bedroom, pet-friendly corner unit condo that blends modern elegance with everyday convenience. Situated in a prime location, this home offers a host of features designed for comfort and style.

Key Features:

Expansive Living Space: A bright and airy living and dining area opens to a 20-ft balcony via a brand-new sliding door. Relax and enjoy serene Eastern views, featuring spectacular sunrises and shaded afternoons.
Gourmet Kitchen: The open-concept kitchen is a chef’s dream, boasting custom shaker cabinets with soft-close features, Cararra Marmi quartz countertops, and new stainless steel appliances.
Primary Suite: The spacious master bedroom includes a massive walk-in closet and a fully renovated bathroom adorned with white subway tile and a chic custom vanity.
Updates Galore: Recent improvements include new A/C wall units, upgraded windows, new electrical outlets and switches, and a refreshed modern aesthetic.
Extras & Amenities:

Generous storage within the unit and an additional storage space in the lobby.
Ample parking and a secure lobby with on-site management.
Resort-style amenities, including a swimming pool, tennis court, party room, and picnic area.
Condo fees cover all utilities and amenities for a hassle-free lifestyle.
Prime Location:
A commuter's dream! Conveniently located steps from bus lines and a short drive to the EFC Metro station. Minutes from Seven Corners, Bailey's Crossroads, Amazon HQ2, the Pentagon, and Washington, D.C.

Note: The previous owner converted the den into a bedroom. Sale is subject to third-party approval.

Schedule your viewing today and make this exceptional home yours!
#VAFX2212162

FALLS CHURCH

3245 RIO DRIVE 912

2 Beds

1 Baths

865 Sq.Ft.

$215,000

MLS#: VAFX2212162

Immaculate 4-bedroom, 3.5-bath end-unit townhome just three years young and steps from the VCR Trail—bike or stroll right into Downtown Fredericksburg! Bathed in natural light, this meticulously maintained home features a spacious open-concept living, kitchen, and dining area perfect for entertaining. Enjoy minimal maintenance and unmatched convenience with direct access off Lafayette Blvd and immediate parking right out front. The sellers recently added a fourth bedroom on the entry level. (The sellers purchased the home in December 2024, but their plans have since changed—offering a great opportunity for a new buyer.) This one’s a gem in a prime location—schedule your showing today!
#VAFB2007968

FREDERICKSBURG

1008 ALUM SPRING ROAD

4 Beds

3 Baths

2,022 Sq.Ft.

$463,000

MLS#: VAFB2007968

Tucked within a private enclave in Old Town Alexandria, 605 Slade Court is a modern masterpiece offering a rare blend of tranquility and urban convenience. Shielded from the traffic of Richmond Highway and Pendleton Street, this stunning contemporary home is part of a peaceful, manicured courtyard—perfect for play or quiet relaxation. Spanning four stylish levels, this sleek, light-filled home boasts high ceilings, wide-plank hardwood floors, and a thoughtfully designed open-concept layout perfect for both everyday living and sophisticated entertaining. The entry level opens to a spacious den—ideal as a home office or cozy library. The main living level impresses with its expansive great room, anchored by a chef’s kitchen featuring a massive 16 ft center island with breakfast bar seating, stainless steel appliances, soft-close cabinetry, and a walk-in pantry. The seamless flow from kitchen to dining to living room is tailor-made for gathering with friends and family. Upstairs, the primary suite is a luxurious retreat with two custom-designed closets and a spa-like ensuite bath - complete with a double-sink quartz vanity and glass-enclosed walk-in shower. A second bedroom with its own ensuite bath and a full-size closet complete this level. The top floor offers a third ensuite bedroom and a flexible loft space with a wet bar and wine fridge, perfect for game nights or quiet evenings. Step outside to your private rooftop terrace—a serene setting for sunset views or alfresco dining. Additional features include a two-car garage with built-in storage, integrated Sonos sound system, Shade Store electronic blinds, August smart lock, Nest thermostat, and Trinity alarm system. Location? Unbeatable. A short stroll to King Street, the waterfront, Braddock Road Metro, and a host of restaurants like Mason Social, Bastille, Chewish Deli, and Hank’s Oyster Bar. Close to Reagan National Airport, GW Parkway, Amazon HQ2, and the Virginia Tech Innovation Campus. 605 Slade Court offers the ultimate in private, city living. Come experience this rare opportunity to live tucked away—yet right in the heart of it all.
#VAAX2043094

ALEXANDRIA

605 SLADE COURT

3 Beds

3 Baths

2,600 Sq.Ft.

$1,480,000

MLS#: VAAX2043094

$2,000 PRICE REDUCTION! Sales price is LOWER than 2025 tax assessment! | Serene lot with a fully fenced in back yard, raised garden beds, quaint fairy bridge, spacious driveway, and two sheds. Ready to make it your own! New flooring all throughout. Electricity, plumbing, and roof completely replaced in 2009. New HVAC and hot water heater.  NO HOA!
#VAFX2220654

ALEXANDRIA

4218 FAIRGLEN DRIVE

3 Beds

1 Baths

972 Sq.Ft.

$508,000

MLS#: VAFX2220654

DO NOT APPLY ONLINE WITHOUT FIRST BEING APPROVED BY THE OWNER/LISTING AGENT.  
YOU MAY WASTE YOUR ONLINE APPLICATION FEES!!

End Unit Townhouse with one attached front-loading Garage in a sought-after Location of McNair Farms in COPPERMILL sub-division.  Three Level Fully Finished Townhouse with three Bedrooms and 3.5 Baths, Granite Kitchen Counters, Hardwood Floors, Side Entrance, Walkout Basement with Recreation Room and Separate Room for Laundry.  Close to Silver Line Metro Station and Several Shopping Centers.  Walk to McNair and Upper McNair Elementary Schools and much more.  Seeing is believing!!!  

NO PETS, NO SMOKERS and ONLY FINANCIALLY STRONG APPLICANTS PLEASE!!
#VAFX2230532

HERNDON

13231 COPPER COVE WAY

3 Beds

3 Baths

1,740 Sq.Ft.

$3,000

MLS#: VAFX2230532

1 ... 334 335 336 337 338 ... 666
* Listings identified with the FMLS IDX logo come from FMLS and are held by brokerage firms other than the owner of this website. The listing brokerage is identified in any listing details. Information is deemed reliable but is not guaranteed. If you believe any FMLS listing contains material that infringes your copyrighted work please click here to review our DMCA policy and learn how to submit a takedown request. © 2024. First Multiple Listing Service, Inc.
 - property

Send a message

Message successfully sent.

Your message

What is 3 + 4 ?

Reason for contacting?

I agree to receive email communication and understand I can unsubscribe at any time.

I agree to be contacted by Charis Realty Group via call, email, and text for real estate services. To opt out, you can reply 'stop' at any time or reply 'help' for assistance. You can also click the unsubscribe link in the emails. Message and data rates may apply. Message frequency may vary. Privacy Policy

Sign Out

Virtual Assistant

Would you like to take the next step with this property? We can help you schedule a showing or virtual tour, or send you more details.

Yes, I would like more information.

Thank You for Your Reply, One of Our Agents will contact you as soon as possible

No, maybe later.

Thank you, you can always contact me via email, phone number or through the contact form.

Realhub AI

Lucy - Your AI-Powered Realtor

Update Your Temporary Password

Personalize your search

Enter your email and we'll notify you immediately when new listings match what you're looking for.

or enter email address

Already have an account ? Login here

Continue your home search

I agree to receive communications and understand I can unsubscribe at any time.

I agree to be contacted by Charis Realty Group via call, email, and text for real estate services. To opt out, you can reply 'stop' at any time or reply 'help' for assistance. You can also click the unsubscribe link in the emails. Message and data rates may apply. Message frequency may vary. Privacy Policy

Already have an account ? Login here

We use cookies

We use cookies primarily for analytics to enhance your experience. By accepting, you agree to our use of these cookies. You can manage your preferences or learn more about our cookies policy.
