Properties

Browse or get in touch to schedule a walkthrough.

  • Nearby me
Price range

Popular Features

Community Features

Association

Property Features

Waterfront

View

Exterior Features

Interior Features

Style

10000 properties match your criteria

Updated 1 minute ago

E-Alert name

Land, Luxury, and Living Large: The Ultimate Rambler on Idyllic Acres, with no HOA! Welcome to this custom-built expansive brick rambler on 10 breathtaking acres, nestled in serene farmland — ideal for horses or anyone who loves wide-open spaces! This home has been thoughtfully updated and boasts refinished hardwood floors throughout and spacious rooms bathed in natural light. The kitchen features ample cabinetry, granite countertops, an island, stainless appliances, and is perfect for any home chef. Relax in the sun-drenched sunroom with panoramic views of your scenic property. The primary bath has been expanded to include a spa tub and separate shower, enhancing the luxury of the home. A new electrical panel has been installed to cover the over 4,000 sq. ft. of living space, including a finished basement, and all it's outbuildings. The windows were replaced in 2021 and the roof in 2020. This home offers plenty of room to spread out. Additional highlights include a 2-car attached garage, Trex deck and pergola, freshly painted interiors, new carpet, and multiple outbuildings including a large separate garage, a barn, chicken coop, goat barn, and a shared pond. With 4 bedrooms, 3 full baths, and a fenced backyard, this gem combines luxury and practicality on a private, scenic lot!
#VAPW2086948

NOKESVILLE

11200 CROCKETT ROAD

4 Beds

3 Baths

4,179 Sq.Ft.

$933,945

MLS#: VAPW2086948

Welcome to  6607 Netties Lane #1609 in sought-after Island Creek. Interior photos coming  by 4/14/25. This elegant three-level, two primary suite, 1-car-garage condo townhome boasts a relaxing patio deck  with an attractive pool view. Entry-level foyer has oversized coat-closet; garage door opens onto foyer. Main level is bright and airy, with expansive vaulted ceilings. Kitchen has quartz countertops, ceramic tile, stainless steel appliances, a built-in microwave, gas range, and white cabinetry. Gas fireplace with glass doors enliven living area. Primary bedroom suite has a dual-sink bath with large walk-in closet; the second bedroom suite includes a sizable closet.  Island Creek has all the amenities and offers convenient access to I-95/ 395/ 495, Kingstowne, Springfield Town Center and two Metro stations! In addition to the garage and driveway, visitor parking spaces are just steps away. Five minutes to Wegman's, and six minutes to  Manchester Boulevard retail dining and shopping!
#VAFX2231292

ALEXANDRIA

6607 NETTIES LANE 1609

2 Beds

2 Baths

1,365 Sq.Ft.

$2,950

MLS#: VAFX2231292

Home has been refreshed; Photos are here!
Spacious 5-bedroom, 3.5-bath single-family home proudly offered by the original owner. This beautifully maintained home features a fully finished walk-up basement with a large family room, full bath, and two versatile bonus rooms. Fresh paint brightens both the first and second levels. The half bath has been fully updated, and new flooring has been installed in the kitchen, laundry room, and primary bathroom. Brand-new carpeting enhances the second level, family room, and foyer staircase. Packed with space and move-in ready, this home is just waiting for its next owner to make it their own.

****Agents:  Please use the Seller Info Sheet for making Offer-Seller Names in Other Section
#VAPW2090682

BRISTOW

12530 CHIPPENHAM COURT

5 Beds

3 Baths

4,426 Sq.Ft.

$819,000

MLS#: VAPW2090682

Here’s your rare opportunity to own a piece of history: a Century Farm, cherished by the same family for 100 years. Conveniently located on the east end of Winchester, just a short drive from US Rt. 50, this property offers a rich agricultural heritage.
The land has long supported horses and cattle, featuring multiple pastures, wooded areas, and serene creek frontage along Opequon Creek. To preserve its agricultural legacy, the property includes several outbuildings: a four-stall barn, a former block milking parlor, several run-in sheds, a feed and storage building, and an old ice house.
An agricultural well sits next to the barn, complete with three hydrants for easy access.
The centerpiece is an 1870 farmhouse brimming with character and potential. This two-story home offers over 3,000 square feet of living space. The main level features large rooms and a full bath, while the second floor boasts four bedrooms. A section of the upper level has been updated and previously rented, offering a kitchen, living room, full bath, and three spacious rooms, two of which served as bedrooms.
Bring your vision and creativity to this remarkable property and make it your own!
Adjacent parcel and MLS #VAFV2021742 also available for sale.
Sale includes TM # 77 A 77-40.29 acres and TM # 77 A 77A- 5.00 acres.'
#VAFV2021744

WINCHESTER

874 CARPERS VALLEY ROAD

4 Beds

2 Baths

3,216 Sq.Ft.

$674,000

MLS#: VAFV2021744
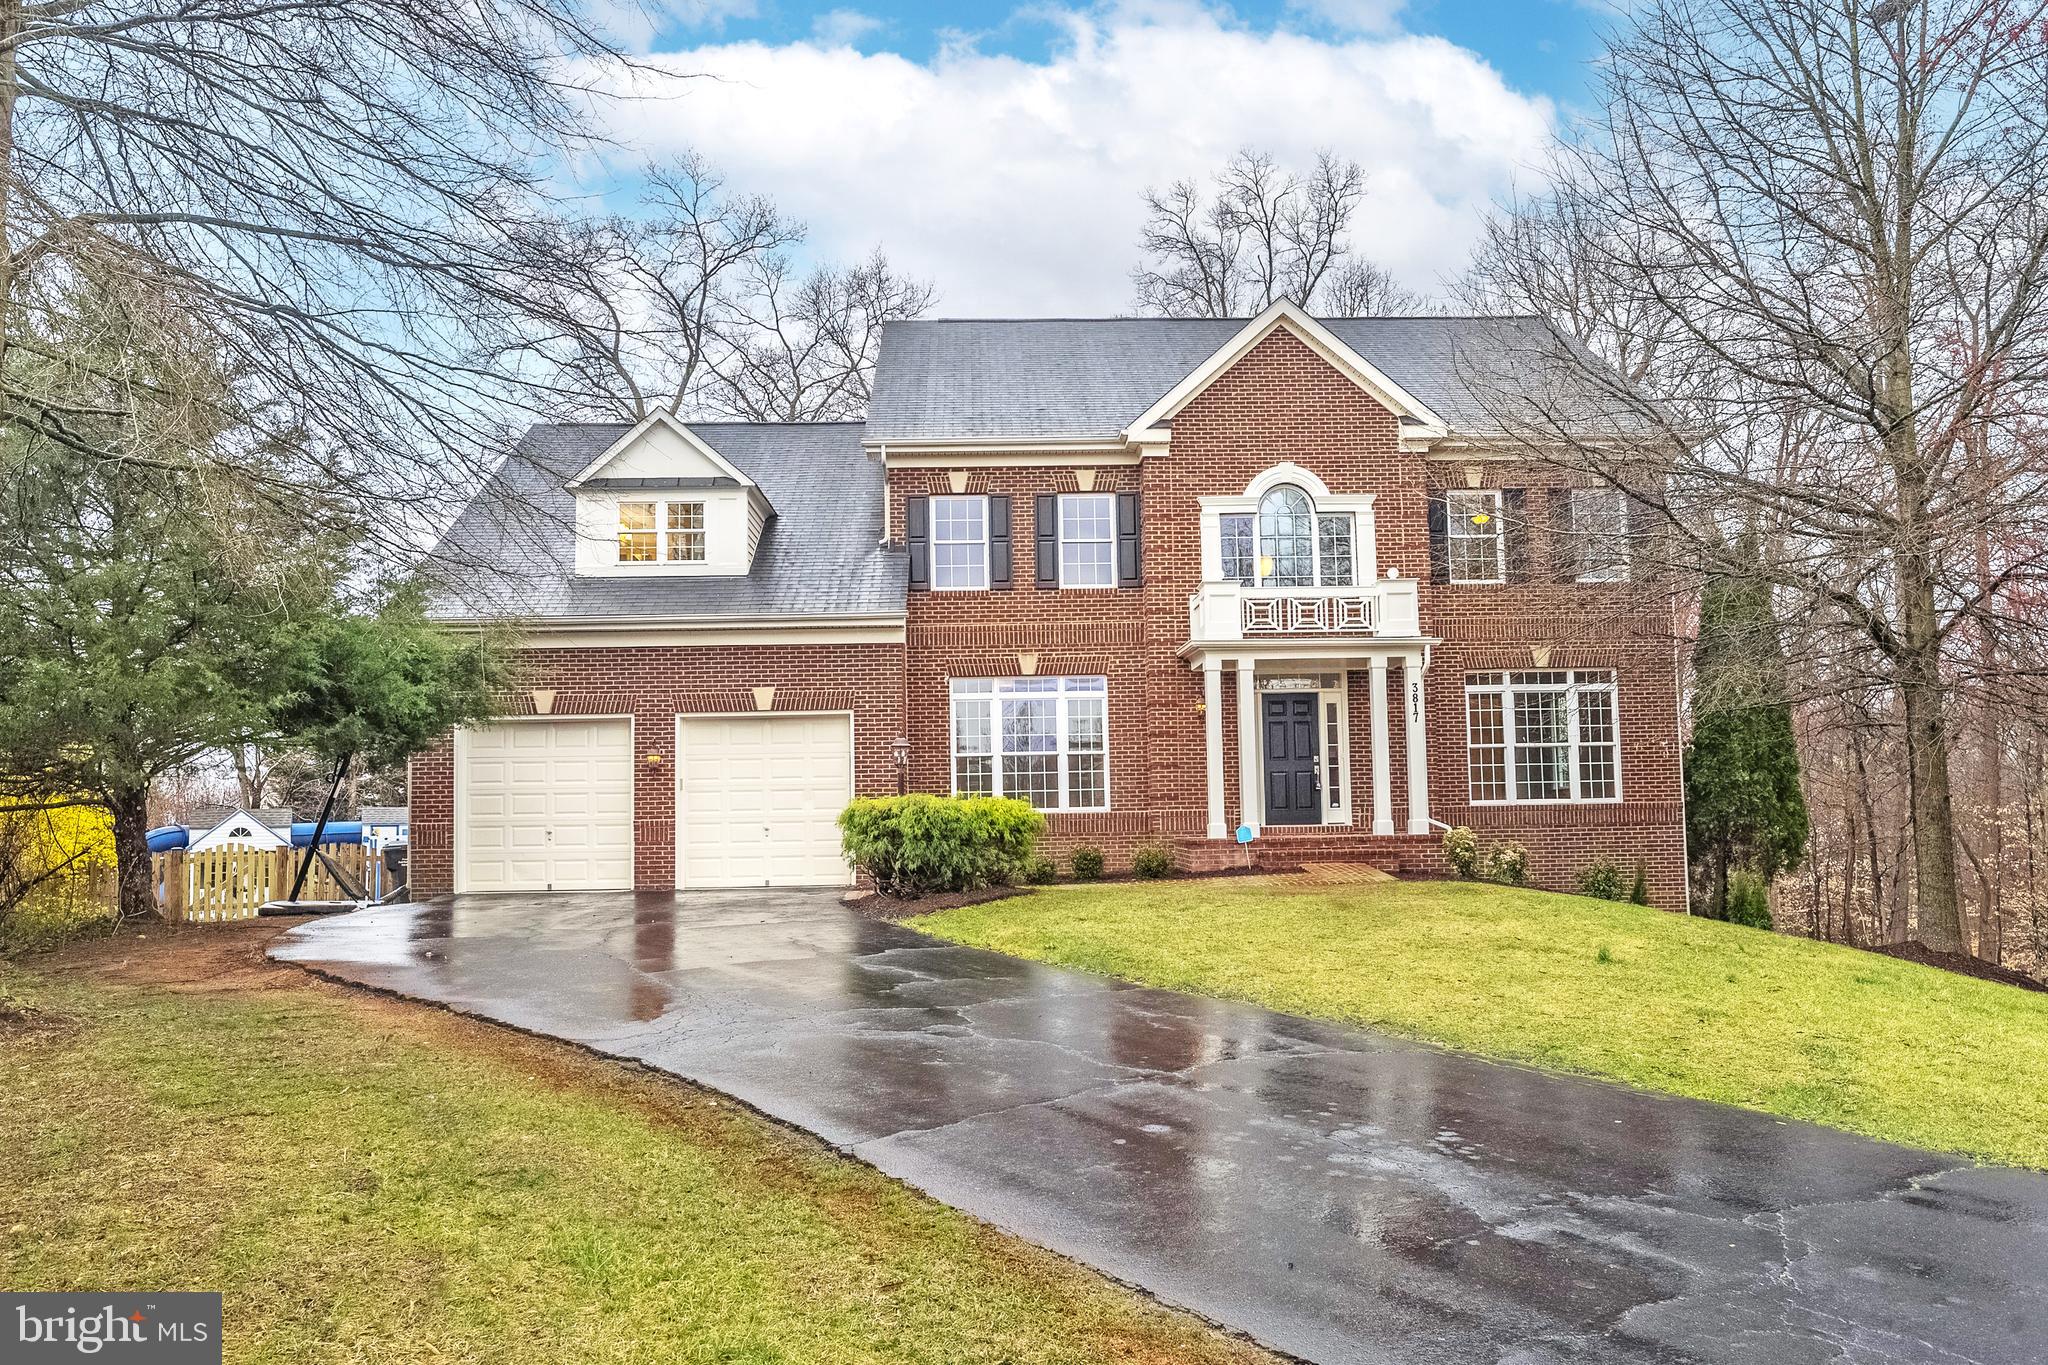
The home you have been waiting for! Located in Bell Manor Estates, Falls Church, VA a private enclave of 16 beautiful homes built in 2006-2007. This brick front 5 bedroom home has recently had over $100,000 in upgrades and updates! Open concept floorplan secluded at the end of a cul de sac surrounded by woods. 
20 minutes to Georgetown.  2 miles to all shops and restaurants. Easy commute to Tysons, Arlington and DC.Good private schools: Pine Crest School / ages 4-18 / and Westminster School / pre-school-8th grade
#VAFX2226650

FALLS CHURCH

3817 BELL MANOR COURT

5 Beds

4 Baths

3,600 Sq.Ft.

$1,499,999

MLS#: VAFX2226650

Interior townhome located in Coventry Creek. Two bedrooms, two bathrooms, and  move-in ready. Situated on a quiet street in a great location. Fully fenced backyard. Pets welcome case by case. Located moments to Cosners Corner shopping.
#VASP2031884

FREDERICKSBURG

3940 SAINT MICHAELS SQUARE

2 Beds

2 Baths

1,123 Sq.Ft.

$1,900

MLS#: VASP2031884

Large Detached house 4 bedrooms 3.5 bathrooms w/ 2 car attached Garage in Centreville. Main level features Eat-in kitchen with stainless steel appliances, plenty of counter space and cabinets. Separate dining and living room. Recreation area with ceiling fan. Fireplace for decoration only. Main level bonus room/office. Large Screened deck overseas the fully fenced backyard.  Lower level second recreation area and full bathroom. All bedrooms have ceiling fans. Must see, available 05/01/2025
#VAFX2229662

CENTREVILLE

5538 BUGGY WHIP DRIVE

4 Beds

3 Baths

2,901 Sq.Ft.

$3,750

MLS#: VAFX2229662

Charming single-family home with stylish upgrades! This 3-bedroom, 3.5-bath, 1 car garage, detached home in Belmont Ridge offers over 2,100 square feet of thoughtfully updated living space. Inside, enjoy a beautifully upgraded kitchen featuring stainless steel appliances, quartzite countertops, subway tile backsplash, and upgraded lighting. The main level shines with new flooring, fresh paint, and elegant finishes. The upper level features a spacious primary suite with a renovated bath, along with two additional bedrooms and a full bath. Additional interior updates include upgraded plumbing and lighting fixtures, ceiling fans, and refreshed bathrooms. Step outside to a fully fenced backyard with a deck, patio, and storage shed—perfect for outdoor entertaining! Conveniently located near shopping, dining, and major commuter routes, this home is move-in ready. Don’t miss this opportunity—schedule your private tour today!
#VALO2092752

ASHBURN

20755 CITATION DRIVE

3 Beds

3 Baths

2,192 Sq.Ft.

$825,000

MLS#: VALO2092752

One level living on nearly an acre of serene water views in Mirror Lake Estates. One of the best deals in Williamsburg! Perfect for a buyer who isn't afraid of a little sweat-equity! Classic Brick Rancher with large formal living room and dining room leading to the sizable kitchen with lovely water views and granite countertops. The family room features a gas fireplace and access to the back deck overlooking the lake. The primary suite features dual vanities and double closets with its own access to the back deck and gorgeous water views! Two additional well sized bedrooms share another full bath. The powder room off the front entrance and a sizable laundry room leading to the garage complete this fantastic floorplan. This is an as-is where-is sale with so much opportunity! Bring your best offer!!
#VAJC2000414

WILLIAMSBURG

118 LAKEPOINT COURT

3 Beds

2 Baths

1,758 Sq.Ft.

$399,000

MLS#: VAJC2000414

Unbeatable Location! Don’t miss out on this beautifully kept 2-bedroom ranch-style gem in the ever-popular Cross Creek Village!  The kitchen offers a generous eat-in area, pantry, and extra shelving—perfect for both storage and showcasing your personal style. A cozy gas fireplace enhance the expansive open-concept dining and living room. Both bedrooms include spacious closets, and the primary suite boasts its own private full bathroom. Enjoy all the community perks Cross Creek Village has to offer, plus you're just minutes from great shopping, dining, and major commuting routes.
#VAFV2033526

WINCHESTER

305 CRANBERRY COURT

2 Beds

2 Baths

1,881 Sq.Ft.

$425,000

MLS#: VAFV2033526

Welcome to 3940 Bradwater St, a beautifully refreshed townhome offering modern updates, spacious living, and an unbeatable location in the heart of Fairfax. This move-in-ready home boasts brand-new flooring throughout, creating a fresh and stylish foundation for comfortable living. The entire home has also been freshly painted, giving it a bright, clean, and inviting ambiance. With its open and airy living spaces, this home is ideal for both relaxing and entertaining. The well-appointed kitchen provides ample cabinetry and counter space, making meal preparation a breeze. The generous bedrooms offer plenty of natural light, ensuring a cozy and comfortable retreat. Outside, a private outdoor space is perfect for morning coffee, al fresco dining, or unwinding after a long day. Parking is also convenient, with easy access to designated spaces for both residents and guests.

Beyond its interior charm, this townhome is located in a highly sought-after Fairfax community, offering unmatched accessibility to everything you need. Commuters will love the proximity to major routes like I-66, Route 50, and Route 29, making travel to Washington, D.C., Arlington, and Tysons Corner effortless. The Vienna Metro Station is just a short drive away, providing easy public transit options. Residents will enjoy being minutes from premier shopping and dining destinations, including Mosaic District, Fairfax Corner, and Fair Oaks Mall, where top-notch restaurants, boutique shops, and entertainment await. Grocery shopping is a breeze with convenient access to Whole Foods, Trader Joe’s, Wegmans, and Safeway. For those who enjoy outdoor activities, the home is close to Providence Park, Nottoway Park, and Daniels Run Trail, offering green spaces, sports facilities, and scenic walking paths.

This well-maintained and stylish townhome is perfect for those seeking a fresh, updated space in a prime Fairfax location. With modern updates, a convenient layout, and an unbeatable location, this home won’t stay on the market for long.

Note to applicants: Minimum credit score of 675, no more than 2 incomes, no cosigners.
#VAFC2005832

FAIRFAX

3940 BRADWATER STREET

4 Beds

3 Baths

2,112 Sq.Ft.

$3,250

MLS#: VAFC2005832

You enter, and the details begin to unfold...a private office tucked behind stylish French doors offers a quiet retreat, while the expansive formal dining room hints at future celebrations, just steps from the heart of the home. 
The kitchen is a showstopper. Massive in scale, it features gas cooking, endless counter space, and generous cabinetry, seamlessly opening into a bright and inviting family room. Whether it’s a busy weekday morning or a cozy weekend gathering, this space delivers form and function in equal measure.

Downstairs, the lower level offers surprising versatility—an oversized recreation room built for movie nights, gym space, or game-day energy. A full bedroom and bathroom add flexibility, while every bath in the home showcases upgraded tile and timeless design. 

Back upstairs, the main-level laundry room includes built-in shelving for added convenience. And when it’s time to step outside, a flat, grassy yard enclosed by a vinyl fence offers both privacy and peace of mind. The oversized garage completes the picture, providing space for storage, hobbies, or weekend gear.

The upper level, oversized bedrooms, spacious closets, and upgraded baths deliver comfort and ease.  The primary suite features a large bathroom with a private water closet, linen storage and oversized walk-in closet. One of the secondary bedrooms features an en suite bathroom, while the other two share the upper hallway bathroom.

This home is more than square footage—it’s a lifestyle. Tucked in sought-after Embrey Mill, you’re walking distance to the Phase Two Pool and club house, nature trails, parks, and resort-style amenities. Enjoy two community pools, fitness centers, over 15 parks, a bistro café, and scenic walking trails—all just minutes from I-95, Jeff Rouse Center, Embrey Mill Town Center, and Quantico.
#VAST2037110

STAFFORD

212 HOSTA WAY

5 Beds

4 Baths

3,957 Sq.Ft.

$725,000

MLS#: VAST2037110

Upgraded 3LVL 3BR/3.5BA Kingstowne TH w/ 2 Car Garage! Renovated Gourmet Kitchen w/ island, white soft-close cabinetry, quartz countertops, Kenmore Elite SS appliances, glass tile backsplash; opens to breakfast rm & family rm w/ gas FP. Walkout to deck w/ composite boards backing to greenspace & trees. Stunning Primary BA renovation ('24) w/ frameless shower enclosure, soaking tub, dual sinks, gorgeous tilework. LL huge rec room, extra storage, nicely renovated BA. Updated roof ('18), energy efficient windows (many replaced in '17). Great amenities incl 2 pools, 2 fitness centers, walking paths, sport courts, playgrounds. Easy access to Kingstowne Town Center shops, restaurants & cinema. Super-convenient to Ft Belvoir, Wegmans, Van Dorn & Franconia SP Metros, Pentagon, DC!
#VAFX2233266

ALEXANDRIA

6562 TRASK TERRACE

3 Beds

3 Baths

2,660 Sq.Ft.

$786,600

MLS#: VAFX2233266

Welcome to 5002 E Point Rd, your next rental! This beautiful, fully-renovated 2 bedroom, 2 bathroom 1536 sq ft home on 0.7 peaceful, secluded, cleared acres is ready for you! 

A storybook like creek running in the back yard year around is super convenient for kayaking and fishing, and the Shenandoah River less than a mile from the residence! Public access with boat and kayak launch. 

Conveniently located only 16 miles from JMU and Harrisonburg, only 11 miles to Shenandoah National Park, this home would make a perfect rental for any college or grad student, or somebody looking for an easy commute. Looking for your home near the mountains? This is it, with several restaurants within a 10 minute radius, and 100’s of hiking trails within a 20 miles radius, this home has so much to offer in terms of centralization!!

Between the new LVP and paint throughout, an extremely spacious master bedroom, kitchen with stainless-steel appliances, and enough parking for at least 7 vehicles, potentially more, 5002 E Point Rd checks all the boxes. Come see it today! 

Two full baths with full tub showers,  Home comes complete with High-Speed Internet, cable, security system, washer/dryer, refrigerator w/ice maker, wall oven, stove/range, microwave, dishwasher, water treatment system, garbage disposal, and wood stove, all to be included in the rent. 

For extra peace of mind, 360 Pro Ring Security System with 7 Cameras with night vision, and 14 motion sensing spotlights on the property. 

Good water pressure and hot water duration. 

Electric, gas, and water to be responsibility of tenant.
Lease Duration: 1 year minimum, 2 year maximum. 
No smoking in the home, no pets, no housing vouchers

Flooring in bedrooms will be complete prior to moving in, currently being installed.
#VARO2002208

ELKTON

5002 E POINT RD

2 Beds

2 Baths

1,536 Sq.Ft.

$2,095

MLS#: VARO2002208

Tucked away in a quiet corner of desirable Westmoreland Square, this adorable 3 Bedroom/2 Full and 2 Half Bath townhome combines charm, comfort, and thoughtful design. The elegant floor plan is filled with natural light thanks to walls of windows in the living room and throughout, highlighting the rich wood flooring that runs throughout the upper levels home.Enjoy the beautifully updated bathrooms with spa-like finishes, and high-quality built-ins that offer both function and style. The spacious kitchen provides ample storage and prep space—perfect for everyday living or entertaining.  Important upgrades or updates include:  Roof (2020), sun tube, upper level bathrooms (2018), microwave (2025), HVAC (2014), custom built-in cabinetry and shelving, contemporary tile flooring in the basement. Step outside to a serene stone patio surrounded by lush landscaping, all backing to a peaceful common area for added privacy. With an assigned parking spot and no through traffic, this hidden gem offers the best of both convenience and tranquility.  Mclean/Longfellow/Haycock school pyramid and super convenient to downtown McLean, Tyson's Corner and Falls Church City.  Minutes from I-66, 495 and 1.5 miles to West Falls Church Metro.
#VAFX2234958

FALLS CHURCH

2079 HOPEWOOD DRIVE

3 Beds

2 Baths

2,616 Sq.Ft.

$929,000

MLS#: VAFX2234958

1 ... 329 330 331 332 333 ... 666
* Listings identified with the FMLS IDX logo come from FMLS and are held by brokerage firms other than the owner of this website. The listing brokerage is identified in any listing details. Information is deemed reliable but is not guaranteed. If you believe any FMLS listing contains material that infringes your copyrighted work please click here to review our DMCA policy and learn how to submit a takedown request. © 2024. First Multiple Listing Service, Inc.
 - property

Send a message

Message successfully sent.

Your message

What is 3 + 4 ?

Reason for contacting?

I agree to receive email communication and understand I can unsubscribe at any time.

I agree to be contacted by Charis Realty Group via call, email, and text for real estate services. To opt out, you can reply 'stop' at any time or reply 'help' for assistance. You can also click the unsubscribe link in the emails. Message and data rates may apply. Message frequency may vary. Privacy Policy

Sign Out

Virtual Assistant

Would you like to take the next step with this property? We can help you schedule a showing or virtual tour, or send you more details.

Yes, I would like more information.

Thank You for Your Reply, One of Our Agents will contact you as soon as possible

No, maybe later.

Thank you, you can always contact me via email, phone number or through the contact form.

Realhub AI

Lucy - Your AI-Powered Realtor

Update Your Temporary Password

Personalize your search

Enter your email and we'll notify you immediately when new listings match what you're looking for.

or enter email address

Already have an account ? Login here

Continue your home search

I agree to receive communications and understand I can unsubscribe at any time.

I agree to be contacted by Charis Realty Group via call, email, and text for real estate services. To opt out, you can reply 'stop' at any time or reply 'help' for assistance. You can also click the unsubscribe link in the emails. Message and data rates may apply. Message frequency may vary. Privacy Policy

Already have an account ? Login here

We use cookies

We use cookies primarily for analytics to enhance your experience. By accepting, you agree to our use of these cookies. You can manage your preferences or learn more about our cookies policy.
