Properties

Browse or get in touch to schedule a walkthrough.

  • Nearby me
Price range

Popular Features

Community Features

Association

Property Features

Waterfront

View

Exterior Features

Interior Features

Style

10000 properties match your criteria

Updated 1 minute ago

E-Alert name

Charming 900 square foot cottage featuring one bedroom and one bathroom. The home includes a washer and dryer; water and sewer are $ 30 monthly. The landlord manages the lawn care, and it is located just two blocks from Harris Teeter, Starbucks, and various shops and restaurants at Barcroft Center! The driveway and yard are shared with 4019 Oxford. Schedule your appointment today!
#VAFX2233620

ANNANDALE

4019 OXFORD STREET

1 Beds

1 Baths

900 Sq.Ft.

$1,795

MLS#: VAFX2233620

Tucked away in the picturesque and highly sought-after Fords Landing neighborhood, this stunning four-level, all-brick Jefferson model townhome epitomizes urban luxury living. Offering three spacious bedrooms, two full bathrooms, one half bath, and a versatile bonus room on the entry level, this home provides over 2,200 square feet of thoughtfully designed space perfect for both relaxation and entertaining. Just steps from the serene Potomac River and the Mt. Vernon Bike Trail, enjoy two levels of outdoor living, including a balcony off the kitchen and a walk-out lower level. With a two-car garage and abundant storage throughout, including in the bonus room, this home masterfully blends elegance with practicality. Its unbeatable location, only seven blocks from the vibrant shops and restaurants of King Street, further enhances its appeal, offering an ideal lifestyle in one of Alexandria's most desirable communities.
#VAAX2043798

ALEXANDRIA

16 FRANKLIN STREET

3 Beds

2 Baths

2,275 Sq.Ft.

$1,449,000

MLS#: VAAX2043798
Price Improved   Motivated Seller!!!!

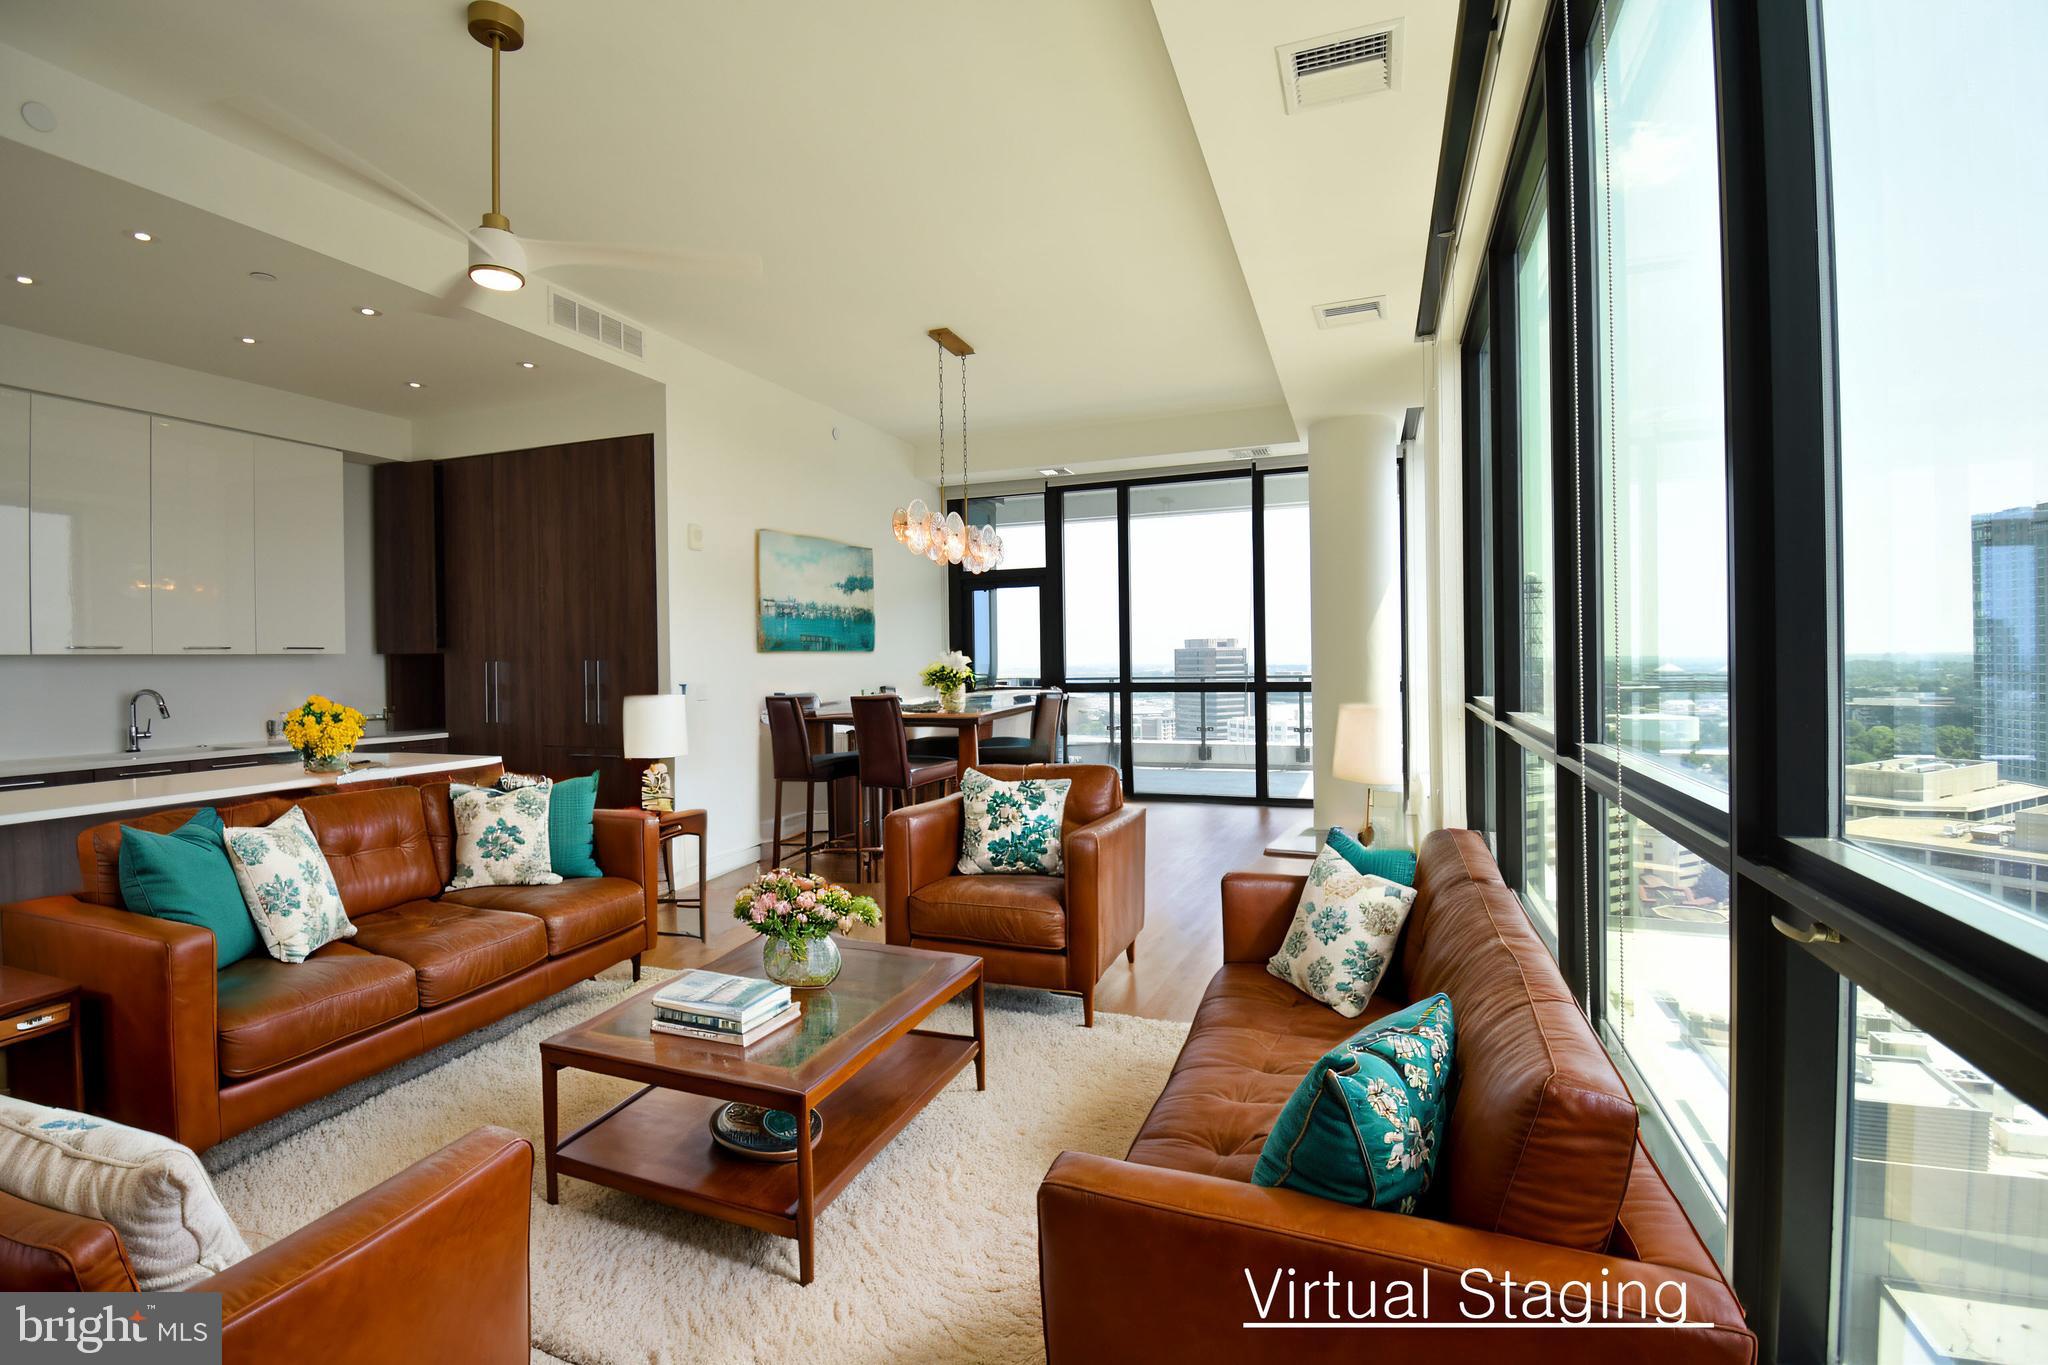
Experience Luxury Living at The Verse, Tysons' Premier Walkable Community

Welcome to this stunning 1,778 square foot condominium featuring 2 bedrooms, 2.5 baths, and a versatile den—perfect for a home office or potential third bedroom. Ideally situated in The Boro, a dynamic new community in Tysons, this residence offers an unparalleled living experience.

The Verse is designed with refined, timeless finishes and contemporary details, ensuring elegance in every corner. The spacious open floor plan is accentuated by expansive windows that flood the space with natural light, offering breathtaking city views from your private balcony. The state-of-the-art kitchen boasts Bosch appliances, custom Italian cabinetry, and quartz countertops, making it a chef’s dream.

Residents of The Verse enjoy an array of exceptional amenities, including a 24-hour concierge service, a luxury clubhouse, a fitness center with a dedicated yoga studio, and a swimming pool. The beautifully appointed lobby, complete with a fireplace, provides a warm and inviting space to relax or entertain guests. Additionally, you’ll have two parking spaces in a secured garage.

Living at The Verse means convenience at your doorstep. Walk to Whole Foods, catch a movie at Icon Theater, dine at nearby restaurants, or easily access the Silver Line Metro at Greensboro Station.

This move-in ready home on the 20th floor is more than just a place to live—it's a lifestyle. Make it yours today.
#VAFX2196076

MCLEAN

1650 SILVER HILL 2002

2 Beds

2 Baths

1,778 Sq.Ft.

$1,559,500

MLS#: VAFX2196076

This custom-built home has three levels of sheer perfection!  The main level is a dream, featuring an elegant yet comfortable owners' suite,  great room with soaring ceilings, library and gourmet kitchen which opens to the family room.  Step outside to a lovely screened porch, perfect for alfresco dining, and large covered porch overlooking the pool.  The upper level has 4 spacious bedrooms and 3 full baths.  The lower level is filled with plenty of natural light with walkout to the patio.  It offers numerous possibilities as an in-law or au-par suite.  The back yard is an oasis and entertainer's delight with a heated pool, hot tub and beautiful patios...and the sunsets are amazing.  The owners have recently added a 20' X 30' garden with raised boxes and over 100 trees and shrubs creating a lush and private setting on all three sides of the back.  The 2-story detached garage is perfect for additional parking, workshop, studio, gym and more.  This home is immaculate, beautifully maintained and updated and ready for you to call "home"!
#VAFQ2016138

WARRENTON

7827 WELLINGTON DRIVE

5 Beds

5 Baths

5,172 Sq.Ft.

$1,285,000

MLS#: VAFQ2016138

Beautiful 3 level 4 bedrooms 2 full bathroom and 2 half bathrooms detached home in Falls Church. Large kitchen with breakfast area with plenty of cabinets and counter space. Separate dining area. Main level powder room and den, could be an office. Lower level has a recreation room that walks out to the patio and backyard perfect for entertaining. Fireplace for decoration only, not to be used. Attached carport and driveway to park off street. No pets. Accessible to i495, and 66. Must see, available 07/09/2025
#VAFX2232570

FALLS CHURCH

7429 FAIRWOOD LANE

4 Beds

2 Baths

2,228 Sq.Ft.

$4,100

MLS#: VAFX2232570

***Basement for rent*** A well-maintained and inviting basement is available for rent in a charming single-family home in Fredericksburg. This comfortable unit includes:

2 Bedrooms & 1 Full Bath – Cozy and private living space. Fully Equipped Kitchen – Enjoy the convenience of a separate kitchen. Private Entrance – Independent access for added privacy. Dedicated Backyard Space – A serene outdoor area for your enjoyment.  Freshly Painted & Move-In Ready – Bright, clean, and well-kept.  Prime Location – Close to shopping, dining, and major highways. All Utilities Included – No extra costs for electricity, water, or gas.
#VAST2037250

FREDERICKSBURG

91 CHAPS LANE

2 Beds

1 Baths

1,100 Sq.Ft.

$1,600

MLS#: VAST2037250

Welcome Home to the highly sought after Lexington Square Condominium. You won't want to miss this stunning 1 Bedroom, 1 Bath unit. This spacious unit offers 740 square feet of living space. Step inside to find brand new luxury vinyl plank flooring in the living room, paired with new plush carpet in the primary bedroom. The kitchen has been recently remodeled, featuring modern white cabinetry, ALL NEW stainless steel appliances, and new quartz countertops. New recessed lighting. The bathroom has been refreshed with a new vanity quartz countertop. Freshly painted throughout. Enjoy the convenience of in-unit laundry with your own stackable washer & dryer. 1-Car Garage Parking is included with the rent (Parking Space G3-132) as well as a dedicated secured storage bin. Bicycle Storage is also included. Lexington Square amenities include: Outdoor Pool, Hot Tub, Fitness Center, Party Room, courtyards with picnic tables & gas grills, on-site management, and a secure package room. Ideal location situated on the orange line between VA Square & Ballston metro stops. Only 3-4 blocks from either metro station. Easily walkable to Ballston Quarter & Clarendon. Quick access to major roads: 66/50/120. Utilities included in the rent: Water, Sewer, Trash. Tenant Pays: Electric, Gas, Internet, Cable, and Phone. Pets are considered on a case by case basis only. Limited to one pet per unit.
#VAAR2055704

ARLINGTON

3835 9TH STREET N 502E

1 Beds

1 Baths

740 Sq.Ft.

$2,500

MLS#: VAAR2055704

WHAT A VIEW!  This G Model unit has 1309 square feet and is composed of two bedrooms and two baths. 
 Location is upper floor of Building 3 which has a view of all Watergate at Landmark outdoor amenities to include outdoor pool and gazebos, tennis/pickle ball courts, lower terrace and towards front Gate on Yoakum Parkway ... plus view of National Harbor and towards the Maryland skyline.  Unit includes one assigned Parking Space #485.  Located in Building 3 at Watergate at Landmark with a private balcony and the one of the two most convenient buildings to all indoor and outdoor amenities located in the center of the 37 acres community.  The tastefully re-designed Kitchen has Maple Cabinetry, with high end appliances to include Refrigerator, Microwave , Electric Range and Dishwasher.  Laundry Center tucked away in private closet in Kitchen.  Expanse of granite countertop for food preparation and meal service makes this Kitchen unique.   Additional Pantry conveniently located between Kitchen and Dining Room for storage.  Sustainable Bamboo flooring throughout living areas with no transition strips for unobstructed walking;  Kitchen and Baths with ceramic tile flooring.  Primary Bath is beautifully upgraded with walk in ceramic tile stall shower having glass doors and  large oversized vanity with granite countertop. Second Bath also equally as exquisite with tub/shower combination and oversized vanity with granite countertop.  Primary Bedroom includes two Closets for organizing personal clothing, shoes and accessories.  Each home has its own HVAC unit for consistent temperature control and the Seller is providing a Krafft HVAC Service Warranty which will transfer to Buyer upon settlement and includes two servicings per year.  Utilities included in monthly assessment includes electricity, gas, water, sewer, garbage, building antenna and parking, along with access to amenities to include the Indoor and Outdoor Pools, Racquet Sports of Tennis and Pickle Ball, Fitness Center, Library, Nail/Hair Salon, Convenience Store and Restaurant plus much, much more.  Underground tunnel system allows access to the Fitness Center and Indoor Pool without traveling outside.  This unit includes three parking passes for vehicles assigned to this unit.  Guests and frequent visitors obtain additional passes as needed.  Resort style living in a gated community just minutes away from DC, Alexandria, the Pentagon and National Airport. Pet friendly community with 24 hour Patrol Services, situated on 37 acres of exclusively landscaped surroundings of mature greenscape. WAL has a prime location in Alexandria, Virginia with amenities unmatched by other condominium complexes while living in a serene cohesive residential community.
#VAAX2044188

ALEXANDRIA

307 YOAKUM PARKWAY 1609

2 Beds

2 Baths

1,309 Sq.Ft.

$450,000

MLS#: VAAX2044188

Welcome home to this beautifully maintained 3-bedroom, 2.5-bathroom split level home that combines thoughtful updates with a fantastic location on a private, dead end street! And you will LOVE the flat lot, almost half an acre. Owners invested in a brand new $12,000 fence around the perimeter. Enjoy one of the biggest lots in the neighborhood, and perfect for outside gatherings this spring with friends and family as the weather warms up! A beautiful stone walkway has been added that extends around the house, connecting to the driveway. These owners have thoroughly enjoyed the friendly community with regular block parties and monthly potlucks. No HOA fees in this community.

The home features multiple upgrades including renovating the bathrooms, retrofitting two of the wood burning-fireplaces, installing new plantation shutter window treatments and installing new lighting. The south-facing renovated kitchen boasts stainless steel appliances and has a door that leads out to a covered patio to dine al fresco!

Ideally situated, the property is less than a 10-minute commute from Fort Belvoir and boasts quick access to Route 1. Enjoy the convenience of nearby retail and dining options, including Costco, Wegmans, and Walmart, along with easy access to the Huntington Metro for your commuting needs.

Residents also benefit from an array of community amenities. Four parks are within walking distance, and a nearby recreation center offers an indoor swimming pool, gym, and tennis/pickle ball courts. History and nature enthusiasts will appreciate the proximity to Fort Belvoir, Mount Vernon Mansion, the scenic Potomac River, and Mount Vernon Country Club. Enjoy local favorites like Burton’s Grill & Bar, Bob & Edith’s Diner, El Paso Mexican Restaurant, and Bozzelli’s Italian Deli.

This one won't last!
#VAFX2231380

ALEXANDRIA

4405 JACKSON PLACE

3 Beds

2 Baths

2,093 Sq.Ft.

$750,000

MLS#: VAFX2231380

This waterfront rambler features 2 bedrooms and 2 full bathrooms.  This home was completely re- done , everything is brand new including the trusses.  New roof, HVAC , drywall, bathrooms, kitchen .  Everything remodeled in 2021. The family room includes a cozy gas fireplace, and sliding glass doors lead to a three-level deck with a gazebo. Looking out through the double sliding glass doors you will see a picturesque water view.  Wrap- around trek deck  right off kitchen area.  Granite counters with stainless steel appliances.  Also shaker cabinets.  Large bedrooms .  Walk way down to fire pit and dock area.  Kayak rack built in.  A new dock was installed in 2021, Additionally, the home has a studio equipped with a mini-split air conditioning system and this would be perfect for guests . Studio also has a deck to enjoy the water view.  Bonus also has an outdoor shower so you can rinse off after your water adventures! Other side has a workshop attached. The property is approved for a 3-bedroom perc test.  Front yard is  landscaped. Crawl space is climate controlled.   Come and see for yourself this breathtaking home and enjoy !
#VACV2007720

RUTHER GLEN

294 LAKE CAROLINE DRIVE

2 Beds

2 Baths

1,280 Sq.Ft.

$595,700

MLS#: VACV2007720

Income requirement = $175,000 or strong income with BAH. Beautiful Crosspointe home on 5BR/3.5BA Available May 1st. . Landlord requires 700+ credit score. No more than 2 incomes (must be over 18 years of age) to qualify. 2-3 year lease term (For multi-year lease expect a yearly increase of 3%). Repair deductible: 100 per event, Prime cul-de-sac lot with great view of trees from all rear windows and large deck off family room. Sought-after Silverbrook Elementary and South County Secondary schools. 5 spacious bedrooms on Upper level. Pristine Hardwood and carpet in good condition. Large kitchen w/ breakfast area and beautiful bay window, granite, stainless steel appliances and cherry cabinets w/ plenty of space to hold all your culinary tools. Convenient main level office plushuge conservatory off the living room. Full Daylight walk-out basement w/ 3rd full bath plus tons of storage. Great, private yard & large deck. Community pool, walking path, tot lot and tennis courts. ** Sorry no pets **. All visitors required to
wear provided shoe covers. 
Application fee = $50 per adult, paid through RentSpree (ask for the link where to apply), provide proof of income (paystubs, 2024 W2s) Deposit $4,660 due at time of application in certified or cashier's check made out to RE/MAX Gateway or Wire Transfer.
Security deposit due prior to release of keys. This property is tenant occupied, appointment is required for showings.
#VAFX2232372

FAIRFAX STATION

8301 CROSSPOINTE DRIVE

5 Beds

3 Baths

4,515 Sq.Ft.

$4,660

MLS#: VAFX2232372

Welcome  to Newington Forest Community! This  townhome offers a wonderful opportunity to live in an impressive, affordable community. Featuring 3 finished levels which include: 3 bedrooms, 2 baths, and  a walkout basement. Basement level could be a family room, office, bedroom...your choice. It also includes a full bath! This level walks out to a fenced back with a wooded view! All 3 levels feature fresh paint throughout! New carpet! This home has easy access to Fairfax County Parkway, Franconia-Springfield Parkway, the Metro, and I-95.  Take advantage of several shopping centers, Springfield Mall,  parks, and  restaurants. Outstanding opportunity! Professional photos coming soon!
#VAFX2231216

SPRINGFIELD

8062 STEEPLE CHASE COURT

3 Beds

2 Baths

1,350 Sq.Ft.

$495,000

MLS#: VAFX2231216

Step into modern comfort with this stylish, 3-level townhome in the desirable Pendleton neighborhood, showcasing all the high-end finishes.  As an end-unit, this home offers added privacy, extra natural light, and a spacious feel throughout. The open-concept kitchen features stainless steel appliances, stylish cabinetry, granite countertops, and a center island that flows effortlessly into the dining and living areas—ideal for everyday living and entertaining. Step outside to the beautiful deck, perfect for relaxing or hosting, with a playground conveniently located just behind the home. Upstairs, the spacious primary suite offers a walk-in closet and full en-suite bath, while two additional bedrooms share a full bath and a laundry closet for added convenience. The finished lower level includes a versatile den with luxury vinyl plank flooring—perfect for a home office, playroom, or bonus living space—and walk-out access to a fully fenced yard. This home includes solar panels for lower utility bills, a garage EV charging outlet, and a security camera system—combining style, efficiency, and peace of mind. Homeowners can enjoy the benefits of solar panels. In summer, electric bill is not over $20.00 and winter runs between $80 - $100 each month. Located just minutes from I-95, with access to community amenities, this home is the perfect blend of modern living and everyday convenience.
#VACV2007990

RUTHER GLEN

7200 SENATE WAY

3 Beds

2 Baths

2,108 Sq.Ft.

$335,900

MLS#: VACV2007990

Location, Location! Hurry this impressive brick, end unit, townhouse with 2 car garage won’t last long. Welcome home to your 3 bedroom, 2.2 bath plus an office/bonus room with 3 levels. If you enjoy entertaining, gathering with family and friends, then this house is for you.
Walk through the front door, the first thing that you will notice is the large foyer and the den off to your left with a half bathroom. This room could be converted into a bedroom with the addition of a door. There is also a laundry/utility room that leads through to the spacious 2 car garage.
Head upstairs and note the beautiful hardwood floors that continue throughout the entire main level and stairs. The open living concept is the first thing that wows you as you come off the steps. The living room features an electric fireplace, large windows that let in a lot of natural light and a powder room for guests nestled around the corner. Turn and check out the large, gourmet kitchen, featuring hardwood floors, upgraded granite countertops, a spacious island, a generous size pantry. The stainless appliances include a gas stove, a Kitchen Aide dishwasher that was installed in 2022, and a new garbage disposal was also installed in 2022.
There is plenty of space for a large dining room table, in the combo kitchen, dining room area. It doesn’t stop here, walk out on to your wonderful large back deck that was replaced in 2022 with Trex, so you have no maintenance worries. The glass storm door to the deck comes with built in screen so you can enjoy fresh air on nice days.
Head upstairs and you have 2 guest bedrooms, a guest bathroom and the large Primary bedroom which features vaulted ceilings, large windows, a walk-in closet. The ensuite bath is complete with upgraded tile, double sinks, a large Roman style shower with Dual shower heads and a built-in bench seat.
The HVAC and AC compressor were replaced in 2020, new fire alarms in 2024, and a new driveway in 2024.        
 Furniture in Living Room, Dining Room Table and chairs, Bedrooms,  Patio seating and storage can convey if desired.

You are close to shops, restaurants, grocery stores, Potomac Mills Mall, Costco, etc. For commuting you have easy access to Prince William Parkway, Old Bridge Rd, and I95, local commuter lots and park and ride lots nearby. The HOA amenities include a community pool, basketball court, walking trails, a community center with a fitness room, and a tot lot. You are close to State parks, local marinas, golf courses, hiking/biking trails including the hardscape trail that parallels Prince William Parkway all the way to Manassas.
#VAPW2088758

WOODBRIDGE

12611 TERRANOVA LANE

3 Beds

2 Baths

1,980 Sq.Ft.

$549,000

MLS#: VAPW2088758

Opportunity awaits on 3 acres in Rapidan, Virginia. Nestled in a serene natural setting, this enchanting 3-level home is your private retreat, offering peace and potential in equal measure. Located on a sprawling 3-acre corner lot, the property is surrounded by towering trees, ensuring privacy and a connection to nature that feels worlds away from the hustle and bustle.

Step inside to discover a home brimming with charm and opportunity. The main level features spacious living areas filled with natural light, perfect for cozy evenings or entertaining guests, including a main level bedroom and laundry room. Upstairs, you’ll find well-appointed bedrooms, two full bathrooms, and a hidden gem: a finished office AND a finished attic area that could be your new secret hideaway.

The two-car garage provides convenience and ample storage space, while the expansive lot offers endless possibilities. Whether you dream of creating a lush garden oasis, building a play area, or designing the outdoor entertaining space of your dreams, this property has the space and setting to make it a reality.

With its unique layout, abundant potential, and unbeatable natural surroundings, this home is a rare find.
#VAOR2009398

RAPIDAN

8135 MOORMONT RD

4 Beds

4 Baths

3,096 Sq.Ft.

$375,000

MLS#: VAOR2009398

1 ... 323 324 325 326 327 ... 666
* Listings identified with the FMLS IDX logo come from FMLS and are held by brokerage firms other than the owner of this website. The listing brokerage is identified in any listing details. Information is deemed reliable but is not guaranteed. If you believe any FMLS listing contains material that infringes your copyrighted work please click here to review our DMCA policy and learn how to submit a takedown request. © 2024. First Multiple Listing Service, Inc.
 - property

Send a message

Message successfully sent.

Your message

What is 3 + 4 ?

Reason for contacting?

I agree to receive email communication and understand I can unsubscribe at any time.

I agree to be contacted by Charis Realty Group via call, email, and text for real estate services. To opt out, you can reply 'stop' at any time or reply 'help' for assistance. You can also click the unsubscribe link in the emails. Message and data rates may apply. Message frequency may vary. Privacy Policy

Sign Out

Virtual Assistant

Would you like to take the next step with this property? We can help you schedule a showing or virtual tour, or send you more details.

Yes, I would like more information.

Thank You for Your Reply, One of Our Agents will contact you as soon as possible

No, maybe later.

Thank you, you can always contact me via email, phone number or through the contact form.

Realhub AI

Lucy - Your AI-Powered Realtor

Update Your Temporary Password

Personalize your search

Enter your email and we'll notify you immediately when new listings match what you're looking for.

or enter email address

Already have an account ? Login here

Continue your home search

I agree to receive communications and understand I can unsubscribe at any time.

I agree to be contacted by Charis Realty Group via call, email, and text for real estate services. To opt out, you can reply 'stop' at any time or reply 'help' for assistance. You can also click the unsubscribe link in the emails. Message and data rates may apply. Message frequency may vary. Privacy Policy

Already have an account ? Login here

We use cookies

We use cookies primarily for analytics to enhance your experience. By accepting, you agree to our use of these cookies. You can manage your preferences or learn more about our cookies policy.
