Properties

Browse or get in touch to schedule a walkthrough.

  • Nearby me
Price range

Popular Features

Community Features

Association

Property Features

Waterfront

View

Exterior Features

Interior Features

Style

10000 properties match your criteria

Updated 1 minute ago

E-Alert name

Welcome to this rare brick bombshell nestled on 4.8 picturesque acres in Reva! This expansive home offers 6 spacious bedrooms and 4 full bathrooms across two finished levels, totaling approximately 4,000 sq. ft. of elegant living space. Step onto the maintenance-free deck with a charming gazebo or relax in the screened-in front porch, taking in the stunning & private views surrounding the property.

Inside, you’ll find:

Gleaming wood floors, ceramic tile, and granite countertops
A central vac system and generator for convenience and peace of mind
A cozy gas fireplace with a classic brick surround
Vaulted ceilings and a dining room with French doors leading to the deck
Two laundry rooms—one on each level—plus a built-in bookcases

Perfect for hobbyists or anyone needing extra storage, this property boasts both a 2-car attached garage with a sizable storage room and a 30x60 detached 3-car garage/workshop with electric, 10ft doors, and ample shelving. Expanded long driveway allows for numerous cars to park!  Recent updates include leaf gutters, an updated kitchen and bathrooms (2023), and a new roof (2013).

With a huge rec room (pool table included!) and all the comforts of home, this all-brick beauty is ready for you to move right in. Don’t miss out on this exceptional property that combines luxury, space, and style—your dream home awaits!
#VACU2009680

REVA

5203 DUNCAN TRAIL ROAD

6 Beds

4 Baths

3,965 Sq.Ft.

$745,000

MLS#: VACU2009680

Welcome to this beautiful 2-level townhome, designed with modern living in mind! Located in a desirable neighborhood, this home boasts an open concept layout that allows natural light to pour in, creating a warm and inviting atmosphere throughout.

The main level features a spacious living and dining area, perfect for both everyday living and entertaining guests. The stunning kitchen is a true highlight, offering sleek countertops, stainless steel appliances, ample cabinet space, and a large island that provides both style and functionality. There is also a main floor bedroom and full bathroom!

Upstairs, you’ll find a large primary bedroom suite, a peaceful retreat with plenty of space for relaxation. The suite includes a spacious walk-in closet and an en-suite bathroom. This level also includes 2 additional bedrooms, a full bath, and laundry.

This home is part of a vibrant community with fantastic amenities, including a community center, exercise room, swimming pool, tennis courts, and tot lots/playgrounds for the little ones.

Additional features include a convenient garage, plenty of storage space, and a private fenced in backyard.

Don’t miss the opportunity to make this stunning townhome your own!
#VALO2092882

ALDIE

41841 DIABASE SQUARE

4 Beds

3 Baths

2,531 Sq.Ft.

$3,300

MLS#: VALO2092882

New Construction Townhouse in Tysons Ridge is ready for moving in! This three-bedroom, 3.5 bathroom townhouse is a four level home with a lovely roof deck. The main floor features a gourmet kitchen with state-of-the-art stainless steel appliances, beautiful countertops, and a spacious Quartz island . All three bedrooms all features en-suite bathrooms with luxurious finishes, a walk-in closet, and stunning views of the surrounding area. Tyson's Corner, convenient access to shopping, dining, and entertainment are just outside your door. This new construction is equipped with energy-efficient appliances and is all ready for it's first ever occupant!
#VAFX2235292

FALLS CHURCH

2081 TYSONS RIDGELINE ROAD

3 Beds

3 Baths

1,584 Sq.Ft.

$4,500

MLS#: VAFX2235292

Welcome to this meticulously cared-for 3-bedroom, 2-bath home built in 2014—offering the comfort and charm of a newer home that shows like it's brand new. The primary suite features a walk-in closet and a beautifully tiled shower with a built-in bench and rainfall showerhead. The home is filled with natural light, and the open-concept layout provides both convenience and spaciousness, with plenty of counter space for the home chef.

Fresh paint, professionally cleaned carpets, house and patio power washed, new gravel in the driveway, and updated light fixtures give the home a refreshed feel. A full, unfinished basement is ready for your personal touch. Enjoy a large front porch perfect for relaxing, and a patio that offers an extra space for entertaining. Existing planter boxes are ready for your gardening and herbs. 

A standout feature is the detached building with barn-style doors—ideal for a workshop, man cave, or ATV storage. This building is equipped with solar panels to help offset electric costs and includes a woodstove to keep things warm year-round.

Situated on 1.24 acres, only 200 yards from the George Washington National Forest and 4.5 miles from Simpsons Boat Landing in the private Thunderbird Farms community—there is no HOA. The area is a haven for sportsmen, with easy access to fishing, kayaking, hiking, and more outdoor adventures just minutes away. A nearby campground offers additional lifestyle perks with annual pool memberships, a petting zoo, and a café—perfect for weekend fun or entertaining visitors.

Just a short drive to Front Royal’s beloved and growing Main Street, full of life with new eateries, a brewery, movie theatre, antique shops, local vendor festivals, and more. Skyline Drive is also nearby, known for its stunning valley overlooks, wildlife, and especially breathtaking fall foliage.

Make 87 Arrowhead Rd. the next address you call home.
#VAWR2010846

FRONT ROYAL

87 ARROWHEAD ROAD

3 Beds

2 Baths

1,356 Sq.Ft.

$409,900

MLS#: VAWR2010846

Gracing one of the most picturesque homesites in the prestigious Grange at Willowsford with 4,682 square feet of elegant above-grade living space, 10-foot ceilings, 5 bedrooms, 5.5 bathrooms, and unmatched outdoor living, this home is positioned on a premier lot with water views of Quail Lake—and boasts what is widely considered the most beautifully landscaped property in the neighborhood.

A soaring two-story foyer makes a striking first impression, setting the tone for the home’s sophisticated interiors. Gorgeous hardwood floors, detailed millwork, and custom finishes define the main level. To the left, the formal dining room features a tray ceiling and connects to a butler’s pantry, ideal for entertaining. A formal living room sits separately, perfect for more intimate gatherings or as a tranquil retreat. The heart of the home is the breathtaking family room with a coffered ceiling, gas fireplace, custom built-ins, and expansive windows that bathe the space in natural light. The adjoining breakfast room opens to a Trex deck with lighting overlooking a flat backyard and peaceful lake views.  The main level also offers a private bedroom with an adjacent full bathroom—perfect for guests, multi-generational living, or a quiet work-from-home space. 

The chef’s kitchen is as functional as it is beautiful, featuring an extended island, granite countertops, stainless steel appliances, a gas cooktop, walk-in pantry, and ample cabinetry. The mudroom with storage built-ins leads to a a spacious two-car garage accompanied by a separate one-car garage, providing flexibility for multiple vehicles as well as additional space for storage, hobbies, or gear organization

Upstairs, the luxurious primary suite is a private sanctuary with Farrow & Ball designer paint, tray ceiling, custom trim, a large walk-in closet, and a spa-like bath complete with soaking tub, frameless glass shower, dual vanities, and water closet. Three additional bedrooms each have direct bathroom access, including one that has been exquisitely remodeled with illuminated built-in bookshelves, designer wallpaper, and custom millwork. A spacious 18' x 19' bonus room offers the flexibility of a fifth bedroom, secondary living space, office, or creative studio. A well-equipped laundry room with cabinetry completes the upper level.

The true showpiece of this property is its professionally designed and meticulously maintained landscape—an extraordinary outdoor experience that is both functional and breathtaking. A custom flagstone walkway and antiqued brick path lead to a reimagined front stoop, featuring handcrafted columns, sidelights, and stunning Bevolo and Visual Comfort lighting. The backyard is a garden lover’s dream, complete with raised beds, mature magnolia and persimmon trees, hydrangeas, curated shrubs, and a custom-designed arbor by Walpole Outdoors. The multi-zone irrigation system, with both drip and spray coverage, ensures year-round beauty and ease of maintenance. Every inch of the landscape has been thoughtfully curated, establishing this home as a true standout in the community.

Additional upgrades include extensive custom molding, wood louvered shutters, designer lighting throughout, and premium architectural touches that enhance every room. The unfinished basement offers a blank canvas for your future vision.

As a resident of Willowsford, you’ll enjoy access to world-class amenities including resort-style pools, a clubhouse and fitness center, splash park, treehouses, zip lines, stocked fishing ponds, and the award-winning Willowsford Farm. Located minutes from top-rated Loudoun County schools, Hal and Berni Hanson Regional Park, Dulles Airport, shopping, dining, and Northern Virginia’s renowned wineries and breweries, this home offers a rare opportunity to live beautifully—in every sense of the word.
#VALO2092072

ASHBURN

41976 PADDOCK GATE PLACE

5 Beds

5 Baths

4,682 Sq.Ft.

$1,684,000

MLS#: VALO2092072

Welcome to your new home! This charming 3-bedroom, 1.5-bathroom duplex is perfect for anyone seeking a comfortable and convenient living space. The property features a fenced-in yard with a flat backyard, ideal for barbecues or outdoor activities. Please note that the fence requires a gate reattachment for full enclosure. The driveway provides ample parking space for two vehicles, ensuring convenient access. Additionally, there's a storage shed in the backyard, perfect for keeping your tools and outdoor equipment organized. You'll have peace of mind with the updated HVAC system, which was replaced in 2019. This home is move-in ready, offering a blend of comfort and functionality. Don’t miss out on this fantastic opportunity.
#VAWR2010322

FRONT ROYAL

1317 MONROE AVENUE

3 Beds

1 Baths

1,208 Sq.Ft.

$296,000

MLS#: VAWR2010322

Step in to be amazed from the immaculate care, upgrades and so many recent updates! Sellers never stopped improving making this home look brand new and move in ready!
Kitchen has been fully remodeled to be bright & light with recessed lighting, off-white custom cabinets, stainless steel appliances, island, breakfast bar, loads of counter & cabinets space and quartz counters! All bathrooms have been updated with new flooring, cabinetry and Primary has gorgeous tile walk-in shower! 

Lower level is ready for the kids to play -  perfect craft room, or great home office space! So many options for this finished rec. room space!  Amazing storage and laundry room area perfect for all those Costco supplies!
2 car attached garage PLUS a huge 2 car detached garage that has an additional door on side for you to pull the lawn mower right in! 
Everything has been thought of  - house has been lovingly cared for and must see in person!
Just a few improvements; 
HVAC replaced - 2013
Water softener added 2003
Primary Bath remodel - 2017
Kitchen remodel - 2017
Powder room remodel - 2018
Hall bath update - 2020
Hardwood upper levvel - 2020
New windows - 2021
Water filtration system added 2022
Hot water heater - 2025
Transfer switch & update panel - 2022
New stair newels, balusters and handrail - 2023
#VACU2009926

BRANDY STATION

18085 BRENRIDGE DRIVE

3 Beds

2 Baths

2,345 Sq.Ft.

$599,900

MLS#: VACU2009926

Welcome to this beautifully maintained three-level  end unit townhouse featuring 3 spacious bedrooms, 2 full bathrooms, and 2 convenient half baths. Designed with both functionality and style in mind, this home boasts an open-concept layout perfect for modern living and entertaining.
The heart of the home is the gourmet kitchen, equipped with stainless steel appliances, ample cabinet and island space ideal for hosting or relaxing at home. 
Upstairs, the primary suite offers a private retreat with a well-appointed bathroom and generous closet space. Two additional bedrooms provide flexibility for family, guests, or a home office. The lower level includes a versatile bonus room and a half bath—perfect for a media room, gym, or play area.  Situated on a cul-de-sac and a short distance to elementary school, minutes to I-95 and shopping and dining,
#VAPW2092094

WOODBRIDGE

3343 BROKER LANE

3 Beds

2 Baths

1,843 Sq.Ft.

$499,900

MLS#: VAPW2092094

2 BD/2BA unit with over 1150 sq ft at sought-after Colonies at McLean! This spacious unit includes an attractive open concept living/dining room, kitchen w/ granite counters, warm wood cabinets, and tile flooring, FRESH neutral paint throughout, NEW on-trend luxury vinyl plank flooring throughout, and NEW bathroom vanities! The large primary suite boasts an en-suite full bathroom and dual closets offering plenty of storage space. Enjoy the convenience of having an in-unit washer/dryer! Newer windows, newer HVAC, and NEST Thermostat. Elevator in building! The Colonies is a lush, well landscaped community offering plenty of serene green space and a host of desirable amenities such as pool, tennis courts, and club room. FANTASTIC McLean location near dining, groceries, shopping, entertainment & all that nearby Tysons Corner has to offer, as well as convenient to commuter routes & Metro! Pet-friendly community.
#VAFX2229982

MCLEAN

7661 PROVINCIAL DRIVE 209

2 Beds

2 Baths

1,154 Sq.Ft.

$380,000

MLS#: VAFX2229982

SELLERS ACCEPTED A SHORT TERM LEASE.  THAT MAY BE EXTENDED.  EXPECTED BACK ON MARKET DATE IS MAY 1ST.  This executive-level, fully furnished rental offers a rare opportunity for professionals seeking upscale, temporary housing. With over 5,300 sq ft of open-concept living space, this meticulously maintained, modern home is perfect for those awaiting their home of choice, building a new residence, or needing a refined short-term solution before relocating.

The heart of the home is a gourmet kitchen with expansive storage and an oversized island, perfect for social gatherings and culinary adventures. The main level also includes a large, light-filled office, while the spacious front living room can easily double as a second office space, providing flexibility for work-from-home needs.

With 4 bedrooms, 4.5 baths, and a finished walk-up basement featuring a rec room, full bath, and an additional bedroom, this residence is well-suited for extended stays or hosting guests. Relax on the screened porch, soak in the hot tub on the expansive deck, or enjoy peaceful views from the front porch, nestled near an equestrian farm.

Conveniently located for commuters, with easy access to Rt. 50 and just 5 minutes from the toll road, this property offers a seamless living experience, with lawn care, maid service, utilities, and HOA fees all included by the owner. This high-end rental is perfectly tailored for executive lifestyles or those with transitional housing needs.
#VALO2083548

LEESBURG

19854 DON JUAN LANE

4 Beds

4 Baths

5,197 Sq.Ft.

$6,250

MLS#: VALO2083548

Welcome to The Flats at Tall Oaks, a vibrant community that offers a seamless blend of luxury and convenience. Situated in the highly desirable Reston, VA, this 2-bedroom, 2-bathroom condo at 1669 Bandit Loop, Unit 205, presents a rare opportunity for those seeking contemporary, zero-maintenance living just minutes away from the vibrant Reston Town Center.

Spanning 1,397 sqft of thoughtfully designed living space, this Stanley Martin built condominium exudes modern elegance. Step inside to an open concept floor plan with soaring 9-foot ceilings that enhance the home's airy ambiance. The spacious living room flows effortlessly into the adjoining dining area, creating an inviting space perfect for both entertaining and serene relaxation.

At the heart of this home lies the large gourmet kitchen, a culinary enthusiast’s dream. It features a central island, gleaming white cabinetry, quartz countertops, and stainless-steel appliances—ideal for crafting your favorite meals. Upgraded luxury vinyl flooring runs throughout the home, providing both style and practicality.

The primary bedroom offers a private retreat with its ensuite bathroom, complete with a double vanity and shower. Located on the opposite side of the condo for added privacy, the second bedroom is generously sized and sits adjacent to the second full bathroom. The convenience of a separate laundry room, with a full -size washer and dryer included, further enhances the functionality of this exceptional home.

Additional appeal is found in the reserved underground parking space, ensuring your vehicle is securely housed. As part of the Reston Association, residents enjoy a wealth of amenities, including access to multiple swimming pools, tennis, basketball, and pickleball courts, as well as picturesque walking trails. Tall Oaks swimming pool is less than a 5-minute walk across the street from the condo.

Perfectly positioned for commuters and adventurers alike, this property offers quick access to major locales: 1 mile to the Wiehle-Reston Metro (Silver Line) for easy downtown commutes, close proximity to Dulles Airport, minutes to Plaza America, , Spectrum Center, North Point and all that Reston Town Center has to offer (great restaurants, grocery stores to include Whole Foods, Wegmans, Harris Teeter and Giant).

Don’t miss out on this exceptional opportunity for lock-and-go living in one of Northern Virginia’s sought-after locations. Seller will consider a small dog.
#VAFX2233468

RESTON

1669 BANDIT LOOP 205A

2 Beds

2 Baths

1,397 Sq.Ft.

$3,200

MLS#: VAFX2233468
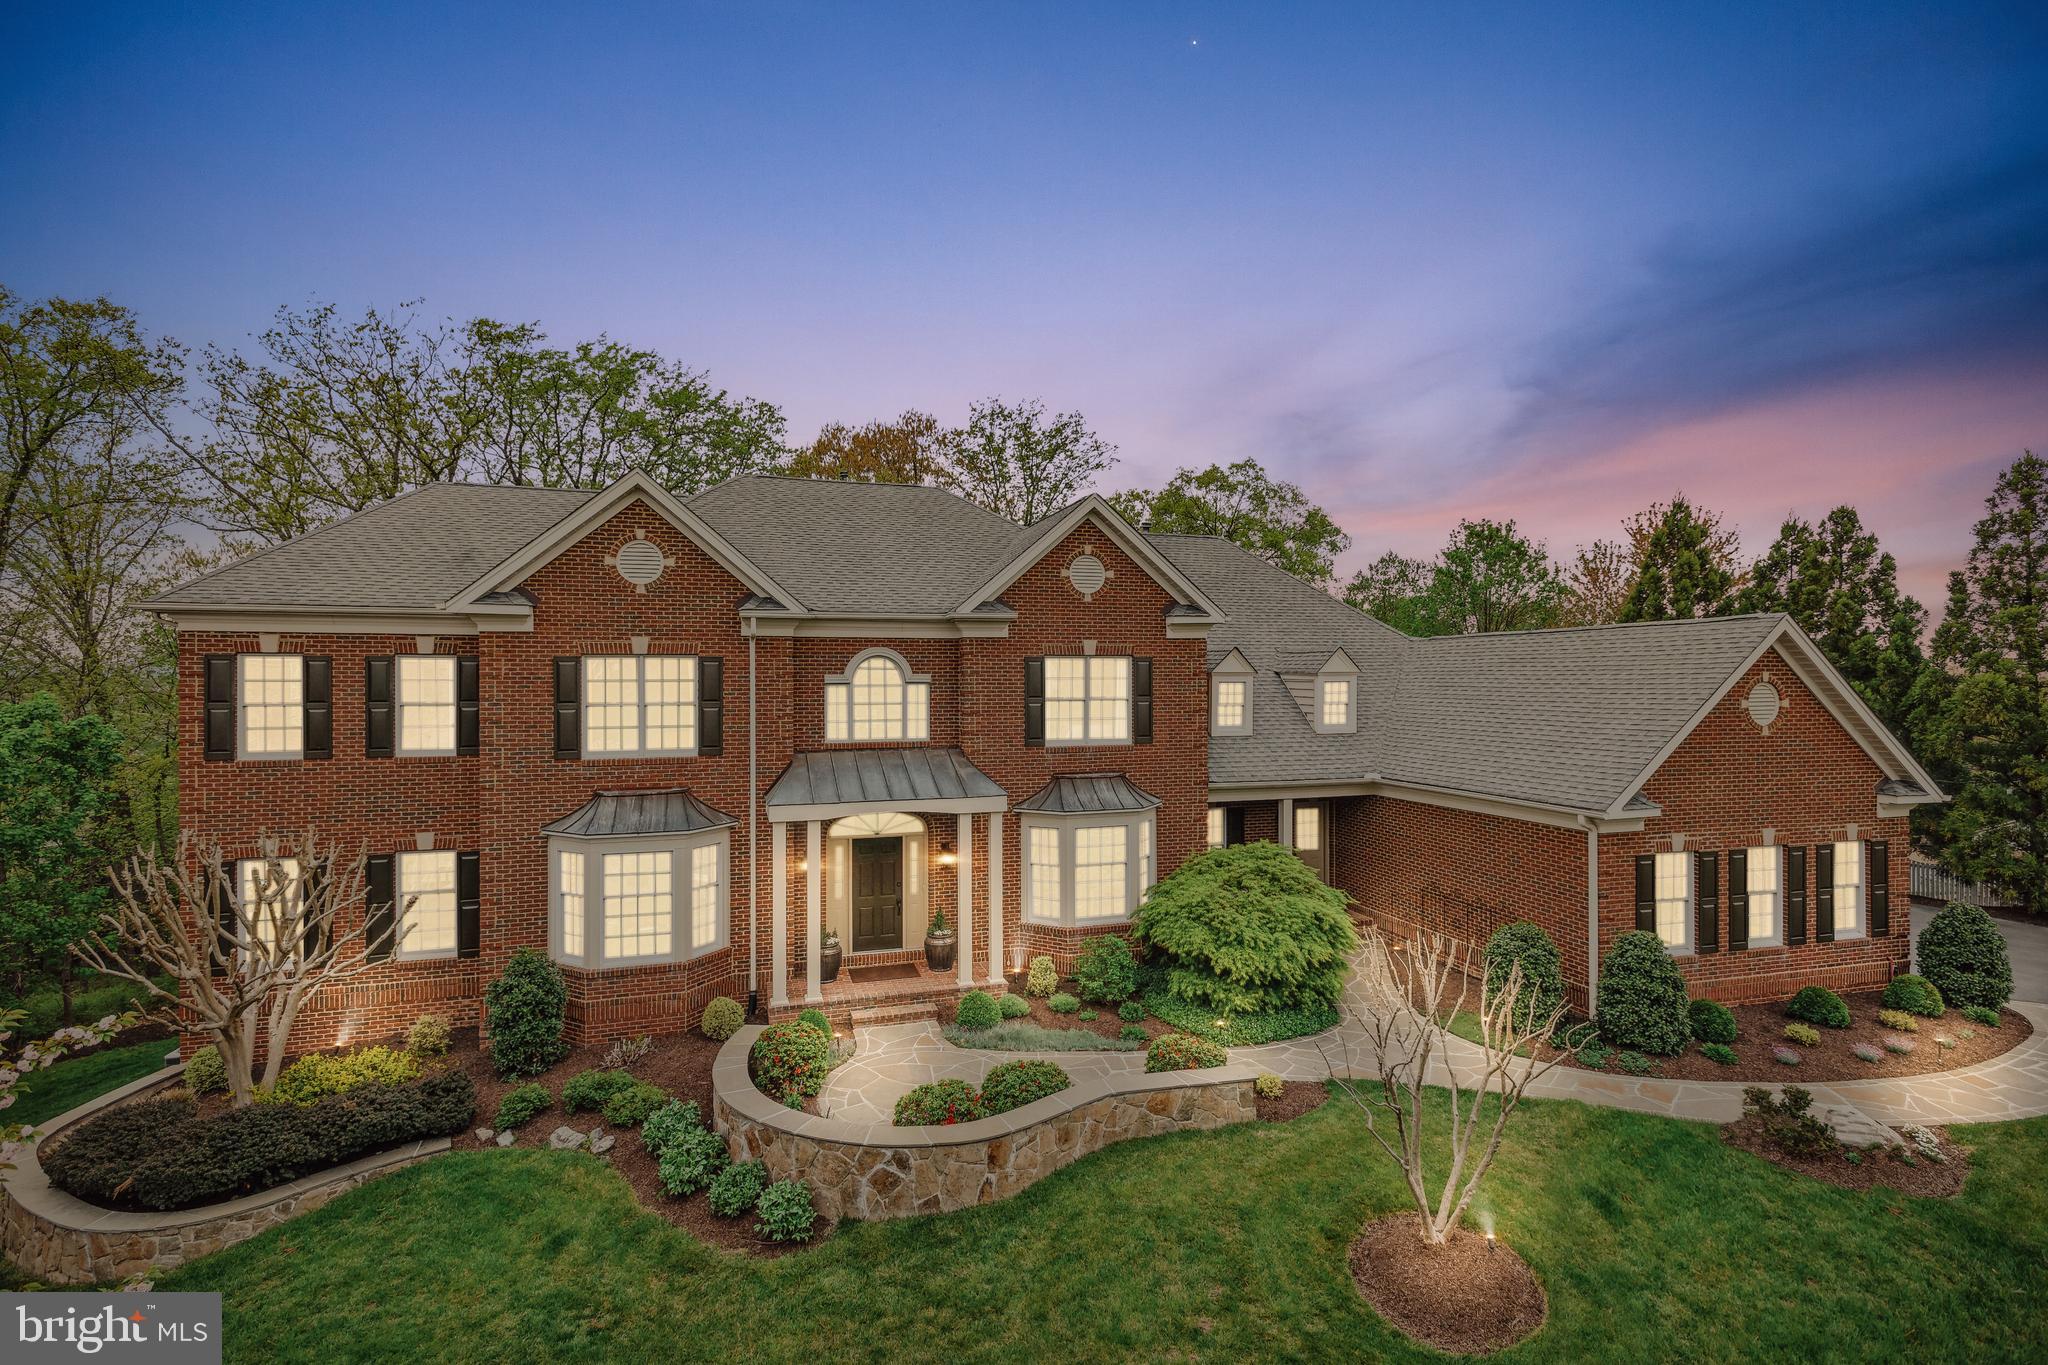
"Pristine" is this Coventry Model w/Conservatory and Two Story Elite Addition, Expanded Family and Primary Bedroom & Palladian Kitchen Addition! Brazilian Cherry Hardwood Floors!  Granite Counters in Kitchen and Baths!  Custom Finishes and Fixtures!  Grand Master Suite with Custom Luxury Bath!  All Bedrooms Feature En Suite Baths!  Walk-Out LL w/ Wet Bar, Wine Cellar, Theater, Fitness Room, Nanny/In-Law Suite!  Great Outdoor Entertaining Spaces include Huge Screened-In Porch, TREX Deck with Built-In New Hot Tub, Flagstone Patio!  New Carpet, Paint, Light/Plumbing Fixtures, Appliances, HVAC, Roof!  Cul de Sac Lot and Backing to Trees, This Property is Very Private and In a Very Quiet Location!  Just a Few Blocks from the Country Club & Golf Course!
#VALO2090800

ASHBURN

43522 PUMPKIN RIDGE COURT

6 Beds

6 Baths

7,526 Sq.Ft.

$2,095,000

MLS#: VALO2090800

This beautiful 3 bedroom 2 bathroom home  is almost brand new! This will be your perfect place to call home. Keep your electric bills low with SOLAR as this home is already equipped with it at no charge to you!! The beautiful kitchen has stainless steel appliances, tons of kitchen cabinetry including 2 lazy Susan's, granite countertops and a large pantry. The primary bedroom suite has a walk-in closet and a luxury primary bathroom with a 5' walk-in shower and a double vanity sink. With the one car garage and the front porch, this is the perfect rental for you! Enjoy your outdoor time in your amazing 10x10 screened in back porch! Location is perfect, just a couple blocks away from the beach, fishing pier and boat dock.
Each person over the age of 18 must submit an application
#VAWE2008384

COLONIAL BEACH

275 NICHOLSON DRIVE

3 Beds

2 Baths

1,400 Sq.Ft.

$2,000

MLS#: VAWE2008384

Spacious and Inviting Home in Quiet Cul-De-Sac with approximately 2,400 SF of living space. Step inside this beautiful home, offering 5 bedrooms, 3 full bathrooms and a touch of California-inspired charm on a quiet cul-de-sac. Originally updated in 2006 and freshly painted on the upper level in 2024, this property is perfect for those looking for lots of space, one-level living, or multigenerational living while boasting abundant space for a variety of lifestyles. Main Level Highlights: • Open and airy layout featuring hardwood floors and a neutral palette. • Living room with a custom wood-burning fireplace and mantle, seamlessly flowing into the dining area. • Gourmet kitchen with modern amenities, opening to a cozy great room. • Three generously sized bedrooms and two full baths. • Custom finishes, including solid six-panel doors, neutral-stained moldings, and mostly new casement windows. • Full-length attic for ample storage. Expansive Lower Level: • Large recreation room with a second fireplace and new carpet. • Two bonus bedrooms (one with a fireplace) and one ideal for guests or a home office and a full bath • Laundry area with additional storage space. Outdoor Living: • Low-maintenance, multi-level hardscape patios surrounded by mature landscaping, perfect for entertaining or quiet relaxation with separate access to lower level. Prime Location: Situated in McLean with close proximity to Arlington, DC and Tysons providing quick and easy access to shops, dining, and major routes. Located within the sought-after Chesterbrook/Franklin Sherman, Longfellow, and McLean school pyramid.
#VAFX2229852

MCLEAN

6545 HITT AVENUE

5 Beds

3 Baths

2,355 Sq.Ft.

$5,500

MLS#: VAFX2229852

This impeccably maintained 3,474 square foot custom home offers the flexibility to easily add a fourth bedroom, making it perfect for growing families or those who love to entertain. With unobstructed views of Lake Carroll and a prime location less than a mile from the prestigious Bryce Resort, this residence offers unparalleled luxury and convenience. 
The main level welcomes you with a grand foyer, a spacious coat closet, and a doorway leading to the lower level. The large open kitchen is a chef's dream, featuring exquisite granite countertops, custom cabinetry, and top-of-the-line stainless steel appliances, including a double oven, trash compactor, and a 5-burner gas stove—perfect for those who love cooking with gas. The kitchen also boasts a very large walk-in pantry and custom electrical wiring ready for under-cabinet lighting. The living room has a grand fireplace accent that rises all the way to the ceiling, creating a warm and inviting atmosphere. The dining room, part of the open living space, can easily accommodate large gatherings. Both the living room and dining room feature beautiful hardwood flooring. The primary bedroom on the main floor is a luxurious retreat, with a large walk-in closet and an ensuite bathroom featuring double sinks, an extra-large walk-in shower, and a separate water closet. The main floor also includes a laundry room and a half bath.

The upper deck is expansive, with both screened-in and open-air portions, perfect for taking in the breathtaking views of Lake Carroll. This space is ideal for entertaining guests and preparing dinner on the large grill, which conveys with the home. The deck is also equipped with custom electrical wiring, ready for adding ambient lighting along the rail. The lower deck is completely screened in, offering another perfect place to enjoy the stunning views of Lake Carroll in comfort. All outdoor decking is made of durable TREX material. The lower level is an entertainer's paradise, fully finished and featuring a massive wet bar with a kegerator, sink, mini fridge, trash compactor, and built-in ice-making machine. The wine room is a must-see, perfect for storing your favorite beverages. This level also includes a cozy gas fireplace, a large recreation room (that can be easily divided to add a fourth bedroom if desired), two bedrooms with great-sized closets, and a beautiful full bathroom. Additionally, there is a large storage room underneath the stairs as you enter the lower level.

The two-car garage offers ample storage opportunities with lots of custom cabinetry and a convenient utility sink. A staircase leads to a spacious attic above the garage, perfect for all your storage needs. The home is fully equipped with ADT Security, ensuring peace of mind. All windows have custom shades, and ceiling fans are installed in every room. Ten mounted televisions convey with the property, along with several furniture items, with a full list provided. Having been a weekend getaway for 15 years and lived in full-time for the past 5, this home has been meticulously maintained and has only had one owner. Move in tomorrow and enjoy a pristine, move-in-ready home where even sweeping the floor is unnecessary. Every floor of this home feels custom, with high-end finishes and ample storage areas throughout. Best of all, this property is not part of an HOA, offering you complete freedom and flexibility. Schedule a showing today!
#VASH2011044

BASYE

171 FALCON HAVEN DRIVE

3 Beds

2 Baths

3,474 Sq.Ft.

$674,998

MLS#: VASH2011044

1 ... 319 320 321 322 323 ... 666
* Listings identified with the FMLS IDX logo come from FMLS and are held by brokerage firms other than the owner of this website. The listing brokerage is identified in any listing details. Information is deemed reliable but is not guaranteed. If you believe any FMLS listing contains material that infringes your copyrighted work please click here to review our DMCA policy and learn how to submit a takedown request. © 2024. First Multiple Listing Service, Inc.
 - property

Send a message

Message successfully sent.

Your message

What is 3 + 4 ?

Reason for contacting?

I agree to receive email communication and understand I can unsubscribe at any time.

I agree to be contacted by Charis Realty Group via call, email, and text for real estate services. To opt out, you can reply 'stop' at any time or reply 'help' for assistance. You can also click the unsubscribe link in the emails. Message and data rates may apply. Message frequency may vary. Privacy Policy

Sign Out

Virtual Assistant

Would you like to take the next step with this property? We can help you schedule a showing or virtual tour, or send you more details.

Yes, I would like more information.

Thank You for Your Reply, One of Our Agents will contact you as soon as possible

No, maybe later.

Thank you, you can always contact me via email, phone number or through the contact form.

Realhub AI

Lucy - Your AI-Powered Realtor

Update Your Temporary Password

Personalize your search

Enter your email and we'll notify you immediately when new listings match what you're looking for.

or enter email address

Already have an account ? Login here

Continue your home search

I agree to receive communications and understand I can unsubscribe at any time.

I agree to be contacted by Charis Realty Group via call, email, and text for real estate services. To opt out, you can reply 'stop' at any time or reply 'help' for assistance. You can also click the unsubscribe link in the emails. Message and data rates may apply. Message frequency may vary. Privacy Policy

Already have an account ? Login here

We use cookies

We use cookies primarily for analytics to enhance your experience. By accepting, you agree to our use of these cookies. You can manage your preferences or learn more about our cookies policy.
