Properties

Browse or get in touch to schedule a walkthrough.

  • Nearby me
Price range

Popular Features

Community Features

Association

Property Features

Waterfront

View

Exterior Features

Interior Features

Style

10000 properties match your criteria

Updated 1 minute ago

E-Alert name

None
#VAST2037602

STAFFORD

101 CATES LANE

4 Beds

3 Baths

2,534 Sq.Ft.

$3,200

MLS#: VAST2037602
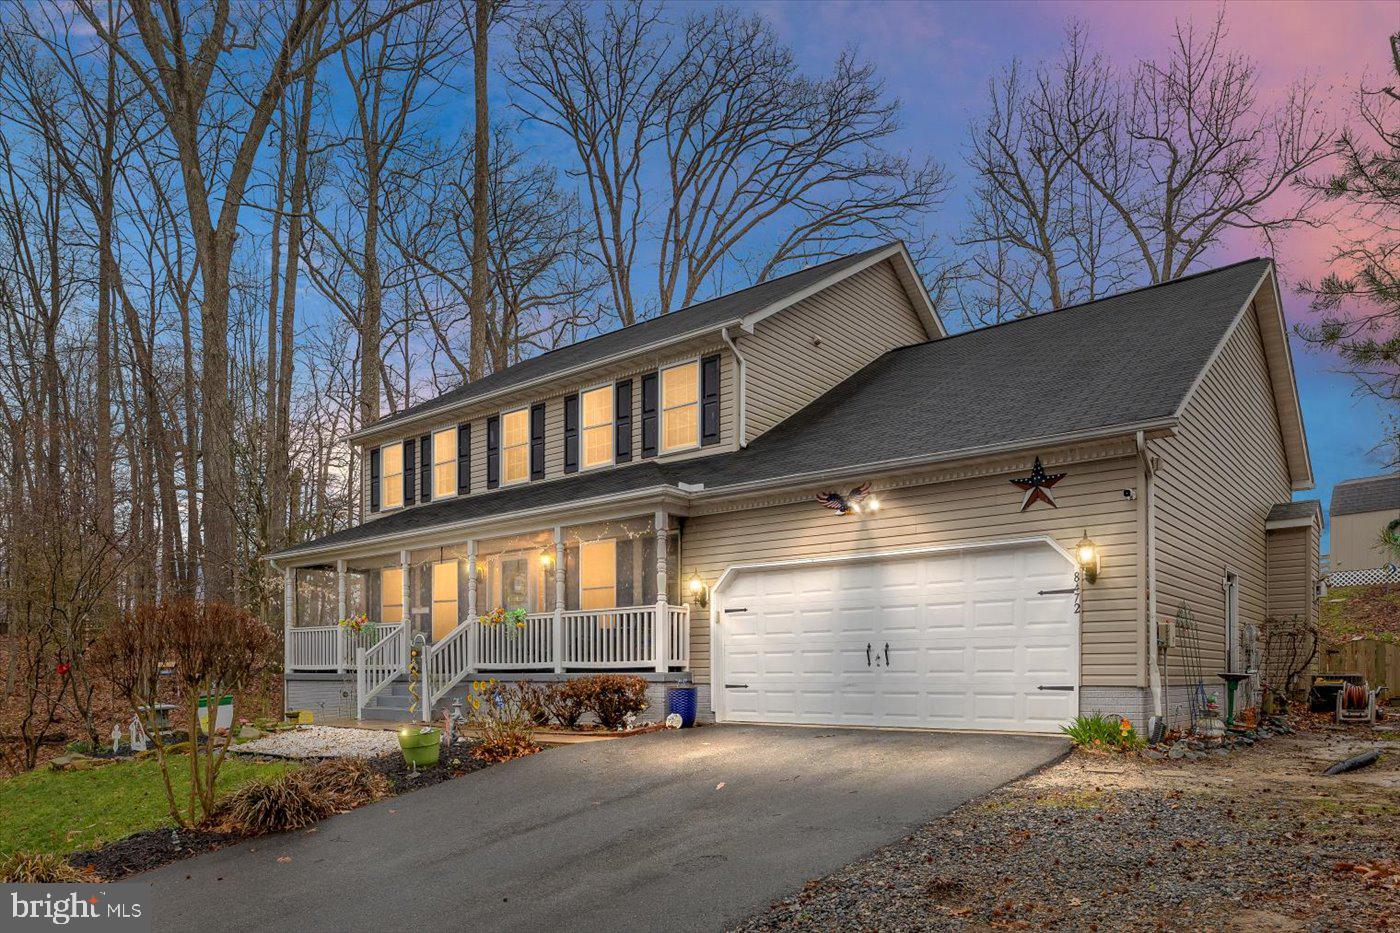
✨ Stunning, Spacious & Updated! ✨

Welcome to this nearly 4,000 sq. ft. home, offering a perfect blend of modern updates and timeless charm! From the moment you step inside, you’ll be captivated by the gorgeous hardwood floors, recessed lighting, and a cozy gas fireplace—perfect for those chilly evenings.

The heart of the home is the beautifully updated kitchen, featuring a large island with power, new stainless steel double oven stove, and an extra-large, double-sided pantry for all your storage needs. New French doors in the kitchen, basement, and office enhance the home’s flow and natural light.

Upstairs, you’ll love the convenience of an upper-level laundry room, while the huge basement provides incredible versatility with a craft room or gym, a kitchenette, and private entry—ideal for an in-law suite!

Outdoor living is just as impressive with a screened front porch, a beautifully landscaped, fenced yard, and recent exterior upgrades, including gutter guards and new Anderson windows.

Additional highlights include:
✔️ 2-car garage with extra workspace & additional refrigerator
✔️ New LVP flooring
✔️ Versatile layout with ample storage

This meticulously maintained home is move-in ready and waiting for you!  All of this in the premier community of Presidential Lakes with access to lakes for fishing, a pool and pavilions. Don’t miss out on this one-of-a-kind opportunity! Schedule your private tour today!
#VAKG2006184

KING GEORGE

8472 COLFAX DRIVE

4 Beds

3 Baths

3,912 Sq.Ft.

$485,000

MLS#: VAKG2006184

***ALL OFFERS ARE DUE BY NOON ON 4-18/25***
Welcome to 716 Palmer Drive, Herndon, VA – A Beautifully Maintained Home in an Ideal Location

This stunning 4-bedroom, 2.5-bathroom home boasts numerous recent upgrades and an unbeatable location, making it the perfect place to call home. Situated just minutes from Reston Hospital, Dulles Airport, and a new metro station, you’ll enjoy easy access to major conveniences and attractions. 

Key Features: Spacious & Inviting: The home offers a beautifully finished basement, providing ample space for entertainment, storage, or a home office. Modern Updates Throughout: Enjoy the upgraded electric panels (2020), a new HVAC system and exterior units (2018), and a freshly installed sump pump (2019). The home also features a 2017 roof for peace of mind. Hardwood Floors: Gorgeous 2016 hardwood floors throughout the main level add warmth and elegance to the living spaces. Updated Appliances: A 2020 front-load washer and dryer make laundry a breeze. Stunning Curb Appeal: The all-brick front and massive driveway provide a grand entrance, while the 2014 backyard fence offers both privacy and security. Entertainment Ready: Step outside to the large concrete patio, perfect for relaxing or entertaining guests in the fully fenced backyard. Functional & Convenient: With a 2-car garage, you’ll have plenty of storage and parking space. Energy Efficient: All windows were replaced by Thomson Creek in 2013, along with a new French door, ensuring better insulation and energy efficiency, and the attic has newly installed insulation. This home is truly move-in ready and a fantastic opportunity to live in a well-maintained, spacious home in a prime location. Don’t miss out on this incredible property—schedule a tour today!
#VAFX2230334

HERNDON

716 PALMER DRIVE

4 Beds

2 Baths

2,096 Sq.Ft.

$665,000

MLS#: VAFX2230334

Fantastic location to build your dream home! Or roll up your sleeves and rehab the 100+ year-old farmhouse already on the property.
#VARO2001980

PORT REPUBLIC

7272 SHADY GROVE ROAD

3 Beds

1 Baths

1,704 Sq.Ft.

$245,000

MLS#: VARO2001980

Welcome to this beautifully maintained and updated townhouse offering the perfect blend of comfort, style, and convenience. Featuring 2 spacious bedrooms, each with its own private full bathroom, the upper level provides a peaceful retreat for rest and relaxation. The main level boasts a bright living area highlighted by a charming bay window, recessed lighting throughout, and a seamless flow into the open dining and gourmet kitchen area. Updated in 2021, the kitchen showcases sleek quartz countertops, modern cabinetry, a striking backsplash, and stainless steel appliances—ideal for cooking and entertaining. Step out to the newly redone back patio (2024) for al fresco dining or lounging. Downstairs, the versatile lower level serves as the perfect rec room or cozy movie night spot, complete with a newer electric fireplace (2024). Located just minutes from I-495/I-95, Mosaic District, Dunn Loring Metro, shopping, dining, and parks, this home offers unmatched convenience for commuters and urban explorers alike. Two dedicated parking spaces (#16 & #17) directly in front, with ample guest parking available. Additional updates include the water heater (2020) and air condenser (2022). *Assumable 2.25% loan*
#VAFX2232740

ANNANDALE

4032 CHAMPIONSHIP DRIVE

2 Beds

2 Baths

1,579 Sq.Ft.

$569,000

MLS#: VAFX2232740

RIVER FRONTAGE ON THE SHENANDOAH!!  Looking for your own slice of riverfront paradise?  This .84-acre level lot offers beautiful frontage on the Shenandoah River and is the perfect spot for a relaxing weekend to enjoy the outdoors- without the hassle of starting from scratch. While the lot is not buildable, it comes fully equipped with essential improvements, including a bathhouse with a shower, toilet, sink, hot water heater, and washer/dryer hookups. A 200 amp electric service is already in place, along with two electric pedestals and two water hydrants, making it ideal for travel trailers or RVs and by the way, a travel trailer does convey with the lot!!  A storage shed adds convenient space for outdoor gear and tools. Enjoy the peaceful riverfront setting with all the amenities in place—just bring your friends or not and start enjoying the great outdoors!!
#VASH2011206

MAURERTOWN

944 BLACK BEAR ROAD

None Beds

None Baths

0.85 acres

$150,000

MLS#: VASH2011206

Welcome to this stunning stone-front townhome in the highly sought-after Lake Frederick community. This beautifully maintained home offers 3 spacious bedrooms and 3.5 bathrooms, featuring a thoughtfully designed open-concept layout. The main level showcases gorgeous engineered hardwood floors and a gourmet kitchen equipped with stainless steel appliances, abundant cabinet space, and a large kitchen island, perfect for meal prep and entertaining. Recessed lighting throughout adds a modern touch to the space.
The bright and airy dining area opens to a deck, offering serene views and an ideal space for relaxation or al fresco dining. The cozy living room, adjacent to the kitchen, creates the perfect environment for casual gatherings. Upstairs, the carpeted bedrooms provide a comfortable retreat, including a luxurious primary suite with an ensuite bathroom for ultimate convenience and privacy.
The lower level offers flexible living space, complete with a full bathroom, perfect for guests or additional living needs. Step outside to the impressive deck and partially fenced rear yard, offering privacy and a peaceful atmosphere. The 2-car garage and additional driveway parking provide ample space for vehicles. Backing to the lake, enjoy breathtaking views and an excellent location within the community. This home is truly a must-see! Book your tour today!
#VAFV2033176

LAKE FREDERICK

135 HORNBEAM DRIVE

3 Beds

3 Baths

2,310 Sq.Ft.

$419,000

MLS#: VAFV2033176

Call the agent for an appointment to see this beautiful 4-bedroom 2.5 bath home in the heart of Springfield. 3 finished levels,1 car attached garage. Close to Fairfax County Parkway! top-rated schools. Has sitting room and an enlarged bath off the master bedroom, hardwood floors, a large deck, a fenced yard, an open floor plan, a kitchen that opens to the dining room, a finished basement, close to the metro, bus stops, commuter lots, and shopping. A quiet friendly street,
#VAFX2224870

SPRINGFIELD

7020 HADLOW DRIVE

4 Beds

2 Baths

1,650 Sq.Ft.

$4,000

MLS#: VAFX2224870

This stunning two-bedroom corner unit condo offers an open and airy floor plan, perfectly positioned to soak in natural light from windows on tow sides. Enjoy elegant hardwood floors throughout the main living area and brand-new plush carpeting in both bedrooms. The spacious living room features a cozy gas fireplace, while the separate dining room is ideal for entertaining. The generously sized kitchen includes space for a table—perfect for casual dining or morning coffee. Designed for privacy, the two bedrooms are thoughtfully placed on opposite sides of the unit. You'll love the convenience of one assigned garage parking space, plus ample additional street parking on city-owned Brenman Park Drive and Somervelle Street. Located in the heart of Cameron Station, you're just steps from all the community amenities and within a half-mile of shopping, dining, and grocery stores. Commuters will appreciate the unbeatable access to DC, Old Town Alexandria, Crystal City, and the Pentagon.
#VAAX2043430

ALEXANDRIA

191 SOMERVELLE STREET 310

2 Beds

2 Baths

1,134 Sq.Ft.

$525,000

MLS#: VAAX2043430

You'll love this spacious rambler in the amenity-filled Lake of the Woods neighborhood! This spacious 4 bedroom home is awaiting its new occupants! Outdoors you will find a large circular driveway that brings you up to the oversized 2 car garage and side porch area, and the rear of the home features a large deck area and yard overlooking the golf course! Step inside the home, and you will find a spacious kitchen with granite counters, separate dining room and family room with gas-log fireplace off the kitchen. A second family room offers views of the back yard, built-in bar area and access to the deck. There is also a large sunroom and laundry closet with hookups. No cats permitted, 1 small dog up to 20lbs will be considered on case-by-case basis.
#VAOR2009326

LOCUST GROVE

205 FAIRWAY DRIVE

4 Beds

3 Baths

2,052 Sq.Ft.

$2,500

MLS#: VAOR2009326

Rare opportunity in Embrey Mill! Completely move-in ready and under $700,000!! Three fully finished levels. You will love all the small details from the moment you walk-in. The main level boasts LVP flooring, crown molding, neutral paint and an open floorplan. The gourmet kitchen has dual wall ovens, stainless appliances, upgraded counters and a massive kitchen island with a breakfast bar. Tons of natural light from the abundant windows! Gorgeous slider office doors separate the private office space from the living spaces and makes for a wonderful work from home environment! Upstairs you'll find the generous primary suite with tray ceilings, dual walk-in closets, and an oversized shower with two shower heads. Three more nicely sized bedrooms, a full hall bathroom, and large laundry room finish off the upstairs. Head downstairs to the fully finished, walk-up basement with recreation room and additional full bathroom! The pool table conveys, making this the perfect hangout space! The house location is ideal, just a short walk to one of two community pools, several tot lots and the basketball court! Just a few minutes away from the new Embrey Mill Shopping Center and the Jeff Rouse Swim and Sport Center. Embrey Mill has just about every amenity you can think of, to include a fitness center, basketball courts, soccer fields, dog parks, a community garden and miles of walking trails. The neighborhood puts on several social events throughout the year, giving a true community feel!
#VAST2036590

STAFFORD

318 CRAB APPLE DRIVE

4 Beds

3 Baths

3,520 Sq.Ft.

$675,000

MLS#: VAST2036590

Stunning luxury 3-bedroom, 2.5 bath condominium with large balcony. Unlike other units being sold, this condo has undergone a complete renovation with modern kitchen, flooring, baths and fixtures. Featuring new beautiful water-resistant Optimax TM Performance Sand Dollar Hybrid Resilient Wood Flooring planks and modern gray-tone wall paint throughout, there is nothing else like it in the Skyline House community! The kitchen includes new quality custom cabinets with soft-close complemented with quartz countertops and subway tile backsplash, new high-end Samsung stainless steel appliances to include Bespoke Extra-large capacity 3-Door French Door Refrigerator, Bespoke smart induction range, whisper quite built-in dishwasher, shelf microwave and LG WashTower Stacked SMART Laundry Center w/4.5 Cu.Ft. Front Load Washer & 7.4 Cu.Ft. Electric Dryer in Black Steel w/ Steam. The patio door has been upgraded to a beautiful glass door. The floor plan includes ample storage space with pantry and storage closet next to kitchen, entry and hall walk-in storage closets plus another hall closet. The guest half bath and main bath have new fixtures and vanities with soft close drawers. The main bath includes a glass shower and linen closet. The large primary bedroom includes walk-in closet and full en suite bath with dual sinks, new vanity and soaking tub. All bedroom closets include Closet Evolution organizers for maximum space efficiency. HVAC servicing and maintenance has been completed for your peace of mind. Plus the unit's water pressure regulating valve was also replace. This condo also has two assigned parking spaces; one in the garage (level P2: P266W) and one in parking lot behind building (SP051W) plus storage unit 217. The Skyline House community offers a 24-hour concierge and security, fitness center, party room, bike storage and an outdoor pool. Located in Historic Bailey's crossroads just 5 minutes from I-395, it provides easy access to Old Town Alexandria, Shirlington Village, Pentagon City and Regan Airport. And only a few blocks from Target and the West Alexandria Gateway development, anchored by Harris Teeter. A Metro-bus stop is just steps away serving the 22F, 25B and 28F routes. Condo fees include all utilities except phone/cable. Do not miss this rare opportunity to own this exceptional unit!
#VAFX2206842

FALLS CHURCH

3713 S GEORGE MASON DRIVE 211W

3 Beds

2 Baths

1,705 Sq.Ft.

$529,900

MLS#: VAFX2206842

Do not miss this wonderful opportunity! Brand New Carpet and Freshly Painted! This two-bedroom, one-bathroom condo boasts a bright and airy living space, perfect for entertaining or unwinding after a long day. Enjoy your morning coffee or evening meals on the private patio overlooking the gardens.
Unbeatable Amenities & Location: Say goodbye to monthly utility bills! The Condo Fee covers ALL UTILITIES, including electricity, gas, heat, water, and trash removal, simplifying your life and budget. Enjoy the convenience of two unassigned parking spaces, plus a guest pass for visitors. Laundry Room is in the same building on the bottom floor.
 
Location is everything, and this condo delivers! Situated directly across the street from Scout on The Circle, you will have easy access to a Giant Food, variety of dining options and trendy within walking distance. Located within minutes of Mosaic District, Fair City Mall, Merrifield, Dunn Loring, and Tysons Corner. A variety of shopping and dining options are also just moments from your doorstep.
 
Commuting is a breeze! Located close to D.C., at the intersection of Routes 50 & 29 with easy access to major commuter routes like I-495, I-66, Gallows Rd and Public transportation (Vienna Metro’s Orange Line & Cue buses).
 
Schedule a virtual or in person tour today!
#VAFC2006098

FAIRFAX

9457 FAIRFAX BOULEVARD 203

2 Beds

1 Baths

914 Sq.Ft.

$275,000

MLS#: VAFC2006098

Welcome to your New Home!  This beautifully maintained property by one owner is 1452 sq. ft., two levels with 3 spacious bedrooms and 1.5 baths. Stunning hardwood flooring is throughout the main level (except bathroom).  This immaculate home has updated kitchen and bathrooms.  There is a large recreational room on the lower level which is perfect for movie and game time with the family.  The utility room with laundry is also on the lower level.  Wait until you see the grand screened in porch off the lower level recreation room.  Once you step outside you can enter this beautiful outdoor living area.  Can you imagine hosting cookouts with family and friends or just enjoying a cup of coffee while enjoying the lush greenery of the fenced backyard?!  This backyard is a true retreat with plenty of space to enjoy entertaining!  There is a nice size shed for extra storage. This home is conveniently located off Dale Blvd. just minutes away from the community pool, your favorite church, fantastic dining, shopping, and so much more. Don’t miss out on this incredible home—schedule your tour today!
#VAPW2092216

WOODBRIDGE

14317 BELLEVILLE AVE.

3 Beds

1 Baths

1,447 Sq.Ft.

$435,900

MLS#: VAPW2092216

Step inside this beautifully updated 3-bedroom, 1.5-bathroom townhome and experience modern living at its best. With over 1,100 square feet of stylish, functional space, this two-story home is designed for comfort and convenience.

On the main level, you’ll find a fully renovated kitchen featuring sleek finishes, ample counter space, and plenty of storage. The open dining area flows effortlessly into the spacious living room, where large windows invite in plenty of natural light. Whether you’re hosting friends or enjoying a quiet evening, this space is warm and inviting. A convenient half bath is also located on this level.

Upstairs, you’ll discover three generously sized bedrooms, each with fresh updates and ample closet space. The beautifully remodeled full bathroom boasts modern fixtures and a clean, contemporary design. Whether you need a peaceful retreat or extra space for work or hobbies, this home has you covered.

With two assigned parking spaces, you’ll always have a dedicated spot waiting for you. And the location? Unbeatable! This home is close to hospitals, shopping, breweries, wineries, and scenic downtown walking trails—offering endless options for entertainment, dining, and outdoor adventures.

Don’t miss this move-in-ready gem! Schedule your showing today and see why this is a must-see townhome.
#VACU2009866

CULPEPER

1811 PICADILLY CIRCUS

3 Beds

1 Baths

1,144 Sq.Ft.

$285,000

MLS#: VACU2009866

1 ... 318 319 320 321 322 ... 666
* Listings identified with the FMLS IDX logo come from FMLS and are held by brokerage firms other than the owner of this website. The listing brokerage is identified in any listing details. Information is deemed reliable but is not guaranteed. If you believe any FMLS listing contains material that infringes your copyrighted work please click here to review our DMCA policy and learn how to submit a takedown request. © 2024. First Multiple Listing Service, Inc.
 - property

Send a message

Message successfully sent.

Your message

What is 3 + 4 ?

Reason for contacting?

I agree to receive email communication and understand I can unsubscribe at any time.

I agree to be contacted by Charis Realty Group via call, email, and text for real estate services. To opt out, you can reply 'stop' at any time or reply 'help' for assistance. You can also click the unsubscribe link in the emails. Message and data rates may apply. Message frequency may vary. Privacy Policy

Sign Out

Virtual Assistant

Would you like to take the next step with this property? We can help you schedule a showing or virtual tour, or send you more details.

Yes, I would like more information.

Thank You for Your Reply, One of Our Agents will contact you as soon as possible

No, maybe later.

Thank you, you can always contact me via email, phone number or through the contact form.

Realhub AI

Lucy - Your AI-Powered Realtor

Update Your Temporary Password

Personalize your search

Enter your email and we'll notify you immediately when new listings match what you're looking for.

or enter email address

Already have an account ? Login here

Continue your home search

I agree to receive communications and understand I can unsubscribe at any time.

I agree to be contacted by Charis Realty Group via call, email, and text for real estate services. To opt out, you can reply 'stop' at any time or reply 'help' for assistance. You can also click the unsubscribe link in the emails. Message and data rates may apply. Message frequency may vary. Privacy Policy

Already have an account ? Login here

We use cookies

We use cookies primarily for analytics to enhance your experience. By accepting, you agree to our use of these cookies. You can manage your preferences or learn more about our cookies policy.
