Properties

Browse or get in touch to schedule a walkthrough.

  • Nearby me
Price range

Popular Features

Community Features

Association

Property Features

Waterfront

View

Exterior Features

Interior Features

Style

10000 properties match your criteria

Updated 1 minute ago

E-Alert name
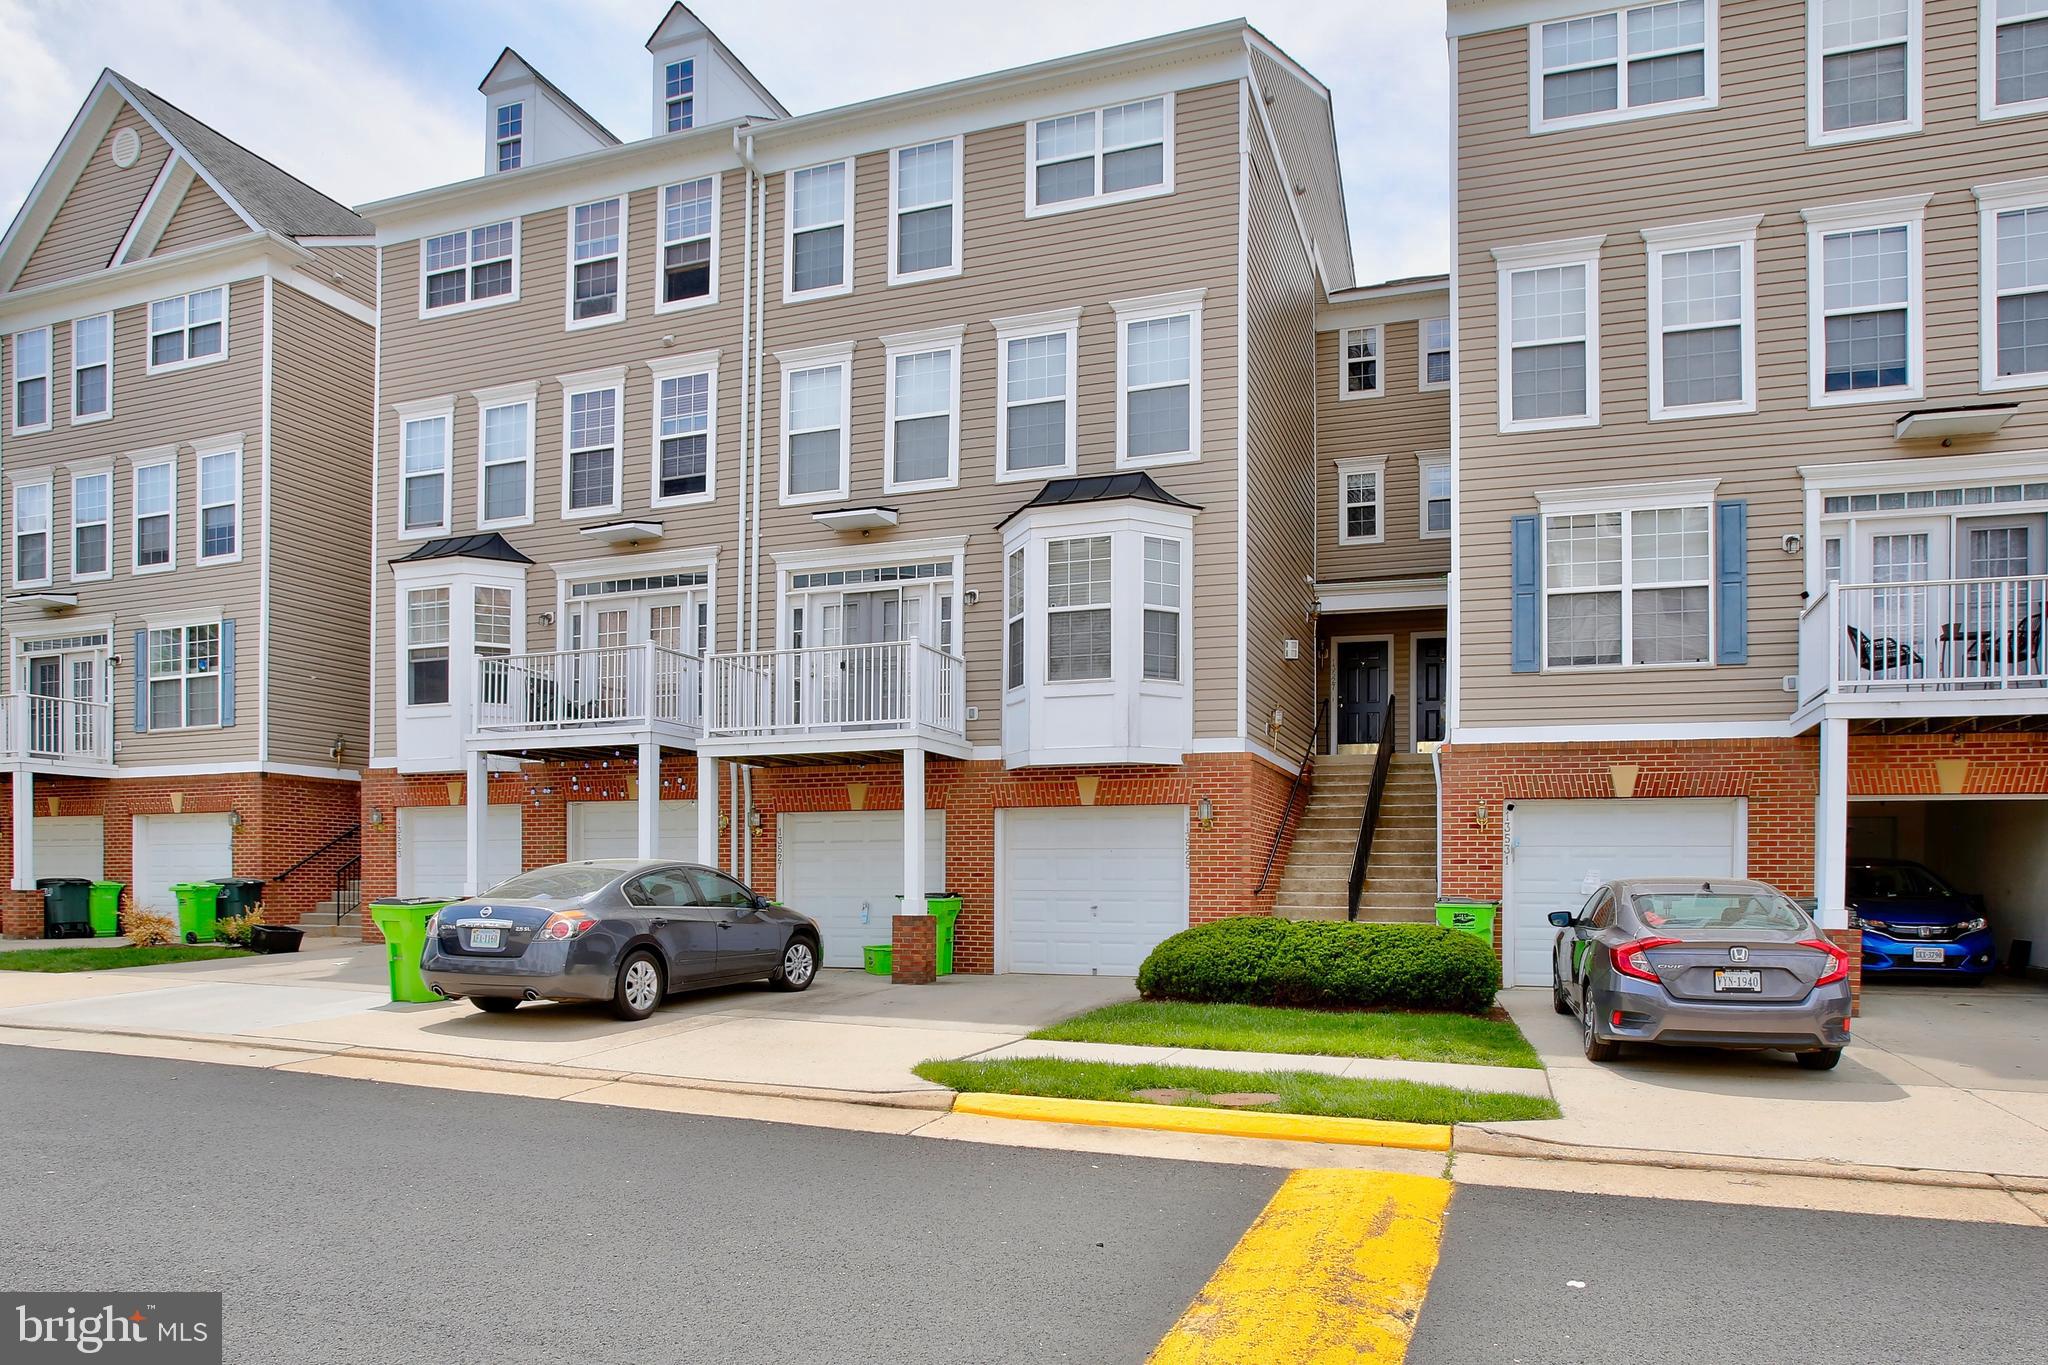
Welcome to this spacious and light-filled 3-level condo/townhome featuring a 1-car garage and an open layout perfect for modern living. The main level boasts gleaming hardwood floors throughout, a large kitchen with plenty of counter space, and a seamless flow into the dining area and expansive family room with a cozy gas fireplace.

The second level offers two generously sized bedrooms and a full hall bath. The entire third level is a luxurious owner’s retreat, complete with a spacious primary bedroom, an oversized en-suite bathroom featuring dual vanities, a separate walk-in shower, soaking tub, water closet, and convenient upper-level laundry.

NEW HVAC, NEW HOT WATER HEATER, NEW REFRIGERATOR, NEW WASHER & DRYER

Ideally located just one stoplight from the Clocktower Shopping Center and two stoplights from Routes 267 and 28. Commuters will love the proximity to the future Herndon Metro Station, just minutes away.
#VAFX2235700

HERNDON

13525 DAVINCI LANE 70

3 Beds

2 Baths

1,634 Sq.Ft.

$524,900

MLS#: VAFX2235700
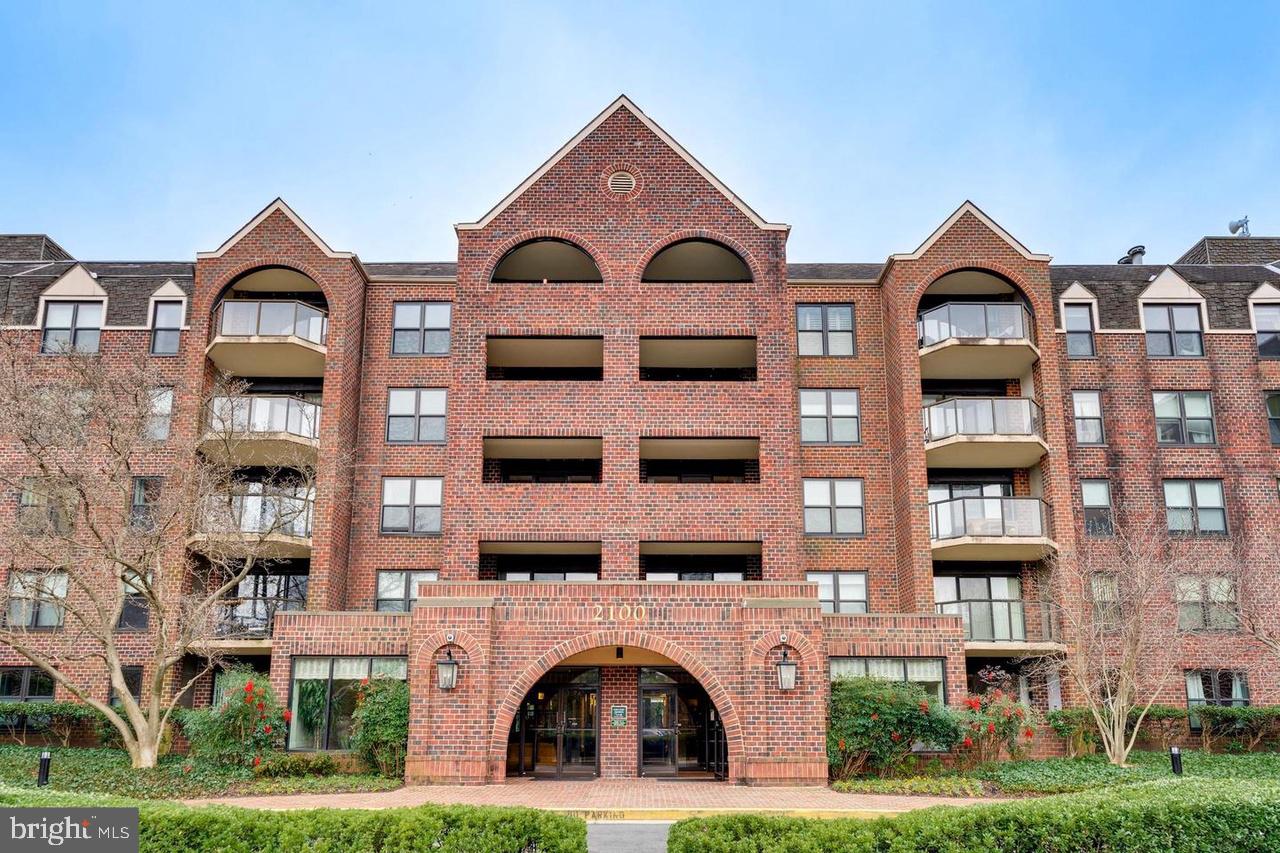
Owner is looking for May or June 1st lease start at this time.  Contact Agent for Details ----  Studio floor plan at The Astoria Condominium --  Welcome to Unit 431 --- BRAND NEW KITCHEN- ---Timeless white Cabinetry,  New top of the line Stainless Appliances, Bright white Quartz countertops.  Spacious open floor plan with Hardwood floors throughout.  Upgraded Stacked Washer Dryer in-unit, Central HVAC system.   Very spacious walk-in closet room   / dressing area with multiple storage closet spaces and adjacent Bathroom with Shower/Tub and separate vanity.   The BEST feature  of unit 431 is the oversized private Balcony - facing the pool and lush greenery!   Steps to Clarendon, Rosslyn and  Georgetown DC, also Minutes to Washington National DCA Airport.  Absolute Central Location.    The Astoria includes excellent Amenities - Concierge Desk Service, great Fitness Center, Sauna, Meeting Room, On Site Management, Tennis, Outdoor Sparkling Pool and Assigned Garage Parking space #82!!   Courthouse and Rosslyn METRO stops are  literally steps away from your front door.     Rental--- No Pets, No Smoking.  Minimum 12 months lease.  Security deposit is one month's rent.    $50 online application fee, ASK AGENT FOR LINK ONLINE.

ALSO FOR SALE :  VAAR2055394 -- Contact Agent for Details
#VAAR2056334

ARLINGTON

2100 LANGSTON BOULEVARD 431

None Beds

1 Baths

494 Sq.Ft.

$1,795

MLS#: VAAR2056334
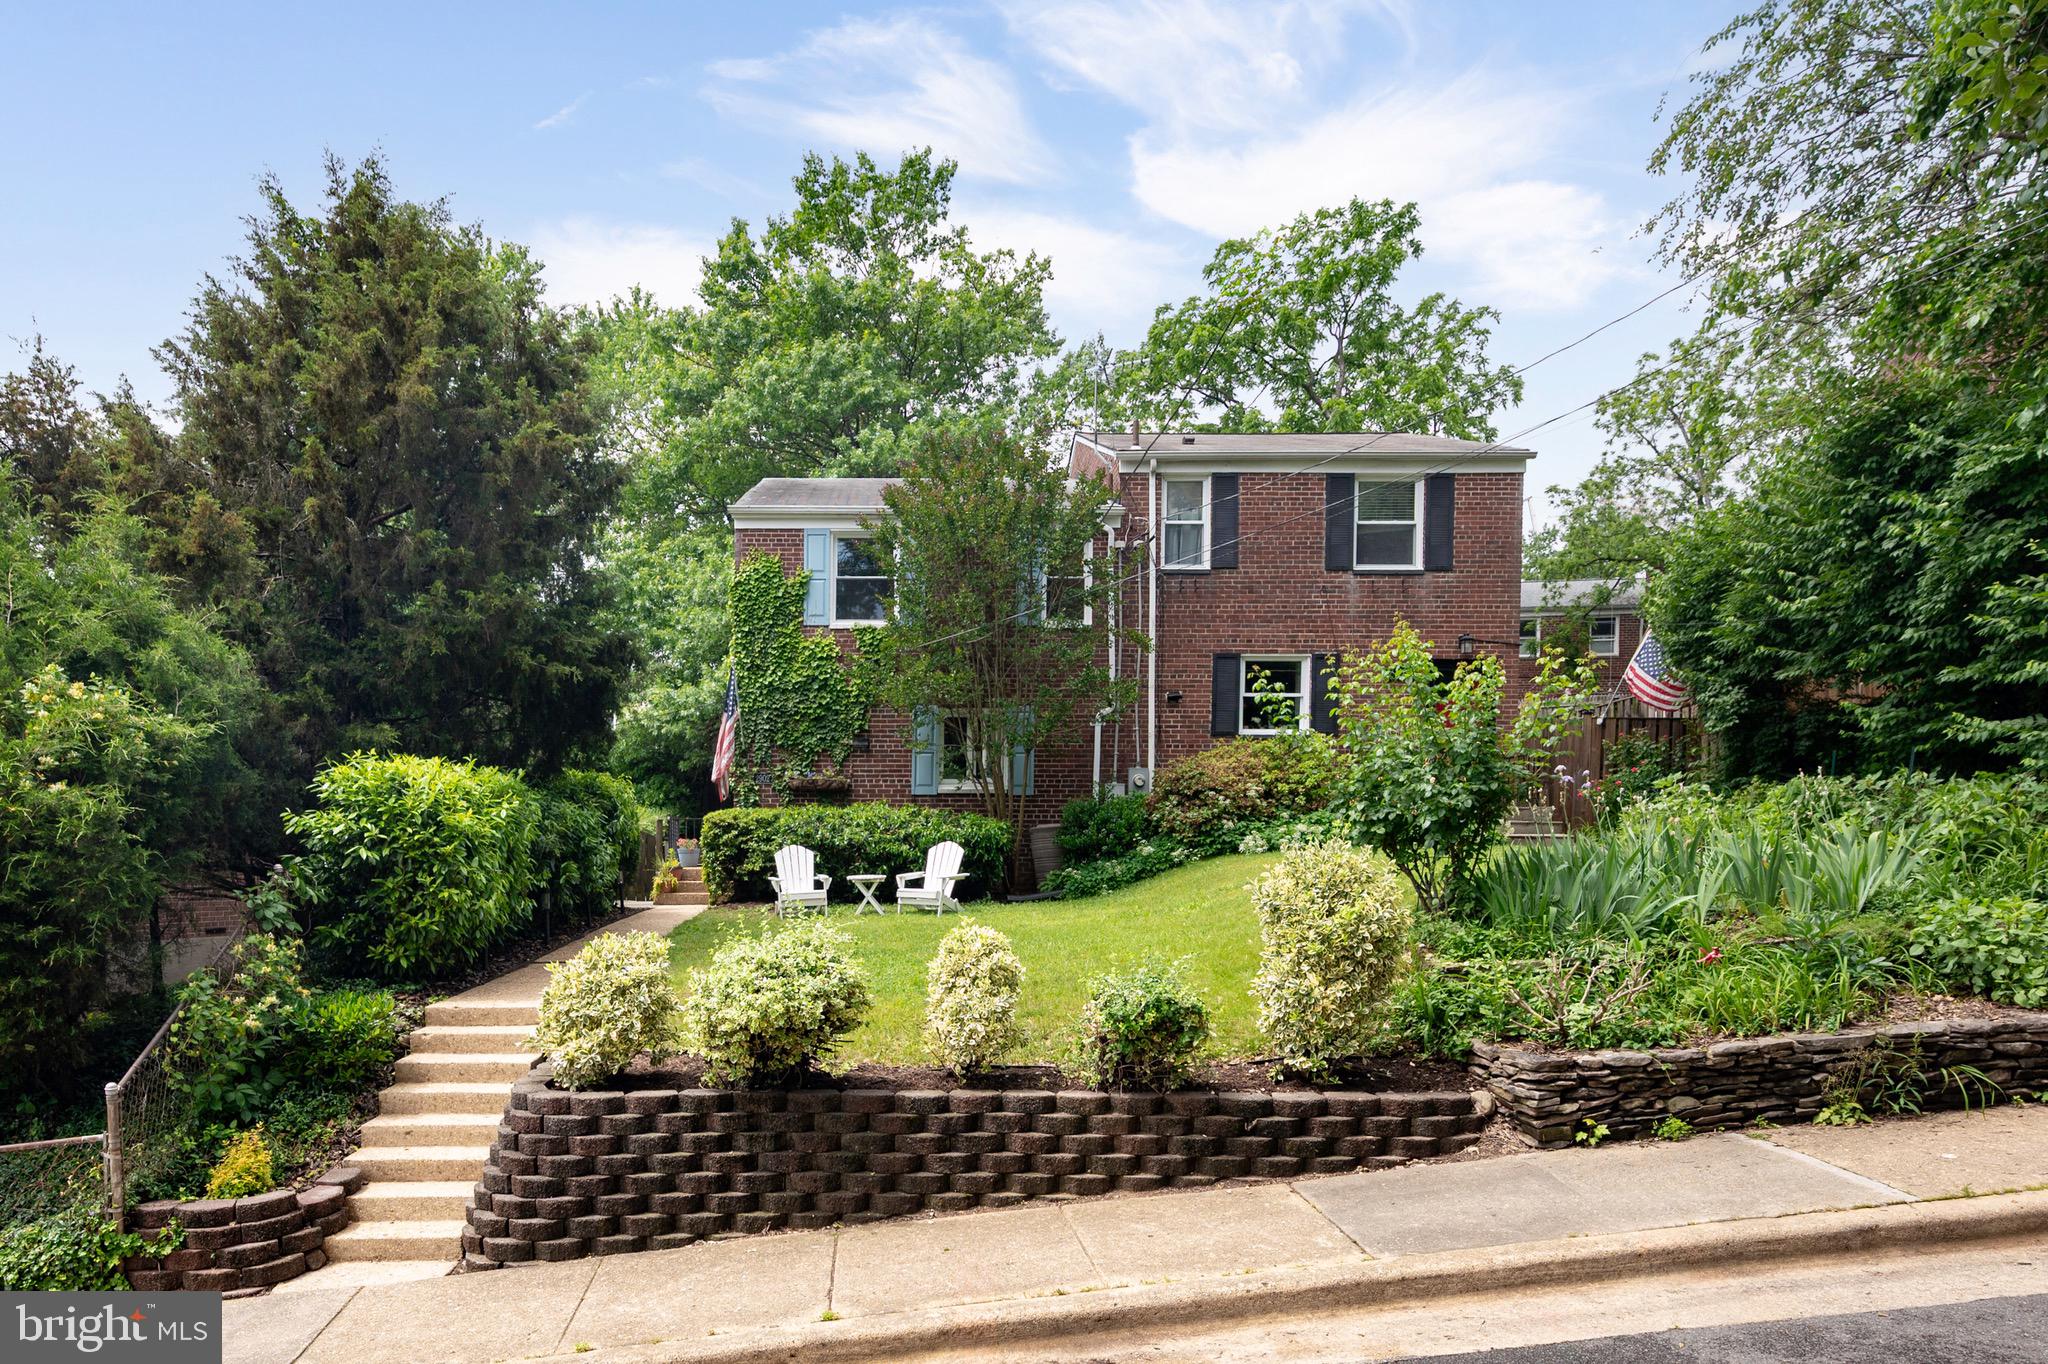
You’ll love this beautifully renovated 3-bedroom, 2 full bath end-unit townhome, tucked away for added privacy. The main floor features a large, open kitchen and a spacious living and dining area filled with tons of natural light. Step outside to a charming, private backyard with a large deck—perfect for relaxing evenings or entertaining friends. Upstairs, you’ll find three bedrooms and a full bath with timeless charm. The fully finished basement offers even more living space, complete with a full bath and extra storage —ideal for guests, a home office, or a cozy family room.
#VAAX2045338

ALEXANDRIA

2902 LANDOVER STREET

3 Beds

2 Baths

1,653 Sq.Ft.

$3,950

MLS#: VAAX2045338
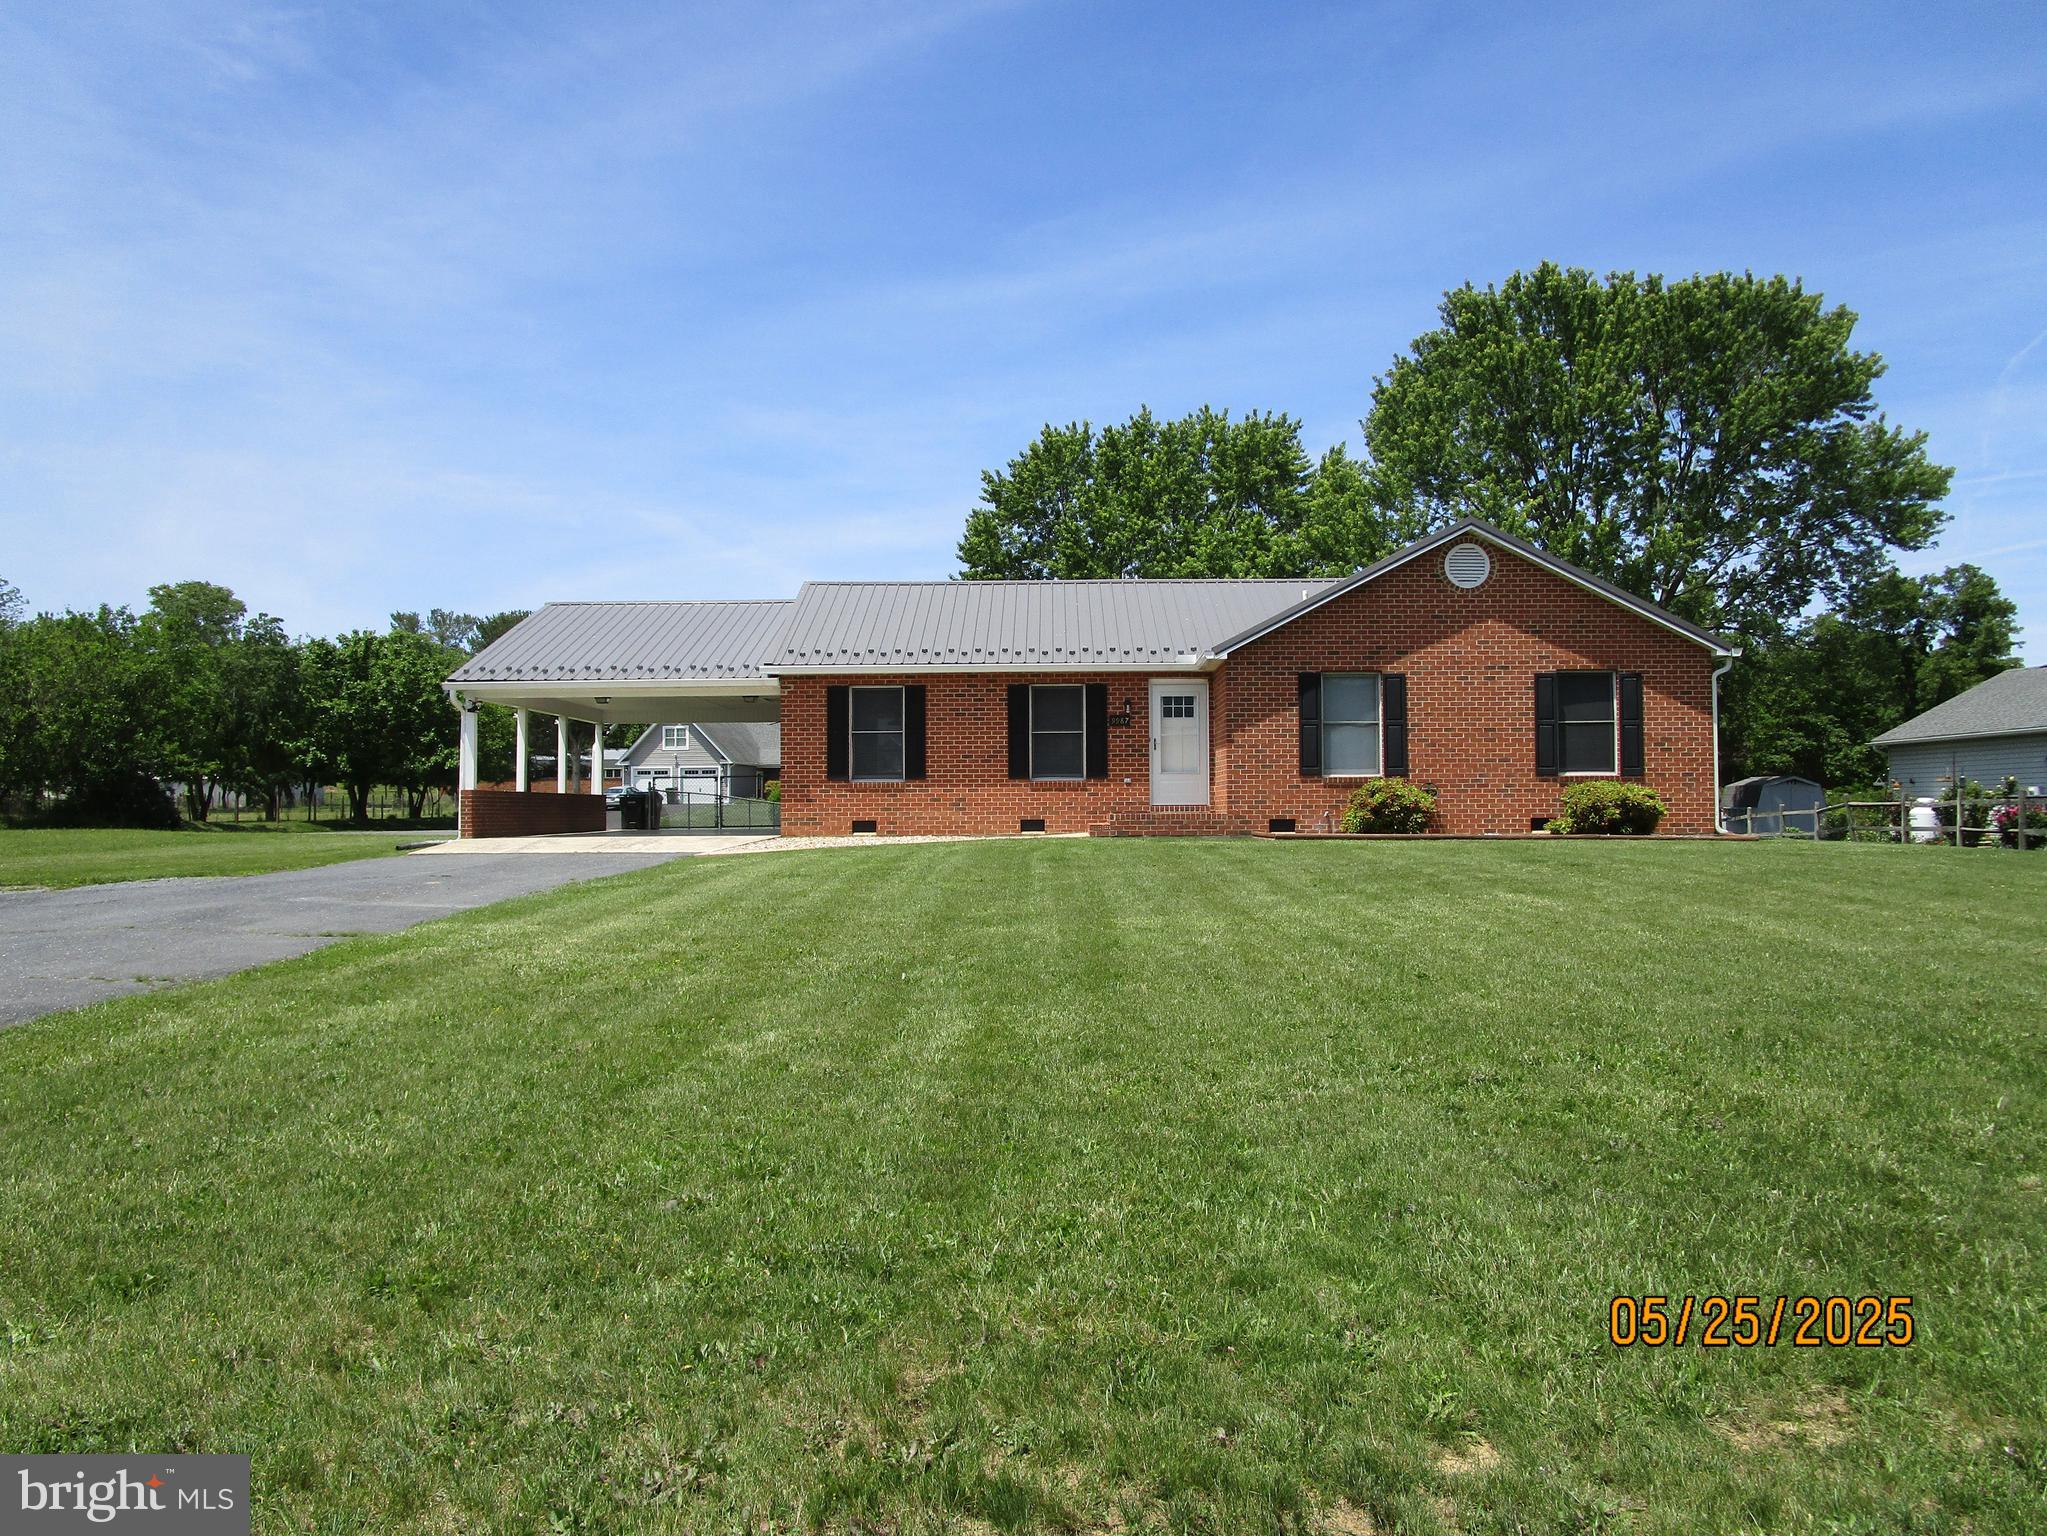
BEAUTIFUL 3 BEDROOM, 2 BATH HOME, ONE LEVEL LIVING, SEPARATE LAUNDRY ROOM, CARPORT, FENCED IN BACK YARD, STORAGE SHED,  BEAUTIFUL VIEWS, MOWING INCLUDED. PETS ARE "CASE BY CASE".  DOG NOT MORE THAN 15 LBS.  A MUST SEE!
MUST HAVE A 700+ CREDIT SCORE
#VASH2011582

NEW MARKET

9987 S CONGRESS STREET

3 Beds

2 Baths

1,326 Sq.Ft.

$1,900

MLS#: VASH2011582
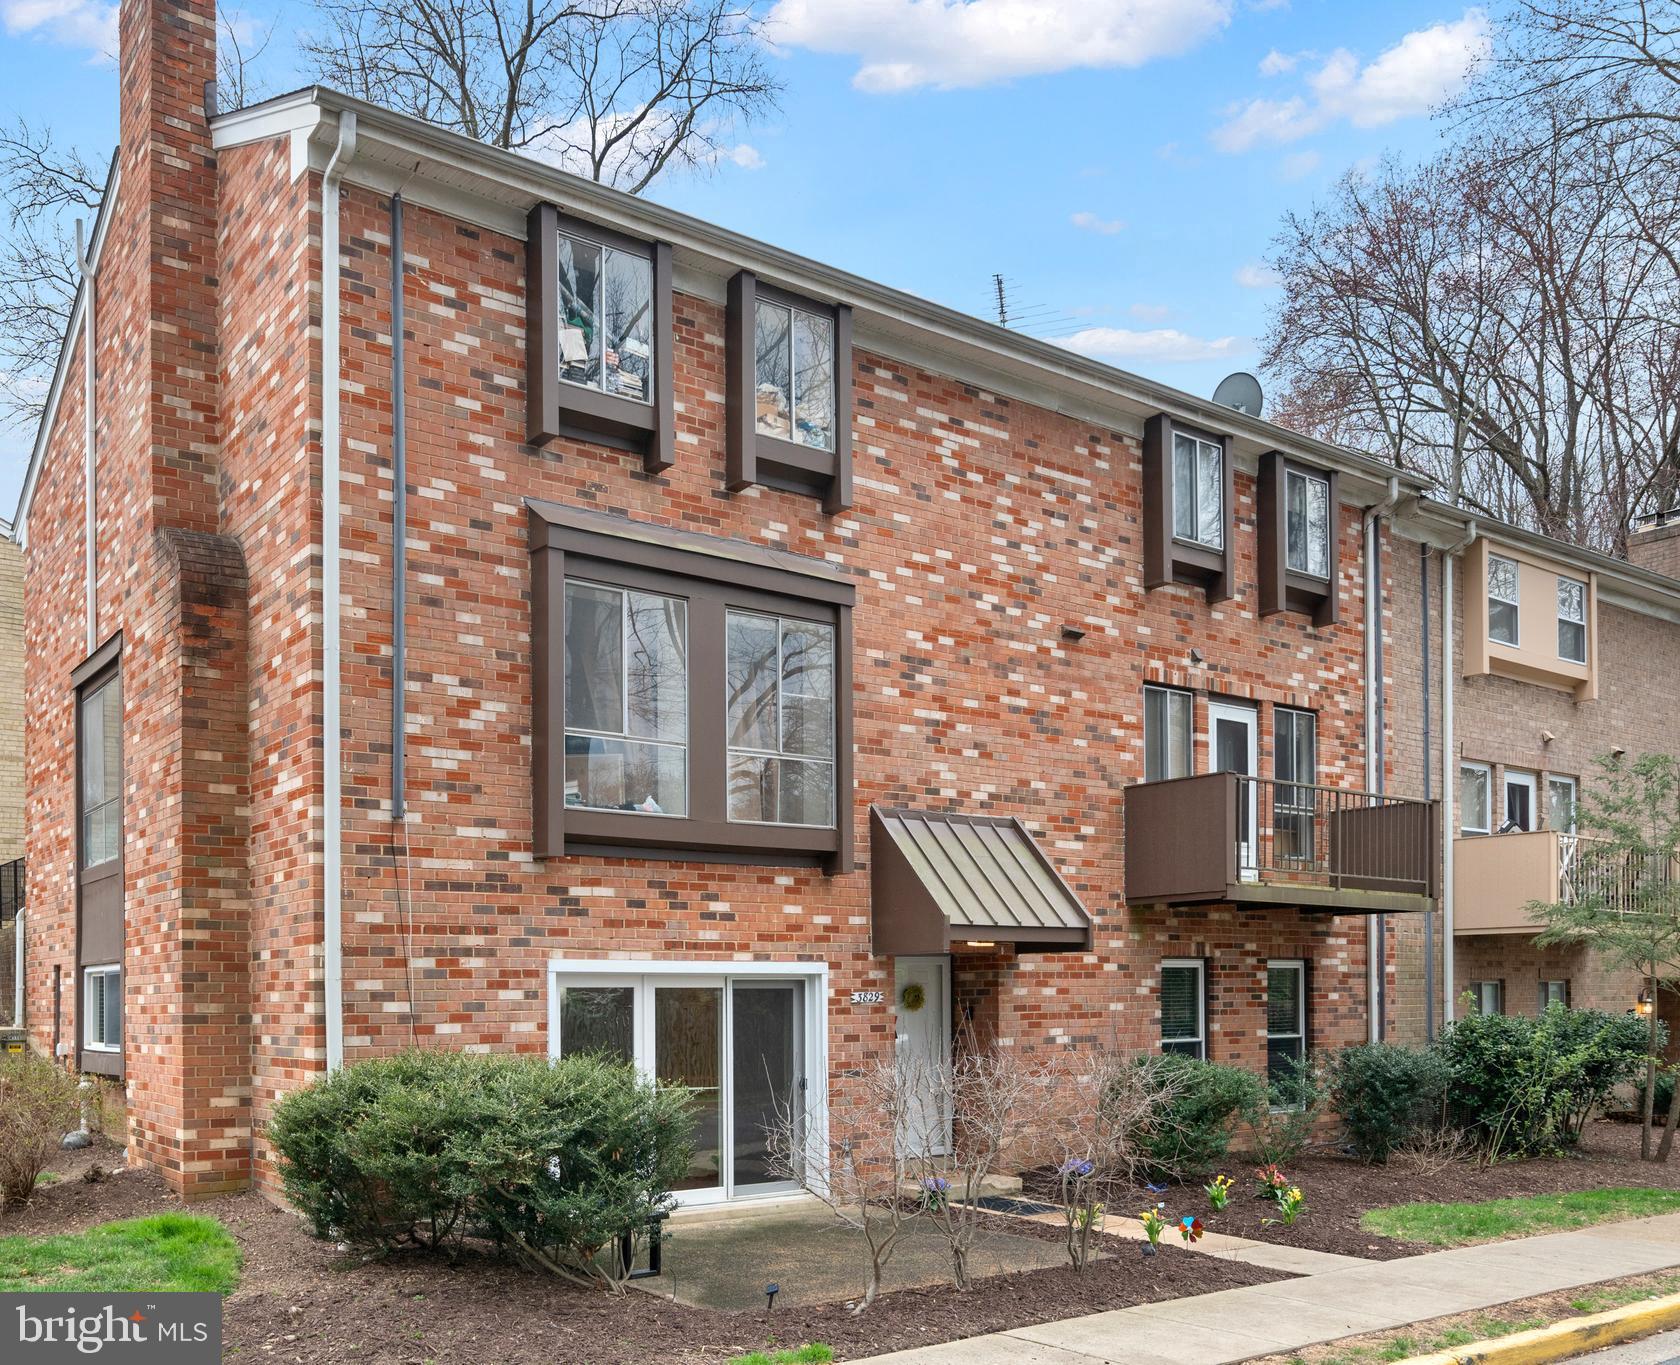
***TRULY  MOVE IN CONDTION***Main level living in this all brick 2BR/2BA end unit with assigned space (#220 right next to unit)  completely renovated in last 5 years. Outdoor patio.  New paint. Living room/dining room combination features hardwoods and fireplace. Updated table-space kitchen  includes granite counter tops, stainless appliances, recessed lighting, subway tile backsplash, and huge pantry.
There is a large space perfect for  home office or exercise area with new LVP flooring. Spacious primary bedroom a has new LVP flooring and updated en-suite bath. Laundry features full size appliances 2019. HVAC 2019. Quiet community close to shopping and restaurants, downtown Fairfax, METRO, and Fairfax Hospital.
#VAFX2230982

FAIRFAX

3829 PERSIMMON CIRCLE

2 Beds

2 Baths

1,610 Sq.Ft.

$500,000

MLS#: VAFX2230982
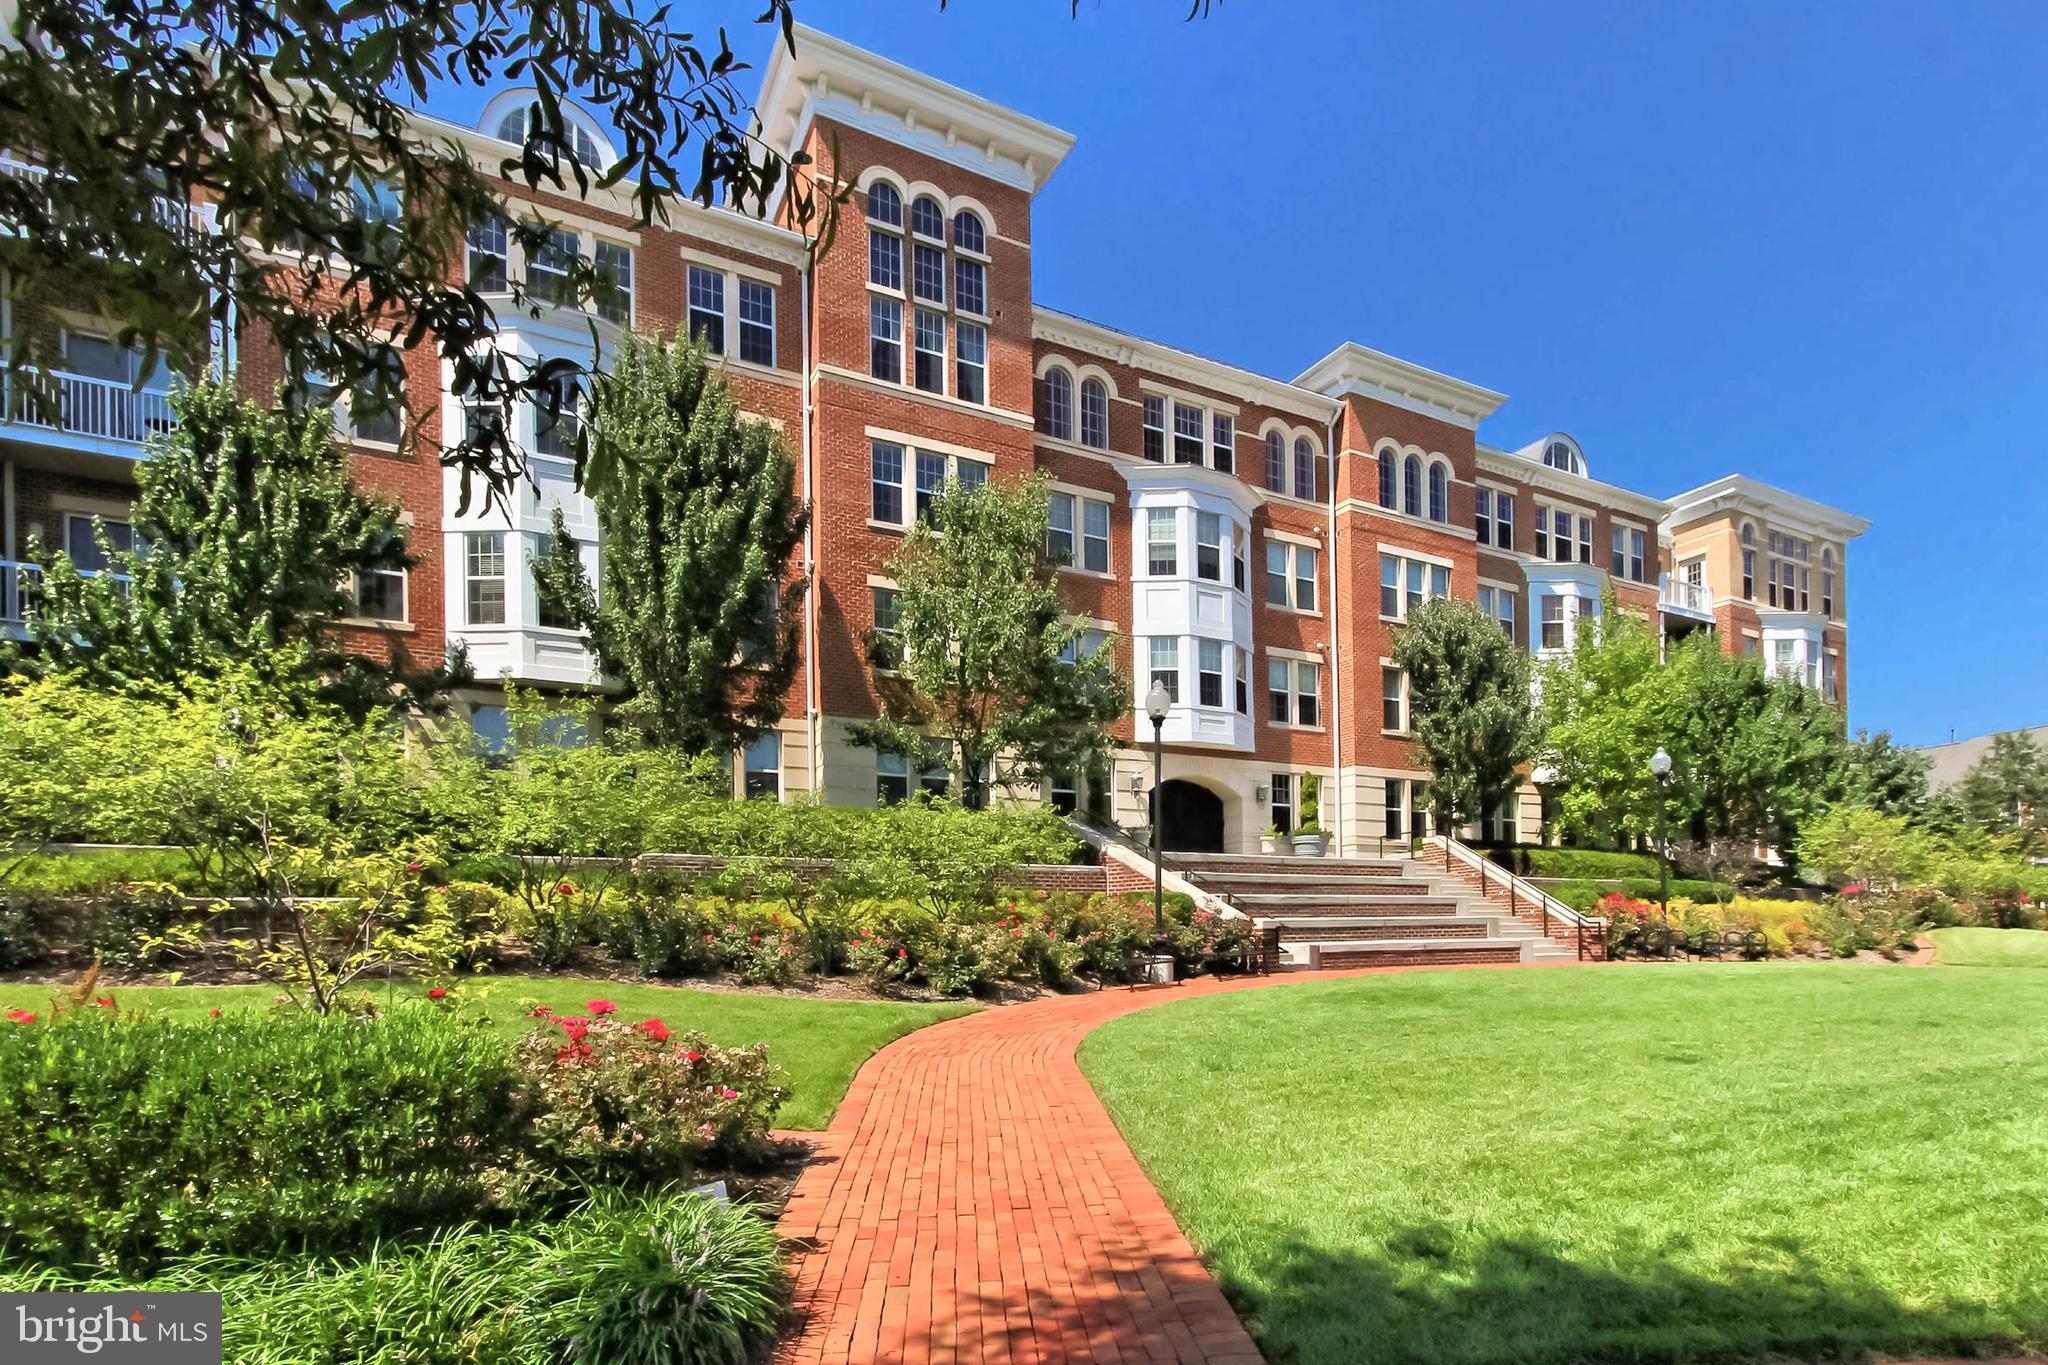
Welcome to this meticulously maintained and beautifully updated condo, offering stylish comfort and convenience in every corner. Featuring rich Brazilian hardwood floors throughout and fresh, neutral wall colors, this home provides the perfect backdrop for any décor style.
The chef-inspired kitchen is equipped with upgraded cabinetry, a custom tile backsplash, and granite countertops—ideal for both everyday cooking and entertaining. The open living area includes a cozy electric fireplace, creating a warm and inviting space to unwind.
This spacious unit offers two bedrooms and two full bathrooms. The primary bedroom has been thoughtfully updated to include a spa-like bath with a walk-in shower, along with custom closet organizers that add both function and elegance.
A rare and highly sought-after feature, the private patio overlooks a beautifully landscaped courtyard with a tranquil fountain, making it the perfect spot for enjoying quiet mornings or summer evenings.
Other updates include an HVAC system replaced in 2018, a refrigerator upgraded in 2022, and a washer and dryer installed in 2020. For added peace of mind, dryer vents were professionally cleaned in 2023. The unit also includes two reserved underground garage parking spaces, numbers 65 and 173. The condo building has its own exercise room, office, two elevators and manager on site. Enjoy all wonderful amenities Cameron Station has to offer.
#VAAX2044146

ALEXANDRIA

400 CAMERON STATION BOULEVARD 107

2 Beds

2 Baths

1,177 Sq.Ft.

$2,800

MLS#: VAAX2044146
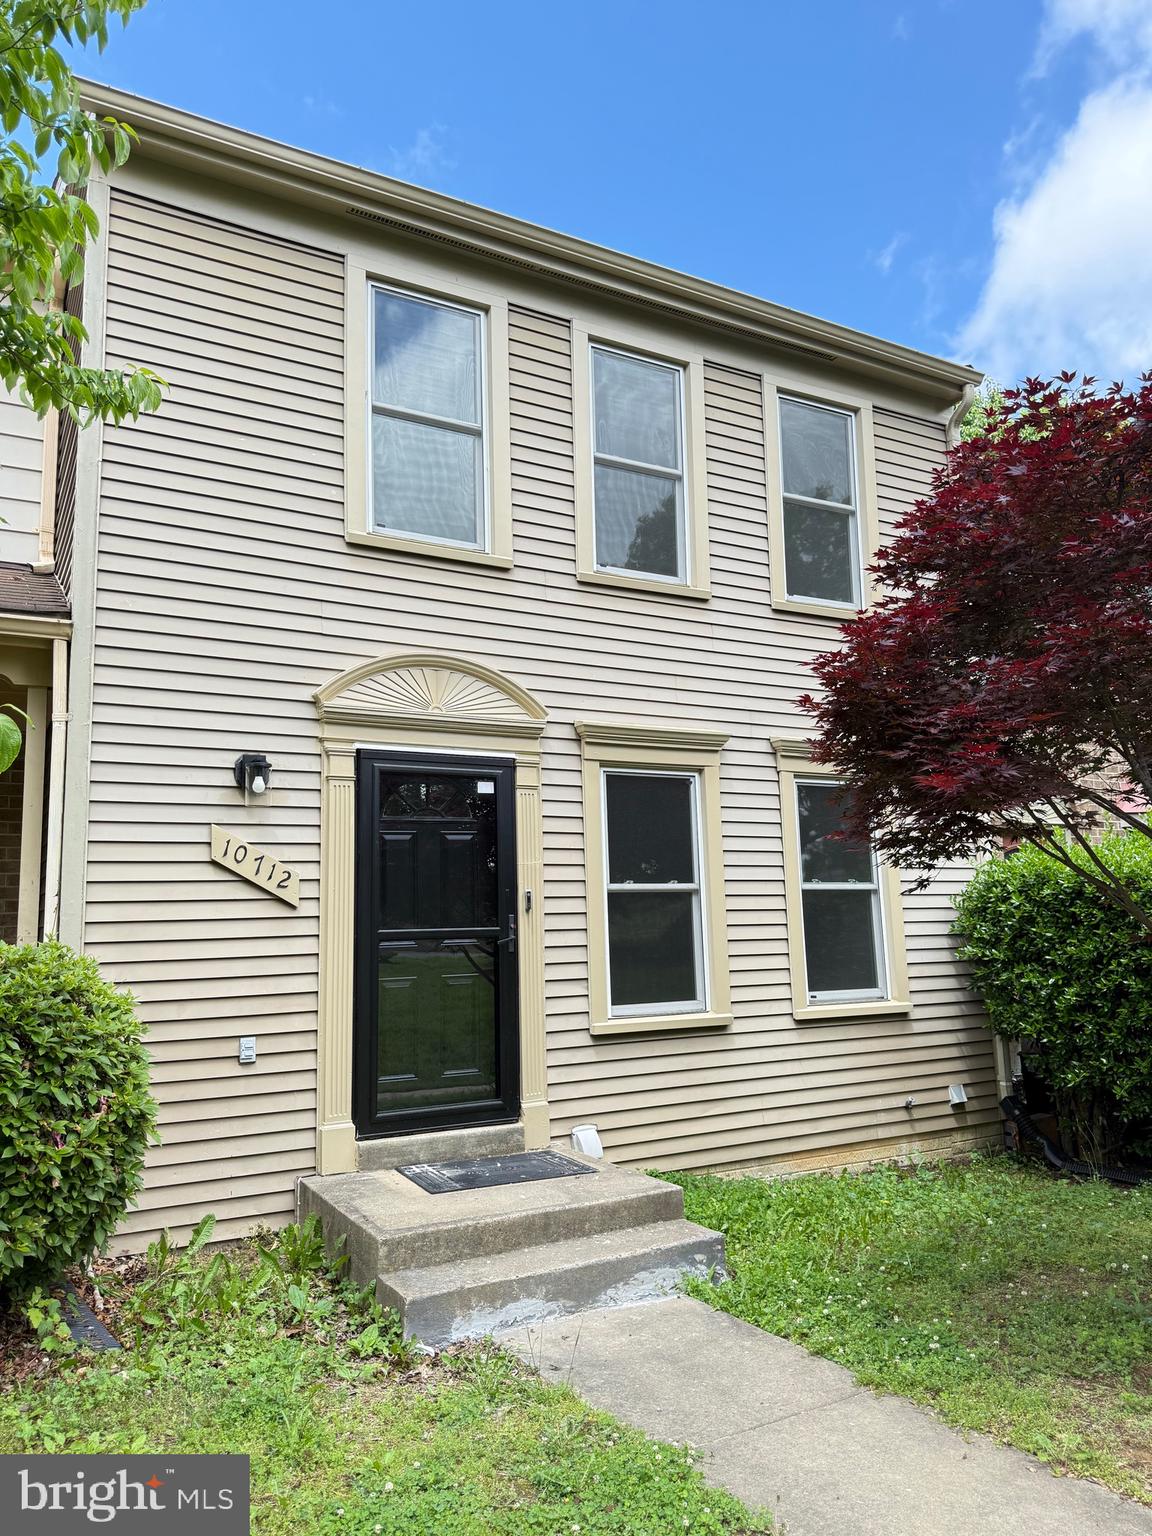
You are cordially invited to explore this exquisite townhome. Recent enhancements include fresh paint and new carpeting throughout the upper and lower levels. This residence offers three comfortable bedrooms and two full bathrooms on the upper level, providing ample space. The main level boasts a generously sized open-concept living room, ideal for social gatherings or relaxation. The kitchen features luxurious upgraded countertops and modern smart technology stainless-steel appliances, transforming cooking into a pleasure. This home is also equipped with smart technology switches and a Nest thermostat. Adjacent to the kitchen, a deck can be accessed for a breath of fresh air. A half bath is conveniently located on the main floor. The lower level features an expansive recreational room with a charming fireplace, perfect for intimate gatherings. Additionally, it includes a full bathroom, sizeable storage area, and a washer and dryer for your convenience. The fenced backyard, which borders tranquil trees, provides a soothing retreat within your home. Situated near grocery stores, restaurants, shops, and hospitals, this home is a must-visit.
#VASP2033166

FREDERICKSBURG

10712 WAKEMAN DRIVE

3 Beds

3 Baths

1,980 Sq.Ft.

$2,400

MLS#: VASP2033166
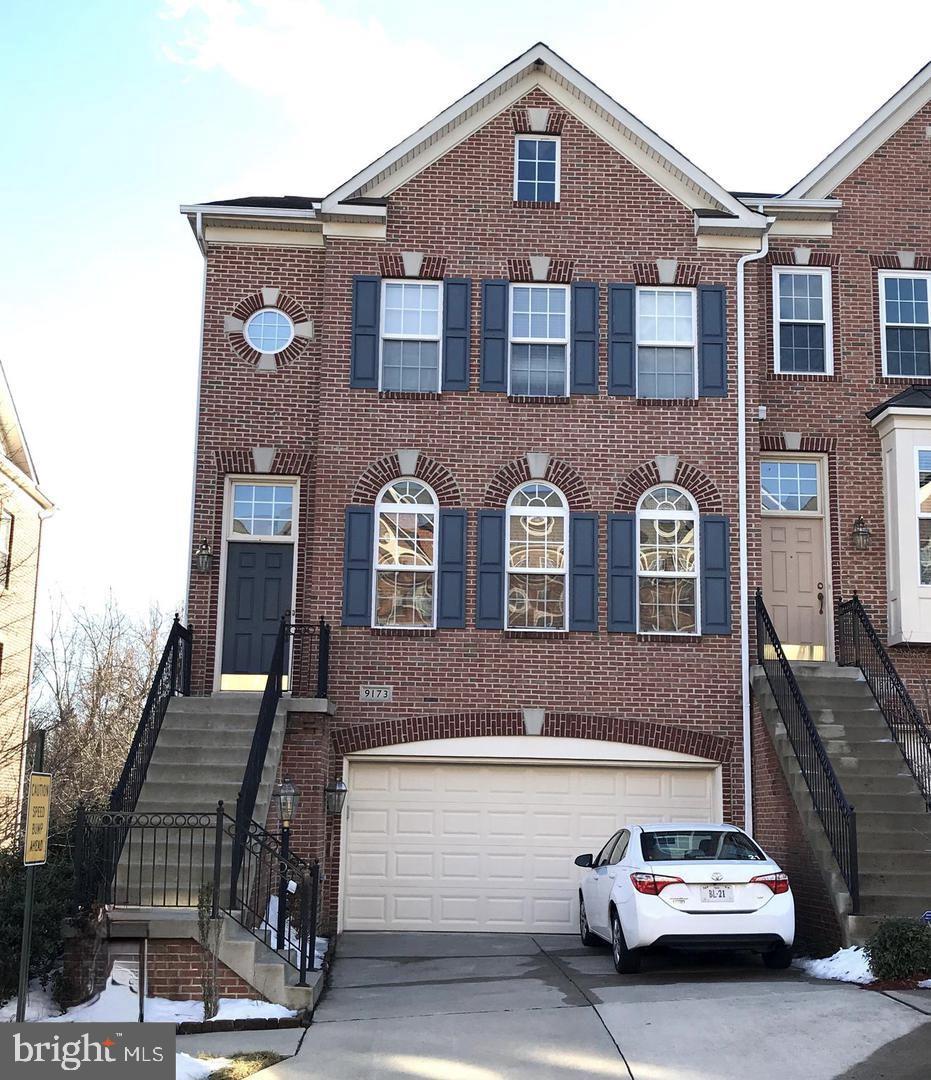
This beautiful end-unit townhome boasts wood floors, gas fireplace, ground floor bonus space, outdoor deck and so much more. Main level is the perfect spot for entertaining, with gas fireplace in living room, separate dining area and a cook's kitchen with center island, granite counters, gas range and built-in microwave. Let the party meander outside to the fantastic deck, or enjoy your morning cup of Joe overlooking a tree view. Downstairs bonus space can be anything you need -- additional living space, work-out area, at-home school, craft area and more. Upstairs master suite is a true retreat with tray ceiling, remote-controlled ceiling fan, en suite bath with dual vanities, garden tub, separate shower and large walk-in closet. Community amenities include clubhouse, playground, pool, walking/jogging path and sport courts. Pets ok with owner approval. Resident must choose between two resident benefit packages at time of application.
#VAFX2239708

LORTON

9173 FUREY ROAD

3 Beds

3 Baths

2,438 Sq.Ft.

$3,100

MLS#: VAFX2239708
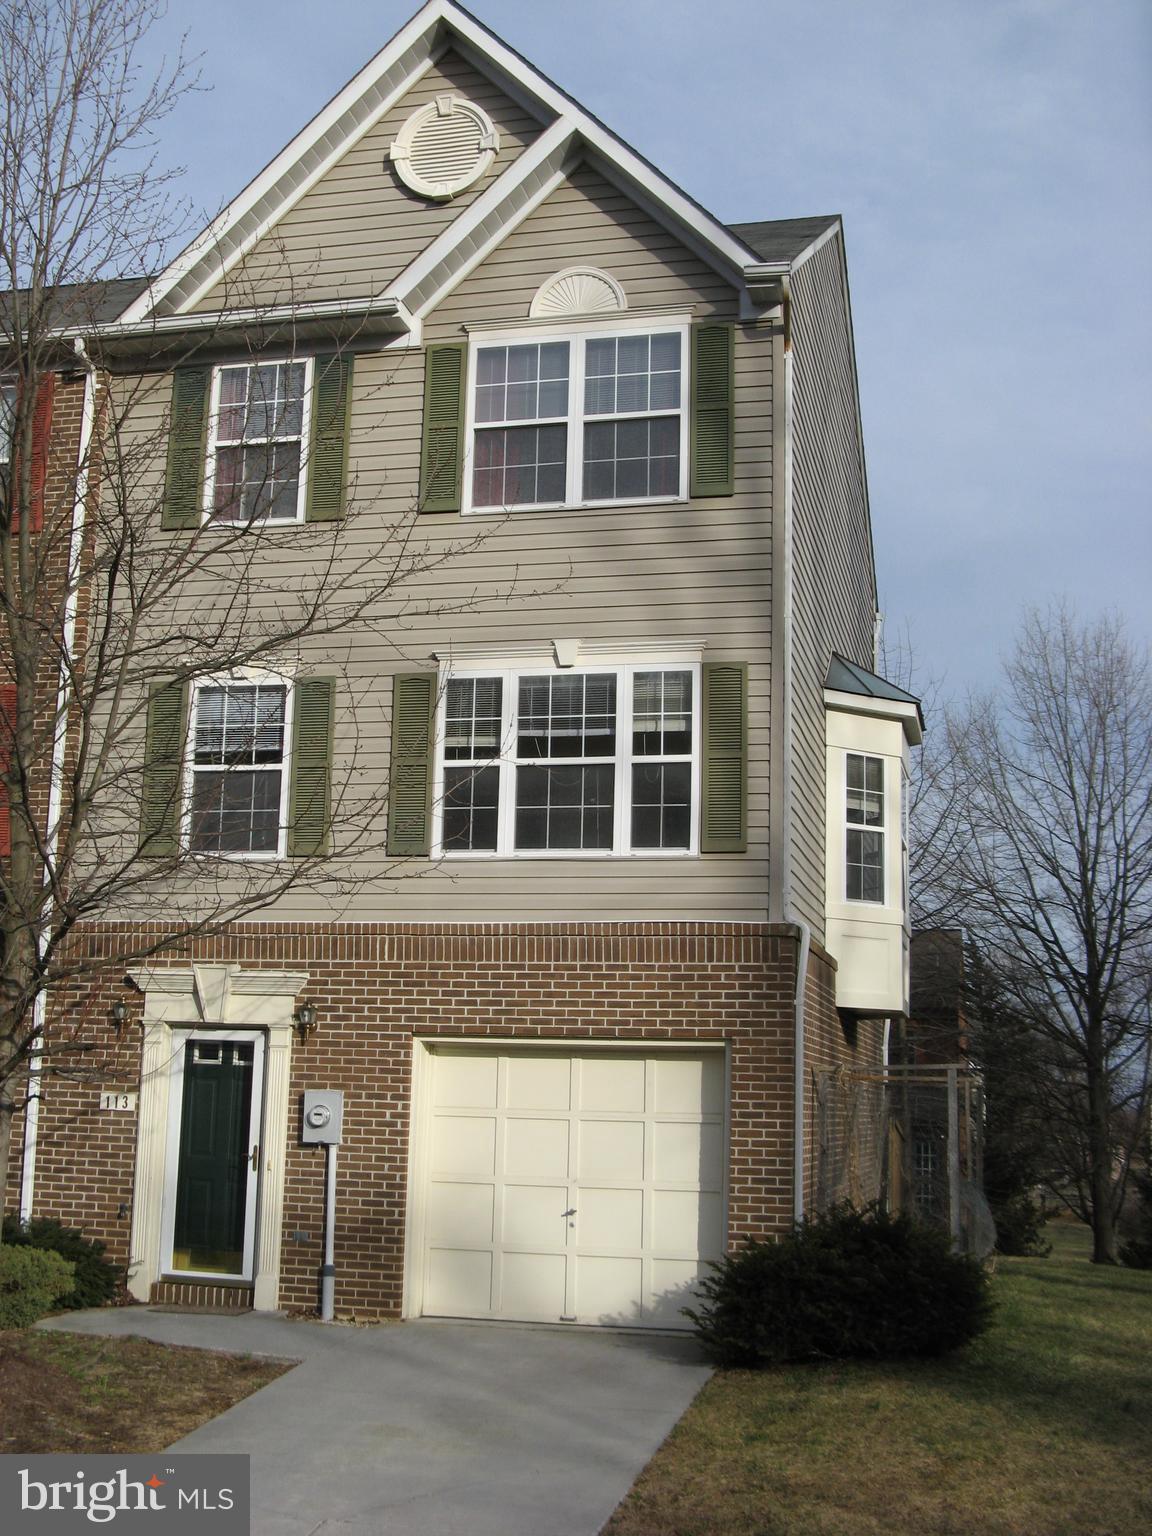
Great 3-story townhouse end unit off 522N and conveniently located just minutes from hospital or medical facilities.  Home has 2 bedrooms (each with its own bath) upstairs, a main level with spacious living room/dining area combo, kitchen with table space and a pantry, half bath, and on downstairs level you have a rec room with gas fireplace, another half bath, and laundry area with washer/dryer hookups, along with your one-car garage.  Landlord pays HOA which includes mowing.  Tenant pays all utilities!  No smoking/vaping and no pets allowed.  All inquiries/calls should be directed to the office...
#VAFV2034388

WINCHESTER

113 RIDGE COURT

2 Beds

2 Baths

1,688 Sq.Ft.

$1,650

MLS#: VAFV2034388
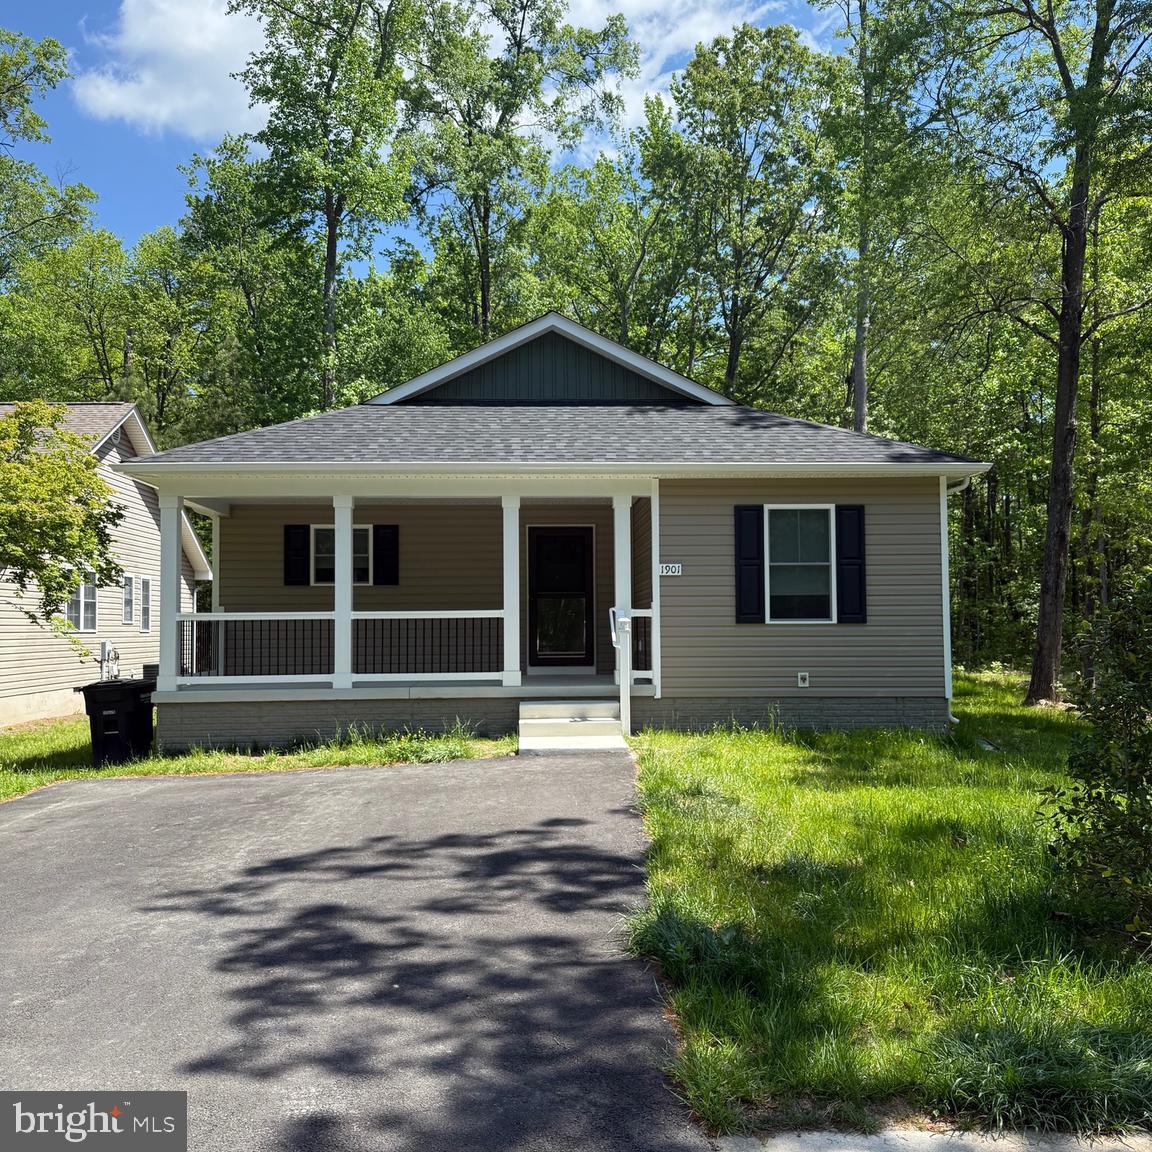
This newer 3-bedroom, 2-bath home offers easy, low-maintenance living in the heart of Colonial Beach. Enjoy a spacious open floor plan all on one level, featuring hard surface flooring in the main living areas and baths, cozy carpeted bedrooms, and stylish finishes throughout. The kitchen includes stainless steel appliances, solid-surface countertops, and contemporary cabinetry in both the kitchen and bathrooms.

Relax on the covered front porch or unwind on the screened rear deck overlooking the backyard. Additional highlights include an asphalt driveway, a conditioned crawl space, and concrete foundation walls for added energy efficiency. Located just a quick golf cart ride from the sandy beach, shops, restaurants, and marinas—this is your chance to enjoy life in a charming beach town along the Potomac River!
#VAWE2008868

COLONIAL BEACH

1901 MCKINNEY BOULEVARD

3 Beds

2 Baths

1,464 Sq.Ft.

$2,000

MLS#: VAWE2008868
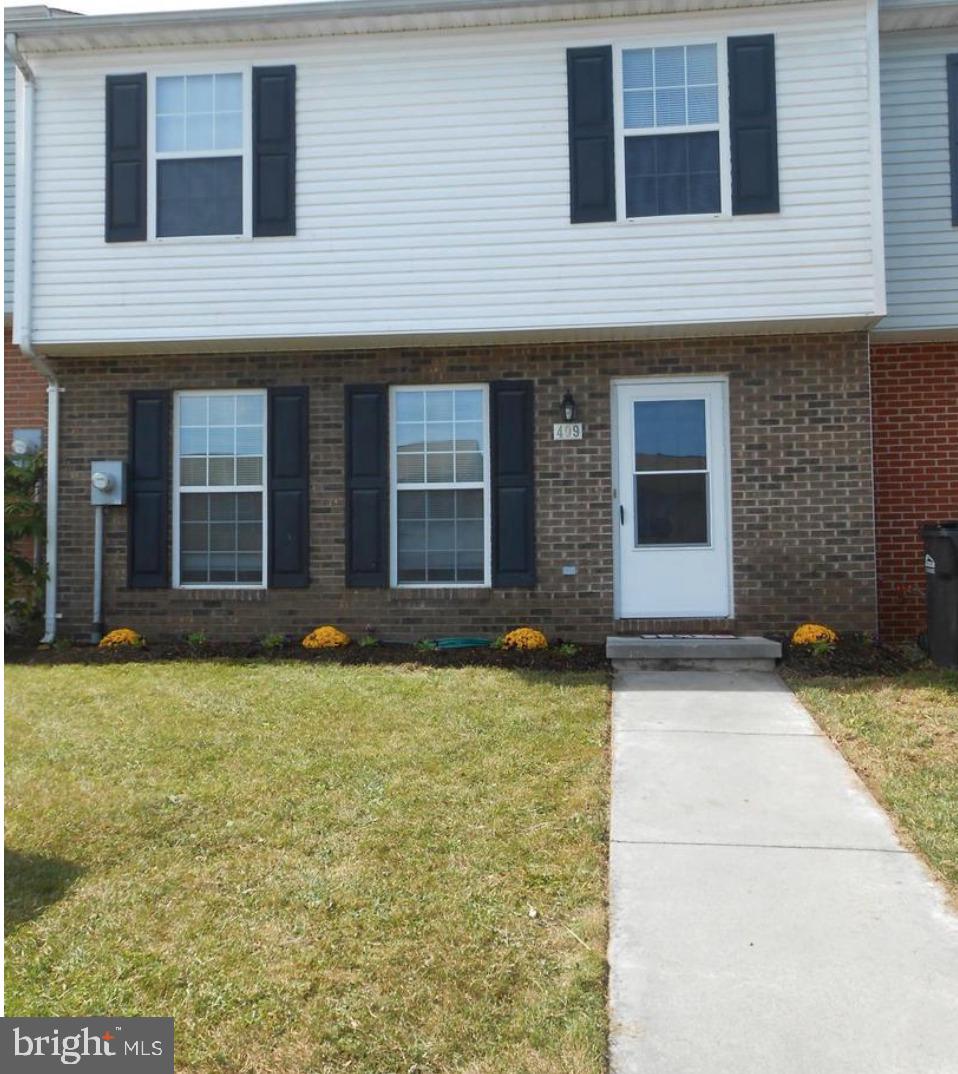
Beautifully maintained townhome in an ideal commuter-friendly location near Rt. 7 and Rt. 81. This inviting home features a spacious eat-in kitchen, a rear deck perfect for relaxing or entertaining, and a fenced backyard for added privacy. With 3 bedrooms, 2.5 baths, and well-kept interiors, this property is ready for you to call it home. No smoking. Pets considered on a case-by-case basis with $500 nonrefundable pet deposit and $25 monthly pet fee.
#VAFV2034176

WINCHESTER

409 EMILY LANE

3 Beds

2 Baths

1,296 Sq.Ft.

$1,775

MLS#: VAFV2034176

Neighborhood Comp
#VALO2097984

ALDIE

42158 WARWICK FARM PLACE

4 Beds

3 Baths

3,220 Sq.Ft.

$3,900

MLS#: VALO2097984
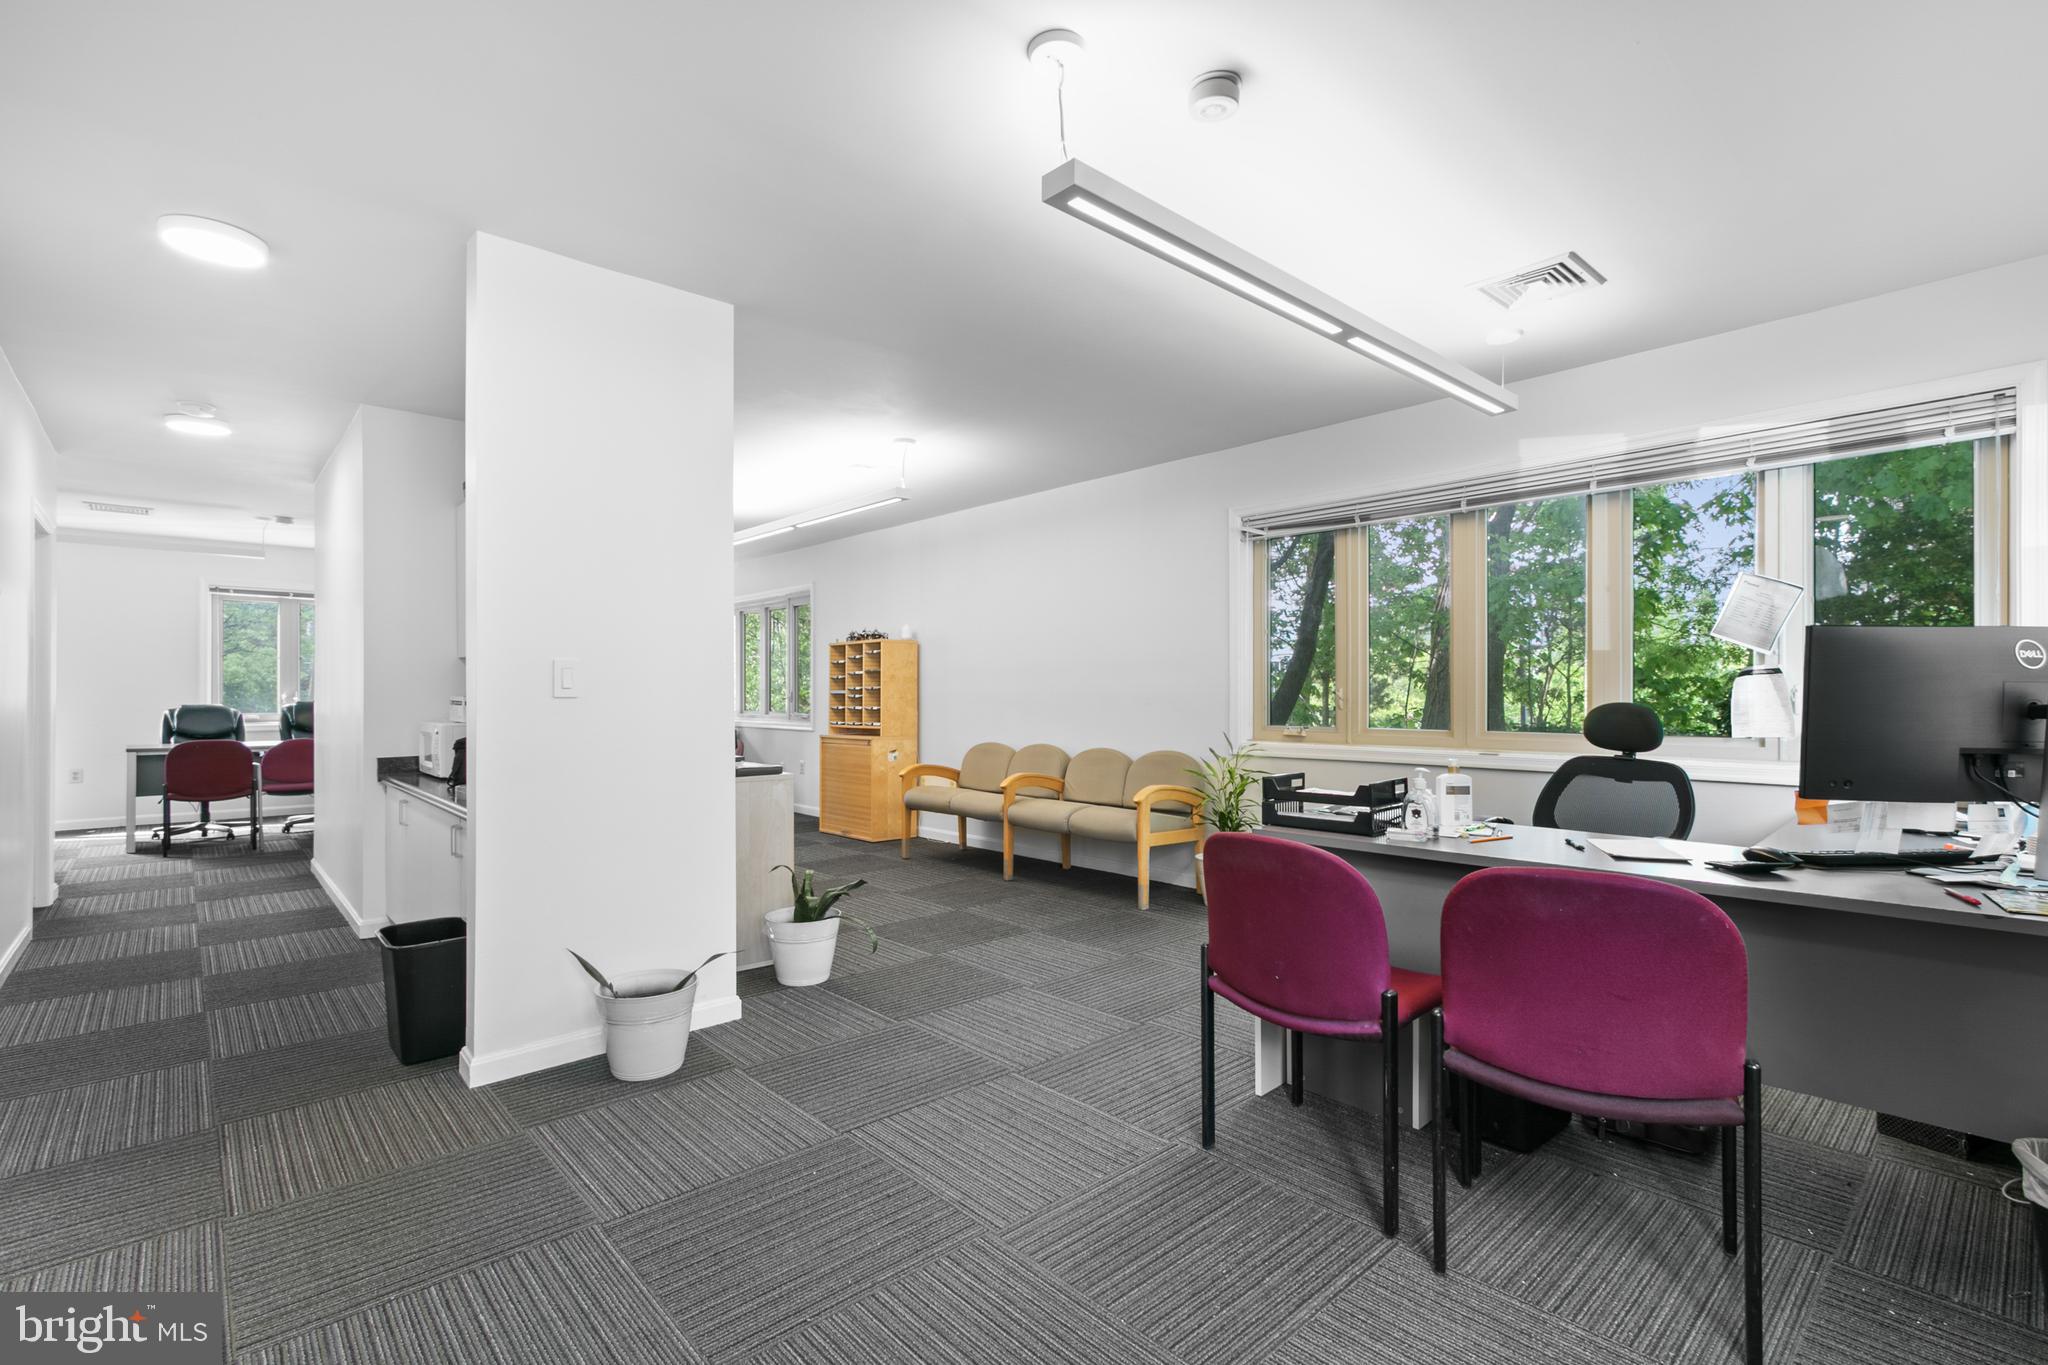
Discover the office you've been waiting for at 5661 Columbia Pike, Falls Church, VA. This spacious first-floor suite, boasting approximately 900 square feet, presents an unparalleled opportunity for businesses seeking visibility and convenience. Nestled in the bustling commercial district of Columbia Pike and amidst the exciting revitalization projects in the Bailey's Crossroads area of Mason District, this location is both strategic and promising.

The office is situated within the Rock Spring Professionals complex, ensuring ample parking for both visitors and patrons. Experience the benefits of a spacious office suite featuring its own heat pump unit, a substantial half-bathroom, a separate kitchenette, and a dedicated coffee area. The convenience of first-floor access is complemented by the abundance of natural light streaming through windows on three sides, thanks to its prime corner positioning.

Offered as a furnished space, this office includes desks. Making it a truly affordable, turn-key solution for any business. Don't miss the chance to make this exceptional office space your own.
#VAFX2236568

FALLS CHURCH

5661 COLUMBIA PIKE 3421-101

None Beds

None Baths

900 Sq.Ft.

$300,000

MLS#: VAFX2236568
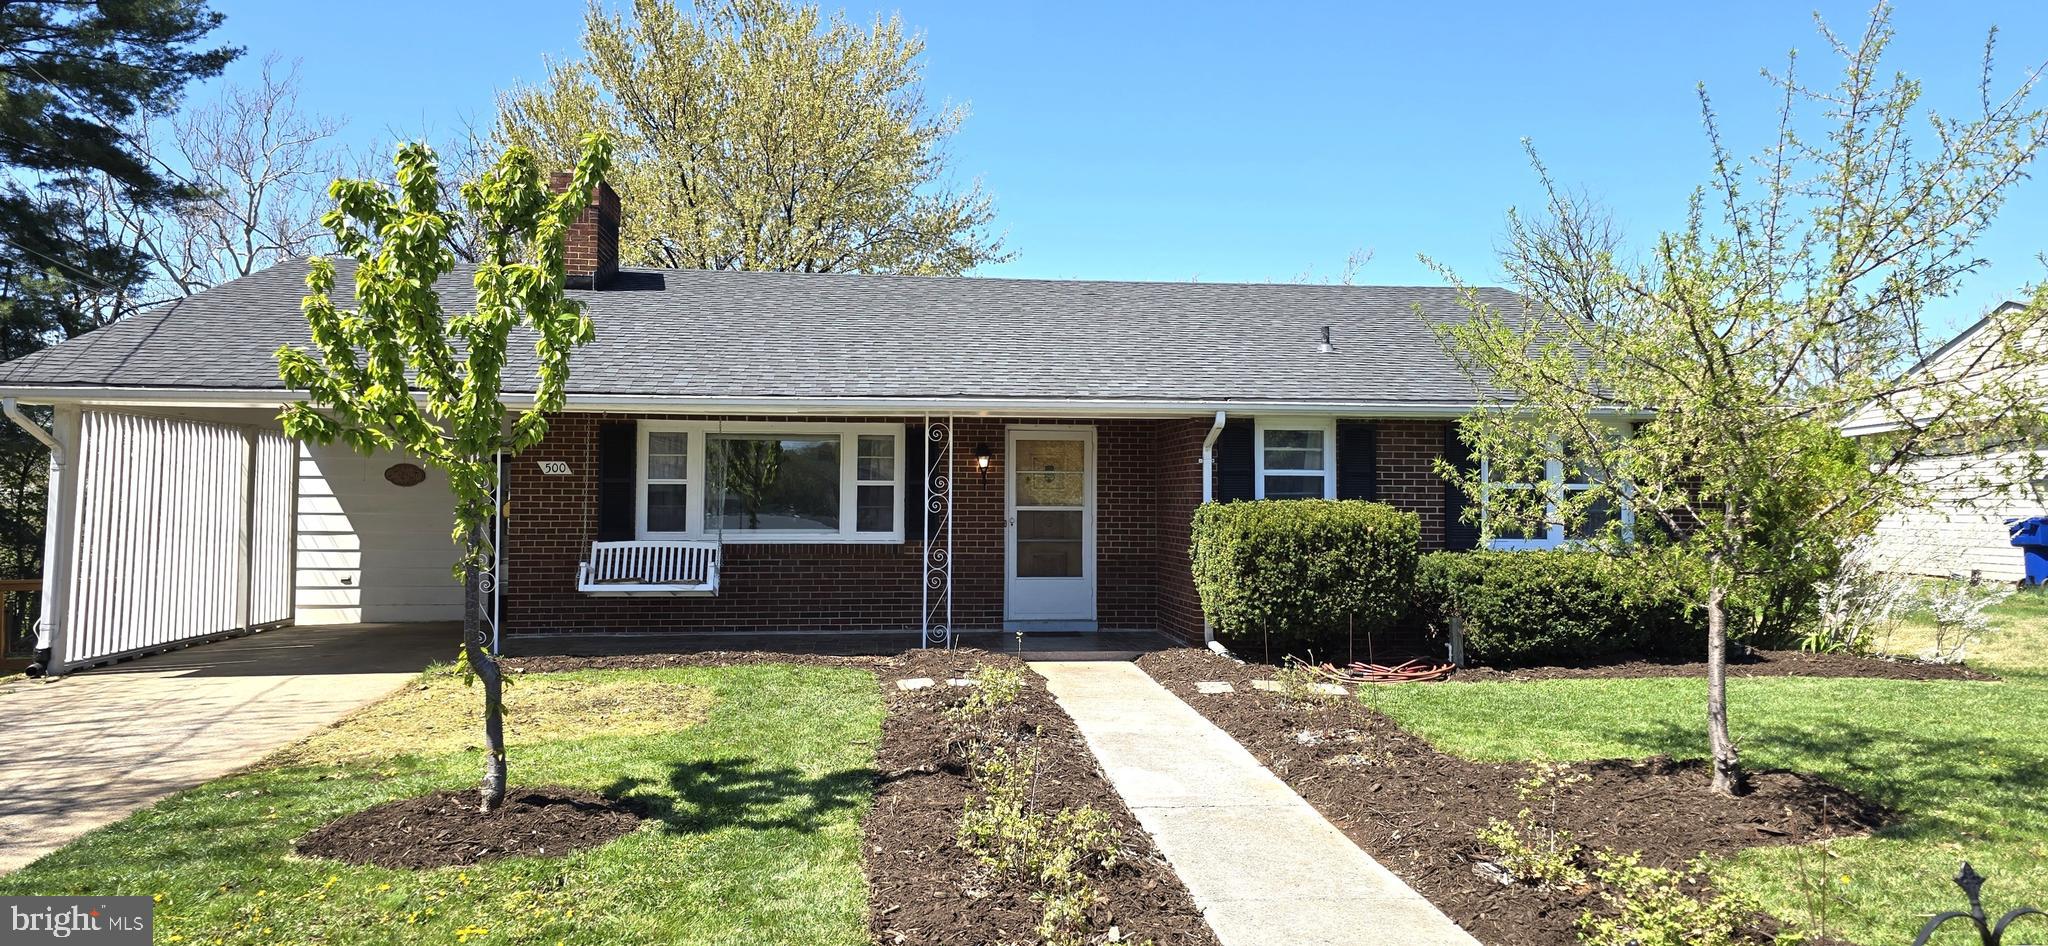
Beautiful brick ranch home in town, convenient location!  You are going to love the sunlit rooms with gorgeous sunset and sunrise light!  Enjoy both a covered front porch and a covered back patio with lush landscaping including berries, fruit trees, native plants, and more!  INTERIOR: Extra large primary bedroom, original hardwood flooring,  updated ceramic tile in kitchen & dining area. Gas stove.  Fridge installed in 2019, microwave installed in 2023, garbage disposal, and water filter system at kitchen sink. Multi-purpose sunroom off kitchen.  Could be used as an art studio, game room, or simply a place to relax! Bright living room with gas fireplace, picture window, crown molding, and built in shelving.  BASEMENT: Large lower level rec room with wood stove, built in shelving, office space, potential 2nd kitchen with laundry, guest room, unique (industrial) full bathroom, utility room, storage closets, and walkout private door to backyard.  Basement square footage is approximate. OUTDOOR FEATURES: Landscaping galore!  Strawberries, blueberries, rose bush, juneberries, milkweed, and native flowers just to name a few! Property runs down to the creek in the backyard.  Many types of birds love the yard and provide entertainment especially in the warm weather! 2 sheds in backyard are ready for gardening tools and hobbies. New roof installed in 2018. New heat pump installed in 2018.  New sump pump  installed in 2025. CONVEY: MEFlow membership can convey to new owners. PLEASE NOTE: This home can easily be a THREE BEDROOM home.  Sellers will consider converting the large primary bedroom back to 2 bedrooms with solid offer.  Previous owners removed a wall to create a large primary bedroom.   There is also space in basement for additional guest room.
#VAWR2010774

FRONT ROYAL

500 HAMILTON CIRCLE

3 Beds

2 Baths

2,753 Sq.Ft.

$350,000

MLS#: VAWR2010774
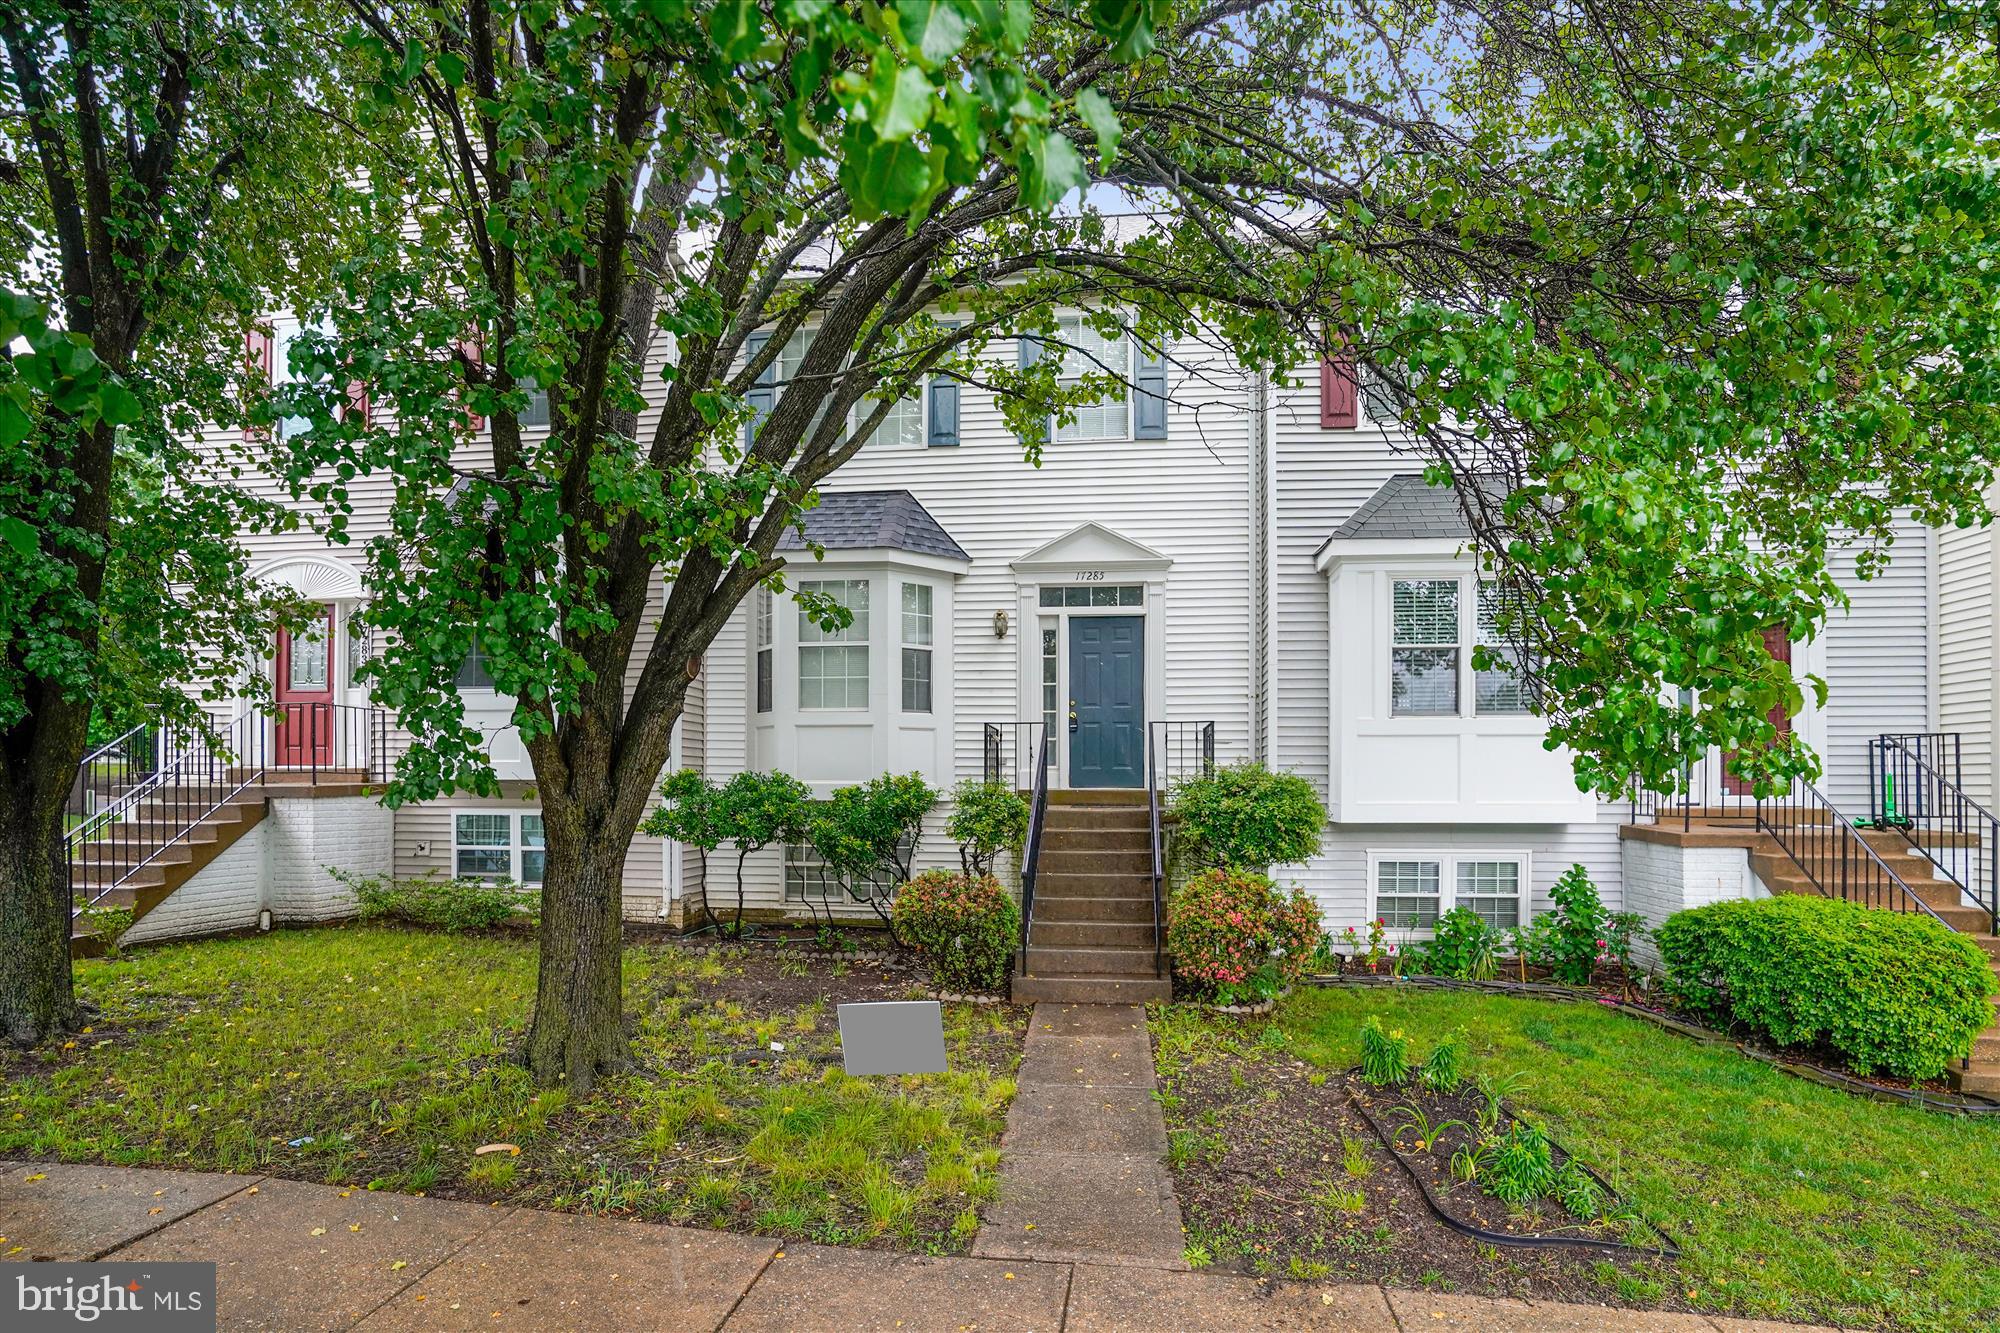
Spacious 3-bedroom townhome in desirable Wayside Village. The main level features a bright family room with durable LVP flooring and a double-sided fireplace that adds warmth and charm. The updated kitchen offers ample cabinetry, modern finishes, and a cozy eat-in area—perfect for casual dining. Upstairs, the primary suite includes a private ensuite bathroom, while two additional bedrooms share a well-appointed hall bath. The finished lower level provides a versatile rec area, laundry space, full bathroom, and walk-out access to a fully fenced backyard—ideal for outdoor living and entertaining. Ideal for commuters- conveniently located near I-95!
#VAPW2094474

DUMFRIES

17285 NUGENT LANE

3 Beds

3 Baths

1,971 Sq.Ft.

$2,799

MLS#: VAPW2094474

1 ... 29 30 31 32 33 ... 666
* Listings identified with the FMLS IDX logo come from FMLS and are held by brokerage firms other than the owner of this website. The listing brokerage is identified in any listing details. Information is deemed reliable but is not guaranteed. If you believe any FMLS listing contains material that infringes your copyrighted work please click here to review our DMCA policy and learn how to submit a takedown request. © 2024. First Multiple Listing Service, Inc.
 - property

Send a message

Message successfully sent.

Your message

What is 3 + 4 ?

Reason for contacting?

I agree to receive email communication and understand I can unsubscribe at any time.

I agree to be contacted by Charis Realty Group - Christine Issler, Broker via call, email, and text for real estate services. To opt out, you can reply 'stop' at any time or reply 'help' for assistance. You can also click the unsubscribe link in the emails. Message and data rates may apply. Message frequency may vary. Privacy Policy

Sign Out

Virtual Assistant

Would you like to take the next step with this property? We can help you schedule a showing or virtual tour, or send you more details.

Yes, I would like more information.

Thank You for Your Reply, One of Our Agents will contact you as soon as possible

No, maybe later.

Thank you, you can always contact me via email, phone number or through the contact form.

Realhub AI

Lucy - Your AI-Powered Realtor

Update Your Temporary Password

Personalize your search

Enter your email and we'll notify you immediately when new listings match what you're looking for.

or enter email address

Already have an account ? Login here

Continue your home search

I agree to receive communications and understand I can unsubscribe at any time.

I agree to be contacted by Charis Realty Group - Christine Issler, Broker via call, email, and text for real estate services. To opt out, you can reply 'stop' at any time or reply 'help' for assistance. You can also click the unsubscribe link in the emails. Message and data rates may apply. Message frequency may vary. Privacy Policy

Already have an account ? Login here

We use cookies

We use cookies primarily for analytics to enhance your experience. By accepting, you agree to our use of these cookies. You can manage your preferences or learn more about our cookies policy.
