Properties

Browse or get in touch to schedule a walkthrough.

  • Nearby me
Price range

Popular Features

Community Features

Association

Property Features

Waterfront

View

Exterior Features

Interior Features

Style

10000 properties match your criteria

Updated 1 minute ago

E-Alert name

**Sellers have an Assumable VA Loan but need to retain eligibility. 2.25 rate. Please  read Agent Remarks before texting listing agent for details**Situated in the heart of Fairfax Club Estates and inside the Robinson Secondary School Pyramid, this 4-bedroom, 2 full and 2 half-bath Colonial offers the perfect blend of classic charm and modern updates. With a 2-car garage, spacious interiors, and a backyard designed for entertaining, this home is ready to welcome its next owners. Step inside to a large foyer, where crown molding and hardwood floors set the tone for style found throughout. The formal living room and dining room boast bamboo flooring, crown molding, and a chair rail, perfect for hosting intimate gatherings. The kitchen is a chef’s delight, featuring maple cabinets, granite countertops, stainless steel appliances, and an eat-in breakfast area. Adjacent to the kitchen, the family room exudes warmth with its hardwood floors and gas fireplace with a brick surround, creating a cozy retreat for relaxing evenings. A laundry room with a utility sink, cabinets, and a laundry chute (so much fun!) adds everyday convenience. Across from the laundry room is the half bath. Upstairs, bamboo flooring continues throughout all four bedrooms. The primary suite is a true haven, offering a walk-in closet, ceiling fan, and an en-suite bath with a beautifully tiled shower. Three additional spacious bedrooms, all with ceiling fans, provide options, including one with a direct connection to the primary bedroom. Office perhaps? A stylish hall bath with a frameless glass shower and granite vanity completes the level. The lower level is a versatile space with a large recreation room, recessed lighting, egress window, and a half bath, ideal for a home theater, gym, playroom, or guest space. Outside, a large Trex deck offers plenty of room for grilling and entertaining, overlooking a fully fenced backyard. With community amenities like a pool, tennis courts, basketball courts, and tot lots just steps away, this home provides the best of suburban convenience and neighborhood charm. Bonus? Location! It is very close to George Mason University, Burke Lake Park, VRE station, shops, restaurants, and major roadways. Don’t miss this rare opportunity to own in one of Fairfax’s most sought-after communities! Welcome Home!
#VAFX2219714

FAIRFAX

10655 JOHN AYRES DRIVE

4 Beds

2 Baths

2,910 Sq.Ft.

$939,900

MLS#: VAFX2219714

Well-maintained ground level unit available in Lakeside! Updated appliances in kitchen (Bosch dishwasher).  Washer & Dryer in unit. Newer vanities/sinks in bathrooms.  Grab bars in Primary shower.  Patio off of living room.  Condo association takes care of the building maintenance, lawn, snow removal, common areas, playground and picnic area.  Condo fee includes Water/Sewer! Comes with 1 assigned parking space, but plenty of additional parking in the lot.   Located in a Prime Location!  Close to dining shopping, parks, library, and close to major commuting routes ( 37 & I81)
Why rent, when you could own!   Great property to add to your investment portfolio!
#VAFV2033432

STEPHENS CITY

110 TIMBERLAKE TERRACE 1

2 Beds

2 Baths

1,158 Sq.Ft.

$210,000

MLS#: VAFV2033432

3 Level Townhome located in Snowden Bridge community! Built in 2019 located in the growing community of Snowden Bridge this 3 Bed/2.5 Bath townhouse offers many desirable amenities including a community pool, sports complex, parks, trails, activities, events, nearby shopping, and more. 

The home has a deck. I will add more photos shortly. 

Move in ready, perfect for families and kids. 

June 1st move-in date. Pets are allowed. House is tenant occupied. Please contact agent directly for showings. 

 ( Agent/Owner)
#VAFV2033566

STEPHENSON

204 PARKLAND DRIVE

3 Beds

2 Baths

1,960 Sq.Ft.

$2,255

MLS#: VAFV2033566

Entire house from top to bottom just totally renovated, Like a brand new house. It features 3-bedroom, 2 and a half bathrooms, Brand New Roof, Windows, Doors, HVAC, Water Heater, Washer and Dryer. Gourmet Kitchen: 42” soft-close cabinetry, sleek granite countertops, and brand-new stainless steel appliances. The spacious main level boasts recessed lighting and an open floor plan, perfect for entertaining. Comfortable Living Spaces: Spacious Primary Suite: Relax in your private en-suite retreat with upgraded finishes. Private Fenced Backyard: Perfect for gatherings, pets, or simply unwinding—plus a storage shed for extra space. Prime Location! Conveniently located near shopping, dining, and commuter routes.......
#VAMP2002934

MANASSAS PARK

8634 SUMTER COURT

3 Beds

2 Baths

1,292 Sq.Ft.

$2,500

MLS#: VAMP2002934

Available April 9, 2025! This charming, well-maintained rambler offers modern updates and a warm, inviting atmosphere. Unwind on the front porch and take in stunning sunset views. Inside, the spacious living room flows seamlessly into a functional kitchen with ample cabinet space. The adjacent dining area is perfect for meals and entertaining. Bright and airy bedrooms provide a cozy retreat. A washer and dryer are included for your convenience. Step outside to the expansive back deck, ideal for gatherings, with a storage shed offering extra space. Don't miss out—schedule your showing today!
#VASP2031074

FREDERICKSBURG

11403 WENTWORTH COURT

3 Beds

2 Baths

1,288 Sq.Ft.

$2,295

MLS#: VASP2031074

Available May 15th - This spacious 4-bedroom + bonus room, 2.5-bath home offers 2,900 sq. ft. of comfortable space and is situated on a premium .28-acre lot, backing to trees and featuring a private driveway. With 4 split levels, this home features hardwood floors on the main level, newer carpet on the second and lower levels, and two cozy  fireplaces (gas and wood-burning). The large kitchen boasts a new refrigerator and dishwasher, a large breakfast bar, ample storage and walk-in pantry, making it ideal for both cooking and entertaining. There’s also plenty of space with a formal living room and separate dining room. Step outside to a spacious deck with an awning, perfect for relaxing or dining, and a fenced backyard that backs to parkland, offering privacy and scenic views. The second floor features a spacious primary suite with a renovated bath, along with two additional bedrooms, a second updated full bath, and a large storage and linen closet. The expansive lower level offers a large rec room with a walk-out entry, a 4th bedroom, a bonus room, and a convenient half bath. Plus, there's a huge storage area with a laundry room.  Ideally located just minutes from shopping, dining, and major commuter routes including Arlington Blvd and 495, this home offers a great opportunity to live in the heart of Falls Church.
#VAFX2232886

FALLS CHURCH

3469 MILDRED DRIVE

4 Beds

2 Baths

2,929 Sq.Ft.

$4,100

MLS#: VAFX2232886

Experience resort-style living at the award-winning Heritage Hunt Golf & Country Club, a premier active adult community known for its luxury, convenience, and vibrant lifestyle. This impeccably maintained 2-bedroom, 2-bathroom condominium includes a versatile multipurpose den, providing additional living space.
<br><br>
The open floor plan features a bright eat-in kitchen equipped with stainless steel appliances, Corian countertops, and rich cherry cabinetry. The living and dining areas flow seamlessly into the den and cozy family room, centered around an elegant electric fireplace. A large private covered balcony with a retractable screen offers the perfect spot to enjoy peaceful wooded views—whether you're sipping your morning coffee or unwinding in the evening. Freshly painted and completely move-in ready.
<br><br>
The primary suite includes a spacious walk-in closet and a private en-suite bath with a walk-in shower. The second bedroom is generously sized and conveniently located near the full hall bath—ideal for guests or flexible living. Additional highlights include an assigned garage parking space (#24), a temperature-controlled storage unit (#208), and ample guest parking around the building.
<br><br>
Ideally located near the community’s top amenities—including the clubhouse, golf course, pool, and tennis courts—this home offers an exceptional blend of comfort and access. Unit #211, an end unit, recently sold for $465K, while a separate off-market sale of unit #213 (with no updates) closed at $469K—showcasing the excellent value of this updated, move-in-ready home.
<br><br>
Set within a sprawling 750-acre community just 30 miles west of Washington, D.C., this residence offers breathtaking views of the Bull Run Mountains and easy access to I-66. Enjoy a lifestyle enriched by nearby shopping, dining, and renowned Virginia wineries and breweries. This exceptional condo isn't just a place to live—it's a gateway to a vibrant and fulfilling lifestyle.
#VAPW2091884

GAINESVILLE

7055 HERITAGE HUNT DRIVE 208

2 Beds

2 Baths

1,300 Sq.Ft.

$400,000

MLS#: VAPW2091884

Experience the charm of this beautifully remodeled rambler, offering an inviting and spacious layout with 3 bedrooms and 2.5 baths. Nestled on a sprawling 3-acre lot in picturesque King George, this home blends modern amenities with serene country living. 

Step outside and enjoy the newly constructed deck, perfect for entertaining or relaxing while taking in the expansive views of your private surroundings. Inside, you'll find a culinary enthusiast's dream with brand new appliances, making meal preparation a delight. The home is equipped with a state-of-the-art HVAC system, ensuring comfort throughout the year. 

The updates extend throughout, featuring stylish new flooring that enhances the flow of the living spaces, chic cabinets that provide ample storage, and modern vanities and countertops that elevate the bathrooms to a spa-like experience. 

Conveniently situated, this property is a short distance from Dahlgren, as well as shopping centers and beautiful beaches, providing the perfect balance of tranquility and accessibility. Don’t miss the opportunity to call this stunning home your own!
#VAKG2006230

KING GEORGE

9076 STRAWBERRY HILL ROAD

3 Beds

2 Baths

1,485 Sq.Ft.

$365,000

MLS#: VAKG2006230

Lovely transitional home on nearly a quarter-acre! Fantastic floorplan featuring a first floor bedroom and full bath! A gracious living room leads to a sizable dining area with vaulted ceilings and access to the garage and back porch. The kitchen features ample counter space with updated stainless steel appliances! Washer and dryer in easy access right off the kitchen. Upstairs two additional well sized rooms share another full bath. Great storage space throughout with deep closets! Amazing location, minutes from Route 199 and I-64! Close to shopping, entertainment and only 10min to everything downtown Williamsburg has to offer!
#VAJC2000420

WILLIAMSBURG

106 INDIAN SUMMER LANE

3 Beds

2 Baths

1,242 Sq.Ft.

$299,000

MLS#: VAJC2000420

Welcome to this beautifully Single-Family home with Finished 2,880 Sq Ft, Updated 4-bedroom, 2.5-bath home, situated on a quiet cul-de-sac. Offering both space and style, this home features a Large Living Room, a Formal Dining Room, a huge Family Room, and a generously sized Kitchen with a cozy breakfast nook.    

Bright, Open & Modern Interior  
Enjoy a thoughtfully designed open floor plan enhanced with updated LVT flooring, neutral paint tones, recessed lighting, ceiling fans, and 3 modern chandeliers. The spacious kitchen boasts marble countertops, stainless steel appliances, and ample cabinet space.  
  
Large Bedrooms & Baths  
All 4 bedrooms are generously sized with carpet flooring and abundant natural light. Each bathroom has tastefully contemporary finishes. A dedicated laundry area provides added convenience for day-to-day living.  
  
Outdoor Space & Ample Parking  
Step outside to a fully fenced backyard—ideal for outdoor enjoyment, gardening, or weekend gatherings. The extended driveway is a standout feature, offering parking on the driveway for up to 5 vehicles, making it perfect for households with multiple drivers or frequent visitors.  
  
No HOA & Recent Upgrades  
This home is move-in ready with major updates already completed:  

  2025: Fresh landscaping (front & side), kitchen cabinets painted neutral white paint,  interior paint in 2 bedrooms and Kitchen, all new exterior lighting.    

2024: New HVAC (interior & exterior), Washer, Dryer, Water Heater, and upgraded interior Lighting, including all Chandeliers.    

2021: New Roof and LVT Flooring.  
  
Enjoy easy access to VRE, major commuter routes, shopping centers, and many dining options.
#VAMP2002988

MANASSAS PARK

115 YOST STREET

4 Beds

2 Baths

2,880 Sq.Ft.

$599,900

MLS#: VAMP2002988

Welcome to this charming 5-bedroom home, perfectly nestled in the heart of Manassas, VA! With its warm and inviting feel, this home is designed for both comfort and convenience, just minutes from many Shopping Centers, restaurants, and everything you need.
Step inside to beautiful hardwood floors and large windows that fill the space with natural light. The open and airy layout makes it easy to feel at home, whether you are relaxing in the living room or gathering with loved ones. The five spacious bedrooms include a cozy retreat in the finished basement, ideal for guests, a home office, or even a personal getaway. One of the true highlights of this home is the private backyard a 
 peaceful escape where you can enjoy morning coffee, host barbecues, or just soak in the fresh air.
With its unbeatable location, inviting spaces, and thoughtful details, this home is a rare find. Come see it for yourself and imagine the possibilities!
#VAMP2002898

MANASSAS PARK

9321 HEDGEFORD STREET

5 Beds

3 Baths

2,800 Sq.Ft.

$699,000

MLS#: VAMP2002898

Welcome to LIFE at the BAY!!  This Belmont Bay, LUXURY, Courtyard town is your chance to retreat to a simple-way-of- life, in a WATERFRONT community, offering a vacation lifestyle every single day!     This beautiful home in the scenic Belmont Bay Community offers an upscale lifestyle with abundant amenities and every convenience you could hope for, including the perfect location and easy train access (less than  a mile away)!  
This beautiful brickfront town offers a lovely front porch, where you can overlook the tranquil brick courtyard and quiet respite from the hustle and bustle.   A 2-story, hardwood foyer greets you as you enter the home.  You will find no shortage of space in this sprawling home offering a gourmet kitchen that will delight the CHEF in you, separate formal dining & living rooms, and a family room all on the main level.   The upper level is your escape to rest and rejuvenation-   the primary bedroom is large and inviting!   The ensuite primary bathroom offers a soaking tub, separate shower, and separate vanities.   Two additional bedrooms and a loft complete the upper level.     AND DON'T MISS the icing on the cake....   the garage and the backyard patio!   The garage is next level and will surely impress!    And, for the ultimate quiet escape, bring your favorite people (or not!) and your favorite beverage  (coffee, wine, bourbon... you decide!) and head out to the backyard patio spot .  The owner has lovingly designed & created this perfect hideaway with a fabulous pergola, with climbing vines, and white hanging lights.    This home has it all.   Don't miss your chance to move right in and enjoy the life you were meant to live!    Shops, Restaurants, & even LIVE MUSIC (during the warmer months),  all within walking distance!!     (Waterfront Community.   Marina.   Train Station.  Bus stop.   Commuter lots.   Walking Paths & Nature Reserve! All close by!).
#VAPW2090632

WOODBRIDGE

13824 CUSTIS SQ

3 Beds

2 Baths

2,382 Sq.Ft.

$649,999

MLS#: VAPW2090632

Welcome to 2107 Highcourt Lane #304 — a stylish 2-bedroom, 2-bathroom condo offering the perfect blend of smart updates, thoughtful design, and unbeatable functionality. Spanning two floors and 1,140 square feet, this residence lives large with two private outdoor spaces, an open and airy layout, and countless modern upgrades completed in 2025.

Step inside to a welcoming main level featuring an updated kitchen with brand new countertops, a built-in microwave, and a generously sized pantry for all your storage needs. The open floor plan flows effortlessly to the cozy living space, anchored by a fireplace, and out to your first private patio — perfect for morning coffee or evening gatherings.

 Upstairs, you'll find all-new flooring throughout the entire floor (2025), giving the space a fresh, cohesive feel. The layout is smart and functional, with four doors off the main hallway: a laundry closet with a stacked washer/dryer, a hall-accessible bathroom, and two spacious bedrooms.  

The primary suite is a true retreat, featuring its own private patio and an en suite bathroom thoughtfully updated with dual sinks, dual mirrors, and upgraded lighting — creating a sleek and functional space to start and end your day. The second bedroom is light-filled with large windows, a generous walk-in closet, and direct access to the second full bathroom, which has also been refreshed with a new sink and modern lighting to match the home’s cohesive, updated design.

Major systems have been taken care of too — with a brand-new HVAC and water heater (2024), this home is truly move-in ready. Whether you’re looking for easy everyday living or a sleek space to entertain, this home has it all.

Perfectly situated in Herndon with access to shopping, dining, commuter routes, and more — this is your opportunity to enjoy the comfort and convenience of a fully updated home in a prime location.
#VAFX2234646

HERNDON

2107 HIGHCOURT LANE 304

2 Beds

2 Baths

1,140 Sq.Ft.

$375,000

MLS#: VAFX2234646
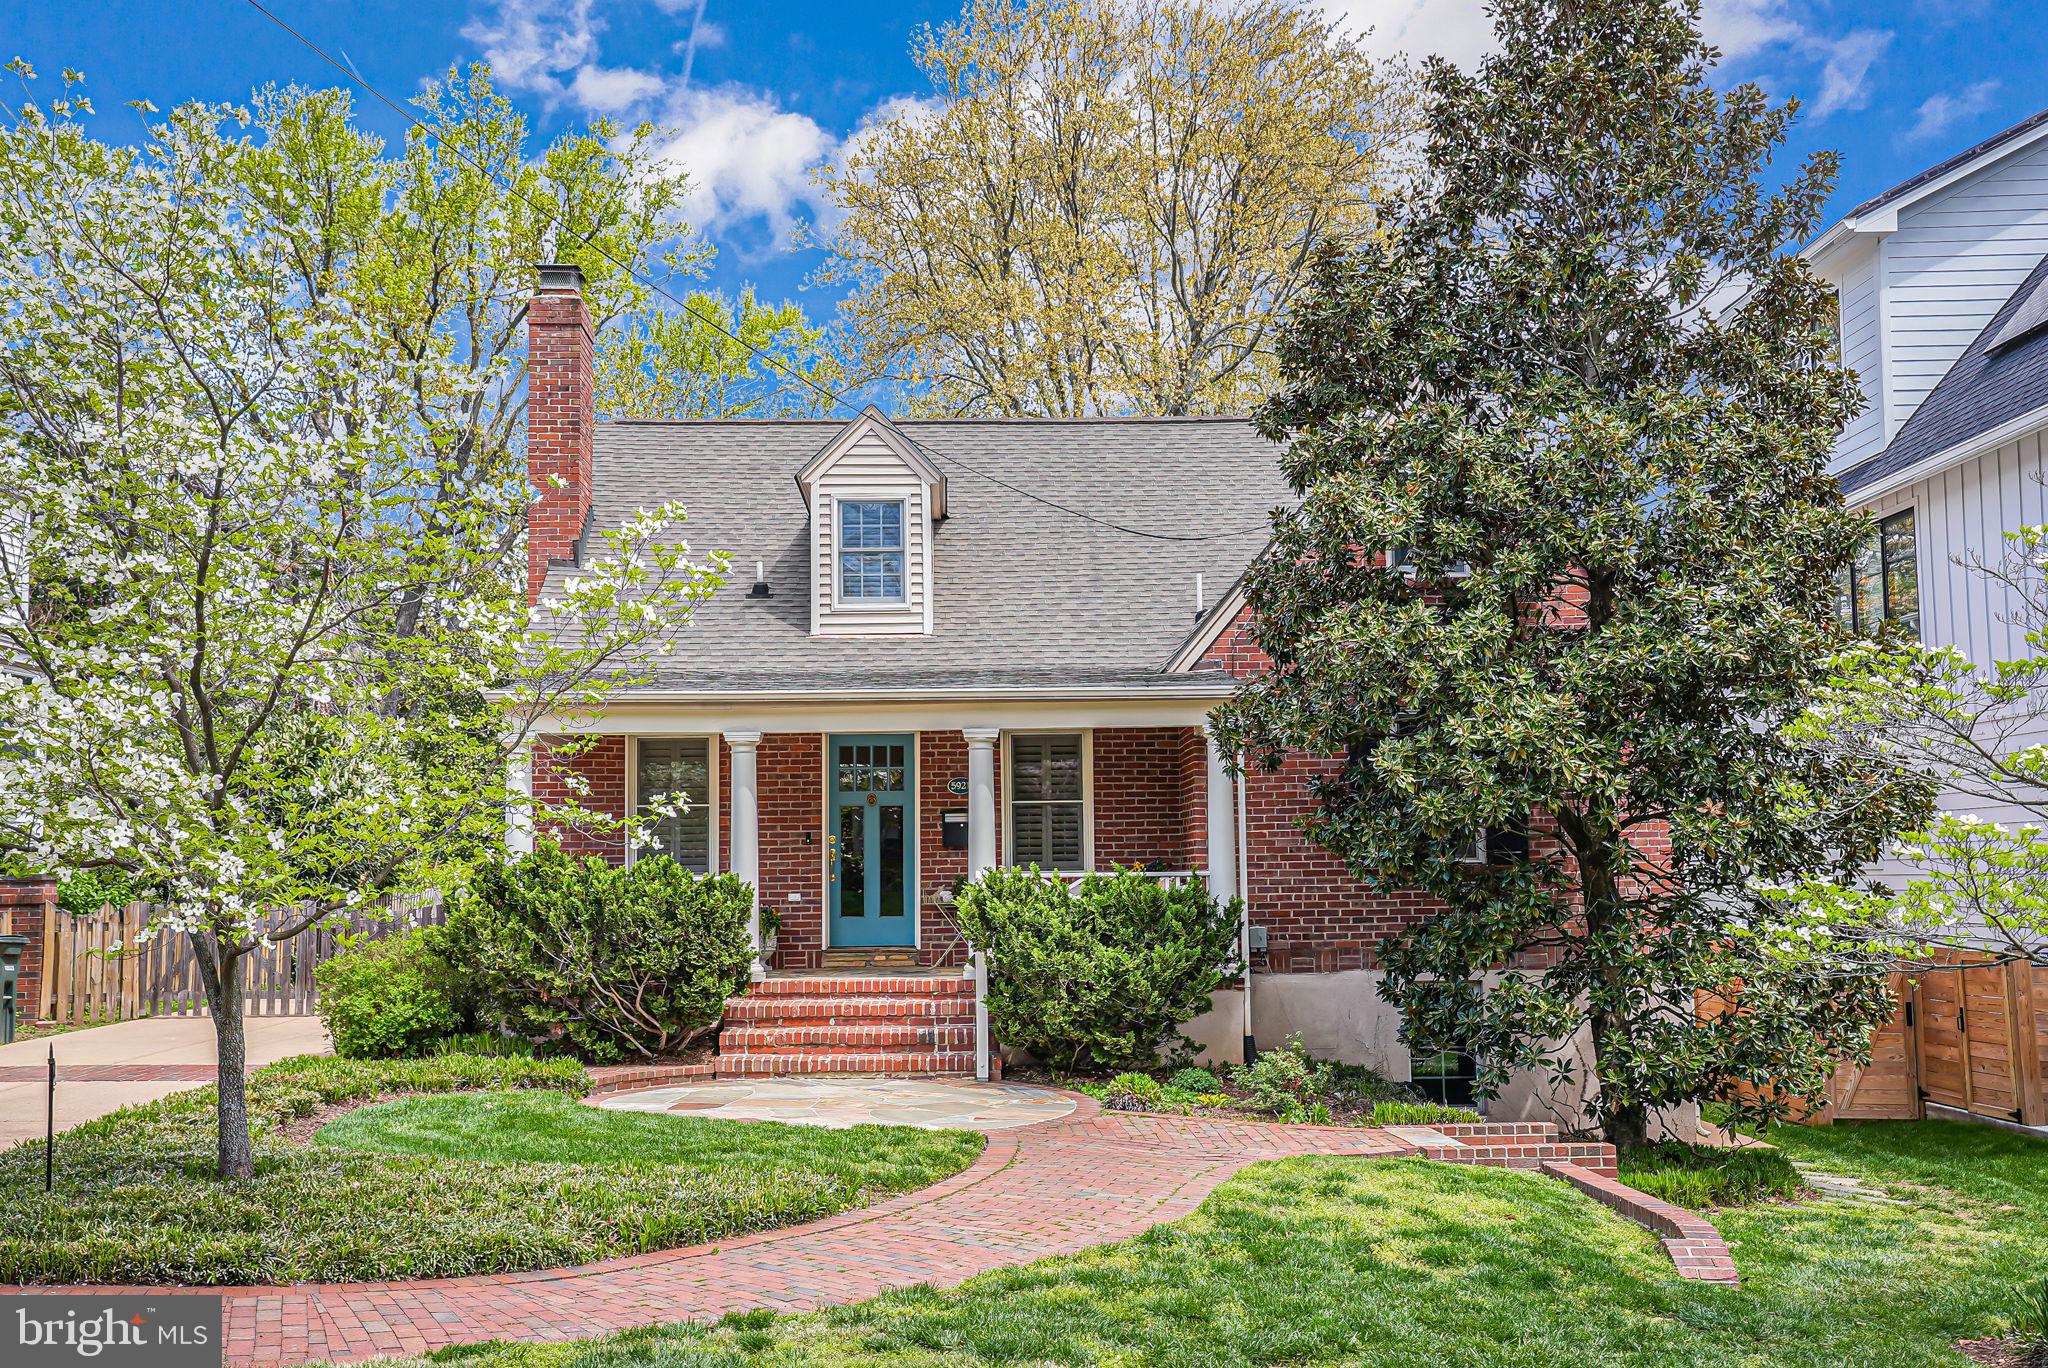
**Offer Deadline by 7PM Sunday 4/20**Heart of Westover! Timeless charm meets modern comfort set on a picturesque street in one of Arlington’s most beloved neighborhoods. Beautifully expanded and meticulously maintained, this home offers six bedrooms, three full baths, and a flexible floor plan ideal for today’s living. Exuding an enduring curb appeal with professionally designed landscaping, the classic front porch  invites neighbors and friends alike . Inside, historic character and thoughtful updates come together effortlessly. The front living room  anchored by a gas fireplace sets a cozy and welcoming tone. The adjacent dining space includes a built-in banquette window seat—charming and practical—that flows into the spacious kitchen. Designed for the home chef, the kitchen features KraftMaid shaker-style cabinetry in a rich Honey Spice finish, sleek granite countertops, stainless steel appliances, and a pot filler. A spacious adjoining family room is filled with natural light and leads out to a sunset-facing rear porch and a backyard designed for entertaining, complete with a circular stone patio and a playset (conveys as-is).
The main level offers incredible versatility with two bedrooms—currently used as a guest suite and yoga studio—plus a full bath and a private office with custom built-ins, ideal for remote work or quiet study.
Upstairs, the primary suite and two additional bedrooms offer well proportioned spaces. The primary suite is a highlight, with a spacious bespoke dressing closet and a serene en suite bath featuring a modern soaking tub, glass-enclosed shower, and elegant finishes. A charming eave-set laundry room adds convenience and character to the upper level. 
The newly redone lower level, completed in 2025, adds generous living space with a sixth bedroom, a large recreation room, laminate plank flooring, and a sleek wet bar. A mechanical and storage area rounds out the space, perfect for seasonal storage or future customization.
This home has been thoughtfully updated over the years to enhance both form and function. In 2003, a major addition expanded the kitchen, dining area, family room, mudroom, and added the primary suite and a guest suite. Hardscaping, a concrete driveway, and a French drain were added alongside these improvements. In 2019, a tankless water heater was installed, followed in 2022 by kitchen updates, new hardwood flooring, an upgraded primary bath, and a new air conditioner and evaporator coil. The lower level was completely renovated in 2025, bringing even more comfort and value.
Location is everything, and this home delivers. Just one block from Westover Village, you’re a short stroll to beloved local spots like The Italian Store, Westover Market & Beer Garden, Lost Dog Café, Lebanese Taverna, Ayers Hardware, and Toby’s Ice Cream. The Westover Farmers Market brings neighbors together each Sunday, while both Cardinal Elementary and Swanson Middle School are within easy walking distance.
For commuters, East Falls Church Metro is just 0.7 miles away via Washington Blvd or the W&OD bike trail. Quick access to I-66, Route 50, and Langston Blvd makes trips into D.C., Tysons, or National Landing smooth and efficient.
Whether you’re entertaining outdoors, hosting weekend guests, or enjoying a peaceful morning on the front porch, this elegant Westover home offers the perfect balance of historic charm, modern amenities, and neighborhood connection.
#VAAR2056002

ARLINGTON

5921 16TH STREET N

6 Beds

3 Baths

3,841 Sq.Ft.

$1,578,300

MLS#: VAAR2056002

Welcome to this charming ​3 bedroom , 2-bathroom home with gorgeous hardwood floors throughout the upper level and a daylight basement. The basement offers a versatile family room/guest suite complete with a shower, perfect for visitors or extra living space.

The beautifully updated kitchen features cherry cabinets, sleek quartz counters, custom tile work, and top-of-the-line GE stainless slate appliances, including a gas stove. The main bath offer​s a jetted tub, plus a shower panel with multiple shower heads and body jets for the ultimate in relaxation. You'll also appreciate the partly finished laundry/utility room with a sink, a new stacked LG washer/dryer, a new gas water heater, and a convenient doggie door.

This home sits on a park-like .27-acre lot with a fenced side and backyard. Step outside to find a large deck with a pergola, an outdoor barbecue, a sink, and a hot tub accessible through sliders from​ either the dining room or the main bedroom, perfect for relaxing in your own private oasis. The backyard also features a fire pit, hammock, and a storage shed, while two beautiful white crepe myrtles bloom for 100 days a year, adding to the charm. The elevated living room gives you a "treehouse" feel, perfect for enjoying local wildlife right in your own backyard.

Located in a​ highly sought after neighborhood, this home is close to everything you need: groceries, restaurants, health care, and more. The Pentagon Express bus is less than a mile away. Plus, with quick access to the beltway, you’ll be just a short drive from Metro and commuter trains.

In addition to its excellent location, the vibrant community provides access to a pool, tennis courts, and a playground (membership optional). Enjoy outdoor activities at nearby Accotink Park, just three blocks away, featuring trails, a carousel, mini-golf, and outdoor concerts in the summer. Wakefield Park, just a mile away, offers even more amenities with trails, a skate park, tennis courts, sports fields, an indoor pool, and plenty of activities. Plus, two indoor sports complexes are just minutes away off Backlick Rd.

This home blends comfort, convenience, and a strong sense of community, perfect for those looking to enjoy both the indoors and the great outdoors! Don't miss out on this home it won't last!
#VAFX2226382

SPRINGFIELD

5527 QUEENSBERRY AVENUE

3 Beds

2 Baths

1,821 Sq.Ft.

$715,000

MLS#: VAFX2226382

1 ... 300 301 302 303 304 ... 666
* Listings identified with the FMLS IDX logo come from FMLS and are held by brokerage firms other than the owner of this website. The listing brokerage is identified in any listing details. Information is deemed reliable but is not guaranteed. If you believe any FMLS listing contains material that infringes your copyrighted work please click here to review our DMCA policy and learn how to submit a takedown request. © 2024. First Multiple Listing Service, Inc.
 - property

Send a message

Message successfully sent.

Your message

What is 3 + 4 ?

Reason for contacting?

I agree to receive email communication and understand I can unsubscribe at any time.

I agree to be contacted by Charis Realty Group via call, email, and text for real estate services. To opt out, you can reply 'stop' at any time or reply 'help' for assistance. You can also click the unsubscribe link in the emails. Message and data rates may apply. Message frequency may vary. Privacy Policy

Sign Out

Virtual Assistant

Would you like to take the next step with this property? We can help you schedule a showing or virtual tour, or send you more details.

Yes, I would like more information.

Thank You for Your Reply, One of Our Agents will contact you as soon as possible

No, maybe later.

Thank you, you can always contact me via email, phone number or through the contact form.

Realhub AI

Lucy - Your AI-Powered Realtor

Update Your Temporary Password

Personalize your search

Enter your email and we'll notify you immediately when new listings match what you're looking for.

or enter email address

Already have an account ? Login here

Continue your home search

I agree to receive communications and understand I can unsubscribe at any time.

I agree to be contacted by Charis Realty Group via call, email, and text for real estate services. To opt out, you can reply 'stop' at any time or reply 'help' for assistance. You can also click the unsubscribe link in the emails. Message and data rates may apply. Message frequency may vary. Privacy Policy

Already have an account ? Login here

We use cookies

We use cookies primarily for analytics to enhance your experience. By accepting, you agree to our use of these cookies. You can manage your preferences or learn more about our cookies policy.
