Properties

Browse or get in touch to schedule a walkthrough.

  • Nearby me
Price range

Popular Features

Community Features

Association

Property Features

Waterfront

View

Exterior Features

Interior Features

Style

382823 properties match your criteria

Updated 1 minute ago

E-Alert name

Welcome to this exquisite 2-story garage condo, a true gem nestled within walking distance of the vibrant ONE Loudoun community. In fact, there is a trail that goes directly from the neighborhood to OneLoudon and gets you there in just 5 minutes! Offering a perfect blend of convenience, luxury, and modern living, this brand new home promises an unparalleled lifestyle.

Step inside to discover an inviting open layout that seamlessly connects the living, dining, and kitchen areas. The gourmet kitchen is a culinary enthusiast's dream, boasting top-of-the-line appliances, sleek countertops, and ample storage. Bathed in an abundance of natural sunlight, every corner of this home exudes warmth and comfort.

This thoughtfully designed condo features 3 bedrooms and 2.5 baths, ensuring ample space for relaxation and privacy. The main bedroom offers a tranquil retreat, complete with an en-suite bath that includes all the modern amenities you desire. LVP flooring throughout the space adds a touch of elegance while being easy to maintain.

Embrace the outdoors with a covered porch off the main level, perfect for sipping your morning coffee or enjoying a quiet evening. The rooftop terrace provides an elevated escape where you can unwind, entertain, and take in breathtaking views.

Beyond the walls of this exceptional condo lies a world of convenience and entertainment. Situated in walking distance to ONE Loudoun, you'll find yourself within easy reach of renowned shops and restaurants like the Alamo Drafthouse, Matchbox, and Bar Louie. Additionally, Trader Joe's, Whole Foods, Barnes & Noble, Ashbrook Commons Shopping Center, Harris Teeter, Home Goods, Starbucks, and Pure Barre are all within your grasp.

For fitness and recreation enthusiasts, the location couldn't be better. Walk to the nearby Planet Fitness and The Fitness Equation or engage in a game at TopGolf. Car enthusiasts will appreciate the convenience of the flagship Carwash facility nearby.

Commuting is a breeze with convenient access to the Dulles Toll Rd/Rt. 267, Route 7, Route 28, and the Park and Ride. The Ashburn Metro is also within reach, enhancing your connectivity to the greater metropolitan area.

Experience an unbeatable lifestyle in this remarkable garage condo, where luxury, convenience, and modern living converge. Don't miss the chance to make this exceptional property your new home. Schedule a viewing today and discover the epitome of comfort and convenience in one of Loudoun's most sought-after neighborhoods. WATER & SEWER INCLUDED!
#VALO2057078

ASHBURN

44526 WOLFHOUND SQUARE

3 Beds

2 Baths

2,345 Sq.Ft.

$3,950

MLS#: VALO2057078

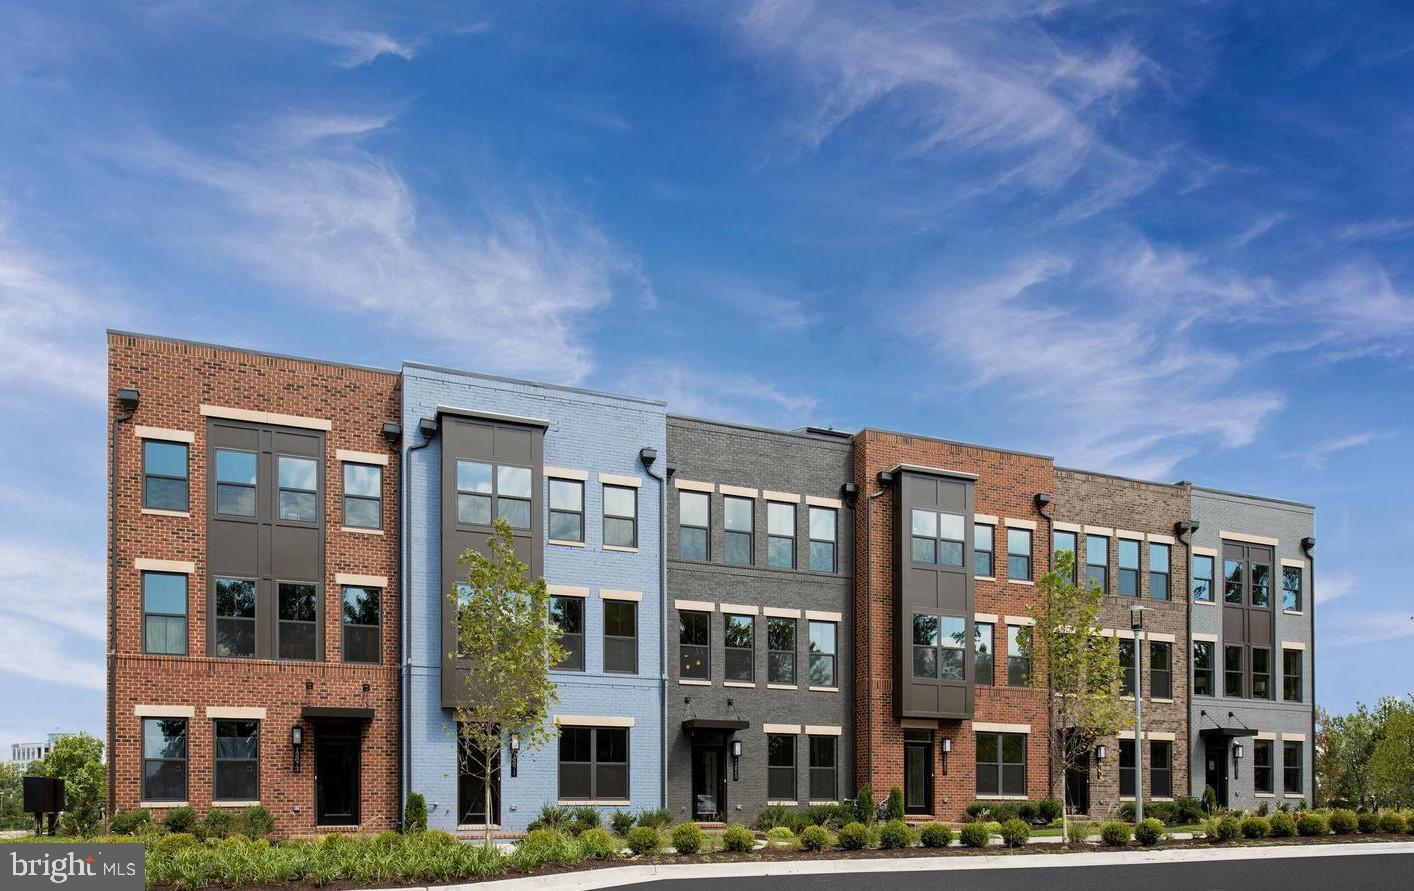
Welcome to your dream townhome nestled in the heart of a vibrant community. This exquisite 4-bedroom, 3.5-bath townhome offers an unparalleled lifestyle with its prime location within walking distance to an array of entertainment and shopping options, including ONE Loudon, Top Golf, Trader Joe's, and much more.

As you step inside this meticulously maintained home, you are greeted by the warmth of hardwood floors that adorn both the lower and main levels. Natural light streams in through large windows, creating a bright and inviting atmosphere throughout.

The gourmet kitchen is a chef's delight, featuring modern appliances, ample counter space, and a large center island. The open layout seamlessly connects the kitchen to the living and dining areas, making it perfect for both everyday living and entertaining.

Storage is never an issue in this townhome, with an abundance of closets and storage spaces thoughtfully integrated into the design. The 2-car garage boasts a convenient bumpout, providing additional room for storage, perfect for all your outdoor gear and tools.

The primary bedroom is a true retreat, offering two spacious walk-in closets, tray ceilings, and a well-appointed ensuite bathroom with a stand-up shower and a double vanity. Each of the three additional bedrooms offers comfort and space, with a flexible layout for your family's needs.

The lower/walkout level provides added versatility with a bedroom featuring elegant French doors, making it an ideal space for a bedroom, office, or play area. A full bathroom on this level adds to the convenience and functionality of the home.

Step outside to the beautiful trex deck, where you can enjoy outdoor gatherings and the lovely views. A large walk-in pantry ensures that you have ample space for your culinary needs and storage.

This townhome is in pristine condition, ready for you to move in and make it your own. With its exceptional features and prime location, it offers a lifestyle that combines luxury, convenience, and endless opportunities for entertainment and leisure.

Don't miss this incredible opportunity to own a townhome that offers it all – from the comfort of your home to the excitement of the surrounding community. Welcome to a life of convenience and luxury!
#VALO2059876

ASHBURN

20706 DUXBURY TERRACE

4 Beds

3 Baths

2,500 Sq.Ft.

$3,500

MLS#: VALO2059876
None
#VAFX2090108

HERNDON

12855 MILLING STONE TERRACE

4 Beds

4 Baths

2,449 Sq.Ft.

$811,290,000

MLS#: VAFX2090108

Poplar Grove is a landmark residential and mixed-use development opportunity in Amherst County, Virginia.  Approximately 1,000 acres combine extensive potential residential and mixed-use development with an established championship golf course designed by Sam Snead and developed with the involvement of Jack Snead and acclaimed golf course architect Ed Carton. The course sits in the Blue Ridge foothills amid Central Virginia wine country, offering natural scenery, outdoor recreation, trails and proximity to vineyards and tasting rooms. The principal investment drivers are existing Planned Unit Development (PUD) zoning encompassing the entire property, documented water rights transferable with the sale, and the established golf course.  Roughly seven hundred acres offer flexibility for residential communities, luxury estates and golf-oriented neighborhoods, and one hundred and thirteen buildable lots surround the course, eighty-six owned by the seller and the balance privately held. Poplar Grove's setting in Central Virginia wine country offers additional avenues to explore, including a luxury hotel of approximately eighty keys, an on-site retail village with specialty shops, dedicated event spaces for weddings and retreats, a spa /wellness center and a wine tasting room featuring regional vineyards, all illustrative concepts rather than required components. Recreationally, neighboring Sweet Briar College's equestrian facilities enhance lifestyle appeal. Lynchburg Regional Airport is about twenty minutes away for private and commercial aircraft, and Centra Lynchburg General Hospital is less than twenty minutes away, supporting the needs of a future residential community. Poplar Grove brings together scale, zoning, water, infrastructure and an established recreational centerpiece in one offering, with multiple paths an experienced investor can evaluate over time. It is offered outright rather than as a joint venture, without suggesting a single development concept.
#VAAH2000102

AMHERST

129 TAVERN LANE

None Beds

None Baths

941.0 acres

$125,000,000

MLS#: VAAH2000102

None
#VALO399700

CHANTILLY

42548 ROUGH ROCK COURT

5 Beds

3 Baths

3,505 Sq.Ft.

$67,988,396

MLS#: VALO399700

New on site 3 days ago
Coming soon
Envisioned as a landmark new-construction estate in McLean, this extraordinary 30,000-plus-square-foot residence is planned for a secluded 5.04-acre property with approximately 425 feet of Potomac River frontage. Designed on a grand scale for family living and gracious entertaining, the home will feature spacious bedroom suites for family and guests, 14 bathrooms, and expansive gathering spaces that open to generous outdoor terraces.

A remarkable collection of leisure amenities is planned, including indoor and outdoor swimming pools, a tennis court, and a bowling alley. An 18-car garage and additional on-site parking for more than 70 vehicles offer exceptional capacity for collectors and large-scale events. With its private setting, extensive river frontage, and resort-style amenities, this proposed McLean estate presents a rare opportunity to create an exceptional Potomac River retreat.

The exceptional 5.04-acre riverfront parcel, featuring approximately 425 feet of Potomac River frontage, is also available for purchase as land only—an extraordinary opportunity to create a custom estate in this remarkable McLean setting. The seller will consider all offers.
#VAFX2349300

MCLEAN

7020 GREEN OAK DRIVE

7 Beds

9 Baths

30,000 Sq.Ft.

$55,000,000

MLS#: VAFX2349300
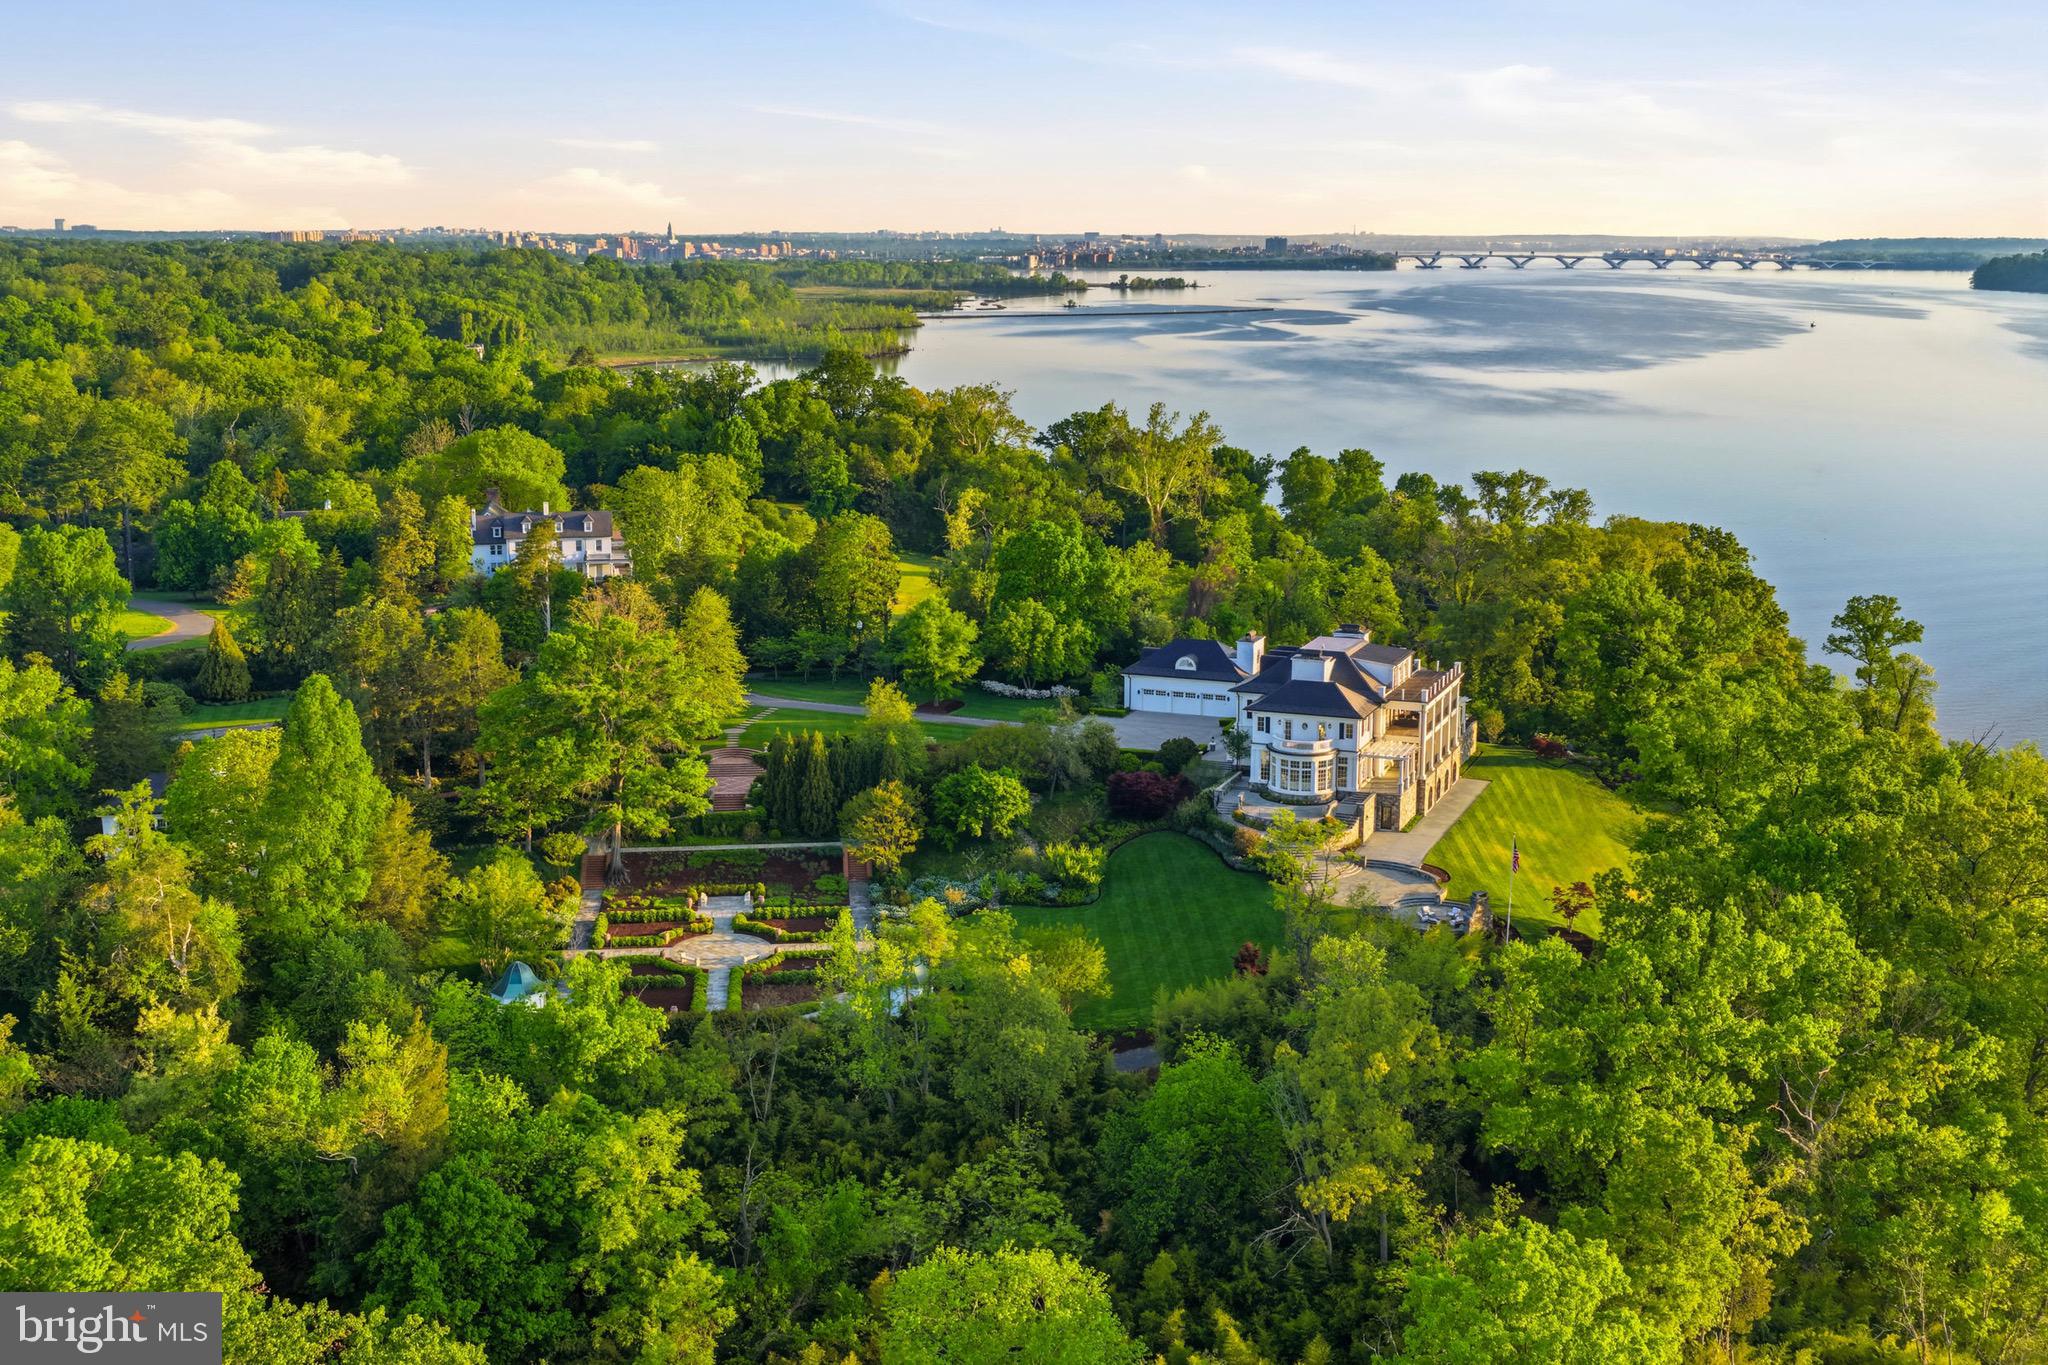
River View Estate brings together three things that almost never exist in one property: complete privacy, immediate access to Washington’s centers of power, and true historical significance. Positioned just minutes from the White House, the U.S. Capitol, and the Pentagon, the estate is situated within one of the most strategically located corridors in the country. Set on 16.5 acres along the Potomac River, the property sits on George Washington’s original Mount Vernon estate and represents the largest privately-owned remaining portion of that land.

Accessed by a long, stone-lined driveway and secured by two separate gates, the estate offers a level of privacy rarely found this close to Washington. The grounds are fully developed with extensive hardscaping, exterior lighting, and established tree groves, opening to approximately 400 feet of waterfront. The property is designed to accommodate large gatherings of hundreds of guests, while maintaining the feel of a private retreat. Multiple balconies, decks, patios, and terraces extend from the home, with every level and nearly every room opening to its own terrace overlooking the river.

The home was designed with a focus on scale, proportion, and its relationship to the water. Architectural details, including custom radius windows and doors, frame the river and carry natural light throughout the interior.

The home opens with a wood-paneled reception room, which transitions into a circular room overlooking both the river and the gardens. The layout is built to perform for entertaining, with both a commercial-grade chef’s kitchen and a separate family kitchen. An elevator services all four levels, providing seamless access throughout the residence.

A dedicated entertaining level is anchored by a full bar and finished with handcrafted stonework and a billiards table, with radius doors opening directly to the river. A temperature-controlled wine cellar supports formal entertaining, while a 15-seat private theater has been upgraded with a new 15 x 9 foot Stewart screen, DCI-compliant projection systems, and Dolby Atmos audio.
A large fitness center with radius windows overlooking the Potomac is complemented by a private spa area featuring an indoor resistance pool, steam room, infrared sauna, and full spa amenities.

There are multiple supporting structures. A guest house offers 3 bedrooms, 3 bathrooms, and approximately 2,600 square feet. A carriage house includes four garage bays and a studio apartment. The grounds also include a private waterfront dock and a recreated English colonial boxwood garden, based on original estate plans.

From an infrastructure standpoint, the property reflects a high level of planning and execution. A centralized smart estate system manages security, utilities, information, and entertainment. Systems include geothermal heating, advanced well water systems, and 150 kW backup generators capable of powering the entire property.

The estate’s private dock offers direct access to the Potomac, allowing for travel by boat to the waterfront destinations of Washington, D.C. and Northern Virginia, with the river functioning not just as a view, but as a direct and navigable extension of the property.

Multiple nearby regional airports further support seamless private air travel, reinforcing the property’s access to Washington while preserving its sense of separation.

Properties that combine this level of privacy, proximity to power, and historical significance simply do not come to market. River View Estate is the exception.
#VAFX2293288

ALEXANDRIA

7979 E BOULEVARD DRIVE

8 Beds

9 Baths

16,000 Sq.Ft.

$49,900,000

MLS#: VAFX2293288
None
#VAPW2086334

HAYMARKET

6704 JAMES MADISON HIGHWAY

None Beds

None Baths

39.0 acres

$48,000,000

MLS#: VAPW2086334

Mount Pleasant is a once-in-a-lifetime opportunity located just outside the vibrant city of Charlottesville, Virginia, and only minutes from the University of Virginia and Monticello. Nestled in the heart of Southern Albemarle County along the historic Blenheim Road, this extraordinary 1,865-acre property is surrounded by world-class attractions, including Trump Winery, Dave Matthews’ Blenheim Vineyards, and Pippin Hill Farm & Vineyards. This premier location offers a unique chance to own a piece of Virginia’s most distinguished landscape.

The former estate of Bernard Arnault, Mount Pleasant has been meticulously transformed over the past two decades by its current owners. Spanning 1,865 acres across 13 tax parcels, this property stands out for its unparalleled scale and physical features, including miles of private river frontage along the Hardware River, stunning mountain views, rolling hills, farmland, hardwood forests, and a private 45-acre lake with beaches and a boat dock.

Free from conservation easements, the property offers exceptional possibilities for development or preservation. The owners have invested significantly in infrastructure throughout the expansive acreage, creating a fully equipped and modernized estate. Highlights include high-speed fiber-optic capability, underground power, a concrete dam, 15 miles of paved roads, 25 miles of wood board fencing, and multiple automated wrought-iron gated entrances. The property is also supported by five diesel backup generators and features multiple wells and springs, providing substantial infrastructure for estate operations.

An impressive collection of structures enhances the estate, including five residences and two guest houses, award-winning event facilities, stable barns, storage buildings, and more. This exceptional property is ideal for a family compound, corporate retreat, flagship corporate campus, or a long-term investment opportunity. With 75 by-right parcels, Mount Pleasant is also uniquely positioned for future development. Alternatively, it presents an attractive option for conservation or stream impact easements, offering the potential for significant tax benefits.

The estate includes experienced staff for management and operations, making it a turnkey investment. Additionally, a comprehensive hotel study for a 100-key hotel, prepared by HVS, is available for review. Whether envisioned as a private sanctuary, an iconic event venue, or a development opportunity, Mount Pleasant represents an unparalleled offering in one of Virginia’s most celebrated regions.
#VAAB2001302

SCOTTSVILLE

5520 MOONLIGHT DRIVE

None Beds

None Baths

1865.0 acres

$35,000,000

MLS#: VAAB2001302
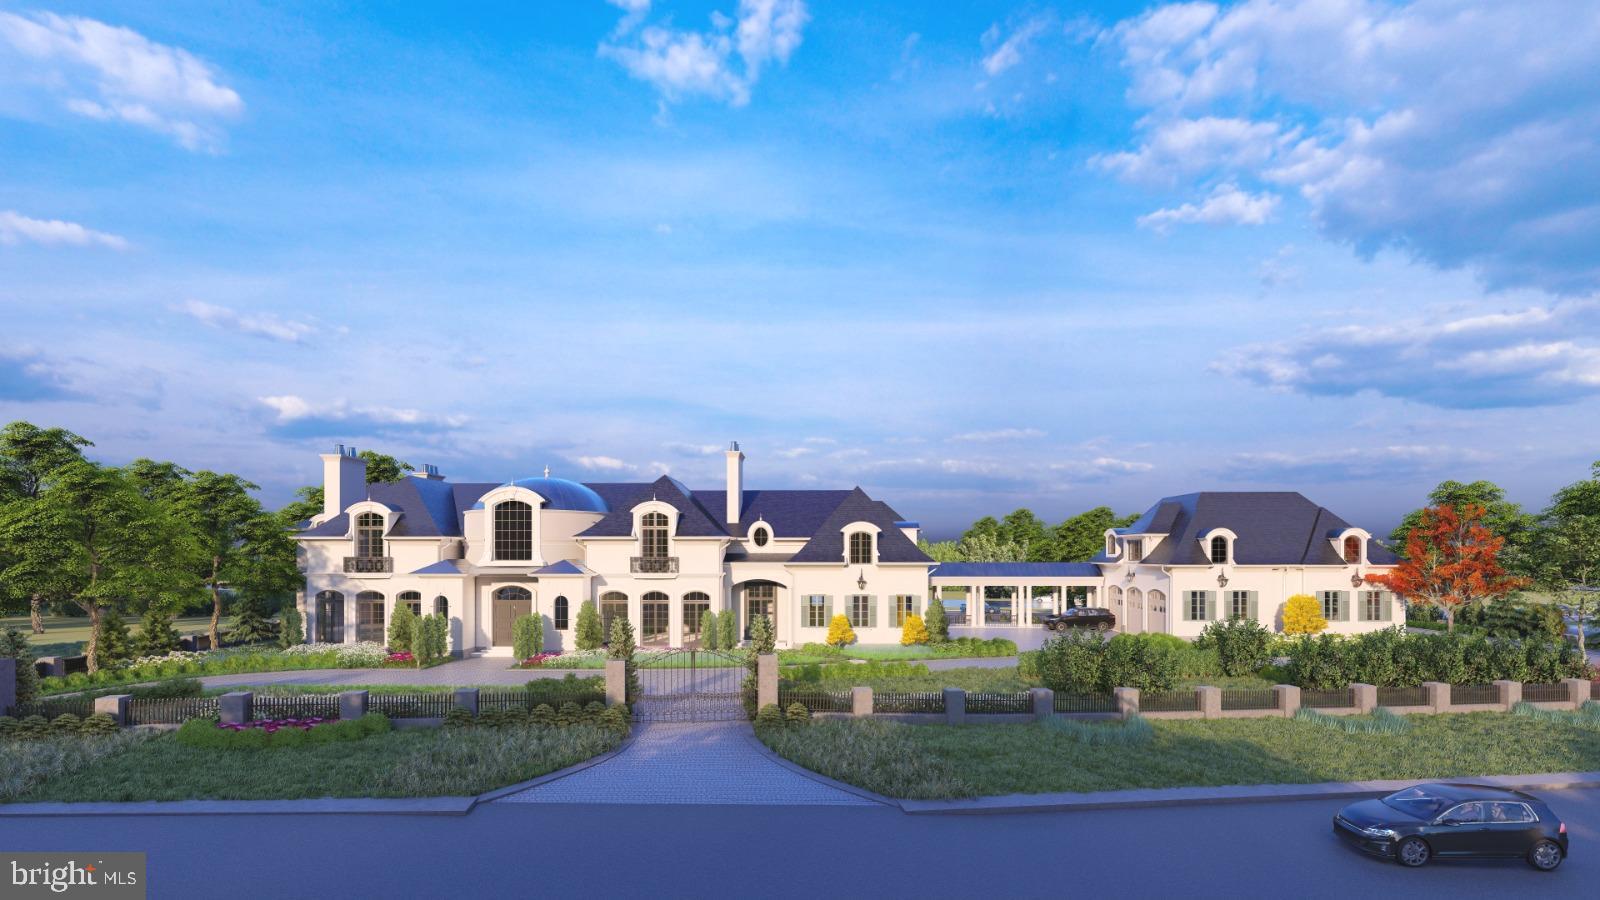
The asking price has been revised to $35 million, reflecting the estate’s exceptional construction, anticipated interior finishes, extraordinary scale, privacy, and prestigious Langley Farms location.

Exceptional construction. The residence incorporates structural steel, concrete-block exterior walls, concrete floors on every level, and steel staircases throughout, including the secondary staircases. Natural slate and copper roofing further contribute to the property’s durable, high-quality construction.
An extraordinary interior vision. The planned interiors are designed to pair modern design with natural stone, statement chandeliers, refined flooring, sophisticated wall coverings, and architectural lighting. All three kitchens are planned with European cabinetry and premium appliances, while expansive contemporary dressing rooms are intended to provide generous scale and thoughtful functionality.
Remarkable scale and privacy. With approximately 24,000 square feet, garage accommodations for up to 20 cars, and a private setting, the estate offers an uncommon combination of space, convenience, and seclusion within the Washington metropolitan market.
A prestigious Langley Farms address. Located in one of McLean’s distinguished neighborhoods, the estate offers a sought-after setting with convenient access to Washington, D.C. Recent high-value sales in the surrounding market provide relevant context for the revised pricing.

The revised asking price reflects the seller’s assessment of the estate’s construction quality, design vision, scale, privacy, and location.
#VAFX2254808

MCLEAN

1171 CHAIN BRIDGE ROAD

8 Beds

10 Baths

20,000 Sq.Ft.

$35,000,000

MLS#: VAFX2254808

Mount Pleasant is a once-in-a-lifetime opportunity located just outside the vibrant city of Charlottesville, Virginia, and only minutes from the University of Virginia and Monticello. Nestled in the heart of Southern Albemarle County along the historic Blenheim Road, this extraordinary 1,865-acre property is surrounded by world-class attractions, including Trump Winery, Dave Matthews’ Blenheim Vineyards, and Pippin Hill Farm & Vineyards. This premier location offers a unique chance to own a piece of Virginia’s most distinguished landscape.

The former estate of Bernard Arnault, Mount Pleasant has been meticulously transformed over the past two decades by its current owners. Spanning 1,865 acres across 13 tax parcels, this property stands out for its unparalleled scale and physical features, including miles of private river frontage along the Hardware River, stunning mountain views, rolling hills, farmland, hardwood forests, and a private 45-acre lake with beaches and a boat dock.

Free from conservation easements, the property offers exceptional possibilities for development or preservation. The owners have invested significantly in infrastructure throughout the expansive acreage, creating a fully equipped and modernized estate. Highlights include high-speed fiber-optic capability, underground power, a concrete dam, 15 miles of paved roads, 25 miles of wood board fencing, and multiple automated wrought-iron gated entrances. The property is also supported by five diesel backup generators and features multiple wells and springs, providing substantial infrastructure for estate operations.

An impressive collection of structures enhances the estate, including five residences and two guest houses, award-winning event facilities, stable barns, storage buildings, and more. This exceptional property is ideal for a family compound, corporate retreat, flagship corporate campus, or a long-term investment opportunity. With 75 by-right parcels, Mount Pleasant is also uniquely positioned for future development. Alternatively, it presents an attractive option for conservation or stream impact easements, offering the potential for significant tax benefits.

The estate includes experienced staff for management and operations, making it a turnkey investment. Additionally, a comprehensive hotel study for a 100-key hotel, prepared by HVS, is available for review. Whether envisioned as a private sanctuary, an iconic event venue, or a development opportunity, Mount Pleasant represents an unparalleled offering in one of Virginia’s most celebrated regions.
#VAAB2001304

SCOTTSVILLE

5520 MOONLIGHT DRIVE

None Beds

None Baths

N/A

$35,000,000

MLS#: VAAB2001304

Mount Pleasant is a once-in-a-lifetime opportunity located just outside the vibrant city of Charlottesville, Virginia, and only minutes from the University of Virginia and Monticello. Nestled in the heart of Southern Albemarle County along the historic Blenheim Road, this extraordinary 1,865-acre property is surrounded by world-class attractions, including Trump Winery, Dave Matthews’ Blenheim Vineyards, and Pippin Hill Farm & Vineyards. This premier location offers a unique chance to own a piece of Virginia’s most distinguished landscape.

The former estate of Bernard Arnault, Mount Pleasant has been meticulously transformed over the past two decades by its current owners. Spanning 1,865 acres across 13 tax parcels, this property stands out for its unparalleled scale and physical features, including miles of private river frontage along the Hardware River, stunning mountain views, rolling hills, farmland, hardwood forests, and a private 45-acre lake with beaches and a boat dock.

Free from conservation easements, the property offers exceptional possibilities for development or preservation. The owners have invested significantly in infrastructure throughout the expansive acreage, creating a fully equipped and modernized estate. Highlights include high-speed fiber-optic capability, underground power, a concrete dam, 15 miles of paved roads, 25 miles of wood board fencing, and multiple automated wrought-iron gated entrances. The property is also supported by five diesel backup generators and features multiple wells and springs, providing substantial infrastructure for estate operations.

An impressive collection of structures enhances the estate, including five residences and two guest houses, award-winning event facilities, stable barns, storage buildings, and more. This exceptional property is ideal for a family compound, corporate retreat, flagship corporate campus, or a long-term investment opportunity. With 75 by-right parcels, Mount Pleasant is also uniquely positioned for future development. Alternatively, it presents an attractive option for conservation or stream impact easements, offering the potential for significant tax benefits.

The estate includes experienced staff for management and operations, making it a turnkey investment. Additionally, a comprehensive hotel study for a 100-key hotel, prepared by HVS, is available for review. Whether envisioned as a private sanctuary, an iconic event venue, or a development opportunity, Mount Pleasant represents an unparalleled offering in one of Virginia’s most celebrated regions.
#VAAB2001300

SCOTTSVILLE

5520 MOONLIGHT DRIVE

None Beds

None Baths

N/A

$35,000,000

MLS#: VAAB2001300
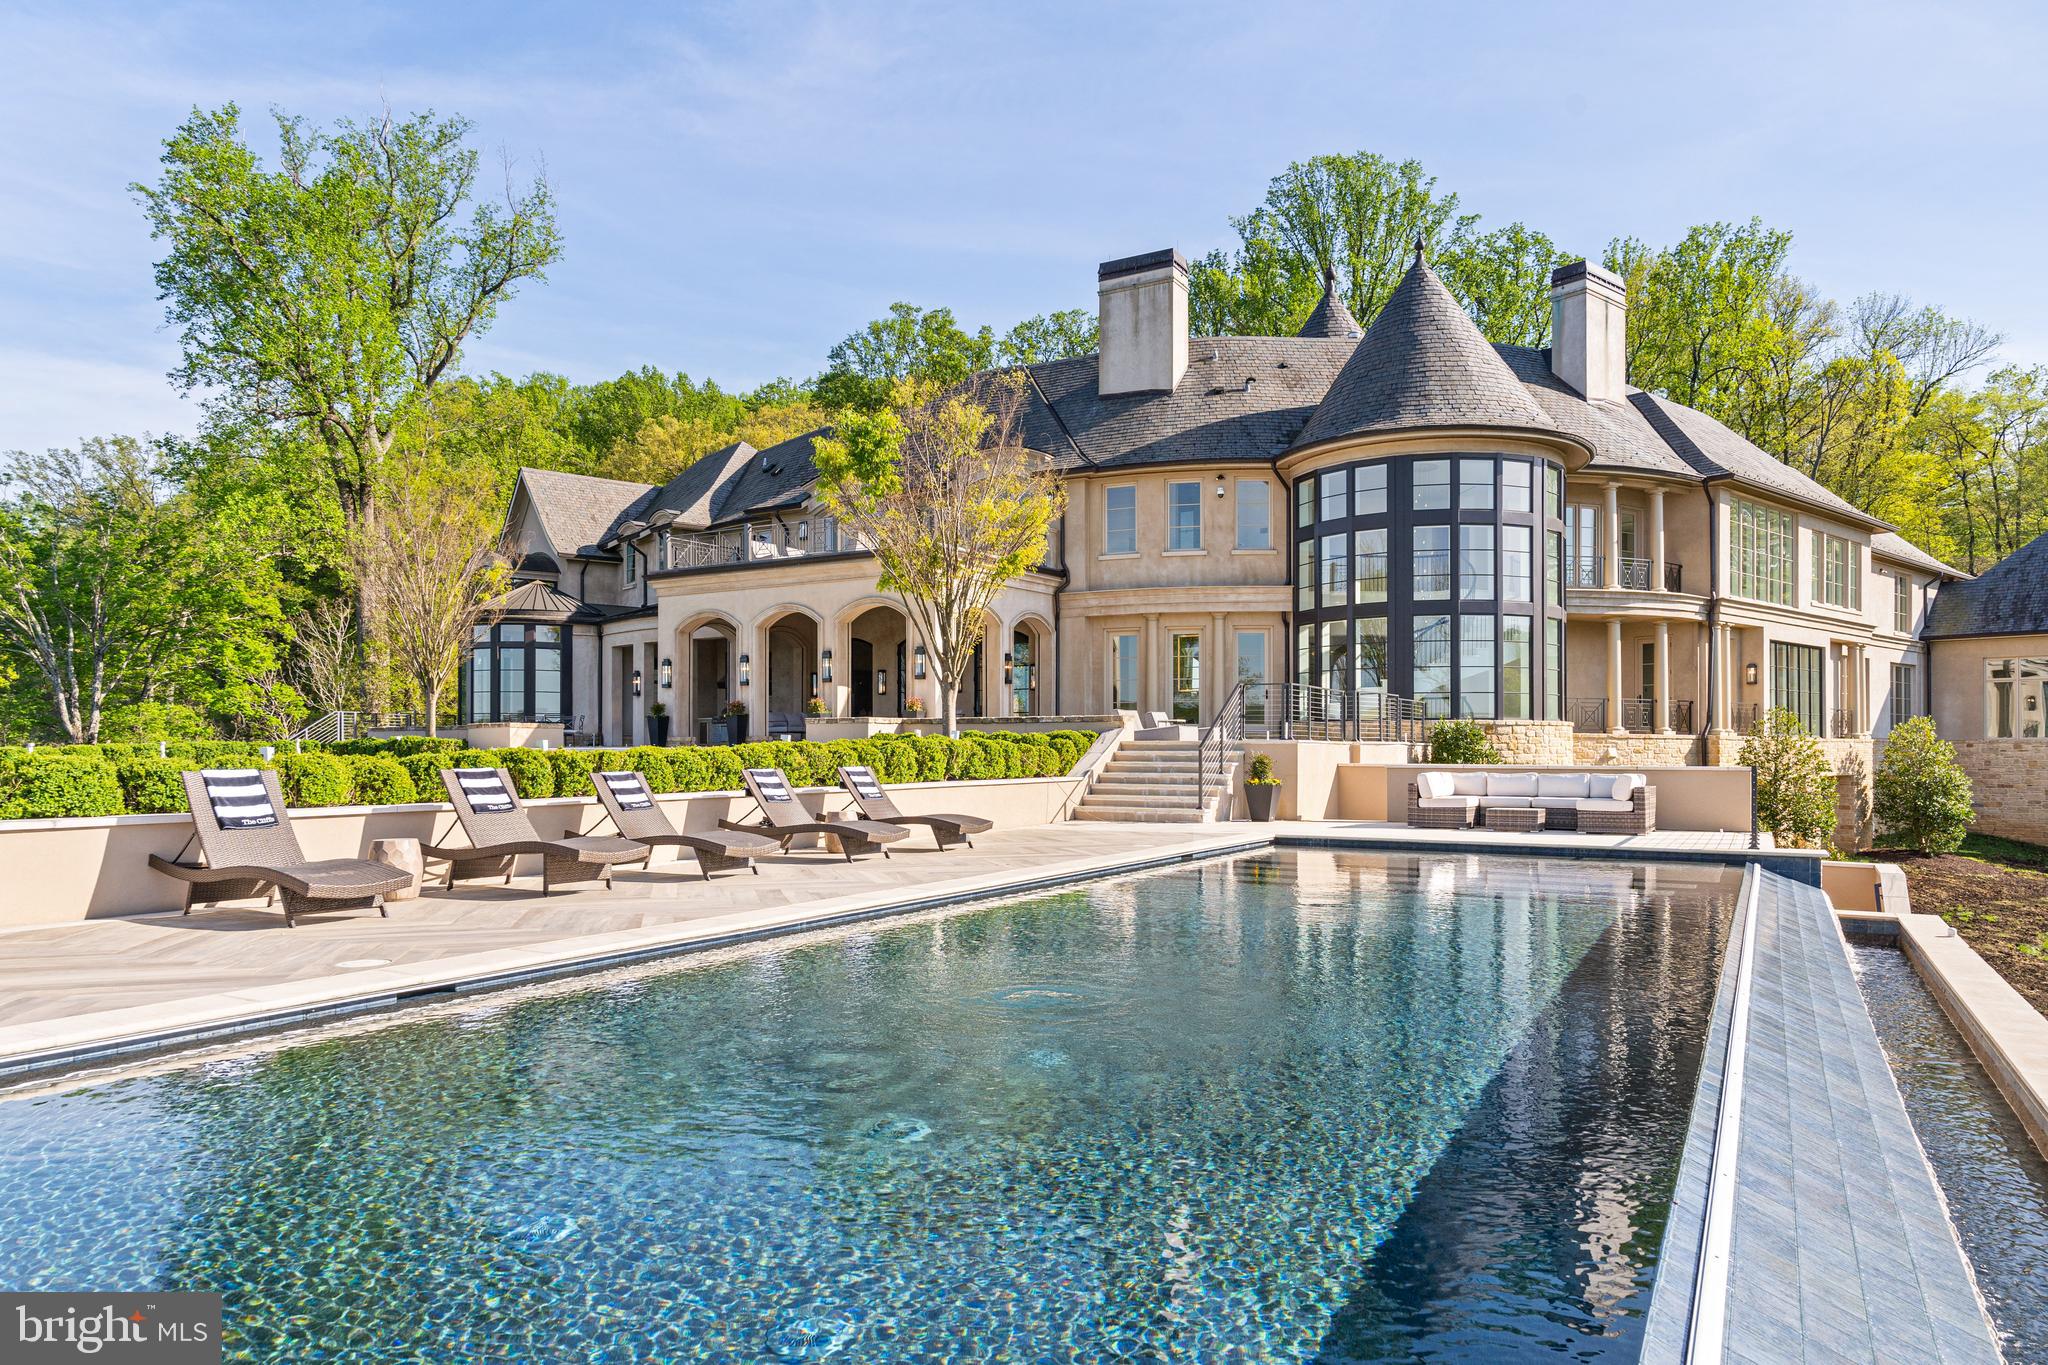
Rugged granite cliffs and panoramic views of the Potomac River set the stage for this exceptional estate which merges extraordinary views with a thoughtfully designed residence, creating an idyllic place to experience a lifestyle of health and well-being. A gated entrance reveals the understated, French Provincial architecture. Native materials including Vermont Slate, copper, and limestone blend seamlessly into the landscape.  A pair of majestic Bald Eagles also call this location home and can often be seen overhead, further emphasizing the unique natural elements found here. All major rooms of the residence feature sweeping views of the river. Custom iron doors introduce guests to a circular rotunda with unobstructed views to the river and beyond. Galleries extend both direction to the public rooms including the main salon, dining room and soaring great room with sweeping views of the river. A world class kitchen by Lobkovitch with design input from renowned chef, Jose Andres, captures every luxurious amenity. A separate catering kitchen will satisfy the most discerning host, and the dining room will easily accommodate 24 guests. On the opposite end of the main level, a spacious salon captures unmatched views of the river and leads to the Collector’s Garage/Sport Pavilion.  This finely finished annex accommodates 18-22 automobiles and doubles as a ballroom space for large indoor gatherings. The Pavilion will also accommodate a multitude of sports and entertainment uses, from pickleball to bowling.  Upstairs, the primary suite with extraordinary river views features a spa-quality, double bath featuring Rohl fixtures, fireplace, coffee bar, and an expansive closet and dressing room. Four additional bedrooms on this level, all with beautifully detailed, en-suite baths, capture stunning views. The lower level introduced by two separate staircases will surprise and delight. A game room adjoins a dramatic wine room with an expansive cellar, wet bar and fireplace. With a quartz crystal backdrop, the cellar accommodates 3,000 bottles. The nearby media room features dual retractable screens. An exercise suite captures sweeping views outdoors and overlooks the indoor basketball court outfitted with official NBA Spaulding hoops, professional flooring, and a separate exterior entrance. Just a few steps beyond, an indoor swimming pool and spa are equipped with an LED lighting system, adjoining bath and shower, and a separate de-humidification system. Two additional bedroom suites complete this level. An ADA compliant elevator services three levels of the residence, and a Smart-House system by Savant controls Lutron lighting, music, HVAC systems, fireplaces, entrance gates, and security systems. A full-house generator, geothermal system for heating and air conditioning, and dual well and septic systems for water and sewer insure self-sustaining operations throughout the estate. Over the daily garage which accommodates four cars, a separate staff suite with a separate entrance provides further accommodations. Outdoors, a covered veranda with built-in heaters, a firepit, and an outdoor kitchen overlook the lawn and gardens. Discrete electronic screens built into the veranda arches provide comfort year around. The central lawn area will easily accommodate a large tent for 200+ guests. Beyond the lawn, an infinity edge pool, multiple terraces and a second firepit provide ideal vantage points for the spectacular views in all directions, abundant wildlife, and the city of Washington beyond. The estate’s ideal location just 10 minutes to Tysons Corner provides easy access to both National and Dulles Airports. Washington is less than 20 minutes. Over eight years in design and construction, The Cliffs captures every imaginable luxury and convenience, further elevating the natural setting and the health and wellness ethos felt throughout. With no peer, The Cliffs is unquestionably the finest new estate residence ever offered in Washington.
#VAFX2173530

MCLEAN

700 BULLS NECK ROAD

8 Beds

10 Baths

32,785 Sq.Ft.

$33,900,000

MLS#: VAFX2173530
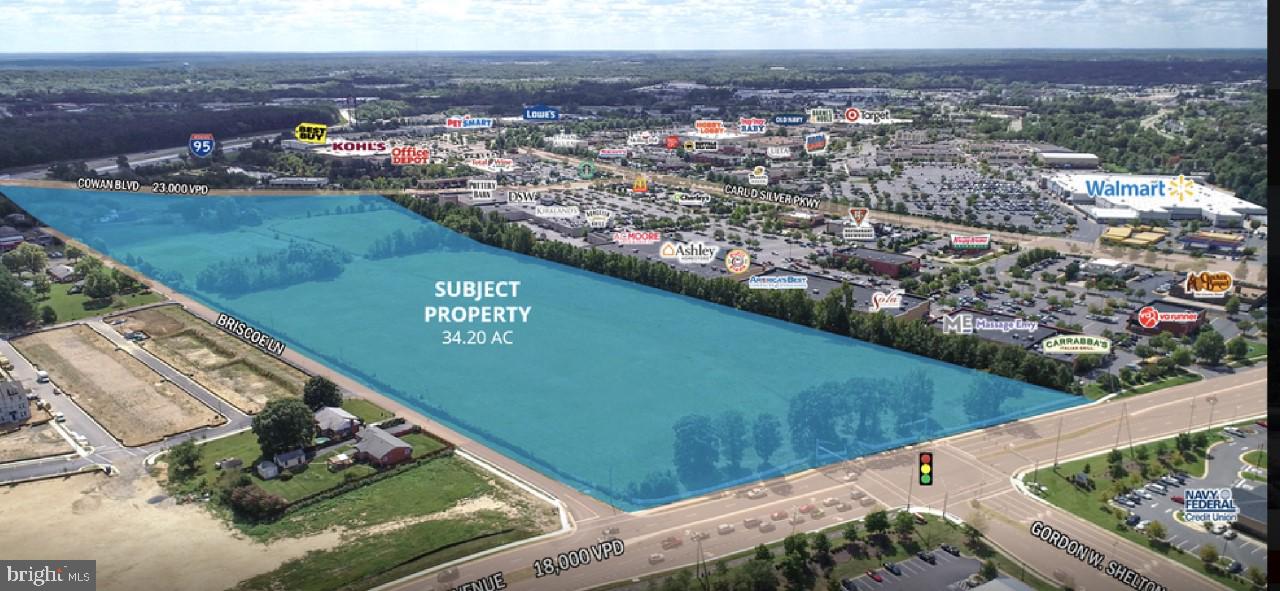
Ulmanor features 34.2 Acres, representing one of the largest undeveloped parcels in the City of Fredericksburg. Currently zoned R2 and in land use, up-zoning potential for the property would allow multi-family and many other commercial possibilities by way of a mixed use concept.The property is immediately adjacent to Central Park, one of the largest Power Centers on the East Coast. Further, it is across Fall Hill Avenue from Celebrate Virginia which features the new Washington National's minor league baseball stadium, the Expo Center, and Wegman's. However, Property is not encumbered by restrictions found in Central Park and Celebrate Virginia. The Region's largest Hospital is located within 2 miles of the Property.Once developed, the Property will feature excellent visibility and access to two major roadways: Cowan Blvd and Fall Hill Avenue. Property also has frontage on I-95.
#VAFB116694

FREDERICKSBURG

3430 FALL HILL AVENUE

None Beds

None Baths

34.2 acres

$30,000,000

MLS#: VAFB116694
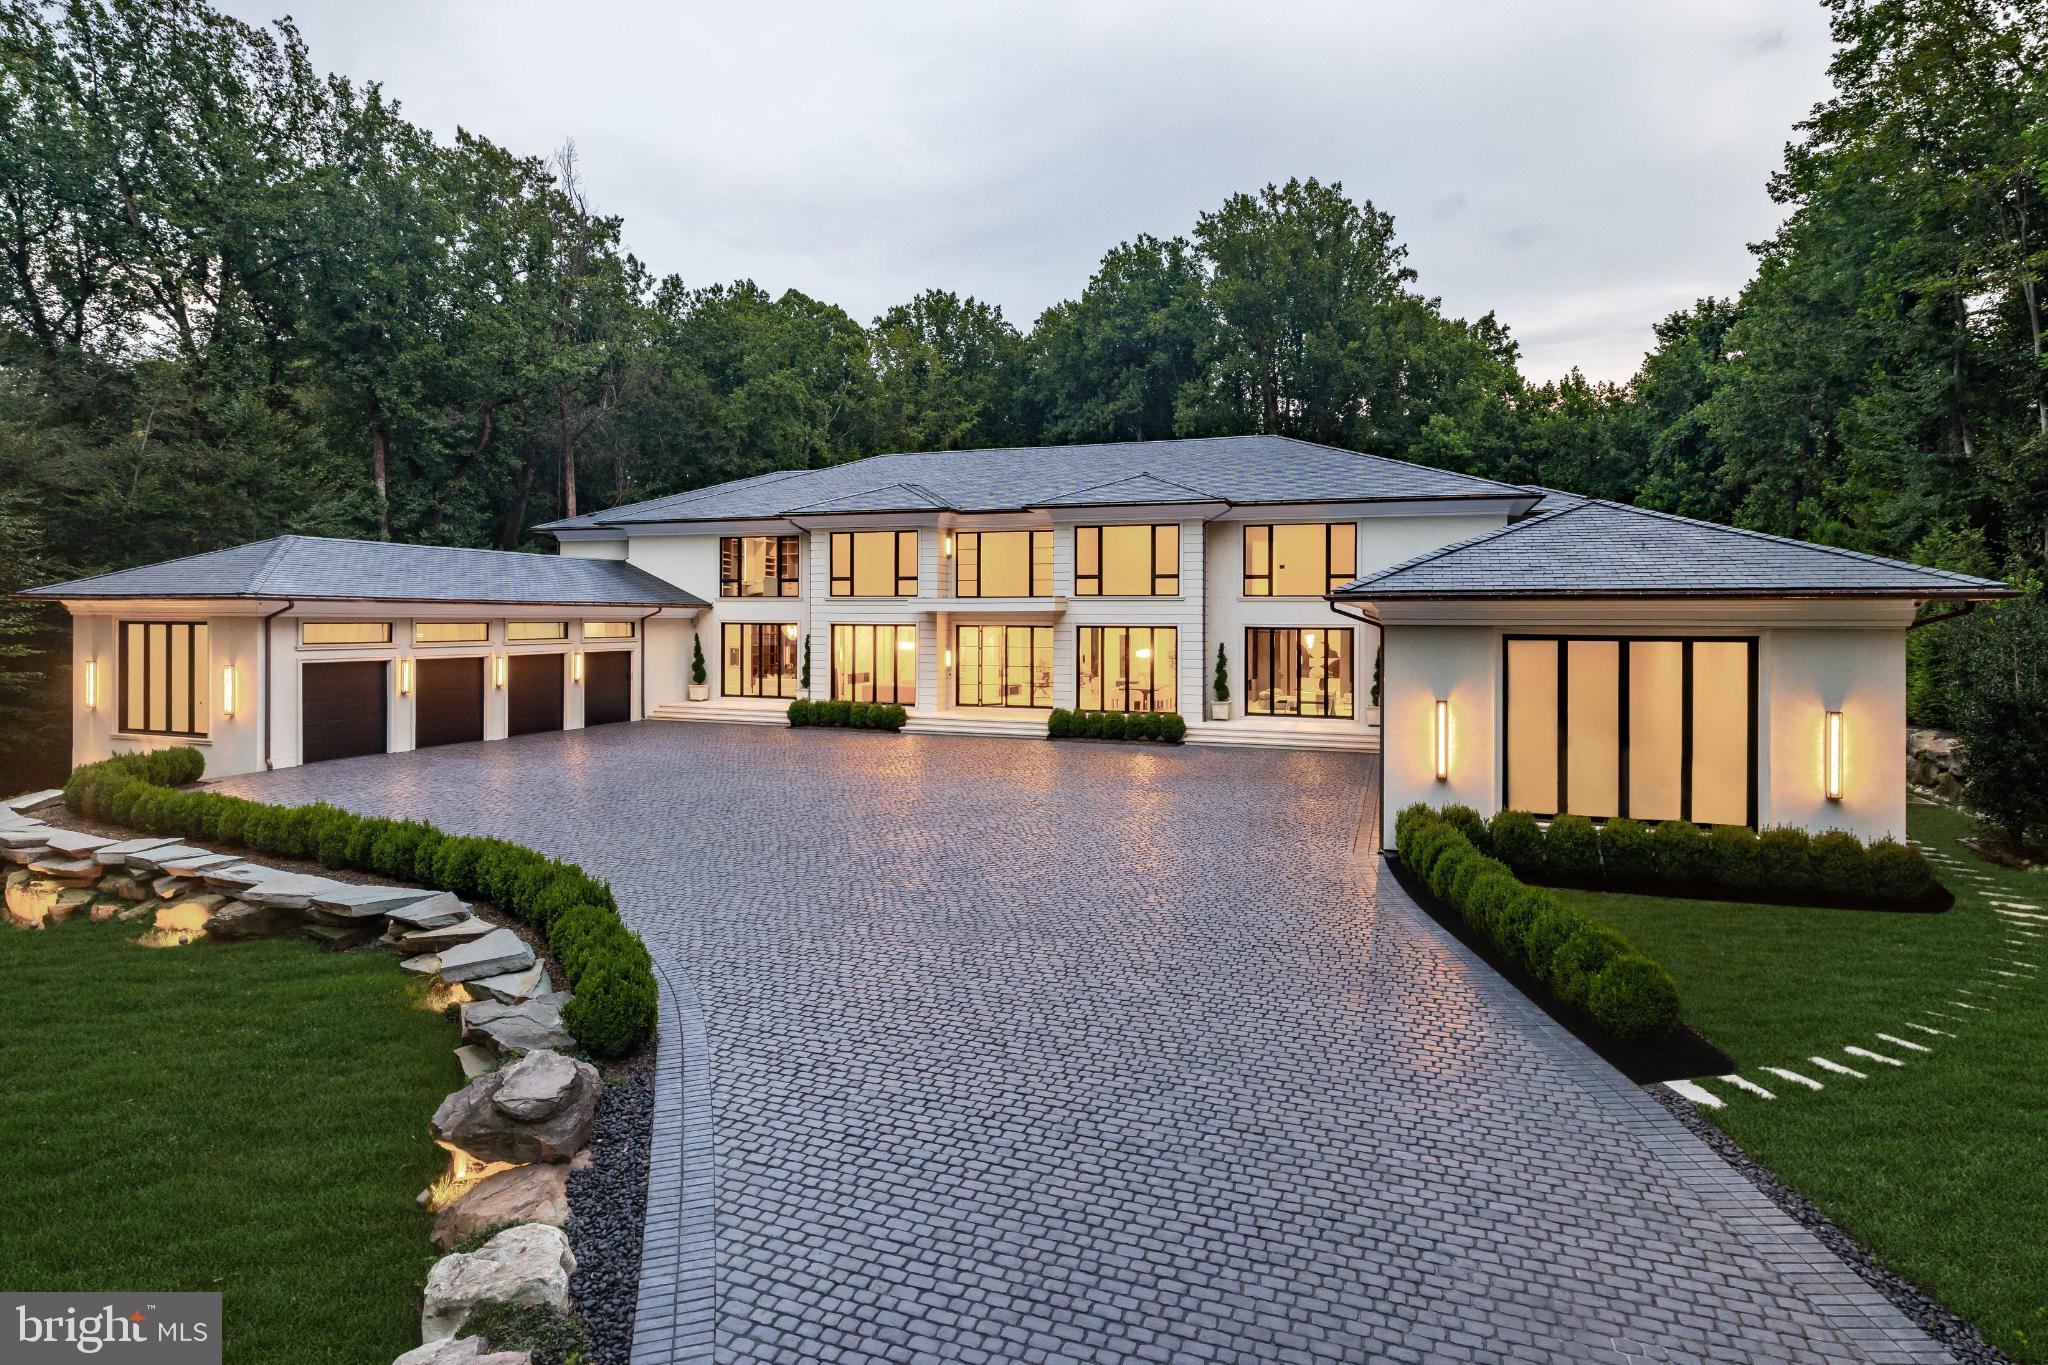
Rising above the rolling hills of McLean, Virginia, Bright Mountain Estate earns its name. Anchored by a sweeping boulder-clad drive and perched atop its own hill, the estate commands presence and privacy, an architectural summit overlooking 5.3 secluded acres. At more than 21,000 square feet, it is not simply a residence, but a landmark of design and ambition, brought to life by the visionary team behind Ambar. Seamlessly uniting bold contemporary architecture with timeless sophistication, it sets a new benchmark in McLean living and stands as one of the Capital Region’s most significant compounds.

A winding private drive unfolds into a grand approach, culminating in a broad motor court that underscores the estate’s commanding stature. The exterior, defined by concrete stucco, Vermont slate roofing, and copper detailing, conveys strength and permanence, softly illuminated in the evenings for a striking arrival.

Through towering glass doors, the entry hall reveals formal living and dining salons, each anchored by sleek floating fireplaces. Subtle architectural accents, including baseboard lighting, designer fixtures, and Lutron-controlled illumination, balance refinement with warmth.

At the center of the home, the great room rises to 28-foot vaulted ceilings. Walls of glass frame sweeping views of sculpted grounds, creating a dramatic yet inviting focal point. The adjoining chef’s kitchen, anchored by a La Cornue range, European cabinetry, and a Miele suite, is designed for both artistry and entertaining. A concealed spice kitchen expands functionality with additional prep space for seamless hosting.

The main-level primary suite captures the essence of a retreat. With tranquil garden views, a spa bath with a Victoria + Albert soaking tub, dual vanities, and bespoke dressing rooms with concealed storage, it evokes five-star accommodations. This level also offers a gentleman’s library, private study, and two powder rooms.

Upstairs, a second primary suite provides sanctuary with a fireplace-warmed sitting area opening to a terrace. Its ensuite bath features a shower room with six Riobel heads, while the dual-sided dressing room is lined with bespoke cabinetry. Four additional bedroom suites, each with private sitting areas and baths, complete the level.

The lower level transforms into an entertainment destination. A cinema with surround sound, a full wet bar, and a 3,000+ sqft recreation lounge offer space for gatherings. A glass-enclosed wine cellar doubles as art piece, discreetly concealing a safe room.

For the automobile connoisseur, the estate’s twin double-height garages are fully climate-controlled and lift-ready, accommodating eight vehicles with direct connection to the residence.

Outdoors, the estate extends its resort-inspired living. The heated marble-clad pool features a spa, tanning ledge, underwater seating, LED lighting, and a cascading waterfall with fire feature. A fire-pit lounge and climate-controlled pool house with Wolf fryer, retractable hood, fireplace, full bar, and heated cabana bath elevate outdoor entertaining year-round.

Behind the elegance lies uncompromising infrastructure. With 600 amps of power, six Carrier HVAC systems, dual instant Rheem water heaters, copper plumbing, a CAT generator, Honeywell security with 16 cameras, and full-home URC automation integrating sound, climate, and lighting, the estate blends modern efficiency with absolute reliability.

Just minutes from Tysons Corner and Washington, DC, Bright Mountain Estate is not merely a home, but a pinnacle. A landmark of vision, craftsmanship, and scale, it was conceived as a generational compound, destined to endure among the Capital Region’s most iconic addresses.
#VAFX2245040

MCLEAN

6501 BRIGHT MOUNTAIN ROAD

6 Beds

9 Baths

21,837 Sq.Ft.

$29,990,000

MLS#: VAFX2245040

1 2 3 4 5 ... 666
* Listings identified with the FMLS IDX logo come from FMLS and are held by brokerage firms other than the owner of this website. The listing brokerage is identified in any listing details. Information is deemed reliable but is not guaranteed. If you believe any FMLS listing contains material that infringes your copyrighted work please review our DMCA policy and learn how to submit a takedown request. © 2024. First Multiple Listing Service, Inc.

Send a message

Message successfully sent.

Your message

What is 3 + 4 ?

Reason for contacting?

I agree to receive email communication and understand I can unsubscribe at any time.

I agree to be contacted by Charis Realty Group - Christine Issler, Broker via call, email, and text for real estate services. To opt out, you can reply 'stop' at any time or reply 'help' for assistance. You can also click the unsubscribe link in the emails. Message and data rates may apply. Message frequency may vary. Privacy Policy

Sign Out

Virtual Assistant

Would you like to take the next step with this property? We can help you schedule a showing or virtual tour, or send you more details.

Yes, I would like more information.

Thank You for Your Reply, One of Our Agents will contact you as soon as possible

No, maybe later.

Thank you, you can always contact me via email, phone number or through the contact form.

Realhub AI

Lucy - Your AI-Powered Realtor

Update Your Temporary Password

Personalize your search

Enter your email and we'll notify you immediately when new listings match what you're looking for.

or enter email address

Already have an account ? Login here

Continue your home search

I agree to receive communications and understand I can unsubscribe at any time.

I agree to be contacted by Charis Realty Group - Christine Issler, Broker via call, email, and text for real estate services. To opt out, you can reply 'stop' at any time or reply 'help' for assistance. You can also click the unsubscribe link in the emails. Message and data rates may apply. Message frequency may vary. Privacy Policy

Already have an account ? Login here

We use cookies

We use cookies for analytics and to enhance your experience. By accepting, you agree to analytics and marketing cookies. Small functional cookies that count viewed properties and time on site are used regardless of your choice. You can manage your preferences or learn more about our cookies policy.