Properties

Browse or get in touch to schedule a walkthrough.

  • Nearby me
Price range

Popular Features

Community Features

Association

Property Features

Waterfront

View

Exterior Features

Interior Features

Style

10000 properties match your criteria

Updated 1 minute ago

E-Alert name

EXCELLENT CONDITION 3-LEVEL TOWNHOUSE. BRIGHT, SUNFILLED.4-BED, 3.5-BATHS, 1-CAR GARAGE, HIGH 9 FEET CEILINGS, DECK, NEWER HARDWOOD FLOORS, BATHROOMS, NEWER RECESS LIGHTS, BRICK PATIO. BASEMENT HAS FULL BATH AND CAN BE USED AS 4TH BEDROOM. FEW MINUTES FROM NEW METRO STOP, DULLES AIRPORT. CLOSE TO MAJOR HWYS, SHOPPING AREAS.  NO PETS, LONG TERM LEASE PREFFERED, ONLY TWO INCOMES TO QUALIFY WITH EXCELLENT CREDIT AND CONSISTANT JOB. CURRENTLY TENANT OCCUPIED, PLEASE DONT DISTURB TENANTS AND CALL LISTING AGEN, IF YOU LIKE TO SEE FROM INSIDE.
#VAFX2235802

HERNDON

13510 TURQUOISE LANE

4 Beds

3 Baths

1,726 Sq.Ft.

$2,750

MLS#: VAFX2235802

Introducing our newest listing in Bowling Green, VA - COMING SOON! This like-new home boasts 4 bedrooms and 3.5 bathrooms, providing ample space for all your needs. The modern design and updated features make this house a standout in the neighborhood. With a spacious layout and plenty of natural light, this home is perfect for those looking for a comfortable and stylish living space. Stay tuned for more details on this must-see property!
#VACV2007210

BOWLING GREEN

16060 HARRISON WAY

4 Beds

3 Baths

3,008 Sq.Ft.

$2,695

MLS#: VACV2007210

Welcome to your dream home, a stunning Colonial-style residence nestled on a serene cul-de-sac street, offering a perfect blend of luxury and comfort. This exquisite property features four spacious bedrooms and three and a half beautifully appointed bathrooms, including a primary suite with a soaking tub and walk-in shower, ensuring a spa-like experience at home. Step inside to discover an inviting open floor plan that seamlessly connects the gourmet kitchen, complete with upgraded countertops, an island, and ample pantry space, to the family room, perfect for entertaining. The formal dining room and breakfast area provide versatile options for gatherings, while the family room, enhanced by a gas fireplace, creates a warm ambiance for relaxation. The home boasts high-quality finishes, including wood and carpet flooring, recessed lighting, and generous walk-in closets. Enjoy the convenience of upper-floor laundry and modern appliances, including a built-in microwave, wall oven, and dishwasher, making daily tasks a breeze. Outside, the meticulously landscaped lot offers a tranquil retreat, while the attached two-car garage provides ample parking and storage. A full, unfinished basement is perfect for your storage needs. This property is ready to welcome you home. Experience the luxury of living in a well-maintained community with amenities that include common grounds and maintenance services. Don’t miss this opportunity to elevate your lifestyle in a home that truly has it all!
#VAFB2007768

FREDERICKSBURG

1002 DORTHEA COURT

4 Beds

3 Baths

3,165 Sq.Ft.

$3,000

MLS#: VAFB2007768
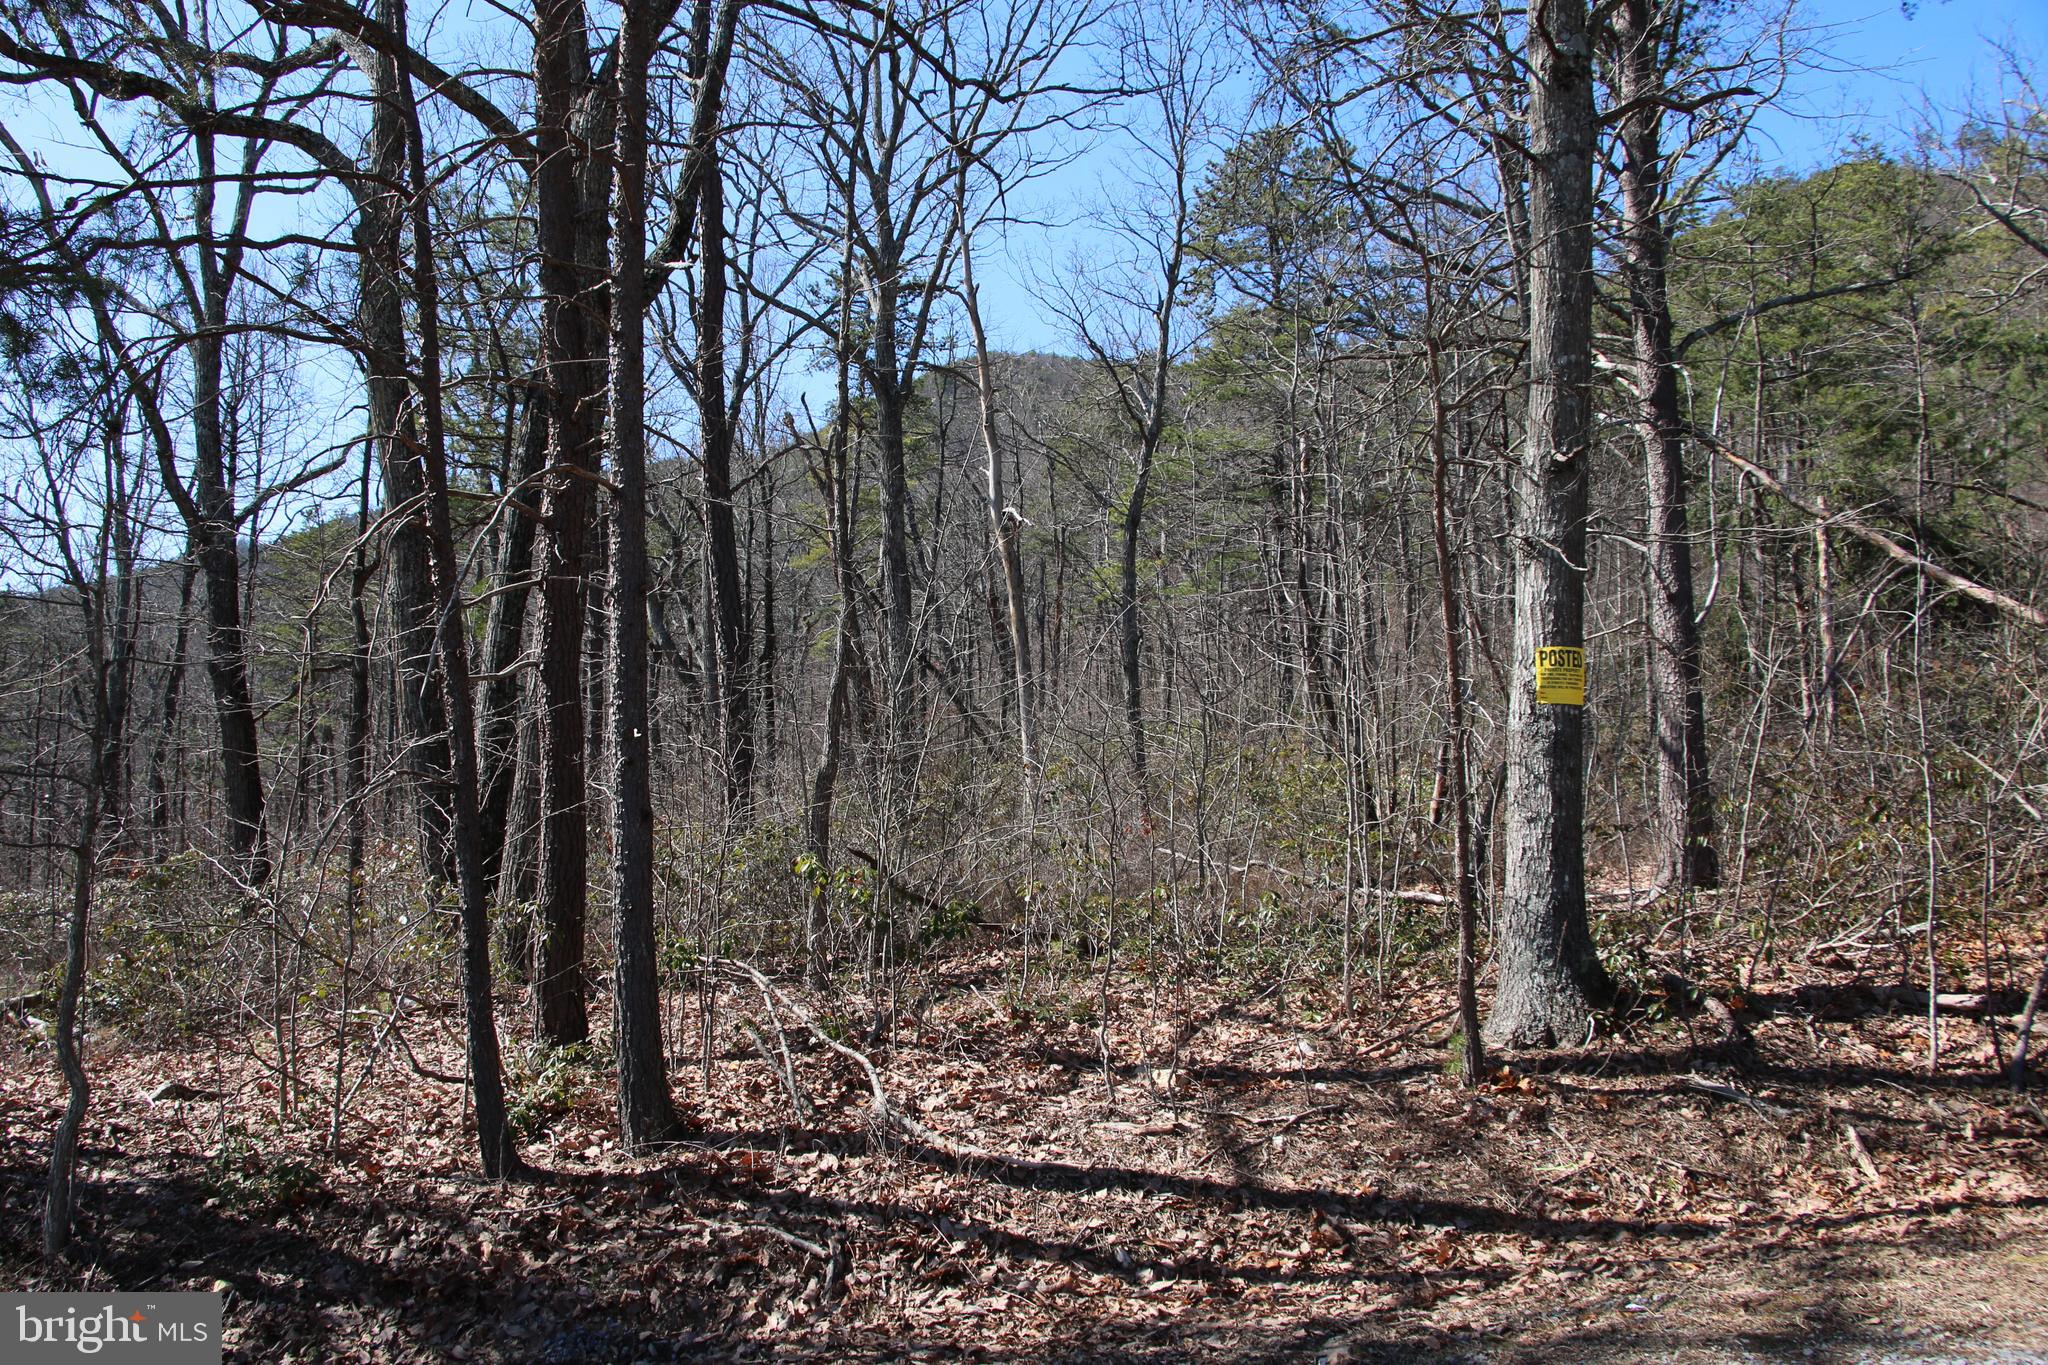
Conveniently located just a few miles west of Shenandoah on the eastern slope of First Mountain. This premier lot is part of the Shipwreck Farms Community and access is secured by road frontage on Shipwreck Road. Adjoining the George Washington National Forest this land provides for private access to the thousands of acres the national forest contains. Ownership in this community includes access to all the fun and adventure the Shenandoah River has to offer also. Stunning year round views of the valley below are attainable with some tree clearing. Multiple trail heads either begin on this parcel or are a very short distance away for those avid hikers to tackle. With end of the road privacy and seclusion this would make a terrific location for your next country home or vacation rental. Utilities are nearby making for affordable connections. Fully wooded parcel with a good mix of hardwood and softwood trees. Enjoy hiking, camping, and recreation of all types on this lot. Terrific hunting opportunities for deer, bear, and small game exist. This land is zoned Residential and the topography is gently sloping and builder friendly.
#VAPA2004526

SHENANDOAH

SHIPWRECK ROAD

None Beds

None Baths

0.69 acres

$47,500

MLS#: VAPA2004526

DON'T MISS THIS ONE! Welcome home to this 4 bedroom, 3 & a 1/2 bathroom END UNIT townhouse in the highly sought-after Britford Community in Burke! This charming townhome boasts three levels offering a blend of comfort & convenience, The open and inviting floor plan features a step down living room that flows into the dining room. The spacious eat-in kitchen with bright skylights provide easy access to the deck, making it perfect for outdoor meals & entertaining. Upstairs you'll find 3 bedrooms including an oversized primary bedroom with a walk-in closet and an ensuite bathroom. Vaulted ceilings enhance the bright and open feel of the upper level. The fully finished, lower level is a must-see! It features a large multi-purpose space with a 4th  bedroom and a full bathroom. The large utility space also has plenty of storage for you! This home is part of the top-ranked Fairfax County Public School Pyramid: Cherry Run, Sangster AAP Center, and Lake Braddock Secondary. This location is also a commuter’s dream! Easy access to all commuter lots, VRE, Metro, Metro bus stops, Fairfax Co Parkway, Burke Lake Rd, Braddock Rd, Ox Rd (123), I-495, and I-95. You can quickly reach GMU, Mark Center, Pentagon, Amazon HQ2, Fort Belvoir, Downtown DC, Arlington, and Old Town Alexandria, In Burke you can enjoy the quiet neighborhood close to bike and nature trails at Lake Braddock and Burke Lake. Many malls & shopping are close and nearby grocery stores include Whole Foods, Trader Joe's, Safeway, Aldi, and Giant. The property includes 2 reserved parking spots and plenty of visitor parking for your guests!
#VAFX2228424

BURKE

9601 MINSTEAD COURT

4 Beds

3 Baths

2,372 Sq.Ft.

$699,000

MLS#: VAFX2228424
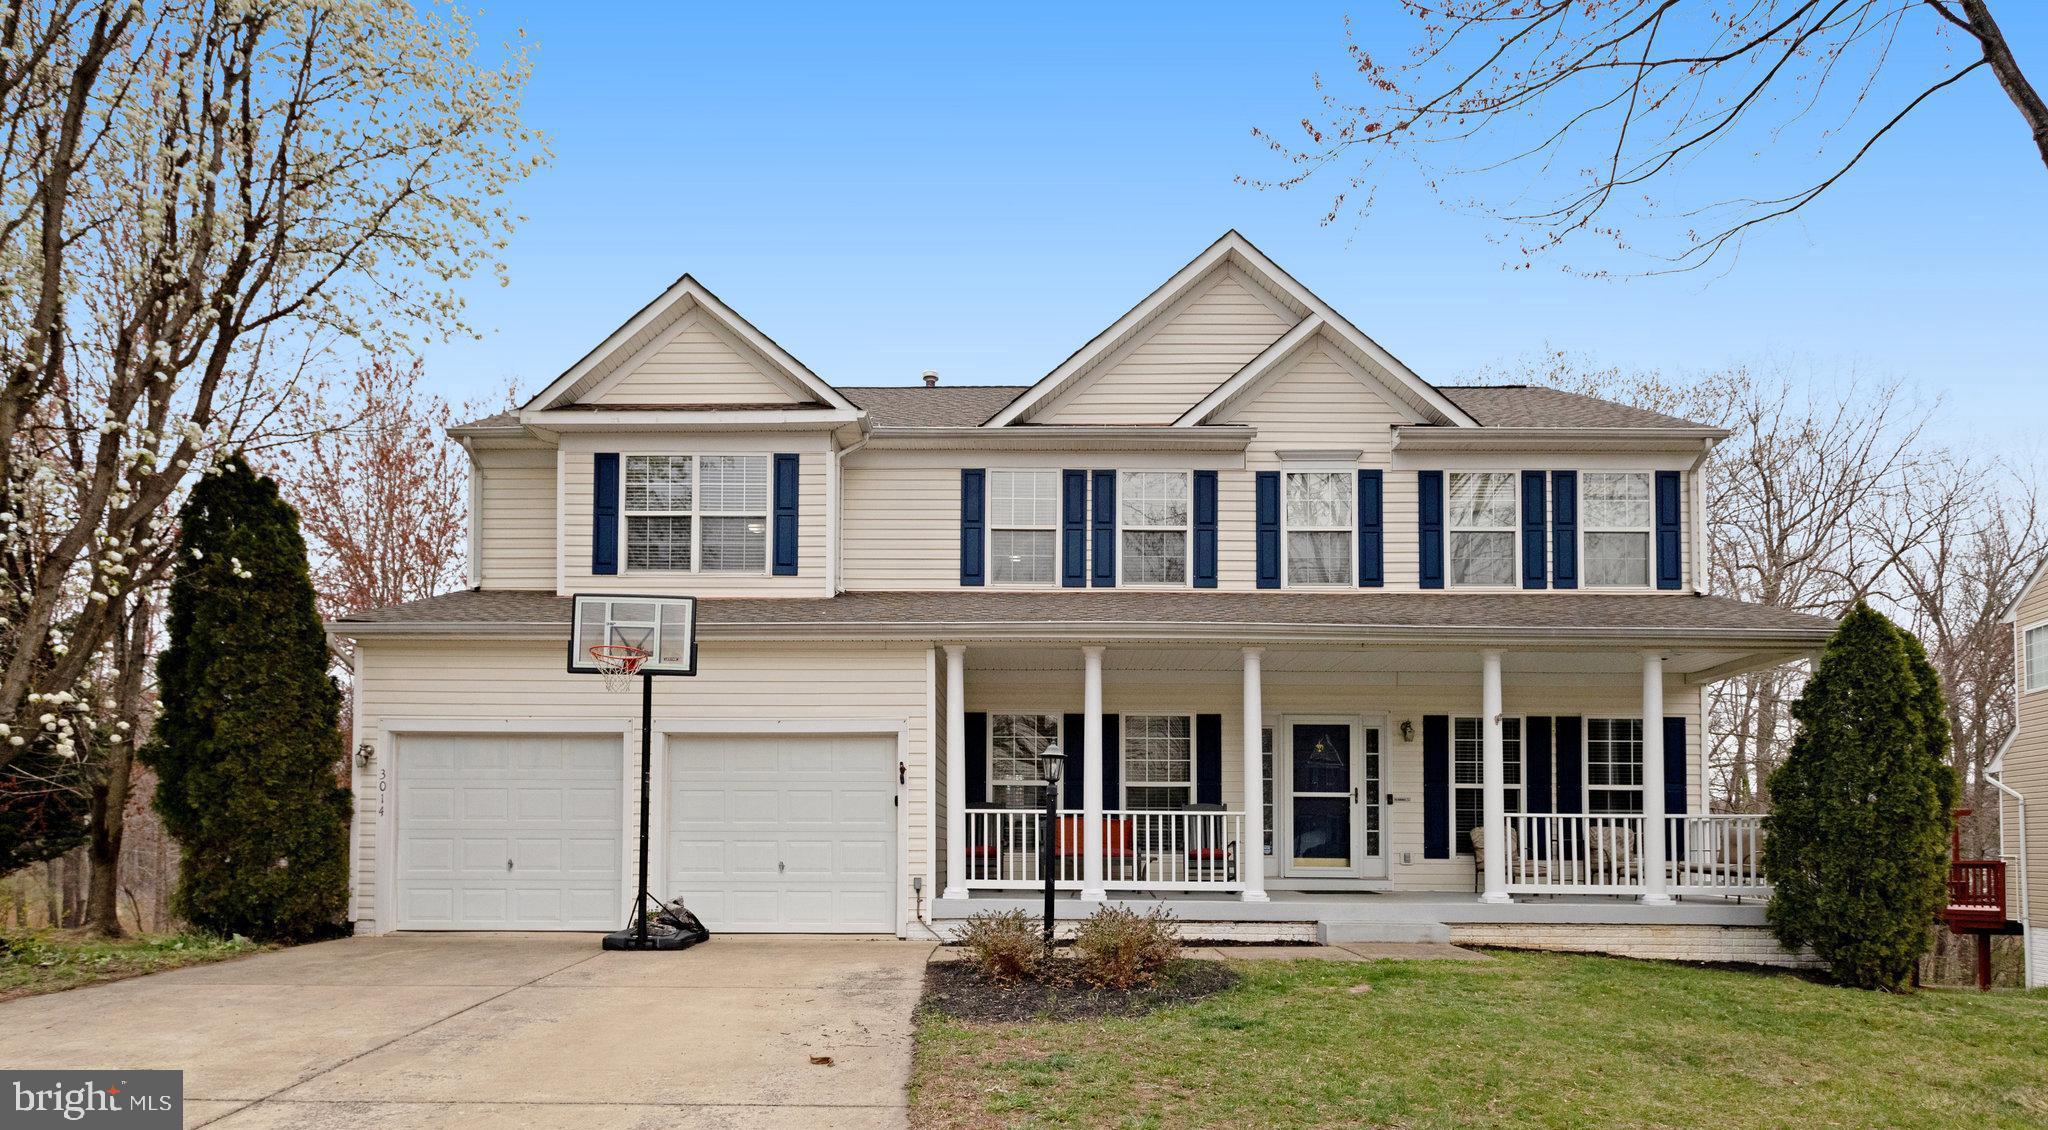
Price Adjusted - Quick Settlement possible- Move in Ready! This gorgeous colonial in the sought after Southbridge Community has been freshly painted throughout with soft neutral paint, new carpets, and newer stainless appliances, all that awaits is you to make it your own! Boasting 5 bedrooms and 3.5 baths, over 4300+ square feet of living space on 3 finished levels.  The inviting front porch and rear patio, deck and expansive private backyard backing to the wooded area make this home perfect for gathering w/family & friends and simple relaxation!   An open floor plan, high ceilings, & an abundance of windows combine to provide a light airy atmosphere throughout, while updates including gleaming plank flooring and new fresh paint make it move in ready! ****** A grand two-story family room with an overlook from above welcomes you home, as warm plank floors usher you into the living room on your right and formal dining room on the left. The formal dining room offers plenty of space for formal and casual occasions and is accented by chair rail and crown molding to provide stylish elegance. The light filled kitchen is sure to please with an abundance of 42” cabinetry, built in desk area, tile flooring and granite countertops and gleaming stainless-steel appliances—including built-in microwave, gas range, and refrigerator with ice/water dispenser. A center island provides an additional working surface and bar-style seating. The Thompson Creek sliding glass door provides access to the rear deck and down to the patio and expansive fenced yard and a storage shed included. The breakfast nook provides space for casual eating and the family room invites you to relax in front of the gas fireplace.  The open atmosphere invites special occasions and entertainment.  The main floor is finished out with a stylish half bath and private office. The upstairs boasts 4 bedrooms and 2 full baths.  The spacious primary suite includes double sinks, soaking tub and separate shower.   The walk-out lower level has space for a multitude of activities, with a large recreation room with a versatile workout/hobby room, a 5th bedroom with walk-in closet and 3rd ensuite full bath, loads of storage space completes the comfort of this beautiful home.  All this can be found in a peaceful community offering fantastic amenities including outdoor pools (lap & play), tennis courts, common grounds, tot lots, and club house and party room. Commuters will appreciate the proximity to I-95, Express Lanes, Route 1, the VRE being built approximately 2 miles away, public bus transportation approximately 1 mile away and Quantico Base nearby.  Plenty of diverse shopping, dining, and entertainment choices are available in every direction including Stonebridge at Potomac Town Center & Potomac Mills, while nearby Southbridge Plaza puts all your daily needs right at your fingertips. Outdoor enthusiasts will appreciate the close proximity to both Powells Creek and Quantico Creek with unlimited outdoor activities, enjoy the nature trails, picnics, and boating and fishing the miles of waterways at Leesylvania State Park. The beautiful Potomac Shores Golf Course nearby adds another level of entertainment and dining.
#VAPW2090114

DUMFRIES

3014 DESERT PALM COURT

5 Beds

3 Baths

3,910 Sq.Ft.

$727,000

MLS#: VAPW2090114

***OFFER DEADLINE Monday 5pm*****Welcome to 7804 Dogue Indian Circle—a warm, welcoming garage townhouse that feels like home the moment you walk in. With **bump-outs on all three levels**, you’ll enjoy the space and flexibility you need to truly live well. The open-concept main level is lined with **hardwood floors & LVP** and fresh paint, creating the perfect backdrop for cozy evenings, lively gatherings, or peaceful mornings with coffee by the **gas fireplace**.  ***(VA assumable loan at 2.25%  for qualified Veterans with eligibility)***New Roof 2024***
The **spacious eat-in kitchen** is the heart of the home, with **stainless appliances**, plenty of room for a dining table, and space for everyday moments—family meals, school projects, or Sunday pancake breakfasts. Upstairs, you’ll find three comfortable bedrooms, including a spacious & private primary suite, with **soaking tub**and oversized walk-in closet.

The **finished lower level** is ready for whatever your lifestyle needs—home office, playroom, or movie night central. Outside, enjoy the new low maintenance patio and rear yard along with a carefree lifestyle in the **friendly Masons Passage** community, where the **HOA covers snow removal, trash, and common areas**. 

You’re just a short drive to **Ft. Belvoir** I95, Lorton VRE, shopping and nature trails at, **Pohick Bay Park**, and the **Potomac River**. Whether you're working from home or commuting, this townhome offers comfort, connection, and everyday ease in one thoughtful package.
#VAFX2223046

LORTON

7804 DOGUE INDIAN CIRCLE

3 Beds

2 Baths

2,400 Sq.Ft.

$600,000

MLS#: VAFX2223046

Gorgeous 2-level townhome style condo in highly sought-after Ashbrook Place! Main level offers an open concept floorplan with gleaming hardwoods, tons of light, spacious living & dining areas, and a powder room. The gourmet kitchen is an entertainer’s dream with a large island, quartz counters, huge pantry and top of the line appliances. Upstairs you will find an additional living area with a balcony perfect for a home office, media/gaming space, or playroom. The primary suite offers a wall of windows, two very large closets with one adjoining the spa-like bath. A second generously sized bedroom and bath complete the second level. The property also features a rear entry one car garage with private driveway. Additional amenities include ample unreserved parking, common area, dog park, and access to trails. In the shadow of One Loudoun you’re close to upscale shopping, dining and entertainment! Minutes to the Dulles 28 Tech Corridor, Dulles International airport, Metro, and DC!
#VALO2083452

ASHBURN

20324 NEWFOUNDLAND SQUARE

2 Beds

2 Baths

1,670 Sq.Ft.

$595,000

MLS#: VALO2083452

Move-In Ready 3-Level Home in Prime Manassas Location – No HOA!
Welcome to your beautiful new home in this highly desirable neighborhood! This beautifully updated 4-bedroom, 3.5-bathroom home offers modern comforts, elegant finishes, and an unbeatable location. 
Step inside to a spacious main level featuring new flooring, an open foyer, and a separate living and formal dining room.  The gourmet kitchen boasts granite countertops, an island with pendant lighting, stainless steel appliances, and a double-door pantry. Enjoy your morning coffee in the bright breakfast nook that flows seamlessly into the family room, featuring a stunning stone fireplace perfect for cozy gatherings, or step out to the screened-in porch and expansive deck overlooking a private, fenced backyard, perfect for outdoor entertainment. A half bath, a laundry room with a stainless steel washer/dryer, and a convenient 2-car garage complete this level.
Upstairs features new carpet. The primary suite boasts a luxurious double-sink vanity with a dedicated center space, ideal for adding a chair or stool for a comfortable makeup or hairstyling station, a true retreat with a large tub, seamless glass shower, and a walk-in closet, which offers ample space. Three additional spacious bedrooms for extended family stays or visits.
The finished portion of the basement is ideal for entertainment, featuring a dry bar and a TV room, a full bath, and plenty of unfinished space for a home theater, game room, exercise room, or guest suite. With new gutters, fresh updates throughout, and a move-in-ready status, this home is a rare find! It is conveniently located within walking distance to the VRE and Amtrak station, shopping, restaurants, playgrounds, and entertainment. Easy access to major highways (Route 28 & Route 234), Old Town Manassas, parks, and bike trails. This is the perfect place to call home. Welcome Home!
#VAMN2008000

MANASSAS

9553 OAKENSHAW DRIVE

4 Beds

3 Baths

3,122 Sq.Ft.

$750,000

MLS#: VAMN2008000

This is a professionally managed property where you will enjoy our FREE Resident Benefits Package! Included are two ways to pay your rent electronically, online maintenance requests as well as an online portal through which you can access important information such as your monthly statement, your Lease and your Association guidelines where applicable. Fabulous Urban Chic 2BR, 2BA end townhome. This residence has been updated throughout featuring modern lighting, beautiful hardwoods, IKEA kitchen w/quartz countertops & mosaic tiled walls, new bathrooms, gas cooking and heat, front porch, big fenced yard and more. Close to Potomac Yard shopping, restaurants & entertainment, Metro, DC and major access routes.
#VAAX2043880

ALEXANDRIA

332 WESMOND DRIVE

2 Beds

2 Baths

1,088 Sq.Ft.

$3,300

MLS#: VAAX2043880

Beautiful 4-bedroom, 3.5-bath home in Heritage Crossing community. Boasting a 3-level layout with 2,262 square feet open layout and built in 2015. Impeccably maintained, the home features has every detail you need. Enter to a gourmet kitchen with a big granite countertops island, glass tile backsplash, and stainless-steel appliances. The main level seamlessly flows into a bright living area, perfect for relaxation or entertaining. Upstairs, a primary suite with a walk-in closet and upgraded bath, 2 more bedroom with hallway full bath and a full size laundry closet. The lower level offers versatility with a second primary suite and a full bath. It's ideal for guest suite or a home office. French doors lead out to the nice deck with awesome tree view. 1-car garage with extra storage space, Hardwood flooring through out entrance, stairs, and entire main level. NEW Carpet in all bedrooms, premium fixtures, Nestled on a premium lot with no neighboring homes to the front or rear, and featuring a rare 2-car driveway, There are guest parking at the right in front of the house. Tenants enjoy access to amenities such as a clubhouse, outdoor pool, tennis courts, and tot lots. Tenants will not mow the lawn. The HOA will takes care all of the lawn and garden. This modern style well maintained TH will fit your life style. 700+ credit score and $100,000+/yr household income required.
#VAPW2091614

MANASSAS

8261 HERITAGE CROSSING COURT

4 Beds

3 Baths

2,510 Sq.Ft.

$2,850

MLS#: VAPW2091614

**PRICE IMPROVEMENT** Here is your opportunity to own this Stunning FULLY Renovated Top-Floor Condo in Colchester Towne! EVERYTHING BRAND NEW! This beautifully updated unit offers modern living at its finest, with no neighbors above and an open floor plan that creates a bright and airy atmosphere. Natural light floods the space through a large sliding glass door, leading to an expansive private balcony overlooking the community. Upgrades & Features Include: Brand-new stainless steel appliances in a stylish kitchen with quartz countertops, a tile backsplash, and gas cooking, waterproof LVP flooring throughout, recessed lighting with dimmers for customizable ambiance, modern custom-tiled bathrooms, spacious primary suite with a huge walk-in closet and an en-suite bathroom,  in-unit washer & dryer plus an on-site laundry facility, new windows and an outside-vented microwave for added comfort and a new electrical panel box with expansion room! Enjoy the convenience of one assigned parking space (#139) plus ample visitor parking. The low HOA fee covers ALL UTILITIES, and a new roof is scheduled for 2025. Perfectly located less than a mile from major shopping (Costco, Walmart, Home Depot) and just 3 miles from the Huntington Metro. This condo offers easy access to schools, transportation, and a plethora of dining. Community Amenities include an outdoor pool, lush green spaces, and well-maintained grounds. Don’t miss out on this move-in-ready gem!
#VAFX2221398

ALEXANDRIA

7990 AUDUBON AVENUE 203

2 Beds

2 Baths

886 Sq.Ft.

$264,500

MLS#: VAFX2221398

NO PETS ALLOWED! Gorgeous well taken care townhome with amazing upgrades and improvements. Located in the heart of Ashburn Village with walking trails throughout, close to schools and shopping. Backs to one of the Gorgeous lakes in Ashburn. Relax on your newly renovated Trex deck with views of trees/common area an gorgeous view of the lake. Pure Heaven!
Landlord has improved the home with the following: carpet,  roof, siding, garage door, deck, patio, sliding glass door, front door, light fixtures, Primary Bath, flooring in 2nd bath & Windows. The main level features a half bath, large living room and dining room with 3 corner gas fireplace,  family room off kitchen with sliding glass door to deck. Kitchen has granite counters, large kitchen island, plenty of counter space & pantry. 
Lower level is huge with walkout to new patio and fenced in yard.  Powder Room on this level and entry to garage. Upper level has 2 bedrooms with celling fan and huge Primary Bedroom with walk in closet, vaulted ceiling with ceiling fan. Primary bath has been totally renovated, separate shower and tub, fabulous new sinks and cabinets, gorgeous well designed.
Applicant must apply thru the LongandFoster website for rentals. All applicants must have a credit score of at least 680+. Only 2 applicants per application.
#VALO2093996

ASHBURN

44055 RISING SUN TERRACE

3 Beds

2 Baths

2,430 Sq.Ft.

$3,250

MLS#: VALO2093996

Move in ready. You will love this 2 bedroom, 1 bath condo. Enjoy this open floor plan with a updated kitchen. Located in close proximity to Dulles Airport, shopping and major highways. This quiet neighborhood makes coming home a pleasant experience. This home comes with a extra storage area on property and a covered balcony for that extra living space. This property has assigned parking and community amenities for grilling and picnics.
#VALO2093850

STERLING

100 WESTWICK COURT 4

2 Beds

1 Baths

735 Sq.Ft.

$1,950

MLS#: VALO2093850

If you want a two-car, rear-entry garage townhome in this community, here's your chance!  All of the remaining new construction townhomes have front-facing 1-car garages.  With this convenient floor plan you enter the home on the main level and are immediately greeted by a flood of natural light and an open, inviting floor plan.  The family room leads into the beautiful kitchen which boasts granite countertops, stainless steel appliances, center island with ample room for 4 barstools, and a spacious pantry.   The attached dining area has a door that leads conveniently out to a deck--perfect for grilling out and entertaining.  


On the upper level you will find a sizable primary suite that can easily accommodate a king-size bed and nightstands.  The bathroom is perfectly suited for a homeowner that appreciates space for two with its double vanity and dual shower heads.  The walk-in closet is fitted with an Ikea closet system to maximize storage and keep items organized.  Down the hall are two secondary bedrooms, a hall bath, and the handily situated laundry closet.   On the lower level you'll find rec room, half bath, and entrance to the garage.


Behind the home is plenty of green space for kids and pets to roam, and the community is boasting with amenities.  Spend the summer at the pool, take the little ones to the tot lot, or just go for a stroll along the sidewalks that weave throughout the community.  Just minutes away from Spotsylvania Elementary School,  restaurants, and shopping, the location can't be beat!
#VASP2031786

SPOTSYLVANIA

8605 ROSECRANS LANE

3 Beds

2 Baths

1,760 Sq.Ft.

$370,000

MLS#: VASP2031786

1 ... 292 293 294 295 296 ... 666
* Listings identified with the FMLS IDX logo come from FMLS and are held by brokerage firms other than the owner of this website. The listing brokerage is identified in any listing details. Information is deemed reliable but is not guaranteed. If you believe any FMLS listing contains material that infringes your copyrighted work please click here to review our DMCA policy and learn how to submit a takedown request. © 2024. First Multiple Listing Service, Inc.
 - property

Send a message

Message successfully sent.

Your message

What is 3 + 4 ?

Reason for contacting?

I agree to receive email communication and understand I can unsubscribe at any time.

I agree to be contacted by Charis Realty Group via call, email, and text for real estate services. To opt out, you can reply 'stop' at any time or reply 'help' for assistance. You can also click the unsubscribe link in the emails. Message and data rates may apply. Message frequency may vary. Privacy Policy

Sign Out

Virtual Assistant

Would you like to take the next step with this property? We can help you schedule a showing or virtual tour, or send you more details.

Yes, I would like more information.

Thank You for Your Reply, One of Our Agents will contact you as soon as possible

No, maybe later.

Thank you, you can always contact me via email, phone number or through the contact form.

Realhub AI

Lucy - Your AI-Powered Realtor

Update Your Temporary Password

Personalize your search

Enter your email and we'll notify you immediately when new listings match what you're looking for.

or enter email address

Already have an account ? Login here

Continue your home search

I agree to receive communications and understand I can unsubscribe at any time.

I agree to be contacted by Charis Realty Group via call, email, and text for real estate services. To opt out, you can reply 'stop' at any time or reply 'help' for assistance. You can also click the unsubscribe link in the emails. Message and data rates may apply. Message frequency may vary. Privacy Policy

Already have an account ? Login here

We use cookies

We use cookies primarily for analytics to enhance your experience. By accepting, you agree to our use of these cookies. You can manage your preferences or learn more about our cookies policy.
