Properties

Browse or get in touch to schedule a walkthrough.

  • Nearby me
Price range

Popular Features

Community Features

Association

Property Features

Waterfront

View

Exterior Features

Interior Features

Style

10000 properties match your criteria

Updated 1 minute ago

E-Alert name
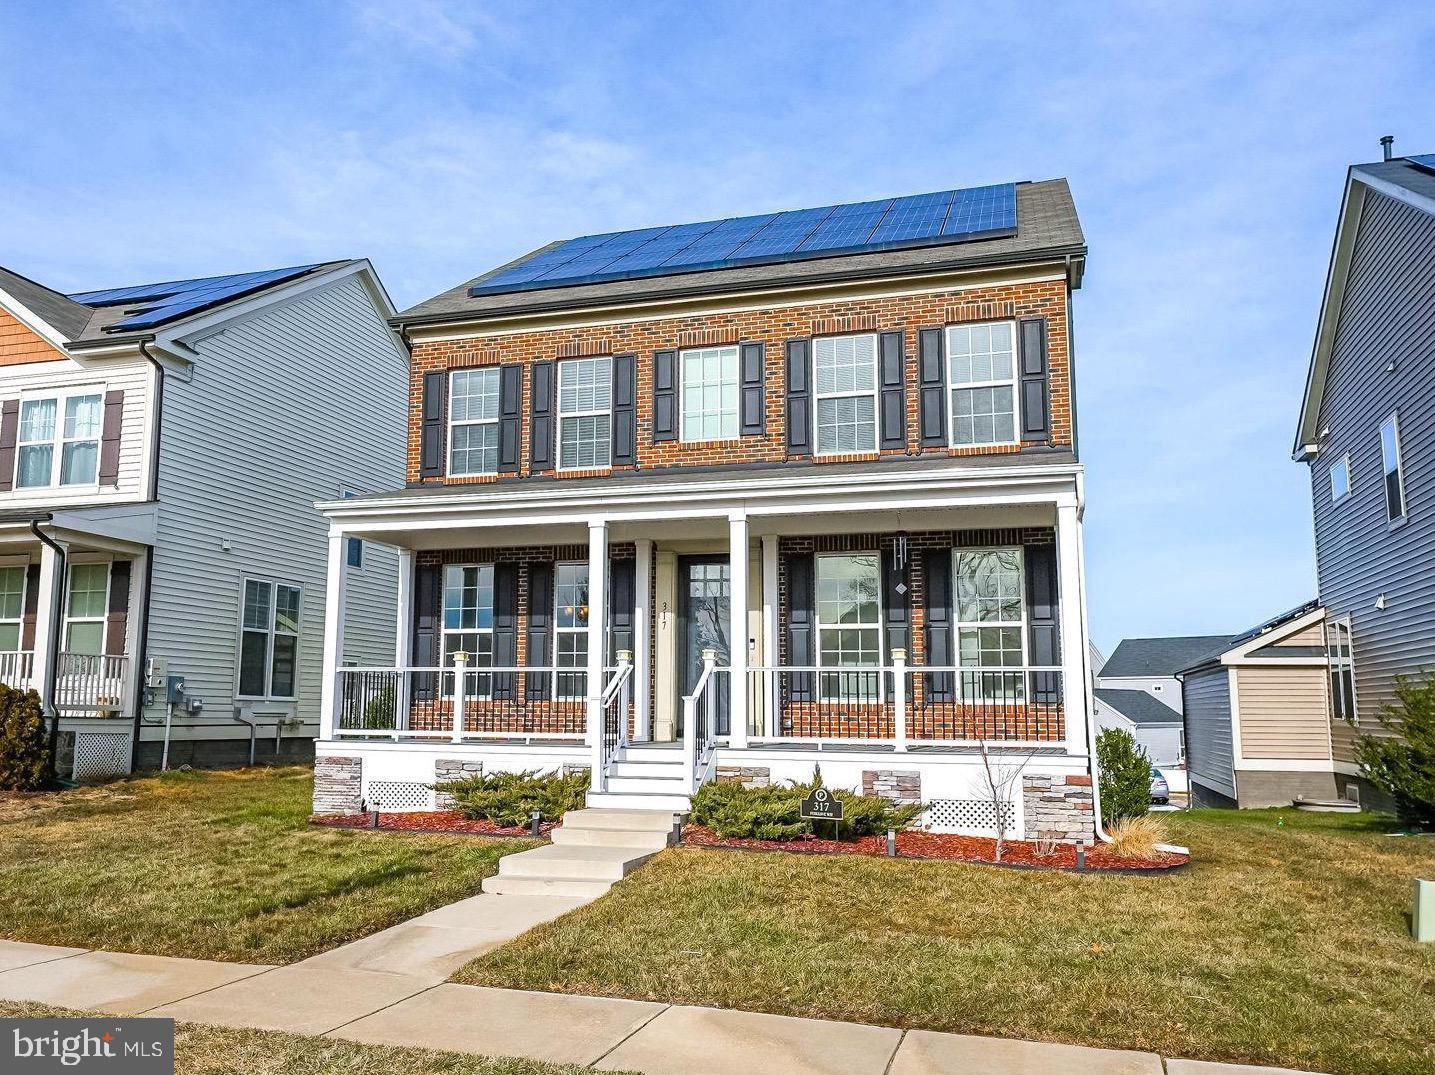
ENERGY EFFICIENT WITH SOLAR!  This beautiful home sits across from the Knight House community center and close to one of the community pools, playground, basketball court, open green space with soccer nets, and more. Hardwood floors throughout. The main level features a front dining room and a versatile flex space—perfect for an office or playroom. The open-concept living area boasts a large kitchen with plenty of cabinetry, an eat-in breakfast area, walk-in pantry and a cozy living room with hardwood floors. Upstairs, you'll find an upper-level laundry with washer and dryer,  Large primary bedroom with walk in closets and ensuite. Three additional bedrooms upstairs with full bathroom in the hallway,The lower level offers a finished recreation room and a full bathroom, plus plenty of storage space,  Two car rear entry garage.  Large deck off the living area.    Embrey Mill amenities include two community pools, a community garden, basketball courts, walking trails, and multiple community centers. Located near shopping, restaurants.
#VAST2038972

STAFFORD

317 FOXGLOVE WAY

4 Beds

3 Baths

3,231 Sq.Ft.

$3,900

MLS#: VAST2038972
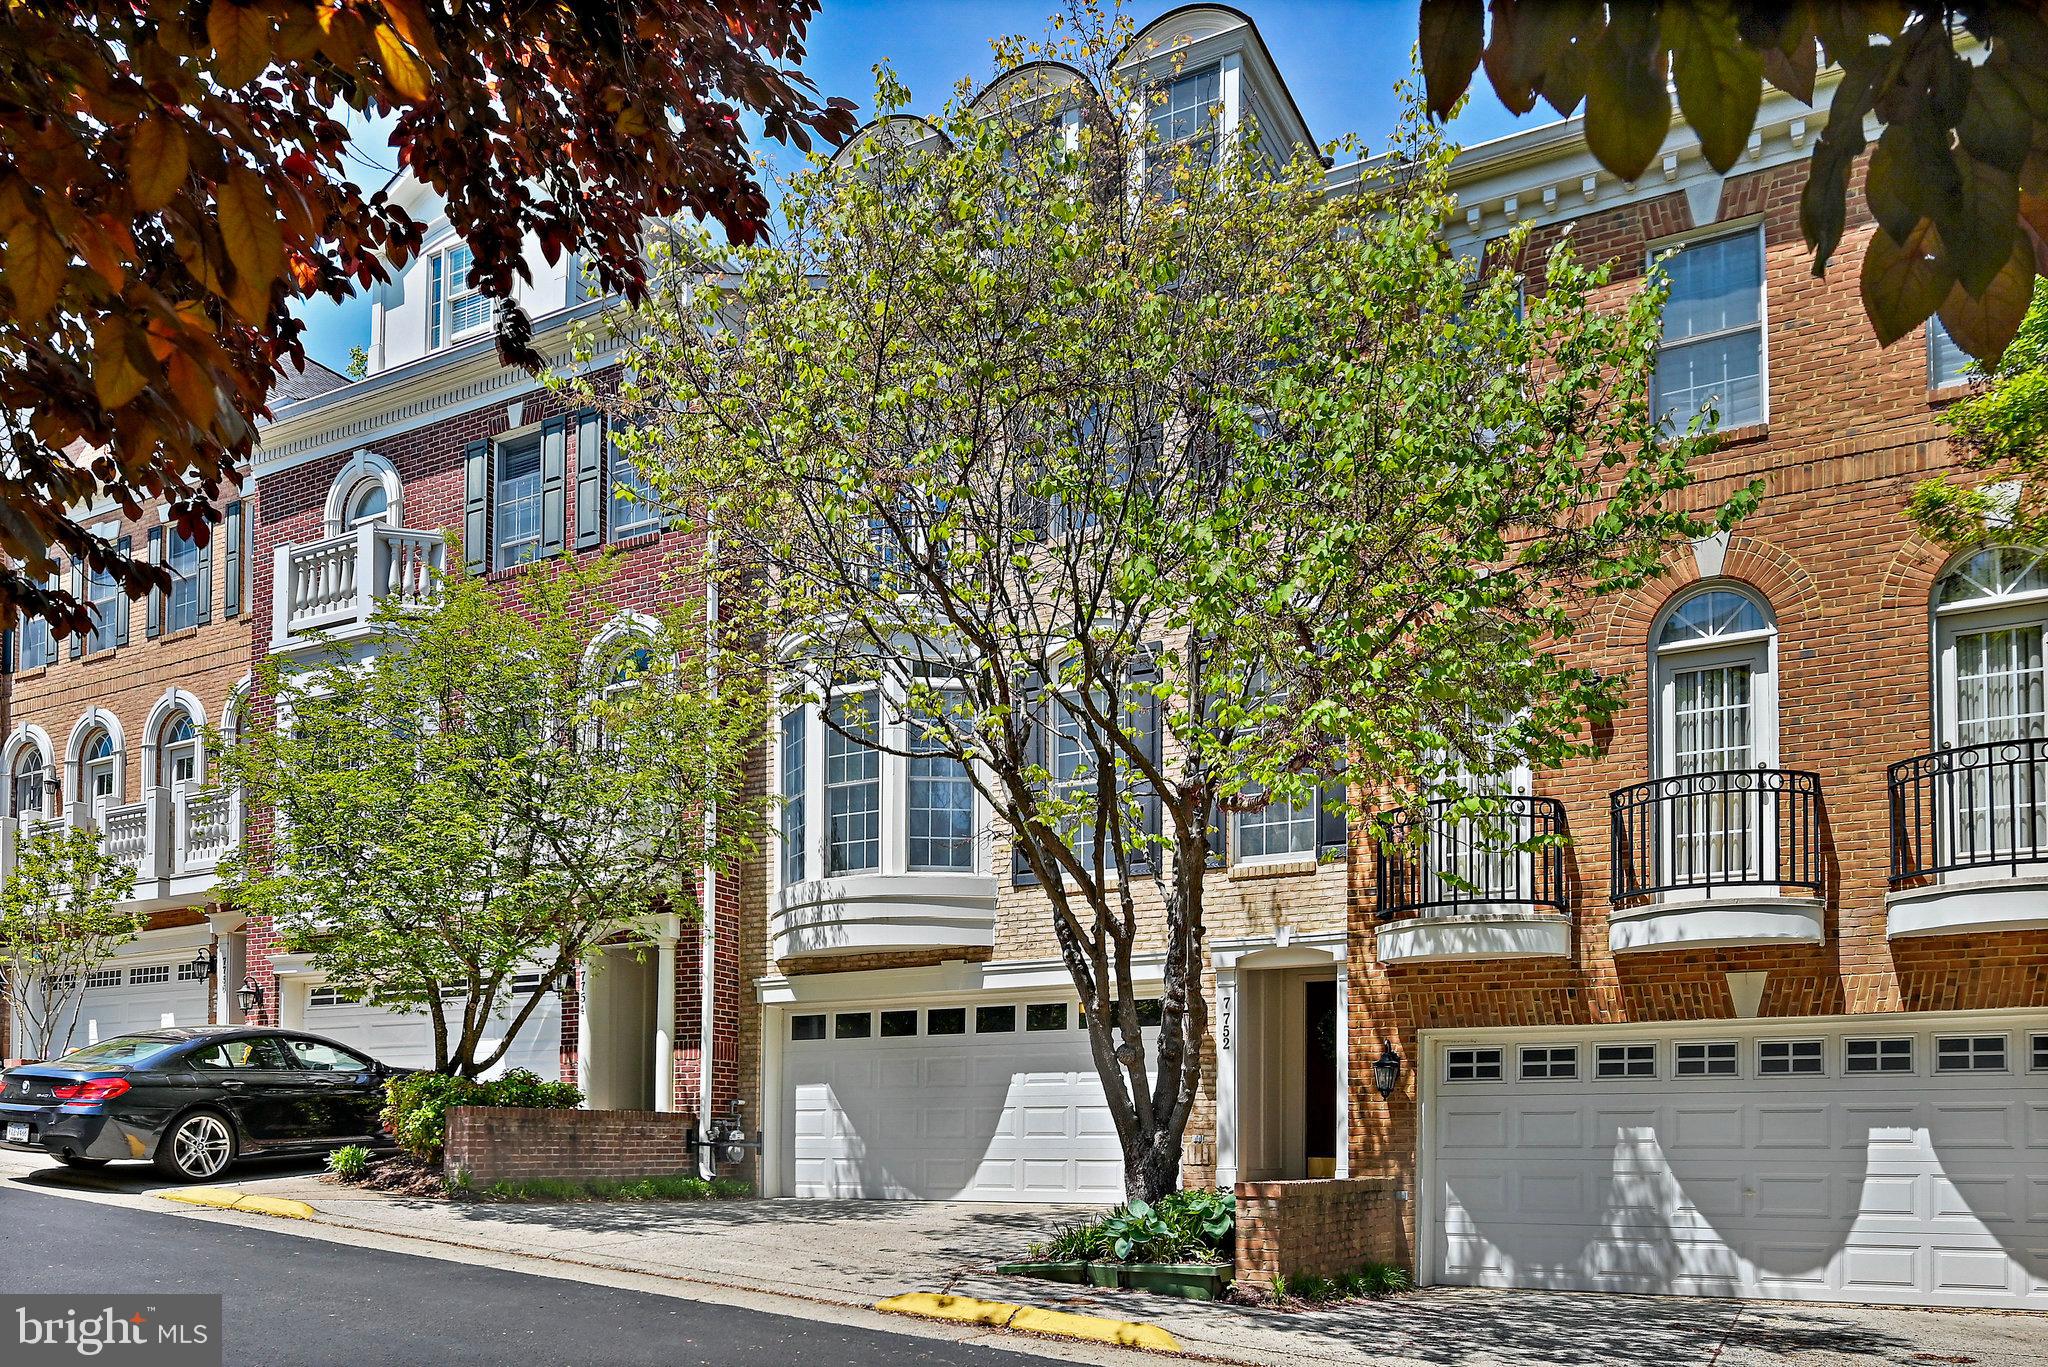
Welcome to this over 3000 sqf gorgeous condo townhome with details like Palladium Windows, iconic columns and a stunning spiral wood staircase accented by long suspended pendant light which illuminates the stairs from floor to floor.  Enter via garage, you are greeted with a rec room/guest suite or office with its own fireplace and full bath, it has direct access to veranda and back yard.  Main level's Open Floor Plan creates easy flow for entertaining from gourmet chef's kitchen to the great room to arched balcony.  Upper level 1 has a dramatic primary bedroom with vaulted ceiling, sitting area and a Juliet balcony.  All bedrooms are w/attached en-suite baths! Prime location near Tysons Corner, I-495 & Tysons Metro!  Fresh paint and kitchen floor refinished in 2025, Refrigerator and cooktop in 2022,  both HVAC systems in  2021, front load washer and dryer in 2019, roof was replaced by Condo Association in 2019.  Move in ready.
#VAFX2242262

MCLEAN

7752 LEGERE COURT

4 Beds

4 Baths

3,080 Sq.Ft.

$4,800

MLS#: VAFX2242262
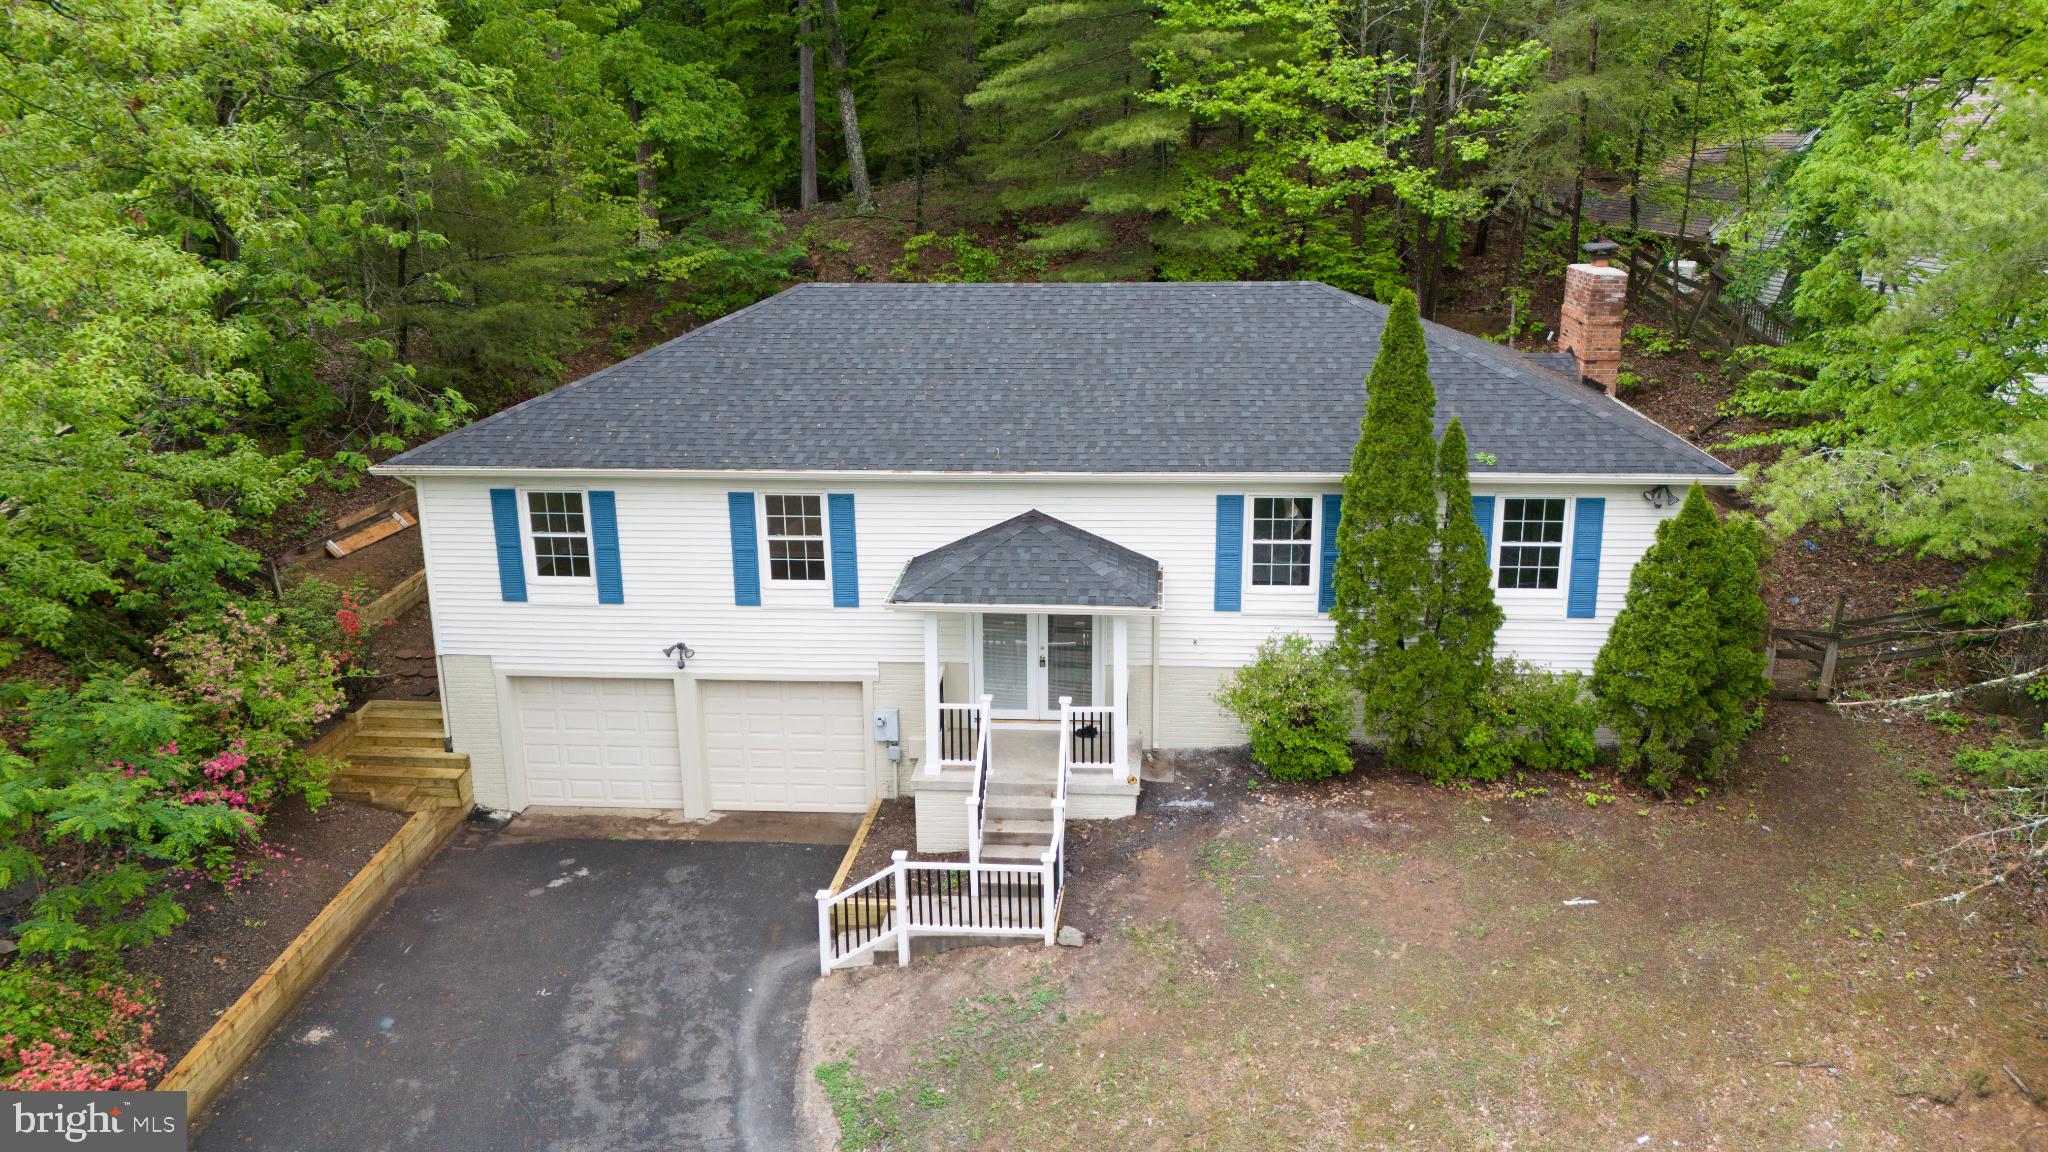
Welcome to this beautifully remodeled 5-bedroom, 3-bath custom home offering over 2,800 sq ft of living space, nestled on a quiet 0.56-acre wooded lot with winter views of Quantico Creek Bay. Move-in ready and loaded with upgrades, this home combines comfort, privacy, and convenience. The main level features a bright, open layout with 3 bedrooms and 2 full baths—ideal for both everyday living and entertaining. The modern kitchen showcases new sleek countertops, stainless steel appliances, and stylish finishes throughout. The fully finished lower level offers incredible flexibility, including 2 additional bonus rooms perfect for bedrooms, home offices, or guest space, along with a full bath, and a spacious rec room complete with a cozy fireplace. Recent improvements include a new roof, remodeled bathrooms, fully remodeled kitchen with updated stainless steel appliances, luxury vinyl plank flooring, fresh paint, new deck, and a fully updated front yard featuring a new retaining wall. Step outside to a brand-new deck overlooking a serene, tree-lined backyard—perfect for relaxing or hosting. A spacious 2-car garage provides ample storage, and the prime location puts you just minutes from Quantico Base, I-95, VRE, shopping (Potomac Mills Mall, IKEA, Stonebridge Potomac Town Center, Dumfries Town Center, Wegmans), parks, and trails. This home has it all—modern updates, generous space, wooded privacy, and unbeatable convenience!
#VAPW2093754

DUMFRIES

17985 POSSUM POINT ROAD

5 Beds

3 Baths

2,511 Sq.Ft.

$3,500

MLS#: VAPW2093754
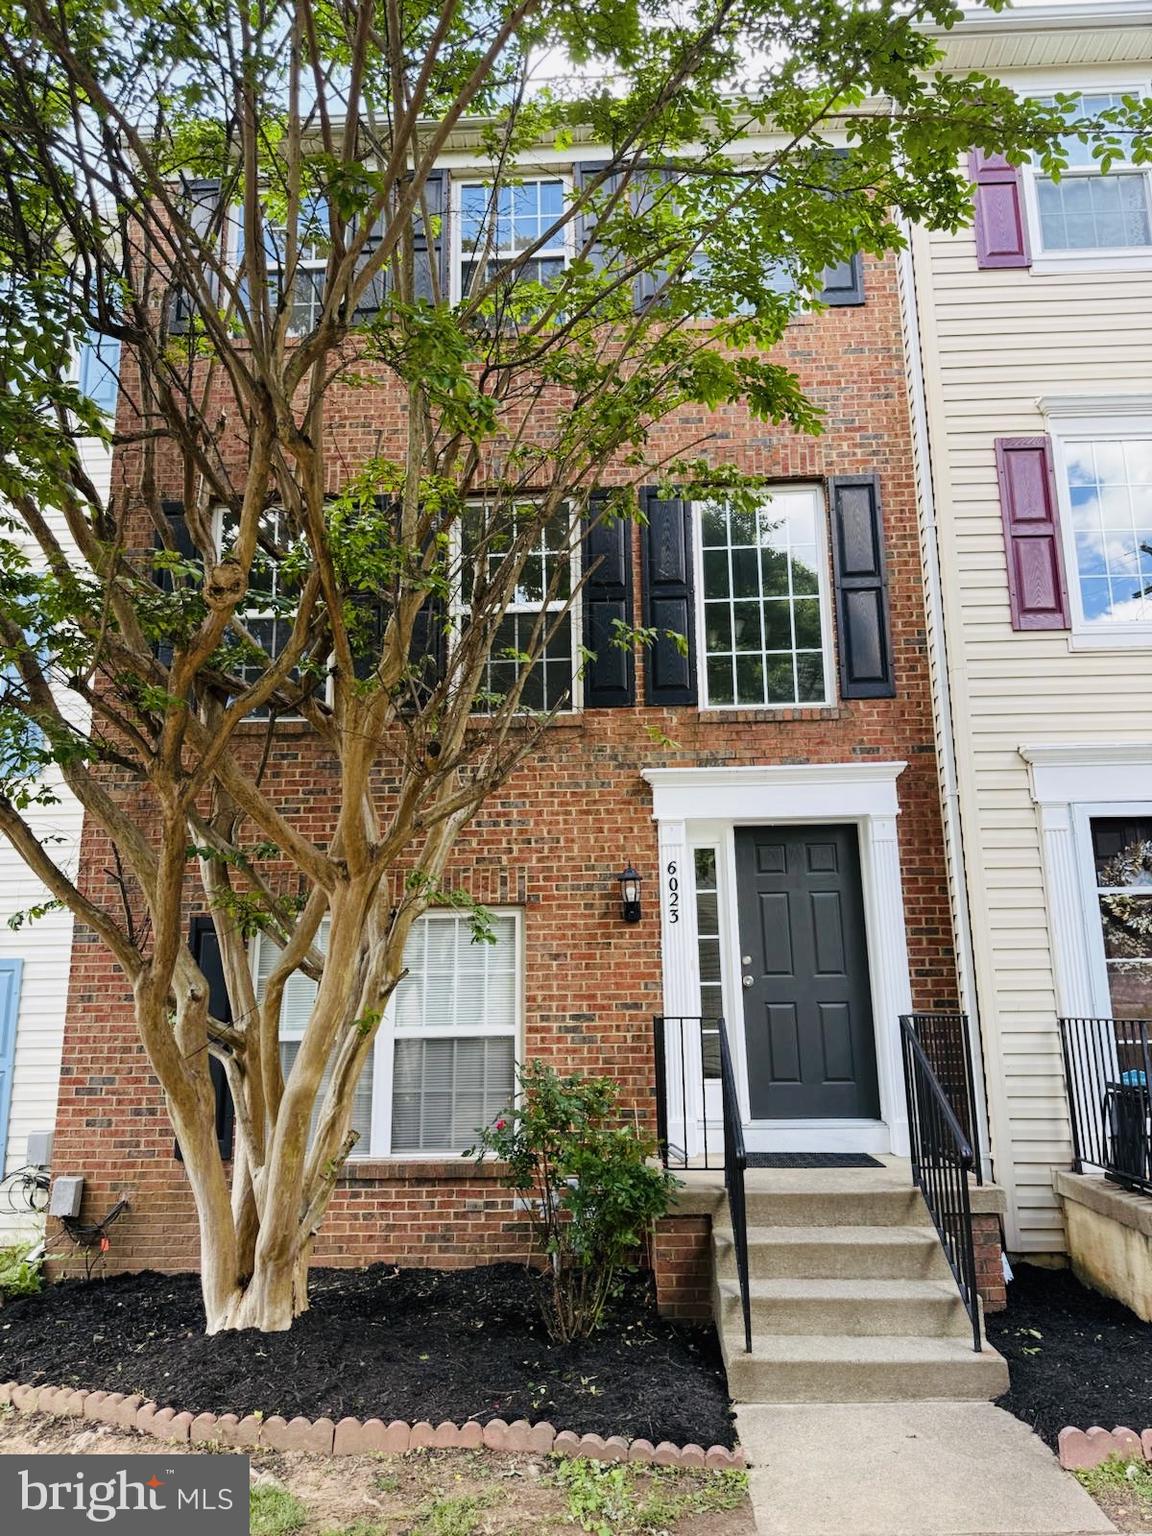
A renovated TH | Luxury Vinyl Plank (LVP) flooring (waterproof) | Updated SS appliances |  Guest parking spaces available at the community | Walking distance to Cente Ridge Marketplace & Multiplex movies | Close to major routes: Centreville Rd, Braddock Road,  267 Toll Rd, I-66
#VAFX2242406

CENTREVILLE

6023 ANNE MARIE TERRACE

4 Beds

3 Baths

1,900 Sq.Ft.

$3,000

MLS#: VAFX2242406
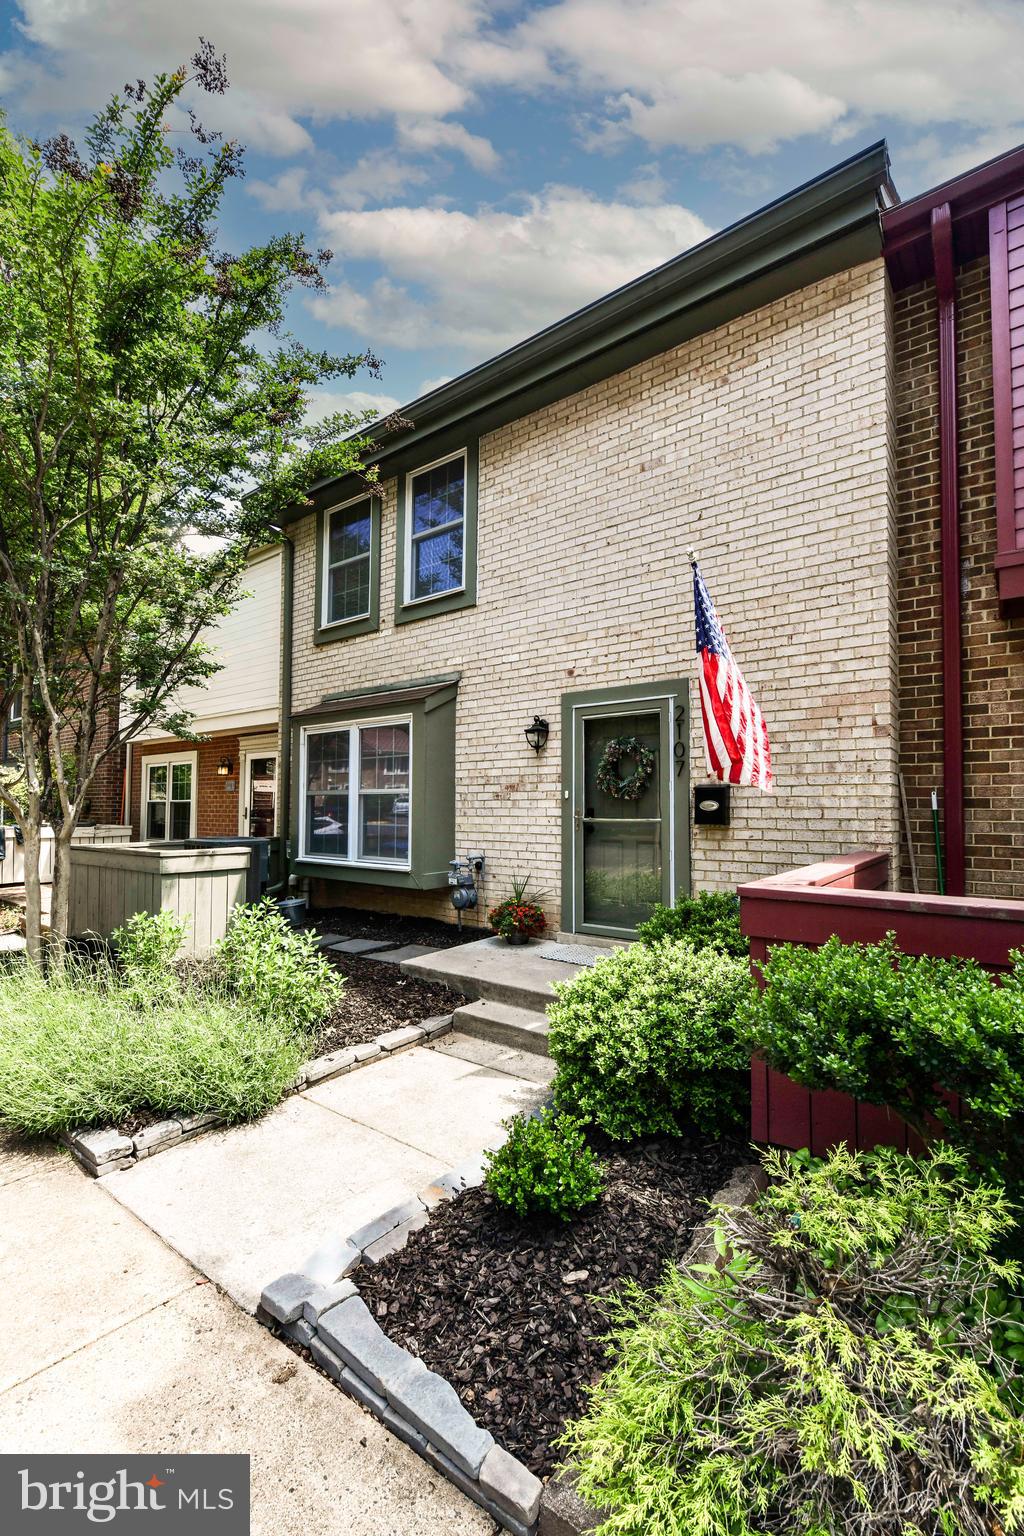
Welcome home - this beautifully updated 4-bedroom, 3.5-bath townhome in the heart of Reston offers the perfect blend of comfort, space, and style.* Inside, you’ll find a bright, clean interior filled with natural light and tasteful finishes throughout—truly a space that feels both polished and inviting.*
The kitchen boasts ample counter space, plenty of cabinetry, and sleek stainless steel appliances, making it the perfect hub for everyday meals and entertaining alike.* Upstairs, the spacious primary bedroom features a beautifully updated ensuite bath with a large shower and modern finishes, creating a true retreat-like feel.*The fourth bedroom is located on the lower level—perfect as a guest suite, in-law space, or home office.* You'll also enjoy a great deck for relaxing or hosting, along with a quiet, private rear yard that’s ideal for soaking in the outdoors.*Tucked away in a peaceful neighborhood surrounded by Reston National Golf Course, this home offers access to community playgrounds, the Reston Association Pool, and tennis courts, all just a short stroll away.*
Commuters and travelers will love the location—1.8 miles to the Wiehle-Reston Metro Station, 2.6 miles from Reston Town Center, and only 11 minutes to Dulles International Airport.*
Nearby, enjoy the best of Reston with easy access to South Lakes Village Center, Lake Audubon, Walker Nature Center, and miles of scenic walking trails.*
#VAFX2242888

RESTON

2107 GOLF COURSE DRIVE

4 Beds

3 Baths

1,408 Sq.Ft.

$3,800

MLS#: VAFX2242888
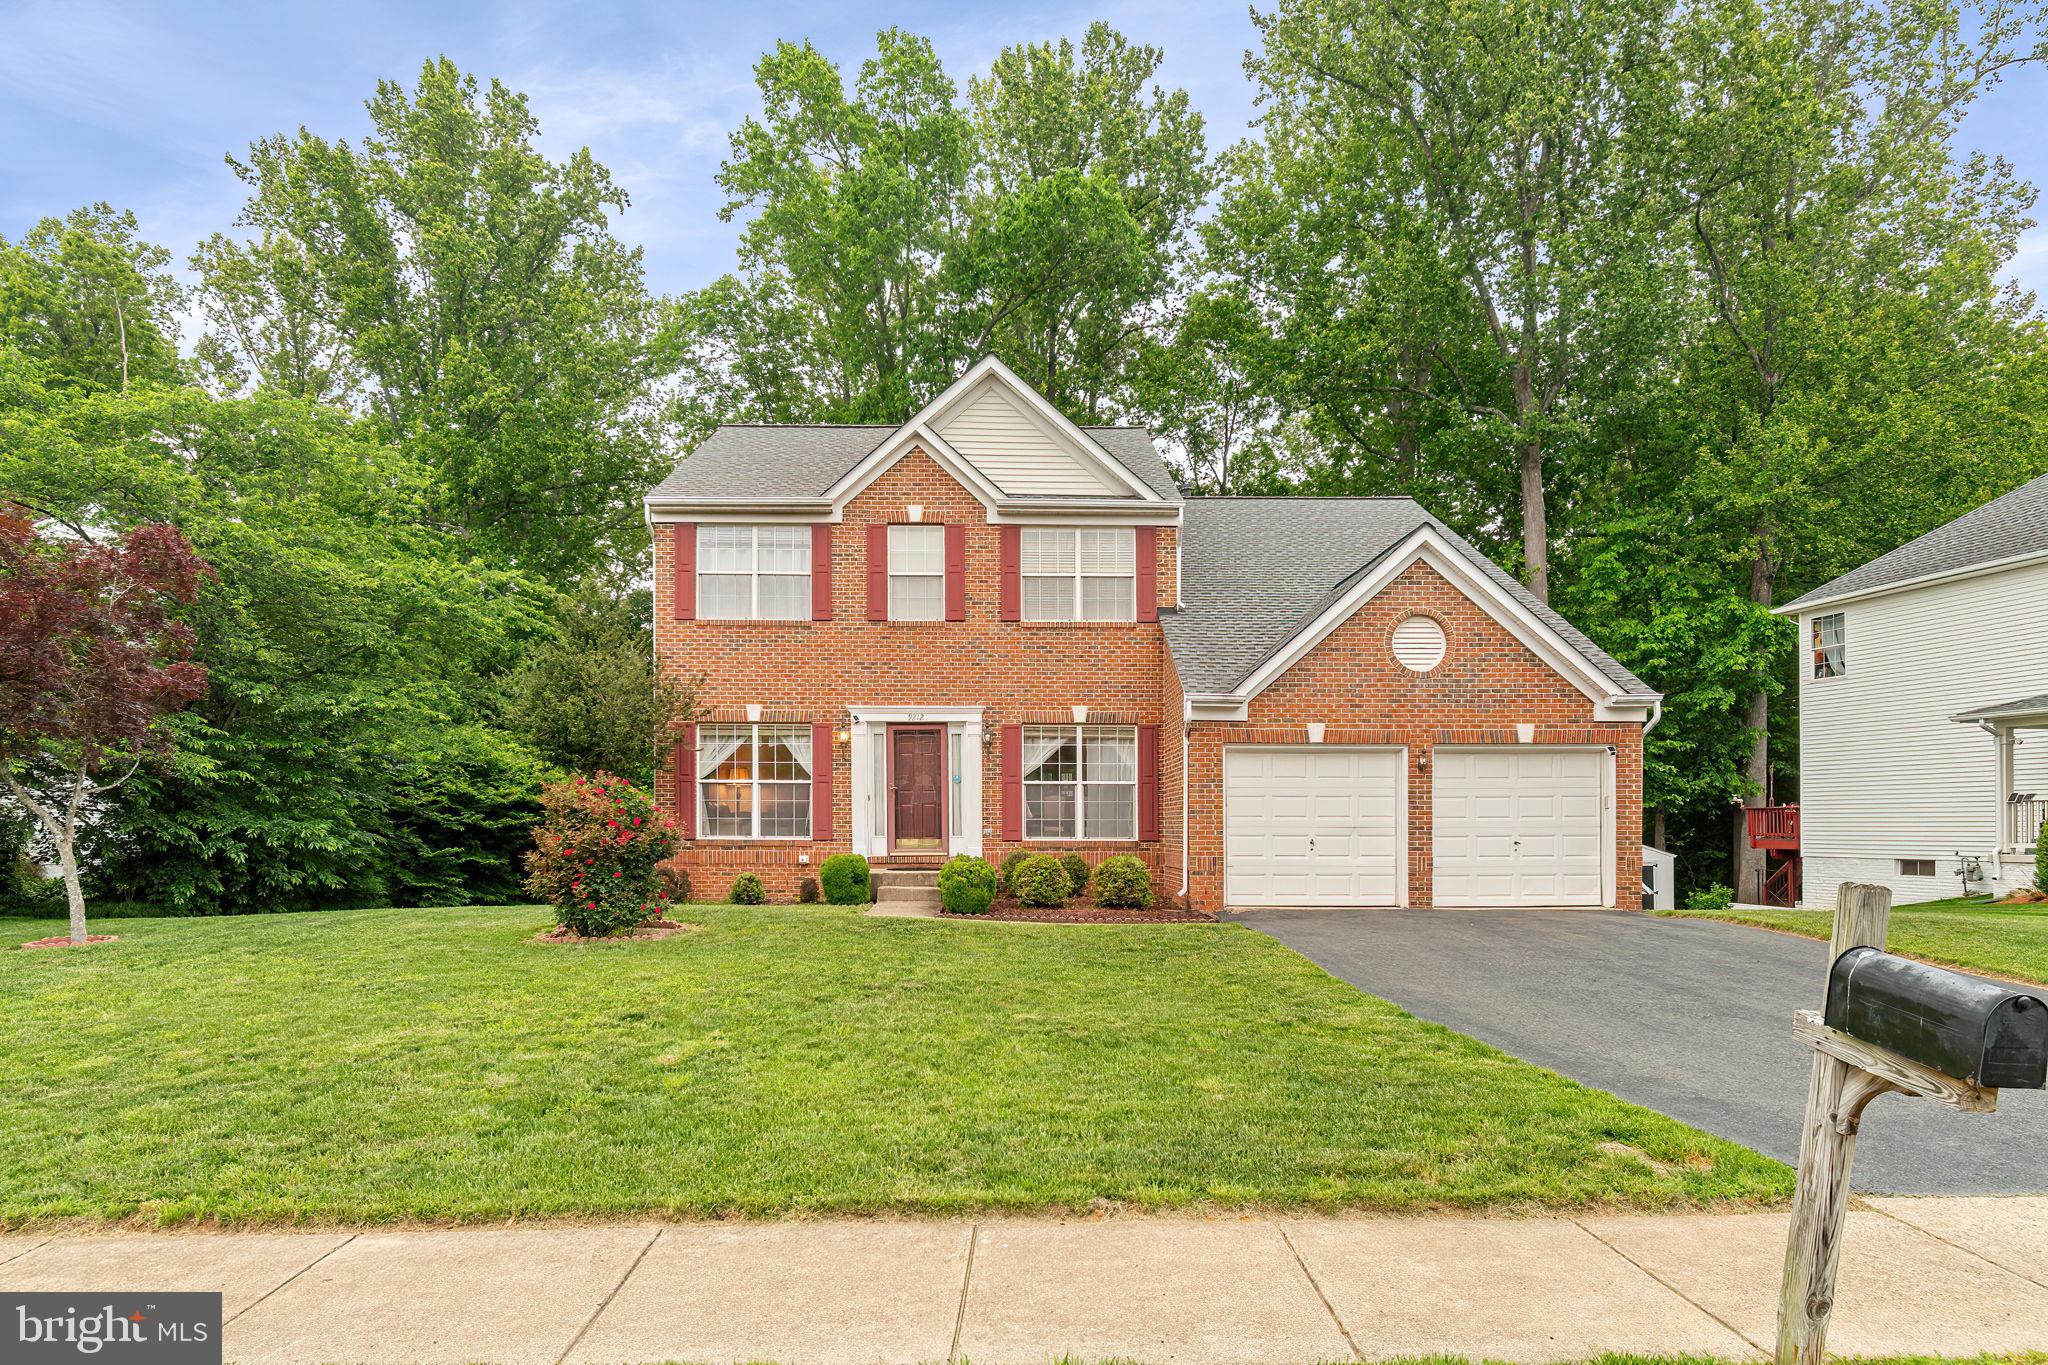
Welcome to this beautifully maintained and expansive 3 level single family home offering plenty of space, and comfort. Featuring 4 generously sized bedrooms and 2.5 baths, this home is perfect for who enjoy spacious living.
The main level boasts a formal living room and a separate formal dining room ideal for entertainment. Enjoy cozy evening in the large family room with a gas fireplace, or work from home in the convenient main floor study/office. Open kitchen is a chef's dream, with a center island with cooktop, and plenty of space for breakfast table - perfect for entertaining or casual meals. The kitchen has large pantry.  Sliding door from kitchen opens directly onto a large deck, offering a peaceful view as it backs to mature trees, ideal for relaxing or outdoor dining. The mail level also includes a convenient laundry the provides direct access to attached two car garage.
Upstairs you will find a generously sized primary bedroom featuring two separate closets and a luxurious en-suite bathroom with a separate soaking tub and separate walk in shower. Three additional large bedrooms provide ample space for family guests, or a home office and they share a well- appointed full bathroom. Large windows throughout the upper level fill the space with natural light.
Lower level is unfinished, with stairs which walk up top backyard. There is ample storage and space for flexible usage in basement. 
The home is ideally situate just minutes from VRE station, shopping centers, and the local library. Commuting is a breeze with easy access to Route 28, Route 234 and Route 294. Dulles International airport is also within easy reach, making travel simple and stress-free.  Enjoy close proximity to all major shopping destinations and a wide variety of restaurants, offering both convenience and lifestyle.
#VAMP2003032

MANASSAS PARK

9212 ARNIE COURT

4 Beds

2 Baths

2,445 Sq.Ft.

$3,200

MLS#: VAMP2003032
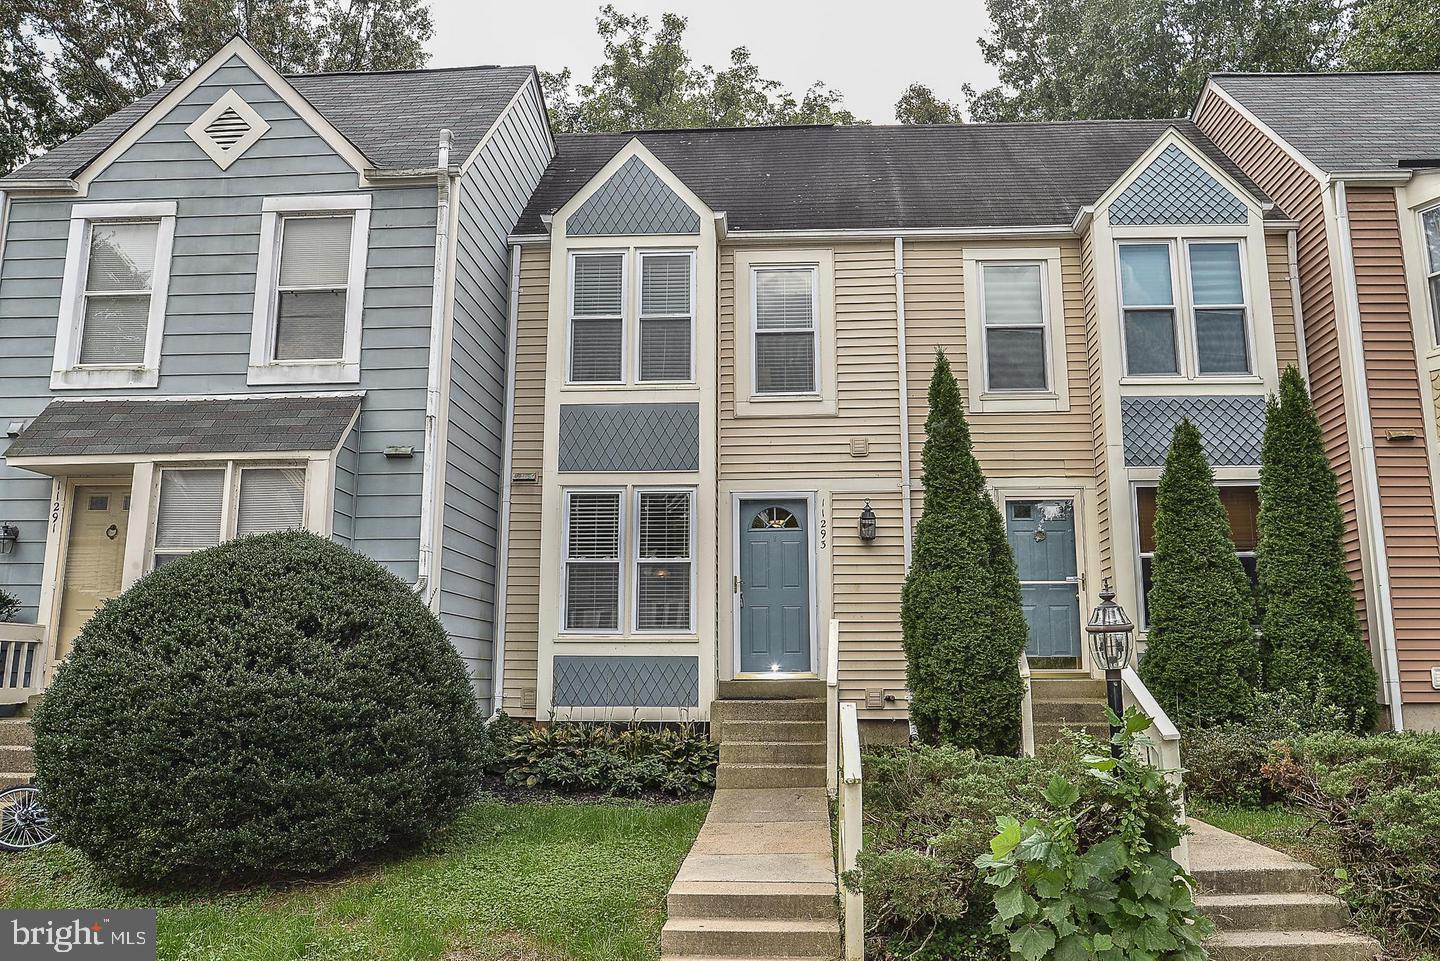
CURRENT TENANTS ARE IN PROCESS OF MOVING! **Please note** This is a charmer! Shows very well. Enjoy 3 level living and a chefs kitchen in this spectacular townhome community.  2 upper level bedrooms and 2 full baths, one half bath. A cozy and contemporary interior floorplan, main level with wood burning fireplace. walk out main level to peaceful rear deck backing to woods.   A fully finished basement (with full bath) and exit to rear, fully fenced yard. some basement storage space and generous rec-room area. The bedroom level is spacious, large closets and upgraded baths, Parking is abundant and unassigned in the front parking area, lots of close street parking.  Walk to trails, parks and be a part of the Reston Association amenities. A commuters dream. Easy access to Tysons, Herndon, metro rail, airports, FFX county Parkway and Toll road. Top of the line shopping, restaurants and services all a few minutes away; see Reston town Center . com . Pets friendly case by case!
#VAFX2241270

RESTON

11293 SILENTWOOD LANE

2 Beds

2 Baths

1,602 Sq.Ft.

$2,650

MLS#: VAFX2241270
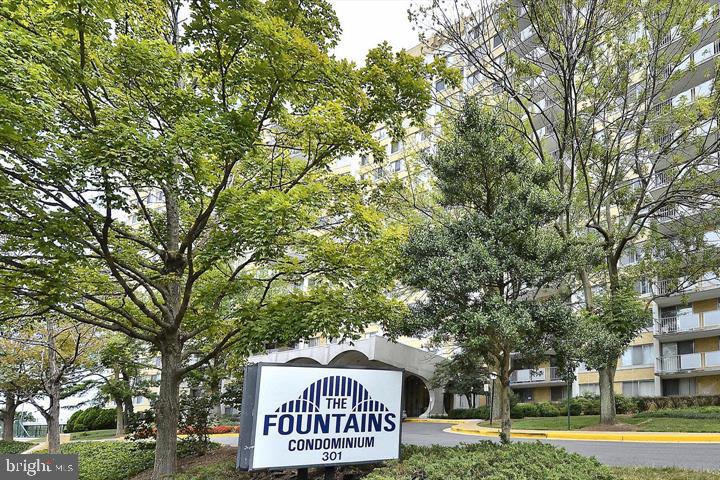
Rent includes the following utilities - electric, water, & gas! The Fountains is a very well-maintained and secure high-rise conveniently located in the City of Alexandria just west of 395 and north of Rt 236 with easy access to commuter routes to the airport, DC, the Pentagon, BRAC,  and Old Town Alexandria. With a bus stop right in front of the building, there are also multiple shopping areas and eateries nearby. This unit is an updated 2-story condo on the 12th & 14th floors with two separate entrances! No 13th floor! Huge balcony with private scenic views. Main living room, eating area, and kitchen downstairs with half bath and wood flooring and large primary suite with full bath on the second level.  Condo fees cover the following amenities:  Lawn Maintenance, Pool(s), Sauna, Sewer, Snow Removal, Trash, Electric, Gas, and Water. Amenities: Basketball Courts, Elevator, Exercise Room, Laundry Facilities on each floor, Library, Meeting Room, Party Room, Pool - Outdoor, Sauna, Security, Tennis Courts. Parking Pass is available for an additional fee through the Condo Association or street parking.
#VAAX2044906

ALEXANDRIA

301 N BEAUREGARD STREET 1207

1 Beds

1 Baths

943 Sq.Ft.

$1,900

MLS#: VAAX2044906
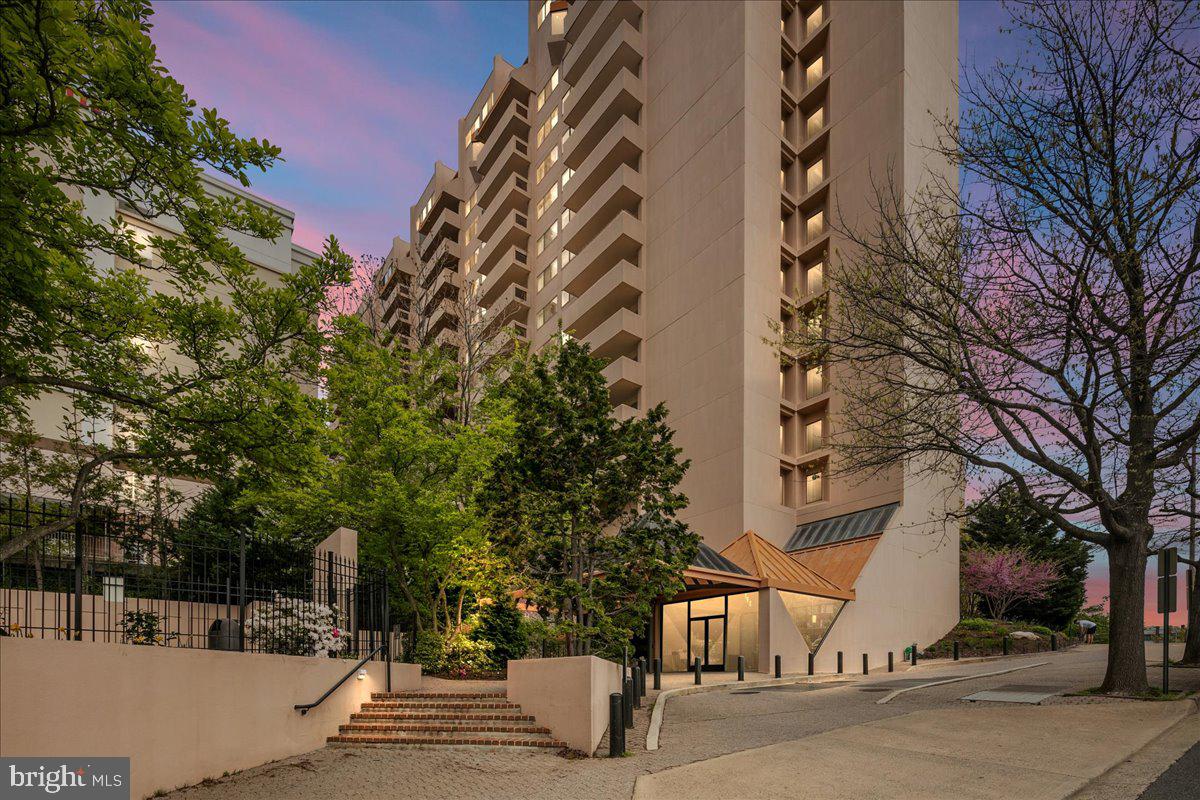
Live in the heart of Arlington at Courthouse! This spacious and modern 2-bedroom, 2-bath condo is perfectly situated in the vibrant Greater Courthouse community, just steps from the Metro, shopping, dining, a movie theater, grocery stores, and more. An unbeatable location!
This beautifully updated condo features an open-concept living and dining area, a newly renovated kitchen, fresh paint, and gleaming hardwood floors. Natural light fills the space, creating a bright and inviting atmosphere.

Woodbury Heights Condo Association is a well-managed, full-service building offering fantastic amenities, including an outdoor pool, fitness center, concierge service (7 AM–11 PM, 7 days a week), and on-site management. The condo fee covers parking, management, trash, water, and hot water. Pet-friendly building!

Don't miss this outstanding opportunity
#VAAR2053424

ARLINGTON

1301 N COURTHOUSE ROAD 703

2 Beds

2 Baths

864 Sq.Ft.

$489,990

MLS#: VAAR2053424
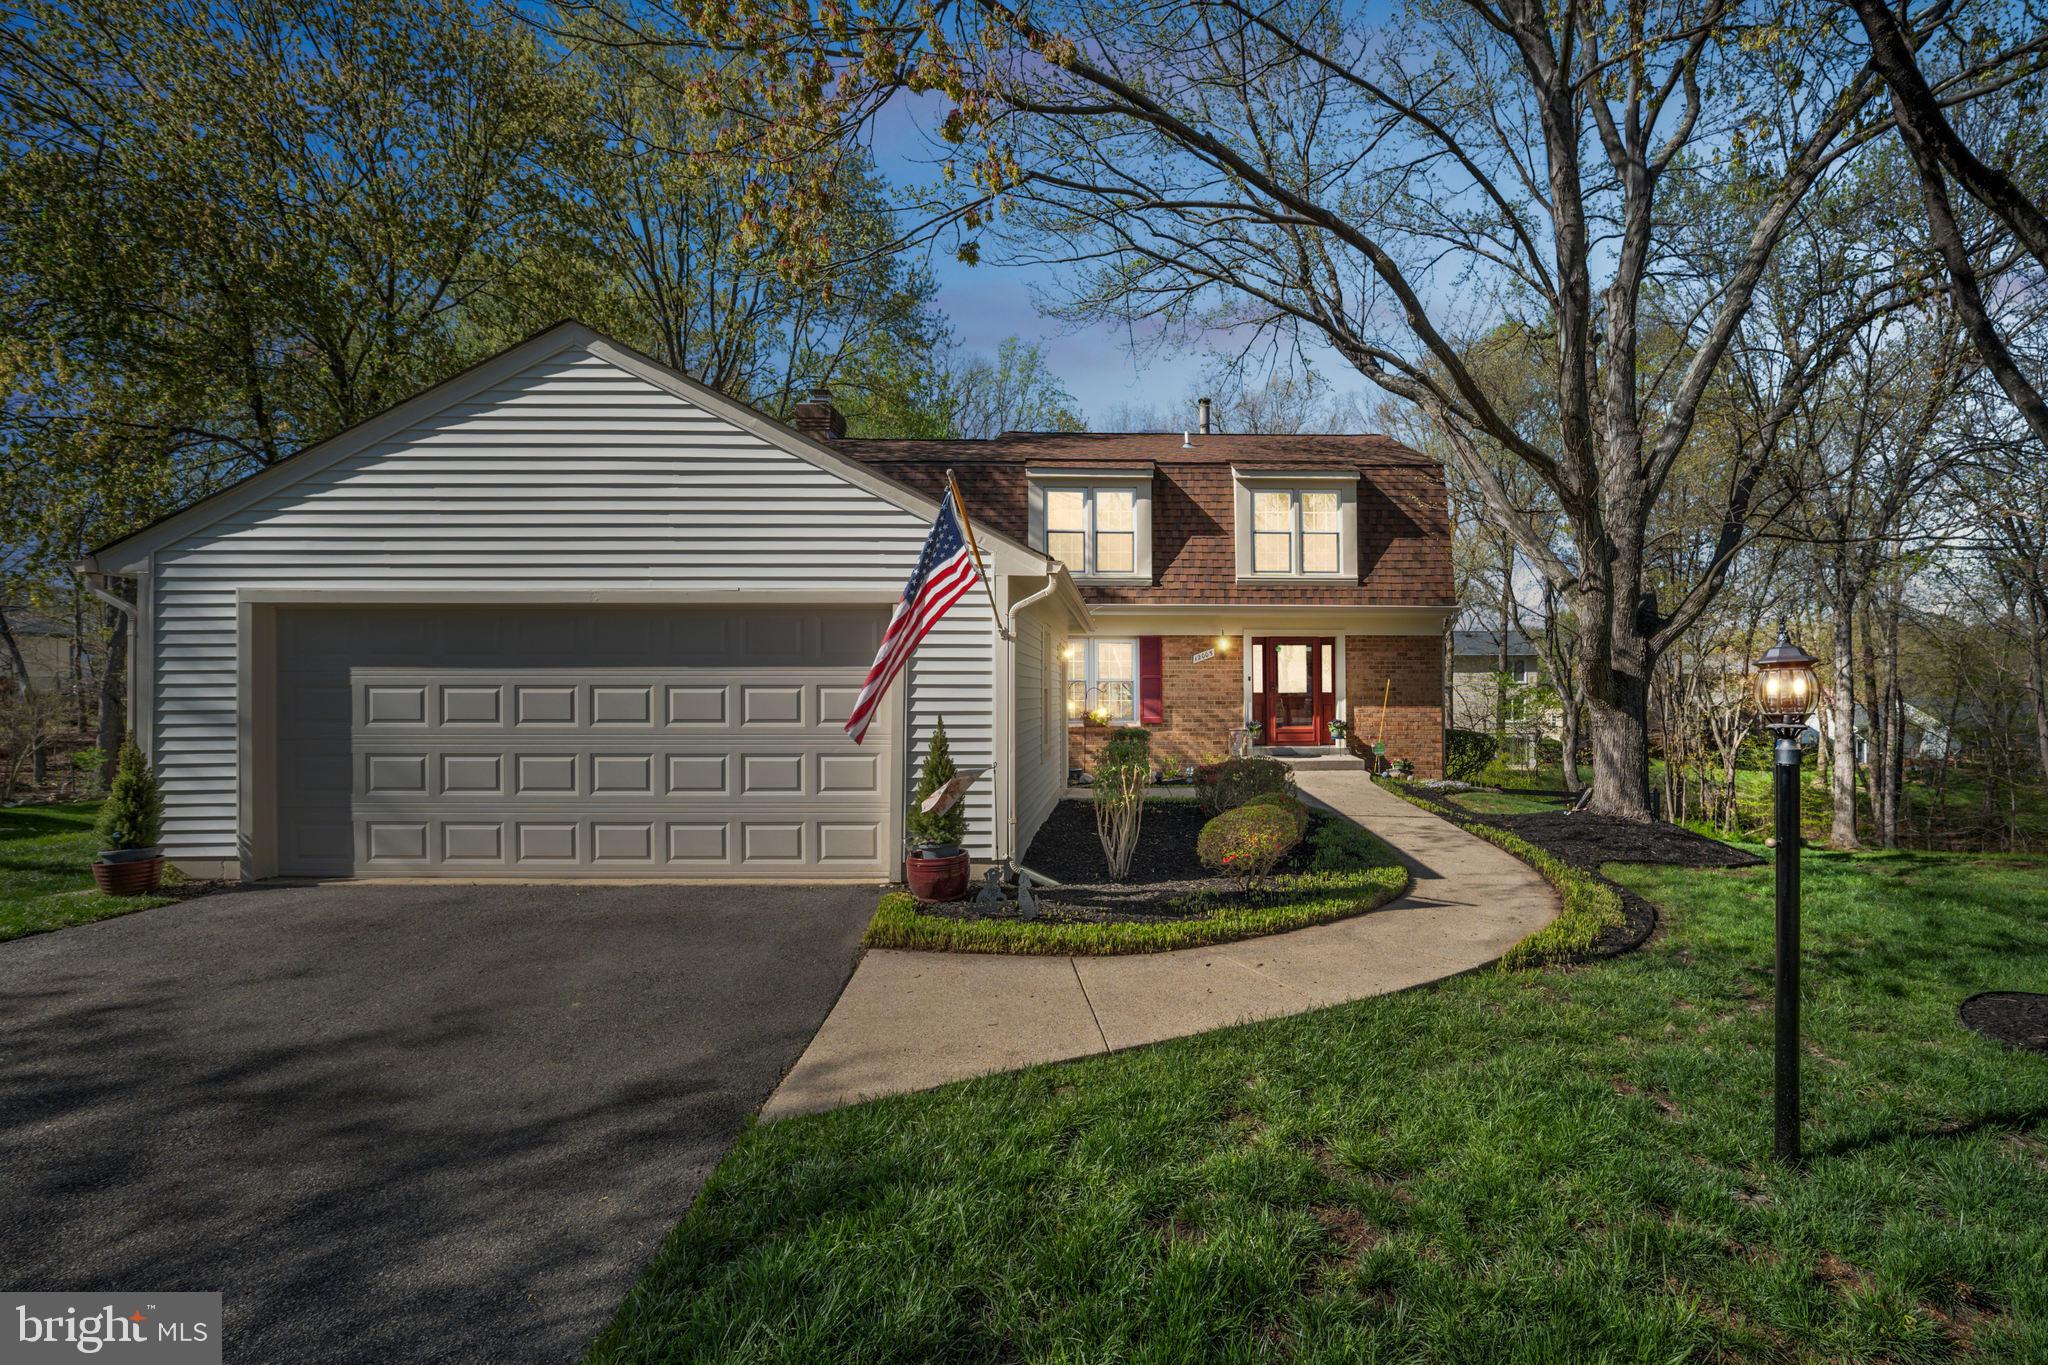
Welcome to the enchanting Pebble Brooke Court, where your dream home awaits! This delightful colonial-style residence boasts four spacious bedrooms, four bathrooms (two full and two half), a two-car garage, a huge deck, and a spacious backyard on a serene cul-de-sac in the highly desirable Lake Ridge community of Woodbridge, VA. Excellent location provides easy access to major commuter routes, shopping centers, restaurants, schools, parks, and more.

One can genuinely observe the love and dedication invested in this residence, exemplified by the numerous updates that enhance its appeal. The HVAC system and water heater underwent recent upgrades in 2021, while the roof and siding received a comprehensive refresh in 2015. In 2022, The exterior bricks and wood were newly painted, giving the house a polished look. Additional enhancements comprise a new fence installed in 2019, a meticulously enclosed deck with lattice constructed in 2020, and a stylish composite deck between the garage and the main house, established in 2015, creating an exceptional venue for outdoor gatherings. Furthermore, the garage door and opener were also replaced in 2015.

Step inside and feel the warmth of the main level, featuring an updated powder room (2020) and elegant hardwood floors in the foyer and dining room. Freshly painted throughout 2024, the updated kitchen is a chef's delight, with oak cabinets, a convenient lazy Susan corner cabinet, pull-out shelves, quiet-close drawers, stunning granite countertops, and a stainless steel sink. This kitchen shines with under-the-counter lighting, porcelain floor tiles, and updated appliances (dishwasher and microwave in 2020; range in 2022). The lighting updates in 2023, alongside the implementation of a new garbage disposal system, will contribute to modern enhancements conveniences. The front hall closet was enhanced in 2018, and recent improvements include newer patio doors (2019) and blinds throughout the main living areas (2023-2025).

Ascend to the upper level to uncover four welcoming bedrooms, each equipped with ceiling fans and an inviting ambiance. The primary bedroom, along with the hallway bathrooms, has been meticulously upgraded, showcasing new lighting, vanities, flooring, toilets,  shower heads, bathtub fixtures, and a fresh coat of paint completed in 2023. The primary bedroom includes an ensuite bathroom.

The lower level of the home offers even more charm, with an updated powder room and stylish new LVP flooring in the hallway (2020), a huge utility room with a newer washer and dryer, and tons of storage space. Feel the comfort of the new carpet in the recreation room and stairway (2024) and experience the convenience of a newly installed exterior sliding glass door, equipped with built-in blinds, which provides access to the patio that overlooks the expansive backyard, accompanied by a staircase leading to the deck. Fresh paint throughout the basement (2024) perfectly ties it all together.

This remarkable home is not just a place to live; it’s a sanctuary waiting for you to make it your own. Don't miss the chance to experience the beauty and warmth of Pebble Brooke Court!
#VAPW2090400

WOODBRIDGE

12005 PEBBLE BROOKE COURT

4 Beds

2 Baths

2,456 Sq.Ft.

$655,900

MLS#: VAPW2090400
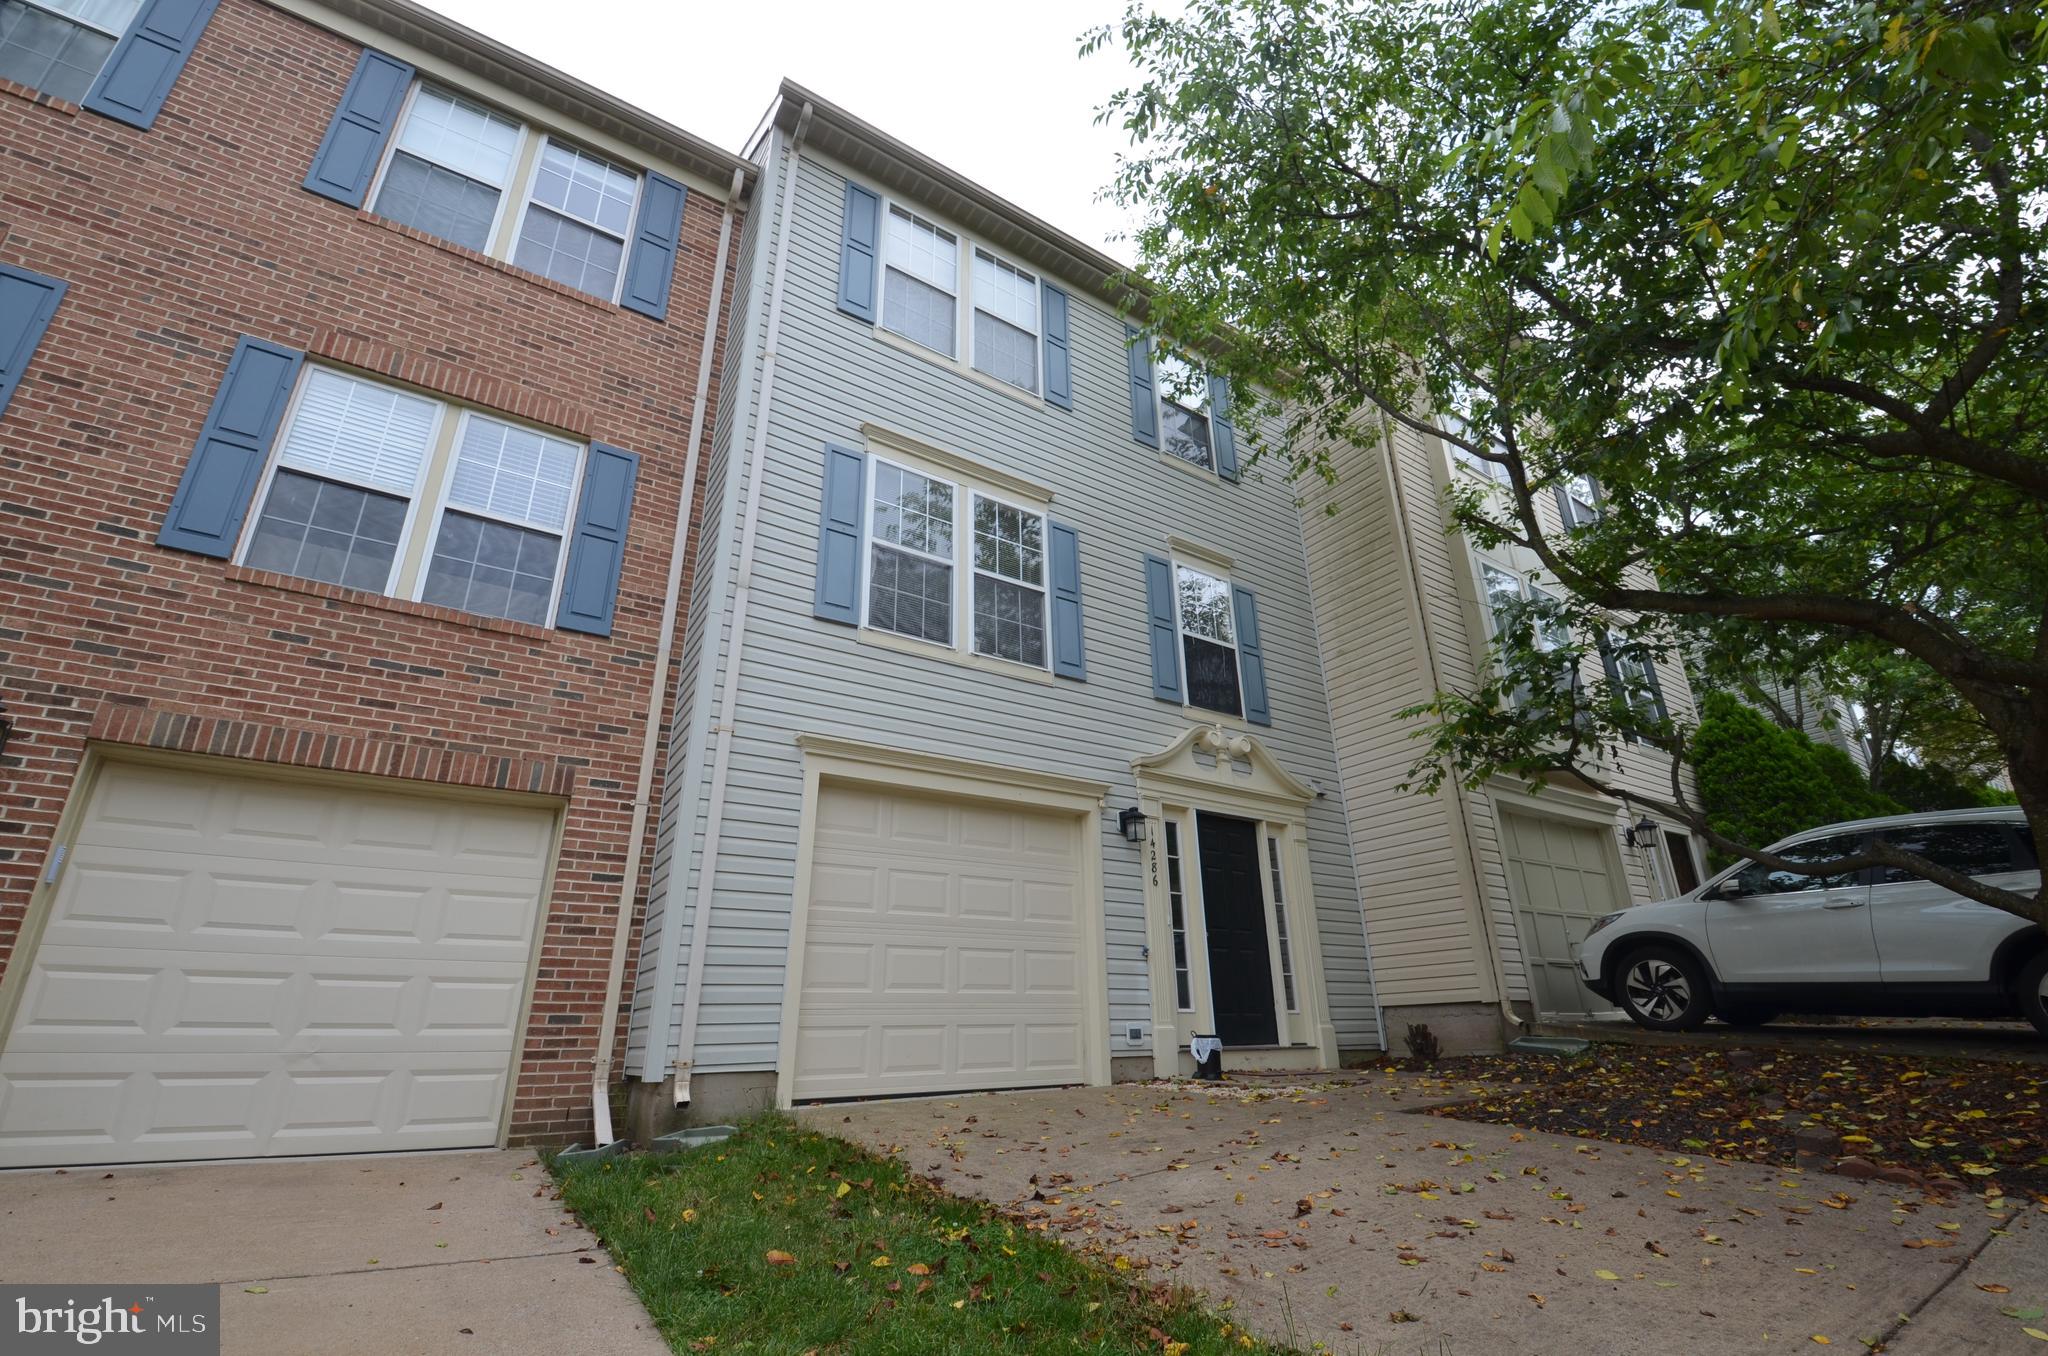
Well maintained and very clean 3 level town home with a garage in sought after Center Ridge. Kitchen sports granite counter tops, stainless steel appliances, and a nice island for space and storage. Walk in closet in the spacious master bedroom. Right around the corner from the home you have a peaceful walking trail with beautiful views  along the way. All kinds of amazing restaurants around. . HOA offers a pool and a tennis court and Centre Ridge North park is down the street as well with a great playground and a basketball court. Short drive from 28 and I-66.
#VAFX2241388

CENTREVILLE

14286 GLADE SPRING DRIVE

3 Beds

2 Baths

1,364 Sq.Ft.

$2,800

MLS#: VAFX2241388
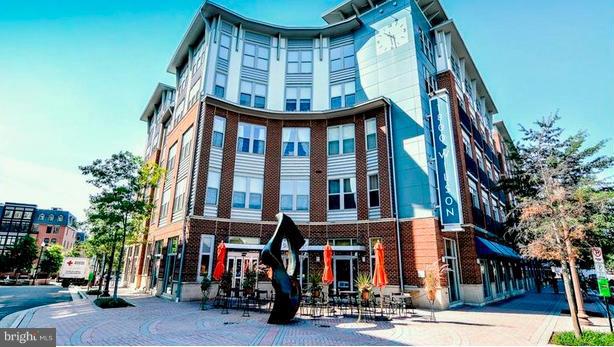
Gorgeous, Sunny 1 Bedroom/1Bth end unite condo in Prime Arlington Location. Features Granite Countertops in Kitchen and Bath, H/w Floors,  Walk-In Closet, GE SS Appliances, 9 Ft. Ceilings, Ceramic Tile in Bath. ***Building amenities include front desk concierge, private parking, elevator, gym, library, and courtyard. Go shopping at the Ballston Common Mall, enjoy a walk to Georgetown, catch a movie at the luxurious Courthouse AMC theater, grab groceries at Whole Foods. Only a few-minute walk to the Courthouse Metro station.  Washer and dryer in-unit. ATTENTION agent, inter from 1800 Wilson Boulevard
#VAAR2058048

ARLINGTON

1731 CLARENDON BOULEVARD 109

1 Beds

1 Baths

860 Sq.Ft.

$2,700

MLS#: VAAR2058048
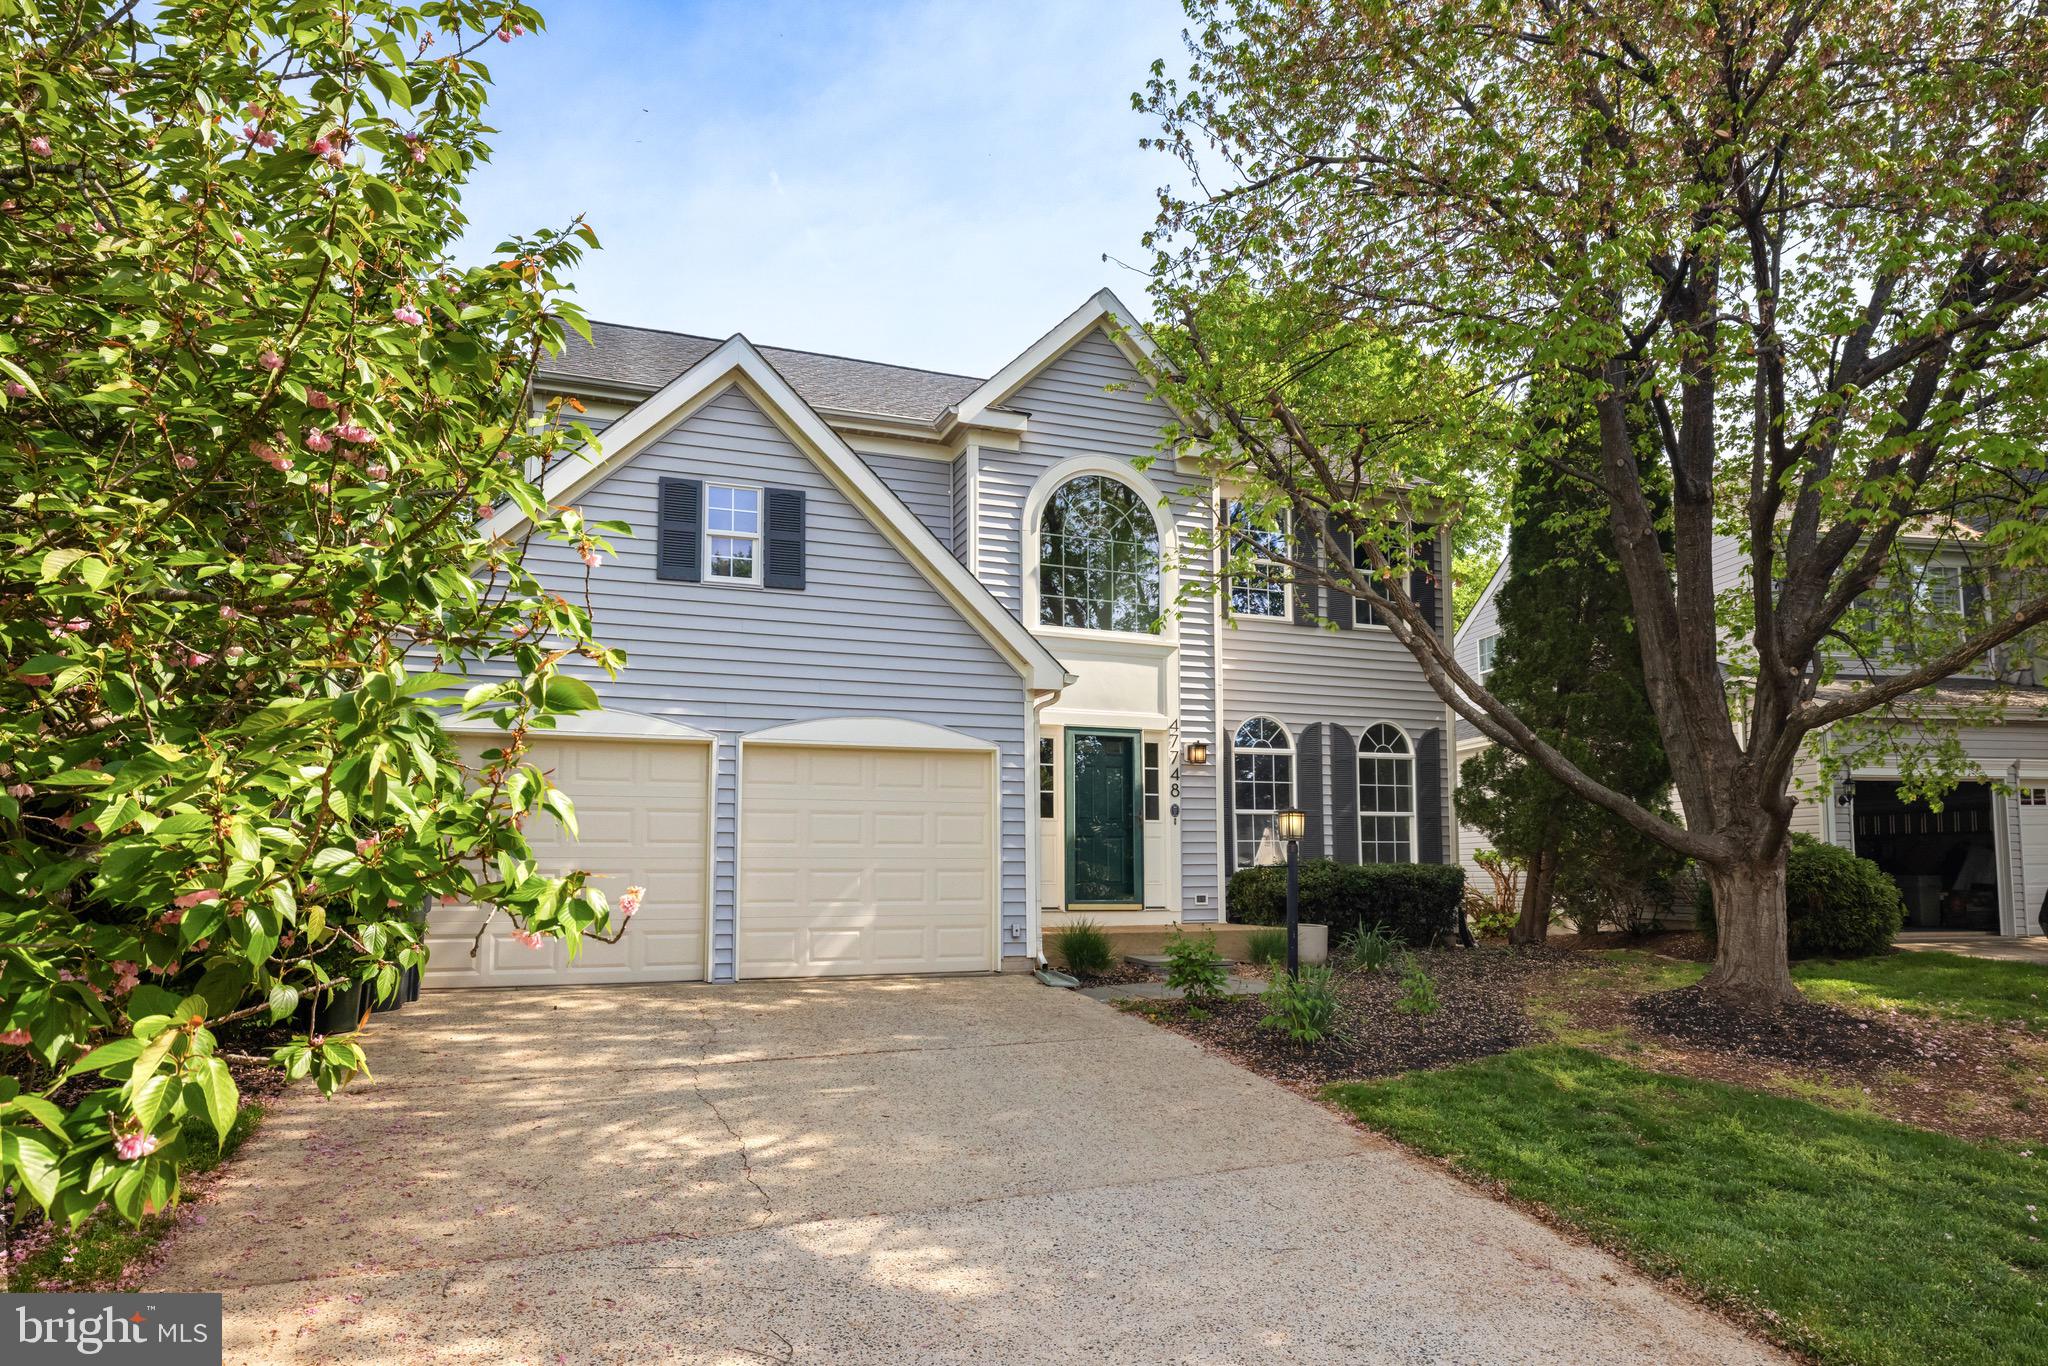
Beautifully maintained home in the desirable Cascades community, offering a thoughtful layout and high-end updates throughout.
The bright kitchen features tall white cabinets refinished in 2025, stainless steel appliances, modern lighting, and ceramic tile flooring that is both elegant and practical — no stress over little splashes or kitchen messes. A dual staircase — with access from both the kitchen and the foyer — adds convenience and enhances the home’s natural flow.
The cozy family room includes a gas fireplace. Solid oak hardwood flooring extends across the main and upper levels, bringing timeless charm and warmth to the living spaces.
All four bathrooms were fully remodeled in 2023 with sleek, European-style finishes, including smart heated mirrors. Primary bathroom offers soaking bath and oversized walk-in shower. 
Newer interior paint and brand new carpet on the stairs and in front of the fireplace add a welcoming touch.
The upper level features a spacious Primary Suite and two additional bedrooms, all with hardwood flooring and excellent natural light. The lower level offers a private fourth bedroom with a beautifully updated full bath — perfect for guests, or an au pair.
Additional upgrades include:
• New roof (2019)
• New siding (2020)
• Remodeled Bathrooms  (2023)
• Soaking Bath and oversized walk-in shower (2023)
• Solid oak wood flooring on upper level (2022)
• New light fixtures throughout (2023–2024)
• Renovated laundry room (2023)
• Washer and dryer LG (2019)
The home is vacant and ready for immediate move-in. Seller is offering a home warranty for added peace of mind.
#VALO2094744

STERLING

47748 ALLEGHENY CIRCLE

4 Beds

3 Baths

3,356 Sq.Ft.

$899,900

MLS#: VALO2094744
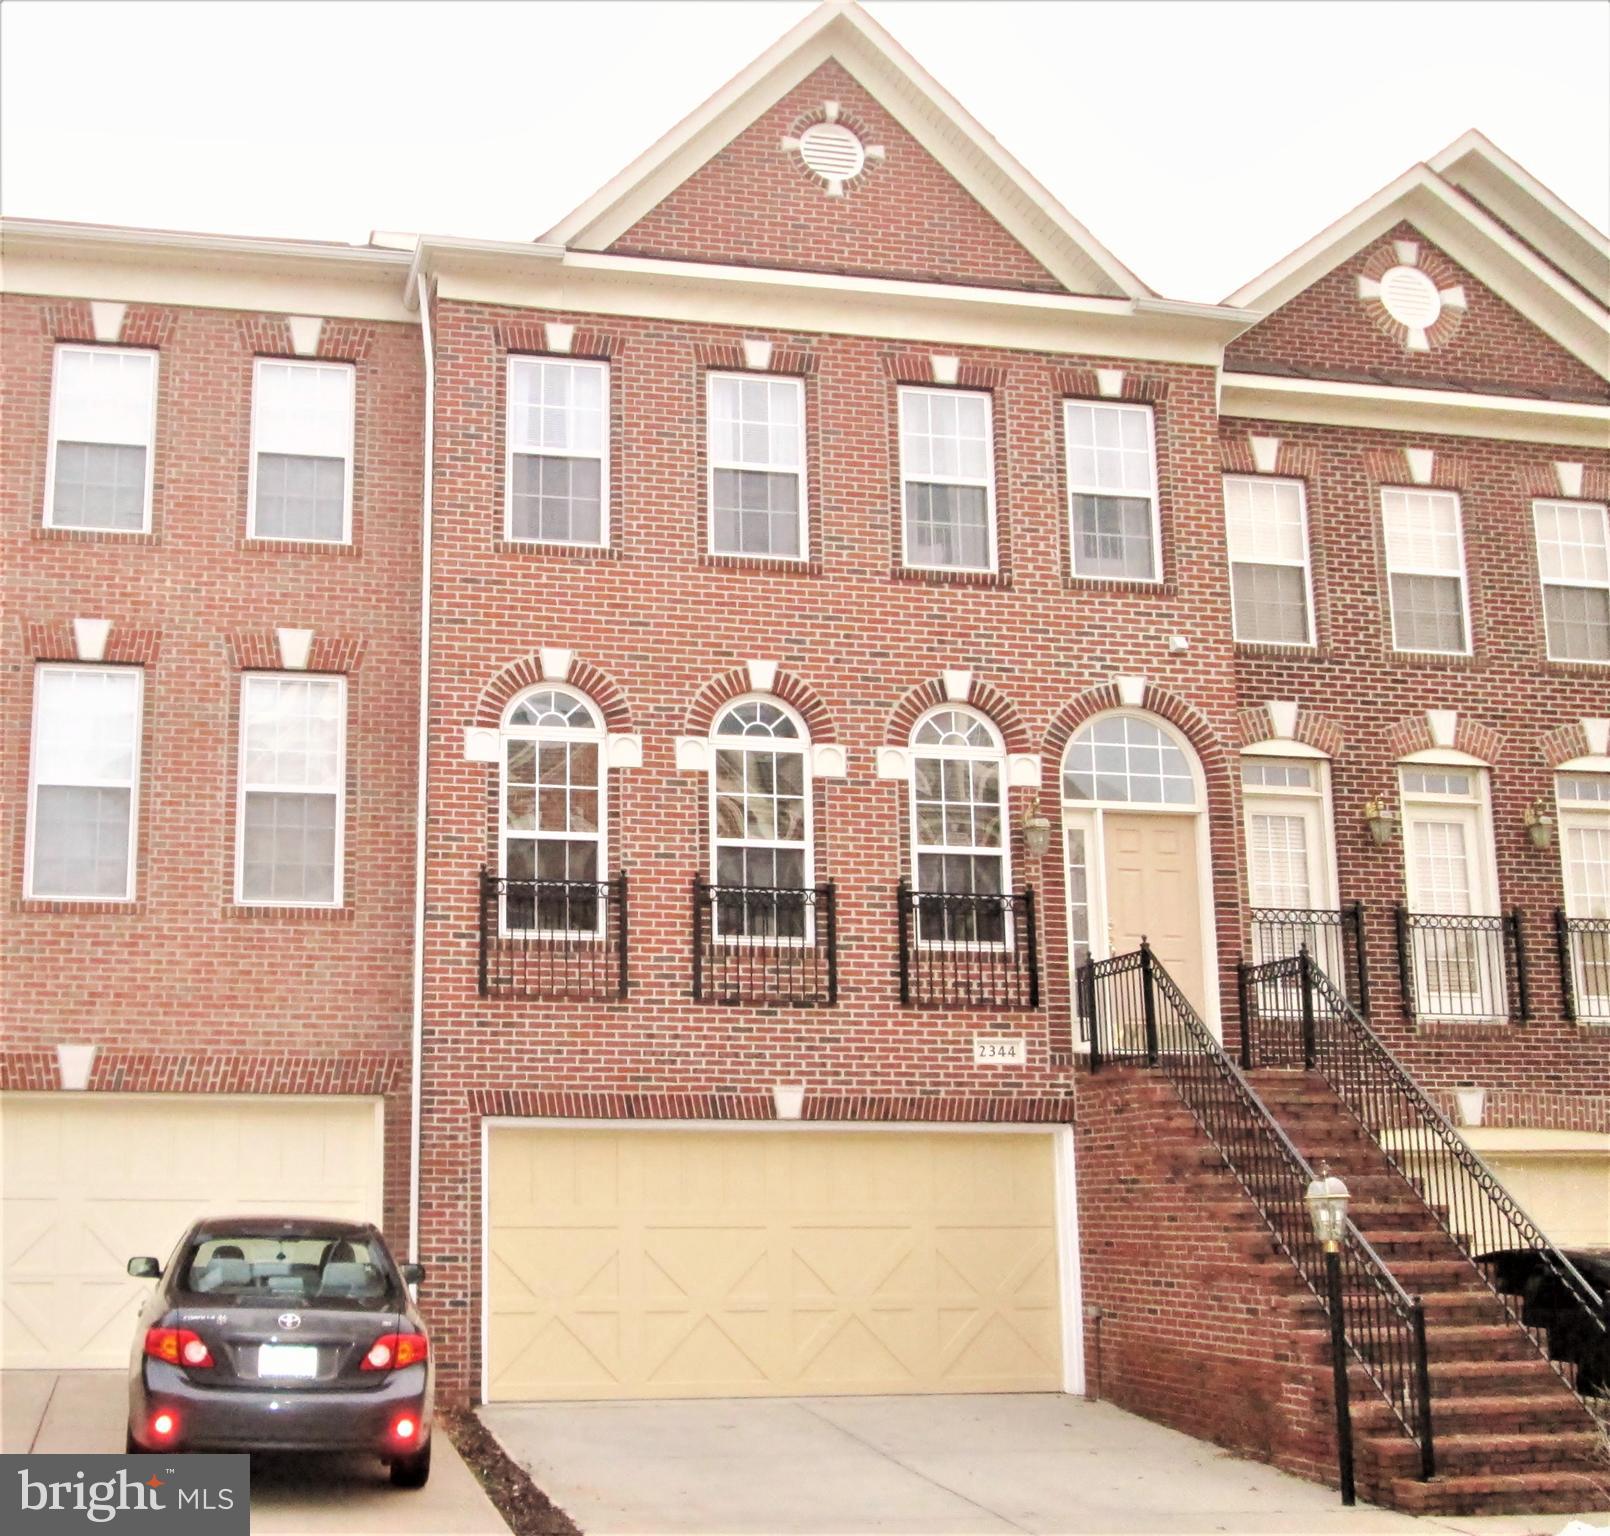
**PRISTINE, RARE & WELL-MAINTAINED LUXURY RENTAL Townhome in popular GREAT OAK community**22'W, 2-car TH*3BR+/3.5BA*3 fin lvls/rear deck/ w-out bsmt/fenced yard/patio**2310 TSF* LOADED & FRESHLY PAINTED/NEWER WHITE WOOD BLINDS**Main Level: Oak Hdwd floors/2 staircases/9' ceilings/18"Terrazzo tile flooring*Gourmet kit: granite c-top w/tile b-splash/42"maple cabs & 2 pantries/pull-out shelves on lower cabs & Island/B-fast bar; Newer (2024-2025): SS built-in micro, B-tooth gas range, touchless faucet*FmRm/full-width Trex deck*Formal LR/DR**Upper Level: Owner Suite/w-in closet/Lux FBA/soak tub/sep shwr/BR-lvl laundry**Lower Level: RecRm/Potential BR4 w/FBA/FP/Built-in custom cabs/w-out to inter-lock brick Patio/fenced yard*FIOS avail**Pets: Case-by-Case basis/ prefer pets under 25 pounds, $350 Per Pet Deposit**Non-Smokers only**
***PET POLICY***: PETS ARE ACCEPTED ON A CASE-BY-CASE BASIS. THERE IS A LIMIT OF  2 (TWO) PETS DURING OCCUPANCY. PER PET WEIGHT LIMIT IS A MAXIMUM OF 25 POUNDS. A $350  PER-PET DEPOSIT IS REQUIRED AT LEASE SIGNING, ALONG WITH THE FIRST FULL MONTH'S RENT. IN ORDER TO PROTECT RECENTLY UPDATED HARDWOOD FLOORING, TENANTS ARE REQUIRED TO PROVIDE PROTECTIVE AREA RUGS IN THE LIVING ROOM AND FAMILY ROOM ON THE MAIN LEVEL.
#VAFX2237142

HERNDON

2344 STONE FENCE LANE

3 Beds

3 Baths

1,848 Sq.Ft.

$3,300

MLS#: VAFX2237142
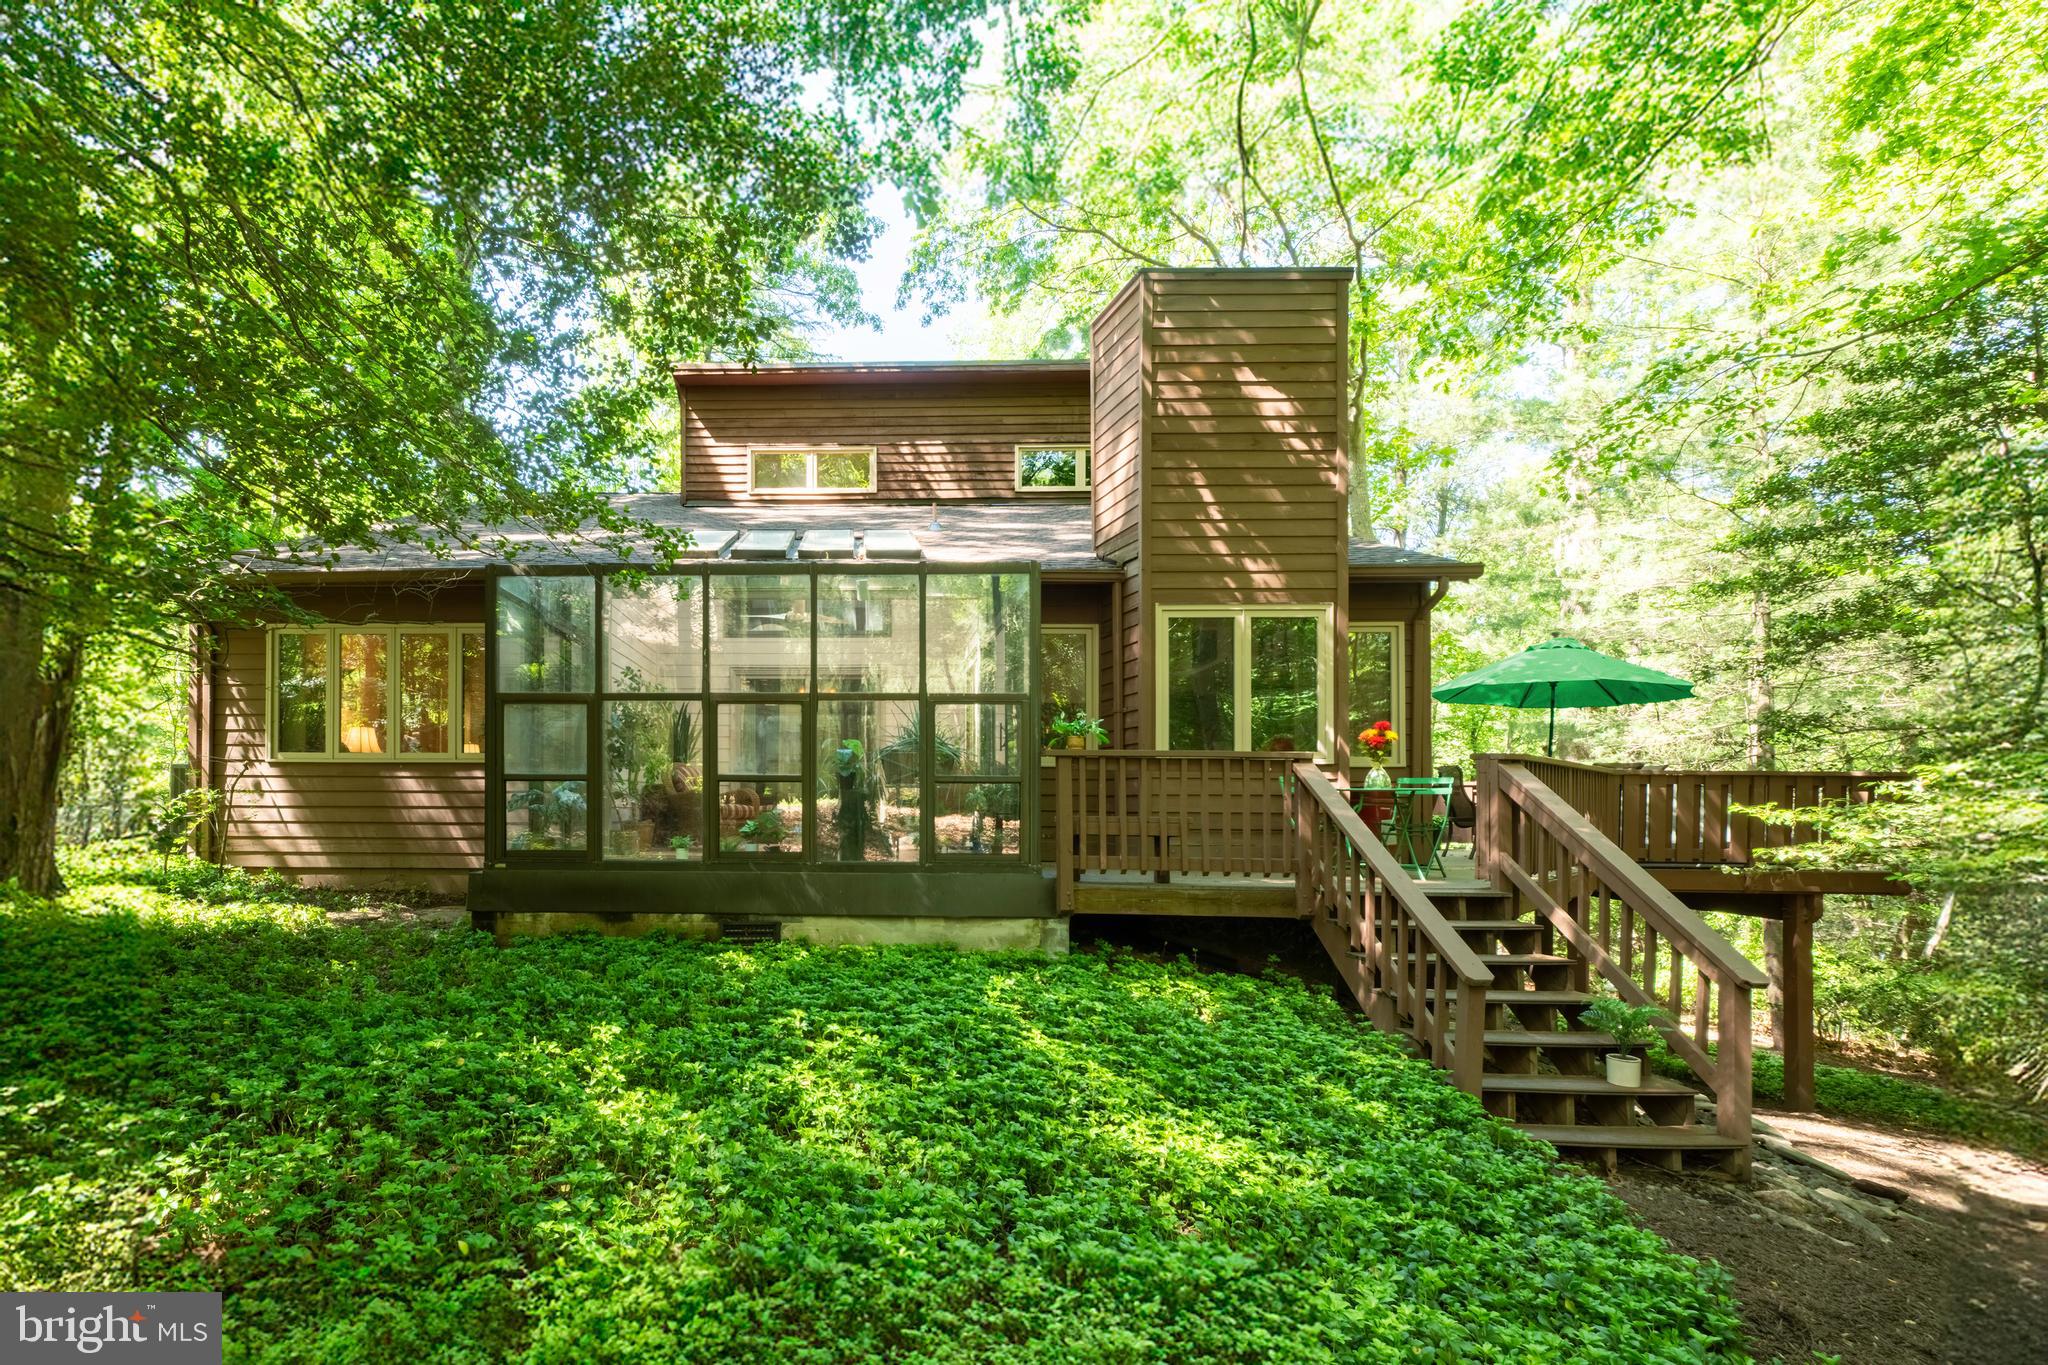
Lake Audubon Access – Embrace Nature and Contemporary Living. Experience the perfect blend of tranquility and modern design in this carefully maintained home offering over 2,880 square feet of light-filled living space. With a new roof and skylights installed in Spring 2025, this 4-bedroom, 3-bath residence is well maintained and move-in ready. The main level features a spacious open floor plan with vaulted ceilings, skylights, and hardwood floors that seamlessly connect the kitchen, dining, family, sun, and living rooms—ideal for both entertaining and everyday living. A flexible room adjacent to a full bath with a tub/shower can serve as a bedroom or a private home office. Step outside through sliding glass doors onto the wraparound deck, nestled among mature trees and nature - a bird watcher’s paradise (see the video). Unwind year-round in the sunroom with a 5-person hot tub, perfect for relaxing after a long day. A generous laundry/mudroom off the kitchen leads to the attached garage. Upstairs, the primary suite features soaring ceilings. High windows with remote-controlled electric blinds offer darkness or peaceful ambiance under the stars. Two additional bedrooms and a full hall bath complete the upper level. The walk-out lower-level recreation room offers versatile space, is kept cozy with baseboard heat, and features a wet bar with cabinets and counter space. The large unfinished utility/storage area includes high-quality rolling metal shelving that conveys with the home. Located just a 3-minute walk to your private community dock on Lake Audubon and within walking distance to the nearby swimming pool, tennis courts, Nature Center, plus the middle and high schools, this property offers a unique opportunity to enjoy peaceful, nature-filled surroundings with full access to Reston's premier amenities. Bring your kayaks, paddleboards, and sports gear—nature and adventure await just steps from your new home.
#VAFX2231502

RESTON

11291 SPYGLASS COVE LANE

4 Beds

3 Baths

2,881 Sq.Ft.

$1,080,000

MLS#: VAFX2231502

1 ... 27 28 29 30 31 ... 666
* Listings identified with the FMLS IDX logo come from FMLS and are held by brokerage firms other than the owner of this website. The listing brokerage is identified in any listing details. Information is deemed reliable but is not guaranteed. If you believe any FMLS listing contains material that infringes your copyrighted work please click here to review our DMCA policy and learn how to submit a takedown request. © 2024. First Multiple Listing Service, Inc.
 - property

Send a message

Message successfully sent.

Your message

What is 3 + 4 ?

Reason for contacting?

I agree to receive email communication and understand I can unsubscribe at any time.

I agree to be contacted by Charis Realty Group - Christine Issler, Broker via call, email, and text for real estate services. To opt out, you can reply 'stop' at any time or reply 'help' for assistance. You can also click the unsubscribe link in the emails. Message and data rates may apply. Message frequency may vary. Privacy Policy

Sign Out

Virtual Assistant

Would you like to take the next step with this property? We can help you schedule a showing or virtual tour, or send you more details.

Yes, I would like more information.

Thank You for Your Reply, One of Our Agents will contact you as soon as possible

No, maybe later.

Thank you, you can always contact me via email, phone number or through the contact form.

Realhub AI

Lucy - Your AI-Powered Realtor

Update Your Temporary Password

Personalize your search

Enter your email and we'll notify you immediately when new listings match what you're looking for.

or enter email address

Already have an account ? Login here

Continue your home search

I agree to receive communications and understand I can unsubscribe at any time.

I agree to be contacted by Charis Realty Group - Christine Issler, Broker via call, email, and text for real estate services. To opt out, you can reply 'stop' at any time or reply 'help' for assistance. You can also click the unsubscribe link in the emails. Message and data rates may apply. Message frequency may vary. Privacy Policy

Already have an account ? Login here

We use cookies

We use cookies primarily for analytics to enhance your experience. By accepting, you agree to our use of these cookies. You can manage your preferences or learn more about our cookies policy.
