Properties

Browse or get in touch to schedule a walkthrough.

  • Nearby me
Price range

Popular Features

Community Features

Association

Property Features

Waterfront

View

Exterior Features

Interior Features

Style

10000 properties match your criteria

Updated 1 minute ago

E-Alert name
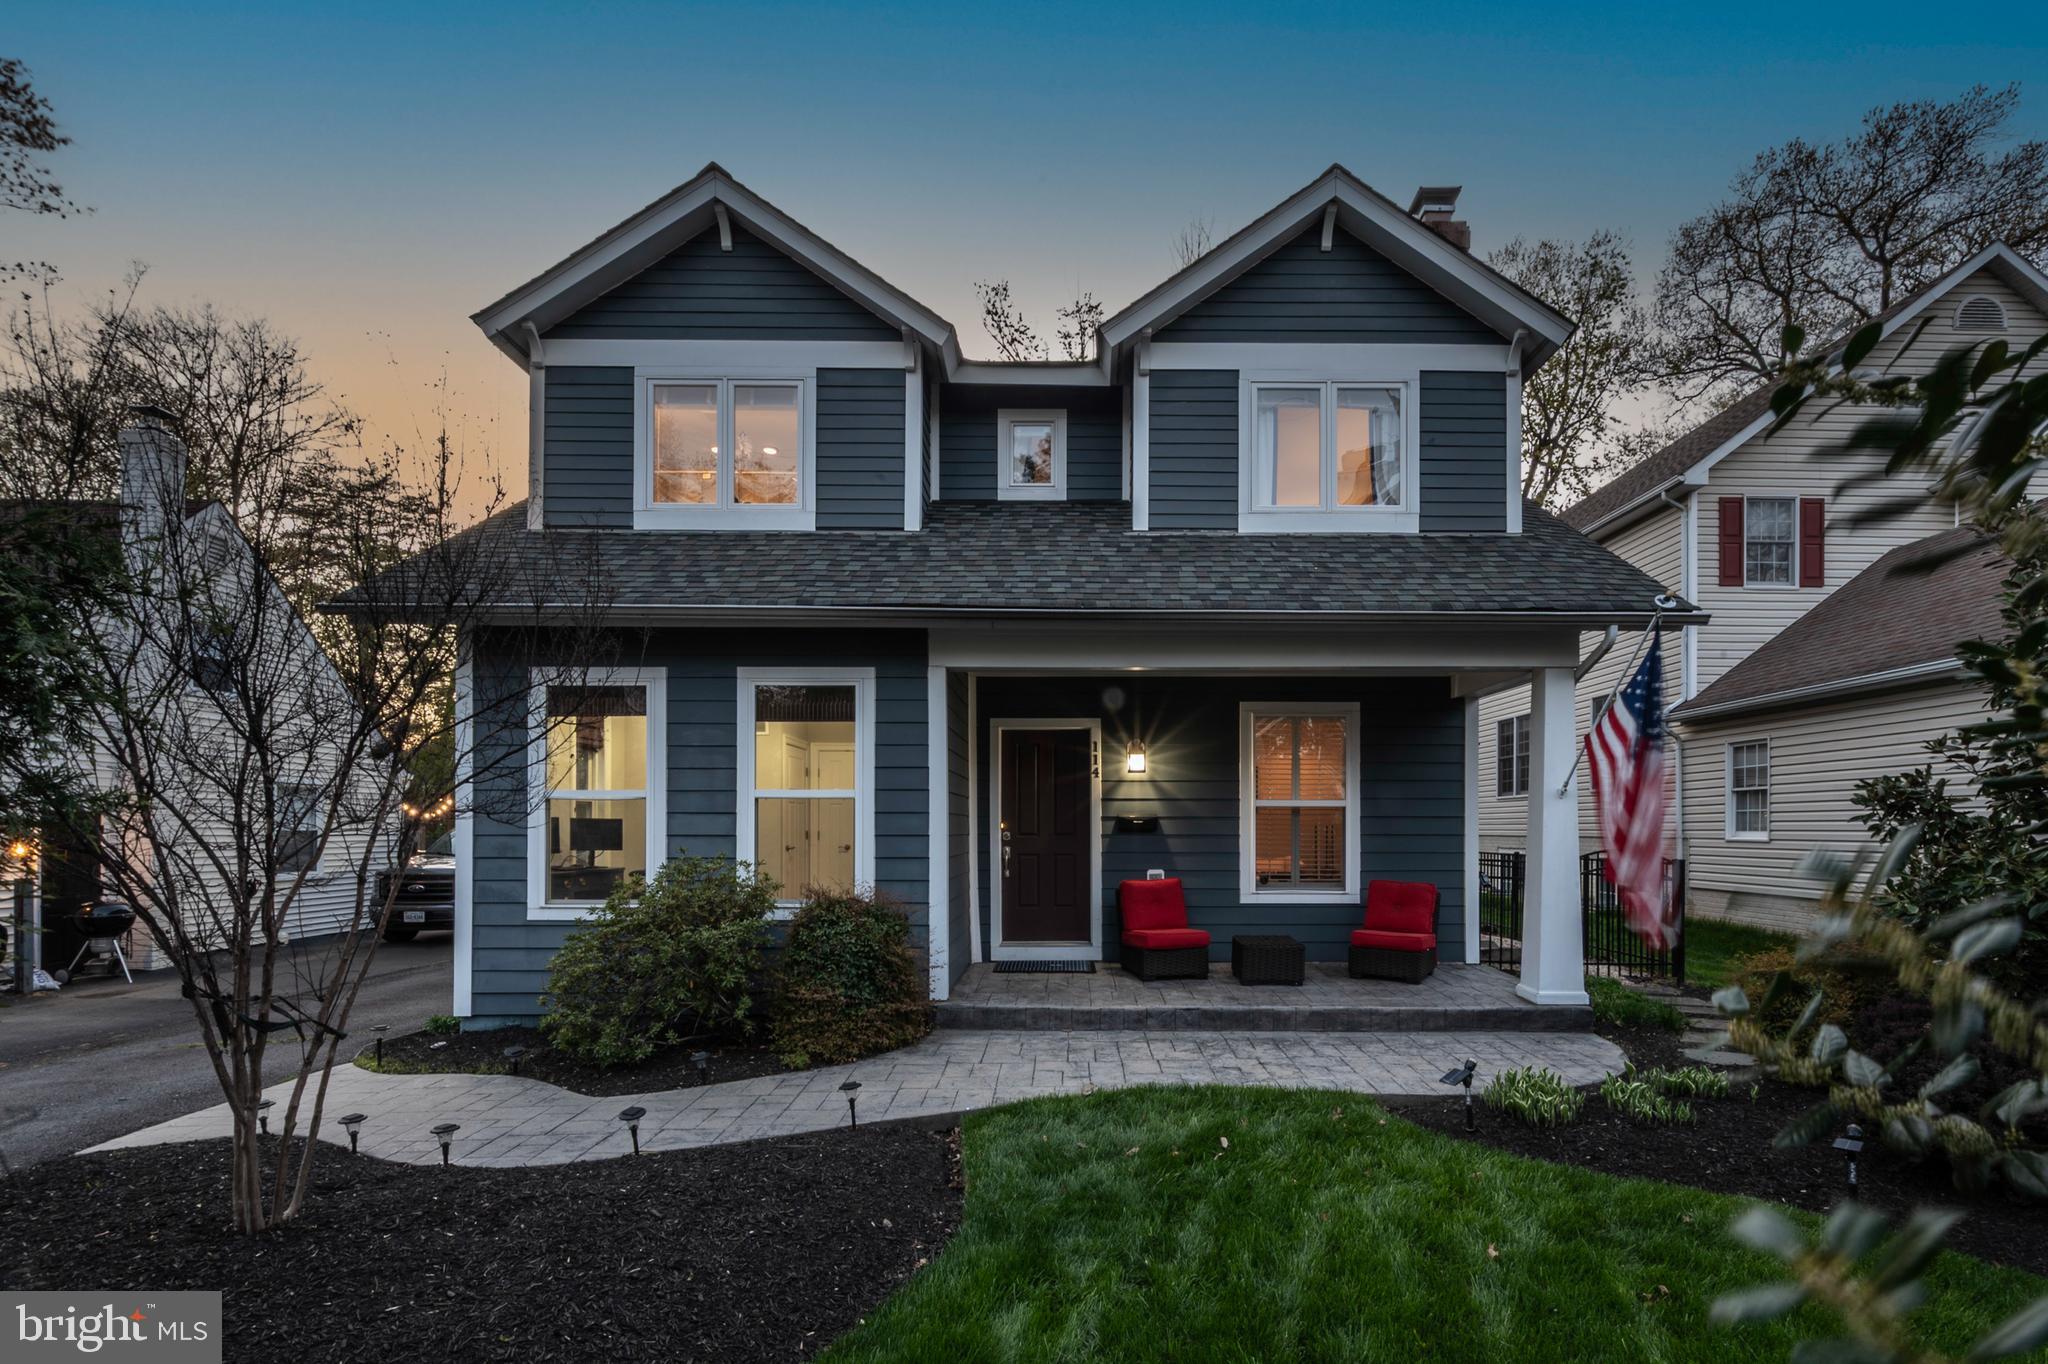
Rebuilt from the ground up in 2007, this delightful home features 4 spacious bedrooms and 3 modern bathrooms within 2,560 square feet. The main level boasts 9-foot ceilings and beautiful hardwood floors, creating an inviting atmosphere. Enjoy summer evenings on the back patio and the convenience of a two car detached garage. Situated on a flat 9,919 square foot lot, you're just steps away from the vibrant shops and restaurants on Broad Street. Don't miss out!
#VAFA2002876

FALLS CHURCH

114 S SPRING STREET

4 Beds

3 Baths

2,560 Sq.Ft.

$1,600,000

MLS#: VAFA2002876

***UPDATE***Enjoy a just-renovated kitchen with sleek quartz countertops and brand-new cabinetry, and retreat to a fully transformed master bathroom with a luxurious, contemporary design. The entire home has been freshly painted, and with stylish updates throughout, it’s truly move-in ready. </br></br>

Beautiful Stately Colonial house in Crossroads Manor with over 4300 sq ft, 5 Bedrooms 3 Full , 2 Half Baths. Corner Lot Cul-De-Sac. Features include Formal Library, Spacious Living Rm, Formal Dining Rm w/ Crown Molding, Open Kitchen w/ Island, Loads of Cabinets, Pantry. Breakfast Nook, Family Rm with Gas Fireplace,Light Filled Sun Room, Cozy Master Suite with Luxury Master Bath Soak Tub with Jets, Separate Shower, Huge Walk In Closets,Dual Vanities.

Lower level offers 2nd kitchen, Gym, Music Recording Studio, In-Law /Au Pair Suite with Luxury Bath ,Soaking Tub, Separate Shower, Media Room/ Recreation ready for you to Finish, lighting & drywall installed, Walk out stairs Basement to Back Yard, Landscapes Yard. 

Great Opportunity to Live the Lifestyle you Desires, Great Schools, 5 minutes to VA-Rte 267, Starbucks, Shopping, Restaurants and Much More.
#VALO2090116

ASHBURN

43346 EARLS COURT

5 Beds

3 Baths

4,308 Sq.Ft.

$968,000

MLS#: VALO2090116

An incredible value for this beautiful home! Welcome to this charming 4 bedroom, 2.5 bath home with over 1,700 square feet in the sought-after Forest Ridge community of Sterling. Tucked away on a cul-de-sac and backing to a peaceful common area, this home features a fully fenced yard with a deck and patio, perfect for outdoor entertaining. Inside, you’ll find a freshly painted interior with a spacious main level that includes a living room, dining room, kitchen, and a cozy dining area off the kitchen. Upstairs offers a primary bedroom with an attached, updated bath, two additional bedrooms, and a full hall bath. The lower level includes a large rec room, half bath, and a fourth bedroom—ideal for guests or a home office. Enjoy the convenience of an attached one-car garage and the prime location just minutes from Claude Moore Park, the W&OD Trail, Dulles Town Center, and Dulles Airport.
#VALO2093330

STERLING

908 E ROANOKE ROAD E

4 Beds

2 Baths

1,770 Sq.Ft.

$677,000

MLS#: VALO2093330

Welcome to this beautifully  single-family home featuring 5 spacious bedrooms and 2 full baths, offering ample space for comfortable living and entertaining. The recent updates includes: Roof 2024, HVAC 2024, Windows 2024, Kitchen 2024, new luxury vinyl on main level and wood floors were refinished. Step into the heart of the home—an elegantly updated kitchen boasting modern finishes, sleek countertops, and stylish cabinetry, perfect for both everyday meals and special gatherings. The home’s thoughtful layout provides generous living areas, natural light, and flexibility for multi-generational living, work-from-home setups, or guest accommodations. Ideally located with easy access to major commuter routes and public transportation, this home is perfect for those seeking convenience without sacrificing space or style.
Don’t miss this opportunity to own a stunning home in a well-connected and sought-after area—schedule your private tour today!
#VAFX2232070

SPRINGFIELD

6607 EDSALL ROAD

5 Beds

2 Baths

2,339 Sq.Ft.

$699,999

MLS#: VAFX2232070

Discover this charming one-level home featuring 3 bedrooms and 2 baths with 1,759 finished sq. ft. and a full unfinished walk-out basement with a rough-in for a future bath. Designed for comfortable living, this home boasts an open floor plan with a gas fireplace in the living room, a living-dining combo, and a spacious kitchen with a huge walk-in pantry. Enjoy outdoor living on the large rear deck or relax on the covered front porch overlooking the nice level yard, which offers a mix of open space and mature trees for added privacy. The front-loading 2-car garage provides convenience, while the home's private road location at the end of a cul-de-sac ensures peace and tranquility. This home is centrally located just minutes from Route 20, offering easy access to nearby amenities. Don’t miss this opportunity to own a beautiful home in a serene setting! Enjoy the best of Orange County with local vineyards, breweries, historical sites, and more just minutes away.
#VAOR2009156

UNIONVILLE

11398 BRIDLEWOOD DRIVE

3 Beds

2 Baths

1,759 Sq.Ft.

$449,000

MLS#: VAOR2009156

Completely Remodeled! Truly Amazing, a Stunning town house nested in a Great Neighborhood! Have you ever dreamed to live next to Springfield Mall and Springfield Metro? This is your Opportunity. The house is located next to Springfield Mall and the largest Springfield Metro. The Spacious house offers a harmonious blend of modern design and functional comfort, all set against the backdrop of a thriving community! All New! Fresh custom Paint! Gourmet Kitchen w/new Granite Countertop! Brand New Stainless Steel Appliances! A Brand New HVAC Unit Installed a few months ago! The main level has laundry w/washer and dryer and provides convenient storage space for your belongings, keeping everything organized. Beautiful Brand New Laminate Wood Floor throughout on main level Family Room, roomy breakfast area and kitchen. The main level bedroom has closet storage and an updated Full Bathroom. The Upper Level boasts three Well-appointed Bedrooms and Updated Full Bathroom. Recessed Lighting and Ceiling Fans everywhere! Step outside to discover a private fenced patio, a tranquil outdoor escape perfect for all entertaining/dining. Assigned parking space and ample guest parking right across the corner. The house is located in the vibrant Autumn Chase community, convenient to Kingstown and Manchester lakes with unlimited number of retail options, minutes to Springfield Mall and Springfield Metro. Right down the street buses, metro and interstate. This town house is close to everything. Restaurants, Dining, Grocery and Shopping are just minutes away. Easy drive to everything and everywhere! Minutes to 495/95/395, Airports! Best commute in Northern Virginia!
#VAFX2232622

ALEXANDRIA

6748 APPLEMINT LANE

4 Beds

2 Baths

1,944 Sq.Ft.

$599,900

MLS#: VAFX2232622
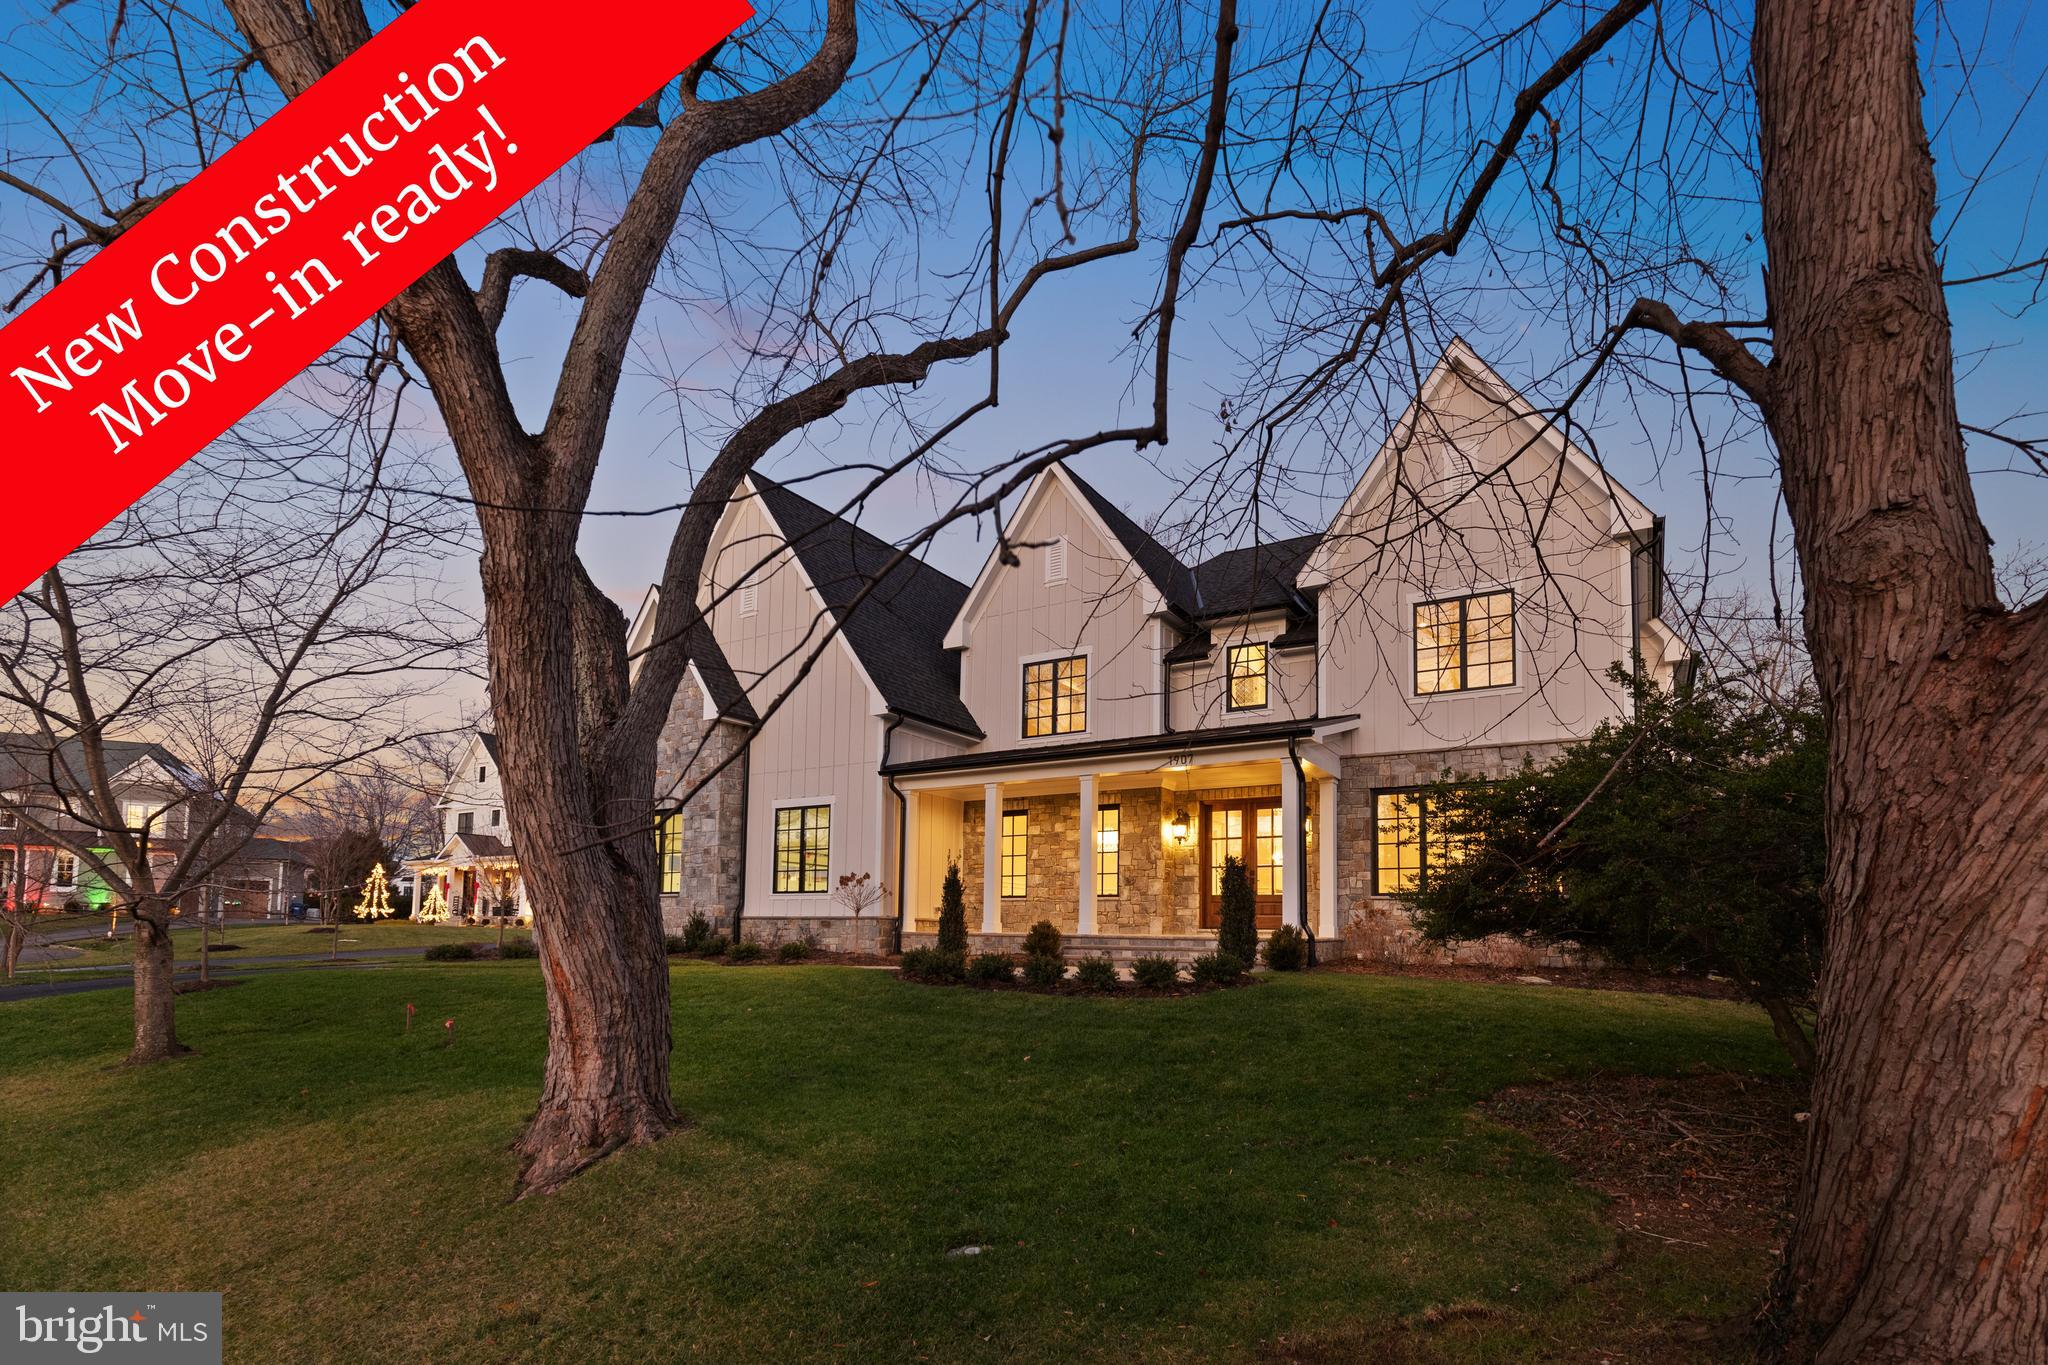
This unique New Home w/ Elevator, located in Franklin Park on a half-acre corner lot within a cul-de-sac, is truly remarkable. Crafted with the utmost attention to detail, and the finest materials, is conveniently situated near Washington, D.C. and excellent schools. Will Consider Owner financing 30 Amor. 7% APR with Min 1mil Down 

Upon arrival, one immediately notices the exceptional landscaping, distinct from the typical builder's fare. The yard and trees were artfully designed by Charles Owen and Fine Landscaping, setting the property apart. The house itself is constructed from authentic building stone. The exterior features Hardie Plank cement board in a board and batten style, complemented by sleek black Andersen 400 series windows.

A distinctive over-sized, side-load  silo garage accommodates two cars together, while a separate space allows for an additional car. Enhanced security measures, including video monitoring on all sides of the house, provide peace of mind.

Upon entering the spacious front porch, you'll notice the slate flooring, providing a comfortable sitting area. Passing through the solid wood door with beveled glass, you'll step into an inviting open floor plan featuring 10-foot ceilings and white oak hardwood floors.

To the left is the formal dining room adorned with cove molding, designer lighting fixtures, chair rail, and panel molding. On the right is the formal living room, echoing the elegance with cove molding, chair rail, and panel moldings. Further in, a unique feature awaits - the butler’s pantry, serving as a bar and open to the foyer. Custom cabinetry distressed with mirror doors and handcrafted hardware from Carpe Diem add to the charm, along with a wine chiller and ice maker.

Moving towards the rear of the home, a spacious family room unfolds, seamlessly connected to the kitchen. The family room boasts a beautiful granite wall with a gas linear fireplace and a glass wall opening to the rear covered veranda. A rear morning room with vaulted ceilings and stained white oak beams complements the scene. The kitchen is a showstopper, featuring a large black center island, distressed cabinetry, quartz countertops, and high-end appliances.

Continuing through the home, a library on the main floor can double as a bedroom with an attached full bath and closet. Ascending to the upper level reveals three generously sized secondary bedrooms, each with unique designer tiles, walk-in closets, recessed lights, and provisions for ceiling fans. The Owner's suite offers its own foyer, a morning kitchen, multiple closets, and a bedroom with elegant features, including a Tray ceiling, recessed lights, cove molding, and pre-wiring for televisions. The Owner's suite exudes luxury with his and her vanities, custom cabinetry, a freestanding tub, water closet, and an exquisite shower with custom tiling.
The owner's closets provide ample space for two, along with storage for shoes, purses, and sweaters. A back door leads to an upstairs bonus room, suitable for an exercise room, nursery, or an office. Accessible through the laundry, it facilitates convenient use for the owner’s suite. The laundry room accommodates two washers and dryers with blue cabinetry, and a window adds to the pleasant laundry experience.
Descending to the lower level, a vast open space awaits, housing an exercise room, media room, and a rec room with built-in bookshelves and cabinetry, all crafted from black walnut. A stone fireplace and matching bar enhance the space, complete with designer features, an ice machine, wine chiller, and refrigerator. A full bedroom and bathroom, along with an elevator that goes to all 3 floors, round off the lower level.
#VAFX2223076

MCLEAN

1907 BARGO COURT

6 Beds

6 Baths

9,945 Sq.Ft.

$3,999,900

MLS#: VAFX2223076
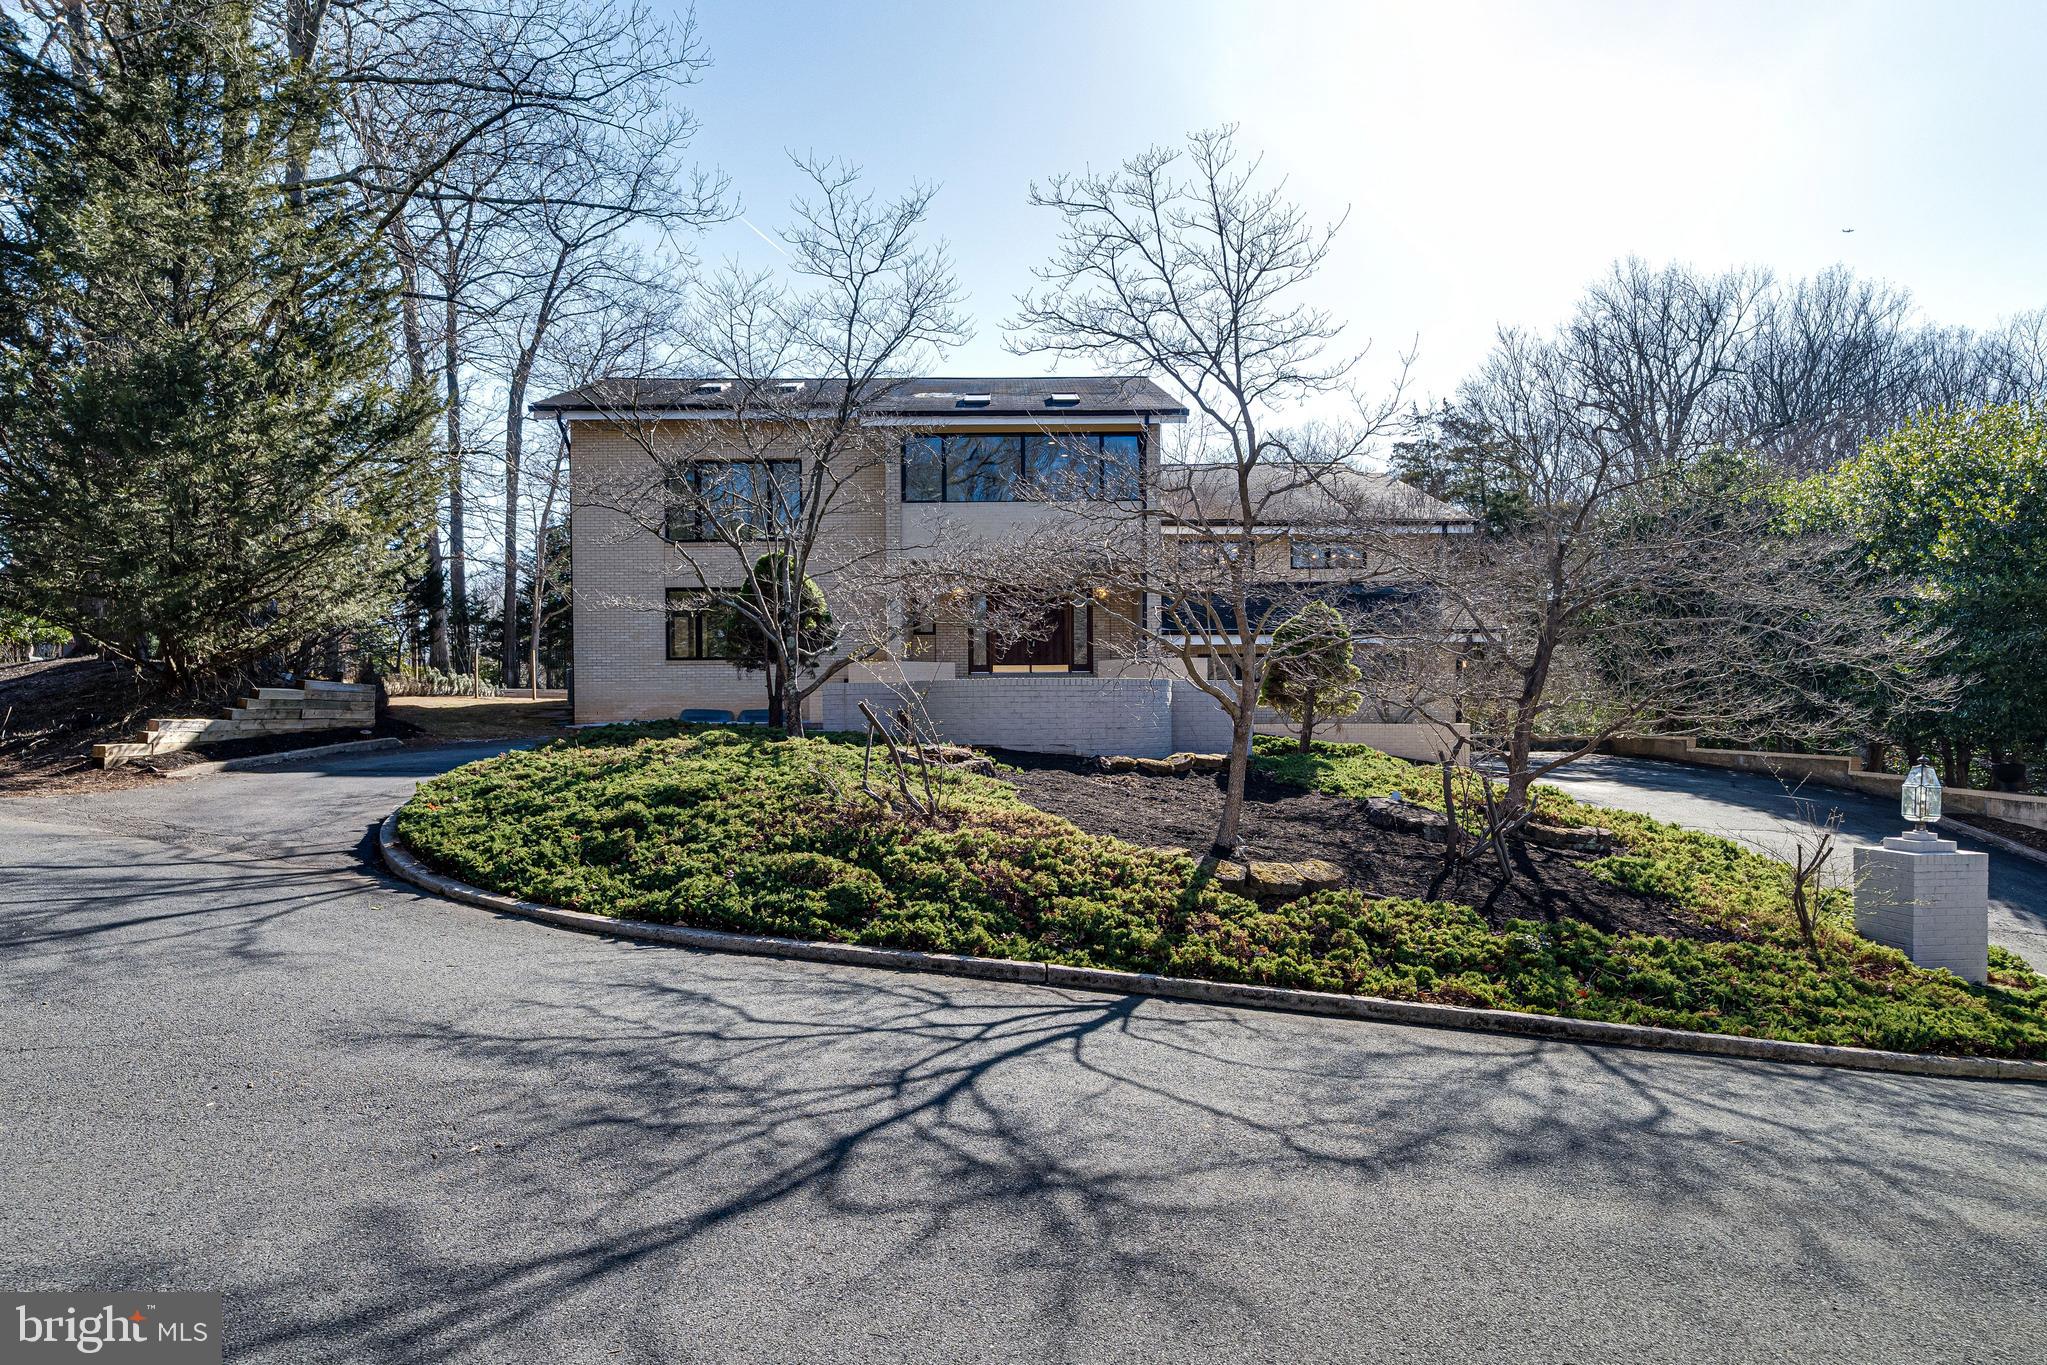
One of a kind! Master piece of custom architectural design in sought after Potomac Overlook community! 7br 6.5ba, over 8000sf living space with a walkout basement and an attached 3-car garage! Open layout with high ceilings and skylights throughout the house which bring in a lot of natural light. Large entry hall with a raised stage, perfect for a band performance and entertainment. A large living room opens to dining room that has access door to the kitchen. Contemporary German premium brand kitchen cabinets, 48’ Subzero fridge, granite countertop, a breakfast area with a sliding door to the patio and also opens to the family room. Vaulted ceiling and wall of windows in the family room overlooking private flat backyard with floral trees. Upstairs, you’ll find 5 bedrooms and 3 bathroom. Primary bedroom and 2nd bedroom has its ensuite bathroom, other 3 bedrooms share a hallway bathroom with double vanity. Open space in the walkout level basement with a wet bar, great space for party. Many updates and improvements in recent years, including two renovated full bath, new skylights,  connected to natural gas and installed 2 HVACs, wetbar, spice kitchen, door hardwares, exterior and interior painting, garage door openers, new roof, etc. Please ask listing agent for list of features and improvements. Great schools and convenient location! Seller job relocation, sad to sell this lovely home where they really enjoyed living. Don’t miss this rare opportunity to own this beautiful property that has so much potential!
#VAFX2226906

MCLEAN

745 POTOMAC RIVER ROAD

7 Beds

6 Baths

8,083 Sq.Ft.

$2,198,000

MLS#: VAFX2226906

Welcome to 801 North Fairfax Street, Unit 136, an elegant urban oasis in the heart of Alexandria. This modern 793-square foot 1 bed + den condominium offers a sophisticated lifestyle with its sleek design and smart layout complete with plenty of thoughtful storage. The inviting living area, bathed in natural light, seamlessly connects to a large contemporary kitchen equipped with high-end stainless steel appliances, stylish cabinetry, and ample counter space perfect for an aspiring home chef. The spacious primary bedroom provides a serene retreat, complemented by a custom walk-in closet and deep window seat with storage, a well-appointed bathroom featuring chic finishes, and in-unit laundry. The cozy den offers space to accommodate guests, a home office, and/or workout area, along with additional closet organization. Step outside to your private walk-out patio, perfect for entertaining, gardening, and accommodating four-legged friends. With direct street access, convenience is at your doorstep. The building's rooftop deck offers stunning water views, built-in electric grills, and lounge areas, making it an ideal spot for watching fireworks and gathering with friends. Dedicated parking space located in adjacent covered garage - a true commodity in Old Town!  Exclusive-use storage unit conveniently located on the second floor. Experience the vibrant locale, with a variety of dining, shopping, and cultural experiences nearby. Easy access to King Street, Metro, commuter routes, and bike trails. Discover a perfect blend of comfort and style at this exceptional address and enjoy all that Old Town North has to offer.
#VAAX2043202

ALEXANDRIA

801 N FAIRFAX STREET 136

1 Beds

1 Baths

793 Sq.Ft.

$674,900

MLS#: VAAX2043202

4 Bedroom, 3.5 Bath Home on Over an Acre!
Welcome to this beautifully designed home featuring a dramatic two-story ceiling and a soaring wall of windows that flood the living room with natural light. A raised hearth, see-through fireplace connects the living room with the eat-in country kitchen. The kitchen boasts 42” cabinets, upgraded countertops, a large pantry, and stainless steel appliances.
The main-level primary suite is a peaceful retreat with vaulted ceilings and a fully remodeled ensuite bath (2021) featuring a tiled shower, custom cabinetry, and sleek recessed medicine cabinets.
Downstairs, the walkout basement offers a large rec room with a wet bar stub-out, ideal for game nights or movie marathons. Step outside to enjoy the expansive, tiered deck overlooking a fully fenced backyard—perfect for outdoor gatherings on your 1.14-acre corner lot.
Additional highlights include a separate 1-car garage and a new HVAC system installed in 2020. Conveniently located just minutes from Marshall Park, local schools, and Spotsylvania’s Merchants Square, where you'll find great dining options.
Don’t miss the opportunity to make this exceptional property your new home!
#VASP2032208

SPOTSYLVANIA

7329 CLOVERHILL ROAD

4 Beds

3 Baths

2,767 Sq.Ft.

$525,000

MLS#: VASP2032208

Welcome to this beautiful 4-bedroom, 3.5-bathroom home in the amenity-rich Ashburn Village community, offering just under 3,500 square feet of finished living space. The main level features an office, formal living and dining rooms, a spacious family room, and a well-appointed kitchen. Upstairs, you’ll find four generous bedrooms, including a primary suite with an attached remodeled full bath, along with an additional full bathroom. The lower level boasts a large recreation and entertainment room with a full bath, perfect for a home theater, game room, or guest suite. Step outside to enjoy the large yard with a deck, ideal for outdoor gatherings. Located in Ashburn Village, residents enjoy access to the Ashburn Village Sports Pavilion with indoor and outdoor pools, fitness centers, tennis and pickleball courts, and scenic lakes and trails. Conveniently situated near shopping, dining, and major commuter routes, this home offers the perfect blend of comfort, convenience, and community living. Schedule your visit today!
#VALO2092738

ASHBURN

20925 RUBLES MILL COURT

4 Beds

3 Baths

3,494 Sq.Ft.

$900,000

MLS#: VALO2092738

Nestled in the highly sought-after Cherrydale neighborhood of North Arlington, this charming and unique townhouse community offers the perfect blend of convenience and tranquility. Enjoy all the perks of Northern Arlington living while retreating to a peaceful, tree-lined setting. This beautifully designed home boasts generously sized bedrooms and multiple living areas, providing ample space for both relaxation and entertaining. The open-concept kitchen and family room create an inviting atmosphere, ideal for family gatherings and casual get-togethers. Meanwhile, the formal living and dining rooms exude warmth and character, featuring hardwood floors, crown molding, and expansive windows that bathe the space in natural light. The living room is also prewired for ceiling surround sound, perfect for enhancing your home entertainment experience. Upstairs, you’ll find two full baths, with the opportunity to add a third full bathroom on the lower level, enhancing the home’s functionality and value.

Conveniently located near the Ballston Metro Station, commuting is a breeze. A nearby bus stop provides direct access to Washington, D.C., making this home ideal for city commuters. Additionally, outdoor enthusiasts will appreciate the close proximity to biking and walking trails, offering endless opportunities to explore the beautiful surroundings. Situated in one of Arlington’s most desirable neighborhoods, this home provides easy access to top-rated schools, parks, and urban conveniences while maintaining a sense of serenity. Don't miss this rare opportunity to own a home in one of Northern Arlington's most coveted communities!
#VAAR2055050

ARLINGTON

4082 CHERRY HILL ROAD

3 Beds

2 Baths

1,617 Sq.Ft.

$939,999

MLS#: VAAR2055050

5 ACRES!!! If you are looking for a peaceful get-a-way and /or a full-time home, then this is a must to see. This cute Bungalow needs a little work. The house is approximately 1,116 sq. ft. with oil free-standing heaters. The building in the back would make a fantastic "Man Cave or Women Cave". or possibly a guest cottage.   The home conveys with 2 bedrooms and 2 baths. Also, additional sheds with plenty of storage. Most of the 5 acres is flat and open. It has its own well and septic system. This property is being sold in "as is condition in all respects."
#VAWE2008612

COLONIAL BEACH

2576 TWIFORD

2 Beds

2 Baths

N/A

$249,900

MLS#: VAWE2008612
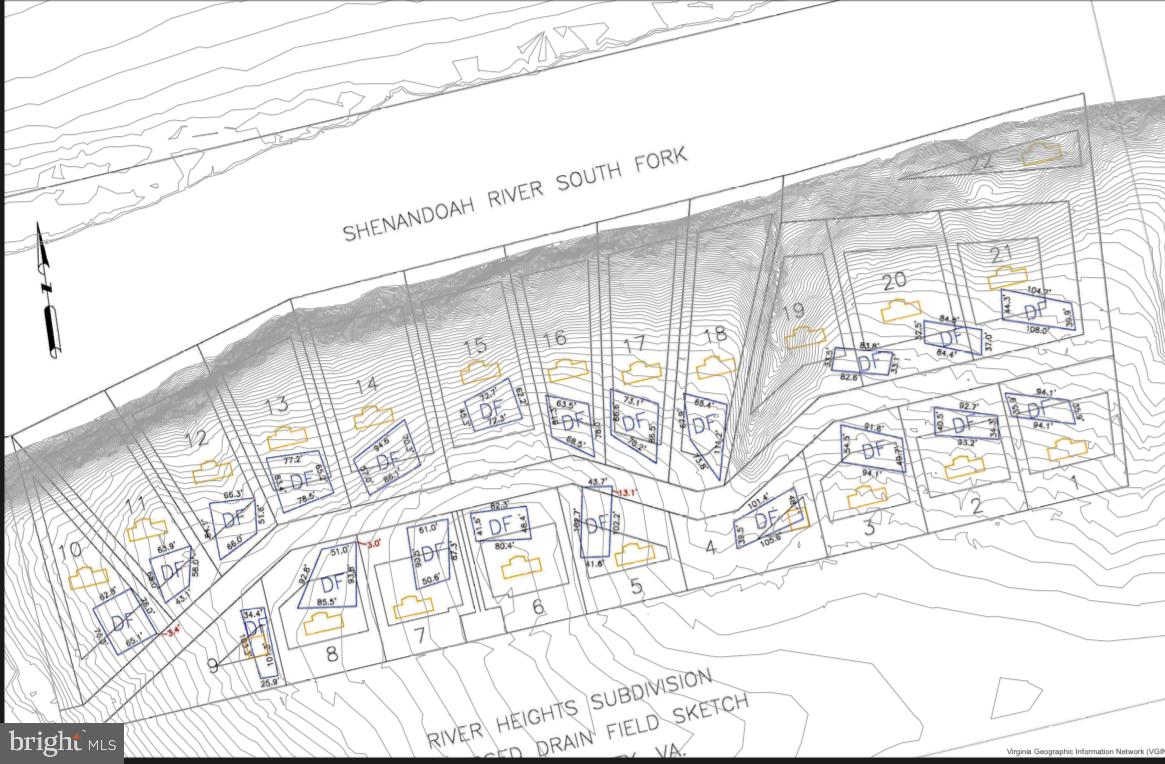
River Heights subdivison Kauffmans Mill Rd, Luray, VA. 19 lots Wholesale price below appraisal.

Discover the perfect opportunity to develop 10  1-acre lots nestled along the banks of the Shenandoah River in Luray, VA. This prime riverfront property offers breathtaking water views, peaceful surroundings, and direct access to outdoor recreation.

Located in the heart of the Shenandoah Valley, this lot is ideal for a weekend getaway, vacation home, or your dream riverside retreat. Enjoy fishing, kayaking, tubing, and relaxing by the water, all from your own backyard. The property provides a serene escape while still being conveniently close to Luray Caverns, Skyline Drive, and the George Washington National Forest.

 Whether you're seeking a private retreat or an investment opportunity, 10 lots at wholesale price Kauffmans Mill Rd is a rare find in a sought-after riverfront location. Complete with septic perc and homesite out of the flood zone.

📍 Location:  Kauffmans Mill Rd, Luray, VA
📏 Size: 10- 1 acre lots
🌊 Features: Riverfront, direct water access, beautiful views
🏕️ Nearby Attractions: Shenandoah National Park, Luray Caverns, outdoor recreation

Don’t miss this chance to own a piece of paradise on the Shenandoah River! All the hard work has been done. Road not yet installed. Contact us today for more details. Check out the video!
#VAPA2004536

LURAY

KAUFFMAN MILL ROAD

None Beds

None Baths

10.0 acres

$1,940,000

MLS#: VAPA2004536

Looking for buildable land?  Build the dream here at Lake Holiday! 

Lake Holiday Virginia is a gated community located in Cross Junction, VA, 15 miles northwest of Winchester, VA and 90 miles west of Washington, DC. Lake Holiday is a 240-acre artificial lake with residential development surrounding the lake.  Lake Holiday has a private marina available for use by members along with tennis and basketball courts located near the club house. Other amenities include 3 beaches, a fishing pier, picnic areas, beach volleyball courts, camping sites, 2 playground areas and hiking trails. A great place to live or build your dream home. Enjoy "Lake Life" just a short drive west of Winchester, Virginia.
#VAFV2021402

CROSS JUNCTION

109 SYCAMORE PLACE

None Beds

None Baths

0.37 acres

$34,900

MLS#: VAFV2021402

1 ... 287 288 289 290 291 ... 666
* Listings identified with the FMLS IDX logo come from FMLS and are held by brokerage firms other than the owner of this website. The listing brokerage is identified in any listing details. Information is deemed reliable but is not guaranteed. If you believe any FMLS listing contains material that infringes your copyrighted work please click here to review our DMCA policy and learn how to submit a takedown request. © 2024. First Multiple Listing Service, Inc.
 - property

Send a message

Message successfully sent.

Your message

What is 3 + 4 ?

Reason for contacting?

I agree to receive email communication and understand I can unsubscribe at any time.

I agree to be contacted by Charis Realty Group via call, email, and text for real estate services. To opt out, you can reply 'stop' at any time or reply 'help' for assistance. You can also click the unsubscribe link in the emails. Message and data rates may apply. Message frequency may vary. Privacy Policy

Sign Out

Virtual Assistant

Would you like to take the next step with this property? We can help you schedule a showing or virtual tour, or send you more details.

Yes, I would like more information.

Thank You for Your Reply, One of Our Agents will contact you as soon as possible

No, maybe later.

Thank you, you can always contact me via email, phone number or through the contact form.

Realhub AI

Lucy - Your AI-Powered Realtor

Update Your Temporary Password

Personalize your search

Enter your email and we'll notify you immediately when new listings match what you're looking for.

or enter email address

Already have an account ? Login here

Continue your home search

I agree to receive communications and understand I can unsubscribe at any time.

I agree to be contacted by Charis Realty Group via call, email, and text for real estate services. To opt out, you can reply 'stop' at any time or reply 'help' for assistance. You can also click the unsubscribe link in the emails. Message and data rates may apply. Message frequency may vary. Privacy Policy

Already have an account ? Login here

We use cookies

We use cookies primarily for analytics to enhance your experience. By accepting, you agree to our use of these cookies. You can manage your preferences or learn more about our cookies policy.
