Properties

Browse or get in touch to schedule a walkthrough.

  • Nearby me
Price range

Popular Features

Community Features

Association

Property Features

Waterfront

View

Exterior Features

Interior Features

Style

10000 properties match your criteria

Updated 1 minute ago

E-Alert name

Beautiful, Victorian style home in popular Lake community of Montclair! This lovely home will be ready mid April for new tenants and more pictures are to come. Sitting on a private pipestem, the home greets you with a lovely front porch leading you inside to a very unique and welcoming interior. The main level boasts hard wood floors throughout,  vaulted ceilings in large living room with skylights, 1st floor primary bedroom and full bathroom, dining area and kitchen towards back of house with loads of cabinet space, natural light and granite counters. Main level is rounded out with laundry room and access to rear deck overlooking back yard. Head upstairs to one loft style bedroom, and one large bedroom, both with hardwood floors and a full bathroom in the middle of the two. Head down to fully finished basement with bonus living room, bedroom and bathroom. Great community with 3 beaches on private lake, with tot lots, sport courts, dog parks and much more! Golf and swim membership available as well. Schedule your private showing today.
#VAPW2089484

DUMFRIES

15241 LARKSPUR LANE

4 Beds

2 Baths

1,880 Sq.Ft.

$3,300

MLS#: VAPW2089484

NEW CRAFTSMAN STYLE HOME WITH GARAGE by AB Walker Builders in Westmoreland Shores, Colonial Beach. Great opportunity to own a newly built home with coastal elegance at an affordable price. The open floor plan features 3 bedrooms and 2 full baths, including a great room with a vaulted ceiling. The kitchen boasts quartz counters, a ceramic tile backsplash, stainless steel appliances, and a large pantry. The primary bedroom offers a tray ceiling, an attached bath with a ceramic tile shower, and a walk-in closet. Hickory-designed luxury vinyl plank flooring is installed throughout the home. Additional amenities include a separate laundry room with a washer and dryer, a covered front porch, and a screened back porch with composite decking.  Perfectly located around the corner from the Potomac River community beach access on Shore Dr.   Just 90 minutes to DC or Richmond, and only 20 minutes to Dahlgren. Located close to the Town of Colonial Beach but without the town taxes. The Westmoreland/Potomac Shores Community Association is voluntary with a beautiful sandy swimming beach on the river, a private marina on the protected harbor of Monroe Bay, and a waterfront event center. The community is golf cart friendly with access to all amenities.  Explore the Northern Neck's miles of shoreline, state parks, historic sites, wineries, breweries, farmer markets, antique shops, and more. Please note the tax data does not reflect the new home.
#VAWE2008084

COLONIAL BEACH

43 MONROE DRIVE

3 Beds

2 Baths

1,380 Sq.Ft.

$389,900

MLS#: VAWE2008084
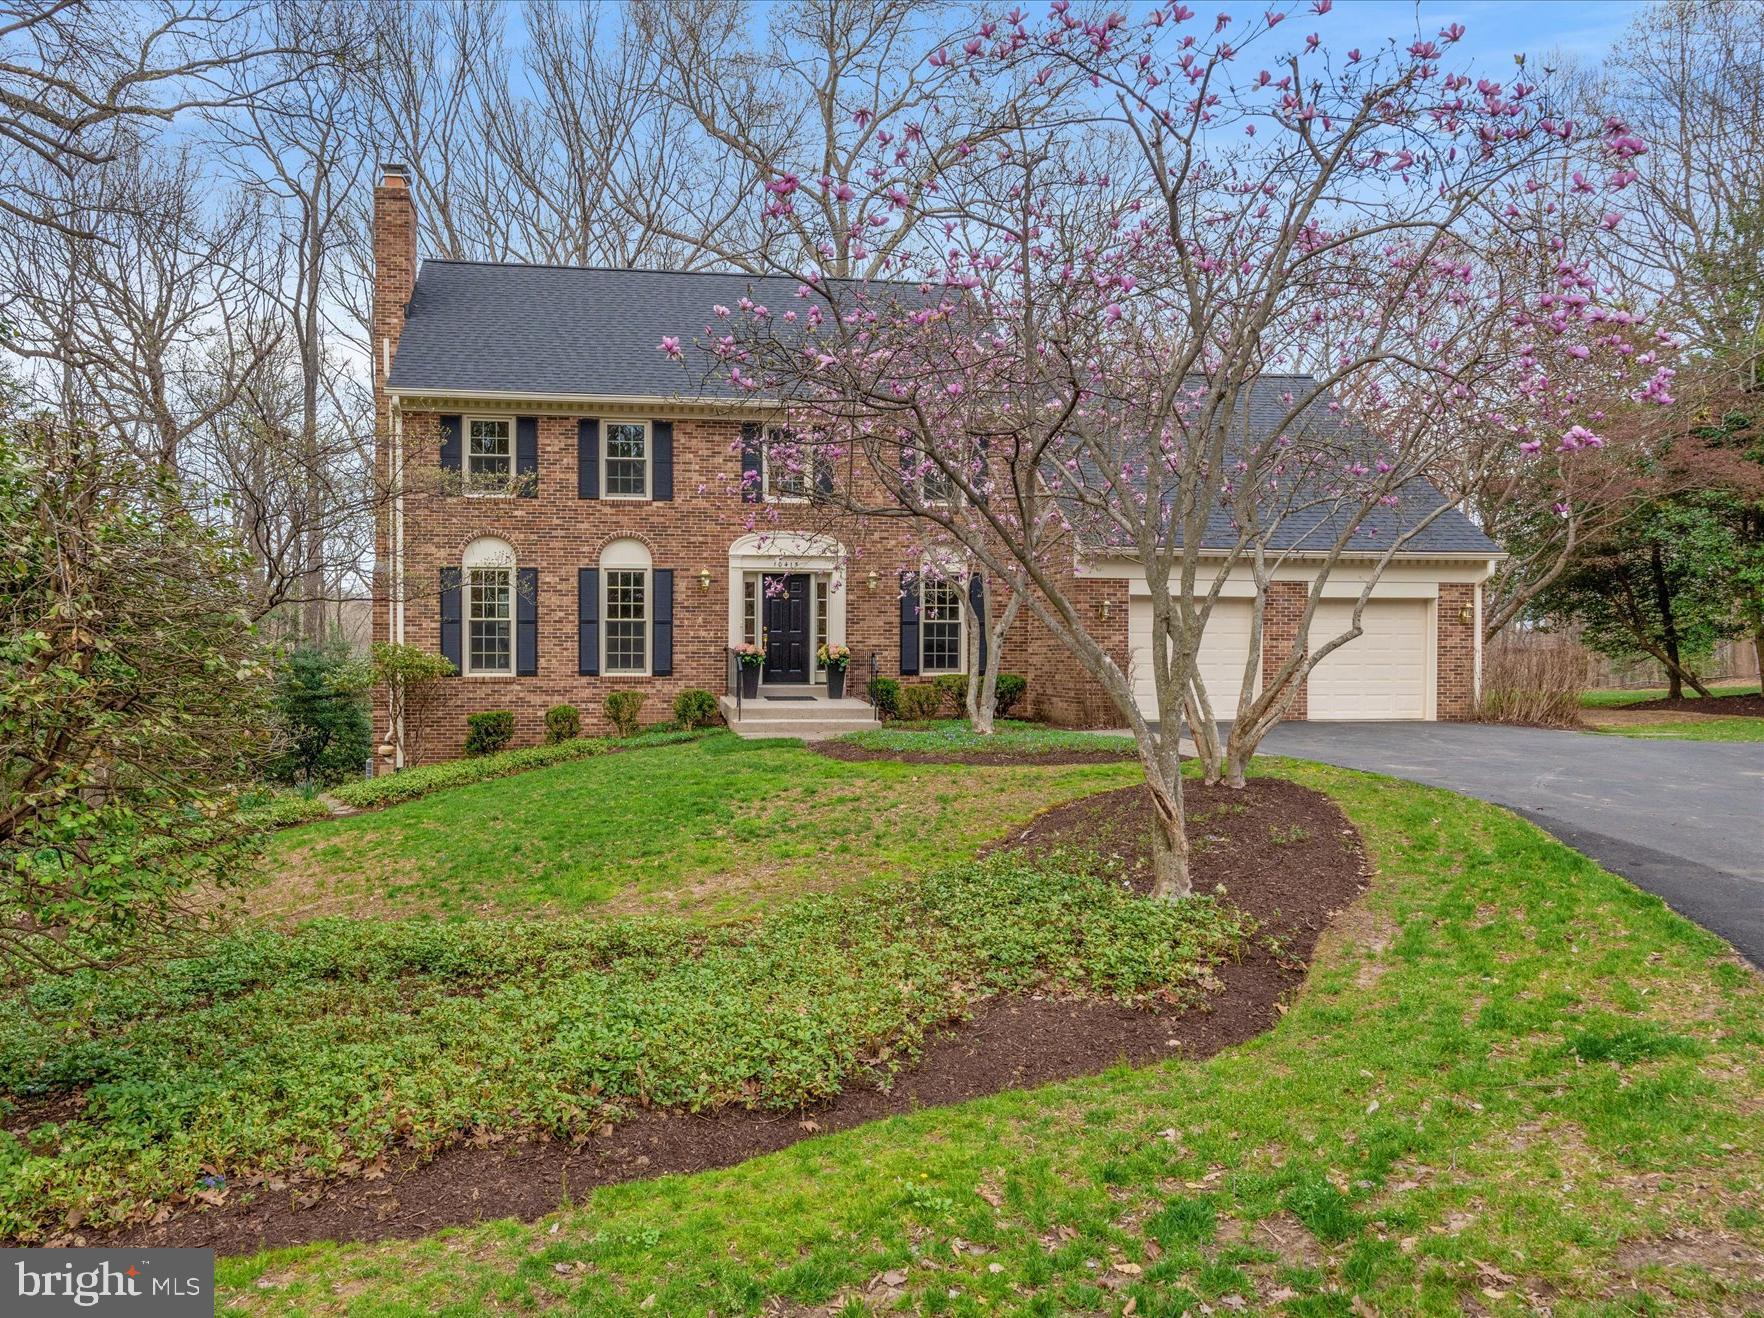
Tucked away at the end of a peaceful, tree-lined street in the sought-after Colvin Run Estates, this stunning Center Hall Colonial sits within an enclave of 27 homes on quiet streets, offering unparalleled access to trails and parks. With a commanding presence and timeless elegance, the home has been lovingly maintained by its original owners and thoughtfully updated for modern living.

Step inside to a freshly painted interior that enhances the home’s original charm, while newly refinished hardwood floors add sophistication. The spacious layout is designed for both everyday living and entertaining, featuring large, light-filled rooms that flow effortlessly.

A gracious foyer welcomes you with two coat closets and gleaming hardwood floors, leading to an elegant living room with a wood-burning fireplace and custom mantel. The formal dining room, bathed in natural light, overlooks the private backyard and features custom molding and a classic brass chandelier. The main level also includes a private office or den, a centrally positioned powder room, and an inviting family room with a wood-beamed ceiling, impressive stone fireplace, and sliding glass doors that open to the expansive deck. The eat-in kitchen is well-appointed with cherry cabinetry, granite countertops, updated stainless-steel appliances, two pantry closets, and double French sliding doors leading to outdoor living space. A convenient garage entrance is located just off the family room.

Upstairs, the primary suite serves as a tranquil retreat with a spacious sitting area, walls of closets—including a large walk-in—and a beautifully updated en-suite bath featuring a double vanity with quartz countertops and an oversized walk-in shower with custom tile. Three additional bedrooms offer generous space, natural light, and ample closets.  A full hallway bathroom with a tub-shower combination serves these rooms, while a dedicated laundry room with built-in cabinetry adds convenience. Two linen closets provide extra storage.

The lower level offers endless possibilities, with a private fifth bedroom, a large walk-in closet, and a cozy brick fireplace anchoring the entertainment area. A wet bar with a sink and new mini-refrigerator makes it perfect for movie or game nights. A full bathroom on this level is ideal for guests or multi-generational living. Abundant storage, multiple closets, and a spacious utility room enhance functionality. Sliding glass doors lead to a slate patio and private backyard, seamlessly blending indoor and outdoor spaces.

Set on 1.056 acres, the home’s exterior is equally impressive. A charming brick walkway leads to the inviting front entrance, while tasteful landscaping adds to its curb appeal. The expansive rear deck offers stunning views of mature trees and protected parkland near Difficult Run and the Cross County Trails.  The recently replaced roof provides added peace of mind.

Beyond its natural beauty, this home offers unbeatable convenience. Ideally located just minutes from Vienna, Reston, Great Falls, and Tysons,  providing easy access to premier dining, shopping, and entertainment. Major commuter routes, including Route 7, the Dulles Toll Road, and I-495, are all within close reach, making travel throughout the region effortless. For those who commute into D.C. or surrounding areas, nearby Metro stations and Dulles International Airport provide additional transportation options.

Additional highlights include newly refinished hardwood floors, fresh neutral-toned paint, new carpeting in all upper-level bedrooms, custom molding and trim, and newer Andersen and Marvin windows and sliding glass doors for improved efficiency and aesthetics. Three wood-burning fireplaces add warmth and character throughout the home, making this an exceptional place to call home!
#VAFX2231026

VIENNA

10415 MOUNT SUNAPEE ROAD

5 Beds

3 Baths

4,244 Sq.Ft.

$1,550,000

MLS#: VAFX2231026

Don't miss this too cute Cape Cod!  There is so much space in this house.  The house has traditional living spaces, but they be utilized in so many ways...  The Primary Bedroom and bathroom are a must see.  The upstairs bedrooms have built in storage.  The yard is beautiful and the house has a deck off of the 
Family Room and another off of the Primary Bedroom.  There is a 2 car detached garage that is oversized and can store much more than the car! 
The fireplace is not to be used and there is a room above the garage that will not be for the use of the tenant.
#VAST2037804

FREDERICKSBURG

14 FAIRFAX CIRCLE

4 Beds

3 Baths

2,703 Sq.Ft.

$2,900

MLS#: VAST2037804
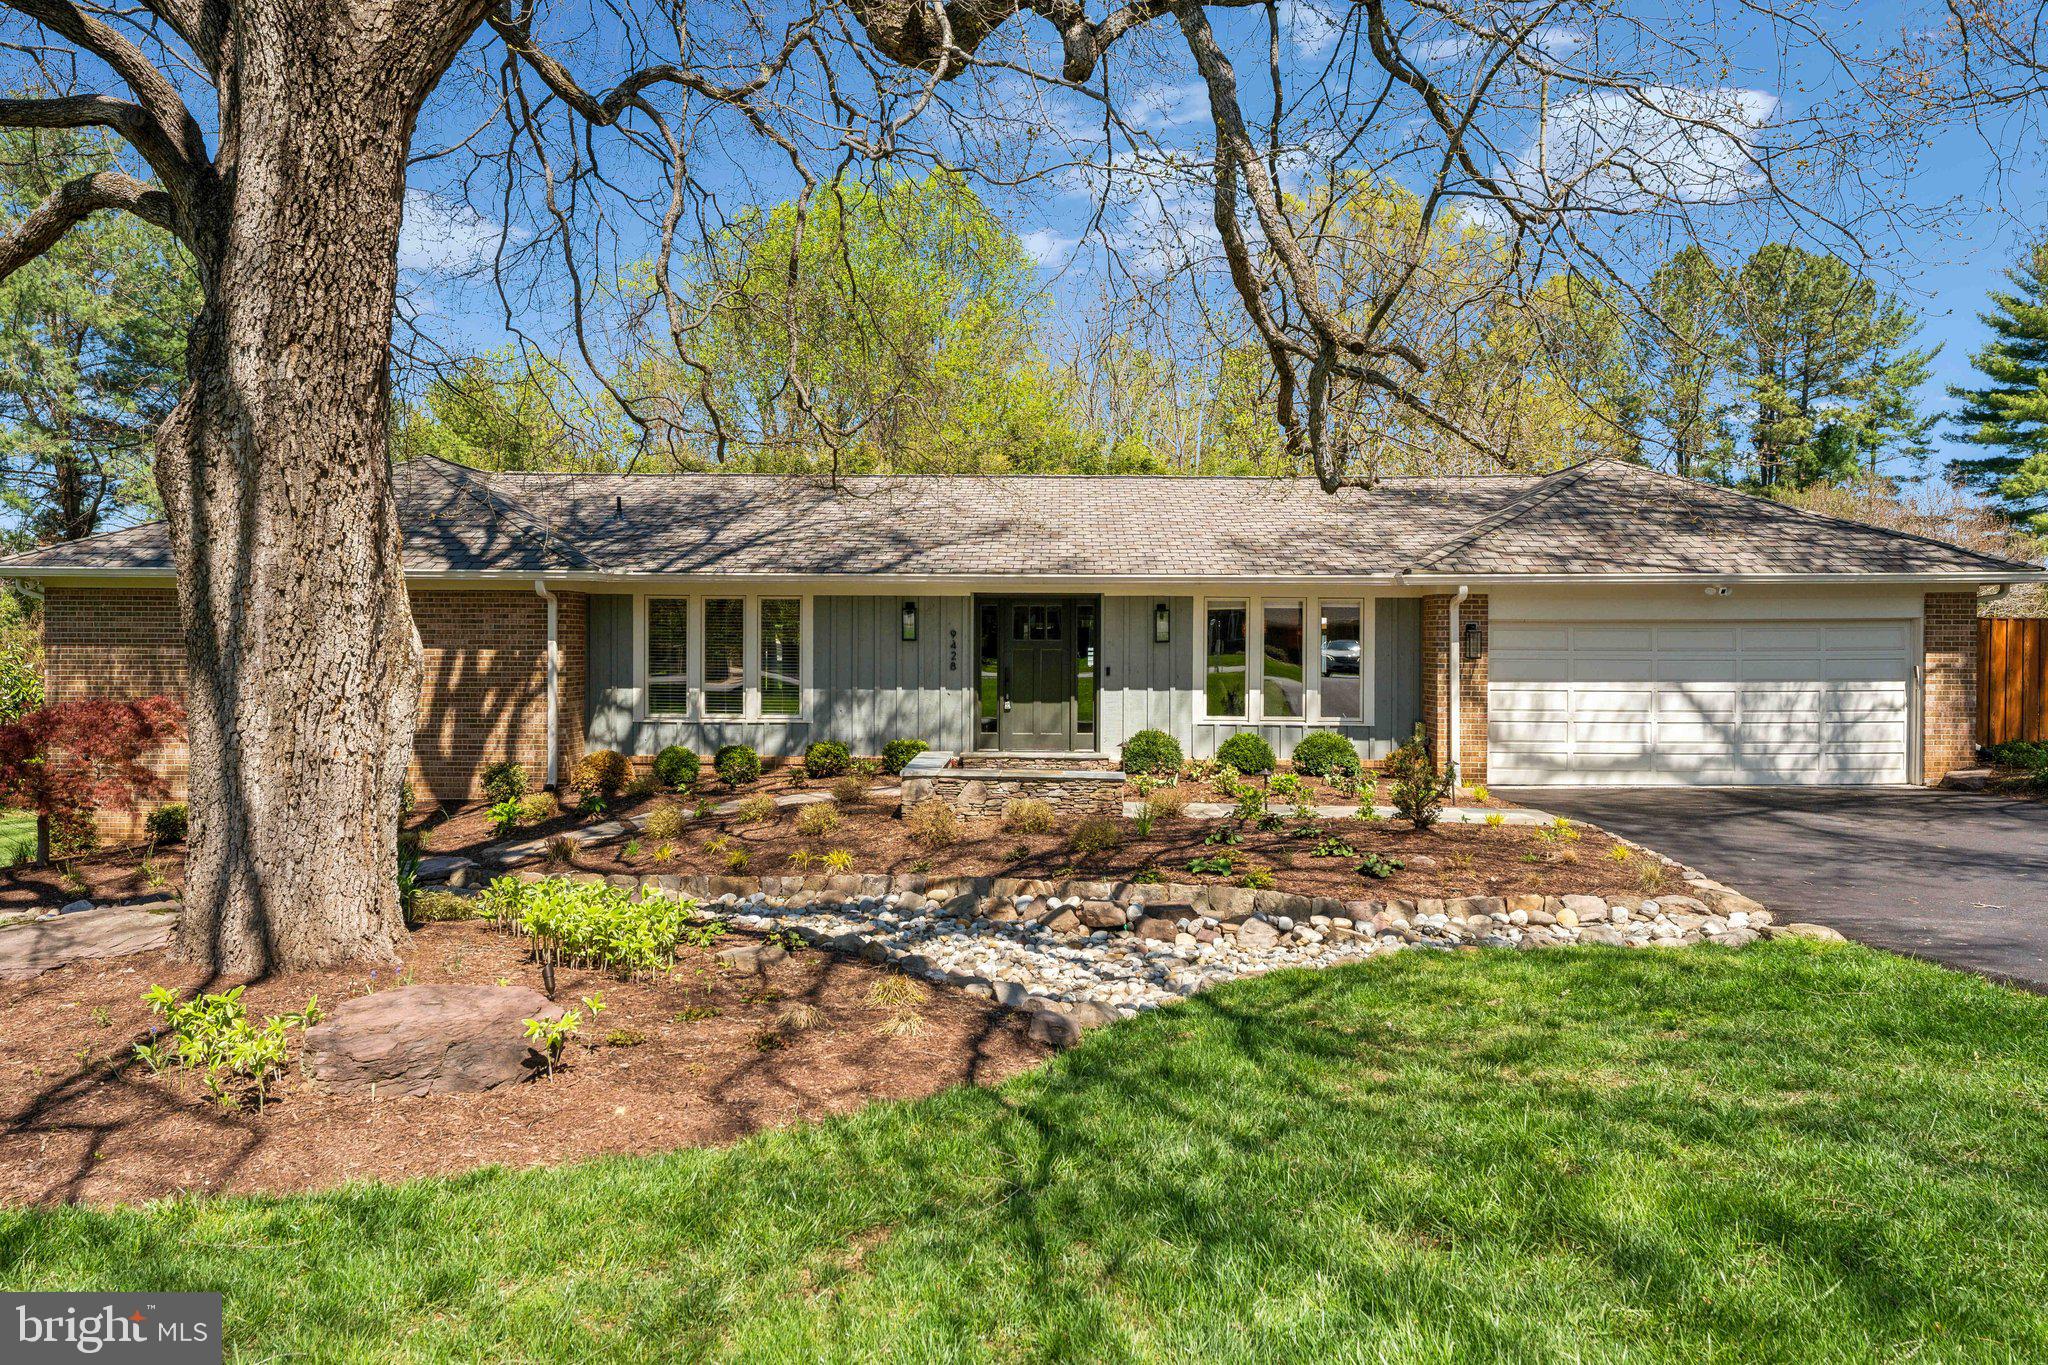
*Offer deadline is Monday at 5pm *Welcome to your private retreat—where elegant design meets resort-style living. This exceptional home offers over 5,000 square feet of beautifully finished living space, including a private, free-form heated pool that transforms your backyard into a true oasis. With main-level living at its finest and a fully finished walk-out lower level, this home delivers both comfort and versatility. The main level boasts four spacious bedrooms and three full baths, with a sun-drenched open floor plan that flows seamlessly throughout. The custom chef’s kitchen is a showstopper, featuring quartz countertops, Italian tile flooring, high-end KitchenAid appliances, touchless faucet with filtration system, and a layout that opens directly to the inviting family room—ideal for entertaining or everyday living. Custom lighting from Dulles Electric adds warmth and personality to every space. Downstairs, the walk-out lower level opens up even more possibilities. With two additional bedrooms, a full kitchenette, private entrance, and an en-suite full bath, the space is perfect for an in-law suite, guest quarters, or an income-generating opportunity. TV's convey, and there is a a full basement gym room,  which adds to the turn-key experience.  Additional upgrades include West Elm vanities in guest bathroom, with marble countertops in the guest bathroom. Additional bathrooms have custom Kohler vanities that connect to Alexa with voice control. Roof replaced (2022), updated HVAC and heat pump (2018), a new water heater (2025), and a fully operational radon remediation system. The recently refinished driveway (2024) adds to the home’s pristine curb appeal, with basketball hoop that conveys. Ring doorbell conveys.  Ideally located just minutes to some of the finest shopping and dining in Tysons. Minutes from the silver Line Metro, Wolf Trap, and Express Lanes. This home offers the perfect blend of luxury, convenience, and peace of mind. Schedule your private tour and discover a lifestyle you didn’t know you were missing.
#VAFX2233616

GREAT FALLS

9428 BRIAN JAC LANE

6 Beds

5 Baths

5,198 Sq.Ft.

$1,500,000

MLS#: VAFX2233616

Detached 2 story, 2 bedroom, 1 bath apartment with 1 car garage.  Sitting room/dining room, full kitchen and full bathroom with closet storage on the main level.  Upstairs features 2 bedrooms, office with access to 2nd story porch and family room with desk area.  Heat pump with central air conditioning.  Tenant has use of only the rented property directly around the unit - not the acreage. Property is on well and septic.  Lawn care is included.  Tenant has use of 1 garage space only and does not have access to the entire property.  No Pets and No Smoking / Vaping.  Property previously used as office space
#VACL2003252

BERRYVILLE

2955 ALLEN ROAD A

2 Beds

1 Baths

N/A

$1,595

MLS#: VACL2003252

5,600sqft M1 heavy industrial warehouse with 2 office's (11'x11' each) in Unit 101, Unit 104 is warehouse space.  Unit 101 area includes showroom/warehouse space) which has opening to connect to Unit 104 (all warehouse space).  Both units have drive-in bay doors and steel storage racks professionally installed (attached documents).  Address validation and tenant layout documents attached. Ideal space for shop/showroom/warehouse or manufacturing.  Unit 101 located at end of build and offers side windows for natural lighting.   Each unit has 1 drive-in door in each unit- size 12'W x14'H.  10 assigned parking spaces included.  Monthly lease rate +NNN +utilities (Elec, Gas, Commercial Liability)
#VAPW2092756

MANASSAS

11850 LIVINGSTON ROAD 101 AND 104

None Beds

None Baths

5,600 Sq.Ft.

$10,028

MLS#: VAPW2092756

This charming townhome has been thoughtfully updated throughout. Featuring LVP flooring, a stunning kitchen with granite countertops and stainless steel appliances, and a spacious owner’s suite with a luxurious full bath and custom built-in bedroom storage. The fenced yard provides the perfect outdoor space for relaxation or entertaining. With modern finishes and plenty of natural light, this home is truly move-in ready! Don't miss the chance to make this your new home.
#VASP2031486

FREDERICKSBURG

10913 BEVIN DRIVE

3 Beds

2 Baths

1,276 Sq.Ft.

$315,000

MLS#: VASP2031486

The Continental is located in the heart of Ballston.   Large one bedroom (750 sq. ft.),  located on the 16th floor with wonderful views of DC.  Contemporary style layout with natural sunlight pouring in every window.  Gorgeous dark wood flooring throughout, fresh paint and a cozy gas fireplace.  The amenities include a rooftop pool & gym, library, theatre, business center, Skyview lounge, secure building with 24/7 concierge desk.  One block from the Ballston Metro.  Assigned parking space (1)
#VAAR2055960

ARLINGTON

851 N GLEBE ROAD 1607

1 Beds

1 Baths

750 Sq.Ft.

$2,500

MLS#: VAAR2055960

Location... Location!  Beautiful Large one bedroom with a very Large walk in closet, and gourmet open kitchen with a beautiful granite Island, SS-appliances, newer washer & dryer in the unit, ceramic tiles, upgraded closets & doors, newer gleaming floors, separate dining room, condo community w/large pool, professional landscaping, playground/picnic area outside the unit! Condo fee includes all utilities included except plugin! This is the best location in Fairfax! One mile to Vienna metro, walking distance to new grocery stores, shopping, restaurants Mosaic, Farmer's Marker and much more! Please call the listing agent to arrange a showing.  Pictures are from before current tenant.
#VAFX2232356

FAIRFAX

3105 BUCCANEER COURT 002

1 Beds

1 Baths

962 Sq.Ft.

$265,000

MLS#: VAFX2232356

As-Is Opportunity – Priced Below Market Value!  Welcome to The Templeton, a commuter’s dream! This is a great opportunity to own a rare two-level condo with separate entrances on both the 12th and 13th floors. Please note: Photos were taken prior to the previous tenant’s occupancy. This spacious 1,636 sq. ft. unit has experienced normal wear and tear over the past five years and is priced accordingly—well below market and tax-assessed value. While it could use some cosmetic refreshing, it remains in decent condition and presents a fantastic opportunity for buyers looking to customize and add value. This oversized 2-bedroom, 2.5-bathroom home features a living room, dining area, sitting area, and an open-concept kitchen with a breakfast bar. Enjoy panoramic views from both large balconies, generous closet space, and plenty of storage.  Additional perks include garage parking, extra secure storage in the basement, a swimming pool, tennis courts, and access to a party room. The condo comes with a reserved covered garage parking space.  The community is pet-friendly and offers a grill area with seating and a fire pit, basketball court, fitness center, secure lobby, on-site management and more.  Located just off I-395, minutes from Metro, National Airport, the Pentagon, DC, Old Town Alexandria, Amazon HQ2, I-95, I-495, an abundance of restaurants and shopping, and near the new Inova Hospital coming in 2028.  This is an excellent investment or renovation project in a prime location. Don’t miss out—schedule a showing today!
#VAAX2042718

ALEXANDRIA

250 REYNOLDS STREET 1212

2 Beds

2 Baths

1,636 Sq.Ft.

$300,000

MLS#: VAAX2042718

Property is being sold "AS IS". This is a great opportunity for investment. Multiple Offers Received. Offer Deadline Friday, April 18th @5pm.
#VAFB2007952

FREDERICKSBURG

203 DUKE STREET

4 Beds

2 Baths

1,650 Sq.Ft.

$249,900

MLS#: VAFB2007952

***   Over 3,700 sq.ft of living in this Home  UNDER $600k in North Stafford, HOA Community of Stone River, 1 block from the Community Pool, Playground Area, and Asphalt Court.

Welcome to this beautiful colonial conveniently located a short distance from I95, Route 1, Stafford Hospital, Aquia Creek, VRE/Amtrak Train Station, Commuter Lot, Quantico, Medical facilities, and Shopping. Featuring 3 finished levels for indoor comfort and living, with over 1,000 sq.ft of backyard decking for family gatherings and entertaining.  
This Center Hall Colonial will welcome all with it's 2 Story Foyer, Private Office, Large Formal Living Room, Formal Dining Room with bay window for ample natural light.  Warmth of this beautifully appointed kitchen with Granite Counters, Center Island with seating space, Slide Out Pantry Storage Cabinets, Built-in Desk Area, Breakfast Nook with Bay Window overlooking Open Family Room with Vaulted Ceiling and Atrium Doors/Palladian Window leading to Upper Composite Deck with view of the Huge lower decking and private treed backyard. Main Level Laundry Room and Half Bath.
Upper level will delight with 3 spacious Bedrooms, a Full Bath with tub/shower and Hall Closet.  On the opposite side of the Hallway, a Primary Suite that feels like a retreat with ample natural lighting from 4 windows and spacious Vaulted ceiling, Hall/Dressing area leads to Large Walk-In closet, opposite a wall closet and Private Full Bath also with Vaulted ceiling, Soaking Tub, Separate Walk-in Shower, Double Sink Vanity, and large wall mounted mirror.  
Lower level is fully finished and ready for quiet enjoyment or lively entertainment.  Complete with an oversized Recreation Room, Utility/Workshop/Hobby Room, Office/Den, Full Bath, and Sliding Glass door leading to the huge lower back deck.   ***Audio and Video Security is On Site and Monitored***
$$$ PRICE  IMPROVEMENT $$$  ••• Seller's considers all reasonable written offers••• Sellers had lower level wood deck professionally power washed, and sealant applied week of 3/24/2025)•••
#VAST2035496

STAFFORD

23 KENNESAW DRIVE

4 Beds

3 Baths

3,466 Sq.Ft.

$590,000

MLS#: VAST2035496

offer came in prior to listing- agent was neighbor and caught wind of it through grape vine in neighborhood.
#VAAR2055496

ARLINGTON

5719 11TH STREET N

3 Beds

3 Baths

2,115 Sq.Ft.

$1,100,000

MLS#: VAAR2055496

Stunning 5-Bedroom Ryan Homes Columbia Model Backing to the Rappahannock River – Packed with Upgrades!

Welcome to this beautifully upgraded 5-bedroom, 3.5-bath Ryan Homes Columbia model that was built in 2022, nestled in a picturesque setting backing to the tranquil Rappahannock River. This home offers the perfect blend of luxury, functionality, and smart living.

Step inside to an open main level featuring oversized luxury vinyl plank flooring, LED lighting, and a gourmet kitchen with two-tone cabinets, a designer backsplash, wall oven, farmhouse sink, and smart-enabled automated Bali blinds that can be controlled right from your device. You will also find the light filled living room and a front room that can be used as your office or a library/play space.

The upper level boasts a luxurious primary suite with an oversized walk-in closet with a window, views to the river and a spa-inspired Roman shower. The laundry room is conveniently located on the bedroom level, alongside the other three bedrooms and a full bath. The fully finished walk-out basement offers a true 5th bedroom, a full bath, and flexible living space ideal for guests, a media room, or a home office. You can also access the back yard from by using the upgraded walk out stairs that the current owners added for convenience as they built the home.

Stay connected and secure with a full wi-fi enabled security system, including exterior cameras and video doorbell. Outside, unwind or entertain on the low-maintenance Trex deck, all while enjoying peaceful, private views of the Rappahannock River. 

Located in the community of Hopyard Farm which is loaded with amenities for everyone! Go for a swim in the Olympic-sized outdoor swimming pool, use the opulent clubhouse or billiard room to relax and unwind. There are also options to work out by using either the fitness center or the tennis courts. Use the tot lots or the scenic walking and/or jogging paths throughout the community.

This is the one you’ve been waiting for – a smart, stylish, and serene retreat that has it all. This home has been kept meticulous and it shows as such! Schedule your showing today!
#VAKG2006206

KING GEORGE

6382 HAWKEYE DRIVE

5 Beds

3 Baths

3,281 Sq.Ft.

$617,500

MLS#: VAKG2006206

1 ... 284 285 286 287 288 ... 666
* Listings identified with the FMLS IDX logo come from FMLS and are held by brokerage firms other than the owner of this website. The listing brokerage is identified in any listing details. Information is deemed reliable but is not guaranteed. If you believe any FMLS listing contains material that infringes your copyrighted work please click here to review our DMCA policy and learn how to submit a takedown request. © 2024. First Multiple Listing Service, Inc.
 - property

Send a message

Message successfully sent.

Your message

What is 3 + 4 ?

Reason for contacting?

I agree to receive email communication and understand I can unsubscribe at any time.

I agree to be contacted by Charis Realty Group via call, email, and text for real estate services. To opt out, you can reply 'stop' at any time or reply 'help' for assistance. You can also click the unsubscribe link in the emails. Message and data rates may apply. Message frequency may vary. Privacy Policy

Sign Out

Virtual Assistant

Would you like to take the next step with this property? We can help you schedule a showing or virtual tour, or send you more details.

Yes, I would like more information.

Thank You for Your Reply, One of Our Agents will contact you as soon as possible

No, maybe later.

Thank you, you can always contact me via email, phone number or through the contact form.

Realhub AI

Lucy - Your AI-Powered Realtor

Update Your Temporary Password

Personalize your search

Enter your email and we'll notify you immediately when new listings match what you're looking for.

or enter email address

Already have an account ? Login here

Continue your home search

I agree to receive communications and understand I can unsubscribe at any time.

I agree to be contacted by Charis Realty Group via call, email, and text for real estate services. To opt out, you can reply 'stop' at any time or reply 'help' for assistance. You can also click the unsubscribe link in the emails. Message and data rates may apply. Message frequency may vary. Privacy Policy

Already have an account ? Login here

We use cookies

We use cookies primarily for analytics to enhance your experience. By accepting, you agree to our use of these cookies. You can manage your preferences or learn more about our cookies policy.
