Properties

Browse or get in touch to schedule a walkthrough.

  • Nearby me
Price range

Popular Features

Community Features

Association

Property Features

Waterfront

View

Exterior Features

Interior Features

Style

10000 properties match your criteria

Updated 1 minute ago

E-Alert name

None
#VAKQ2000164

TAPPAHANNOCK

170 FAUCETTS ROAD

3 Beds

2 Baths

1,248 Sq.Ft.

$285,000

MLS#: VAKQ2000164

“Living in the Shores!” - Welcome to this beautifully maintained 4-bedroom, 3-bathroom split foyer home in Shenandoah Shores, offering over 1,600 finished sq. ft. of comfortable living space. Built in 2013 and lovingly cared for by its original owner, this home boasts overlooking views of the Shenandoah River and access to the neighborhood’s private riverfront amenities.

Step inside to find a bright and inviting living area with plenty of windows bringing in daylight while also featuring a gas fireplace, perfect for cozy evenings. The kitchen shines with granite countertops and a brand-new refrigerator and dishwasher. The primary suite offers a relaxing retreat with spacious closets, a soaking tub and separate shower. Downstairs, the bonus rec room includes brand-new carpeting, making it a perfect additional living space.

Additional highlights include an oversized garage, a backyard shed for extra storage, a whole-home water softener and filtration system, plus a well-maintained septic system with recent updates for peace of mind. Enjoy the beauty of the Shenandoah Valley while having modern comforts at home—schedule your showing today!
#VAWR2010528

FRONT ROYAL

368 WILSON LANE

4 Beds

3 Baths

1,646 Sq.Ft.

$399,900

MLS#: VAWR2010528

Welcome to this stunning, fully renovated 3,000+ sq ft home in one of Vienna’s beautiful, established neighborhoods. Barrister Place is  known for its picturesque flowering trees and welcoming community. Located within the Louise Archer Elementary / Thoreau Middle / Madison High School pyramid, this home offers the perfect blend of luxury, comfort, and convenience.
Gutted to the studs and thoughtfully renovated in 2020, every detail of this home has been upgraded — including all new electrical, plumbing, roof, windows, appliances, and kitchen and baths with high-end finishes throughout. The floorplan was changed to create an open-concept main level that is perfect for modern living and entertaining, featuring a spacious living area, gourmet kitchen, and seamless flow to the outdoors.
With 5 bedrooms, 3.5 baths, and a dedicated home office, there’s room for everyone to live, work, and relax. Let’s start in the kitchen. The island seats 4 and has chic white quartz countertops. Kitchen Aid appliances include a slide in professional gas range and hood, French door refrigerator, microwave, dishwasher and stainless steel farm sink.  The backsplash, cabinet hardware, lighting and flooring give the kitchen a fresh look,  perfect for entertaining and daily meal prep.  Step through the French doors to the deck where you can enjoy peaceful mornings and lively gatherings on the beautifully designed 2 tiered deck and  patio.  Each side of the house has a grassy fenced in side yard, good for pets, gardening and play. (Note the deck is being refinished this week.)
Back inside, there is an ample sized dining area, and a bright front room that serves as the main living space.  Just next to the kitchen is a spacious pantry and mud room leading to a 2-car garage. The 2020 reno expanded the home a bit to add a main level powder room and mud room.  You will love working from home in the bright and cozy office with a wood burning fireplace on the main level.
Upstairs, the 2020 renovation created a luxury primary suite spacious enough for a king size bed and walk-in closet. Unwind in the spa-like bathroom with a glass frameless shower with a rain shower head, a luxurious soaking tub and dual sink vanity. There are 3 additional nice size bedrooms and a renovated shared hall bath on this level. 
The finished basement level provides additional living space and flexibility. It is currently used as a carpeted rec room and tv room. The guest suite is a bright, full sized bedroom with a renovated 3rd full bathroom with a combination tub-shower, subway tile and stylish fixtures.  The lower level has a separate home gym with commercial grade gym flooring, and a storage and utility room with outdoor access to the deck.  
Counsellor Drive is a no thru street with mature flowering trees and manicured lawns.  The HOA exists simply to maintain the beauty of the neighborhood and to foster a vibrant and connected community. HOA fees are $150/year.
The charming town of Vienna offers a hometown community atmosphere with a variety of local shops, restaurants, and parks. Enjoy a leisurely stroll or bike ride along the Washington & Old Dominion (W&OD) Trail, which winds through the heart of Vienna, providing scenic views and access to several parks and recreational areas. Enjoy Viva Vienna’s downtown street festival, annual Halloween parade, Big Screen on the Green and many other community events.  Vienna’s blend of small-town charm and modern amenities makes it a delightful destination for shopping, dining, and outdoor activities.
Vienna is centrally located in N. Virginia, and is close to shopping in Merrifield and Tysons, is commuter accessible to Washington DC and Dulles Airport by Metro or car, and is just an hour away from wineries and breweries in Loudoun county and hiking in the foothills of the Blue Ridge mountains. Don’t miss your chance to own a fully renovated, move-in-ready home in Vienna, Virginia!
#VAFX2235104

VIENNA

9614 COUNSELLOR DRIVE NW

5 Beds

3 Baths

3,031 Sq.Ft.

$1,350,000

MLS#: VAFX2235104
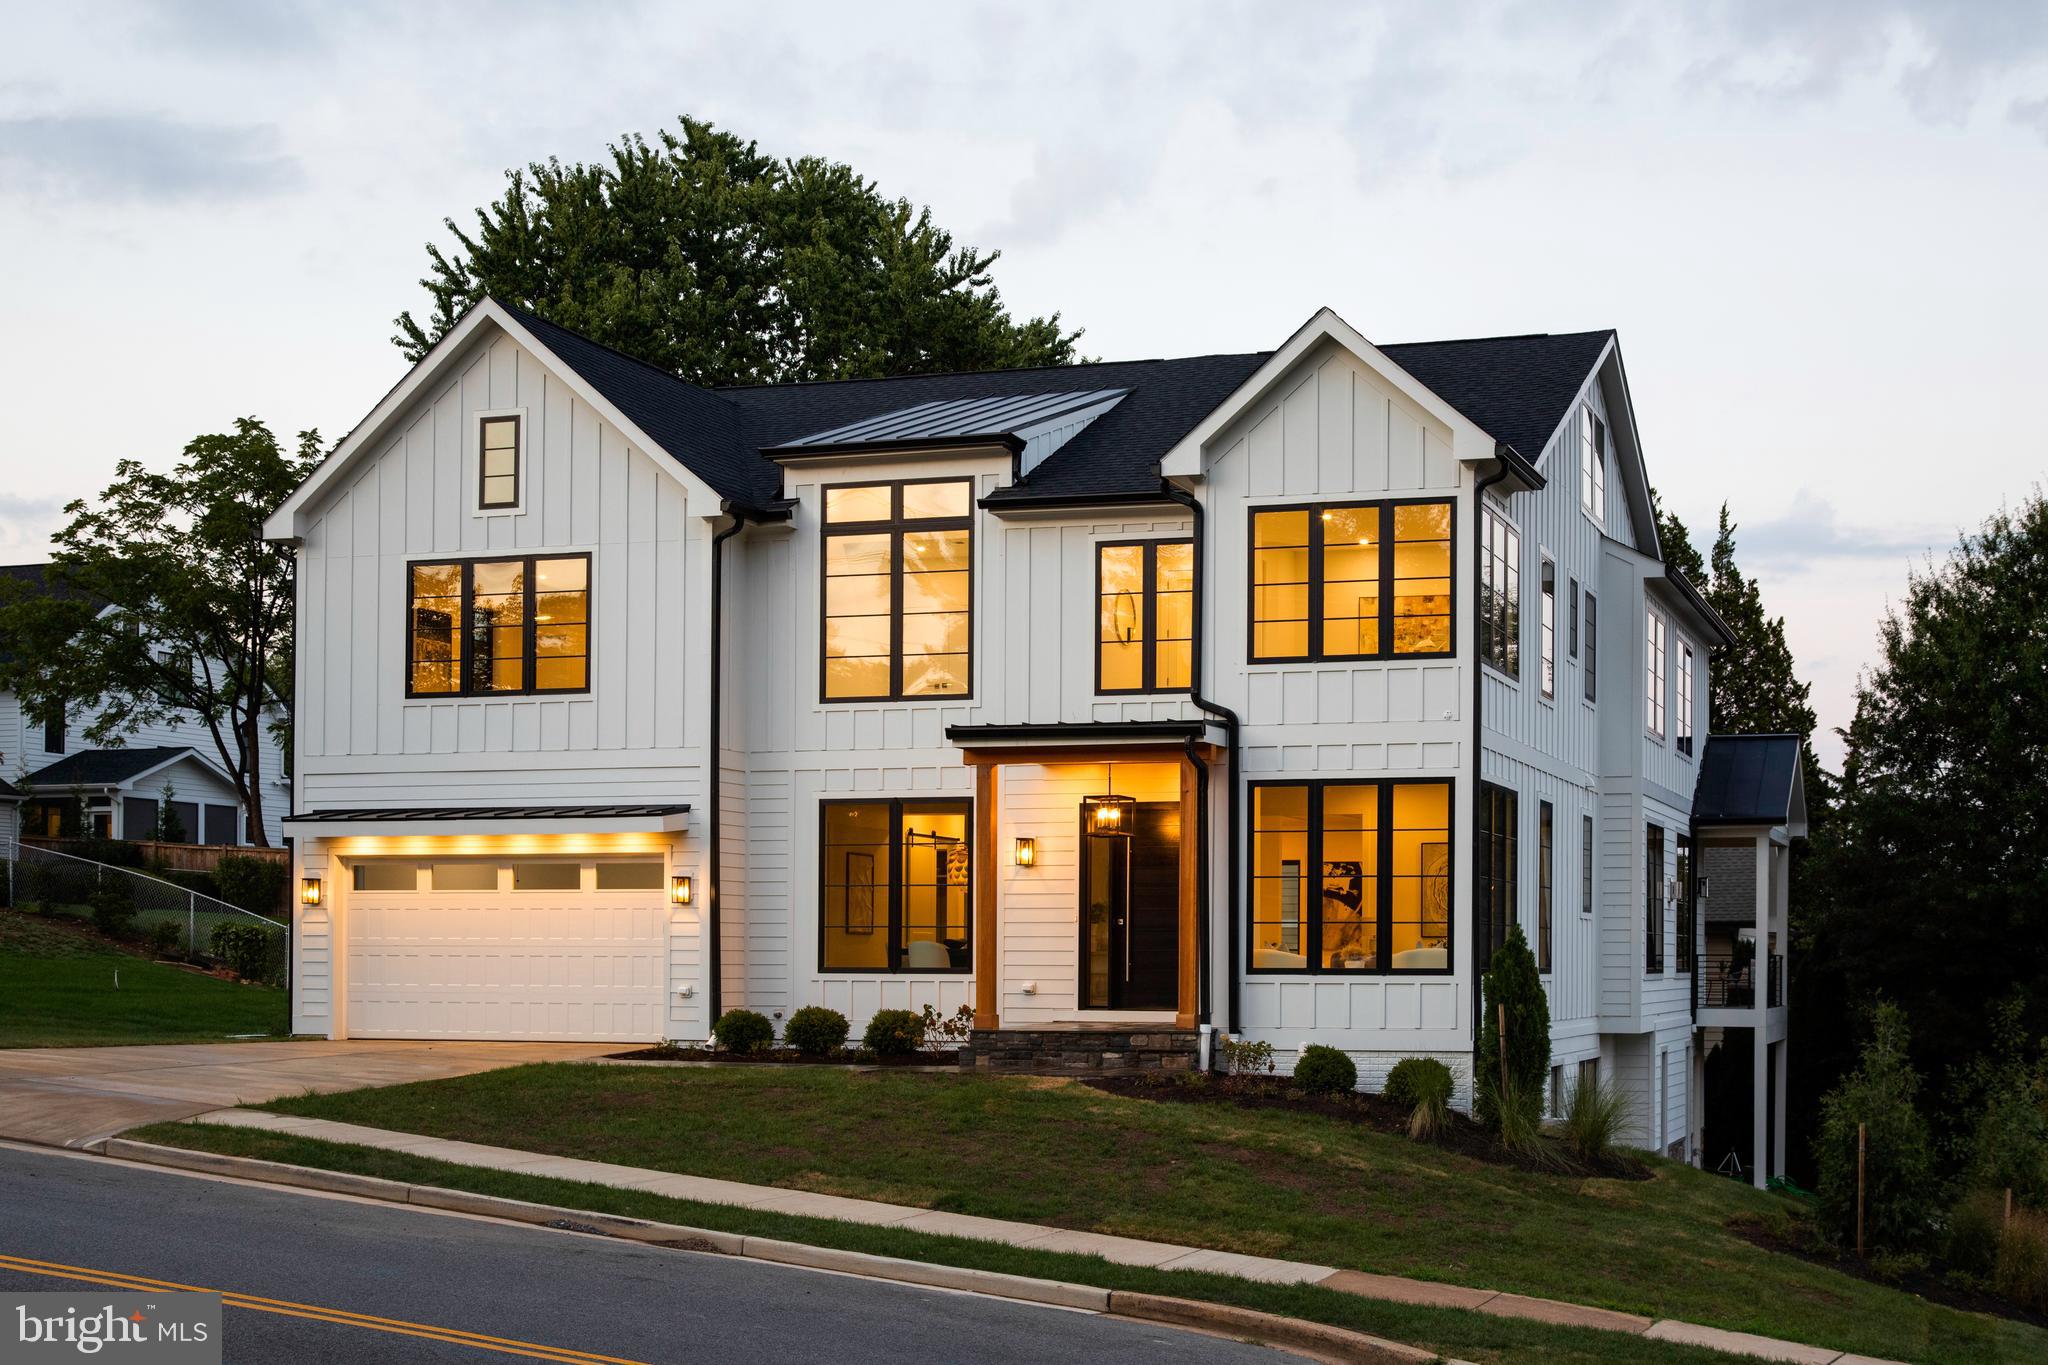
Perched on a premium hilltop lot across from Minor's Park, this new construction home boasts a timeless design with hand-picked interior finishes that exude a warm, modern vibe. The property offers sweeping views and an abundance of natural light streaming through meticulously placed windows. The inviting and open floor plan features an executive office on the main level with access to a private balcony. With ample cabinetry, Thermador appliances, and a large center island, makes you fall in love with cooking again.  The expansive master bedroom features a sitting area with a morning bar and two generously sized walk-in closets, creating a luxurious retreat for relaxation and comfort.  A secondary corner office/studio on the upper level offers panoramic views through its numerous windows. The loft offers a complete suite with a bedroom, full bathroom, and an additional flex space.  The fun recreational lower level with its sleek wet bar, perfect for entertaining, also includes a dedicated exercise room, a private bedroom suite with an ensuite bath, and an additional powder room.  Walking distance to a vibrant community shopping strip, featuring enticing dining options with easy accessibility to East Falls Church Metro are just a few other reasons to call this your new home.  We welcome you to come and discover for yourself!
#VAAR2048262

ARLINGTON

3501 N POWHATAN STREET

6 Beds

6 Baths

6,915 Sq.Ft.

$2,599,000

MLS#: VAAR2048262

READY TO MOVE IN. BEAUTIFUL & BRIGHT 3 LEVEL END UNIT TOWNHOUSE. FINISHED BASEMENT, KITCHEN W/GRANITE COUNTER TOPS & STAINLESS-STEEL APPLIANCES. LARGE MASTER BEDROOM WITH SITTING AREA. COMMUNITY OFF OF RTE 3 BETWEEN F'BURG & CULPEPPER. CLOSE TO 24 HRS WALLMART & GERMANA COMMUNITY COLLEGE. OPEN FLOOR PLAN, . DECK OFF THE HUGE LIVING ROOM. LARGE REC ROOM W/FULL BATH. 

*********BRAND NEW LVP FLOORING, FRESH PAINT WHOLE HOUSE, NEW BLINDS, NEW TOILETS, NEW LIGHT FIXTURES, NEW FAUCETS.
#VAOR2009348

LOCUST GROVE

35108 SARA COURT

3 Beds

3 Baths

2,164 Sq.Ft.

$2,200

MLS#: VAOR2009348

LOCATION, LOCATION, LOCATION......Extremely Rare Listing, In The Ultra Desirable Fair Woods Community. This STUNNING TREASURE Backs to Picturesque Trees and Green Spaces Galore with an Abundance of Trails and Park Like Settings Just Steps Away. Just One of The Reasons So Many People Are Drawn to This Incredible Neighborhood. Enter The Large Regal Three Level Home with An Abundance of Living Space and Incredible Attention To Detail. Spacious Gourmet Eat-In Kitchen Featuring Custom Island w/ High Back Chairs Which Convey. Quality Cabinetry w/ Undermount Lighting, Granite Counter Tops, Deep Dual Stainless Sinks, and Modern Appliances. Ample Eat-In Kitchen Area w/ Sliding Glass Doors Leading To Large Sublime Deck Surrounded By Views of Trees and Green Spaces. The Upper Deck is the Perfect Space for Entertaining or Daily Life....This Space Genuinely Feels Like Another Giant Room of Your Home You Will Want to Use Everyday! Back Inside to a Large Open Concept Living Room Anchored by Elegant Hardwood Flooring on the Entire Main and Upper Levels! Adjacently Located Is Your Spacious Dining Room w/ Custom Chair Rail, and Crown Moldings that Magnify The Perfect Chandelier for Your Most Special Occasions or Everyday Enjoyment. Conveniently Located, an Updated Modern Half Bath Completes This Wonderful Main Level. Travel Upstairs to Three Spacious Bedrooms. The Massive Primary Bedroom w/ Reading Nook or Office, En Suite Full Bath, Excellent Closet Space, and Beaming Natural Light w/ Large Multiple Windows. 2nd and 3rd Bedrooms are Very Good Size and Excellent Storage. Centrally Located is a 2nd Full Bath, Perfect For Kids and The Entire Family. In The Hallway a Hatch to a Massive ATTIC, Perfect for a Large Amount of storage (Very Inexpensive-Many Have Installed a Pull-Down Stairs for Easy Access) The Main and Upper Bedroom Levels Boast Beautiful Pristine Hardwood Flooring. Travel Downstairs to the Walk-Out Basement-Family Room Leading to Your Private Brick Hardscaped Patio Oasis and Backyard, Perfect For Kids Outdoor Play or Enjoying Nature. The Entire Basement Level Has Been Completely Renovated ($100K) Gorgeous Modern Stylish Flooring, The Very Large Main Room w/ Architectural Wainscoting Wall and Fireplace. Recessed Lighting Throughout The Entire Lower Level. Perfect Family Room Combined w/ An Office, Playroom or Many Other Dual-Uses Due to Its Large Size! 4th Bedroom Offering Excellent Flexibility for Growing Families or Guests. Luxury Full Bath w/ Quality High-End European Style Choices as Nice as It Gets…..Large Laundry Room and Excellent Storage Options. This Extremely Desirable and Inviting Lower-Level Bonus Space Is Sure to Be Enjoyed By All. The Entire Home Is Painted In Modern Neutral Move-In Colors. Energy-Efficient Windows, Highly Rated HVAC and HWH. TWO ASSIGNED PARKING SPACES, #90- IN FRONT OF YOUR HOME. Membership Is Available to POOL Fair Oaks Recreation Association, Multiple Community-Maintained Playgrounds a Short Walk Away Along Scenic Walking Trails Behind the Home. There Are Multiple Major Shopping Areas All Within a Very Short Distance, EVEN WALKABLE!—Close Access to Fairfax Co. Pky, Rt 50, Rt 66, and Dulles Access. We Hope to See You Soon Visiting This Wonderful Place to Live!
#VAFX2233962

FAIRFAX

12513 SWEET LEAF TERRACE

4 Beds

3 Baths

1,925 Sq.Ft.

$699,900

MLS#: VAFX2233962

Large 3 bedrooms, 31/2 bath, side entrance town home!  The exterior was well maintained, and the interior has been updated 2024, Main level bamboo floors have been cleaned and buffed. carpet upper level, and lower-level stairs, and basement level. Fireplace is wood burning and is up to code.  Large Trex deck that backs to trees has been power washed and includes a large storage box.  There is an extra basement room that can used as a business office or playroom. Enjoy community amenities from Manchester Lakes including pools, tennis courts, and tot lots. Community pool requires membership. Walking distance to Kingston shops and restaurants. Minutes to Fort Belvoir and major DC transportation routes. Two parking spaces convey home, please park in spots 142 and 148.   Lock box located on front door.  Please see showing instructions for lockbox access or text listing agent for details on access code! PETS- CASE-BY-CASE ONLY!
#VAFX2232646

ALEXANDRIA

6120 OLD BRENTFORD COURT

3 Beds

3 Baths

1,678 Sq.Ft.

$3,650

MLS#: VAFX2232646
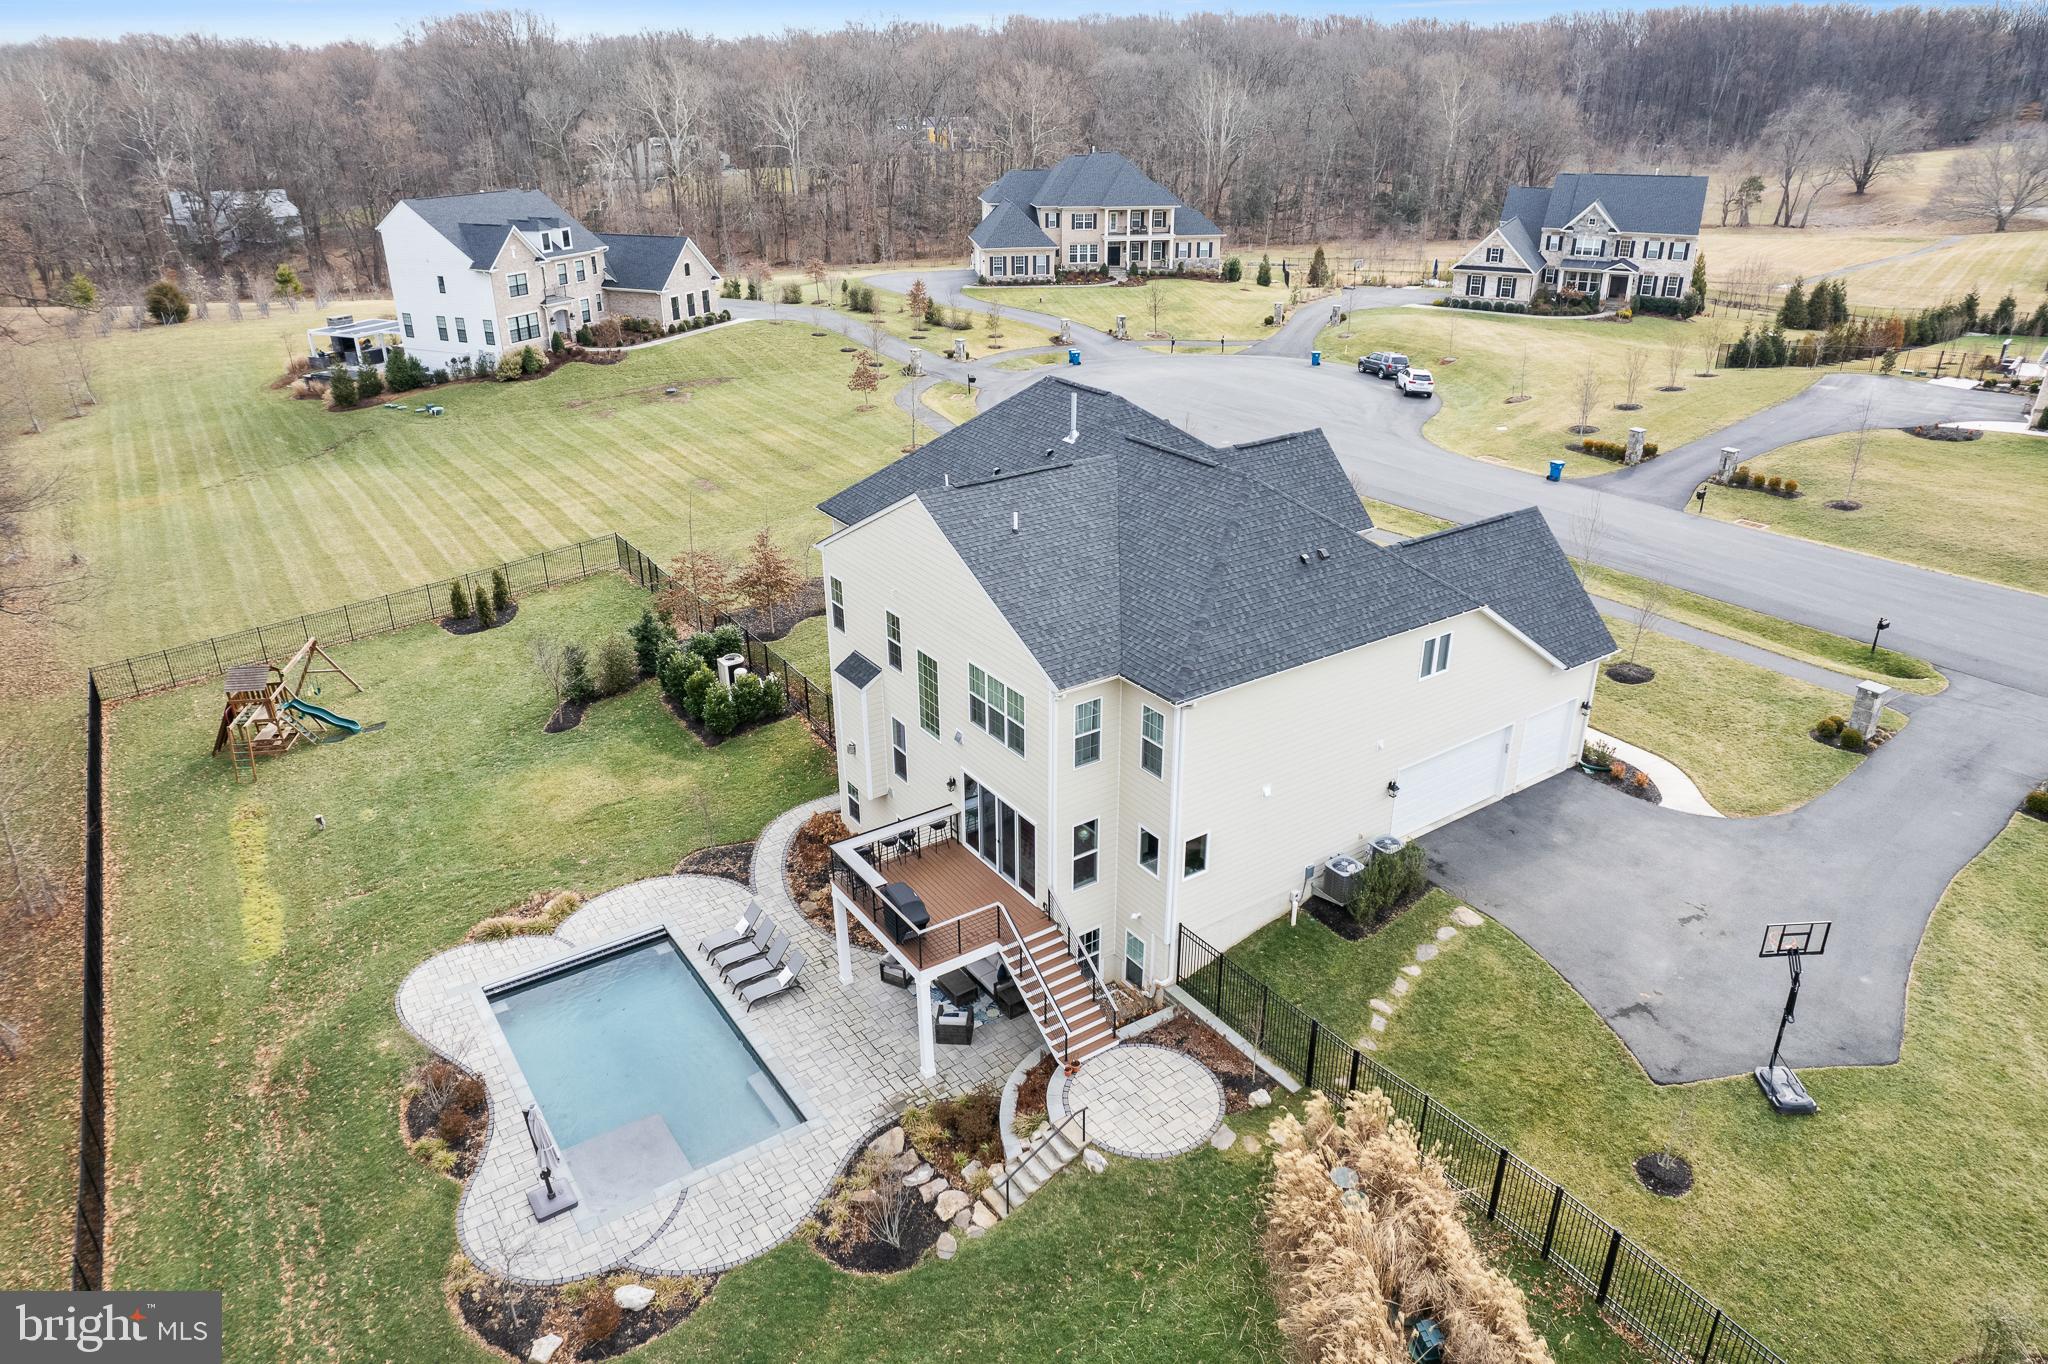
Welcome to 10259 Forest Lake Dr, a magnificent newly constructed estate in the esteemed Rivermont neighborhood. This exquisite, turnkey home, meticulously crafted by Basheer & Edgemoore, harmonizes timeless elegance with modern sophistication. It boasts an extraordinary backyard sanctuary and pool, five spacious bedrooms, eight bathrooms, a finished walk-out lower level, an expansive open floor plan, high-end finishes, and unparalleled craftsmanship situated on nearly 1.5 acres.

Constructed in 2020, this luxurious 3-level single-family home spans 6500 square feet. It features six generously sized bedrooms, two of which offer separate sitting and dressing areas, five full bathrooms, and three half bathrooms. The spacious interior boasts expansive 10-foot ceilings on the main level and 9-foot ceilings on the upper and lower level floors, creating an open, airy, yet stately ambiance.

The designer gourmet kitchen is a chef’s dream, equipped with Bosch stainless steel appliances, a large center island with ample storage, an additional breakfast bar, 42” custom cabinetry, and a spacious dining area. Sliding glass doors, framed by large windows, lead to a composite deck with built-in seating, perfect for informal al fresco dinners, overlooking the immaculately landscaped backyard and pool.

The elegant main level living spaces, including the living room, formal dining room, grand entry, and family room, are bathed in natural sunlight and feature solid hardwood floors. These versatile spaces are ideal for both formal and casual entertaining, as well as cozy everyday life. The main level also includes two powder rooms, an office, and a mudroom.

The upper level offers four en-suite bedrooms, including an elegant owner’s suite. This suite features two spacious walk-in closets, a grand sitting area, and a spa-like bath with a soaking tub, an oversized walk-in shower, and custom dual vanities. Across from the owner’s suite is a bonus bedroom/flex space, perfect for a guest room, additional office, nursery, art studio, hobby room or playroom. Laundry is also located on the upper level.

The sprawling, full daylight, walk-out lower level of this home offers an expansive, finished club room brimming with recreational and entertaining possibilities. A half bath conveniently located off the club room provides comfort and convenience for extended days and nights spent relaxing in the backyard pool.

The fifth en-suite bedroom on this level boasts a private full bath, a spacious closet, and a cozy reading nook, all with resort views overlooking the pool and patio. State-of-the-art (and new!) systems are conveniently located in the unfinished storage room, which is ready for the next owner’s creative vision. Consider adding a kitchen to the ensuite, a media room, or an exercise room.

The outdoor oasis boasts professionally landscaped grounds, a luxurious heated saltwater pool with a sun shelf, a playground, room for a private vegetable garden, and ample open spaces ideal for sports games and practices. Additionally, the property includes an expansive three-car garage and a whole-home generator.

Rivermont, one of Great Falls’ most sought-after communities, offers a serene yet convenient lifestyle, just minutes from popular schools, fine dining, shopping, and major commuter routes. This vibrant community comprises just nineteen homes, surrounded by a central pond and park, interconnecting trails, a wooded conservation area, and a distinctive tree-lined boulevard.
#VAFX2223186

GREAT FALLS

10259 FOREST LAKE DRIVE

6 Beds

5 Baths

5,925 Sq.Ft.

$2,399,900

MLS#: VAFX2223186

Experience urban living at its finest in this stunning 2-bedroom, 2-bathroom condominium, located in the desirable Landmark district of Alexandria, VA. Built in 2003, this pet-friendly home offers 1,094 square feet of thoughtfully designed living space. The open floor plan features large windows that fill the space with natural light, complemented by elegant hardwood floors. The master bedroom boasts ample closet space, while a private balcony, in-unit washer and dryer, and two dedicated parking spots in a covered, gated garage add to the convenience.

This vibrant community offers a host of amenities, including a pool, fitness center, basketball court, billiards room, and a secure bike parking area. Pet owners will appreciate the spacious dog park, and commuters will love the proximity to Metro stations, with a weekday shuttle to Van Dorn (Blue Line) and Eisenhower (Yellow Line). Located near Armistead Boothe and Ben Brenman parks and just a short distance from Alexandria’s Old Town, this home offers the perfect blend of urban convenience and neighborhood charm.
#VAAX2040730

ALEXANDRIA

4860 EISENHOWER AVENUE 292

2 Beds

2 Baths

1,094 Sq.Ft.

$375,000

MLS#: VAAX2040730

Presenting a charming 2-bedroom home with a thoughtful layout. The living room features beautiful hardwood flooring and a decorative fireplace, adding warmth and character to the space. Both bedrooms include hardwood flooring and their own closets for ample storage. 

The kitchen offers laminate flooring, generous cabinet space, and a designated dining area that seamlessly connects to the laundry area and full bathroom. Enjoy the outdoors from the large covered front porch or relax on the rear deck. A convenient storage shed adds extra functionality. Located just under 5 miles from the town of Orange, this home perfectly balances charm and modern comfort!

*Washer/Dryer hookups available. 

*Photos taken prior to the most recent tenant's occupancy

CREDIT: Good Credit Required
PETS: Yes, case-by-case
PET FEE: $450/pet non-refundable fee
VOUCHERS: Housing Choice Vouchers accepted
UTILITIES: Tenant Pays All
APPLICATION FEE: $60 per applicant
SECURITY DEPOSIT:  Minimum One month's rent (Please note that in certain cases, a double deposit may be required)
RESIDENT BENEFIT PACKAGE: $25/month
LEASING FEE:  $125 One time due with Move-in Funds.
#VAOR2009050

ORANGE

18163 MONROVIA ROAD

2 Beds

1 Baths

1,023 Sq.Ft.

$1,645

MLS#: VAOR2009050

Great location. Near new Amazon HQ, Del Ray, Potomac yards. Hardwood floors.  Owner is licensed real estate agent in Virginia.  Potomac yards metro 3 blocks away.

Pet accepted on a case by case basis.
#VAAX2044480

ALEXANDRIA

9 AUBURN COURT B

2 Beds

1 Baths

800 Sq.Ft.

$1,875

MLS#: VAAX2044480

Welcome to this beautifully maintained split-level home in the desirable Carlisle Heights neighborhood! Featuring 4 spacious bedrooms and 2.5 bathrooms, this home offers comfort, style, and functionality. The primary bedroom has a vaulted ceiling with a large walk-in closet and a renovated bathroom with a soaking tub. Enjoy nature with wooded views from  either the upper or lower deck.  or unwind by the cozy fire pit.
Recent upgrades include the HVAC system and a gas water heater, both installed in 2023, ensuring energy efficiency and peace of mind for years to come. With its inviting layout, modern systems, and prime location, this home is a must-see!
#VAFV2033356

WINCHESTER

105 BLANCHE CIRCLE

4 Beds

2 Baths

2,805 Sq.Ft.

$465,000

MLS#: VAFV2033356

Beautiful updated Large brick rambler with finished walk out basement. 2 Fireplaces, Hardwood, huge deck, cul-de-sac quiet and privacy, ample parking asphalt drive way, newer roof of architectural grade shingles, updated double paned vinyl clad windows.  Front concrete patio with a brick surround. Public utilities, close to Fredericksburg, Shopping, services and amenities.
#VAST2035786

FREDERICKSBURG

24 MARSHALL PLACE

5 Beds

2 Baths

3,508 Sq.Ft.

$510,000

MLS#: VAST2035786

Wow, what a beautiful home, just 1 year old!  This Spacious home, with a Split Bedroom Open Floor plan, has 3 bedrooms 2 baths and  sits on 7.5 quiet acres convenient to  Lake Anna. Orange or Locust Grove. Enter into the foyer and let it lead you into the Spacious Living Area with  LVP Flooring. The Kitchen  has a Huge Island,  Granite Counter Tops, Stainless Appliances, Beautiful 42" Cabinets and an Enormous Walk In Pantry with electrical outlet!  The dedicated office located off the Family Room makes working from home so easy. The Primary Suite offers a Huge Walk In Closet and just wait until you see the Bathroom with Dual Vanities and an Amazing Walk In Shower! On the other side of this home off a private hallway there are 2 more Generously Sized Bedrooms with Full Bath. Open the Sliding Pocket Door to enter the mud room and walk out to your Dream of a Garage! It may be called a 2 Car Garage, but it is big enough to fit 3 cars or it could be turned into great work shop! The crawl space is Encapsulated and Conditioned, meaning it has Heat and Air. It is almost tall enough to stand up straight and is a great storage spot.  You will also find a Whole house Water Filter.  The primary bedroom and Family Room are pre wired for ceiling fans. This home has barely been lived in and would be the perfect spot for you to make your own!
#VAOR2009334

ORANGE

23607 MONROVIA

3 Beds

2 Baths

1,910 Sq.Ft.

$498,900

MLS#: VAOR2009334

Exquisite 5 Bedroom 4.5 Bathroom Colonial Home Located In The Well Sought After Smith Pond Community. Grand Foyer Entrance Features Dual Spiral Staircase With Wrought Iron Balusters & Cat Walk That Over Looks The Formal Room. Gorgeous Hardwood Flooring & Recessed Lighting Throughout & Built-In Sound System Ceiling Speakers. Glass French Doors, Double Crown Moldings, Chair Rails & Shadow Boxes Adorn The Formal Dining Room, Living Room & Study/Den With Built-In Shelves & Bay Windows. Gourmet Kitchen Features Gas Cooktop, Stainless Appliances, Granite Counter Tops, Plenty Cabinet Spaces For Storage, Dual Wall Ovens, Built-In Microwave Oven, 4-Door Stainless Steel Refrigerator W/Ice Maker, Huge Pantry & Separate Butler's Pantry, Formal Room Features Large Wall Mounted TV/Built-In Shelves, Gas/Stone Fireplace With Mantel, Tall Windows/Curtains. Sunroom Offers Plenty Windows, Natural Sun Light And Bar Stool Area. Primary Bedroom Offers Vaulted Ceiling/Separate Formal Sitting Room, Large Closet, TV Wall Mounts. Primary Bathroom Features Dual Vanity/Sinks, Separate Soaking Tub/Shower & Water Closet. Jack & Jill Bedroom/Bathroom Combo. Separate Laundry Room/Mud Room With Energy Efficient Front Loading Washer & Dryer Equipment That Connects To A Large 2-Car Garage With Automatic Garage Door Opener. Basement Has Game Room/Pool Table With Built-In Bench & Pool Sticks, Full Bathroom, Media/Theatre Room, Recreation Room, Bedroom #5 and Gym/Fitness Room. Backyard Features Extensive Stone Patio, Treks Decking System, Dual Zone A/C & Heating System W/Programmable Nest Thermostats & Fenced Backyard With Storage Shed. Come And See This Beautiful Home As It Won't Last For Long! $75 Application Fee Per Adult. Application Fee Can Be Paid Through Zelle (CASHIER'S CHECKS ONLY - NO PERSONAL CHECKS OR MONEY ORDERS) (NO PETS OR SMOKING PERMITTED!) Tenant Pay $100 Deductible For All Service Repairs. Apply Today!
#VAPW2092274

MANASSAS

10621 SMITH POND LANE

5 Beds

4 Baths

5,186 Sq.Ft.

$4,475

MLS#: VAPW2092274

1 ... 283 284 285 286 287 ... 666
* Listings identified with the FMLS IDX logo come from FMLS and are held by brokerage firms other than the owner of this website. The listing brokerage is identified in any listing details. Information is deemed reliable but is not guaranteed. If you believe any FMLS listing contains material that infringes your copyrighted work please click here to review our DMCA policy and learn how to submit a takedown request. © 2024. First Multiple Listing Service, Inc.
 - property

Send a message

Message successfully sent.

Your message

What is 3 + 4 ?

Reason for contacting?

I agree to receive email communication and understand I can unsubscribe at any time.

I agree to be contacted by Charis Realty Group via call, email, and text for real estate services. To opt out, you can reply 'stop' at any time or reply 'help' for assistance. You can also click the unsubscribe link in the emails. Message and data rates may apply. Message frequency may vary. Privacy Policy

Sign Out

Virtual Assistant

Would you like to take the next step with this property? We can help you schedule a showing or virtual tour, or send you more details.

Yes, I would like more information.

Thank You for Your Reply, One of Our Agents will contact you as soon as possible

No, maybe later.

Thank you, you can always contact me via email, phone number or through the contact form.

Realhub AI

Lucy - Your AI-Powered Realtor

Update Your Temporary Password

Personalize your search

Enter your email and we'll notify you immediately when new listings match what you're looking for.

or enter email address

Already have an account ? Login here

Continue your home search

I agree to receive communications and understand I can unsubscribe at any time.

I agree to be contacted by Charis Realty Group via call, email, and text for real estate services. To opt out, you can reply 'stop' at any time or reply 'help' for assistance. You can also click the unsubscribe link in the emails. Message and data rates may apply. Message frequency may vary. Privacy Policy

Already have an account ? Login here

We use cookies

We use cookies primarily for analytics to enhance your experience. By accepting, you agree to our use of these cookies. You can manage your preferences or learn more about our cookies policy.
