Properties

Browse or get in touch to schedule a walkthrough.

  • Nearby me
Price range

Popular Features

Community Features

Association

Property Features

Waterfront

View

Exterior Features

Interior Features

Style

10000 properties match your criteria

Updated 1 minute ago

E-Alert name
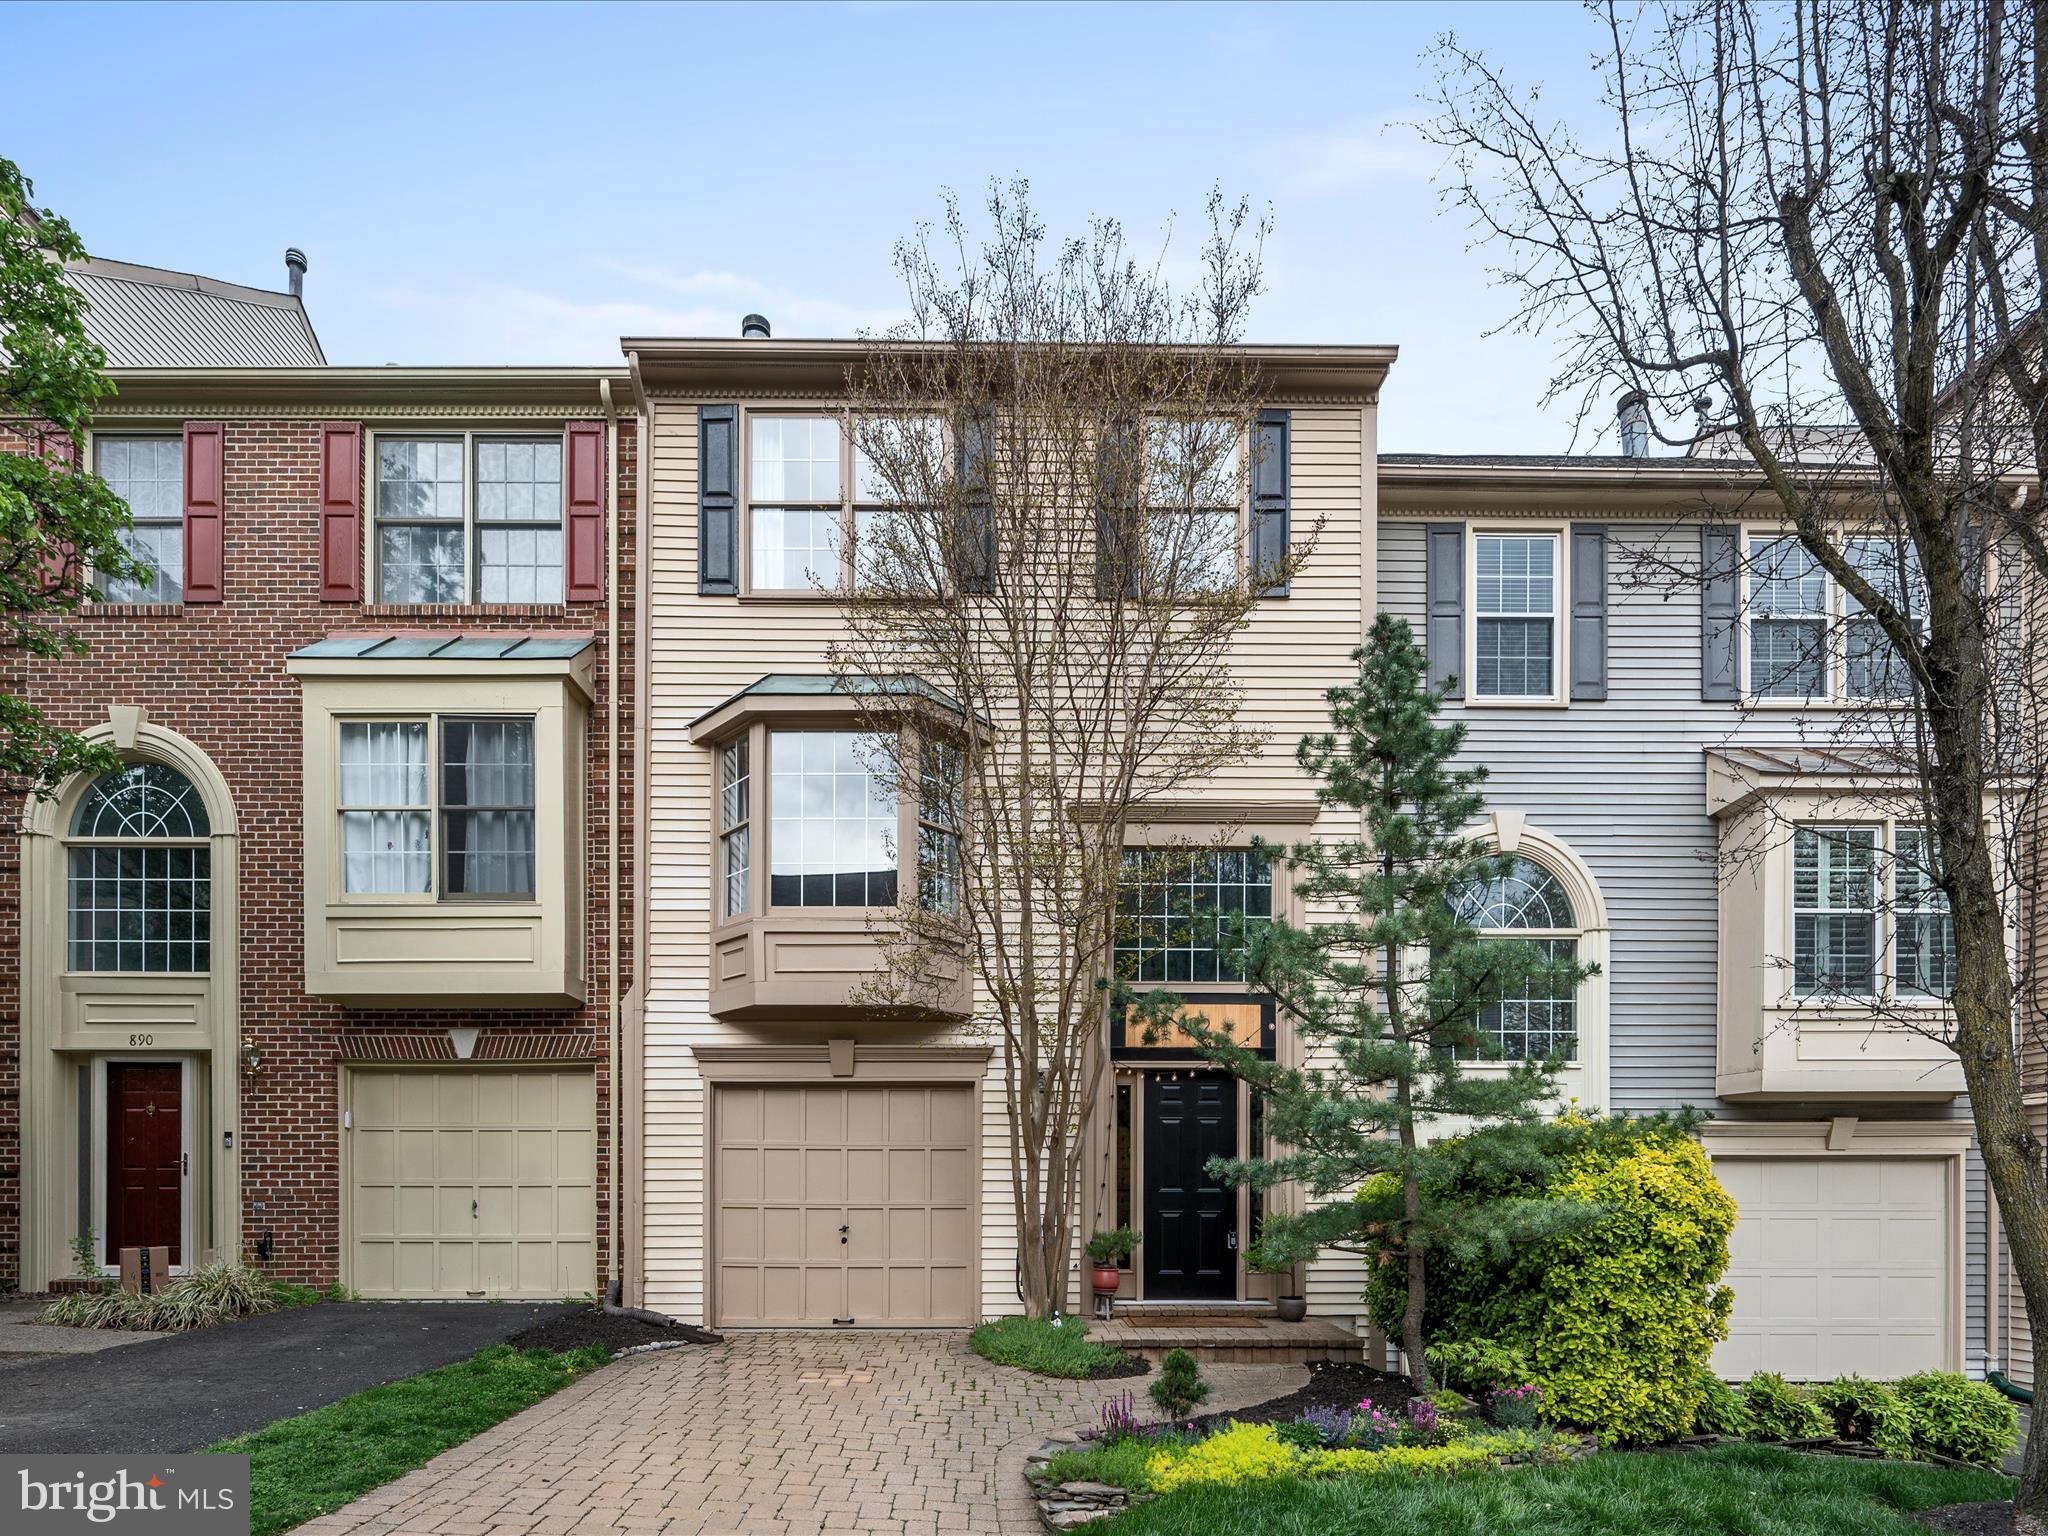
Welcome home to this adorable 3-bedroom townhome in the heart of Leesburg! Nestled in a vibrant and sought-after neighborhood, this charming home features a spacious deck perfect for entertaining, and a fully fenced backyard offering both privacy and room to play or garden. Inside, you'll find a bright, open layout with cozy touches and plenty of natural light. Whether you're relaxing in the inviting living space, enjoying the outdoors, or taking advantage of all that downtown Leesburg has to offer just minutes away—this home truly has it all. Don’t miss your chance to fall in love!
#VALO2094210

LEESBURG

892 TALL OAKS SQUARE SE

3 Beds

2 Baths

2,133 Sq.Ft.

$565,000

MLS#: VALO2094210
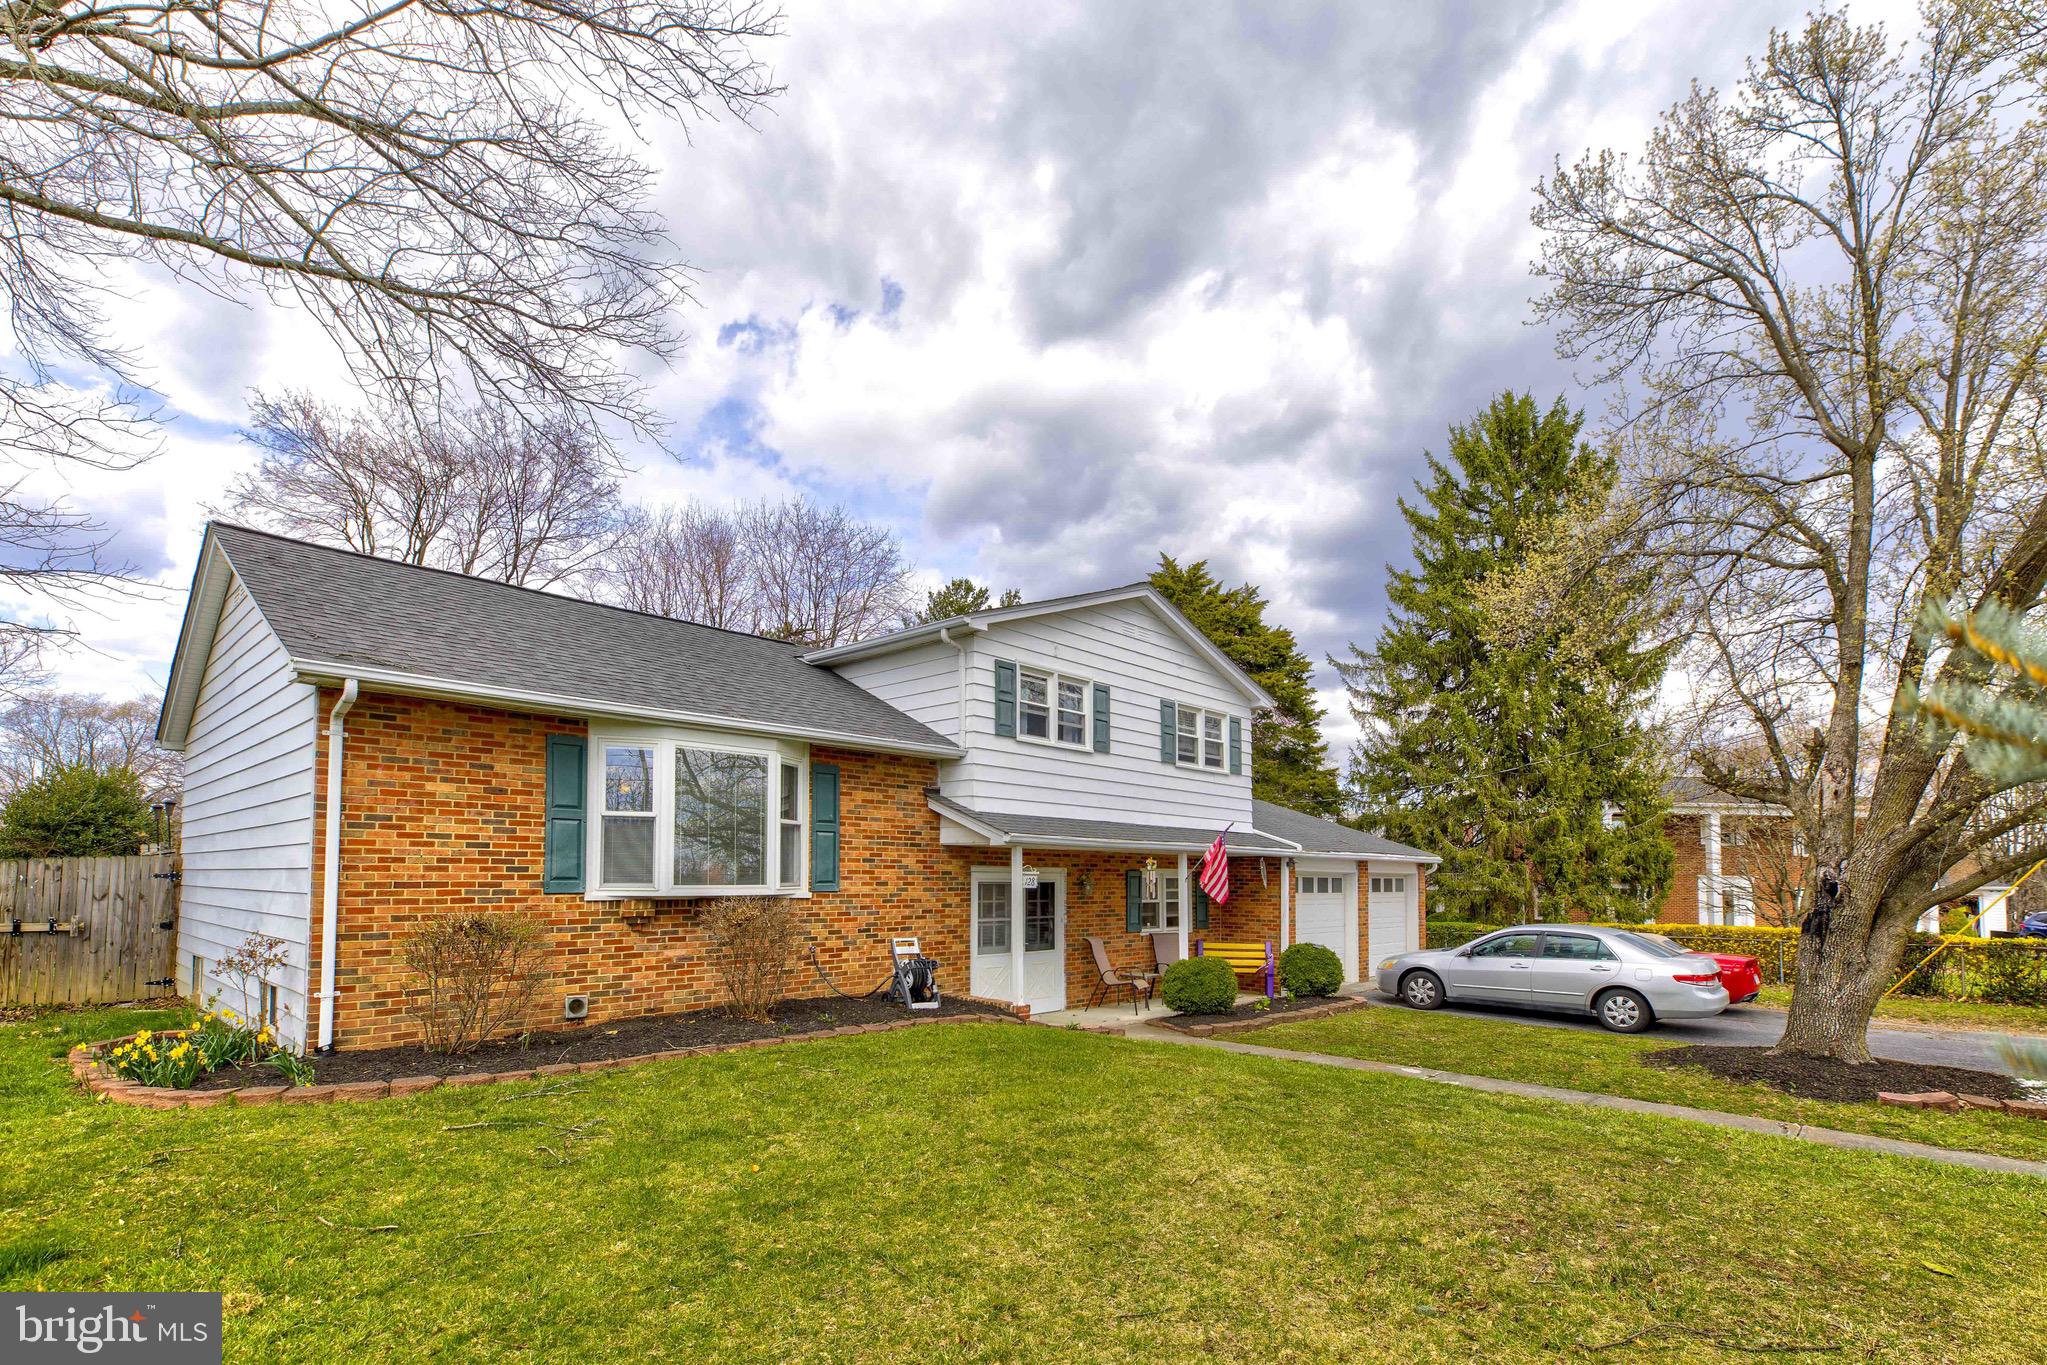
Hurry—this stunning 5-bedroom, 2-bath split-level home won’t last long! 
Nestled on a private half-acre lot with mature landscaping and a fully fenced yard, this property offers unbeatable space and freedom with NO HOA restrictions!
Inside, you’ll find a beautifully updated kitchen with modern appliances, sleek countertops, and ample storage—perfect for cooking and entertaining. The split-level design offers versatile living spaces, ideal for families, remote work, or guests.  
With five spacious bedrooms, there’s room for everyone! Both bathrooms are well-appointed, and the 2-car garage provides plenty of storage. Outside, enjoy endless possibilities—gardening, outdoor fun, or future expansion.
 Plus, this home is just across the way from the Winchester Golf Club and minutes to downtown for all your needs.
Homes like this don’t stay on the market for long! Don’t miss your chance—schedule your showing TODAY before it’s gone!
#VAFV2033034

WINCHESTER

128 COUNTRY CLUB CIRCLE

5 Beds

2 Baths

3,432 Sq.Ft.

$419,900

MLS#: VAFV2033034
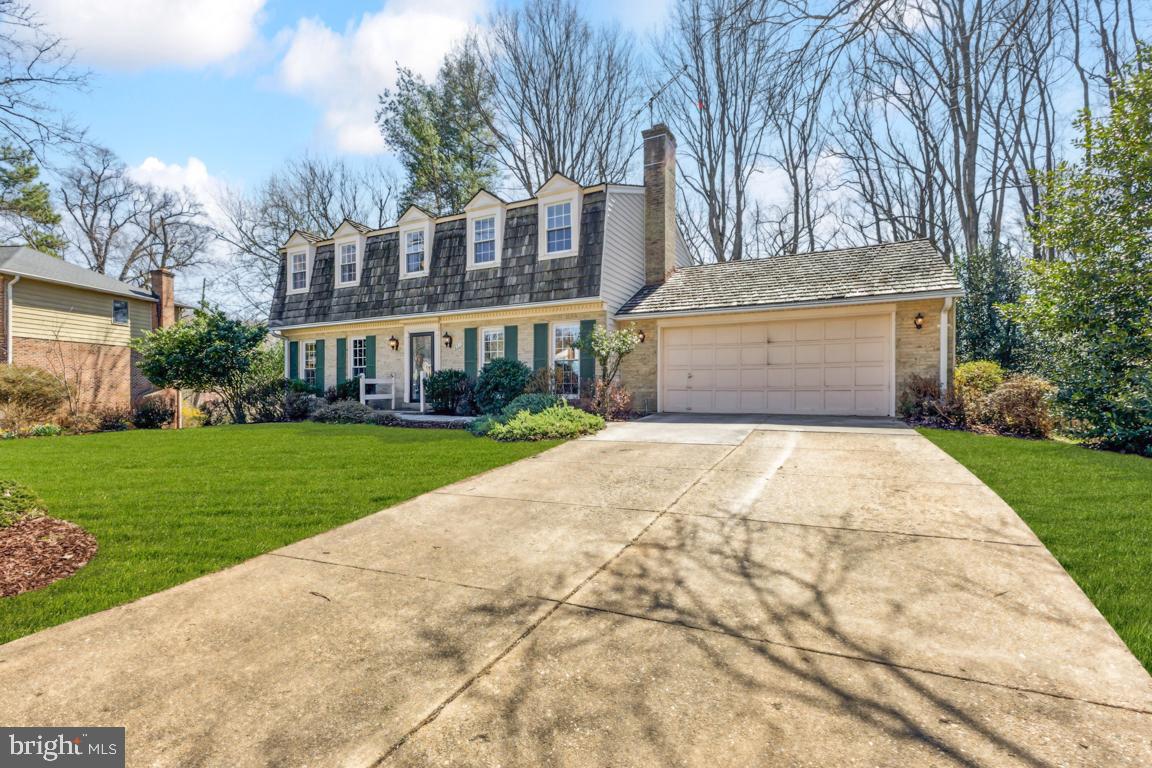
None
#VAFX2224898

VIENNA

9317 SIBELIUS DRIVE

4 Beds

3 Baths

3,400 Sq.Ft.

$1,195,000

MLS#: VAFX2224898
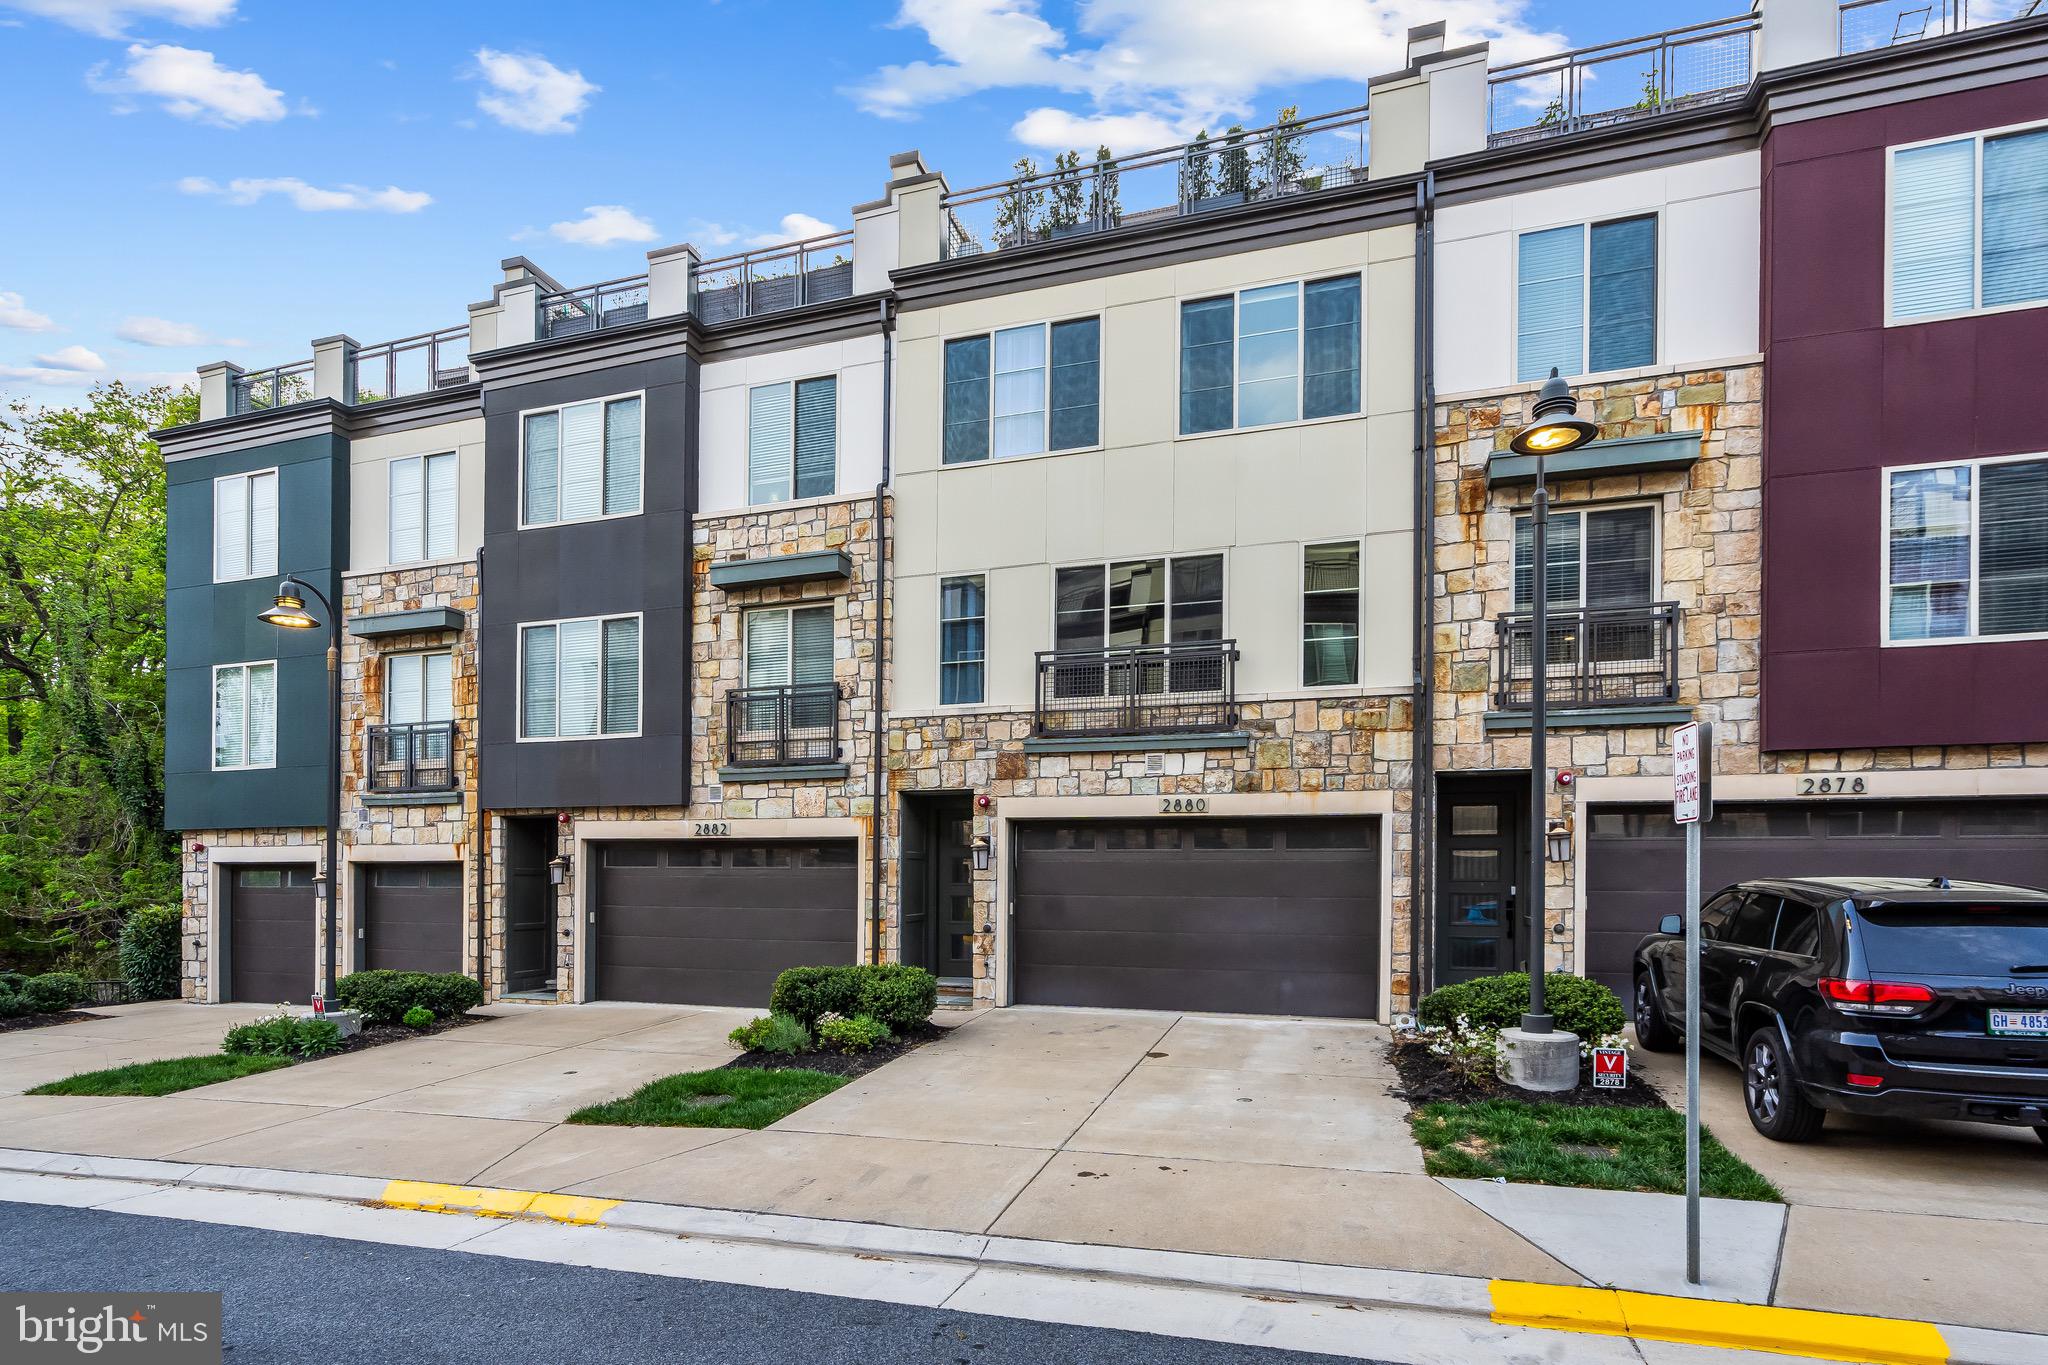
Experience upscale living in this beautifully appointed 4-bedroom, 3 full and 2 half-bath luxury townhome in the heart of Alexandria. Designed for both comfort and elegance, this spacious home offers four thoughtfully designed levels.The main level boasts an open-concept layout with gleaming wood floors, a bright dining area, and a stylish living room—perfect for entertaining. The chef’s kitchen features stainless steel appliances, quartz countertops, a large island, ample storage, a double wall oven, pendant and recessed lighting, and pantry. On the first upper level, you’ll find three generously sized bedrooms, including a luxurious primary suite complete with wood flooring, recessed lighting, and two walk-in closets. The primary bath is a true retreat with a double vanity, soaking tub, and a glass-enclosed shower. The top level includes a fourth bedroom with its own en-suite bath—ideal for guests or a private home office. Step outside to the expansive roof deck with large remote controlled awning, the perfect space to unwind or entertain under the stars. The lower level offers a versatile recreation room and an additional half bath. Enjoy the convenience of a premium Alexandria location with just a quick drive to the Pentagon, Fort Belvoir, and Old Town Alexandria. Nearby parks, dining, and shopping make this the ideal place to call home.
#VAFX2235532

ALEXANDRIA

2880 LOWEN VALLEY ROAD

4 Beds

3 Baths

2,534 Sq.Ft.

$4,750

MLS#: VAFX2235532
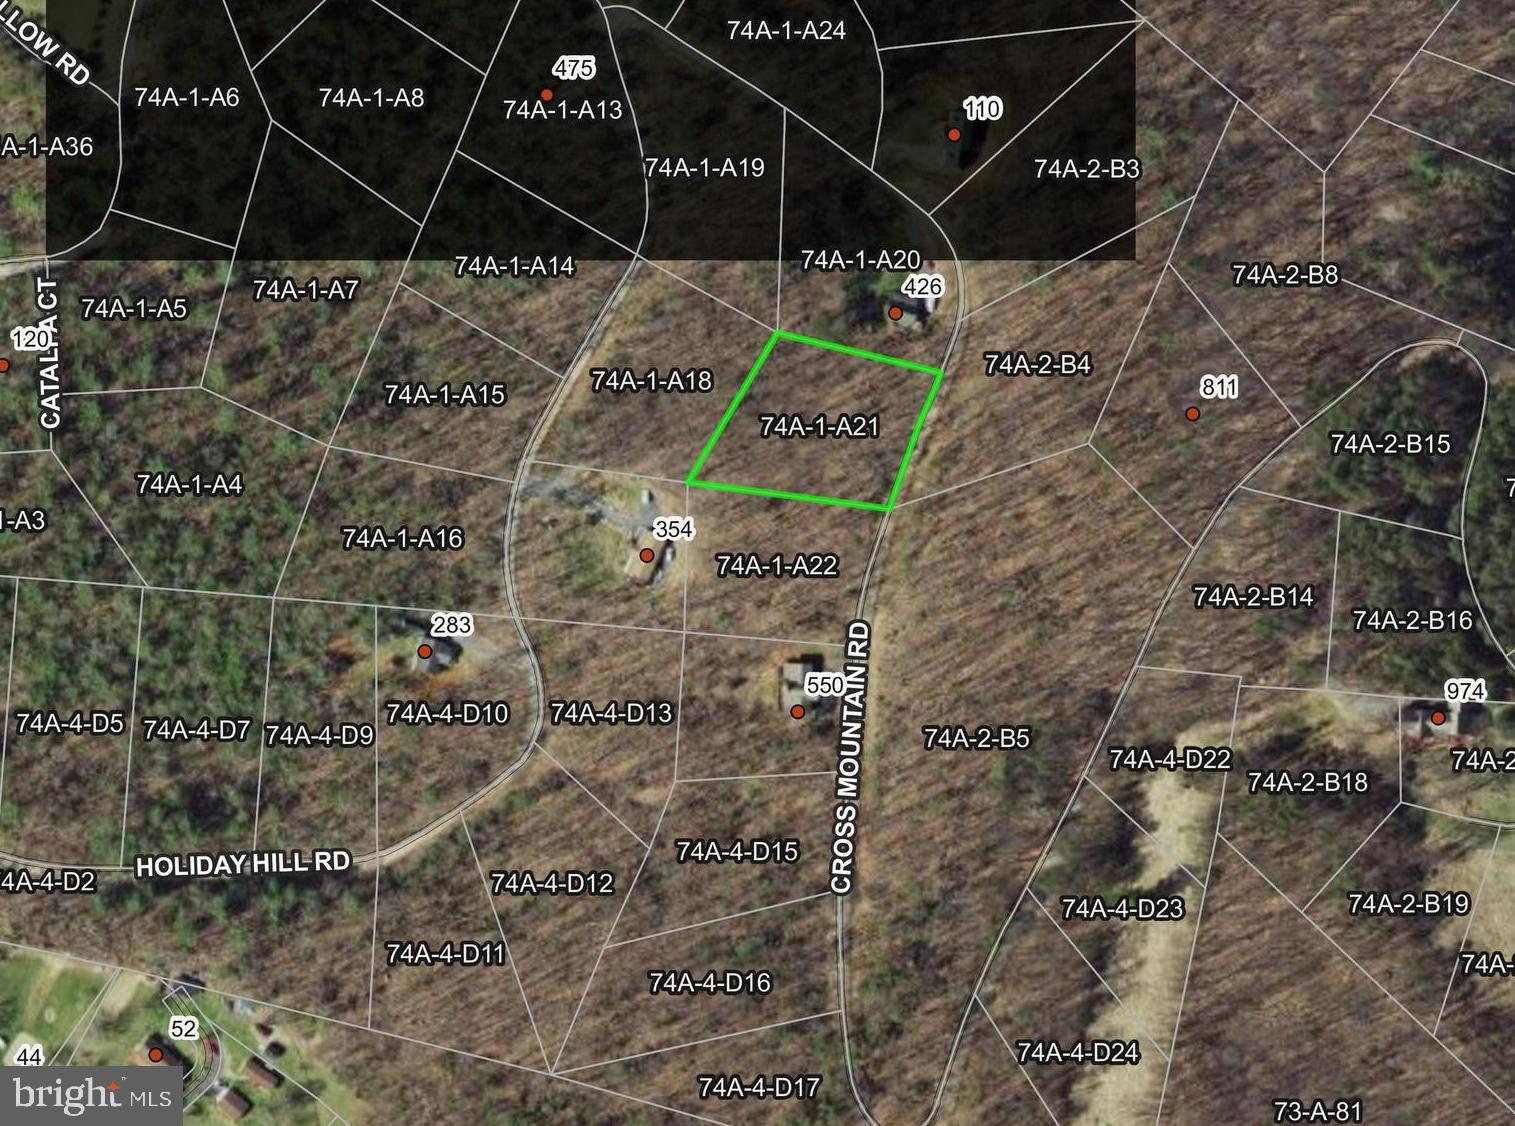
Welcome to the secluded and well-maintained Holiday Hill Subdivision. Lot A19 would be a perfect location for a dream home with its beautiful mountain views and town just minutes away. This wooded 1.17 acre lot is a great getaway location and has endless possibilities, including investment options such as creating a Shenandoah Valley vacation rental! Agent related to Seller.
#VAPA2004832

LURAY

Lot A21 CROSS MOUNTAIN ROAD

None Beds

None Baths

0.97 acres

$12,000

MLS#: VAPA2004832

Welcome to this charming, fully remodeled rancher in Middletown, VA! Sitting on over an acre of private land, this 3-bedroom, 1-bath home offers cozy, low-maintenance living with a peaceful country feel. Inside, you’ll find an updated eat-in kitchen with stainless steel appliances, a comfortable living room, and three bedrooms with a full bathroom. The unfinished basement provides great storage space or room to expand. Enjoy the quiet setting while still being just minutes from town amenities!
#VAWR2010920

MIDDLETOWN

62 PENCE LAND ROAD

3 Beds

1 Baths

1,092 Sq.Ft.

$350,000

MLS#: VAWR2010920

Beautiful home on Landon Lane!  Storage shed with electricity, sunroom, beautifully landscpaed back yard with fish pond with pump, slate roof, lots of built-in's and first floor bedroom and bath .  Clapboard siding, chair rail, crown and dental moulding.  This lovingly cared for home is a rare find and won't last long....finished sqaure footage is 2266.  Unfinished square footage is 435 for a total of 2,701 sq ft
#VAOR2009216

ORANGE

168 LANDON LANE

3 Beds

2 Baths

1,497 Sq.Ft.

$400,000

MLS#: VAOR2009216

Only a few short minutes to Quantico!  Handy to restaurants, coffee shops, brewery and commuter routes!  Cute 4 bedroom home tucked away on a cul-de-sac on a half acre lot!  The rear has a deck with a screened in porch.  Fully finished basement has a wet bar and recreation room and guest room.  Tons of storage.  Easy commute to Quantico!  Pets on case by case basis.
#VAST2037444

STAFFORD

6 BRIGHTON WAY

4 Beds

3 Baths

1,790 Sq.Ft.

$3,050

MLS#: VAST2037444

HUGH PRICE REDUCTION!! WELCOME HOME TO THE ROLLING HILLS & PASTURES OF MARSHALL. ENJOY THE PEACE, TRANQUILITY AND PRIVACY OF THIS STUNNING  HOME ON 12+ ACRES SITUATED ON A 5 ACRE FULLY STOCKED POND ***IMMACULATELY MAINTAINED HOME BOASTING OF OVER 5,000 SQFT, 5 LARGE BEDROOMS, 5.5 BATHROOMS & FULLY FINISHED BASEMENT***QUALITY WORKMANSHIP THROUGHOUT WITH AN IMPRESSIVE BACK DECK AND INVITING FRONT PORCH THAT USHERS YOU TO THE OPEN FOYER ***MAIN LEVEL PRIMARY BEDROOM AND BATH***INVITING FAMILY ROOM ***KITCHEN SHOWCASING AN EXPANSIVE CENTER ISLAND, CHEF-WORTHY STAINLESS APPLIANCES, ABUNDANT CABINETRY AND SKYLIGHTS *** THE FORMAL DINING ROOM AND LIVING ROOM ROUND OUT THE MAIN LEVEL *** 4 SPACIOUS BEDROOMS , 3 BATHS AND LOFT ARE ON THE SECOND FLOOR *** FULLY FINISHED BASEMENT REC ROOM WITH WOOD FIREPLACE MAKES FOR A COZY RELAXING ATMOSPHERE *** ROOF IS LESS THAN 6 YEARS OLD *** ENJOY THE HUGH FIREPIT WHILE ENTERTAINING IN THE BACKYARD *** THERE IS A TWO CAR BACK ENTRANCE GARAGE AND A THIRD LOWER LEVEL STALL PERFECT FOR LAWN EQUIPMENT *** IF YOU ARE LOOKING FOR COUNTRY LIVING AT ITS BEST LOOK NO FURTHER.
#VAFQ2014848

MARSHALL

5224 DIXONS MILL ROAD

5 Beds

5 Baths

5,080 Sq.Ft.

$1,175,000

MLS#: VAFQ2014848

Welcome to your dream home! This stunning end-of-row townhouse, built in 2022, offers a perfect blend of modern elegance and comfort. With 4 spacious bedrooms and 3.5 beautifully appointed bathrooms, this residence is designed for both relaxation and entertaining. Step inside to discover an inviting open floor plan that seamlessly connects the gourmet kitchen, complete with upgraded countertops and stainless steel appliances, to the cozy family room, perfect for gatherings. Enjoy the convenience of an eat-in kitchen and a formal dining area, all bathed in natural light from energy-efficient double-pane windows. The luxurious primary suite features a walk-in closet and a spa-like bathroom with both a stall shower and a tub shower, ensuring a serene retreat. Additional highlights include recessed lighting, a gas fireplace for those chilly evenings, and a dedicated laundry area conveniently located on the upper floor. Outside, the property boasts a well-maintained exterior with sidewalks and an attached garage that accommodates two vehicles, providing easy access and ample parking. The low-maintenance lot allows you to enjoy your weekends without the hassle of extensive yard work. Available for lease starting April 15, 2025, with flexible terms ranging from 12 to 24 months, this home is perfect for those seeking a stylish and comfortable living space. Don’t miss the opportunity to make this exceptional property your own! Solar panels should keep the electric bills down.
#VAPW2091152

HAYMARKET

6852 KARTER ROBINSON DRIVE

4 Beds

3 Baths

2,802 Sq.Ft.

$3,900

MLS#: VAPW2091152

Are you ready to see this beautiful listing? This home is tucked back in a lovely cul-de-sac in Sully Station II. This charming 4-bedroom, 3.5-bathroom home will exceed your expectations with its expansive interior. As you approach, you’ll notice the brand-new roof, replaced in 2025. The inviting landscape frames the elegant exterior, hinting at the warmth and comfort within.
Beyond the heart of the home, a spacious kitchen awaits, boasting newer appliances, ample storage, and room for in-kitchen dining. The adjacent formal dining and living rooms offer a more refined ambiance for entertaining. Off the kitchen, the large, open family room, centered around a crackling fireplace, invites relaxation and gatherings. From here, step outside to the remodeled Trex deck—a tranquil haven perfect for al fresco dining. The home has an outdoor sprinkler system (Rainbird) that waters the entire property. It also has an above-ground irrigation system set up throughout the back deck and installed around both the front and backyards. The deck features a spectacular hot tub, and around the corner, a shed with solar-powered lighting awaits.
A powder room and laundry room complete the thoughtfully designed main level. Upstairs, the large primary suite is a sanctuary unto itself, featuring a luxurious en-suite bathroom with a soaking tub, separate shower, and a gorgeous dual vanity with heated floors. Three additional bedrooms provide flexibility for guests, children, or a home office, while a full bathroom completes this level.
Descending to the lower level, a spacious unfinished recreational area awaits, with 2 bonus rooms completely finished—ideal for a home gym or office. By adding an egress window, this can become bedroom #5, complementing the full bathroom in the basement. A section of the generous recreation area has been turned into a small kitchen area.
This home comes with a two-car garage, providing ample parking and storage. From the moment you step inside, this home captivates with its thoughtful design, luxurious features, and an abundance of space for both relaxation and entertainment!
In addition to all the amazing features of this home, the location is fantastic! Sully Station II offers wonderful amenities for residents to enjoy year-round, including a Community Center, an outdoor swimming pool, various tennis and multipurpose courts, tot lots, and extensive trails throughout the neighborhood and local parkland. Minutes from Rt 28, Rt 29, I66 (with quick Express Lane access!)

Recent updates include:
Roof (Jan. '25)
Gutter Helmet (Feb. '20)
Deck (Aug. '20)
Irrigation system (Front/Back) (Apr. '13)
Hot Tub (2018)
Patio door (Nov. '22)
Front door (May '17)
HVAC: Outdoor Condenser (July '21), Indoor Air Handler (Dec. '07)
Hot Water Heater (Aug. '13)
Sump Pump (July '24)
Attic Insulation/E-Shield (June '13)
Attic Fans (May '17)
Insulated Garage Doors (Feb. '05)
Kitchen remodel/appliances (Sept. '20)
Fireplace (Inspected July '24)
Primary bathroom remodel (July '20)
Upstairs bathroom remodel (Aug. '14)
#VAFX2230664

CENTREVILLE

14709 FLAGLER COURT

4 Beds

3 Baths

2,366 Sq.Ft.

$800,000

MLS#: VAFX2230664

Available date: 05-12-2025. Welcome home to this Amazing 4 story garage townhome in Fredericksburg Park, conveniently located minutes from downtown Fredericksburg, VRE and 95. This townhome boasts an open floor plan on the main level, an entry level bedroom, a primary bedroom and possible 4th bedroom (NTC) on the 3rd floor, as well as a bonus bedroom on the 4th level. 3 bedrooms have en-suite bathrooms, with a 4th full bath available on the 3rd floor. All bathrooms have tiled showers/baths, and luxury plank flooring. The primary bedroom has an elegant tray ceiling and the paladian window in the living rooms affords plenty of natural sunlight. The kitchen boasts stainless steel appliances, granite countertops, subway tile backsplash and an island for entertaining friends and family. Relax at the end of the day on your composite deck just off the kitchen.
#VAFB2007606

FREDERICKSBURG

1016 TRESTLE DRIVE

4 Beds

4 Baths

2,100 Sq.Ft.

$2,700

MLS#: VAFB2007606

Welcome to 10402 Colechester St in the Lees Hill Subdivision. Within a short distance to I-95, this homes convenient location makes any commute a breeze. This beautiful colonial home greets you with the main floor showcasing beautiful hardwood flooring, a flex room, formal dining room, half bathroom, kitchen with granite counter tops + eat-in area, living room, sunroom and a laundry room. The second floor boasts the primary bedroom and  bathroom appointed with skylights, three additional bedrooms and a full bathroom with a walk in shower. Relaxation awaits in the backyard where you have a spacious shaded deck and gazebo area overlooking the 18th hole at Lee's Hill Golf Course. Meticulously maintained, this home has had major updates in recent years such as whole house window replacement with transferable lifetime warranty,  roof replacement, HVAC system, and more! When you become apart of the Lee’s Hill community you have access to their private clubhouse, pool, tennis court, playground and beautiful shaded walking trails throughout the neighborhood. Come check it out!
#VASP2031822

FREDERICKSBURG

10402 COLECHESTER STREET

4 Beds

2 Baths

2,408 Sq.Ft.

$535,000

MLS#: VASP2031822
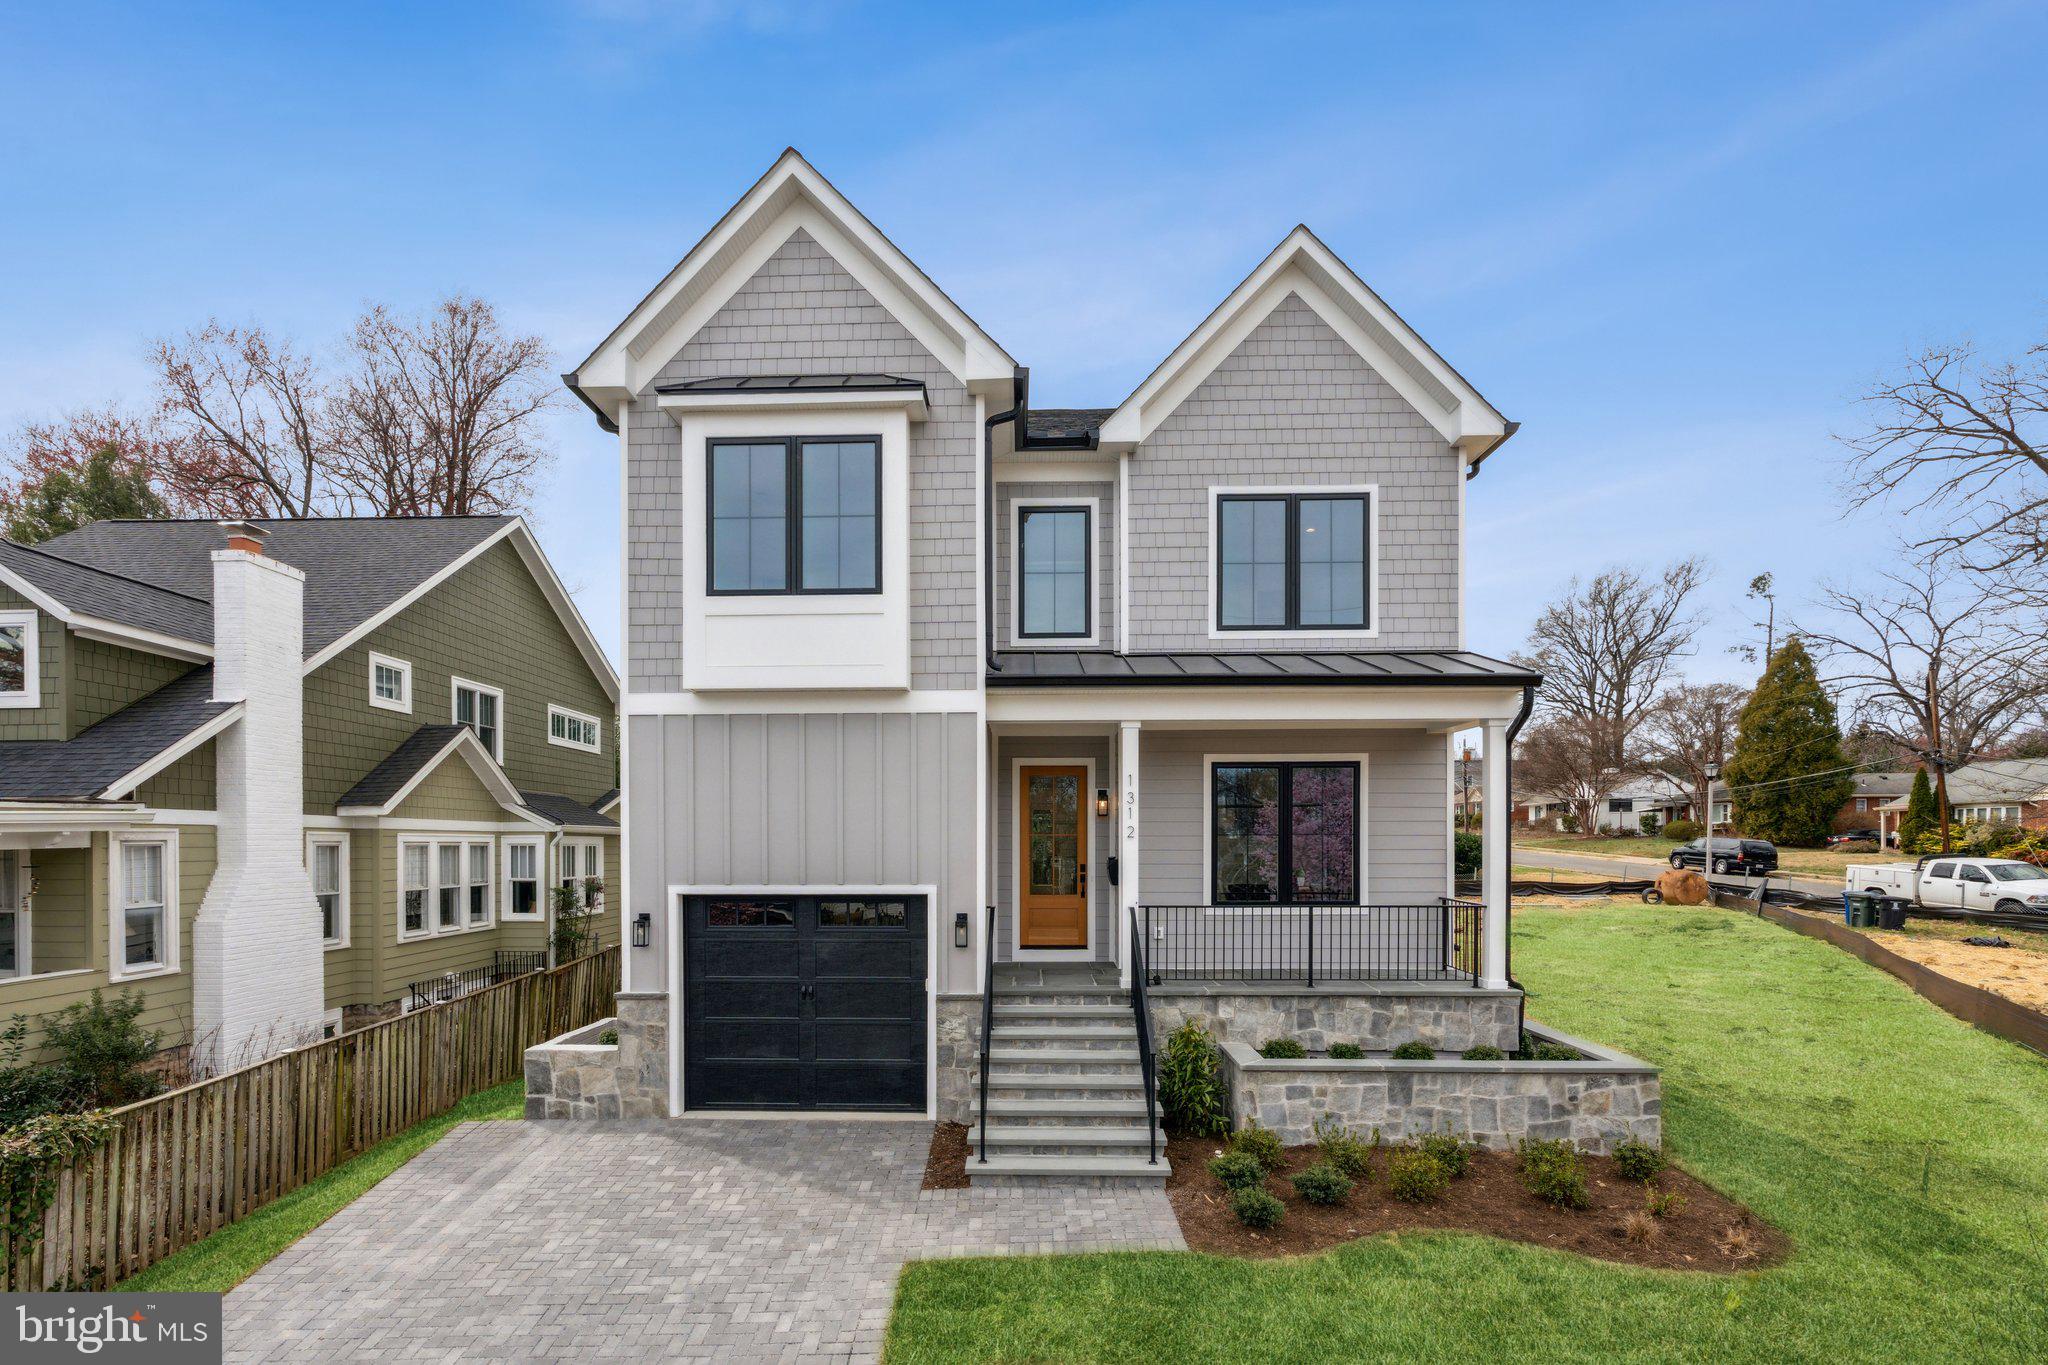
Just built in  Arlington’s sought-after Waycroft-Woodlawn neighborhood, this exquisite 5-bedroom, 4.5-bath home by Enhanced Homes is ready for its first owner. Thoughtfully designed with high-end finishes and modern conveniences, this home sits on a 5,775 sqft lot, offering the perfect blend of space, style, and functionality.

The main level showcases an open-concept design with stunning white oak hardwood floors, a gourmet kitchen featuring an oversized island and premium finishes, and a dedicated home office for a quiet workspace. A screened-in porch extends the living area outdoors, creating an ideal setting for year-round enjoyment.

Upstairs, you’ll find four generously sized bedrooms and three full baths, including a Jack-and-Jill setup. The luxurious owner’s suite boasts a custom walk-in closet and a spa-inspired primary bath with a soaking tub and oversized shower.

The finished basement offers additional living space with stylish luxury vinyl plank flooring, a spacious wet bar, a fifth bedroom, and a full bath. A walk-up exit to the backyard adds both convenience and accessibility.

Don’t miss your chance to own this exceptional home—stop by this Sunday!
#VAAR2053480

ARLINGTON

1312 N EDISON STREET

5 Beds

4 Baths

4,345 Sq.Ft.

$2,119,900

MLS#: VAAR2053480

WELCOME HOME
Beautiful and  Big Spacious Home, Freshly painted with extra living space in the basement.  Quiet community in Quantico Area.  
Freshly painted home with tons of space. 4th bedroom in basement NTC.
Contact me with questions.
#VAST2036678

STAFFORD

205 HILLSIDE COURT

3 Beds

3 Baths

1,634 Sq.Ft.

$2,500

MLS#: VAST2036678

1 ... 277 278 279 280 281 ... 666
* Listings identified with the FMLS IDX logo come from FMLS and are held by brokerage firms other than the owner of this website. The listing brokerage is identified in any listing details. Information is deemed reliable but is not guaranteed. If you believe any FMLS listing contains material that infringes your copyrighted work please click here to review our DMCA policy and learn how to submit a takedown request. © 2024. First Multiple Listing Service, Inc.
 - property

Send a message

Message successfully sent.

Your message

What is 3 + 4 ?

Reason for contacting?

I agree to receive email communication and understand I can unsubscribe at any time.

I agree to be contacted by Charis Realty Group via call, email, and text for real estate services. To opt out, you can reply 'stop' at any time or reply 'help' for assistance. You can also click the unsubscribe link in the emails. Message and data rates may apply. Message frequency may vary. Privacy Policy

Sign Out

Virtual Assistant

Would you like to take the next step with this property? We can help you schedule a showing or virtual tour, or send you more details.

Yes, I would like more information.

Thank You for Your Reply, One of Our Agents will contact you as soon as possible

No, maybe later.

Thank you, you can always contact me via email, phone number or through the contact form.

Realhub AI

Lucy - Your AI-Powered Realtor

Update Your Temporary Password

Personalize your search

Enter your email and we'll notify you immediately when new listings match what you're looking for.

or enter email address

Already have an account ? Login here

Continue your home search

I agree to receive communications and understand I can unsubscribe at any time.

I agree to be contacted by Charis Realty Group via call, email, and text for real estate services. To opt out, you can reply 'stop' at any time or reply 'help' for assistance. You can also click the unsubscribe link in the emails. Message and data rates may apply. Message frequency may vary. Privacy Policy

Already have an account ? Login here

We use cookies

We use cookies primarily for analytics to enhance your experience. By accepting, you agree to our use of these cookies. You can manage your preferences or learn more about our cookies policy.
