Properties

Browse or get in touch to schedule a walkthrough.

  • Nearby me
Price range

Popular Features

Community Features

Association

Property Features

Waterfront

View

Exterior Features

Interior Features

Style

10000 properties match your criteria

Updated 1 minute ago

E-Alert name
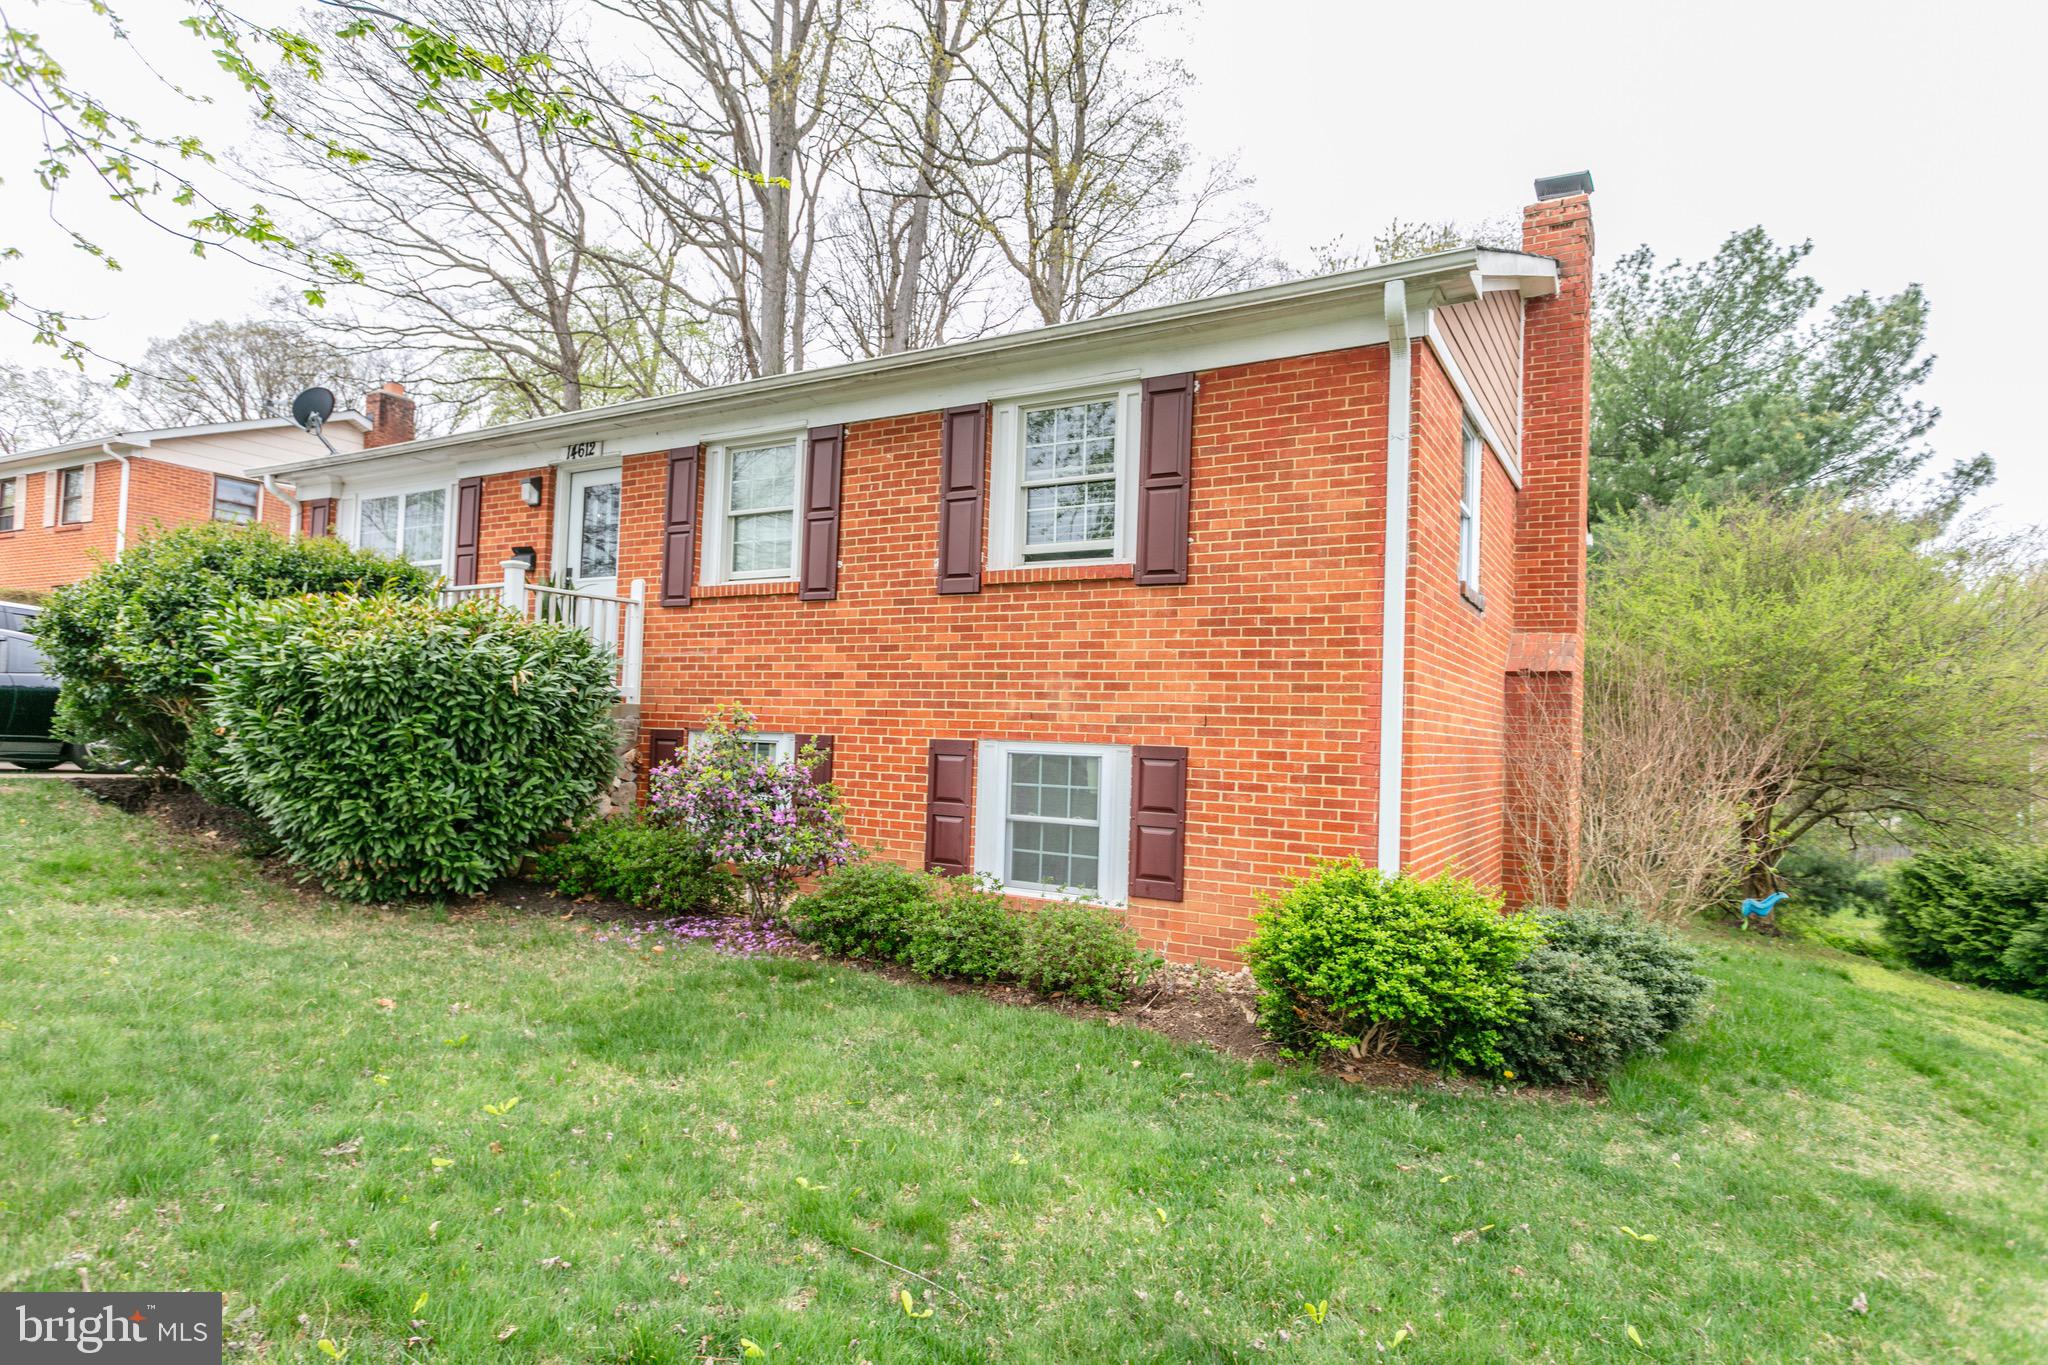
Welcome to your future residence in the desirable Dale City neighborhood! This spacious four-bedroom, four-bathroom property offers comfort, convenience, and contemporary updates.

Key features include:
- Four generously sized bedrooms for family living or guest accommodations.
- Four full bathrooms with ample space for all occupants.
- Energy-efficient HVAC system (replaced in 2020).
- Durable roof (replaced in 2019).
- Consistent hot water from a new water heater (replaced in 2022).
- Refrigerator (installed in 2021), microwave (updated in 2022), and dishwasher (not connected).
- Eight years of updated windows for improved insulation and aesthetics.

This home harmoniously combines spaciousness with modern updates, nestled in a welcoming community with convenient access to local amenities, educational institutions, and transportation.

Make this beautiful Dale City home yours.
#VAPW2089902

WOODBRIDGE

14612 ANDERSON STREET

4 Beds

2 Baths

1,822 Sq.Ft.

$480,000

MLS#: VAPW2089902
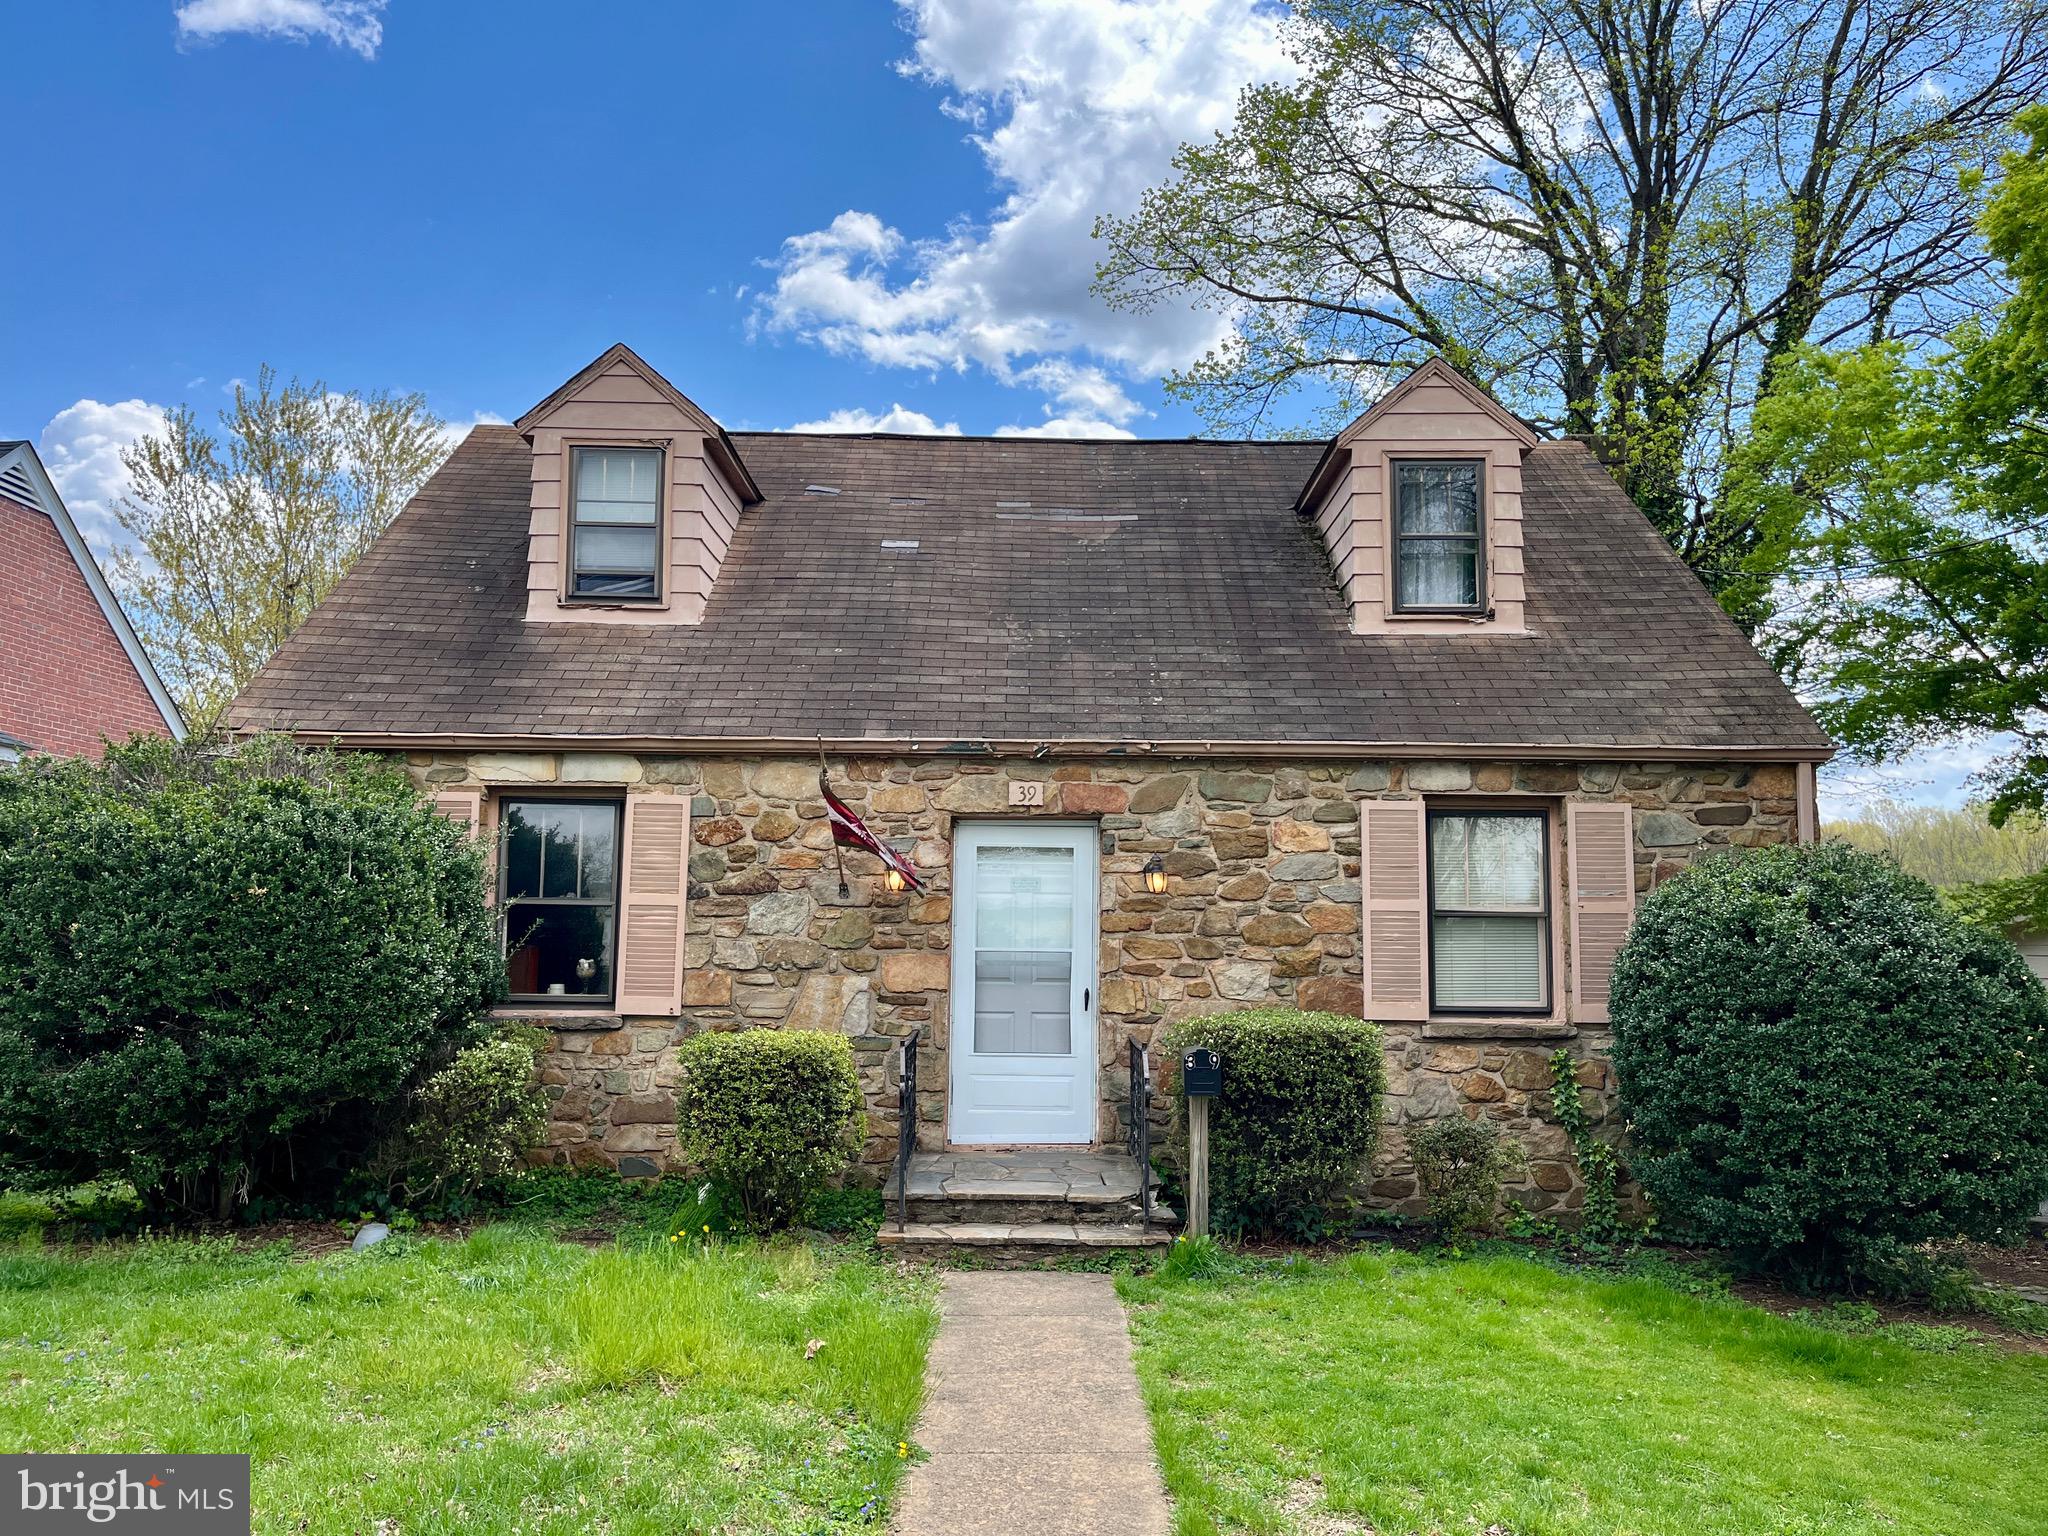
This 1949 single-family home in Warrenton offers a unique piece of history with its stonework salvaged from a fallen Civil War-era stone wall in Marshall, VA. The interior features original hardwood floors flowing from the living room to the dining area. Off of the dining room is the kitchen and laundry area, which opens to the fenced backyard. The main level includes two bedrooms and a bathroom, while an additional two bedrooms are located upstairs.

Please note, the property requires significant work. Updates needed include a new roof, water damage repairs, patching drywall, new kitchen appliances, and a bathroom remodel/repair. With some effort, this home has the potential to be a beautiful residence full of character. 

Located within walking distance to downtown Warrenton, you'll enjoy easy access to local shops, restaurants, and cafes. The downtown area offers a small-town feel with a mix of traditional and modern dining options, quaint boutiques, and a variety of services that help create a welcoming community atmosphere.
#VAFQ2015794

WARRENTON

39 S CHESTNUT STREET

4 Beds

1 Baths

1,193 Sq.Ft.

$379,000

MLS#: VAFQ2015794
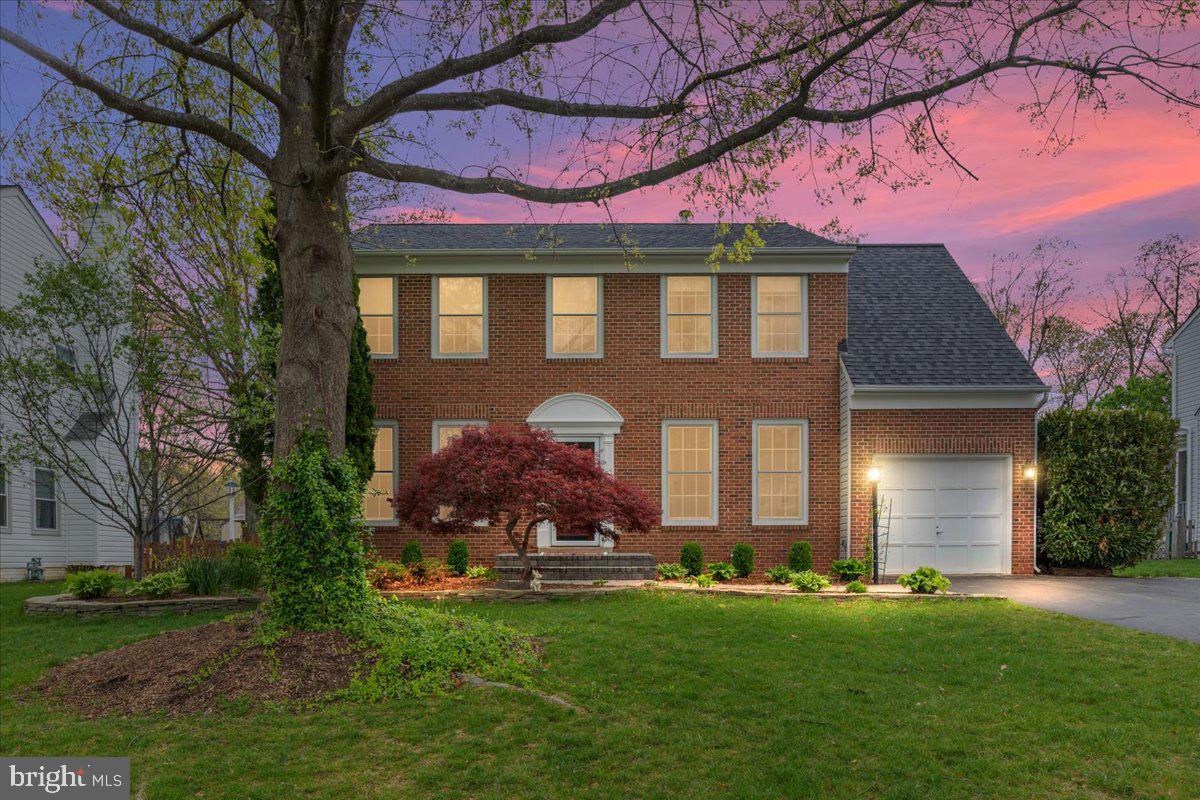
**Professional photos will be uploaded on Thursday, April 17.**Are you looking for a freshly remodeled home with your own private pool for the summer time? Welcome to this gorgeous single family home in the highly sought after Rock Hill Estates community. This beauty includes McGee inspired style upgrades and finishes and is move-in ready for you! This home features 4 bedrooms, 2 full bathrooms, 2 half bathrooms, finished basement, garage, large patio, saltwater pool, privacy fence and so much more! Enjoy cooking in this beautiful kitchen with custom cabinets, granite countertops, stainless steel appliances, and spacious pantry. The kitchen connects to the dining room with a cozy wood burning fireplace and custom built in cabinets. The huge living room is great space to entertain your guests with a built-in bar cabinet, gorgeous chandeliers, and easy access to the pool. Stylish custom wall paper and wainscoting in the powder room and bedroom will impress your guests. The main level also includes the office with custom built-ins and formal sitting room. On the upper level, enjoy the brand new luxury floors. The recently updated owner’s suite includes custom trim package and accent wall as well as huge walk-in closet, walk-in shower, large soaking tub and beautiful vanity. The other fully remodeled bedrooms are very spacious and provide plenty of space for your family and guests. The full bathroom upstairs in the hallway includes custom cabinets, upgraded tiles and tub/shower combination. As you go to the lower level, enjoy the finished basement which is perfect for a gym, playroom, movie theater room, or hobbies. As a bonus, there is a half bathroom installed too! Step outside to your private oasis and relax on the large patio with an inground saltwater pool which is perfect for summertime parties and those evening sunsets. The fenced yard provides privacy and security. This home is located with easy access to major commuting routes and conveniently located near shops, restaurants, breweries and wineries. Schedule your showing appointment today!
#VAPW2091364

BRISTOW

8747 DIAMOND HILL DRIVE

4 Beds

2 Baths

3,499 Sq.Ft.

$4,500

MLS#: VAPW2091364
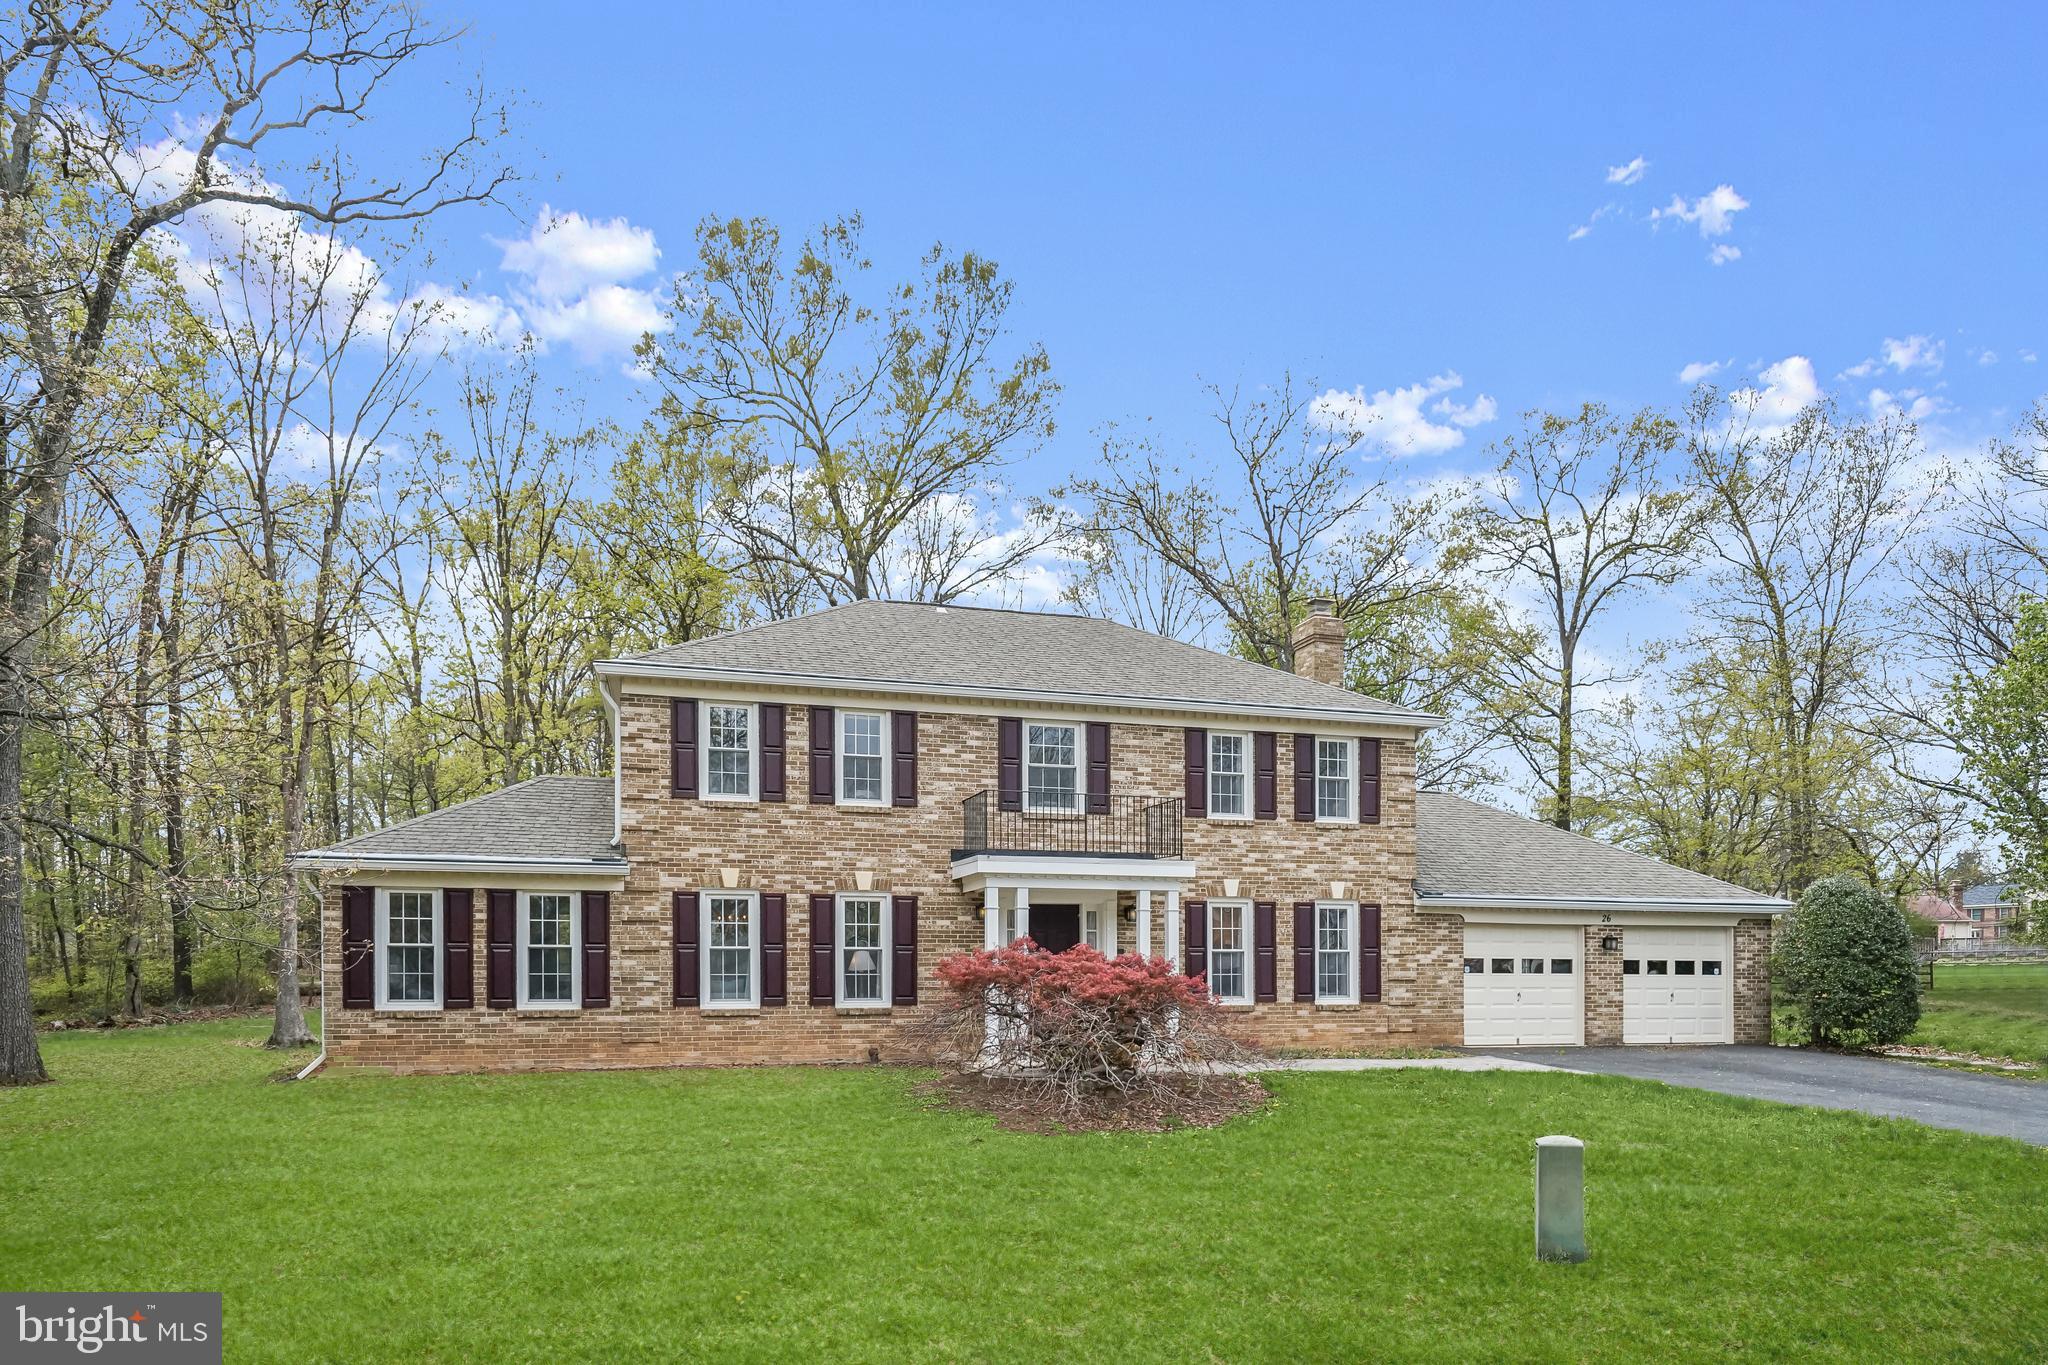
Charming Home in the Forest Ridge Community of Sterling, VA!  Welcome to this beautifully maintained home nestled in the desirable Forest Ridge neighborhood of Sterling. From the inviting brick exterior and pristine landscaping to the oversized 2-car garage, this home offers timeless curb appeal and a traditional layout ideal for both everyday living and entertaining.  Step inside to find luxury laminate flooring flowing throughout the main level, where an abundance of natural light fills the formal living room, complete with dentil crown molding and chair railing. French doors open to a private office—perfect for remote work or study.  The kitchen is a true chef’s delight, featuring ceramic tile flooring, granite countertops, stainless steel appliances, soft-close cabinetry with pull-out drawers, and a cozy breakfast nook overlooking the serene patio and lush backyard. Just off the kitchen, the spacious family room invites you to relax by the wood-burning fireplace with its unique brick surround and elegant crown molding.  Upstairs, the primary suite offers a peaceful retreat with neutral tones, luxury laminate flooring, a large walk-in closet, and a private en-suite with a dressing area, vanity, linen closet, pedestal sink, and walk-in shower. Three additional bedrooms and a full hall bath complete the upper-level living quarters.  Conveniently located near major commuter routes including I-495, I-66, VA-267, and US-50, with easy access to Washington, D.C., shopping, dining, and local parks—this home truly has it all!
#VALO2094146

STERLING

26 BUTTERNUT WAY

4 Beds

2 Baths

2,376 Sq.Ft.

$775,000

MLS#: VALO2094146
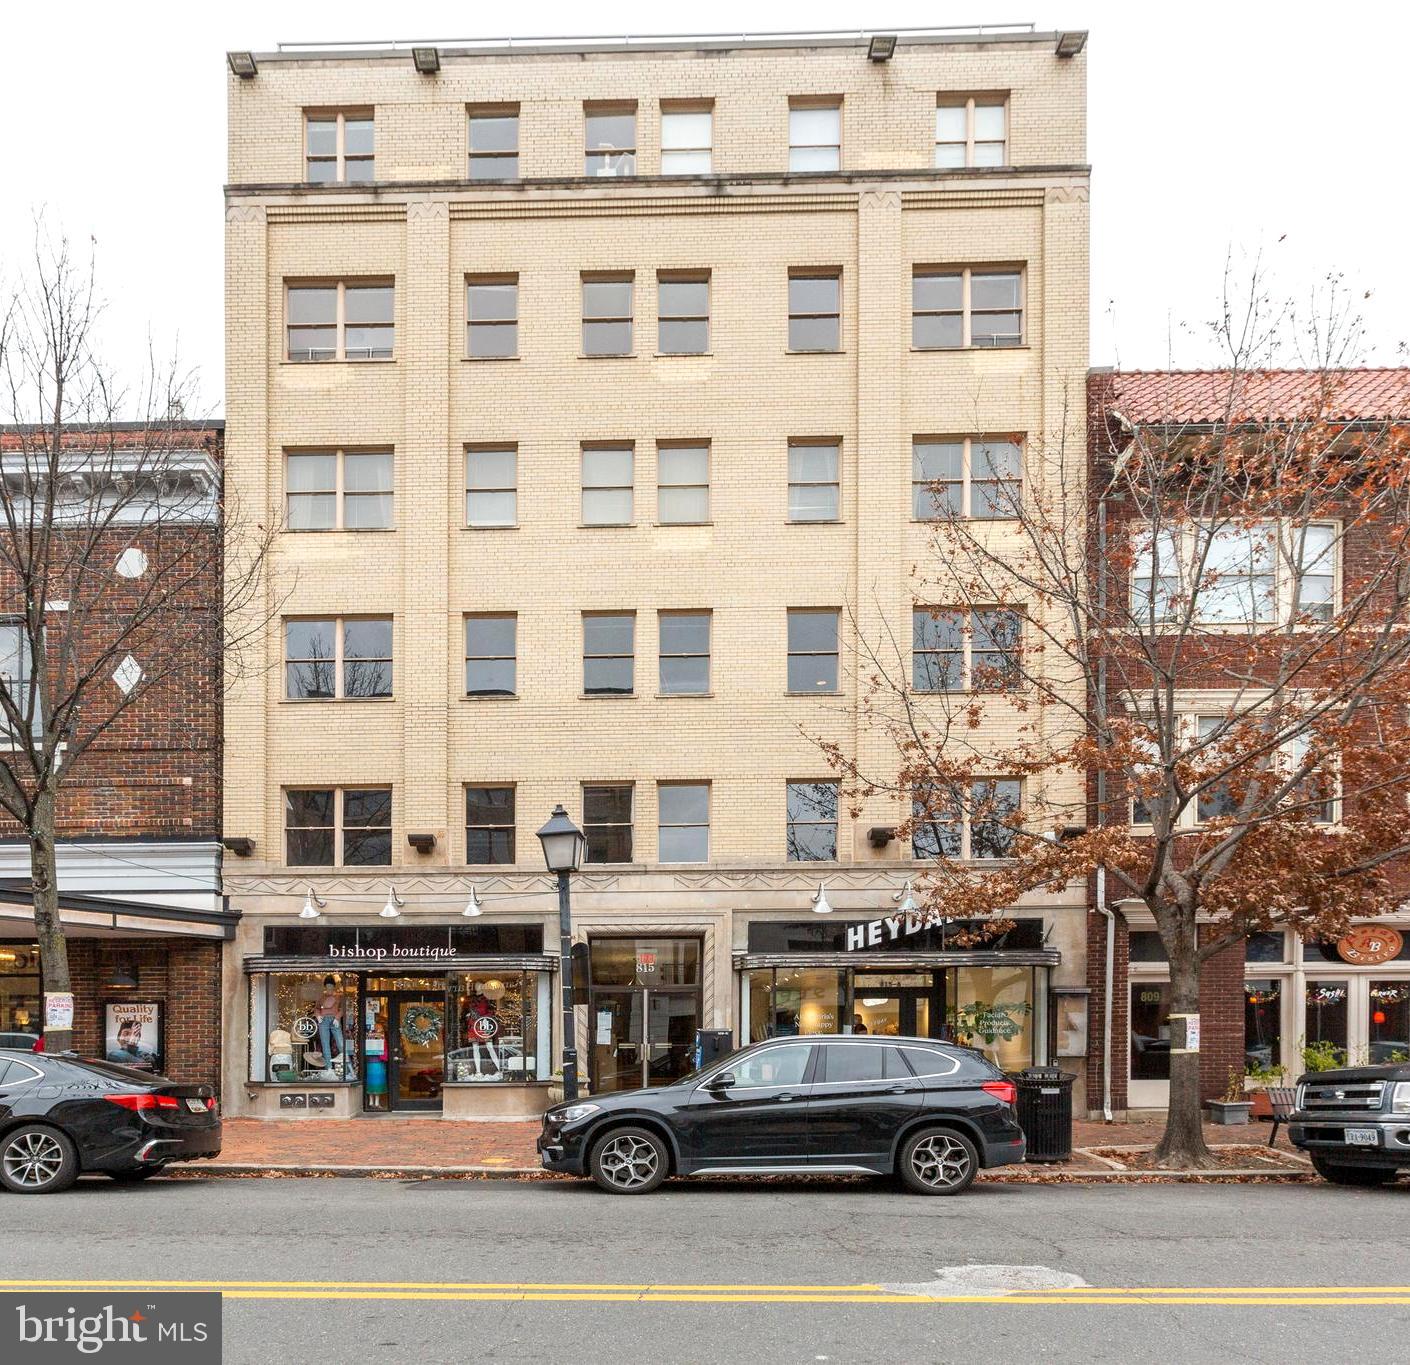
In the heart of Old Town Alexandria this updated condo boasts gorgeous hardwood wood floors, a modern kitchen with granite counters, stainless appliances, elegant travertine tile bath, fireplace and stackable washer and dryer in the unit! Parking is available nearby.  There are secure storage units for rent and Bike storage is available in the building.  Enjoy your evenings on the rooftop grilling out with friends with one of the best views in Old Town.  Walkable (or trolley) to all things King Street.  Minutes to metro and waterfront, shopping restaurants, DC, National Airport   all that you need.
#VAAX2043164

ALEXANDRIA

815 KING STREET 6C

1 Beds

1 Baths

445 Sq.Ft.

$2,650

MLS#: VAAX2043164
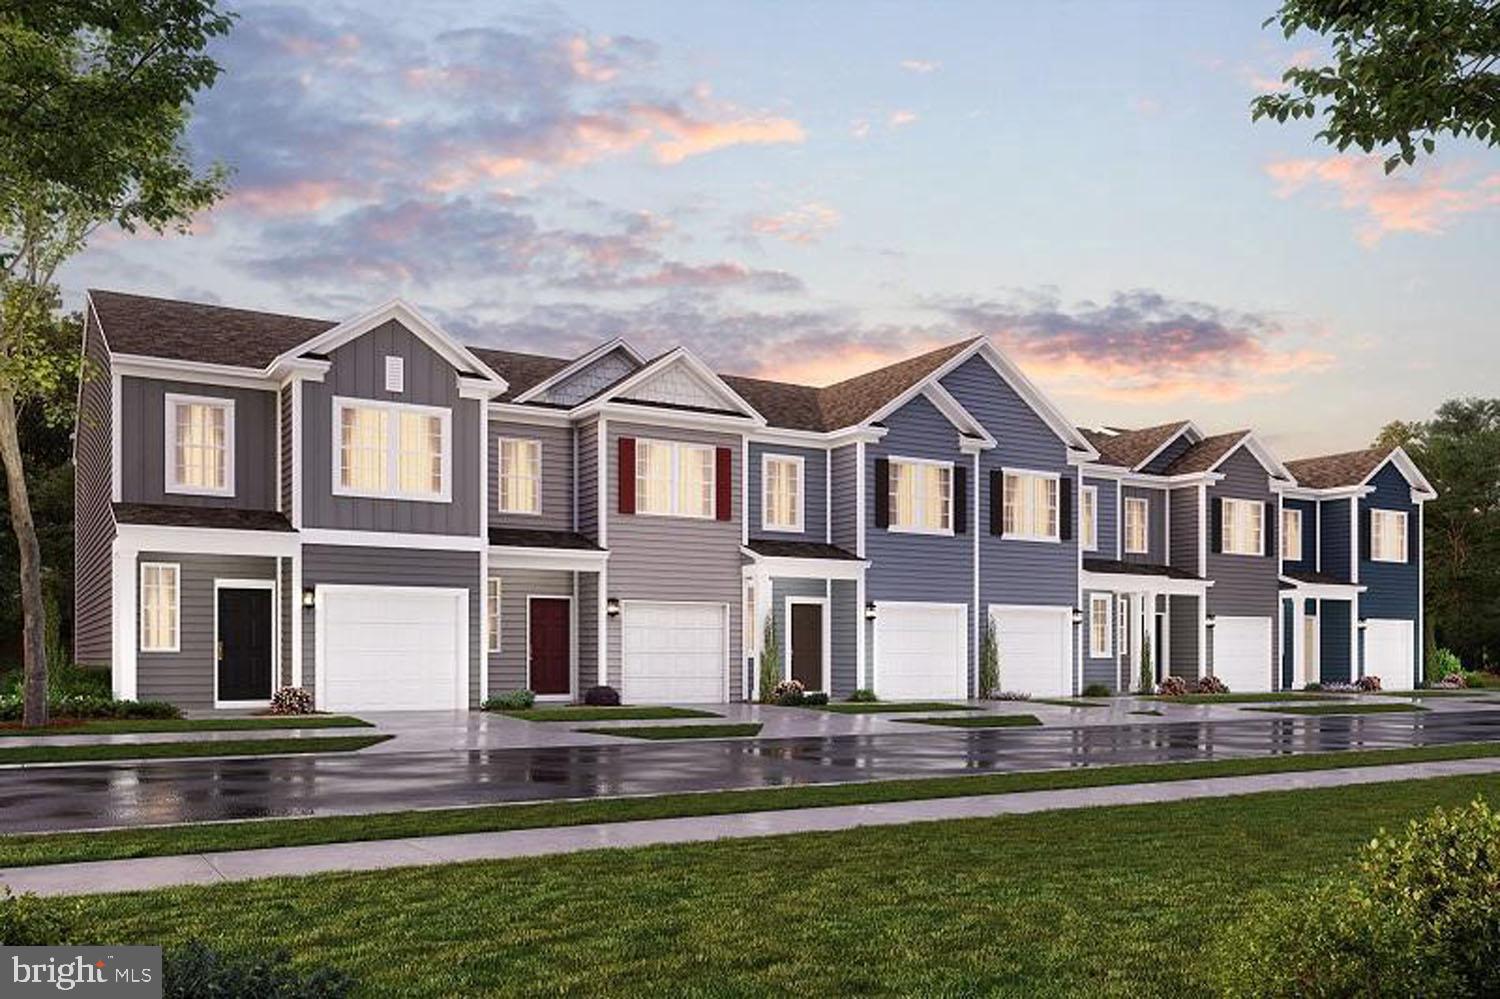
HURRY!!! $500 CREDIT TOWARDS FIRST MONTH'S RENT WITH THE APRIL MOVE-IN. Welcome to your new home! Nestled in the Town of Luray, this charming townhome offers the perfect blend of comfort, convenience, and style. With 3 bedrooms and 2.5 bathrooms, 1 Car garage; spread across 1500 square feet of living space, this meticulously maintained home is ideal for families, professionals, or anyone seeking a modern urban lifestyle. ^^^^^^^^^ As you step inside, you'll be greeted by an inviting open-concept layout, featuring a high ceiling, LED lighting, and a Beautiful kitchen with a large granite island. The Luxury Vinyl Plank floors and the well-appointed kitchen are a chef's dream, boasting features such as stainless steel appliances, granite countertops, and ample cabinet space. Whether you're entertaining guests or preparing a gourmet meal, this kitchen is sure to impress. Enjoy the serene outdoors.^^^^^^^^^^ The spacious and sunlit master bedrooms offer plenty of room to unwind and recharge, with big walk-in closets and en-suite bathrooms. The bathrooms are elegantly designed, offering a luxurious retreat after a long day. You will be impressed by the size of the other two bedrooms and the beautifully designed Hallway bath! ^^^^^^^^^^ Located in the highly sought-after Luray Landing offers affordable living in a dream location. Just minutes from your door enjoy attractions like Luray Caverns, Shenandoah National Park, Skyline Drive, Zip Lining, Hiking, biking and so much more. Walking distance to Walmart and other shopping and dining. ^^^^^^^^^^ Includes a Digital thermostat, and a Digital Lock, & Ring Camera. Don't miss out on the opportunity to make this beautiful townhome your new home.
The house is unfurnished, the pictures are from the Model home.
#VAPA2004554

LURAY

221 CATERPILLAR DRIVE

3 Beds

2 Baths

1,500 Sq.Ft.

$1,699

MLS#: VAPA2004554
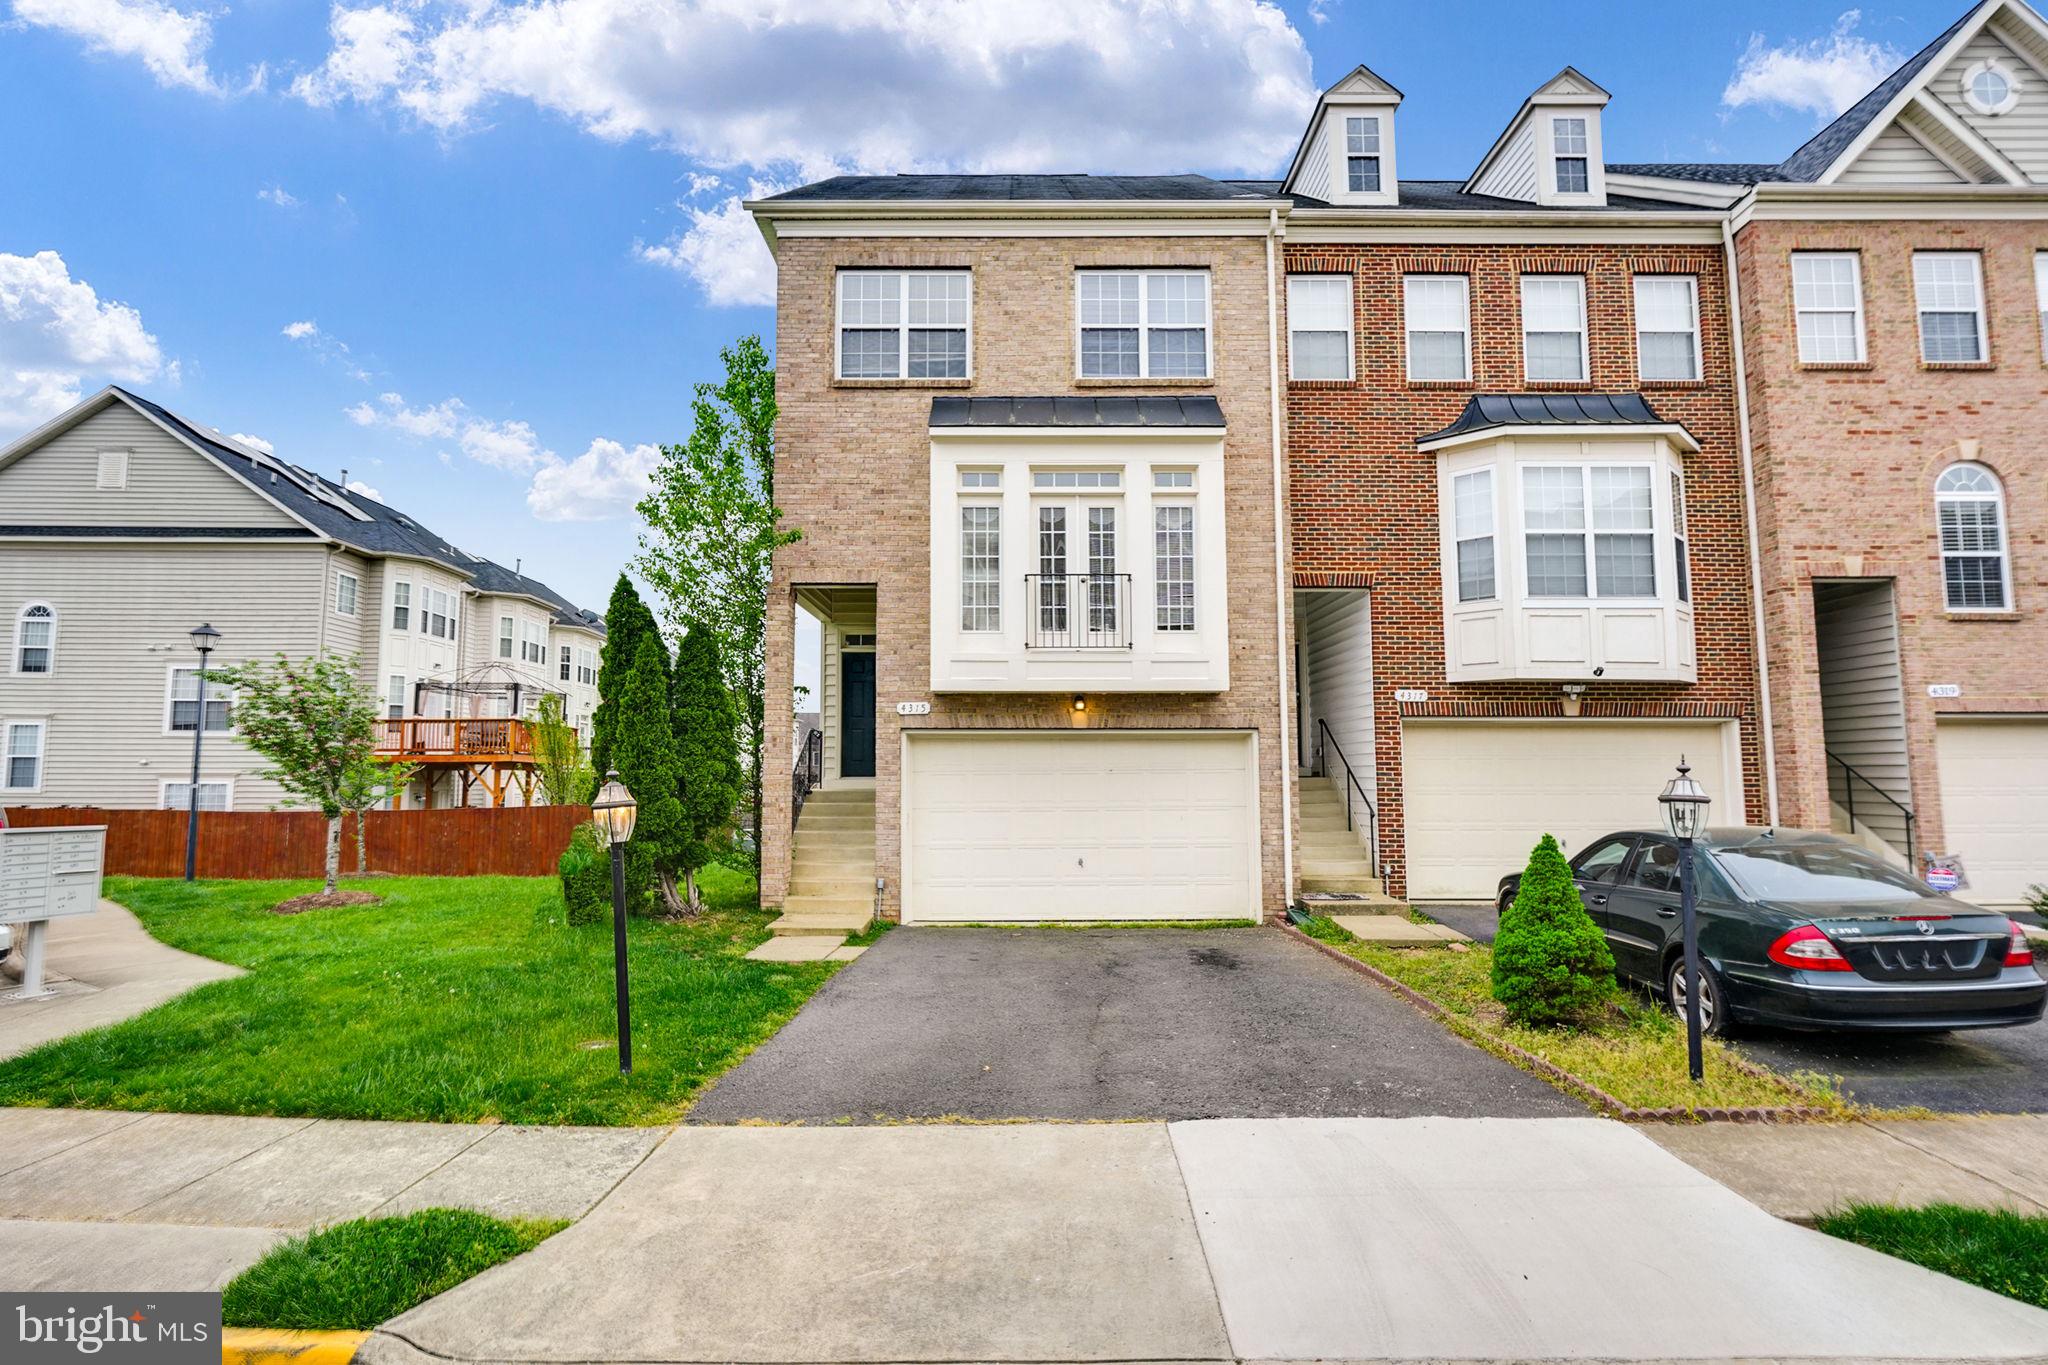
Luxury end unit townhome, 2 car garage, bump outs allow for over 2400 sqft of living space, elegant columns separate living and dining room, gourmet kitchen with island and cooktop, double ovens, microwave, sitting area/den, huge master bedroom suite with luxury bath, walk-in closet, lower level has a fireplace and walk out.
#VAPW2089006

DUMFRIES

4315 GOLDEN GATE WAY

3 Beds

2 Baths

1,822 Sq.Ft.

$2,995

MLS#: VAPW2089006
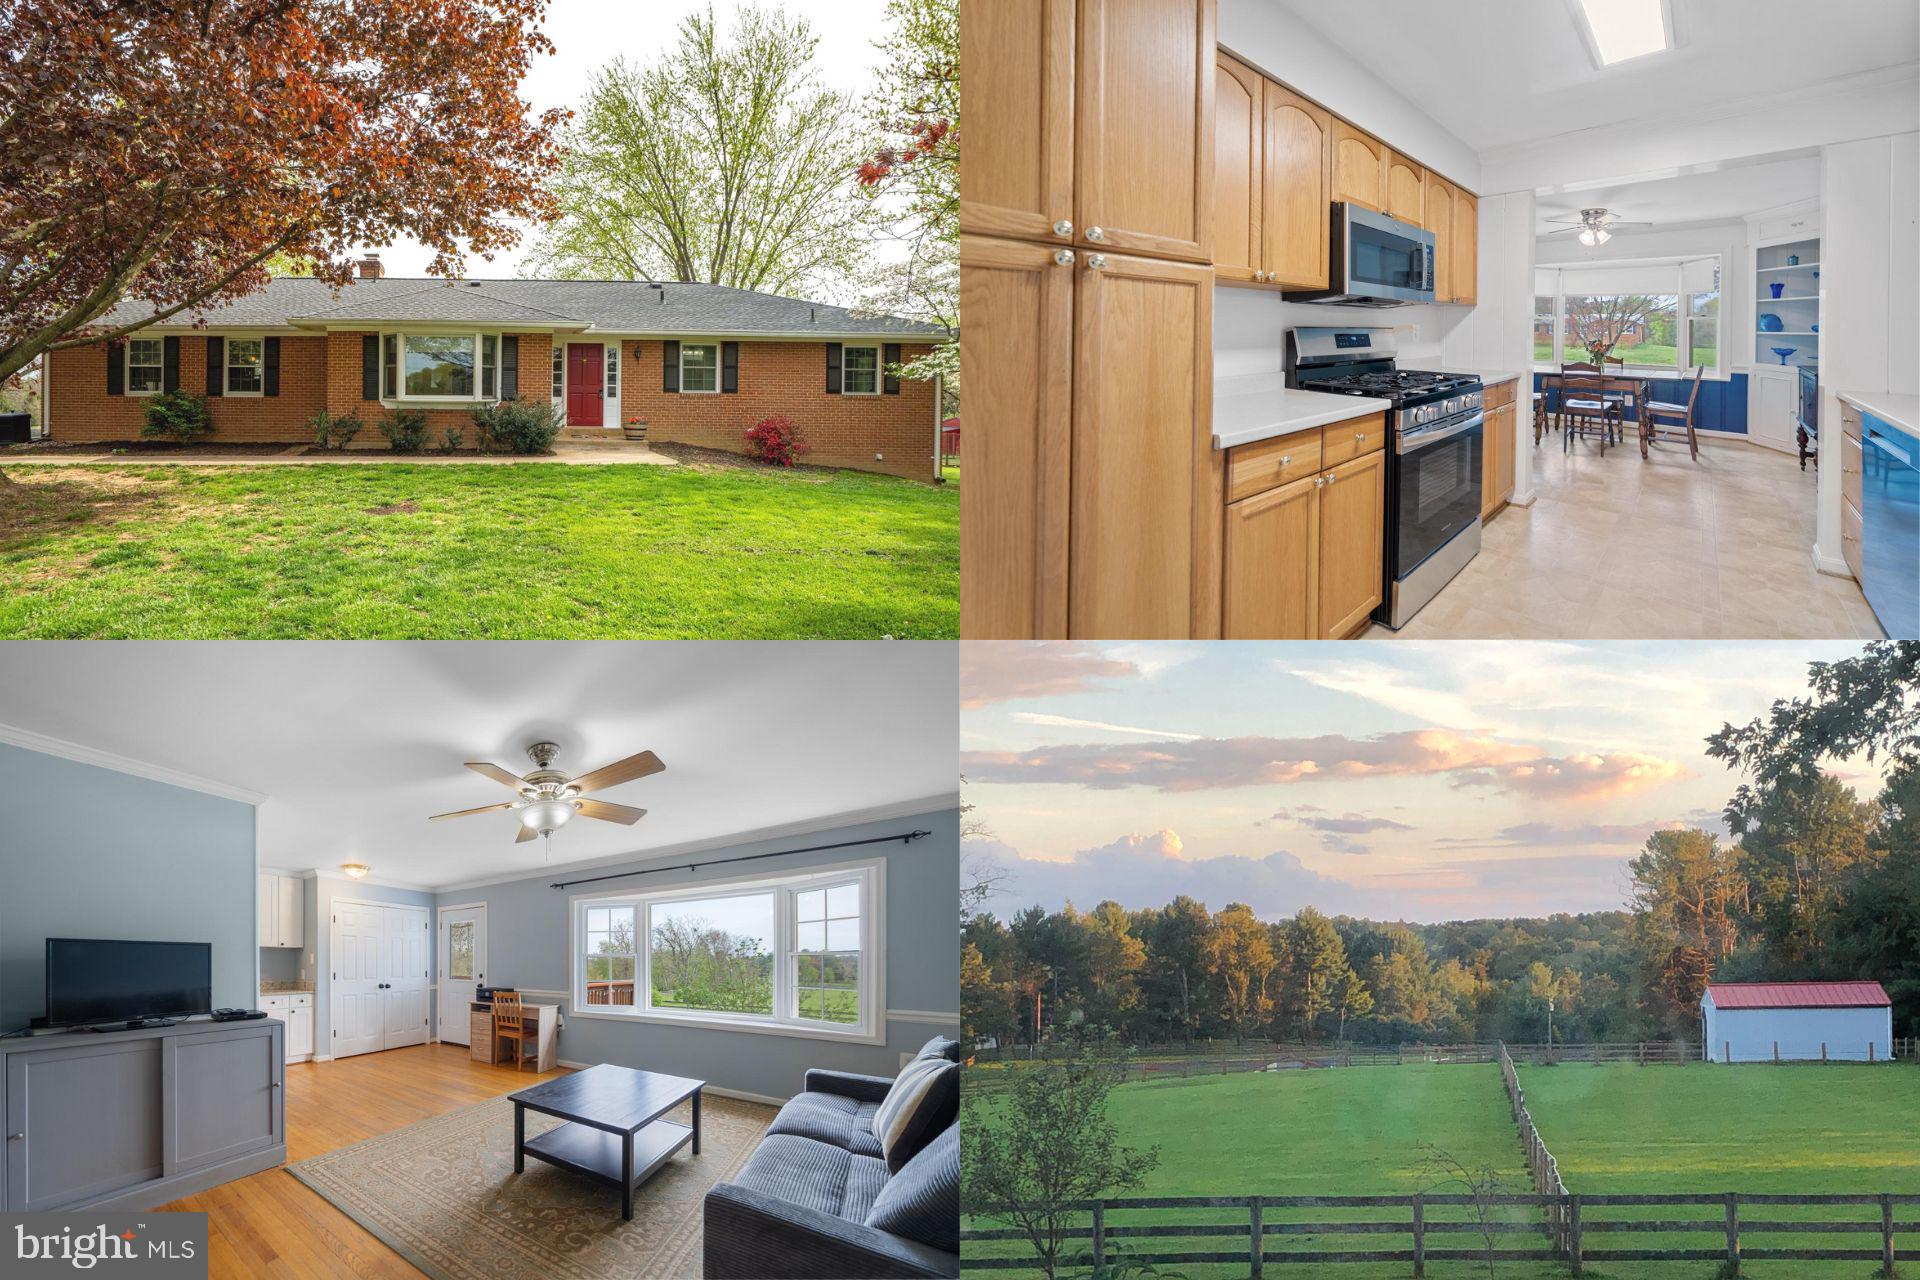
Welcome to Your New Home in the Heart of Lovettsville

Nestled on 5 serene acres, this lovely property offers a spacious and functional floor plan ideal for multi-generational living. With two fully finished levels, each boasting its own complete living space, you'll enjoy comfort, versatility, and breathtaking views from nearly every window.

Upstairs features a bright and airy living room with gleaming hardwood floors, three generously sized bedrooms, and two beautifully renovated full baths. Downstairs, you'll find a private retreat with a separate walk-out entrance, full kitchen, cozy fireplace, dining area, and a fourth bedroom that includes a luxurious soaking tub—perfect for unwinding after a long day.

Escape outside to enjoy peaceful sunsets from the expansive deck overlooking a fenced yard and a three-stall barn—ideal for animals, hobbies, or storage. With a newer roof and energy-efficient solar panels, this home offers both comfort and low-cost living for years to come.

Conveniently located just minutes from downtown Lovettsville, you'll have easy access to shopping, dining, and schools while still enjoying the privacy and rural charm of country living. This property offers the perfect blend of tranquility and modern convenience—don’t miss the opportunity to make it yours.

Accepting Back up Offers
#VALO2093114

LOVETTSVILLE

39101 RODEFFER ROAD

4 Beds

4 Baths

2,806 Sq.Ft.

$750,000

MLS#: VALO2093114
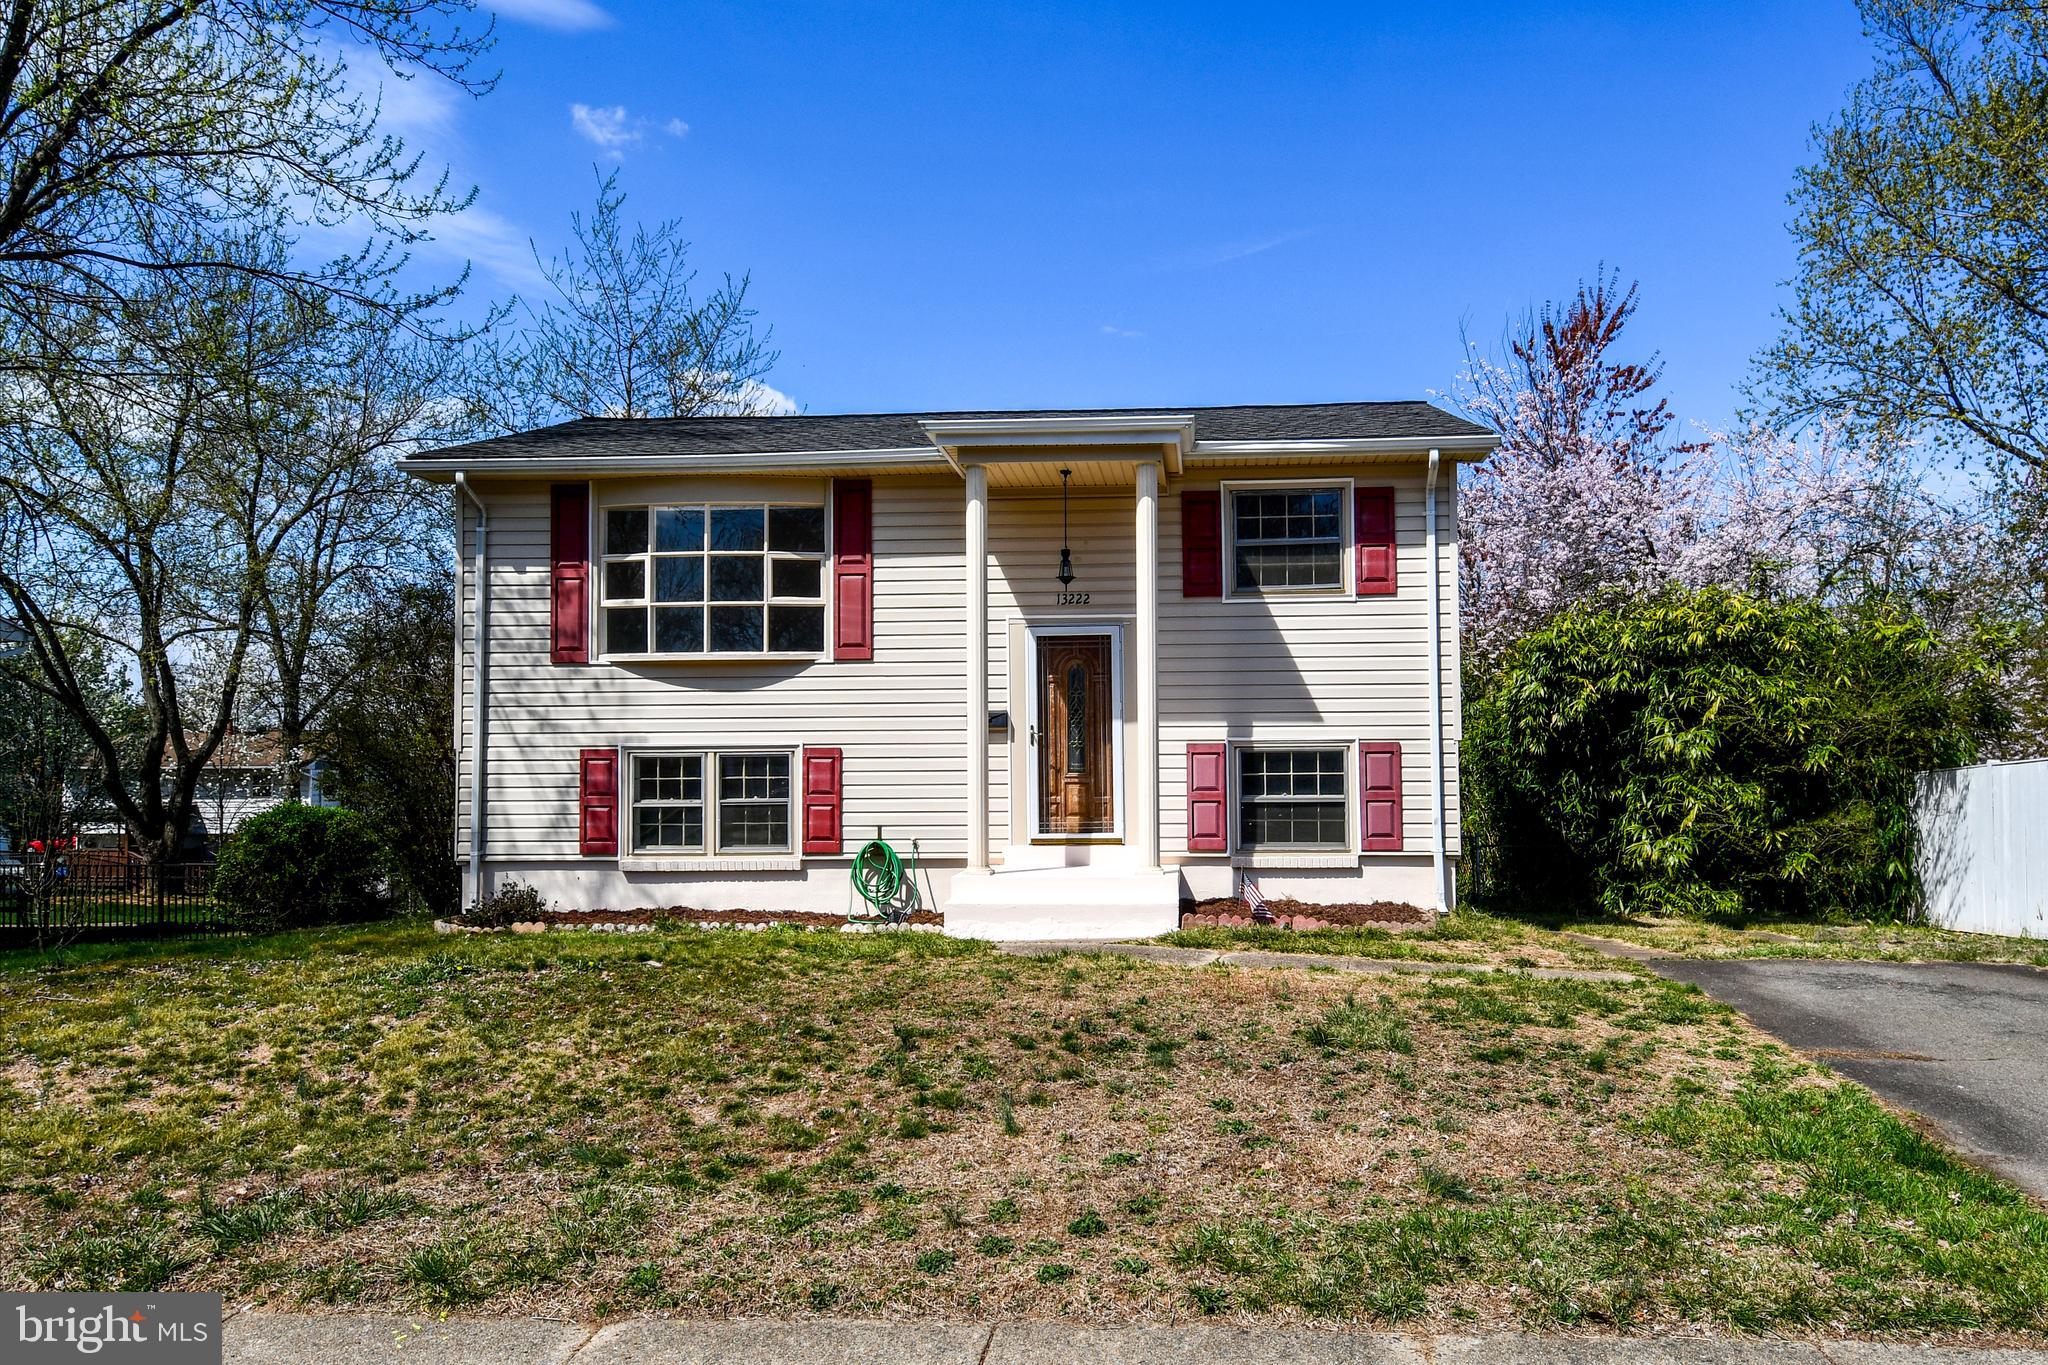
Please remove shoes while inside the home.
Welcome home! 
You will find all the character you are looking for with a great location. Close to shopping, I-95, libraries, the local Farmer's Market, and gyms/rec centers, you will enjoy an ease of access that others only dream of! Your new home is ready for you to come in and give it your personal touch. 
4 bedrooms and 2 full bathrooms make this home great for families and hosting guests. 
With a finished basement with walkout access to the back yard, you'll find plenty of living room. 
A large, fenced-in back yard with plenty of opportunity for grilling, games, even a little gardening (if that is your thing).
#VAPW2088612

WOODBRIDGE

13222 HILLENDALE DRIVE

3 Beds

2 Baths

1,310 Sq.Ft.

$449,500

MLS#: VAPW2088612
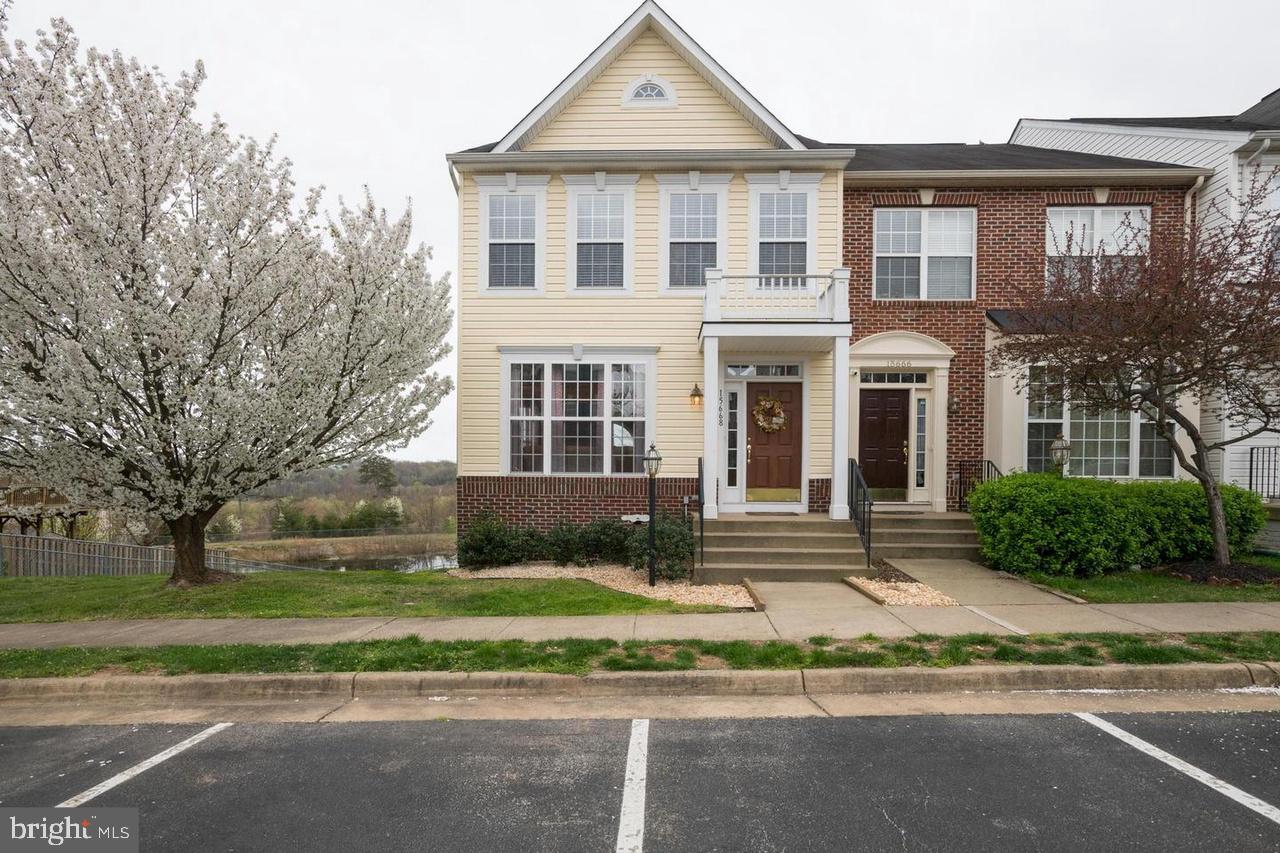
Welcome to this beautifully maintained 3-level end unit townhome in the sought-after Rippon Landing community of Woodbridge! This spacious home offers 3 bedrooms, 3 full baths, and 1 half baths, providing plenty of room for comfortable living. The open-concept main level features gleaming hardwood floors, a bright and airy living area, and a modern kitchen with stainless steel appliances, granite countertops, and ample cabinet space.

Enjoy your morning coffee or unwind in the evening on the private deck overlooking a serene, wooded backdrop. The upper level offers a generous primary suite with a walk-in closet and en-suite bath, along with two additional bedrooms and a full hall bath. The fully finished walk in lower level includes a versatile rec room, full bath,  storage room and direct access to the private backyard.

Community amenities include a pool, clubhouse, playgrounds, and walking trails. Conveniently located near major commuter routes, shopping, dining, and just minutes from Stonebridge at Potomac Town Center, Potomac Mills,  Route 1 and I-95!
#VAPW2092790

WOODBRIDGE

15668 WILLIAM BAYLISS COURT

3 Beds

3 Baths

2,673 Sq.Ft.

$3,200

MLS#: VAPW2092790
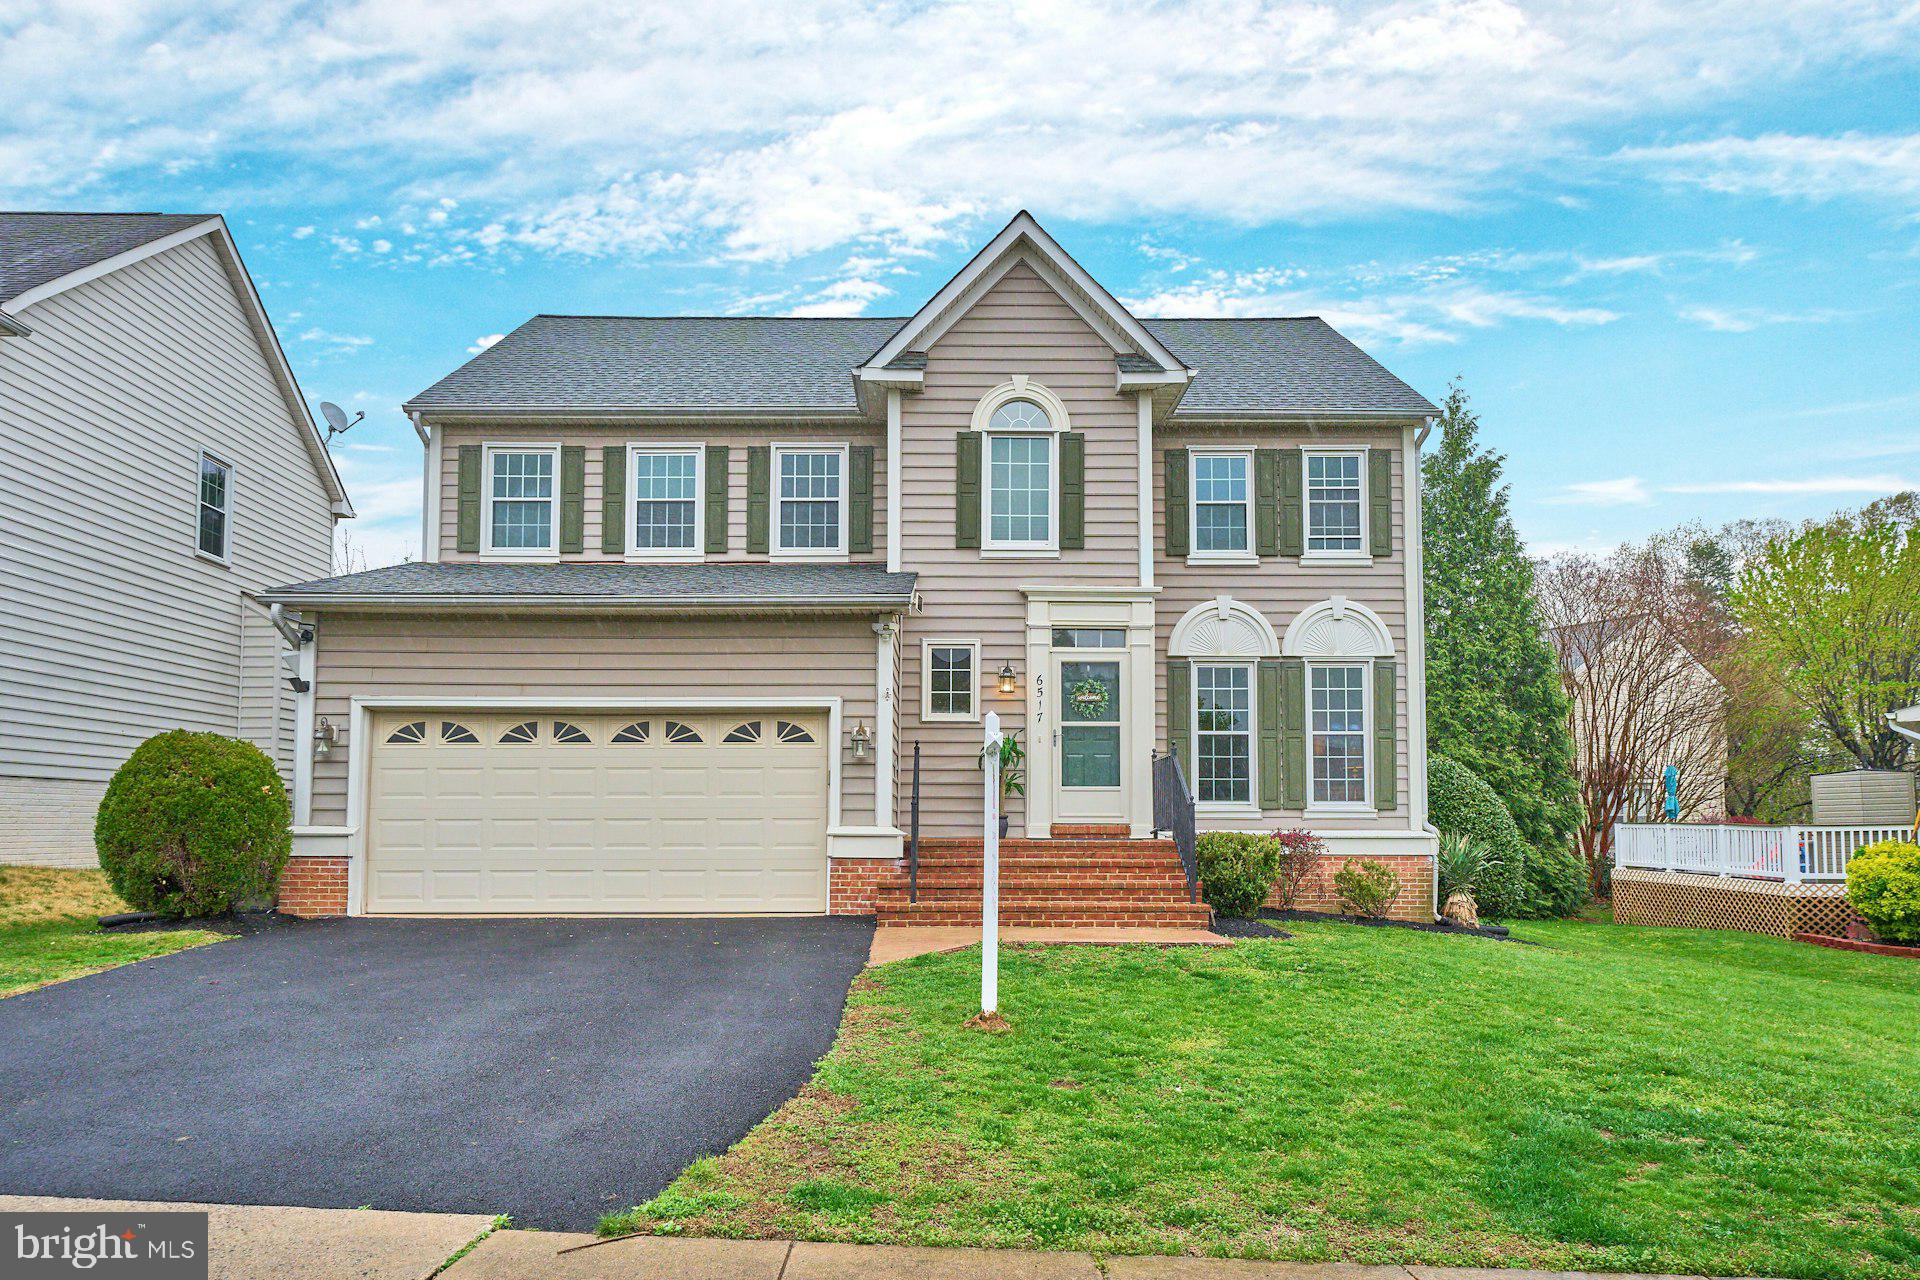
Stunning Home in Prime Location – Minutes from Route 28, 29 & I-66. 
Welcome to this beautifully maintained and thoughtfully updated home, ideally situated in Centreville offering both convenience and comfort in one incredible package.
Step into the impressive two-story foyer where gleaming hardwood floors set the tone for the elegance found throughout. 
The heart of the home is the gourmet kitchen, featuring granite countertops, stainless steel appliances, an island with a breakfast bar, and ample cabinetry—perfect for everyday meals and entertaining guests.
Relax in the inviting family room, complete with crown molding, custom built-ins, and a ceiling fan for added comfort. 
Adjacent is a light-filled sunroom with skylights and a sliding glass door leading to a low-maintenance composite deck, ideal for outdoor gatherings.
Enjoy elegant dinners in the formal dining room and unwind in the spacious living room, both offering fantastic spaces to host family and friends.
Retreat to the luxurious primary suite, boasting double doors, hardwood floors, a walk-in closet, and a spa-like remodeled bathroom with a barn door, soaking tub, walk-in shower, and dual vanities.
Upstairs, you’ll find three additional bedrooms with hardwood flooring, an upgraded hall bath, and a convenient laundry room.
The finished lower level is a true bonus, complete with a recreation room, wet bar, and a full bath—perfect for movie nights or weekend entertaining.  Plus 2 car garage completely painted on the walls and the entire floor!  

Recent Updates Include:

* Driveway (2024)
* A/C Compressor Fan Motor (2024)
* Roof (2015)
* Windows & Sliding Glass Door (2014)
* Hot Water Heater (2014)
* Alarm System (2020)
* Fresh Paint Throughout
* Natural Gas Line for Grill
*Fireplace Conveys "As Is"

This home seamlessly blends classic charm with modern upgrades, offering exceptional living spaces both inside and out. Don’t miss the opportunity to make this incredible property your next home!
#VAFX2231310

CENTREVILLE

6517 WHEAT MILL WAY

4 Beds

3 Baths

3,070 Sq.Ft.

$824,900

MLS#: VAFX2231310
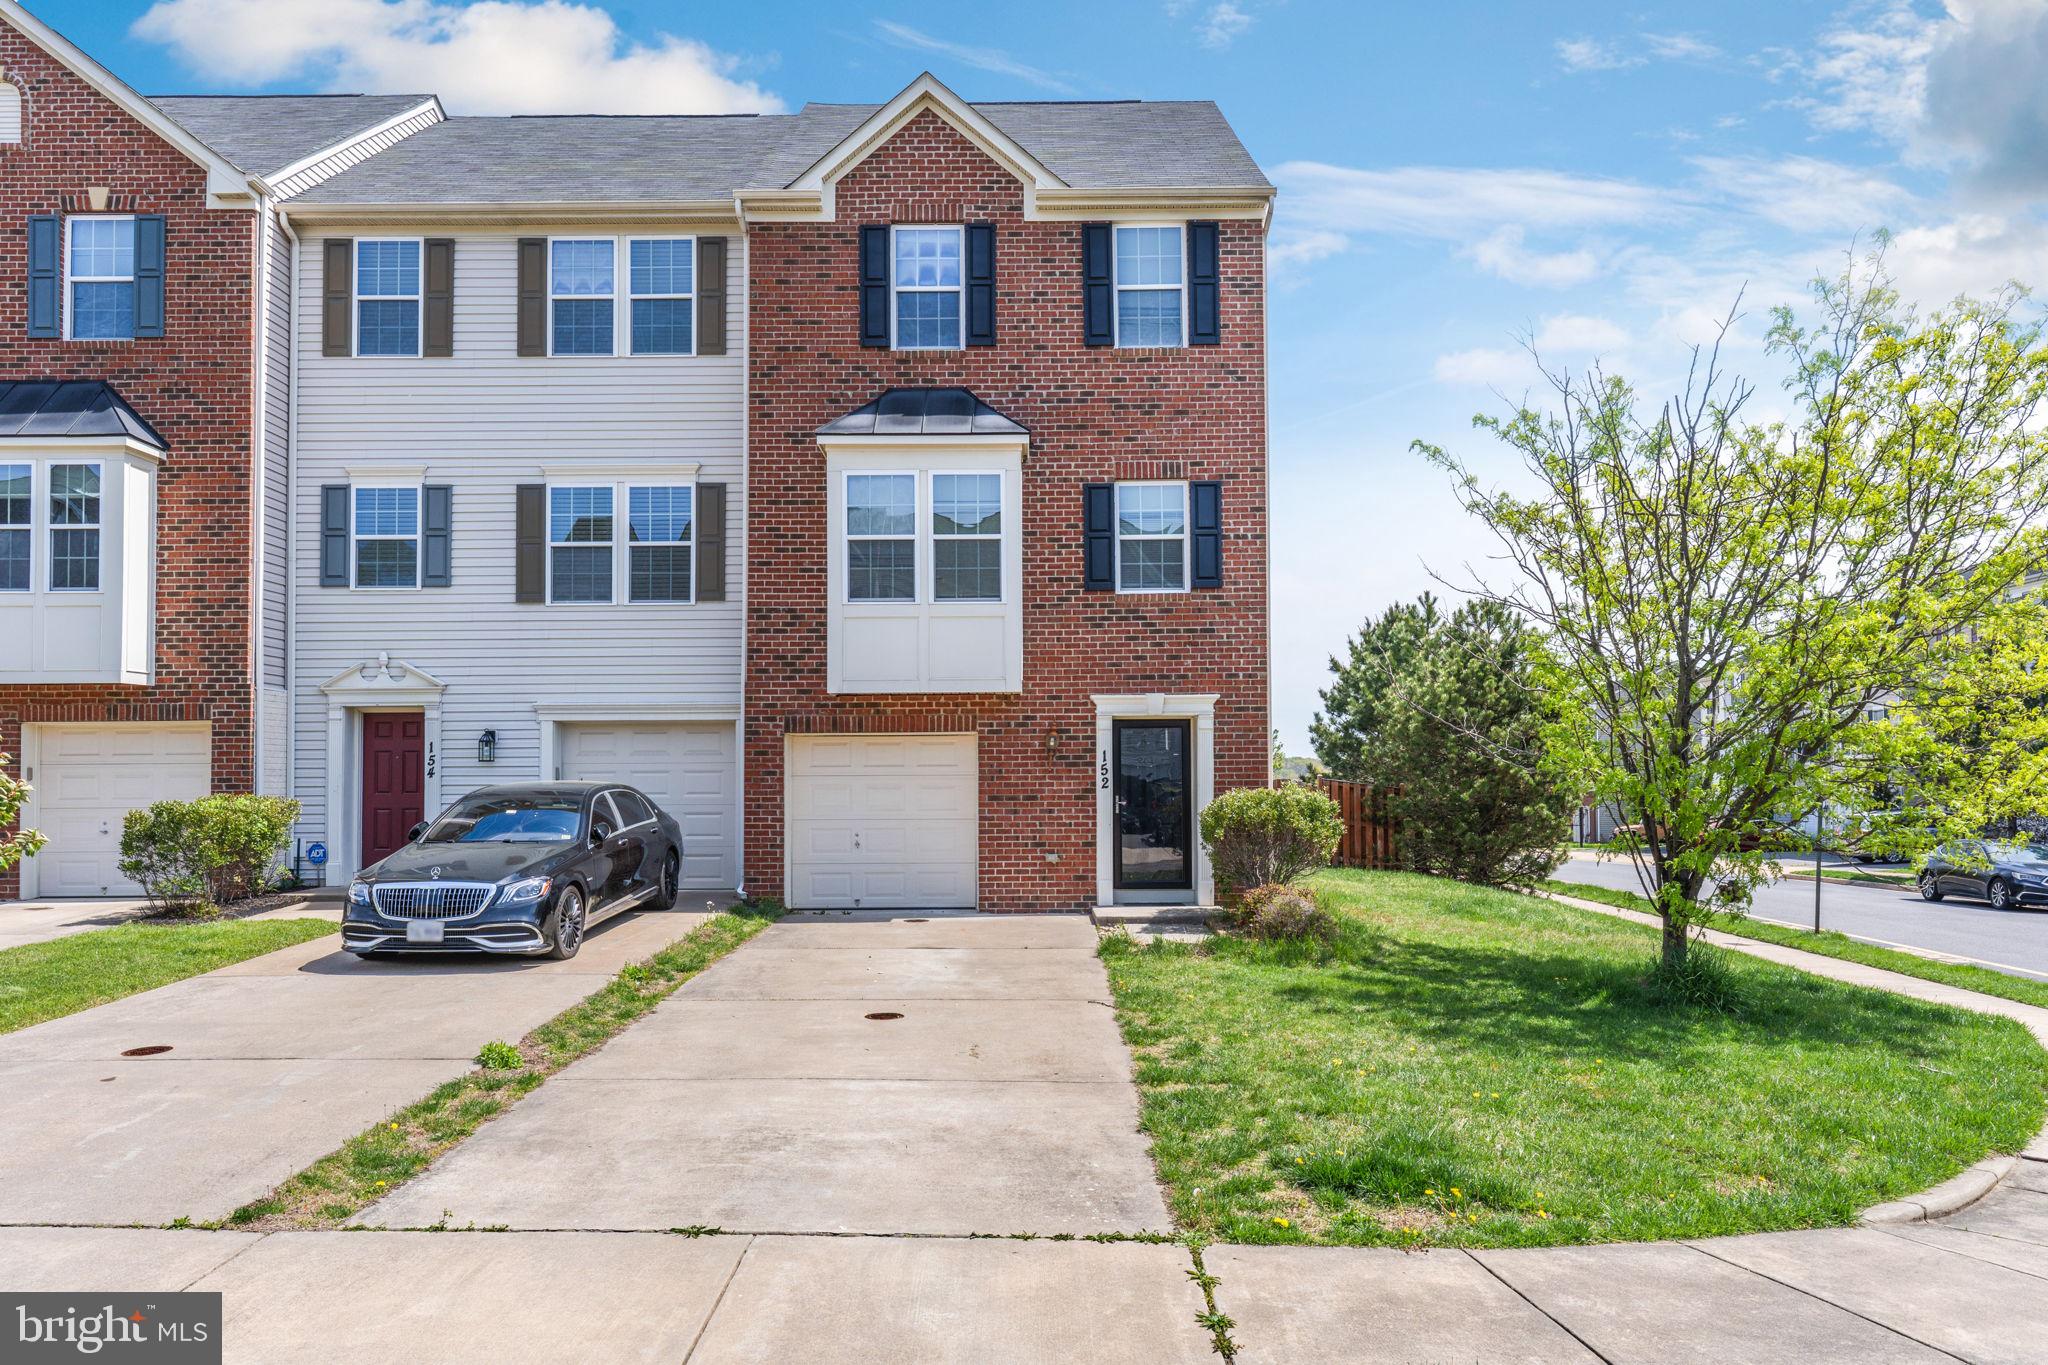
This is an end unit, three-level townhouse with three bedrooms and 2.5 bathrooms. The entry-level features a finished family room and a one-car garage. On the main level, you'll find a rear sunroom, an open kitchen with an island, a dining area, and a spacious family room that's great for entertaining. The master bedroom boasts a large walk-in closet, a double vanity, a soaking tub, and a separate shower.. There is also a fenced-in rear yard . The townhouse is conveniently located near shopping, Quantico, and commuter lots.
#VAST2038036

STAFFORD

152 SHORT BRANCH ROAD

3 Beds

2 Baths

1,626 Sq.Ft.

$2,500

MLS#: VAST2038036
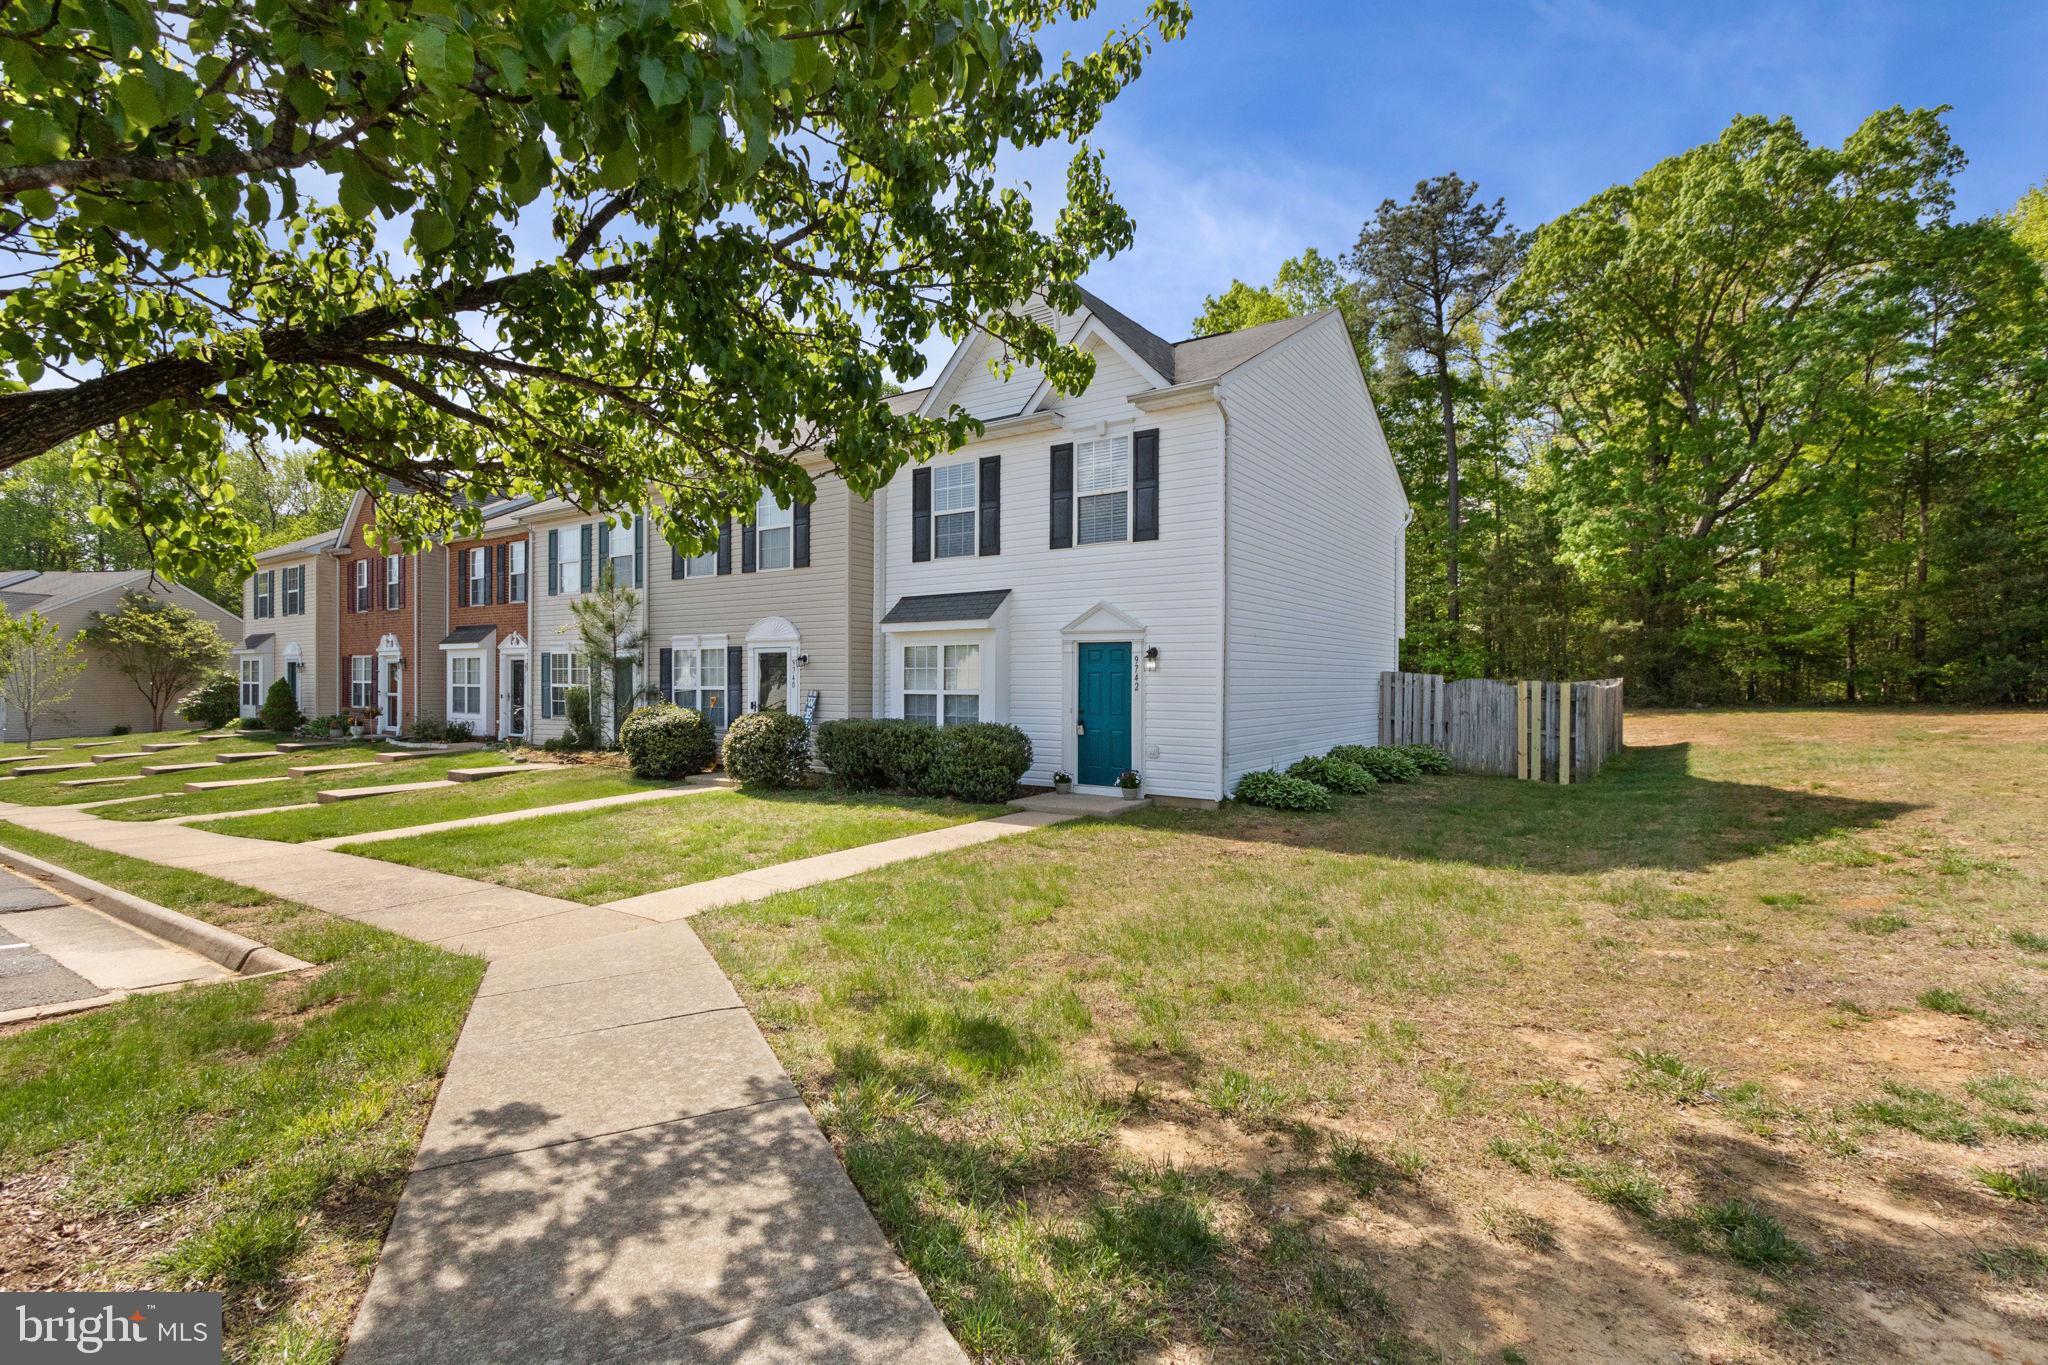
Welcome home to your charming 3-bedroom, 2-bathroom townhome nestled in the heart of a vibrant community! Close to shopping and dining in the Fredericksburg Southpoint area, and minutes from a VRE station and commuter lots, this property is at a prime location.
The spacious living room has beautiful natural light, ideal for entertaining and the offset nook would make for a great reading-corner or play area. The kitchen has so much space! Lots of counterspace and tons of cabinets, as well as room for a nice-sized kitchen table. Almost all appliances are new, as well as the washer. Enjoy a quick bite or invite friends over for a cookout – you have enough room! Enjoy the backyard and fire up the grill on those warm Virginia days – your large patio is perfect for relaxing. The fully fenced yard offers lots of privacy and backing to trees gives a nice view as well! Being an end-unit offers added yard space and open green space as well!
Upstairs you will find 3 bedrooms – the primary bedroom has lovely, vaulted ceilings and a private bathroom. Bedrooms 2 and 3 share the large hall bathroom. All bedrooms feature overhead lights and upgraded blinds. The entire homes has been freshly painted. Carpets are only 2 years young! Water heater  2022 and heat pump replaced in 2017.
#VASP2032198

FREDERICKSBURG

9742 W MIDLAND WAY

3 Beds

2 Baths

1,247 Sq.Ft.

$320,000

MLS#: VASP2032198
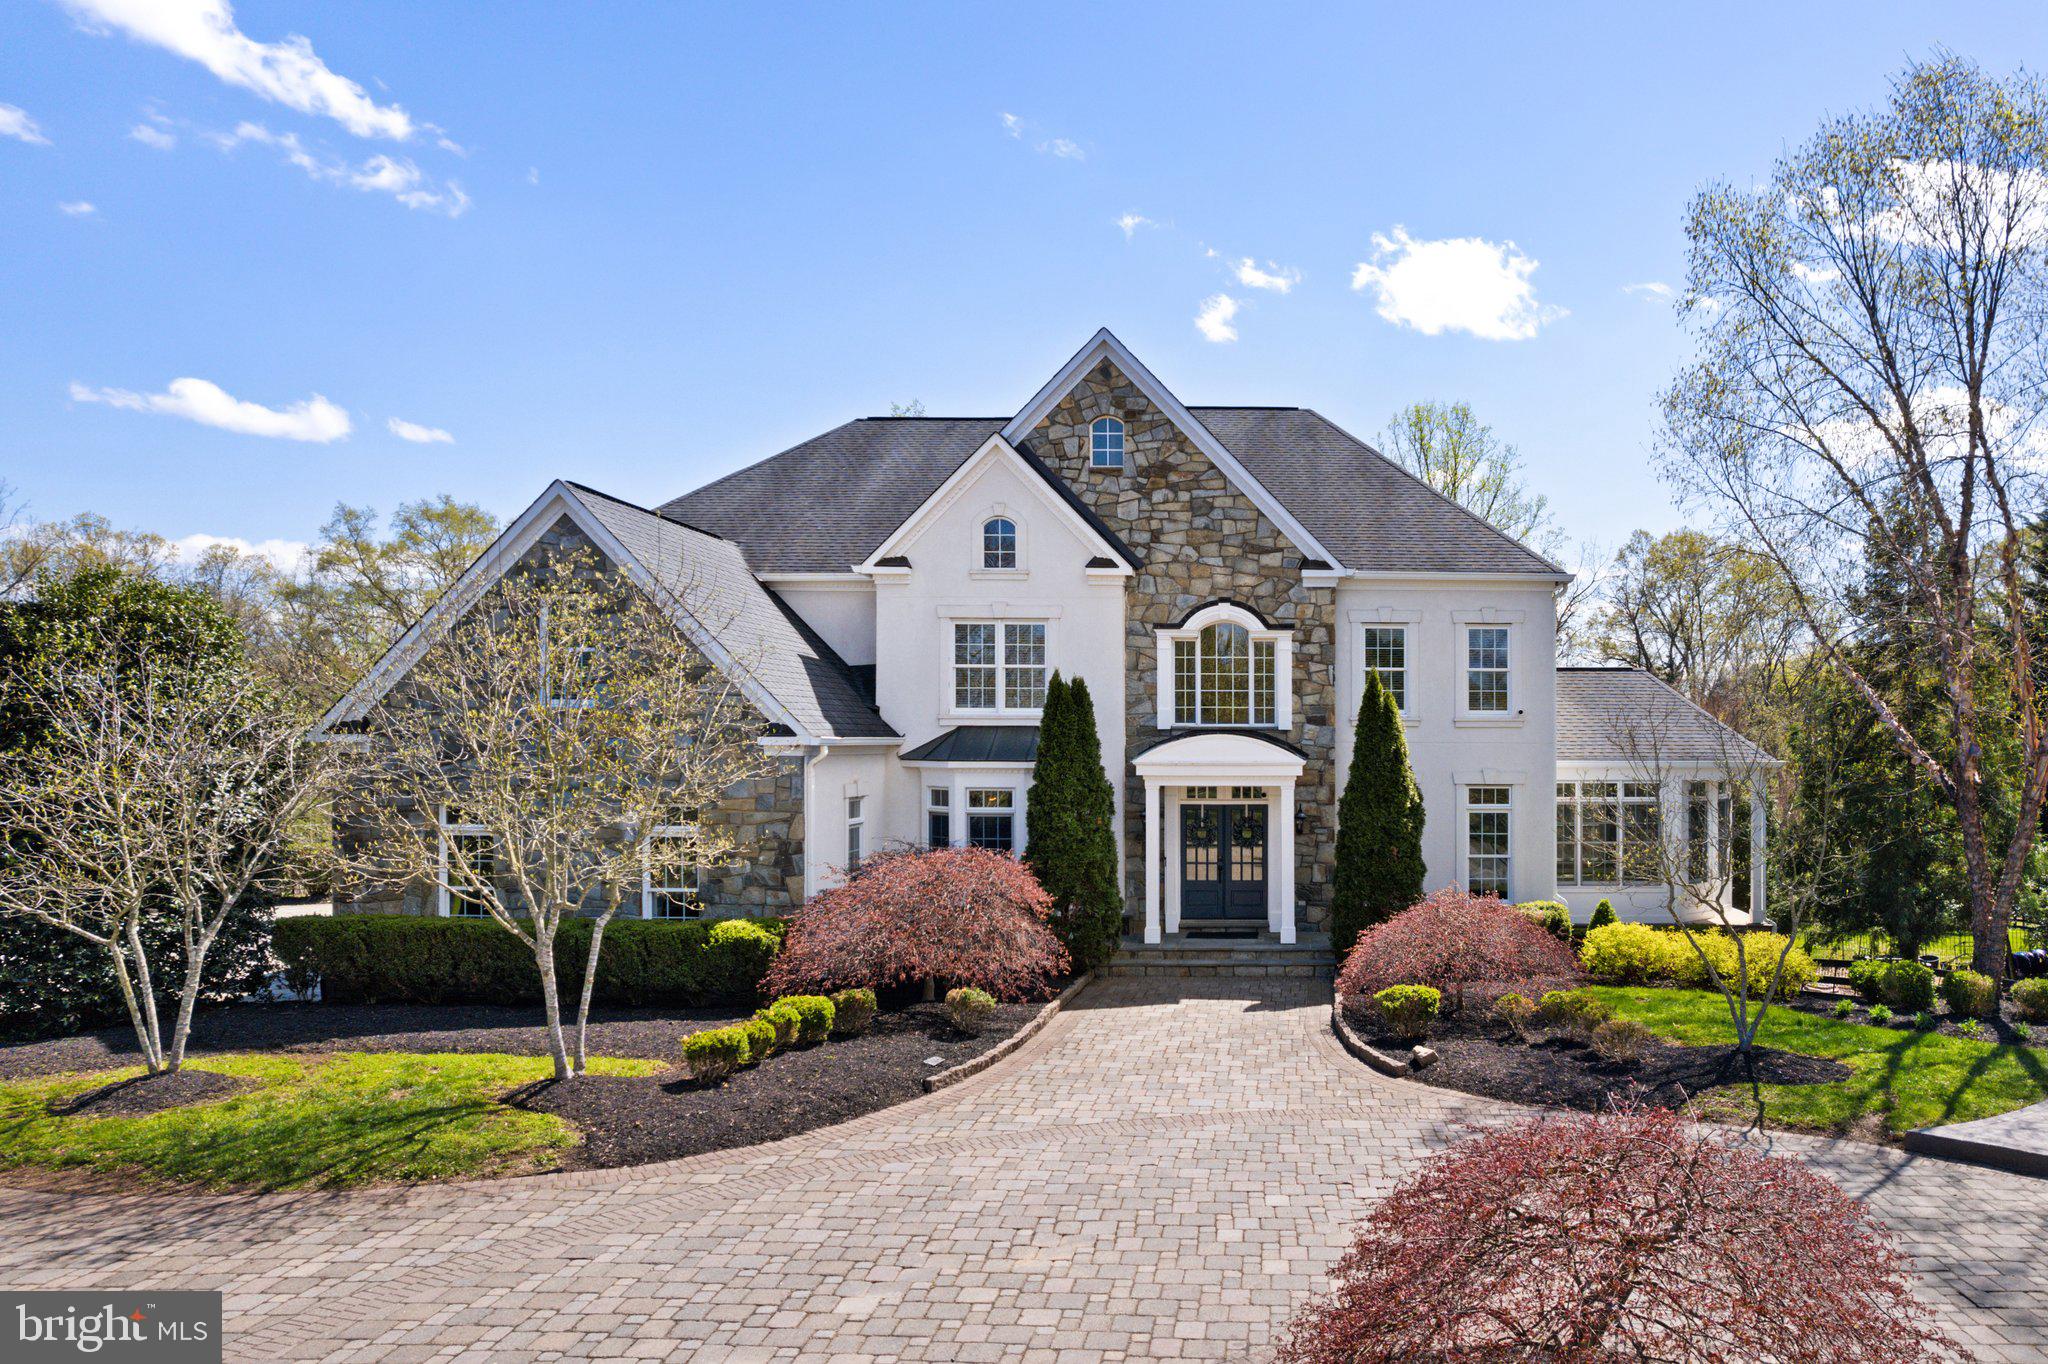
Paradise Farm is an exceptional 10-acre property in Nokesville's sought-after Kendall Knolls community, blending privacy, convenience, and standout amenities. The stone and stucco exterior, paired with a newer architectural shingle roof ('18), creates a striking first impression. A double glass door entry and covered portico welcome you inside. The custom paver circular drive leads to the attached 3-car garage, while a separate 2-car garage/shop ('23) sits near the barn. The outdoor oasis—with resort-style paver pool decking and patio—surrounds a shimmering sports pool with newer coping and plaster ('22), baby pool, and spa, offering the perfect setting for both relaxation and entertaining. Equestrian enthusiasts will appreciate the updated ('23) barn with 5 stalls (4 with walk-outs), HayGain memory foam flooring, a wash rack with tankless hot/cold water, a feed room with utility sink, a tack room with stone pavers, and a large storage room. Newly painted (‘25) fenced paddocks, a run-in shed, and a professionally built 100’ x 200’ riding ring (‘23) with crushed blue stone footing complete the setup. A motorcross practice track sits in a field that could easily be converted to pasture, if desired. Inside, a grand 2-story Foyer greets you with custom moldings and a refinished (‘23) curved hardwood staircase with decorative metal railings. The Living and Dining Rooms feature newly refinished hardwood floors (‘25) and elegant moldings, with a Butler’s Pantry off the Dining Room for added convenience. The Chef’s Delight Gourmet Kitchen is the heart of the home, offering a large center island, 42” freshly painted cabinets (‘25), sleek granite countertops, trendy hardware (‘25), new tile (‘25), recessed lighting (‘25), updated stainless appliances (fridge & dishwasher – ‘23 / cooktop – ‘21), and a walk-in pantry with an organization system (‘20). The Breakfast Room with new tile (‘25) opens to a spacious Family Room with refinished hardwood floors (‘25), gas fireplace, and new recessed lighting (‘25). Off the Kitchen, a refinished (‘23) back hardwood staircase leads to the Upper Level with 5 bedrooms and 4 full baths. The light-filled Sunroom with tray ceiling offers deck access, while a private Study with built-ins, Half Bath, and side Solarium with refinished hardwood floors (‘25) add versatility. The Mud Room with built-ins connects to the garage and another Half Bath. Upstairs, the hardwood hallway (‘23) leads to 5 bedrooms with new neutral carpeting (‘25). The Primary Suite is a peaceful retreat with a soaring tray ceiling, sunlit Sitting Area, and two walk-in closets (one with custom system – ‘21). The fully updated spa-like Bath (‘25) features a luxurious freestanding tub, oversized dual-head shower with a seat, raised double vanities, a water closet, and upgraded tile, lighting, and fixtures. Bedrooms 2 and 3 each have Ensuite Baths (updated full bath off Bedroom 3 – ‘25), while Bedrooms 4 and 5 share a bath with a double vanity. The spacious upper-level Laundry Room adds functionality with tile flooring, built-in cabinets, and a granite countertop. The Finished Lower Level offers a sun-filled walk-out elevation, newer LVP flooring throughout most of the space, and flexible living areas including a Rec Room with granite-topped bar, Media Room, Exercise Room, Bedroom 6, Den/Office, and a Full Bath with shower/tub and single vanity. Additional recent updates include a water treatment system (‘24), 4-zoned HVAC (‘22), pool filter (‘24), and more. Listed below recent appraised value, this property offers incredible features and value—inside and out!
#VAPW2091534

NOKESVILLE

9500 KENDALL KNOLLS LANE

6 Beds

5 Baths

8,148 Sq.Ft.

$1,795,000

MLS#: VAPW2091534
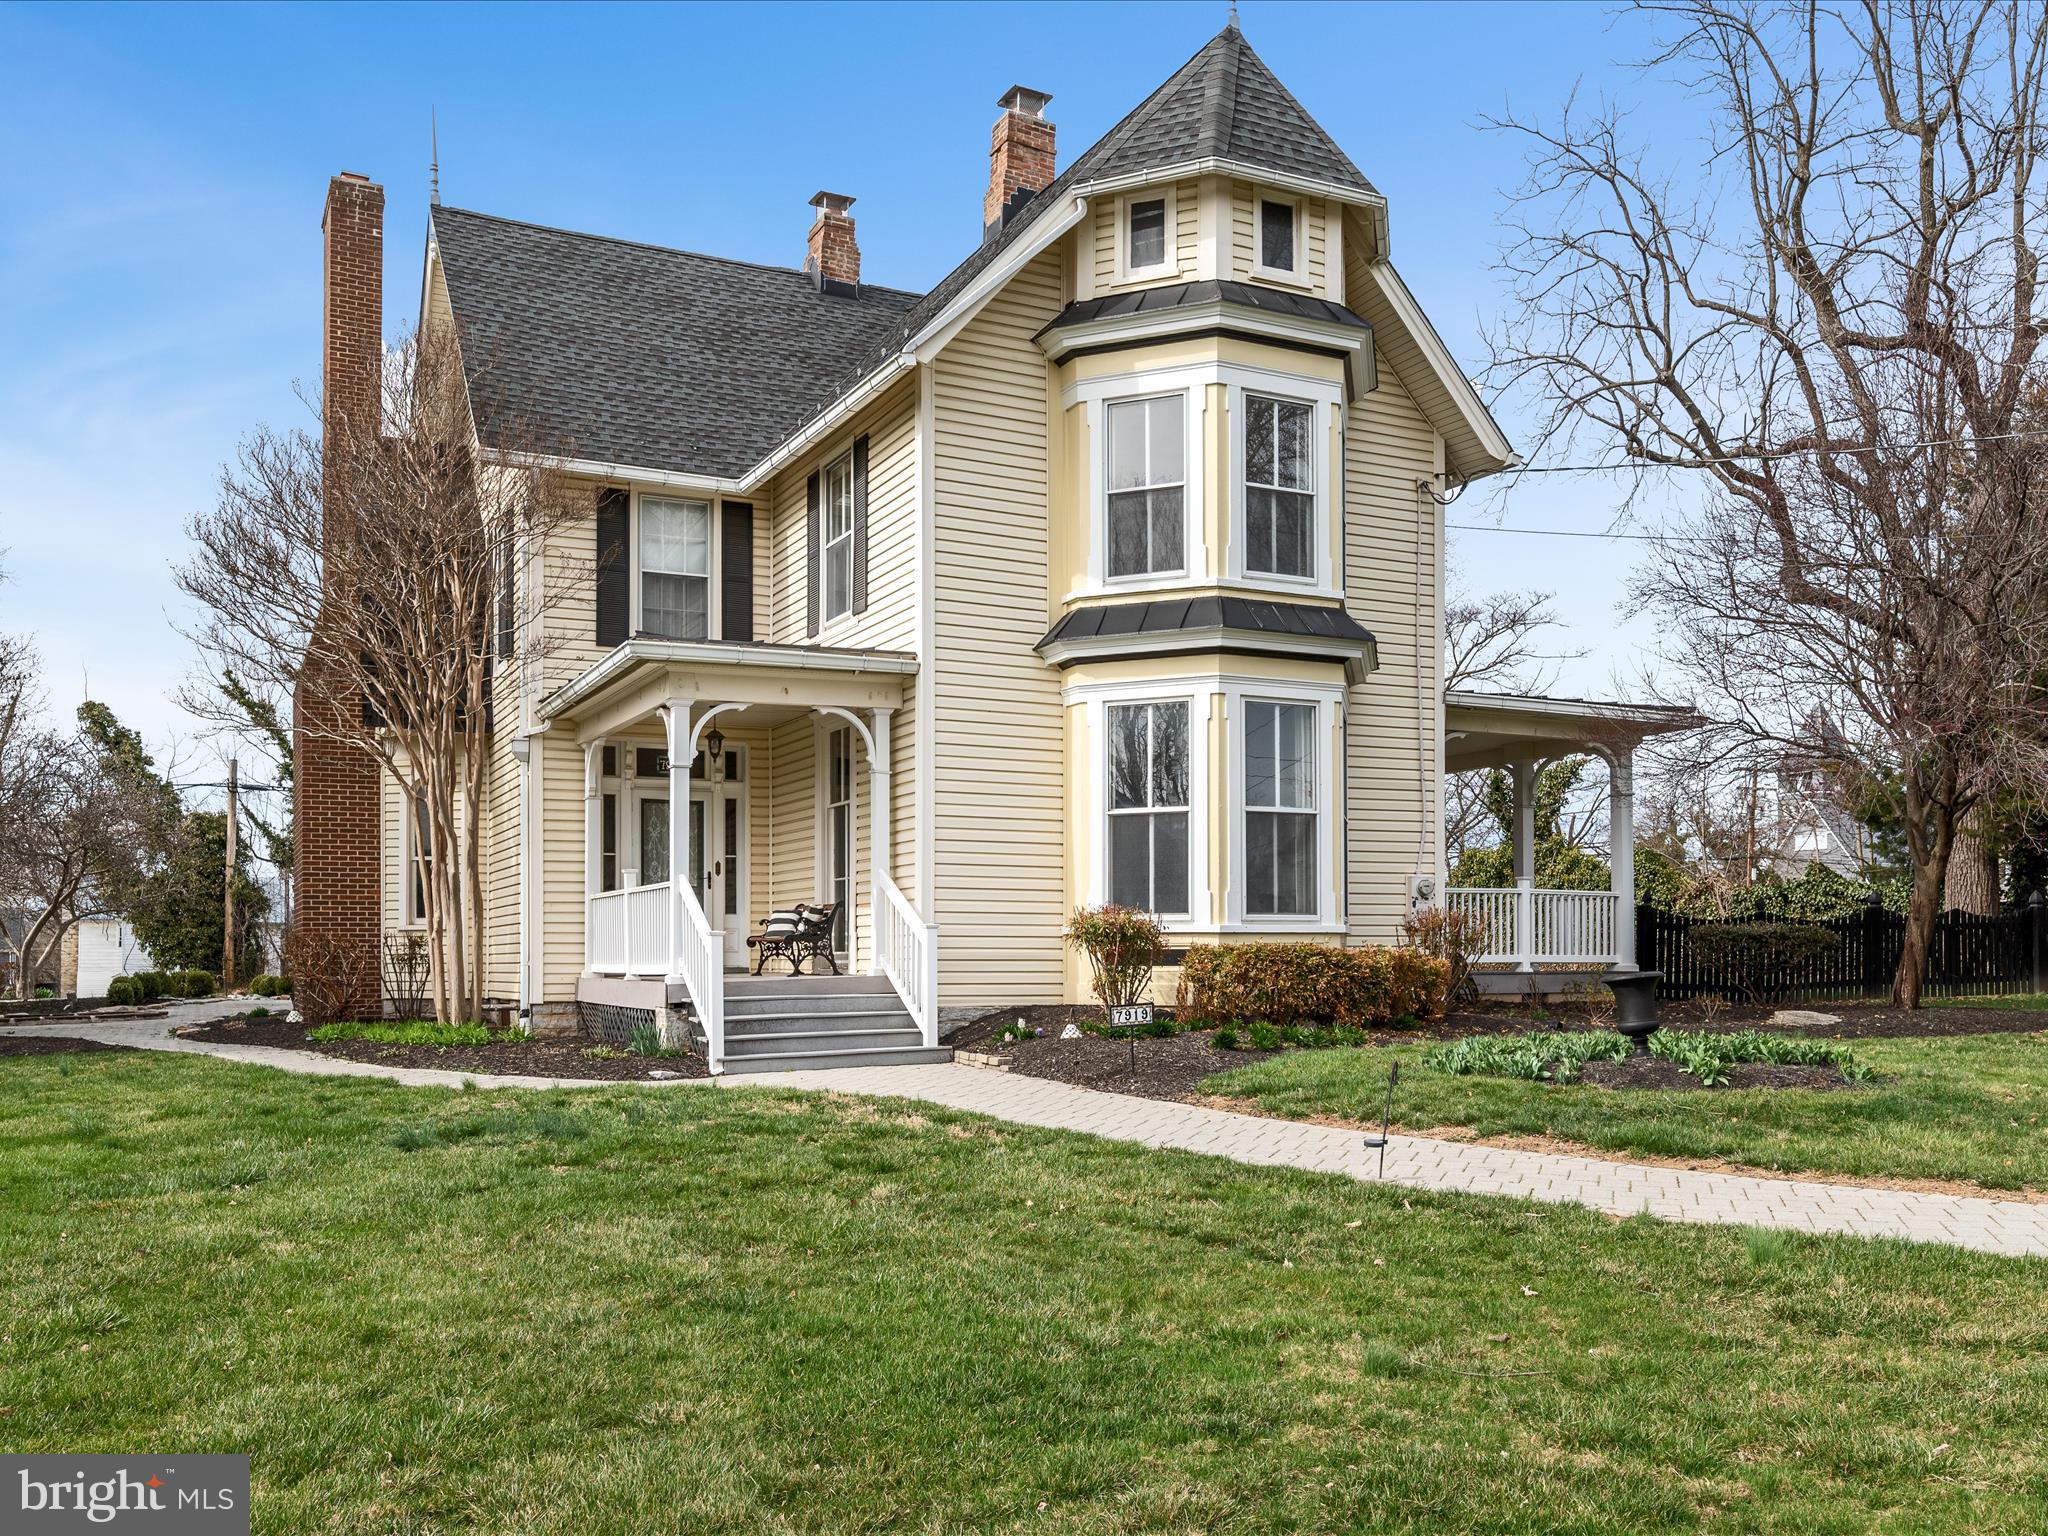
Welcome to historic Church Street! Nestled in the heart of charming Middletown, this stunning Victorian offers over 3,000 square feet of finished living space on a beautifully landscaped half-acre lot—just steps from shopping, parks, and local restaurants. Meticulously updated with today’s conveniences while preserving its rich character, this home is full of charm at every turn. Step through the front door and be greeted by soaring 9.5-foot ceilings, a dramatic staircase, and original details that set this home apart from anything you’ve seen before. The spacious family room features an all-brick fireplace with a reclaimed wood mantle and striking church-style windows that flood the space with natural light. Just off the family room is the *dream* eat-in kitchen, complete with GE CAFE appliances, a 6-burner gas stove, quartz countertops, a built-in pantry, ample cabinet space, and designer touches throughout. The adjacent sunroom is perfect for relaxing or entertaining, with a built-in beverage cooler, bar area, and plenty of storage. A formal living room with an oversized bay window and direct yard access, a dining room with built-ins and large window, and a stylish half bath with storage complete the first floor. Upstairs, the primary suite is a true retreat with custom built-in closets and large windows that allow natural light to pour in from every direction. The luxurious primary bath features heated tile floors, a clawfoot soaking tub, dual vanity with quartz countertop, and a spacious glass shower. Three additional bedrooms, another full bath with heated floors, and a convenient second-floor laundry room complete the upper level. With both front and rear staircases, this home offers a perfect balance of beauty and functionality. Outside, your private backyard oasis awaits—fully fenced yard featuring a custom fire pit, charming covered front porch, a large paver patio, and outbuilding. This home perfectly blends small-town living with timeless elegance and modern style. With easy access to Rt. 37, I-81, and I-66, the location is as convenient as it is beautiful. Don’t miss your chance to call this historic gem home!
Washer and dryer included. Utilities are not included. Minimum credit score of 680 required, along with verifiable income and a positive rental history. Pets will be considered on a case-by-case basis—no cats allowed. There is a $50 application fee per applicant age 18 and over, which covers the credit and background check. First month’s rent and security deposit are due upon lease agreement
#VAFV2033102

MIDDLETOWN

7919 CHURCH STREET

4 Beds

2 Baths

3,168 Sq.Ft.

$3,250

MLS#: VAFV2033102

1 ... 276 277 278 279 280 ... 666
* Listings identified with the FMLS IDX logo come from FMLS and are held by brokerage firms other than the owner of this website. The listing brokerage is identified in any listing details. Information is deemed reliable but is not guaranteed. If you believe any FMLS listing contains material that infringes your copyrighted work please click here to review our DMCA policy and learn how to submit a takedown request. © 2024. First Multiple Listing Service, Inc.
 - property

Send a message

Message successfully sent.

Your message

What is 3 + 4 ?

Reason for contacting?

I agree to receive email communication and understand I can unsubscribe at any time.

I agree to be contacted by Charis Realty Group via call, email, and text for real estate services. To opt out, you can reply 'stop' at any time or reply 'help' for assistance. You can also click the unsubscribe link in the emails. Message and data rates may apply. Message frequency may vary. Privacy Policy

Sign Out

Virtual Assistant

Would you like to take the next step with this property? We can help you schedule a showing or virtual tour, or send you more details.

Yes, I would like more information.

Thank You for Your Reply, One of Our Agents will contact you as soon as possible

No, maybe later.

Thank you, you can always contact me via email, phone number or through the contact form.

Realhub AI

Lucy - Your AI-Powered Realtor

Update Your Temporary Password

Personalize your search

Enter your email and we'll notify you immediately when new listings match what you're looking for.

or enter email address

Already have an account ? Login here

Continue your home search

I agree to receive communications and understand I can unsubscribe at any time.

I agree to be contacted by Charis Realty Group via call, email, and text for real estate services. To opt out, you can reply 'stop' at any time or reply 'help' for assistance. You can also click the unsubscribe link in the emails. Message and data rates may apply. Message frequency may vary. Privacy Policy

Already have an account ? Login here

We use cookies

We use cookies primarily for analytics to enhance your experience. By accepting, you agree to our use of these cookies. You can manage your preferences or learn more about our cookies policy.
