Properties

Browse or get in touch to schedule a walkthrough.

  • Nearby me
Price range

Popular Features

Community Features

Association

Property Features

Waterfront

View

Exterior Features

Interior Features

Style

10000 properties match your criteria

Updated 1 minute ago

E-Alert name
Beautiful 4 story townhome in sought after Potomac Yard! Completely move-in ready, with a private rooftop deck, 2 car garage,  and contemporary feel, this light filled living space features an entry room with entry level features a spacious bedroom and full bedroom. There are unique finishes  throughout the home including wood-plank hardwood flooring and a custom, wire-oak staircase. The main level features a completely updated open kitchen with stunning cabinetry, quartz countertops, and stainless steel appliances. The large dining area seamlessly moves into the living area with 2 private balconies. The upper level encompases the primary bedroom with a custom walk-in closet and spacious, upgraded ensuite bath. Another bedroom finishes this level with a second ensuite bathroom. All bathrooms are upgraded with granite counter tops and ceramic tiling. The fourth floor has ample space for a recreation or office area - complete with a custom set bar and wine fridge. This leads to a gorgeous rooftop deck with an indoor/outdoor fireplace. Just minutes from the Pentagon, tons of shopping & restaurants, and the new Amazon HQ - this home is going to go FAST!
#VAAX2043400

ALEXANDRIA

1814 POTOMAC AVENUE

3 Beds

4 Baths

2,496 Sq.Ft.

$6,000

MLS#: VAAX2043400

Welcome to this beautifully updated two-story home, where every detail has been thoughtfully designed with love and care! Featuring 4 bedrooms and 3 baths, this home has been meticulously maintained and stylishly upgraded. The heart of the home—the kitchen—was fully remodeled in 2021 with Quartz countertops; island with stool seating; soft close cabinets; built-in China cabinet with quartz countertop in kitchen with beautiful Quartz Countertops; brand-new appliances', including,  an under-counter icemaker; also, removed wall  to open up the space -  a $48K investment in modern finishes, making it an entertainer’s dream. In 2022, the primary bathroom was transformed into a true retreat, offering fresh updates and a tranquil space to unwind. Throughout the home, you’ll find gorgeous hardwood floors, freshly painted walls, and a seamless blend of charm and modern convenience.  Make sure you schedule a showing today because this will not last long.
Also, step outside to your private backyard, fully fenced and perfectly situated at the end of a cul-de-sac for added privacy. Relax in the authentic Finnish Sauna on the deck, or grill outside to unwind from your day... under the Sojag Gazebo, where you can soak in the peaceful surroundings .This is more than just a house—it’s a home filled with warmth, comfort, and care. Come see it for yourself and fall in love! Just ask your agent to schedule a showing today.  (lower level  4th bedroom NTC) 

NOTE :   (See video above click on movie icon.)   2017  HVAC; 2018 ROOF; 2021 - $48k FULL KITCHEN REMODEL; 2022 - PRIMARY BATHROOM  REMODELED.
#VAST2036348

STAFFORD

14 SAINT PETERS COURT

4 Beds

3 Baths

2,288 Sq.Ft.

$550,000

MLS#: VAST2036348

Welcome to 7310 Brunson Circle - conveniently located in Somerset just minutes from Route 29, I-66 and commuter bus service*This beautifully maintained 3 level brick townhome style condo has over 2500 square feet of luxurious living space & 1 car garage with ample guest parking nearby*The main level features an open floor plan with an abundance of natural light*Formal living & dining rooms lead to gourmet eat-in kitchen with granite counters & stainless steel appliances*Just off the kitchen you'll enjoy a cozy family room with fireplace & hardwood floors*Upstairs the primary suite welcomes you with tray ceiling, two walk-in closets & primary bath with double vanities and large shower with dual showerheads*Two additional bedrooms share a hall bath*The laundry is also located on the upper level*Walk to shopping & restaurants - you'll be excited to call this one HOME!!
#VAPW2090552

GAINESVILLE

7310 BRUNSON CIRCLE

3 Beds

2 Baths

2,521 Sq.Ft.

$498,500

MLS#: VAPW2090552

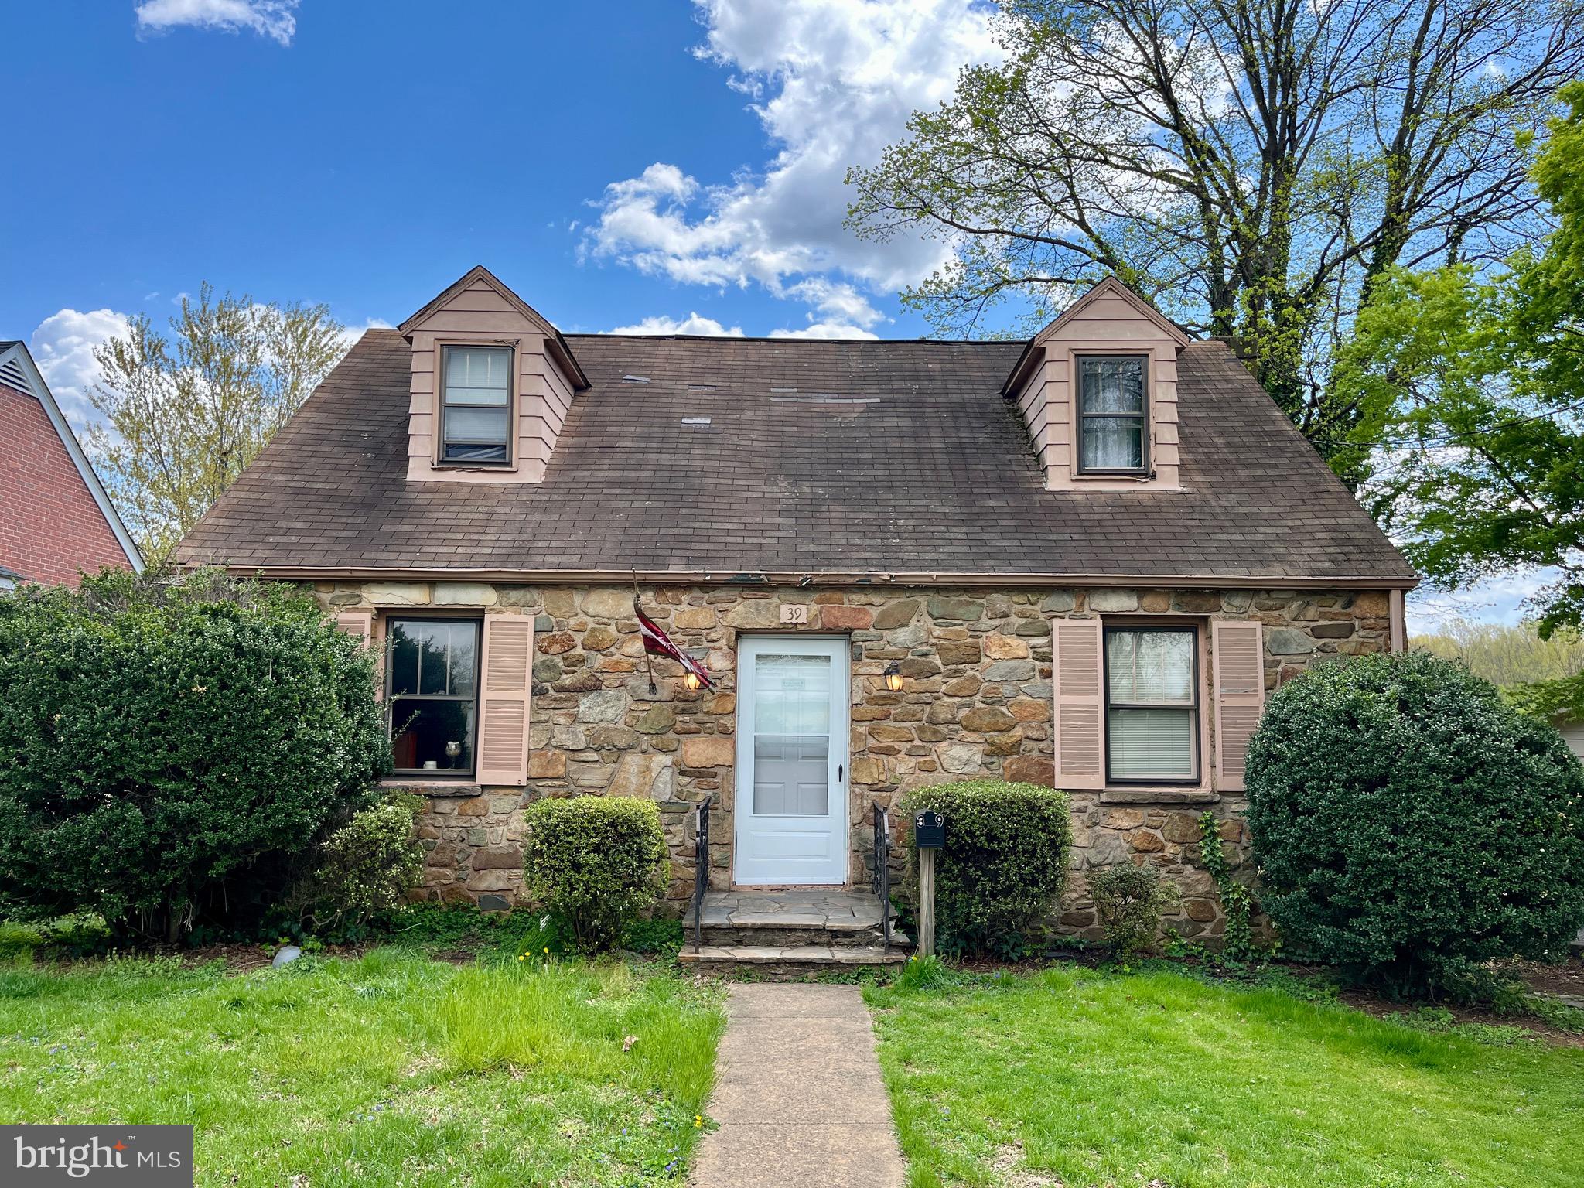
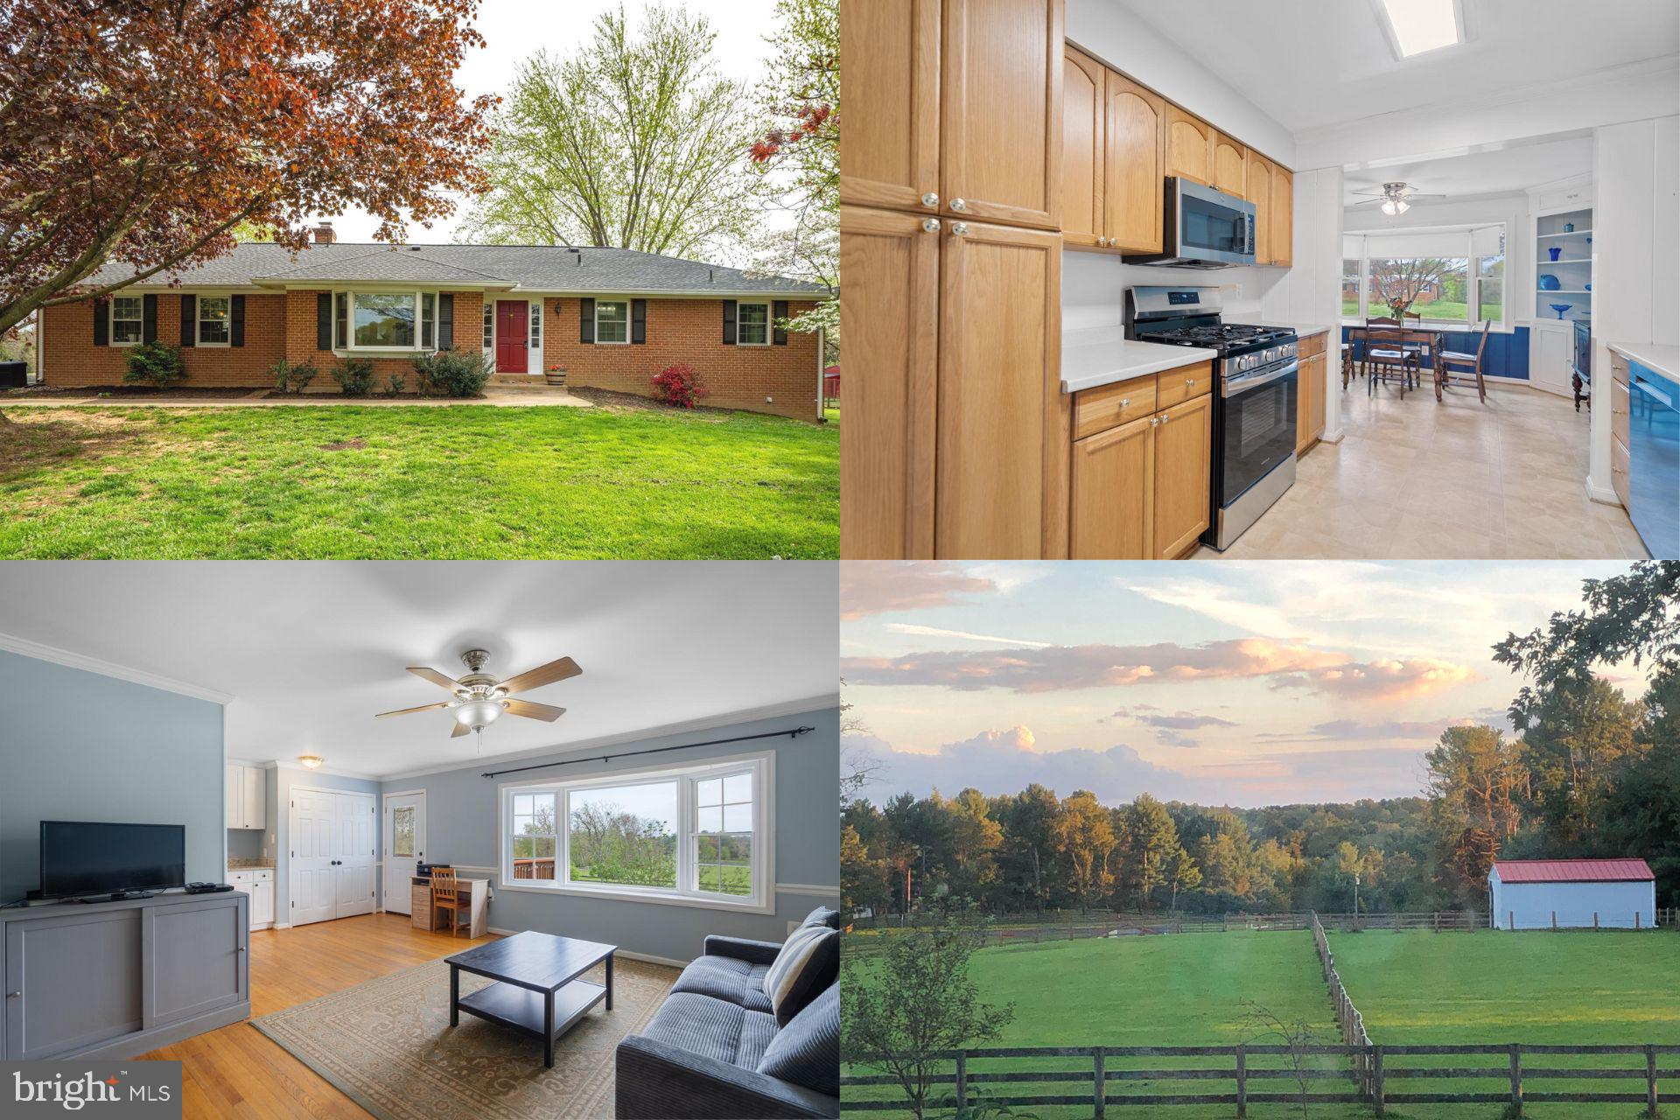
Stunning Renovated Stone Rambler on 2 Acres – A Peaceful Retreat Full of Comfort & Charm!This remodeled rambler is nestled on 2 open and flat acres, offering a welcoming atmosphere from the moment you arrive. Surrounded by mature trees and beautiful landscaping, this property provides a park-like setting with space to garden, relax, and fully enjoy the outdoors. Whether sipping sweet tea on the side porch or stargazing in the evenings, this home offers the perfect space to unwind. A circular driveway enhances the home’s inviting curb appeal, providing ample parking. Inside, the open-concept layout features wide-plank wood floors, a cozy living room with a decorative mantle, and a stylish kitchen with granite countertops, stainless steel appliances, a breakfast bar, and a coffee bar/buffet perfect for hosting or everyday living. A sliding barn door leads to the laundry area and a 4th bedroom (NTC/no closet). Both bathrooms are tastefully updated with granite and tile finishes. Upstairs is perfect for a teen suite or home office complete with new carpet, shiplap accents, and custom built-ins. A $2,000 carpet allowance is included for the remaining bedrooms. The detached 2-car garage offers a workbench, separate electric service, and a 29x8 lean-to for extra storage.  Stay connected with high-speed internet options from Starlink or iWisp. No HOA! Conveniently located just minutes from Route 1, I-95, the upcoming Kalahari Waterpark, and Lake Anna—you’ll enjoy both peaceful living and easy access to fun and convenience. Owner/Agent – Seller has found Home of Choice/Coinciding Settlements.  Call or text to schedule your private showing (by appointment only due to dog).
#VASP2031532

PARTLOW

8427 MARYE ROAD

4 Beds

2 Baths

2,221 Sq.Ft.

$469,900

MLS#: VASP2031532

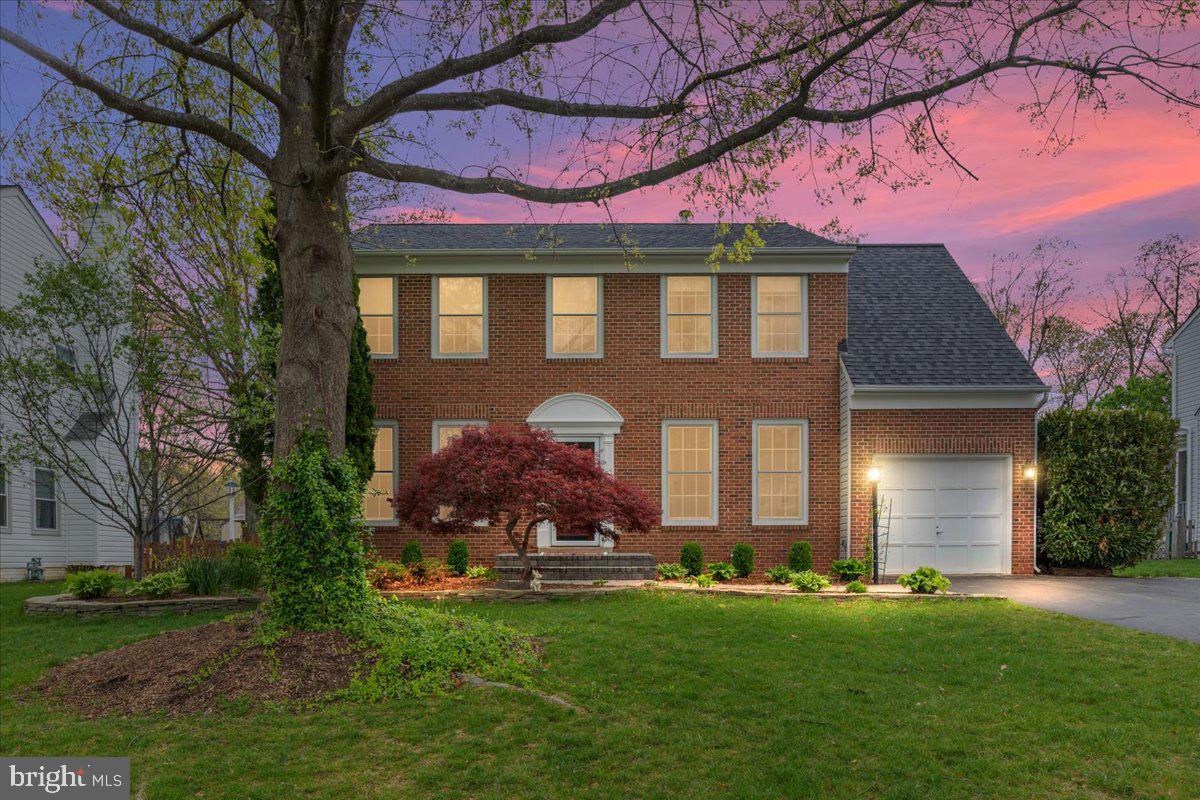
Welcome to this meticulously updated 4-bedroom, 2.5-bathroom colonial in the Estates of Chancellorsville, one of the Fredericksburg area's most bucolic and desired neighborhoods, that also boasts the top elementary, middle, and high school in the county. With over $150,000 in custom improvements since 2022, this home blends timeless design with custom craftsmanship and outdoor charm.  


From the moment you step inside, you’ll notice, and maybe even feel, the warmth of beautiful oak hardwood floors throughout the main level, and the abundance of natural light that gives the home a bright and airy feel. As you enter, behind elegant French doors, you’ll find a cozy sitting room with a gas fireplace—perfect as a relaxing reading nook or a private home office.

The heart of the home is the custom chef’s kitchen, outfitted with eye-catching granite countertops, an 8-burner commercial Forno natural gas stove, hand-made Moroccan Zellige tile backsplash and upgraded cabinetry that makes this space as functional as it is beautiful. There's a sunny breakfast area just off the kitchen that’s surrounded by windows and leads directly to the recently upgraded two-tone Trex deck, with sleek, low-profile railings, ideal for morning coffee or evening entertaining.

The expansive and open family room is light-filled and cozy, with its own natural gas fireplace, and is as comfortable as it looks.  

The upstairs primary suite is restful and enveloping, with deep, gray tones on the walls and ceiling, creating a sanctuary like atmosphere. The bathroom has been completely renovated with a sleek, window lit, soaking tub, marble tiled curbless shower, double vanity, exquisitely tiled floor, and Elfa closet system that adds both elegance and organization.

The basement includes 1,100 square feet of unfinished space, with rough-in plumbing for a full bath, HVAC in place, waiting for a new owner’s personal vision.

The outdoor areas and grounds are well designed, inviting, and simply beautiful. They include an elegant entrance way fountain and professionally hardscaped paver patio, walkway and steps, with the pavers laid over a poured concrete base. The fenced backyard is neatly manicured and pet friendly. It includes attractive and durable metal raised garden beds, perfect for a home chef’s herb/vegetable garden, or any plant lover’s wishes. 

The oversized, detached two-car garage, is connected to the home by a covered stamped concrete walkway with stately columns providing a bonus multi-purpose space while adding curb appeal. 

This property is absolutely stunning, and move-in ready. Come see it for yourself!
#VASP2031696

FREDERICKSBURG

8305 CANNISTER COURT

4 Beds

2 Baths

2,818 Sq.Ft.

$769,999

MLS#: VASP2031696

Welcome to your tranquil oasis perched high above the heart of Lansdowne Woods in Leesburg, VA. This elegant end  unit  invites you to indulge in breathtaking views from 3 sides of the building where you can see  the Potomac River and lush natural landscapes. With 1,513 square feet of refined living space, this three-bedroom, two-bathroom sanctuary is a masterpiece of comfort and style.  This home has an indoor garage space and a storage space that convey.

Step inside to discover a world of light and serenity. The sunroom, equipped with remote control shades, is the perfect spot for morning reflections or evening unwinds. The living spaces boast a seamless blend of updated touches, freshly painted walls, and a modern HVAC system installed in 2017, ensuring your comfort year-round. 

Indulge in the plethora of amenities this gated community offers: dive into the indoor pool, work up a sweat at the gym, or perfect your serve on the tennis court.   Relax in the library, take in a movie, get creative in the art studio or woodworking shop or just stroll along the walking trail the ambles through the community past the gardens, trees and more.

This residence isn't just a home—it's a lifestyle. Make it yours today and savor a life of elegance and relaxation.
#VALO2093982

LEESBURG

19385 CYPRESS RIDGE TERRACE 906

3 Beds

2 Baths

1,513 Sq.Ft.

$510,000

MLS#: VALO2093982

Welcome to Fairlington Villages! This beautifully updated 1-bedroom, 1-bath condo offers the perfect blend of charm and modern upgrades. Step inside to discover brand-new carpet and fresh paint throughout, creating a crisp, move-in-ready feel.
The renovated kitchen boasts granite countertops, newer cabinetry, and sleek stainless steel appliances, making meal prep a joy. The open floor plan includes a bright living/dining area with deep window ledges and access to a private upper-level balcony, perfect for relaxing or enjoying your morning coffee.
The updated bathroom features ceramic tile flooring and clean, contemporary finishes. This home also includes an in-unit washer and dryer and double-pane energy-efficient windows for year-round comfort.
Enjoy all the amenities of Fairlington Villages, including outdoor pools, tennis courts, walking paths, and proximity to the vibrant Shirlington Village, parks, farmers markets, and public transportation. Convenient access to I-395, D.C., and major commuting routes makes this a commuter’s dream.
Don’t miss your opportunity to live in one of Arlington’s most sought-after communities!
All Allegiance Property Management residents are enrolled in the Resident Benefits Package (RBP) for
$55.95/month which includes liability insurance, credit building to help boost the resident’s credit score
with timely rent payments, up to $1M Identity Theft Protection, HVAC air filter delivery (for applicable
properties), utility concierge service making utility connection and home service setup a breeze during
your move-in, our best-in-class resident rewards program, on-demand pest control, and much more! More
details upon application. *If resident chooses to not have the on-demand pest control, the RBP cost will
be $40.95*
#VAAR2056452

ARLINGTON

2880 S ABINGDON STREET B1

1 Beds

1 Baths

711 Sq.Ft.

$2,000

MLS#: VAAR2056452

Welcome home to Winter Hill in the heart of Falls Church City! This charming 2 bedroom, 1.5 bathroom end-unit townhouse style condo is move-in ready and the perfect place to call home • Enter through the main entrance to warm hardwood floors and ample natural light • Main Level Dining Area/Living Room combo, Renovated Kitchen & Half Bath • Upstairs, find two bedrooms, full bath, and Bedroom Level Laundry  • Updated lighting throughout • Spacious back patio with end-unit oversized yard with extra space for play and relaxation & easy access to reserved parking spot • Cool Off during the summer in the sparkling Winter Hill POOL! • Conveniently located just minutes to the East & West Falls Church METRO Stations • Easy access to commuter routes I-66, 495, Route 7 & Route 50 makes commuting to DC/Arlington/Tysons/Reston and beyond a dream! • Nearby shopping, dining, parks, and entertainment in downtown Falls Church City, including: the new Whole Foods, Founders Row, Birch & Broad, West End & more! • Falls Church City School District • Love where you live, welcome home!
#VAFA2002912

FALLS CHURCH

242 S VIRGINIA AVENUE 97

2 Beds

1 Baths

784 Sq.Ft.

$2,850

MLS#: VAFA2002912

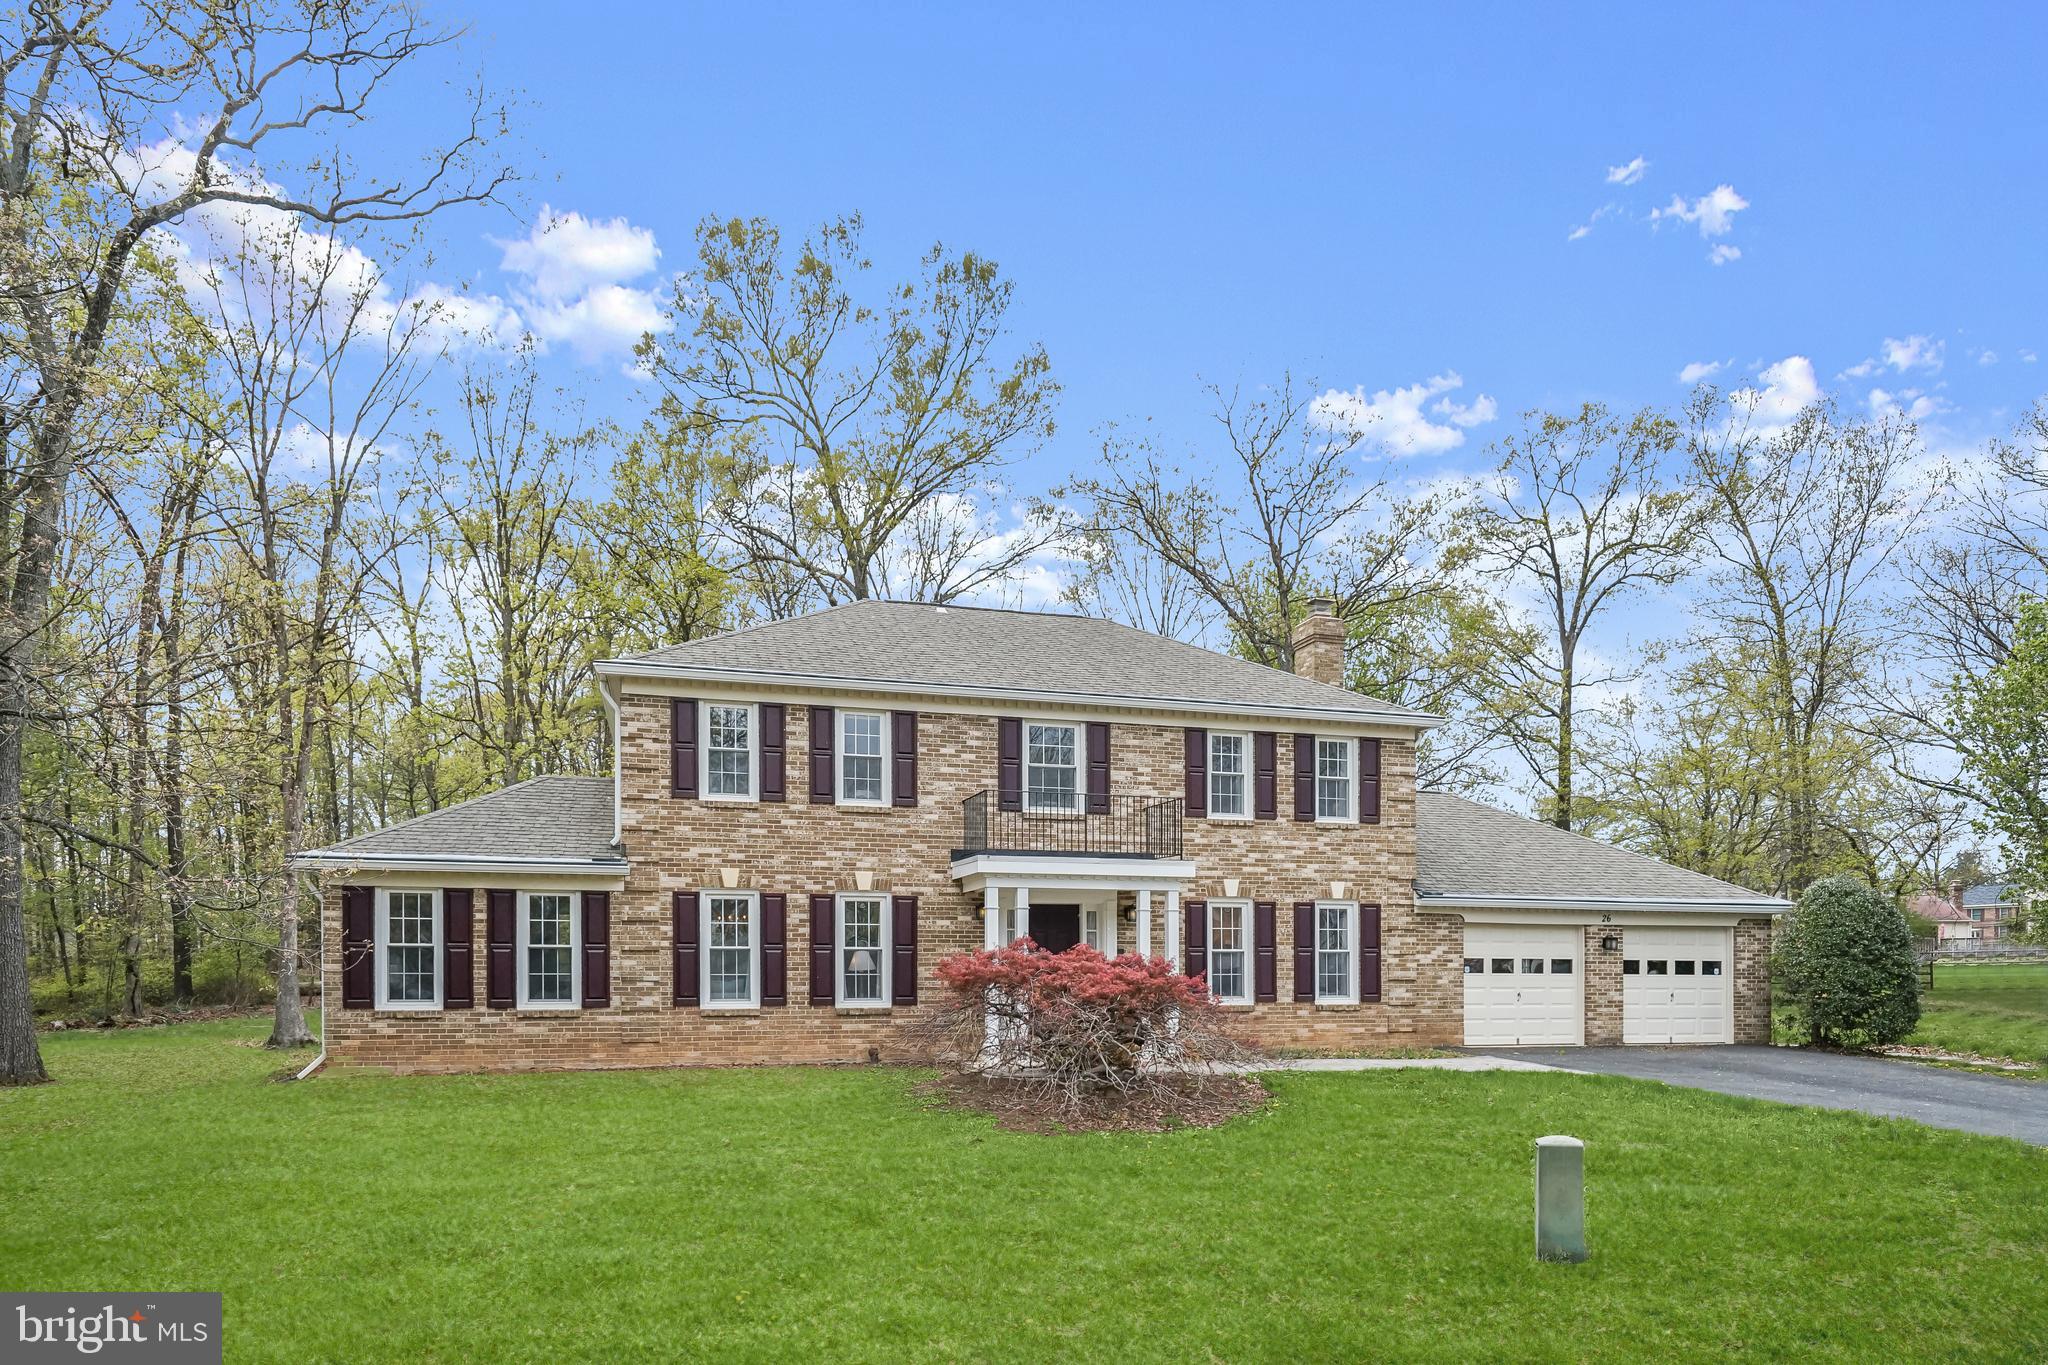
Nestled at the end of a quiet cul-de-sac, this beautifully maintained 4,200-square-foot, 5-bedroom, 3.5-bath home offers a rare combination of privacy, space, and breathtaking water views. Situated on a serene half-acre lot backing directly to the Occoquan River Reservoir, this home is a nature lover's dream with direct water access only a few steps away—launch your kayak or canoe just down the path from your backyard and even stay entertained watching the exciting  local crew teams races across the water! Enjoy spectacular winter water views and beautiful mature trees all summer long from the massive main level addition or expansive covered double decks, perfect for morning coffee or evening gatherings, rain or shine!  

Boasting three spacious levels—entirely carpet free—this home is designed for both relaxation and entertaining. The  open floorplan main level features two separate living areas, two dining spaces, a cozy fireplace, and an open kitchen that makes hosting effortless. There’s also a versatile home office/library with built-in shelving, offering a quiet retreat for work or reading, plus a convenient garage entry and powder room.

Upstairs you'll find 4 bedrooms including a spacious primary suite complete with a jetted jacuzzi tub. 
The lower level includes a spacious rec room, laundry and storage, the home’s 5th bedroom and 3rd full bathroom—ideal for guests, in-laws, or an au pair setup. Additional highlights include a two-car garage, an oversized driveway, and a roof that was replaced in 2016. 

Located in the sought-after Lake Ridge community, residents enjoy an incredible array of amenities, including five pools, a spray ground, two community centers, six tennis courts, 14 basketball courts, four pickleball courts, a volleyball pit, a multi-use court, a boat ramp, 19 playgrounds, two outdoor fitness stations, and scenic hiking/walking trails. With convenient access to major commuter routes and transportation options nearby, this home offers the perfect balance of tranquility and accessibility.

Don’t miss this rare opportunity to own a waterfront oasis in the heart of Lake Ridge!
#VAPW2090100

WOODBRIDGE

11803 OAKWOOD DRIVE

5 Beds

3 Baths

4,244 Sq.Ft.

$850,000

MLS#: VAPW2090100

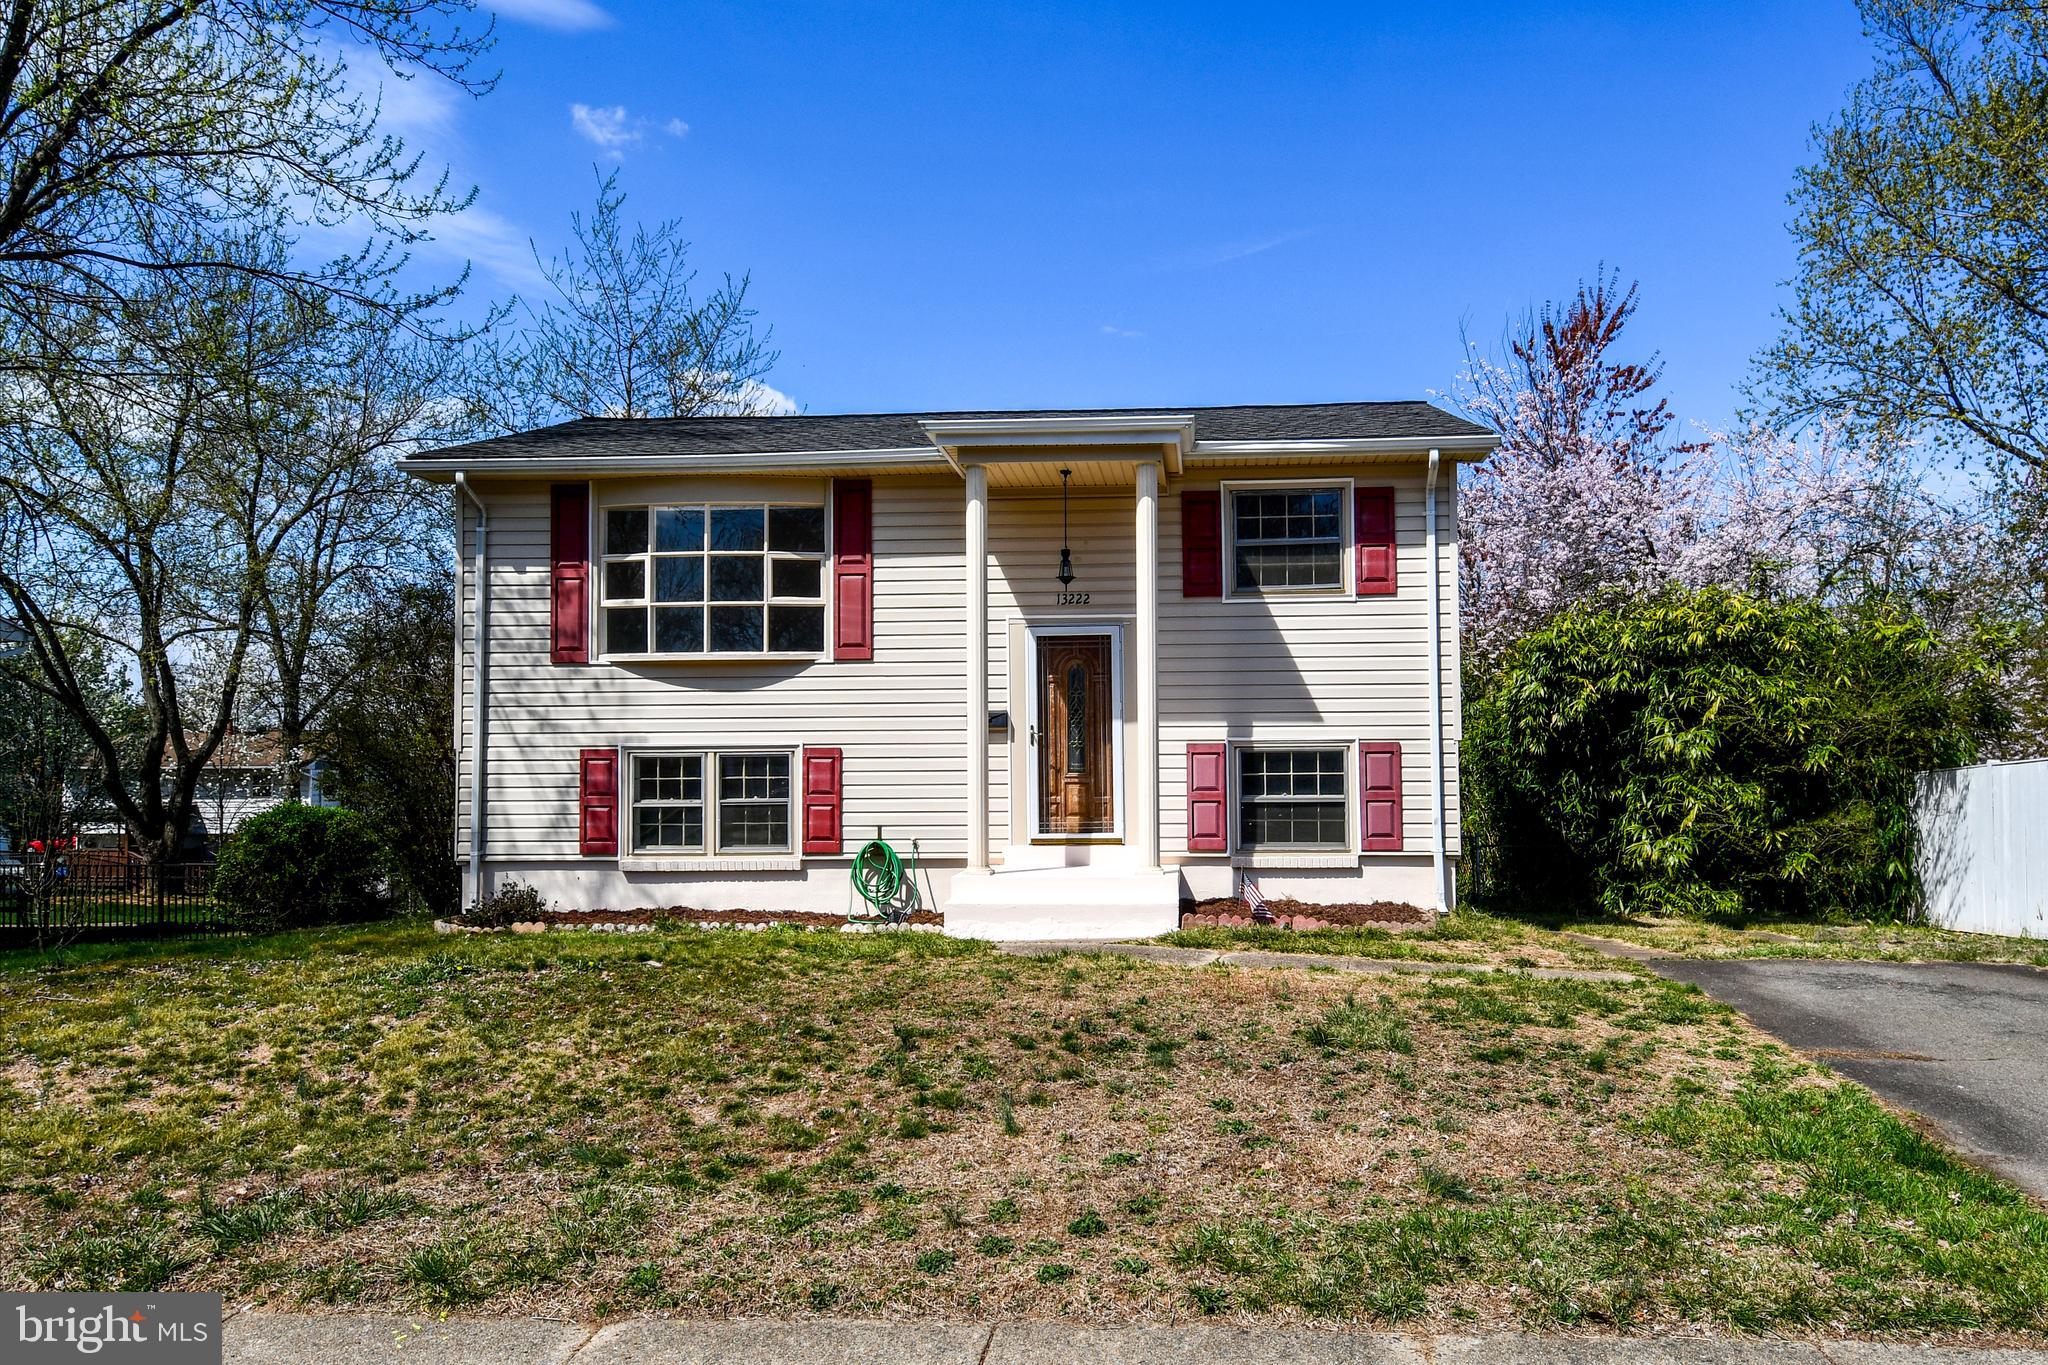
Great LOCATION!!!  3 BR, 2 full ,Separate dinning room, Large Living room, eat-in Kitchen. basement full finished walk up to large patio and fenced back yard  flat lot with mature trees. property "sold-is" . value on the land. you can tear down , you build dream home, neighbor new house sell $2-3 mil.
#VAAR2056586

ARLINGTON

3118 N HARRISON STREET

3 Beds

1 Baths

1,170 Sq.Ft.

$1,090,000

MLS#: VAAR2056586

This can be rented furnished or unfurnished!

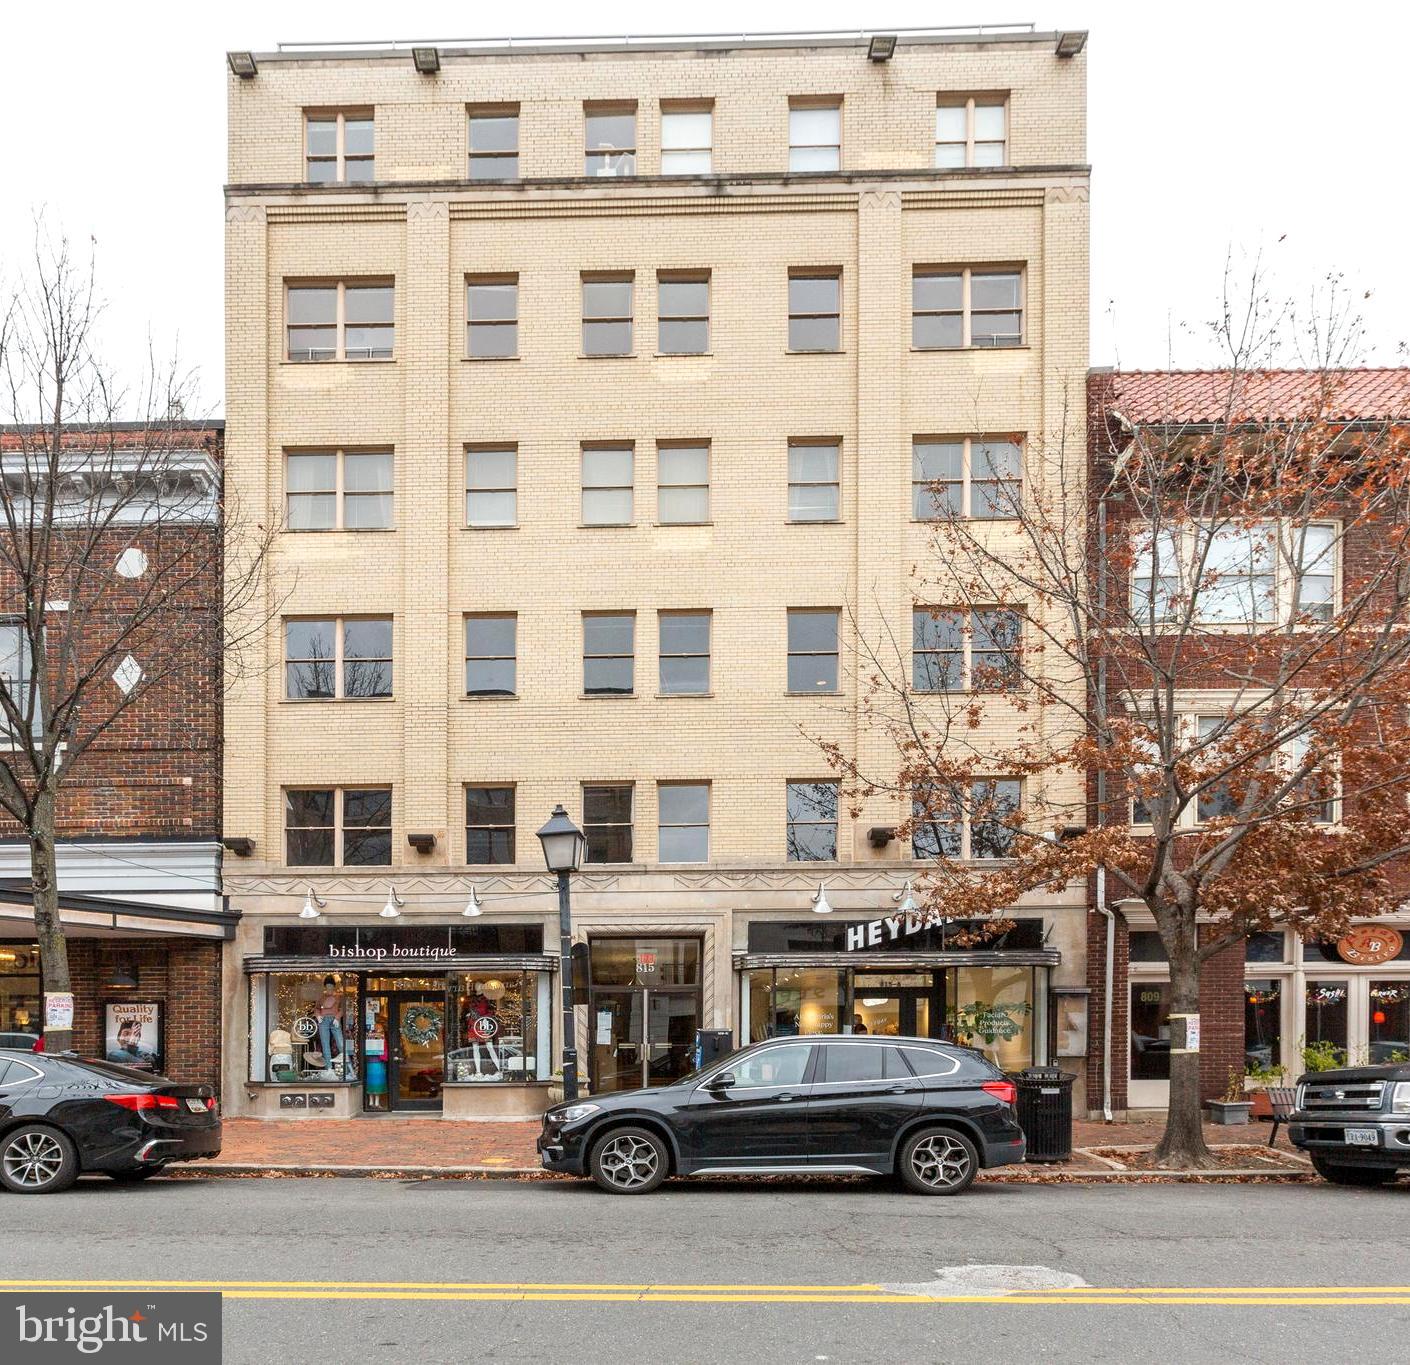
Welcome home to this beautifully updated 1-bedroom condo in Rosslyn. Fully furnished with stylish, modern furniture, this unit features stainless steel appliances, sleek finishes throughout, and warm hardwood flooring that adds to its inviting charm.
Located in a secure-access building, this home offers a peaceful, tucked-away feel—like a quiet cottage near campus or a retreat surrounded by oak trees—yet you're just minutes from Georgetown, The Rosslyn Metro, and the W&OD trails.
Perfect for someone who values simplicity, convenience, and a little adventure. Whether it’s your bike, your kayak, or your yoga mat—you’ll have space for it all. Recharge here, then step back into the world reenergized.

No Smoking and No Pets.

Qualifications: To qualify, the two lowest household incomes need to be $72,000/ year. Applicants should also have good credit and rental history.

Fees:
App Fee: $45/ per applicant
Rent: $1800
Security Deposit: $1800 (due at time of application submission)
Date Available: NOW!

Utilities: Tenant pays electric
#VAAR2056226

ARLINGTON

2107 N SCOTT STREET 65

1 Beds

1 Baths

588 Sq.Ft.

$1,800

MLS#: VAAR2056226

Lovely three bedroom, two bath rambler located in Historic, Remington, Virginia.  Built about 1996, it has served as the home for only one owner.  Well maintained over its life, this home is ready for its next owner.  The home offers one level living for a retiring couple or a young family, just starting out.  The home is complemented with a two car attached garage, which has additional space for storage.  A covered front porch and a wooden rear deck are available for those relaxing morning coffee breaks or afternoon naps in the sun.  In the rear yard, a 14' X 11' storage shed awaits the storage of your year round tools.  Windows are insulated and the exterior siding is vinyl, which helps reduce maintenance.  A nice kitchen and adjacent family room complement each other with convenient access to the rear deck.  A utility room, which can be entered from the garage or kitchen, contains the hot water heater, water softener, clothes washer, dryer and provides a counter for sorting and folding clothes.
#VAFQ2015042

REMINGTON

208 W WASHINGTON STREET

3 Beds

2 Baths

1,829 Sq.Ft.

$499,999

MLS#: VAFQ2015042

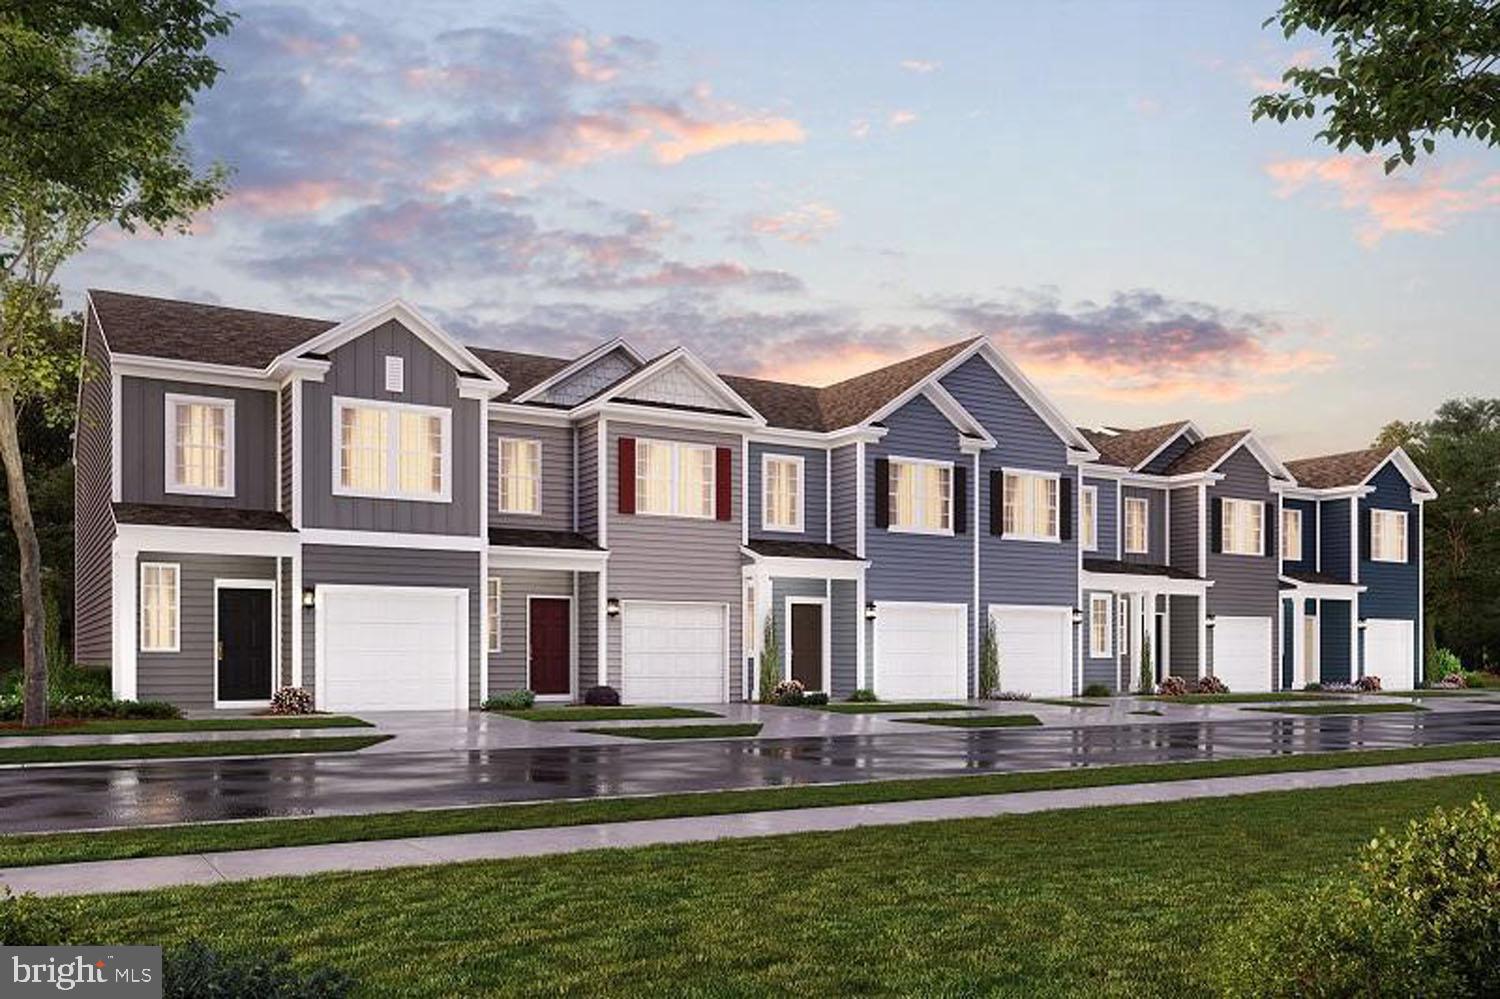
The Frankton townhome is a large floor plan featuring an open-concept home design with a spacious living room & café area, perfect for family & casual entertaining. The flex room on the 1st floor is convenient for working from home. Up on the 4th level, retreat to the loft. The large rooftop terrace has plenty of room for entertaining with the option to add a bathroom, and sliding glass doors as well as a beverage center.
#VAFX2236610

FAIRFAX

3942 OAK STREET

4 Beds

4 Baths

2,234 Sq.Ft.

$879,990

MLS#: VAFX2236610

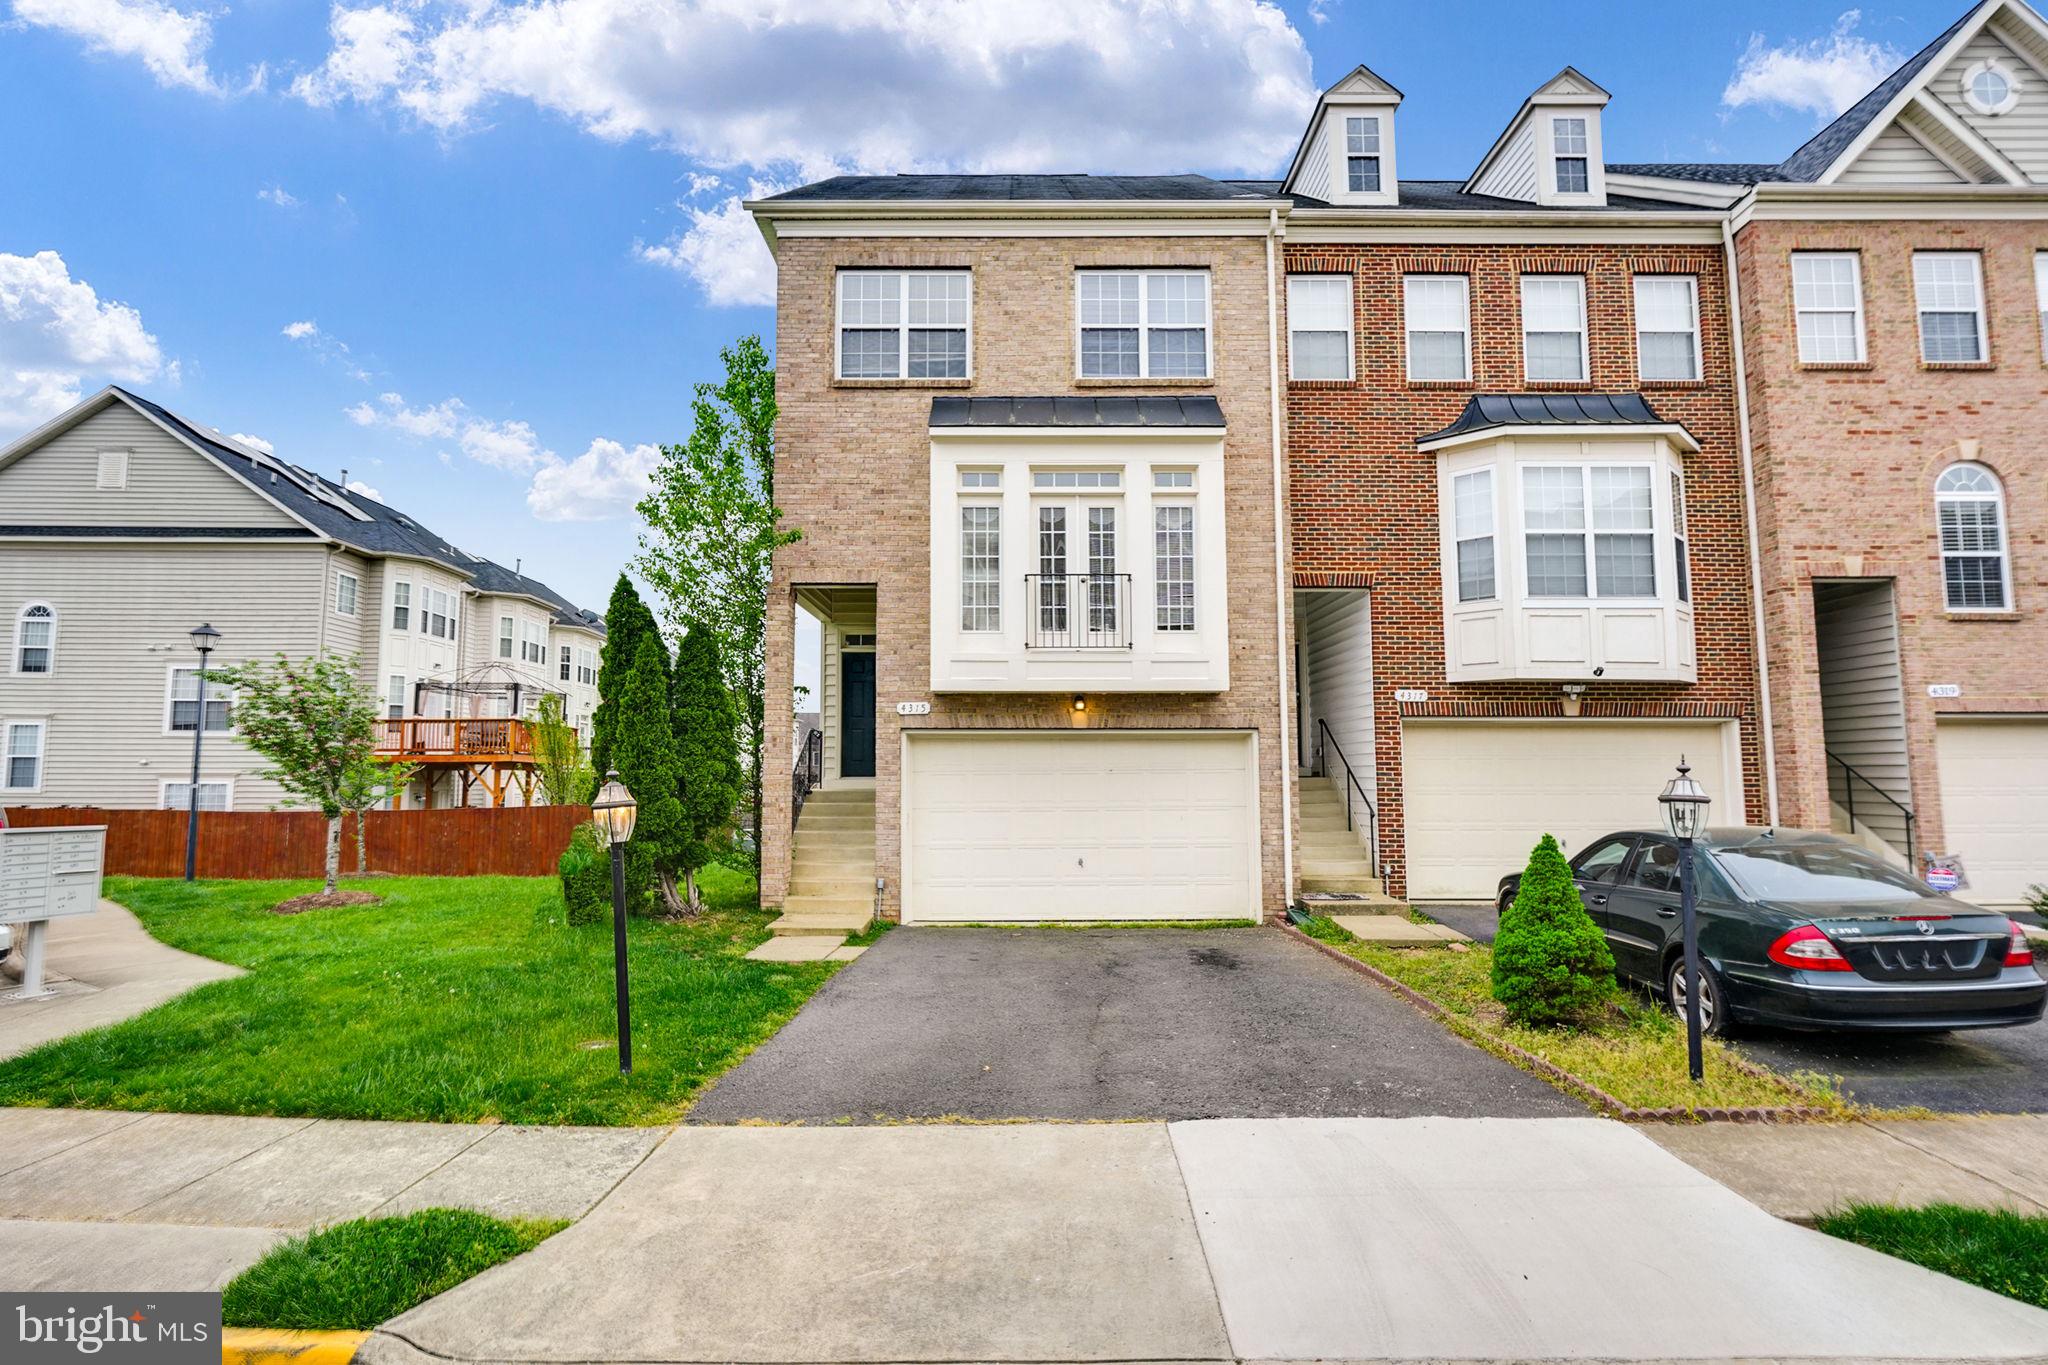
This is an end-unit TH with three levels and a walkout basement. The deck off the LR overlooks trees. The large fenced backyard is close to everything: I-95, Rt 234, Quantico, Belovir, Pot Mills Mall, Pr Wm City Parkway, a grocery store, and shops. You can walk to it.
#VAPW2090300

DUMFRIES

3663 MORGAN COURT

3 Beds

3 Baths

1,600 Sq.Ft.

$2,300

MLS#: VAPW2090300

Want a home close to the city of Fredericksburg but quiet like the country. Welcome to 115 Lorenzo drive. In a highly sought after location, this home features almost 2500 SQFT,  3 bedrooms, remodeled 1 1/2 bath, basement, detached garage with its own heat/cooling system, and plenty of yard for activities.  Basement includes a bar, large open area, and even an extra room for office or extra bedroom. This home has strong bones, great for starter home to start building equity quickly, even features a wood stove to help keep the home warm.
#VAST2035594

FREDERICKSBURG

115 LORENZO DRIVE

3 Beds

1 Baths

1,232 Sq.Ft.

$355,000

MLS#: VAST2035594

1 ... 264 265 266 267 268 ... 666
* Listings identified with the FMLS IDX logo come from FMLS and are held by brokerage firms other than the owner of this website. The listing brokerage is identified in any listing details. Information is deemed reliable but is not guaranteed. If you believe any FMLS listing contains material that infringes your copyrighted work please click here to review our DMCA policy and learn how to submit a takedown request. © 2024. First Multiple Listing Service, Inc.
 - property

Send a message

Message successfully sent.

Your message

What is 3 + 4 ?

Reason for contacting?

I agree to receive email communication and understand I can unsubscribe at any time.

I agree to be contacted by Charis Realty Group via call, email, and text for real estate services. To opt out, you can reply 'stop' at any time or reply 'help' for assistance. You can also click the unsubscribe link in the emails. Message and data rates may apply. Message frequency may vary. Privacy Policy

Sign Out

Virtual Assistant

Would you like to take the next step with this property? We can help you schedule a showing or virtual tour, or send you more details.

Yes, I would like more information.

Thank You for Your Reply, One of Our Agents will contact you as soon as possible

No, maybe later.

Thank you, you can always contact me via email, phone number or through the contact form.

Realhub AI

Lucy - Your AI-Powered Realtor

Update Your Temporary Password

Personalize your search

Enter your email and we'll notify you immediately when new listings match what you're looking for.

or enter email address

Already have an account ? Login here

Continue your home search

I agree to receive communications and understand I can unsubscribe at any time.

I agree to be contacted by Charis Realty Group via call, email, and text for real estate services. To opt out, you can reply 'stop' at any time or reply 'help' for assistance. You can also click the unsubscribe link in the emails. Message and data rates may apply. Message frequency may vary. Privacy Policy

Already have an account ? Login here

We use cookies

We use cookies primarily for analytics to enhance your experience. By accepting, you agree to our use of these cookies. You can manage your preferences or learn more about our cookies policy.