Properties

Browse or get in touch to schedule a walkthrough.

  • Nearby me
Price range

Popular Features

Community Features

Association

Property Features

Waterfront

View

Exterior Features

Interior Features

Style

10000 properties match your criteria

Updated 1 minute ago

E-Alert name
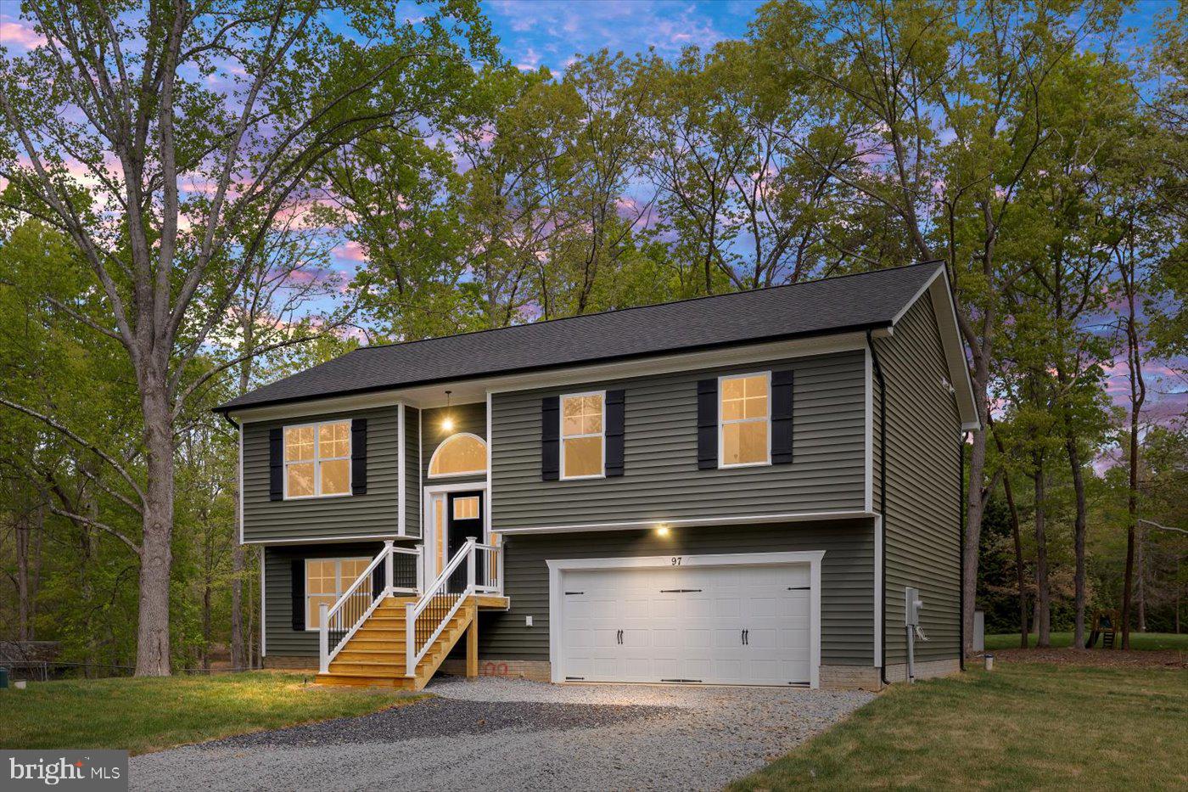
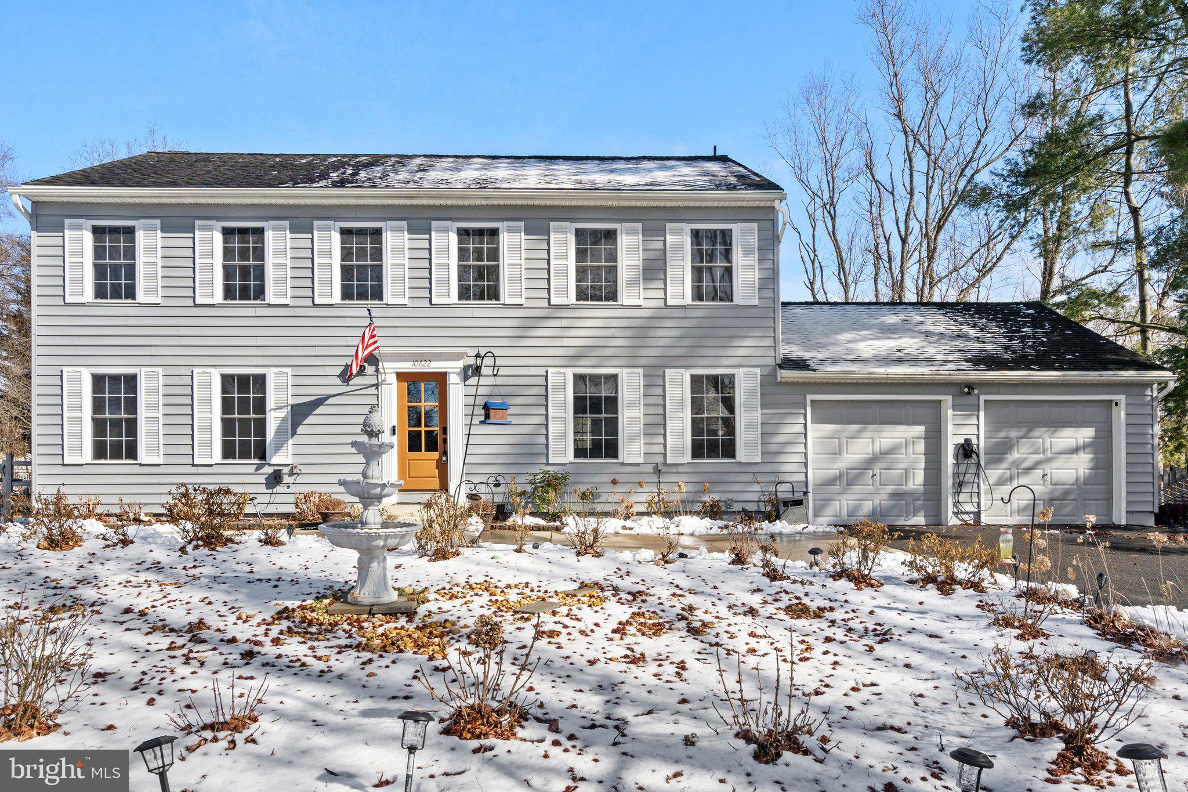
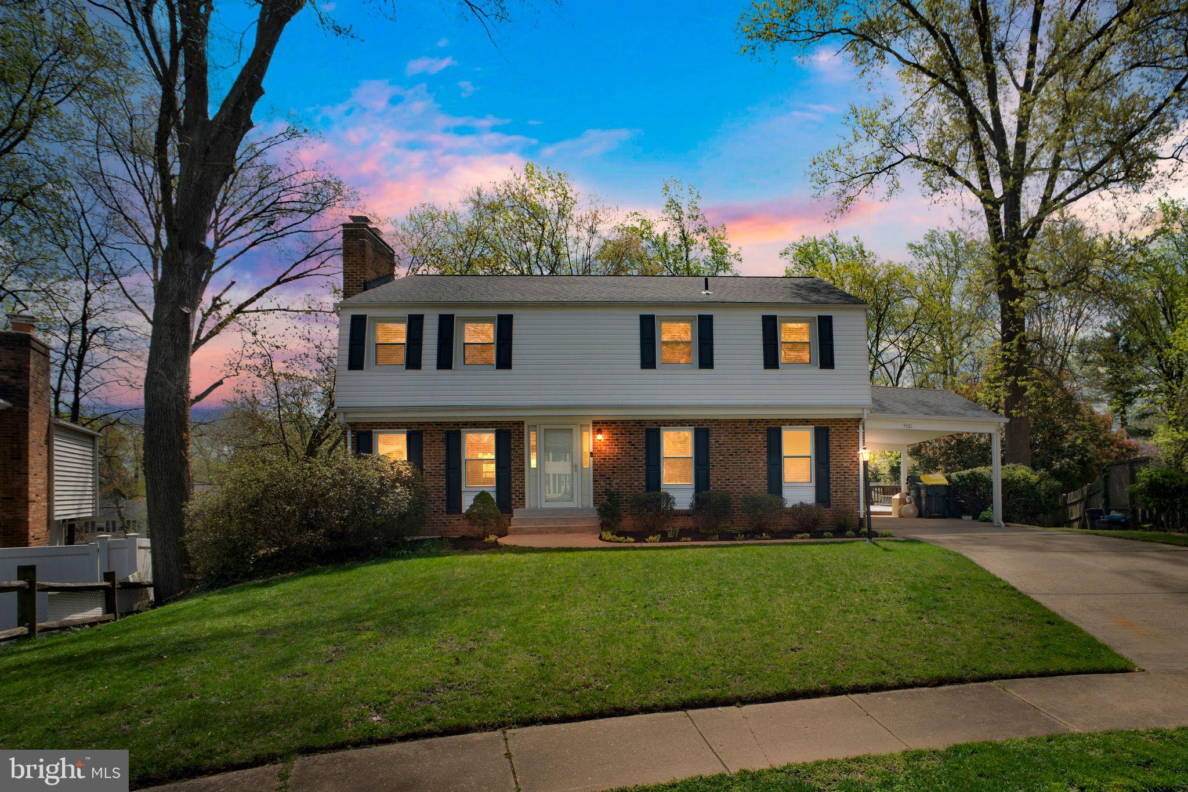
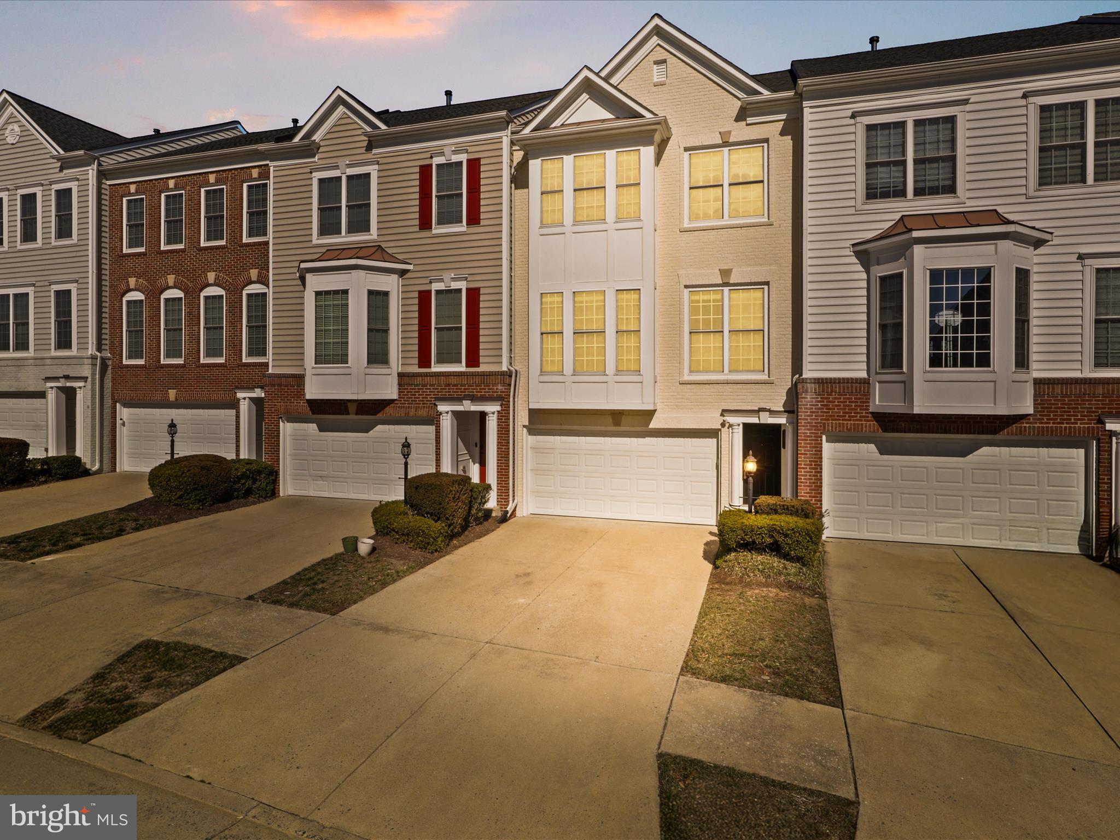
Ready to move-in. Available immediately. Brand new never lived in 2,189 sq. ft. with 3 bedrooms, 2 bath, 2 half bath & front loaded 2-car garage - Open floorplan with hard surface flooring throughout common areas of main level. -Modern kitchen with Stainless Appliances - Beautiful backyard and deck Keswick Commons is the newest neighborhood in this popular Spotsylvania Courthouse community that is filled with amenities such as a community pool, clubhouse, parks, playgrounds, soccer field, tennis courts and walking trails. It also has easy access to some of the area's most desirable local recreation opportunities such as Lake Anna and significant historic sites such as Spotsylvania Court House Battlefield. The community boasts a convenient location near I-95, Route 1 and Spotsylvania Courthouse Village with many dining opportunities. Additional shopping, dining and healthcare facilities are close by in the Cosner's Corner where you can find many stores, restaurants and the Spotsylvania Regional Medical Center. Schools currently serving Keswick Commons include Spotsylvania Elementary School, Spotsylvania Middle School, Spotsylvania High School. Agent related
#VASP2032608

SPOTSYLVANIA

7712 HARLOW CIRCLE

3 Beds

2 Baths

2,189 Sq.Ft.

$2,699

MLS#: VASP2032608

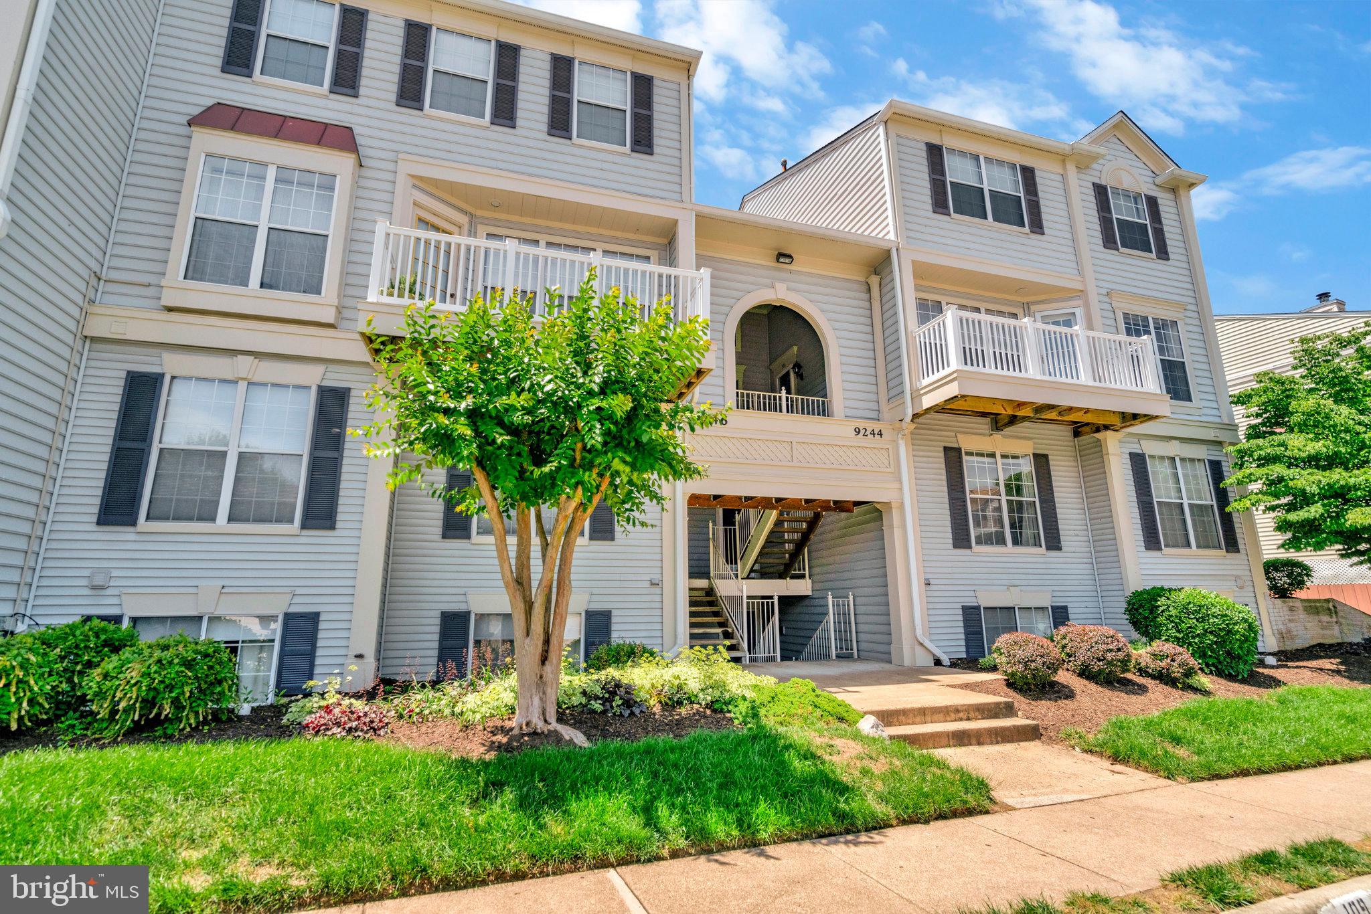
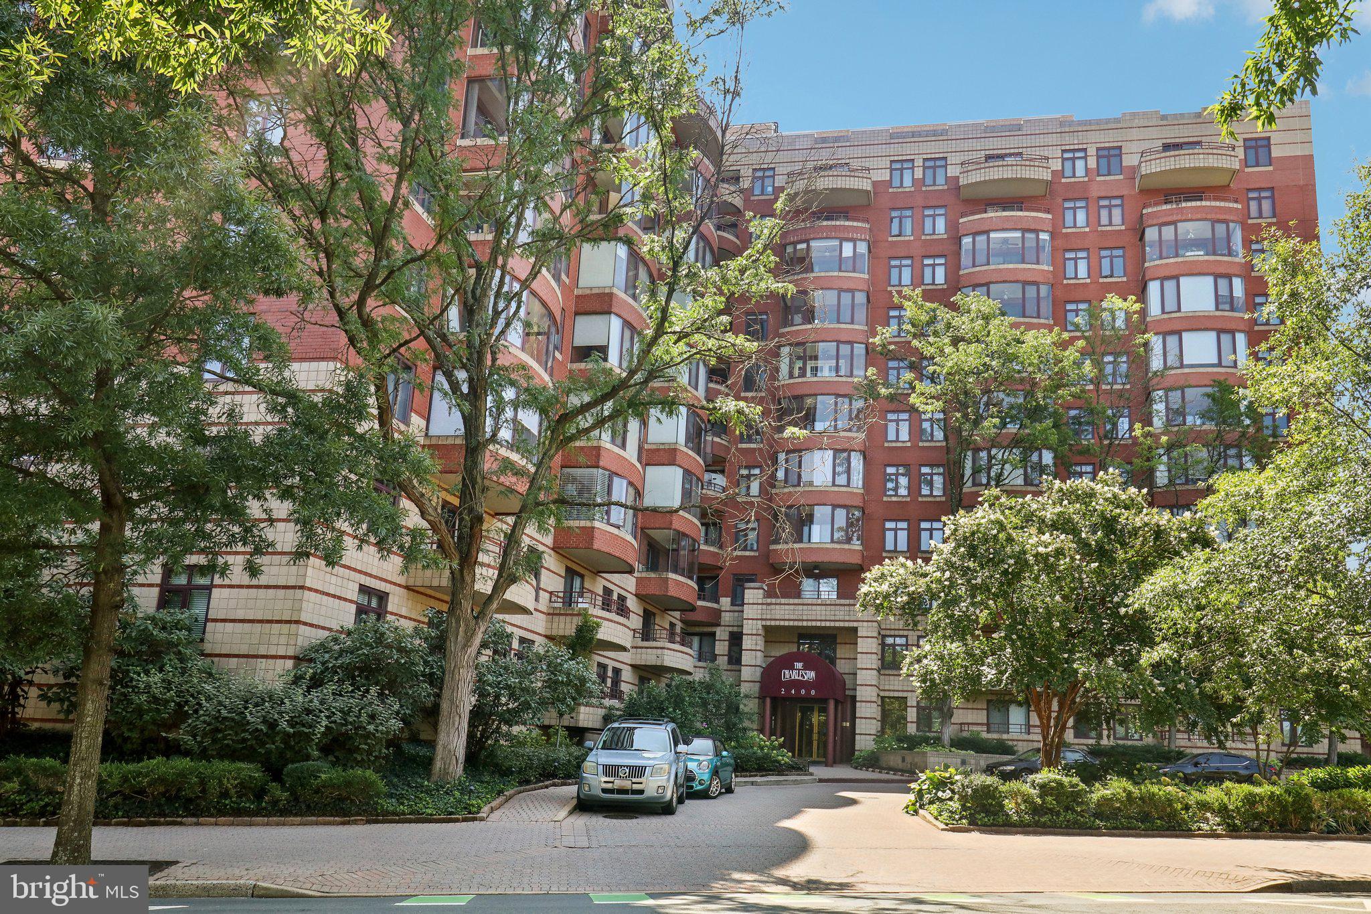
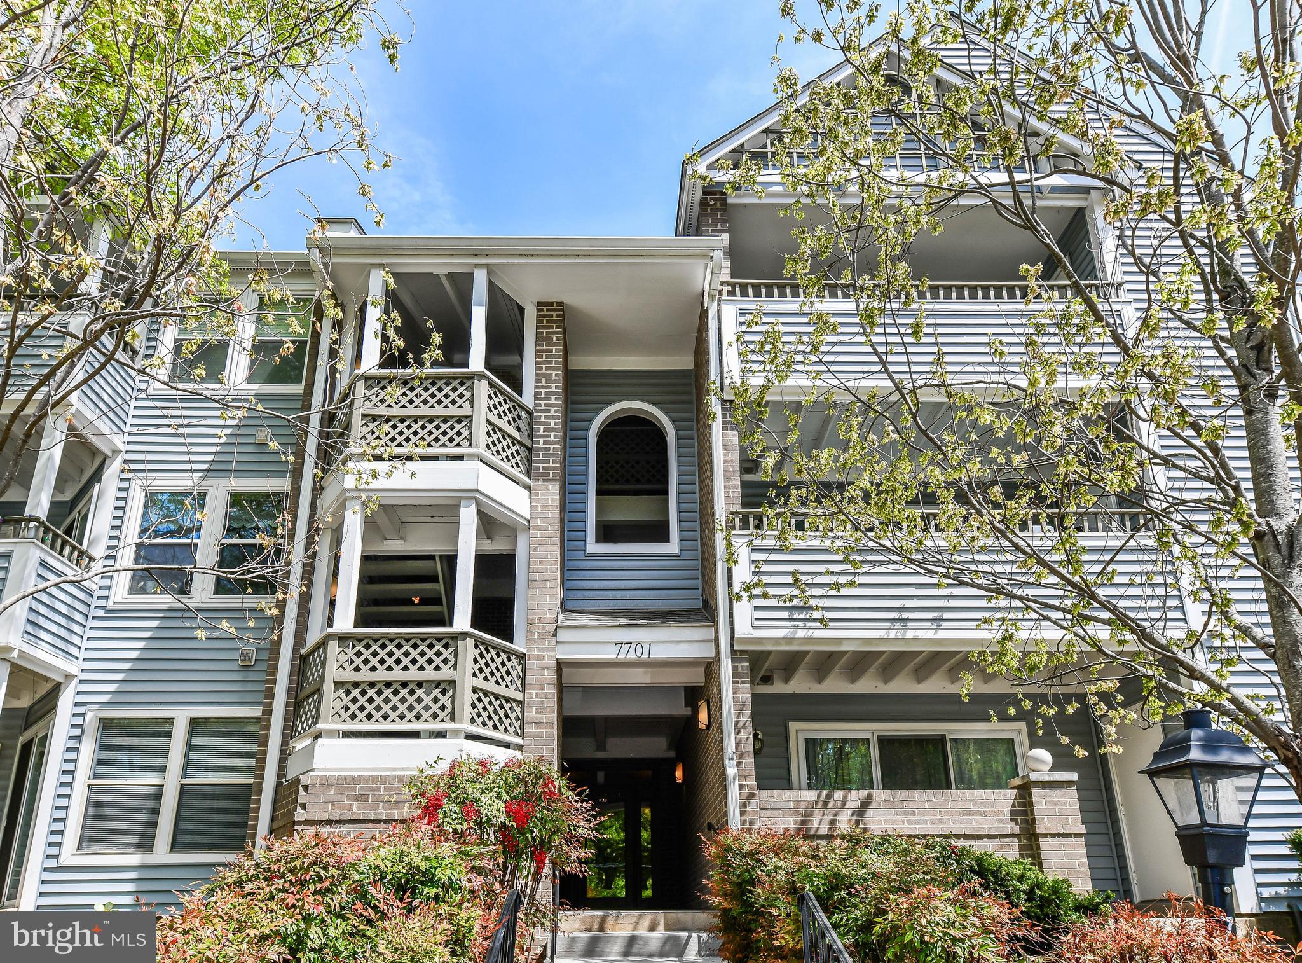
Welcome to your dream condo at Westhampton Mews in Arlington! This stunning residence boasts a brand new kitchen equipped with top-of-the-line stainless steel appliances, elegant quartz countertops, and soft close cabinets, all complemented by a beautiful backsplash that adds a touch of sophistication. The updated bathrooms offer modern fixtures and finishes, while the spacious walk-in closet and luxurious primary bathroom provide comfort and convenience.

Enjoy the peace of mind that comes with a new HVAC system and brand new windows, ensuring year-round comfort. Located within walking distance of Wilson Boulevard, this condo offers easy access to the vibrant heart of downtown Arlington, as well as the cultural and historical attractions of Washington, DC, Old Town Alexandria, and the scenic George Washington Parkway. Commuting is a breeze with proximity to Reagan National Airport and Route 66. Experience the perfect blend of urban living and suburban tranquility in this exceptional Arlington condo.
#VAAR2056160

ARLINGTON

969 S ROLFE STREET 1

3 Beds

2 Baths

1,584 Sq.Ft.

$3,700

MLS#: VAAR2056160

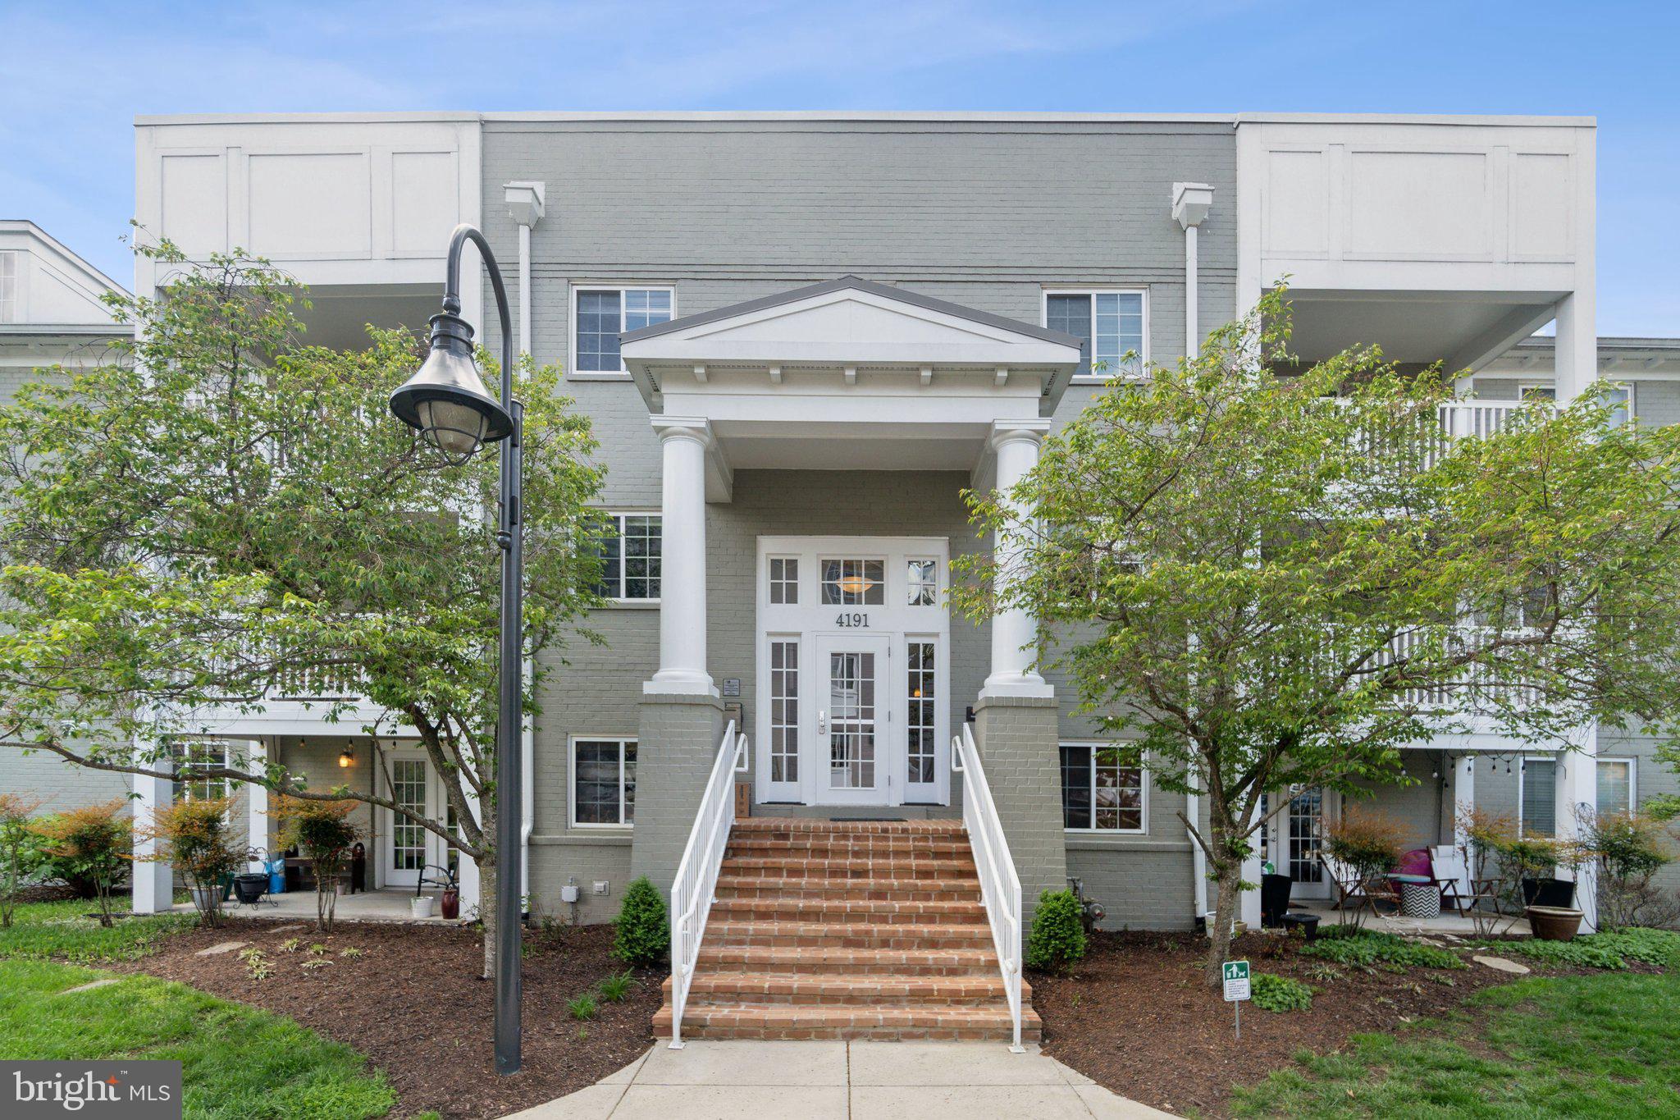
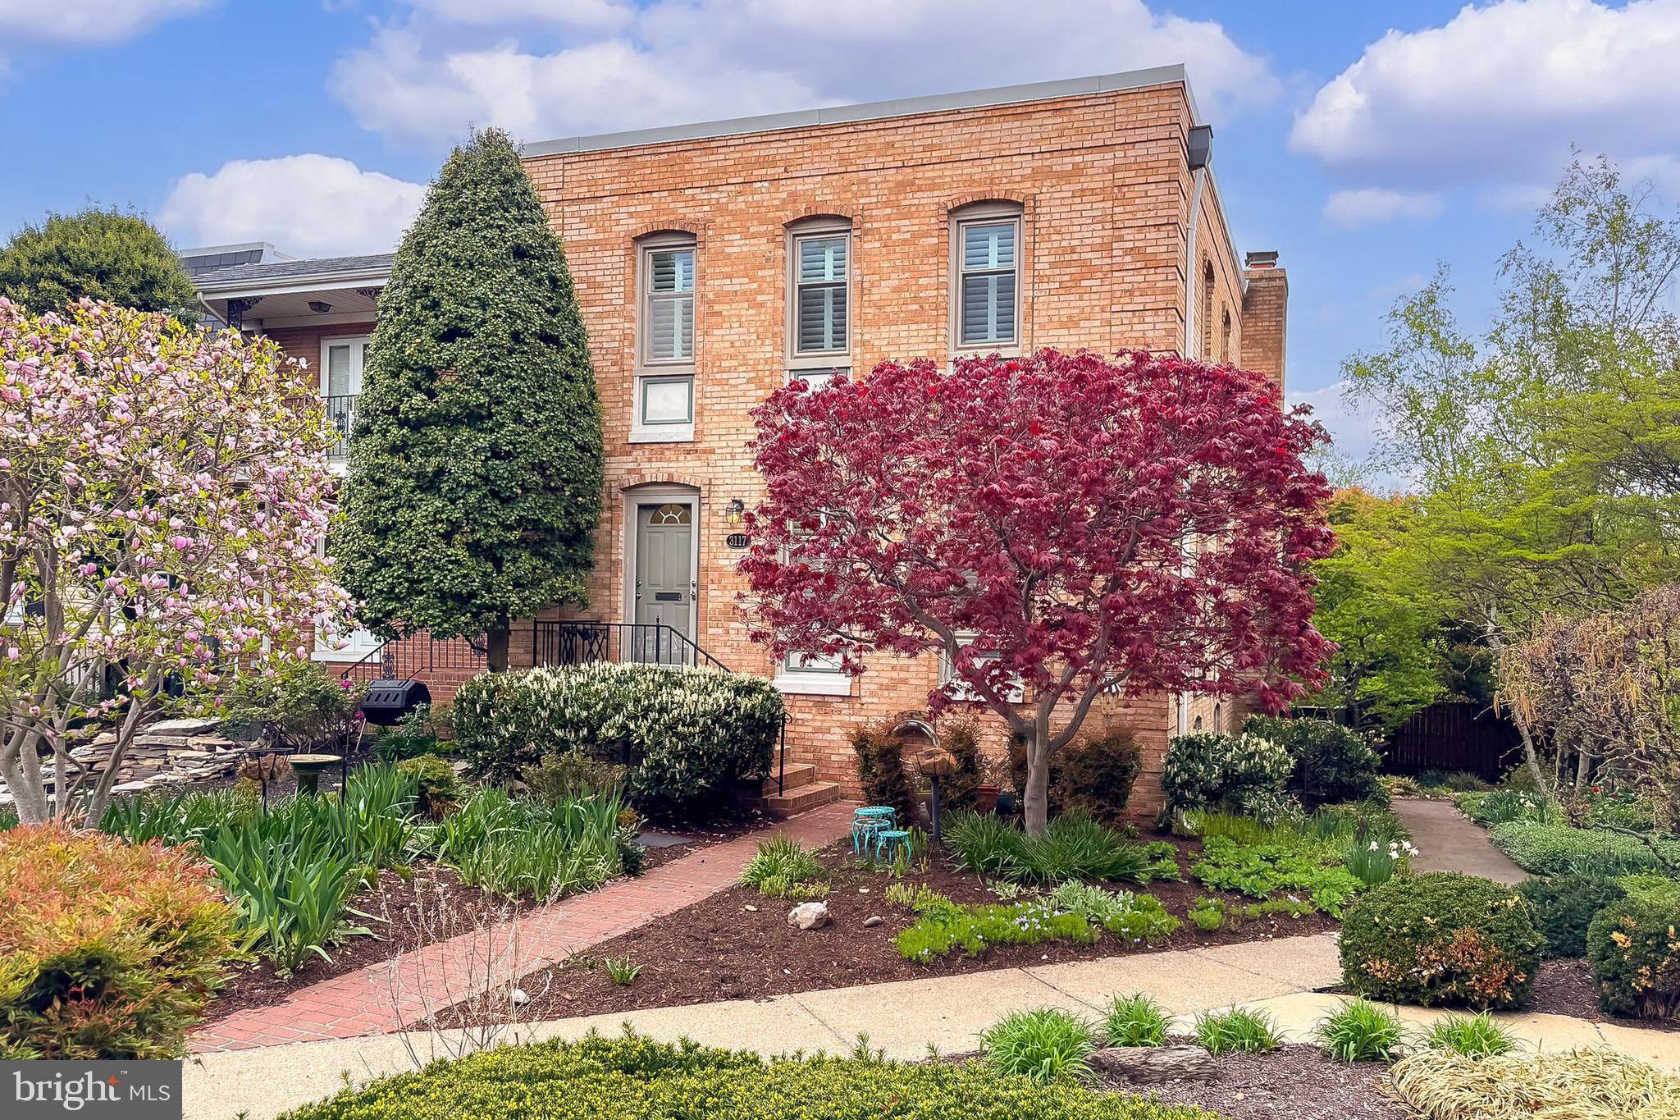
Welcome to your new adventure in comfort and style at Lansdowne Woods. This spacious 1,509-square-foot charmer offers two bedrooms and two bathrooms, as well as a den -  perfect for those who appreciate a little extra room to stretch out—or to perfect your indoor dance moves. 

Step inside and be greeted by an open, airy layout that whispers, "Stay a while." The living area is perfect for entertaining or just kicking back with your favorite book. The kitchen is ready for you to whip up anything from a casual brunch to a five-star dinner. And when it’s time to unwind, the primary bedroom offers a serene retreat with its own en-suite bathroom. The newly updated HVAC system (2023) ensures year-round comfort. Washer/Dryer replaced in 2022.

This home is not just about what’s inside. Enjoy all the perks of modern living with amenities that include clubs, walking trails, gardens,  pool, art studio, woodworking shop, library, theatre, restaurant and more.   Stay active with the on-site gym and tennis court, or challenge your friends to a game in the billiards or game room. Plus, there’s extra storage for all your special items.

This unit is ready to welcome you with open doors and endless possibilities!
#VALO2090854

LEESBURG

19355 CYPRESS RIDGE TERRACE 821

2 Beds

2 Baths

1,509 Sq.Ft.

$440,000

MLS#: VALO2090854

Application accepted. Beautifully 2 bedroom, 1 bathroom condo in the highly sought after Belle View Condominium community. Second story unit. Custom built ins. Kitchen cabinets to the ceiling. Tons of natural light with updated lighting. A great community in a great location. Tennis courts, community pool, walking trails, and tons of beautiful green space. Located conveniently to the GW Parkway, The Beltway, Route 1, and Reagan International Airport. Walking distance to Belle View Shopping center. Vacant and available now. Apply via rentspree. Pets are a case by case basis, and will require a pet deposit. The first months rent and security deposit are due up front. 
https://apply.link/ovl0sQ0
#VAFX2226662

ALEXANDRIA

6617 E WAKEFIELD DRIVE B2

2 Beds

1 Baths

768 Sq.Ft.

$1,900

MLS#: VAFX2226662

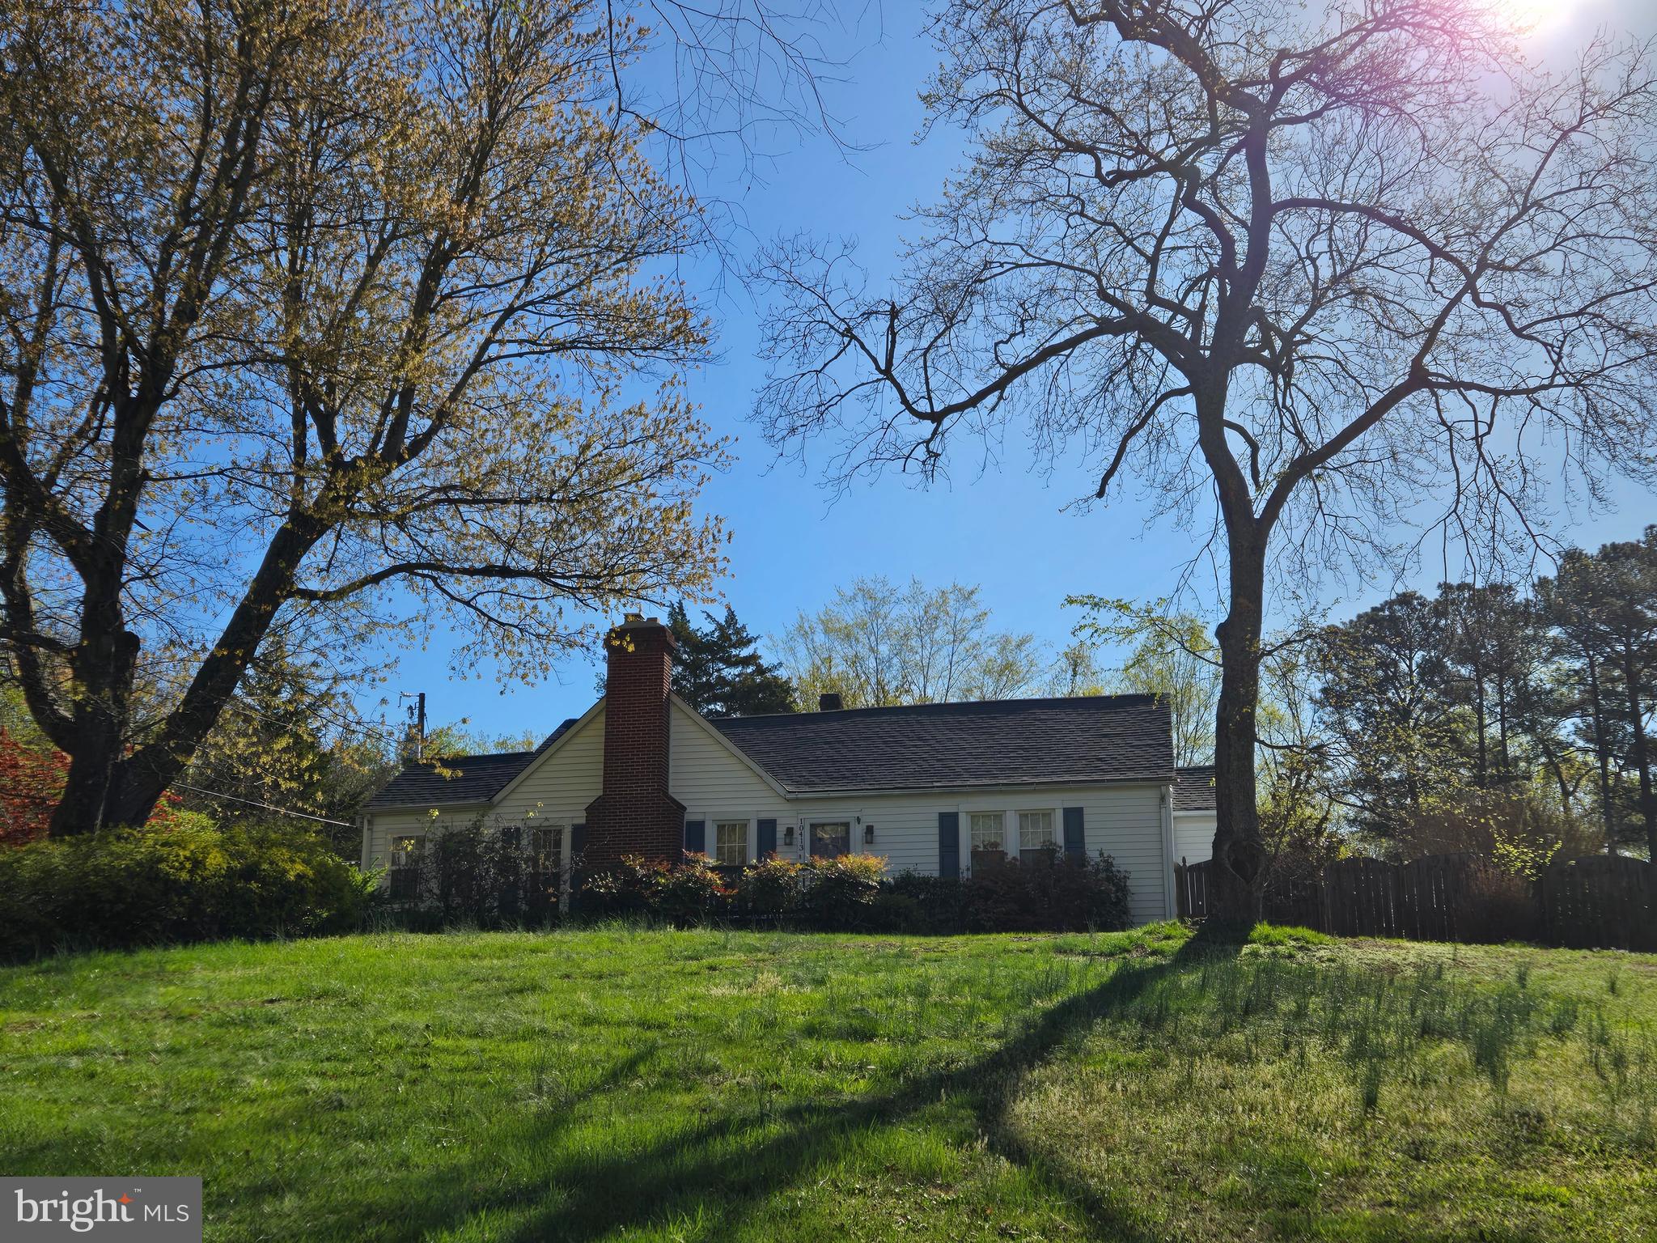
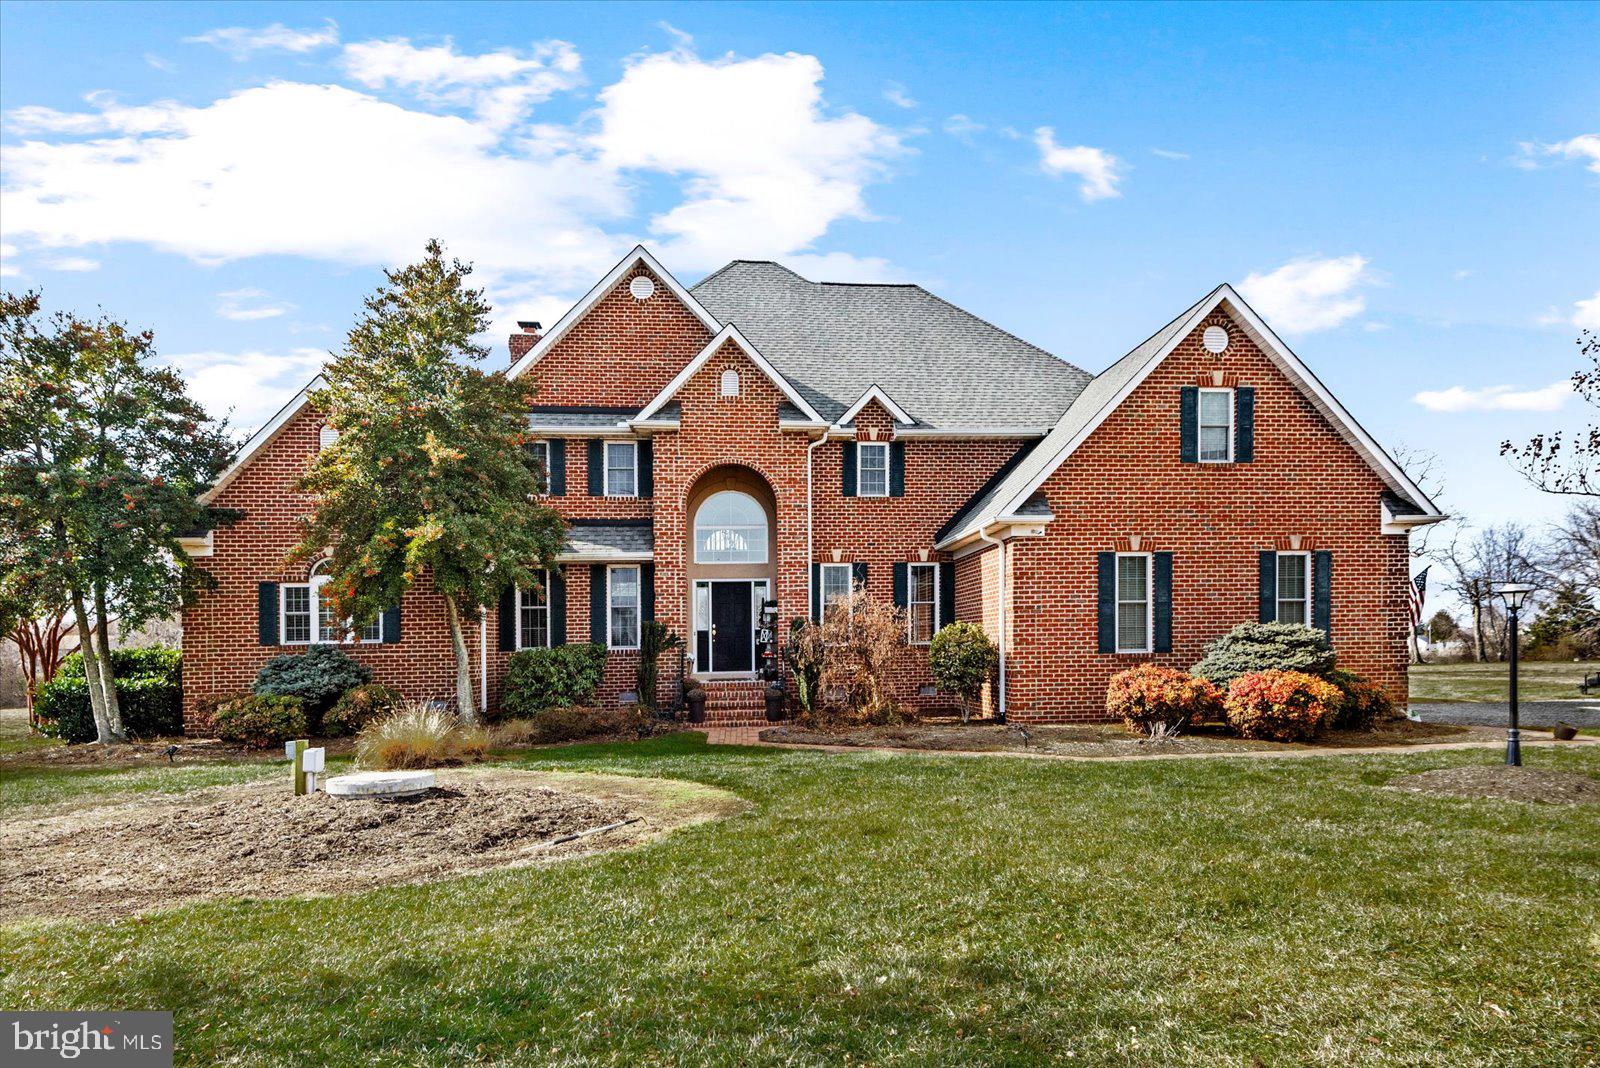
Charm meets elegance in this serene retreat nestled on 3 acres with mature landscaping.  No detail has been overlooked on the presentation of the home.  Come for a tour and you won’t want to leave!
 <br><br>
  
As you enter the property – take a look around and soak in the peaceful setting.  Step out of your car and onto the deck of the 50,000 gallon salt water pool.  The pool ranges from 3-10’ and has a diving board.  Cannonball anyone?  Then turn and take in the 3-car detached garage/workshop with a second floor for storage.  Parking for an RV?  Yes, that’s here too!  What catches your eye next?  The spacious wrap-around deck?  Or the screened porch with its own brick fireplace?  When you walk around the lot, you’ll find a fire-pit, multiple garden areas, and mature trees.  Sun or shade – you can find it all here.
 <br><br>

When you step inside the 2-story foyer, you’ll notice the hardwood flooring throughout this level.  On your left you’ll find a living room with a tiled wood-burning fireplace.  Don’t miss those custom trim details – including square door and window trim, crown moulding, 6’ floor trim, and shiplap accent walls.  You can step out from here onto the screened in porch.
 <br><br>  

Across the entryway, you’ll find the spacious dining room large enough for your busiest holiday meals. 
 <br><br> 

From the dining room, step through the doorway into the breakfast area and kitchen.  The kitchen!  Fully updated with ample quartz countertops, cabinetry, and all GE café stainless steel appliances -- for a truly gourmet kitchen.  Recessed lighting, wall-sconces, and a chandelier provide practical and attractive lighting.  Have you heard that light fixtures are “jewelry” for the home?  Keep looking for those elegant details throughout: here in the kitchen you’ll find cove crown moulding.  The versatile room adjacent to the kitchen is currently in use as an expanded butler’s pantry.  The eye-catching centerpiece of this room is the wood-burning fireplace with the hand-applied German Schmear.   From this room you can also step out onto the screened porch.
 <br><br>  

If you head back into the kitchen and breakfast area, with lots of table space, you’ll enter the sun-filled family room.  From there, you can step out onto the wrap-around deck.  You’ll also find a full bath on this level.
 <br><br> 

Head upstairs to explore the Primary Suite with hard-wood flooring and a sitting area with its own wood-burning fireplace.  Step into the luxurious, sun-filled primary bath with a slipper tub all set for your next fire-side soak.  Yes, that’s a wall-mounted electric fireplace!  Prefer a shower? Just step into the over-sized frameless shower.  The dual split vanity offers the best of both worlds – you can share while still enjoying your own space.
 <br><br>  

Next, explore the renovated upper level hall bath.  Don’t overlook those gorgeous floor tiles which perfectly coordinate with the vanity and the custom shower.  Two more generously-sized bedrooms complete this level.
 <br><br>

The lower level offers a host of options to match your lifestyle.  Here you’ll find a rec room with a newly added kitchenette (with a refrigerator, counter, & cabinetry), a spacious bedroom with a walk in closet, and another full-bath.  Is it the perfect nanny/au pair, teen, or in-law suite?  Game room?  Home office space?  Options abound.  Plus a laundry/mud room with built-in cabinetry for convenient storage.
 <br><br>

The Sellers have renovated this home with an eye for luxury and grace, while creating a warm and welcoming atmosphere.  And, yes, there’s high-speed internet service!
#VALO2094098

LEESBURG

19411 SHELBURNE GLEBE ROAD

4 Beds

4 Baths

3,500 Sq.Ft.

$1,225,000

MLS#: VALO2094098

Immaculate home in the sought after Stone Valley neighborhood, this 3 bedroom, 2 bath home backs to the community green space, featuring a walking trail, playground, tennis courts and community pool, while affording breathtaking views of the mountains.   Garage is fully insulated and conditioned with a ductless mini split.  Attic complete with a plywood floor for storage ability.  8x10 shed in backyard is equipped with ramp for easy access.  This home is exceptionally well maintained, and ready for it's new owners!!
#VAAG2000502

STUARTS DRAFT

65 MARBLE DRIVE

3 Beds

2 Baths

1,404 Sq.Ft.

$385,000

MLS#: VAAG2000502

Discover your dream home at 223 East Mason Avenue, nestled in the heart of charming Del Ray! With 3,754 sq. feet, this elegant and inviting residence boasts six spacious bedrooms and four modern bathrooms, making it easy for hosting family and friends. See 3D tour! 

As you enter, you're welcomed by an open space with benches perfect for unloading after activities. To the left, find a great space for an office or a first-level bedroom complete with an en suite bathroom.

The main living area showcases a gourmet chef's kitchen, perfect for culinary adventures. Cozy up by the fireplace in the adjoining living area and dining room, which provide an ideal setting for entertainment and relaxation.

On the upper floor, the primary suite is bathed in natural light and features a serene, spa-like en suite bathroom, offering a peaceful escape from the hustle and bustle of daily life. This level also includes three bedrooms and a full double vanity bathroom.

The lower level offers additional recreational space perfect for entertaining, along with a full bathroom and an extra bedroom ideal for accommodating guests.

Situated on a generous 7,050 square foot lot, there is ample outdoor space for gardening, barbecuing, or simply unwinding in your private oasis. Experience this gem for yourself and imagine the wonderful memories waiting to be made here!

Updates include fresh paint throughout the whole home (2025), new carpeting on the lower level (2025), and backyard sodding (2025) and fresh landscaping (2025).

*Square footage deemed reliable but not guaranteed.
#VAAX2043892

ALEXANDRIA

223 E MASON AVENUE

6 Beds

4 Baths

3,754 Sq.Ft.

$1,850,000

MLS#: VAAX2043892

🏡 2600 Beechtree Lane, Woodbridge, VA 22191


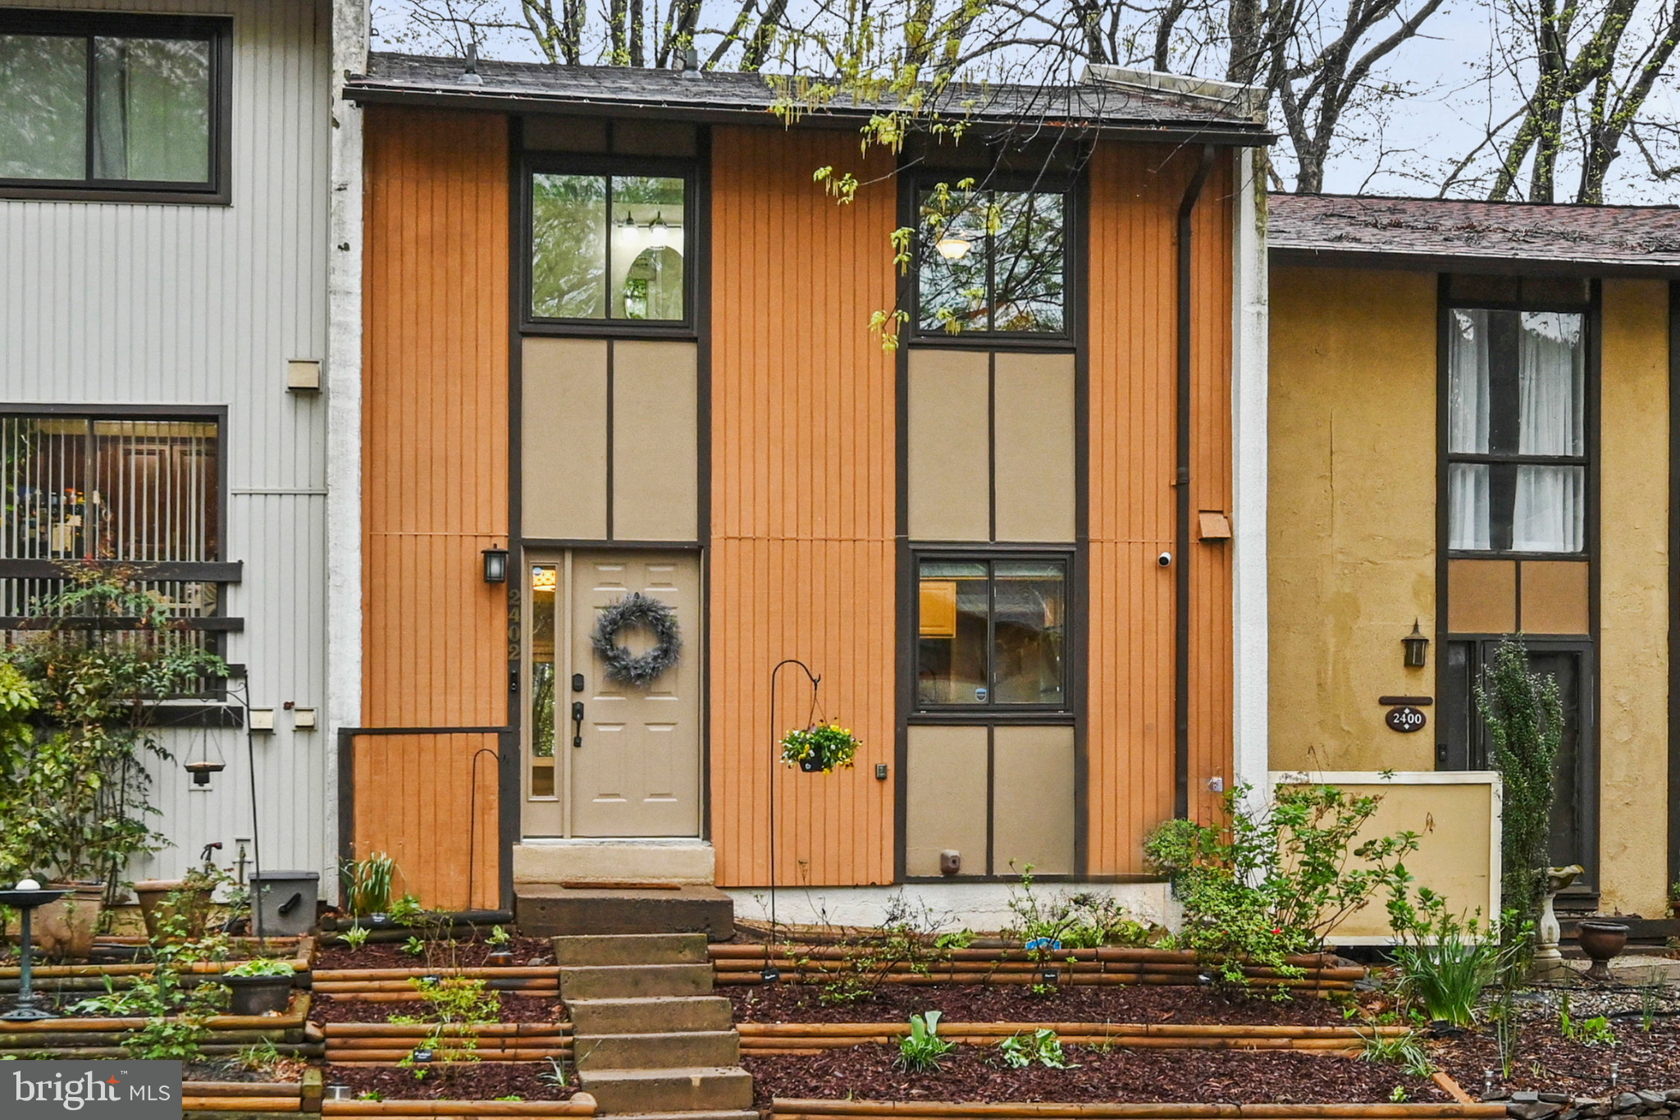
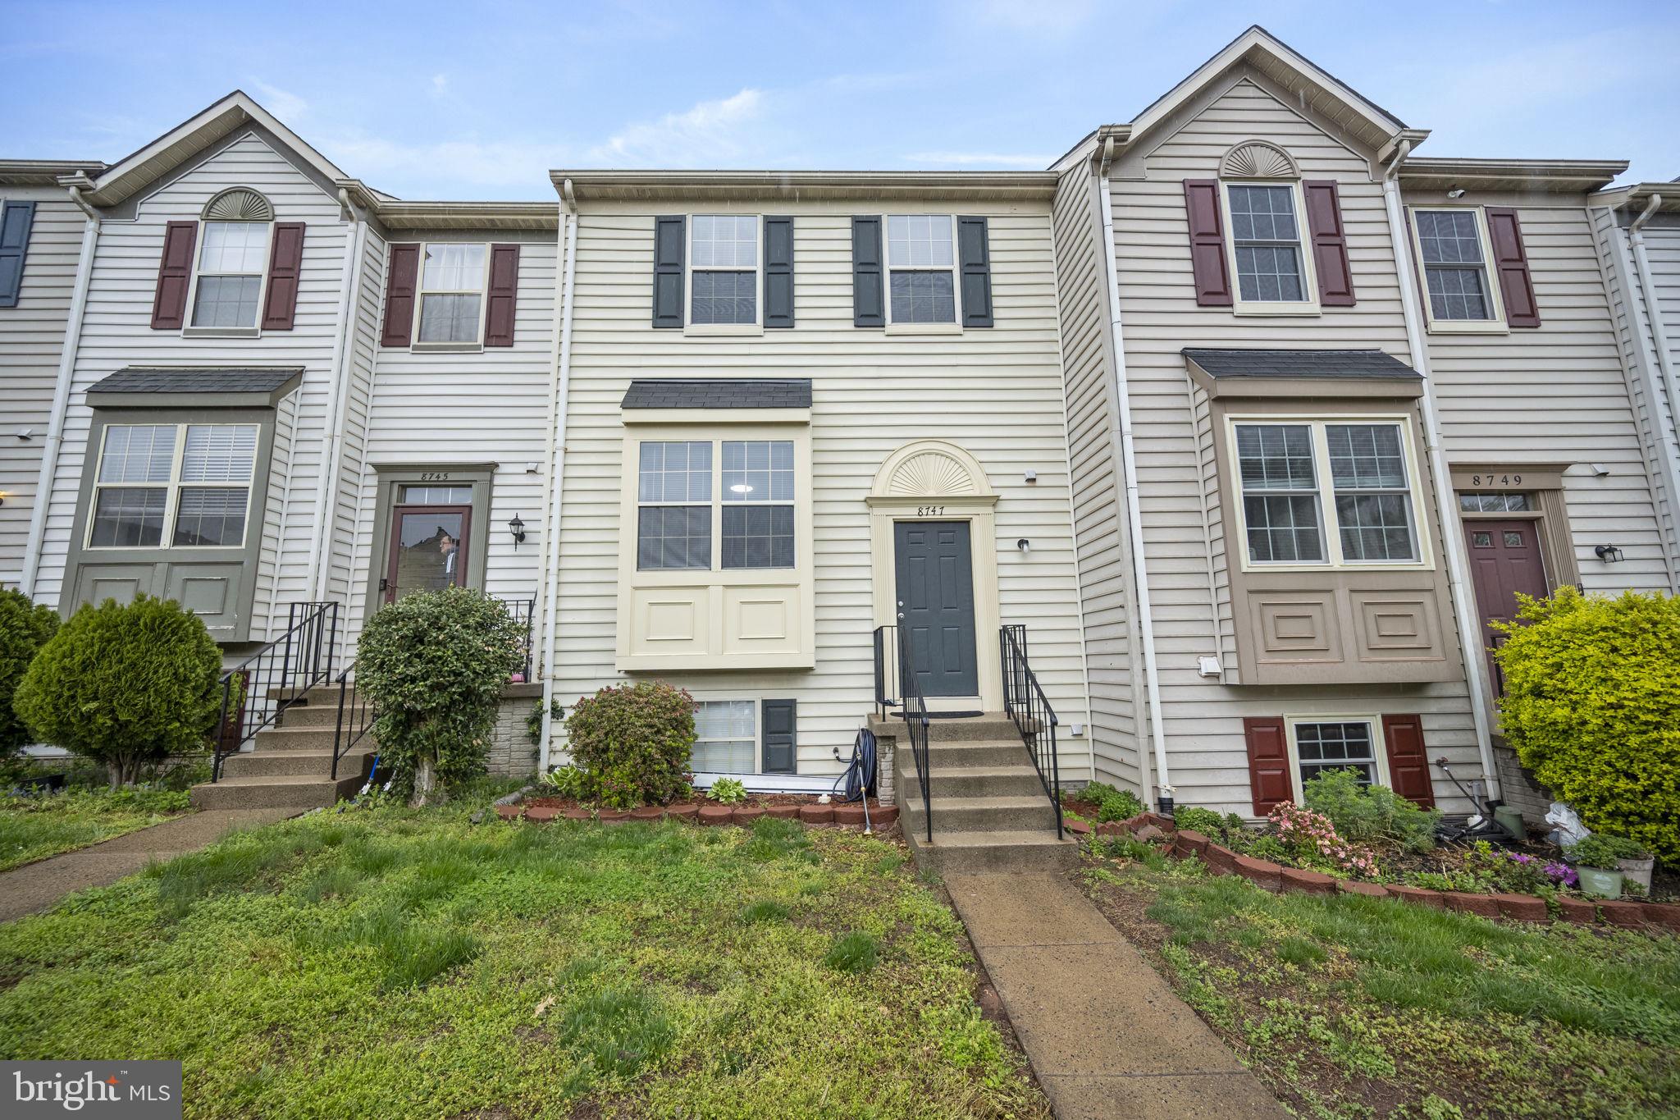
Don't miss this 3-bed, 2-bath, 3-level end-unit townhome in a prime location! Just minutes from shopping, dining, major stores, and Potomac Mills Mall. Easy commute to D.C., whether driving or using public transportation.  

As you walk in, you're greeted by the dining area with ample living space right across. The main level features a full-size washer and dryer for added convenience. Upstairs, you'll find three nicely sized bedrooms and a full bathroom. The lower level is a walkout to a spacious patio and green yard, offering great outdoor space. This level also includes a fourth room currently being used as a bedroom, another full bathroom, and a storage closet.  

This home has everything you need!
#VAPW2089362

WOODBRIDGE

2800 BEECHTREE LANE

3 Beds

2 Baths

1,638 Sq.Ft.

$397,001

MLS#: VAPW2089362

Welcome to Your Dream Home!
Discover this stunning brand-new custom-built rancher, offering 1,500 sq. ft. of beautifully designed living space. Nestled on 3.616 wooded acres of mixed hardwood trees, this home provides the perfect blend of privacy and natural beauty.
Step onto the charming country front porch or relax on the spacious back deck, where you can soak in the peaceful surroundings. Inside, you'll find an inviting open floor plan with vaulted ceilings in the living room, creating a bright and airy atmosphere.
The modern kitchen is a chef’s delight, featuring granite countertops, recessed lighting, black accent hardware/lighting, and stainless steel appliances, including a dishwasher, over-the-range microwave, freestanding oven, and refrigerator. A washer and dryer are also included for your convenience.
The primary suite offers a generous walk-in closet and an en-suite bath with a double vanity and stand-up shower. Each bedroom, along with the living room, comes equipped with ceiling fans and is cable-ready.
Enjoy the freedom of country living with no HOA, all while being just 3 minutes from Lake Anna. Just a short drive from local amenities. The property’s expansive acreage allows for endless possibilities, whether you dream of creating a garden, setting up outdoor recreation spaces, or simply enjoying the natural scenery.
Don’t miss your chance to own this beautifully crafted home that perfectly blends modern comfort with rustic charm. Schedule your private tour today and experience the serenity and elegance of this countryside retreat!  . Don't miss this incredible opportunity! (Please note: Photos are from a previously built home with a similar design.) High speed fiber optic internet is available at the street.
#VALA2007614

BUMPASS

1833 BUMPASS ROAD

3 Beds

2 Baths

1,500 Sq.Ft.

$389,950

MLS#: VALA2007614

Modern 2 bed, 2 full bath condo in the heart of Ballston at the sought-after Westview at Ballston Metro—just 2 blocks from the Metro station. This bright, updated unit features a spacious layout with stainless steel appliances, granite countertops, upgraded wood and tile flooring, in-unit washer/dryer, and a large enclosed wraparound sunroom. The primary bedroom includes a private en-suite bath, and a second full bath is located off the hallway. Rent includes water and one garage parking space. Enjoy top-tier amenities: rooftop pool and grill deck, fitness center, business center, and party room, with additional storage available for rent. Pet-friendly (case by case) with a $500 deposit and $50/month fee per pet.  $300 move-in and $150 refundable dock fee paid by tenant to the building. $50 rental application fee per adult. Professionally managed. Online application. Excellent credit required.
#VAAR2055880

ARLINGTON

1001 N VERMONT STREET N 109

2 Beds

2 Baths

970 Sq.Ft.

$3,300

MLS#: VAAR2055880

Recently Updated One Level Living in highly desirable 55+ gated community of Dunbarton in Braemar/Bristow. This Stunning home has: granite countertops, Fresh Paint throughout, Brand new carpets, New/Newer Stainless Steel Appliances (2years old), newly painted cabinets, new light fixtures, and new vanities/fixtures in both bathrooms. Roof 2018, HVAC 2019, Water Heater 2019. This lovely home features a covered entrance, a nice flat lot with a maintenance free fence for privacy, and a rear load 1-car garage. There is a spacious primary bedroom with Walk-In Closet plus an additional closet, spacious primary bath, plus an additional spacious bedroom with second bathroom on the opposite side of home. This Home Features a large Open Floor Plan ideal for entertaining. Living Room is Large and has Large Bright Windows. Kitchen is equipped with pantry,  soft white painted cabinets, granite counters (with eat-in bar), stainless steel appliances, and a small breakfast area. The large and bright dining room off the kitchen is a nice touch with door leading to the cozy patio. This home also features a mudroom/laundry room with second refrigerator, and the rear driveway is large enough to park a car- in addition to the oversized one-car garage. The Dunbarton community offers many amenities, including a gym, billiard room, library, party room, indoor pool, and a variety of clubs and events throughout the week. Enjoy pickleball, tennis, and a wine-tasting club, as well as scenic walking and jogging paths. The community has gated entrances and is conveniently close to shopping, dining, churches, the fire department, and Gateway Center. Minutes away are UVA Health Hospital and various doctor’s offices. This home provides the convenience of a garage plus additional parking on the paved driveway, and guest parking in front of the home.
#VAPW2088798

BRISTOW

13094 ORMOND DRIVE

2 Beds

2 Baths

1,506 Sq.Ft.

$485,000

MLS#: VAPW2088798

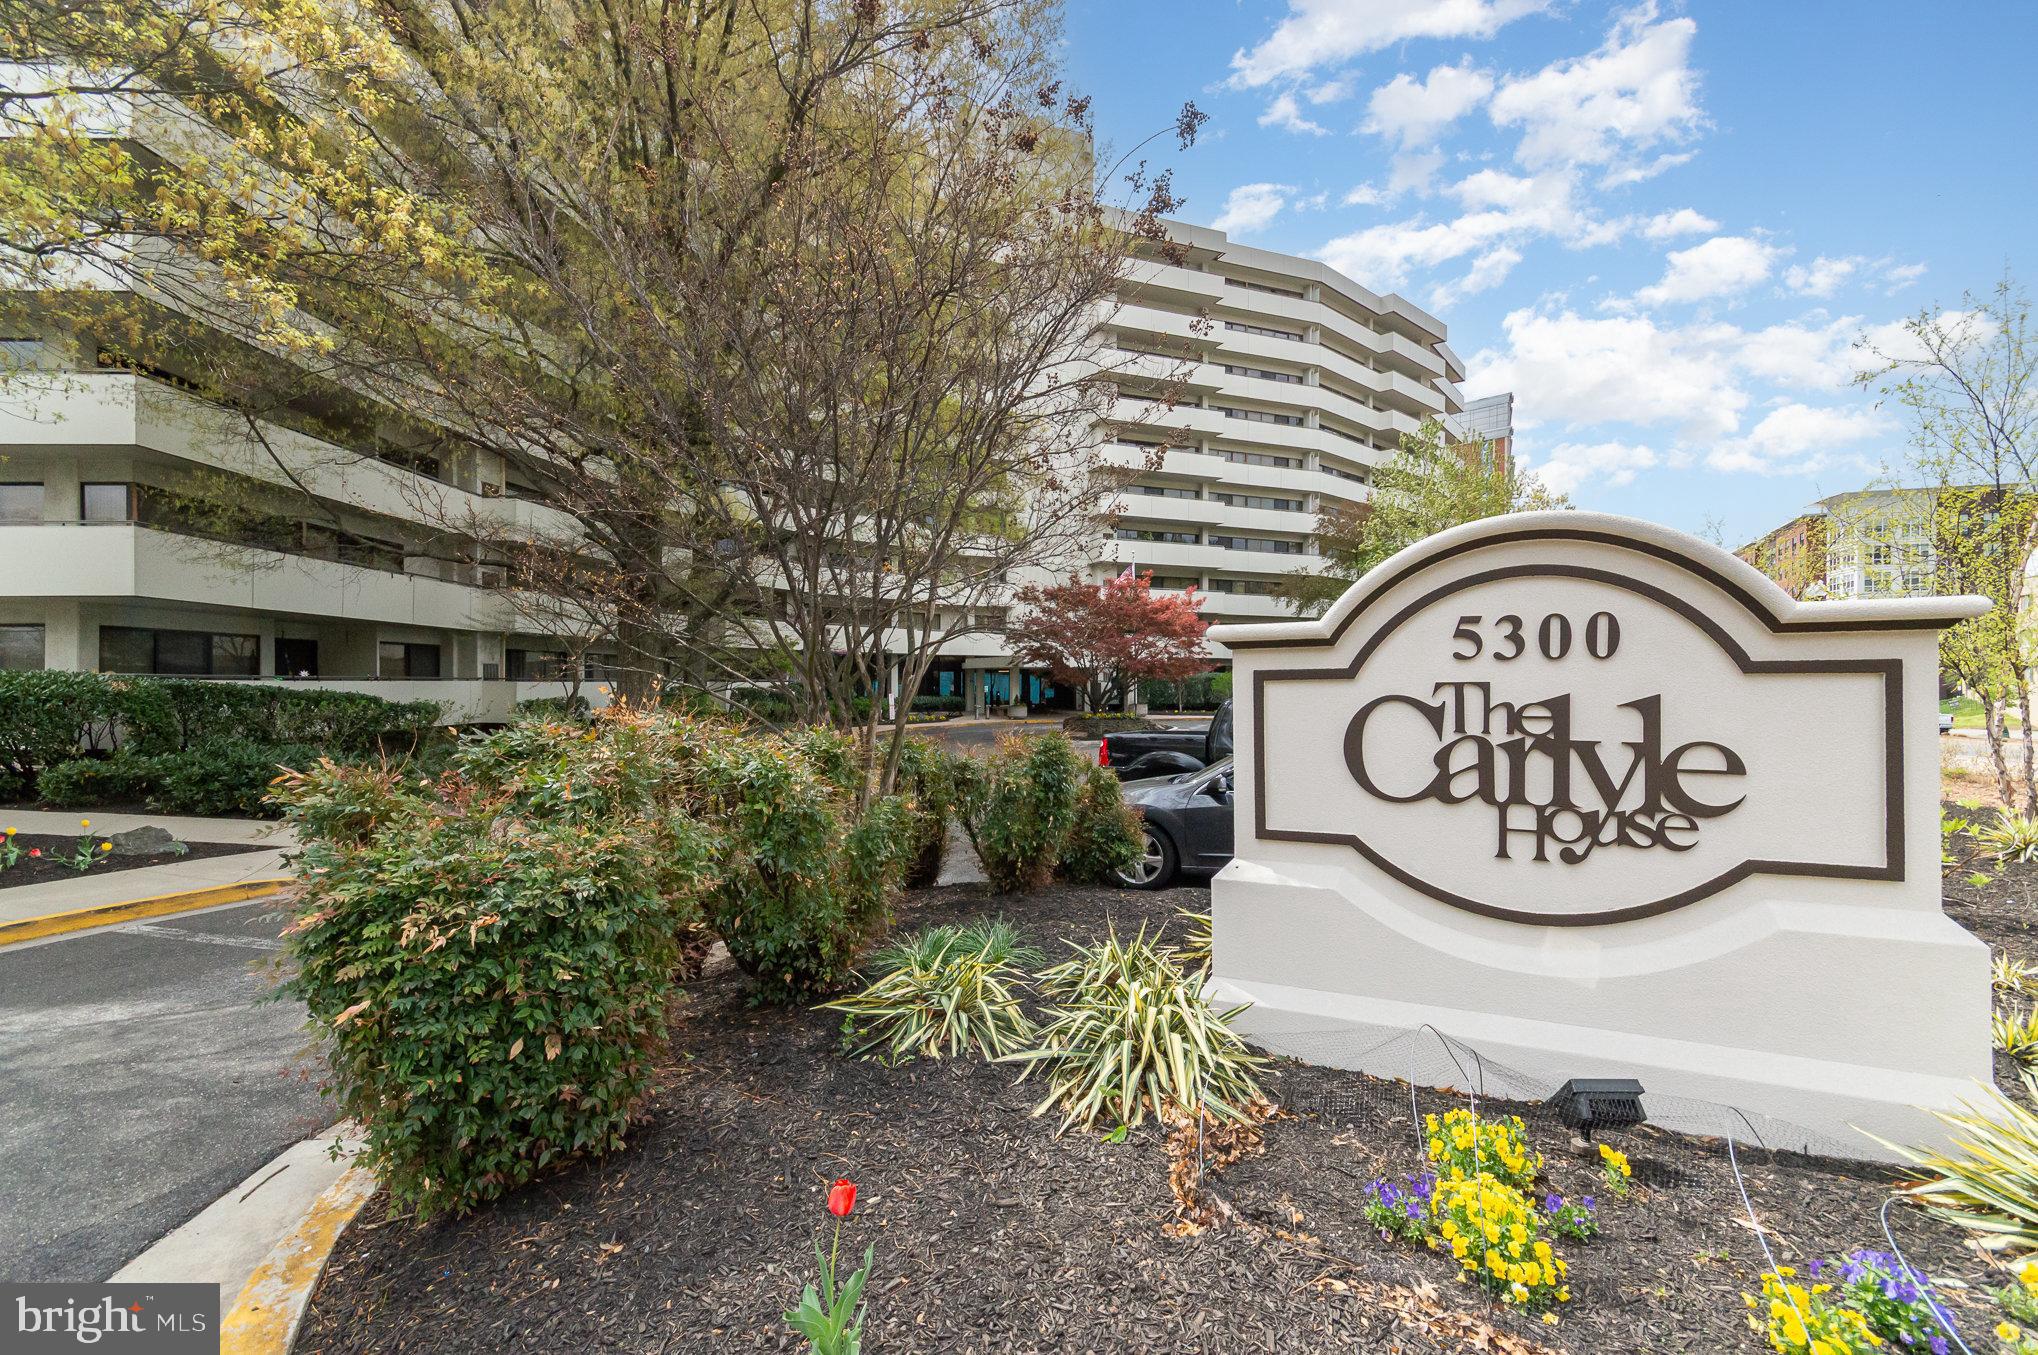
Luxurious, gated, amenity-filled residence next to metro. Heart of Tysons near restaurants, movies, shopping, performance center; near 495, 267, 66, 2-story clubhouse w/ social room, movie theater, coffee bar, fitness center, sauna, pool, sundeck, jogging trail, tot lot, picnic area, basketball court. New stainless-steel stove and microwave. Full-size washer/dryer, stainless steel refrigerator, 9 ft. ceilings, huge balcony w/ 7 acre wooded common-land view, renovated primary bathroom. Reserved garage parking spot.
#VAFX2231476

MCLEAN

1601 SPRING GATE DRIVE 1210

2 Beds

2 Baths

1,202 Sq.Ft.

$2,900

MLS#: VAFX2231476

Price reduced to sell. The bathroom floor has just been updated with LVP flooring. For the buyers as their primary residence only. One assigned garage parking space conveys.  Discover a remarkable and light-filled one-bedroom corner unit on the 11th floor of The Carlton! This beautiful home features fresh paint throughout and an expansive open floor plan offering over 880 sq. ft. of sunlit living space. The living/dining room boasts new luxury vinyl plank (LVP) flooring,   floor-to-ceiling windows and a sliding glass door leading to a private balcony with stunning views of Four Mile Run Park and Alexandria skyline. The gourmet kitchen is a chef’s delight, complete with gorgeous granite countertops and well-maintained white cabinetry. Down the hall, you’ll find a spacious bedroom with large windows and multiple walk-in closets, offering abundant storage. Additionally, the hallway provides three extra closets for even more storage space. Laundry facilities are conveniently located on each floor, and the unit includes one assigned parking space in the garage. Pet friendly, Enjoy the many amenities offered by this community, including an Olympic-sized pool, gym, extra storage, sauna/steam room, 24-hour concierge, grocery store, party room, elevator, jogging/walking path, and tennis courts. All utilities are included in the condo fees .Located in a prime area, you’ll be just minutes from Harris Teeter, The Village at Shirlington, Fashion Center at Pentagon City, Four Mile Run and W&OD Trails, Barcroft Park, Arlington Mill Community Center, Barcroft Recreation Center, Mark Center, The Pentagon, and Amazon HQ2. Commuting is a breeze with quick access to Columbia Pike, I-395, Route 7, Glebe Road, Route 50, and Route 66.Don’t miss this incredible opportunity—schedule a private tour of your beautiful new home today! Paint  2025 , LVP Flooring  2025 , Windows and Sliding  door  ($8000) 2019
#VAAR2054882

ARLINGTON

4600 S FOUR MILE RUN DRIVE 1122

1 Beds

1 Baths

880 Sq.Ft.

$219,900

MLS#: VAAR2054882

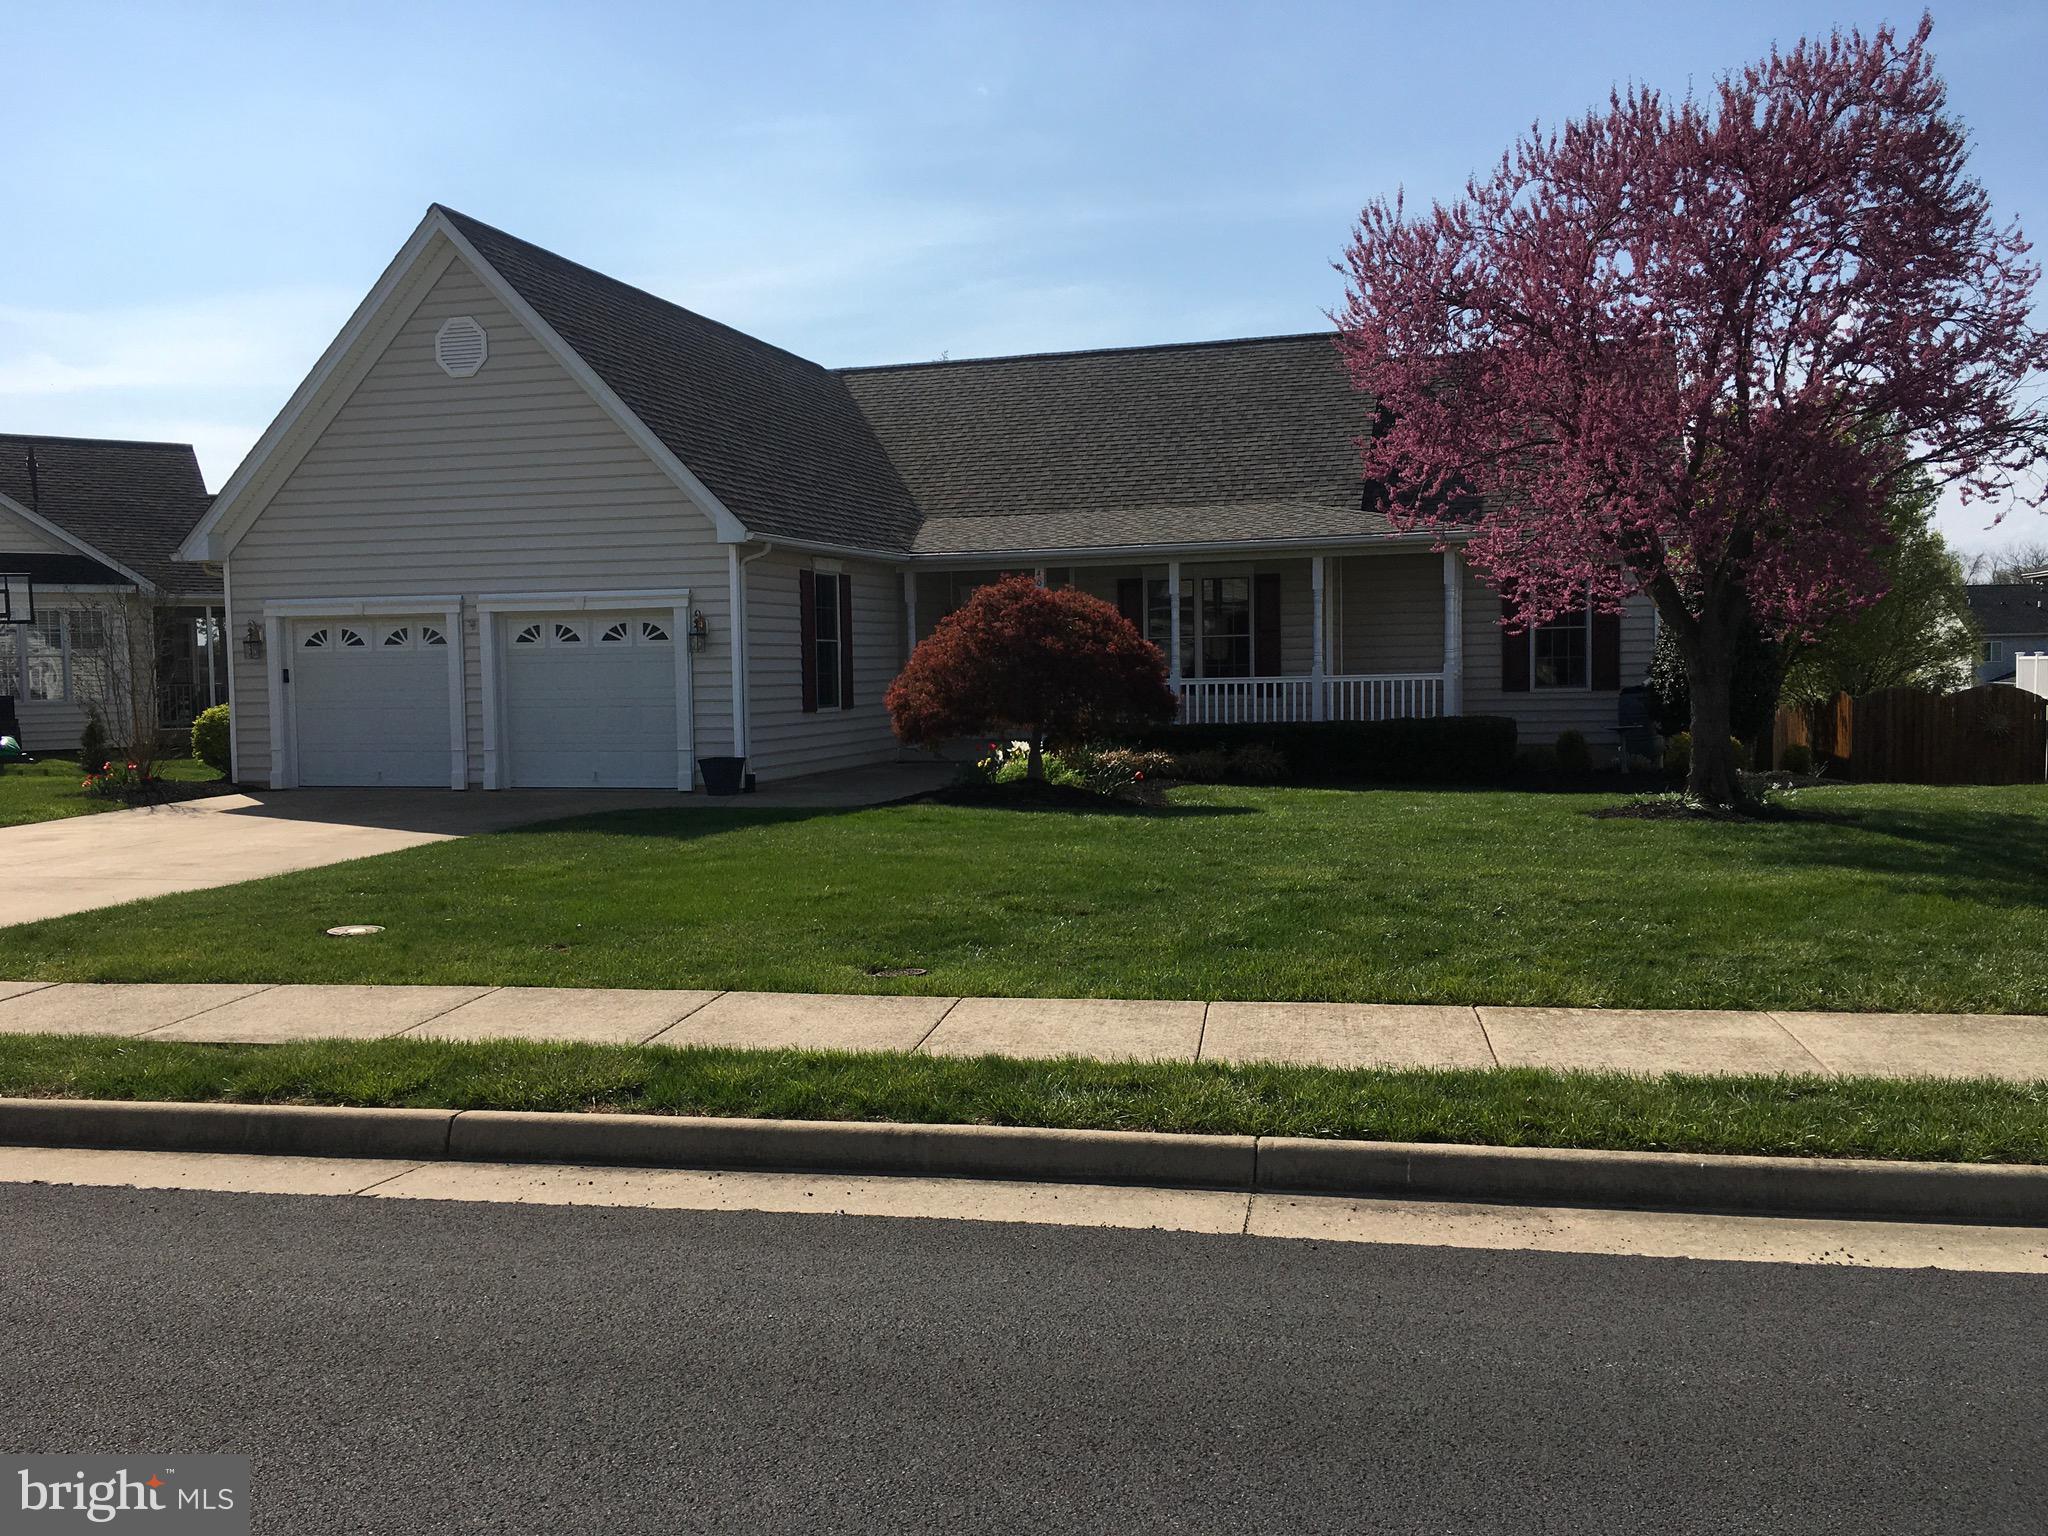
Charming 3BR Rancher on Expansive 3/4 Acre Lot with Detached 2-Car Garage!

This cozy and well-maintained ranch/rambler is the perfect place to call home! Nestled on a spacious, fully fenced 3/4-acre lot with mature trees, this 3-bedroom, 1.5-bath gem offers the ideal blend of comfort, privacy, and convenience. The home features a bright living room, a separate dining area, and a functional kitchen outfitted with a brand-new stove and refrigerator.

Enjoy the convenience of ample off-street parking, a detached 2-car garage, and an additional storage shed with a concrete floor—perfect for tools, bikes, or weekend projects.

Located just minutes from Sherwood Regional Library, popular shopping centers, restaurants, and parks. Commuters will love the easy access to major routes and public transportation.

Don’t miss out—this one won’t last long!

All residents are enrolled in the Resident Benefits Package which includes HVAC air filter delivery, on-demand pest control, vetted licensed and insured vendors, and much more! More details upon application.
#VAFX2233272

ALEXANDRIA

7800 SCHELHORN ROAD

3 Beds

1 Baths

1,184 Sq.Ft.

$2,700

MLS#: VAFX2233272

Super, first-class 2 Bedroom  Condo featuring large room sizes, glorious views, garage parking, and up-to-date kitchen and baths.  This home is freshly painted, offers LVP wood-style floors, eat-in kitchen, and new carpet in the primary bedroom with walk-in closet.  Condo fee includes ALL utilities.  This condo has 1064 SF of comfortable living space, perfect for those seeking a blend of convenience and modern amenities. Upon entering, you'll be greeted by a spacious /open living and dining that is ideal for entertaining your friends and family!  The kitchen features new cooktop stove, stainless steel double oven, microwave and refrigerator,  lots of cabinets and a pantry for storage.  The primary bedroom is a large spacious  sanctuary where you can rest and relax with plenty of natural light.  The second bedroom is versatile and can be used as a guest room, home office, or den etc. The full bathroom is remodeled tastefully designed, and the extra half-bath adds convenience.  The foyer area, living/dining, kitchen and second bedroom has luxury vinyl plank flooring.  Enjoy the  assigned garage parking space, for added security and convenience. This gated community offers so many amenities.  Swim in the indoor or outdoor swimming pools, work-out in the gym, or challenge friends to pool, ping-pong, indoor or outdoor tennis or pickleball on the "new" courts, pick up groceries or a fresh meal at the café and more.  For those who love the outdoors, the community offers picnic areas perfect for gatherings and relaxation. This exceptional property offers a lifestyle of comfort, convenience, and recreation in a great location. Don't miss the opportunity to make this wonderful condo your new home.
Note:
 *Floorplan updates - Unit redesigned to offer complete privacy in master bedroom area
*Each unit controls its own AC/Heating Temperatures!!!
All UTILITIES are included in the condo fee; except internet and cable.
*Check out the community online - Watergate at Landmark Alexandria VA 22304
*Community Highlights - Alexandria's Landmark Area Westend Project will feature a new INOVA hospital campus, residential units, retail and entertainment and more.  The first phase is expected to be completed in 2025.
This project will be the vibrant hub of this community and within walking distance of Watergate.
#VAAX2043476

ALEXANDRIA

307 YOAKUM PARKWAY 1206

2 Beds

1 Baths

1,064 Sq.Ft.

$350,000

MLS#: VAAX2043476

1 ... 263 264 265 266 267 ... 666
* Listings identified with the FMLS IDX logo come from FMLS and are held by brokerage firms other than the owner of this website. The listing brokerage is identified in any listing details. Information is deemed reliable but is not guaranteed. If you believe any FMLS listing contains material that infringes your copyrighted work please click here to review our DMCA policy and learn how to submit a takedown request. © 2024. First Multiple Listing Service, Inc.
 - property

Send a message

Message successfully sent.

Your message

What is 3 + 4 ?

Reason for contacting?

I agree to receive email communication and understand I can unsubscribe at any time.

I agree to be contacted by Charis Realty Group via call, email, and text for real estate services. To opt out, you can reply 'stop' at any time or reply 'help' for assistance. You can also click the unsubscribe link in the emails. Message and data rates may apply. Message frequency may vary. Privacy Policy

Sign Out

Virtual Assistant

Would you like to take the next step with this property? We can help you schedule a showing or virtual tour, or send you more details.

Yes, I would like more information.

Thank You for Your Reply, One of Our Agents will contact you as soon as possible

No, maybe later.

Thank you, you can always contact me via email, phone number or through the contact form.

Realhub AI

Lucy - Your AI-Powered Realtor

Update Your Temporary Password

Personalize your search

Enter your email and we'll notify you immediately when new listings match what you're looking for.

or enter email address

Already have an account ? Login here

Continue your home search

I agree to receive communications and understand I can unsubscribe at any time.

I agree to be contacted by Charis Realty Group via call, email, and text for real estate services. To opt out, you can reply 'stop' at any time or reply 'help' for assistance. You can also click the unsubscribe link in the emails. Message and data rates may apply. Message frequency may vary. Privacy Policy

Already have an account ? Login here

We use cookies

We use cookies primarily for analytics to enhance your experience. By accepting, you agree to our use of these cookies. You can manage your preferences or learn more about our cookies policy.