Properties

Browse or get in touch to schedule a walkthrough.

  • Nearby me
Price range

Popular Features

Community Features

Association

Property Features

Waterfront

View

Exterior Features

Interior Features

Style

10000 properties match your criteria

Updated 1 minute ago

E-Alert name
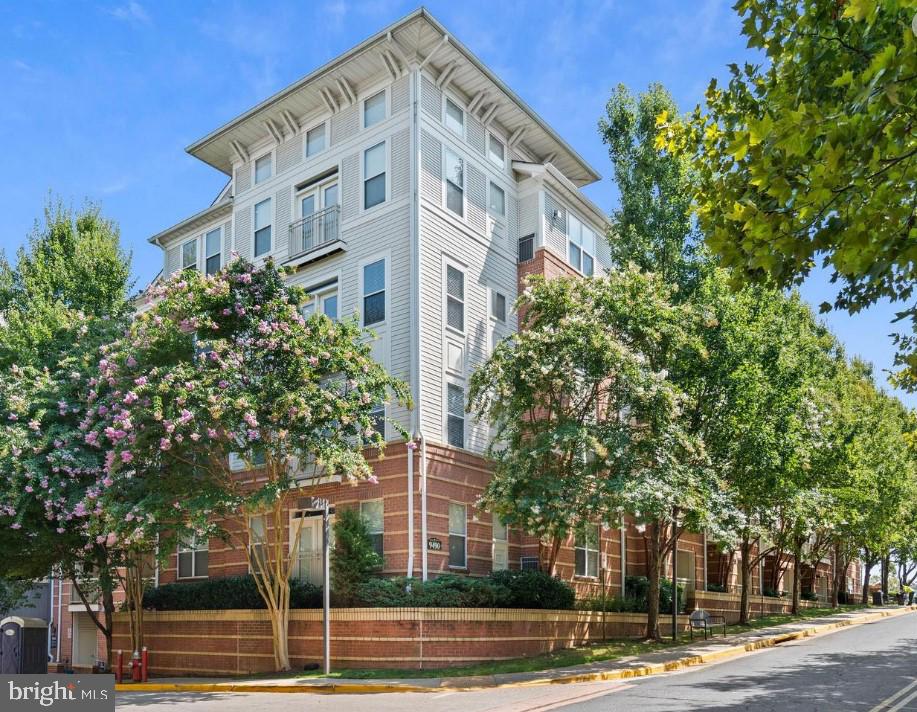
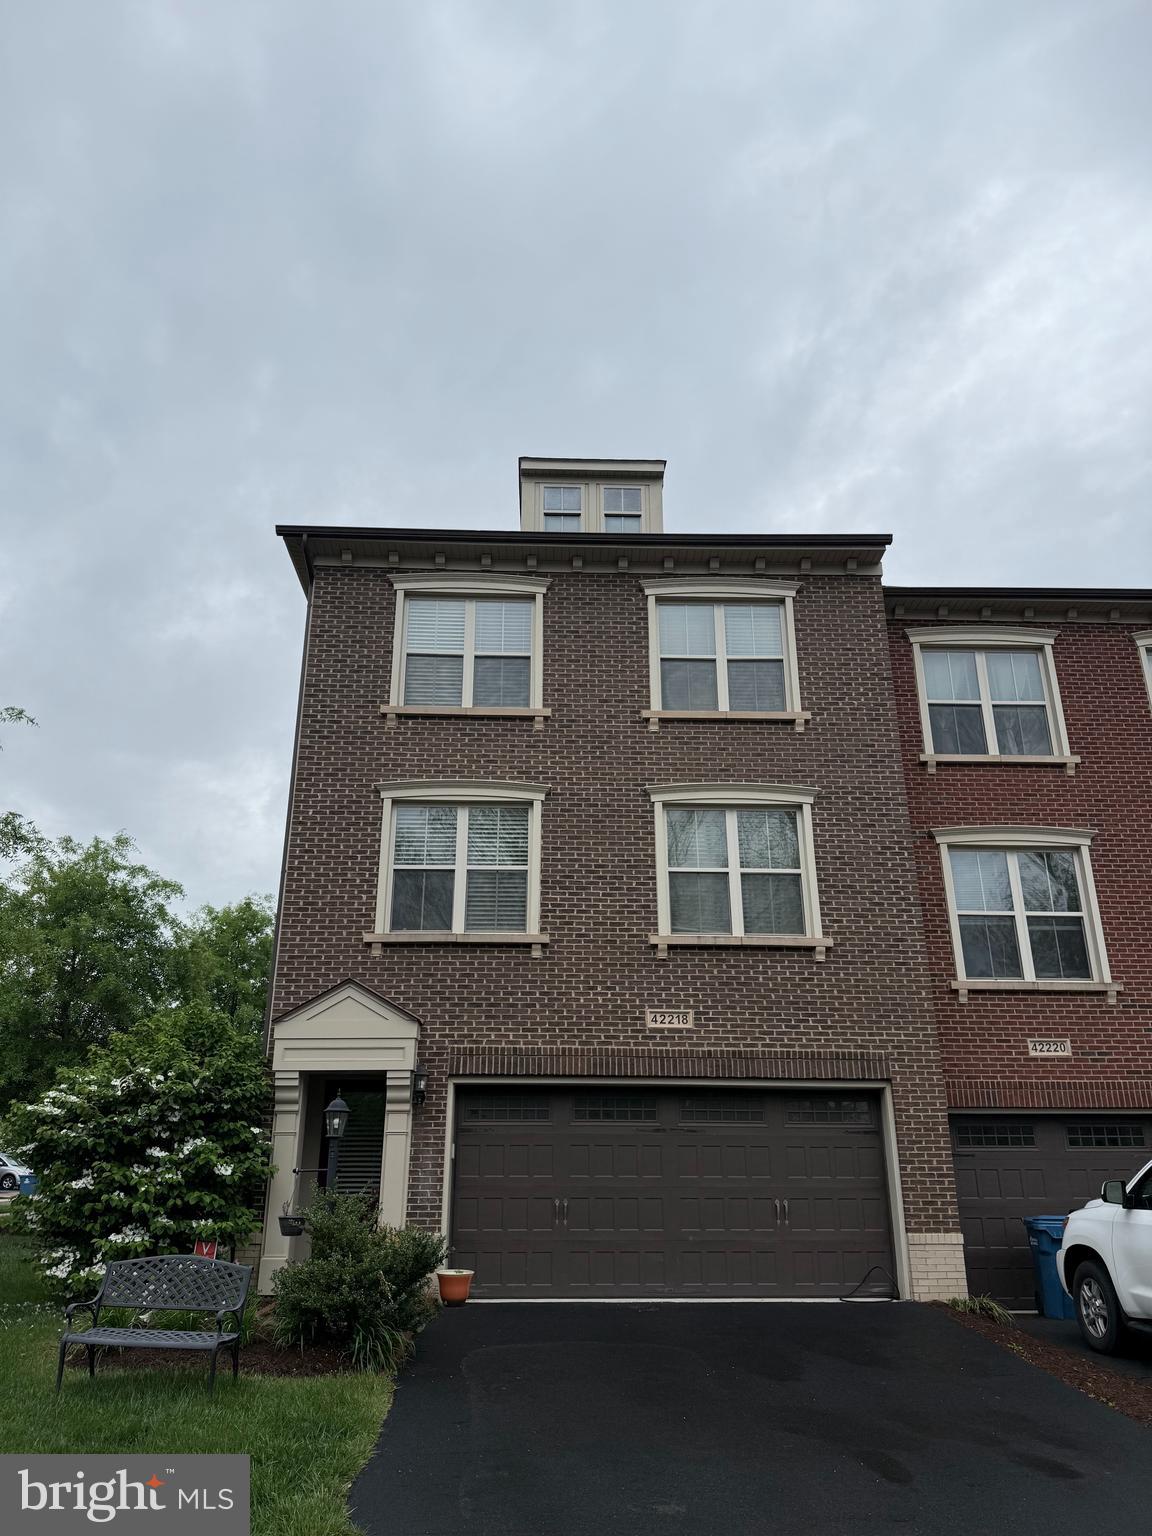
Welcome to the best views in Potomac Club! Gated community with amenities galore! Immaculate and well maintained Lancaster model end unit model with 2 car garage and driveway. Fantastic lot with great views from all sides of this home. So many windows and so much natural light! Gourmet kitchen with large table space. Gleaming wood floors. Work from home in the large ground level home office (or 4th bedroom) with a 1/2 bath. Spacious living room with formal dining area. Generous primary suite with ensuite bath that has both shower and soaking tub. Clubhouse with staffed gym & free classes, rock-climbing wall, indoor and outdoor pools, sauna, meeting room, basketball/multi-use courts, and party room with great community events. 3 Security gates with guards. Walk to Wegmans & Stonebridge Center with Alamo movie theater, Starbucks, Apple Store, great restaurants, and shops. Parking garage across the street with Metro bus. HOV 1/2 mile, VRE train 2 miles, EASY commute to DC, Ft. Belvoir, Quantico, and The Pentagon.
#VAPW2090964

WOODBRIDGE

2122 IVY STONE PLACE

3 Beds

2 Baths

1,610 Sq.Ft.

$560,000

MLS#: VAPW2090964

Standing proudly on the corner of Bluemont and Potomac Ave, this end of the row townhouse shines as a testament to why Potomac Yard is such a desirable place. With the only basement in the community, a detached, two car garage, 5 bedrooms, 4.5 bathrooms, and a full, detached guest suite with a wet bar, 738 Bluemont Ave has everything and more. The main level features a fully open floor plan with a spacious kitchen, expansive island, and wine fridge alongside a large living room. Upstairs, there is ample closet space alongside the washer/dryer conveniently located between the three bedrooms. The owners suite features two walk in closets. Downstairs in the windowed basement there is another open den area that leads to ample storage space, bathroom, and bedroom. A subtle balance between entertaining and privacy is struck not only in the basement, but in the detached studio suite above the garage. With a sink, fridge, bathroom, and separate HVAC zone, a guest could stay in comfort and privacy separate from the main house. Outside the house is the beautiful neighborhood of Potomac Yard where there is ample access to public transit, public parks, and regular community activities.
#VAAX2044356

ALEXANDRIA

738 BLUEMONT AVENUE

5 Beds

4 Baths

3,455 Sq.Ft.

$6,200

MLS#: VAAX2044356

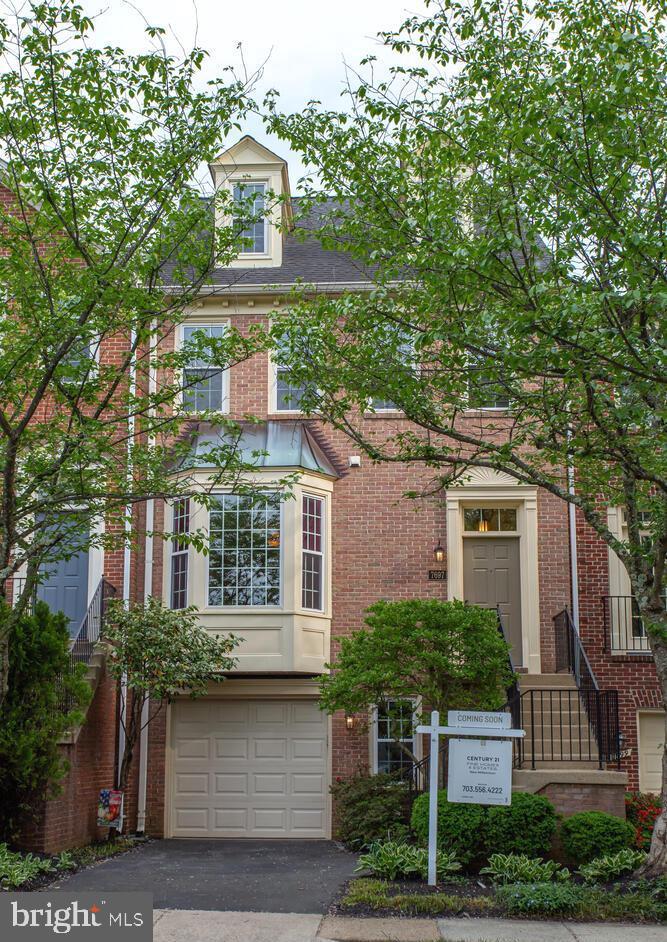
Welcome to 10518 James Wren Way, a distinguished brick end-unit townhome nestled in the sought-after Chancery Square community.  This residence offers a harmonious blend of classic architecture and modern amenities filled with natural light. 

Interior features:
Step inside to discover a spacious and light-filled interior, high ceilings and 3 levels of living space.  The beautiful property includes 3 bedrooms all finished with hardwood floors, 3 full bathrooms all with updated vanities, mirrors and lighting and a finished basement that offers versatile space, ideal for a home office, gym and recreation room and a half bath with storage. The main level is complete with gleaming hardwood floors,ceramic tile flooring, crown molding, chair railing & more. The incredibly spacious kitchen with a gourmet layout with a kitchen island, wood cabinets, granite counters, built-in bookshelves, kitchen table space and an open layout including a family room/sunroom. The main level also includes a formal dining room and formal living room filled with natural light. The lower level has tile floors and comfortable carpets, recessed lighting, high ceilings and French doors that walk out to the back yard. 

Exterior & Location Features:
Enjoy outdoor living on the private deck, or relaxing in your private back fenced-in patio, perfect for morning coffee or evening gathering.  An attached 2-car garage provides extra storage space.  Close to downtown Fairfax City, Chancery Square offers a close walk to several restaurants, cafes and shops.  Commuters will appreciate easy access to major routes, including I-66, Route 50, and the Vienna/Fairfax-GMU Metro station.  Walking trails and parks are nearby and easily accessible.  Don't miss the opportunity to see this fabulous property that combines comfort, style, and convenience in one of Fairfax's most desirable neighborhoods.  Schedule a tour today!
#VAFC2005678

FAIRFAX

10518 JAMES WREN WAY

3 Beds

2 Baths

2,780 Sq.Ft.

$775,000

MLS#: VAFC2005678

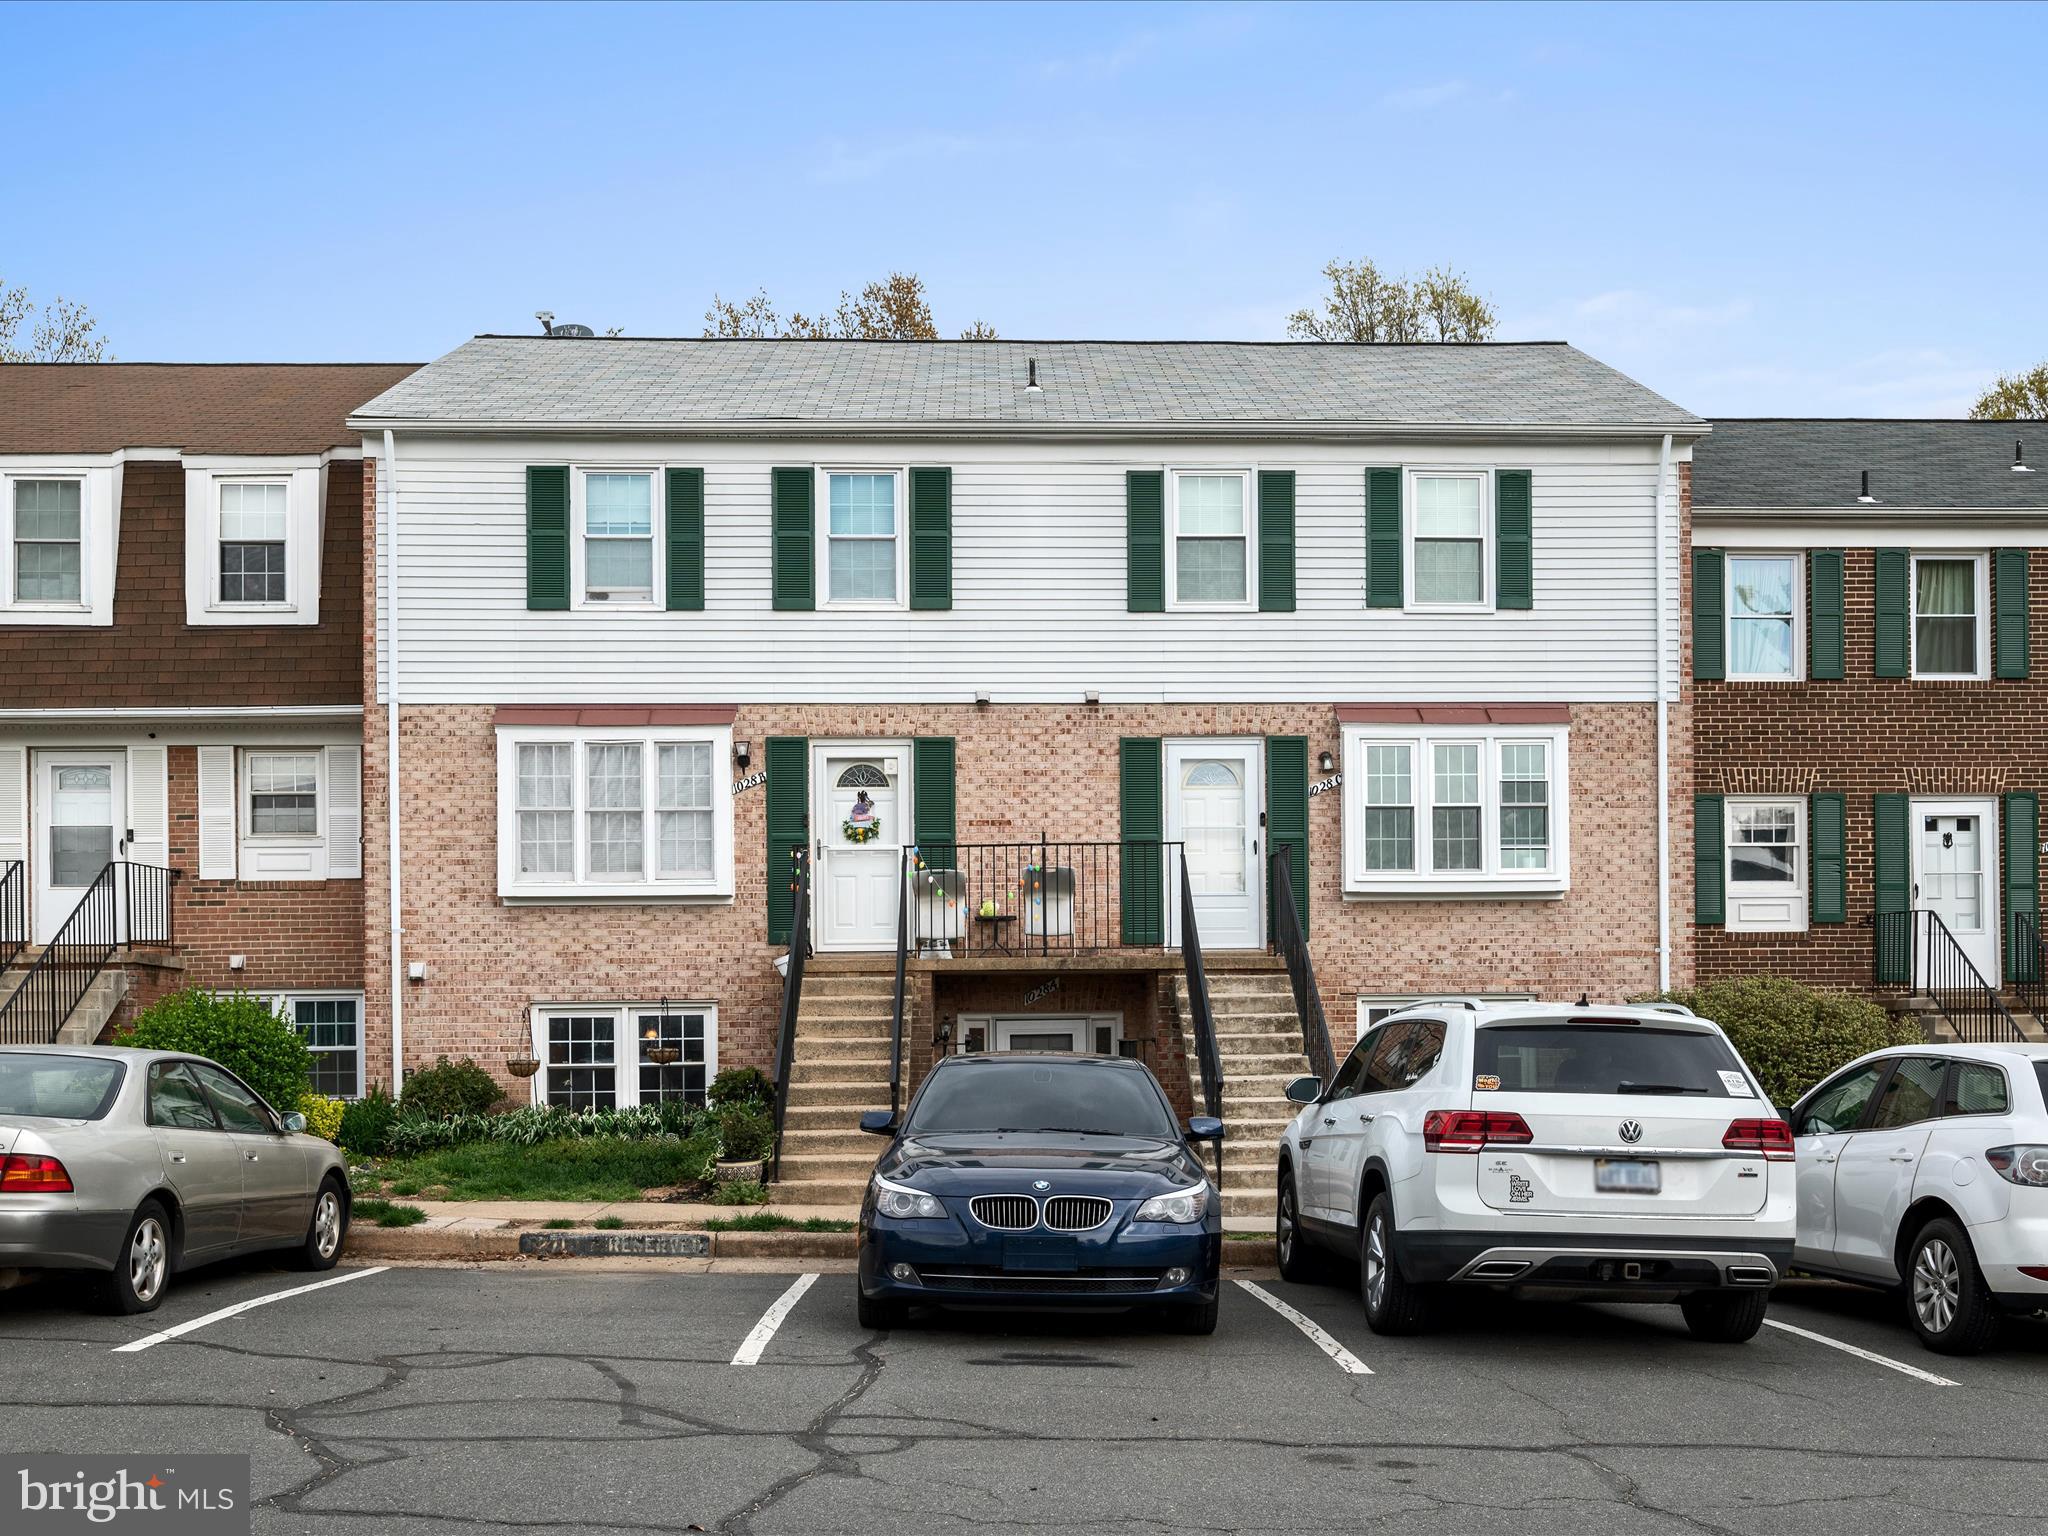
BEAUTIFUL 2 LEVEL TOWNHOME WITH 3 BEDROOMS AND 2 1/2 BATHS. NICE QUIET BACKYARD. GRANITE KITCHEN COUNTERTOP, WITH ALL STAINLESS STEEL APPLIANCES. 15 MINUTES TO METRO AND VRE TRAIN. RENT PRICE INCLUDES THE CONDOMINIUM FEE WHICH INCLUDES BOTH (GAS) HEAT AND WATER. ASSIGNED PARKING BUT LOTS OF SPACES AVAILABLE.
COMMUNITY SWIMMING POOL!
#VAFX2235350

SPRINGFIELD

7631 TIVERTON DRIVE

3 Beds

2 Baths

1,280 Sq.Ft.

$2,500

MLS#: VAFX2235350

PRIME LAKEFRONT BUILDABLE LOT RIGHT NEXT TO ALL AMENITIES!  This waterfront lot has 94 feet of shoreline! You won't believe how close this lot location is to the clubhouse, tennis/volleyball/basketball courts and BEACH. Come build your dream home in this 240 acre GATED LAKE COMMUNITY just 15 minutes to Winchester and just 90 minutes to DC.  Vacation where you live where the water/sewer hookup fees are currently only 5k total hookup (please verify with Aqua Virginia), the 24/7  gated community HOA dues are only $131/monthly, and the lake is a deep water lake that can handle your power boat, kayaks, canoes, and more! Lake life at its finest and this is one of the few prime lakefront lots left to build on.
#VAFV2033682

CROSS JUNCTION

1061 LAKEVIEW DRIVE

None Beds

None Baths

0.29 acres

$199,900

MLS#: VAFV2033682

Build your dream home! County Plat approved for a 3 bedroom perc. Boundary lines are marked and ready for you to start your big project. Located within 2 miles from public boat launch Catlett Ford's Landing, Skyland Ranch Resort, Reitano Winery , George Washington Forest, Shenandoah National Park and more! Grocery shopping. Warren Memorial Hospital, eclectic restaurants and the vibrant Downtown Front Royal Main St activities are only a 7 min. drive. Need a builder? Don't hesitate to reach out. Please access property off Aluna Dr off Lakeside.
#VAWR2010814

FRONT ROYAL

LAKESIDE DRIVE

None Beds

None Baths

1.0 acres

$54,000

MLS#: VAWR2010814

7 acres of raw land. French drain system added. Pond on property. Land sits immediately next to 1937 Brooke Rd which is also for sale - being sold separately.
#VAST2037740

STAFFORD

1917 BROOKE ROAD

None Beds

None Baths

7.21 acres

$250,000

MLS#: VAST2037740

Available now! 1 bedroom/1bath condo located in Centreville.  With an open floor plan with a galley kitchen.  It also has a laundry room with a full size washer and dryer.  With a large living room/dining area and laminate flooring throughout.  Conveniently located near 29, 28, 66 and the commuter lot.  Close to shopping and plenty of restaurants.
#VAFX2232012

CENTREVILLE

14905 RYDELL ROAD B2

1 Beds

1 Baths

728 Sq.Ft.

$1,700

MLS#: VAFX2232012

*****1 YEAR HOME WARRANTY INCLUDED***** NEW WINDOWS-NEW CARPET-NEW PAINT-NEW GUTTERS WITH LEAF SYSTEM*

**Welcome to 5021 Queensbury Circle, a charming 4-bedroom, 2.5-bathroom home in the highly sought-after Kingswood neighborhood of Fredericksburg, VA. This beautifully updated property features fresh paint and sleek new flooring throughout, creating a bright and inviting atmosphere. The updated kitchen is perfect for preparing meals with style and ease, offering modern finishes and plenty of counter space. A freshly sealed driveway leads to a spacious 2-car garage, adding both convenience and curb appeal. Also, you do not have to worry about having a clean house outside, the home has been freshly power washed and is ready for the spring season.  Also new carpet and new windows, new gutters with leaf system. New Plumbing fixtures, new garage door motor, new hot water heater and a new dishwasher. This home is turnkey and ready to move in! Also, the privacy and security of a fenced-in backyard, ideal for children, pets, or outdoor activities. Step outside to the large back deck, perfect for hosting summer gatherings or relaxing in the peaceful outdoors. The front porch provides a cozy space to unwind, sip morning coffee, or watch the sunset on warm summer nights. Kingswood offers an exceptional community with top-notch amenities including updated tennis and pickleball courts, a playground, a clubhouse, and an inground pool, perfect for family fun and relaxation. The home is conveniently located near Route 3 near all your major shopping locations. Yes, Target is only a 10-minute drive. Plus, it’s just a short 30-minute drive to the serene Lake Anna, making weekend getaways a breeze. This home is in a perfect location for friends and family to gather, offering a welcoming and convenient setting for both everyday living and entertaining. With its charm, prime location, and fantastic amenities, this home is truly a gem!
#VASP2031972

FREDERICKSBURG

5021 QUEENSBURY CIRCLE

4 Beds

2 Baths

2,178 Sq.Ft.

$499,999

MLS#: VASP2031972

This beautifully updated home combines style, comfort, and convenience, all nestled on a private, wooded lot that feels like a serene escape. The heart of the home features a bright, open-concept layout where the kitchen flows seamlessly into the family and dining rooms—perfect for entertaining or everyday living. The kitchen boasts white cabinetry, granite countertops, modern lighting, and picturesque views of the tranquil backyard.
The owner's suite is a true retreat, occupying the top floor of the home and offering breathtaking views of the surrounding trees—like waking up in a luxurious treehouse. The spa-inspired en-suite bath features double vanities, a soaking tub, a standalone shower, and a custom walk-in closet that ties it all together.
Three generously sized secondary bedrooms provide flexible options for family, guests, a home office, or creative spaces. The lower level offers a fantastic flex area ideal for movie nights, game days, or cozy gatherings, complete with space for a full seating arrangement and additional table setup.
A walk-up attic adds incredible storage or the potential for a future bonus room. Step outside to enjoy the gorgeous backyard patio—an ideal spot for entertaining, relaxing, or simply taking in the natural beauty of the wooded lot.
Charge your EV at home with 220V Outlet in the carport. Other notable updates include Stone Patio (2020), HVAC System (2020), Recessed Lighting (2020), Water Heater (2022), Exterior Paint (2024)
All this just minutes from 495, 395, and Metro access—making commuting and getting around the DMV a breeze. Don’t miss this unique opportunity to own a home that blends peaceful privacy with unbeatable location!
#VAFX2229494

ANNANDALE

4917 KINGSTON DRIVE

4 Beds

2 Baths

2,331 Sq.Ft.

$899,000

MLS#: VAFX2229494

Welcome to this beautifully updated home in the sought-after Windsor Plaza, offering a spacious layout with two sunrooms and over 1,200 square feet of stylish, comfortable living. Recently renovated, this unit features brand new luxury vinyl plank flooring and fresh Sherwin Williams “Drift of Mist” paint throughout, creating a light and airy feel.

The kitchen is both functional and inviting, with granite countertops, white cabinetry, stainless steel appliances, gas cooking, and a breakfast bar that opens to the main living area. A dedicated dining space flows seamlessly into the family room, anchored by a gas fireplace. Glass doors lead to the first of two sunrooms, overlooking quiet, tree-lined Taylor Street in the heart of Ballston.

The spacious owner’s suite includes a large walk-in closet, a private sunroom perfect for a home office or reading nook, and a renovated en-suite bath featuring a soaking tub/shower combo and a dual-sink vanity with brand new quartz countertops, sinks, and fixtures.

The second bedroom, situated on the opposite side of the condo for added privacy, offers two closets and access to a dual-entry bath with a glass-enclosed shower. A premium, garage parking space is also included.
Windsor Plaza is a vibrant community of two buildings centered around a lush courtyard with a pool and grilling area—ideal for relaxing or entertaining. Located just one block from Ballston Metro and three blocks from Ballston Quarter, this condo offers an unbeatable urban lifestyle in a serene setting.
#VAAR2056220

ARLINGTON

1050 N TAYLOR STREET 1-412

2 Beds

2 Baths

1,028 Sq.Ft.

$599,900

MLS#: VAAR2056220

Well-maintained 5-bedroom Colonial on a premium 1/3-acre lot in Oak Hill with approximately 4000 sq ft of living space. This home features newly refinished hardwood floors on the main level and a bright two-story foyer. The formal living and dining rooms include additional side windows for extra natural light. The white kitchen includes upgraded appliances, a custom backsplash, and generous countertop space. The breakfast area overlooks the backyard and connects to the family room with a gas fireplace.

Enjoy outdoor living with a screened porch, deck, and large, fenced, flat backyard. The main level also includes a renovated half bath and a private library with French doors and a renovated laundry room.

Upstairs, the primary suite includes a large walk-in closet and a spacious tiled bathroom with double vanity, soaking tub, and glass-enclosed shower. Three additional bedrooms offer ample closet space and share a renovated hall bath.

The finished lower level provides open space for recreation, entertaining or a home gym. It includes a full bathroom, a private 5th bedroom, and a storage room. This exceptional home combines thoughtful design with quality craftsmanship, offering both elegance and functionality in a prime location.  Close to shopping, major routes, Dulles Airport, Reston Town Center and only a 1.5 mile walk to the Herndon Metro Station!
#VAFX2229704

HERNDON

2619 MEADOW HALL DRIVE

5 Beds

3 Baths

4,097 Sq.Ft.

$1,185,000

MLS#: VAFX2229704

*********ACCEPTING BACK UP OFFERS*********

Step inside this beautifully maintained 4-bedroom plus office, 3.5-bathroom gem and prepare to fall in love. Built in 2008 and offering nearly 4350 square feet of living space, this home has been meticulously cared for and thoughtfully updated — meaning you can move right in without lifting a finger. Every detail has been designed to create a space that’s not only functional but also warm and inviting.

As you walk through the front door, you’re immediately greeted by elegance and class. To your left, the formal living room is bathed in natural light — the perfect spot to enjoy a quiet moment with your morning coffee. To your right, the elegant dining room is ready to host everything from intimate family dinners to holiday celebrations. The flow between these spaces makes entertaining effortless. Extra crown molding and wainscoting throughout the main level adds an elegant touch, elevating the entire space.

From the foyer, you’ll be drawn into the breathtaking two-story family room. Towering windows flood the space with light, while the stunning fireplace serves as the room’s cozy centerpiece — perfect for curling up on chilly evenings. Just off the family room, you’ll find a private office on the main level — a quiet sanctuary ideal for working from home, creative projects, or even a peaceful reading nook.

The heart of the home is the gourmet kitchen — and it’s nothing short of spectacular. Granite countertops, stainless steel appliances and a beautiful stone backsplash set the stage for both everyday cooking and entertaining. The expansive island provides extra prep space and seating for casual meals and conversation. Ample cabinet space, double ovens and gas cooking make this a dream for both cooking enthusiasts and casual chefs alike. Recent updates include a new dishwasher and garbage disposal (2024) and a refrigerator (2019) — all top-quality appliances designed to make life easier. The butler’s pantry connecting the kitchen and dining room adds both style and functionality — ideal for setting up a coffee bar, cocktail station, or extra storage for all your entertaining needs.

Throughout the main level, you’ll find real hardwood floors that add warmth and charm to the space — a luxurious upgrade that truly sets this home apart.

But the magic doesn’t stop inside — step out back and you’ll find an outdoor oasis that extends your living space. The spacious deck and stamped concrete patio offer multiple seating areas, making it easy to host summer barbecues or simply unwind with a glass of wine as the sun sets. The 8-zone irrigation system keeps the lush lawn and landscaping looking pristine all season long.

Upstairs, the primary suite is your personal retreat. It’s generously sized and features a trey ceiling and a large walk-in closet with custom closet organization to keep everything neat and tidy. The spa-like en suite bathroom has been thoughtfully updated with granite countertops, dual sinks, updated mirrors and light fixtures, and a luxurious corner soaking tub — the perfect place to unwind after a long day.

Three additional bedrooms upstairs are equally inviting, each with ample closet space and easy access to a well-appointed full bathroom. The upstairs laundry room adds convenience to your daily routine — no more hauling baskets up and down the stairs!

The finished basement is where this home truly shines. It’s thoughtfully divided into two distinct zones, allowing for flexible use of the space. Whether you envision a media room, game room, home gym, or play area — there’s room for it all. A full bathroom adds convenience, and the pool table conveys — making this the ultimate spot for hosting game nights. There’s also tons of storage to keep everything organized and easily accessible.

Additional updates a 74-gallon hot water heater (2016) and a UV light whole-house
#VAST2036830

STAFFORD

26 GALLERY ROAD

4 Beds

3 Baths

4,360 Sq.Ft.

$750,000

MLS#: VAST2036830

Pending Release due to buyer's default** Stunning 4BR/4.5BA Woodbridge Gem with Finished Walkout Basement & Modern Upgrades!

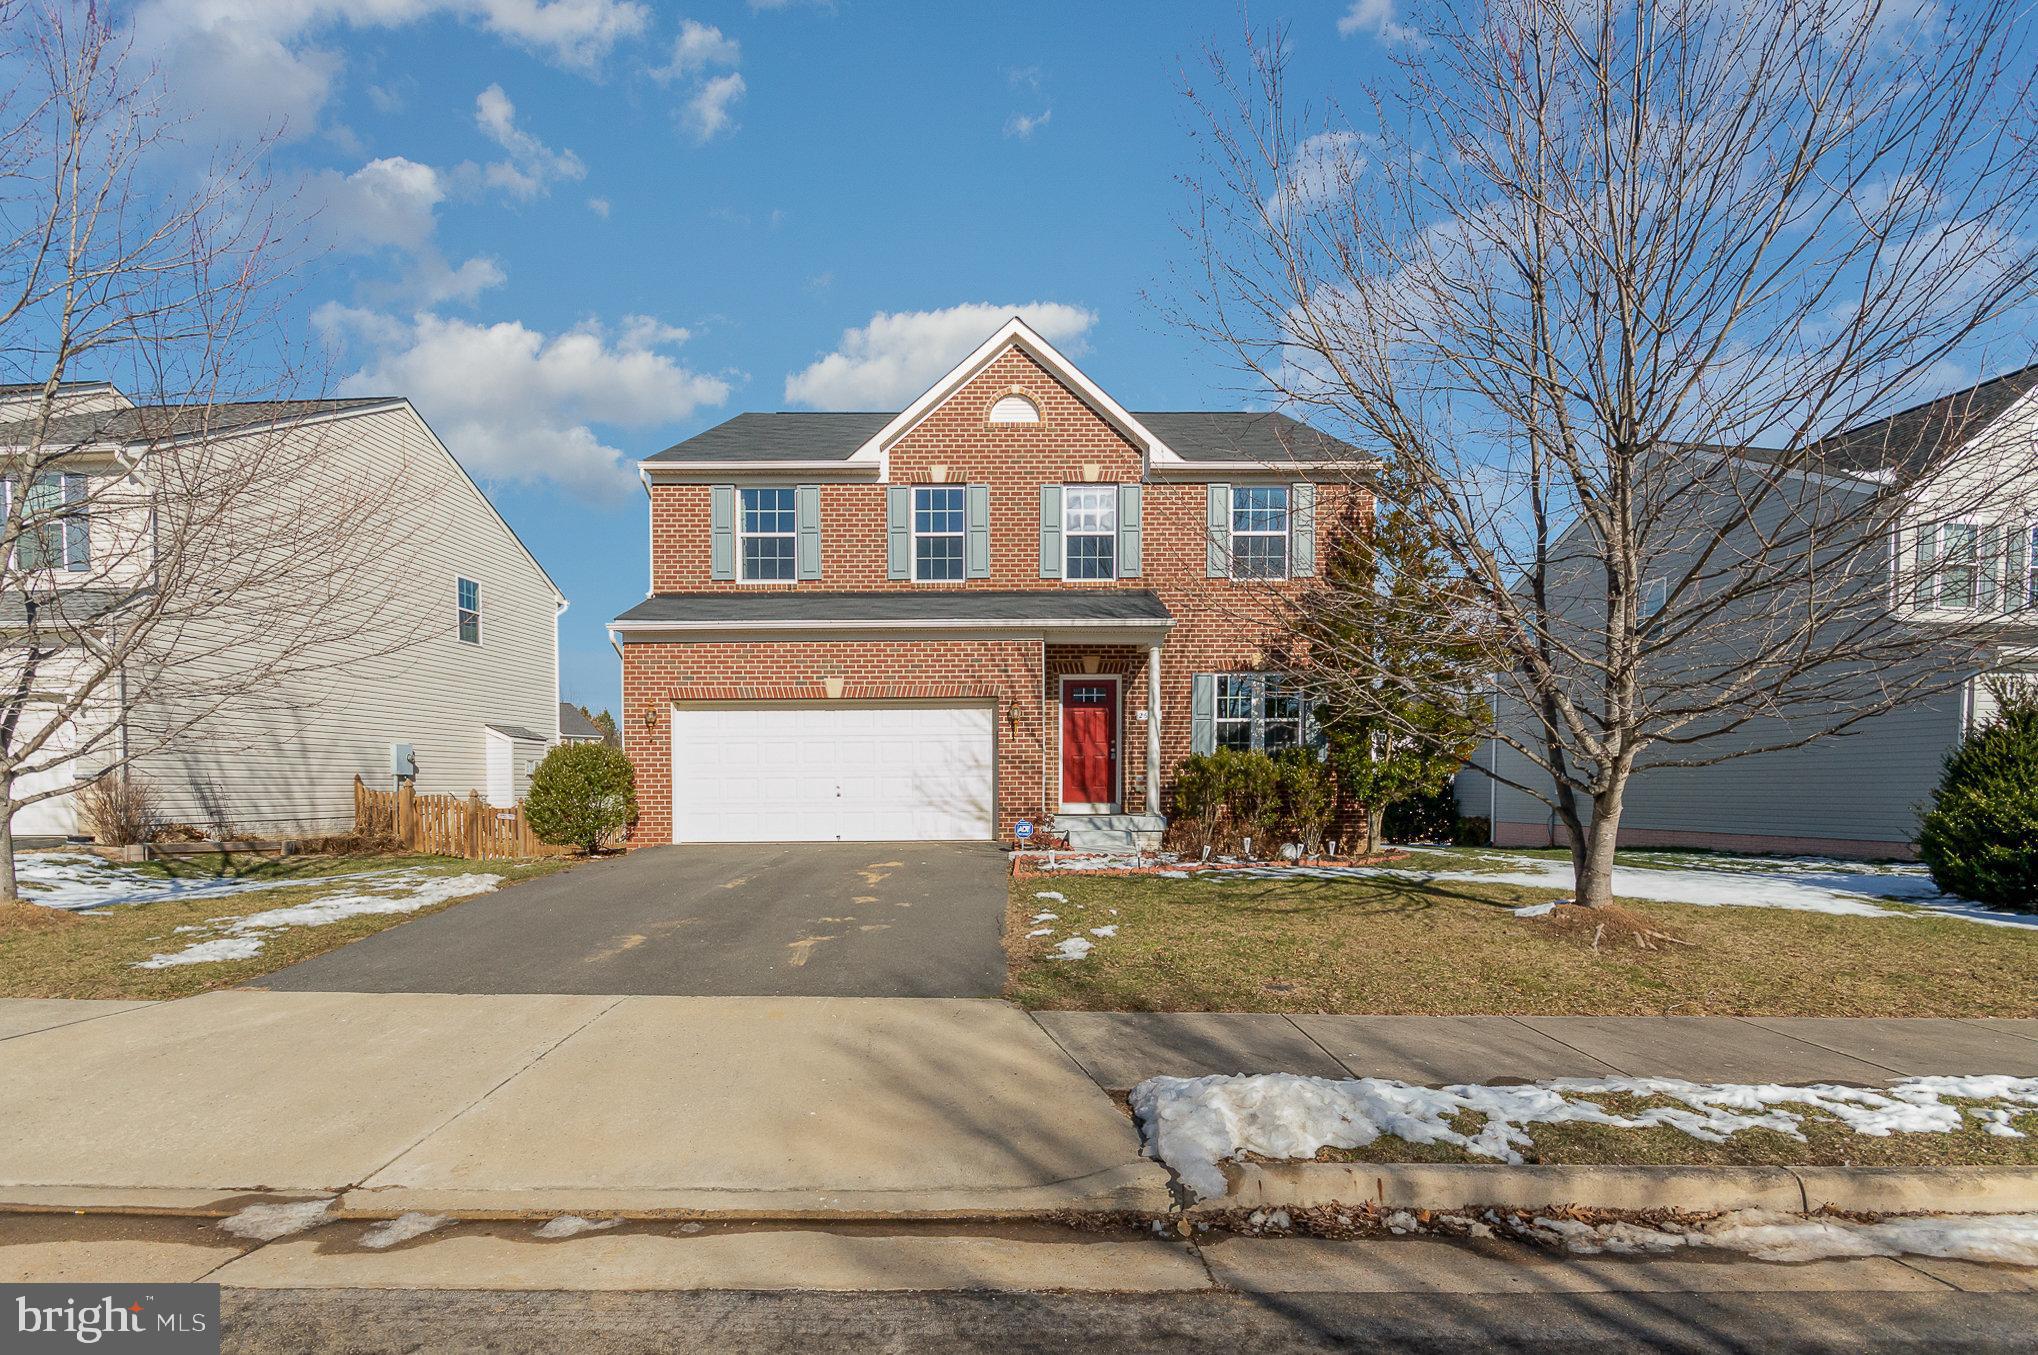
Welcome to 2717 Bulkhead Dr, Woodbridge, VA 22191 – a meticulously maintained and thoughtfully updated residence offering the perfect blend of comfort, style, and convenience. Built in 2005, this impressive home boasts 4 spacious bedrooms and 4.5 bathrooms, providing ample space for everyone.

Step inside to discover a bright and inviting living space, featuring a cozy gas-log fireplace in the family room, perfect for relaxing evenings. The kitchen is a chef's delight, showcasing elegant granite countertops and sleek stainless steel appliances, including a brand-new built-in microwave (installed 2/2025).

Enjoy the luxury of brand-new carpet throughout (installed 1/2025), creating a fresh and welcoming atmosphere. The primary bedroom is a true retreat, featuring a generous walk-in closet and a spa-like ensuite bathroom with a soaking tub, separate shower, and dual vanities.

This home has been thoughtfully upgraded for your peace of mind and comfort:

Newly Finished Walkout Basement (1/2025): Expand your living space with a beautifully finished walkout basement, perfect for entertaining or creating a private retreat.
Dual Zone HVAC: Enjoy optimal climate control with a dual-zone HVAC system. The upper AC system was replaced in 9/2019, and the lower AC system was replaced in 10/2023.
New Water Heater (9/2024): Ensuring reliable hot water for years to come.
New Sump Pump (9/2024): Providing added protection and peace of mind.

Convenience is key with a 2-car garage, offering ample parking and storage.

The location is unbeatable! Enjoy easy access to major commuter routes, including Route 1 and I-95, making your daily commute a breeze. Indulge in premier shopping and dining at nearby Stonebridge and Potomac Mills. For outdoor enthusiasts, the scenic Leesylvania Park and Marina are just moments away, offering endless opportunities for recreation and relaxation.

Don't miss the opportunity to make 2717 Bulkhead Dr your new home. Schedule a viewing today and experience the perfect blend of style, comfort, and convenience!
#VAPW2088376

WOODBRIDGE

2717 BULKHEAD DRIVE

4 Beds

4 Baths

3,898 Sq.Ft.

$759,950

MLS#: VAPW2088376

**Contract Ratified - Open Houses CANCELLED** Welcome to 11605 Havenner Ct – one of the largest homes in the Fairfax Station neighborhood and a beautifully expanded Laurelwood model! Perched on a hill at the end of a quiet cul-de-sac and tucked deep into the community with no through traffic, this home offers exceptional space, privacy, and curb appeal.

With just over 5,000 sq ft of finished living space, this 5-bedroom, 5.5-bath home offers room to live, work, and entertain in style across three thoughtfully designed levels.

At the heart of the home is the expansive, open-concept kitchen—perfectly suited for hosting gatherings or simply spreading out. It boasts a large granite island, stainless steel appliances, gas cooktop, double oven, built-in microwave, wet bar, and a bright eat-in area that flows right into the family room.

The family room is warm and inviting, with a stacked stone fireplace, slate hearth, and custom built-in shelving. Just off the kitchen and family room is a spectacular 431 sq ft 3-season room that dramatically expands the home’s living space. With oversized windows and sliding glass doors, it brings in an abundance of natural light and offers plenty of room to create both seating and dining areas—perfect for relaxing or entertaining while enjoying the beautifully landscaped backyard.

Step outside to an expansive deck with a pergola—ideal for shaded outdoor dining—and a paver patio with a built-in gas grill, all nestled among mature trees on a peaceful 0.66-acre lot with thoughtful hardscaping.

Inside, you’ll find a large formal dining room, elegant living room, and a dedicated office, offering flexible spaces for both daily life and special occasions. The two-story foyer is the architectural centerpiece, featuring a dramatic cathedral ceiling and a graceful curved staircase that sets a grand tone upon entry.

Upstairs are four generously sized bedrooms, including a luxurious primary suite with a large walk-in closet and spa-like bath featuring dual vanities, a soaking tub, and a separate shower. A princess suite with a private full bath and two additional bedrooms with a shared hall bath complete the upper level. A fifth bedroom with en-suite bath is located on the main level—ideal for guests, in-laws, or an au pair suite.

The spacious laundry/mudroom off the kitchen offers added convenience with built-in cabinetry, a sink, and folding space. You’ll also appreciate the tandem 3-car garage, which offers flexible space for vehicles, storage, a workshop area—or all three.

The finished basement is full of potential and enjoyment—complete with a conveying full-size pool table ready for game night, a wet bar, a second wood-burning fireplace, a full bathroom, and a bonus room perfect for a guest room, craft space, or gym. There’s also a dedicated workshop, plenty of storage, and a convenient side exterior exit.

Enjoy being less than a 10-minute drive from Burke Lake Park and Golf Center, offering scenic trails, boating, mini-golf, and a driving range. You're also just minutes from historic downtown Clifton, full of small-town charm, top-rated dining, boutique shopping, and year-round community events.

Commuters will appreciate the easy access to major routes including Route 66, Fairfax County Parkway, Route 123, and I-395, making travel throughout Northern Virginia and into D.C. convenient and efficient.

Located in a picturesque, park-like community with rolling hills, wooded trails, and a scenic pond, residents also have the option to join the neighborhood swim and tennis club. Enjoy a vibrant community calendar with pool parties, adult happy hours, float nights, and the Fairfax Station Flyers swim team.

This is a rare opportunity to own a truly exceptional home in one of the area's most desirable neighborhoods!

Seller reserves the right to accept an offer at any time. Robinson High School Pyramid.
#VAFX2230984

FAIRFAX STATION

11605 HAVENNER COURT

5 Beds

5 Baths

4,432 Sq.Ft.

$1,225,000

MLS#: VAFX2230984

1 ... 262 263 264 265 266 ... 666
* Listings identified with the FMLS IDX logo come from FMLS and are held by brokerage firms other than the owner of this website. The listing brokerage is identified in any listing details. Information is deemed reliable but is not guaranteed. If you believe any FMLS listing contains material that infringes your copyrighted work please click here to review our DMCA policy and learn how to submit a takedown request. © 2024. First Multiple Listing Service, Inc.
 - property

Send a message

Message successfully sent.

Your message

What is 3 + 4 ?

Reason for contacting?

I agree to receive email communication and understand I can unsubscribe at any time.

I agree to be contacted by Charis Realty Group via call, email, and text for real estate services. To opt out, you can reply 'stop' at any time or reply 'help' for assistance. You can also click the unsubscribe link in the emails. Message and data rates may apply. Message frequency may vary. Privacy Policy

Sign Out

Virtual Assistant

Would you like to take the next step with this property? We can help you schedule a showing or virtual tour, or send you more details.

Yes, I would like more information.

Thank You for Your Reply, One of Our Agents will contact you as soon as possible

No, maybe later.

Thank you, you can always contact me via email, phone number or through the contact form.

Realhub AI

Lucy - Your AI-Powered Realtor

Update Your Temporary Password

Personalize your search

Enter your email and we'll notify you immediately when new listings match what you're looking for.

or enter email address

Already have an account ? Login here

Continue your home search

I agree to receive communications and understand I can unsubscribe at any time.

I agree to be contacted by Charis Realty Group via call, email, and text for real estate services. To opt out, you can reply 'stop' at any time or reply 'help' for assistance. You can also click the unsubscribe link in the emails. Message and data rates may apply. Message frequency may vary. Privacy Policy

Already have an account ? Login here

We use cookies

We use cookies primarily for analytics to enhance your experience. By accepting, you agree to our use of these cookies. You can manage your preferences or learn more about our cookies policy.