Properties

Browse or get in touch to schedule a walkthrough.

  • Nearby me
Price range

Popular Features

Community Features

Association

Property Features

Waterfront

View

Exterior Features

Interior Features

Style

10000 properties match your criteria

Updated 1 minute ago

E-Alert name
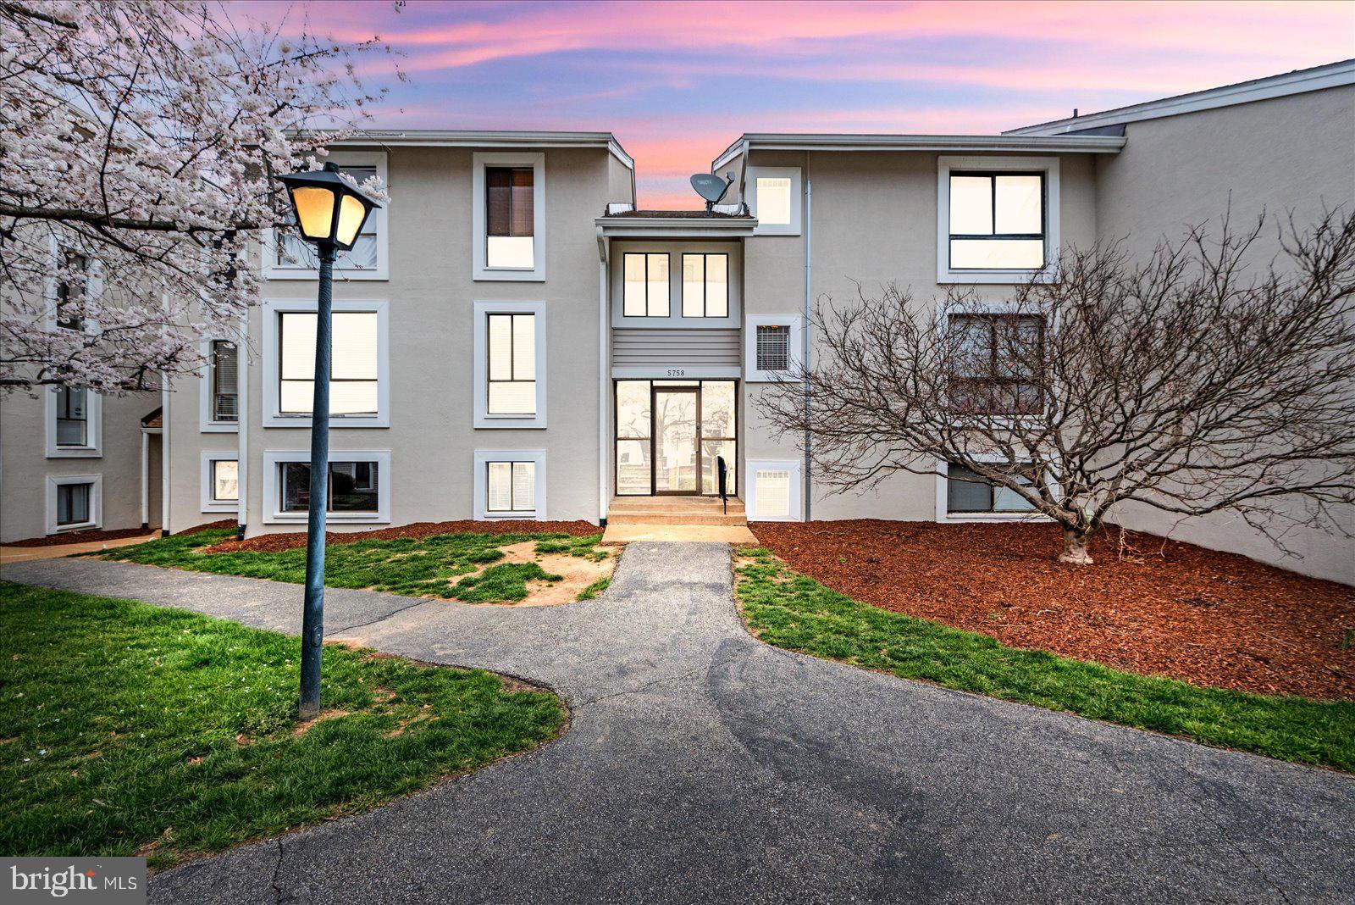
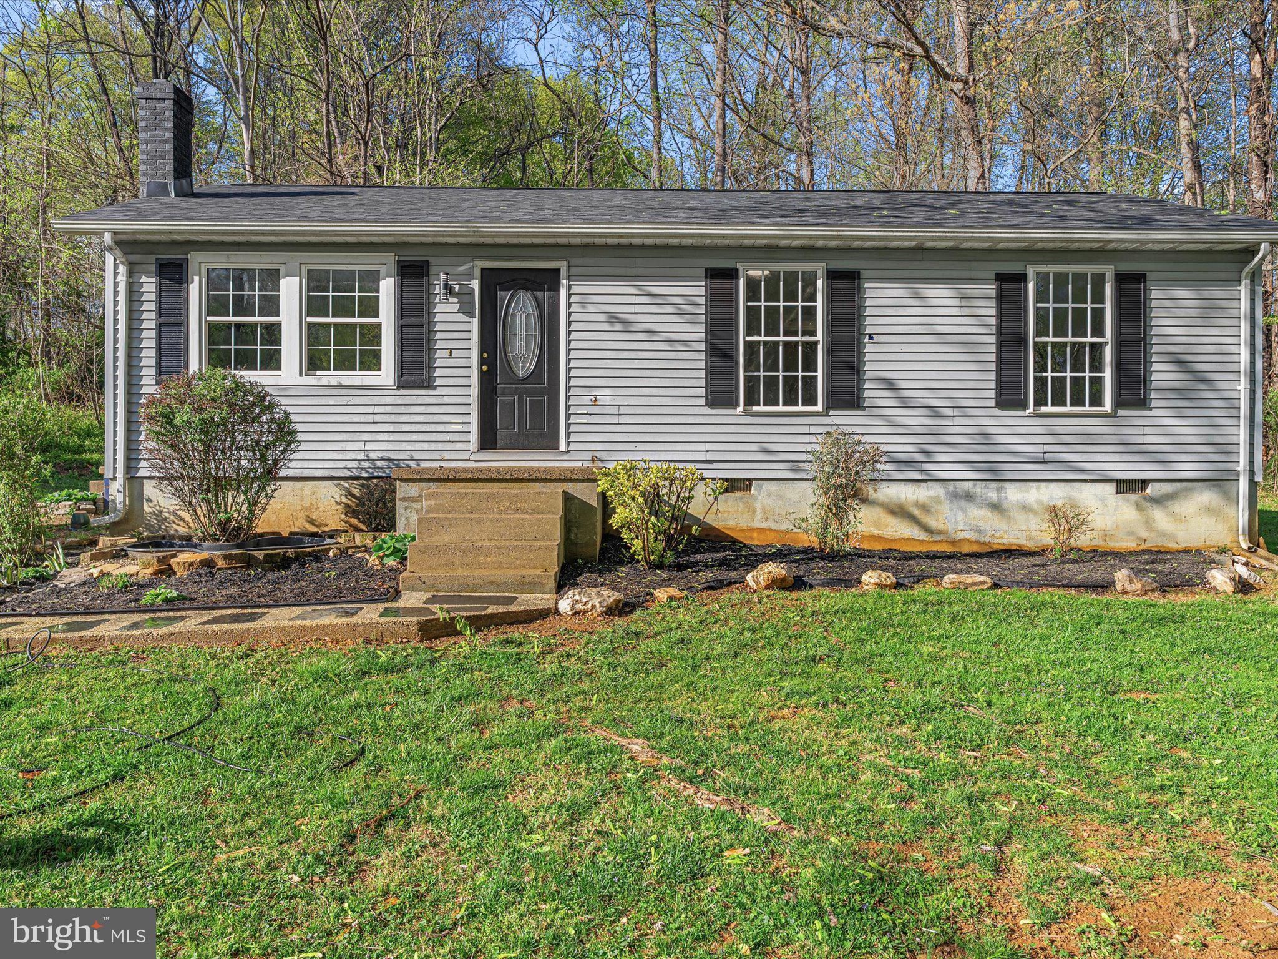
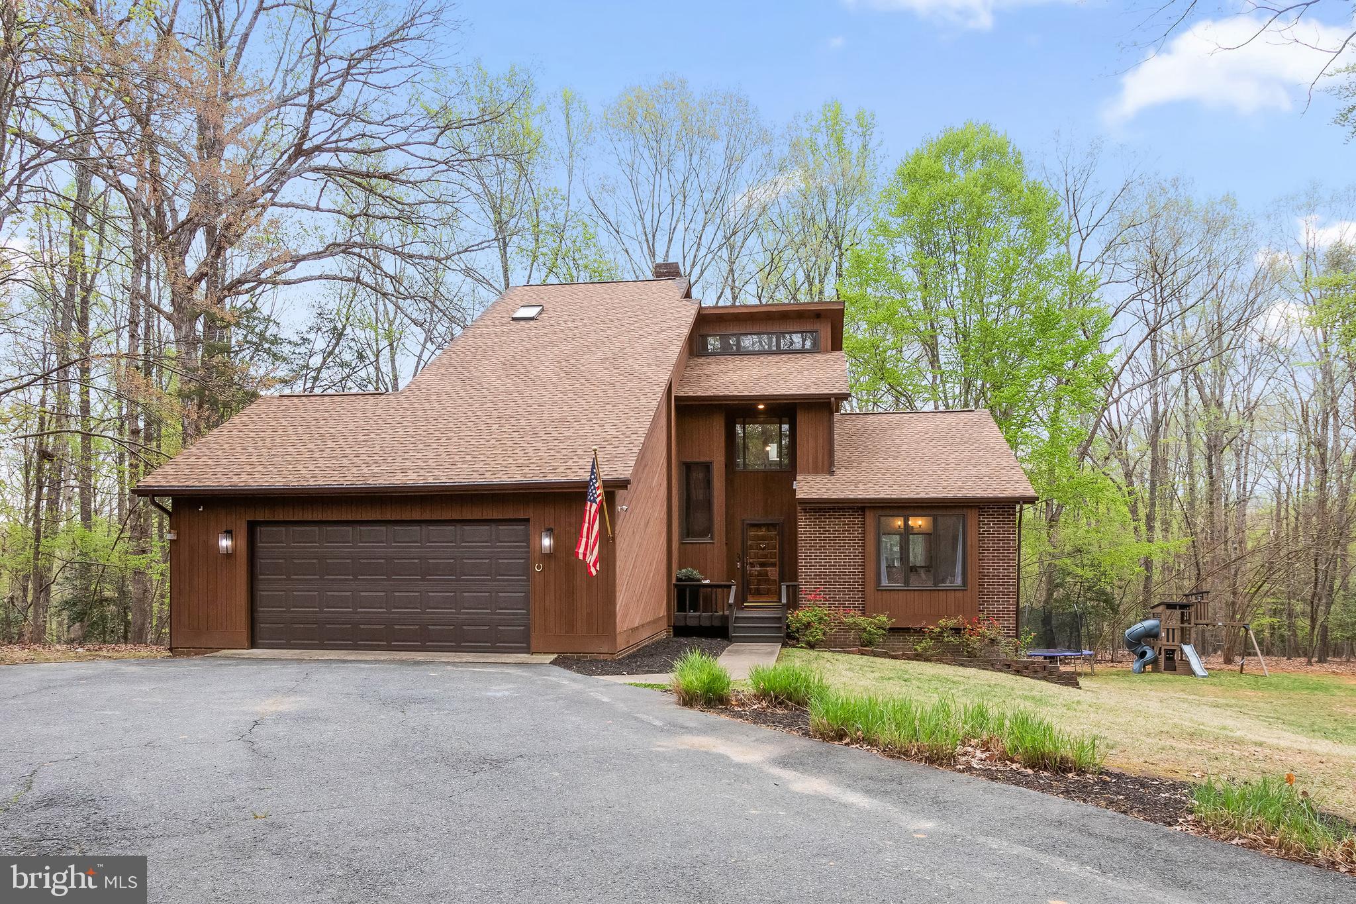
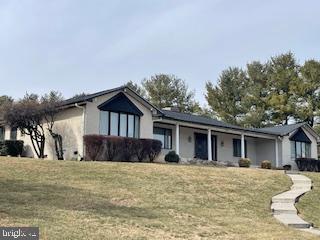
Beautiful well maintained home located in a neighborhood close to shops and dining in Culpeper, with easy access to 211. Mature landscaping, 3 bedrooms, kitchen/breakfast area with comfortable living room. Deck in the back.
#VACU2010388

CULPEPER

113 GARR AVENUE

3 Beds

1 Baths

1,007 Sq.Ft.

$1,695

MLS#: VACU2010388

Located in the Highly Sought-After Sully Station Community, This Home Has It All!
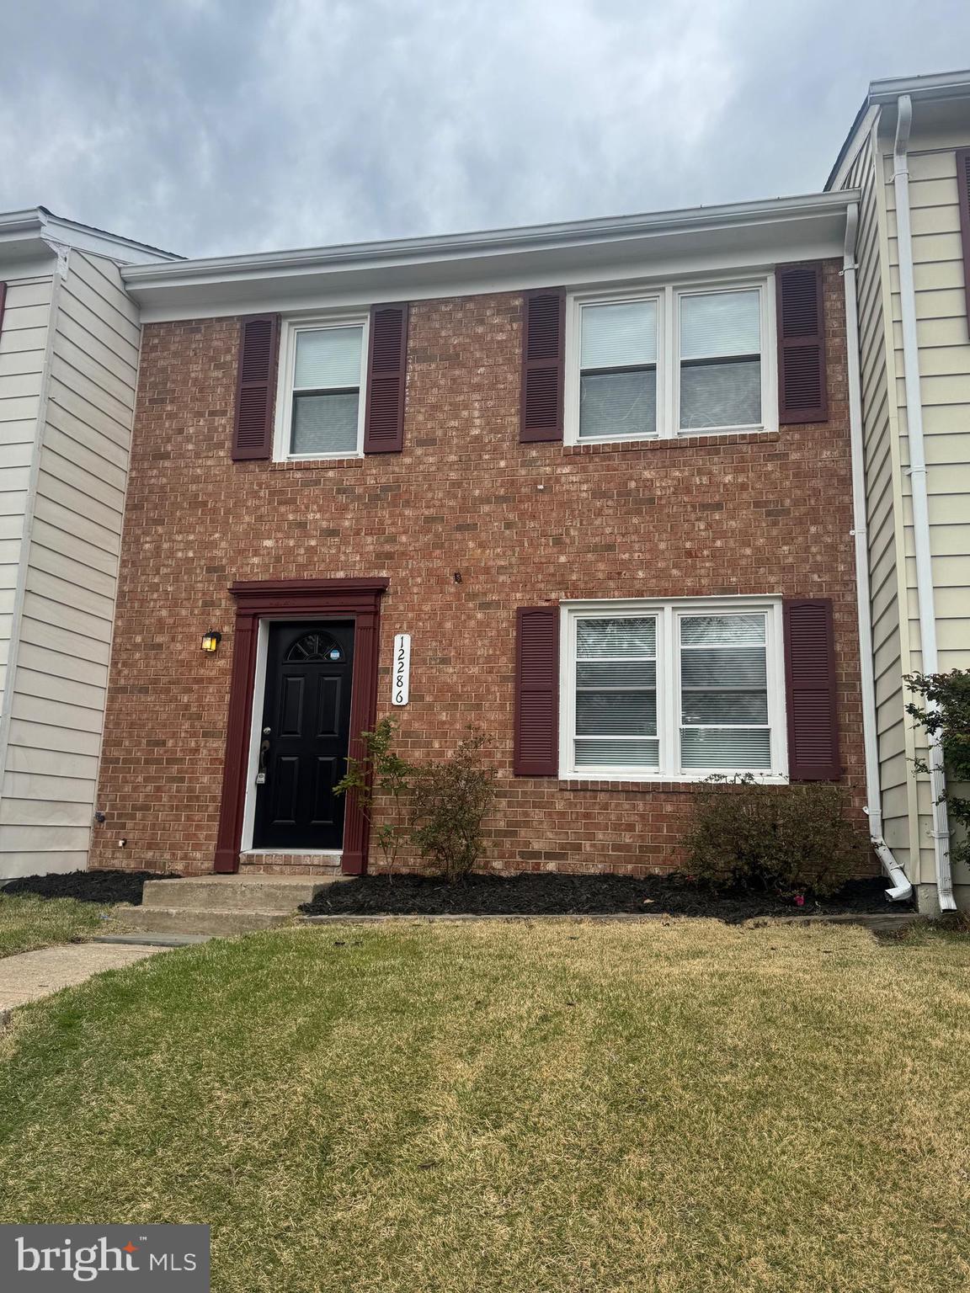
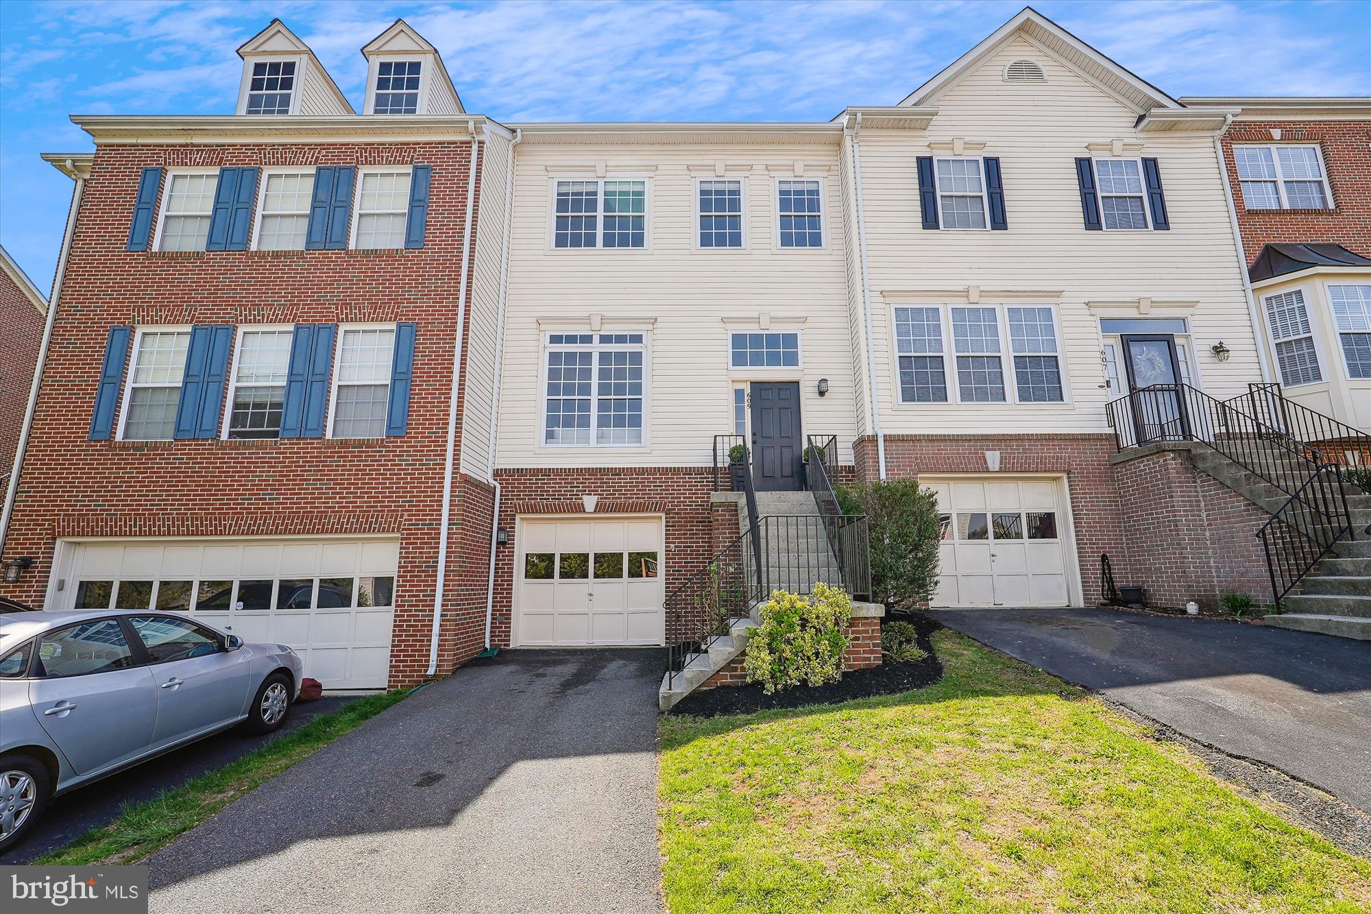
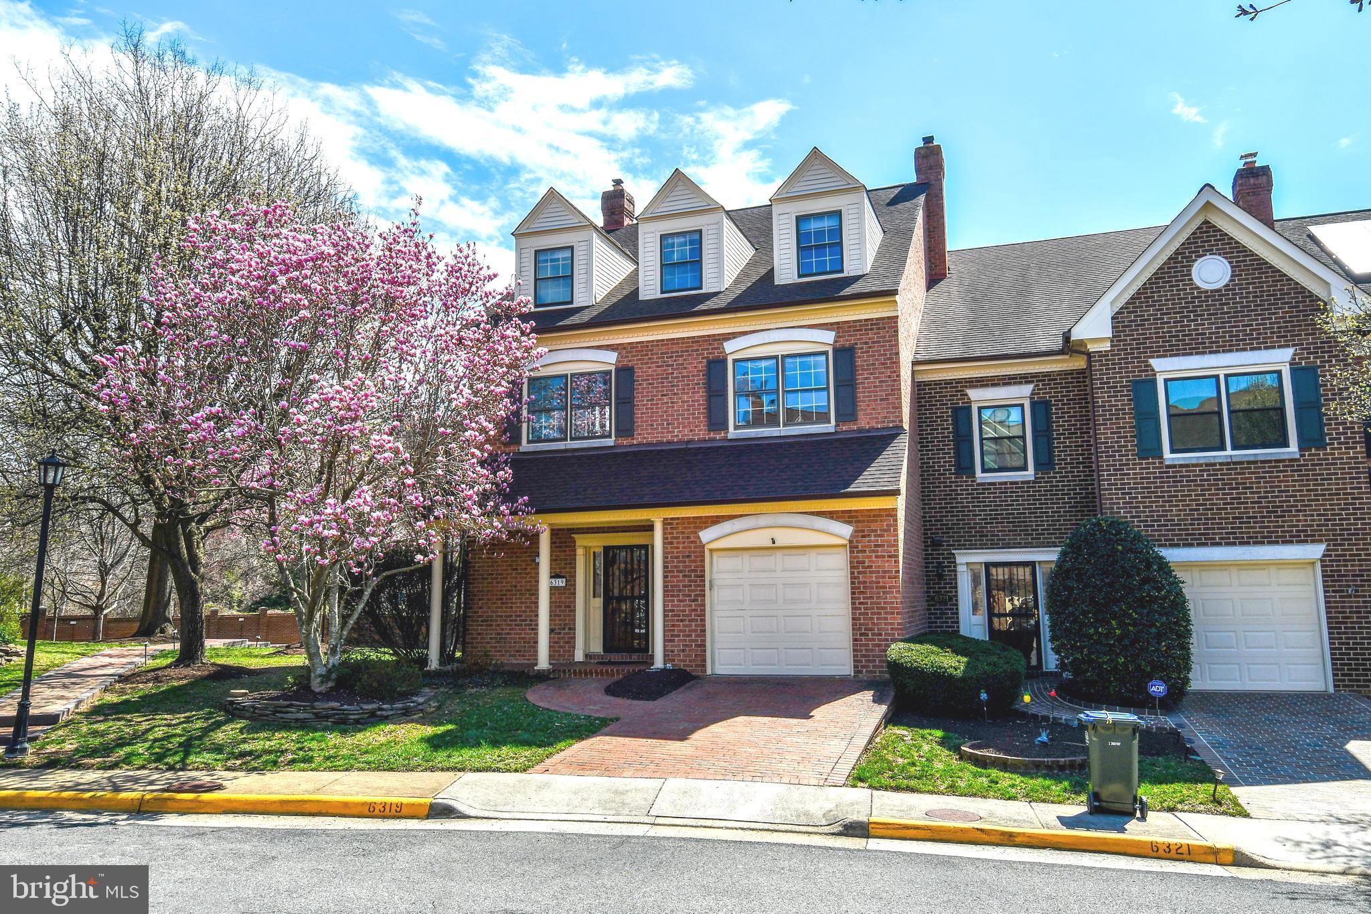
This gorgeous colonial townhouse is tucked away in a quiet neighborhood just off Route 28. The entire home has been freshly painted, featuring brand-new premium vinyl plank flooring on the main and lower levels, and new carpet upstairs.
The gourmet kitchen offers ample counter space, perfect for cooking and entertaining. The bright and open living room includes a French door that leads to a private deck—ideal for relaxing or hosting guests.
Upstairs, you'll find a spacious owner’s suite complete with a large walk-in closet, along with two additional bedrooms and a full hallway bathroom. The lower level includes an additional room and full bath, giving you flexible space for a home office, guest suite, or recreation area.
Conveniently located near Sully Station Shopping Center and Wegmans, with easy access to major routes including Routes 28, 29, 50, and I-66.
#VAFX2236588

CENTREVILLE

14315 WINDING WOODS COURT

4 Beds

3 Baths

2,090 Sq.Ft.

$3,100

MLS#: VAFX2236588

Welcome to Riverbend #520 in Lansdowne Woods of Virginia  -  Where Comfort Meets Style in Resort-Like Setting! This condo is the best value for size,  with an indoor garage space.  Rightsizing to this adult only age restricted community never felt so good 

520 is in the original Riverbend building which just received a full stylish update.     Unit 520 is a Riverbend H model offering a spacious 3-bedroom, 2-bath floorplan that lives wide like a single family home.  With 1,475 square feet of well-maintained living space plus an additional 152 square feet in the climate-controlled glass-enclosed balcony, you'll enjoy peaceful, southerly views of lush trees, manicured gardens, and serene pathways.  Soak up the sun as it bathes the kitchen, bedrooms and living areas in natural light. 

Inside the condo-
Step into a warm and welcoming entry foyer with gleaming wood floors which lead to a generously sized living and dining area, perfect for hosting dinner parties or spending cozy evenings in. The kitchen boasts granite countertops, raised panel cabinets,  upgraded pull-out shelving,  white appliances and even a charming hidden sponge drawer—thoughtful touches that make everyday tasks a little easier. There is room in this galley style kitchen for your breakfast table overlooking the garden plots and trees. 

The primary suite is your personal retreat, complete with a freshly updated bathroom featuring a custom vanity and comfort-height toilet and in its own separate wing. You will be amazed by all of the closet space and storage options. This floor plan is one of the more popular ones!   The second and third bedrooms offer flexibility—use one as a guest room and the other as a home office or den, complete with a full wall of built-in bookshelves.

Practicality shines throughout with easy to care for decorative vinyl flooring in the kitchen and bathrooms, carpets that look brand-new despite being 5 years old, and a hallway laundry room with additional shelving for extra storage.  

Updates include:
HVAC: Meticulously serviced twice a year, with a new AC unit (2019) and furnace (2023).
Refrigerator: Under 10 years old.
Stackable Washer/Dryer: Still going strong since 2006.
All new screens were recently replaced for fresh breezes when you want them.

The Extras:
Stay out of the bad weather! This unit includes a deeded garage space and an additional storage room, providing convenience, peace of mind and room for that stuff you could not bear to get rid of during your move.  We know you have some! 

The Community:
Lansdowne Woods is more than a neighborhood—it's a vibrant resort-style community bordered by the scenic Potomac River and the prestigious Lansdowne Resort. Residents enjoy reduced greens fees at the spectacular golf course.   Enjoy an array of amenities, including an indoor pool and hot tub, state of the art fitness center, tennis and pickleball courts, walking trails, 4 EV chargers, cornhole boards, and a bustling clubhouse bursting with activities, events and the onsite restaurant and bar.

Located minutes from Inova Loudoun Hospital, top-notch shopping and dining, major commuter routes, Dulles International Airport, and the Silver Line Metro, you'll have easy access to everything you need—yet feel worlds away in this tranquil retreat.

Why You'll Love It:
Whether you’re sipping your morning coffee on the sunlit balcony, exploring the beautifully landscaped grounds, or connecting with friends in the building or  at the clubhouse, Riverbend #520 offers a perfect blend of relaxation and activity.  The condo dues are well worth it- they include hot and cold water, sewer, trash, snow removal, high speed internet, cable tv, phone service, 24-hour security, access to the community recreational center,  events in the building and in the clubhouse,  and grounds that are always well groomed and aesthetically pleasing. 

Don't miss the chance to live the Lansdowne Woods lifestyle—schedule your showing today!
#VALO2084858

LEESBURG

19385 CYPRESS RIDGE TERRACE 520

3 Beds

2 Baths

1,627 Sq.Ft.

$435,000

MLS#: VALO2084858

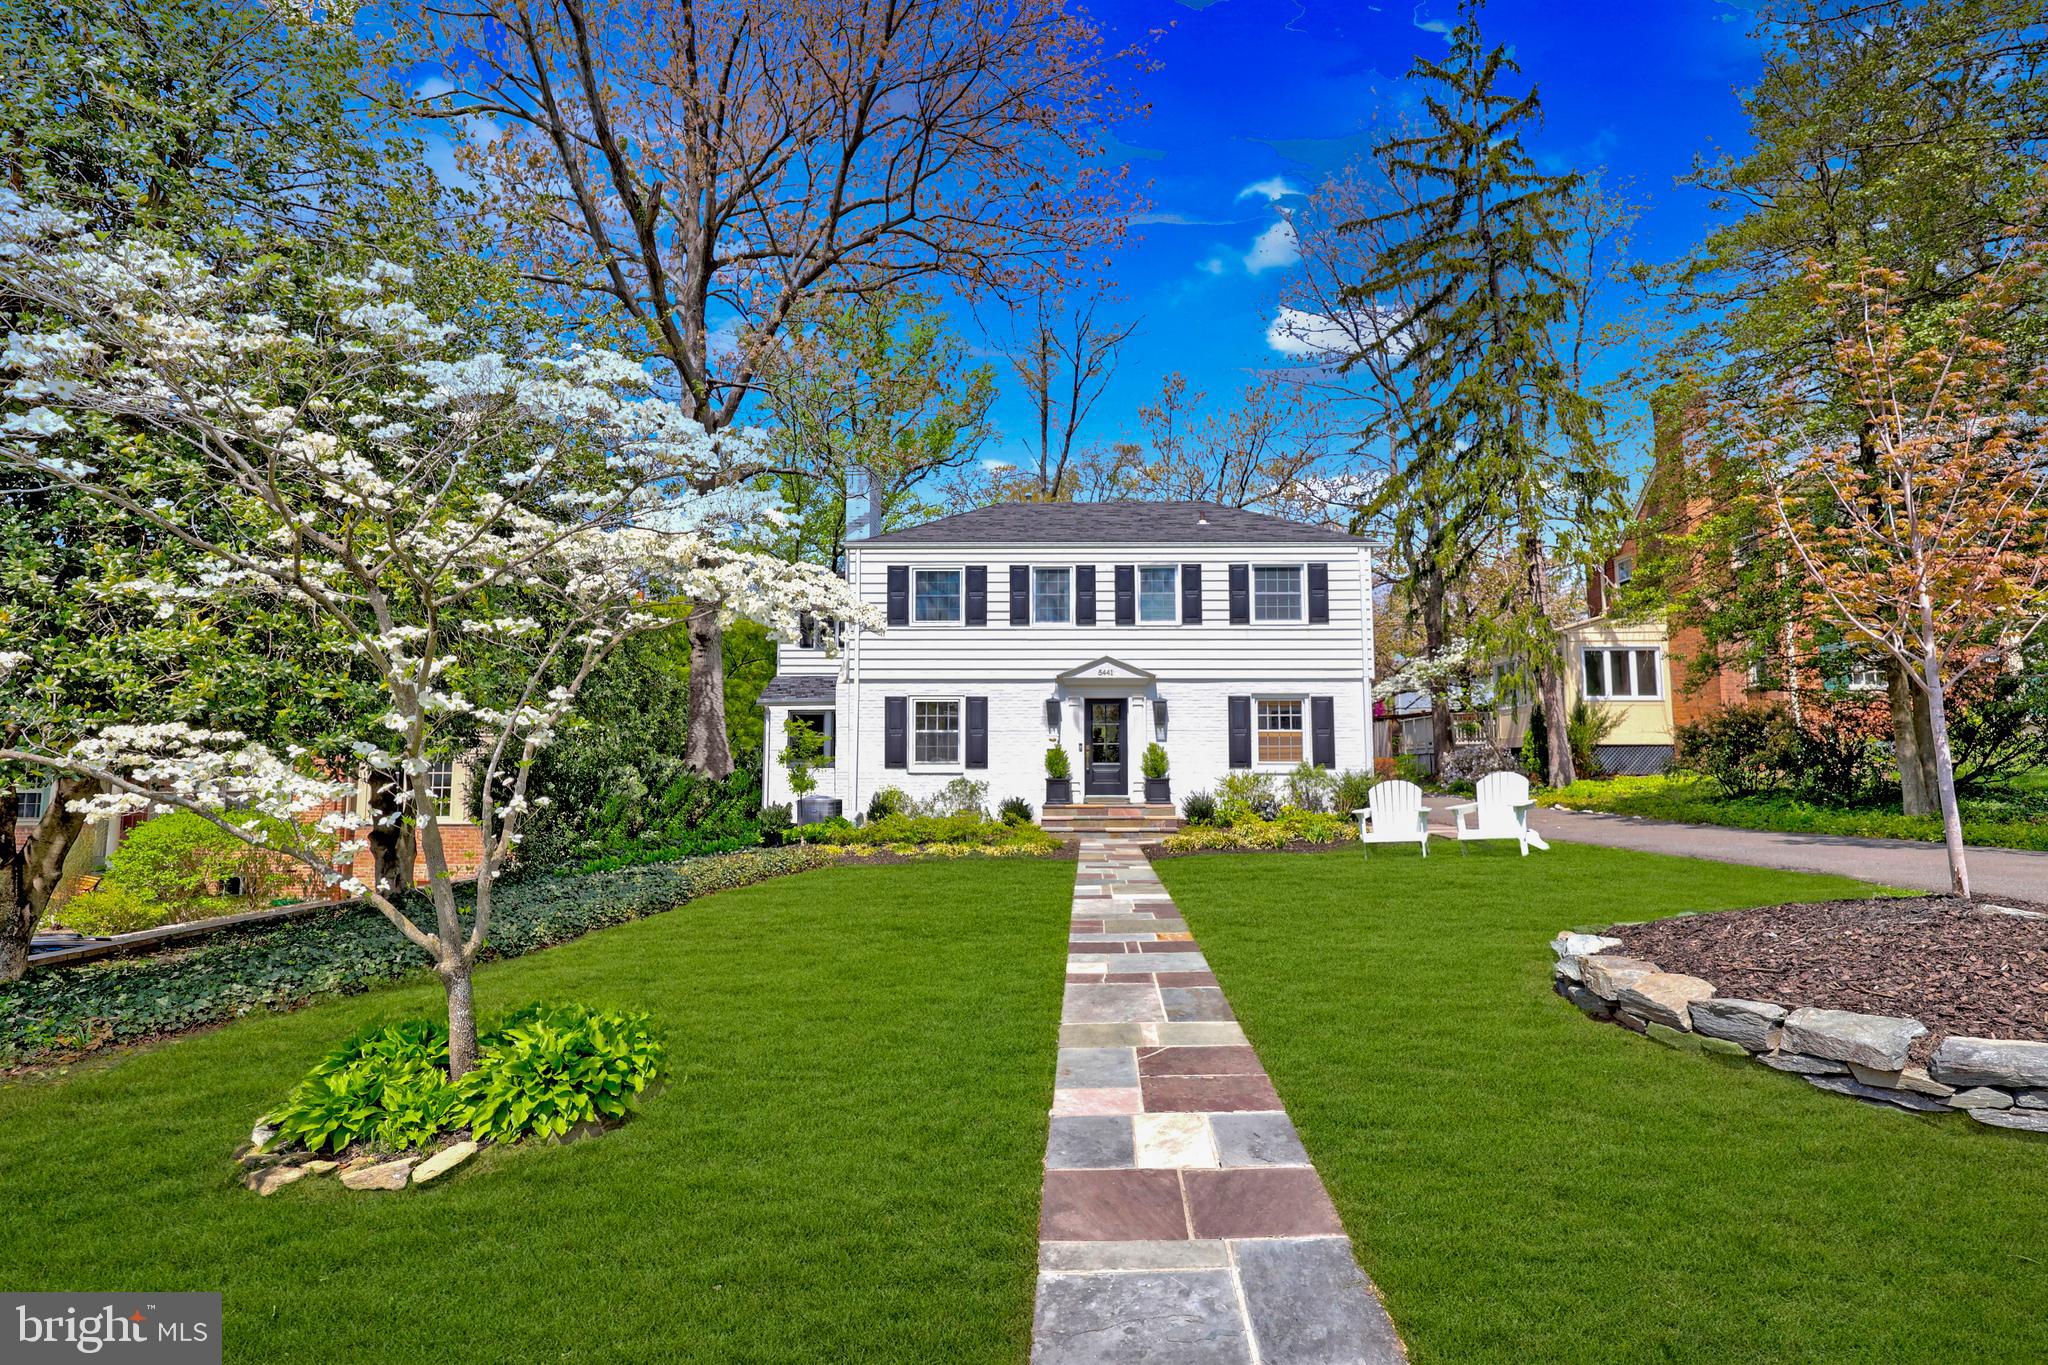
Sunny and Spacious 4 BR/ 3.5BA, Single family home on cul-de-sac in most desired neighborhood in Leesburg 'Stratford'. Beautifully renovated, featuring luxury flooring, neutral paint, stainless steel appliances, and a newer roof.

Home offers the perfect blend of comfort, style, and functionality. With 4 bedrooms and 4 full bathrooms, there's plenty of room for the whole family to enjoy.

The main level features a bright and open layout, including a large living room, a formal dining room, a cozy family room, and a well-appointed kitchen with kitch island—ideal for everyday living and entertaining.

Upstairs, you'll find four generously sized bedrooms and two full bathrooms, including a serene primary suite with ample closet space and a private bath.

The finished basement adds even more versatility with a full bathroom, making it perfect for a guest suite, home office, recreation room, or additional living space.

This home offers room to grow and a layout that adapts to your lifestyle. Don’t miss the opportunity.  Luxury amenities of community include Swimming pool, lake, tennis courts. Close to Rt 7, Rt 15 and 267,. Available Apr-19-2023 ! (Owner Agent)
(Will consider all utilities paid Short Term lease (2 Months+)   for $4990/mth)
#VALO2093886

LEESBURG

411 HANRAHAN COURT SE

4 Beds

3 Baths

3,280 Sq.Ft.

$3,990

MLS#: VALO2093886

Discover a bright and spacious retreat in this exceptional basement rental, just freshly painted, designed for comfort and convenience.  Step into the inviting open-concept living space, thoughtfully furnished with two cozy couches, an oversized chair, a coffee table, and a queen-size bed. Stylish décor and carefully selected accessories enhance the warm and welcoming feel. The full bath features sleek tile flooring, a luxurious shower, and a multi-use closet for added storage. The well-equipped kitchen includes everything you need, from a commercial-grade double burner, microwave, toaster, and air fryer to both a mini fridge and a full-size refrigerator. Enjoy the convenience of having your own exclusive full-size washer and dryer. Additional ammenities include private rear access, a charming patio, and an outdoor grill—perfect for relaxation and entertaining. Furnishings are optional, allowing you to personalize the space to your taste.
Located in a quiet cul-de-sac, this home offers a peaceful environment, and a dedicated parking space available in the driveway.  ---- DUE TO THE HIGH AMOUNT OF SCAMS, WHETHER YOU ARE WORKING WITH OR WITHOUT AN AGENT, PLEASE MAKE SURE YOU OR YOUR AGENT CONTACT THE LISTING AGENT BEFORE FILLING OUT AND SUBMITTING APPLICATIONS TO ENSURE THE CORRECT PROCESS. THE LANDLORD IS NOT OBLIGATED TO ACCEPT YOUR APPLICATION IF YOU HAVE NOT RECEIVED VERIFICATION PRIOR TO APPLYING.
#VAFX2226124

CHANTILLY

4304 SILAS HUTCHINSON DRIVE

1 Beds

1 Baths

2,330 Sq.Ft.

$1,650

MLS#: VAFX2226124

Gorgeous 1BR 1BA in Lexington Square. Hardwood in the living room, Corian countertops in the kitchen. Large Primary Bedroom with Walk-in Closet. Balcony, washer/dryer in unit. Comes with a parking space and storage unit. 1 assigned parking space in the garage.
Entry Level : Open living room to dining room and kitchen, bedroom, and bath. Unit has balcony. The building offers many amenities: exercise room, party room, pool. Lexington Square is about 2 blocks from VA Square and Ballston Metro Station.

Qualifications: To qualify, the two lowest household incomes need to exceed $84,000/ year.
Applicants should also have good credit and rental history.

Fees:
Rent: $21300
Security Deposit: $2300 (due at time of submitting application)
Date Available: 6/1/2025
Pets: owner will consider $500 pet deposit
Move in fee -$400 fee

Utilities: Tenant pays electric and gas.
#VAAR2055776

ARLINGTON

3830 9TH STREET N 208W

1 Beds

1 Baths

662 Sq.Ft.

$2,300

MLS#: VAAR2055776

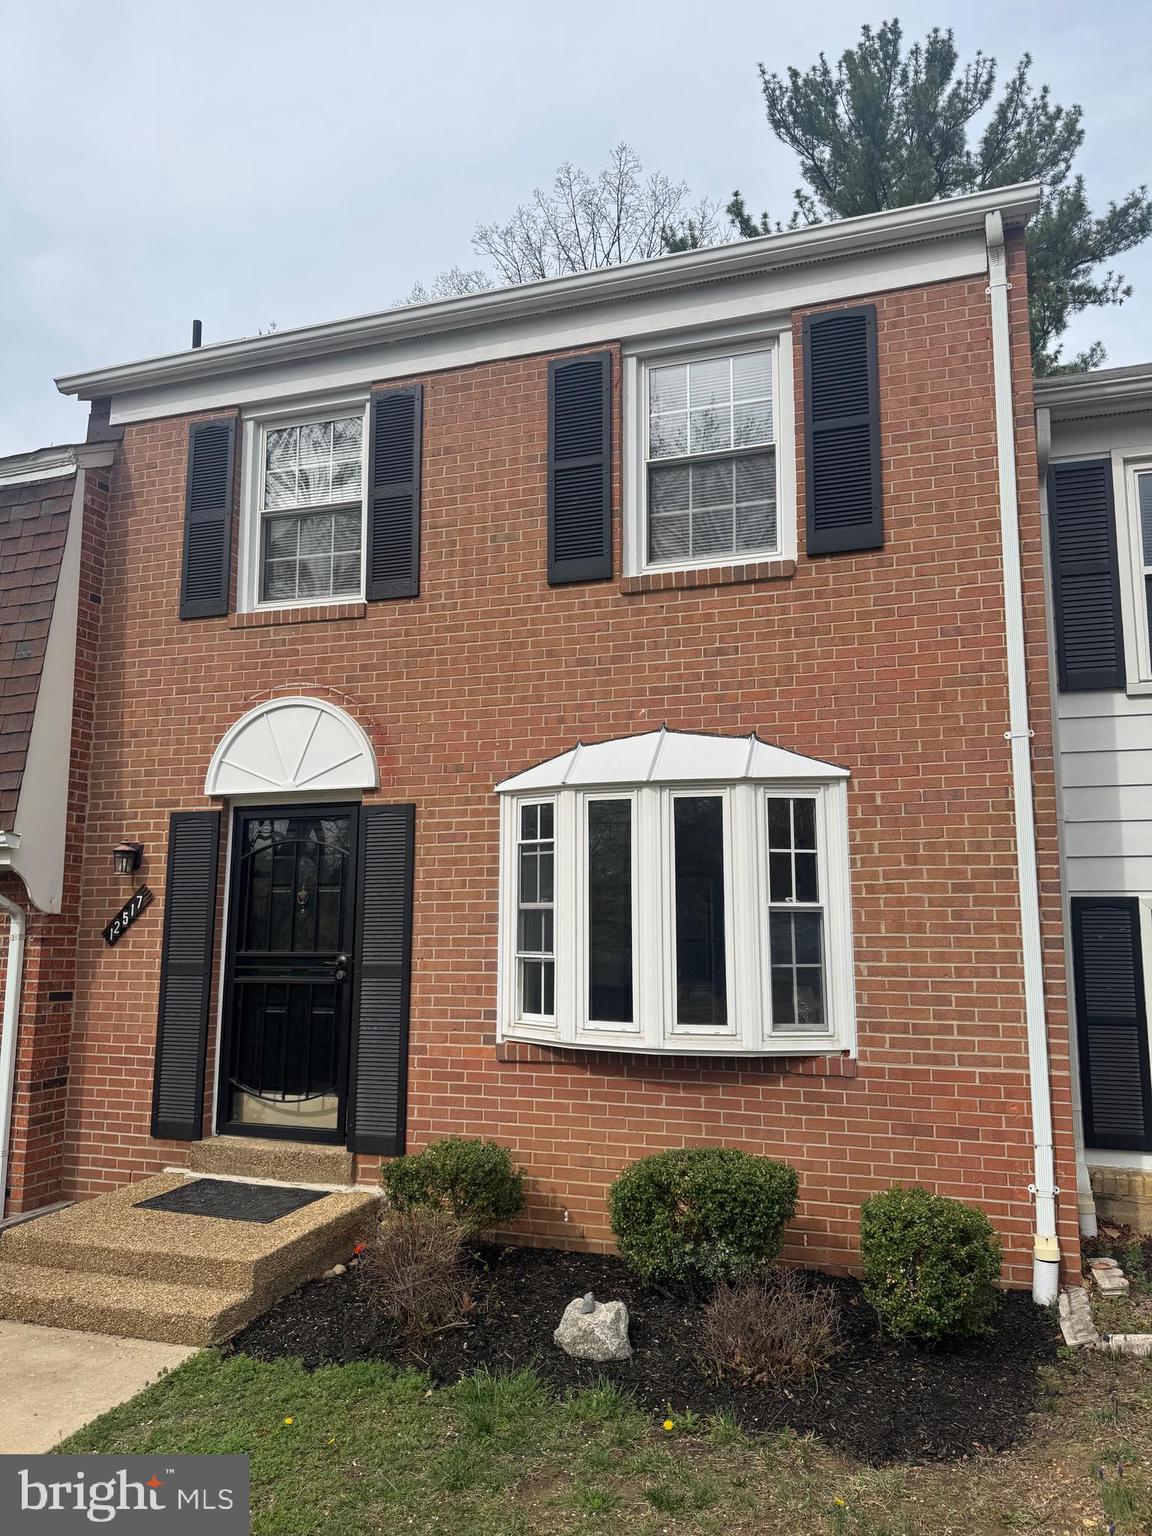
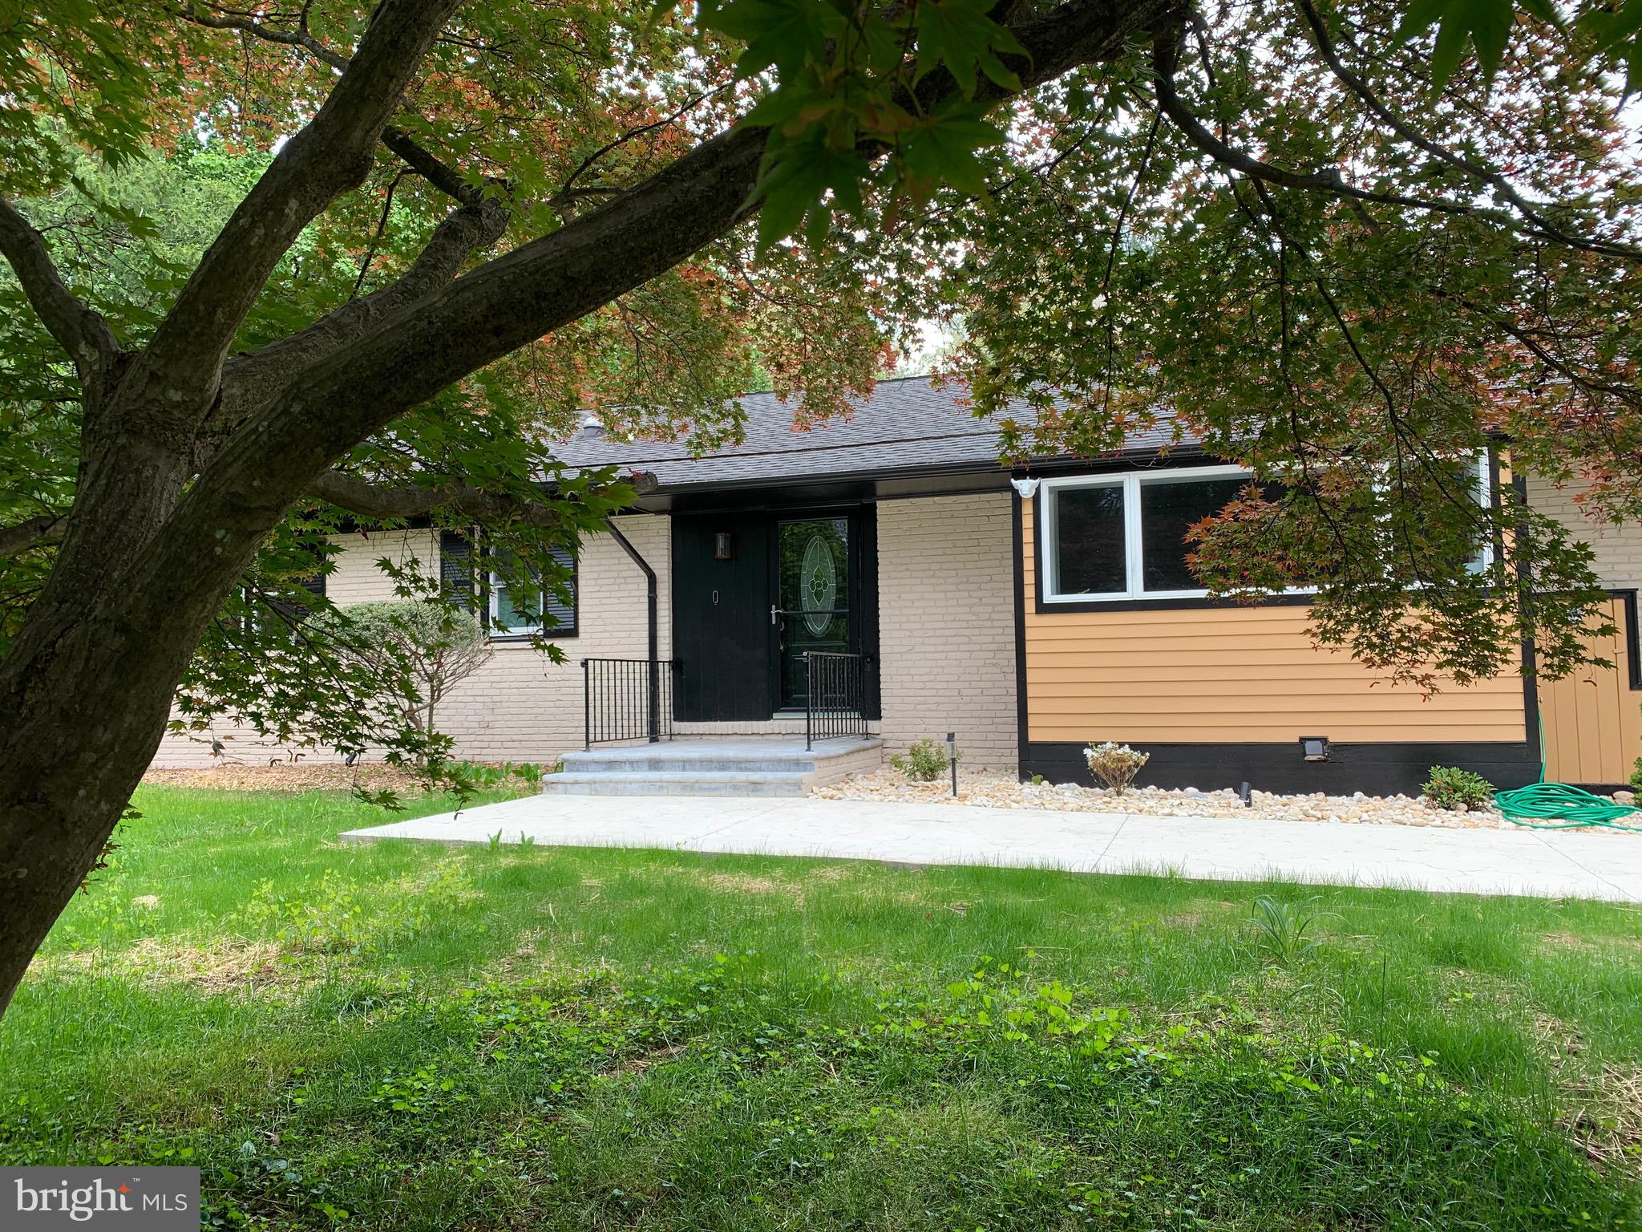
Lovely end unit townhouse loaded with upgrades including recently updated HVAC system, doors, updated flooring throughout, sliding door, updated kitchen, appliances, and bathroom.  Back yard includes spacious fenced back yard and deck.   Convenient to local shops, restaurants, transportation, Quanitico Marine Base,  Potomac Mills, I-95 and more.
#VAPW2091826

DUMFRIES

1919 FORT MONROE COURT

3 Beds

1 Baths

1,280 Sq.Ft.

$360,000

MLS#: VAPW2091826

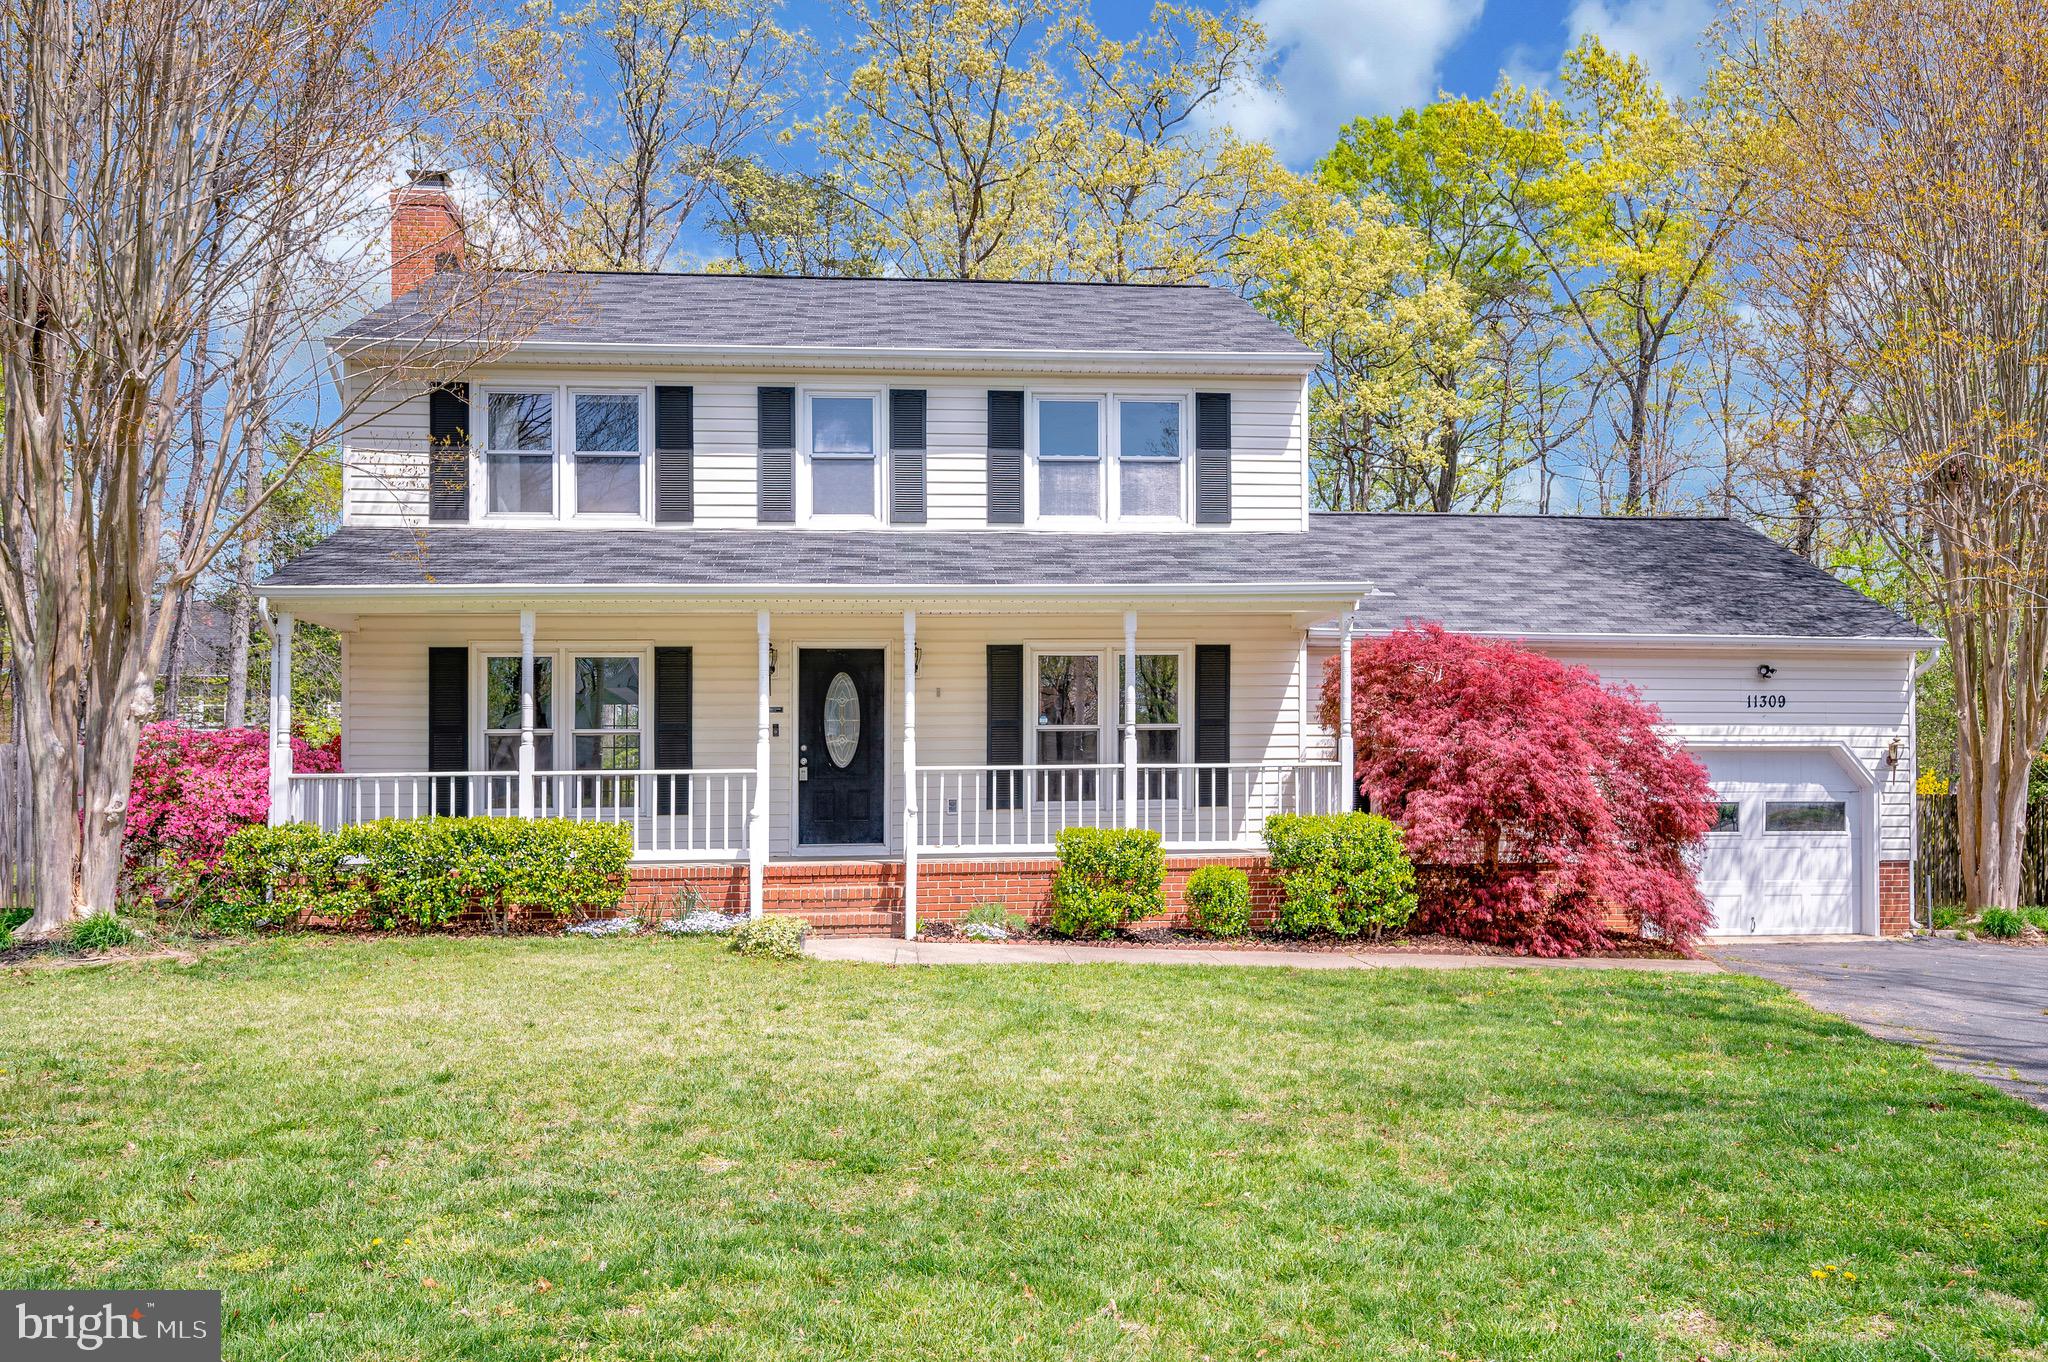
Welcome home to this beautifully upgraded 3-bedroom, 2.5-bathroom patio home in the amenity rich Ashburn Farm community. This charming home boasts light & bright, welcoming living spaces, upgraded flooring, gorgeous bathrooms and a thoughtfully designed layout.

Step inside to discover generous living spaces, ideal for relaxing or entertaining. The updated kitchen flows effortlessly into the breakfast nook and family room, creating a warm and functional atmosphere. The formal living spaces are situated for ease of entertainment. You"ll be delighted by the beautiful tile inlays and new carpet.

Upstairs, the bedrooms are quite spacious, and the remodeled bathrooms showcase stylish upgrades. The comfortable Primary Bedroom has two closets, and a beautiful bath with double sinks, nook for towel rack and storage, and a big shower with gorgeous tiling.

Restore & relax  on the paver patio in the private fenced yard—perfect for outdoor gatherings, pets, or simply unwinding in your own serene retreat. 

Nestled in Ashburn Farm with access to top-rated schools, resort-like community amenities, shopping, dining, and commuter routes. Ashburn Farm with its green spaces, scenic walk/jog trails, picturesque ponds, tennis & pickleball courts, and access to outdoor pool. The community offers a peaceful retreat while still being close to everything.

Improvements include newer roof, flooring, HVAC, several appliances, professional painting of cabinets, water heater, fixtures, garage door and bathroom remodels.
#VALO2089536

ASHBURN

43295 RUSH RUN TERRACE

3 Beds

2 Baths

1,935 Sq.Ft.

$695,000

MLS#: VALO2089536

<< SELLER RECEIVED AN OFFER WITH TERMS THAT EXCEEDED THEIR EXPECTATIONS PRIOR TO "ACTIVE"  >>   **DREAM HOME.  DREAM LOT**  new kitchen. new bathrooms. freshly painted top to bottom. new carpet upper level.   over an acre lot with fully fenced b/y, pool and huuuuuuge party deck overlooking the fun.  
sellers fully intend to go to market yet understand they can review and accept an offer prior to that exceeds their expectations.   BOOK APPTS NOW as everyone with confirmed showing will be notified as soon as an offer is in hand and presentation deadline is set.    sellers will do cartwheels for a rentback thru mid-may.
#VAFX2226846

RESTON

1215 BISHOPSGATE WAY

4 Beds

3 Baths

2,402 Sq.Ft.

$1,225,000

MLS#: VAFX2226846

None
#VAPW2091798

WOODBRIDGE

1934 MARINER LANE

3 Beds

3 Baths

1,716 Sq.Ft.

$2,500

MLS#: VAPW2091798

Immaculate End-Unit Townhome in Sought after - Lakes at Red Rock Community

Welcome to this exceptional 3-level end-unit townhome offering over 2,900 square feet of beautifully appointed living space, featuring 4 bedrooms, 3.5 bathrooms, and an abundance of natural light throughout. Situated in the desirable Northlake community, this home seamlessly blends luxury, comfort, and functionality.   Step inside to rich hardwood floors and an open-concept main level designed for both everyday living and elegant entertaining. The gourmet kitchen is a true centerpiece, boasting upgraded countertops, a spacious center island, stainless steel appliances, and an expansive breakfast area—all crafted with a focus on luxury and gathering.  
Upstairs, you’ll find a well-appointed laundry area, two spacious secondary bedrooms, and a generously sized owner’s suite. The owner's retreat features soaring vaulted ceilings, an oversized walk-in closet, and a completely renovated en-suite bath, showcasing dual vanities, a soaking tub, and an enclosed glass shower—creating a spa-like experience at home.
The fully finished lower level offers incredible versatility with a spacious rec room and a separate office or fourth bedroom, complete with its own full bath—perfect for guests, working from home, or additional living space.  Enjoy access to fantastic community amenities, all just moments from One Loudoun, Wegmans, Target and historic downtown Leesburg

A rare opportunity to own a beautifully maintained, move-in ready end-unit in one of the area's most sought-after neighborhoods. Welcome home to Northlake.
#VALO2093818

LEESBURG

18309 MILL RIDGE TERRACE

4 Beds

3 Baths

2,942 Sq.Ft.

$750,000

MLS#: VALO2093818

Discover this thoughtfully designed Coronado home. Included features: an inviting covered entry; a large great room; an impressive kitchen offering a roomy pantry and a center island; a lavish primary suite showcasing an expansive walk-in closet and a private 8 ft sport shower; 3 spare bedrooms; a convenient laundry upstairs; a finished basement boasting a spacious rec room, a storage area, a bathroom & room for bedroom; a 3-car garage. This home also offers additional windows.
#VACV2007696

RUTHER GLEN

7119 RESOLUTION WAY

4 Beds

3 Baths

3,160 Sq.Ft.

$531,511

MLS#: VACV2007696

Follow the aptly-named Tranquility Road to the bucolic neighborhood of Farmington on the Green to find your next home!   This gorgeous colonial sits on over three acres on the lovely and quiet Innisbrook Circle with  a lovely wrap-around porch.  It features formal living and dining rooms with crown molding  on the main floor along with a large, roll-your-sleeves-up-and-cook kitchen with stainless appliances and granite counters. A large counter overlooks the breakfast nook and a  large family room  all warmed by a pellet stove. Upstairs is a spacious primary suite with a brand new shower, tiling and glass.  The suite  also has a cozy sitting room with a gas fireplace as well as two walk in closets. Three other upstairs bedrooms and an upper level laundry  are complimented by fifth bedroom or office and full bath on the main level. A three-car garage enters into a  spacious mud room, also plumbed as a second laundry. Many of the  home's systems are upgraded and nearly new including a 2023  HVAC, 2022 new roof, and 2020 hot water heater. For outdoor living, a huge deck overlooks a large back yard with views toward the sunset . Less than two miles from downtown Purcellville, Farmington is a historic neighborhood, with lovely open spaces throughout the community.  It is adjacent to and with easy access to Franklins Park's 200 acres of  hiking trails,  water park, fishing pond, tennis courts, base ball and soccer fields as well as a Performing Art Center. Sit on your deck and enjoy the park's fireworks on July 4th. Farmington on the Green is the perfect combination of peaceful country living and proximity to town and commuting options. Come visit today!
#VALO2094038

PURCELLVILLE

36547 INNISBROOK CIRCLE

5 Beds

4 Baths

3,952 Sq.Ft.

$1,275,000

MLS#: VALO2094038

*Multiple offers received. Please submit any offers for consideration by Monday, 4/7/25, by 3 p.m.* Proudly presenting 9695 Logan Jay Drive in Bealeton. This home is packed with recent updates and beautiful upgrades throughout, complimented by gorgeous paint colors and elegant fixtures, creating a peaceful retreat your friends and family will love. As you enter the home, you are greeted by gorgeous hardwoods and wonderful flow throughout the main level. The kitchen boasts quartz counters, recessed lighting, a brick backsplash, stainless steel appliances, and room to host. A large sunroom with rear-deck access fills the main level with incredible light. The family room has large windows and a gas fireplace, creating the perfect backdrop for movie nights and relaxing evenings. The main level is completed by a formal dining room, an updated powder room, wonderful storage, and garage access. Heading upstairs, a relaxing primary suite awaits, providing custom trim walls, a large walk-in closet, and a fully updated primary bathroom with double vanities and an incredible stall shower. Two more generous bedrooms are upstairs, as well as a fully updated hall bathroom with custom  tile work. The basement space provided endless opportunities and is currently being utilized as a wonderful play space, home gym, and creative storage options. A laundry area with wet sink, easy access to the home's main systems, and convenient walk-up access to the rear yard complete the basement. Rough-in plumbing provides future opportunities for a full bathroom. Recent improvements include: Roof and gutters - 2024, Upstairs hall bathroom - 2024,  quartz countertops in kitchen - 2023, dryer - 2023,  upgraded composite deck - 2022, hardwoods - 2021, hot water heater - 2021, primary bathroom - 2020, and washer - 2017. Don't miss the chance to make this incredible home yours. Seller reserves the right to accept an offer at any time.
#VAFQ2015980

BEALETON

9695 LOGAN JAY DRIVE

3 Beds

2 Baths

2,045 Sq.Ft.

$549,900

MLS#: VAFQ2015980

Welcome to 8608 Monacan Court, a sophisticated and elegant home with fabulous curb appeal, located in the quiet Monacan Estates community. Offering the perfect combination of generous interior spaces and surrounding natural beauty, this 5 bedroom 5 1/2 bathroom residence is located on a cul-de-sac and backs to parkland, maximizing both privacy and peaceful views. Step inside to a light and bright interior featuring hardwood floors, large windows throughout, and classic architectural details. The grand two-story family room steals the show with soaring ceilings, elegant Palladian windows, and a gas fireplace with natural stonework. The gourmet kitchen, featuring granite countertops, a breakfast bar, and a spacious center island is the heart of the home, perfect for both cooking or entertaining. Enjoy quiet moments or casual dining in the adjoining breakfast room, with easy access to the patio and serene backyard spaces. In addition, the main level features a formal living room, an elegant dining room, front and back staircases, and a versatile fifth room that can be used as an office or MAIN LEVEL BEDROOM with an en-suite bathroom, offering maximum flexibility to suit your lifestyle. Completing this level is an expansive laundry room with direct access to the garage -- where a 220V outlet is ready to power your EV of choice. For added convenience, a separate ramp leads to the front of the house. Upstairs, the primary suite serves as a private retreat, featuring a sitting area, two large walk-in closets, an en-suite bathroom complete with a dual head walk-in glass shower, a soaking tub, and double vanities. Three additional bedrooms on this level include spacious closets and bathrooms, providing comfort and convenience for family and guests. The lower level is designed purely for entertainment and relaxation, featuring an impressive recreation space connected to a dedicated media room, sleek wet bar, and versatile flex space --perfect for a home gym, game room or guest retreat. With easy walk-up backyard access, this level has ideal potential for an au-pair or in-law suite. To top it off, new HVAC systems (2023 and 2020) ensure year round comfort and efficiency. Conveniently located near parks, schools, and shopping, with fast access to major commuting routes, this timeless home offers the best of both luxury and ideal living. Don’t miss the opportunity to make this exceptional property yours!
#VAFX2231382

LORTON

8608 MONACAN COURT

5 Beds

5 Baths

6,724 Sq.Ft.

$1,390,000

MLS#: VAFX2231382

1 ... 260 261 262 263 264 ... 666
* Listings identified with the FMLS IDX logo come from FMLS and are held by brokerage firms other than the owner of this website. The listing brokerage is identified in any listing details. Information is deemed reliable but is not guaranteed. If you believe any FMLS listing contains material that infringes your copyrighted work please click here to review our DMCA policy and learn how to submit a takedown request. © 2024. First Multiple Listing Service, Inc.
 - property

Send a message

Message successfully sent.

Your message

What is 3 + 4 ?

Reason for contacting?

I agree to receive email communication and understand I can unsubscribe at any time.

I agree to be contacted by Charis Realty Group via call, email, and text for real estate services. To opt out, you can reply 'stop' at any time or reply 'help' for assistance. You can also click the unsubscribe link in the emails. Message and data rates may apply. Message frequency may vary. Privacy Policy

Sign Out

Virtual Assistant

Would you like to take the next step with this property? We can help you schedule a showing or virtual tour, or send you more details.

Yes, I would like more information.

Thank You for Your Reply, One of Our Agents will contact you as soon as possible

No, maybe later.

Thank you, you can always contact me via email, phone number or through the contact form.

Realhub AI

Lucy - Your AI-Powered Realtor

Update Your Temporary Password

Personalize your search

Enter your email and we'll notify you immediately when new listings match what you're looking for.

or enter email address

Already have an account ? Login here

Continue your home search

I agree to receive communications and understand I can unsubscribe at any time.

I agree to be contacted by Charis Realty Group via call, email, and text for real estate services. To opt out, you can reply 'stop' at any time or reply 'help' for assistance. You can also click the unsubscribe link in the emails. Message and data rates may apply. Message frequency may vary. Privacy Policy

Already have an account ? Login here

We use cookies

We use cookies primarily for analytics to enhance your experience. By accepting, you agree to our use of these cookies. You can manage your preferences or learn more about our cookies policy.