Properties

Browse or get in touch to schedule a walkthrough.

  • Nearby me
Price range

Popular Features

Community Features

Association

Property Features

Waterfront

View

Exterior Features

Interior Features

Style

10000 properties match your criteria

Updated 1 minute ago

E-Alert name
Motivated Seller - new carpet and Just painted 

Welcome Home to Easy Living in This Charming 55+ Community!

Discover the perfect blend of comfort and convenience in this spacious 3-bedroom, 3-full-bath rambler. Designed for modern living, this home boasts a thoughtfully laid-out main floor with a light-filled open concept, perfect for both relaxing and entertaining.

The primary suite offers a private retreat with an ensuite bathroom and generous closet space, with the fully finished basement provides , a full bath, and versatile living space—perfect for a media room, craft area, or hosting family gatherings.

Enjoy your morning coffee on the deck overlooking beautifully maintained grounds, or take advantage of the vibrant community amenities designed exclusively for 55+ residents. With everything you need on one level and the added bonus of a finished basement, this home truly has it all!

Located close to shopping, dining, and healthcare, this property is a rare find. Don’t miss the opportunity to make it yours—schedule your private tour today!
#VASP2029926

FREDERICKSBURG

7403 BRENTFORD TERRACE

3 Beds

3 Baths

2,368 Sq.Ft.

$489,900

MLS#: VASP2029926

Welcome to 2765 Centerboro Dr, a stylish and rarely available 1-bedroom + loft, 1-bathroom
condo in the sought-after Marquis at Vienna Station. This bright and airy home
features hardwood floors, fresh paint, and brand-new carpet, offering a move-in-ready
experience. The updated kitchen boasts a new stainless steel refrigerator and an upgraded
dishwasher, while the in-unit washer and dryer add everyday convenience. New
washer/dryer and HVAC system installed within the last year for years of reliable
service.  Unwind on your private balcony or take advantage of the garage parking space with
same level access to your unit. Two additional visitor tags also convey with the property.  More temporary passes are available upon request from the front office.

Perfect for commuters, this prime location is just steps from the Vienna/Fairfax-GMU Metro
(Orange Line) and minutes from I-66, Route 123, and Route 29, making travel throughout
Northern Virginia effortless. Enjoy top-tier shopping, dining, and entertainment at Mosaic
District, Tysons Corner, and Oakton Shopping Center—all just a short drive away.
Live the ultimate convenience and lifestyle with resort-style community amenities, including:

● Outdoor pool
● 24-hour fitness center & indoor basketball court
● Game room with billiards & media lounge
● Business center & conference room
● Secure building with key fob access
● Walking trails & green spaces

Loft-style units in this community are hard to come by—don’t miss your chance! Schedule a
showing today.
#VAFX2229680

VIENNA

2765 CENTERBORO DRIVE 447

1 Beds

1 Baths

876 Sq.Ft.

$380,000

MLS#: VAFX2229680

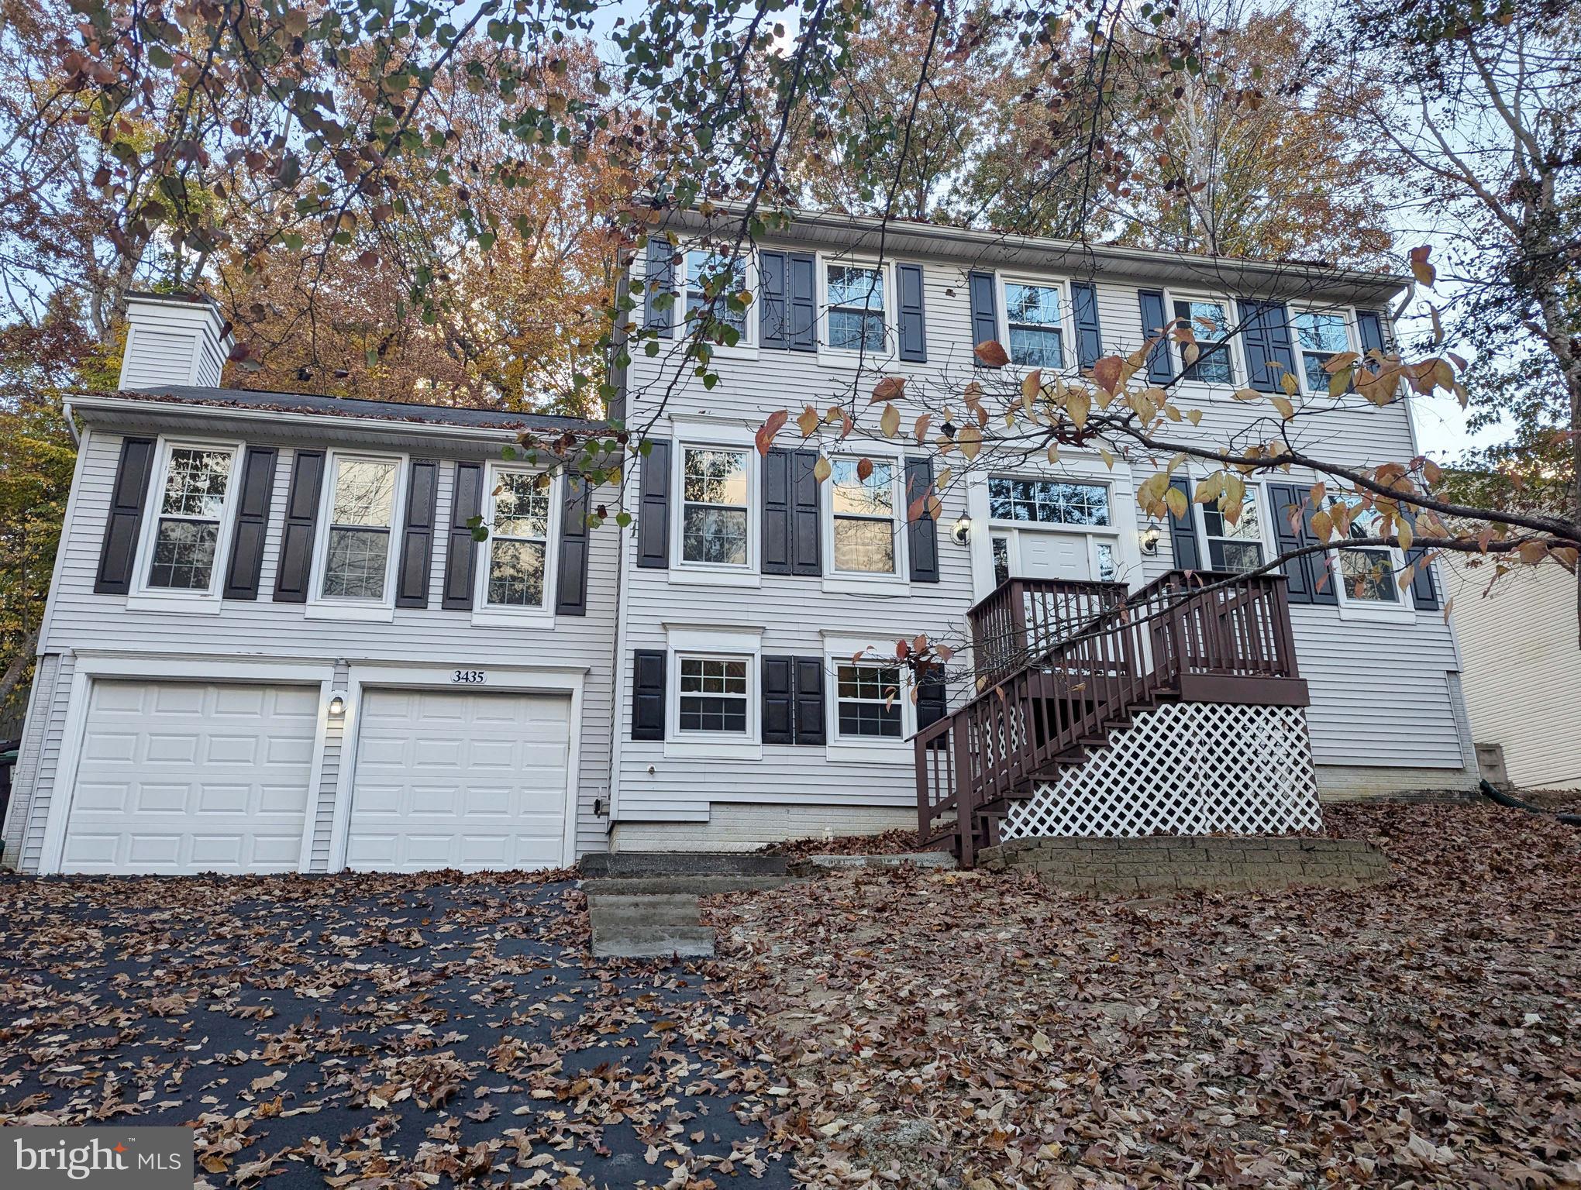
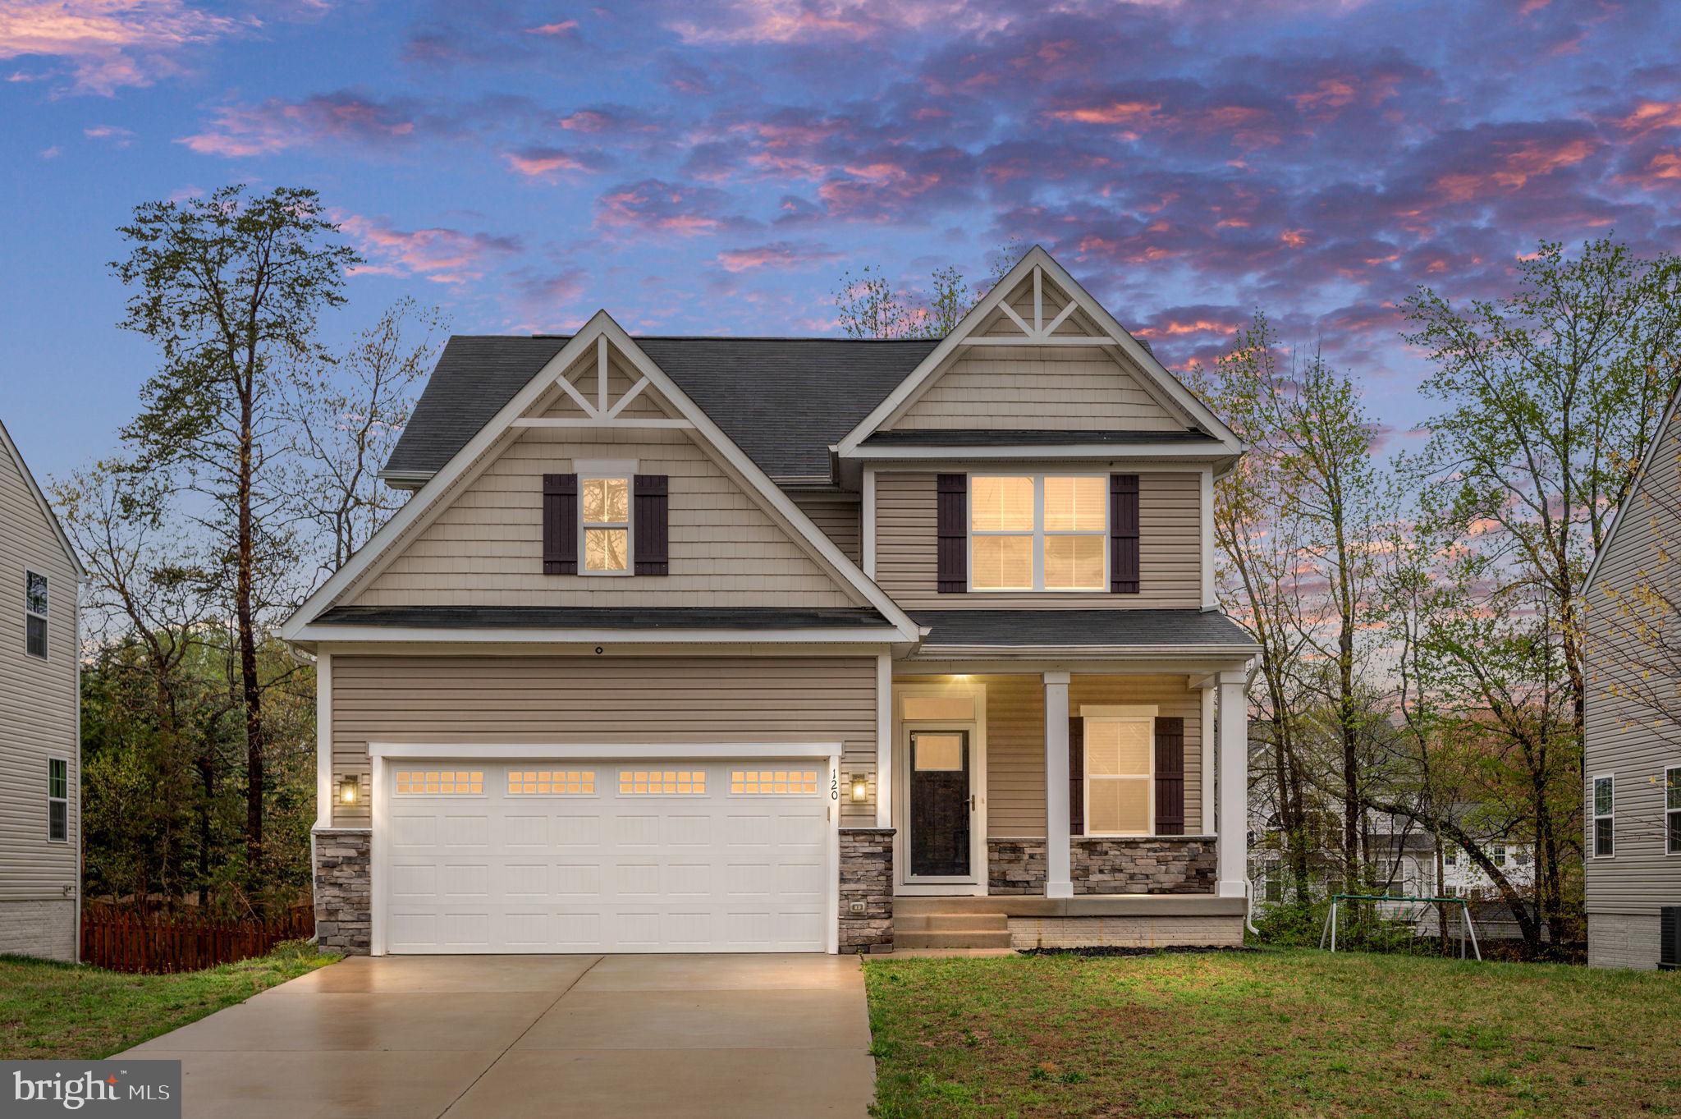
This beautifully maintained Colonial offers three finished levels of living space and nestled on a picturesque, wooded lot. The original owner has taken great pride and care both inside and out where you'll find numerous updates throughout, blending timeless character with modern convenience. The main level greets you with warm hardwood floors & ceramic tile accents, a main level study with built-ins, dining room and a completely modern, updated kitchen with center isle and wet bar. The adjacent family room offers sweeping views of the private rear yard and easy access to the multi-level deck. The rear staircase leads to the upper level boasting warm and comfortable finishes to include the updated primary bedroom with engineered bamboo floor and private ensuite bath boasting a seperate soaking tub and shower stall.  Spacious secondary bedrooms, a beautiful updated hall bath plus full laundry room complete this level. The fully finished walk-out basement includes a private in-law suite complete with its own kitchen, full bedroom, bath and rec room—perfect for multi-generational living, teen suite or guests. Updates...2018 Master BR and Baths, 2020 Full Kitchen Update w/Appliances & HVAC System, 2022 Deck. This home combines comfort, functionality, and classic style in a serene setting. Located in amenity filled Presidential Lakes with access to several community lakes, fishing, swimming, picnic pavilions and tot lots plus close to Dahlgren, Downtown Fredericksburg, Hiking Trails, Wineries and more.
#VAKG2006284

KING GEORGE

8155 REAGAN DRIVE

5 Beds

3 Baths

2,940 Sq.Ft.

$475,000

MLS#: VAKG2006284

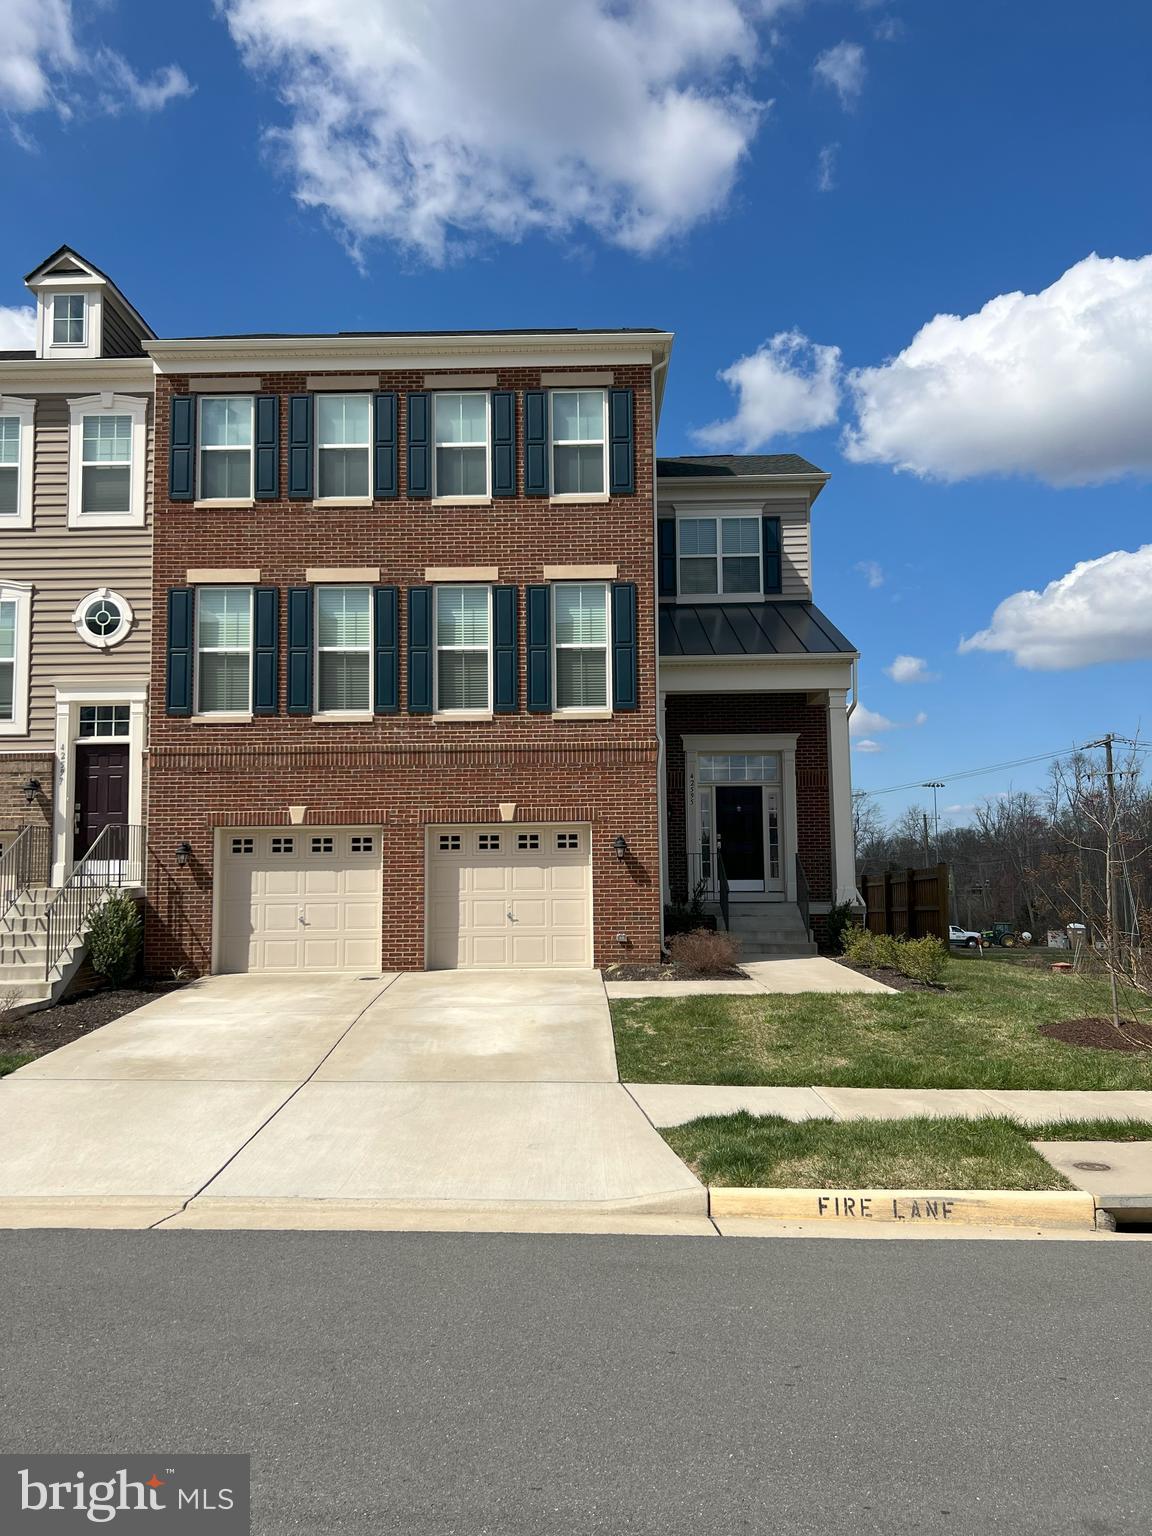
Best Value in the Coveted Dominion Valley Country Club! Perfectly maintained by its original owner, this end-unit townhome with a 2-car garage lives like a single-family retreat. Boasting approximately 3,200 sq ft across three beautifully finished levels, this 3-bedroom, 3.5-bath home offers comfort, space, and style. Step into an open-concept floor plan featuring stunning maple wood floors throughout the main level. The formal living room impresses with a two-story vaulted ceiling and skylight, while the separate dining room showcases elegant crown molding. The spacious kitchen is flooded with natural light through a Palladian window and includes granite countertops, stainless steel appliances, and a cozy breakfast nook. Step outside onto the maintenance-free deck—perfect for morning coffee or evening relaxation. Upstairs, the large owner’s suite features a cathedral ceiling, walk-in closet, and a luxurious en-suite bath with upgraded ceramic tile, a soaking tub, and separate shower. The finished basement includes a full bath, a generous rec room with egress window, and tons of storage space—ideal for entertaining or relaxing. Additional features include: Upgraded light fixtures throughout, Premium lot backing to trees for added privacy, Roof replaced in 2017, Water heater replaced in 2020, Abundant guest parking. Great location: a short walk to Gravely Elementary and the Waverly Club (featuring both indoor and outdoor pools). Enjoy world-class community amenities including the Arnold Palmer Signature Golf Course, a renovated clubhouse, state-of-the-art Sports Pavilion, five pools, tennis and basketball courts, playgrounds, miles of walking/biking trails, and two scenic fishing ponds. Award winning schools!
#VAPW2092114

HAYMARKET

15432 GOSSOMS STORE COURT

3 Beds

3 Baths

2,626 Sq.Ft.

$739,900

MLS#: VAPW2092114

Welcome to this beautiful, well-maintained, move-in ready home nestled in the vibrant active adult community of Falls Run!  The sought-after Chesapeake model is one of the largest in the neighborhood, offering over 3,000 square feet of living space with 3 bedrooms, 3 full baths and a 2 car garage. The main level features a light-filled open layout with elegant flow—starting with a spacious dining room that leads into a cozy family room with gas fireplace, perfect for quiet evenings or hosting friends. You'll love the sunny breakfast nook and the gourmet kitchen, complete with combo microwave/double oven, cooktop with range hood, fridge with french doors, dishwasher, pantry, and plenty of counter space. The primary suite offers a peaceful retreat with an updated bathroom featuring a tiled shower and luxurious hydro-therapy walk-in tub. A library, 2nd bedroom, and an additional full bath complete the main floor. Downstairs, the finished basement is an entertainer’s dream—featuring a large rec room, 3rd bedroom, full bath, and an amazing bar with built-in cabinetry, mini-fridge, and included barstools! You'll also find a craft room, workshop, and tons of storage — plus a stair-lift for easy access between levels. Enjoy peaceful wooded views from your low-maintenance deck with a retractable remote-controlled Sunsetter awning, or from the sun-drenched lower-level sunroom that walks out to the backyard. Key updates in the past 10 years include roof (2021), HVAC system (regularly serviced), windows, kitchen appliances, and water heater. There's also an active radon mitigation system for added peace of mind. Falls Run is a security gated 55+ community packed with first-class amenities: indoor & outdoor pools, clubhouse with fitness center, tennis & pickleball courts, walking trails, and a full calendar of events and activities. Don’t miss this rare opportunity to enjoy space, style, and serenity in one of the area’s premier active adult communities!
#VAST2037906

FREDERICKSBURG

24 DAYTON CIRCLE

3 Beds

3 Baths

3,063 Sq.Ft.

$514,900

MLS#: VAST2037906

Available 1st MAY !!! Be the first 2025 tenant to call this modern gem as your home in ARCOLA Area! This fresh and pristine PET FRIENDLY townhouse spans four levels, offering versatility and room for various family activities. An inviting foyer welcomes you at entry level with welcoming area , half bath, closet space leading to 1 car garage. . Entry Level stairs introduce you to attractive Natural Light filled Main Level which features your Dream Kitchen, Family Room, and an extended deck giving you relaxing moments. Dream Kitchen features: Spacious Island, Range Hood, Wall Oven, Built In Microwave, Refrigerator , Gas Range with Oven. Enjoy two ovens.  Second Floor features Laundry, Primary Bedroom with His and Her Closets. Primary Bath comprise of His and Her separate vanity, half bath and Standing Shower. Third Floor embrace two decent secondary bedrooms with one Hallway Bath. All Bedrooms are Capacious, well equipped with recess lights and well-lit provide ample space for relaxation and rest. Repair deductible $75.  Water Utility $40 Monthly. Minutes to Walmart, Brambleton Shopping center, grocery,  amenities and transportation hubs.   Whether you’re relaxing in the cozy living room, preparing meals in the stylish kitchen, or enjoying your OWN TIME, this townhouse offers comfort, convenience, and contemporary living. Welcome home! Monthly Pet rent on Case By Case Basis. PET FRIENDLY!!! Available 1st MAY !!
#VALO2090842

STERLING

24165 PISSARRO DRIVE

3 Beds

2 Baths

2,066 Sq.Ft.

$3,250

MLS#: VALO2090842

Spacious 1BEDn+ Den , 
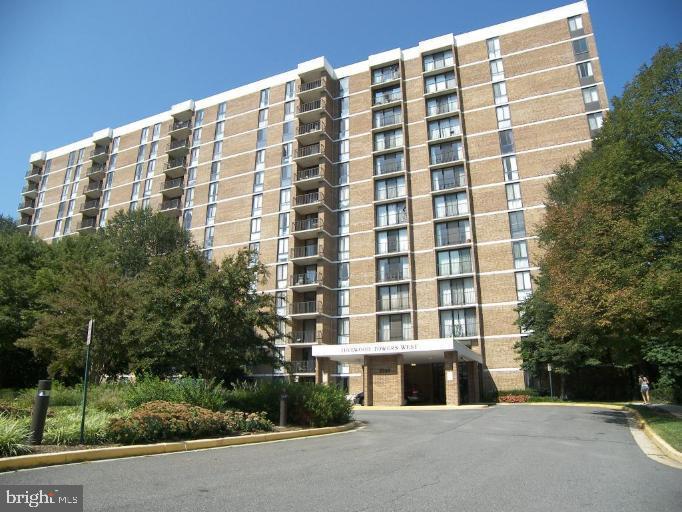
Lowest Rental deal in Arlington high rise ! Galore of amenities, best commute location!

Clubhouse, pool, gym, 856sft 1bed Room, 1Bath with Den/dining room. Pets allowed. Newer appliances, very clean and ready to move in.  Bright and cozy unit in The Brittany Condominiums w/balcony views! Ceramic tile. w/hardwoods, Closets, Washer and Dryer in unit.  Tenant pays Electric. Water included in Condo fees paid by owner. 

Move-in fee $250, Fitness, 24 hr concierge, pool, tennis, bike/jogging path, business and and party room. 
Move in March30th.
#VAAR2054580

ARLINGTON

4500 S FOUR MILE RUN DRIVE 105

1 Beds

1 Baths

856 Sq.Ft.

$1,950

MLS#: VAAR2054580

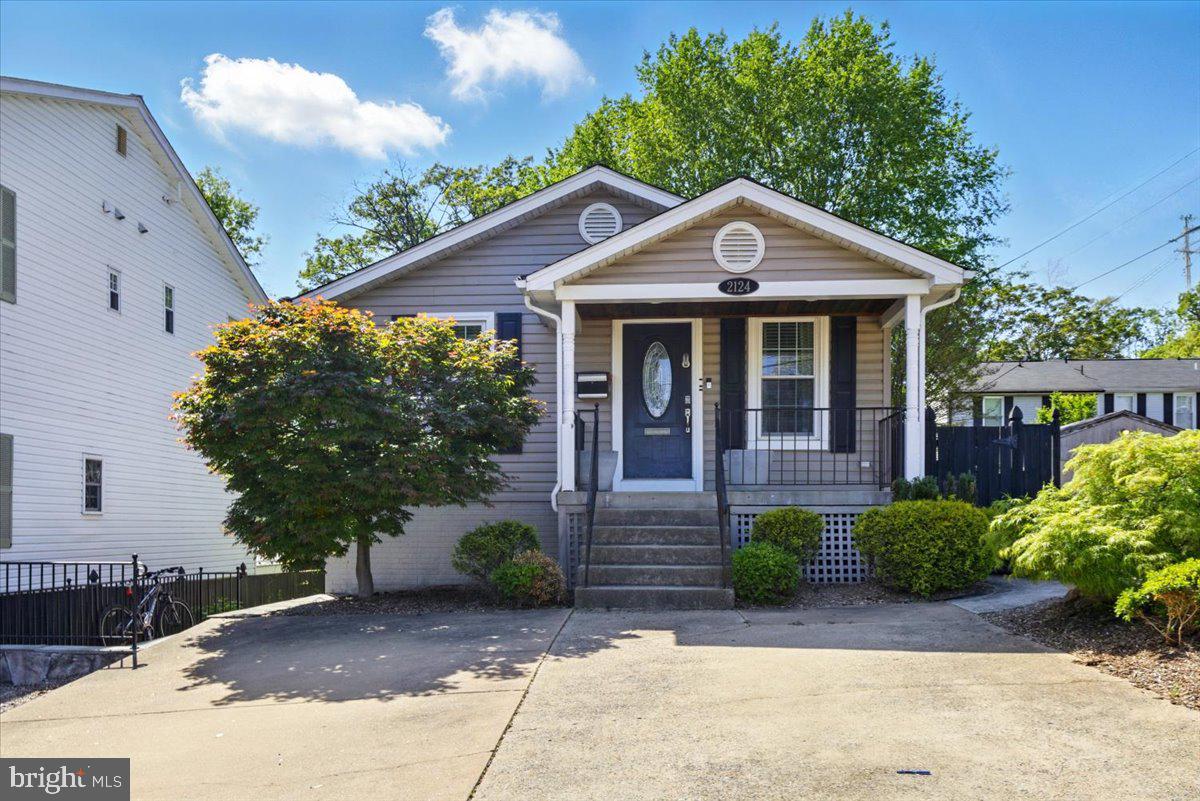
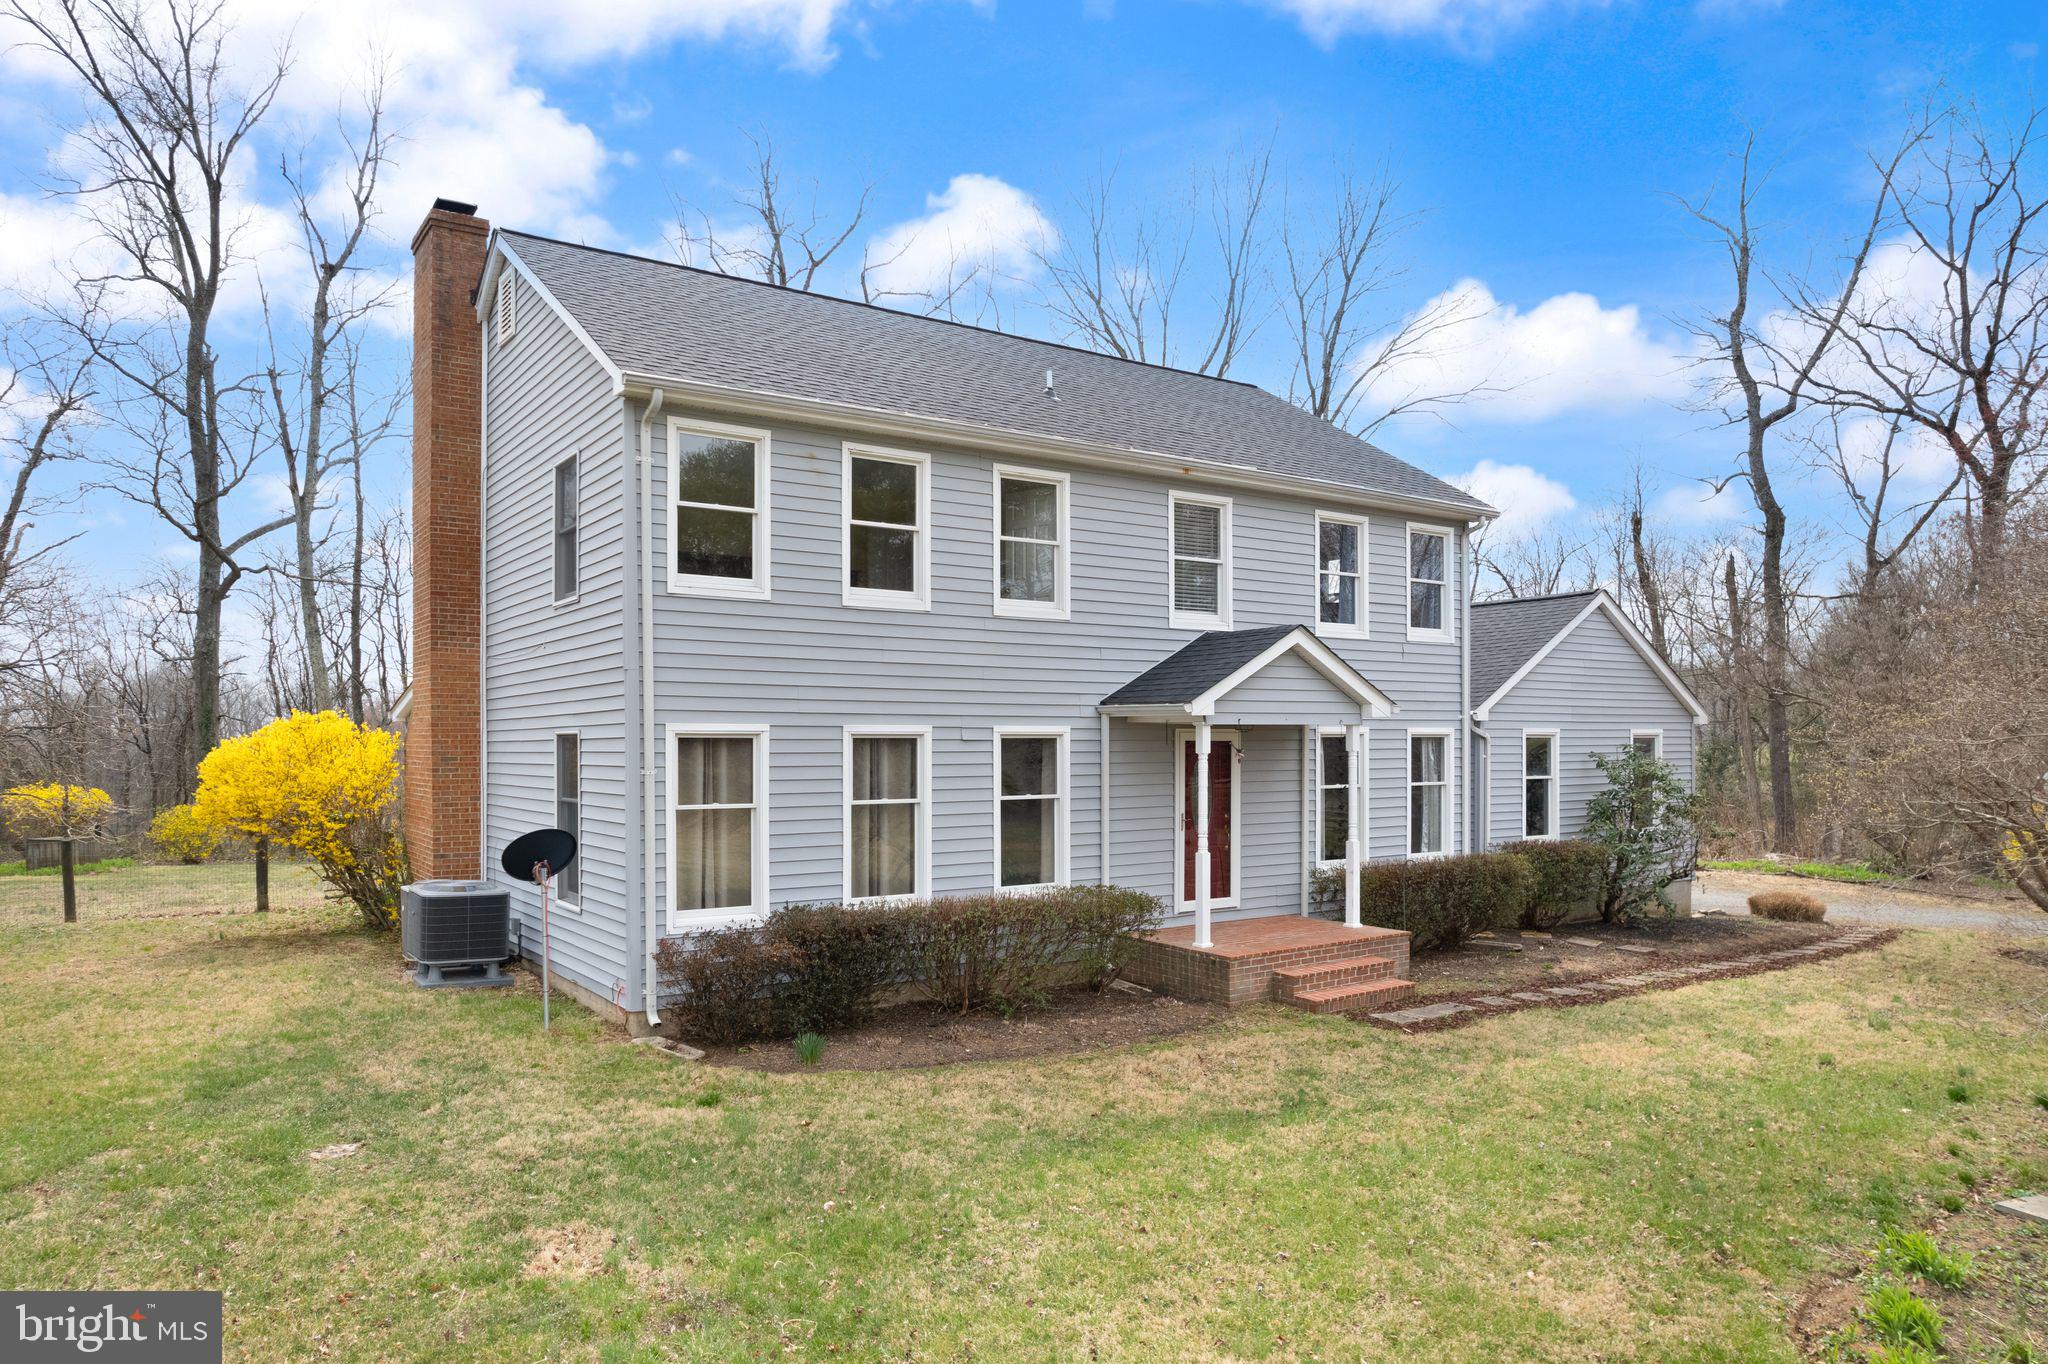
Nestled in the peaceful countryside, this classic Cape Cod home sits on 5 scenic acres, offering breathtaking views and plenty of space to enjoy country living. With five bedrooms, three and a half baths, and a fully finished basement with a second kitchen, this home is perfect for  multi-generational living or hosting guests.
The first floor features crown molding, creating an elegant touch throughout the spacious living areas. A brand new roof, new appliances and new storm doors ensure modern convenience and peace of mind. The fenced in yard provides a safe and secure space for pets or children to play. Outside, a detached garage and barn offer plenty of storage or workspace, making this property ideal for hobby farming, horses, or additional projects. Whether you are enjoying the privacy of your acreage, relaxing on the porch or deck, or entertaining in the finished basement, this home combines classic charm with modern updates. Also, there are many fruit trees to enjoy! Huckleberries, Mulberries, raspberries, blackberries and apricots too! Don't miss the opportunity to own this beautiful country retreat-schedule your private showing today!
#VAFV2024766

WINCHESTER

185 PANARAMA DRIVE

5 Beds

3 Baths

3,414 Sq.Ft.

$720,000

MLS#: VAFV2024766

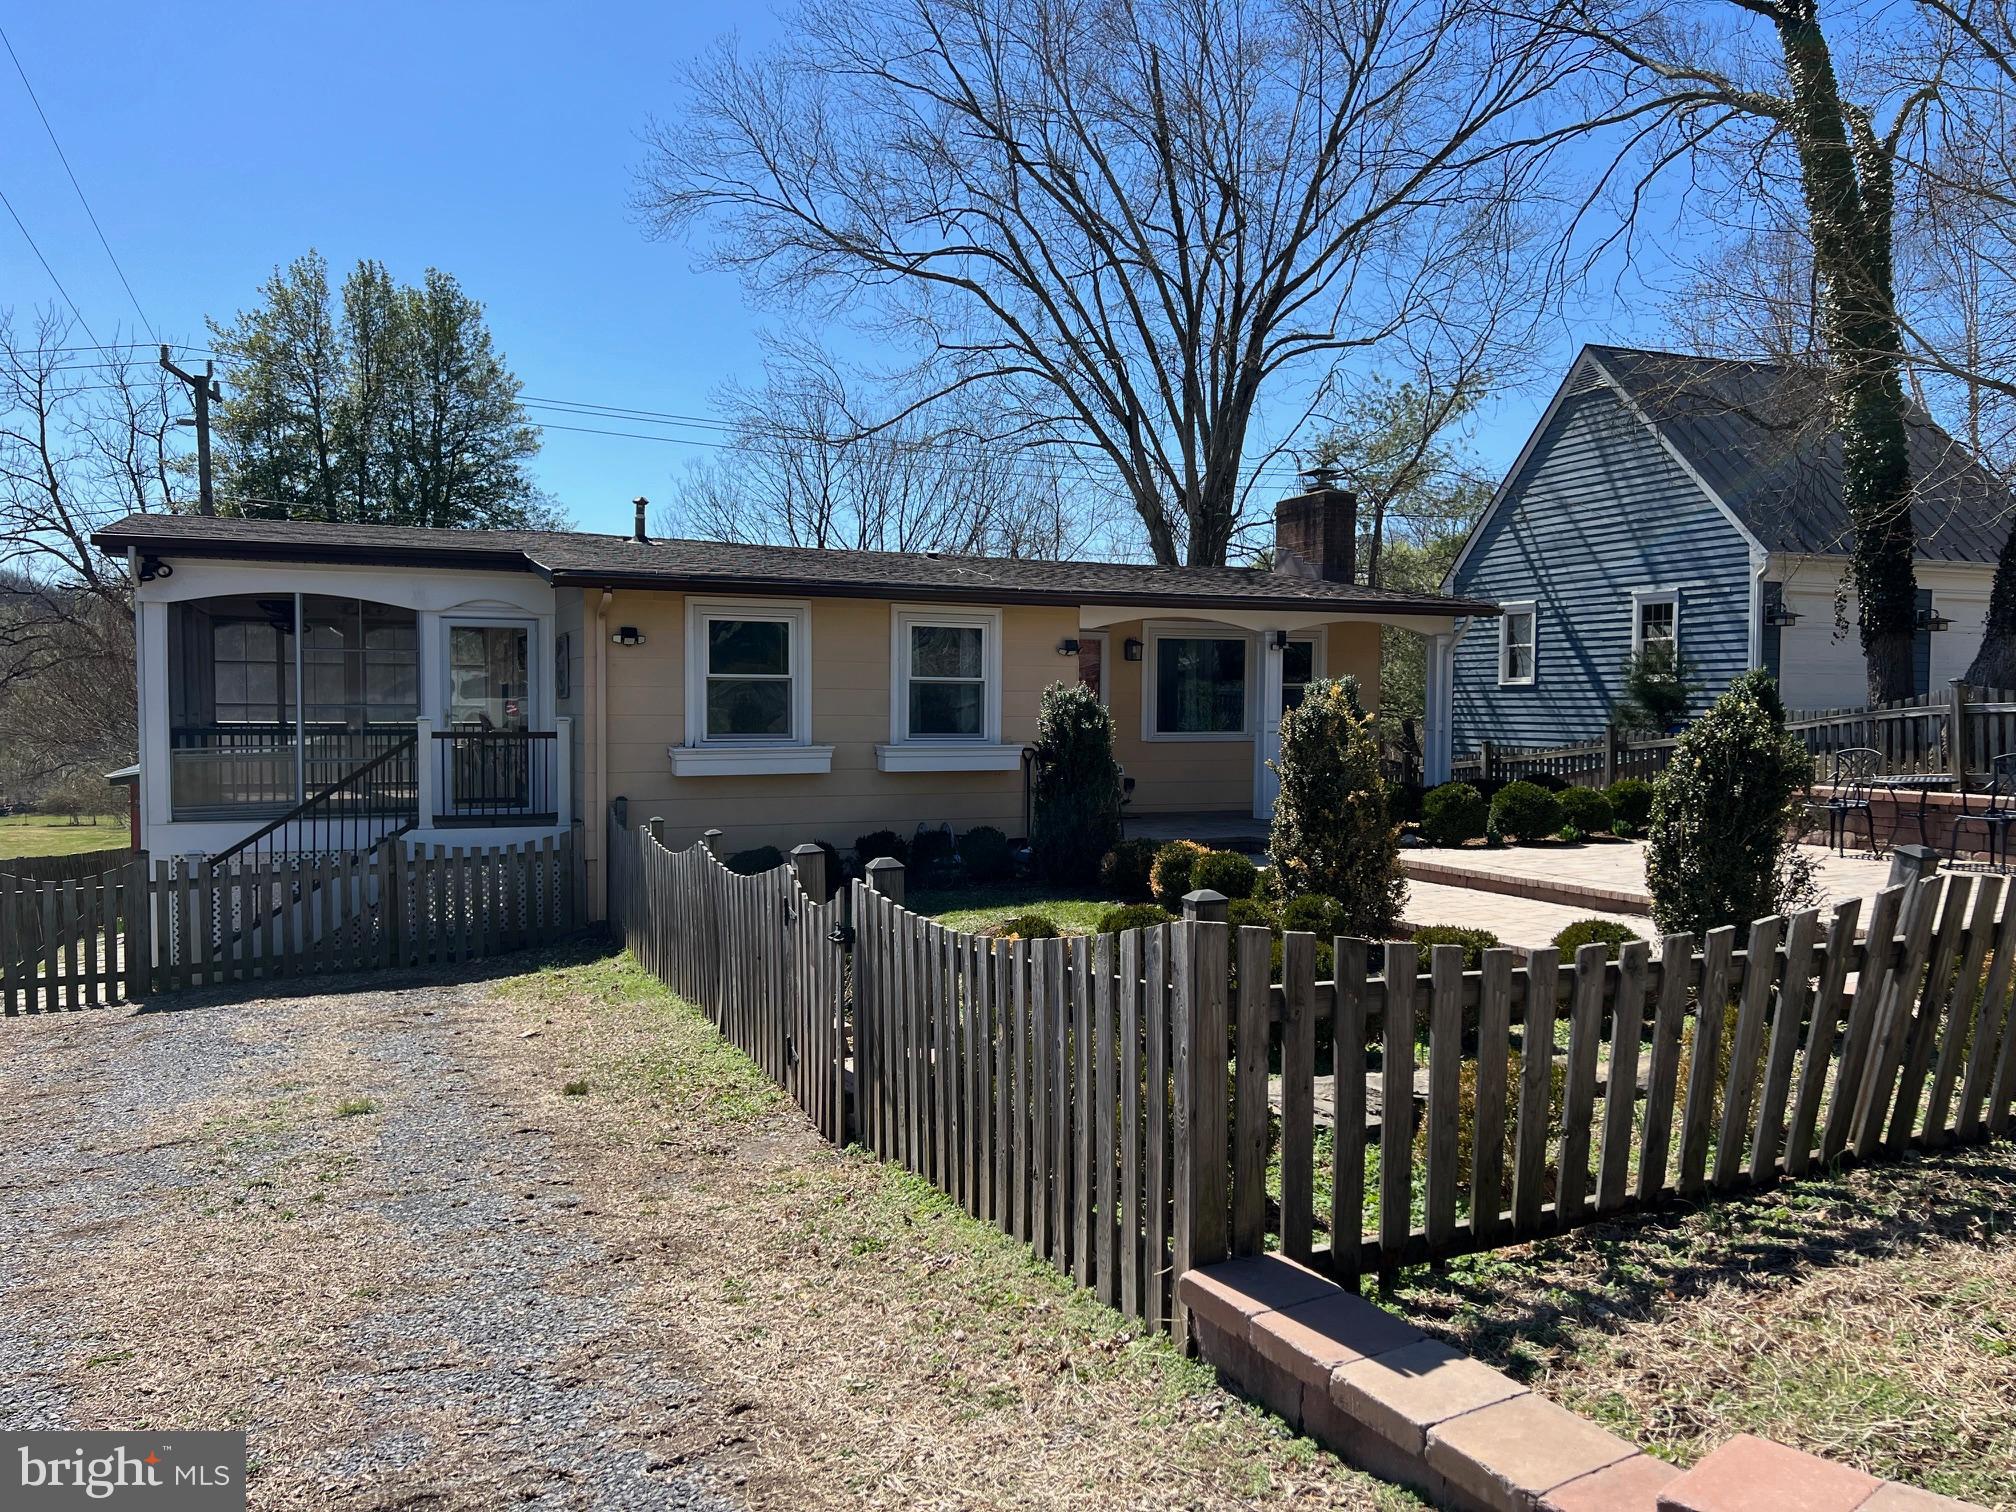
Located just off scenic Vint Hill Road, this little rambler gives you a lotta bang for your buck!  A single family home on just over an acre in Prince William County at a townhouse price? YES, it's true! The property adjoins the Prince William Golf Course and is close to the intersection of Rollins Ford Road, which transports you to Gainesville in a jiffy. And just 7 miles to the I66 Express Lanes is an added bonus!   This home offers a cozy living room w/wood burning stove, a separate dining room, a remodeled kitchen with custom, soft close cabinetry & granite counters, a true utility/laundry room, 3 bedrooms and 1.5 baths.  Refinished hardwood floors in the LR and bedrooms, ceramic tile in the kitchen and baths, and LVP in dining room and laundry room.  Brand  NEW Trane HVAC system and duct work, kitchen appliances all less than 5 years, water treatment system w/UV light, 3 years young, HWH 5 years so lots of peace of mind here. And septic you ask?  Alternative system installed approximately 13 years ago, maintained and inspected per county code.  The carport has a  storage room, and there is also a shed for lawn equipment. The driveway has been expanded and there is room for your camper! The backyard provides lots of trees, and a level yard for playing with the pups (invisible fence installed around entire yard) a fire pit area, and a raised concrete patio.  If you are ready to make a move to "close in country life" come see this ADORABLE  home today!
#VAPW2092440

NOKESVILLE

14615 VINT HILL ROAD

3 Beds

1 Baths

1,104 Sq.Ft.

$475,000

MLS#: VAPW2092440

Heated Pool with hot tub feature!
Wired shed
Plum apple, peach and apricot fruit trees in backyard
Sellers will provide reasonable flooring allowance for basement floor.

Gorgeous home with welcoming wraparound porch located on a private cul de sac that is walking distance to downtown Berryville, schools, Chet Hobert park, pool, tennis courts, Clarke County Fairgrounds, etc...
This home features a large eat-in kitchen with formal dining room and living room and 2-car garage with an extra-long concrete driveway. Beautiful hardwood floors and ceramic tile flooring, vaulted ceilings, large bedrooms and cozy fireplace for those chilly nights. Plenty of space with the fully finished basement that has a full bathroom and welled exit with double French doors leading to the backyard. (Note: Carpet has been removed from basement during renovation, sellers are willing to provide a reasonable carpet allowance with acceptable offer.)
#VACL2003366

BERRYVILLE

413 FREMONT COURT

5 Beds

3 Baths

3,526 Sq.Ft.

$714,500

MLS#: VACL2003366

Dream Home in a Serene Park-Like Setting! Contemporary gem, on a large corner lot that promises privacy and tranquility.  The main level features a great room with a gas fireplace, creating a warm focal point that invites you to unwind. Double doors open onto the deck and patio, offering views of the beautifully landscaped yard where stone paths and mature greenery await your exploration. The chef’s kitchen, complete with granite counters and stainless appliances, flows into formal living and dining rooms, perfect for hosting gatherings that become cherished memories. The main level office features a fireplace, offering an extra touch of elegance to the space - ideal for work-from-home days or quiet reading sessions. The upper level is a haven of rest, with a primary bedroom that includes a sitting room for quiet moments, a luxurious bathroom with a jetted tub, and separate shower for spa-like indulgence. Three additional bedrooms, a full bath, and a convenient laundry room complete this level. The lower level offers a recreation room with modern LVP flooring, a full bath, sauna, and a bonus room. Outdoor living is elevated with multiple patios, a fire pit area for evenings under the stars, and a turf area perfect for soccer games or outdoor movies. The two-car garage includes built-in shelving, while the large driveway ensures ample parking.
GREAT COMMUTER LOCATION: Located just outside the Beltway, providing an easy commute to DC, bus to the Pentagon, Reagan National Airport, Tysons Corner, Mosaic District, great shopping and diverse dining options, top-rated WOODSON HS PYRAMID. The welcoming community is the icing on the cake, with community block gatherings, miles of beautifully manicured Truro trails, tennis courts, and a community pool. This isn't just a house—it's the heart of your future. Embrace this chance to create your forever home in a sought after location.
#VAFX2229616

ANNANDALE

4140 ELIZABETH LANE

4 Beds

3 Baths

3,442 Sq.Ft.

$1,200,000

MLS#: VAFX2229616

Back on the Market!!! Completely renovated in 2019, this beautifully maintained 3-bedroom, 2-full bathroom condo offers modern living. Featuring luxurious LVP flooring throughout, an open floor plan perfect for entertaining, and stylish finishes, this home blends comfort and convenience. Located near NOVA Community College, with easy access to public transit, I-495, Rt 236, and Wakefield Park, Shopping, dining, and all the amenities you need. Don’t miss the opportunity.
#VAFX2223326

ANNANDALE

4410 BRIARWOOD COURT N 36

3 Beds

2 Baths

1,132 Sq.Ft.

$299,000

MLS#: VAFX2223326

This custom built home has it ALL!!  PRIMARY ENTRY-LEVEL suite.  Total 4 bed 2.5 bath.  Hardwood throughout.  Gourmet kitchen with granite and stainless steel appliances. Enjoy open concept living/dining.  Main level office for working from home - internet Verizon high speed fios.  Large mudroom with laundry main level as well. Wood stove supplements for eco-friendly heat. Upstairs offers 3 bed and 1 full bath.  Walk-out the spacious screened in porch to your OUTDOOR OASIS!! Complete with in-ground heated pool, multiple raised garden beds with greenhouse for the garden lover!  It does not stop there - 24'x24' garage/workshop heated with wood stove and even offers a mini-split for complete climate control.   Situated on a no-through street. Close proximity to both Winchester and Clarke County for commuters.
#VAFV2033446

CLEAR BROOK

105 LORETTO

4 Beds

2 Baths

2,356 Sq.Ft.

$629,000

MLS#: VAFV2033446

NEW HVAC (2023), NEW top of the line 50 gallon Hot Water Heater (2023), NEW water softener. NEW plumbing throughout! New roof! (less than 3 years old), New Fridge, stove/oven, dishwasher, and built in microwave matching set 2 years old. NEW renovated Primary Bathroom with soaking tub, makeup vanity & custom tiles. Expanded Primary Bedroom with new walk-in closet.  NEW renovated main /hall bathroom.  Refurbished Well and New Water Filtration Systems.  NEW top of the line, all the bells and whistles, washer and dryer.  NEW front door and shutters. NEW solid wood doors on main floor. NEW electrical panel with surge protection.  NEW flooring in dining room.  NEW professionally installed playground.  NEW 6ft tall black chain link fence.  NEW custom baby gate.  Fresh paint throughout.  Brown and Black tones reminiscent of a 3 story Brownstone in New York. 
 NEW custom fans/light fixtures throughout.  NEW deck (3 years, just needs to be stained) 9 massive trees have been removed from the front and back of property. New fireplace flue/insert flasking and flashing. This house  is priced to sell. NO HOA
#VAST2032368

STAFFORD

6 CAMPBELL COURT

3 Beds

2 Baths

2,236 Sq.Ft.

$520,000

MLS#: VAST2032368

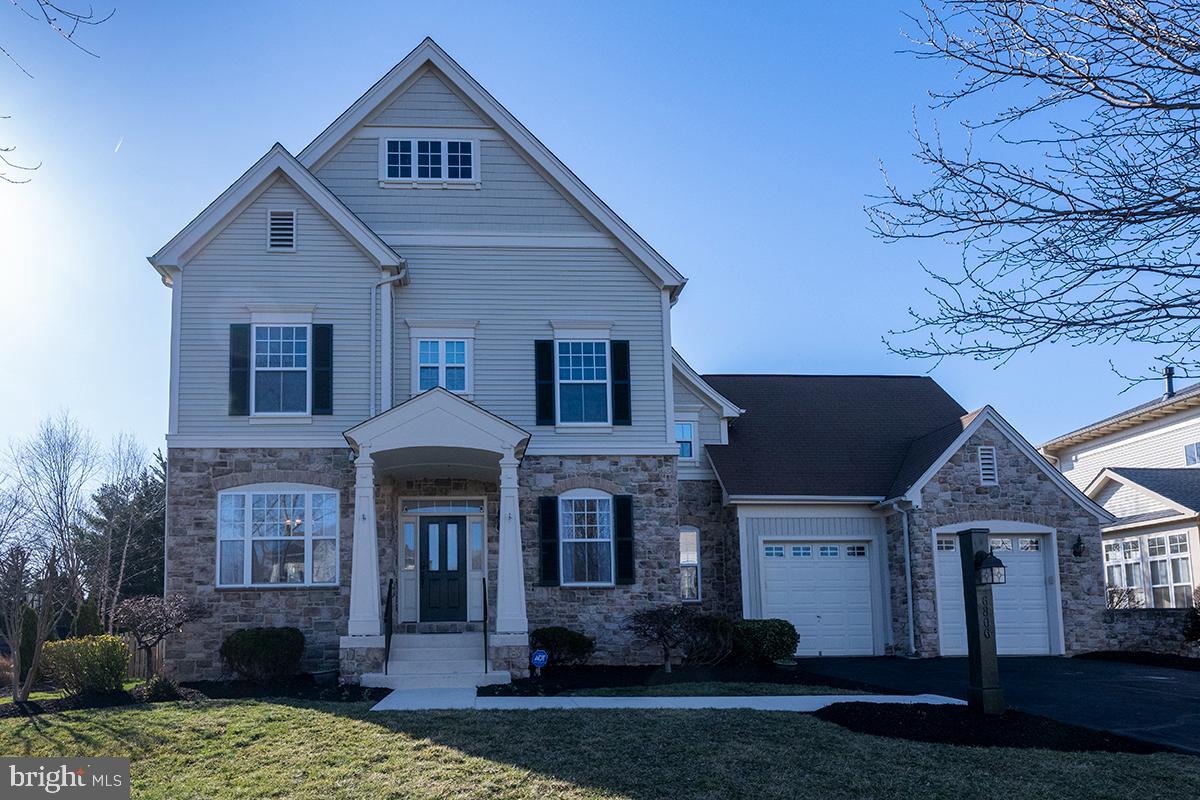
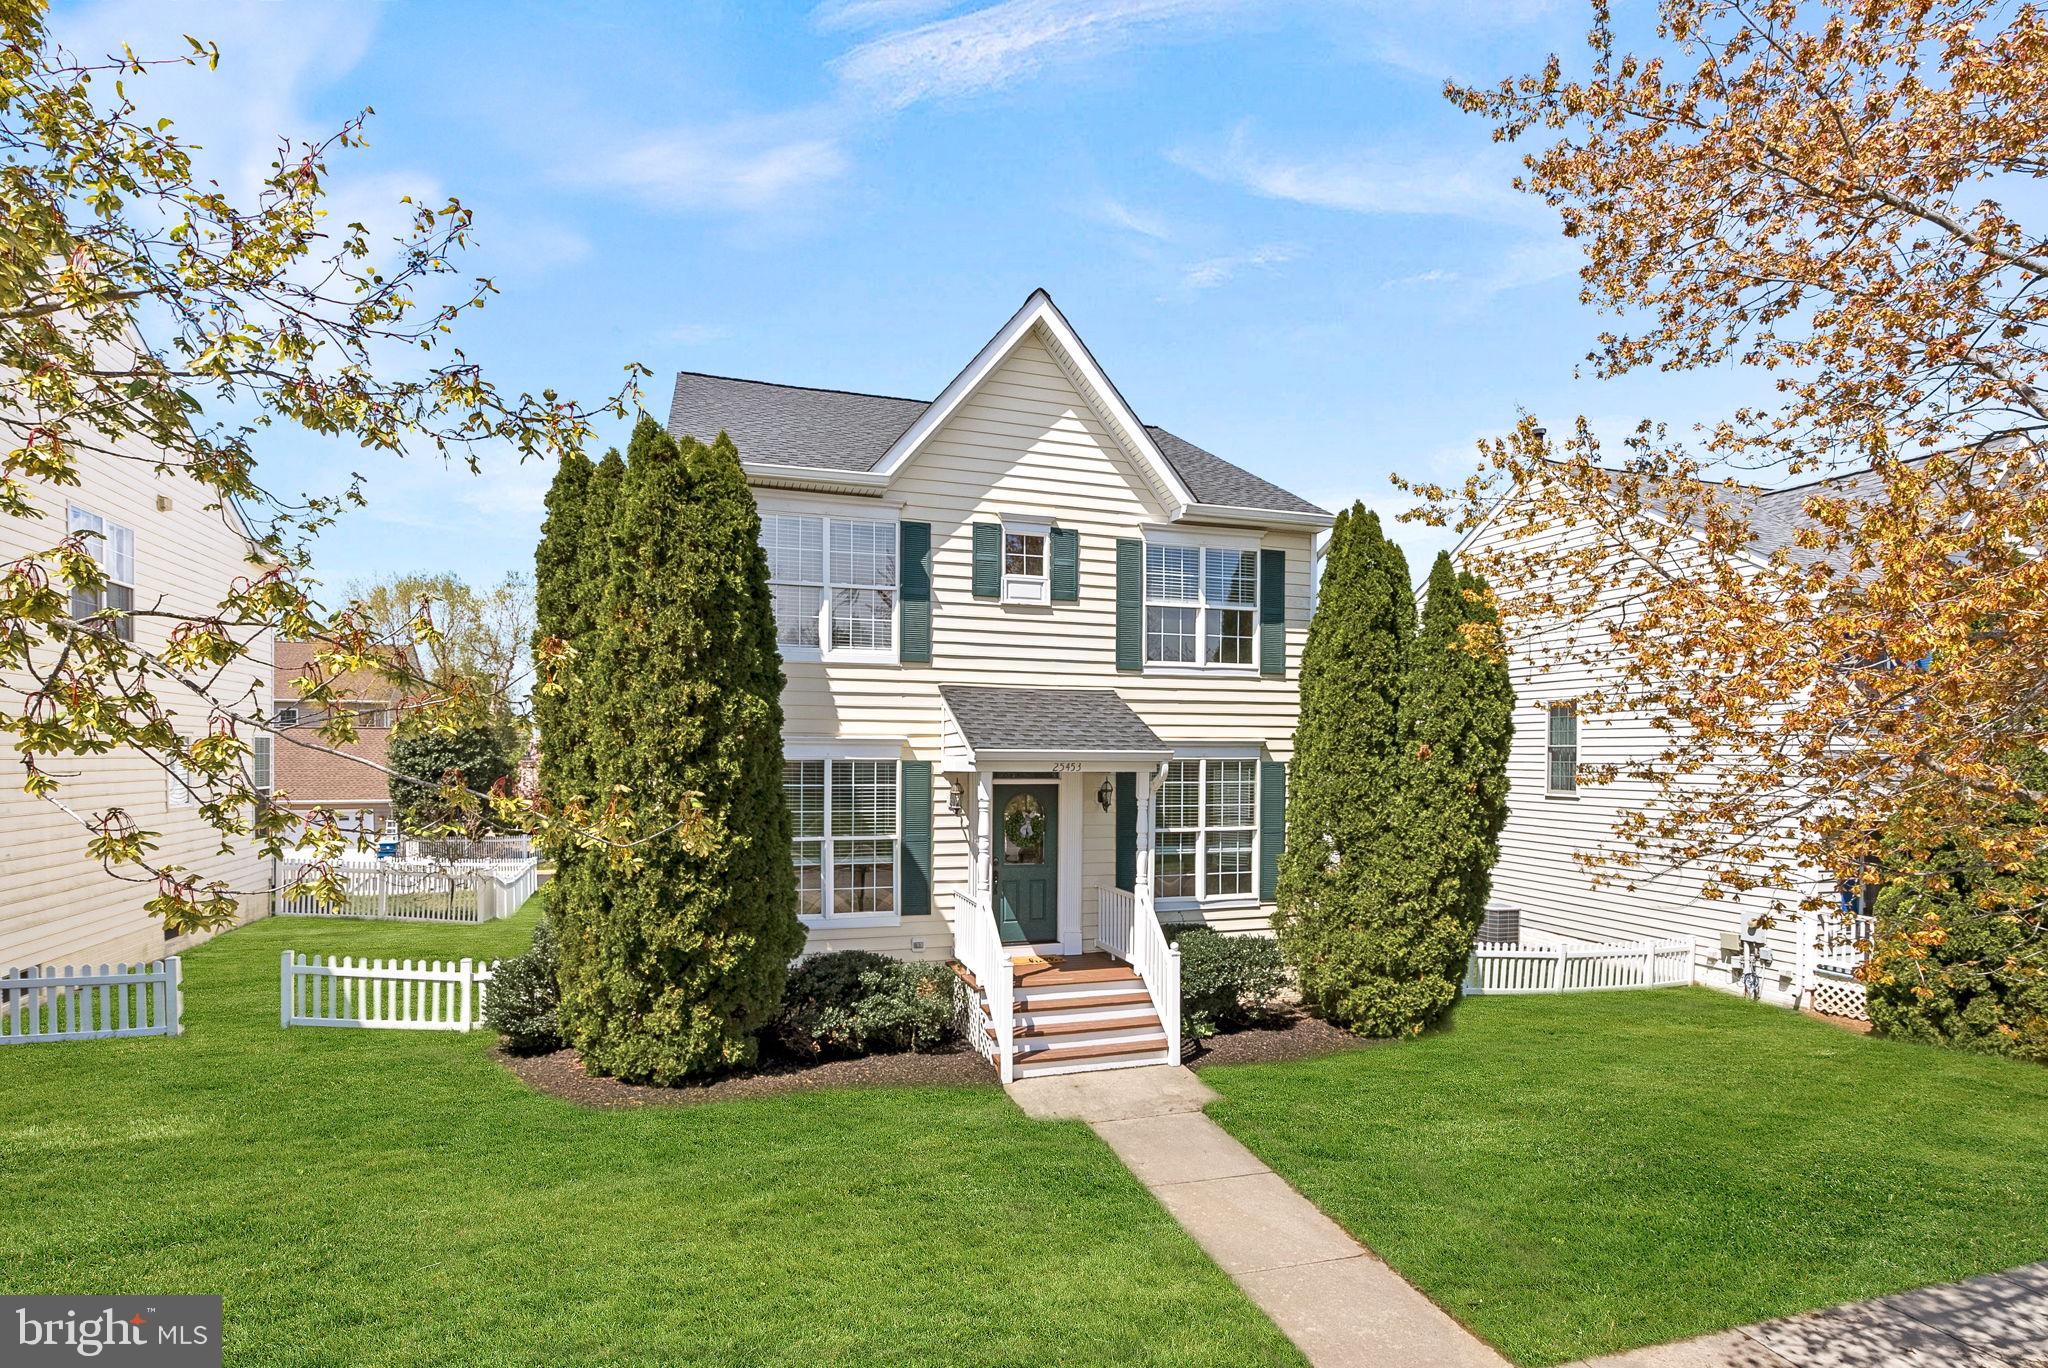
Nestled in the Orange Hunt Estates neighborhood, this impeccably maintained New Master Colonial Model features an array of upgrades that cater to the most discerning homeowner. The home welcomes you with its classic columned and flagstone front porch and charms you with its blend of traditional elegance with modern sophistication.  Every detail has been thoughtfully updated to enhance both form and function. The spacious layout is perfect for modern living, providing ample room for relaxation and entertainment. 

The Main Level includes an open layout to all rooms with expanded openings (for maximizing flow) and hardwood oak flooring in all living spaces, plus a tiled powder room/half bath. The kitchen features catering-level appliances including a Thermador double wall electric ovens with convection and rotisserie features, a 5-burner Viking gas cooktop range, a GE Monogram outdoor-exhausting filtered hood with warming racks, an oversized KitchenAid barn door refrigerator with lower door freezer/icemaker, and a deep, double-sized undermount stainless steel sink with Grohe faucet. The expansive counters are sealed Icestone, made in the USA from eco-friendly recycled concrete with embedded glass and seashells for texture and accents. Full floor-to-ceiling KraftMaid hardwood maple cabinetry with contemporary European door-pulls covers all functional areas of the kitchen for maximum storage space. The kitchen includes a closet pantry, extensive overhead lighting with dimming feature, under-counter lighting, and a multi-seat counter bar that seamlessly transitions into the adjoining family room with matching KraftMaid built-in bookshelves, cabinets, and a work desk with Icestone worktop. The spacious family room includes space for combined seating or casual eat-in area, a gas fireplace with custom European tile accents, a separate carport entry side door, and full glass double French doors to access a large multi-season sunroom addition. The current owners have switched the traditional formal living room with the dining room to make the dining area larger for entertaining purposes. This ingenious alteration allows for more space to host large gatherings while maintaining the home's classic charm.

Outdoor entertaining, cooking, and dining is just as effortless on the massive deck (connected to the living room via a sliding glass door), an ideal spot for hosting gatherings with friends and family. The  400ft deck is made of highest-quality EverGrain composite decking material for a long deck life, easy cleaning, and comfort and includes a LED-based deck lighting system.  The deck seamlessly transitions into the  250ft  sunroom addition, where you can soak in the serene backyard views through the changing seasons. Whether you're basking in the summer sun or cozying up during a winter snowfall, this sunroom provides a tranquil retreat and includes stained wood paneling and ceilings, lower screened windows, a side door with step-free access to the carport, and its own heating/air conditioning system. Step outside to discover a spectacular backyard oasis, meticulously designed with luscious landscaping that blooms in vibrant colors annually that combines flower beds, a grass lawn space, vegetable garden boxes, a forested mature tree space with flagstones for a firepit and hammock as well as gravel pathways with full outdoor lighting coverage. A single-space carport connects to the family room and the backyard with a storage shed and flagstone accents and walkways. A second backyard shed offers additional storage space, ensuring that every inch of this property is utilized to its fullest potential. Additional property features include a fully enclosed backyard of high-quality aluminum fencing with gates, tiered side flower gardens of dry stack stone wall landscaping, a paved concrete driveway, and a uniquely recognizable mature Atlas Cedar evergreen tree in the front yard.

NO HOA
#VAFX2233644

SPRINGFIELD

6915 CONSERVATION DRIVE

4 Beds

2 Baths

2,669 Sq.Ft.

$860,000

MLS#: VAFX2233644

1 ... 259 260 261 262 263 ... 666
* Listings identified with the FMLS IDX logo come from FMLS and are held by brokerage firms other than the owner of this website. The listing brokerage is identified in any listing details. Information is deemed reliable but is not guaranteed. If you believe any FMLS listing contains material that infringes your copyrighted work please click here to review our DMCA policy and learn how to submit a takedown request. © 2024. First Multiple Listing Service, Inc.
 - property

Send a message

Message successfully sent.

Your message

What is 3 + 4 ?

Reason for contacting?

I agree to receive email communication and understand I can unsubscribe at any time.

I agree to be contacted by Charis Realty Group via call, email, and text for real estate services. To opt out, you can reply 'stop' at any time or reply 'help' for assistance. You can also click the unsubscribe link in the emails. Message and data rates may apply. Message frequency may vary. Privacy Policy

Sign Out

Virtual Assistant

Would you like to take the next step with this property? We can help you schedule a showing or virtual tour, or send you more details.

Yes, I would like more information.

Thank You for Your Reply, One of Our Agents will contact you as soon as possible

No, maybe later.

Thank you, you can always contact me via email, phone number or through the contact form.

Realhub AI

Lucy - Your AI-Powered Realtor

Update Your Temporary Password

Personalize your search

Enter your email and we'll notify you immediately when new listings match what you're looking for.

or enter email address

Already have an account ? Login here

Continue your home search

I agree to receive communications and understand I can unsubscribe at any time.

I agree to be contacted by Charis Realty Group via call, email, and text for real estate services. To opt out, you can reply 'stop' at any time or reply 'help' for assistance. You can also click the unsubscribe link in the emails. Message and data rates may apply. Message frequency may vary. Privacy Policy

Already have an account ? Login here

We use cookies

We use cookies primarily for analytics to enhance your experience. By accepting, you agree to our use of these cookies. You can manage your preferences or learn more about our cookies policy.