Properties

Browse or get in touch to schedule a walkthrough.

  • Nearby me
Price range

Popular Features

Community Features

Association

Property Features

Waterfront

View

Exterior Features

Interior Features

Style

10000 properties match your criteria

Updated 1 minute ago

E-Alert name
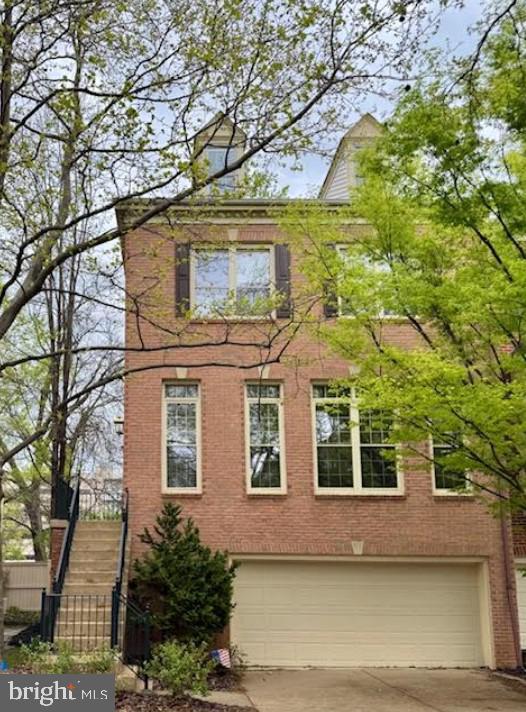
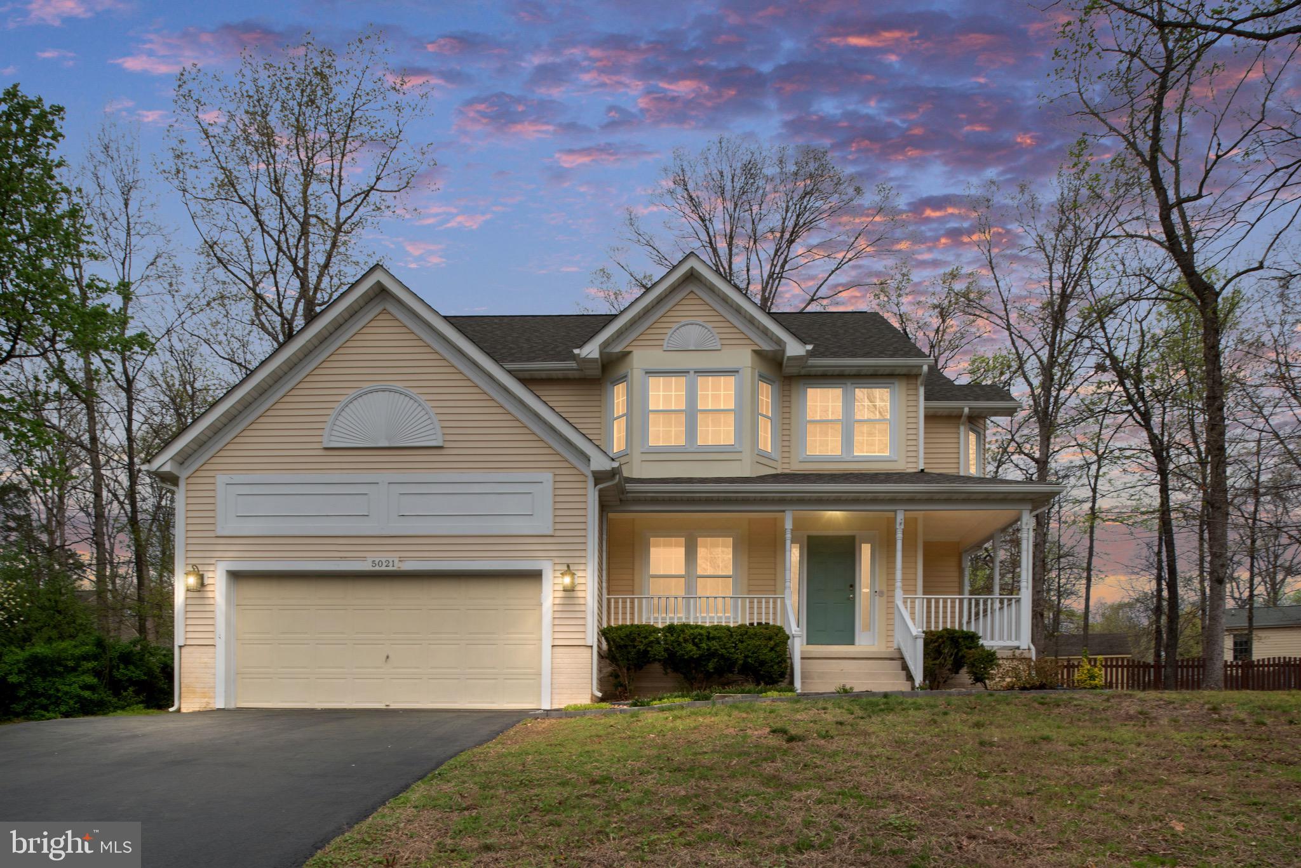
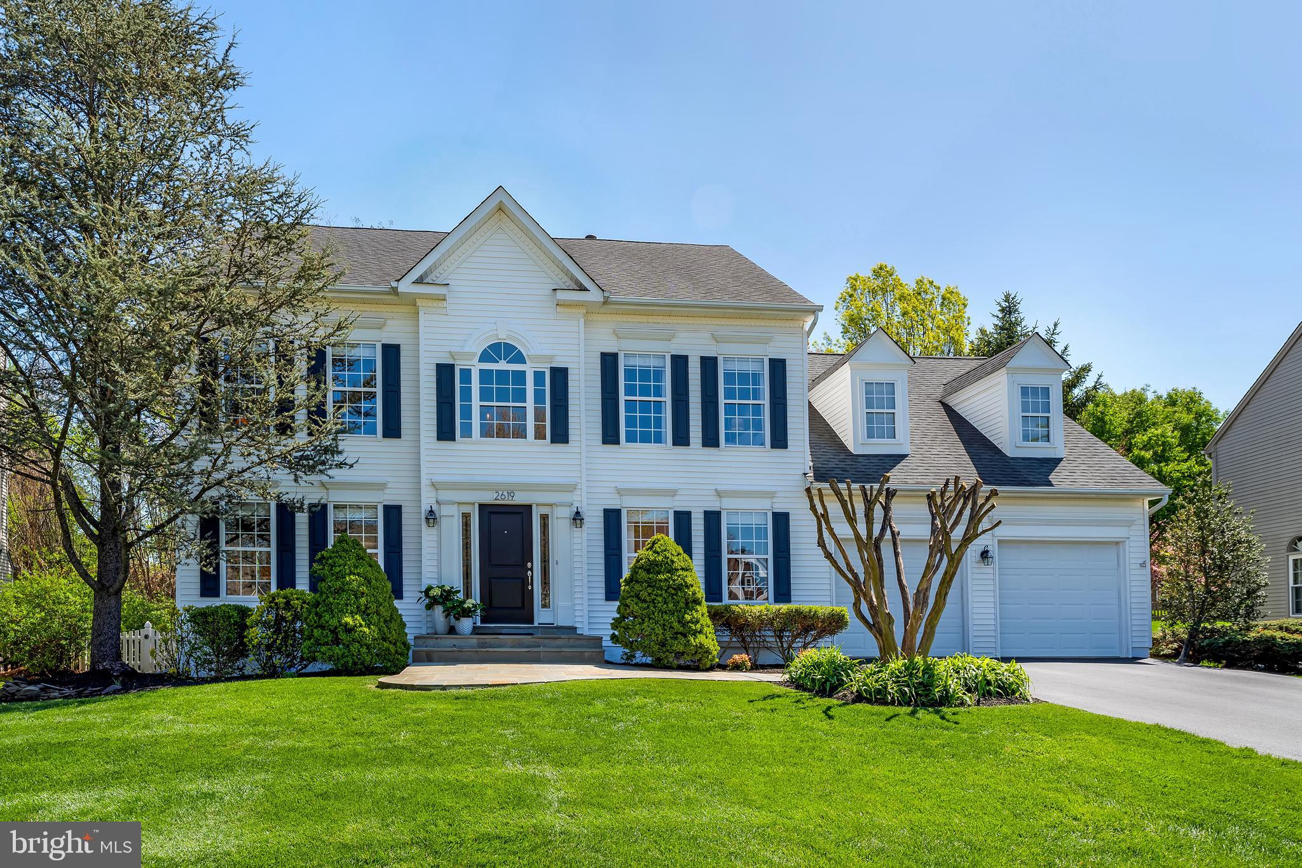
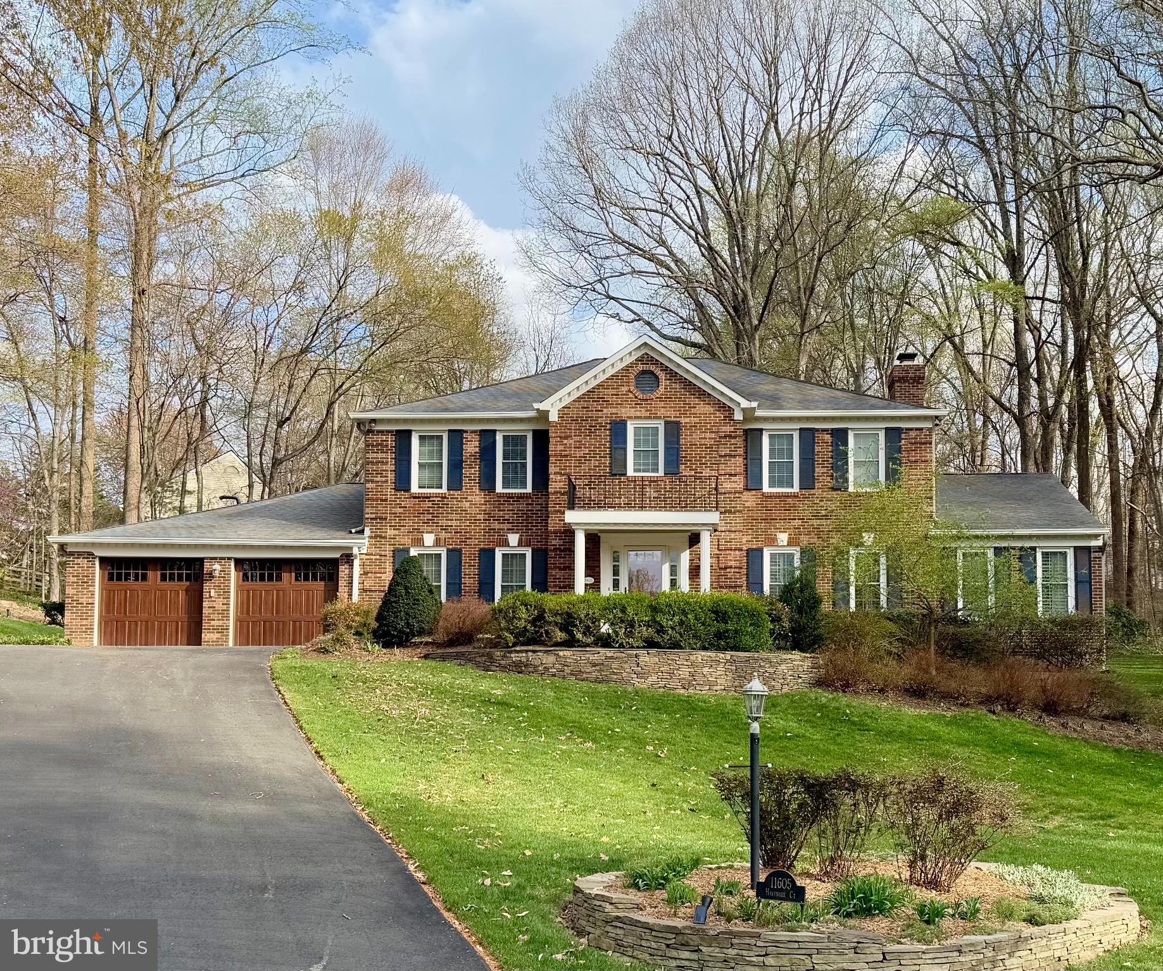
This  Colonial-style home for lease boasts 3,136 sq. ft. of well-maintained space, featuring 4 spacious bedrooms and 2.5 bathrooms. The interior is a  blend of ceramic tile, hardwood, and laminate plank flooring and new carpet in 3 bedrooms. The heart of the home is the open floor plan,  connecting the family room and kitchen. Enjoy cooking in the eat-in kitchen, complete with an island. Relax in the soaking tub in the primary bathroom, with large walk-in closets This property also includes  laundry room including washer and dryer. The attached front-entry garage accommodates two vehicles.   Easy access to I 95 from RT 17 or Stafford Airport exit . No pets please.  Make applications online for each person over 18 after viewing the property. No more than 2 incomes to qualify at 3 times monthly rent or $ 9600 per month+. Security deposit in certified funds at time of rent approval.
#VAST2038046

FREDERICKSBURG

10 GRANITE COURT

4 Beds

2 Baths

3,136 Sq.Ft.

$3,200

MLS#: VAST2038046

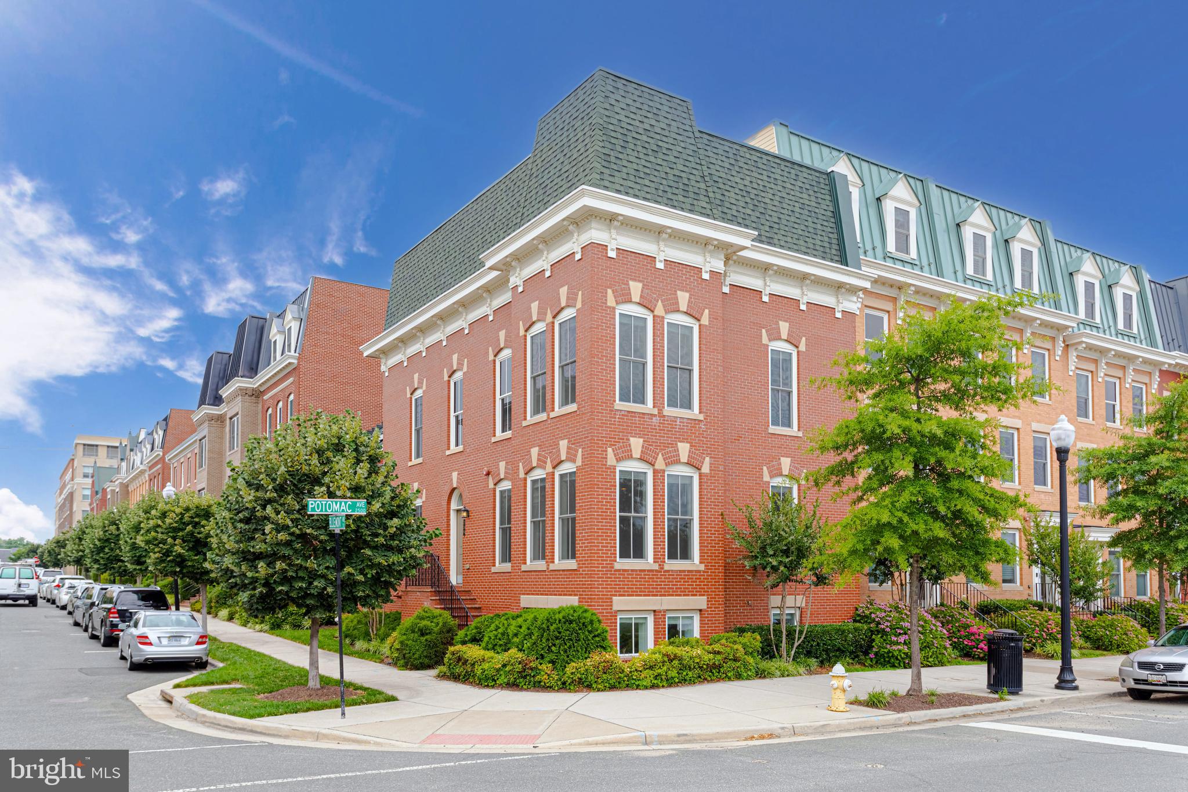
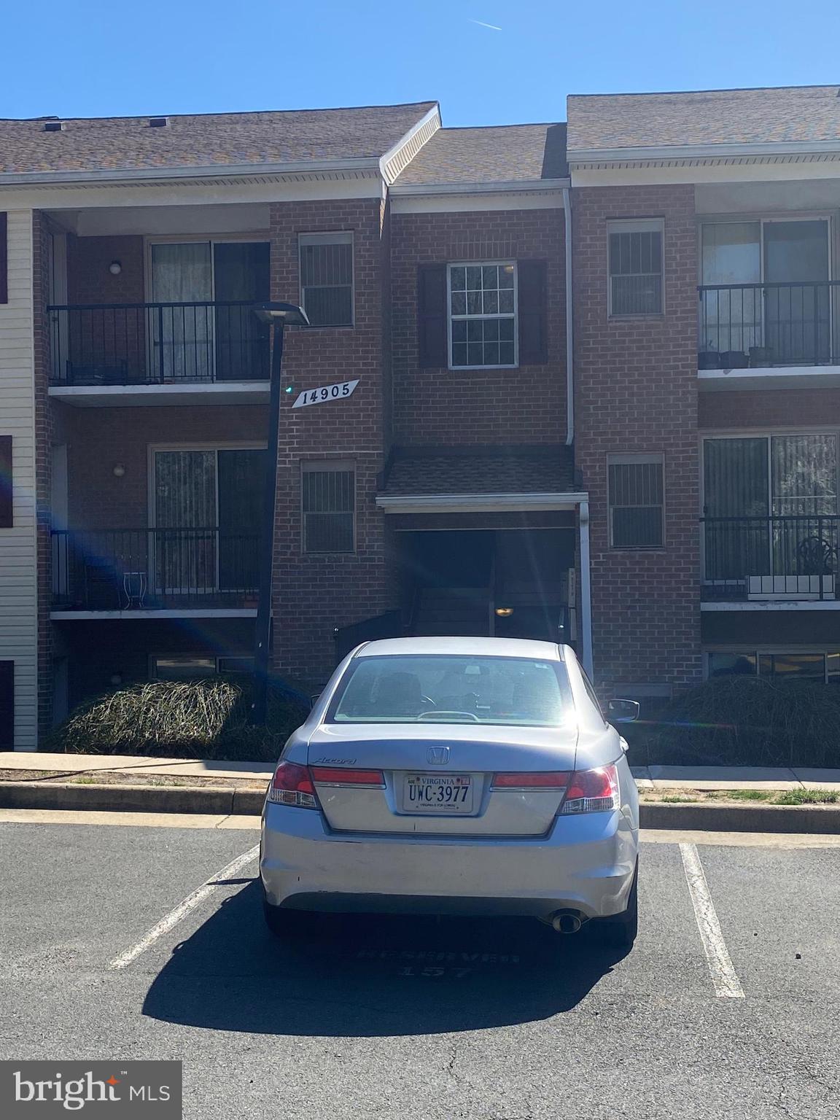
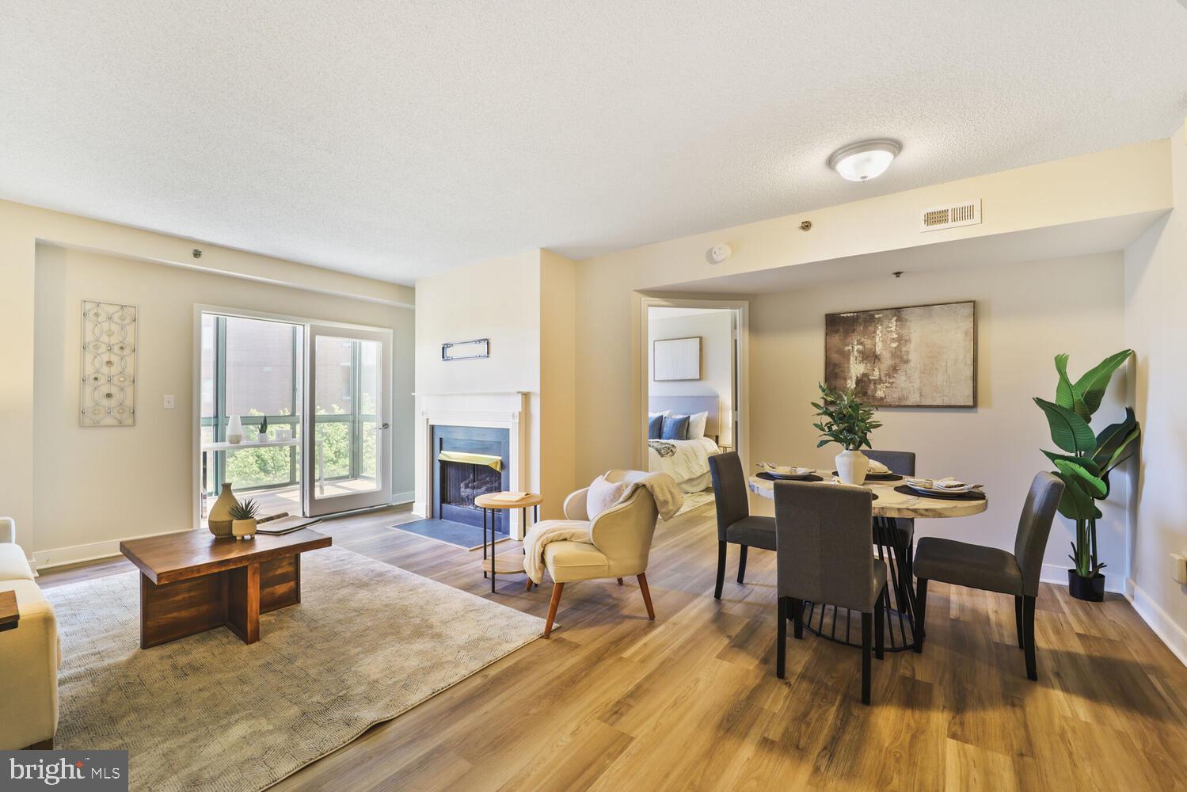
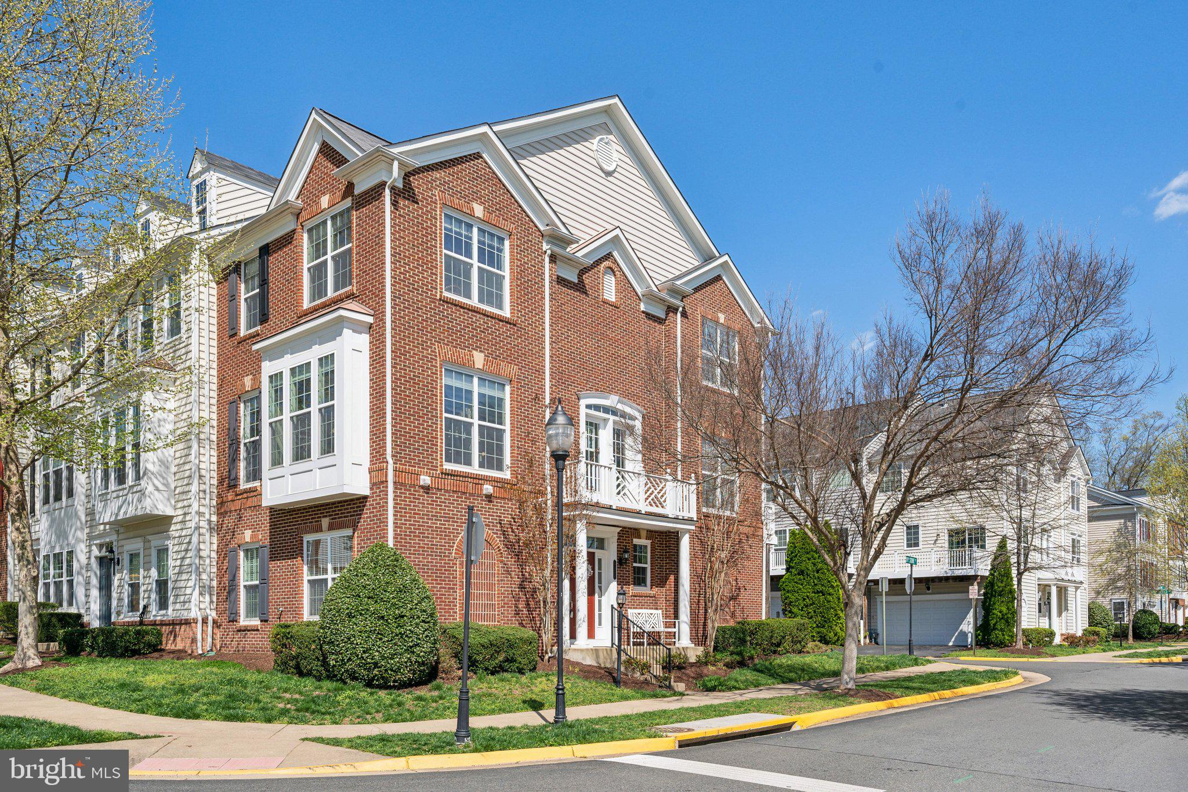
Well maintained 2 level condo in Clifton/Centreville.  Hardwood floor throughout, new windows.   Ample unassigned parking lots. Few minutes to I-66 ,  Near Union Mill shopping center, Starbucks, Panera Bread, H-Mart...restaurants and more.  Condo fee $426.00 per month,-updated.

Extra storage closet nest the 3rd floor bathroom not included with the unit.  May need to be closed.
The seller need 1 month Post-Settlement Occupancy after the settlement.   Condo fee $426.00 per month,-updated.
#VAFX2234408

CLIFTON

13579 ORCHARD DRIVE 3579

2 Beds

2 Baths

1,043 Sq.Ft.

$399,990

MLS#: VAFX2234408

A Hidden Gem Waiting for You
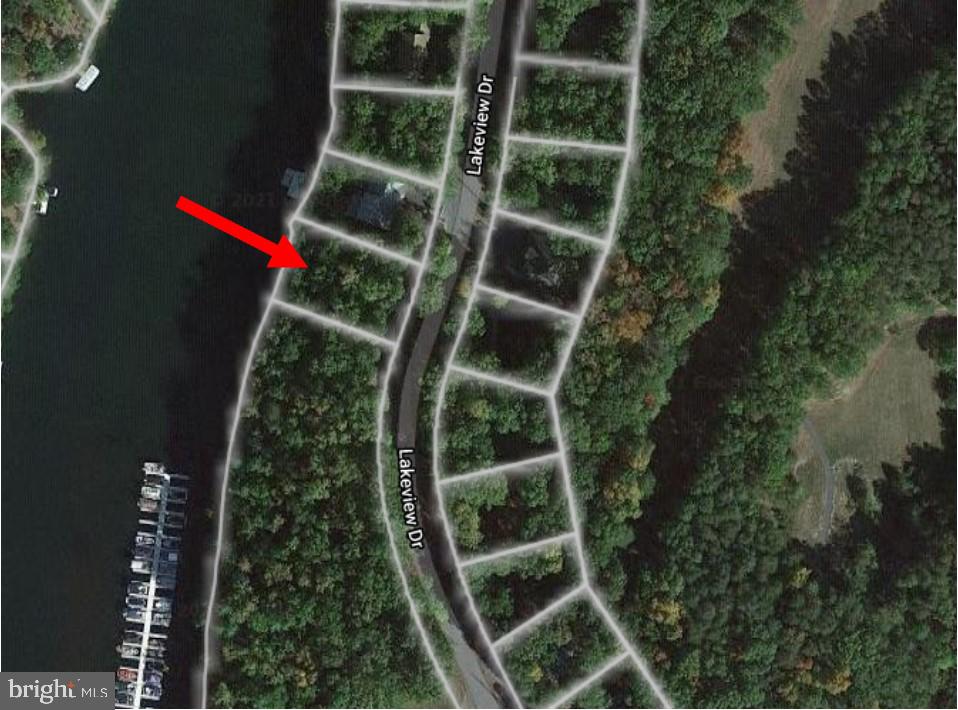
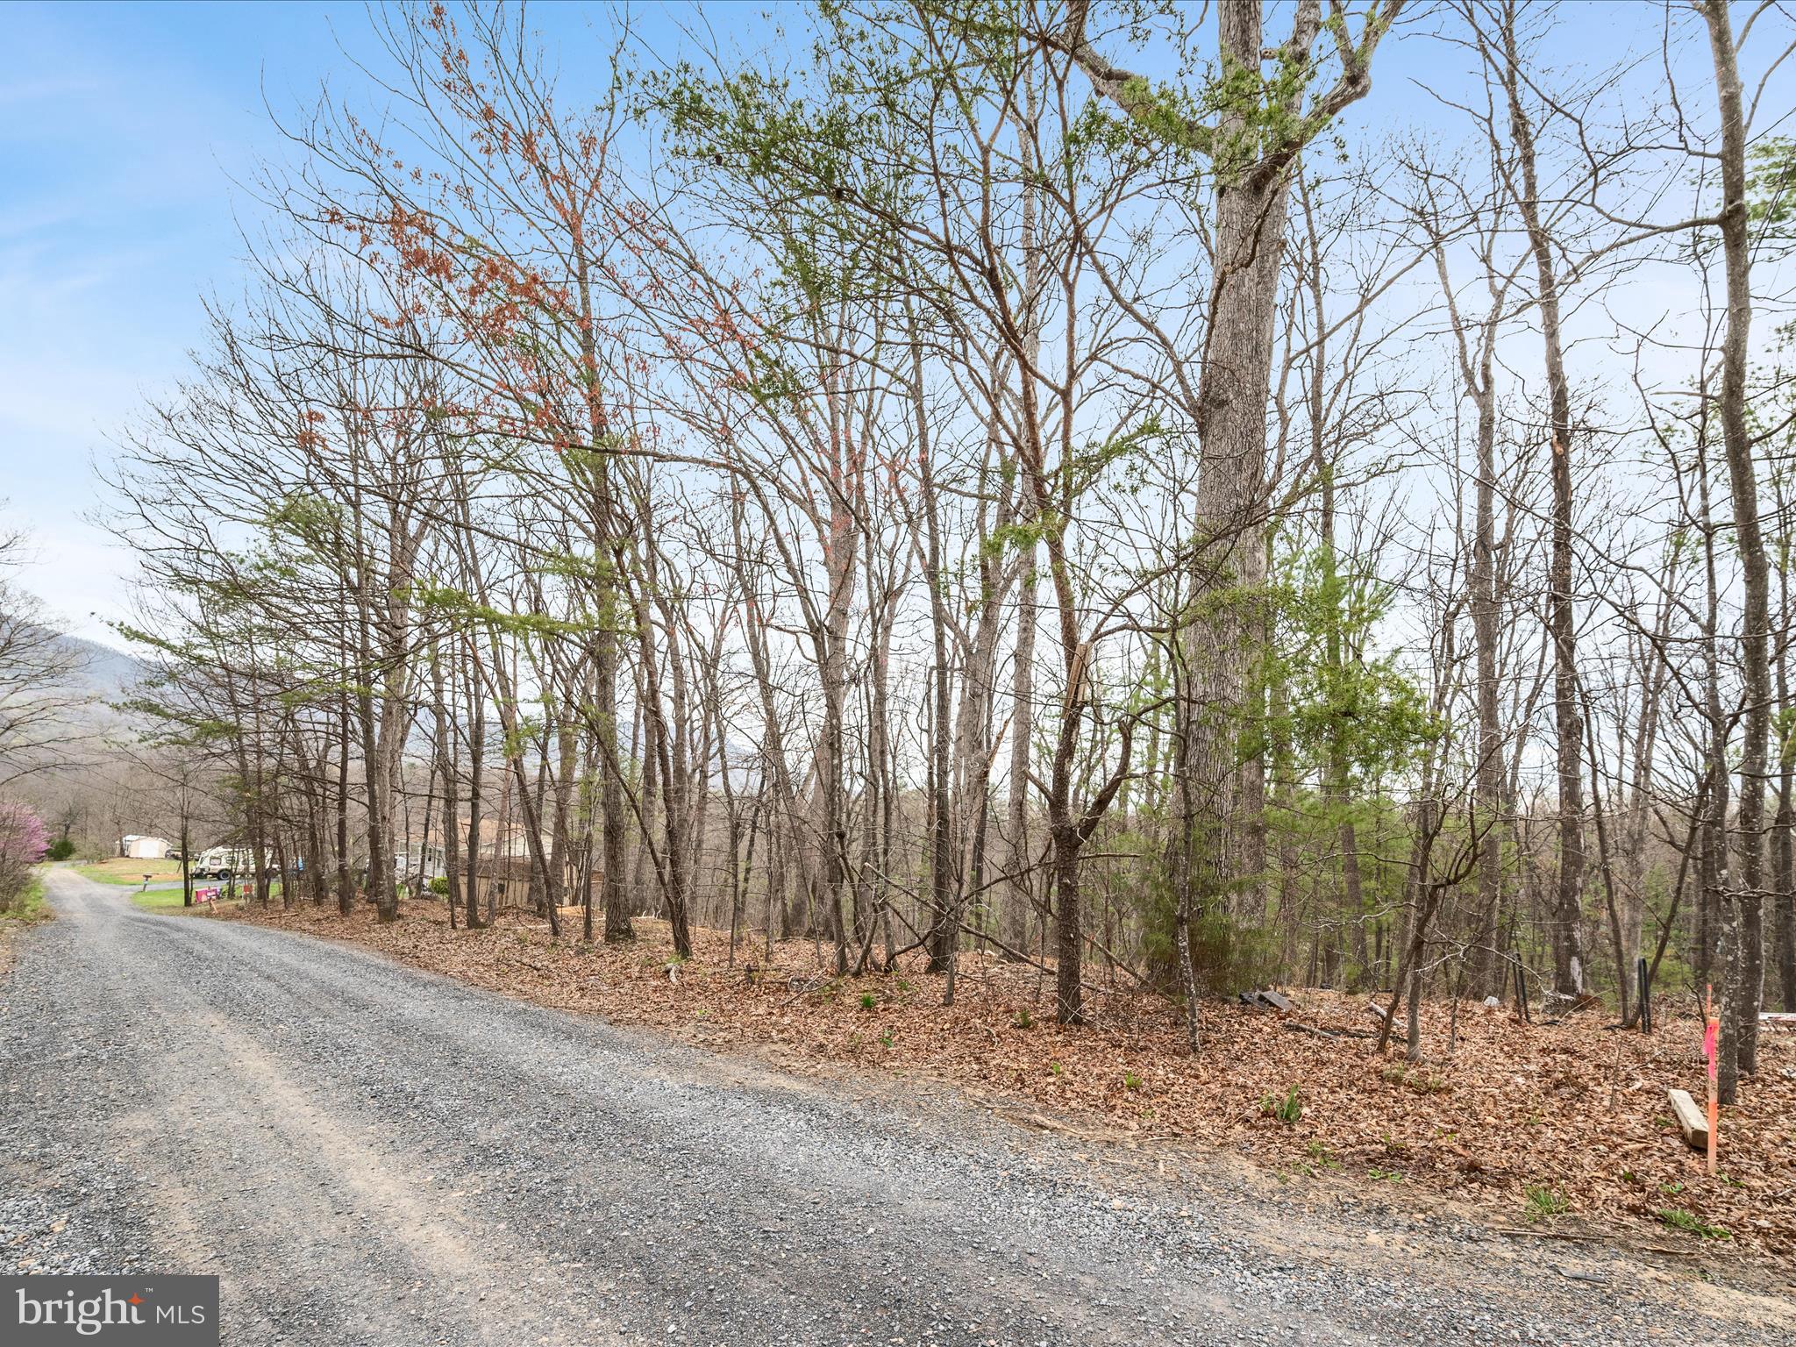
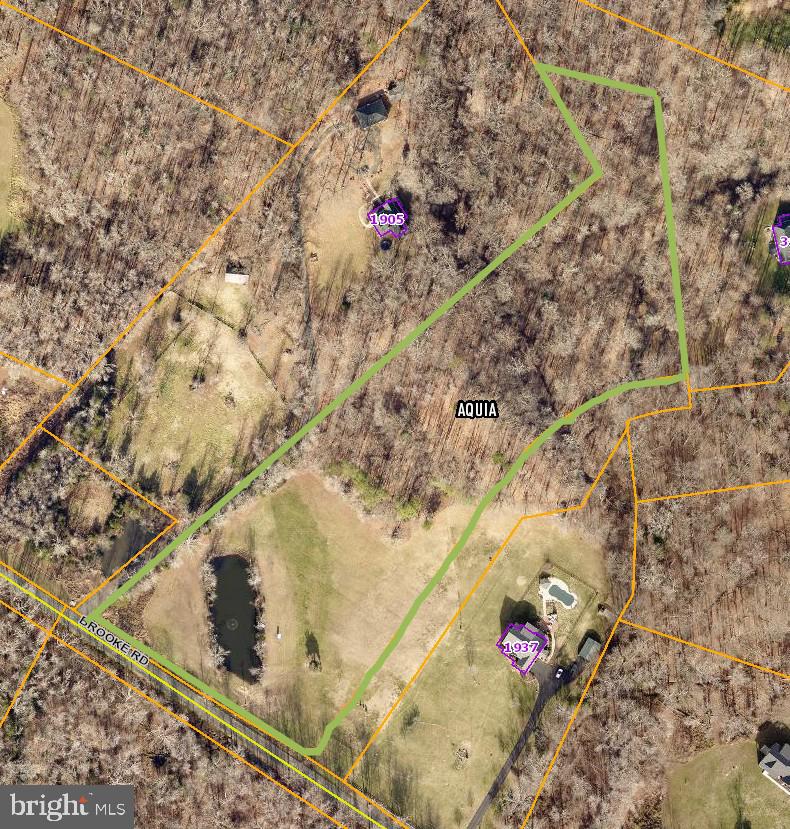
Nestled in the serene countryside of Winchester, Virginia, lies a great treed building lot on the lower side of Shawneeland. This picturesque piece of land offers the perfect blend of seclusion and convenience, making it an ideal location for building your dream home.
Enjoy the tranquility and natural beauty of Shawneeland's private parks, perfect for relaxing strolls and outdoor activities. Delight in the scenic ponds scattered throughout the subdivision. Take advantage of the lake with its own beach, providing a perfect spot for swimming and sunbathing on warm summer days.
Shawneeland is positioned close enough to essential amenities, ensuring easy access to shopping, dining, and entertainment. Despite its accessibility, Shawneeland is secluded enough to offer respite from the hustle and bustle of crowded areas, allowing you to enjoy a peaceful lifestyle.
There is no homeowners association however, there’s small sanitary district fee is required, ensuring the maintenance and upkeep of the community's sanitary services.
Contact us today to see this wonderful lot and start envisioning the possibilities for your future home in Shawneeland, Winchester, Virginia. Don't miss out on this rare opportunity to own a piece of paradise!
#VAFV2033672

WINCHESTER

Lot 7 HURON

None Beds

None Baths

0.48 acres

$15,000

MLS#: VAFV2033672

**SELLER TO PAY FOR BUYER'S CLOSING COST!**  Make this one your own!  With some TLC you can make this blank slate what you want!  This cozy unit, complete with a fireplace, is conveniently located in the heart of Reston within walking distance of South Lakes Shopping Plaza.  *natural light* *washer/dryer* *walk in closet* *metro* *toll road* *loads of parking* *pools, trails, parks, lakes, tennis / pickle ball courts*.  This unit is being sold AS IS.
#VAFX2231474

RESTON

1925 VILLARIDGE DRIVE B

2 Beds

2 Baths

1,220 Sq.Ft.

$345,000

MLS#: VAFX2231474

You decide where you choose to live, the neighborhood that becomes your community, the place to hang your hat. Location is more than a zip code or a spot on the map when you decide to call it home. The City of Fredericksburg is one of the most desirable places to live in our region, not because of its closeness to Richmond & DC or because of the walking lifestyle the city allows, not because of its history or its beautiful architecture. Fredericksburg is so loved because despite its growth & its modernization it has retained that small-town spirit, now usually reserved only for old movies.  It is a place where your neighbors know your name & kindness is just part of the culture. Here community is not a descriptive word for where you live but something that describes who you are and where you belong. 

  710 Caroline bridges the gap between history and modern convenience. This warm, light filled 4-unit property sits in the heart of Downtown Fredericksburg’s historic district. The location is perfect for commuters. Everything you need is minutes away: minutes to I-95, a short commute to Quantico, walking distance from the train. Shopping, restaurants, coffee shops, & entertainment are right outside your door. The home was built in 1835 & it retains its historic charm while also offering four modern living spaces. There are 3 entryways to the property. The first is the black front door leading to the commercial space. This street level retail / office space is large with a full kitchen, bathroom & shower, two large open rooms that allow this to be a live/work space or completely commercial, based on your needs. The door to you right when facing the commercial space leads to the two single apartments above. Each has its own full kitchen and bath. Each has a front-loading washer & dryer. Both apartments are large & light filled with city views from multiple windows. The wood floors, large open rooms, multiple fireplaces, & high ceilings make these apartments perfect for professional tenants. The last unit is called The Flounder House. It is accessed through the alley gate to the right of the black front door. This is an adorable cottage with its own brick patio & fenced backyard in the center of the city block. The unit has wood beam ceilings, two bedrooms, a washer/dryer combo, & a full bath.  

 There is truly nothing like this in our city, this is a beautifully maintained gem. Come see one of the most unique finds in Downtown. Come be part of our Fredericksburg community.
#VAFB2008018

FREDERICKSBURG

710 CAROLINE STREET

5 Beds

4 Baths

5,444 Sq.Ft.

$1,290,000

MLS#: VAFB2008018

Welcome to this beautifully appointed former model home located in a desirable 55+ community! Offering two-level living, this home is perfect for those looking for luxury, comfort, and convenience. The main level features a spacious primary bedroom with a large walk-in closet and an en-suite bath, ensuring ultimate privacy and ease of access. Beautiful hardwood floors run throughout the home, enhancing the bright and open layout.

The heart of this home is the gourmet kitchen, complete with high-end appliances, custom cabinetry, and sleek granite countertops, making it perfect for both casual meals and entertaining. The great room features a cozy fireplace, ideal for relaxing evenings.

Upstairs, you'll find a versatile loft that can be used as a home office, additional living area, or guest space. 

Step outside to enjoy a patio that backs to a peaceful tree-line, offering privacy and beautiful views of nature. As a former model home, this property is filled with designer finishes and thoughtful upgrades, giving you the best of both style and functionality. For added convenience, main-level laundry and a two-car garage are also included

Access to community amenities including  clubhouse, fitness center, pool and membership availability to the golf course.
#VAPW2090174

GAINESVILLE

6828 TRED AVON PLACE

3 Beds

3 Baths

2,608 Sq.Ft.

$650,000

MLS#: VAPW2090174

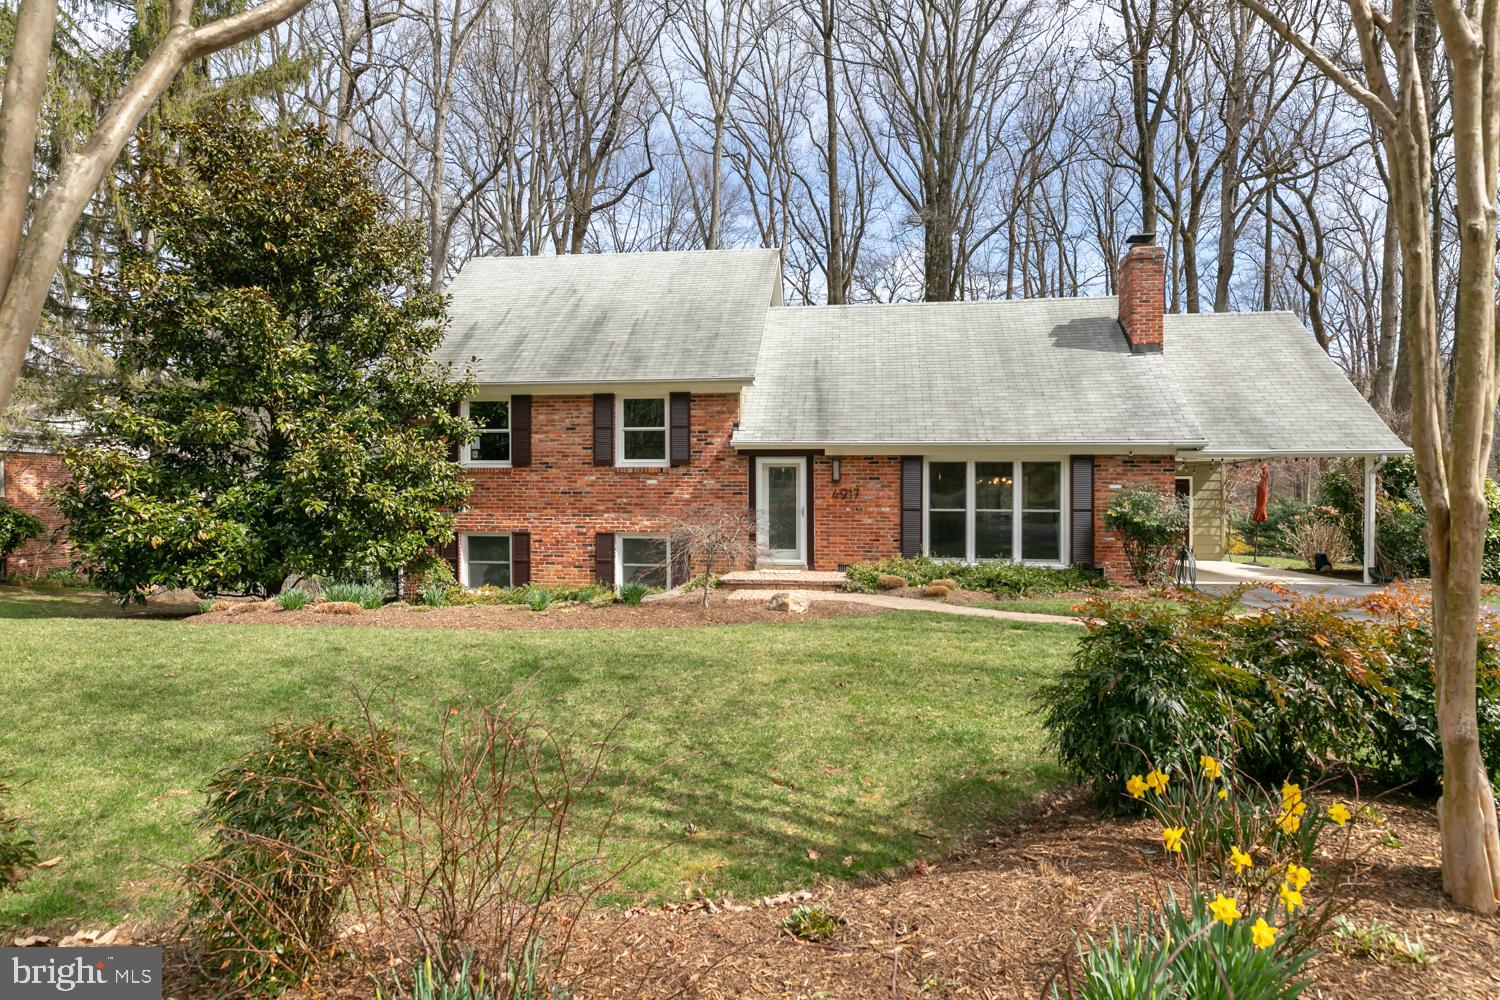
Welcome Home! A True gem in the heart of Fairfax with quick access to 66, rt 50, 495, and the Fairfax County Parkway. This is a commuters dream, or a work from home peaceful escape. Lots of NATURAL light on all three levels with ample space to spread out and enjoy nature from this scenic community. Expansive deck off the gourmet kitchen will make entertaining a must! Hardwood on the main level with plush carpeting on the lower and upper levels. Modern lighting and an excellent grey tone paint job make this home feel perfect in any light. Professionally managed. Min credit 630, annual income by no more than 2 occupants should exceed 130,000 per year, no outstanding collections, no bankruptcy, foreclosure, or eviction in prior 7 years. Online rent payments and maintenance. Pets considered. Always confirm availability before applying.
#VAFX2235026

FAIRFAX

4072 WALNUT COVE CIRCLE

3 Beds

3 Baths

2,216 Sq.Ft.

$3,750

MLS#: VAFX2235026

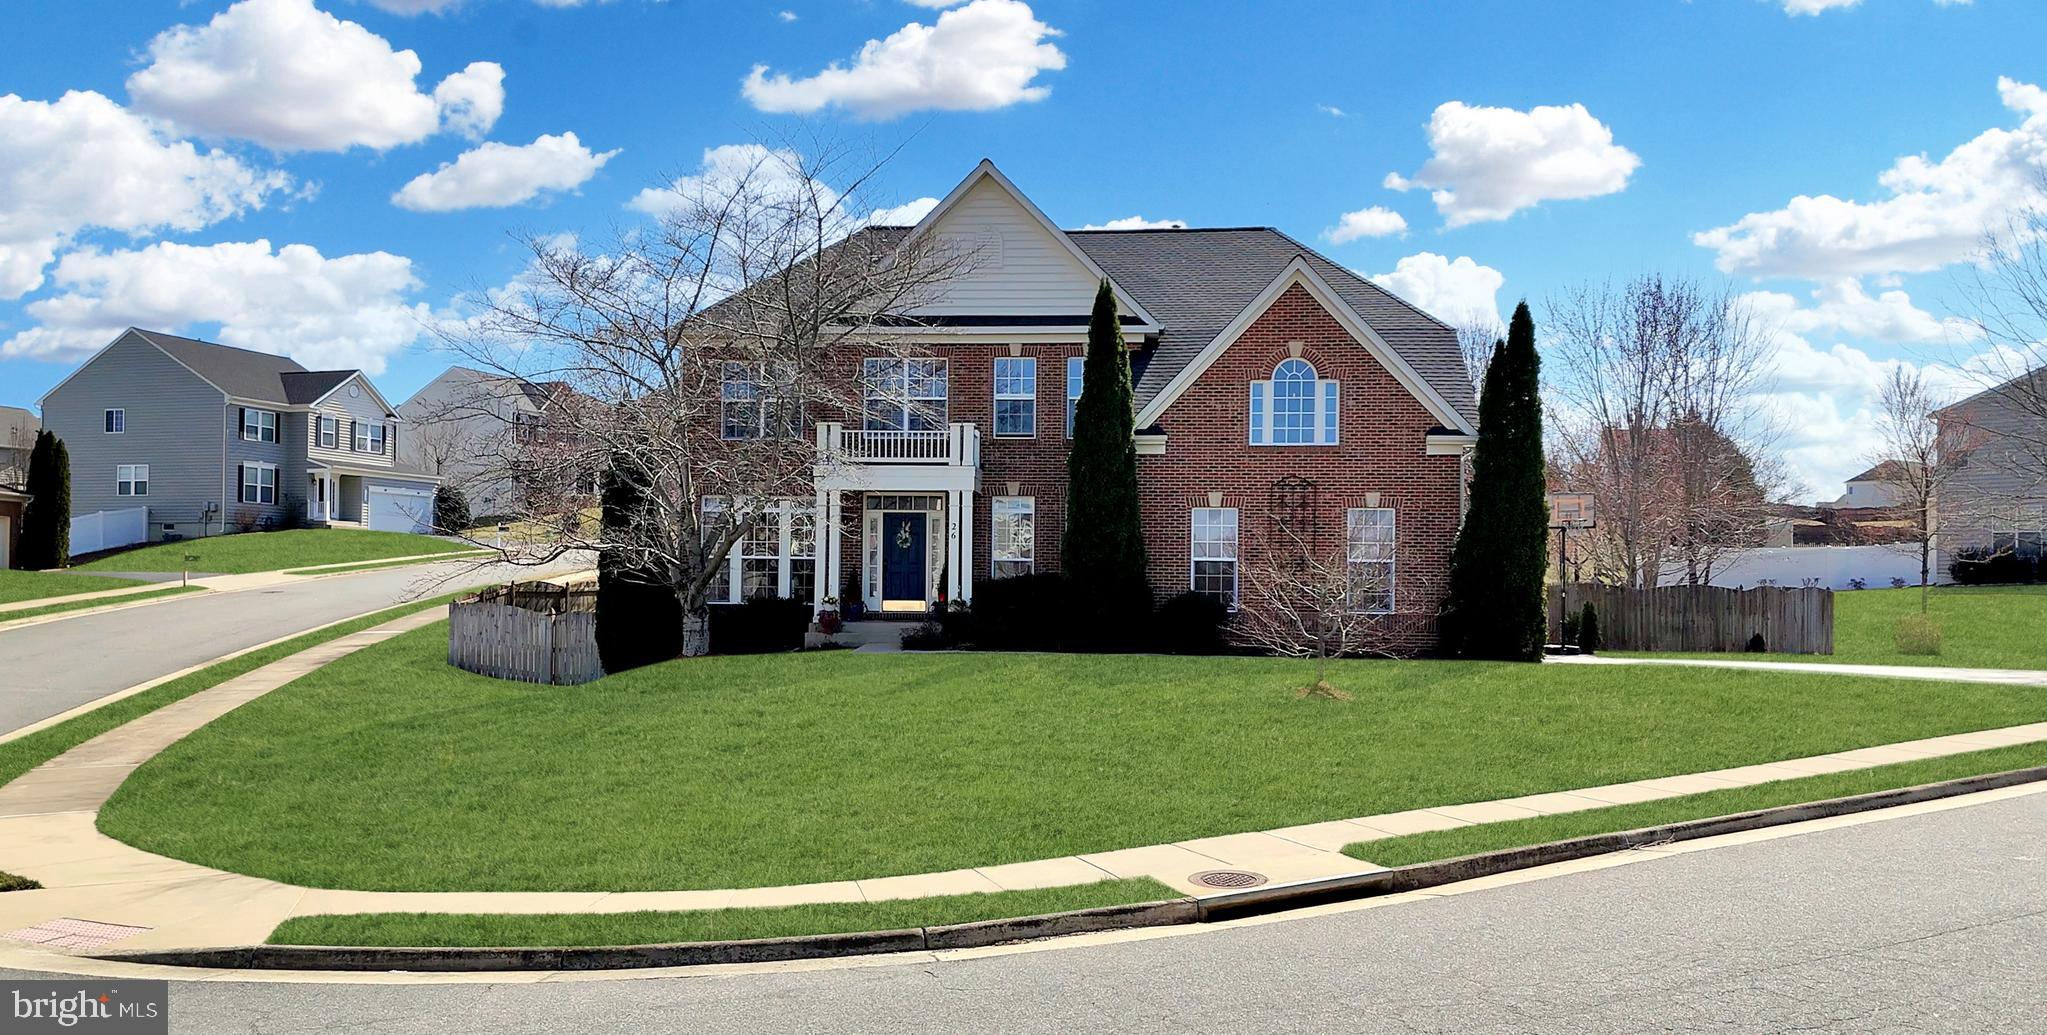
Come see this immaculate move-in ready home in the highly sought after Lake Ridge community! This gorgeous home has 5 spacious bedrooms and 3.5 bathrooms. 
It has:
New roof and gutter guards (2024) 
New HVAC (2024) 
New siding (2024)
Carpet (2022)
Everything has been updated!
 The elegant entryway showcases the beautiful hardwood floors that are found on the main level and staircase.   The spacious kitchen has been tastefully updated and has lovely white quartz countertops and a double oven.  The island  adds to the countertop space and has a seating area. There is a large pantry giving the kitchen ample storage space. The large family room has a beautiful custom deck right outside that has also been freshly painted and great for entertaining. The bathrooms have all been completely updated with quality materials.  
Upstairs, the primary bedroom is spacious with a large walk-in closet and a primary bathroom.  The bedrooms are nice sized. This home has plenty of storage and space.  The basement has a large recreation room with a movie theater that conveys.  There is also a bedroom, full bathroom and a bonus room  on the lower level. The laundry room is on the main floor with an entry to the garage.  The garage is even beautiful in this house!  It is freshly painted and has epoxy floors with enough room to store your lawn equipment and two cars.  The backyard has room for a playground and is fully fenced in. This home  is so well cared for that even the insulation has been upgraded so that the home has lower electric bills. And it has copper pipes!
 The house has been professionally painted. There are lots of very recent upgrades making this home maintenance free for years to come! 
The original windows have been replaced.  
This home has been scrupulously cared for and ready for you to move in!

This is a great commuter location. The school bus stop is practically next door.  Shopping is nearby. Lake Ridge is a great community that has good schools and features 5 pools, community centers with activities, a variety of sports fields and courts, playgrounds and even a boat ramp to the river!
#VAPW2090384

WOODBRIDGE

3454 CORNICE PLACE

5 Beds

3 Baths

3,084 Sq.Ft.

$698,000

MLS#: VAPW2090384

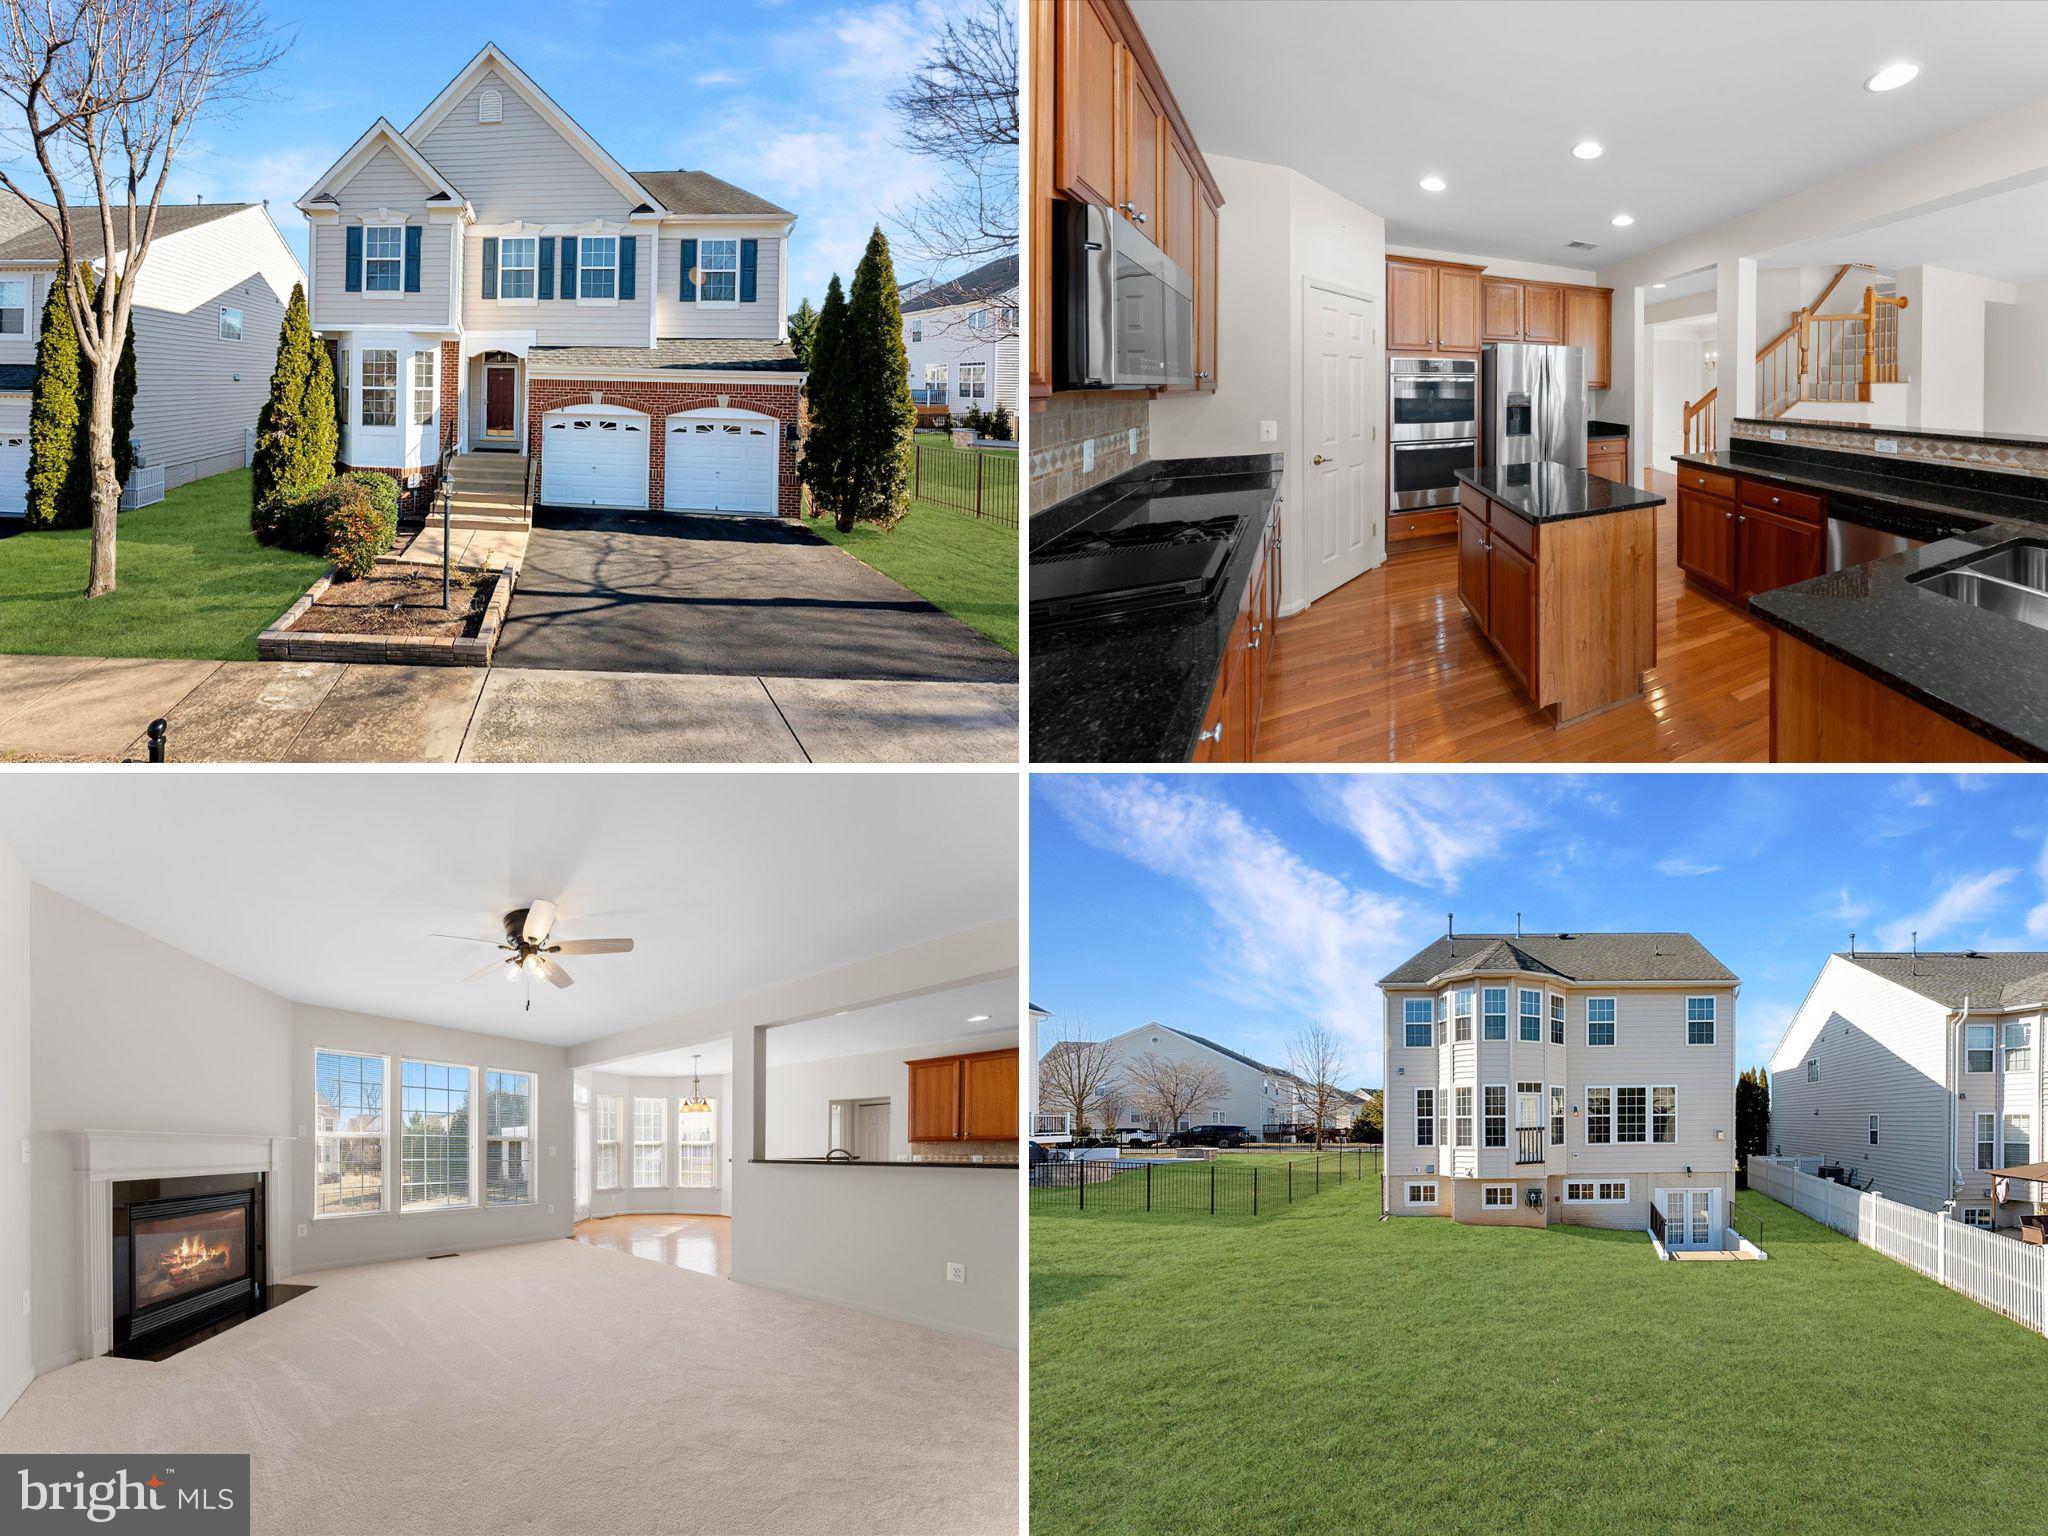
Immaculate - EXPANDED  open and bright Redondo model in popular Sugarland Run!   Over 2100 finished square feet! BACKS TO PARKLAND AND TRAILS. 4 bedrooms 2.5 bath home.  Large open updated kitchen features white Shaker cabinets, granite countertops and stainless appliances.  Coffee bar/small appliance bar with pretty butcher block countertops.  Large morning room looks out to landscaped back yard the wooded parkland!  New LVP flooring on main level.   Cathedral ceilings.  Refreshed baths. Four seasons sunroom/bonus room for extra flex space.  Lower level features large family room with wood burning  fireplace, fourth bedroom and bath.  FENCED YARD AND LARGE DECK. Two car garage with 30 amp outlet and extra door added for access directly into home. *ROOF 2023*.  NEW GUTTERS AND GUTTER GUARDS. HOTWATER HEATER 2023.  HOA amenities include pool membership, tot lots, tennis and basketball courts.
#VALO2091022

STERLING

127 HILLSDALE DRIVE

4 Beds

2 Baths

2,154 Sq.Ft.

$680,000

MLS#: VALO2091022

Welcome to The Carlton – Your Sunlit Corner Oasis!
Step into this absolutely fabulous corner (881sqft) 1-bedroom, 1-bath unit, drenched in natural light from sunrise to sunset. Enjoy your morning coffee or evening glass of wine on the private balcony with breathtaking sunset views overlooking serene creek and treetop vistas.
This spacious home features:
A bright and expansive living area, Abundant closet space throughout,.
The Carlton is packed with amenities to elevate your lifestyle, including:
 Optional extra storage available ($120/year standard or $240/year large)
24-hour concierge and secured package room
One of Arlington’s largest outdoor swimming pools
A state-of-the-art fitness center with showers and sauna
Tennis courts, W&OD trails, and nearby Barcroft Park with a kids’ playground
Location, Location, Location!
Minutes from Shirlington’s bars, restaurants, and library, Shuttle service to Pentagon City Metro
Easy access to Trader Joe’s, Harris Teeter, Ballston Metro, Reagan National Airport, I-395, Route 66, and more! And YES— ALL UTILITIES are INCLUDED in the condo fees! BONUS UNDERGROUND PARKING GARAGE #77
What more could you ask for? This is Arlington living at its best!
#VAAR2055738

ARLINGTON

4600 S FOUR MILE RUN DRIVE 942

1 Beds

1 Baths

881 Sq.Ft.

$224,000

MLS#: VAAR2055738

Beautiful 4-bedroom, 3-bath ranch-style home is located on a quiet cul-de-sac in the highly sought-after StoneyBrooke community of Alexandria, VA. With an inviting and functional floor plan, this home is perfect for easy living. Completely updated and refreshed (2022), The interior boasts hardwood floors, recessed lighting, and neutral paint colors throughout. The eat-in kitchen is charming,  featuring a side entrance to the carport, white cabinets, stainless steel appliances, granite countertops, luxury vinyl flooring, and a pantry with pullout drawers. When entering through the front door, you'll find a proper foyer with a coat closet, leading into the expansive living and dining room area, ideal for family nights or entertaining. For those quiet summer evenings, you can relax on the large 27’ screened-in porch.

On the main level, you’ll find three well-sized bedrooms, including a primary suite with an en-suite bathroom featuring an updated stand-up shower. The second full bathroom, located in the hallway, offers a bathtub for ultimate relaxation. The staircase off the foyer leads to the completely finished lower level, where you’ll find a cozy den with neutral carpeting and a wood-burning fireplace, along with a sliding patio door that opens to the lower patio. The lower level also includes a fourth bedroom with a separate entrance, a full bathroom with a stand-up shower, and an expansive laundry room with a laundry chute and plenty of storage. Additionally, there’s flex space that can be used for a variety of purposes, whether it’s a home office, gym, or play area. HVAC & WATER HEATER 2022.  
The backyard offers mature trees, a storage shed, and hardscaping, with a walkway connecting to the main level carport. Additional storage is located on the carport for added convenience. 
StoneyBrooke offers a strong sense of community with a park featuring a playground, picnic area, basketball court, and tennis courts. The historic Stone Mansion, dating back to 1780, is also located here. Residents enjoy events like food trucks, music, and children's activities, and can join the nearby Virginia Hills Pool.

This home is just minutes from Huntington Metro, DCA Airport, Old Town Alexandria, and Kingstowne Town Center is just a seven minute drive, with an easy commute to the Pentagon, Amazon, the District, and Fort Belvoir. Shopping centers, restaurants, and parks like Franconia Rec Center, Chessie’s Big Backyard Playground, and Huntley Meadows Park are all within 3 miles.  Enjoy comfortable living in a prime location with outstanding community amenities.
#VAFX2226402

ALEXANDRIA

6902 STONEBRIDGE COURT

4 Beds

3 Baths

2,806 Sq.Ft.

$825,000

MLS#: VAFX2226402

Multiple applications received. Deadline Friday 25th at 6pm. This Beautiful End-Unit Townhome in Ashburn! This impeccably maintained end-unit townhome with a two-car garage is truly move-in ready! Lovingly cared for by a meticulous owner, the home is filled with thoughtful upgrades and boasts an ideal layout flooded with natural light—one of the many perks of being an end unit. The main level features a bright, open floor plan with a spacious kitchen at the heart of it all. You'll love the large center island, abundant cabinetry, and eat-in area that opens directly to the back deck—perfect for morning coffee or evening relaxation. Step outside and enjoy the extra privacy offered by this premium lot. Adjacent to the kitchen is a formal dining area that flows seamlessly into a generous living space spanning the full width of the home, offering tons of flexibility for furniture and design. Upstairs, you'll find three bedrooms and two full baths, including a stunning primary suite with vaulted ceilings, a walk-in closet, and a beautifully appointed primary bath with a double vanity and stand-up shower. For added convenience, the laundry is located on the upper level as well.
The fully finished lower level adds even more versatility with a true fourth bedroom, full bathroom, and closet—perfect for guests, a home office, or additional storage. Major updates include a brand new water heater (2025) and a newer HVAC system (2022) for peace of mind. Location-wise, you’re just minutes from Brambleton Town Center, offering shops, restaurants, a weekly farmers market, and entertainment. The Ashburn Metro Station is only 3 miles away, and nearby attractions include Hal and Bernie Regional Park and Brambleton Golf Course. This home checks all the boxes—don’t miss your chance to see it in person!
#VALO2094396

ASHBURN

23090 WEYBRIDGE SQUARE

4 Beds

3 Baths

1,854 Sq.Ft.

$3,100

MLS#: VALO2094396

Beautiful One Level Home on 3 picturesque acres with no HOA.  Built in 2017 this home offers a contemporary open floor plan with all the living on one level plus a full unfinished basement with space for rooms and plumbing rough-in for an additional bathroom, PLUS a rough-in for wood-burning stove.  Gorgeous kitchen with an abundance of counter space & cabinetry is the heart of home.  Complete with Center Island and extended bar seating, stainless appliances, pantry & granite counters.  Adjacent dining space is ample with space for the largest gathering table.  Family room has wood burning fireplace with beautiful mantle.  There is a separate den with doors for privacy.  Perfect for home office.  ** Comcast Internet Available**    All spaces flow into one another and are highlighted with beautiful windows, natural light and views.   Private Primary Suite is tucked away for peace and quite with its own luxurious bath.  Located at the rear of home, these spaces enjoy lovely views as well.  Main level is host to 2 additional bedrooms and another full bath.  Make your move to the expansive deck to enjoy the great outdoors.   Running from one end of the house to the other this beautiful and solid deck  is the place you'll spend summer evenings and early mornings to celebrate the day.  For the grill master there is an installed gas line for your gas grill.   Deck stairs lead partially fenced yard.  Land offers trees and lush landscaping.   A gardeners dream.  Located just 8.5 miles from Winchester Medical Center, Grocery,  Restaurants, Stores.  This home is nestled in the country and just minutes from town conveniences.  ****Seller requires immediate settlement and  post settlement occupancy****  Propane serves gas stove & gas grill line located on deck.   Recent updates include deck freshly painted, Stairwell painted and stairs sealed, Main level rooms Freshly painted .  New water softener 2024.   Rough in for full bath and woodstove in basement
#VAFV2023794

WINCHESTER

219 PLOW RUN LANE

3 Beds

2 Baths

2,177 Sq.Ft.

$625,000

MLS#: VAFV2023794

Assumable FHA 3.875%!!
Welcome to your dream home at 5344 Courtneys Corner in the serene town of Sumerduck, VA! 
This charming 3-bedroom, 2-bathroom home is perfectly situated on 2 sprawling acres, ideal for horse lovers and those seeking a tranquil lifestyle .As you step inside, you'll appreciate the freshly painted interiors that are bright and inviting, The spacious living areas are perfect for entertaining or enjoying time with family. The kitchen and dining open onto a back porch where you can enjoy coffee in the morning and unwind with  a sunset in the evening. The expansive outdoor space offers plenty of room for outdoor activities, gardening, or even housing your horses, making it a true haven for animal enthusiasts. With a 4-year-old HVAC system, you can rest assured that comfort and efficiency are at the forefront of this home .Don't miss this opportunity to own a slice of paradise in Sumerduck!
#VAFQ2015398

SUMERDUCK

5344 COURTNEYS CORNER ROAD

3 Beds

2 Baths

1,630 Sq.Ft.

$485,000

MLS#: VAFQ2015398

Welcome to 2434 Cameron Mills Road, a stunning residence in the heart of Alexandria, VA, where modern design meets timeless elegance. This exceptional 3-bedroom, 3.5-bathroom home offers a spacious layout with a large addition, perfectly situated on a generous 12,664 square foot lot.

Upon entering, you'll be greeted by a light-filled sitting room to your left and cozy dining area to your right. The sitting room features a functional gas fireplace and flows easily into the stunning family room with an additional gas fireplace. The expansive large bay windows flood the room with light and the custom built-ins provide ample storage. The open floor plan guides you into the modern kitchen and sun room, providing a perfect setting for entertaining. The full-bath on this level ensures your guests don't have to go upstairs or down to the basement when visiting! The eat-in kitchen has even more built-ins and fully surrounded with cabinetry, along with storage in the kitchen island, to ensure you have storage for everything you could need.

Thanks to the thoughtful layout of this home, that guides you easily from room to room, you won't feel separated from guests when entertaining and no room feels secluded from the rest.

Upstairs, the primary suite boasts a private en-suite bath, complemented by a separate, additional full bath for the other two bedrooms to use -- comfort and convenience for all.

The finished basement, ready to be transformed into a home office, gym, or entertainment area, features the laundry room, and storage. An additional half bath and walk-out make this a great space for guests to have their own private space or entryway.

The home features a detached garage and two separate driveways - one available from Cameron Mills Rd, and the other available from Virginia Ave. Both driveways have paths to access the back or front of the home and the basement.

This home is perfectly positioned with access to Washington, D.C. with access to 395 just 1.3 mi away through the neighborhood, DelRay less than a mile walk, Old Town just 2.5 miles away, and Shirlington a short 1.5 mile walk away, offering a wealth of dining, shopping, and recreational opportunities at your finger tips. The free DASH bus picks up just across the street from your new home and with a short 9 min. ride you have access to the metro via Braddock Rd station! 

Embrace the charm of Alexandria with this beautiful, well-appointed home!
#VAAX2044664

ALEXANDRIA

2434 CAMERON MILLS ROAD

3 Beds

3 Baths

3,234 Sq.Ft.

$1,350,000

MLS#: VAAX2044664

1 ... 251 252 253 254 255 ... 666
* Listings identified with the FMLS IDX logo come from FMLS and are held by brokerage firms other than the owner of this website. The listing brokerage is identified in any listing details. Information is deemed reliable but is not guaranteed. If you believe any FMLS listing contains material that infringes your copyrighted work please click here to review our DMCA policy and learn how to submit a takedown request. © 2024. First Multiple Listing Service, Inc.
 - property

Send a message

Message successfully sent.

Your message

What is 3 + 4 ?

Reason for contacting?

I agree to receive email communication and understand I can unsubscribe at any time.

I agree to be contacted by Charis Realty Group via call, email, and text for real estate services. To opt out, you can reply 'stop' at any time or reply 'help' for assistance. You can also click the unsubscribe link in the emails. Message and data rates may apply. Message frequency may vary. Privacy Policy

Sign Out

Virtual Assistant

Would you like to take the next step with this property? We can help you schedule a showing or virtual tour, or send you more details.

Yes, I would like more information.

Thank You for Your Reply, One of Our Agents will contact you as soon as possible

No, maybe later.

Thank you, you can always contact me via email, phone number or through the contact form.

Realhub AI

Lucy - Your AI-Powered Realtor

Update Your Temporary Password

Personalize your search

Enter your email and we'll notify you immediately when new listings match what you're looking for.

or enter email address

Already have an account ? Login here

Continue your home search

I agree to receive communications and understand I can unsubscribe at any time.

I agree to be contacted by Charis Realty Group via call, email, and text for real estate services. To opt out, you can reply 'stop' at any time or reply 'help' for assistance. You can also click the unsubscribe link in the emails. Message and data rates may apply. Message frequency may vary. Privacy Policy

Already have an account ? Login here

We use cookies

We use cookies primarily for analytics to enhance your experience. By accepting, you agree to our use of these cookies. You can manage your preferences or learn more about our cookies policy.