Properties

Browse or get in touch to schedule a walkthrough.

  • Nearby me
Price range

Popular Features

Community Features

Association

Property Features

Waterfront

View

Exterior Features

Interior Features

Style

10000 properties match your criteria

Updated 1 minute ago

E-Alert name
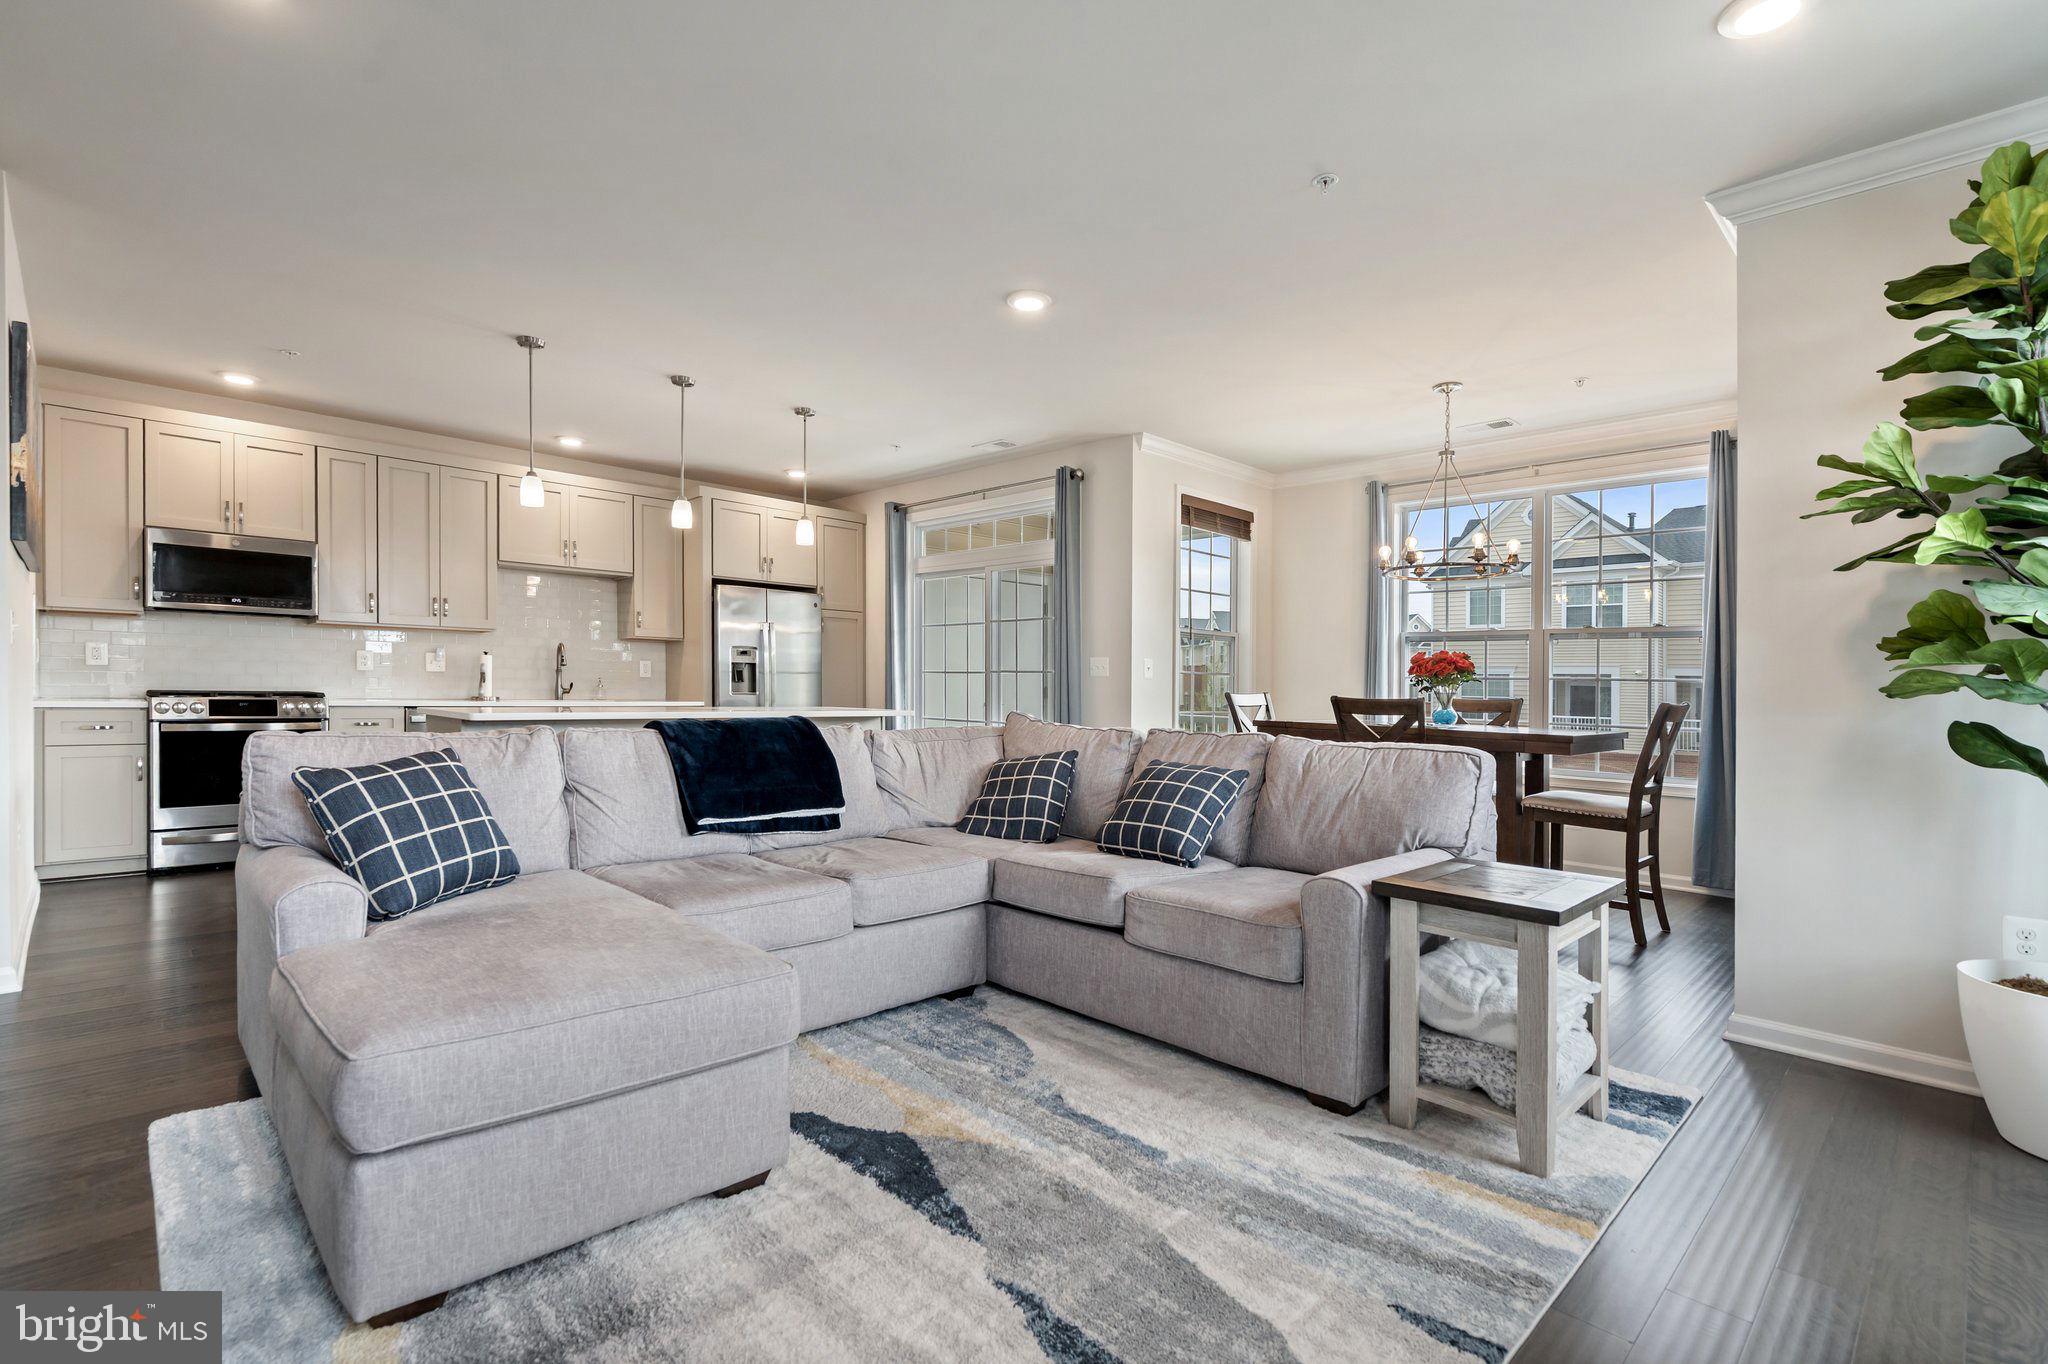
Spacious & Elegant Retreat Near Leesburg. - No HOA!
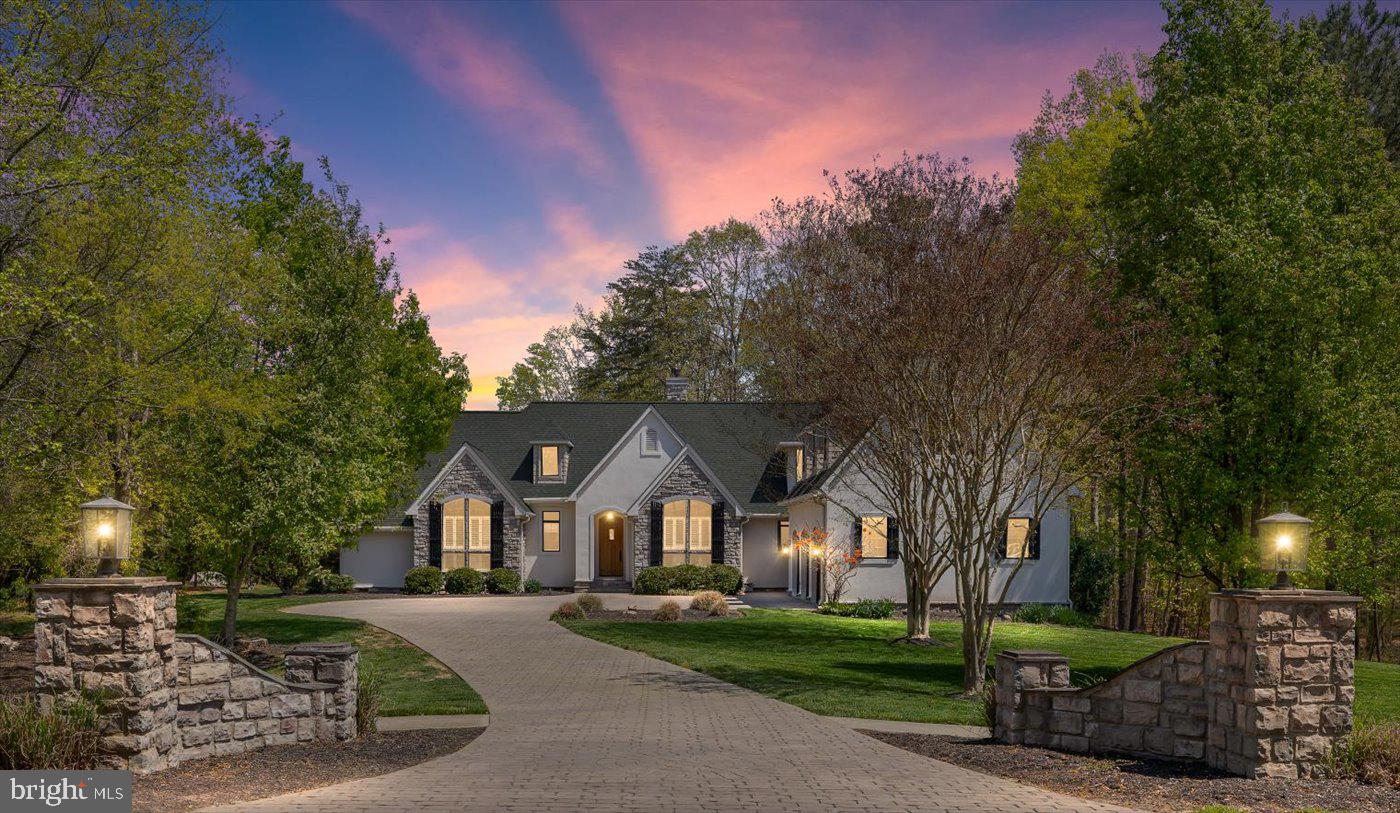
Welcome to this stunning home situated 1.32 acres of beautiful landscaped property, offering plenty of room to spread out and enjoy the serenity of nature.  With a flexible open floor plan, exquisite moldings, and thoughtful design this home is perfect for both entertaining and everyday living.
The owners retreat is on the main level and includes 2 large closets with built-ins.  The primary bathroom is spacious, with a large walk-in shower, 2 sinks, private toilet area, there is also a separate vanity area right outside the bathroom, perfect for hair and make-up grooming.  The main level also includes a large office suite, with a private half bathroom, and custom built-ins. The owners retreat and office area are on one side of the main level and have a dedicated temperate control.  The formal rooms on the main level are open and spacious, with lots of natural light.  There are 2 fireplaces on the main level.  The fireplace in the living room area is a gas fireplace.  The fireplace in the family room off the kitchen is a real wood burning fireplace.  There is also a large sunroom towards the back of the main level.  The main level is covered in gorgeous hardwood flooring, while the foyer area has dramatic ceramic tile.  The gourmet kitchen features granite countertops, a vented hood over the cooktop, stainless steel appliances, a spacious island with additional bar stool seating, and a walk-in pantry that is a dream come true.  There is also a second half bath off the kitchen area, as well as a main level laundry room, with extra room for folding and storage, as well as an additional entrance/exit to the covered breezeway access to garages.  The upper level has a large open area at the top of the stairs that makes this level so luxurious.  There are 3 large bedrooms upstairs. Bedrooms 2 &3  share access to a full bath, jack and jill style, while the 4th bedroom has a princess style full bathroom.  The basement is walk-out level, and fully finished. The owners recently completed a $25k custom media room that you will LOVE!  There is a full bath on this level, a gorgeous pool table that conveys with the home, and so much finished space, the possibilities are endless.  While the interior of this home is STUNNING, the real showstopper is the outdoor space.  There is a large composite deck that spans the back of the house, that looks out onto your gorgeous pastoral setting.  The owners recently added a $35k swim spa - perfect for fitness or relaxing.  There is a separate storage shed.   3 car sideload garage.  Underground sprinkler system.  This home has very easy access to the W&OD bike trail.  AND, for your peace of mind, most all the systems of the home have been recently replaced.  Roof (2025) Upper and Lower HVAC (2021&2023), water heater (2023).
#VALO2092202

PAEONIAN SPRINGS

40055 GLENMORE COURT

4 Beds

4 Baths

6,174 Sq.Ft.

$1,295,000

MLS#: VALO2092202

A Once in a Lifetime Opportunity to Own an Enchanting Historic Country Retreat in Rappahannock County with Spectacular 360-degree Mountain Views of Skyline Drive and Old Rag! Built circa 1900 by master builder George Hawkins and known as “The Starke House,” the home is situated on nearly 10 acres of picturesque gently rolling land. Nestled in the town of Woodville, Virginia, this historic residence offers a unique blend of classic charm and modern comfort. 
Heart pine wood floors and high ceilings throughout enhance the warm, open and inviting atmosphere with an updated country kitchen—a culinary dream featuring granite countertops, an island with bar seating and gas cooktop, gourmet appliances, and a bay window view of Old Rag. 
The original front door, adorned with stained glass details, leads to a spacious welcoming front porch. Updated kitchen and bathrooms blend seamlessly with the home’s character. The spacious owner’s suite offers a luxurious retreat and boasts an ensuite bathroom with a footed soaking tub also with breathtaking views. 
The property also features a versatile small outbuilding, ideal as an office, playhouse or gardener’s space and is alongside a classic 1900s barn. 
Meticulously maintained, the home showcases new Andersen windows, a new metal roof and new HVAC systems. Freshly painted inside and out, the property’s quality construction remains evident in its soundness and intricate woodwork. Original architectural details reflect the home’s rich history. Additionally, a studio cottage built in 2000 on a separate 2-acre lot (included in the 9.54-acre sale) offers immense potential. With panoramic mountain views, this structure could be transformed into an amazing guest house, artist or writer’s studio, utilized as a separate rental, or sold as a distinct parcel with its deeded access from Hawlin Rd. Less than five miles from Sperryville, ten miles from the Inn at Little Washington, and ten miles to Shenandoah National Park this home is close to excellent restaurants and charming shops, blending rural tranquility with convenient access to local amenities. Accessible to Dulles and Charlottesville airports. High speed internet makes this a perfect space for remote work. 
This property offers a unique opportunity to own a piece of history in a serene and sought-after location. Whether you are looking for a weekend retreat or a full-time residence, 873 Hawlin Road provides the perfect setting to enjoy the beauty and tranquility of the Blue Ridge Mountains and Rappahannock County, Virginia. Embrace this rare opportunity to own a piece of history and a welcoming home.

ACCEPTING BACK UP OFFERS
#VARP2002028

WOODVILLE

873 HAWLIN ROAD

3 Beds

2 Baths

2,585 Sq.Ft.

$950,000

MLS#: VARP2002028

Stunning 2-Bedroom Condo with Potomac River Views in Old Town Alexandria! ***
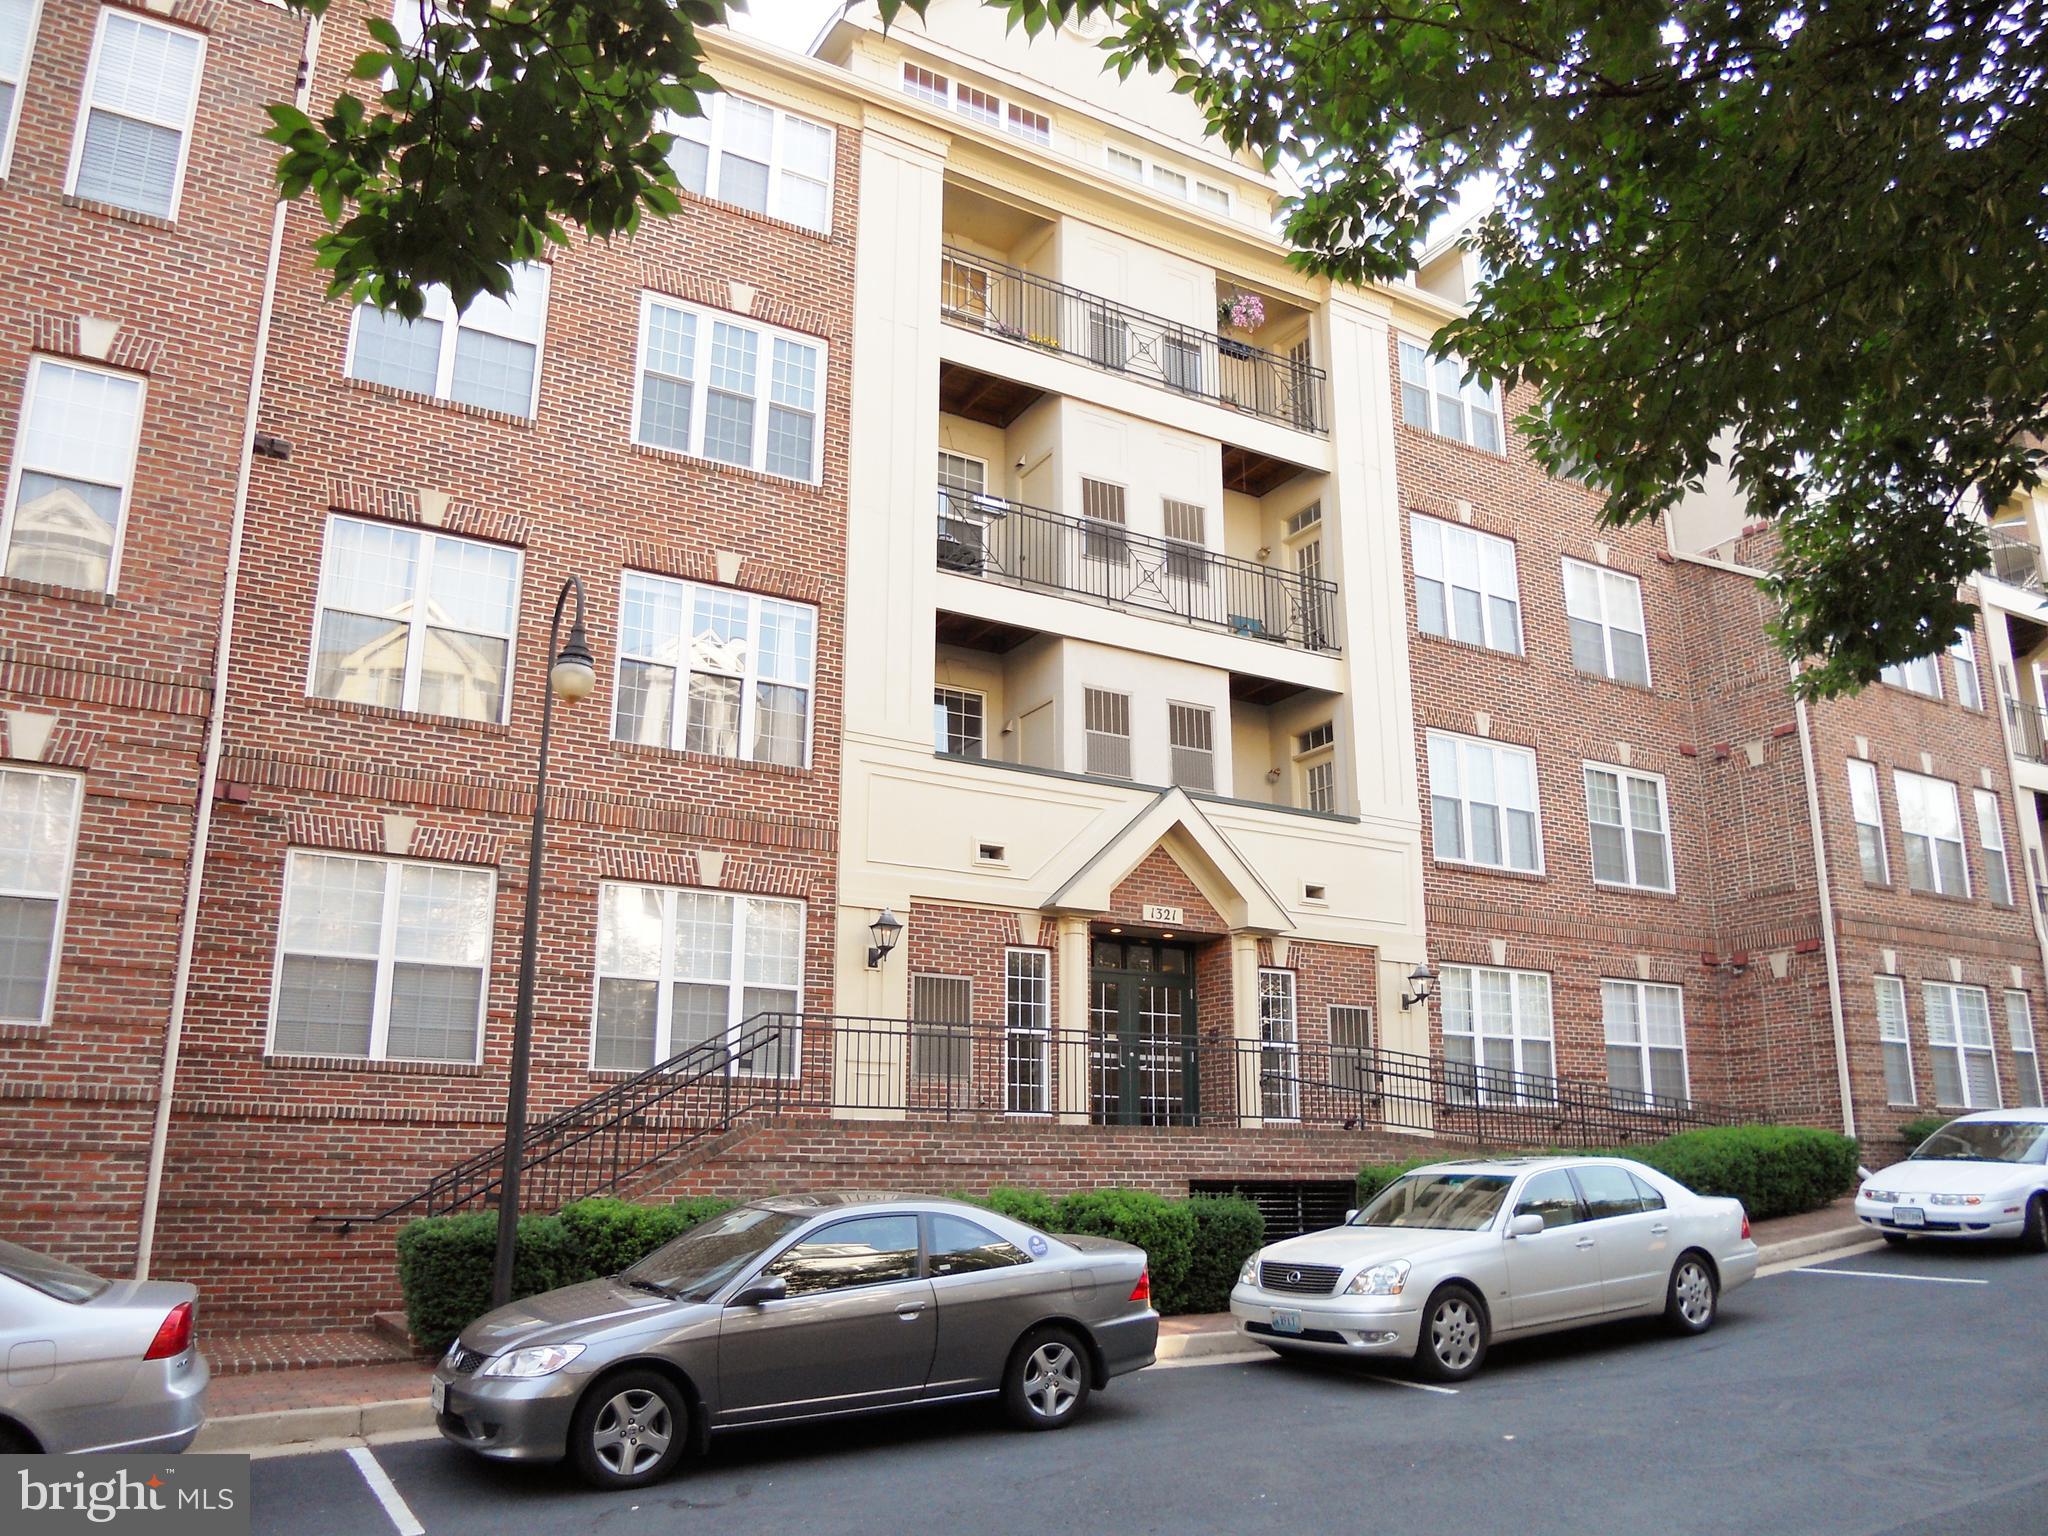
Experience luxury city living with a charming neighborhood feel in this beautifully designed 2-bedroom, 2-bathroom condo in the heart of Old Town Alexandria.   Located in a distinguished brick building, this home boasts high ceilings, recessed lighting, and large arched windows that flood the space with natural light.
Step onto your full-size private balcony, accessible through two sliding doors, and take in the fresh air. Inside, premium luxury vinyl plank flooring adds warmth and sophistication.   The gourmet kitchen is a chef’s dream, featuring quartz countertops, KitchenAid stainless steel appliances, a gas cooktop, range hood, dishwasher, and a multi-door refrigerator with a platinum interior design.    
Both bathrooms have been gorgeously updated with floor-to-ceiling tile and quartz countertops.  
Additional highlights include an in-unit washer and dryer, professionally installed closet organizers, and upgraded paneled doors with pristine hardware throughout.   
This condo comes with two garage parking spaces (electric chargers available) and a large, secured storage unit. Residents enjoy access to incredible amenities, including a rooftop terrace with two chef-style gas grills, lounge and dining areas, a TV, and breathtaking views. Towngate North also offers a fitness center, concierge service, community clubroom, furnished conference space, bike storage, and even a dog spa room.  
Enjoy the best of Old Town living with quick access to the Mount Vernon Trail, local parks, top-rated restaurants, boutique shops, and historical landmarks. Conveniently located near major shopping destinations (Target, HomeGoods, TJ Maxx, ALDI, Trader Joe’s, Harris Teeter, Giant and more), this home is within walking distance to the Metro and just minutes from Potomac Yards Rail Station, Washington, D.C., National Harbor, Ronald Reagan Airport, and all major highways.  
Don’t miss the opportunity to own this exceptional home in a prime location! Schedule your showing today!
#VAAX2041744

ALEXANDRIA

635 SLATERS LANE 202

2 Beds

2 Baths

1,341 Sq.Ft.

$975,000

MLS#: VAAX2041744

The 2-bedroom, 2-level townhome you've been waiting for! Nestled off Valley Drive on a beautiful courtyard setting, this Washington model home boasts everything you've been dreaming of in a rental home. A large, tranquil brick patio for entertaining, luxurious hardwoods and renovations throughout. Updated bathroom w/heated floors, state of the art, opened up kitchen includes; stone countertops, gorgeous wooden cabinetry, stainless steel fridge w/ice maker, gas stove, dish washer, built-in microwave, and new garbage disposal! Full size washer and dryer in upstairs linen closet. Ready for immediate occupancy.

Pets OK case-by-case w/$500 refundable pet deposit & $50/mo. pet rent
#VAAX2044622

ALEXANDRIA

3224 VALLEY DRIVE

2 Beds

1 Baths

930 Sq.Ft.

$2,795

MLS#: VAAX2044622

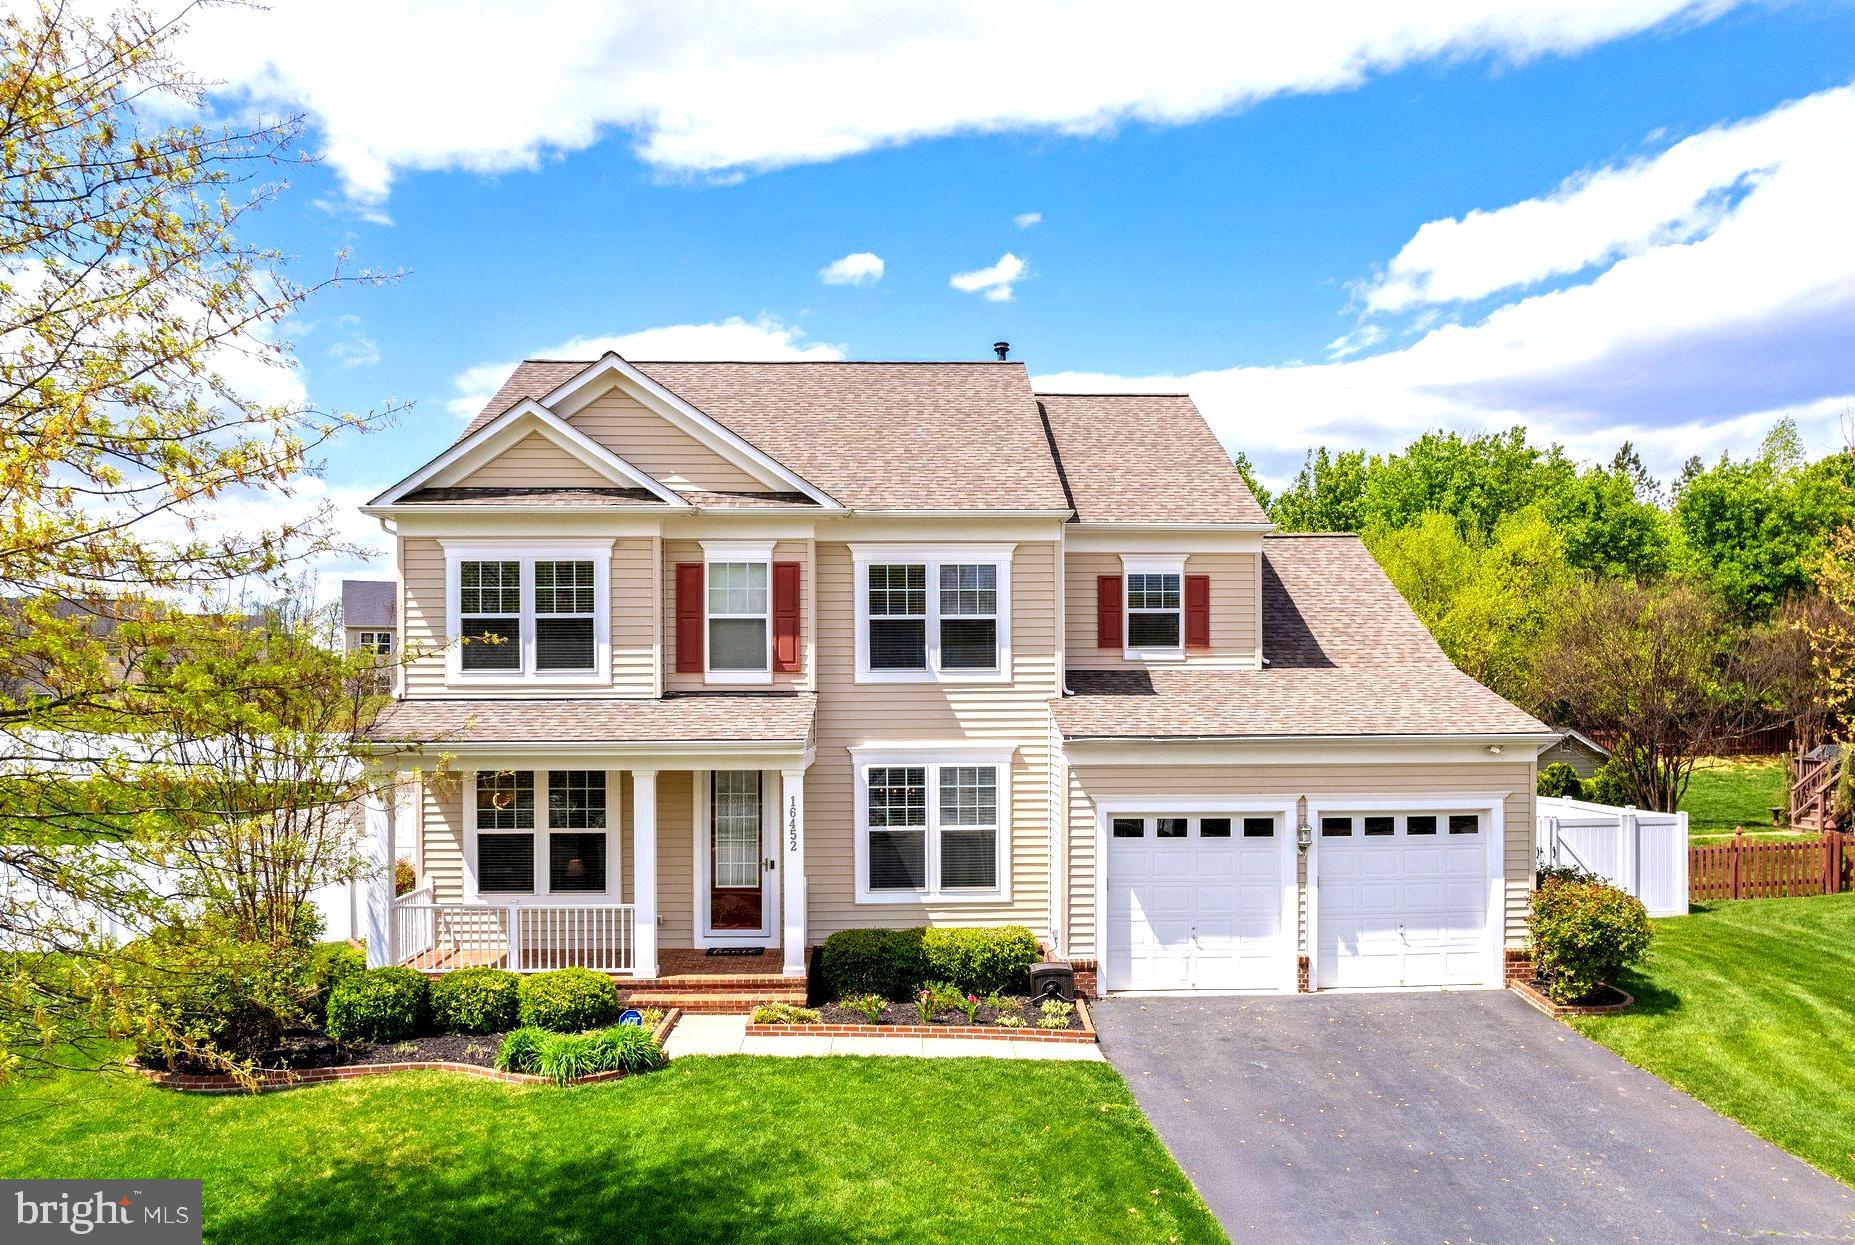
Welcome to your dream home! This charming Colonial-style residence, built in 1980, offers an incredible blend of classic elegance and upgraded finishes. Nestled on a beautifully landscaped 0.21-acre property, this home is designed to provide a warm and inviting atmosphere for all who enter. As you step inside, you’ll be greeted by a spacious and thoughtfully designed interior that features five generous bedrooms and three and a half bathrooms. The traditional floor plan flows seamlessly, making it ideal for both everyday living and entertaining. The heart of the home is the cozy family room that opens up to the kitchen, creating a perfect space for gatherings. The gourmet kitchen is a chef's delight, complete with ample counter space, and modern stainless appliances ensuring that meal preparation is both enjoyable and efficient. Natural light pours in through the windows, enhanced by tasteful window treatments that add a touch of elegance. Gather around the inviting fireplace in the living area, perfect for cozy evenings spent with loved ones.

Step outside onto the expansive deck, where you can enjoy your morning coffee or host summer barbecues in your private backyard that backs to lush trees, providing a tranquil escape from the hustle and bustle of daily life. Beautifully landscaped surroundings create a picturesque setting for relaxation and play, and just across the street, you'll find an entrance to Hidden Pond—offering easy access to nature trails and peaceful outdoor adventures. Parking is a breeze with an attached garage that accommodates two vehicles, along with additional driveway space for guests. With no association fees and no community restrictions, you have the freedom to personalize your space as you see fit. Don’t miss the opportunity to make this beautiful home your own. Schedule a showing today and experience the warmth and charm that awaits you!
#VAFX2171220

SPRINGFIELD

6380 PHILLIP COURT

5 Beds

3 Baths

2,973 Sq.Ft.

$915,000

MLS#: VAFX2171220

Beautifully updated townhome in the highly sought-after Ashburn Farm neighborhood! With almost 2,200 sq. ft. of living space across three finished levels, this sun-filled end-unit offers exceptional comfort and style. Over $40K in recent upgrades include a brand-new roof (2024), Water Heater (2020), fresh paint (2025), updated kitchen (2023), renovated bathrooms (2022), new carpets and hardwood staircase (2024), cabinet painting (2025), fence (2022), Light fixtures & hardware (2025), refinished floor newer appliances and more. 

This stunning home features 4 bedrooms, 3 full baths, and 2 half baths, along with an array of modern amenities. The walkout lower level boasts a spacious family room with a gas fireplace accented by a marble surround and mantle, a full bath, and a versatile bedroom or office space.

The beautifully updated kitchen showcases granite countertops, stainless steel appliances, a breakfast bar, and a generous eat-in dining area with ample cabinetry. Step out onto the deck, conveniently located off the breakfast area, and enjoy breathtaking views. The upper level includes two additional bedrooms, a full bath, and a convenient laundry area.

 Wonderful community amenities include multiple pools, tennis courts, community center, pavilion, basketball courts, multiple ponds for catch & release fishing, tot lots/playgrounds & miles of paved trails for walking or biking. This property is close to plenty of shopping, restaurants, grocery stores, movie theatre, Dulles airport, Silver Line Metro Station and more! This won't last long!!
#VALO2092628

ASHBURN

20699 SOUTHWIND TERRACE

4 Beds

3 Baths

2,176 Sq.Ft.

$649,900

MLS#: VALO2092628

Welcome to the the Grant at Willowsford.  Willowsford is one of the premier communities in Loudoun County with resort style amenities, curated programing (cooking classes, wine tasting, fitness classes, etc), a working farm and farm stand, concerts, festivals (4th of July, Fall Festival, Winter Wonderland) and tons of clubs (archery, social, book club and more).
<br> <br>
This home is offers the perfect combination of spacious living, a low maintenance home and a peaceful setting.  With over 4400 finished square feet, this home has space to entertain. The open floor plan has a stunning, white kitchen which overlooks the family room and dining room.  The main level primary suite is overlooks the serene back yard.  The main floor guest suite is tucked away to give visitors their own space.  The front library makes for a perfect office, sitting room or music room.
<br> <br>
This home sits on a lot that backs to 15 acres of Willowsford Conservancy land.  You can sit on the deck and enjoy the quiet and watch the wildlife, while the HOA handles all of the yard maintenance (and snow shoveling).  Come see all this home and neighborhood has to offer!
#VALO2092668

ALDIE

23525 WHITEHEART HICKORY LANE

4 Beds

4 Baths

4,421 Sq.Ft.

$1,265,000

MLS#: VALO2092668

Ready to Build Your Dream Home
Discover this exceptional 2.41-acre property in sought-after Culpeper—the perfect canvas for your dream home. With gently rolling topography and dual access points, this premium lot offers both convenience and privacy.
Prime Location
Perfectly positioned between Culpeper and Warrenton, enjoy the best of both worlds: peaceful country living with easy access to shopping, dining, and essential services. Commuters will appreciate the straightforward routes to major thoroughfares.
Percs for a 4 -5 bedroom conventional gravity flow system.  This lot has state road frontage on rixeyville Rd and Muddy Run.
#VACU2010390

CULPEPER

Lot 1 RIXEYVILLE RD. (229)

None Beds

None Baths

2.41 acres

$159,900

MLS#: VACU2010390

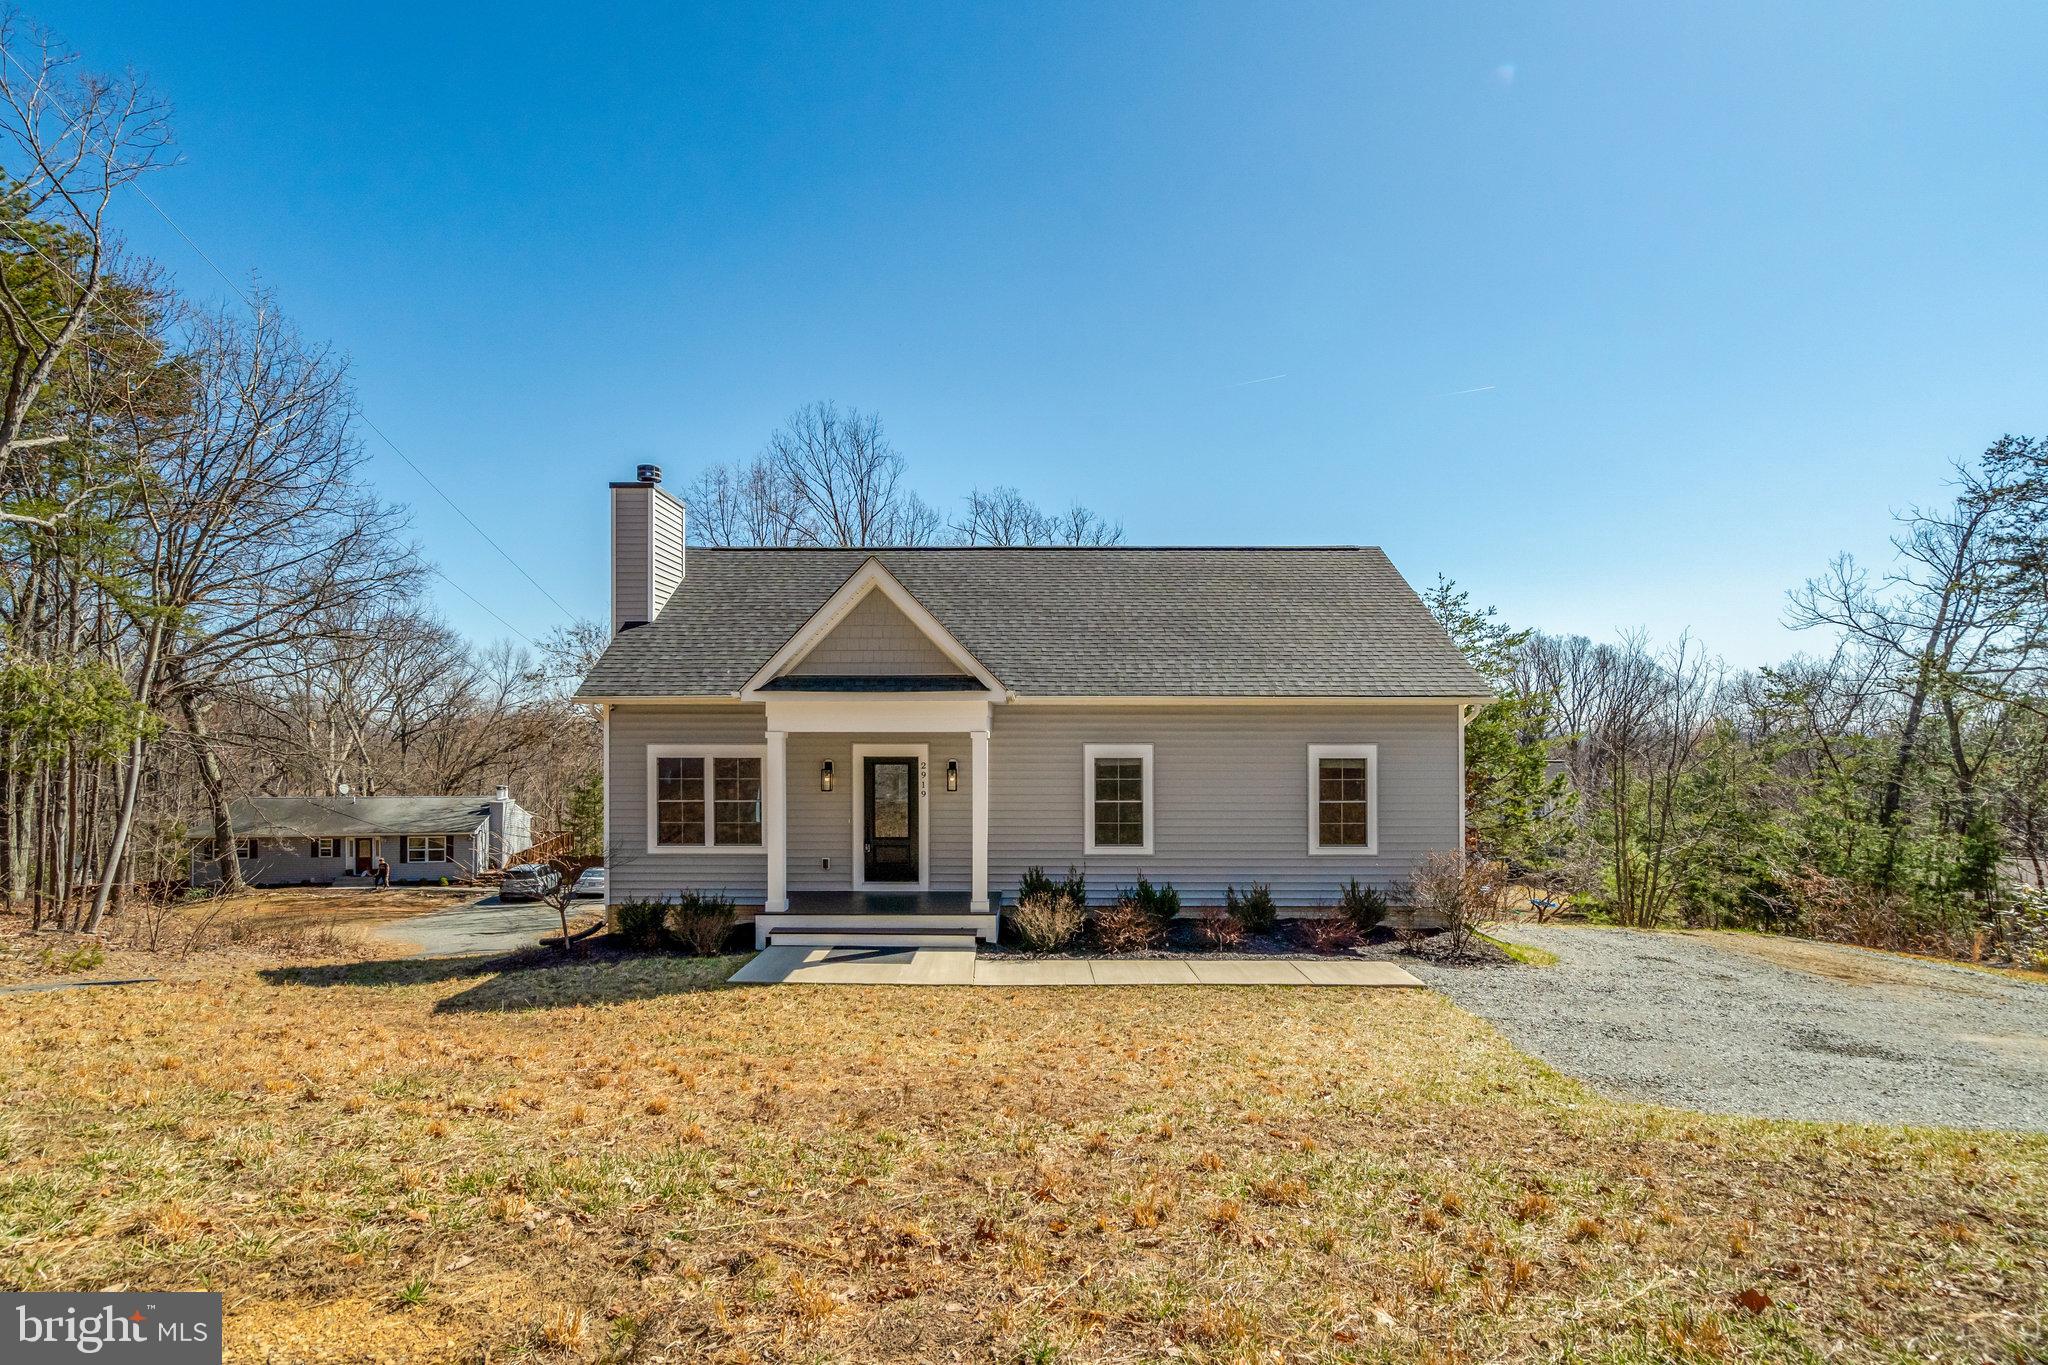
**Over $8,250 in improvements have been made to this home based on a previous inspections-it's now move-in ready and waiting for it's new owner.**  This charming country retreat offers the perfect blend of privacy and convenience, nestled on a serene 1.79-acre lot surrounded by trees. Set back from the road, atop a gentle incline, this home provides a peaceful escape with plenty of space for equipment, an RV, boats, and more. The seller, a contractor, has thoughtfully designed the property to accommodate all your outdoor needs while maintaining its secluded charm.  

Step up the newly installed front stairs and into the inviting family room, where a shiplap wall with a rough-hewn mantle,  cozy electric fireplace, and sunlit windows create a warm and welcoming atmosphere. From there, flow seamlessly into the spacious kitchen, perfect for entertaining with ample room for dining and wide sliding doors leading to a wraparound back deck, newly built in 2024. The kitchen is both stylish and efficient, featuring a dedicated coffee bar, a large pantry, stainless steel appliances, butcher block countertops, a built-in microwave, and a farmhouse-style sink overlooking the private backyard. A second entrance off the kitchen provides easy access to the deck and side yard, enhancing the home’s indoor-outdoor connection.  

The center hallway leads to three comfortable bedrooms and a full hall bathroom. The primary bedroom, tucked away at the back of the home, offers a tranquil retreat with tree-top views and an ensuite bathroom complete with a walk-in shower and linen closet. Throughout the home, updated windows fill each space with natural light, and every detail reflects the sellers’ dedication to maintenance and care.  

Outside, the property has been recently been treated with grass seed and straw, ensuring a lush green lawn come springtime. Raised flower beds line the front of the home, and a stone walkway adds to the home’s inviting curb appeal. Two sheds remain on the property, providing ample storage for tools and outdoor gear. Conveniently located just a short drive from Lake Anna, Spotsylvania High School, Dominion Raceway, shopping centers, hospitals, and the brand-new Kalahari water park, this home offers a perfect balance of peaceful country living with easy access to modern amenities. Come experience the charm and privacy of this hidden gem for yourself!
#VASP2031470

SPOTSYLVANIA

6109 TOWLES MILL ROAD

4 Beds

2 Baths

1,444 Sq.Ft.

$375,000

MLS#: VASP2031470

Nestled in the heart of a beautiful Purcellville community, this charming home, built in 1972, holds the warmth and memories of the same family from the very beginning.  The five siblings that grew up here share fond memories  "spending countless hours with family and friends in the backyard," to include a  mini soccer field they created with the small fruit trees defining the goal lines!  The eldest sister shared, "it was a loving, safe, comfortable home and little town for all of us growing up."  Together they have carefully maintained and prepared this home for its next chapter.  The original hardwood floors throughout most of the home have just been professionally restored.   Other updates include, fresh paint throughout (walls, ceilings and baseboards), brand new carpet, new light fixtures and stainless steel kitchen appliances.  Additional updates include the furnace (2021), roof and gutters ( 2016), and all exterior paint (2024).  This isn't just a house; it's a home brimming with a special family history.  If you’re seeking a charming, move-in-ready home with rich history in a great location, step into 910 W Country Club Drive and become the next family to cherish its legacy.
#VALO2094008

PURCELLVILLE

910 W COUNTRY CLUB DRIVE

5 Beds

2 Baths

2,107 Sq.Ft.

$749,000

MLS#: VALO2094008

Charming One-Level Home with Spacious Backyard

Come see this lovely one-level home featuring beautifully refinished original hardwood floors that shine like new. The updated bathroom boasts a modern walk-in shower with a convenient built-in seat.

Enjoy the open layout with a spacious family room that flows seamlessly into the kitchen and breakfast area—perfect for everyday living and entertaining. Step outside to a generous ground-level rear deck, complete with a terrific retractable awning for shade and comfort.

The large, level, fenced backyard offers plenty of space for outdoor activities, gardening, or relaxing in your private oasis.

The versatile finished garage area provides great flexibility—ideal for a home office, media room, or a comfortable sleeping space for guests.

This home is move-in ready and full of charm—don’t miss out!
#VAPW2092286

WOODBRIDGE

14318 FAIRVIEW LANE

3 Beds

1 Baths

1,150 Sq.Ft.

$427,000

MLS#: VAPW2092286

Charming Split-Level Home in Desirable Kirkside Neighborhood – Move-In Ready!

Welcome to this beautifully updated brick home split-level home, nestled on a spacious 0.46-acre lot in the sought-after Kirkside neighborhood. With its lush, oasis-like landscaping and fully fenced rear yard, this property offers a serene retreat that combines privacy and tranquility.

Step inside to discover a blend of vintage charm and modern updates in a spacious  home consisting of approximatley 3,424 Square feet on two levels. The kitchen features unique bohemian-inspired touches, while the bathrooms boast classic vintage tiles. Freshly painted walls throughout the home, complemented by new light fixtures and newly installed luxury vinyl flooring on the lower level, give the space a bright, updated feel.

Recent upgrades add both comfort and peace of mind, including a Rinnai Tankless Water Heater, a new refrigerator (2023), washer and dryer (2020), and a new HVAC system (2022). Anderson windows were installed in 2015, and the insulated garage doors were replaced in 2022, and gas fireplace installed in den. A convenient yard sprinkler system ensures the beautiful landscaping stays lush year-round and there are no HOA fees.

Plus, the home is equipped with gas, allowing for easy conversion of the kitchen to gas cooking if desired.

Don't miss the opportunity to make this stunning home yours – it's ready for you to move in and enjoy!
#VAFX2236134

ALEXANDRIA

7605 RANGE ROAD

4 Beds

3 Baths

3,424 Sq.Ft.

$935,000

MLS#: VAFX2236134

BEAUTIFUL 3 BEDROOM, 2 BATH HOME IN LAKE MONTICELLO. NEW KITCHEN CABINETS, NEW SS APPLIANCES, NEW COUNTER TOPS, NEW CARPET, NEW LVP FLOORING, DECK, STORAGE SHED, NEW LIGHT FIXTURES, FRESHLY PAINTED, AND NEW WATER HEATER! YOU WILL NOT BE DISAPPOINTED! READY TO MOVE IN TO!
#VAFN2000436

PALMYRA

19 TALLWOOD TRAIL

3 Beds

2 Baths

1,503 Sq.Ft.

$306,500

MLS#: VAFN2000436

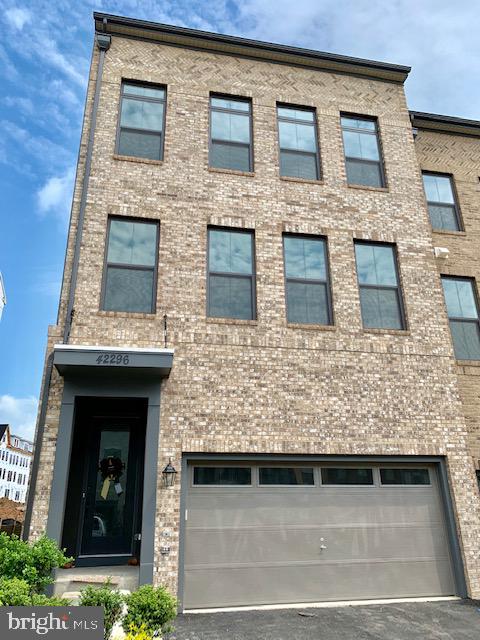
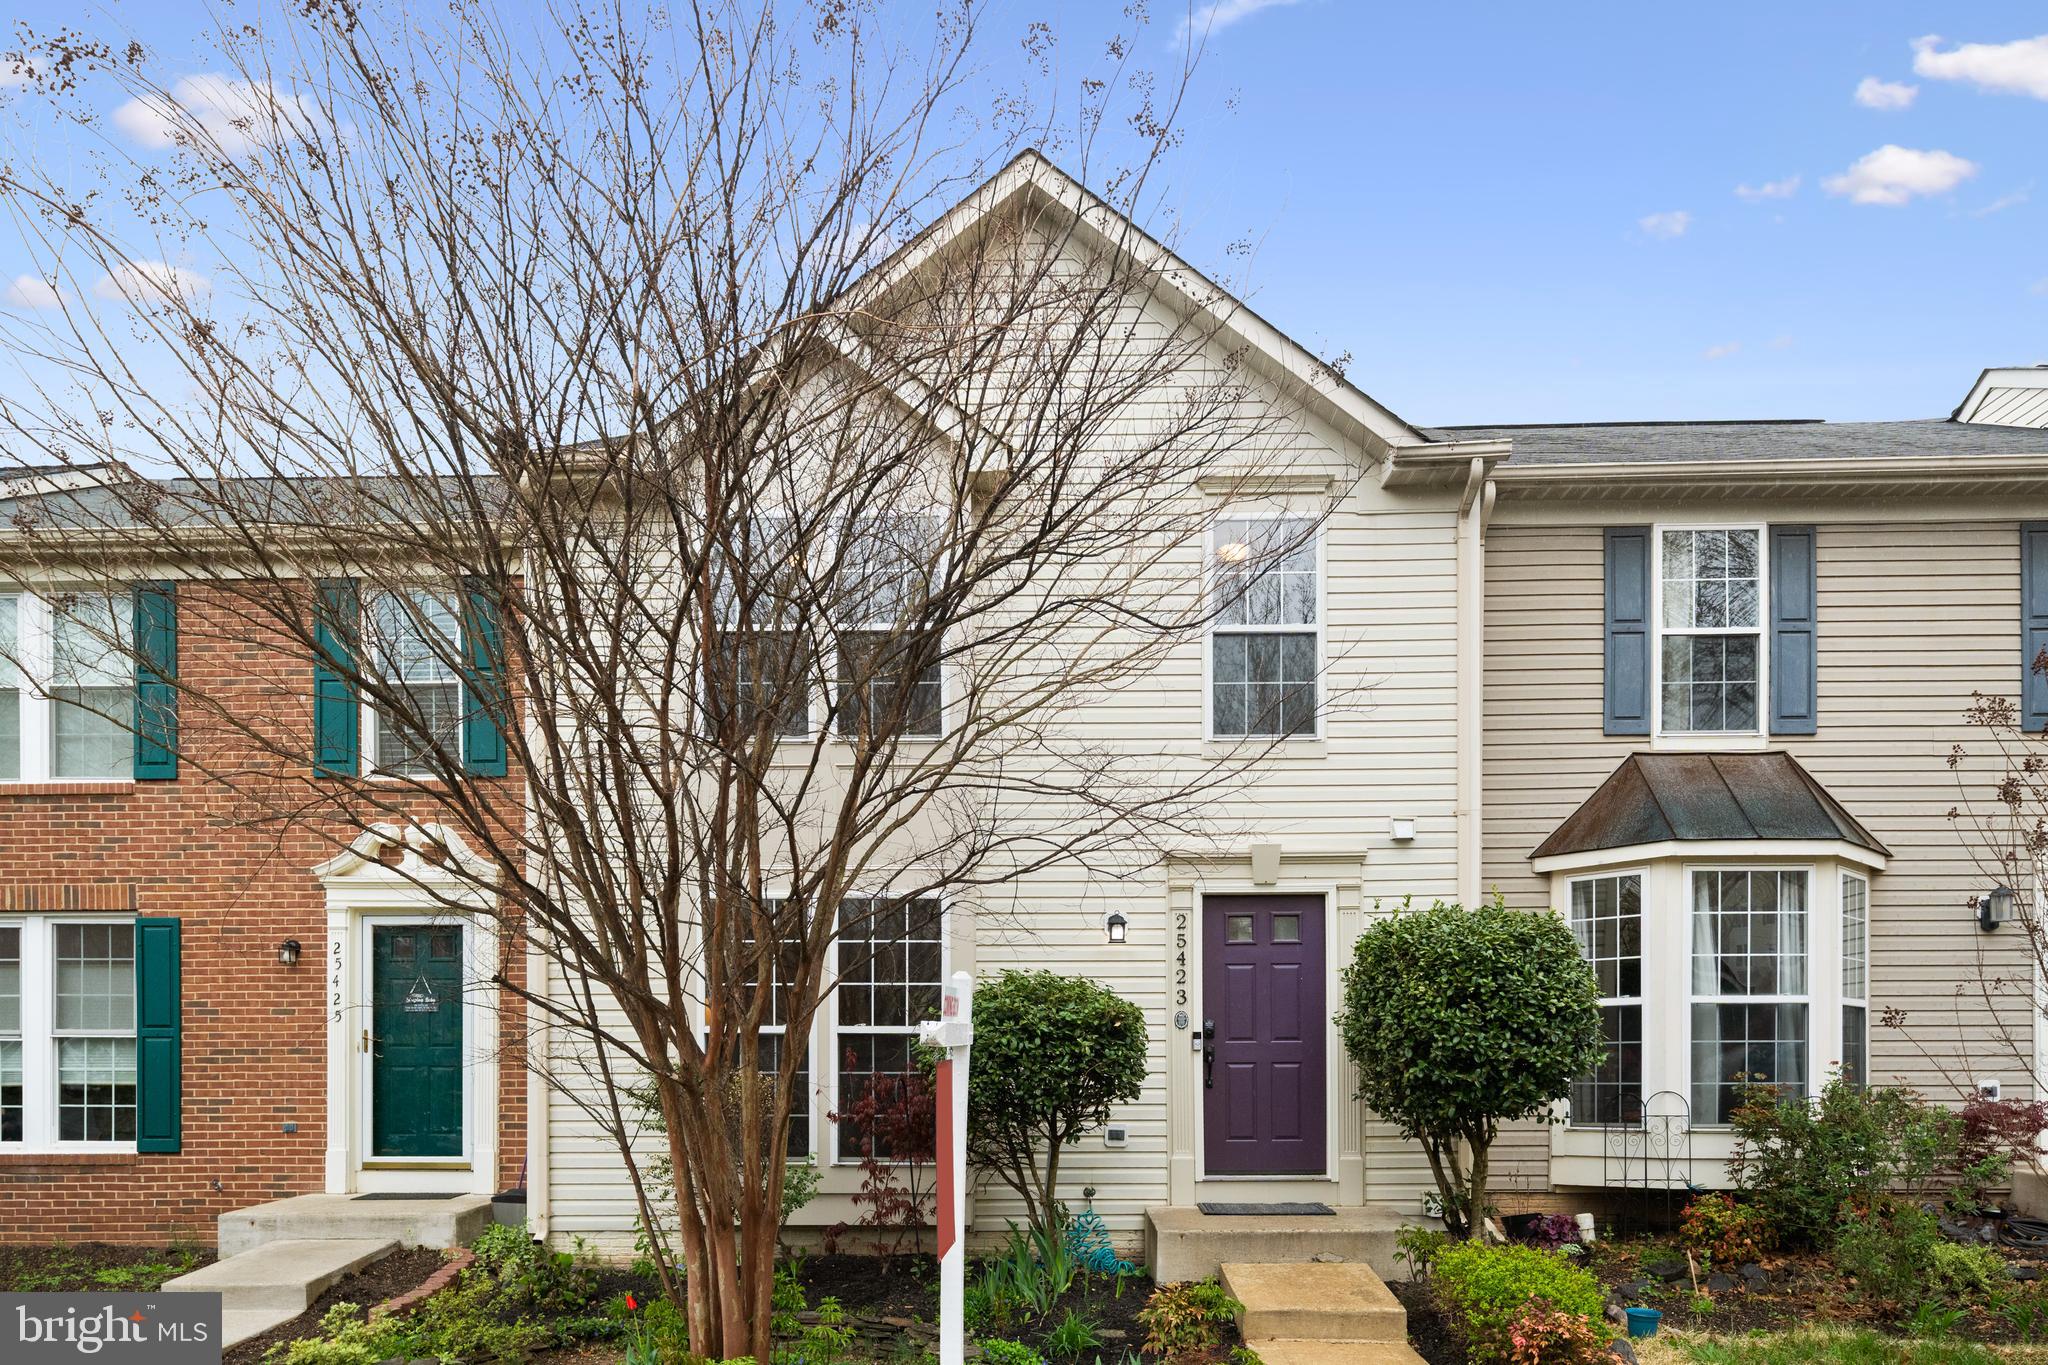
Brand new construction, without the wait! This neighborhood sold out quickly, and now you can immediately own an end-unit Johnston Urban 4-Level Townhome Model by NV Homes.  This home has $70k+ in upgraded options - from finishes to electrical items to structural choices like the built-in fireplace on the covered porch and the bedroom on the walk-in level.  This home has a perfect layout: 1 bedroom and full bath on the entry level, 3 bedrooms and 2 full bathrooms on the 3rd level, and a fifth bedroom on the 4th floor (in addition to the loft area).   Enjoy a wide-open floor plan on the kitchen level with tons of daylight, a covered porch, and a true chef's kitchen with white cabinets, quartz counters, and stainless appliances.  This is EASY living - with grocery stores, shopping and restaurants, and easy access to Rt 50 and 66, you can enjoy the energy of being in the heart of Fairfax and then return home to your bright new quiet home.  Enjoy abundant street parking for guests and a clean, finished 2-car garage.
#VAFC2006102

FAIRFAX

3818 TUSSICA WAY

5 Beds

4 Baths

3,164 Sq.Ft.

$1,325,000

MLS#: VAFC2006102

Welcome to your DREAM HOME in the highly sought-after Hampton Oaks community! This stunning, environmentally safe residence, powered by SOLAR energy, is a 5-bedroom, 3.5-bathroom haven that boasts a huge front porch adding to the stunning curb appeal, on a street that ends in a CUL-DE-SAC for added privacy.
 Enjoy outdoor living on the PRIVATE spacious screened-in covered porch, perfect for relaxing or entertaining on warm Virginia evenings. The heart of the home is the open concept kitchen and family room with a separate formal dinning area.  The freshly renovated kitchen boasts elegant quartz countertops and new stainless steel appliances.  Cozy up by the gas fireplace on chilly evenings. The beautifully landscaped and FULLY FENCED YARD provides a private oasis for family and pets. 
Washer/Dryer hookups in main level mudroom and in basement.
Commuting is a breeze with easy access to I-95 carpool lanes, making the trip to the Pentagon just 35 minutes. Residents of Hampton Oaks enjoy exclusive access to fantastic amenities, including a refreshing pool, tennis courts, a volleyball court, a play area, and a clubhouse. Don't miss this opportunity to live in a vibrant and welcoming community in a home that stands out from the rest!
Offers will be presented as they come in.
#VAST2037374

STAFFORD

14 PALACE LANE

5 Beds

3 Baths

3,850 Sq.Ft.

$679,900

MLS#: VAST2037374

1 ... 246 247 248 249 250 ... 666
* Listings identified with the FMLS IDX logo come from FMLS and are held by brokerage firms other than the owner of this website. The listing brokerage is identified in any listing details. Information is deemed reliable but is not guaranteed. If you believe any FMLS listing contains material that infringes your copyrighted work please click here to review our DMCA policy and learn how to submit a takedown request. © 2024. First Multiple Listing Service, Inc.
 - property

Send a message

Message successfully sent.

Your message

What is 3 + 4 ?

Reason for contacting?

I agree to receive email communication and understand I can unsubscribe at any time.

I agree to be contacted by Charis Realty Group via call, email, and text for real estate services. To opt out, you can reply 'stop' at any time or reply 'help' for assistance. You can also click the unsubscribe link in the emails. Message and data rates may apply. Message frequency may vary. Privacy Policy

Sign Out

Virtual Assistant

Would you like to take the next step with this property? We can help you schedule a showing or virtual tour, or send you more details.

Yes, I would like more information.

Thank You for Your Reply, One of Our Agents will contact you as soon as possible

No, maybe later.

Thank you, you can always contact me via email, phone number or through the contact form.

Realhub AI

Lucy - Your AI-Powered Realtor

Update Your Temporary Password

Personalize your search

Enter your email and we'll notify you immediately when new listings match what you're looking for.

or enter email address

Already have an account ? Login here

Continue your home search

I agree to receive communications and understand I can unsubscribe at any time.

I agree to be contacted by Charis Realty Group via call, email, and text for real estate services. To opt out, you can reply 'stop' at any time or reply 'help' for assistance. You can also click the unsubscribe link in the emails. Message and data rates may apply. Message frequency may vary. Privacy Policy

Already have an account ? Login here

We use cookies

We use cookies primarily for analytics to enhance your experience. By accepting, you agree to our use of these cookies. You can manage your preferences or learn more about our cookies policy.