Properties

Browse or get in touch to schedule a walkthrough.

  • Nearby me
Price range

Popular Features

Community Features

Association

Property Features

Waterfront

View

Exterior Features

Interior Features

Style

10000 properties match your criteria

Updated 1 minute ago

E-Alert name
Impeccably Maintained Split-Level Home with Amazing Outdoor Living!

Welcome to this beautifully updated split-level home, perfectly situated on a flat, fully fenced backyard featuring a charming gazebo, spacious deck, and inviting patio—ideal for entertaining or relaxing in your own private oasis.

Step inside to find thoughtful upgrades throughout, including the roof, siding, windows, HVAC, flooring, driveway, fence, and more. The bright and open main living area boasts vaulted ceilings, floor to ceiling windows, walnut stained oak hardwood floors and flows seamlessly into the upper level.

Upstairs, enjoy a separate formal dining room and a renovated eat-in kitchen equipped with stainless steel appliances, greenhouse window, pantry and modern finishes. From the kitchen, step out onto the expansive deck with stairs leading down to the flagstone patio and backyard, perfect for indoor-outdoor living.

The upper level also offers a spacious primary suite with a walk-in closet and a private en-suite bath, and is complemented by two additional generously sized bedrooms and a full hall bathroom.

The lower level features a cozy family room with a heart-warming, brick, wood-burning fireplace and walk-out access to the patio, gazebo and backyard. You’ll also find a fourth bedroom, a convenient half bath, and a dedicated laundry room.  The home also features a 2 car side load garage with built-in shelving.

Tucked away in a peaceful community with no HOA, this home is just minutes from walking trails, Cub Run Rec Center, Pleasant Valley Golf Club, and a local community pool (membership required). Enjoy easy access to major routes including Route 50 and Route 28 for effortless commuting.
#VAFX2232560

CHANTILLY

4339 SILAS HUTCHINSON DRIVE

4 Beds

2 Baths

2,004 Sq.Ft.

$760,000

MLS#: VAFX2232560

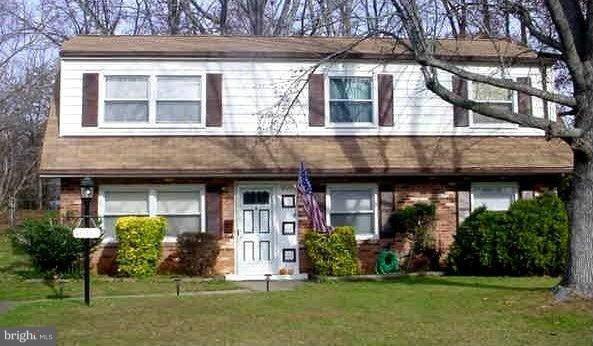
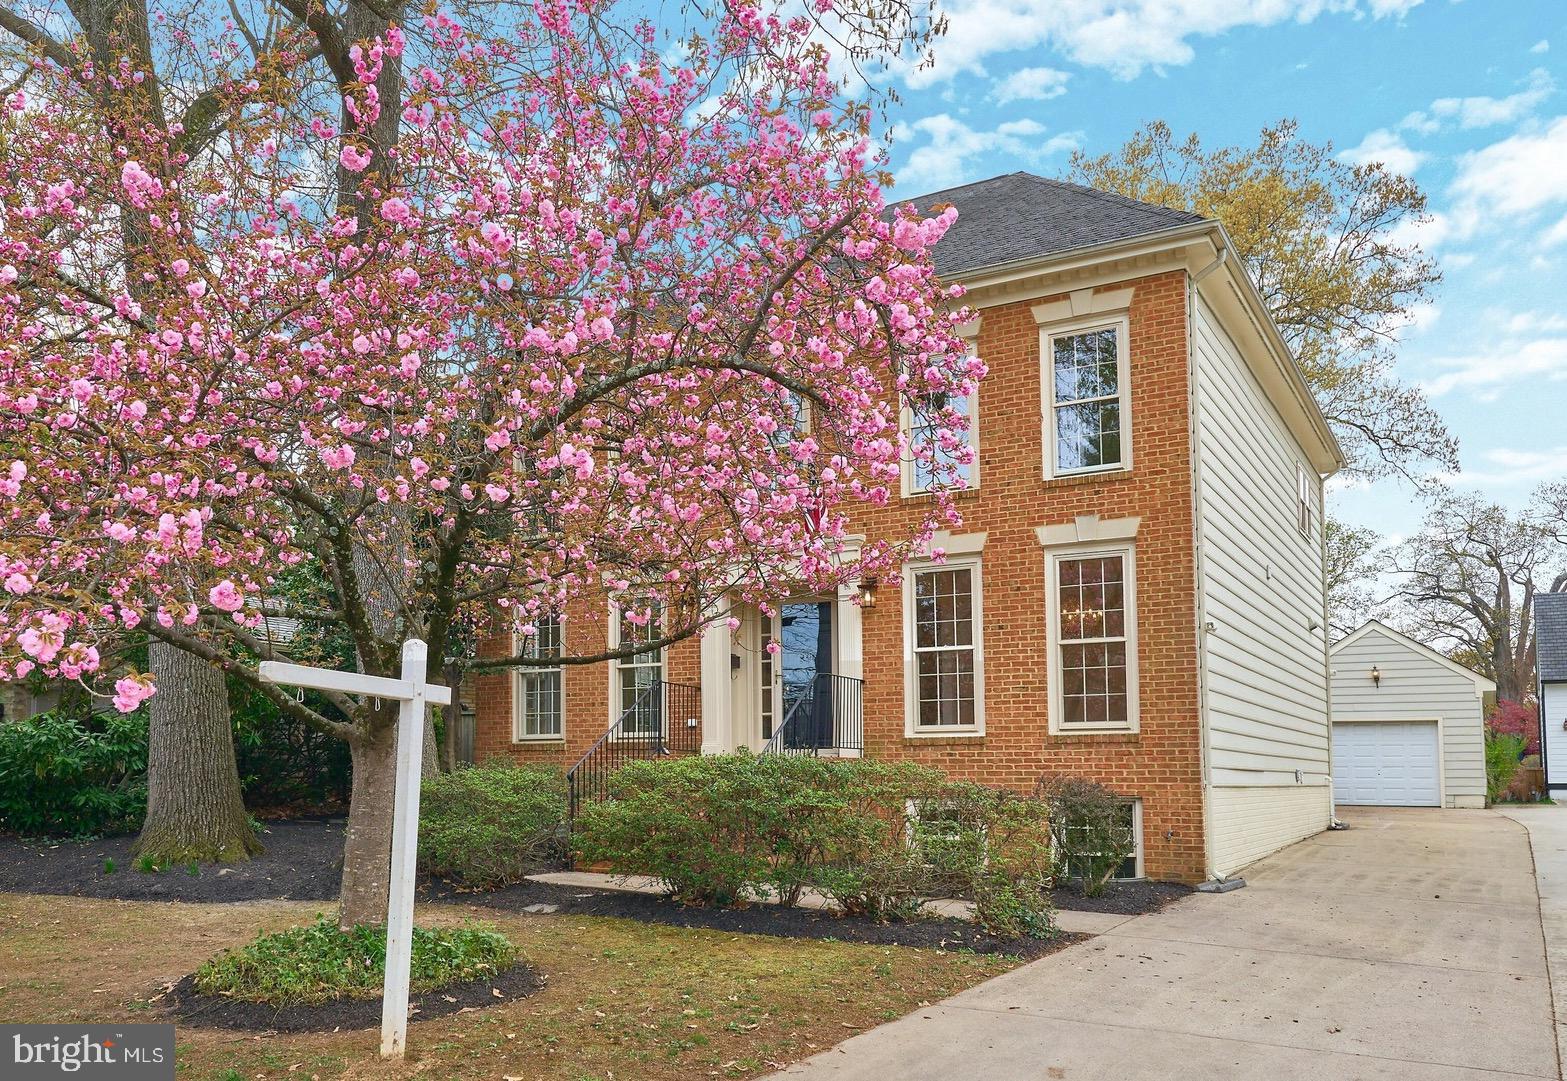
Welcome to this beautifully maintained home nestled on a quiet corner lot in a tucked-away section of the neighborhood, surrounded by extensive landscaping that offers privacy and curb appeal.

Step inside to a bright, welcoming foyer with real hardwood floors, flanked by a formal dining room and a versatile formal living room or home office. The spacious family room features a cozy gas fireplace and flows seamlessly into the fully updated kitchen—complete with brand new stainless steel appliances (2025), quartz countertops, stylish backsplash, modern hardware, and new flooring.

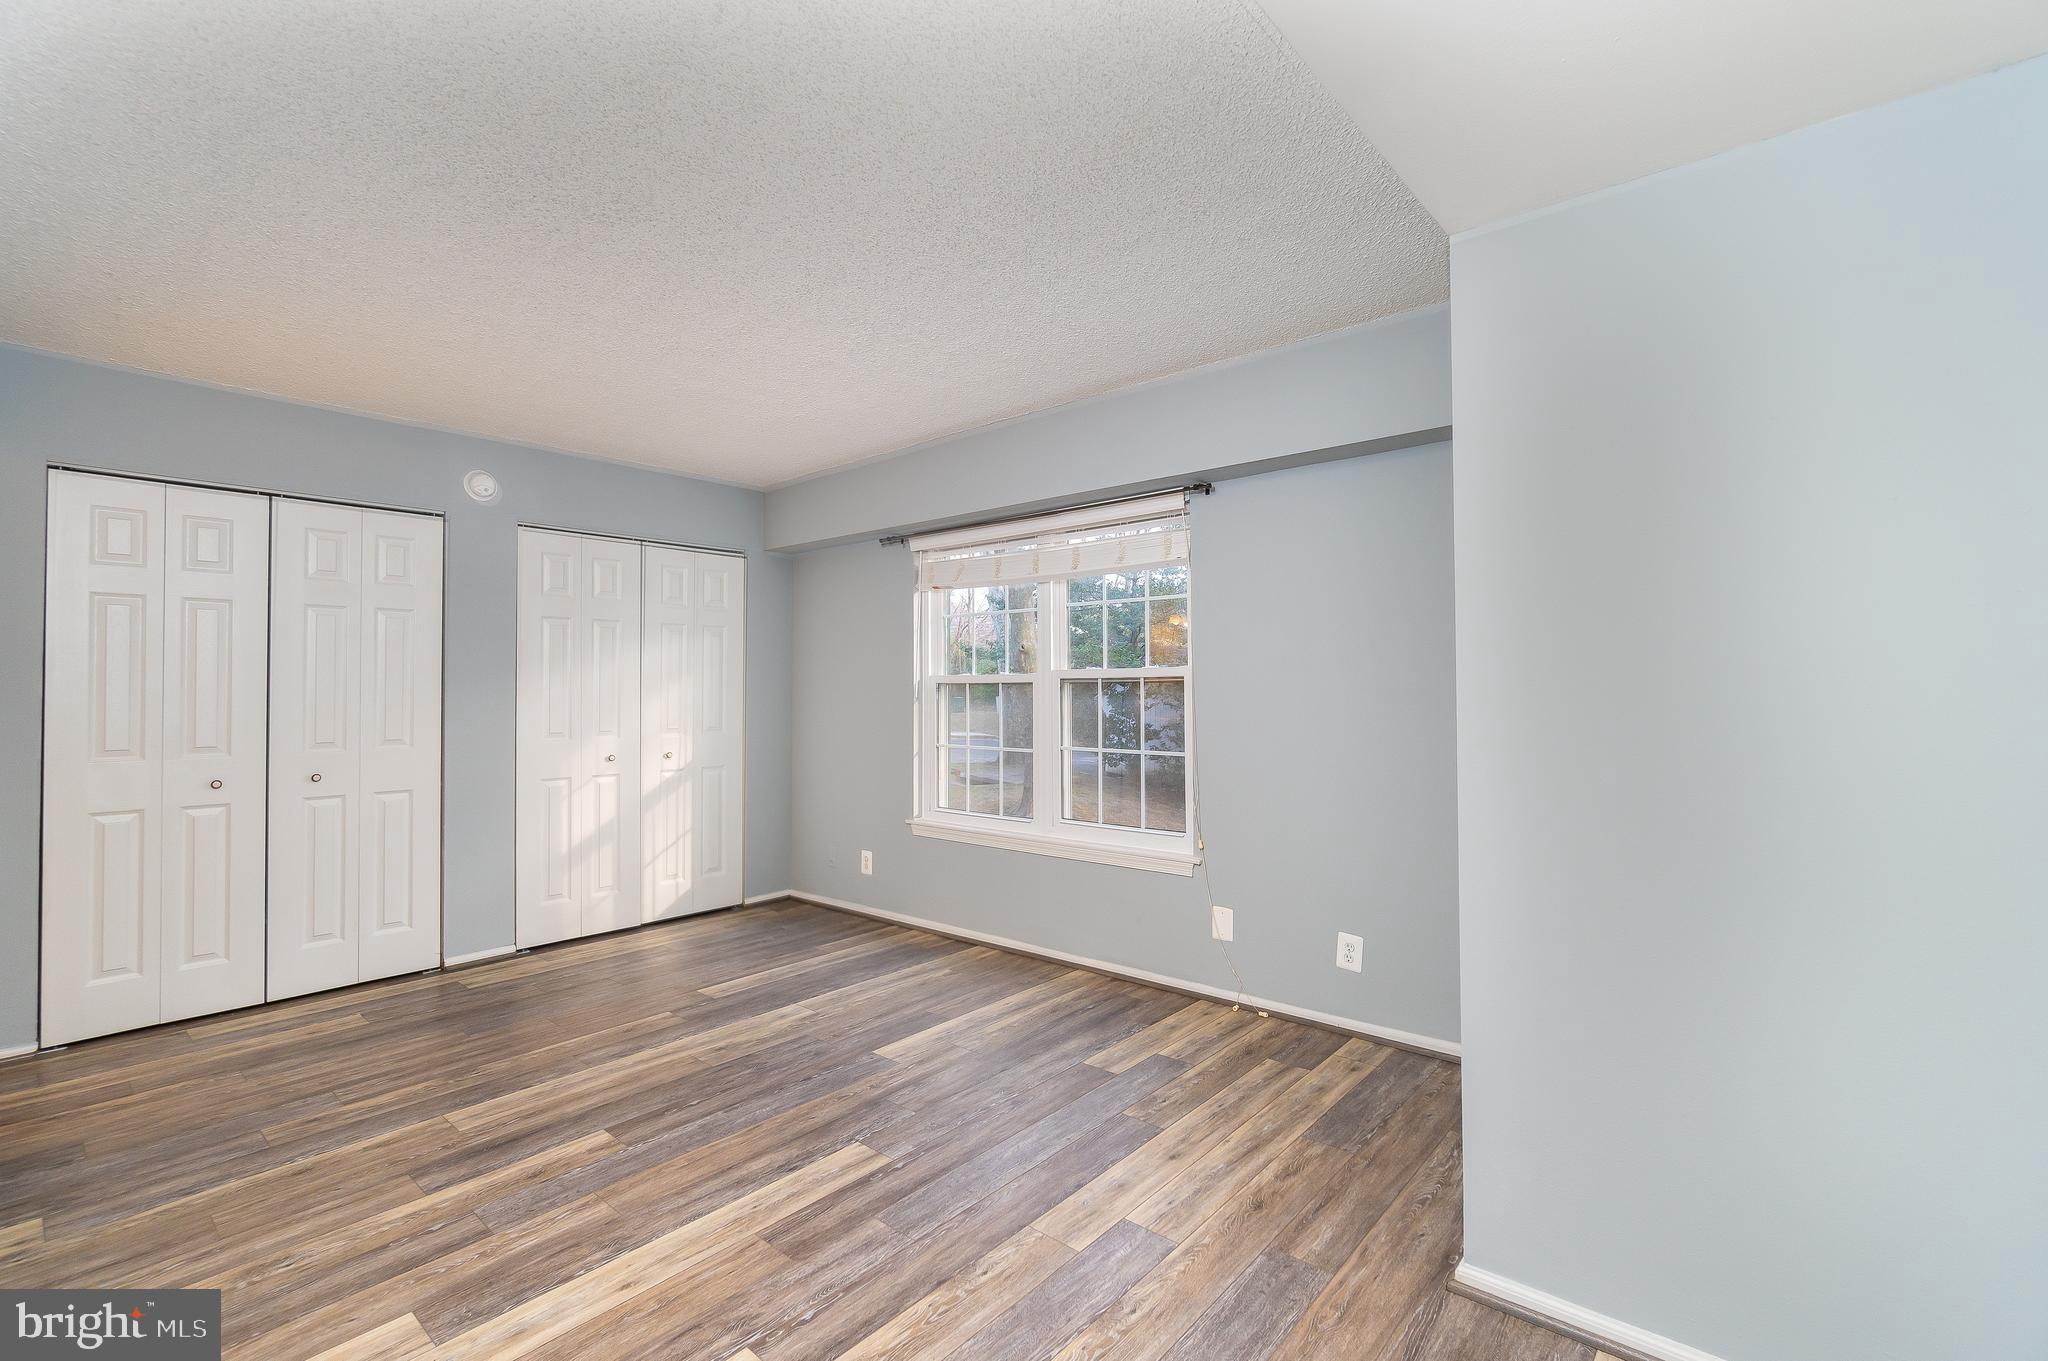
Upstairs, you'll find four generously sized bedrooms, including a large primary suite with a private ensuite bath. The full, unfinished basement with rough-in plumbing provides the perfect opportunity to expand and customize to your needs.

The fully fenced backyard is ideal for entertaining with its upgraded patio—perfect for grilling and enjoying summer evenings.

Notable upgrades include:
✔️ New asphalt driveway (2024)
✔️ New kitchen appliances, quartz countertops, and flooring (2025)
✔️ New bathroom flooring (2025)
✔️ New quartz bathroom sinks (2025)
✔️ New garage door openers (2025)
✔️ New Interior Paint (2025)
✔️ Roof replaced (2016)
✔️ HVAC replaced (2017)
✔️ New toilets (2025)
✔️ Stucco front updated with new backer, caulk, and paint (2017)
✔️ Cellulose attic insulation added (2022)

1.9 miles from Virginia Railway Station in Old Town Manassas for easy commuting to DC.  Convenient access to Prince William Parkway (234) and 66.  Close to all amenities including grocery stores, shopping and restaurants.  This home is move-in ready and filled with thoughtful updates throughout. Don’t miss your chance to own this gem in a prime location!
#VAPW2089684

MANASSAS

10629 SHADY CREEK COURT

4 Beds

2 Baths

1,916 Sq.Ft.

$614,900

MLS#: VAPW2089684

Beautiful 1-Bedroom Condo for Rent in Penderbrook – Fantastic Fairfax Location!
The perfect blend of comfort and convenience in this well-maintained 1-bedroom, 1-bathroom condo in the vibrant Penderbrook community. This inviting home offers everything you need for effortless living.
The cozy living room features a charming fireplace, creating a warm and welcoming atmosphere for relaxing or entertaining. The kitchen includes a stove, microwave, dishwasher, and refrigerator. A spacious bedroom with a ceiling fan, and a closet.

Additional highlights include an in-unit washer and dryer, a private balcony perfect for morning coffee, and access to top-tier community amenities such as a clubhouse, two fitness centers, two outdoor pools, tennis courts, a tot lot, basketball courts, walking trails, and an optional golf course membership. (Golf - tenant expense - NOT INCLUDE IN RENT)
Ideally situated just minutes from Fair Oaks Mall, Fair Lakes Shopping Center, Route 50, I-66, and the Vienna Metro, this home offers unbeatable access to shopping, dining, and commuter routes.
#VAFX2230542

FAIRFAX

12161 PENDERVIEW TERRACE 927

1 Beds

1 Baths

564 Sq.Ft.

$1,800

MLS#: VAFX2230542

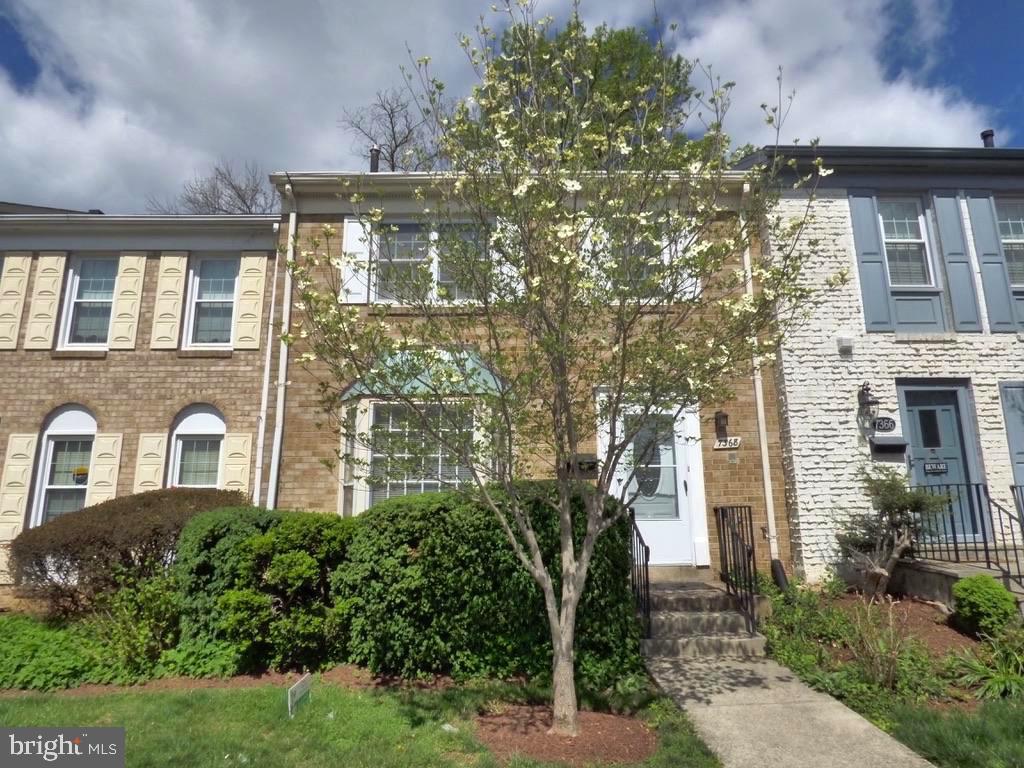
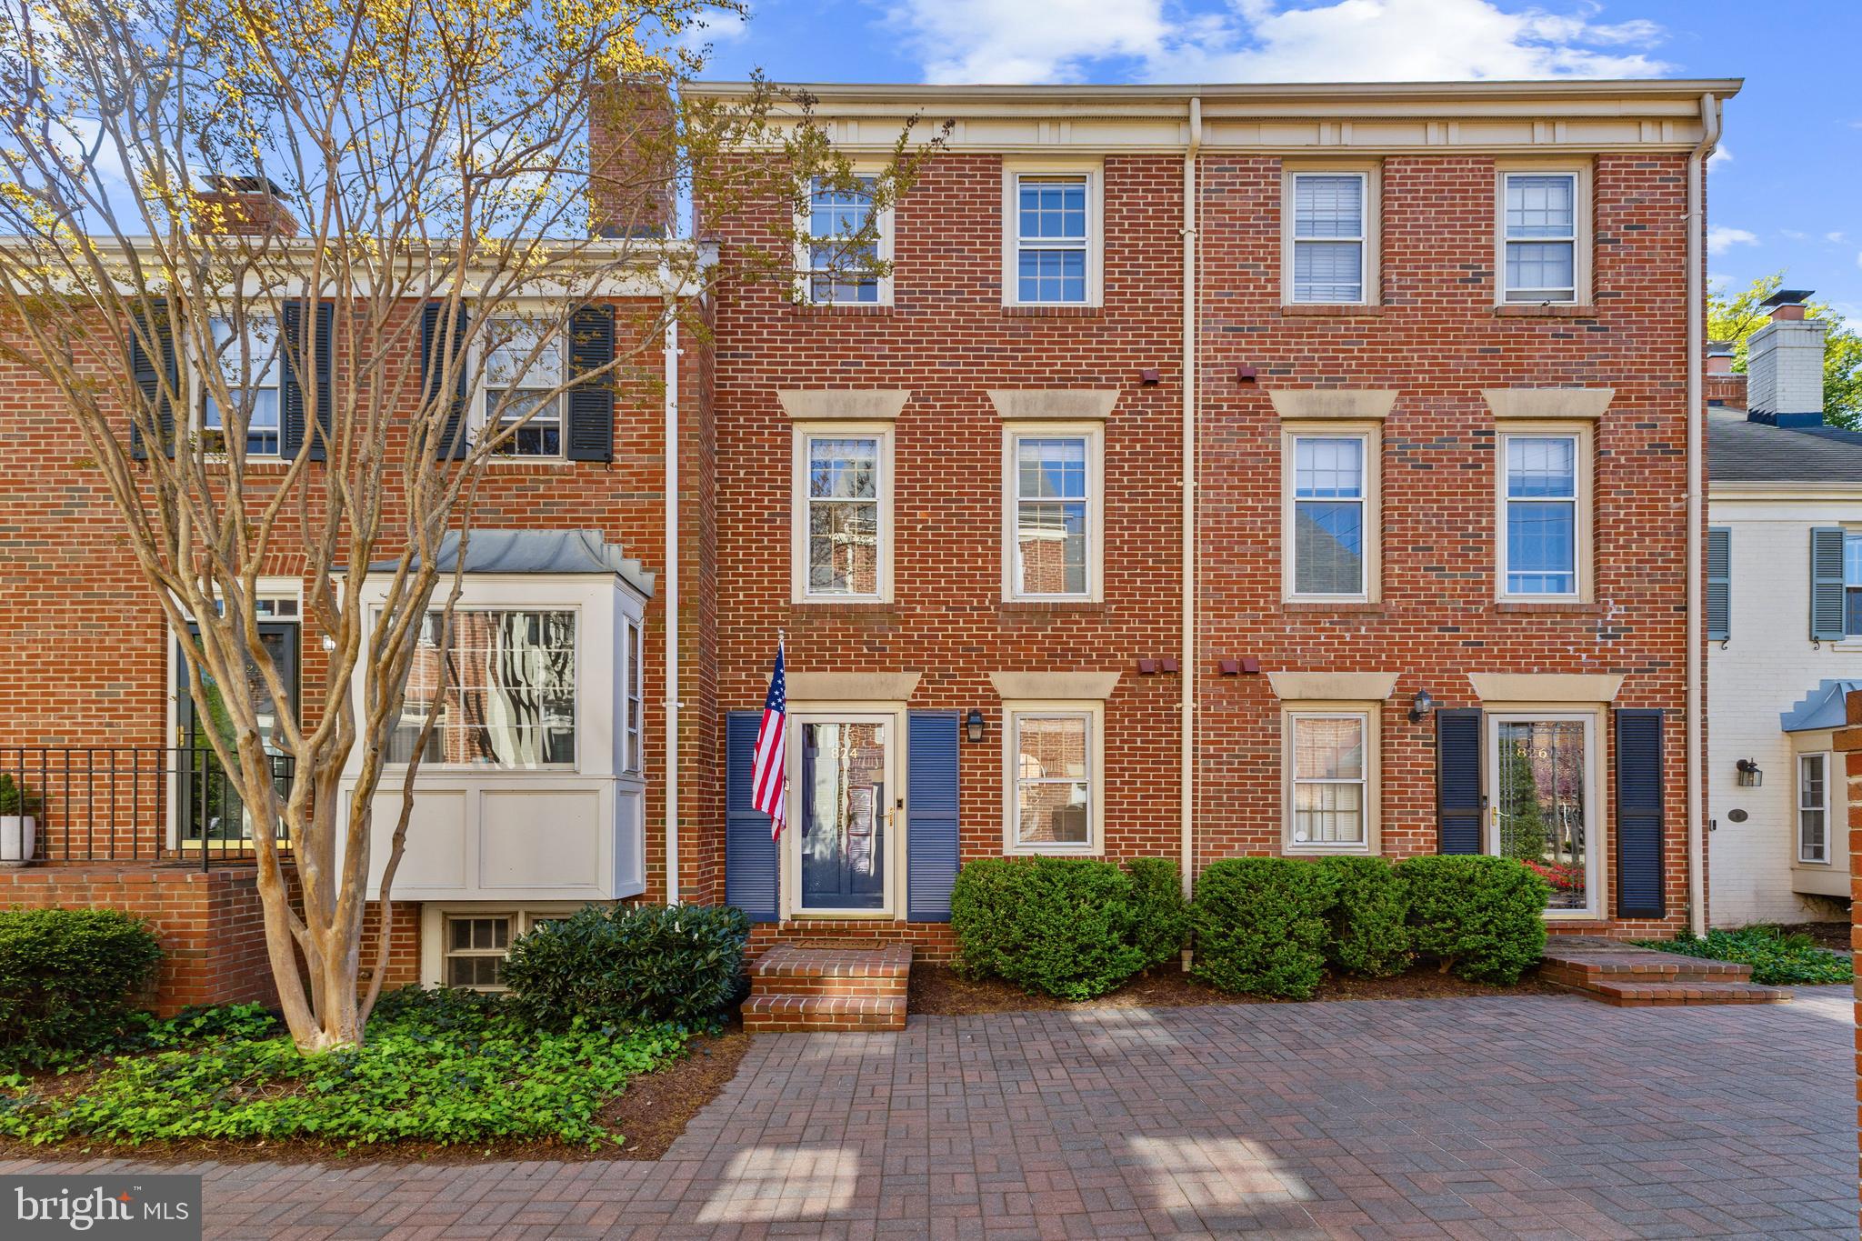
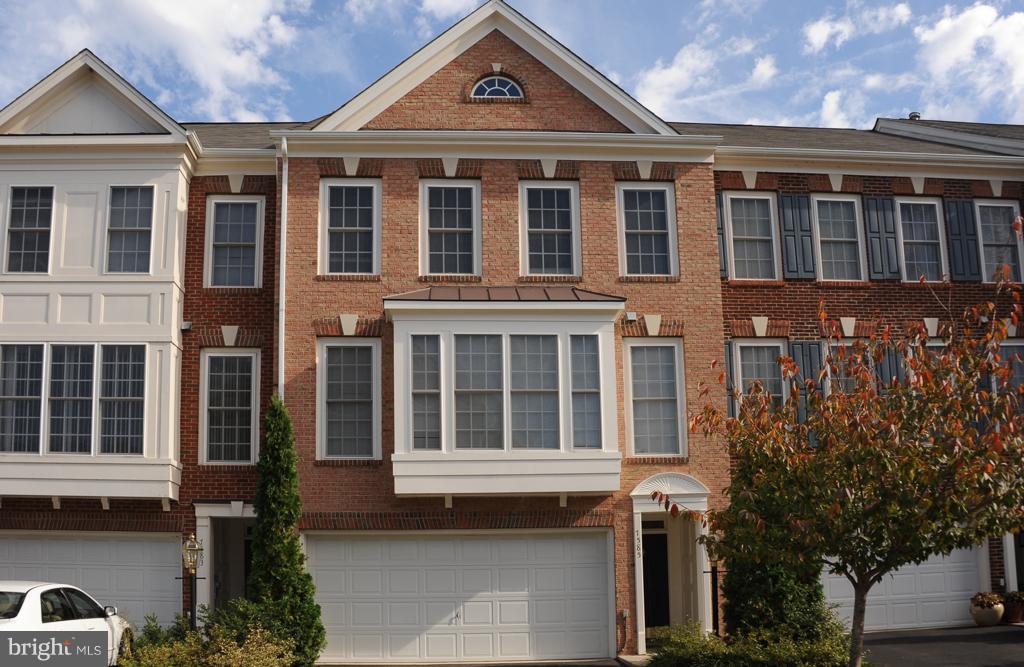
Gorgeous 3 level Brick Front Townhome with 2 Car Garage! Lots of natural light! Fantastic location, walkable to Lorton Marketplace - (New Amazon Fresh) restaurants and general needs.   Main level features beautiful wood floors and crown molding. Upgraded Kitchen, with white shaker cabinets and quartz countertop which is open to a separate dining room.  As well, the kitchen leads to spacious deck with a fenced in yard. Great flow for entertaining! 3rd level features 3 bedrooms, Primary bedroom has vaulted ceiling, primary bath with jacuzzi tub and separate shower, and 2 separate vanities. 
 Large fully finished lower level is perfect family room, office, or gym with walkout to yard, garage access, and large windows for natural light. Easy to commute from this location with I-95 and VRE with in 1 mile and Fairfax County Parkway, and Fort Belvoir within minutes.   Gunston Hill offers great amenities-community pool, tennis courts, playgrounds, and more.  Pets will be considered on a case-by-case basis. No cats.
#VAFX2235662

LORTON

9628 MASEY MCQUIRE COURT

3 Beds

2 Baths

1,904 Sq.Ft.

$3,200

MLS#: VAFX2235662

3 BR/3 BA unit on 4th floor. 9' ceilings. Plenty of window.  Open kitchen.  washer/dryer in unit. Hardwood floors in Living and Dining, Dunn Loring Metro across the street. 1 Garage parking + 2 parking passes.  Across the street from Harris Teeter  and restaurants, close to all major roads  Route 50, Route 29 and I 495
walking distance to Mosaic District.  Short drive to Tysons , Great location !
To show  park at Park Tower St. pictures were taken earlier
#VAFX2236102

VIENNA

2700 BELLFOREST COURT 405

3 Beds

3 Baths

1,412 Sq.Ft.

$3,380

MLS#: VAFX2236102

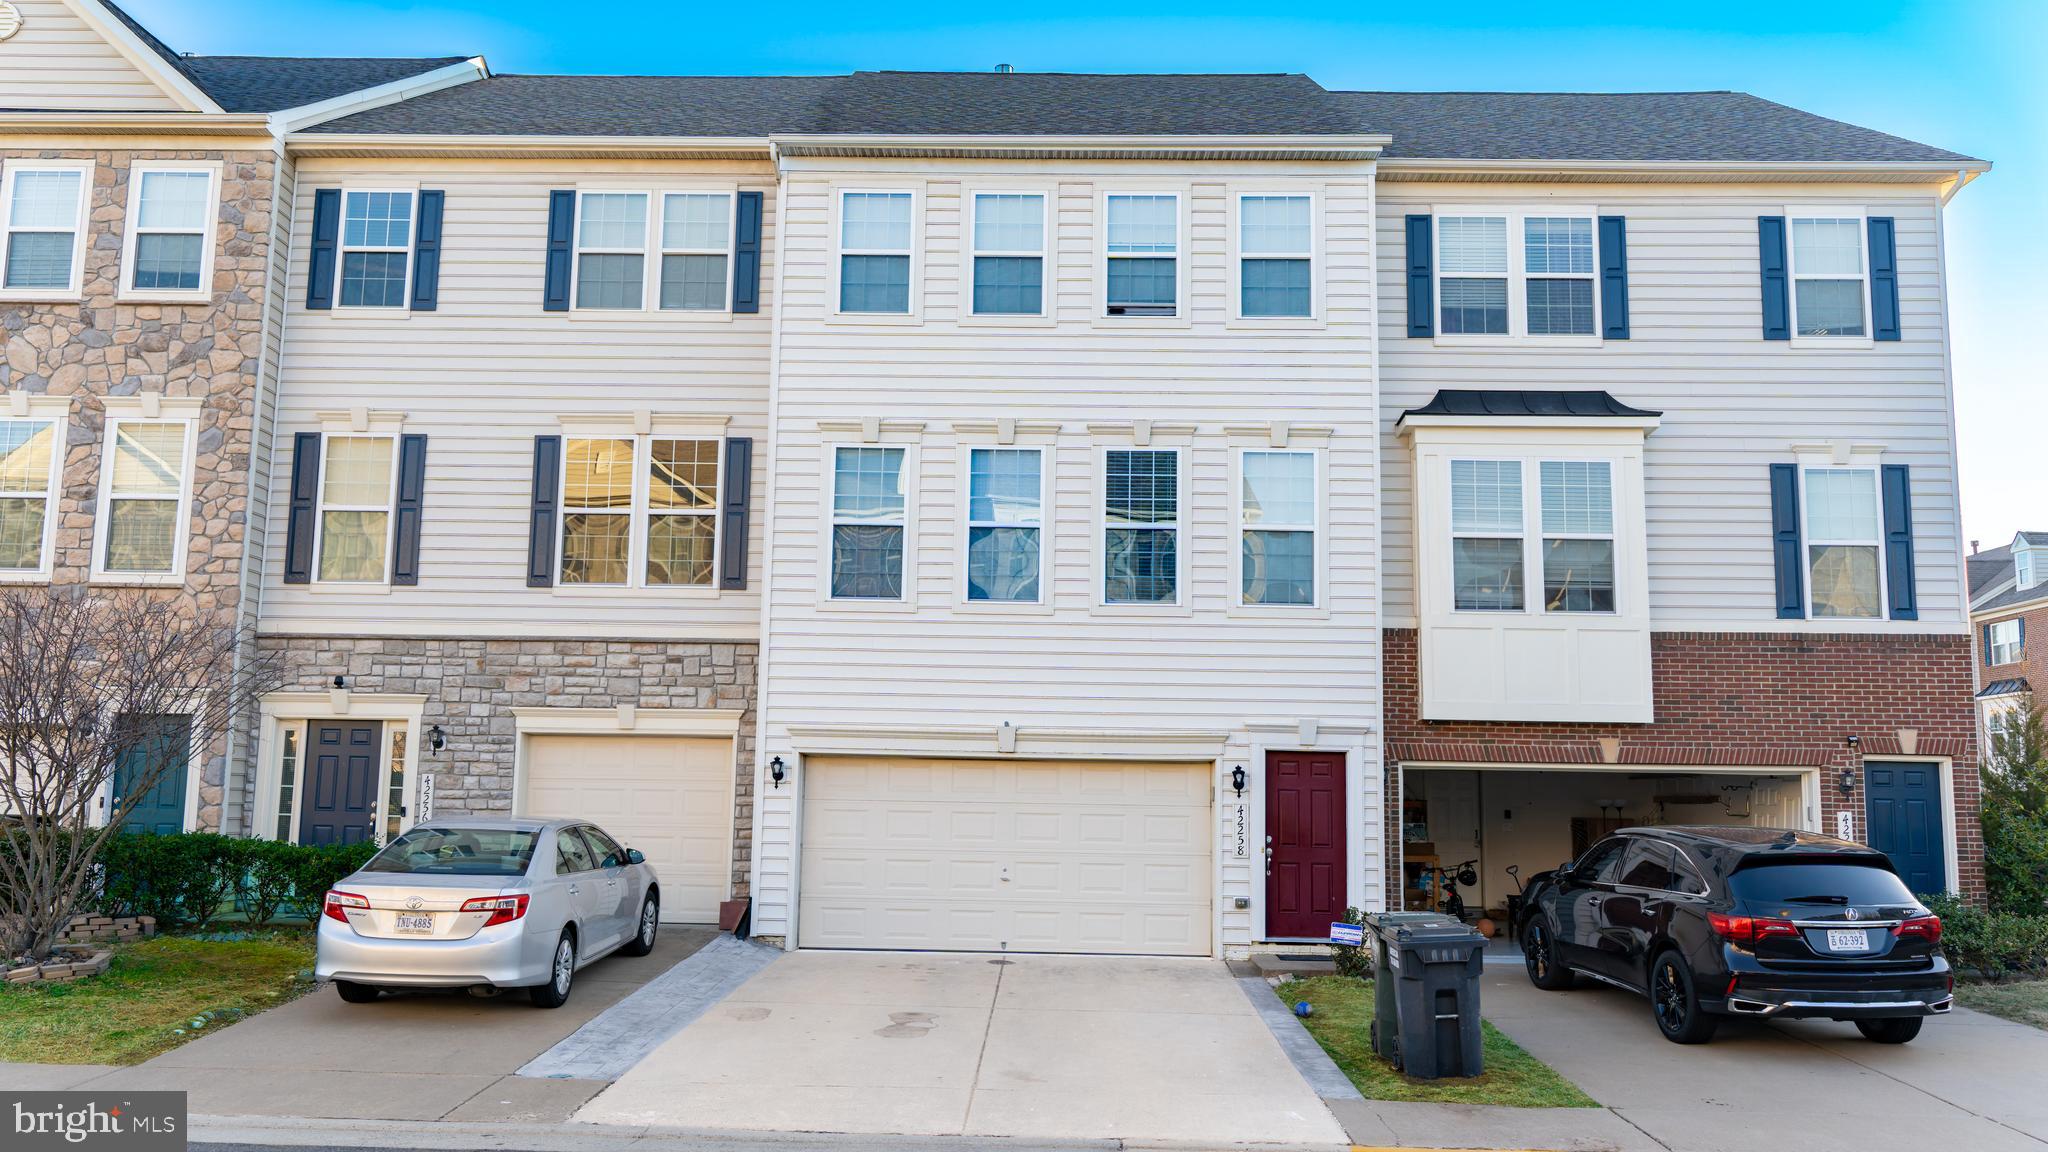
Three level, 2 car garage two years young!TH offers sun filled rooms with open concept. Spacious kitchen with espresso cabs & granite, island that seats 4 comfortably, SS GE appliances, pull out shelving in lower cabs, recessed lighting and large pantry. Primary BR suite with ample walk-in closet, primary bath with large shower and double sinks. Two secondary BRs, hall bath & a true laundry room complete the 3rd level. Linen closet in each bath too. A composite deck with vinyl railing for easy maintenance located on the main living level. (2nd) A family room with walk-out SGD is located behind the garage on the lower level. Extra storage in garage under stairs. Looking for good credit scores
#VAFV2033782

LAKE FREDERICK

105 BERGAMOT WAY

3 Beds

3 Baths

2,225 Sq.Ft.

$2,395

MLS#: VAFV2033782

OPEN Saturday, 4/26/2025 from 1-3 PM.....Beautiful end unit townhouse.......lovingly maintained...walk out basement...property features a patio and a deck...cozy fireplace...cathedral ceilings....full bath and bedroom in basement...fresh neutral paint and trim...new carpet and padding...home warranty provided to new buyer(s) at settlement...roof updated in 2018...new furnace in 2024...Well-maintained community with an HOA that covers several wonderful amenities, including a clubhouse, pools, and a tot lot.   Ideal location with the library, parks, and shopping centers all within walking distance, as well as schools nearby.  Commuters will enjoy the quick drive to Route 66, offering easy access to the rest of the region....one assigned space and ample street parking...must see to appreciate the beauty and value!!!  P.S.  Was temporarily off market in order to get this home all ready for the new buyer(s)--new on market as of the evening of 4/23/2025.
#VAPW2086740

MANASSAS

7630 MONITOR COURT

4 Beds

3 Baths

1,976 Sq.Ft.

$494,900

MLS#: VAPW2086740

None
#VAST2037954

STAFFORD

15 ROSEPETAL STREET

4 Beds

2 Baths

2,825 Sq.Ft.

$565,000

MLS#: VAST2037954

**Contract deadline Tuesday April 22 at 9pm**
THE YORKTOWN MODEL IS  FINALLY AVAILABLE!** ALL BRICK END UNIT WITH ABUNDANT NATURAL LIGHT** FRESHLY PAINTED** ENJOY COOL CROSS BREEZES THIS SUMMER—JUST OPEN THE WINDOWS AND DOORS**OPEN FLOOR PLAN DESIGNED FOR MODERN LIVING**DINING AREA WITH BUILT-IN CHINA CABINETRY.**FUNCTIONAL & ELEGANT**BONUS LANDING LEVEL—PERFECT FOR ENTERTAINING OR GAME NIGHT** PEACEFUL VIEWS OF MATURE TREESCAPE FROM EVERY WINDOW.**SPACIOUS FAMILY ROOM/LIVING ROOM WITH FIREPLACE**OPENS TO UPDATED KITCHEN**GRANITE COUNTERS, STAINLESS STEEL APPLIANCES, NEW GAS COOKTOP, DOUBLE WALL OVENS, WATER FILTER, NEW MICROWAVE,**PRIMARY SUITE WITH CUSTOM BUILT-IN CABINETRY & WALK-IN CLOSET. LUXURY EN-SUITE BATH—DUAL VANITIES, SOAKING TUB, SEPARATE SHOWER**NEW WATER HEATER**UNBEATABLE LOCATION IN THE HEART OF CENTREVILLE. NEAR TO TRADER JOE’S, WEGMANS, WALK TO LIFETIME FITNESS & CENTREVILLE LIBRARY. QUICK ACCESS TO ROUTES 28, 29 & I-66**BEAUTIFULLY MAINTAINED**MOVE-IN READY END-UNIT GEM**DON’T MISS THIS ONE—SCHEDULE YOUR TOUR TODAY!
#VAFX2234410

CENTREVILLE

6038 MACHEN ROAD B 192

3 Beds

2 Baths

2,328 Sq.Ft.

$579,900

MLS#: VAFX2234410

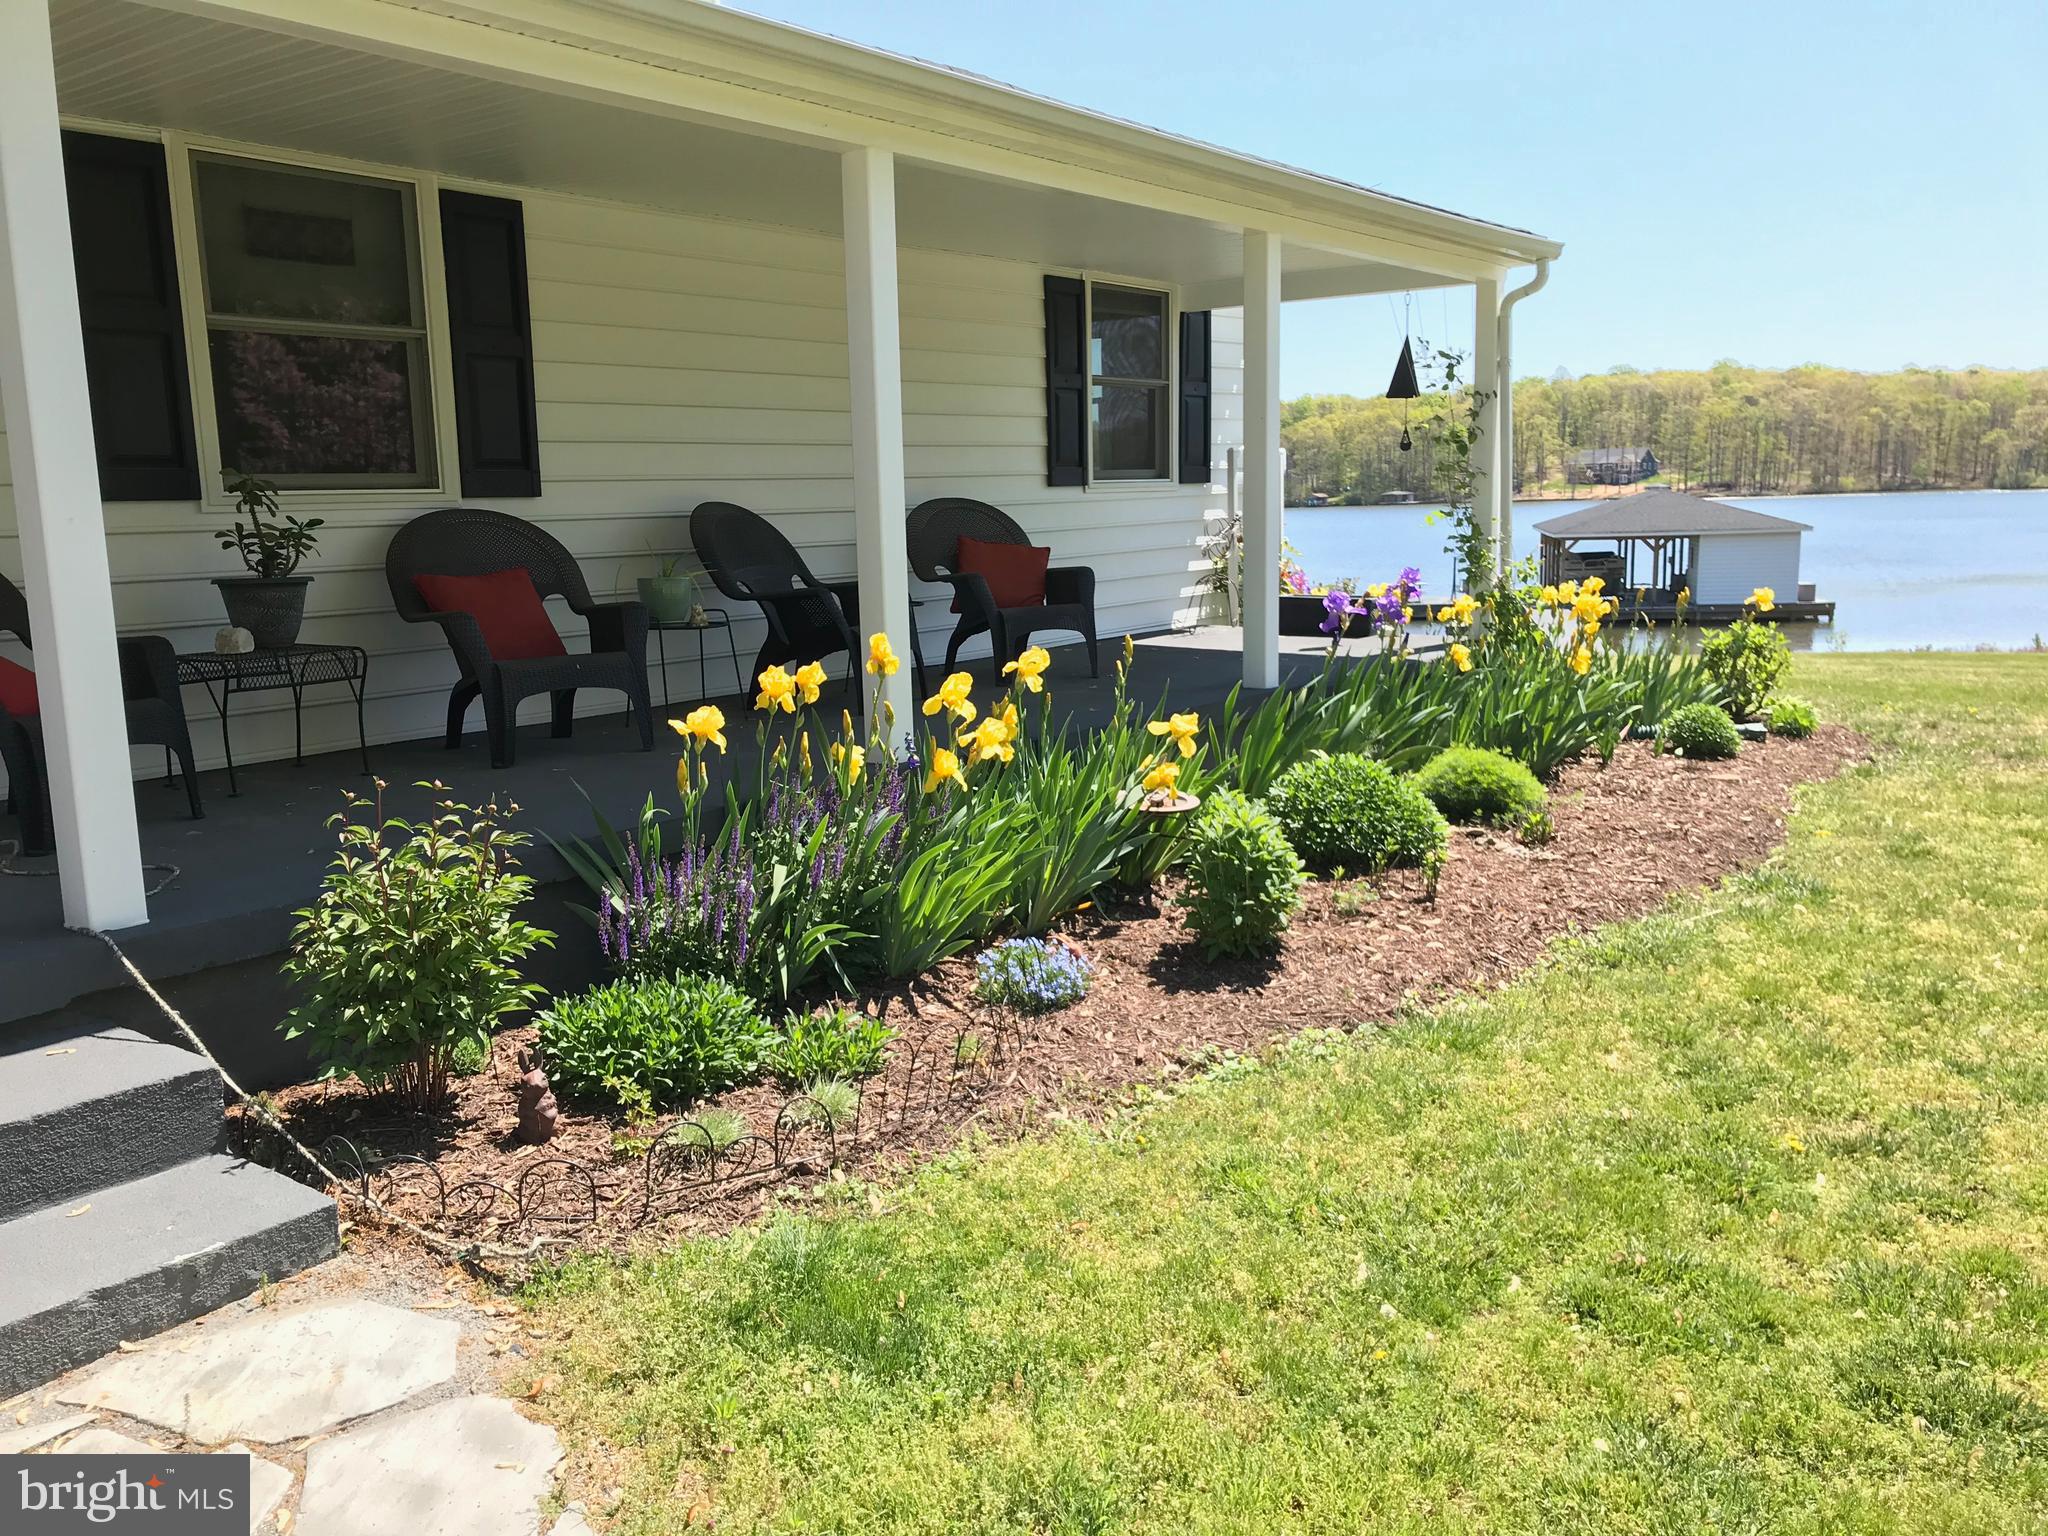
Welcome to Your Dream Ranch Retreat in the Heart of Lakeside Living!

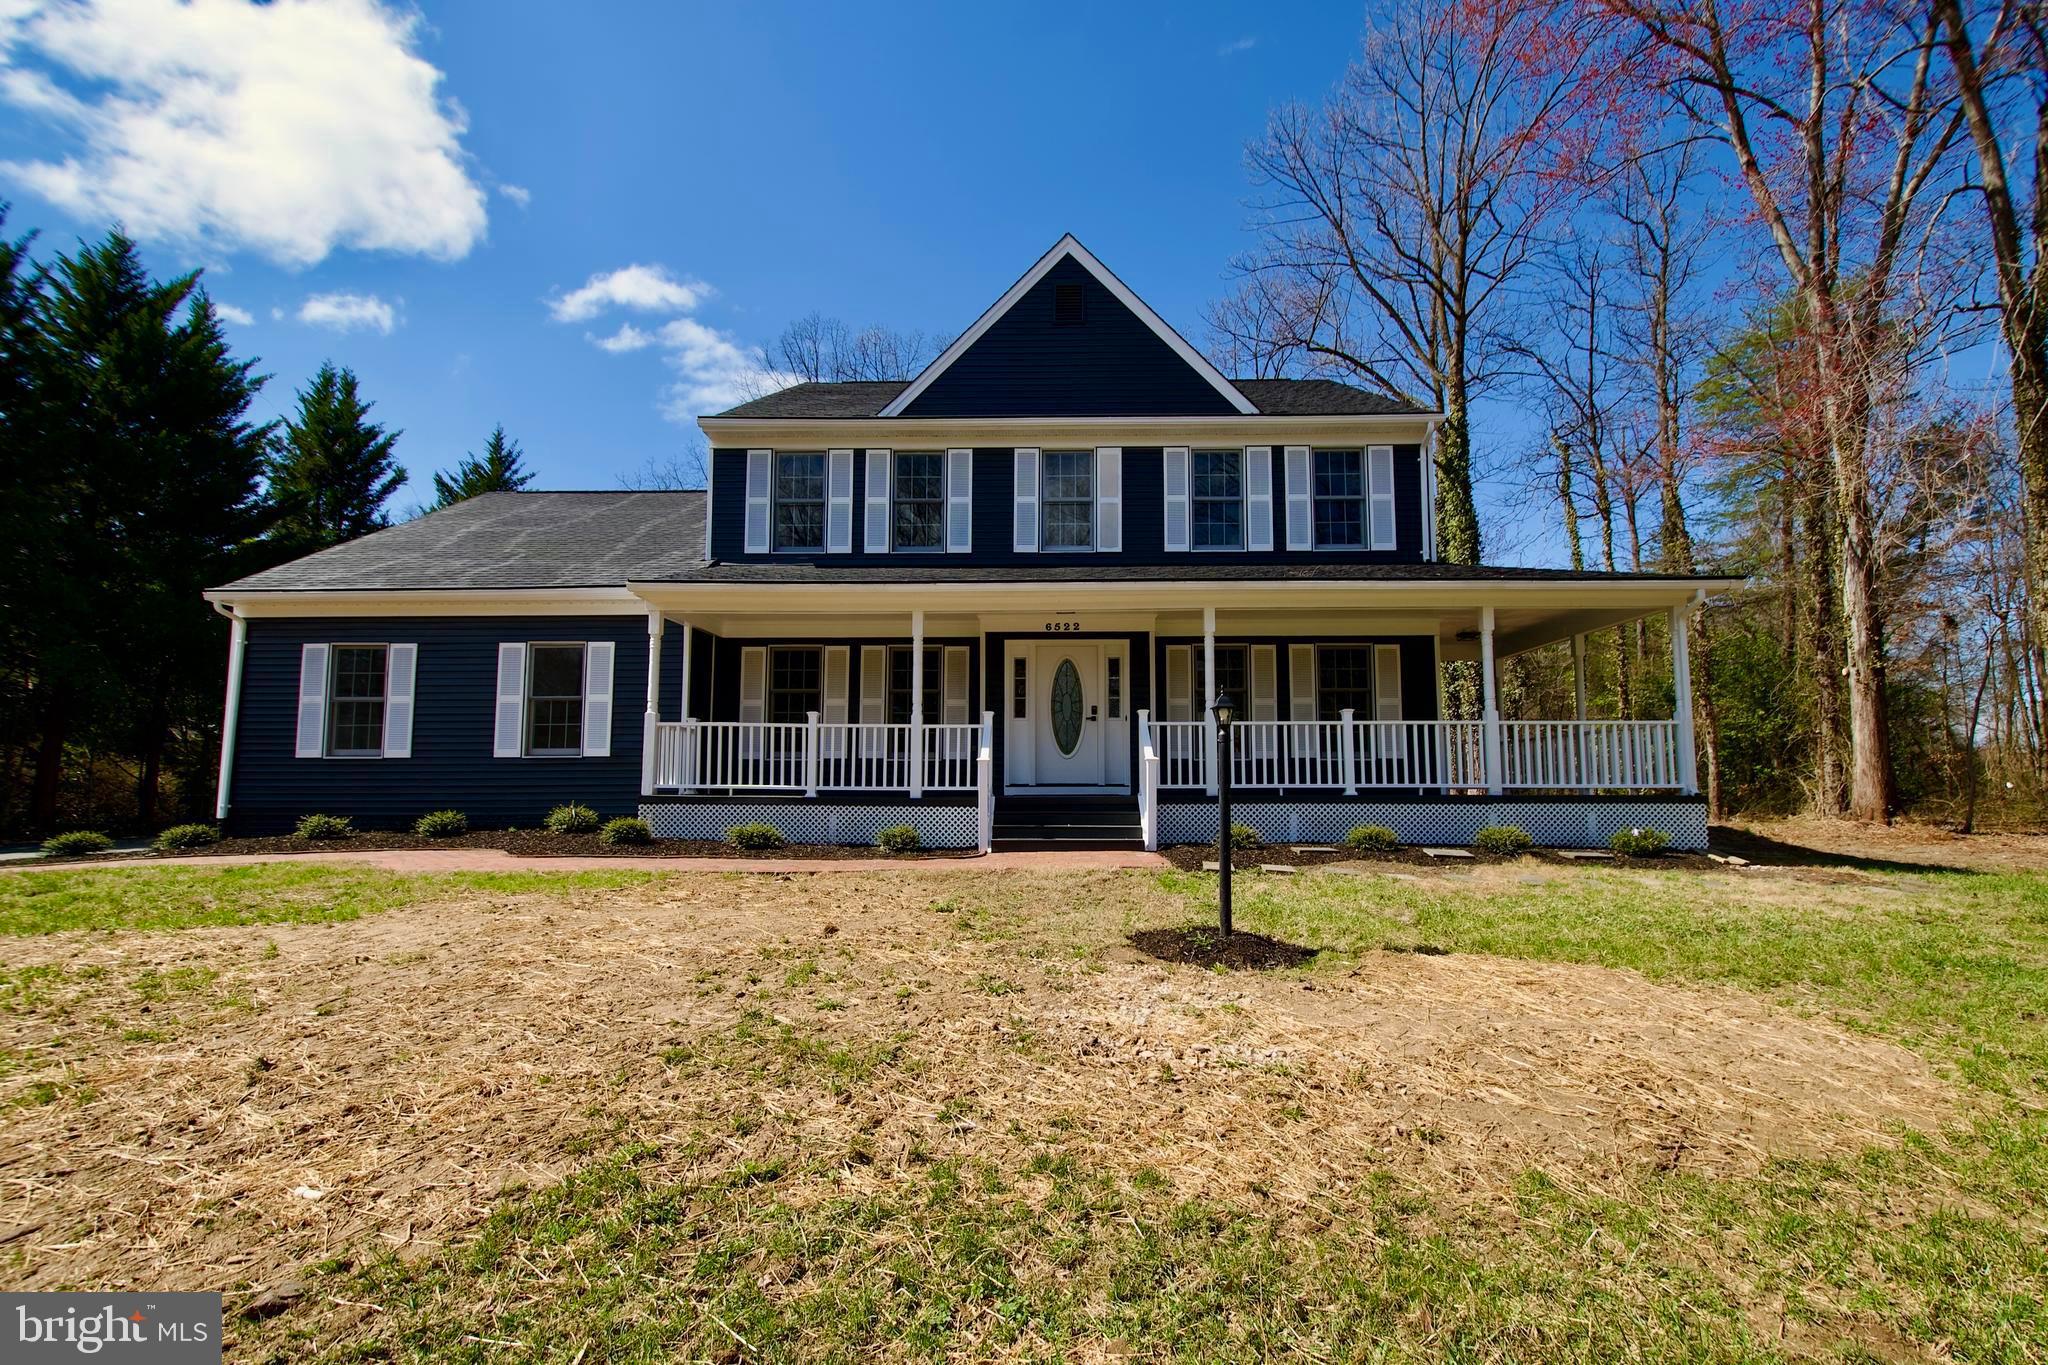
Nestled in an amenity-packed lake community that feels like a year-round vacation, this charming 3-bedroom, 2-bathroom ranch is the perfect blend of cozy comfort and modern style. From the moment you pull into the driveway, the sprawling front porch welcomes you to sit back, sip your morning coffee, and wave hello to friendly neighbors strolling by.

Step inside, and you'll be wowed by the completely updated interior, featuring LVP floors, and a seamless flow that invites relaxation and entertaining. The spacious living area is bathed in natural light, while the kitchen is features stainless steel appliances, and plenty of cabinet space to store all your culinary gadgets.

Each bedroom offers a tranquil retreat, with the primary suite boasting its own private bath—because everyone deserves a little extra pampering! Need space for guests, a home office, or your latest hobby? The options are endless.

The fun continues outdoors, where a large back deck is your go-to spot for grilling, lounging, or stargazing with loved ones. And if you’re a fan of outdoor living, the generously sized front porch ensures there’s room for everyone to enjoy the fresh air.

But the true star of this property is the amenity-rich community it’s nestled in! From lake access to a pool, volleyball and tennis courts, plus scenic trails, there’s no shortage of activities to keep you and your crew entertained all year long.

Whether you’re looking for a weekend getaway or your forever home, this beautifully updated ranch is ready to make every day feel like a lakeside adventure. Schedule your tour today, and start living the good life!
#VASP2032388

SPOTSYLVANIA

13202 WILDERNESS PARK DRIVE

3 Beds

2 Baths

1,056 Sq.Ft.

$315,000

MLS#: VASP2032388

Welcome Home! This stunning 4-level townhouse-style condo in the sought-after Stone Ridge community is the perfect blend of modern elegance and everyday comfort. If you're looking for more space and luxury, look no further. This home offers the benefits of condo living without upstairs neighbors, giving you privacy and peace of mind. Beautiful hardwood floors that flow from the entry-level foyer to the main living area. The open-concept kitchen, family room, and balcony make entertaining effortless! The gourmet kitchen is a dream, featuring upgraded cabinets, quartz countertops, a huge island with bar seating, stainless steel appliances, a walk-in pantry, and a gorgeous white backsplash—all designed for both function and style. Retreat to the expansive primary suite on the 3rd level, complete with a large walk-in closet and spa-like ensuite bathroom, featuring a soaking tub, oversized shower, and dual vanities. The attached one-car garage boasts an epoxy-coated floor for easy maintenance, and there's plenty of guest parking nearby. Enjoy resort-style community amenities, including a pool, trails, tot lots, and a fitness center. Close to Stone Ridge Village Center for all your shopping and dining needs! Don’t let this one slip away!

** Accepting Back up Offers**
#VALO2089636

ALDIE

42005 NORA MILL TERRACE

3 Beds

2 Baths

2,000 Sq.Ft.

$550,000

MLS#: VALO2089636

Acutely Attractive 3 Level 5 Bedroom 3 Full Bathroom Beautiful Cape Cod  2025 Fully Renovated Single Family Home! Including a Large Screened in Weather Covered Balcony Deck Addition off the Rear of the Home!

This lovely house has 3 fully finished levels with a walk out basement and a 2 car carport and multiple storage sheds. One of which is a spacious shed/workshop on the property with a covered porch, 2 smaller sheds and a storage container unit near the largest shed.  Extremely Private and Very Large and Quiet Estate size Lot with outstanding Topography.
#VASP2030126

PARTLOW

207 OAK CREST DRIVE

5 Beds

3 Baths

2,165 Sq.Ft.

$475,000

MLS#: VASP2030126

Beautiful Single Family Home with MANY custom features! This home features a large fenced corner lot allowing so much natural light to pour in. The custom features allow comfort & functionality to come together in this open-concept home. Upon entering you immediately notice the high ceilings, crown molding, large windows, freshly painted walls, and gleaming REAL  hardwood floors that flow throughout the main level. Off the family room is a beautiful open kitchen with a very large working island complete with granite countertops, linen cabinets, and stainless appliances. The main level comes with a mud room off the two-car garage for easy access and storage items. As you make your way upstairs, the primary suite is to the right, and the UPDATES include newly installed hardwood floors,  Custom floor to ceiling built-in TV/Desk area, a large, walk-in ORGANIZED  CUSTOM closet system, and an updated AMAZING SPA-LIKE bathroom that you have to see for yourself equipped with custom rock floor in the shower, additional cabinets space, custom lighting, and jetted soaker tub! Additionally on this level are two other generous-sized bedrooms, an updated bath, and an upper-level laundry room complete with a washer & dryer. The lower walk-out level has a workout room, a fourth large bedroom TO CODE, and an en-suite full bath. The rec room is perfect for adult gatherings with a gorgeous bar also equipped with mini beverage fridge, and automatic ice maker, perfect for friends and family to entertain! This home includes over $130,000 in amazing upgrades including a custom deck and stamped concrete patio with connecting stairs that spill into the large corner lot with a fully fenced backyard, in-ground irrigation system, and professional landscaping. Make this your home and enjoy the world-class amenities that POTOMAC SHORES has to offer, including the state-of-the-art fitness facilities, Jack Nicklaus Signature Public Golf Course and Tidewater Grill, 2 swimming pools, social facilities, 5+ miles of walking trails, canoe/kayak launch and well planned and extremely well-attended community activities. Both the elementary (Covington-Harper) and Potomac Shores Middle school are located within the community as well as John Paul The Great private high school and the Ali Krieger Sports Complex. A VRE station construction has begun, and the town center are underway. The combination of this beautiful home and all the amenities available in Potomac Shores, makes this a wonderful place to call home!
#VAPW2088066

DUMFRIES

17221 CONTINENTAL DRIVE

4 Beds

3 Baths

3,217 Sq.Ft.

$825,000

MLS#: VAPW2088066

None
#VAPW2091498

WOODBRIDGE

13771 MUSKET COURT

4 Beds

2 Baths

1,752 Sq.Ft.

$2,850

MLS#: VAPW2091498

Welcome to 6240 Windham Hill Run, a fabulous 3-bedroom 3.5 bath brick-front Shelley model with bump-outs on all three levels and backing to woodlands in Alexandria’s popular Kingstowne. A custom elevator whisks you to all three levels. A large 1-car garage will keep your car in pristine condition. There’s an open floorplan with classic hardwoods on the main level, upper hall and in the owner’s suite. New carpet has been installed in the two other bedrooms. The entire home has been freshly painted. The foyer is brightened by a Palladium window above the entrance door. There is elegant crown molding in the living and dining rooms and the dining room also has a ceiling medallion. The kitchen features rich cabinetry, a tile floor, sleek granite counters and a double-sink with a swan-neck faucet. There’s a spacious deck off the breakfast room which features three windows overlooking the canopy of trees. The family room off the kitchen has a double window. Upstairs, the owner’s suite has a soaring vaulted ceiling and a sitting room bump-out with a wall of windows and uninterrupted view of trees. The owner’s bath has a dual-sink vanity, a soaking tub and separate shower and recessed lighting. On the lower level, you’ll find a full bath, the oversized laundry/storage room and a terrific rec room with its inviting gas fireplace with a marble surround and detailed wood mantel. From the rec room - step out to the fully-fenced rear yard. This beautiful home comes with the endless list of Kingstowne amenities - pools, gyms, community centers, sport courts, tot lots, 12 miles of walking trails and more! It’s also close to two Metro stops, two town centers and all commuter routes!
#VAFX2230434

ALEXANDRIA

6240 WINDHAM HILL RUN

3 Beds

3 Baths

2,596 Sq.Ft.

$750,000

MLS#: VAFX2230434

1 ... 243 244 245 246 247 ... 666
* Listings identified with the FMLS IDX logo come from FMLS and are held by brokerage firms other than the owner of this website. The listing brokerage is identified in any listing details. Information is deemed reliable but is not guaranteed. If you believe any FMLS listing contains material that infringes your copyrighted work please click here to review our DMCA policy and learn how to submit a takedown request. © 2024. First Multiple Listing Service, Inc.
 - property

Send a message

Message successfully sent.

Your message

What is 3 + 4 ?

Reason for contacting?

I agree to receive email communication and understand I can unsubscribe at any time.

I agree to be contacted by Charis Realty Group via call, email, and text for real estate services. To opt out, you can reply 'stop' at any time or reply 'help' for assistance. You can also click the unsubscribe link in the emails. Message and data rates may apply. Message frequency may vary. Privacy Policy

Sign Out

Virtual Assistant

Would you like to take the next step with this property? We can help you schedule a showing or virtual tour, or send you more details.

Yes, I would like more information.

Thank You for Your Reply, One of Our Agents will contact you as soon as possible

No, maybe later.

Thank you, you can always contact me via email, phone number or through the contact form.

Realhub AI

Lucy - Your AI-Powered Realtor

Update Your Temporary Password

Personalize your search

Enter your email and we'll notify you immediately when new listings match what you're looking for.

or enter email address

Already have an account ? Login here

Continue your home search

I agree to receive communications and understand I can unsubscribe at any time.

I agree to be contacted by Charis Realty Group via call, email, and text for real estate services. To opt out, you can reply 'stop' at any time or reply 'help' for assistance. You can also click the unsubscribe link in the emails. Message and data rates may apply. Message frequency may vary. Privacy Policy

Already have an account ? Login here

We use cookies

We use cookies primarily for analytics to enhance your experience. By accepting, you agree to our use of these cookies. You can manage your preferences or learn more about our cookies policy.