Properties

Browse or get in touch to schedule a walkthrough.

  • Nearby me
Price range

Popular Features

Community Features

Association

Property Features

Waterfront

View

Exterior Features

Interior Features

Style

10000 properties match your criteria

Updated 1 minute ago

E-Alert name
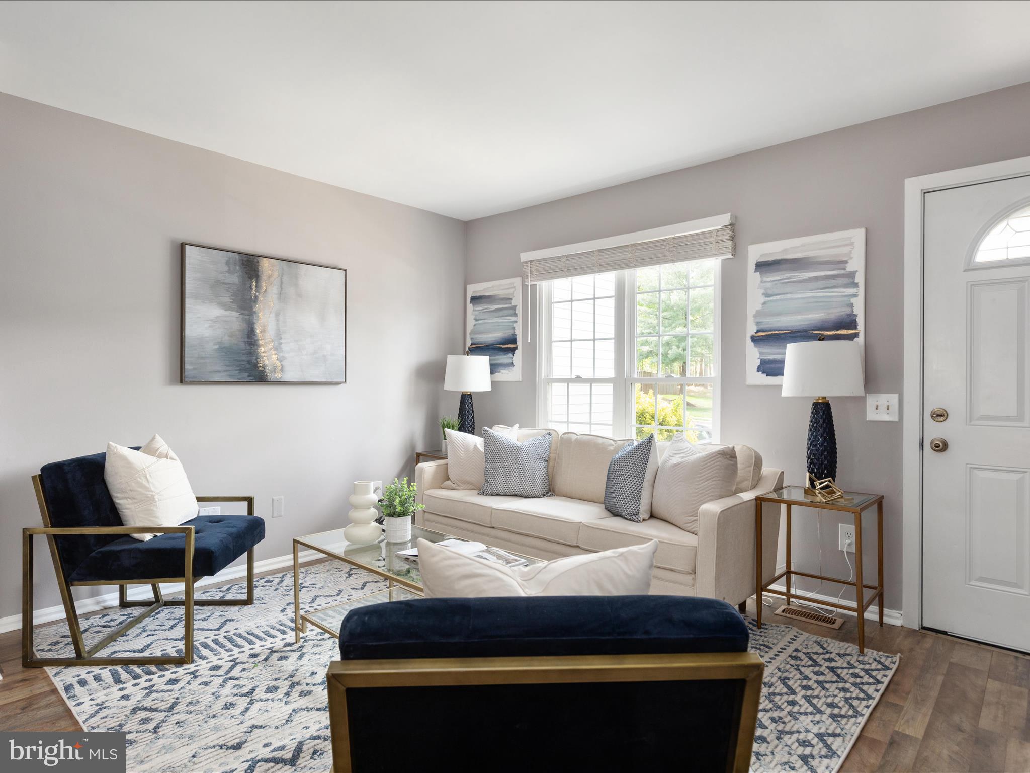
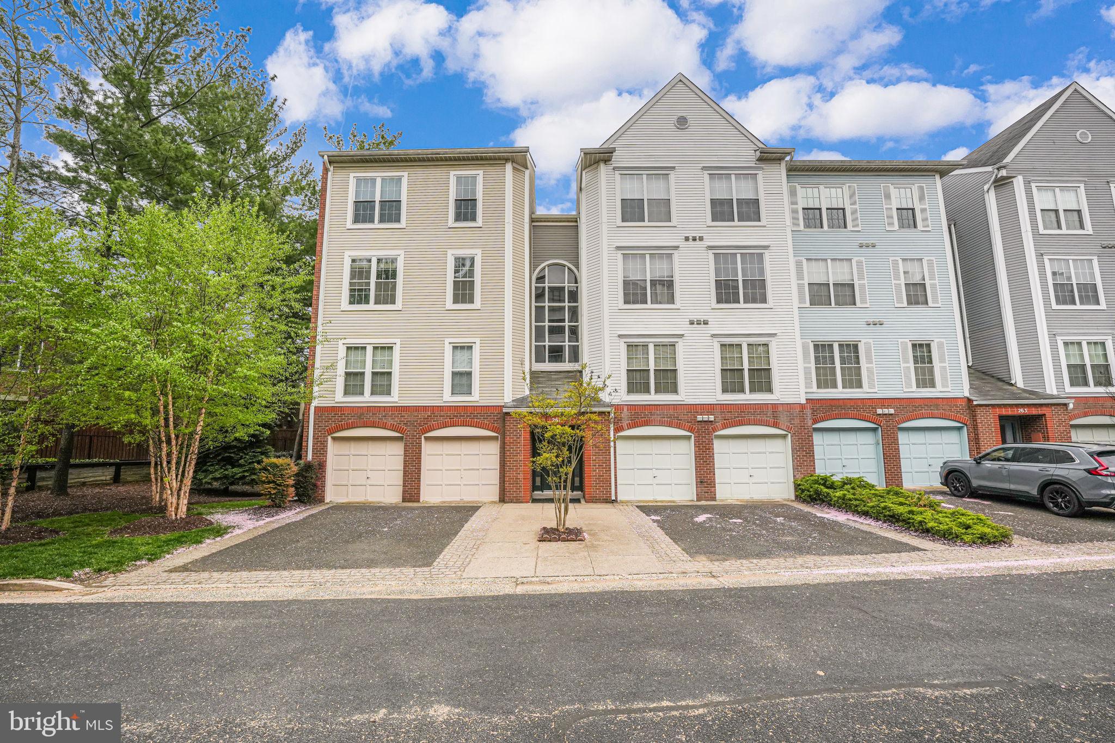
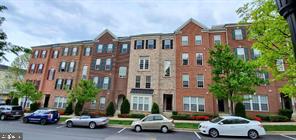
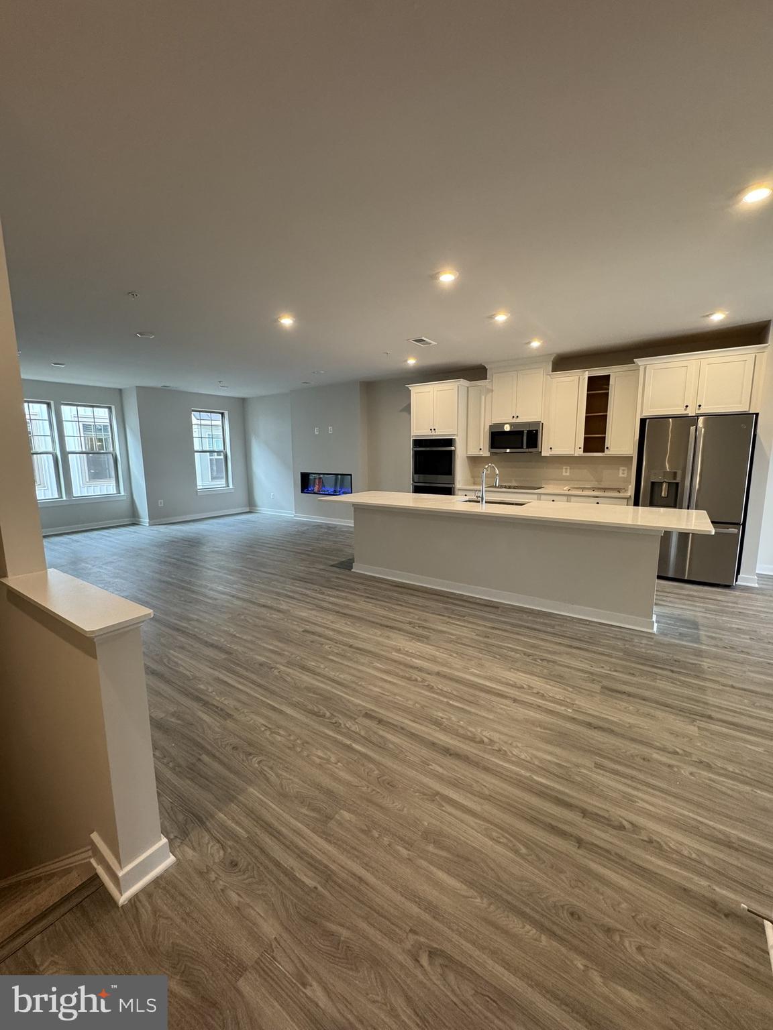
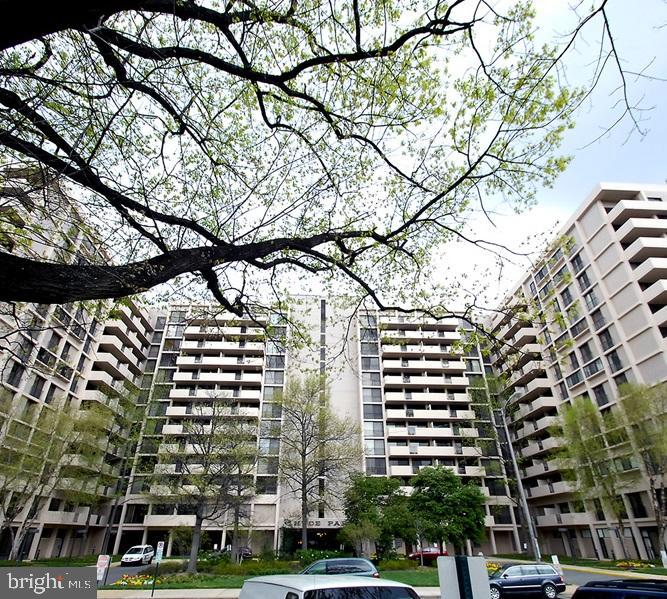
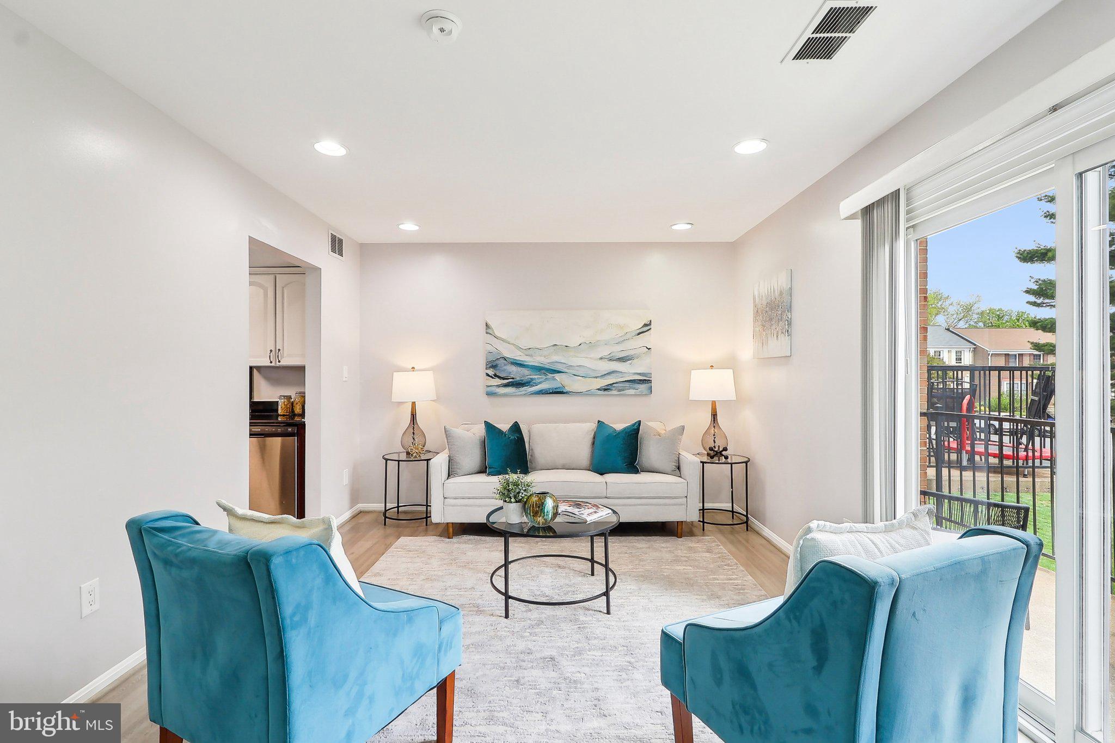
Welcome home to Huntington Club! Commuters need to check this one out! Conveniently located half a mile to the Huntington Metro Station, this charming first floor garden-style condo features an open floorplan with modern updates - plus all utilities are included in the HOA dues! Inside the entrance, discover an updated kitchen that boasts rich wooden cabinets, sleek granite countertops, and stainless steel appliances. With a peninsula breakfast bar, the kitchen opens directly into the expansive dining area and living room, where floor-to-ceiling windows fill the home with natural light. Tile floors lead you into the spacious bedroom, with a large walk-in closet, and the handsome bathroom. Step outside onto your private covered balcony to enjoy a moment of peace, surrounded by lush landscaping. This conveniently located community offers an abundance of amenities, including on-site laundry facilities, plenty of parking, a fitness center, outdoor pool, playgrounds, and tennis courts. Just minutes to Giant Food, Wegmans, Walmart, Target, Hoffman Center, Old Town Alexandria, National Harbor, Fort Myer, and The Pentagon. Quick access to Telegraph Rd, N Kings Hwy, Route 1, I-395, and I-495. Schedule a private tour to come see your new home today!
#VAFX2233906

ALEXANDRIA

2649 REDCOAT DRIVE 123

1 Beds

1 Baths

757 Sq.Ft.

$150,000

MLS#: VAFX2233906

Beautifully updated 2 bedroom, 2 bathroom retreat with serene wooded views!
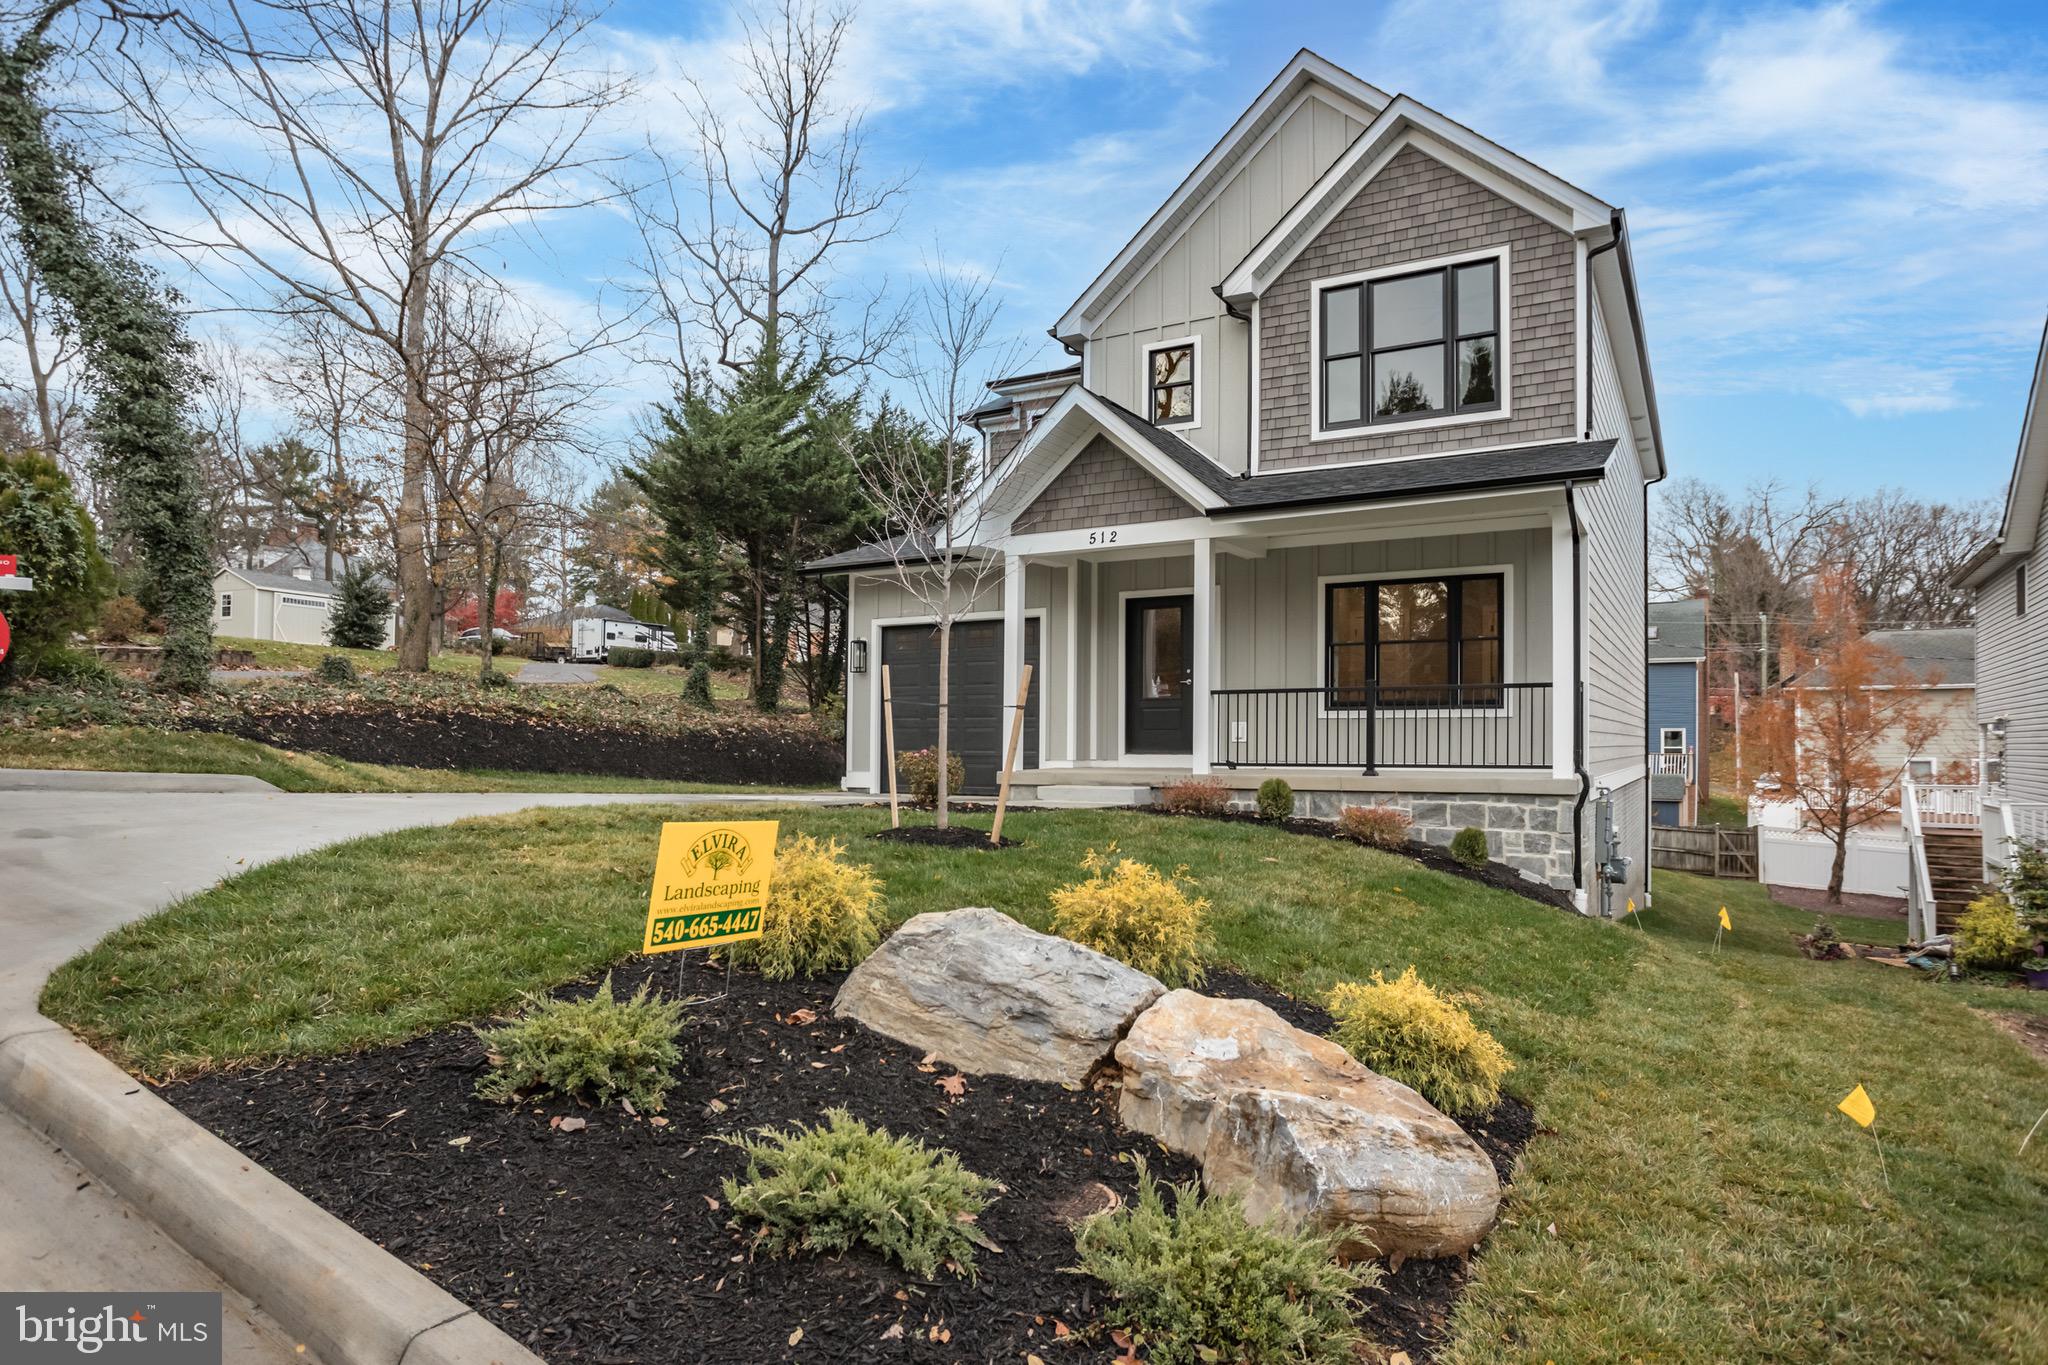
Step into this immaculate and tastefully updated home, perfectly nestled in a private, tree-lined setting. The granite kitchen features trendy green cabinetry and newer appliances, seamlessly flowing into a dedicated dining area—perfect for entertaining.

The spacious living room extends into a bright sunroom with a wall of windows, offering stunning views of the lush landscape. The primary suite boasts an en-suite bath and convenient laundry closet, while the second bedroom enjoys access to a full hall bath with a stylish vanity.

Located in the sought-after Penderbrook community, built around an Arnold Palmer-designed golf course, residents enjoy resort-style amenities year-round, including pools, tennis and basketball courts, playgrounds, a clubhouse with party room, and a scenic lake.

Ideal for commuters, a dedicated bus stop at the corner provides easy access to the Orange Line Metro. Zoned for the highly regarded Oakton High School pyramid.
#VAFX2233234

FAIRFAX

3805 GREEN RIDGE COURT 201

2 Beds

2 Baths

998 Sq.Ft.

$360,000

MLS#: VAFX2233234

Beautiful Three-Level Colonial on the Water

Welcome to your dream home—a stunning three-level waterfront colonial offering breathtaking views from every level. Enjoy watching swans gracefully float by from the comfort of your beautiful property.

This remarkable home features 4 spacious bedrooms and 3.5 baths, perfectly designed for both relaxation and entertaining. The charming full front porch invites you to unwind and enjoy the serene surroundings. Inside, the main living areas include a living room, a cozy dining room, and an eat-in kitchen ideal for family gatherings. The family room, boasts a warm fireplace, creating a cozy atmosphere for colder evenings, enhanced by views of the water and leads to the deck. Upstairs, you will find the primary suite with a walk-in closet and en-suite bath, along with three additional bedrooms and a full bath.

The walk-out basement is finished, featuring a recreation room with its own fireplace, and provides direct access to the patio—perfect for summer barbecues or simply soaking in the tranquil views. This versatile space, complete with a full bath, offers endless possibilities for relaxation, hobbies, or entertaining.

Additionally, a spacious laundry room enhances functionality, catering to your everyday needs. With its beautiful finishes and thoughtful design, this home seamlessly blends elegance with comfort, making it the perfect oasis on the water. Don't miss the opportunity to own this incredible property—schedule a showing today!
#VASP2031888

SPOTSYLVANIA

12609 TOLL HOUSE ROAD

4 Beds

3 Baths

2,770 Sq.Ft.

$574,900

MLS#: VASP2031888

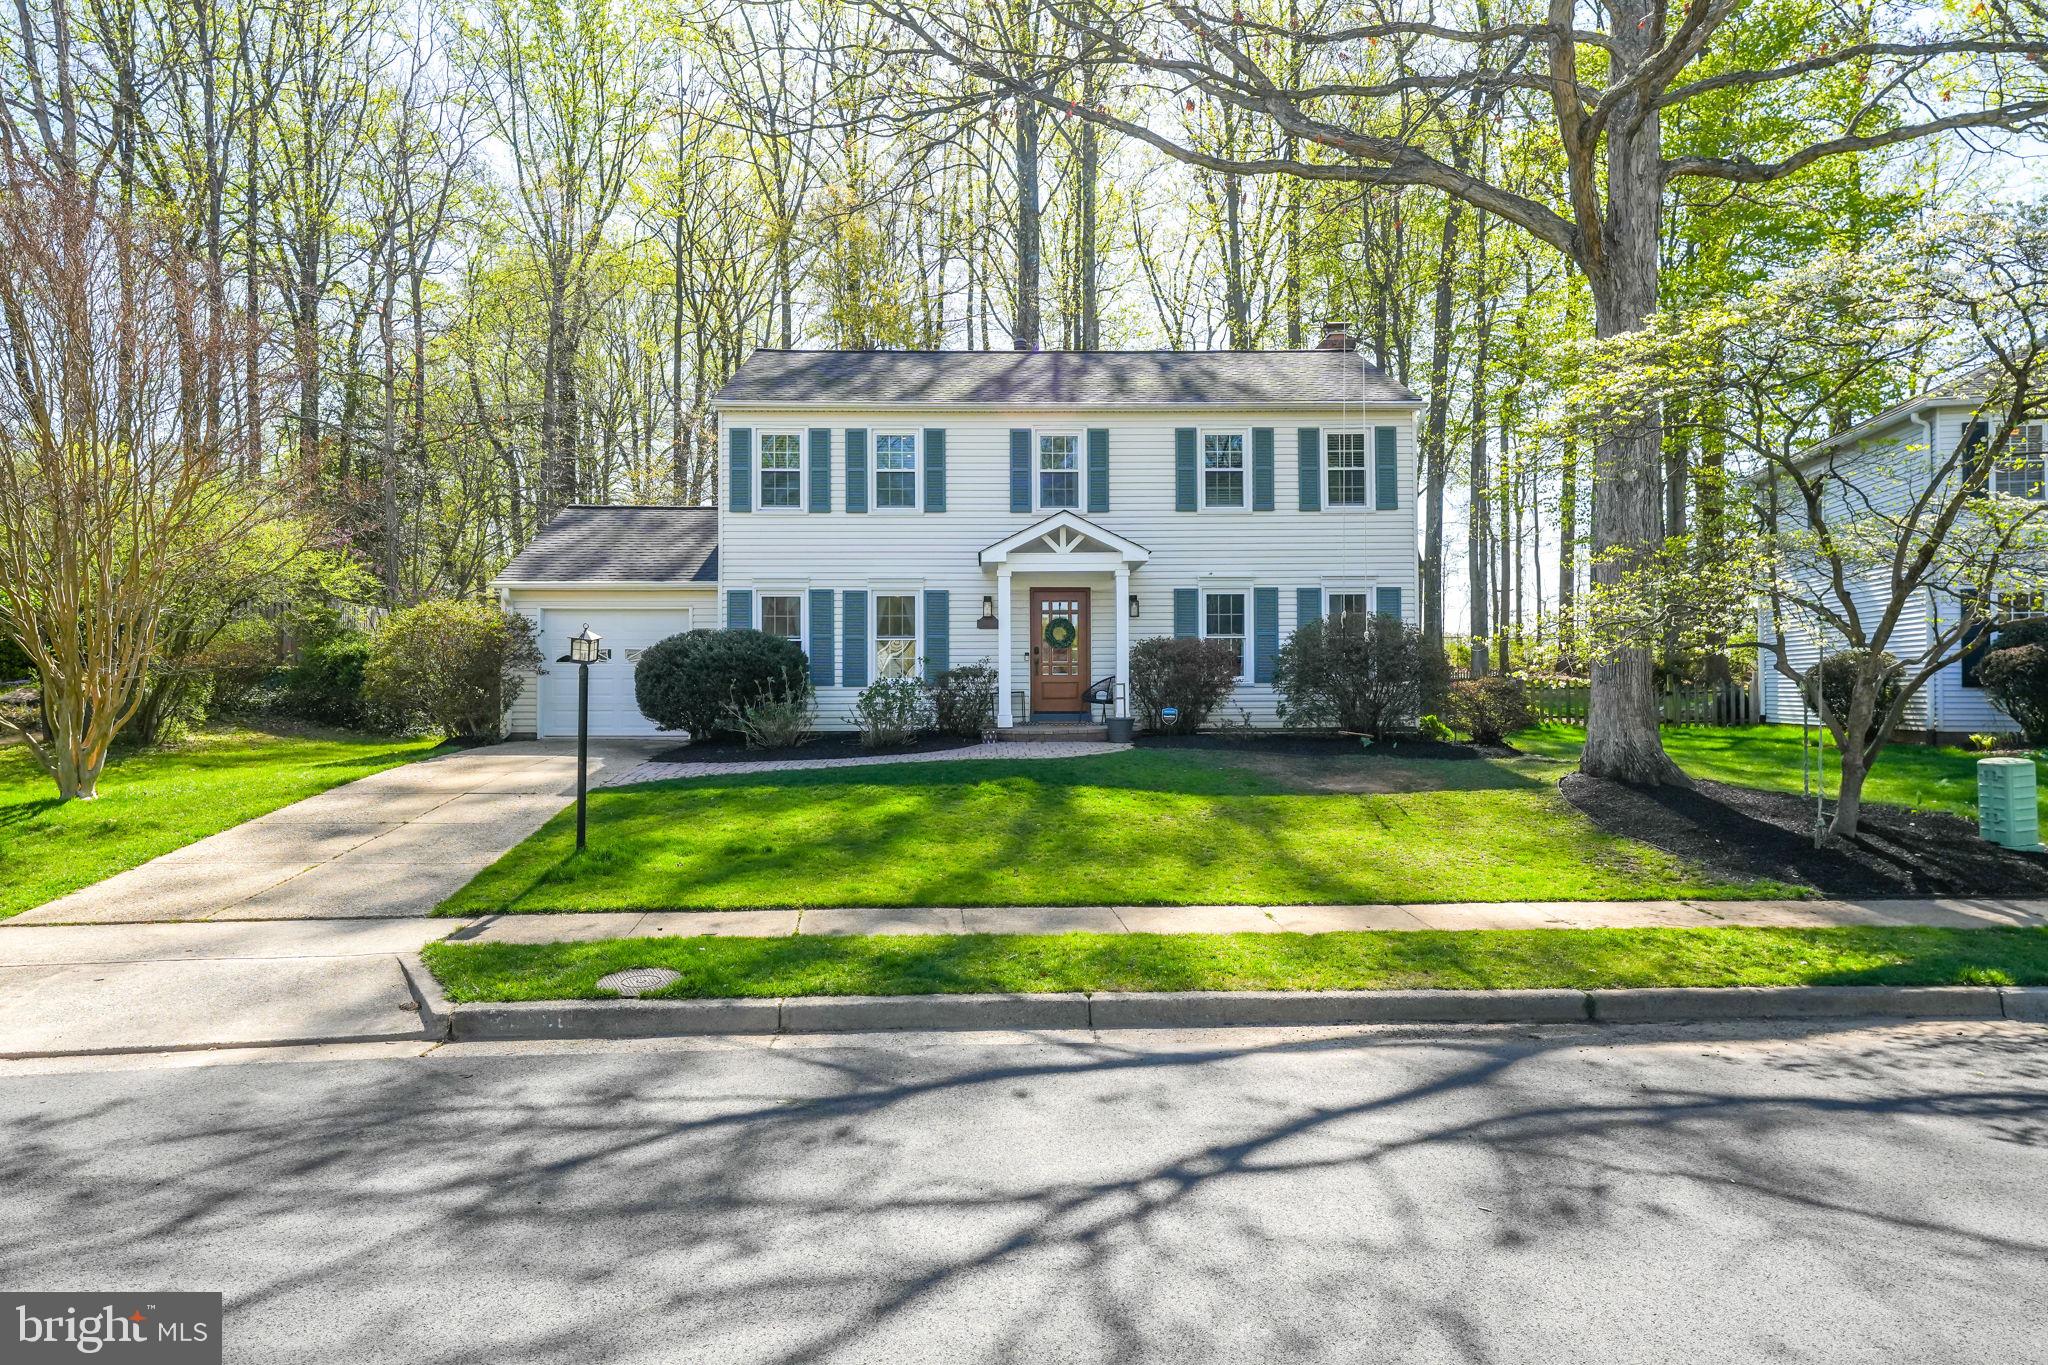
Stunning Updated Colonial - vacant & Move-In Ready! This beautiful 4-bedroom, 2.5-bath colonial home offers privacy and scenic views, backing to acres of community common ground and lush nature. The brand-new kitchen features quartz countertops, new stainless steel appliances, and a center island, seamlessly connected to a cozy sunroom with a wall of windows.  the home is freshly painted in today's popular color, Sherwin William's Aesthetic White. 
The spacious owner’s suite boasts an upgraded bath with a luxury soaking tub, separate shower, and double vanity.  Additional highlights include a large 2-car side-loading garage, a newly paved driveway, a brand-new grilling deck with stairs, and a main-level mudroom/laundry room.
The full basement with walk-up stairs and rough-in plumbing provides ample potential for customization. Conveniently located near great schools, shopping, and transportation, this home is ready for its new owners. Don’t wait—schedule your tour today!
#VAFQ2013972

BEALETON

11374 WHIPKEY DRIVE

4 Beds

2 Baths

2,504 Sq.Ft.

$600,000

MLS#: VAFQ2013972

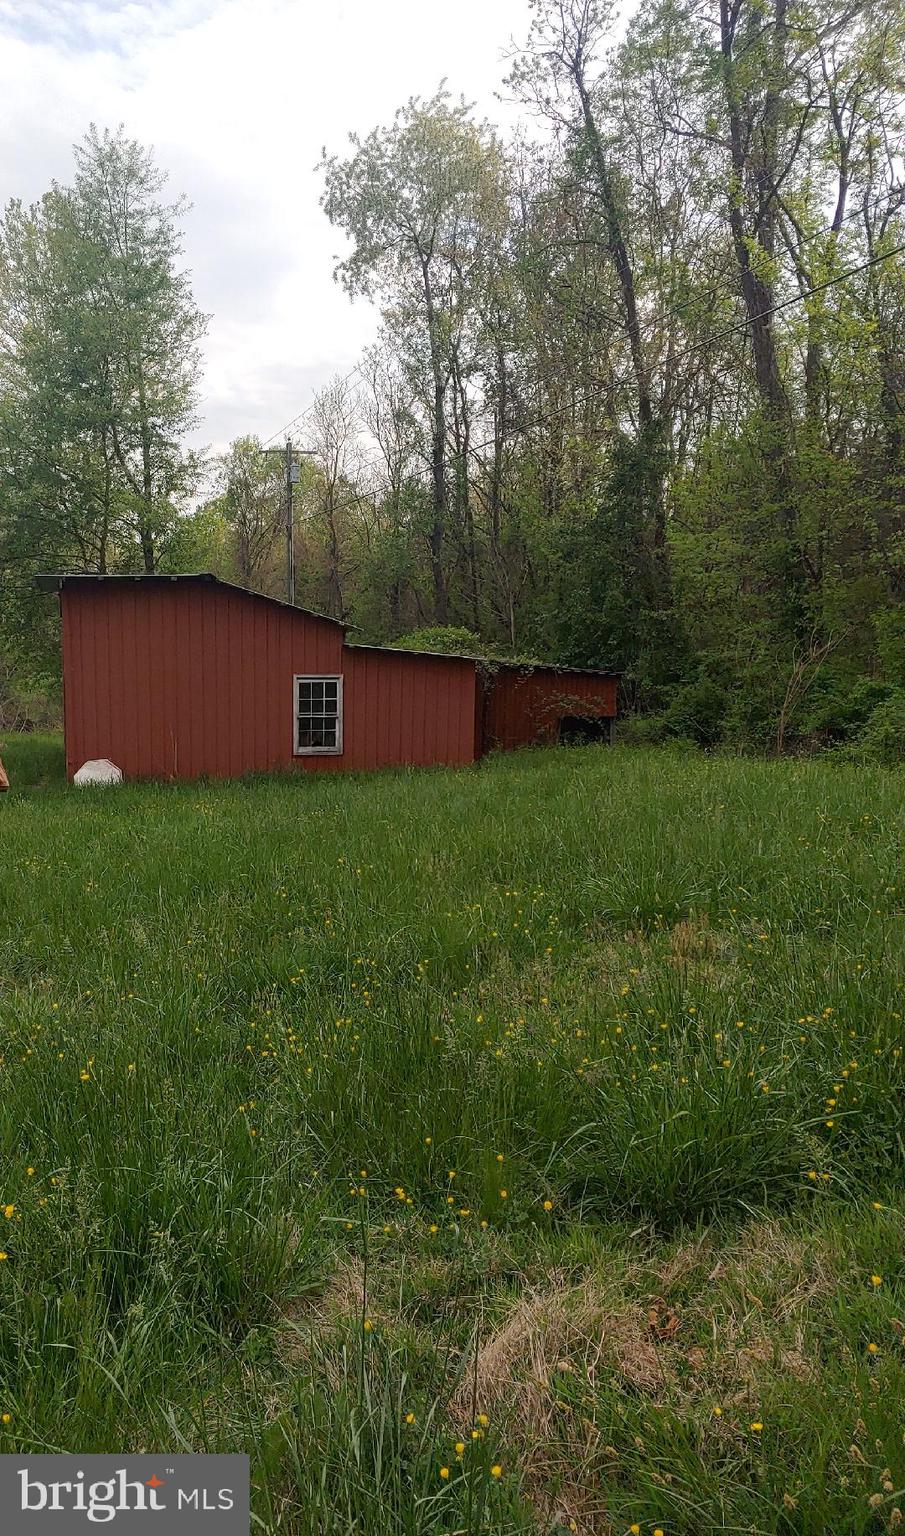
Prime retail space at the corner of 4th and Main Street in downtown Warrenton. This space offers high visibility with large windows and an open floor plan, ideal for boutique retail or specialty stores. Located in the heart of the historic district, it benefits from steady foot traffic and proximity to other shops. Contact agent for showing details. Water/Sewer provided, Tenant pays electric.
#VAFQ2016404

WARRENTON

81 MAIN STREET B

None Beds

None Baths

N/A

$2,300

MLS#: VAFQ2016404

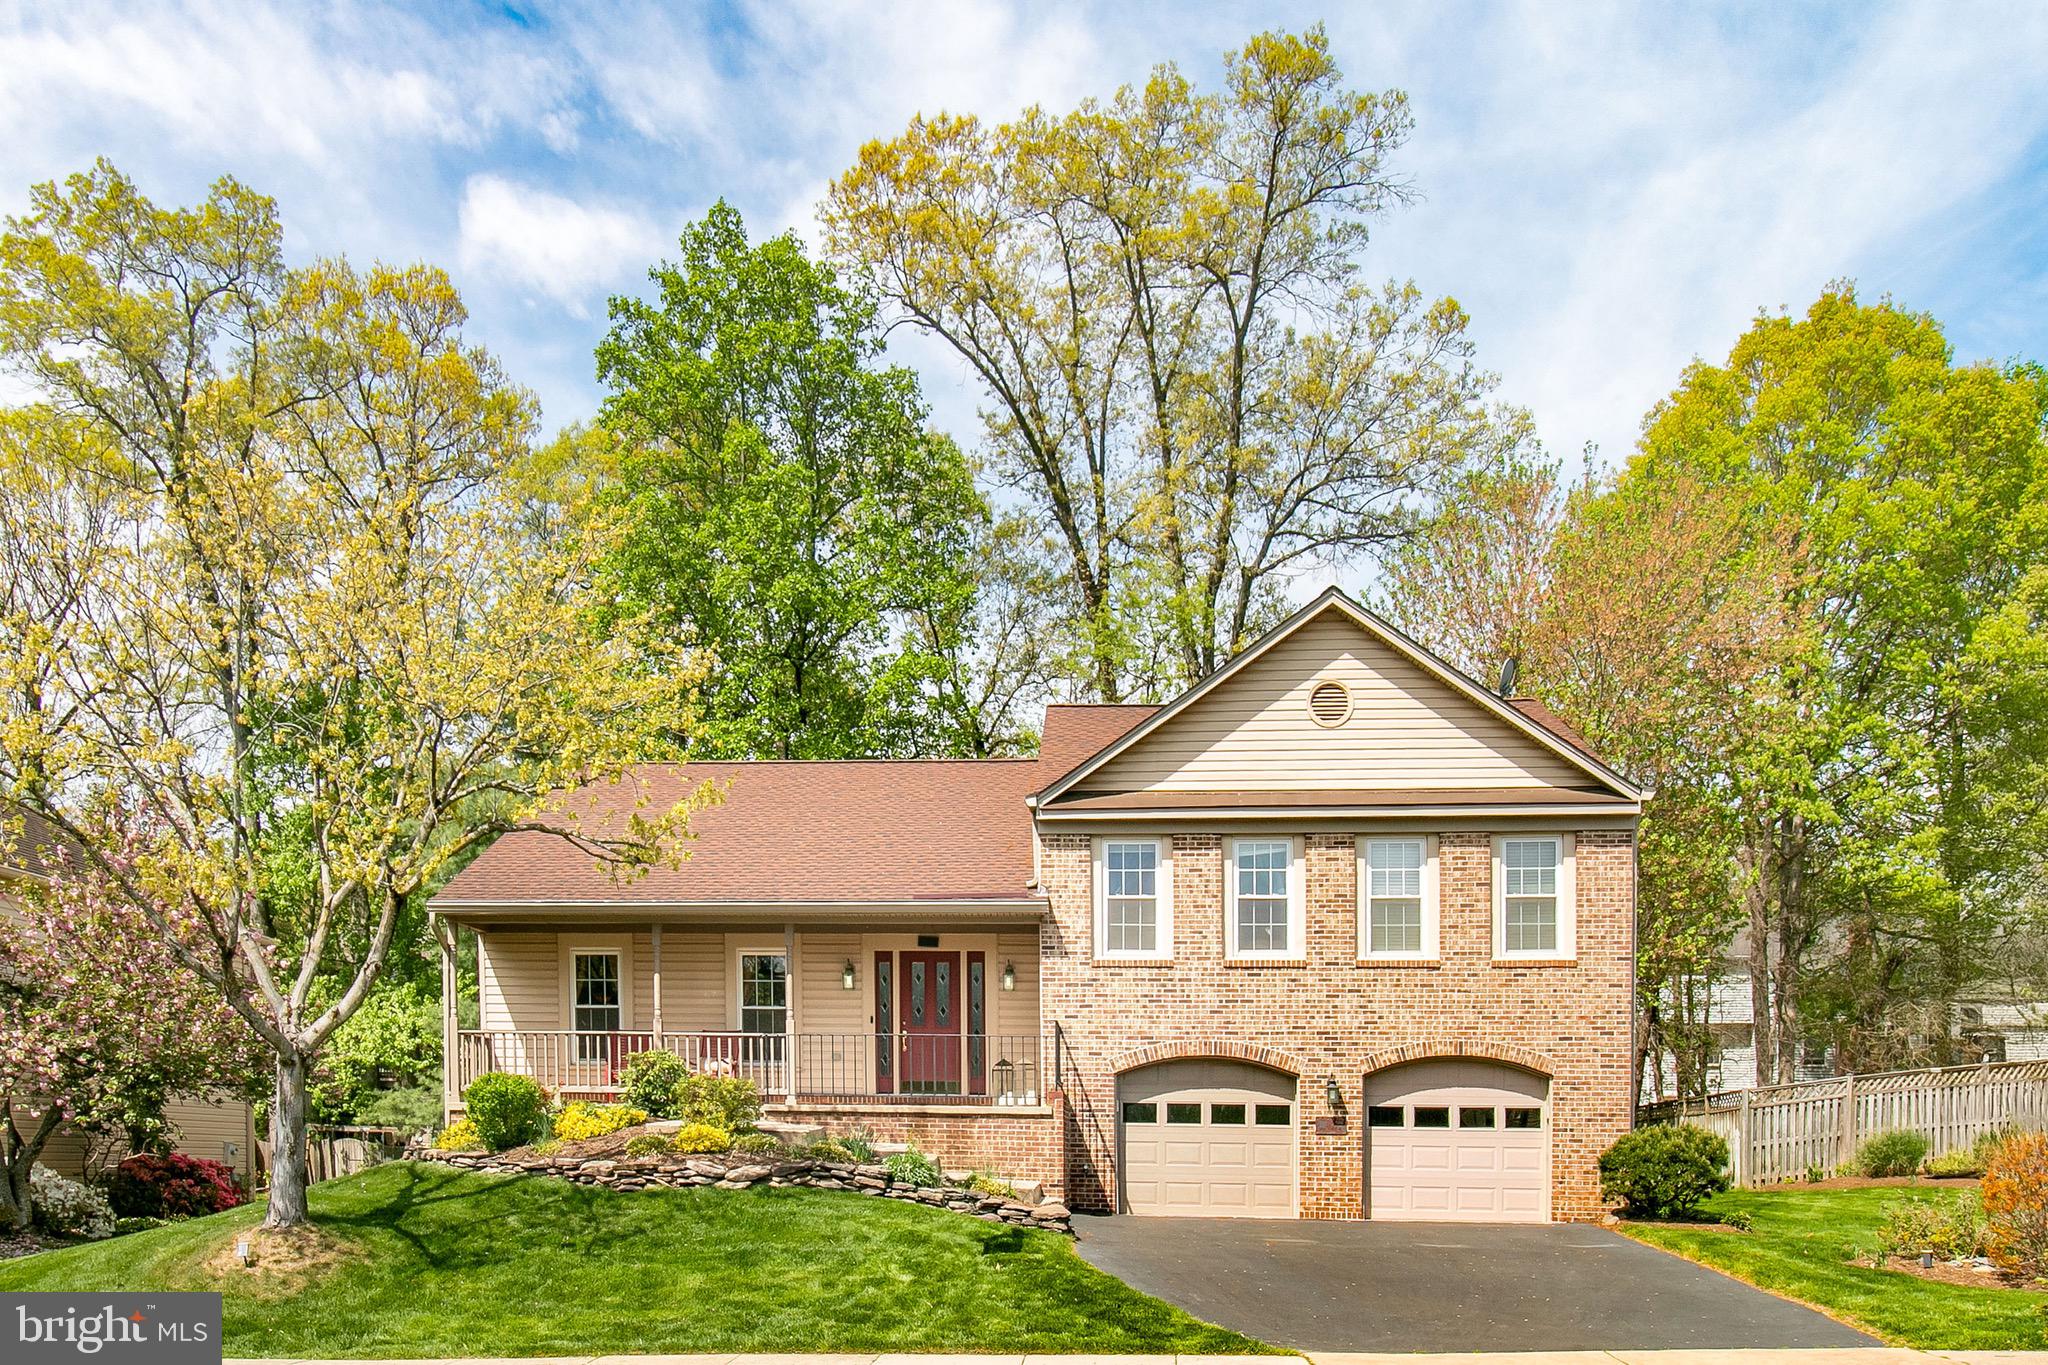
Welcome to Country Club Lake at Lake Montclair. This beautifully maintained home blends classic charm with modern upgrades in one of the area’s most desirable communities.   Recent updates from the last three years include a Trane heating and air system, a new garage entry door, hurricane-flushing toilets, kitchen enhancements, and a complete remodel of the primary suite with a walk-in shower and heated bidet toilet.  Inside, you'll find hardwood flooring throughout the main and upper levels, crown molding, and a mix of wood and ceramic tile finishes.The walk-out basement offers an additional bedroom (NTC), a full bathroom, a spacious recreation room and a bonus room that can be used as an office or gym. Exterior features include a maintenance-free deck, freshly poured sidewalks, well-kept landscaping, and standout 60-year vinyl fencing that provides exceptional durability, privacy, and low maintenance. The detached two-car garage has built in cabinets and granite counter top work station, as well as an attic for storage.  Additional home improvements include a 12-year-old roof, 4-year-old water heater, and 10-year-old windows, making this home a rare find with lasting value in a sought-after neighborhood.    (The primary bedroom remodel combined 2 bedrooms, one could be converted back into a bedroom if the buyer desires).
#VAPW2090794

DUMFRIES

15422 BEACHVIEW DRIVE

4 Beds

3 Baths

3,152 Sq.Ft.

$674,999

MLS#: VAPW2090794

Tucked into a quiet residential enclave, 12310 Cliveden Street offers a comfortable blend of classic design and modern convenience in the heart of Herndon. This 4-bedroom, 2.5-bath colonial features a traditional layout with spacious, light-filled living areas and a welcoming backyard with an expansive deck overlooking the adjacent Sugarland Park and its scenic trail system—perfect for enjoying your morning coffee surrounded by nature. The exterior has been updated with brand-new siding (November 2024), enhancing both curb appeal and long-term durability.

The main level showcases hardwood flooring throughout, including a bright living room, formal dining area, private office, and a well-appointed kitchen with upgraded appliances that flows seamlessly into a cozy family room with a wood-burning fireplace. Upstairs, all four bedrooms have been freshly painted and updated with new floor coverings, including a spacious primary suite with private bath and generous closet space. The unfinished walkout lower level, with roughed-in plumbing, provides excellent potential for future expansion—ideal for a recreation room, home office, or gym.

As part of Dranesville Estates, a Pulte-built community, this home is ideally located within walking distance of Herndon High School, just a quarter mile from Fairfax County Parkway, and three miles from the Herndon Silver Line Metro station. Reston Town Center is only a 7-minute drive, One Loudoun is 10 minutes away, and Dulles International Airport is less than 10 miles—making this a prime location for commuters and frequent travelers.

Herndon’s vibrant downtown offers a growing list of attractions, from farmers markets and live music events to local favorites like Jimmy’s Old Town Tavern, Aslin Beer Co., and Amphora Diner. Outdoor enthusiasts will appreciate the proximity to Frying Pan Farm Park and the extensive Washington & Old Dominion Trail system.
#VAFX2233530

HERNDON

12310 CLIVEDEN STREET

4 Beds

2 Baths

2,492 Sq.Ft.

$845,000

MLS#: VAFX2233530

Charming 2BR/2BA Home for Rent in the Heart of Arlington! Welcome to S Uhle Street! Basement walk out Option for 3rd bedroom.  Pets allow option. Landlord prefer long-term lease. 

This beautifully updated 3-story, 2-bedroom, 2-bath (with bedroom opportunity in the basement) semi-detached colonial is now available for rent in one of Arlington’s most desirable locations — just minutes from Pentagon Mall, Shirlington, Amazon HQ2, grocery stores, parks, dining, and more.

Enjoy a perfect mix of character and modern comfort with original hardwood floors on the main and upper levels, fresh paint throughout, and stylish updates in every room. The kitchen features quartz countertops, a sleek backsplash, stainless steel appliances, and modern lighting — perfect for both everyday living and entertaining. The sunroom off the kitchen offers a bright, versatile space for dining or relaxing.

Upstairs, you'll find two spacious bedrooms with generous closet space and large windows that fill the home with natural light. The lower level includes a fully renovated bathroom, recessed lighting, and brand-new plush carpeting — ideal for a guest space, office, or another bedroom.

Step outside to a private backyard oasis with a waterproofed, partially enclosed deck and a large fenced yard — great for hosting or simply unwinding outdoors. Don’t miss this rare rental opportunity in a prime Arlington location! Landlord prefers long term lease and no pets.
#VAAR2056010

ARLINGTON

2730 S UHLE STREET

2 Beds

2 Baths

1,272 Sq.Ft.

$3,700

MLS#: VAAR2056010

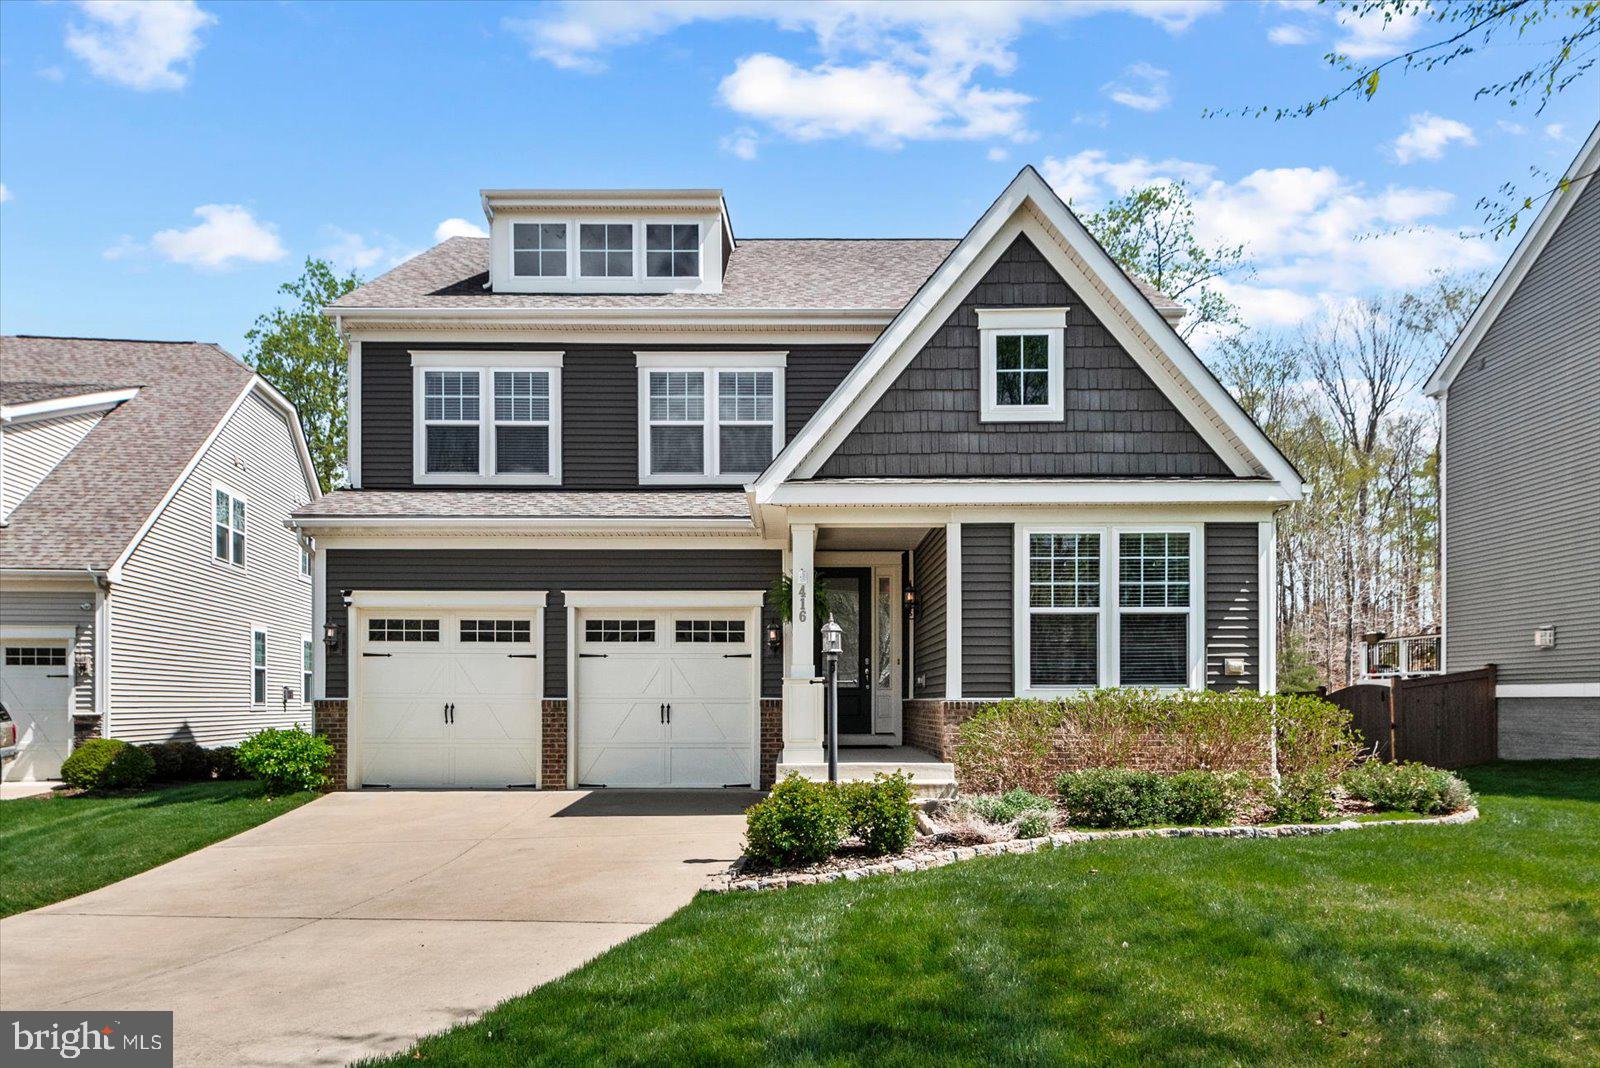
Get ready to be impressed with this fantastic starter home in Lake Ridge, Virginia. This home has been loved, which is evident as soon as you pull up to the driveway.  Notice the concrete driveway is extra large to fit up to five cars. There is a detached garage and a fully fenced rear yard with a shed, a newer roof,  newer windows,  newer vinyl siding, and newer gutters! WOW! This home features three large bedrooms upstairs, each with two newly renovated full baths. The main level has a spacious family room, a dining room with access to the large deck, a large bedroom, and a full bath on the  MAIN LEVEL!!  The kitchen features newer granite countertops, a bar overhang area to eat at, and newer stainless steel appliances throughout! The laundry is located on the main level and has ample storage. Step outside onto your deck and feel the peaceful, quiet, fenced backyard.  This home has been fully loved and impeccably maintained, including a  encapsulated crawl space and an insulated attic! No detail was left untouched .....Just a short distance from the Hedges Run Shopping Center or Dillingham Square Shopping Center. Lake Ridge owners benefit from five outdoor pools, a beautiful park where you can rent canoes, and small motorized boats to fish on the reservoir. Walk to Lake Ridge Elementary. This is a 1 in 100 home.
#VAPW2089706

WOODBRIDGE

11980 HOLLY VIEW DRIVE

4 Beds

3 Baths

1,766 Sq.Ft.

$560,000

MLS#: VAPW2089706

****MULTIPLE OFFERS RECIVED, OFFER DEADLINE IS 4/28 MONDAY AT 12 NOON****

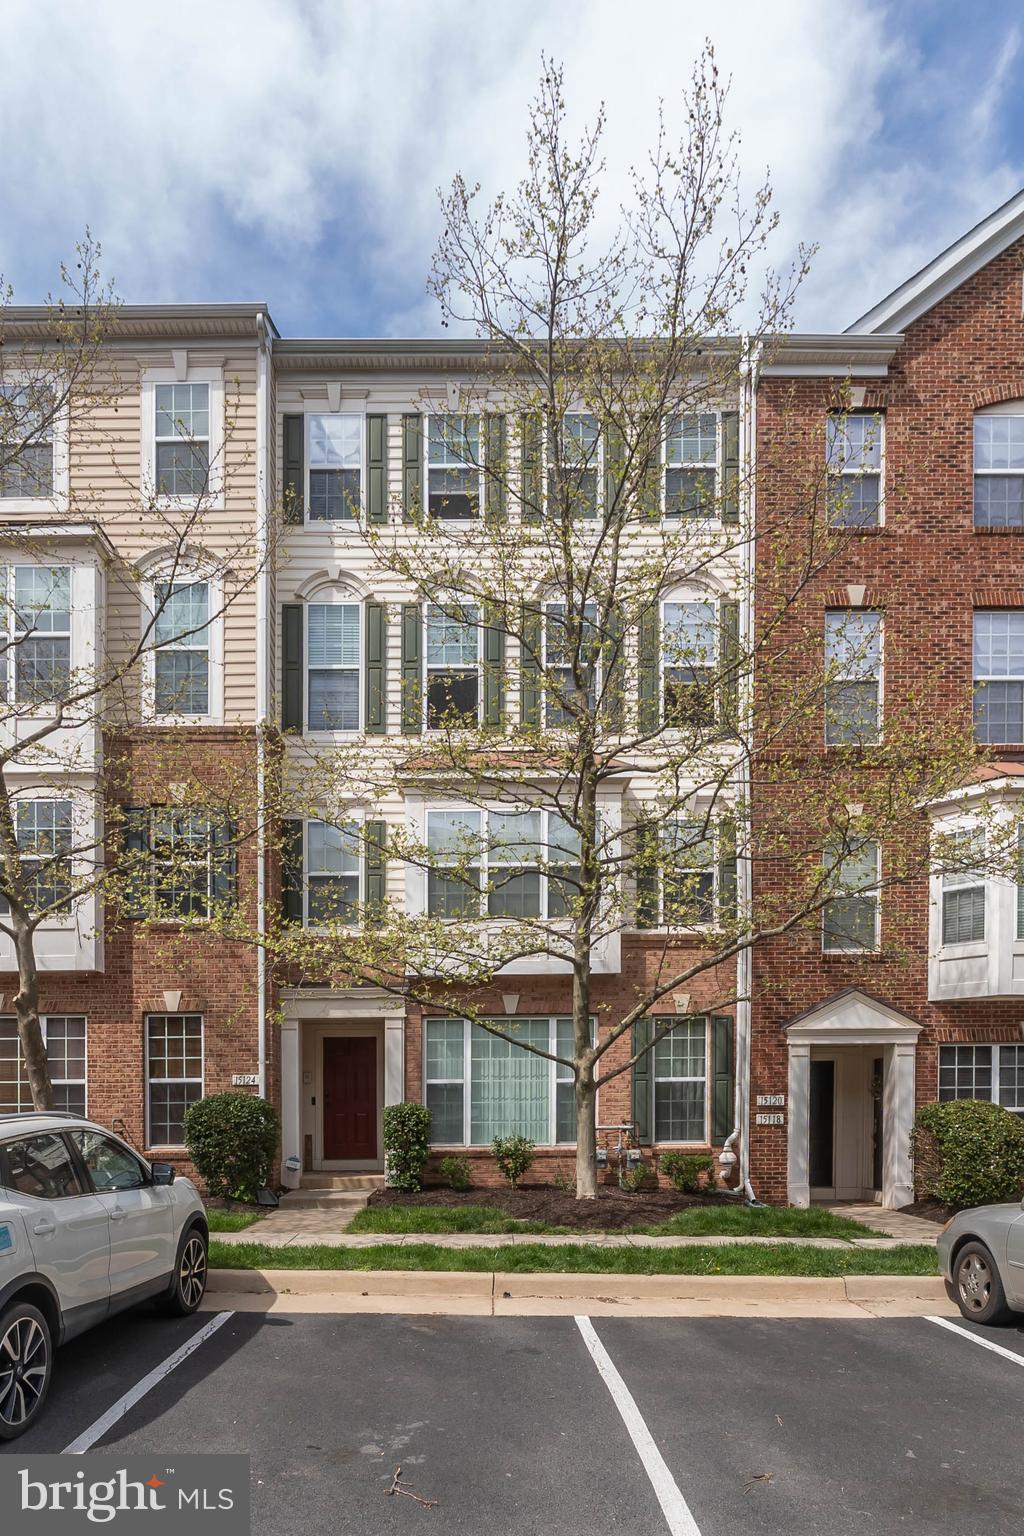
Welcome home! This bright and airy townhome boasts modern updates and abundant natural light on all three levels! To your left, the newly tiled floor leads you into an updated, expansive kitchen. Here you’ll find an abundance of rich wooden cabinets, stainless steel appliances, sleek granite countertops, and a classic subway tile backsplash. Pull up a stool to the peninsula bar or enjoy a casual meal in the bright breakfast nook. The bonus space on your right offers you a formal dining room for entertaining or a perfectly cozy home office. Continue into the home and you’ll find an expansive living room boasting wall-to-wall windows flooding the space with natural lighting. Upstairs, the expansive primary bedroom suite features abundant closet space and a handsome en suite bathroom. Both of the additional bedrooms include ceiling fans and large closets, with shared access to the second full bathroom in the hall. The lower level of the home offers great versatility with a bright recreation room and third full bathroom. A large laundry room with a utility sink and plenty of storage space rounds out this level. From here, step outside to enjoy the privacy of your expansive fenced patio, surrounded by mature trees while you relax or entertain. New Ring cameras have been installed on both the front and back of the home for your convenience. Other major home updates include a new roof and gutter guards (2023), an updated HVAC (2024), an upgraded water heater (2023), and eco-friendly shower heads. Community amenities include assigned parking and an outdoor pool to enjoy all Summer long! Just minutes to Food Lion, Aldi, Potomac Mills, Stonebridge at Potomac Town Center, Historic Occoquan, Veterans Memorial Park, Sentara Medical Center, Quantico, and Fort Belvoir. Quick access to I-95 Express Lanes, Route 1, Gordon Boulevard, Minnieville Road, and Prince William Parkway. Less than one mile to the Woodbridge VRE Station for easy commuting! Schedule a private tour of your beautiful new home today!
#VAPW2092728

WOODBRIDGE

13170 PUTNAM CIRCLE

4 Beds

3 Baths

2,076 Sq.Ft.

$449,900

MLS#: VAPW2092728

Welcome home to 706 Highland in premier Falls Church City – The Little City! This meticulously maintained 4 bedroom, 4 full bathroom home is everything you dream of. The thoughtful design creates an open, luminous feel. Enter through the elegant foyer where the straight-line open floor plan provides a view from the front porch all the way to the backyard. Warm hardwood floors welcome you throughout the main level.  The spacious, efficient, updated kitchen boasts granite countertops, stunning white cabinets, and stainless-steel appliances and offers easy access to the garage for unloading groceries! 

Host elegant gatherings in the formal dining room, which features a charming double window seat and ample space to comfortably accommodate a table for twelve. The open-concept layout effortlessly blends the living and dining areas—perfect for relaxed evenings and stylish entertaining. 

The living room offers expansive windows and French doors that frame serene views and create a seamless connection to the outdoor screened-in porch. Cuddle around the elegant gas fireplace that anchors the living room as a cozy focal point. 

Spacious and versatile, the finished lower level offers endless possibilities for comfortable living and entertaining. Painted in soft, modern tones and illuminated by recessed lighting, this expansive space features a cozy gas fireplace, lvp flooring, and large windows that bring in natural light. The fourth bedroom and full bath in the lower level make a perfect retreat for guests.

The home’s upper level boasts a convenient laundry room and three bedrooms, each with a bathroom. Don’t miss the spacious primary suite haven with its wall of windows, plush carpeting, and soft, neutral palette that creates a calming ambiance. Two generous closets provide ample room for storage and organization. The spa-inspired primary bathroom offers a bright, serene sanctuary. Enjoy the luxury of a dual-sink vanity with ample storage and elegant lighting, paired with a frameless glass walk-in shower and a soaking tub perfectly positioned beneath a sun-filled window.

Enjoy the outdoors on the back deck, in the beautiful screened-in porch with motorized louvered roof with remote, and in the spacious yard with plenty of room for play. The attached 1-car garage with installed storage system presents convenience and safety. Standard outlets provide for easy EV charging.  HVAC 2020. Water heater 2015.  R49 attic insulation 2025.      

Conveniently located just .7 mile to the West Falls Church METRO. Easy access to commuter routes 66, 495, Route 7 & Route 50 makes commuting a breeze! W&OD Trail is .8 mile away and perfect for walks and bike rides. Famous year-round farmers market, Cherry Hill Park, and the newly renovated Mary Riley Styles Public Library less than 1 mile away! New shopping district @ Founders Row is just .4 mile away and offers exquisite dining & movie theatre. Sought-after top-rated Falls Church City School District.  Open Friday, 4/25 from 5-7:00pm and Saturday/Sunday 1-4.  SELLER TO REVIEW OFFERS MONDAY (5/28) EVENING.
#VAFA2002914

FALLS CHURCH

706 HIGHLAND AVENUE

4 Beds

4 Baths

3,600 Sq.Ft.

$1,699,000

MLS#: VAFA2002914

ABSOLUTELY EXQUISITE home nestled on the most beautiful, premium, .31 acre lot bursting with lovely manicured gardens and the most welcoming front porch and rear patio. Ideal location on cul de sac.  A true gem that these long term owners have lovingly maintained and improved over the years. Approximately 1/2 mile to the Silver Line Metro Stop this one of a kind Chesapeake model has 4 bedrooms on the upper level, 3.5 bathrooms and is located in the sought-after Reston neighborhood of Polo Fields. Lovingly cared for with first class renovations throughout, this Executive home is truly move-in ready. From the welcoming front porch extending the entire width of the home to the fabulous extended family room addition, this home will WOW you. Pristine condition. Spacious main level includes a welcoming foyer with a coat closet, hardwood floors, crown molding, chair rails and half bathroom. Separate living and dining areas offer the perfect space for elegant entertaining. Enjoy yourself in the beautifully remodeled kitchen with custom cabinets, designer backsplash, stainless steel appliances, granite countertops, large center island and pantry. This lovely kitchen adjoins the extended and spacious family room with addition, a cozy wood burning fireplace, multiple built in bookshelves, hardwood floors and Anderson windows creating a wonderful space for family and friends to gather and relax. Truly the heart of this home. There are two doors, one in the kitchen and one in the Family room that access the composite landing and stairs leading to the GORGEOUS patio and beautiful, fully fenced, private rear yard oasis  adorned with mature trees, shrubs and garden beds. The upper level has a spacious primary bedroom suite with a sitting room that the current owners use as an in home office. Lovely hardwood floors and a primary ensuite bathroom, beautifully remodeled, with  dual vanity sinks, a walk in shower, mosaic tile, soaking tub and the most amazing custom walk in closet loaded with thoughtful built ins. 3 more comfortable bedrooms, an adorable renovated full hall bathroom and upper level laundry room make this home very functional for family and guests. The lower level is fully finished and does not at all feel like a basement with the high ceilings, custom built ins and cabinetry, windows, a Murphy bed for guests, plush carpet, a full bathroom, storage room and ample closets. Feels like an extension of the  home being just as warm and welcoming, and has lots of space to watch TV, play games or set up a gym or office. Relax on the expansive front porch, read a book in the one of a kind extended family room or gather with family and friends for a barbecue in your beautiful backyard. This is the one! Underground irrigation system. Audio/Speakers/Surround Sound System. Hard wired landscape lighting. This exceptional home also includes a 2-car CUSTOM garage with built-in lockers, additional storage, finished floors and WIFI garage door openers. Living in Reston offers an abundance of amenities with 15 pools, 55 miles of trails, numerous parks, 4 serene lakes, 52 tennis courts, 18 pickleball courts and a wide range of community events. Commuters will appreciate the easy access to the Metro via numerous walking trails, Route 267 and the Fairfax County Parkway.

Updates: Windows and ProVia door with transferrable warranty(2022), multiple custom closets, upper level hall bathroom renovation (2012), Roof (2009 )with one time transferable warranty, Family room addition to the home and patio (2006/$150,000+) primary bathroom renovation (2005), JES encapsulated crawlspace with dehumidifier, three year warranty (2023), Custom garage (2017), Murphy bed addition to lower level (2015), Heat Pumps (2014 and 2020) both with bi annual servicing, Washer/Dryer 2019, Primary bedroom closet and flooring (2019), solar attic fan and insulation (2013).

Open Houses: Friday 4/25 2-4PM, Saturday 4/26 11-1PM, Sunday 4/27 1-4PM
#VAFX2230570

RESTON

2301 NOBLE VICTORY COURT

4 Beds

3 Baths

3,768 Sq.Ft.

$1,075,000

MLS#: VAFX2230570

Some homes don’t need a sales pitch—they just make sense. You walk through the door and the layout works, the light hits right, and you start picturing how life would unfold here without even meaning to. This is that kind of home. Comfortable, functional, and quietly dialed-in with the updates that matter most. It’s not trying too hard—it doesn’t have to.<br>
<br>
With over 3,100 finished square feet, 4 bedrooms, 3 full baths, and a half bath, this home was designed to keep up with real life. The open floorplan connects your living, dining, and kitchen spaces in a way that feels natural. There’s no awkward layout here—just the kind of openness that lets you move, host, work, or relax without feeling boxed in.<br>
<br>
The kitchen and bathrooms were updated in 2019, giving you a fresh, modern feel without sacrificing charm. And the major stuff? Already handled. A brand-new HVAC system installed in 2023 keeps the climate just right year-round. A new garage door (2024) adds both curb appeal and peace of mind.<br>
<br>
Downstairs, the finished basement adds another layer of flexibility, with a full bath and a kitchenette—perfect for extended stays, extra space, or a tucked-away retreat. And because the home is lived in and loved, a carpet replacement credit is offered so you can finish it with the style that feels like you.<br>
<br>
Out back, the fenced yard gives you a quiet spot to unwind, grill, or just enjoy some fresh air. It's private enough to feel like a retreat, but still manageable without constant upkeep.<br>
<br>
And then there's location. You’re just minutes from Rt 55, Rt 15, Rt 29, and I-66, making this a commuter’s dream. Tucked into a low-HOA community that still offers the amenities—pool, clubhouse, tennis courts—without the high price tag or hassle. It's the best of both worlds.<br>
<br>
This isn’t a showroom or a staged fantasy. This is a well-kept, well-loved, ready-for-you kind of home. One that offers all the things that matter: space, updates where they count, and a layout that lives easy.<br>
<br>
Come walk through it. Picture where your things would go. Imagine how your day would feel here. Because this one? It might be the easiest "yes" you make all year.
#VAPW2092808

HAYMARKET

14904 GREENHILL CROSSING DRIVE

4 Beds

3 Baths

3,112 Sq.Ft.

$725,000

MLS#: VAPW2092808

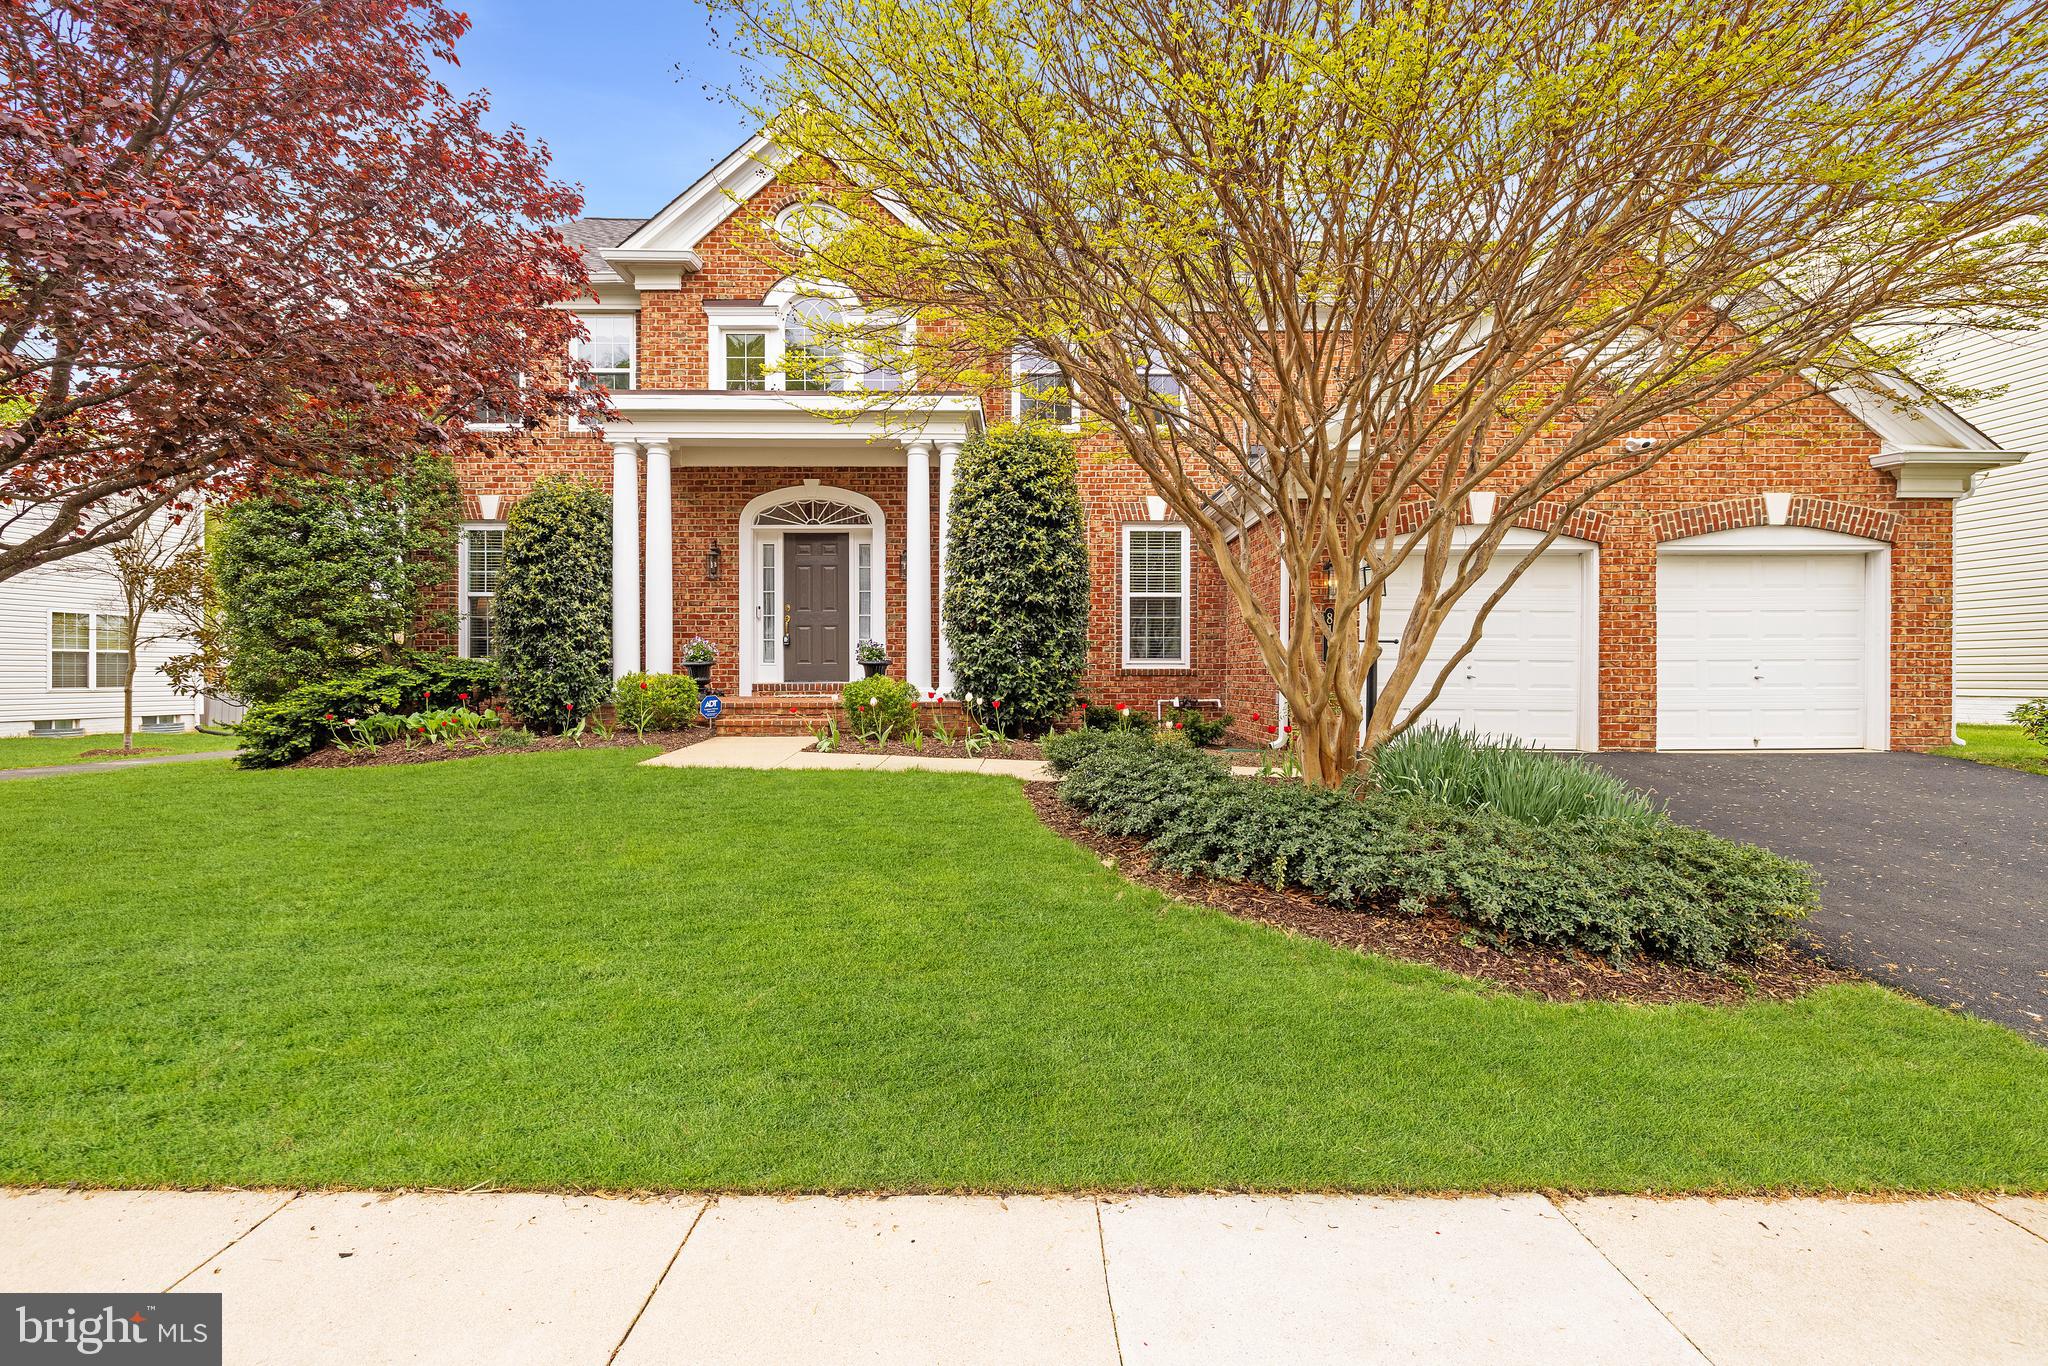
Offers received. Offer deadline is 12 o'clock noon on Monday, April 28th. Welcome to 2636 Meadow Hall Drive – a stunning brick front colonial in Herndon’s sought-after Meadow Hall neighborhood. This spacious three-level colonial offers over 4,600 sq. ft. of finished living space, featuring a welcoming two-story foyer and gleaming hardwood floors throughout. The updated kitchen is a true standout, with custom cabinetry, brand-new quartz countertops, a custom tile backsplash, a new cooktop, dishwasher, stainless steel appliances, recessed lighting, and ample storage space. The main level also includes a formal living room and dining room, a bright and airy home office, an updated powder room, and a large laundry room with a brand new washer and dryer. The inviting family room, complete with a gas fireplace, opens to a screened-in porch and deck, perfect for entertaining, with a fully fenced yard and hardscape patio featuring a fire pit. On the upper level, you’ll find three generously sized guest bedrooms, an updated hall bath, and a spacious owner’s suite with two walk-in closets, a cozy fireplace, and a beautifully renovated en suite bathroom. The walk-up lower level features a massive recreation room, a full bath, a wet bar with a wine fridge, and an abundance of storage space in the mechanical room. Recent upgrades include a new roof (2022), a new hot water heater (2021), a renovated kitchen (2024), newer siding (2016), and fully renovated bathrooms (2022/2023). Additionally, there’s a brand-new washer and dryer (2025), fresh paint throughout (2025), and a new front walkway with exterior lighting and landscaping (2023). The upper bedroom carpets were replaced in 2021. This home is located within the highly rated Fairfax County School District, zoned for Floris Elementary, Carson Middle, and South Lakes High School. It’s also conveniently located near Dulles International Airport, metro and bus stops, and major commuter routes including Fairfax County Parkway, the toll road, and Route 28. The vibrant Herndon community offers a wide variety of events, including the farmers market, fireworks, and the popular ‘Friday Night Live’ summer concert series. This home offers the perfect blend of privacy and accessibility.
#VAFX2226780

HERNDON

2636 MEADOW HALL DRIVE

4 Beds

3 Baths

4,650 Sq.Ft.

$1,125,000

MLS#: VAFX2226780

Welcome to 10213 Fox Lane – A Hidden Gem in Fairfax’s Beloved Mosby Woods!

Tucked into a quiet, tree-lined corner of the highly sought-after Mosby Woods neighborhood, this spacious and beautifully updated home offers the perfect blend of charm, comfort, and functionality. Step into a huge family room with soaring vaulted ceilings, skylights, recessed lighting, and direct access to a private, fenced-in backyard—ideal for relaxing or entertaining. Enjoy REAL hardwood floors throughout the main level—no vinyl or laminate here! The cozy living room features a warm fireplace and custom cabinetry with under-cabinet lighting, adding both character and practical storage. The updated eat-in kitchen is a chef’s delight with gas cooking, granite countertops, stainless steel appliances, and a charming covered side porch—conveniently leading to the driveway and side yard. The walk-out lower level boasts a second family room with a fireplace and built-in shelves, a full bath, and a flexible finished room (perfect as an office, gym, or guest bedroom – NTC). Tons of extra storage and unfinished space that could be converted into an additional finished room or workshop. Outdoor Living & Community Perks: Recent exterior upgrades include a huge concrete patio, new walkway, and newly lined and recapped fireplaces. Enjoy peace of mind with a new furnace and A/C, new skylights, and updated kitchen countertops and appliances. Located in Mosby Woods, a true community where neighbors feel like family—plus access to the community pool, nearby shops, top-rated schools, and public transportation.
#VAFC2006182

FAIRFAX

10213 FOX LANE

4 Beds

3 Baths

3,218 Sq.Ft.

$825,000

MLS#: VAFC2006182

1 ... 234 235 236 237 238 ... 666
* Listings identified with the FMLS IDX logo come from FMLS and are held by brokerage firms other than the owner of this website. The listing brokerage is identified in any listing details. Information is deemed reliable but is not guaranteed. If you believe any FMLS listing contains material that infringes your copyrighted work please click here to review our DMCA policy and learn how to submit a takedown request. © 2024. First Multiple Listing Service, Inc.
 - property

Send a message

Message successfully sent.

Your message

What is 3 + 4 ?

Reason for contacting?

I agree to receive email communication and understand I can unsubscribe at any time.

I agree to be contacted by Charis Realty Group via call, email, and text for real estate services. To opt out, you can reply 'stop' at any time or reply 'help' for assistance. You can also click the unsubscribe link in the emails. Message and data rates may apply. Message frequency may vary. Privacy Policy

Sign Out

Virtual Assistant

Would you like to take the next step with this property? We can help you schedule a showing or virtual tour, or send you more details.

Yes, I would like more information.

Thank You for Your Reply, One of Our Agents will contact you as soon as possible

No, maybe later.

Thank you, you can always contact me via email, phone number or through the contact form.

Realhub AI

Lucy - Your AI-Powered Realtor

Update Your Temporary Password

Personalize your search

Enter your email and we'll notify you immediately when new listings match what you're looking for.

or enter email address

Already have an account ? Login here

Continue your home search

I agree to receive communications and understand I can unsubscribe at any time.

I agree to be contacted by Charis Realty Group via call, email, and text for real estate services. To opt out, you can reply 'stop' at any time or reply 'help' for assistance. You can also click the unsubscribe link in the emails. Message and data rates may apply. Message frequency may vary. Privacy Policy

Already have an account ? Login here

We use cookies

We use cookies primarily for analytics to enhance your experience. By accepting, you agree to our use of these cookies. You can manage your preferences or learn more about our cookies policy.