Properties

Browse or get in touch to schedule a walkthrough.

  • Nearby me
Price range

Popular Features

Community Features

Association

Property Features

Waterfront

View

Exterior Features

Interior Features

Style

10000 properties match your criteria

Updated 1 minute ago

E-Alert name
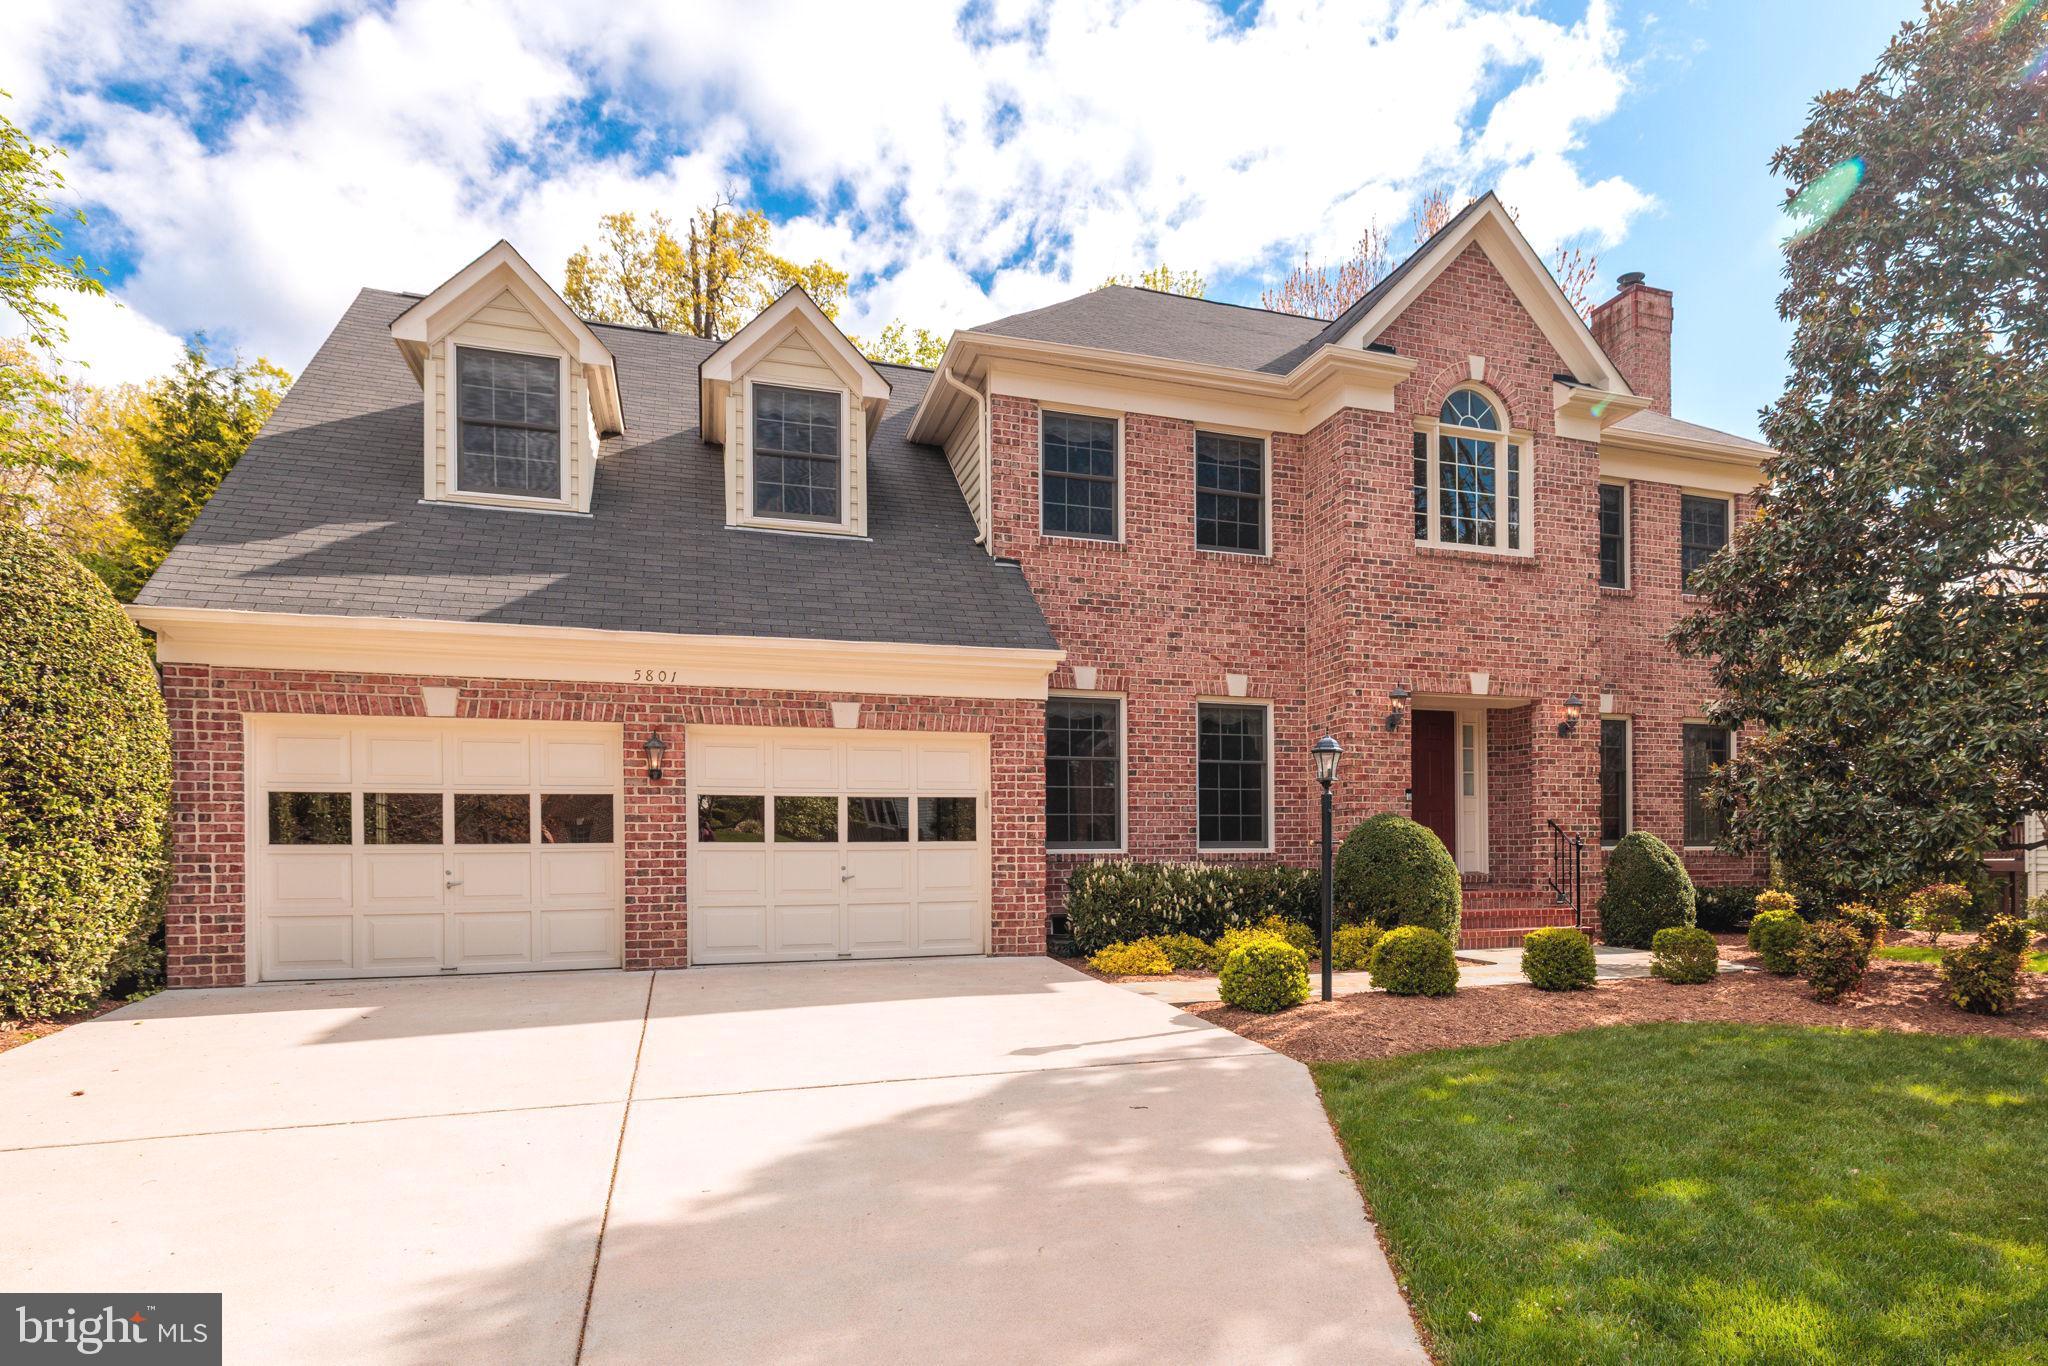
Belmont Country Club End Unit Town-home, Basic Cable & Internet is & Grass Cutting is included in rent premium lot, Hardwoods on main level, upgraded kitchen cabinets, gas stove,stainless appliances, tile back splash. Master suite w/ vaulted ceilings, his and her walk in closets. Basement has a large rec room with walk-out to patio under deck. Enjoy all the amenities the club has to offer.
#VALO2092482

ASHBURN

43395 BRIAR CREEK TERRACE

3 Beds

2 Baths

2,773 Sq.Ft.

$4,000

MLS#: VALO2092482

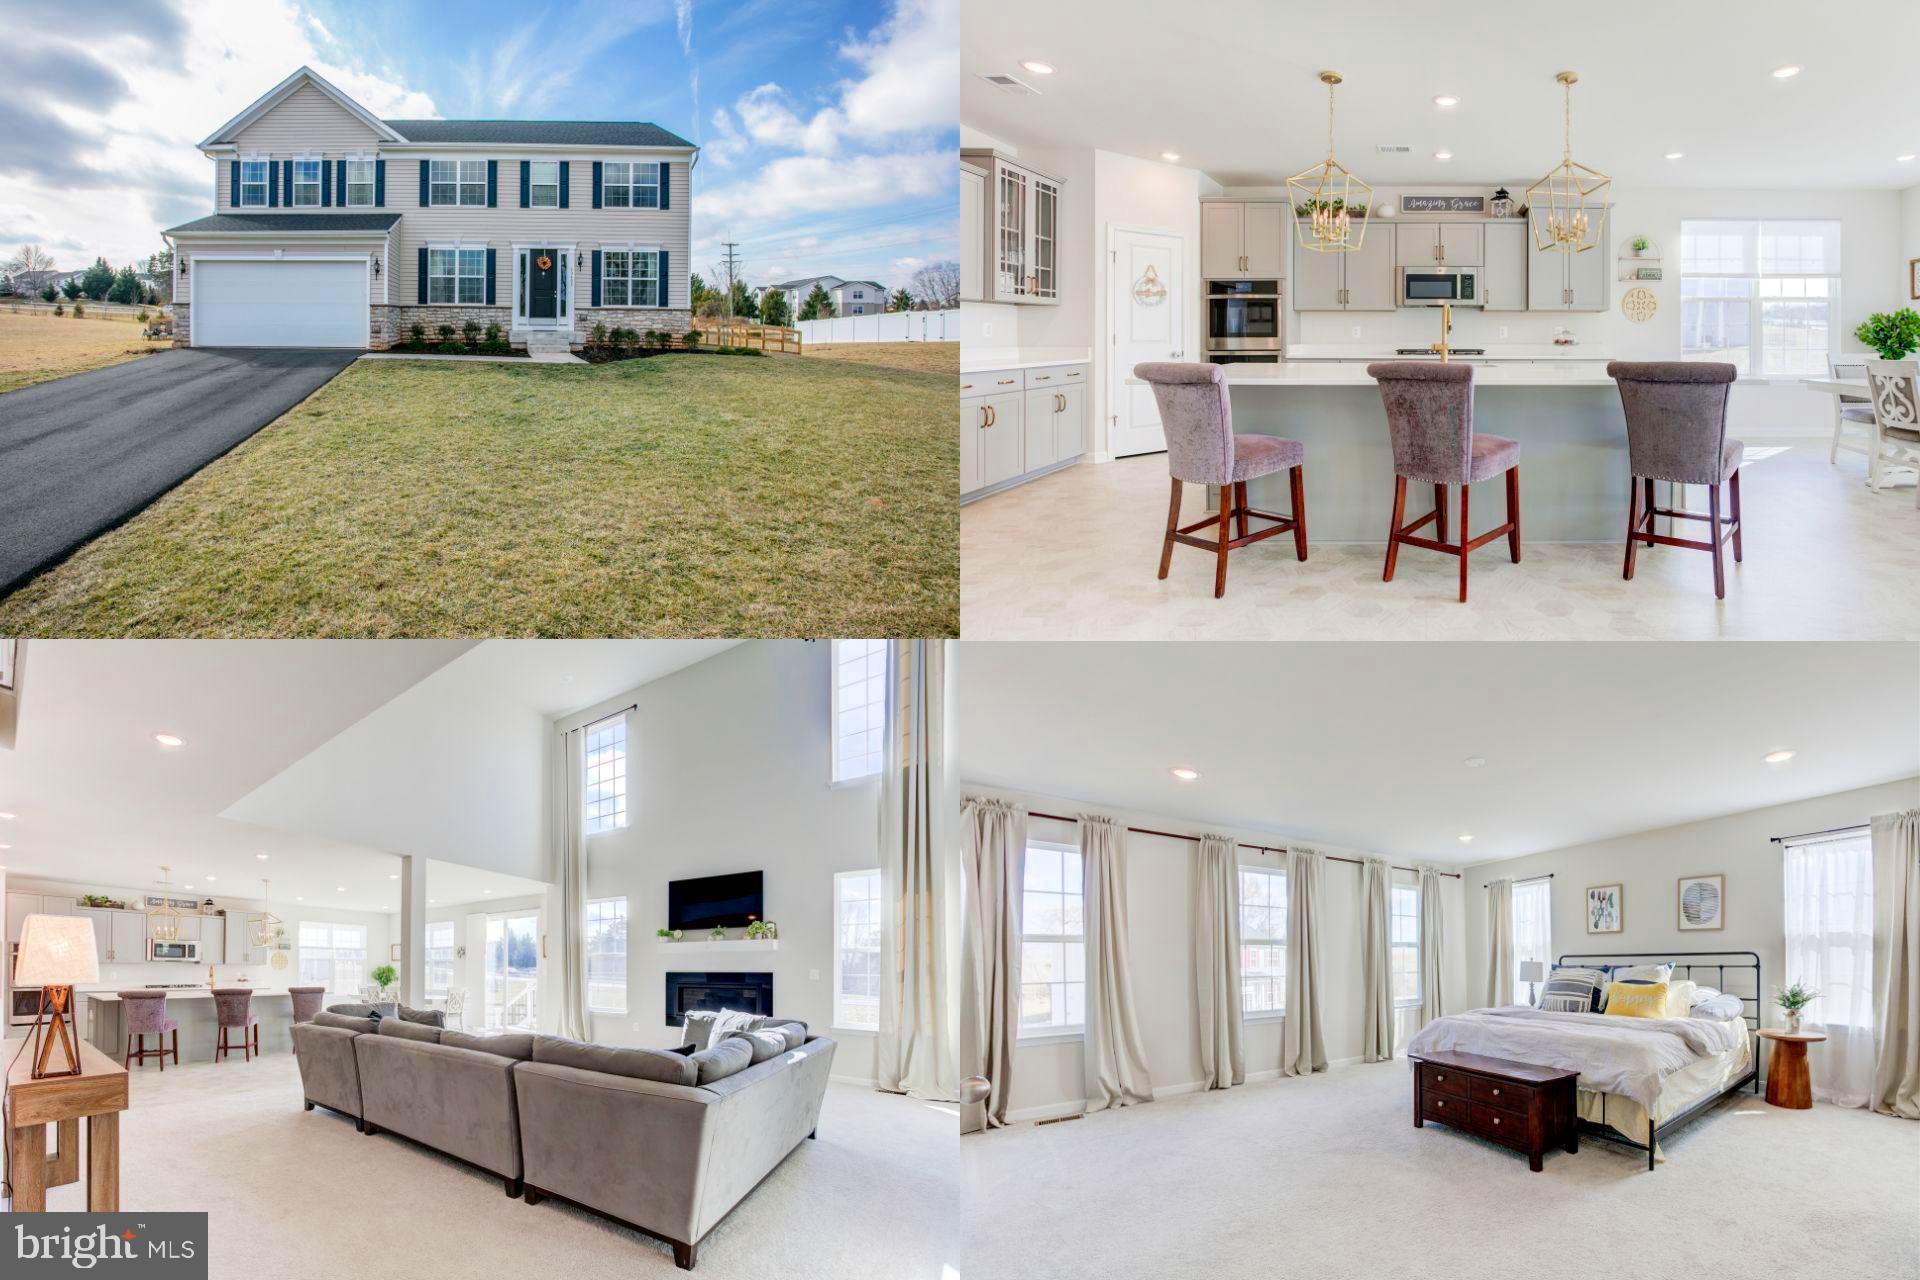
Single Family Detached home! Backs to open space in the West Wind Community of Stephens City. A spacious open living first floor fit with Granite countertops, espresso cabinets, stainless steel appliances, and a walk in pantry for all your storage needs. The upper floor loft contains the primary bedroom with a private bath and walk in closet, along with two additional bedrooms and an additional full bathroom. The laundry is conveniently located on the upper floor for easy access near bedrooms. This home also features remote keyless entry, and a SkyBell Video doorbell, and much more!

Owner pays HOA, tenant to pay all utilities. Pets will be considered on a case by case basis and monthly pet rent may apply
#VAFV2032934

STEPHENS CITY

5215 CROOKED LANE

3 Beds

2 Baths

1,657 Sq.Ft.

$2,400

MLS#: VAFV2032934

Welcome to this beautifully updated 3-bedroom, 3.5-bathroom townhouse, ideally located in the highly sought-after Olde Oak Ridge community. With three finished levels, this home offers ample space and modern amenities for both living and entertaining. The main level features an updated kitchen with contemporary finishes, providing plenty of counter space and storage. Step out onto the newly added deck from the kitchen, perfect for outdoor dining or relaxing. The backyard patio offers additional space to enjoy the outdoors. Bonus, the home backs to woods!!  The fully finished basement is a standout, featuring a cozy living area with a gas fireplace, creating a warm and inviting atmosphere. The basement also includes a full bathroom and bonus room, ideal for use as a home office, gym, or guest suite.  Upstairs, you'll find three spacious bedrooms, including a primary suite with an en-suite bath. With 2 assigned parking spaces and being part of the highly-rated West Springfield school district, this townhouse provides the perfect combination of convenience and comfort.  Enjoy easy access to local amenities, parks, and major commuter routes. This home is perfect for families, professionals, or anyone seeking an updated, low-maintenance living space in a prime location.
#VAFX2232830

SPRINGFIELD

7203 BURTON HILL COURT

3 Beds

3 Baths

1,995 Sq.Ft.

$675,000

MLS#: VAFX2232830

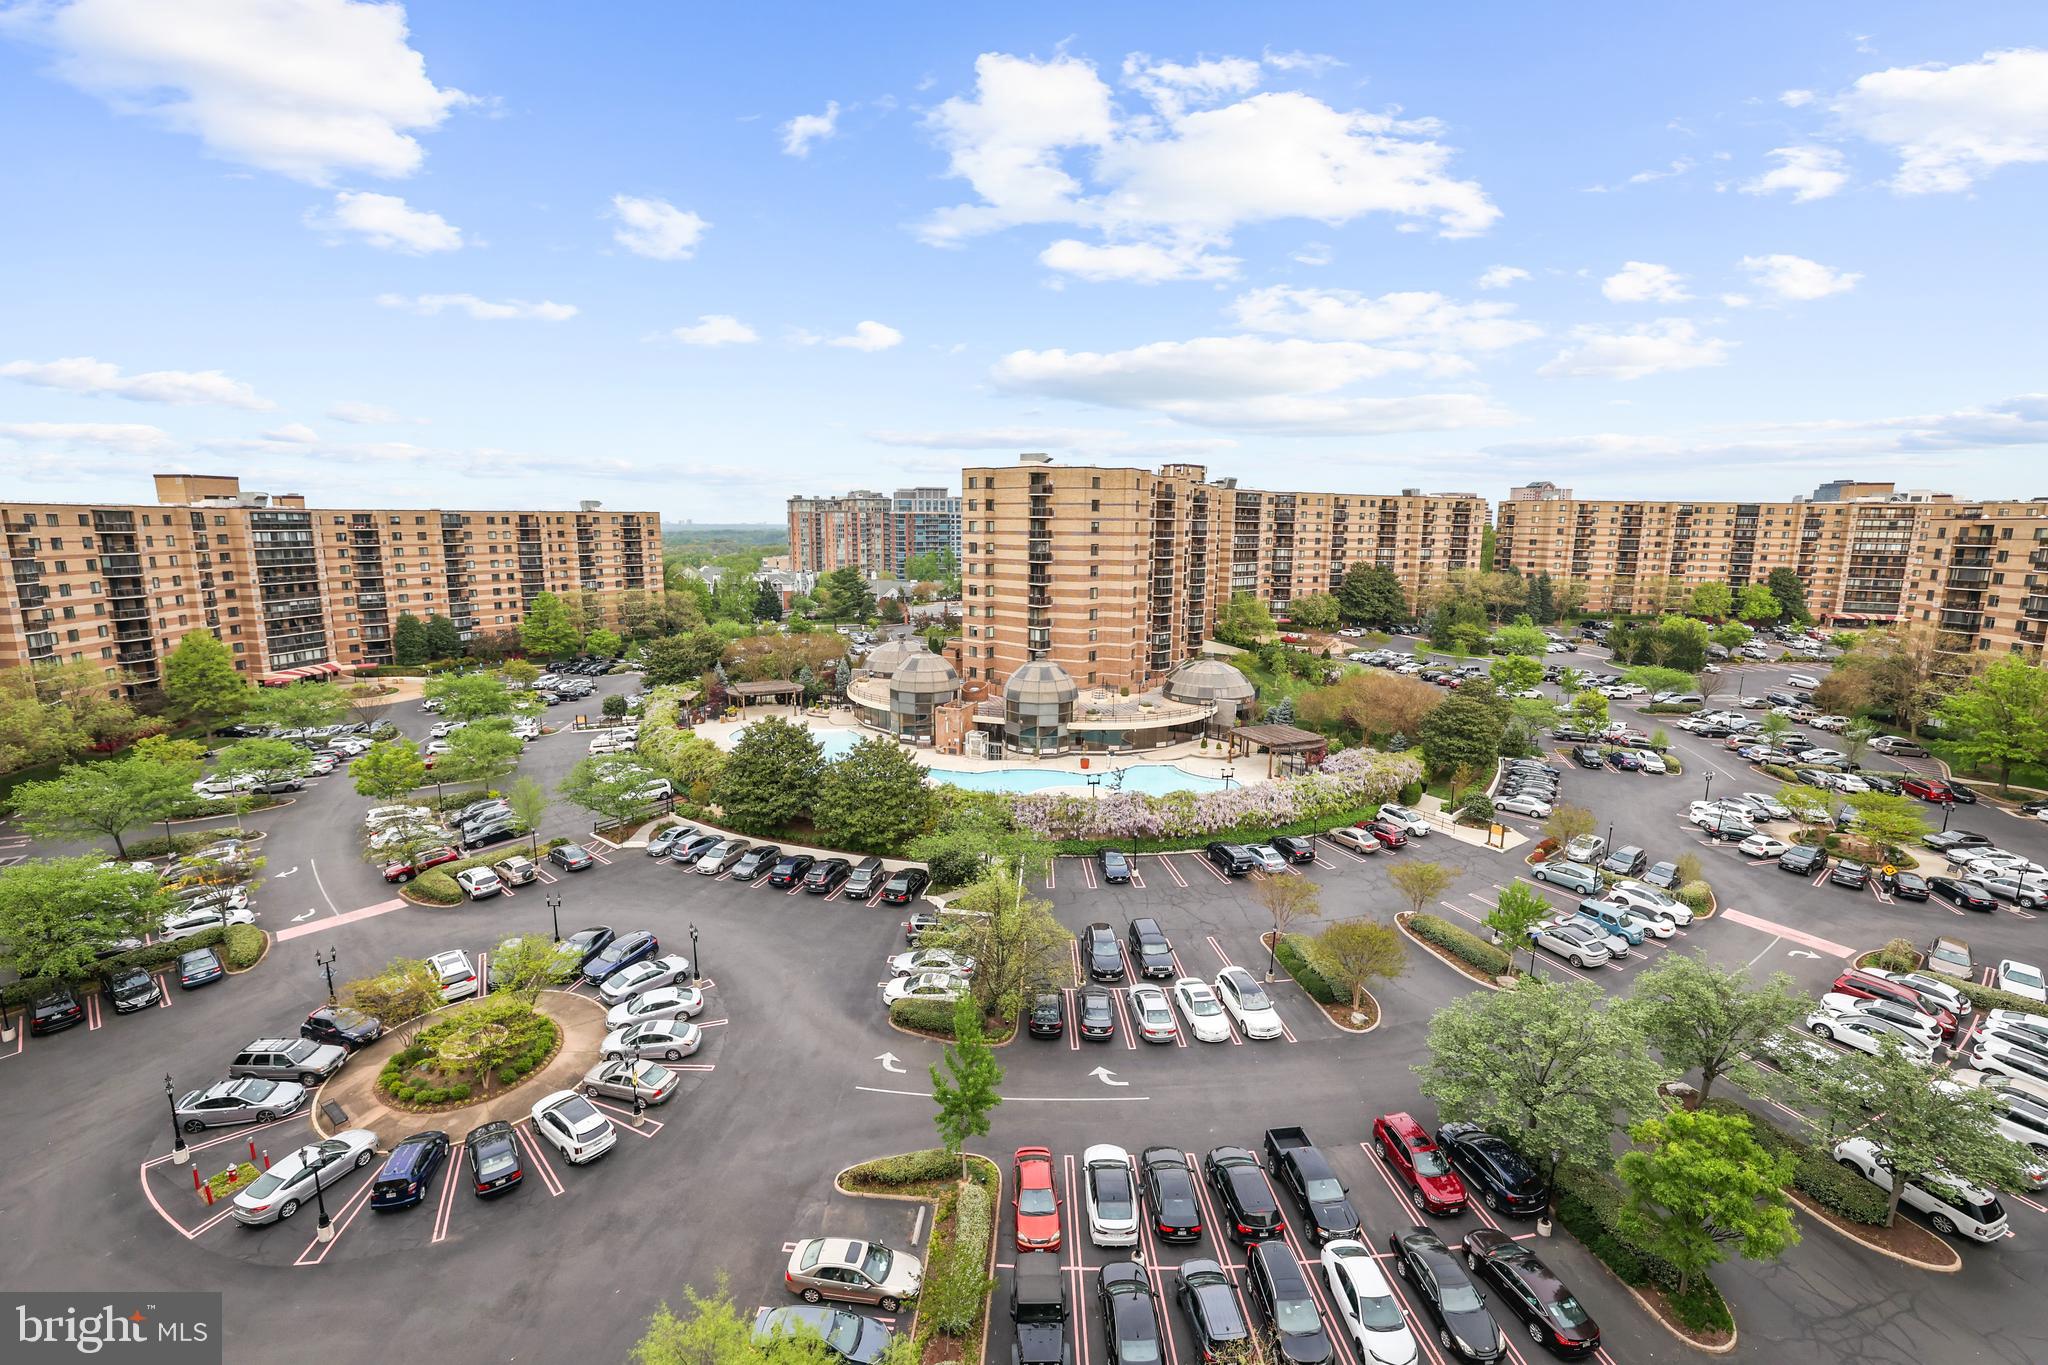
ONE BR, ONE BA condo conveniently located in the West End Community. Utilities included in the rent. Combination washer/dryer located in unit for your convenience. Private balcony for your outdoor enjoyment! Community amenities abound; pools, fitness center, tennis courts and more! Shuttle provided to Metro. AVAILABLE MAY 1.
Tenants to pay move-in fees/deposits ($350) to West End. Tenant required to enroll in Resident Benefit Program for additional $35/month. Pets case by case along with a $500 Non-Refundable Pet Fee.
#VAAX2042784

ALEXANDRIA

75 S REYNOLDS STREET 120

1 Beds

1 Baths

843 Sq.Ft.

$1,600

MLS#: VAAX2042784

Conveniently located 3BR, 2.5BA three-level townhome in Culpeper! End-Unit Townhome offers a large living space which leads into a  cozy eat-in kitchen. Three spacious bedrooms and two full baths round out the top floor. The rear yard boasts an inviting deck for outdoor entertaining. Yard backs to trees.
Pets are case by case along with a $500 Non-Refundable Pet Fee. Tenants required to enroll in the Resident Benefit Program for additional $35/month.
#VACU2010056

CULPEPER

360 SNYDER

3 Beds

2 Baths

1,416 Sq.Ft.

$2,050

MLS#: VACU2010056

This Massanutten Resort home, ideally located in the Kettle of Massanutten and bordering the George Washington National Forest willmake the perfect primary residence, Short term rental, or second home. Enjoy incredible views of the ski slopes from your front porch! This lovely home features a spacious and inviting floor plan, including a cozy wood-burning fireplace in the living area. The master suite offers a private retreat with a full bath and a generous walk-in closet. The kitchen has an island, breakfast nook, and formal dining room perfect for entertaining. Step outside through the patio doors to relax and unwind on the deck or enjoy a soothing soak in the hot tub. The upper level includes three additional bedrooms and a full bath, providing ample space for family and guests. Roof replaced in 2021. This home is perfectly situated close to the stunning Shenandoah National Park, Skyline Drive, Luray Caverns, and all the wonderful attractions of the Shenandoah Valley, including breweries, shopping, dining, and historical landmarks. A truly exceptional place to call home!
#VARO2002054

MCGAHEYSVILLE

4282 PALMER ROAD

4 Beds

2 Baths

1,968 Sq.Ft.

$464,900

MLS#: VARO2002054

Welcome to 9722 Holmes Place #301, a beautifully maintained 2 bedroom, 2 bath condo located on the 3rd floor of this sought-after community. This spacious and light-filled unit offers an open, thoughtfully designed layout ideal for both everyday comfort and entertaining.

Step inside to find neutral paint, elegant crown molding, and tasteful finishes throughout the main living area, giving the home a fresh and modern feel. The gourmet kitchen is a true highlight, featuring stainless steel appliances, granite countertops, ample cabinetry, and plenty of prep space for cooking and hosting.

The two generously sized bedrooms include a bright and airy primary suite complete with a walk-in closet and a private en-suite bath. The second bedroom offers flexibility as a guest room or home office.

Start your morning or unwind in the evening on the private balcony, where you can enjoy serene views of the surrounding trees—perfect for a quiet moment with a book and a cup of coffee.

Located just minutes from downtown Manassas Park, major commuter routes, restaurants, shopping, and more, this home offers both convenience and comfort. Don’t miss this opportunity to enjoy easy, low-maintenance living in a fantastic location!
#VAMP2002994

MANASSAS PARK

9722 HOLMES PLACE UNIT 301

2 Beds

2 Baths

1,480 Sq.Ft.

$330,000

MLS#: VAMP2002994

This meticulously maintained one level home located just minutes from downtown Fredericksburg, combines modern amenities with classic charm, offering a comfortable and convenient lifestyle.
It features 3 spacious bedrooms, including a primary suite with a walk-in closet and 2 full bathrooms designed for comfort and functionality.

The bright and open floor plan features LVP flooring and plantation shutters, adding a touch of elegance to the living spaces. The well-appointed kitchen boasts granite countertops, stainless steel appliances, ample cabinetry, and generous counter space, making meal preparation a delight. 

The oversized 2-car garage offers additional storage and parking convenience. A fenced-in backyard with a fire pit, porch, and shed are perfect for outdoor activities and relaxation. 

Conveniently located near local shops, dining, and entertainment options, with easy access to major highways for commuting. This home offers the perfect blend of suburban tranquility and urban convenience. Don't miss the opportunity to own this delightful home in a sought-after Fredericksburg community.  Schedule your showing today!
#VAFB2007776

FREDERICKSBURG

140 RIDGEWAY STREET

3 Beds

2 Baths

1,425 Sq.Ft.

$2,750

MLS#: VAFB2007776

**MORE PHOTOS COMING** Welcome to this spacious and sun-filled end-unit townhome in the sought-after Crossroads Village community. Perfectly situated on a premium oversized lot, this home backs to trees and a wide open green space, offering both privacy and natural views. Inside, you’ll find three generous levels of living space, including 3 large bedrooms, 2 full baths, 2 half baths, and a one-car garage. The main level features a wide, open layout with multiple furniture arrangement options, hardwood flooring in the kitchen, and luxury vinyl plank flooring throughout. Enjoy outdoor living on the full-width deck or in the fully fenced backyard and side yard with a walk-out basement—ideal for entertaining, gardening, or relaxing. Assigned parking spot #109 conveys with the property.

This well-maintained home is full of natural light thanks to its additional end-unit windows and boasts numerous recent updates: roof and LVP flooring (2023), new carpet throughout (2025), Carrier air handler (2023), hot water heater (2025), refrigerator (2021), oven (2023), and microwave (2024). The finished lower level includes a welcoming foyer, half bath, and a flexible rec room perfect for gaming, a lounge, or home office space. With quick access to Routes 66, 15, and 29, plus close proximity to shopping, dining, and entertainment, this home offers the perfect blend of comfort, convenience, and location.
#VAPW2092162

GAINESVILLE

6816 GENERAL LAFAYETTE WAY

3 Beds

2 Baths

2,244 Sq.Ft.

$560,000

MLS#: VAPW2092162

Gorgeous 2BR/1BA Condo Conveniently Located Inside the Beltway! Updated kitchen w/ white cabinets, SS appliances. Sunny open living/dining area w/ walkout to large balcony. Peaceful view of grassy area, trees & Pool! LVP flooring & new ceramic tile flooring in kitchen & bathroom. Freshly painted. Extra storage in basement. Ample parking. Great community w/ Pool & playground. Condo fee incl Utils! Mins to Inova. Easy access to Columbia Pike & Little River Turnpike shopping & restaurants!
#VAFX2226118

ANNANDALE

4114 MANGALORE DRIVE 302

2 Beds

1 Baths

941 Sq.Ft.

$249,900

MLS#: VAFX2226118

Welcome to The Bryson!  Rarely available Ground level (no steps) corner unit flooded with sunlight with private patio with a pleasant view!   Two reserved parking spaces – one just 20 steps to the front door – are not common in the Bryson. 

Conveniently located just steps to Woodland Park Crossing: walk to Harris Teeter, shops, restaurants and more, with numerous walking, jogging and biking paths nearby.  Excellent commuter location within walking distance to the Silver Line Metro, and great proximity to Rt. 286, Dulles Toll Road, Rt. 28 and 10 minutes to Dulles International Airport.  Less than 10 minutes to Reston Town Center with over 50 boutique shops, 35 restaurants & movie theatre, plus numerous events held throughout the year.  

This corner unit features 9-foot ceilings, windows on both sides that flood the unit with natural sunlight. Step into the warm family room with cozy gas fireplace and ceiling fan, kitchen with stainless steel appliances, raised-panel cabinetry and granite counters plus a separate dining area surrounded by windows.  A large laundry area plus large walk-in storage closet offers the perfect place for those seasonal items.   The primary bedroom offers walk-in closet and en-suite primary bath featuring 12” ceramic tile flooring, granite vanity and tub/shower with tile surround.

The Bryson offers a well-managed property with an on-site concierge, a beautiful clubhouse featuring a lounge area with fireplace, club room with billiards and game area, workout facility, business center, outdoor grilling stations & gorgeous pool.
#VAFX2235500

HERNDON

12933 CENTRE PARK CIRCLE 106

1 Beds

1 Baths

813 Sq.Ft.

$319,900

MLS#: VAFX2235500

**Investor Alert!** This is the perfect opportunity for a savvy buyer or someone ready to build equity with a little elbow grease. CASH OR REHAB/CONSTRUCTION LOANS ONLY – PROPERTY IS BEING SOLD AS-IS.** This 3-bedroom, 2.5-bath townhome in Stone Crossing is full of potential! It backs to a wooded area owned by the HOA and fronts a peaceful cul-de-sac surrounded by trees. The lower-level rec room features a cozy wood-burning fireplace and opens to a privacy-fenced backyard. Located just across from Village Center with Giant Food, dining, shopping, and more! Plus, it's a commuter's dream—just minutes to I-66 and Rt. 28, and only 11 miles to Dulles Airport.** Bring your vision and make this home shine!
#VAFX2236736

CENTREVILLE

14680 STONE CROSSING COURT

3 Beds

2 Baths

1,370 Sq.Ft.

$375,000

MLS#: VAFX2236736

Welcome to 11200 Rienzi Pl, Unit 201! This end-unit condo has been beautifully renovated with modern and elegant touches throughout. As you walk in, you're greeted by an open floor plan and stunning LVP flooring that flows through the main level and kitchen, giving the space a fresh and contemporary feel.

The kitchen has undergone a full makeover, featuring bright white cabinets, sleek granite countertops with an undermount sink, a stylish backsplash, stainless steel appliances, and plenty of natural sunlight pouring in.

The main level also includes a convenient half bath—perfect for you and your guests.

Upstairs, you’ll find the primary bedroom, a second bedroom, an updated full bathroom, and a laundry room. The spacious primary bedroom boasts vaulted ceilings, a ceiling fan, and a walk-in closet. The second bedroom also features vaulted ceilings, a ceiling fan, and a generous sized closet. The HVAC was replaced in 2022. Condo comes with 2 parking spots, 1 assigned and 1 unassigned. Plenty of visitor parking.

Located in a peaceful and quiet community, this home is just minutes from restaurants, grocery stores, shopping, parks, and more.

The low condo fee includes access to a variety of amenities: an outdoor swimming pool, clubhouse with fitness room, basketball and tennis courts, tot lots/playgrounds, walking and hiking trails, plus water, sewer, and trash are all covered. You’ll also enjoy access to the Bull Run Swim and Racquet Club.

Conveniently situated near major commuter routes including Rt 28, Rt 66, Rt 234, and more—this home truly has it all.

OPEN HOUSE:
Saturday 4/26 12:00pm-2:00pm
Sunday 4/27 12:00pm-2:00pm

Seller request all offers to be submitted by Sunday 4/27 at 8:00pm
#VAPW2091376

MANASSAS

11200 RIENZI PLACE 201

2 Beds

1 Baths

1,014 Sq.Ft.

$349,900

MLS#: VAPW2091376

Open House Saturday, April 27th, 1 PM to 3 PM 
<br>
<br>
Welcome to this stunning, detached single-family home with a 1-car garage, offering incredible value under $700,000! With over 2,600 beautifully finished square feet across three spacious levels, this home delivers the perfect blend of comfort, style, and function.
<br>
<br>
Step inside to a warm and inviting 2 story foyer with gleaming hardwood floors that flow through the elegant living and dining rooms, up the staircase, and across the upper landing. The gourmet kitchen is a true showstopper—featuring granite countertops, upgraded cabinetry, and recently updated stainless steel appliances, including a refrigerator, stove, and dishwasher.
<br>
<br>
The adjacent family room offers a cozy retreat with its wood-burning fireplace and seamless access to a low-maintenance composite deck—perfect for relaxing or entertaining—with steps leading down to the private backyard.
<br>
<br>
Upstairs, the luxurious primary suite boasts a spacious sitting area, one walk-in closet, and an additional reach-in closet for ample storage. The remodeled spa-inspired ensuite bath (2018) features dual vanities, a massive walk-in shower, and a soaking tub ideal for unwinding after a long day. The secondary bedrooms have been newly carpeted in 2025, and the entire interior has been professionally painted in 2025, creating a fresh and modern feel throughout.
<br>
<br>
The finished lower level offers flexible space for a home office, gym, or recreation area. For added convenience, the clothes washer and dryer have also been recently replaced, and major systems—heating, air conditioning, and water heater—were all upgraded in 2016 to 2018.
<br>
<br>
Don’t miss the opportunity to make this exceptional home yours—it’s a rare find that combines space, updates, and value in one amazing package!
#VALO2093784

STERLING

21047 BARCROFT WAY

3 Beds

2 Baths

2,603 Sq.Ft.

$699,900

MLS#: VALO2093784

OPEN HOUSE:  Sat, Apr 26 1:00 PM - 3:00 PM &  Sun, Apr 27 2:00 PM - 4:00 PM
Stunning end-unit townhouse that lives like a single-family home! Soaring ceilings and an abundance of windows flood the space with natural light. Freshly updated with modern bathrooms,  kitchen upgrades, new carpet, fresh paint, and updated HVAC and hot water heater. Entertain in style on the expansive deck, perfect for gatherings. Features a 2-car garage with epoxy floor and a prime Centreville location close to schools, commuter routes, shopping, parks and so much more. Community pool adds a splash of fun! Don’t miss this move-in-ready gem!  Seeing is believing!
#VAFX2235658

CENTREVILLE

6563 PALISADES DRIVE

3 Beds

2 Baths

2,128 Sq.Ft.

$699,990

MLS#: VAFX2235658

1 ... 231 232 233 234 235 ... 666
* Listings identified with the FMLS IDX logo come from FMLS and are held by brokerage firms other than the owner of this website. The listing brokerage is identified in any listing details. Information is deemed reliable but is not guaranteed. If you believe any FMLS listing contains material that infringes your copyrighted work please click here to review our DMCA policy and learn how to submit a takedown request. © 2024. First Multiple Listing Service, Inc.
 - property

Send a message

Message successfully sent.

Your message

What is 3 + 4 ?

Reason for contacting?

I agree to receive email communication and understand I can unsubscribe at any time.

I agree to be contacted by Charis Realty Group via call, email, and text for real estate services. To opt out, you can reply 'stop' at any time or reply 'help' for assistance. You can also click the unsubscribe link in the emails. Message and data rates may apply. Message frequency may vary. Privacy Policy

Sign Out

Virtual Assistant

Would you like to take the next step with this property? We can help you schedule a showing or virtual tour, or send you more details.

Yes, I would like more information.

Thank You for Your Reply, One of Our Agents will contact you as soon as possible

No, maybe later.

Thank you, you can always contact me via email, phone number or through the contact form.

Realhub AI

Lucy - Your AI-Powered Realtor

Update Your Temporary Password

Personalize your search

Enter your email and we'll notify you immediately when new listings match what you're looking for.

or enter email address

Already have an account ? Login here

Continue your home search

I agree to receive communications and understand I can unsubscribe at any time.

I agree to be contacted by Charis Realty Group via call, email, and text for real estate services. To opt out, you can reply 'stop' at any time or reply 'help' for assistance. You can also click the unsubscribe link in the emails. Message and data rates may apply. Message frequency may vary. Privacy Policy

Already have an account ? Login here

We use cookies

We use cookies primarily for analytics to enhance your experience. By accepting, you agree to our use of these cookies. You can manage your preferences or learn more about our cookies policy.