Properties

Browse or get in touch to schedule a walkthrough.

  • Nearby me
Price range

Popular Features

Community Features

Association

Property Features

Waterfront

View

Exterior Features

Interior Features

Style

10000 properties match your criteria

Updated 1 minute ago

E-Alert name
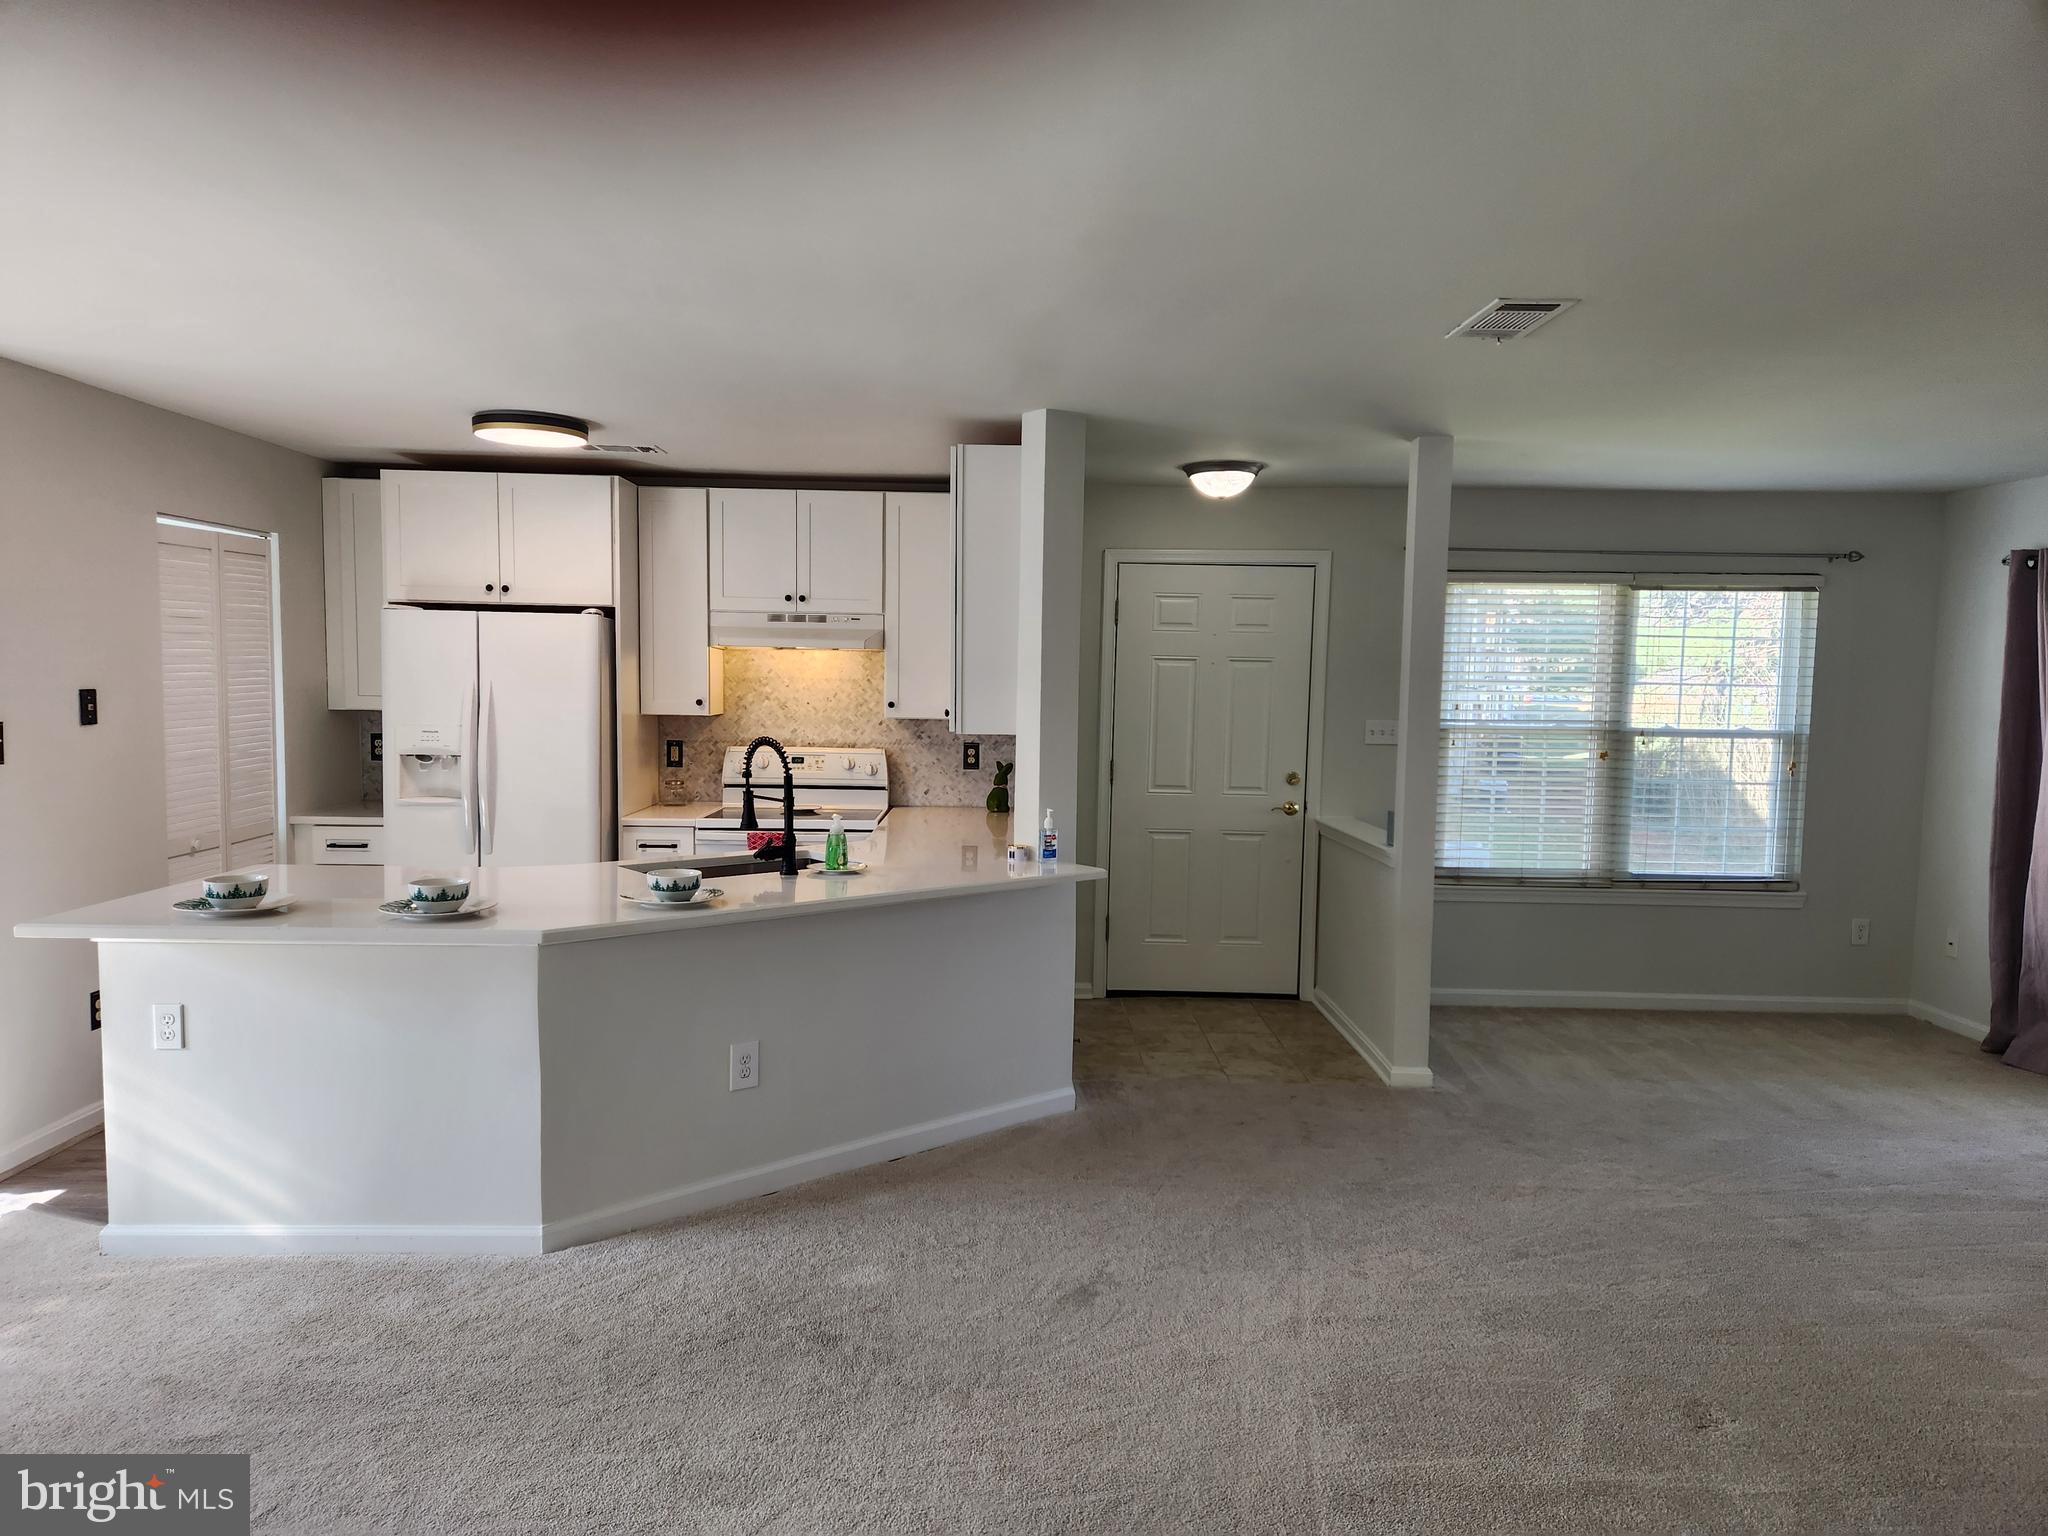
Spacious 3-Level Townhouse with Modern Comforts & Prime Location!

Welcome to this beautifully maintained 3-level townhouse with hardwood floor through out, nestled on a quiet cul-de-sac, offering privacy, convenience, and direct access to a scenic walking trail right behind the home. Perfect for nature lovers, joggers, or evening strolls! Featuring 3 bedrooms and 2 full bathrooms, this home is ideal for small families, professionals. 

Key Highlights:
- Prime Location, Steps away from shopping, dining, metro bus stops and Minutes from Rt. 50 and Rt. 28 for effortless commuting.
 - Outdoor Access & Amenities: community pool and playground(great for kids!) Enjoy the walking trail just steps from your backyard, summer barbecues on the deck, or playtime in secure grassy yard. 
- Fully Finished Walk-Out Basement, Opens to a fenced backyard
- Parking & Convenience: Two dedicated parking spots in front + visitor parking. Owner covers HOA fees—tenant responsible for utilities. 

Ideal For: 
- Commuters craving easy highway access. 
- Families (close to playgrounds and trails!). 
- Active individuals or pet owners who love outdoor spaces. 
- Tenants valuing walkability to amenities and transit. 

Don’t miss this rare opportunity to rent a serene yet connected home, blending nature, convenience, and modern living!
#VAFX2237050

CHANTILLY

13866 CONSTITUTION COURT

3 Beds

2 Baths

1,200 Sq.Ft.

$2,500

MLS#: VAFX2237050

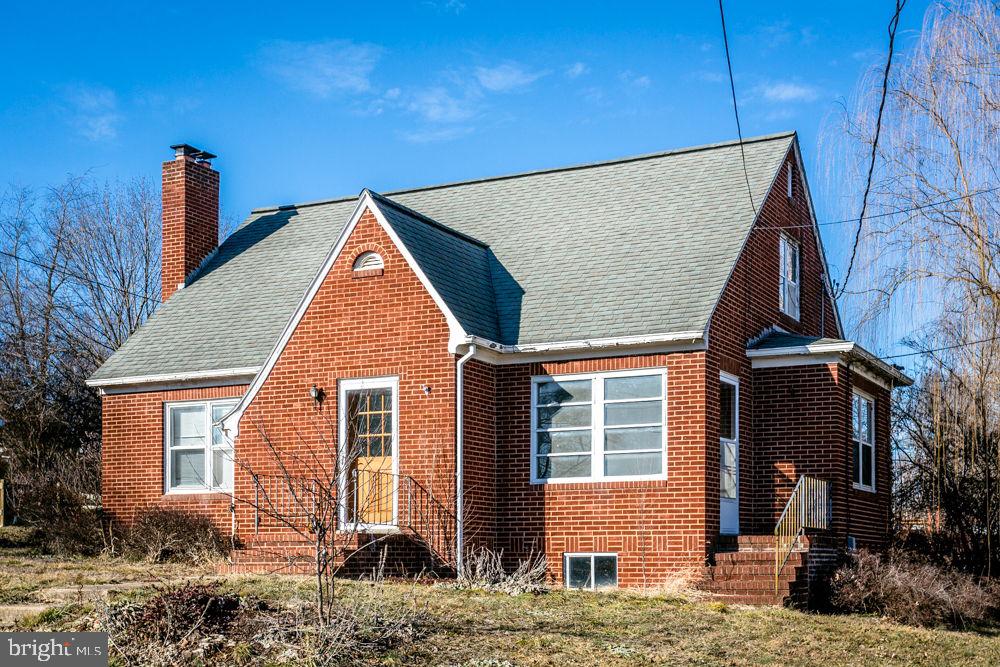
Welcome to 6201 Short St., a charming home nestled in the scenic beauty of Mount Jackson. This property features 3 bedrooms, 2 full bathrooms, and a convenient home office located off the primary bedroom. The updated kitchen boasts granite countertops and stainless steel appliances, perfect for cooking and entertaining. Step outside to find a spacious 30x50 detached garage, perfect for storage, hobbies, or a workshop.  With a brand-new HVAC system, this home combines comfort and functionality in a picturesque setting. Don't miss the chance to make it yours!
#VASH2010402

MOUNT JACKSON

6201 SHORT STREET

3 Beds

2 Baths

1,536 Sq.Ft.

$299,000

MLS#: VASH2010402

Stunning 4-Bedroom Home with Entertainer’s Dream Backyard in Sought-After Victory Lakes!
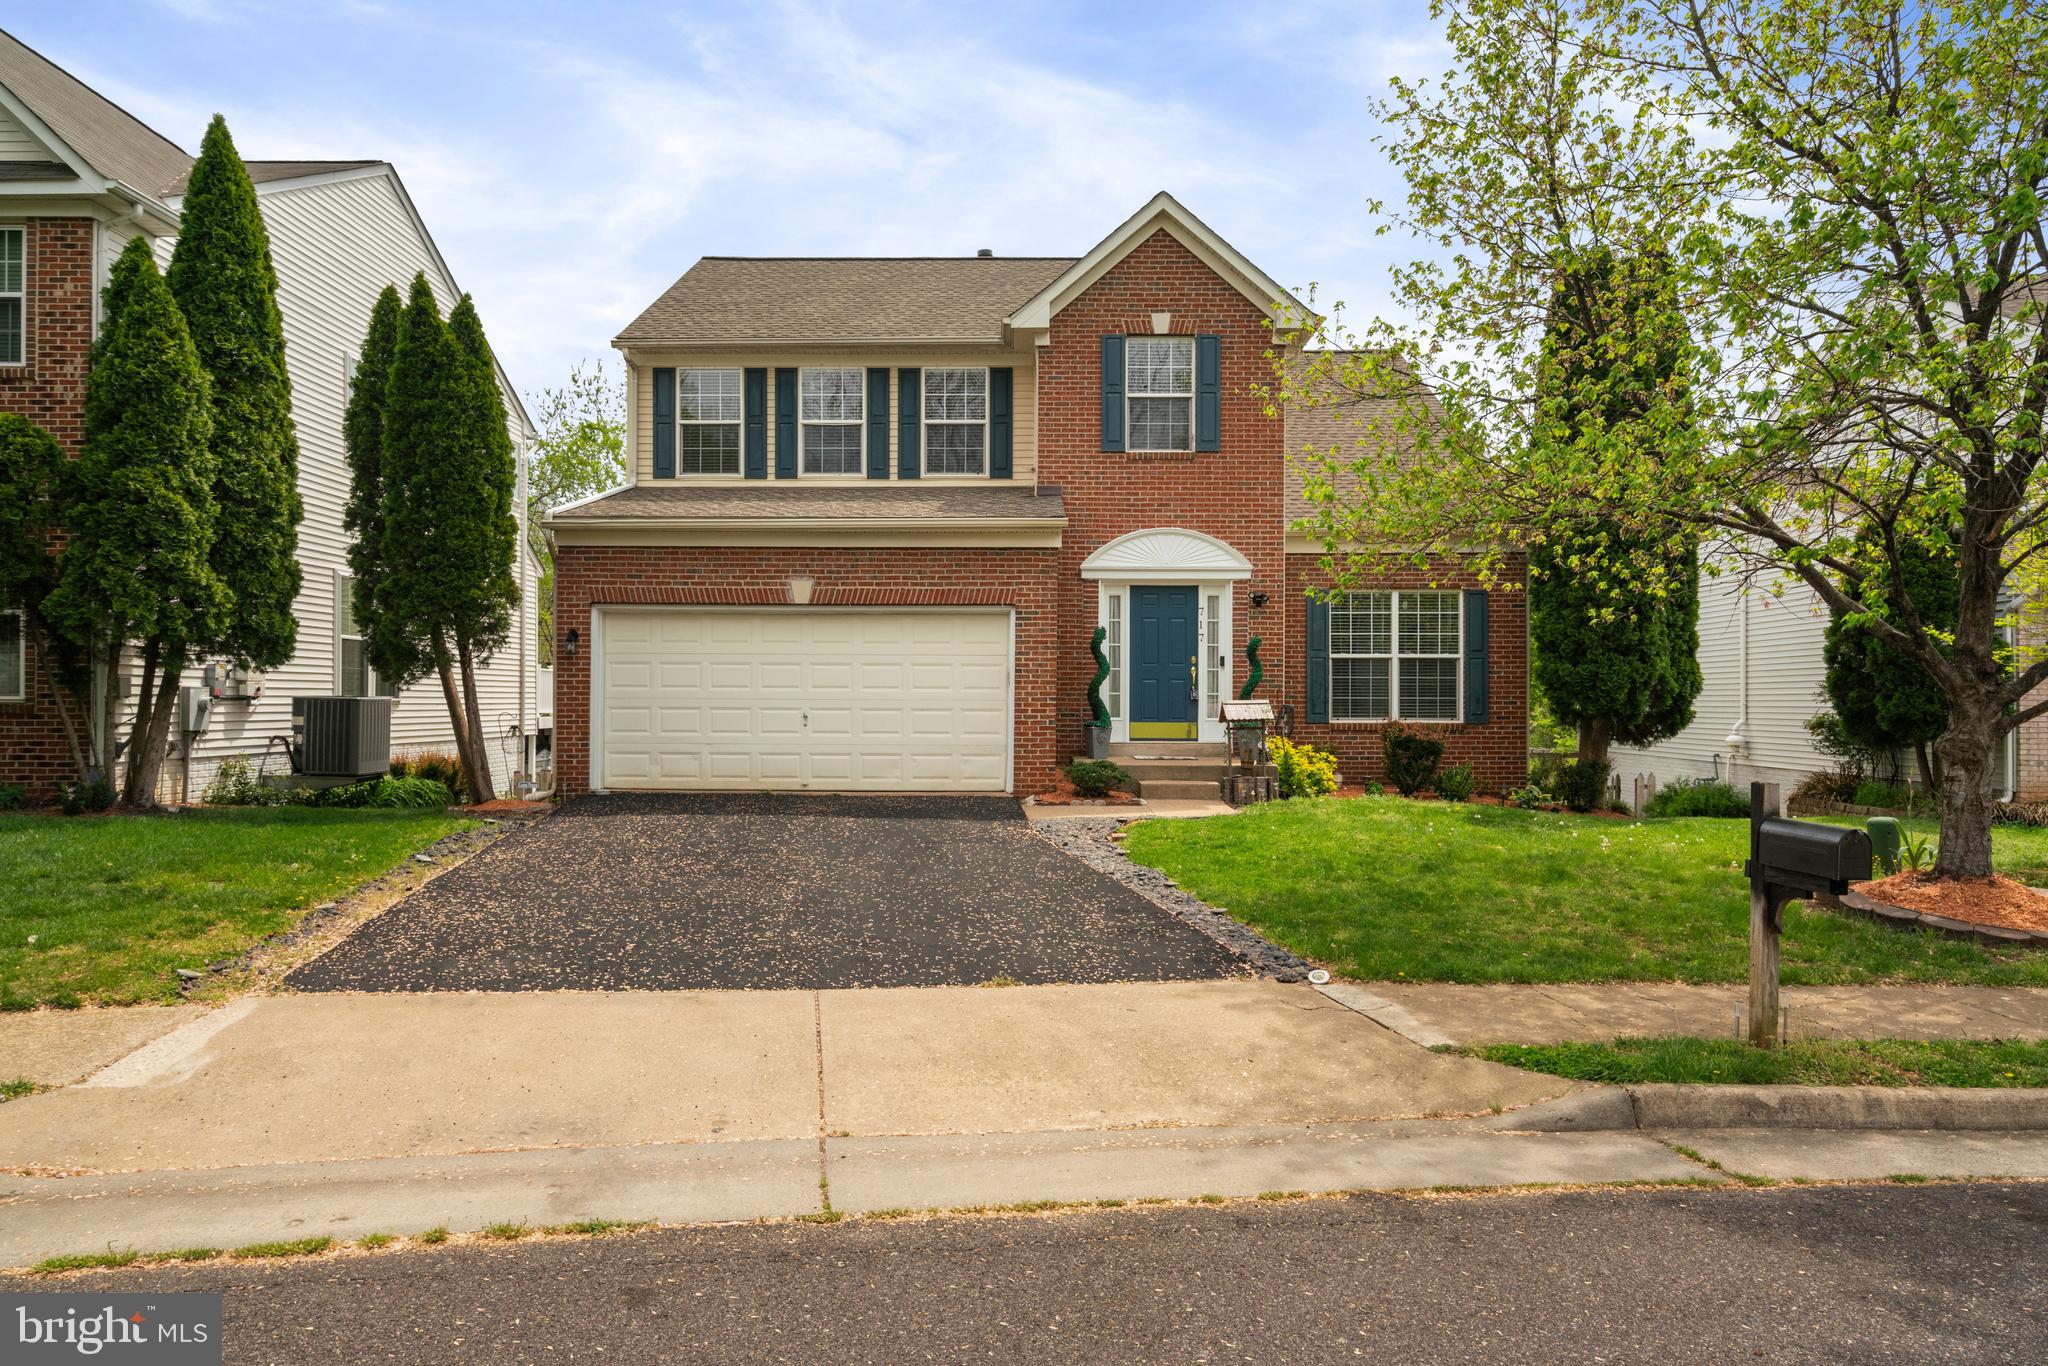
Tucked away at the end of a quiet cul-de-sac, this beautifully updated brick home offers nearly 4,500 sq ft of luxurious living space with every detail thoughtfully curated. Featuring 4 spacious bedrooms, 3 full baths, and 1 half bath, this home is move-in ready with brand new carpet, fresh interior paint, and stylish new light fixtures throughout.
The heart of the home is the show-stopping kitchen, drenched in Repose Gray and boasting custom cabinetry, new quartz countertops, a shiplap backsplash, and updated  appliances—the perfect space for home chefs and entertainers alike.
The finished basement includes a private gym with equipment that conveys with the home, along with a mounted TV that stays—ideal for movie nights.  A spare room with closets, could be used as guest quarters or another office space, endless opportunities.
Step outside into your own backyard retreat featuring a covered hot tub spa, ground-level Trex deck, outdoor kitchen complete with grill and fridge, and an oversized pergola with mounted TV—all designed for year-round entertaining. Stamped concrete patio & seating around the fire pit! The landscaping and exterior lighting have been refreshed to enhance curb appeal and create a warm, welcoming ambiance.
Just a short walk to Victory Lakes Clubhouse and scenic lakes, this home offers the perfect blend of tranquility and convenience.
Don't miss your chance to own this exceptional property in one of the area's most desirable communities! It's a must see! 
Approximate ages of the main systems of the home: Roof replaced  in 2013,
Hot water heater was replaced in 2017, and HVAC was replaced in 2018.
#VAPW2090286

BRISTOW

12353 INDIGO SPRINGS COURT

4 Beds

3 Baths

4,456 Sq.Ft.

$949,000

MLS#: VAPW2090286

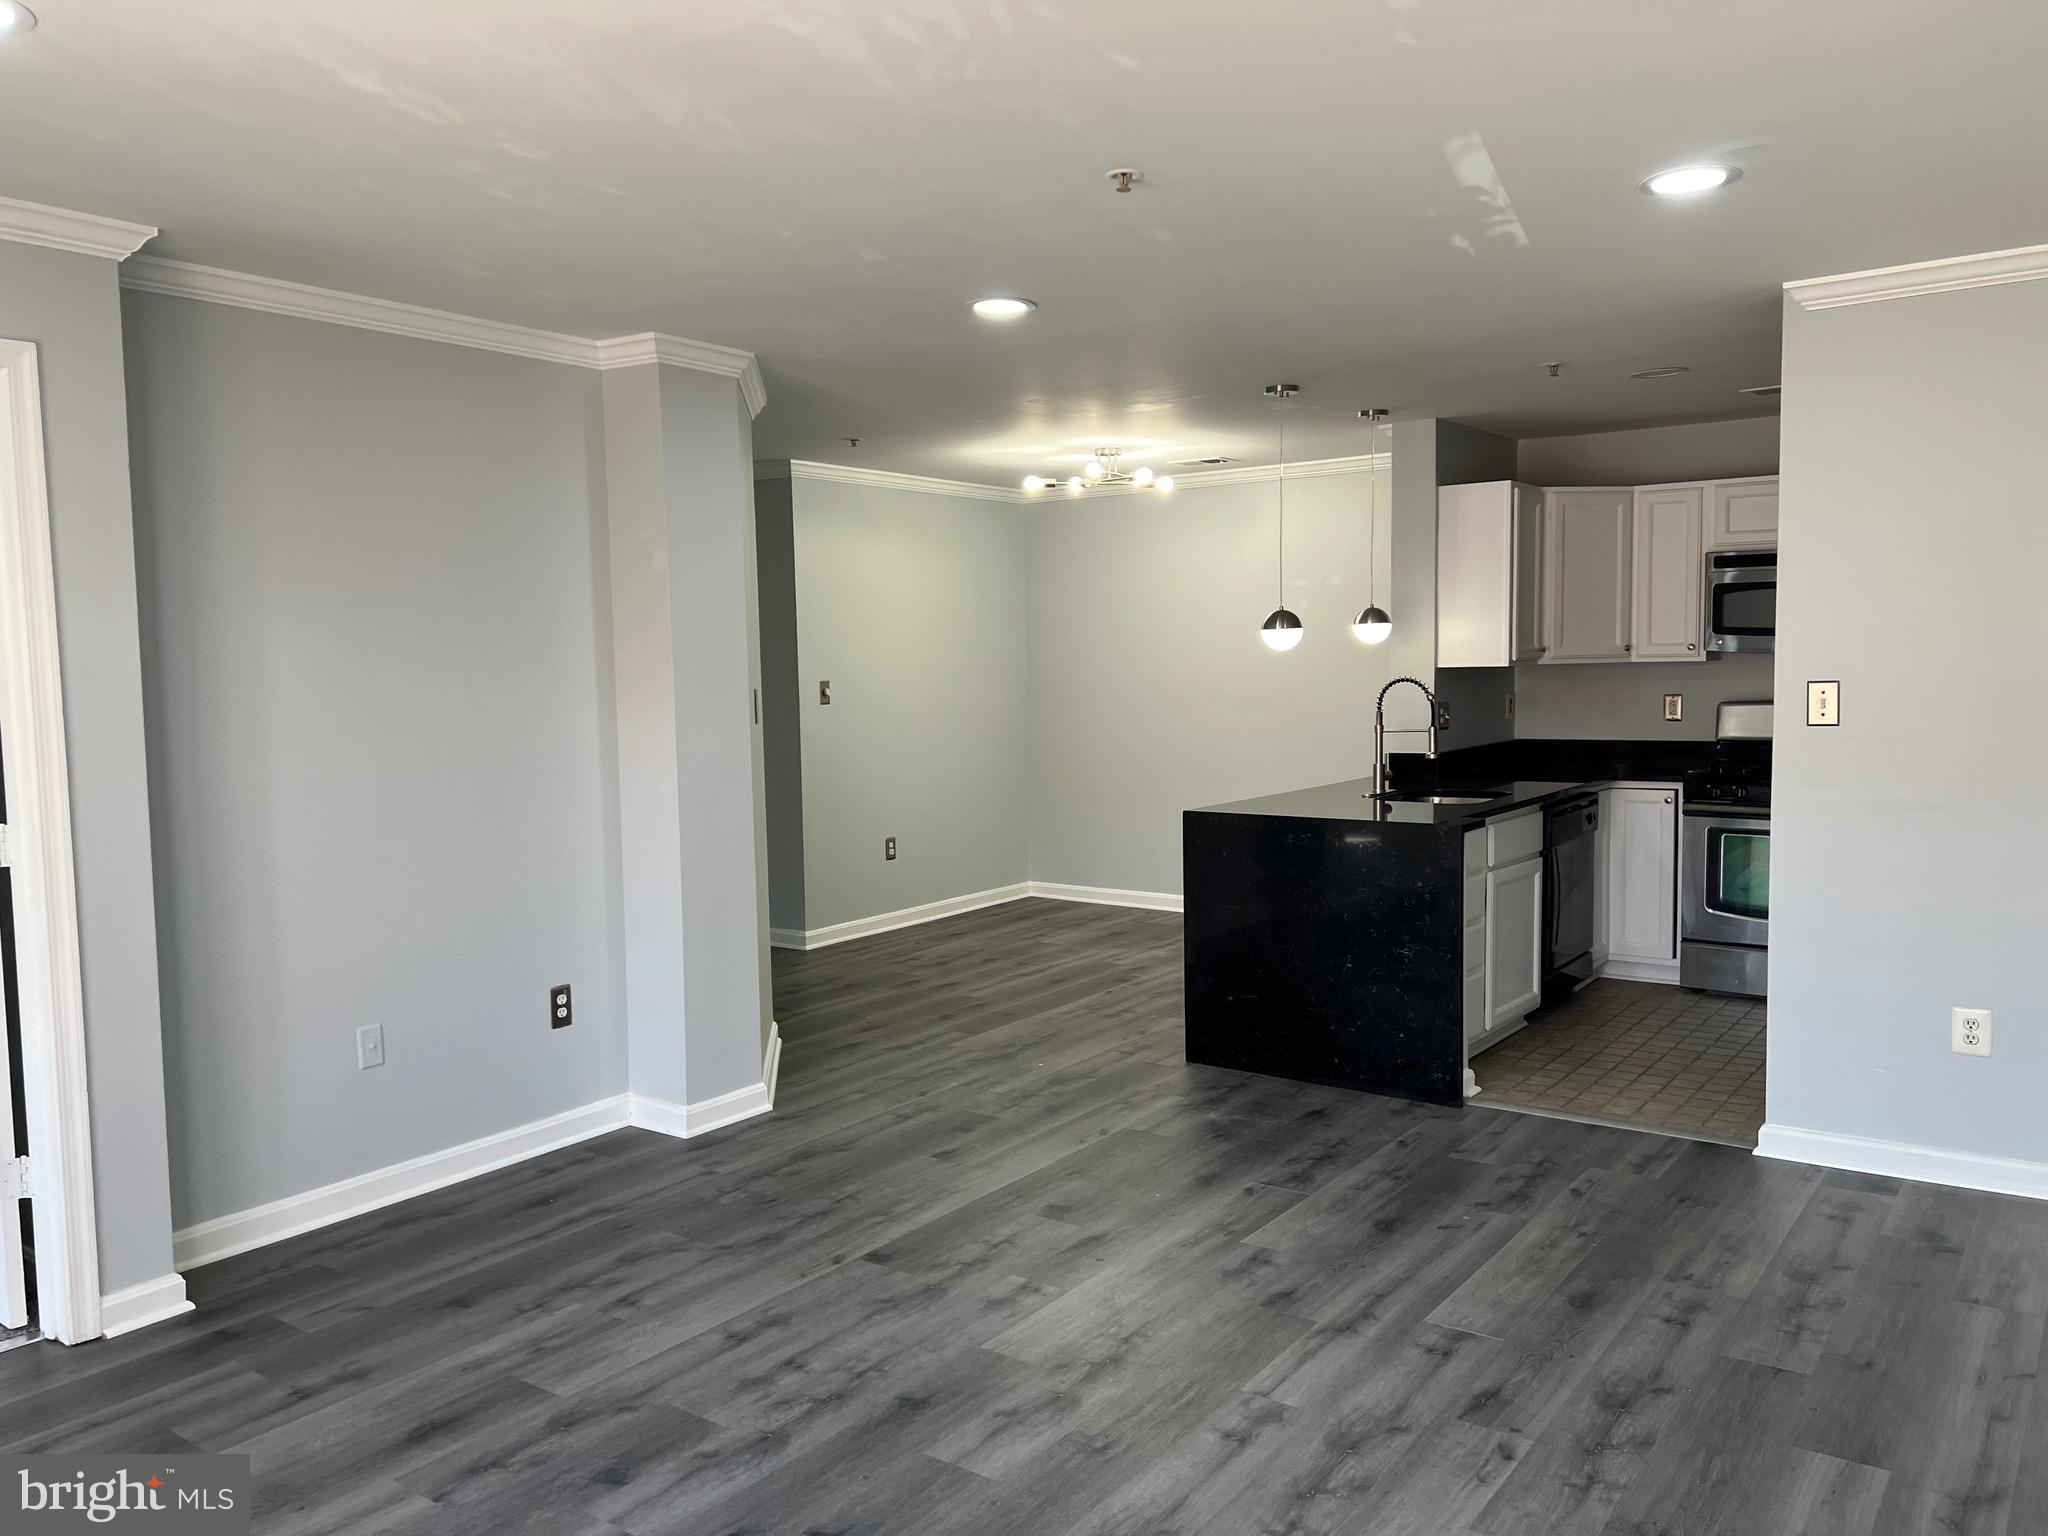
Lovely corner unit condo in Clarendon-Courthouse!  2025 renovations throughout include brand new kitchen appliances, quartz countertops, white cabinets, bathroom vanities, new lighting and paint throughout.  The beautiful sunroom has views of Clarendon and is perfect for relaxing after a long day or can be used as a office or extra room.  This unit comes with a reserved, underground parking (#155 on P3) and it's own private storage bin (#20 in storage room 1 on main/lobby level). Enjoy the inground pool during the summer time and workout in the new (2024) state-of-the-art gym (on the lobby level).  Utilities are included in the condo fee except electric which is a low flat rate of $62/month. Walk to the Courthouse Metro (1 block), Clarendon Metro (8 min walk), Whole Foods, Trader Joes, AMC Theater, Barnes & Noble, Soul Cycle, Apple Store, Pottery Barn, Sephora, Rocky Run Park, Courthouse Farmer's Market, so many restaurants and various boutique shops to enjoy!
#VAAR2052144

ARLINGTON

2400 CLARENDON BOULEVARD 514

2 Beds

2 Baths

1,070 Sq.Ft.

$650,000

MLS#: VAAR2052144

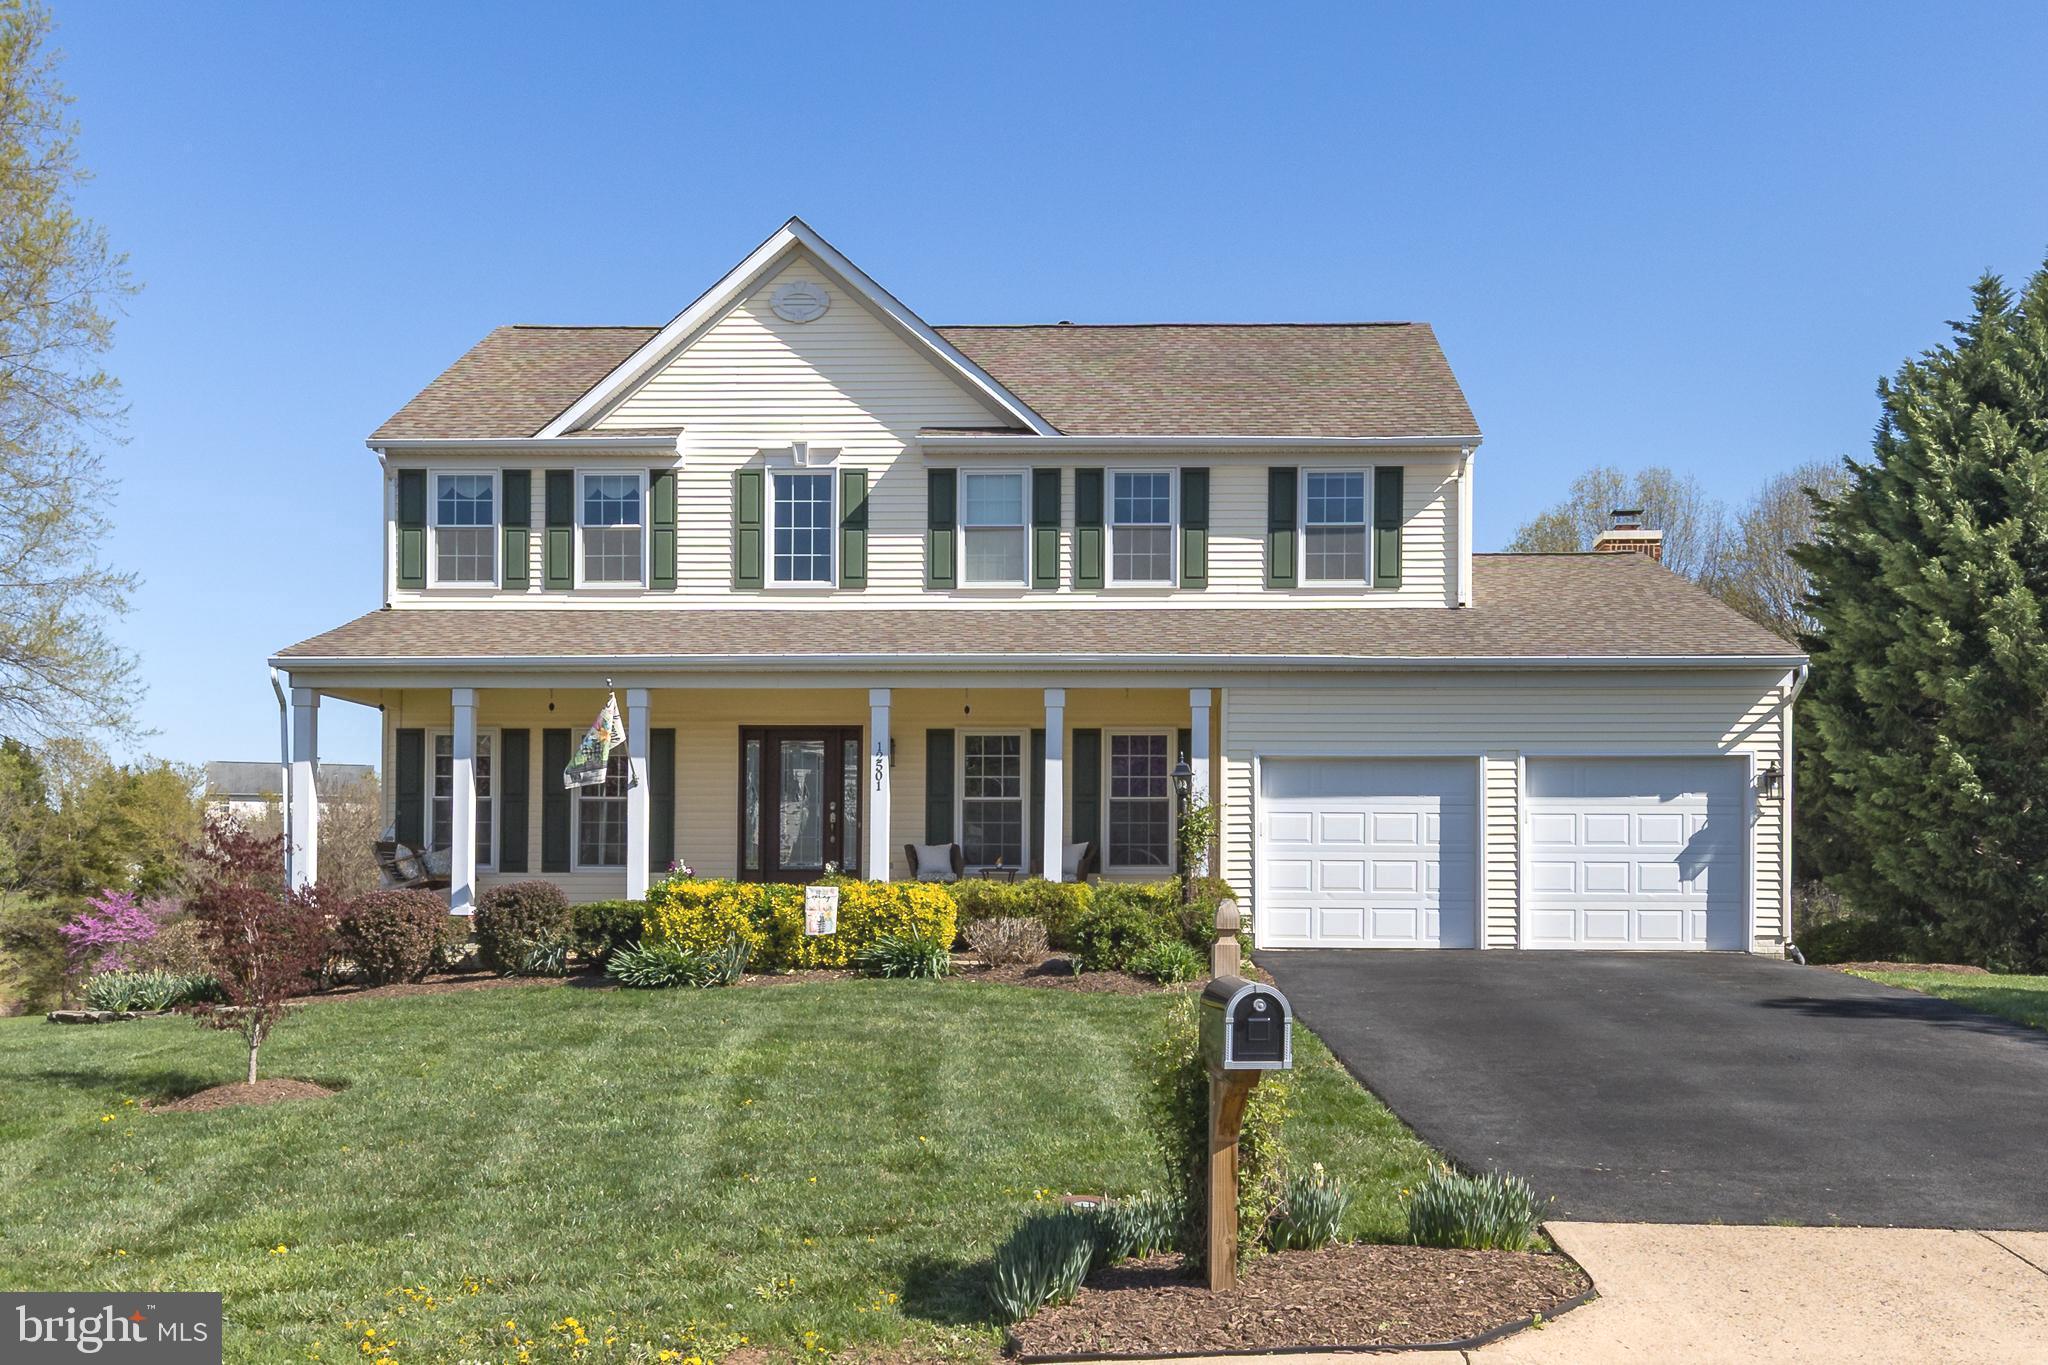
Stately Custom Colonial in Sought-After Tarrington. Situated on a private cul-de-sac lot, this custom Boone-built colonial blends timeless elegance with functionality & warmth. A sweeping wraparound front porch welcomes you, seamlessly connecting to a charming side porch complete with a ceiling fan and sun-protection awning—an ideal spot to relax & enjoy stunning sunset views. Inside, beautifully appointed formal LR and DR showcase gleaming hardwood floors, architectural posts, and extensive dentil molding that reflect the home's classic craftsmanship. The inviting FR, bathed in natural light from expansive windows, features custom built-ins and a cozy double-sided fireplace that flows effortlessly into the open, eat-in kitchen. Designed for both everyday living & entertaining, the kitchen boasts SS appliances, granite countertops, and a spacious layout perfect for gathering. An adjacent office or sitting room, bright and welcoming with its own fireplace, offers direct access to the side porch. Upstairs, the peaceful primary suite provides a true retreat, featuring two walk-in closets and a luxurious ensuite bath with a walk-in shower, jetted tub, and dual vanity. A private sitting room off the primary suite adds flexibility as an additional workspace, exercise room, or relaxing lounge. Three additional bedrooms with newly installed carpet, two full bathrooms, and a versatile loft space complete the 2nd floor, while the 3rd floor offers a finished bonus area w/a full bath. Recent improvements include 3 NEW CARRIER HVAC UNITS, NEW HARDWOODS throughout the 2nd floor, NEW CARPETING in all of the bedrooms, NEW UPDATED LOW MAINTENANCE LANDSCAPTING with uplighting and a NEW FRENCH DRAINAGE system in the backyard with tied-in gutter downspouts and NEW/NEWER APPLIANCES.  Tarrington offers an unparalleled lifestyle with resort-style amenities. Combining refined living spaces with exceptional community features, this home presents a rare opportunity to experience one of Midlothian’s most sought-after neighborhoods.
#VACF2001114

MIDLOTHIAN

13303 ELLERTON TERRACE

5 Beds

4 Baths

4,271 Sq.Ft.

$1,000,000

MLS#: VACF2001114

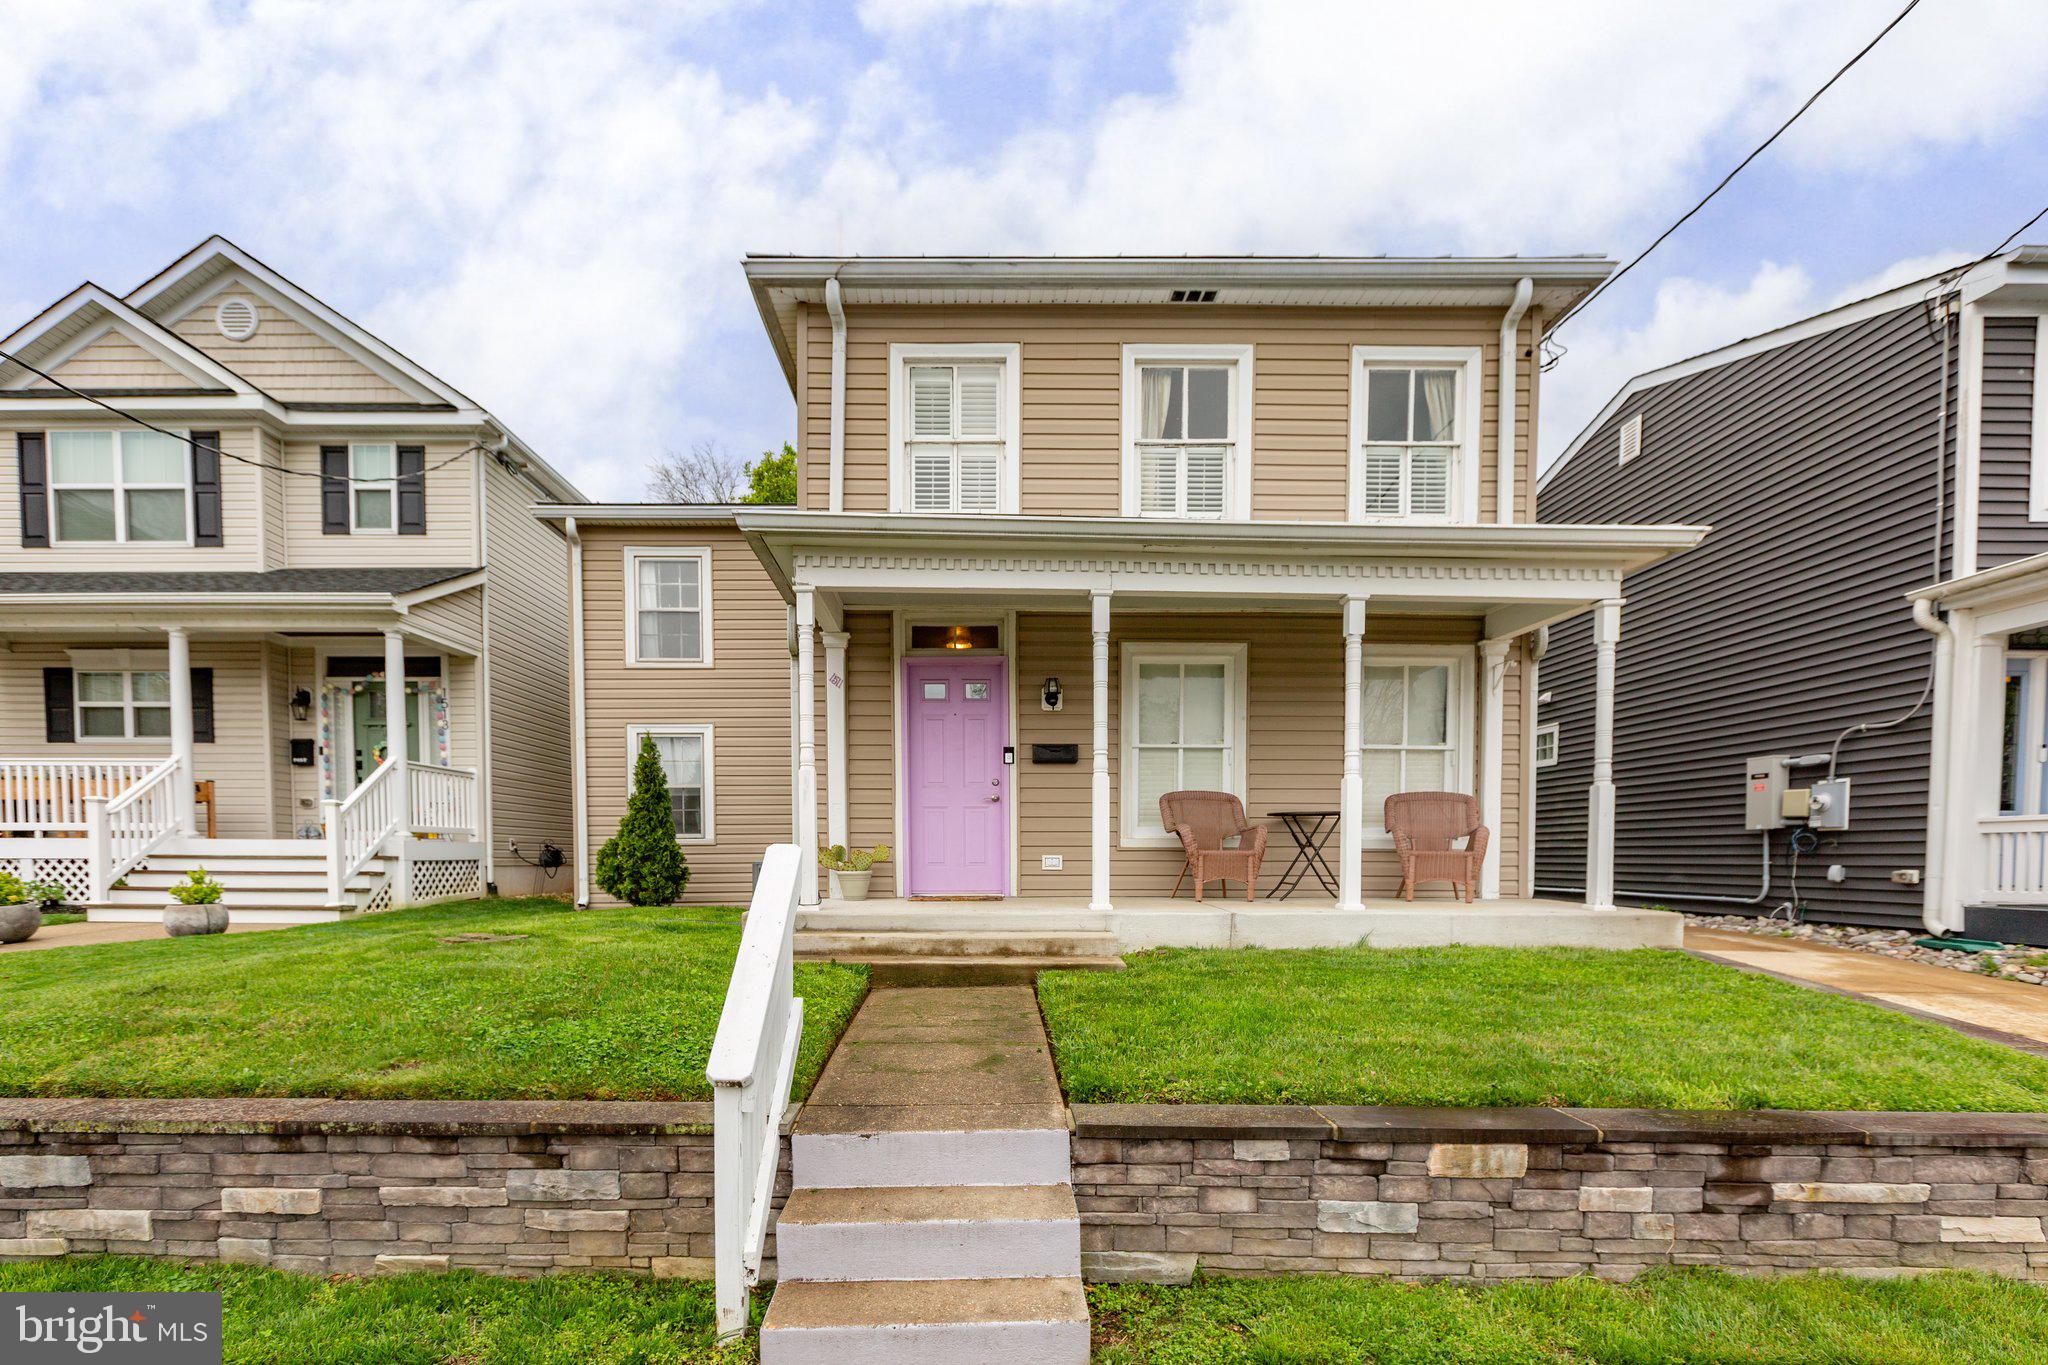
Beautiful 4-bedroom, 2-bathroom home located in King George, just under 15 minutes from downtown Fredericksburg, offering the perfect blend of convenience and charm. This home features a modern kitchen with stainless steel appliances, granite countertops, and stylish laminate flooring throughout. The layout includes 2 bedrooms upstairs and 2 downstairs, with the upstairs offering a spacious and inviting area ideal for relaxing or entertaining. Tenants must have a minimum credit score of 675, and pets are considered on a case-by-case basis (no cats). Don’t miss this opportunity to enjoy peaceful living with easy access to Fredericksburg’s vibrant downtown!
#VAKG2006304

KING GEORGE

1059 GARNER DRIVE

4 Beds

2 Baths

1,891 Sq.Ft.

$2,300

MLS#: VAKG2006304

Unbeatable value with over 700 Sqft, this 1BR condo boasts bright east-facing views, work-from-home space, designated dining area, two oversized walk-in closets, parking, a deeded storage unit and all walkable to the Courthouse metro.

WHAT MAKES THIS AN EXCEPTIONAL CONDO? Recent updates include BOSCH Dishwasher 2024, microwave 2022, bathroom vanity 2022, blinds 2023, new windows installed in 2013, freshly painted in 2024 and kitchen beautifully renovated with added cabinet and countertop.

WHAT MAKES THIS COMMUNITY STAND OUT? The Adams House is a quaint community with peaceful cul-de-sac living, while also situated in a highly walkable location. Amenities include laundry facilities, roof deck, fitness room, parking and storage rooms. The sale includes two parking spaces in the community parking lot and plenty of guest parking, and one large deeded storage unit. All Utilities (electric, gas, water) are included in the condo fee $505. The units do not have water heaters or HVAC units for stress-free home ownership.

A PREMIER LOCATION Exceptional location with endless restaurants and bars, fitness studios, shopping, MOM's Organic Market and parks. Stroll to the Courthouse Farmers Market or across the Key Bridge to Georgetown, or jog/bike the Mount Vernon Trail with scenic vistas of the Potomac and Washington. Easy drive to Washington DC, Tysons, Pentagon, Amazon HQ2, two airports, and all major Northern VA commuting routes.

INVESTMENT PROPERTY This is an attractive, affordable investment opportunity with the condo having no rental cap and monthly rent projected at $2,000+/month

OPEN HOUSE - Sunday the 27th from 12pm-2pm
#VAAR2055774

ARLINGTON

2016 N ADAMS STREET N 701

1 Beds

1 Baths

712 Sq.Ft.

$315,000

MLS#: VAAR2055774

Great Mid-County Opportunity in Bren Forest (Manassas) with a 1.3 Acre Lot *No HOA *Features include 4 Bedrooms  on the Upper Level *3 Full Bathrooms *1 Half Bath *Three Finished Levels with over 3,300 Sq Ft of Living Space *Oak Hardwood Flooring on Main Level including Stairs *Maple Flooring in the Primary Bedroom  *Updated Bathrooms *Open Main Level Floor Plan  *Kitchen Island *Stainless Steel Appliances (2023) *Tiled Backsplash *30” Cabinets *Stove  *Built-In Microwave *Refrigerator with Ice Maker *Oversized Pantry *Stone and Vinyl Siding (2015) *Full Length Front Porch *Custom Chair Rail, Dentil and Crown Moldings  *Wood Burning Fireplace *Brick Mantel and Surround *Energy Efficient HVAC  (2022) *Main Level 26ft x 12ft Deck on Rear of Home *Finished Walk-Out Lower Level with Recreation Room,  Full Bath and Office/Bonus Room *Wet Bar *2-Car Attached Garage *Carerra Marble Vanity and Walk-In Shower in Primary Bath  *Walk-In Closets in Primary Bedroom *Utility Room/Laundry Room *Water Treatment System  *Architectural Shingle Roof (2017) *Vinyl Insulated Windows (2015) *Electric Water Heater (2024) *14ft x 10ft Outdoor Storage Shed  Conveys *Sought After School Assignments which Include Colgan High School, Benton Middle School and Marshal Elementary *Equal distance between Two (2) VRE Station - Light Rail Train Station (Manassas Line - Fredericksburg Line) *Outstanding DC Commuter Bus Options *Verizon FIOS and Comcast High-Speed Internet Available *Very Close to Grocery, Shopping, Recreation and Schools.
#VAPW2092386

MANASSAS

12782 LOST CREEK COURT

4 Beds

3 Baths

3,218 Sq.Ft.

$814,000

MLS#: VAPW2092386

Tucked away on a serene cul-de-sac and backing onto lush, mature trees, this stunning single-family gem offers the perfect blend of comfort, style, and convenience—right in the Historic Town of Herndon. With over 3,500 square feet of beautifully finished living space, 5 bedrooms, 3.5 bathrooms, and  recent upgrades, this move-in-ready home with a two car garage is truly turnkey. Step inside to a freshly painted interior with gorgeous refinished hardwood flooring that flows seamlessly throughout the main level. The traditional floor plan welcomes you with 9'+ ceilings, elegant moldings, bay windows, and decorative columns, setting a timeless tone. The formal living and dining rooms are perfect for entertaining, while the spacious family room—complete with a cozy gas fireplace and flanked by two French doors—leads to a large private deck overlooking park-like views. The updated kitchen is a chef’s delight, featuring granite countertops, crisp white 42" cabinetry, and stainless steel appliances. Upstairs, you'll find four generously sized bedrooms, including an expansive Primary Suite retreat with serene treetop views, two large walk-in closets, and a spa-like ensuite bath with dual vanities, a soaking tub, and a separate walk-in shower. The additional bedrooms offer fantastic closet space and natural light, while the updated hall bath features a dual-sink vanity. You’ll also love the convenient upper-level laundry room—complete with Samsung washer and dryer and a utility sink for added convenience. The finished lower level offers incredible flexibility with a bright and spacious recreation room, a fifth bedroom, and a full bathroom—ideal for guests, an in-law suite, or an au pair. Full-sized windows and luxury vinyl tile flooring make this level feel just as welcoming as the rest of the home. Outside, enjoy peace and privacy on your large private deck, surrounded by nature. This home also features an updated HVAC system, hot water heater, and a 50-year architectural shingle roof installed in 2019. Conveniently located and just a short stroll to Herndon’s vibrant downtown, the W&OD Trail, Herndon Community Center, farmers market, and local restaurants and shops. Commuters will love the quick access to Rt 28, Dulles Toll Road, Silver Line Metro, Reston Town Center, and Dulles Airport.
#VAFX2235484

HERNDON

1003 STANTON PARK COURT

5 Beds

3 Baths

3,567 Sq.Ft.

$875,000

MLS#: VAFX2235484

Don't Miss  it....offer deadline 4/27/25!  Well Maintained home with  Open Floor Plan and a 4th level loft off MB!    Family room  with Hardwood Floors; Gourmet Kitchen with stainless steel appliances, plenty of counter space with quartz countertops and wrap around panty; Huge Deck right off the kitchen to enjoy and entertain. Primary Bedroom with  fantastic Walk-in Closet & Luxurious Bath with tub and separate shower with custom tile and 4th  level loft & huge storage closet; Two other bedrooms with great space; 2nd Bath updated with beautiful tile shower and vanity; Lower level - Rec Room with temporary walls to separate areas-easy to remove, new laundry room and Full renovated  Bath & Storage unfinished space.,  Large deck and lower private deck is fenced..  Major Updates: Roof & Windows (2023) Remodel Kitchen (2022) , MB  (2024).  Plus, enjoy HOA amenities to include community centers, swimming pools, party rooms, basketball courts, tennis courts, playgrounds, walking trails, and tot lots. A commuter's dream, conveniently located near major roads. 10 minutes away VRE with access to Metro and 5 minutes to Express lanes and Commuter Ride Share.
#VAPW2092078

WOODBRIDGE

3935 HARTLAKE STREET

3 Beds

3 Baths

1,977 Sq.Ft.

$545,900

MLS#: VAPW2092078

OFFER DEADLINE - Please submit all offers by Sunday, April 27th at 6:00 p.m..  THANK  YOU FOR YOUR INTEREST IN OUR LISTING.  

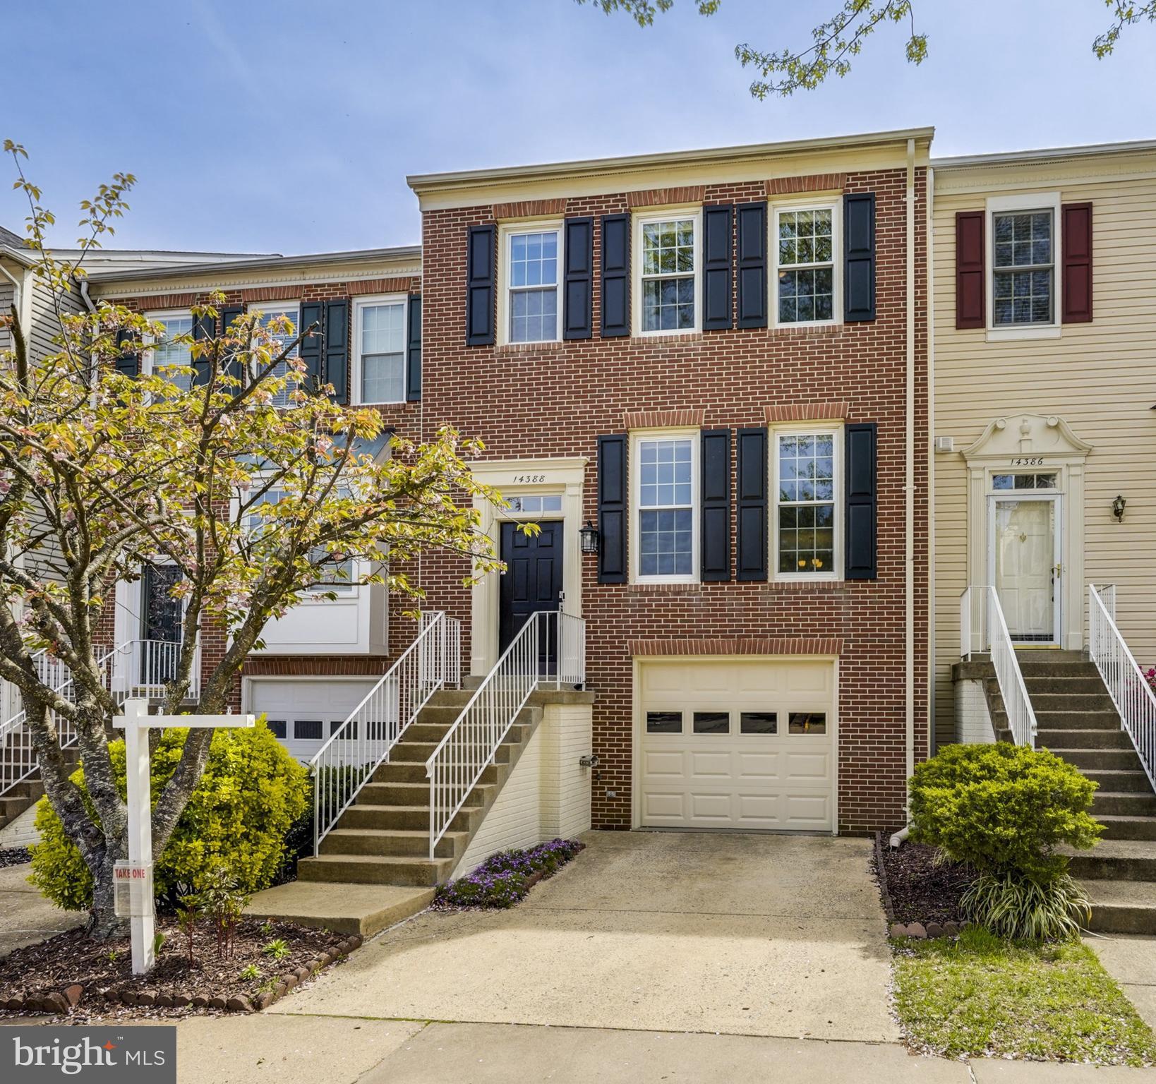
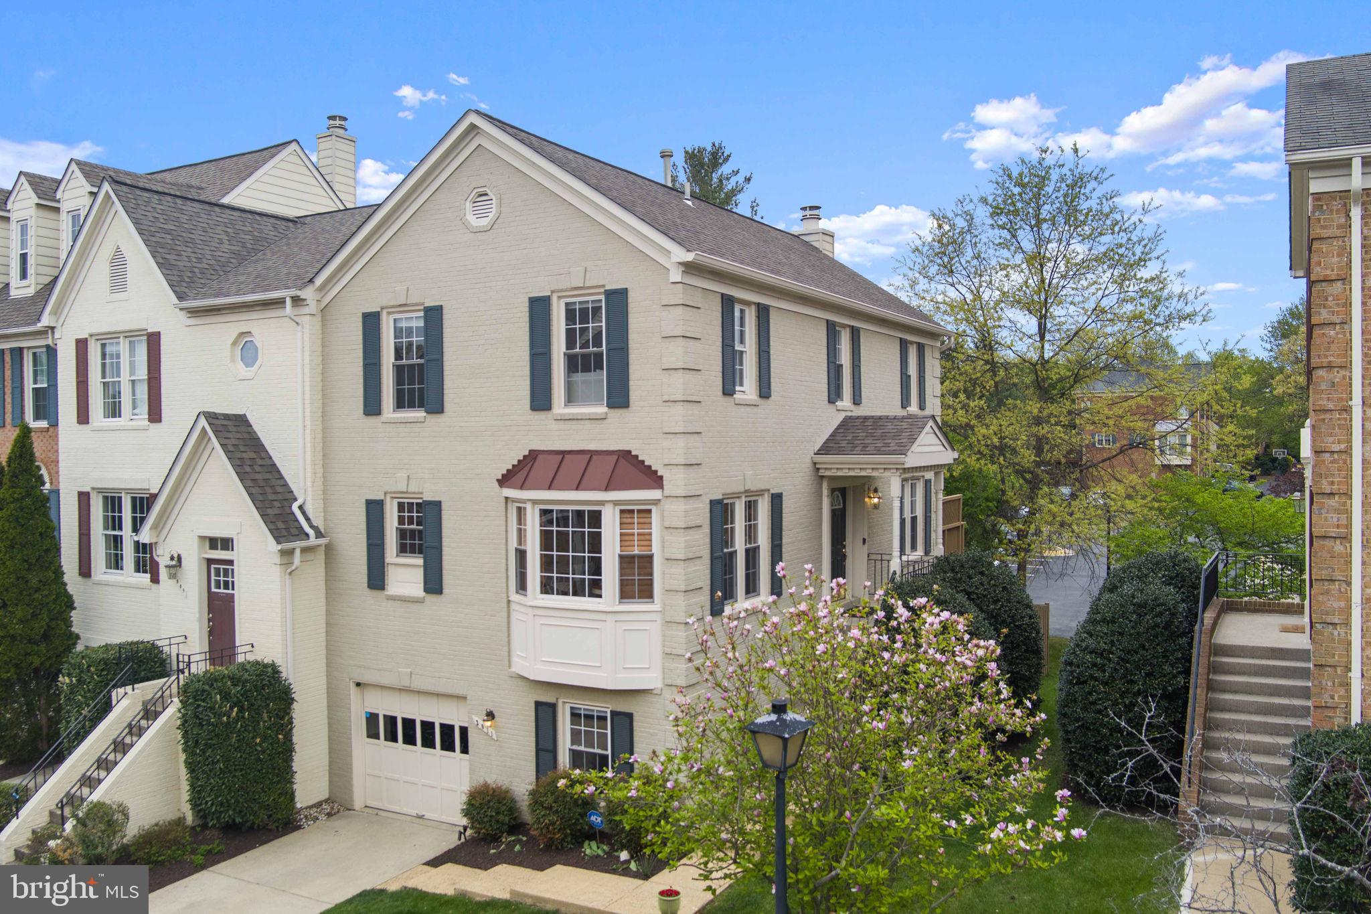
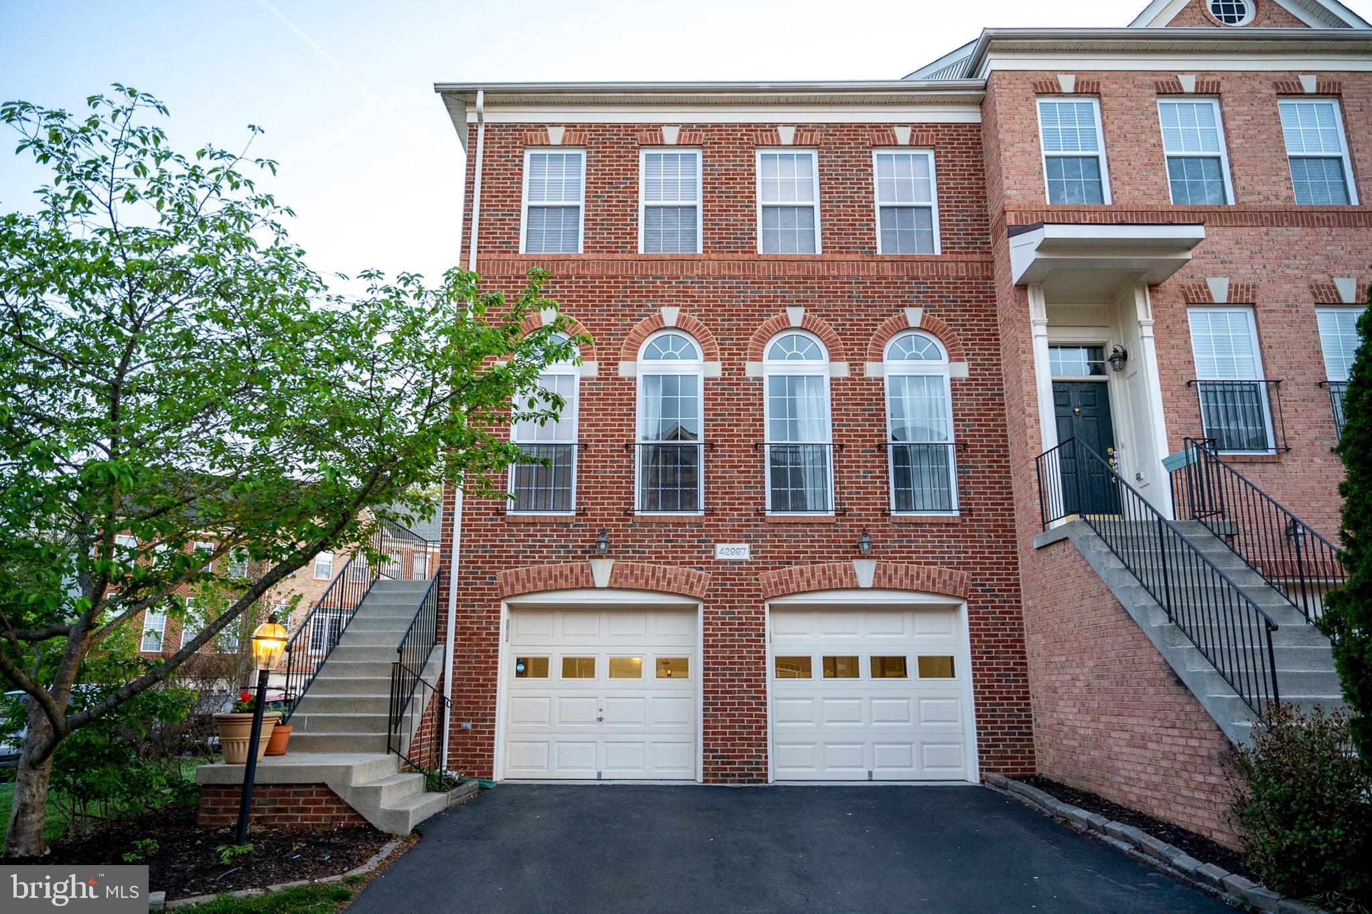
Welcome to this stunning Savoy model end-unit townhouse-style condo, nestled in the highly sought-after Parkside at Market Center community.
This beautifully designed 3-level home offers 2 bedrooms, 2.5 bathrooms, and a flexible lower-level space that can easily serve as a home office or potential third bedroom, complete with a rough-in for a full bath—giving you endless possibilities to customize to your lifestyle.
Step inside to discover gleaming hardwood floors and sun-drenched living spaces with large windows that fill the home with natural light. The inviting family room flows seamlessly into the gourmet kitchen, where you'll find upgraded countertops, stainless steel appliances, a spacious center island, and abundant cabinetry—perfect for entertaining guests or preparing your favorite meals.
Upstairs, the thoughtfully designed layout includes a convenient laundry room and two generously sized bedroom suites. The luxurious primary suite is a true retreat, featuring a spa-like private bath with dual vanities and a large walk-in closet. The second bedroom offers its own private bath and a soaking tub, ideal for guests or additional family members.   Water included in Condo Assoc.  Community living with no lawn maintenance, swimming pool, tot lots and picnic area!
Enjoy the ease of low-maintenance living with all the comforts of a modern home, perfectly located near I-66, top-rated shopping, dining, and entertainment options.  

This is more than a home—it’s a lifestyle. Welcome home.
#VAPW2091366

HAYMARKET

15425 ROSEMONT MANOR DRIVE

2 Beds

2 Baths

2,048 Sq.Ft.

$440,000

MLS#: VAPW2091366

This One IS The One!
**Your Dream Home Awaits in Beauregard Estates!**  
What a Dream Home, a sanctuary to experience mornings filled with golden sunbeams spilling through windows, and evenings wrap you in the warmth of a crackling fire or backyard views that never gets old. 
Your Dream Home Awaits in Beauregard Estates!

Your search ends here! This stunning 5-bedroom, 4-bath home is the perfect blend of luxury, comfort, and convenience—a peaceful retreat situated in a private cul-de-sac yet just minutes from downtown Leesburg, major commuting routes, and the Ashburn/Dulles Tech Corridor.

Set on a .51-acre lot backing to serene woods and a meandering stream, this home offers a picturesque escape. With over 5,900 sq. ft. of thoughtfully designed living space, this is one of the largest homes in Beauregard Estates!

From the moment you step inside the gracious foyer, you’ll be captivated by the architectural details, pristine hardwood floors, and expansive living spaces. The bump-outs on all three levels provide an airy, open feel, while the spacious family room, sunroom, and trek-like deck create the perfect atmosphere for both entertaining and relaxation.

The fully finished walkout lower level is an entertainer’s paradise—complete with a wet bar, exercise room, and a bonus room with a full bath. Upstairs, the luxurious primary suite boasts a sitting area, spa-like master bath, and a private reading nook, while four additional bedrooms provide plenty of space for family and guests.

This home is truly a rare find—one of the largest lots and floorplans in the neighborhood! Upgrades galore, including a fenced yard, sprinkler system, and so much more.

Don’t miss your chance to own this modern luxury retreat in one of Leesburg’s most coveted communities. Schedule your showing today—before it’s gone!
New Hot water Heater- 2025, Replaced HVAC- 2022,  Roof and gutter leaf guards installed Nov 2018, • More Upgrades 2025!
#VALO2092740

LEESBURG

703 BRIGADIER COURT SE

5 Beds

4 Baths

5,754 Sq.Ft.

$1,125,000

MLS#: VALO2092740

Welcome to a true legacy estate in the heart of McLean where sophistication meets sanctuary—elevated by over a decade of meticulous enhancements that blend classic design with modern comfort.
Privately nestled in one of McLean’s most coveted neighborhoods, this stately Georgian Colonial makes an unforgettable first impression with its newly painted white brick exterior, freshly sealed drive, and bold red front door. But the moment you step inside, you’ll understand this home wasn’t just maintained—it was curated.

This home presents an exquisite 6 BR, 7 Full BA, 2 Half BA residence, spanning an impressive 9,550 total square feet across 4 well-appointed levels.  The main level welcomes you through a stately covered front porch into a grand two-story foyer, flanked by a formal living room and dining room, each featuring a gas fireplace and large windows that bring in abundant natural light. Over the past ten years, the owners have spared no expense transforming every corner of this estate. The kitchen renovation is show-stopping: gleaming marble and quartz surfaces, Thermador gas cooktop, custom hood, mirror tile backsplash, and chic hardware make this a space that’s both luxurious and livable. 

The main level also includes a stately executive office with mahogany panel walls and shelving, and large windows allowing views and sunlight. Also on the main level is a sun-filled den and a cozy in-law/guest bedroom with an ensuite bath, two half-bathrooms, and easy access to the mudroom and 3-car garage.

The primary suite bathroom is a tranquil haven, fully renovated in 2022 to include a new soaking tub, designer fixtures, custom tilework, dramatic lighting, and elegant wallpaper. Three additional en-suite bedrooms and a laundry room complete this level’s offerings, ensuring plenty of space and privacy for family and guests alike. 

The third level is designed with both function and leisure in mind, featuring an enormous family room (game room or craft room), a large fifth bedroom, and a full bathroom.
The lower level offers expansive living areas, including a multifunctional recreation room lined with wood paneling, a wet bar, an island, and a gas fireplace, perfect for casual lounging or entertaining, a media room, full bathroom, and ample storage add to the level’s versatility. 

Each space has been refreshed with thoughtful updates—from new recessed lighting, paint, modern switches, and outlets in bedrooms and living areas, to major mechanical investments like four new HVAC systems and furnaces. The interior has been repainted for a crisp, modern look, and a new second-floor laundry room brings practical luxury to everyday life. A new mudroom, additional closet space, upgraded flooring, and even a newly renovated lower-level recreation room with its own HVAC.  It's all here.

But this property’s crown jewel is its resort-quality outdoor living experience. Picture this: a renovated bluestone pool deck framing a blue plastered pool with new tile, coping, auto cover, lighting, and lounge seating worthy of a five-star hotel. Nearby, a stacked stone pavilion with a wood-burning fireplace, wet bar, and lounge seating invites year-round entertaining. A deer fence ensures privacy and peace throughout the beautifully manicured grounds, and for added security, in 2025 a new security system has been installed and the whole-house generator has been refurbished and ready for any season.

Don’t miss the Pickle Ball and Tennis courts just across the street!

Located minutes from downtown McLean, Tysons, the Toll Road and Rt 495, and just a quick commute to D.C., this home offers the rare combination of absolute seclusion and ultimate access. Top-tier schools, shopping, dining, and international airports are all within reach—yet inside the gates, you feel a world apart.
This isn’t just a luxury home. It’s the product of vision, investment, and impeccable care.
#VAFX2234068

MCLEAN

1210 WINDROCK DRIVE

6 Beds

7 Baths

9,550 Sq.Ft.

$3,500,000

MLS#: VAFX2234068

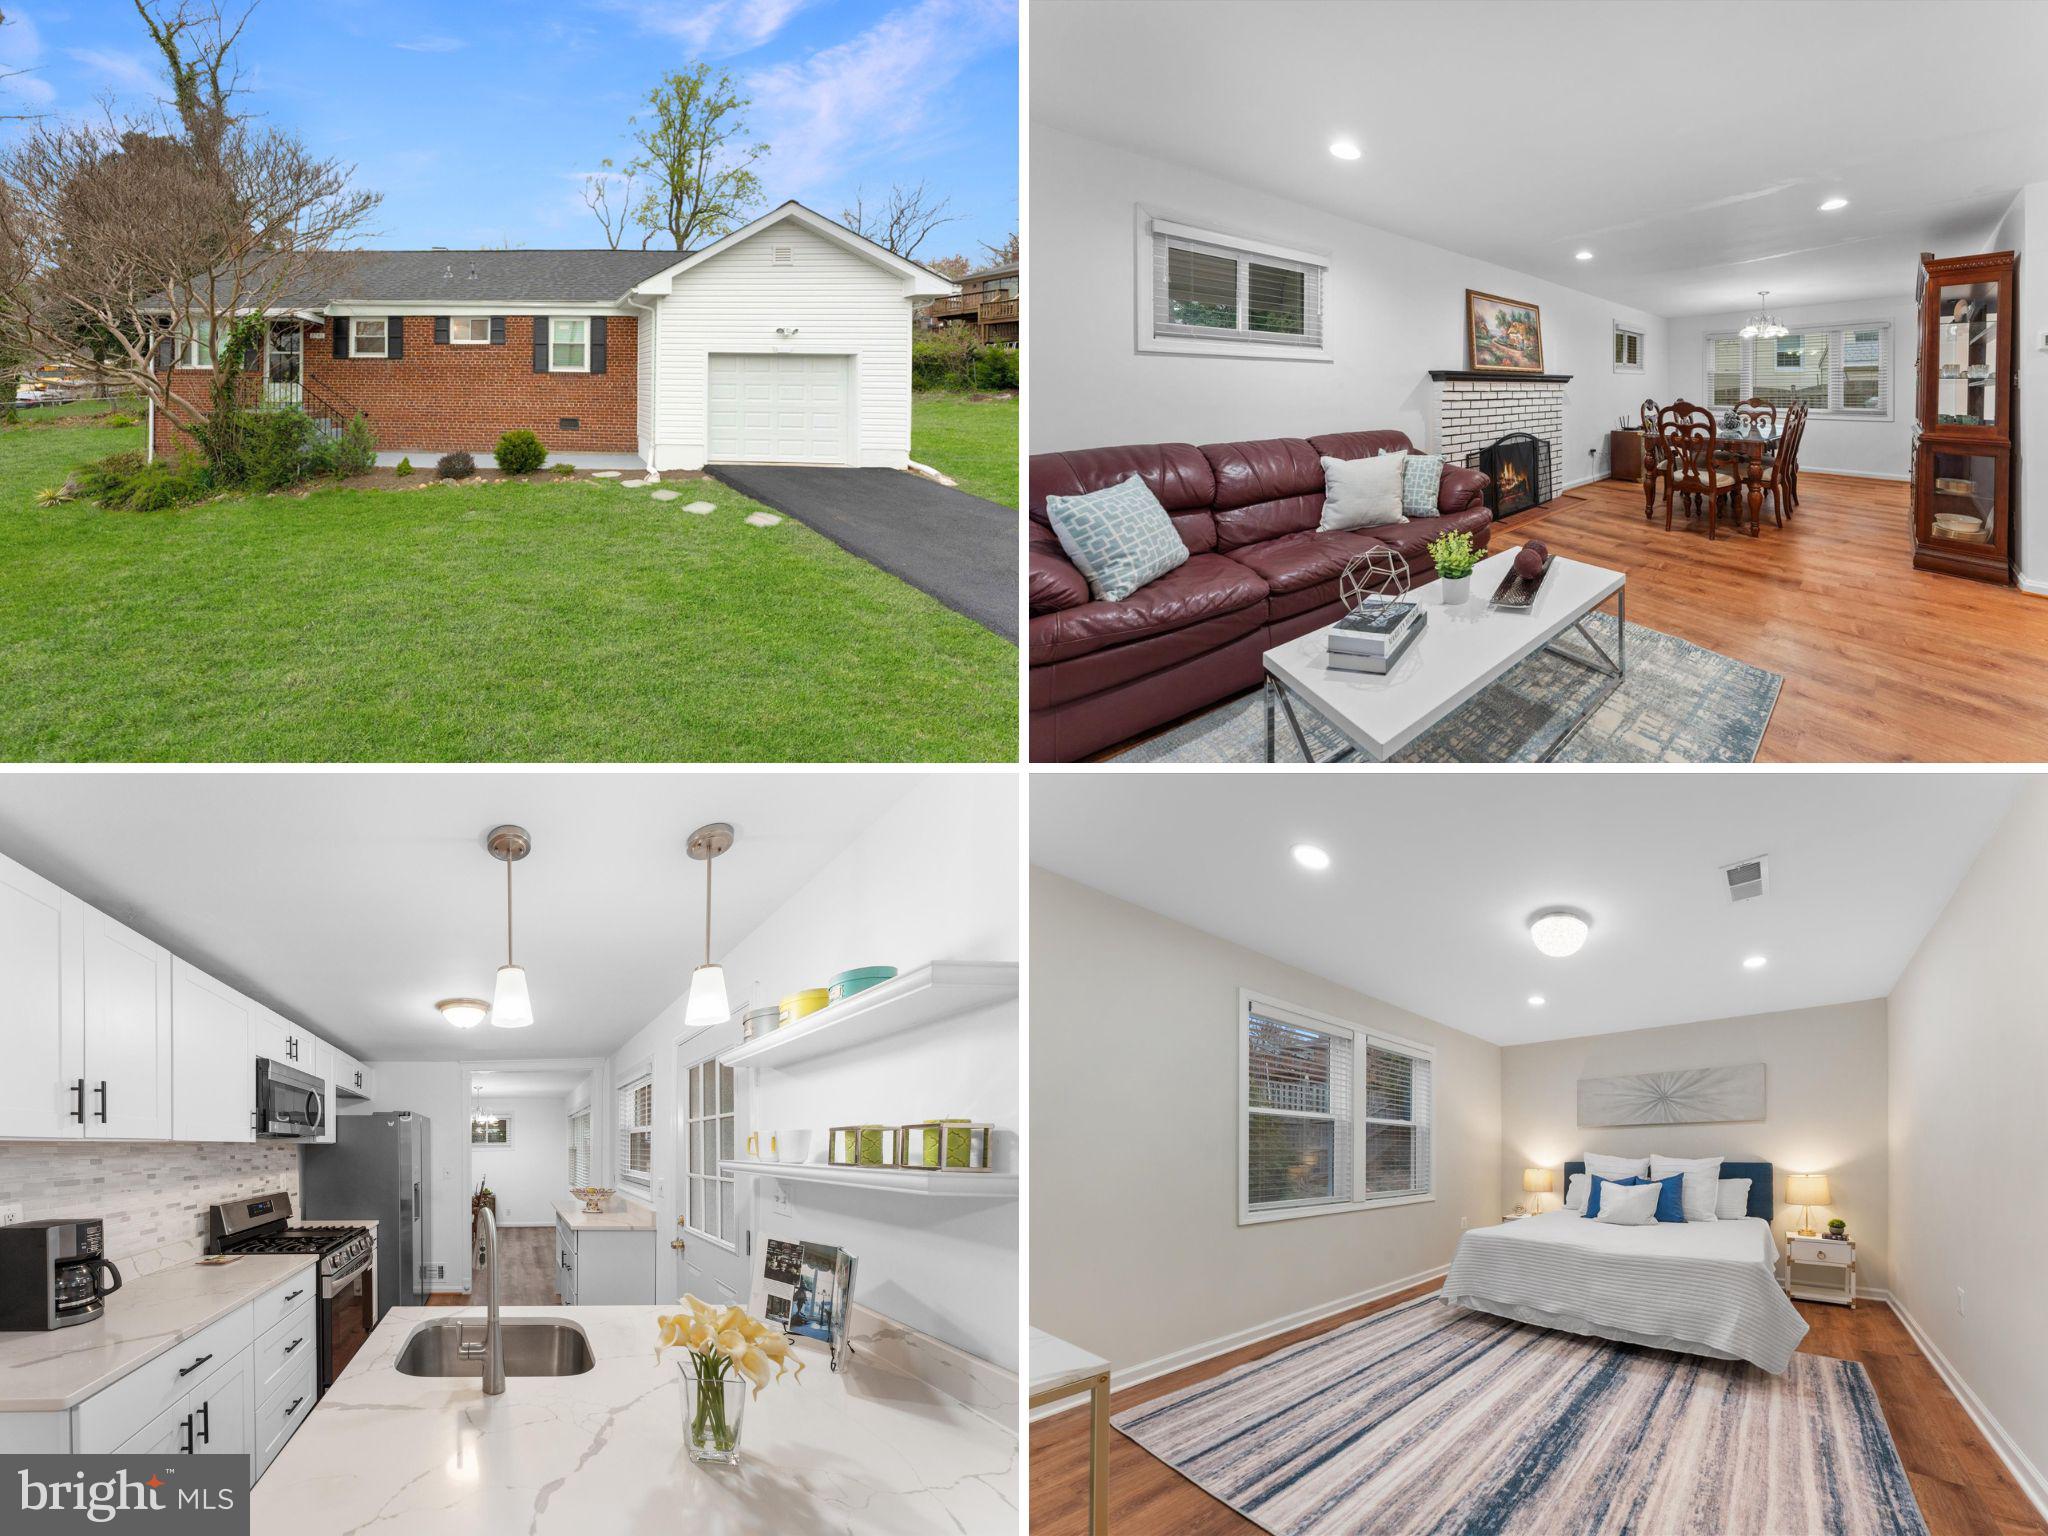
*OPEN HOUSE CANCELLED*Welcome to 14624 Stone Crossing Ct, a beautifully maintained 3-bedroom, 2.5-bathroom townhome offering a flexible layout, tasteful updates, and inviting outdoor space—all in a convenient location.

The main level features hardwood floors and an updated kitchen with granite countertops, white cabinetry, and stainless steel appliances—a bright, functional space that opens to the dining and living areas.

Upstairs, you'll find two comfortably sized bedrooms with plush carpeting and a shared full bath.

The walkout lower level adds versatility, featuring LVP flooring and a large open space that can serve as a third bedroom, family room, or home office. With its own full bathroom and direct access to the backyard, it's ideal for guests or multi-generational living.

Enjoy the outdoors from the spacious deck with stairs leading down to a beautiful stone patio—perfect for entertaining or simply relaxing in your private outdoor retreat.

Don’t miss this opportunity to own a home that offers both comfort and flexibility, with tasteful finishes and plenty of usable space both inside and out.
#VAFX2233222

CENTREVILLE

14624 STONE CROSSING COURT

3 Beds

2 Baths

1,724 Sq.Ft.

$479,999

MLS#: VAFX2233222

ONLY ONE LEFT! The Pinta (Lot 2) STILL ABLE TO CUSTOMIZE THE INTERIOR FINISHES WITH A 2 MONTH DELIVERY!!! 

Introducing THE NINA: This stunning residence boasts 5 bedrooms, 2 dens, 5 bathrooms, and 1 half bath. Upon entering, you'll immediately appreciate the luxurious boutique finishes and selections throughout. The kitchen is a true masterpiece, featuring beautiful Cali White Oak hardwood flooring, warm wood and designer off-white cabinetry, quartz countertops with a waterfall island, stainless steel Bosch appliances, a striking marble backsplash, elegant bowtie pendant lighting, a custom hood, and multiple layers of accent lighting that elevate the space.

The first level showcases a gas fireplace adorned with book-matched slabs and wood beams, serving as a captivating focal point for the family room. Floor-to-ceiling Marvin windows allow natural light to flood the area, creating a sophisticated ambiance. Experience unparalleled comfort with the innovative hydronically heated floors throughout the lower level, complemented by a linear fireplace, furnace and AC with Ecobee thermostats. The open floor plan seamlessly connects the kitchen, dining area, and family room, providing an ideal space for gatherings. For those needing a main level office, this home has you covered. Each room in this home provides a truly exceptional experience. Large french doors open to a covered, tiled loggia with large fan and recessed lights is perfect for cookouts while avoiding direct sun overheat. The double garage features a Polyaspartic floor treatment and a convenient mudroom drop zone. 

The Primary Bdr. on the upper level is uniquely designed with custom accent fluted panels, a chandelier, and a balcony great for those morning coffee & two expansive customized closets. Prepare to be captivated by the stunning master bathroom, which features a curb-less shower with two shower heads and a handheld option, spacious niches, and a bench. Additional highlights of the master bath include custom vanities with USB/USC ports, strategically placed outlets for hair dryers, programmable heated floors, and a jacuzzi with light therapy for a spa-like experience.

The second upper level offers ample space for a game room, additional office, kids' or teen area, or a workout/meditation space. Even the storage areas are thoughtfully finished with designer carpeting and high-quality padding. The lower-level bedroom and bathroom make it easy to accommodate family or guests comfortably.

This smart home includes advanced features such as a camera doorbell, smart Yale front door lock, programmable garage door openers, professional speakers, and smart light switches, all controllable via an integrated iPad panel (iPad not included). The Nina is an ACG premium custom home, ensuring top-notch craftsmanship with peace of mind, alongside a 1 and 10-year warranty backed by a reputable national warranty company. 

The Reserve at Virginia Street is well nested in Fairfax City and in walking distance you'll discover a vibrant array of shops, boutiques, and local businesses.  School Ratings of B+, A, and A- (Source: Niche). These models not only offer convenience but are also meticulously designed by the renowned architect James McDonald and his team. With stunning exterior designs and customized interior finishes, these homes truly provide a personalized and luxurious living experience. These homes will bear ACG Custom Homes stamp, which reflects high end finishes, craftsmanship and quality.  Lawn sprinkler system installed and included!!!
*   Builder reserves the right to change or alter plans, specifications and materials without notice. Agent has financial interest.***
#VAFC2006200

FAIRFAX

4011 VIRGINIA STREET

5 Beds

5 Baths

5,058 Sq.Ft.

$1,975,000

MLS#: VAFC2006200

1 ... 230 231 232 233 234 ... 666
* Listings identified with the FMLS IDX logo come from FMLS and are held by brokerage firms other than the owner of this website. The listing brokerage is identified in any listing details. Information is deemed reliable but is not guaranteed. If you believe any FMLS listing contains material that infringes your copyrighted work please click here to review our DMCA policy and learn how to submit a takedown request. © 2024. First Multiple Listing Service, Inc.
 - property

Send a message

Message successfully sent.

Your message

What is 3 + 4 ?

Reason for contacting?

I agree to receive email communication and understand I can unsubscribe at any time.

I agree to be contacted by Charis Realty Group via call, email, and text for real estate services. To opt out, you can reply 'stop' at any time or reply 'help' for assistance. You can also click the unsubscribe link in the emails. Message and data rates may apply. Message frequency may vary. Privacy Policy

Sign Out

Virtual Assistant

Would you like to take the next step with this property? We can help you schedule a showing or virtual tour, or send you more details.

Yes, I would like more information.

Thank You for Your Reply, One of Our Agents will contact you as soon as possible

No, maybe later.

Thank you, you can always contact me via email, phone number or through the contact form.

Realhub AI

Lucy - Your AI-Powered Realtor

Update Your Temporary Password

Personalize your search

Enter your email and we'll notify you immediately when new listings match what you're looking for.

or enter email address

Already have an account ? Login here

Continue your home search

I agree to receive communications and understand I can unsubscribe at any time.

I agree to be contacted by Charis Realty Group via call, email, and text for real estate services. To opt out, you can reply 'stop' at any time or reply 'help' for assistance. You can also click the unsubscribe link in the emails. Message and data rates may apply. Message frequency may vary. Privacy Policy

Already have an account ? Login here

We use cookies

We use cookies primarily for analytics to enhance your experience. By accepting, you agree to our use of these cookies. You can manage your preferences or learn more about our cookies policy.