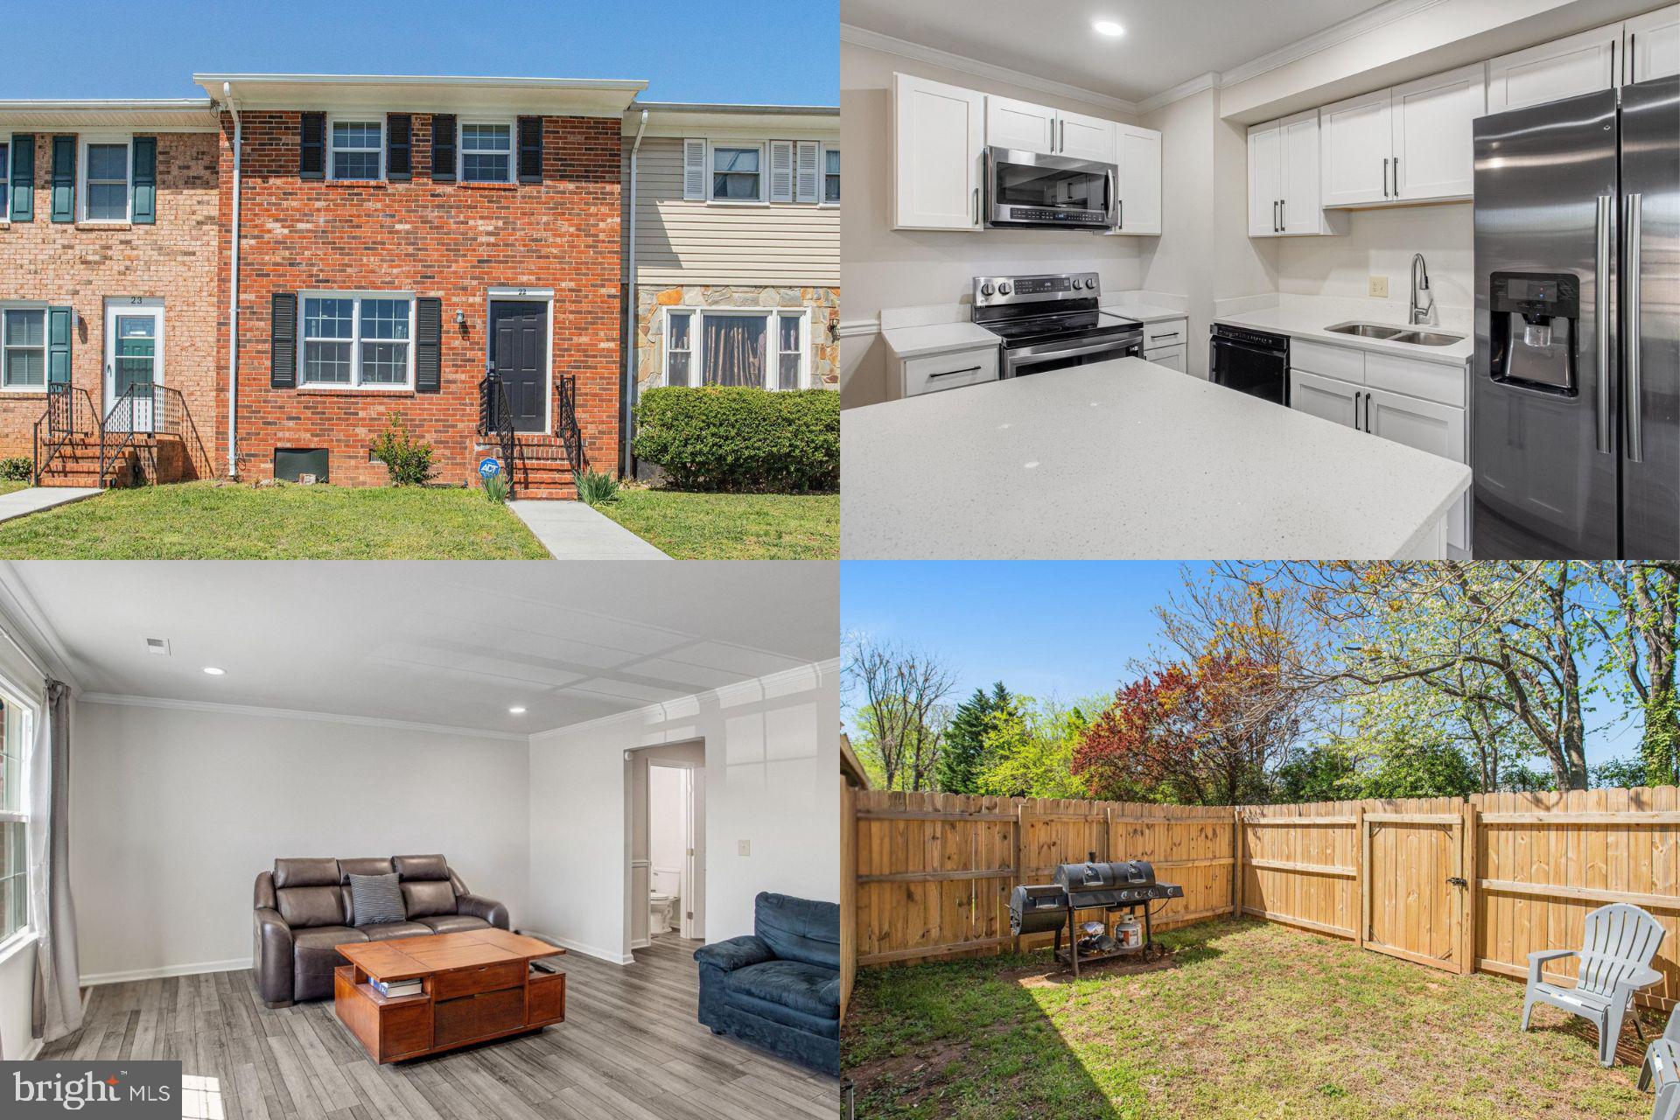
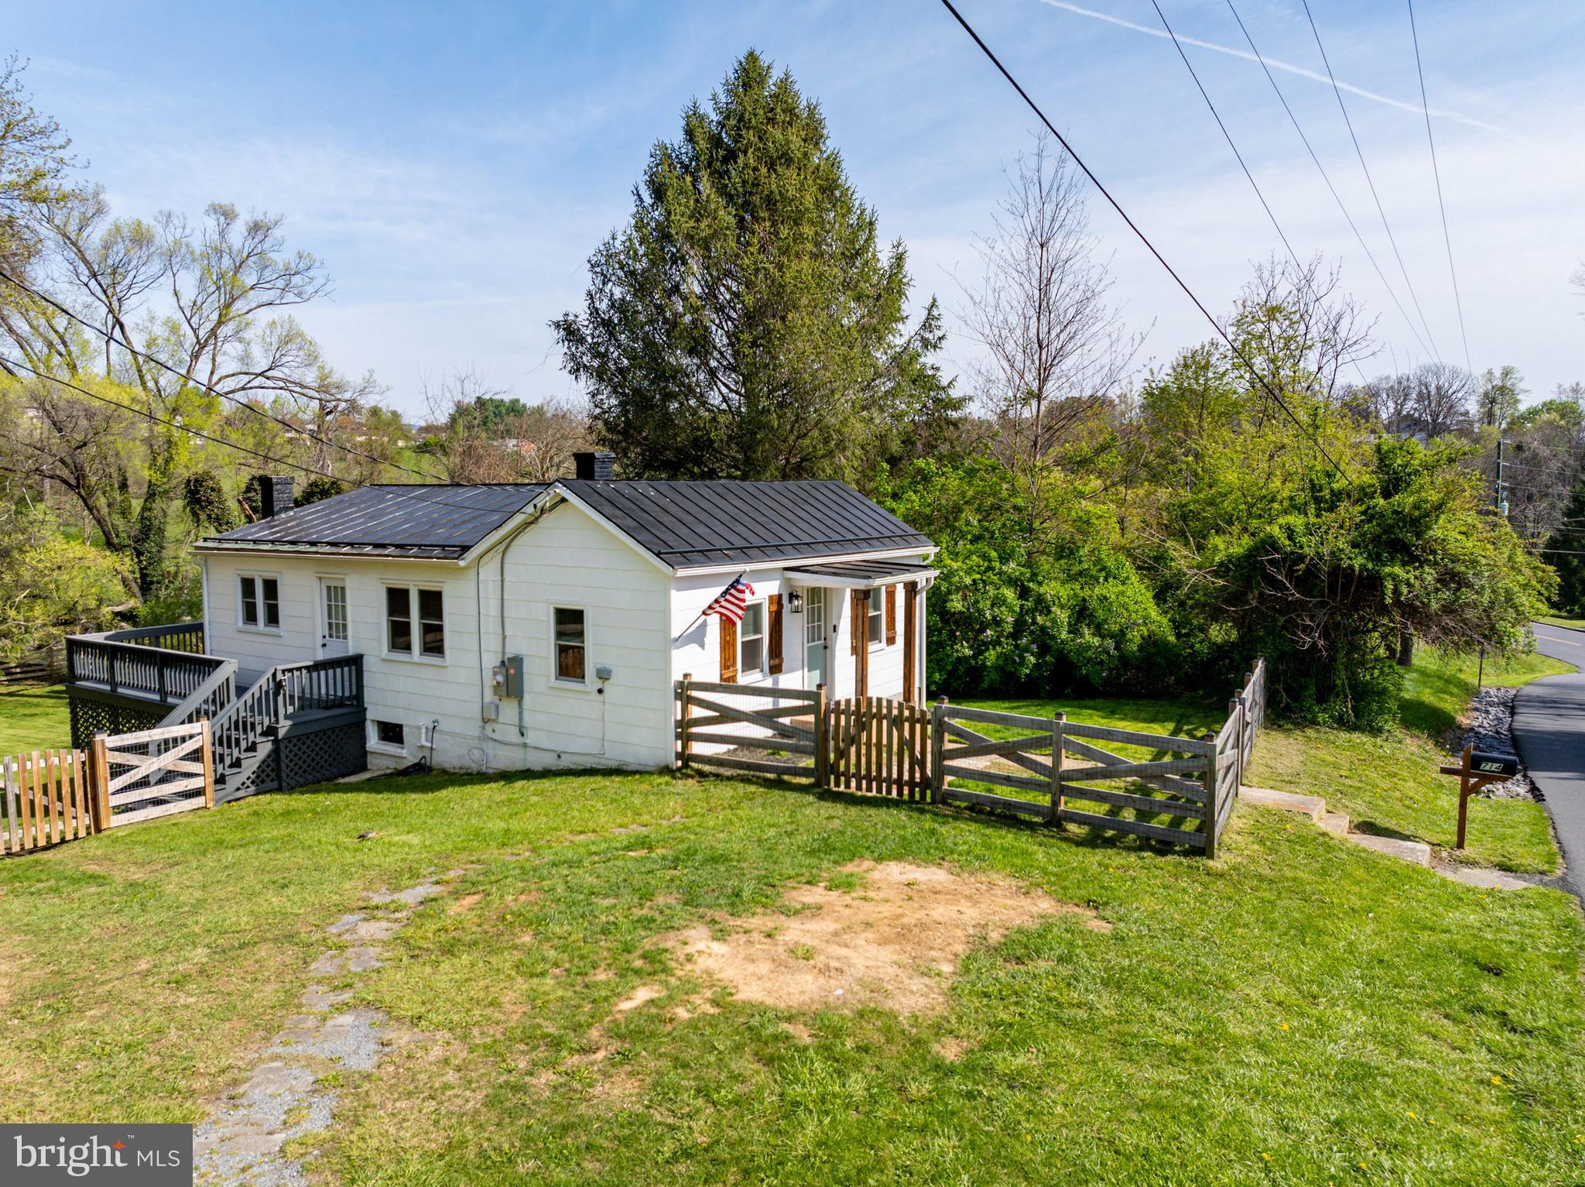
Properties

Browse or get in touch to schedule a walkthrough.

  • Nearby me
Price range

Popular Features

Community Features

Association

Property Features

Waterfront

View

Exterior Features

Interior Features

Style

10000 properties match your criteria

Updated 1 minute ago

E-Alert name
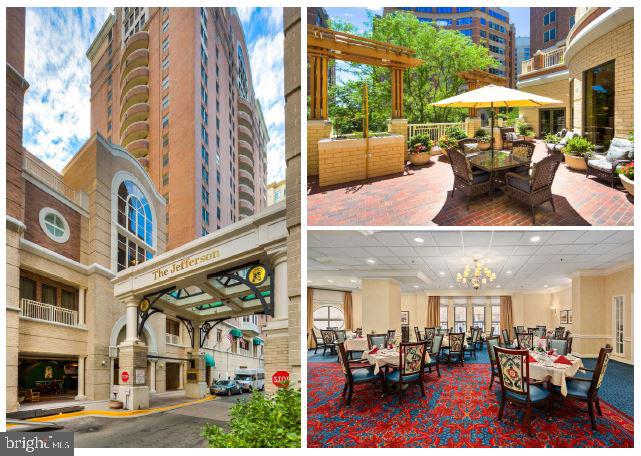
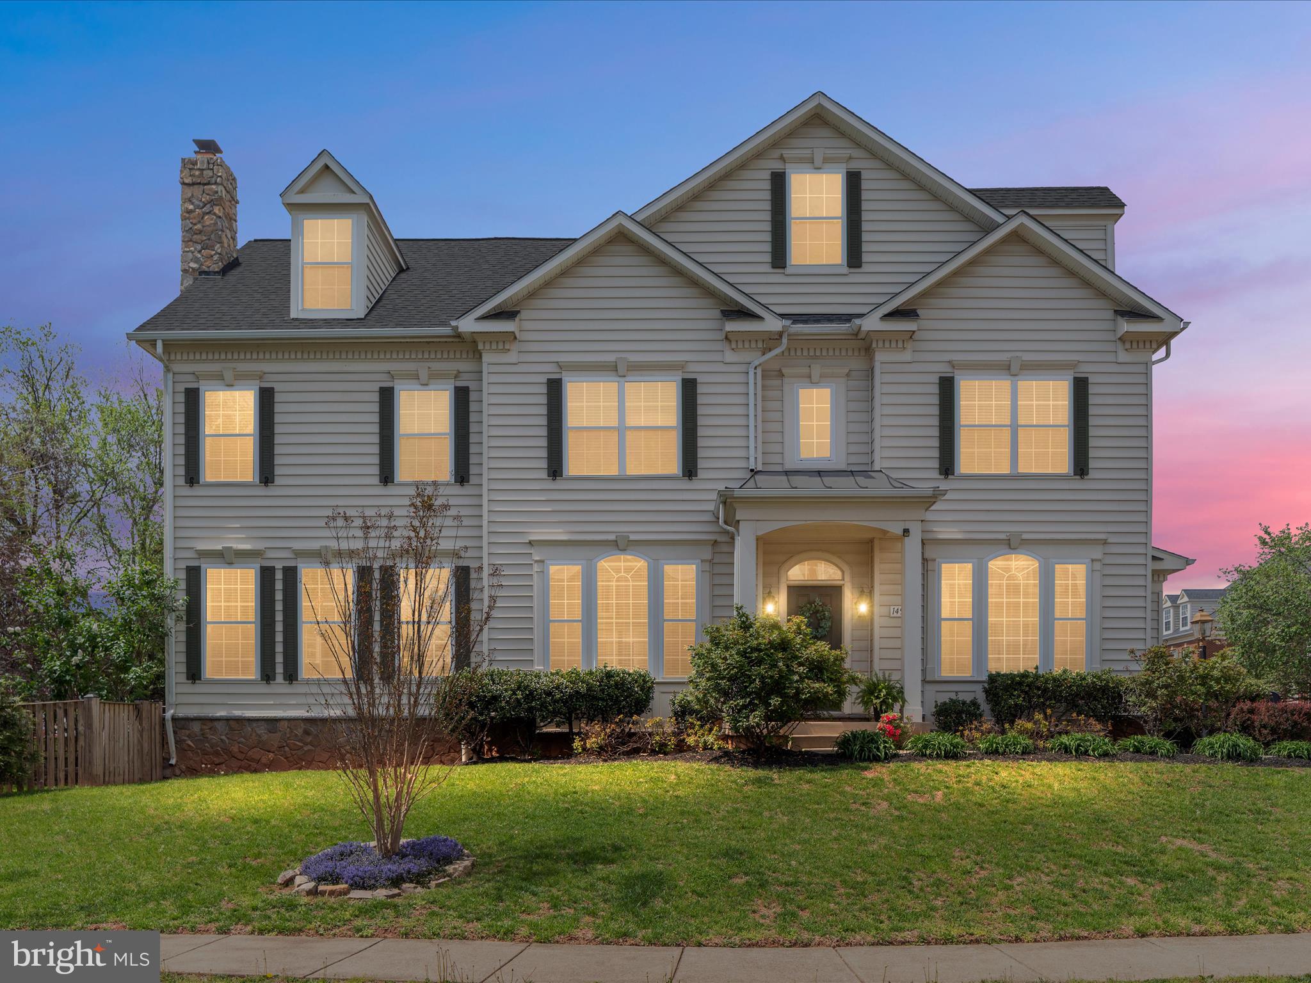
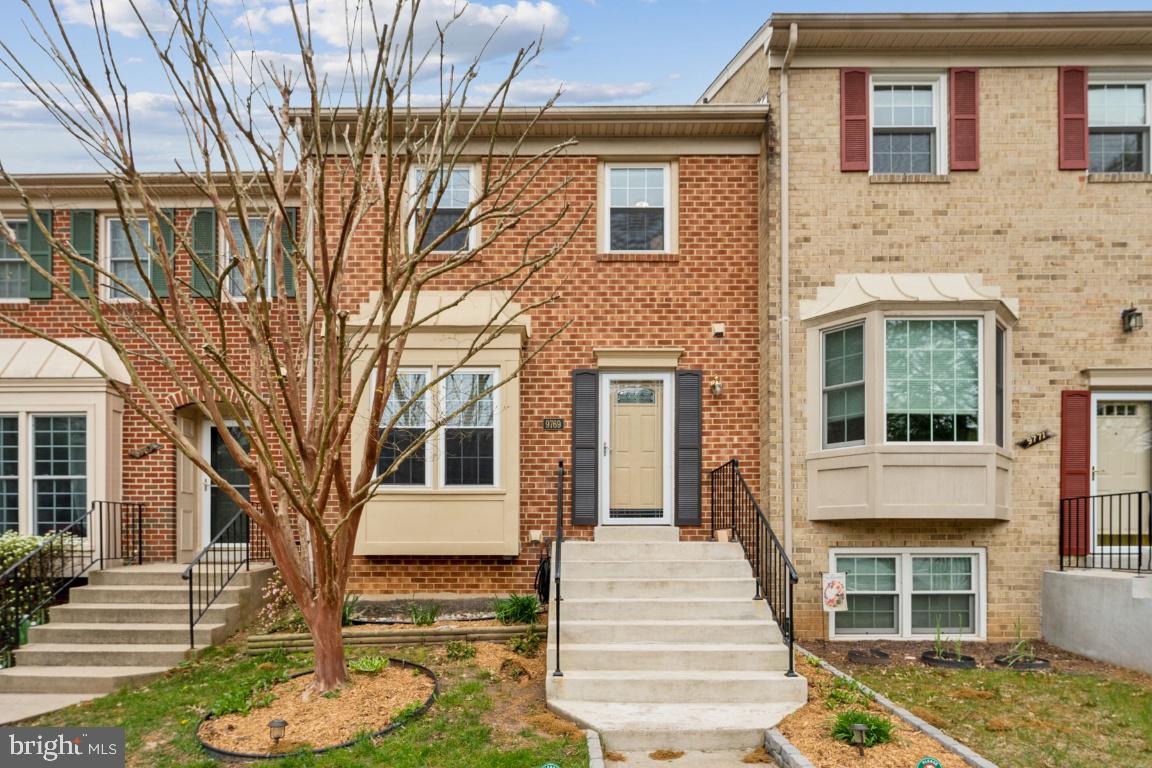
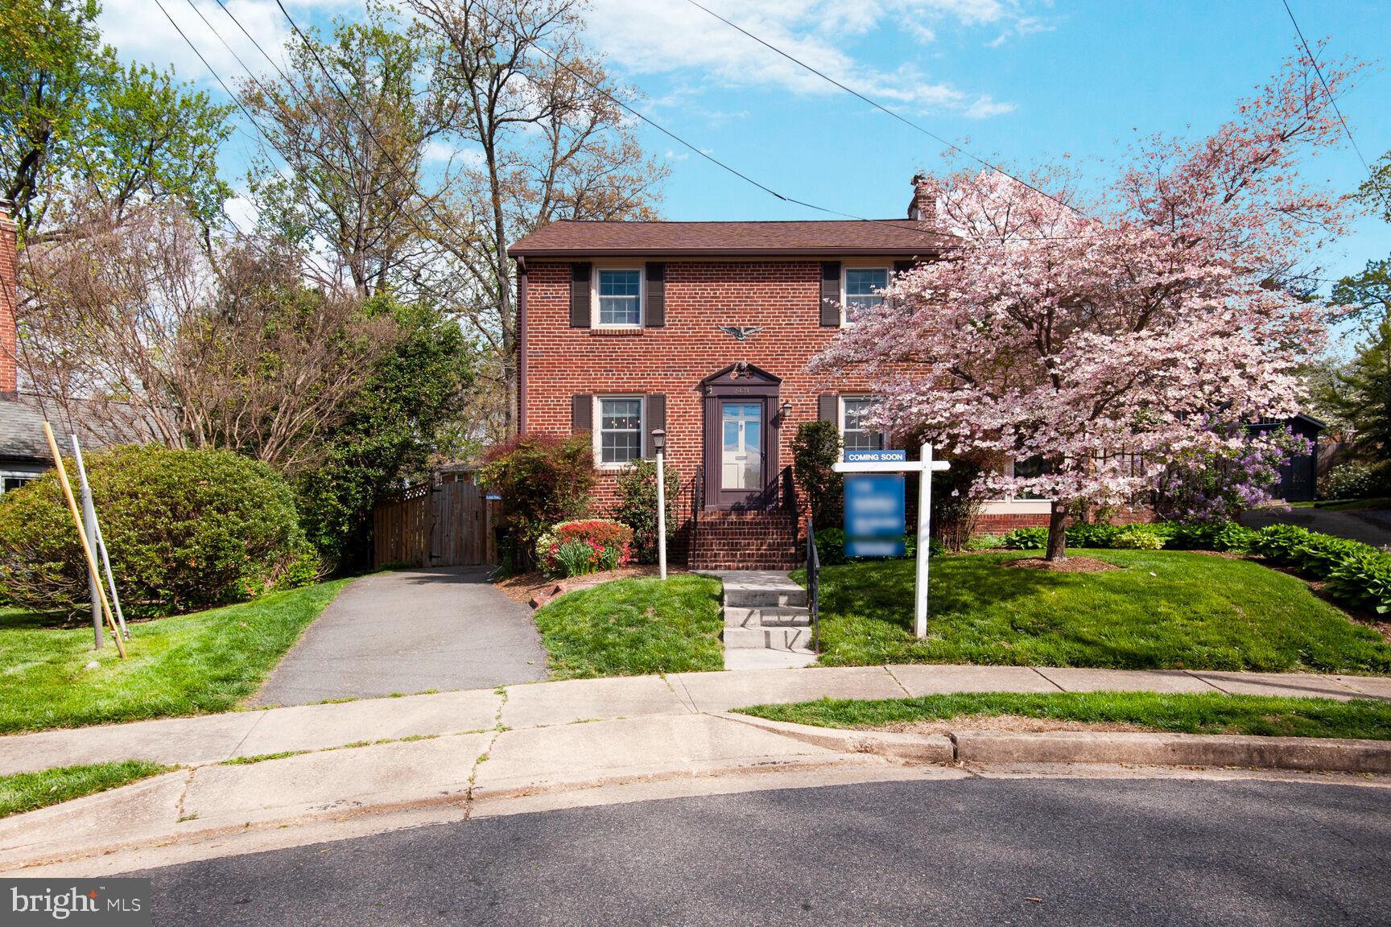
OFFERS DUE TUESDAY, APRIL 29 BY 10AM. Nestled on a quiet, tree-lined street in the heart of Alexandria, this beautifully renovated all brick 3 level Cape Cod in 2022 offers the perfect blend of classic charm and modern updates. With 3 bedrooms plus a versatile den/office, this sun-filled home welcomes you with original character and stunning refinished hardwood floors (2022) throughout. The open-concept kitchen, renovated in 2022, features stainless steel appliances, sleek quartz countertops, and custom cabinetry. It seamlessly flows into the inviting dining room, where two bay windows and original built-in corner cabinets add timeless appeal. The spacious living room is anchored by a cozy wood-burning fireplace, and just beyond, the bright den/office offers French doors leading to a large updated deck, new stone patio (2022) and beautifully maintained backyard — ideal for entertaining or quiet relaxation. The sunroom, complete with heated floors, is perfect for year-round enjoyment as an office, reading nook, or lounge. The main level also includes a stylishly updated half bath (2022) and a convenient main-floor bedroom. Upstairs, you’ll find two generously sized bedrooms and an updated full bath, offering comfort and space for everyone. Downstairs, the finished lower level provides endless possibilities — think media room, playroom, or guest retreat — with a full bath and direct walk-up access to the fully fenced backyard. Slate Roof. Located just moments from Bradlee Shopping Center and Chinquapin Park, and with quick access to Crystal City, Amazon HQ, and major routes like I-395, this home makes commuting to DC, the Pentagon, or Old Town a breeze. This home truly has it all — thoughtful updates, prime location, and undeniable charm. A perfect 10!  **Sellers have never used the fireplace while living there**
#VAAX2044182

ALEXANDRIA

2206 MINOR STREET

3 Beds

2 Baths

2,296 Sq.Ft.

$1,195,000

MLS#: VAAX2044182

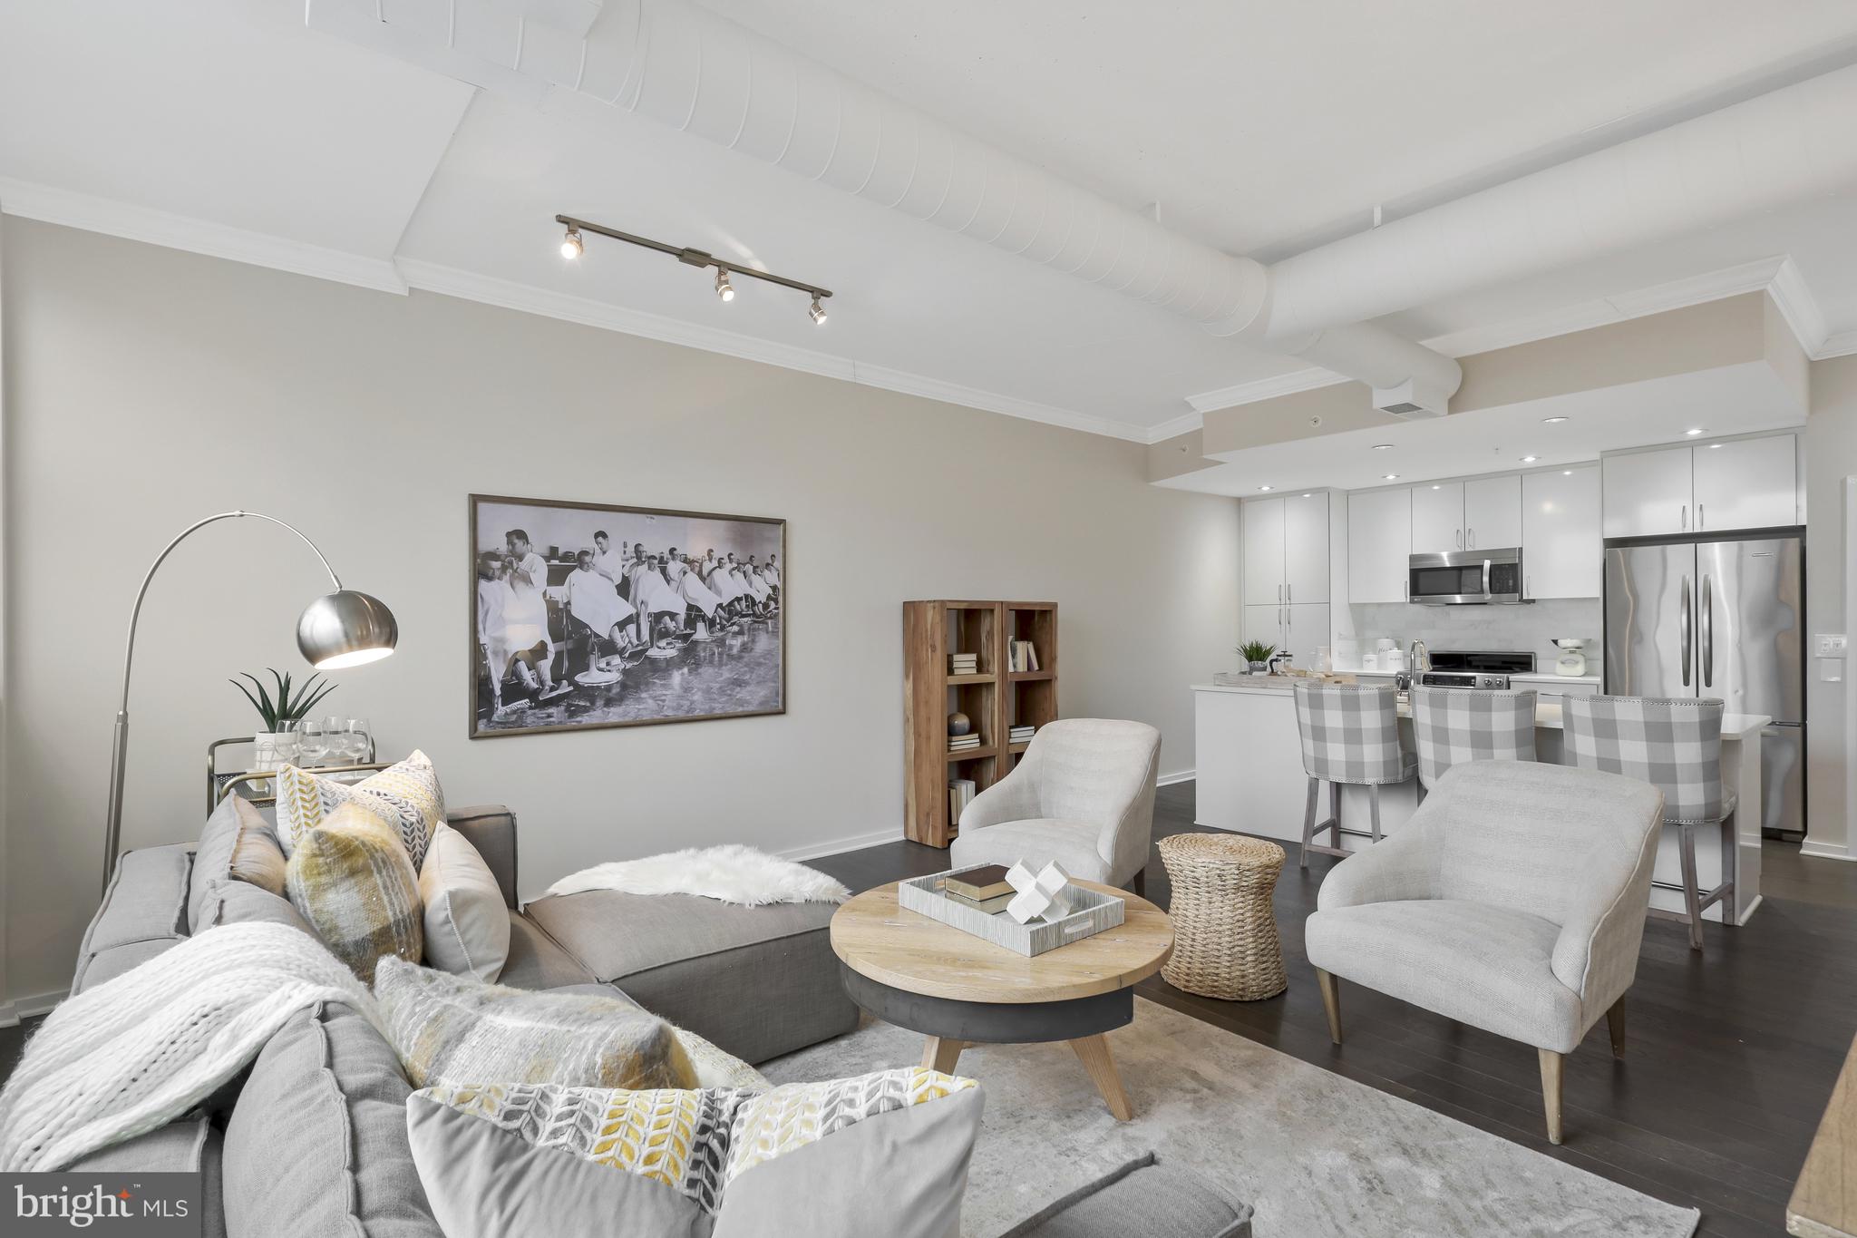
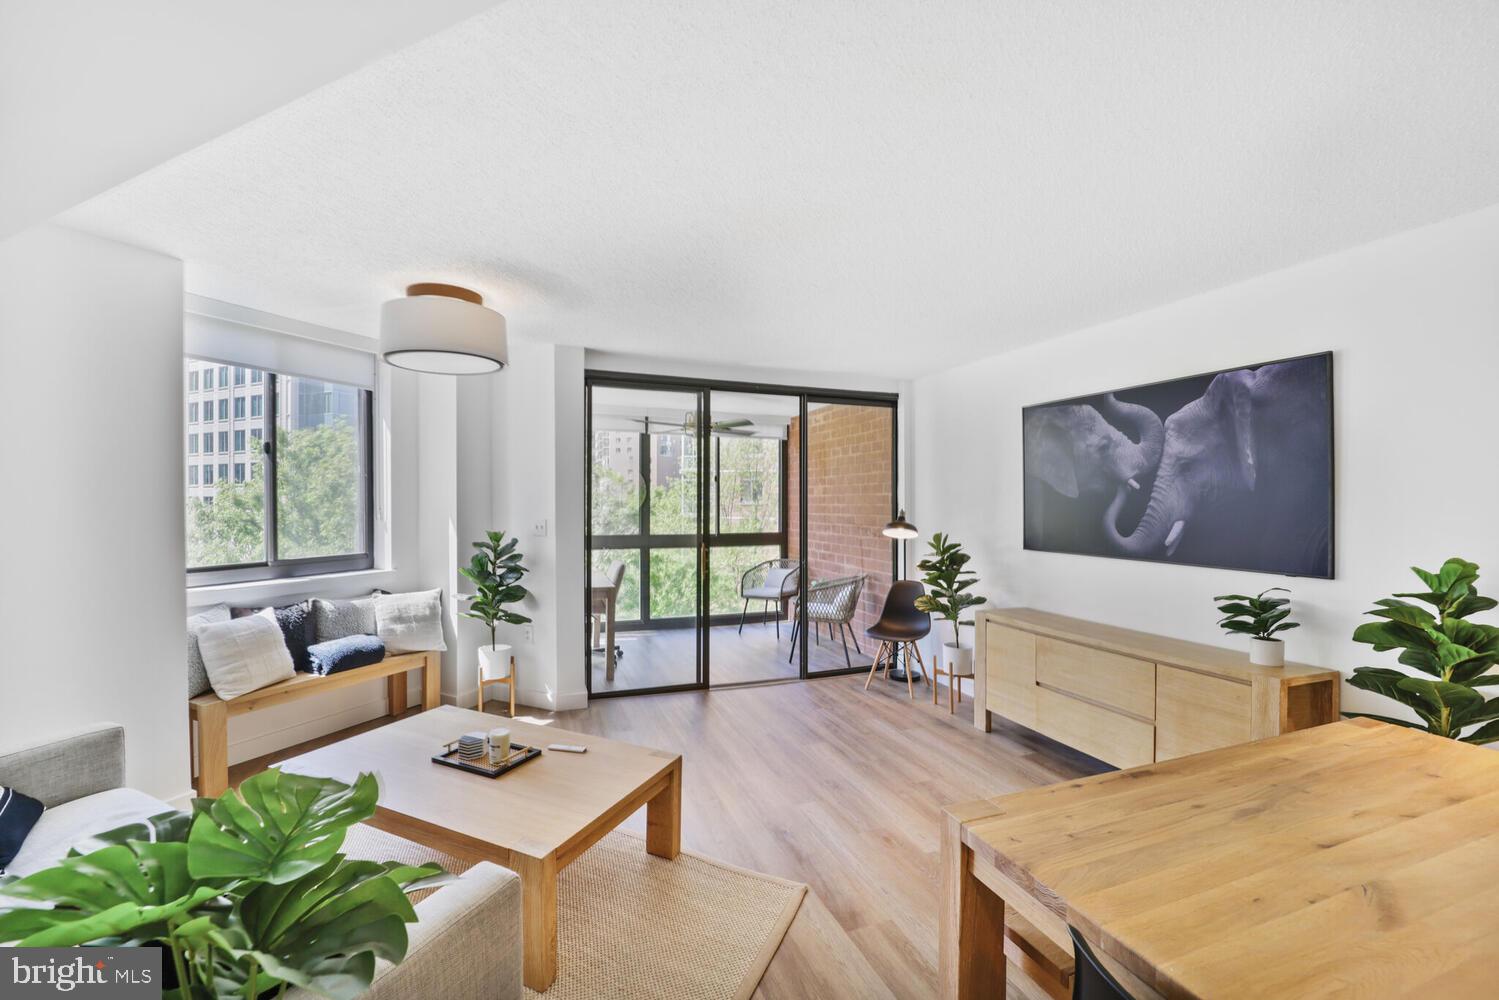
This stylish 1-bedroom, 1-bathroom condo in McLean, Virginia, offers a luxurious lifestyle. Enjoy an open layout with warm wood floors and a private balcony with picturesque views, accessible from both the living room and bedroom. The bedroom features two spacious closets, and the unit includes a storage unit on the same floor and a reserved parking space. Community amenities include a communal house with a large living room and balcony, a well-equipped gym, a game room, and an outdoor pool. Experience the perfect blend of comfort, convenience, and luxury in this sought-after neighborhood. 1 Mile to the Tyson Corner Metro Station.  Note: Photos are from a previous listing. Lillian Court Charges a one-time Move in Fee of $550 (Includes Move In & Move-Out) paid to the Association. All Move-In's & Move-Out's Must Be Scheduled with the  Lillian Court Office. Call Lillian Court About Move-In & Move-Out Fees & Instructions and Pet Restrictions.--------------------------------------------------------------------------------------------------------------------------------------------  All Richey Property Management residents must enroll in and purchase a Resident Benefits Package, which includes liability insurance, credit building to help boost the resident’s credit score with timely rent payments, up to $1M Identity Theft Protection, HVAC air filter delivery (for applicable properties), move-in concierge service making utility connection and home service setup a breeze during your move-in, our best-in-class resident rewards program, and much more! More details and options provided upon application.
#VAFX2218702

MCLEAN

1625 INTERNATIONAL DRIVE 313

1 Beds

1 Baths

753 Sq.Ft.

$2,100

MLS#: VAFX2218702

Located in the sought-after Battery Heights community, this spacious 2-bedroom, 2-bathroom condo offers 1,070 sq ft of comfortable living space. The unit features a modern layout with a family room and large windows, providing ample natural light and a view of the beautifully treed common area. The private balcony, just off the kitchen,  gives you a nice space to enjoy spring, summer, and fall.  With the convenience of a full-size washer and dryer in the unit and efficient condo living, you can't beat the value.  Perfect location close to shopping, dining, including Chick-fil-a, Starbucks, Panera, Dunk'n, and much more. * Some photos are digitally staged for your inspiration. Special Assessment is monthly, running through 3 -2027. Contact us ASAP to for a private appointment to see 9552 Cannoneer Ct #303, Manassas VA 20110
#VAMN2007846

MANASSAS

9552 CANNONEER COURT 303

2 Beds

2 Baths

1,070 Sq.Ft.

$289,000

MLS#: VAMN2007846

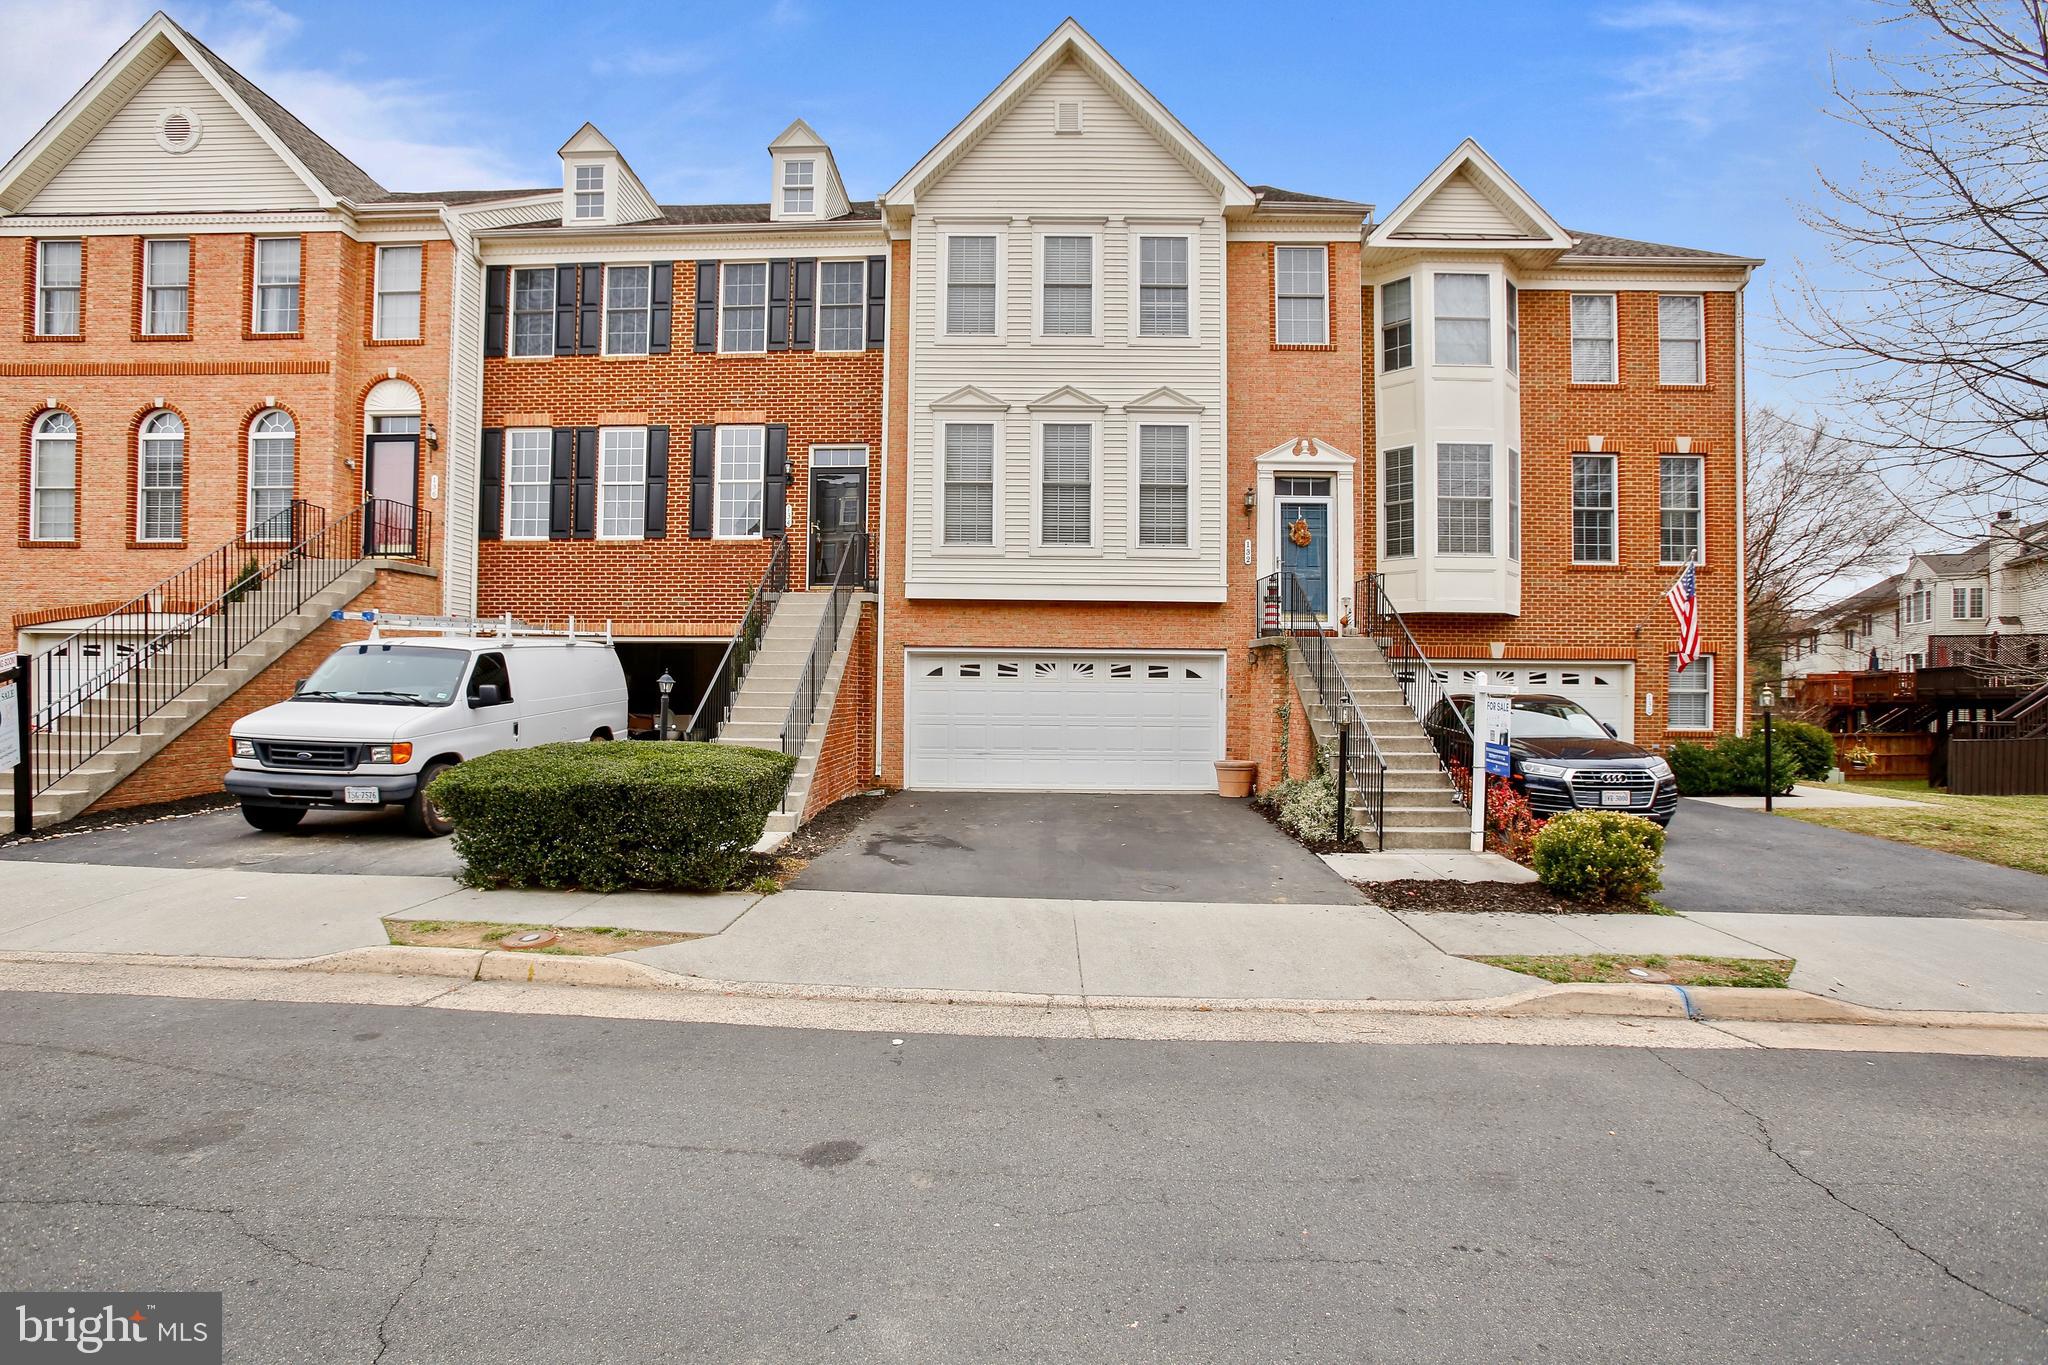
Experience comfortable living in the Astor 2 model, situated within the amenity-rich Heritage Hunt (55+) community. This residence features a welcoming country kitchen with generous table space and abundant cabinetry, adjacent to a separate dining room. A ground-level master bedroom provides convenience, while two additional bedrooms and a full bath, along with a loft area, are located upstairs. Outdoor enjoyment is readily available on the stunning deck. A two-car garage adds to the home's practicality. This home offers a blend of comfort and style within a vibrant community setting. -------------------------------------------------------------------------------------------------------------------------------------------- All Richey Property Management residents must enroll in and purchase a Resident Benefits Package which includes liability insurance, credit building to help boost the resident’s credit score with timely rent payments, up to $1M Identity Theft Protection, HVAC air filter delivery (for applicable properties), move-in concierge service making utility connection and home service setup a breeze during your move-in, our best-in-class resident rewards program, and much more! More details and options provided upon application.
#VAPW2089936

GAINESVILLE

6516 BOX ELDER LOOP

3 Beds

3 Baths

2,165 Sq.Ft.

$2,850

MLS#: VAPW2089936

*An applicant has been approved and a lease is pending, please hold off on submitting any applications*

Welcome to 5085 Anchorstone Dr — a well-maintained, lower-level townhouse-style condo offering comfort and convenience in the heart of Woodbridge. Available for move-in starting May 1st, this spacious home features hardwood flooring on the main level and recently replaced carpeting throughout the upper level, as well as a functional layout ideal for everyday living.

The main level includes an open-concept living and dining area, a bright kitchen with ample cabinetry, and a walk-out to the rear entry garage and driveway. Upstairs, you'll find two generously sized bedrooms, newer washer and dryer, and a full bathroom in the hallway. The primary bedroom suite also contains ample closet space and an en-suite bath, as well as a private walk-out balcony!

Situated in a quiet, well-kept community with access to local amenities, this home is just minutes from shopping, dining, and entertainment at Potomac Mills and Stonebridge at Potomac Town Center. Enjoy quick access to I-95, making commuting to Quantico, Fort Belvoir, or Washington, D.C. seamless.

Includes access to community pool, tennis courts, and playgrounds.

Pet friendly with a refundable security deposit with approval by landlord!

This is a great opportunity to lease a comfortable home in a highly accessible location. Schedule your tour today!
#VAPW2092544

WOODBRIDGE

5085 ANCHORSTONE DRIVE 5085

2 Beds

2 Baths

1,184 Sq.Ft.

$2,400

MLS#: VAPW2092544

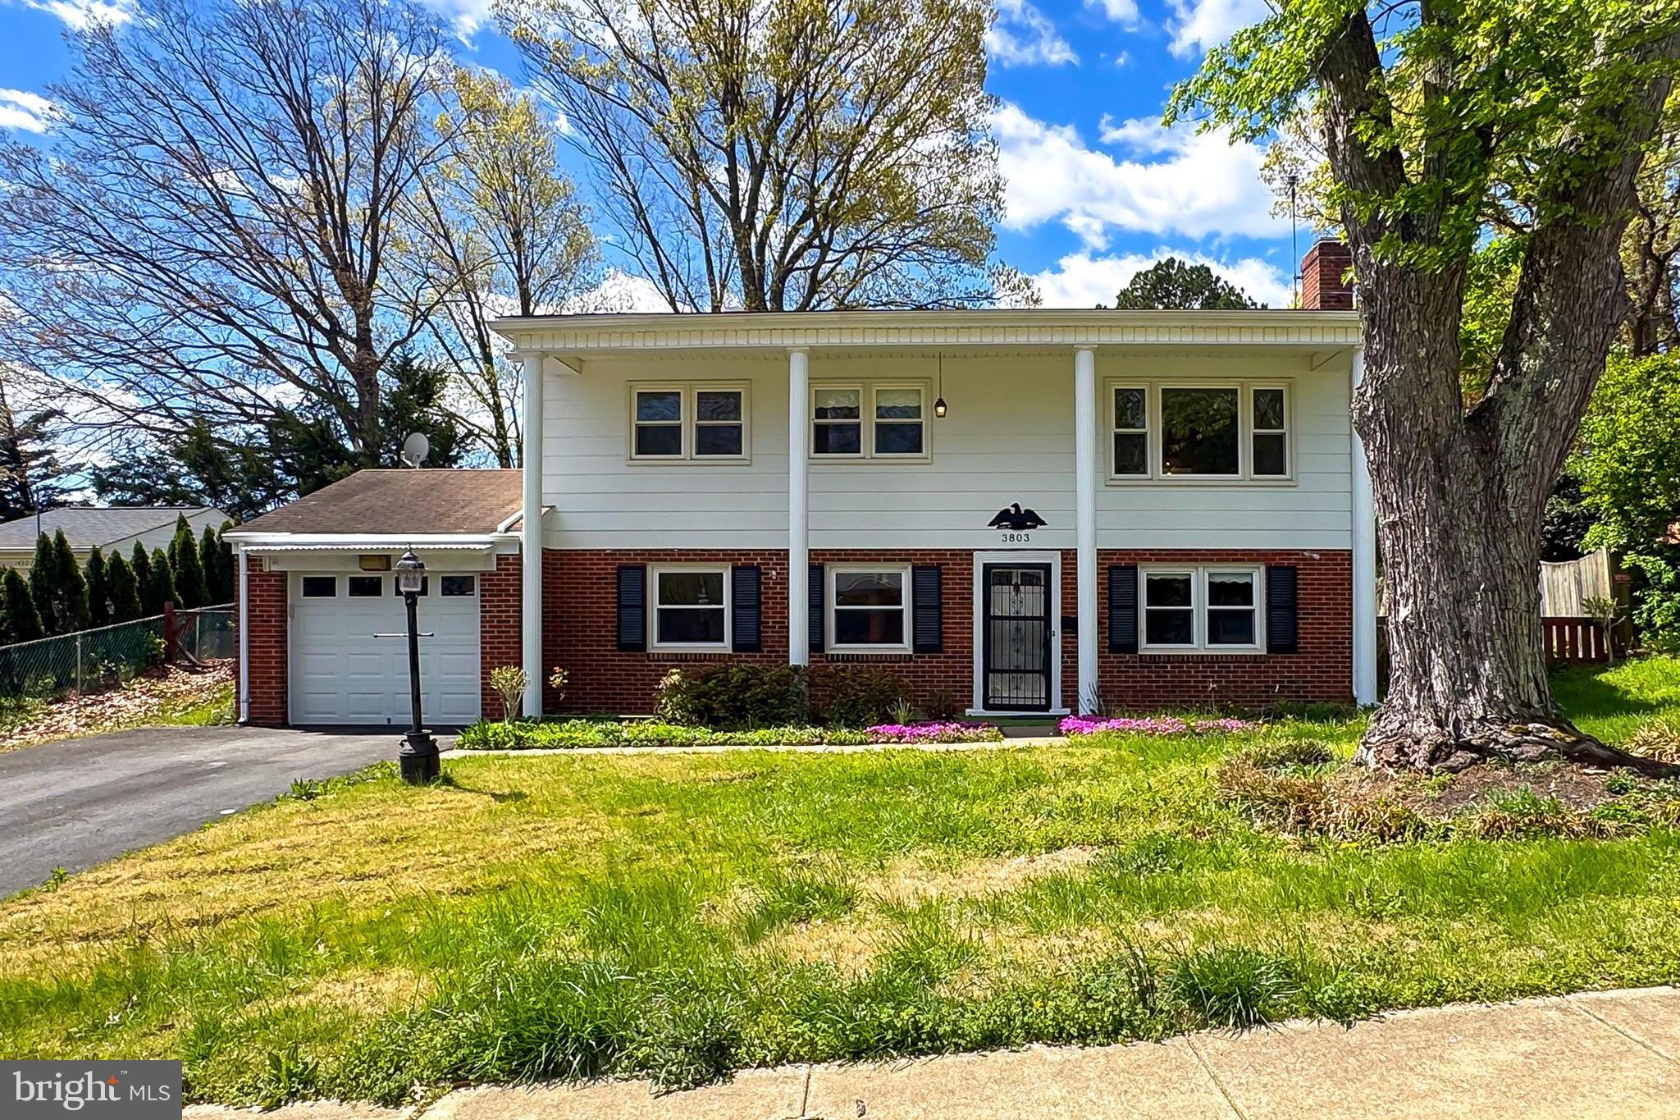
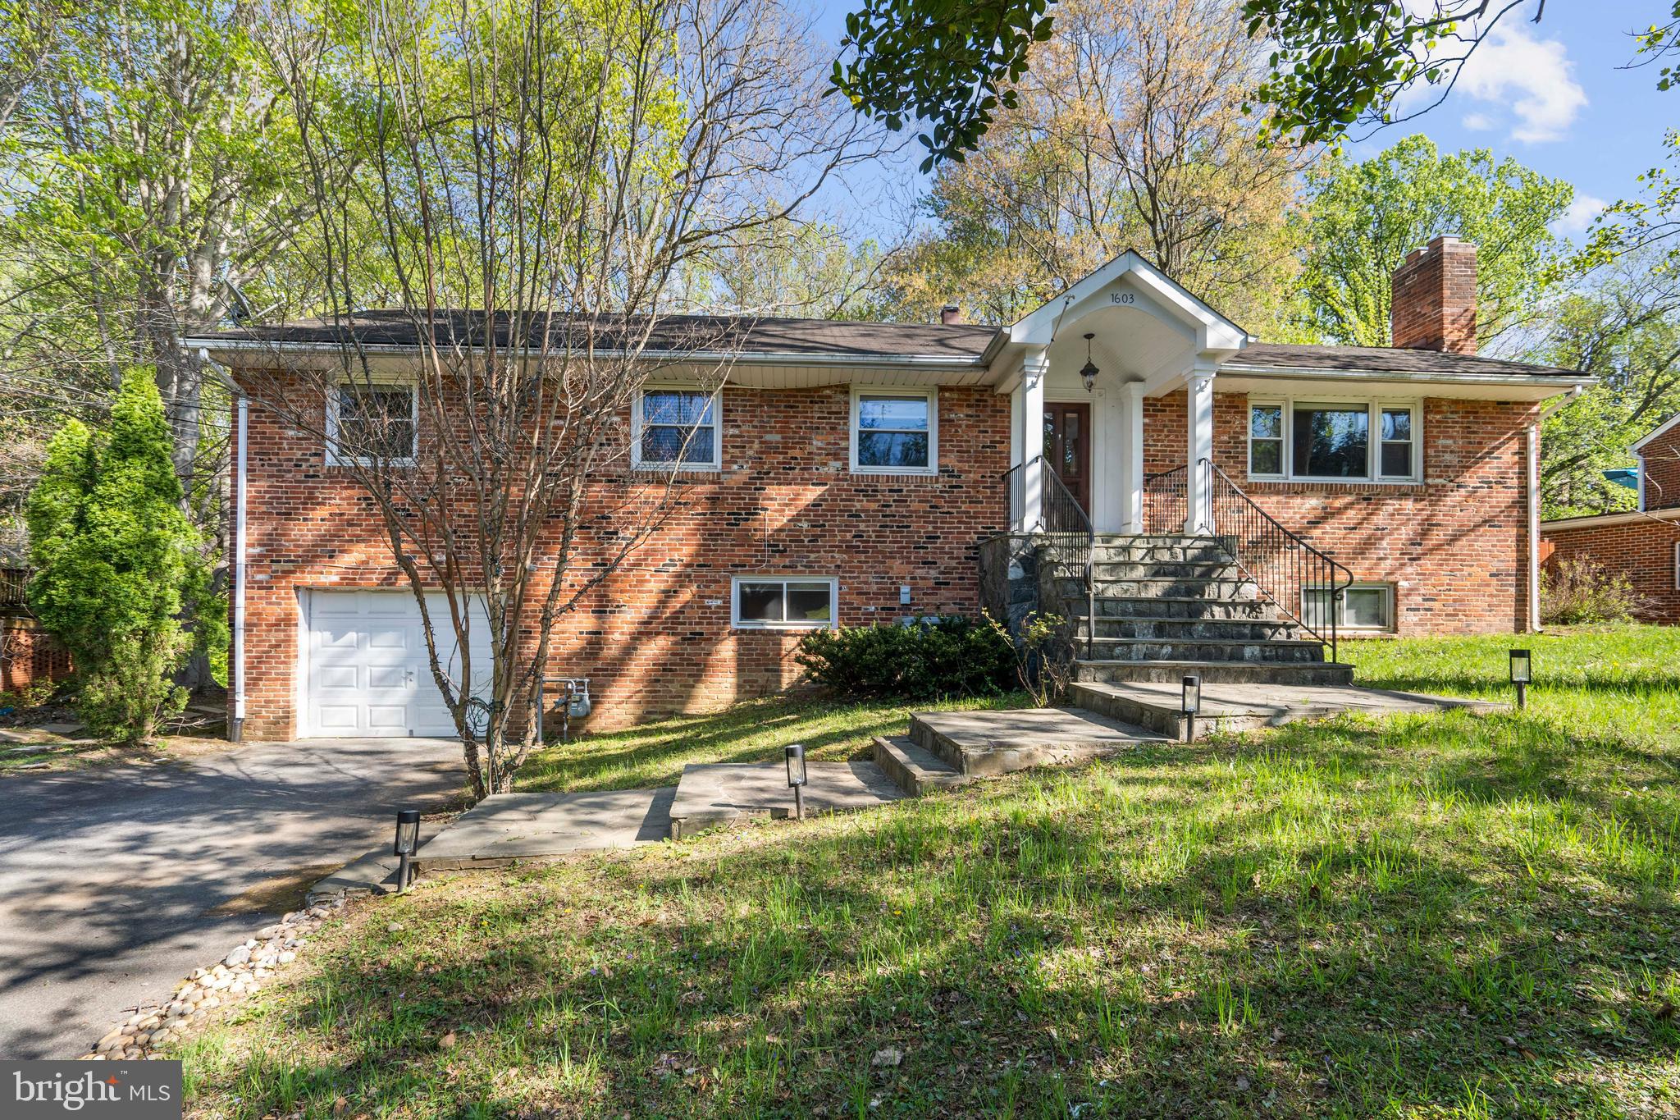
This beautifully renovated single-family residence is located at 4103 Mesa Way, Alexandria, VA 22312. Boasting an expansive family room, this home features 3 spacious bedrooms on the main level, along with 2 additional bedrooms on the lower level, providing ample space for family and guests. 
The property includes a versatile extra room with a separate entrance at the rear, perfect for accommodating guests or creating a private office space. 
Step into the brand-new kitchen equipped with modern appliances and sleek finishes, making it ideal for culinary enthusiasts. The bathrooms have been tastefully updated, and fresh paint throughout the home adds a bright and inviting touch.
With countless upgrades and a prime location, this home is a must-see! Don’t miss out on this opportunity—bring your best offer today!
#VAFX2234532

ALEXANDRIA

4103 MESA WAY

6 Beds

2 Baths

2,900 Sq.Ft.

$750,000

MLS#: VAFX2234532

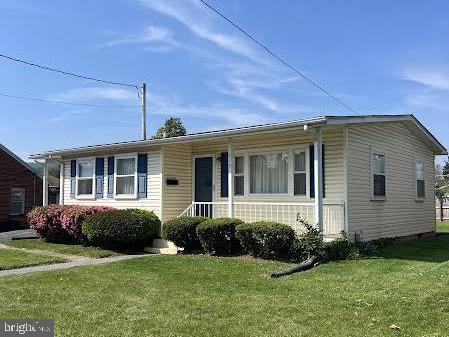
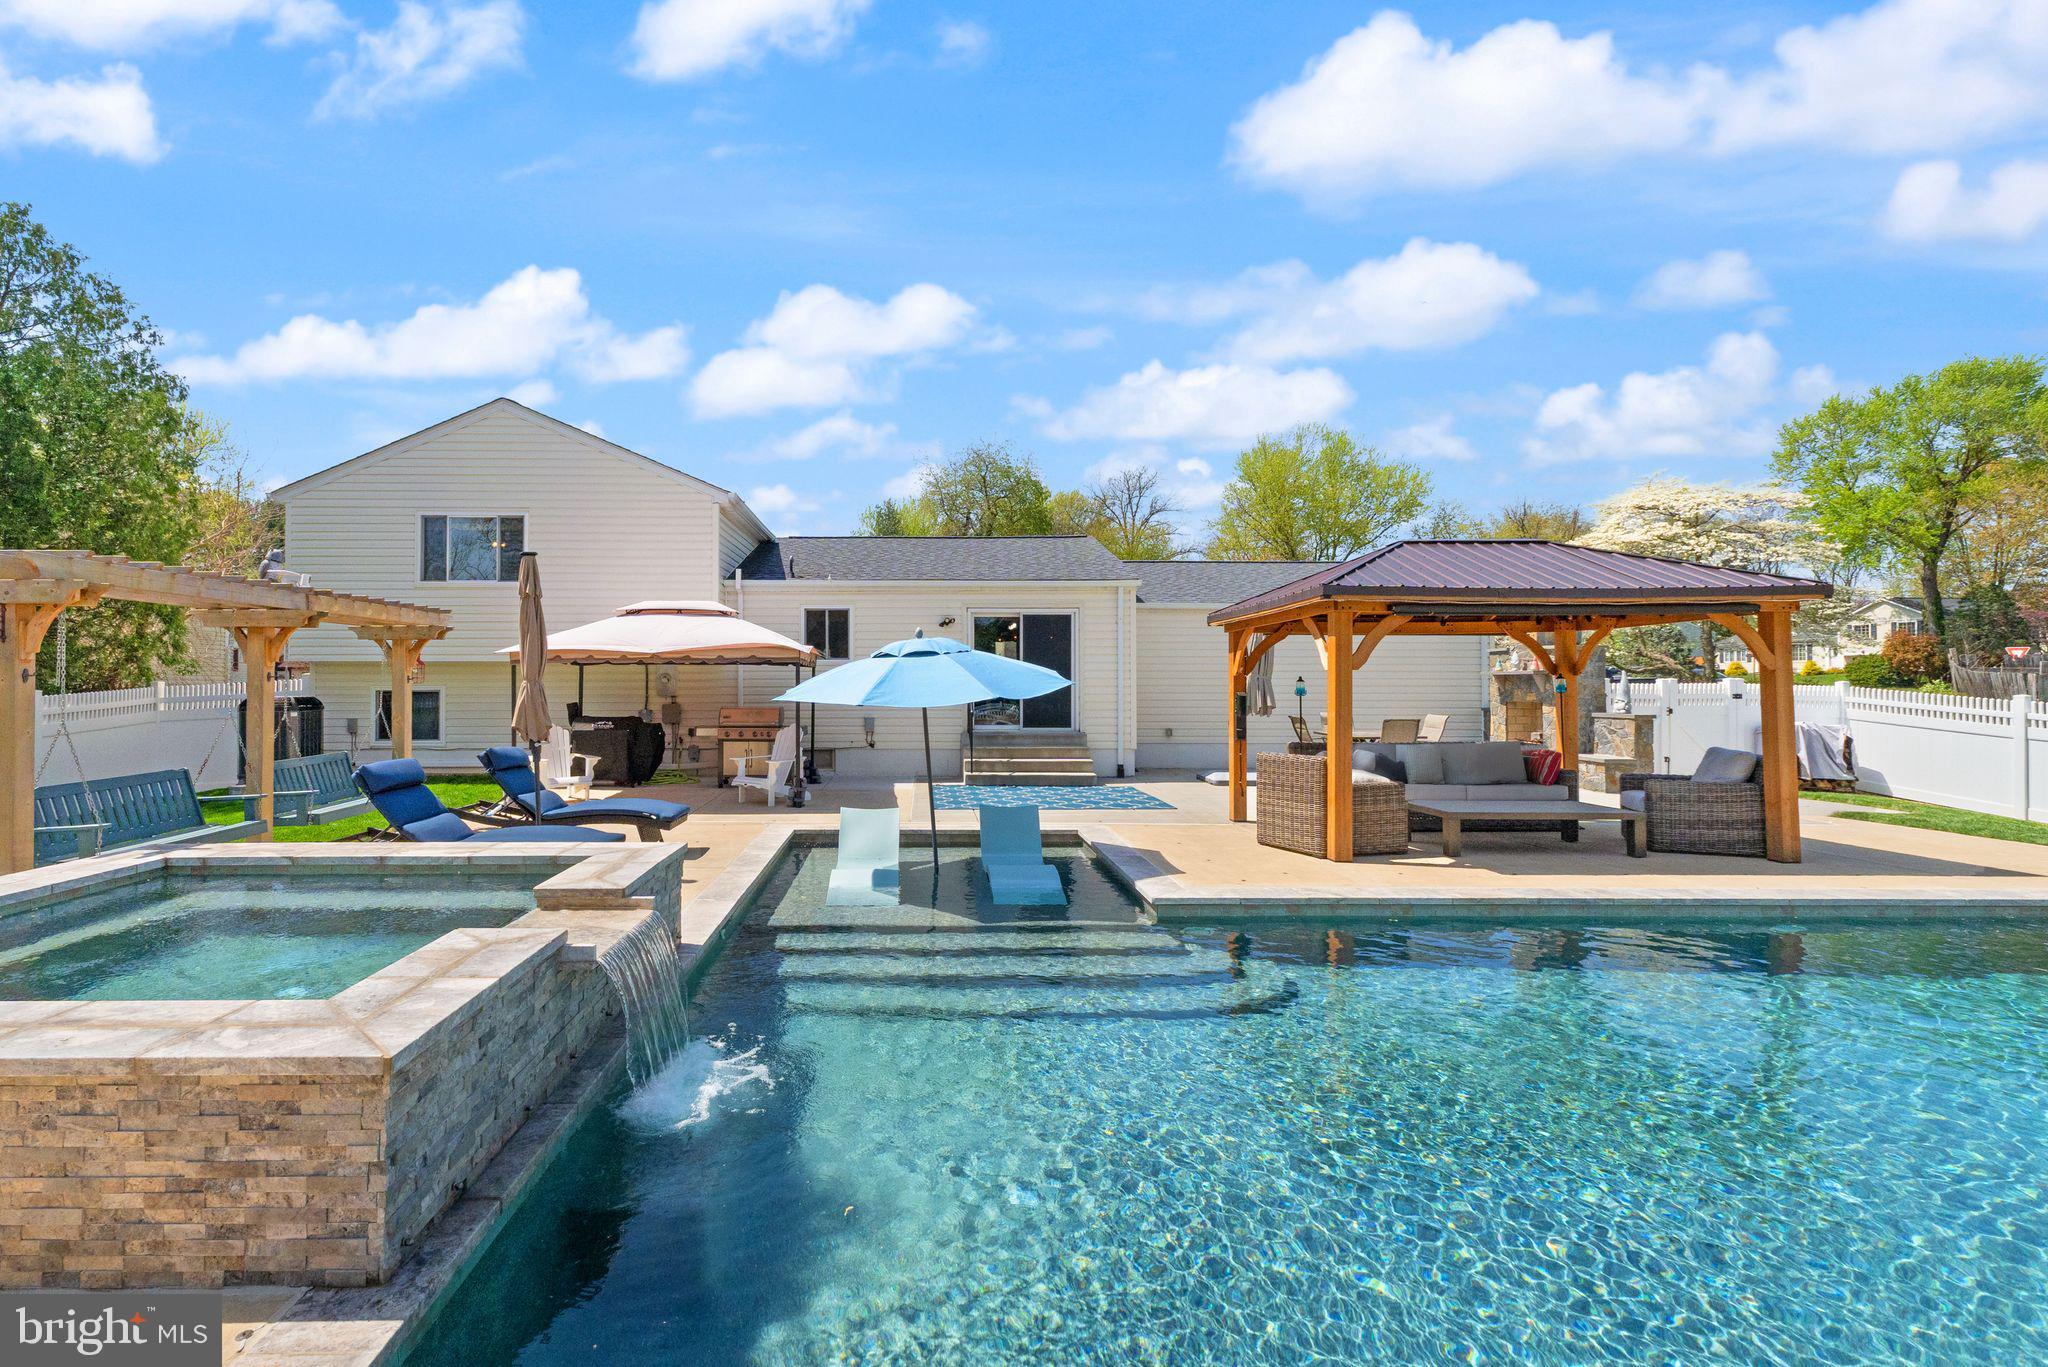
Welcome to this exceptionally well-maintained high-efficiency 3-bedroom, 2-bath home, ideally located in the sought-after Hollin Hall Village. Set on a flat, fully fenced lot, this home blends timeless charm with thoughtful modern updates, offering easy, one-level living at its best. This home offers upgrades at every corner! Inside, you’ll find a bright and inviting layout featuring hardwood floors, gas fireplace, LED recessed lighting, updated fixtures, and neutral paint making it a warm and inviting place to call home. The living room flows perfectly into the beautiful fully remodeled kitchen in 2022! Through the kitchen, you’ll find a large family room with a full bathroom that flows beautifully to the backyard. Additionally, inside are three bedrooms, all with hardwood floors and ceiling fans, along with a completely remodeled bathroom in 2023! The backyard showcases two sheds with electric power, the perfect space for outdoor dinners on the composite deck. Let your pets run free inside the fully 7’ privacy fenced yard, and enjoy the lush landscaping throughout the spring, fall, and summer months! This home is truly move-in ready and features endless upgrades, many of which are not seen by the naked eye! Including: Replaced all copper water plumbing with Pex, added decking in the attic space for storage, power and lights inside both sheds, new washer dryer in 2022, Heavy up to 200 amp electrical service, Architectural Roof Shingles with a lifetime transferable warranty in 2013, “Greenline” high efficiency premium vinyl windows and siding with a lifetime transferable warranty in 2013, replaced main waterline from meter to the house in 2015, tankless electric hot water heater in 2024, and newer HVAC with air purifier in 2019! Situated in the highly sought-after Hollin Hall Village, this home offers the charm of a close-knit community with the convenience of a prime Alexandria location. Known for its friendly neighborhood vibe, mature trees, and walkable streets, Hollin Hall Village is a place where neighbors know each other and community spirit thrives. Enjoy easy access to shopping and dining at Hollin Hall Shopping Center, just minutes away, including local favorites like The Variety Store, River Bend Bistro, and Village Hardware. Outdoor lovers will appreciate proximity to parks and trails along the George Washington Parkway, including Mount Vernon Trail for biking and walking along the Potomac River. Commuters will love being just a short drive to Old Town Alexandria, Huntington Metro, Fort Belvoir, and National Harbor, with convenient access to Route 1, I-495, and the GW Parkway.
#VAFX2234634

ALEXANDRIA

7924 NEW MARKET ROAD

3 Beds

2 Baths

1,176 Sq.Ft.

$749,900

MLS#: VAFX2234634

Welcome to 2325 9th Street South, a beautifully upgraded 3-bedroom, 3.5-bathroom home in Arlington’s desirable Adams Court HOA/Penrose community. This residence perfectly blends stylish design, thoughtful updates, and unbeatable convenience—an exceptional opportunity for today’s buyer.
Located just one block from Columbia Pike, you’re steps from Giant Food, CVS, Starbucks, restaurants, hair salons, and more. Daily errands, dining, and entertainment are all within easy reach, and nearby public transit offers direct access to the Pentagon and Pentagon Metro Station—making commuting effortless.
Inside, the home has been extensively updated. The roof was replaced in August 2023 and includes a five-year warranty. All windows and doors are either Pella or Anderson, with most windows being double-hung for easy cleaning. Elegant panel doors, hardwood and wood laminate flooring throughout, and stone/tile finishes in the full bathrooms enhance both style and function.
Additional features include four ceiling fans with remote controls, wall lights on dimmers, a built-in intercom system (sold as-is), and pull-down stairs to a partially floored attic for convenient storage.
The main entry welcomes you with a custom coat closet and built-in bookcase. The office features a futon bed and HVAC closet—ideal for work-from-home flexibility. A lower-level bedroom or family room includes a queen-size sofa bed, block-out curtains, built-ins, and an adjacent full bath with smart storage solutions. From here, access the backyard, which features Colorado flagstone, volcanic rock, and two sheds for storage and utility.
The living room offers a cozy wood-burning fireplace, oversized windows that fill the space with natural light, and illuminated display cabinets. The dining area includes a custom sideboard and opens to the upgraded kitchen with a Spanish tile backsplash, reverse osmosis water filtration system, KitchenAid pull-out exhaust fan, Whirlpool refrigerator with ice maker, Frigidaire stove, dishwasher, and two pantries. A nearby powder room adds convenience.
Upstairs, two bedrooms feature custom closets by Closet America. The primary suite includes a water-resistant rubber wood vanity, makeup mirror, and modern lighting in the en suite bath. The rear bedroom includes a custom bookcase, removable desk, and another full bathroom with ample storage. A Maytag washer and dryer are conveniently located in the upstairs hallway, along with a linen closet and attic access.
The fully fenced backyard is perfect for relaxing or entertaining, with two assigned parking spaces and two sheds that help keep everything organized.
Homes with this level of finish and walkability in the Adams Court HOA/Penrose community are rare. Don’t miss your chance to own a move-in-ready gem in one of Arlington’s most connected neighborhoods
#VAAR2055630

ARLINGTON

2325 9TH STREET S

3 Beds

3 Baths

2,136 Sq.Ft.

$925,000

MLS#: VAAR2055630

Nestled in the picturesque Shenandoah Valley and just a short drive from Luray, this 1.27-acre parcel 
harmonizes natural beauty with easy access to local amenities and recreational adventures. Picture 
yourself stepping out onto your porch, greeted by the soothing sounds of nature in your stunning new 
residence – be it a classic stick-built house, a charming cabin or barndominium, a cozy manufactured or 
modular home, or even a tiny home {with only a minimum requirement of 250 sq ft for any home}. 
Temporary RV use is also allowed, and residents can enjoy access to a seasonal bathhouse within the 
community. Whether you’re looking for a permanent residence, a weekend retreat, or an investment 
opportunity, this property could be exactly what you need! Power is running at the street for hookup – well and septic would need installed.  Owner financing option that allows you to start building, living on, or utilizing the property while making manageable monthly payments. TAX ID: 39b3-1-b5
#VAPA2004590

LURAY

00 LEVEL HILL ROAD

None Beds

None Baths

1.27 acres

$14,950

MLS#: VAPA2004590

Spectacular End Unit Townhome Backing to Woods in Sought After Kingsbrooke*Premium Oversize Lot is Beautifully Landscaped w/Deck, Patio & Privacy Fence*Amazing Views of Nature Year Round!*Boasts Many Recent Owner Improvements Including New Stainless Steel Appliances and Kitchen Flooring (2021), New Water Heater (2024), Updated Light Fixtures/ Ceiling Fans & Much More (Roof was Replaced Right Before Current Owners Purchased Property)*Side Entry into Welcoming Foyer*Enormous Family Room Leads to Bright & Warm Kitchen*Breakfast Area w/Easy Access to Deck*Window in Staircase to Upper Level Floods Home w/Natural Light*Expansive Primary Bedroom w/Vaulted Ceilings & Large WIC*Primary Bath w/Soaking Tub & Separate Shower*Additional Bedrooms 2 & 3 Upstairs*Walk-Out Lower Level Features Spacious Rec Room, Den/Possible Bedroom #4 & Full Bath Rough-In*Bristow Run Elementary is located within the neighborhood*Low HOA Fees Include Community Pool and Clubhouse, Playground, Tennis Courts & More*Welcome Home!
#VAPW2091750

BRISTOW

8855 MOAT CROSSING PLACE

3 Beds

2 Baths

1,876 Sq.Ft.

$539,900

MLS#: VAPW2091750

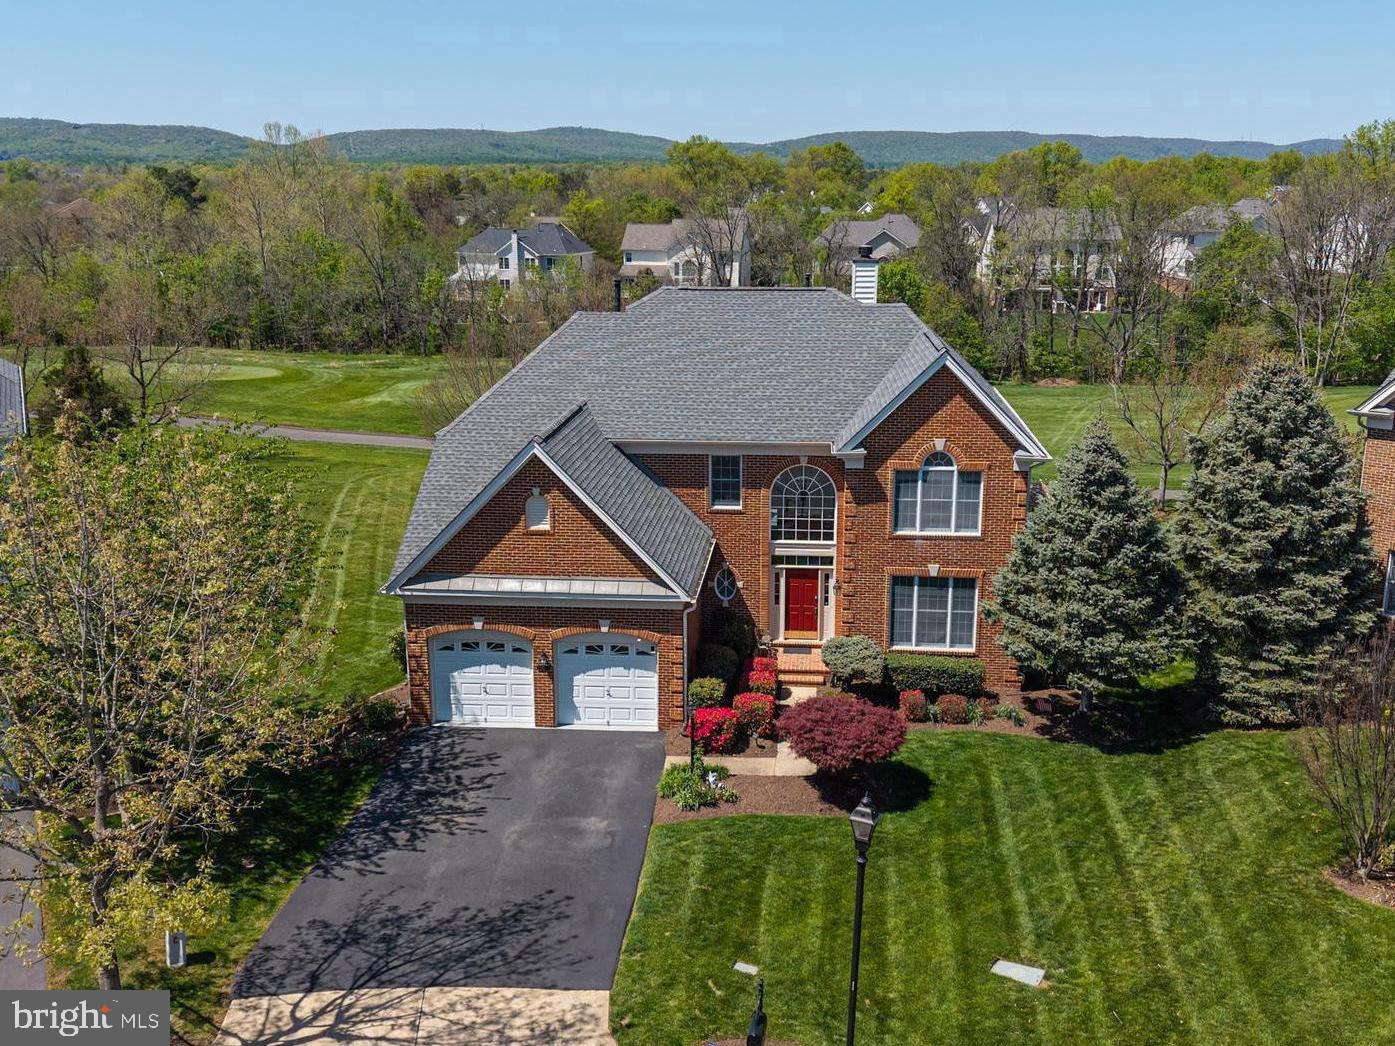
Welcome to 5227 Ballycastle Circle, a fabulous brick-front end-unit Westcott model backing to trees on a quiet street in Alexandria’s popular Kingstowne. This home is bright and cheerful with all the light streaming in from three sides and features a box-bay window in the breakfast room and a classic bay window in the dining room. You’ll also appreciate the many modern light fixtures throughout. There are dazzling wide-plank floors on the main level. The impressive eat-in kitchen has rich cabinetry, stainless appliances, sleek granite countertops with an overhang for bar stool seating, recessed lighting and a useful pass-through to the living room. Chair rail, crown molding and a classy chandelier give the separate dining room a feeling of elegance.  The living room also has crown molding plus recessed lights and a gas fireplace with a detailed wood mantel. Step out through double doors to the awesome deck refinished in 2023 overlooking trees - perfect for that indoor/outdoor lifestyle! Upstairs, there are three bedrooms and 2 full baths. The owner’s suite has a soaring vaulted ceiling and walk-in closet with organizers (custom design was new in 2023) plus an en-suite bath with a two-sink vanity, jetted deep-soaking tub and separate shower. The well-lit lower level features the rec room with the second fireplace, a powder room and walks up to the fully-fenced rear yard. The furnace and sump pump were replaced in 2025, the water heater was new in 2024 and the roof and skylight window were new in 2020. This beautiful home comes with the endless list of Kingstowne amenities - pools, gyms, community centers, sport courts, tot lots, 12 miles of walking trails and more! It’s also close to two Metro stops, two town centers and all commuter routes!
#VAFX2232668

ALEXANDRIA

5227 BALLYCASTLE CIRCLE

3 Beds

2 Baths

2,077 Sq.Ft.

$749,950

MLS#: VAFX2232668

Live in sought after Alexandria House located in vibrant Old Town North. What a lifestyle. You can walk everywhere including restaurants, grocery stores, museums, Potomac River! Hop on a water taxi to Mount Vernon, DC or National Harbor. Spacious  south facing condo with an abundance of room for storage, Very functional & lovely layout with 2 bedrooms and 2 full baths. Floor to ceiling windows/sliding glass doors in every room  (new in 2020) with access to 50 ft balcony, great for relaxation,  reading a good book, entertaining & grilling.. one of the few buildings where gas grills are allowed! Carpet and paint new in 2020. New energy efficient front loading washer/dryer and refrigerator.  Garage Parking underground with 2 designated spaces.. Walk ten minutes to Braddock metro. 3 stoplights to DC, 1-1.5 miles to Potomac Yard and National Landing, VTU Innovation Campus AMAZON HQ2. Less than 2 miles to Reagan National Airport. Building amenities include rooftop pool, sauna, sundeck and party room with panoramic views of the Potomac, DC and Old Town, a fitness center, library, Amazon HUB lockers and 24/7 concierge on lobby level . A true gem of a condo building!
#VAAX2043784

ALEXANDRIA

400 MADISON STREET 301

2 Beds

2 Baths

1,298 Sq.Ft.

$3,550

MLS#: VAAX2043784

A beautiful TH in the sought after Stone Ridge South community.  Three bedrooms and a den plus 3 .5 bathrooms.    A long driveway and wide double garage and plenty of street parking in front of the house.   Beautiful walking trails, open scenic area and great schools for the kids.   Full bathroom and a Den on the first floor that can be used as In-Law Suite.   Main floor has an open floor plan with a fireplace in the kitchen sitting area.   Granite counter tops and kitchen island.  Hardwood floors on the main level.  Master bedroom had double sink and soaking tub.   The house was painted a year ago.  Expected date on Market is Saturday, March 15.  Pictures will be uploaded on Friday.
#VALO2090808

ALDIE

25160 FLUVIAL TERRACE

3 Beds

3 Baths

2,709 Sq.Ft.

$689,900

MLS#: VALO2090808

OFFER DEADLINE SUNDAY 4/27 at 5:00 PM. Imagine starting your day in a place that feels just right—a home that’s comfortable, welcoming, and perfectly suited to your lifestyle. You’ve been looking for a place that fits, and this one feels like it’s always been yours.

Step inside and feel the sense of ease. The two spacious bedrooms are just the right size for relaxing at the end of the day, while the 2.5 bathrooms add convenience to your routine. Freshly painted and well maintained, this home has been cared for over the years, offering a move-in-ready experience.

The open concept dining and kitchen area is the heart of the home—perfect for meals and gatherings, and it seamlessly flows into the cozy living room where you’ll find a charming fireplace, ideal for relaxing or entertaining. Plus, you’ll appreciate the convenience of having a garage for parking and extra storage, along with an additional parking space.

You’ll notice the small touches that make a big difference—the natural light, the practical layout, the sense of space. It’s a home designed for everyday comfort.

The location makes life simpler too. You’re close to major commuter routes like I-66 and Route 15, so getting where you need to go is hassle-free. Plus, with shopping, dining, and entertainment options just minutes away, you’ll always have what you need nearby.

For your free time, the area offers plenty of options. Enjoy a round of golf, take a hike on nearby trails, or explore local wineries. And when travel calls, Dulles International Airport is conveniently close.

This home is ready for you to make it your own. It’s a place that feels right the moment you step inside. Come see it—you won’t want to leave.
#VAPW2090576

HAYMARKET

6254 WOODRUFF SPRINGS WAY

2 Beds

2 Baths

1,282 Sq.Ft.

$409,990

MLS#: VAPW2090576

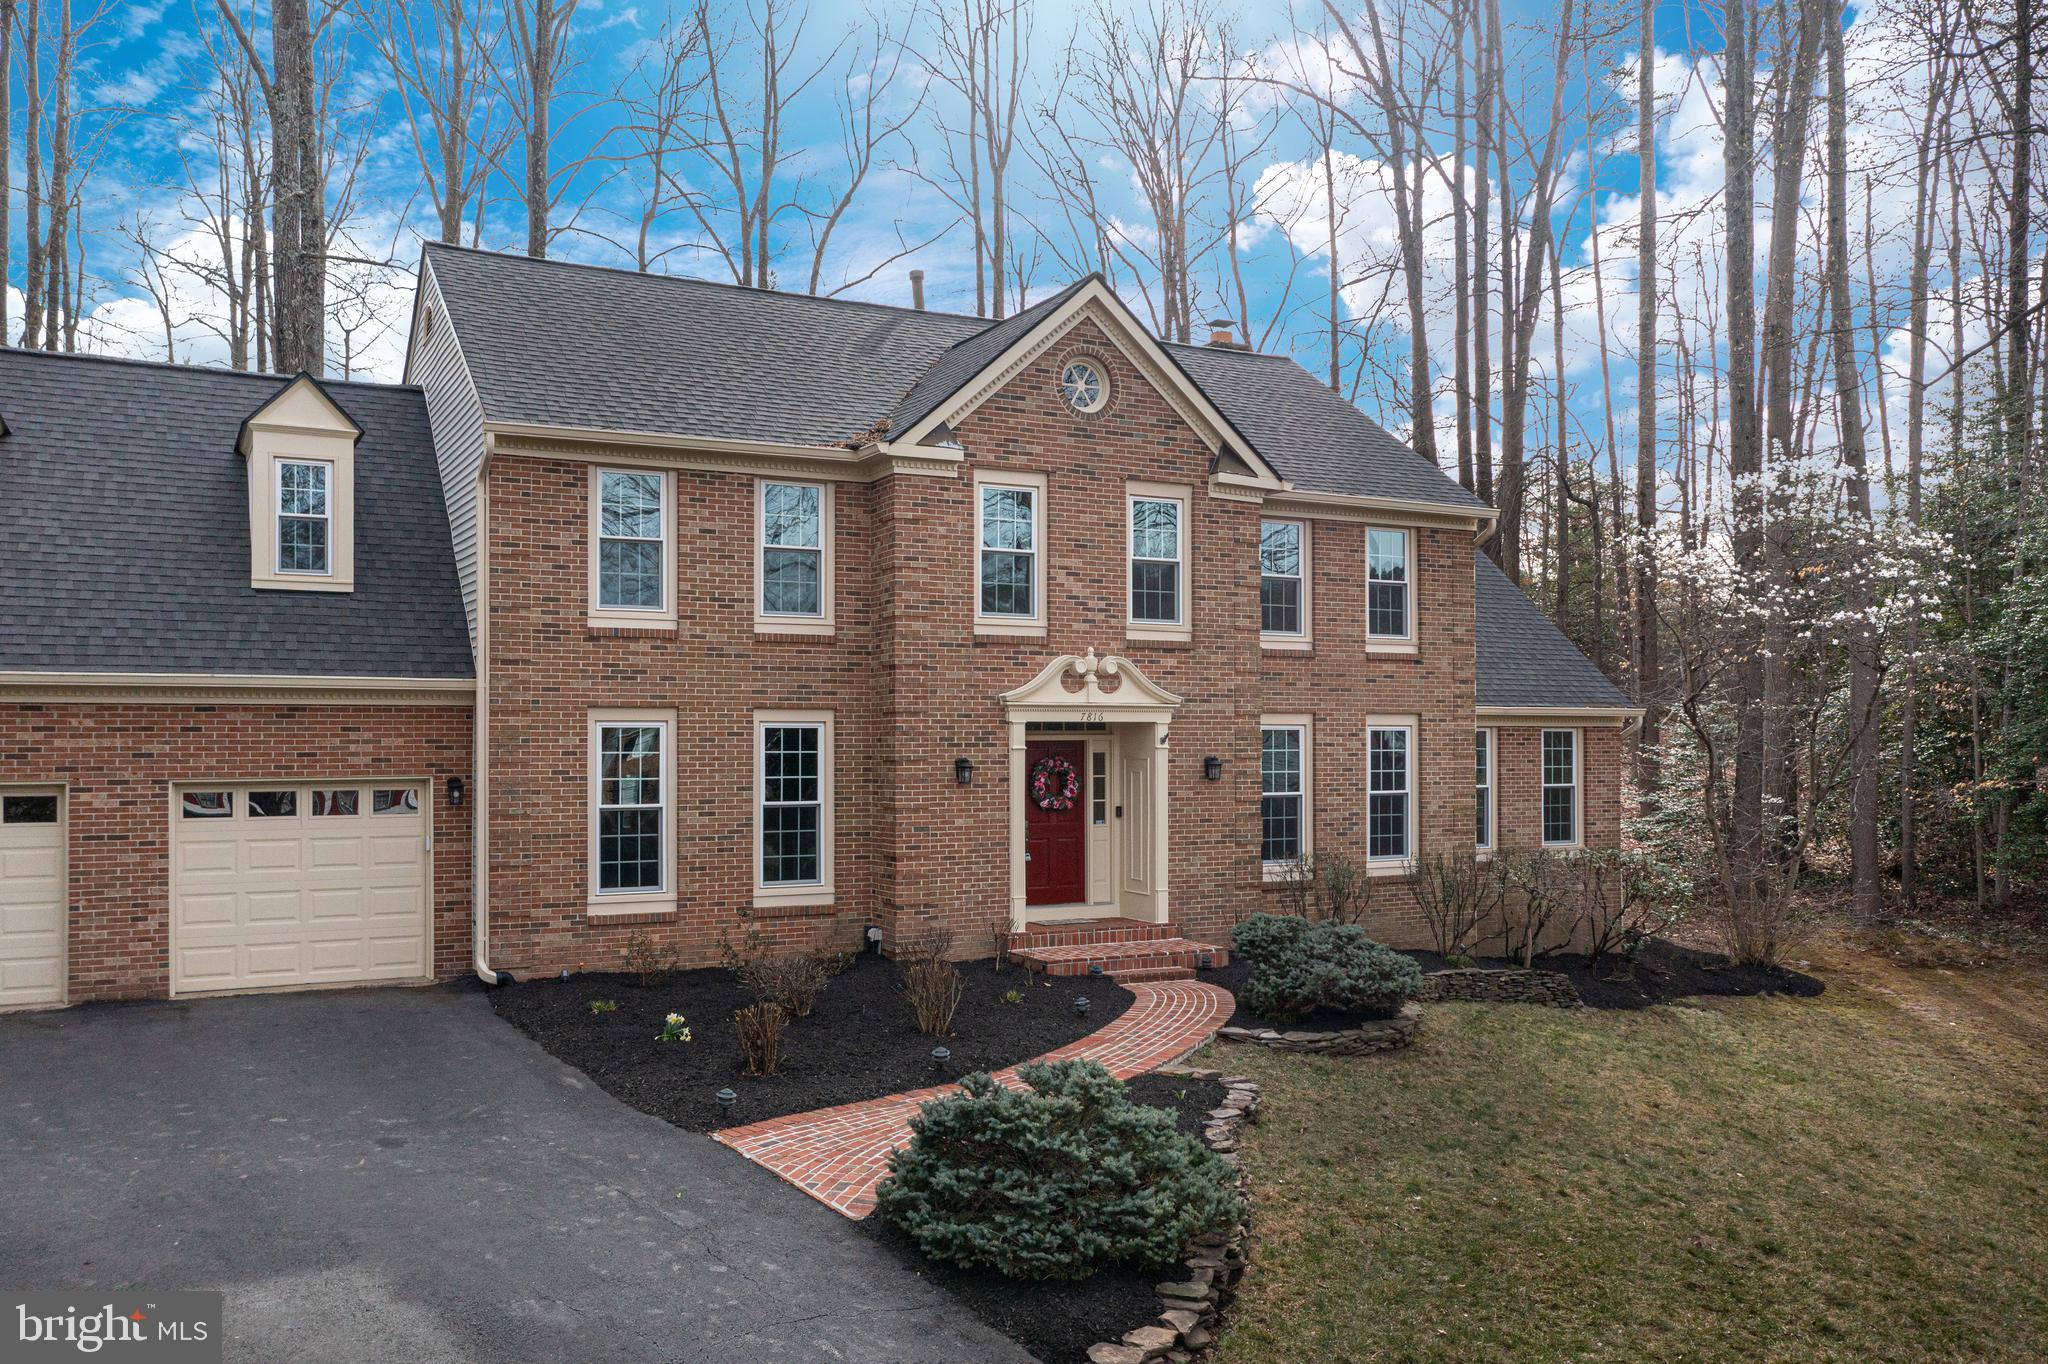
Offer due on Sunday 7pm.  Step into a world of timeless elegance and modern luxury at this stunning 4-bedroom, 4.5-bathroom (3 full upper level)  masterpiece in the heart of the sought-after Monroe Manor community. Spanning 3,794 square feet on a lush 0.26-acre lot, this meticulously upgraded residence is more than a home—it’s a lifestyle, designed to inspire and captivate at every turn.

From the moment you approach, the newly installed front patio and sidewalk, paired with a striking new front entrance door system, welcome you with sophistication. Exterior accent lighting highlights (2024)  the classic brick facade. At the same time,56 energy-efficient windows (2022), a Tesla garage charging station (2024), and solar panels (2023)  promise sustainability and savings, blending eco-conscious living with unparalleled style.

Inside, prepare to be enchanted by a home transformed by thoughtful, high-end upgrades. Gleaming hardwood floors flow seamlessly throughout, complemented by elegant crown molding and 25 recessed lights that bathe rooms in a warm, inviting glow.  Professional shutters (2020) adorn every window, offering both privacy and charm. The fully remodeled kitchen (2019)  is a chef’s dream, boasting sleek cabinets, a gourmet 6-burner stove with griddle, shimmering quartz countertops, and a spacious island perfect for gatherings. Whether you’re hosting a lively dinner party or savoring a quiet morning coffee, this space is designed to inspire.

The master suite is a true sanctuary, featuring a fully renovated bathroom (2022) with luxurious finishes, a center-piece soaking tub, which elevates relaxation to an art form. The main second-floor bathroom has also been remodeled and completely reimagined (2023).  Every detail, from the beadboard-accented office to the airy screened-in porch (2015), has been crafted to enhance your daily life. Step outside to the back patio walkout, where you can unwind amidst beautifully landscaped grounds, perfect for summer barbecues or tranquil evenings under the stars, while you warm to a custom fire pit.

Modern comforts abound with a thoughtful addition of a screened-in porch invites you to enjoy Virginia’s seasons in style. This home doesn’t just meet expectations—it exceeds them, offering a rare blend of functionality, beauty, and innovation.

Nestled in a vibrant Herndon neighborhood, you’re moments from top-rated schools like Floris Elementary, premier shopping at Harris Teeter, and dining gems like Kumo Sushi. With easy access to major commuter routes, 1 mile from silver metro rail, including Rt 267 and Fairfax County Parkway, your connection to Dulles Airport and beyond is effortless.

This is more than a home—it’s a place where memories are made, dreams are nurtured, and every day feels like a celebration. Don’t miss your chance to own this extraordinary residence, where every upgrade reflects a commitment to quality and every corner inspires joy.
#VAFX2232630

HERNDON

2519 FALLON DRIVE

4 Beds

4 Baths

3,794 Sq.Ft.

$1,300,000

MLS#: VAFX2232630

1 ... 229 230 231 232 233 ... 666
* Listings identified with the FMLS IDX logo come from FMLS and are held by brokerage firms other than the owner of this website. The listing brokerage is identified in any listing details. Information is deemed reliable but is not guaranteed. If you believe any FMLS listing contains material that infringes your copyrighted work please click here to review our DMCA policy and learn how to submit a takedown request. © 2024. First Multiple Listing Service, Inc.
 - property

Send a message

Message successfully sent.

Your message

What is 3 + 4 ?

Reason for contacting?

I agree to receive email communication and understand I can unsubscribe at any time.

I agree to be contacted by Charis Realty Group via call, email, and text for real estate services. To opt out, you can reply 'stop' at any time or reply 'help' for assistance. You can also click the unsubscribe link in the emails. Message and data rates may apply. Message frequency may vary. Privacy Policy

Sign Out

Virtual Assistant

Would you like to take the next step with this property? We can help you schedule a showing or virtual tour, or send you more details.

Yes, I would like more information.

Thank You for Your Reply, One of Our Agents will contact you as soon as possible

No, maybe later.

Thank you, you can always contact me via email, phone number or through the contact form.

Realhub AI

Lucy - Your AI-Powered Realtor

Update Your Temporary Password

Personalize your search

Enter your email and we'll notify you immediately when new listings match what you're looking for.

or enter email address

Already have an account ? Login here

Continue your home search

I agree to receive communications and understand I can unsubscribe at any time.

I agree to be contacted by Charis Realty Group via call, email, and text for real estate services. To opt out, you can reply 'stop' at any time or reply 'help' for assistance. You can also click the unsubscribe link in the emails. Message and data rates may apply. Message frequency may vary. Privacy Policy

Already have an account ? Login here

We use cookies

We use cookies primarily for analytics to enhance your experience. By accepting, you agree to our use of these cookies. You can manage your preferences or learn more about our cookies policy.