Properties

Browse or get in touch to schedule a walkthrough.

  • Nearby me
Price range

Popular Features

Community Features

Association

Property Features

Waterfront

View

Exterior Features

Interior Features

Style

10000 properties match your criteria

Updated 1 minute ago

E-Alert name
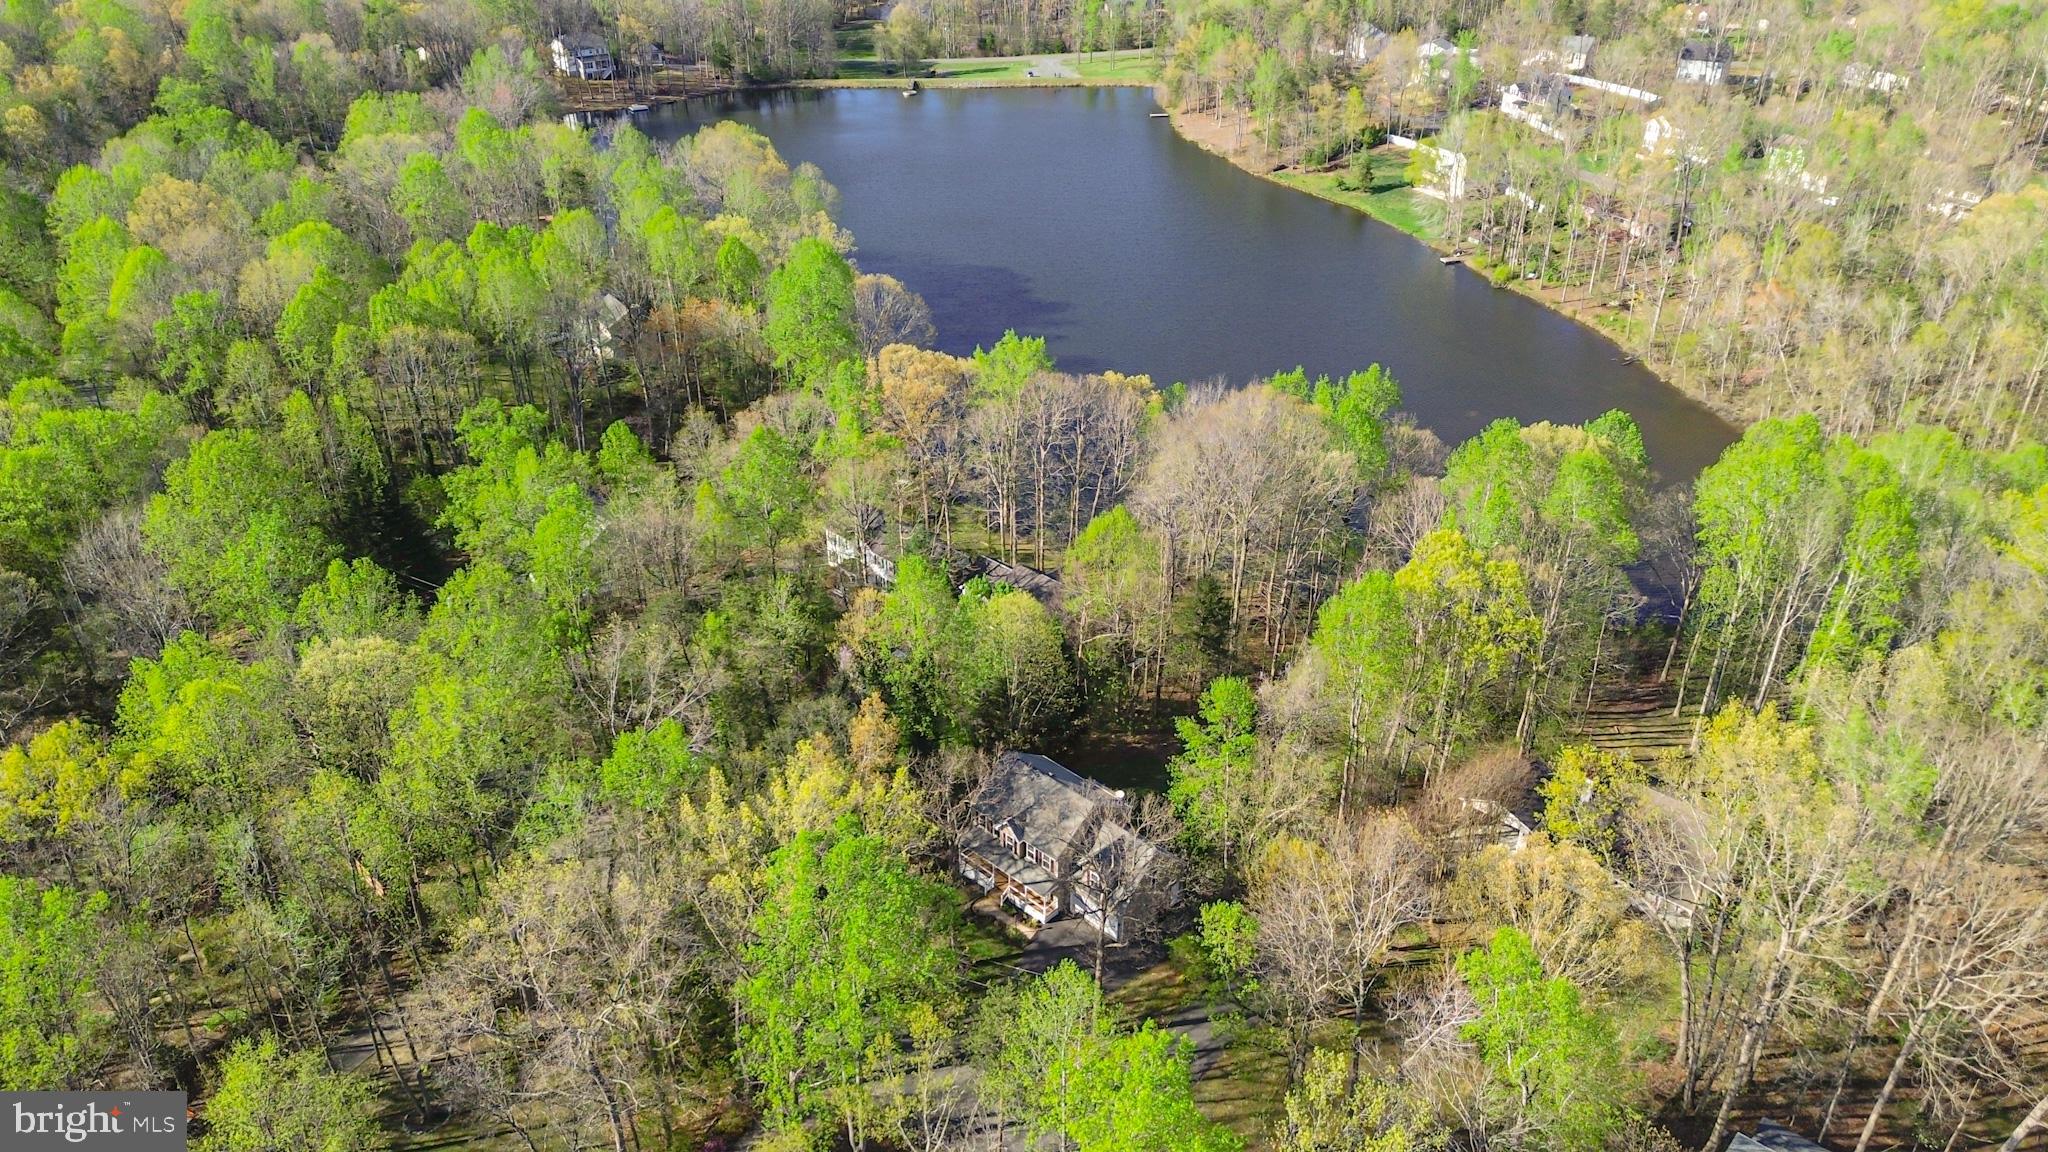
Town and Country living, that's what you get at 185 Kelley Road. Location, privacy and style come together..
Love nature? You've got it!
 Just 3 miles from Downtown Fredericksburg? Yes!
  Sitting on 1.59 private acres with a creek? Absolutely!  Dreaming of a chef's kitchen? Done!
No HOA? Even better!
This meticulously maintained 4 bedroom home features an open floor plan with a separate dining  room and great indoor-outdoor living.  Enjoy a large deck off the main level and patio below-perfect for entertaining or relaxing in peace.  The lower level includes ample storage and is roughed in for a fifth bedroom and full bath.  A large shed, mature trees and plenty of privacy complete the picture. Bring your boat or RV.  There is plenty of room to park. Great location: close to I95, MWH and Stafford Hospital; MWU; VRE. Biking and walking trails are plentiful.  Home is wired for a generator.  ADA compliant bedroom on main floor.  12x20 shed  and has lights and electrical power.  Over $40,000 in improvements
Don't miss this one!
#VAST2037782

FREDERICKSBURG

185 KELLEY ROAD

4 Beds

3 Baths

2,746 Sq.Ft.

$669,000

MLS#: VAST2037782

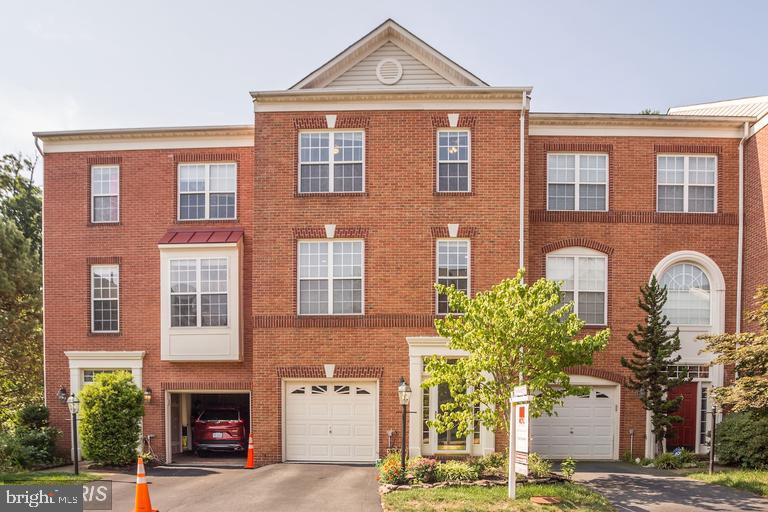
Welcome to this beautifully updated and well-maintained 3 bedroom, 2.5 bath townhome with fully-fenced private patio and 3 finished levels in the Franklin Glen community. This home’s floorplan offers plenty of natural light and is perfect for entertaining and relaxing. The main level includes an updated kitchen with a pantry, dining area, living room, and powder room on beautiful hardwood floors. A large deck off the living room extends your entertaining and living space. The upper level features 3 bedrooms and 2 bathrooms. The primary bedroom offers dual closets and an updated bathroom. The lower level provides the perfect place to gather, relax, and unwind.  It offers a flexible rec room space, walk-out access to your patio and easy access to your garage and laundry room.  A private, fully-fenced backyard with landscaped patio backing to an open common area complete this lovely home.  Neighborhood amenities include hiking/biking trails, tennis/racquetball courts, playgrounds, and a community swimming pool, many of which are just adjacent to this amazing home. Updates and upgrades to this home include Roof, Siding, and Deck (2018), HVAC (2018), Water Heater (2019), Kitchen Appliances (2021), Garage Door (2023), Washer (2025), and new whole-home electrical panel to allow for expansion and EV charging if desired (2025). Convenient to shopping, dining, schools, and commuter routes. All that is missing is you!
#VAFX2235184

FAIRFAX

3608 SWEETHORN COURT

3 Beds

2 Baths

1,800 Sq.Ft.

$600,000

MLS#: VAFX2235184

Your Dream Home Awaits!

A rare opportunity to own a stunning contemporary home on a pristine 1-acre lot in sought-after Cedar Run! It boasts over 5,000 SF of beautifully finished space. 2 Luxurious Primary Suites, including one on the main level, and an Upper level dedicated to a Grand Primary Suite, complete with a loft office, Gorgeous Brazilian Cherry hardwood floors, Anderson windows and doors—spectacular renovations throughout, including all bathrooms & kitchen. The lower-level walkout features a rec room, game room, exercise room, 5th bedroom, and a full bath. It also has expansive outdoor living, a deck off the family room, and a spacious backyard, including a patio. This is a truly exceptional home that blends modern elegance with unparalleled comfort. Open House 4/27 1- 4 pm
--
#VAFX2229012

VIENNA

10226 CEDAR POND DRIVE

5 Beds

4 Baths

5,225 Sq.Ft.

$1,569,000

MLS#: VAFX2229012

Grand 2 story foyer; hardwood floors in entire house; Granite counters & upgraded appliances; Beautiful owners suite with luxury, renovated bath and huge walk in closet; great deck and fenced yard backing to lush trees; Lower level completely finished with 5th bedroom and full bathroom.
#VALO2094794

LEESBURG

717 GALLOWAY DRIVE SE

5 Beds

3 Baths

3,493 Sq.Ft.

$3,900

MLS#: VALO2094794

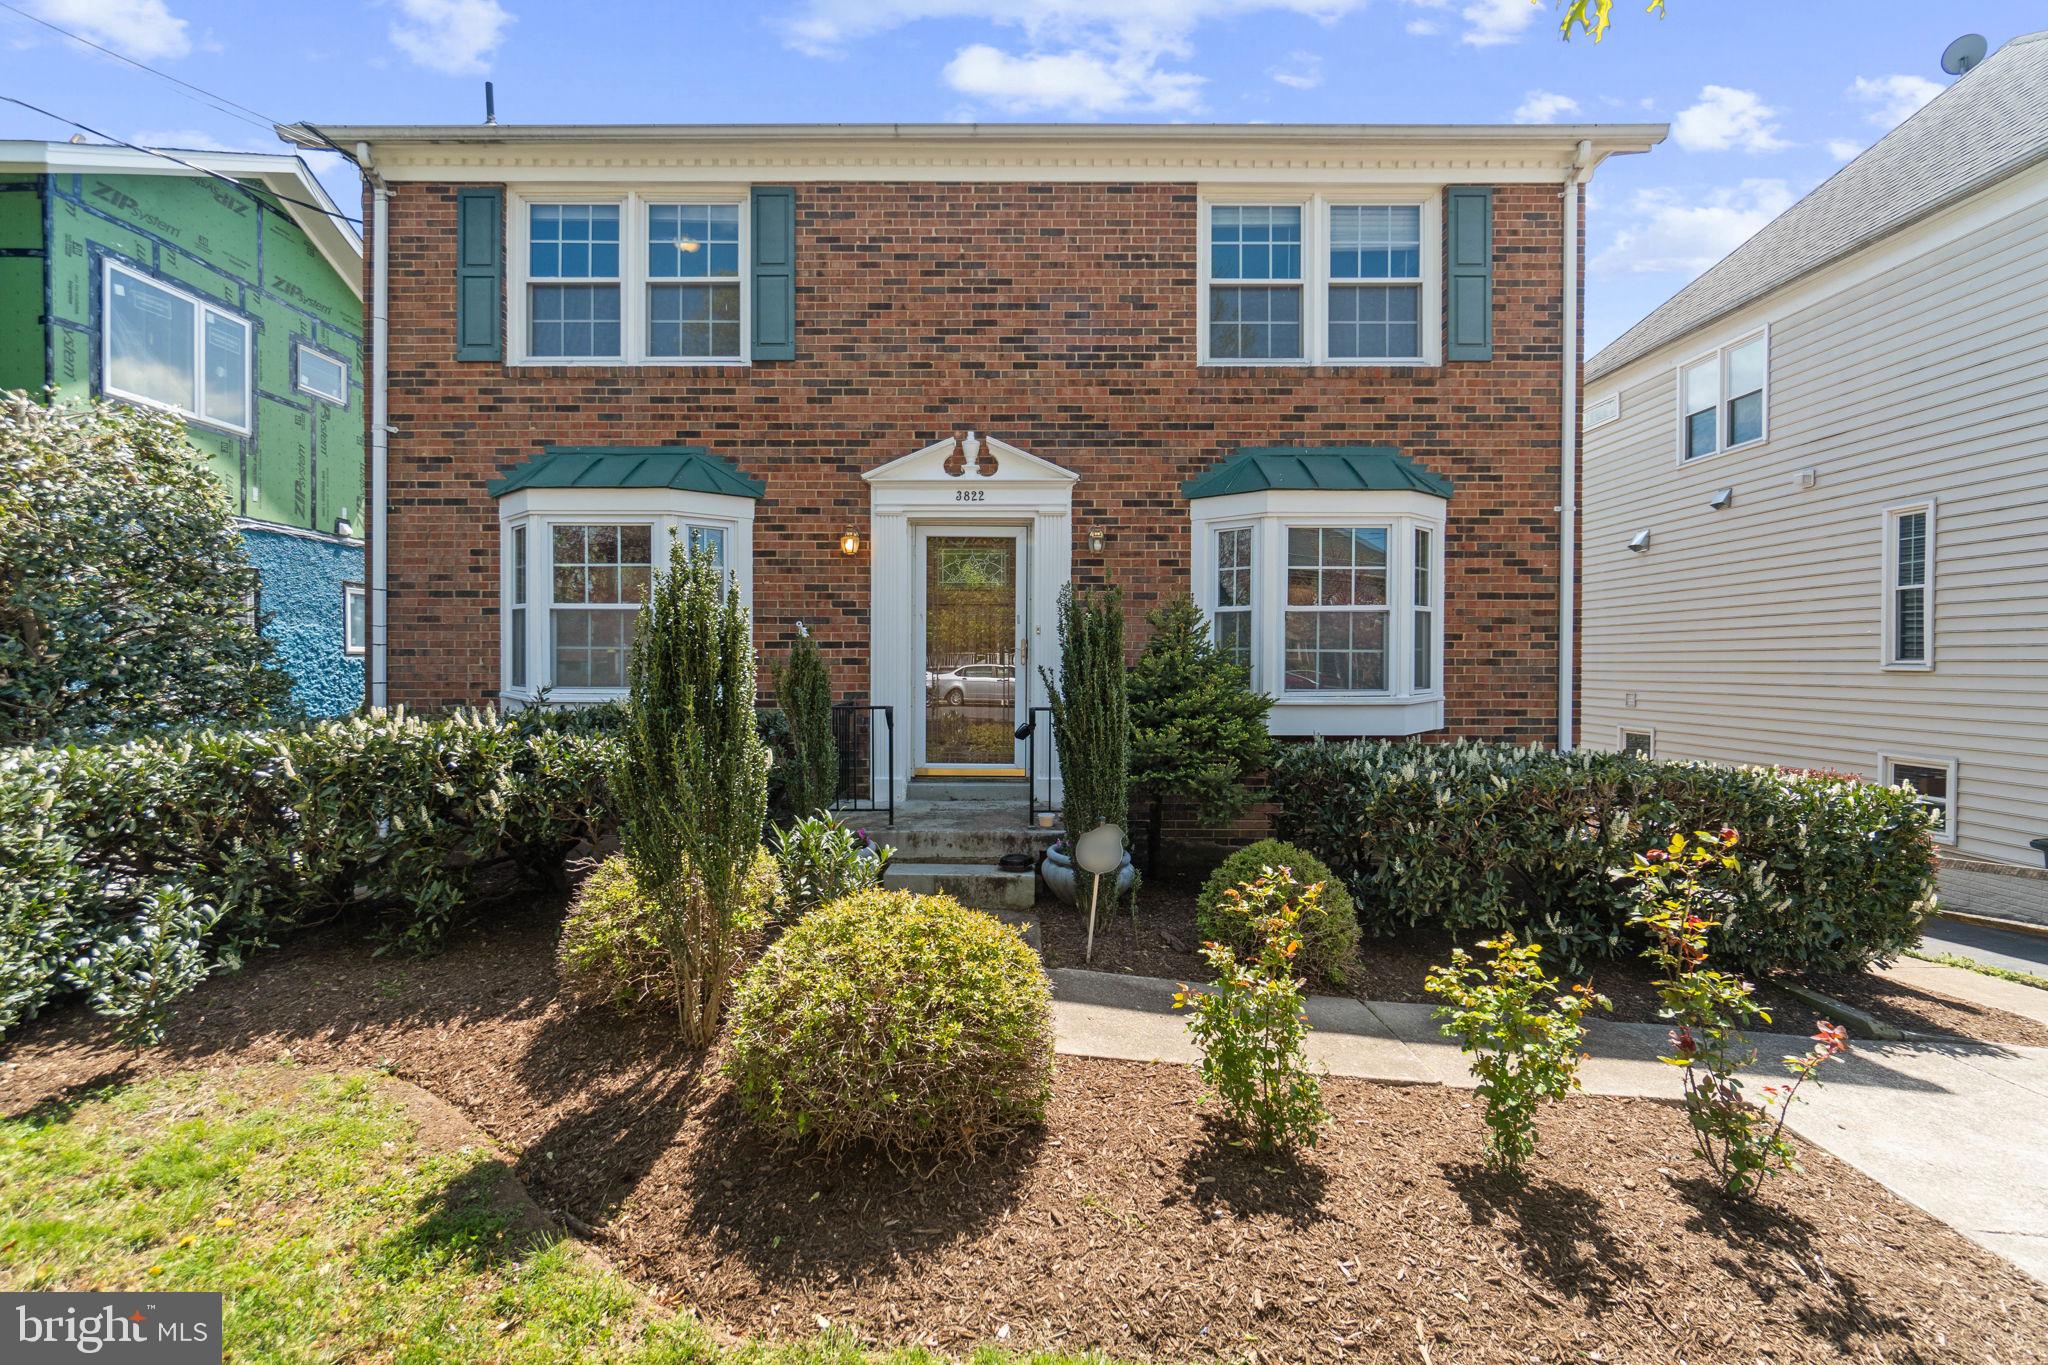
Get ready to fall in love with this delightful corner lot gem nested in the  Parklawn neighborhood! With its 2022 updates, this single-family beauty features 3 cozy bedrooms, 1.5 stylish baths, and all-new flooring that adds a fresh, modern feel.
Love a good fireplace moment? This home doubles down with TWO inviting living rooms, each complete with its own electric  fireplace—perfect for snuggling up during chilly winter nights.
When the sun is shining, the fun continues outdoors! You’ll adore the spacious, fully fenced backyard—ideal for kids, dogs, and weekend BBQs. Whether you’re playing fetch or just soaking in some rays, this yard is made for memory-making.
Added perks? Trash pickup and monthly lawn care are included in the rent—less to worry about, more time to enjoy your space! And of course—location, location, location! You’re less than 10 minutes from tons of shopping centers, beautiful parks, and easy access to major highways.
This home has everything you need and more. All that’s missing is you!
#VAFX2234922

ALEXANDRIA

6222 YOSEMITE DRIVE

3 Beds

1 Baths

1,510 Sq.Ft.

$3,500

MLS#: VAFX2234922

Sun-filled three level split on the perfect level  .36 Acre lot around the corner from the community pool in the ever-popular Shouse Village.  5 Bedrooms and 3 Full Baths and approximately 2950 square feet of light-infused space.  Gleaming finished-on-site hardwood floors throughout most of the main and upper level.  Quality-built solid Cherry Kitchen with dark granite counters and a spacious breakfast nook overlooking the front garden through a charming bay window.  Enormous Living Room spans the width of the house and flows seamlessly into a large Dining Room.  The main level also boasts a Home Office with built-ins, at the rear, overlooking the back patio.  A lower level, sprawling family room with a mantled gas fireplace is where you'll gather for parties or play.  This lower level also boasts an enormous bedroom and full bath, ideal for grandma or an adult child or nanny, as well as the laundry/mud room.   Upstairs, 4 large Bedrooms and 2 Full Baths.  The generously-sized primary suite enjoys a cutting-edge stylish bath with dual vessel vanities and a large shower, walled and floored in Marble.  Three other bedrooms share a large hall bath with bead-board water table and tub shower.  The community of Shouse Village is unparalleled in its popularity and wonderful amenities, to include an Olympic-size pool, tennis/pickleball courts, basketball court, playground,  a scenic lake,  and extensive walking trails. Walk around the corner to the pool on hot summer days. Enjoy one of the many community holiday celebrations hosted by the HOA in the Shouse Village Community Center. The center also hosts swim team events for the Shouse Sharks.  Pack a picnic dinner and take just a few minutes walk to Wolftrap Center for the Performing Arts on summer evenings.  Spring Hill Metro station is nearby, and Tysons and Reston Town Center are ten minutes drive.  School Pyramid is without peer:  Colvin Run, Cooper, and Langley.  ... This home has been lovingly updated and maintained by long-time owners.  All the important updates have been done:  Kitchen Appliances 2019,  Fireplace Gas Logs 2013, Patio doors 2012, Roof 2010, Marvin windows 2010, Hardie Plank Siding 2010, Primary Bath 2009, Slate Patio 2009, Water Heater 2009.  Shouse Village--- you haven't just bought a home, you've started a whole new life style!   OFFER DEADLINE MONDAY, 4/28  AT 8 PM.
#VAFX2236016

VIENNA

1500 TROMBONE COURT

5 Beds

3 Baths

2,500 Sq.Ft.

$1,225,000

MLS#: VAFX2236016

This Peaceful & Spacious Single Family Home is a Nature Lover's Dream. Dressy Stone Patio Entry. 3 finished levels with over 2600 sq ft, 4BR/2.55BA plus Office or Functional 5th BR. Beautiful Hardwood Floors main Level. Main Level Family Room w/Frpl just off the Kitchen and walks out to a large sunny deck with steps to the backyard. Quiet treed views. Walking trails throughout Newington Forest. 4 Generous Sized Bedrooms upstairs with New Carpet & generous closets. Renovated Hall Bath. Bright Walk Out Lower Level with Recessed Lights, Crown Moldings, Decorative Chair Rail and a bright Bonus Room.  Ideal as Home Office or Fitness Room. Washer/Dryer and a Laundry Chute from Kitchen rounds out this cozy Lower Level. There is an Extra Storage Room plus a 1 Car Attached Garage.  Homes sits on a cul de sac. Newington Forest HOA offers many amenities and with a low HOA fee! Wonderful Fairfax County Schools.  Easy access to Fairfax County Parkway, Southrun Road & I-95 & Lorton Town Center & VRE.  A friendly Community Clubhouse with Outdoor Pool, Tennis, Basketball & Many Walking Trails. Roof estimated 2015, HVAC 2018, HWH 2011. Gutter Guards to keep gutters clear.
#VAFX2230090

SPRINGFIELD

8287 MORNING DEW COURT

4 Beds

2 Baths

2,642 Sq.Ft.

$769,000

MLS#: VAFX2230090

OVER $300k in updates!

 Step into your dream retreat! Situated in the coveted River Creek community, this single-family residence presents an unmatched living environment. Featuring 5 generously sized bedrooms, 4.5 lavish bathrooms, and an expansive 7,500+ sq ft of living space, this home promises a lifestyle of unparalleled luxury. Upon entering the foyer, you're greeted by elegant formal dining and living rooms on either side. Proceed to the open family room featuring lofty cathedral ceilings, a cozy gas fireplace, and expansive windows that flood the space with natural light. Picture yourself stepping out onto your future deck, a perfect spot to relax and entertain. The NEWLY REMODELED  gourmet kitchen, well-equipped and open, features a convenient butler's pantry. Upstairs, discover four bedrooms and three full baths, including the generously sized primary suite with its own sitting area. The finished basement adds to the allure of this home, offering a versatile rec room, an additional bedroom, and a full bath. Plus, it's plumbed for a sauna and wet bar, promising endless entertainment possibilities. An added bonus is the dedicated home theatre in the basement, perfect for movie nights and more. The outdoor space is equally impressive, with a spacious and private backyard providing captivating views of the adjacent golf course. As a resident, you'll have access to a wealth of amenities including an 18-hole golf course, tennis courts with seasonal lessons, two outdoor pools, a clubhouse, and both fine and casual dining options. Enjoy miles of scenic paths and trails, and partake in year-round social events. Conveniently close to shopping and dining beyond the community, this location offers the best of both worlds. Recent upgrades ensure peace of mind and enhance the value of the property: a new 50-year warranty roof installed in 2021, and new garage doors also in 2021. Furthermore, both HVAC systems were replaced in 2015. Your ideal home awaits you here at River Creek. Don't miss out—schedule a showing today and embark on the journey to your dream lifestyle
#VALO2092428

LEESBURG

18545 SANDPIPER PLACE

5 Beds

4 Baths

7,888 Sq.Ft.

$1,699,000

MLS#: VALO2092428

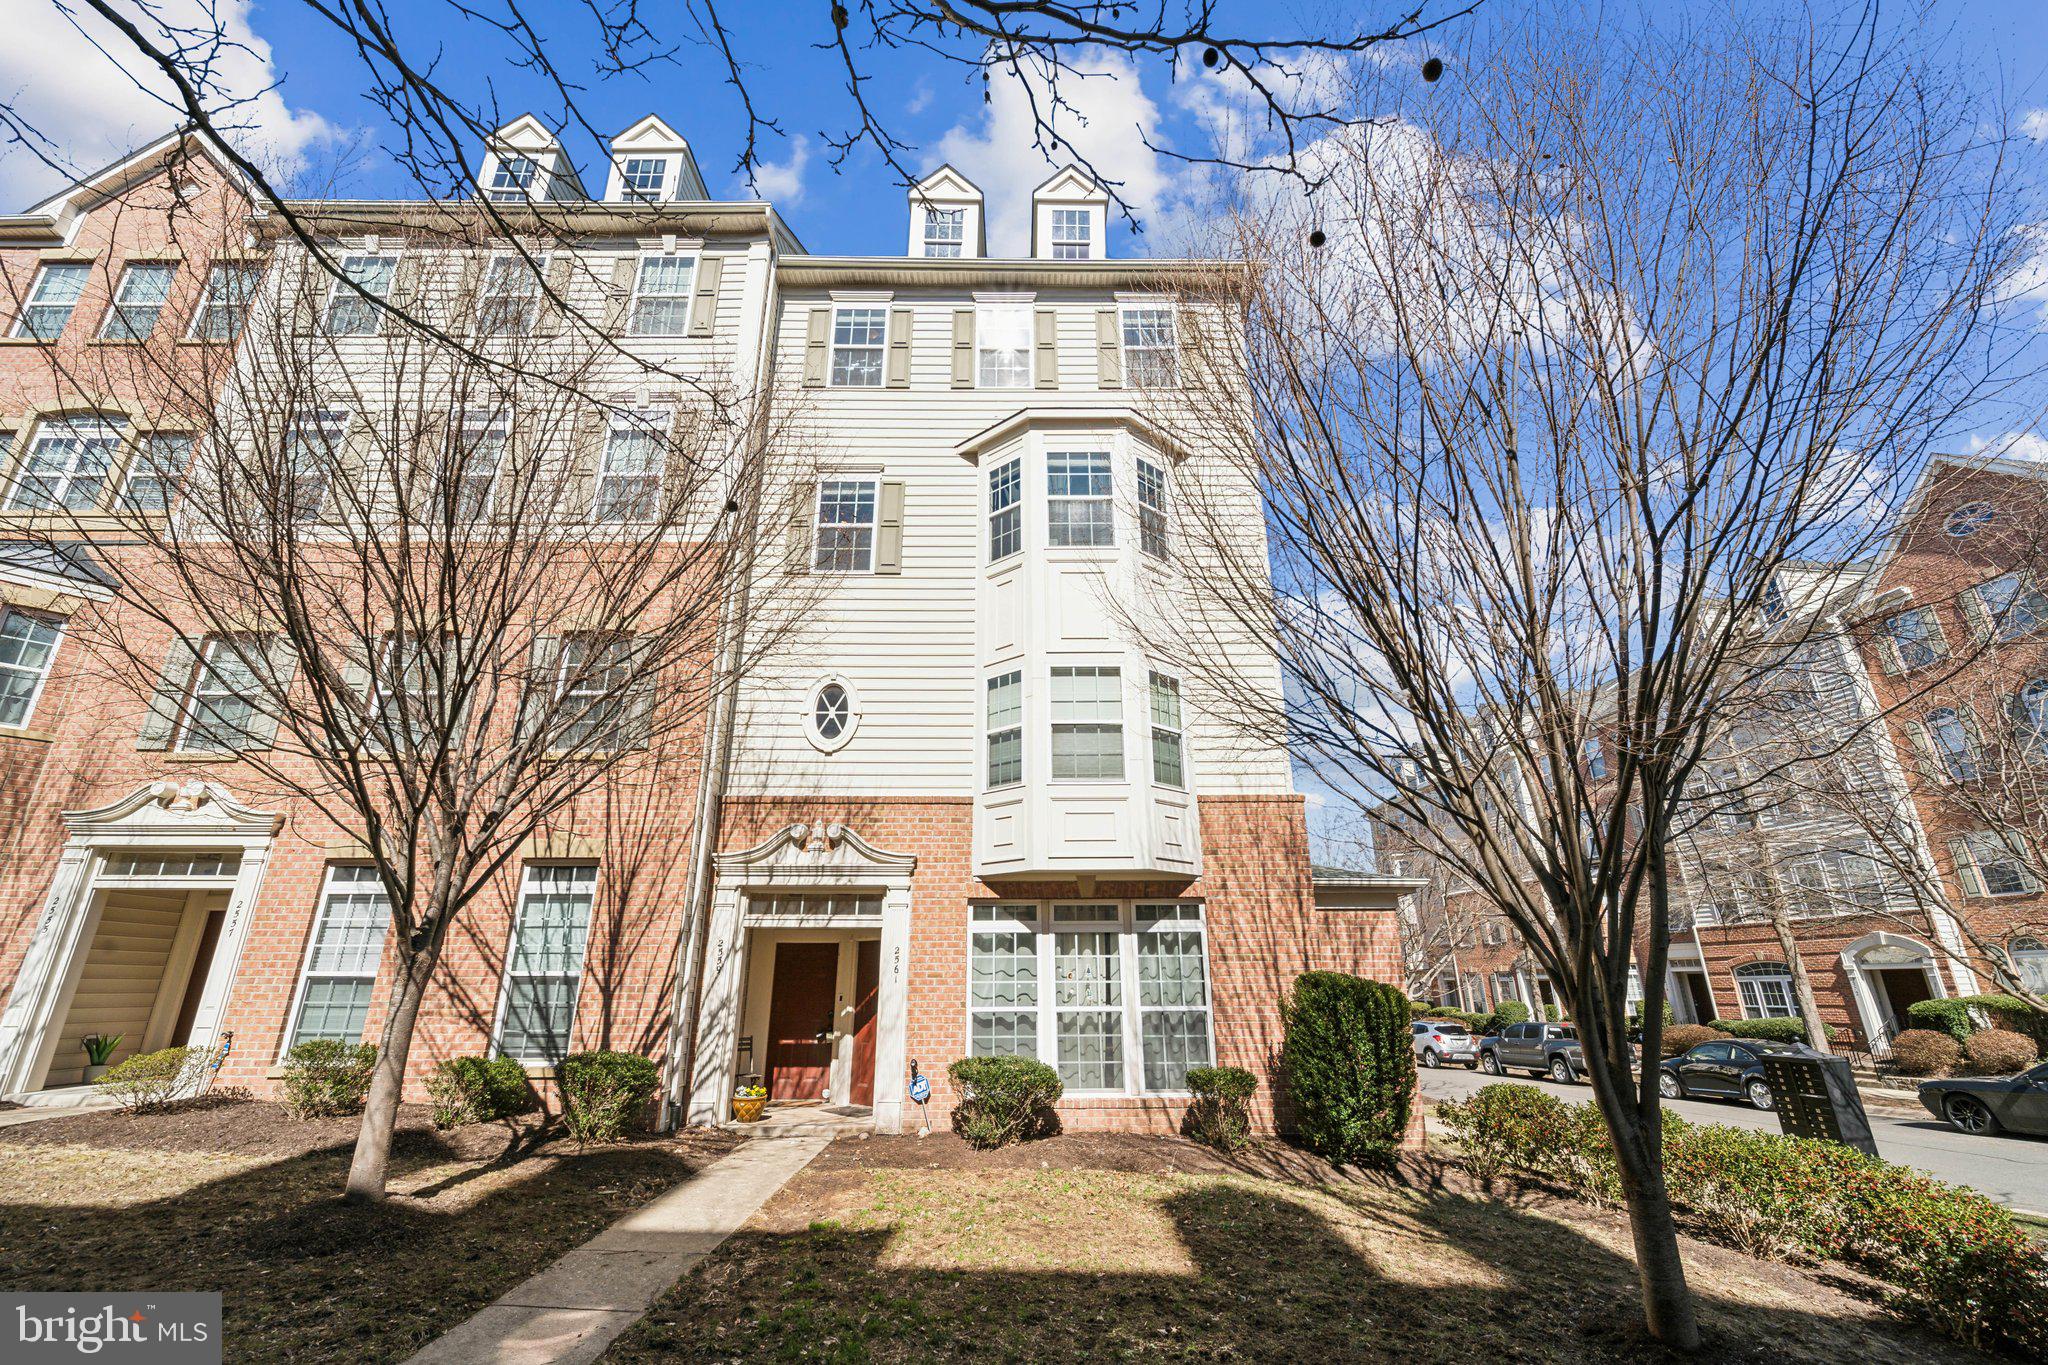
Welcome to 1020 N Stafford St #201 — a bright and spacious 2-bedroom, 2-bath condo ideally located in the heart of Ballston! This corner unit features stainless steel appliances, hardwood flooring in the living area, and brand-new LVP flooring will be installed in both bedrooms for a June 1st move-in. Enjoy the convenience of one assigned parking space included. Need a second spot? Additional parking is available across the street in the Ballston parking garage for $125/month. Pet-friendly with a one-time $500 deposit. Just steps from Ballston Metro, shops, dining, and everything Arlington has to offer!
#VAAR2056778

ARLINGTON

1020 N STAFFORD STREET 201

2 Beds

2 Baths

1,009 Sq.Ft.

$3,500

MLS#: VAAR2056778

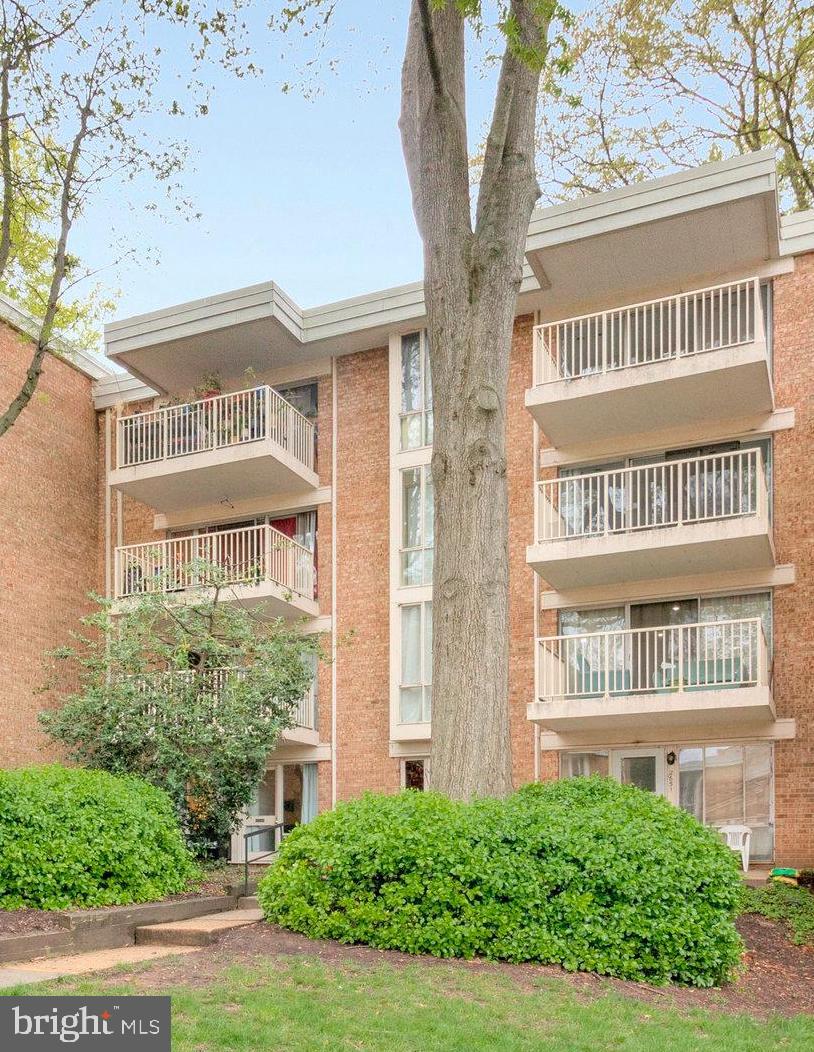
Large Outdoor Patio.  Lots of windows  Washee/  included   One of the best units in Park Fairfax.  Only electricity to be paid.
#VAAX2044324

ALEXANDRIA

3213 VALLEY DRIVE

2 Beds

1 Baths

935 Sq.Ft.

$2,150

MLS#: VAAX2044324

None
#VAFQ2016218

BROAD RUN

5572 OLD BUST HEAD ROAD

3 Beds

2 Baths

1,798 Sq.Ft.

$3,000

MLS#: VAFQ2016218

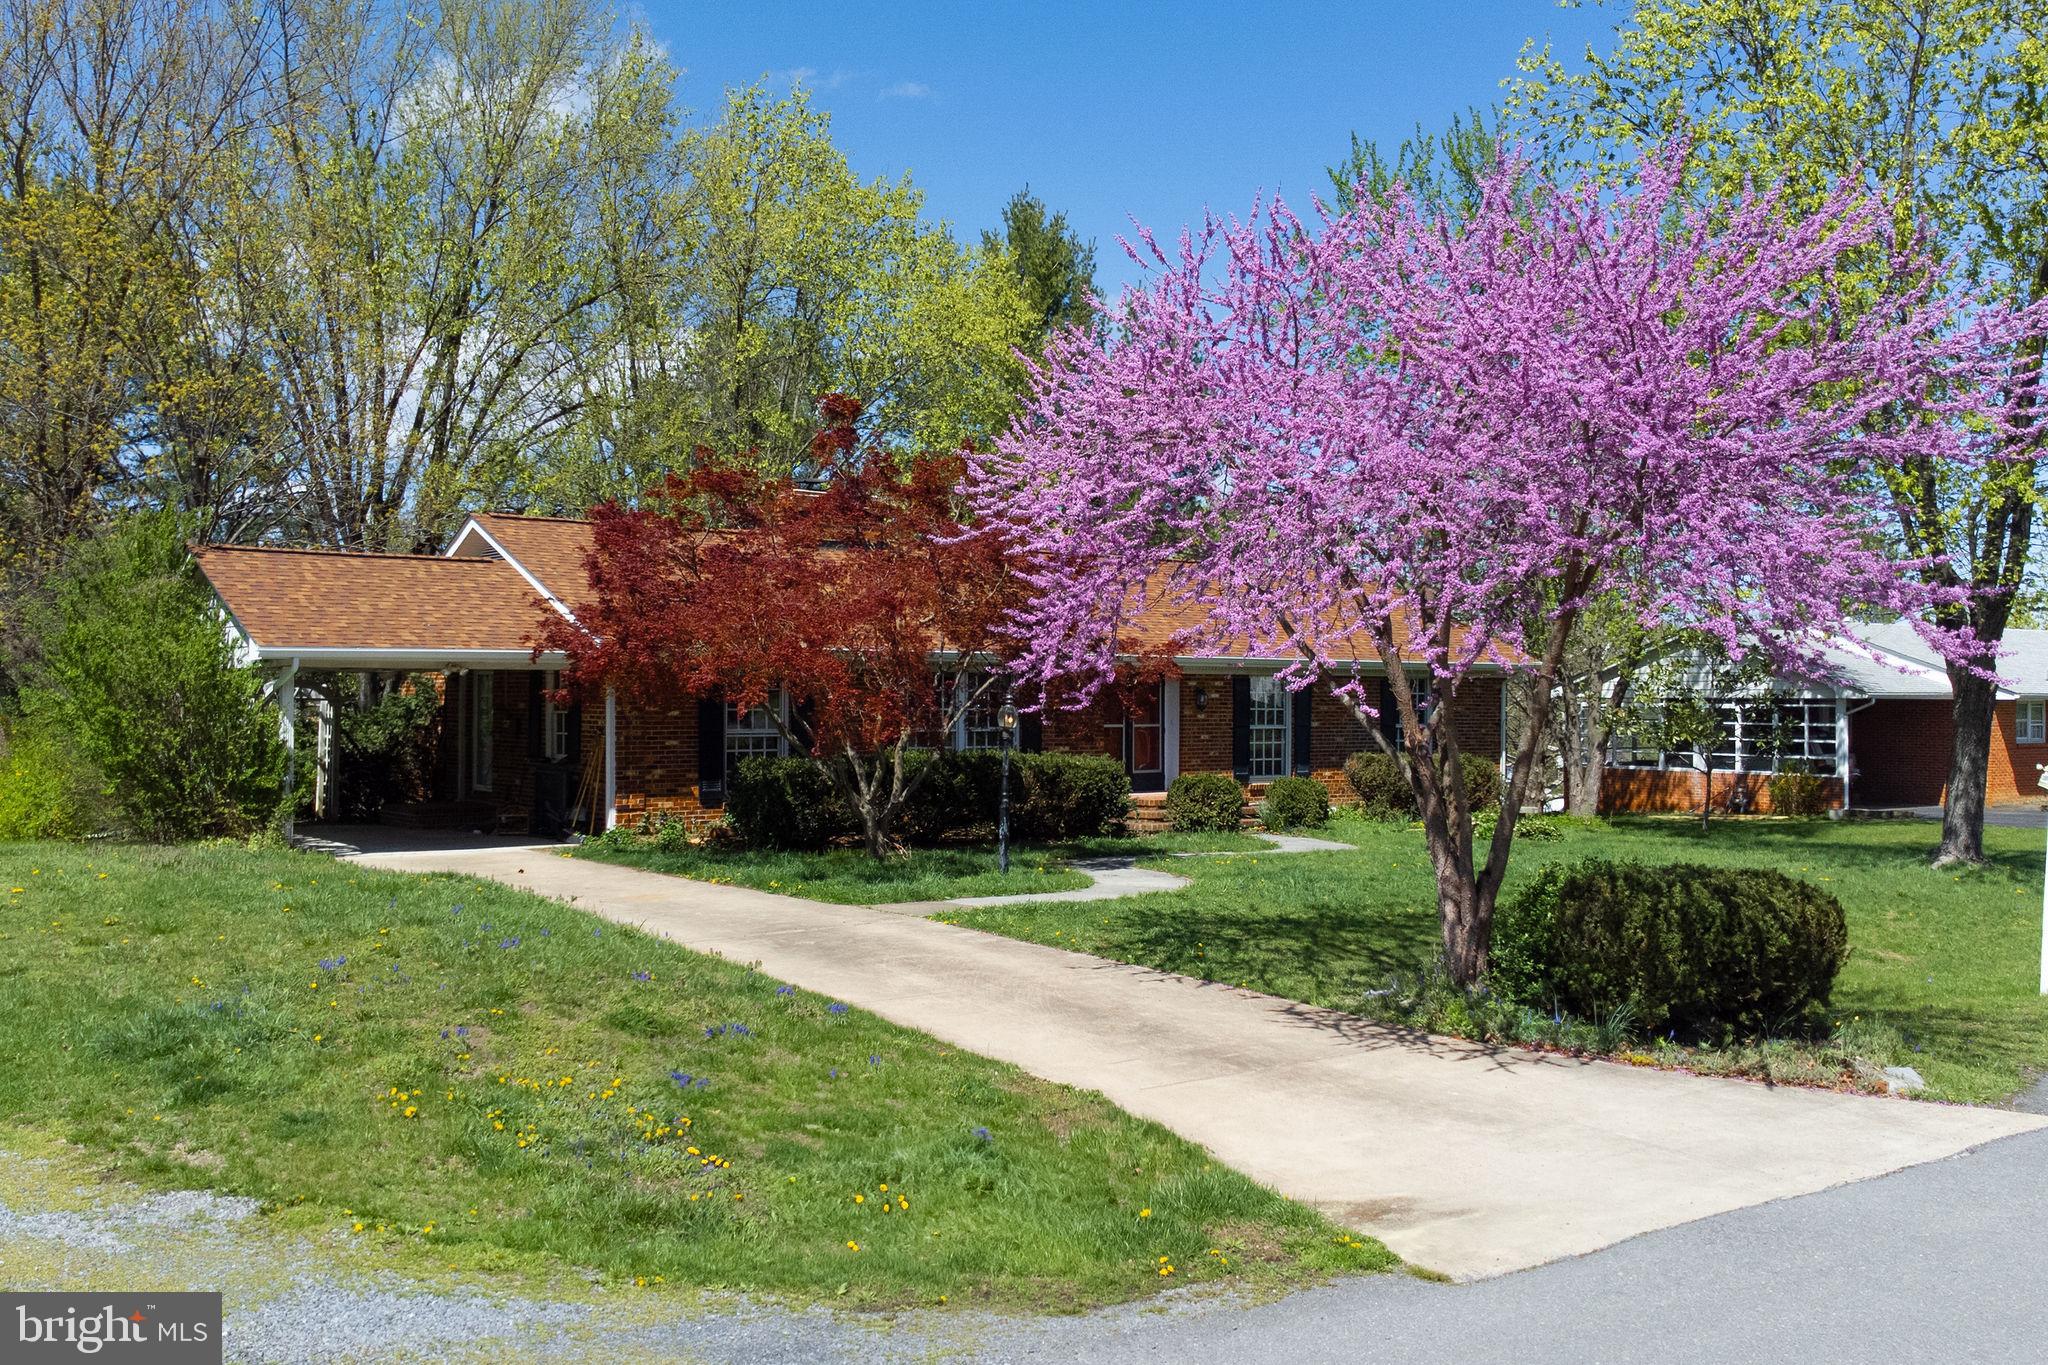
Nice Rambler Available for Rent   "MAY 1st "
3 Bedrooms , 2 Full Baths on a Nice Corner Lot in the Riverside Meadows ....Nice Community In Town Of Colonial Beach ...
Just a block to the Potomac River , Golf Cart Community with Golf Cart Trail to take you to Restaurant's, Shopping , Beach Events & Boardwalk for Swimming , Boating , Fishing and Entertainment ...

The Demand for Rentals is Very High with Very Low Inventory ...Get Your Application's  in Soon As Possible , Not To Miss Out ... 

MUST have Good Credit & Rental History to apply : Application Fee $50 per person over 18 yrs .
 NO PETS ...

Property has Washer/Dryer Hookup only ...You'll need Washer/Dryer
#VAWE2008414

COLONIAL BEACH

102 POTOMAC COURT

3 Beds

2 Baths

1,258 Sq.Ft.

$1,800

MLS#: VAWE2008414

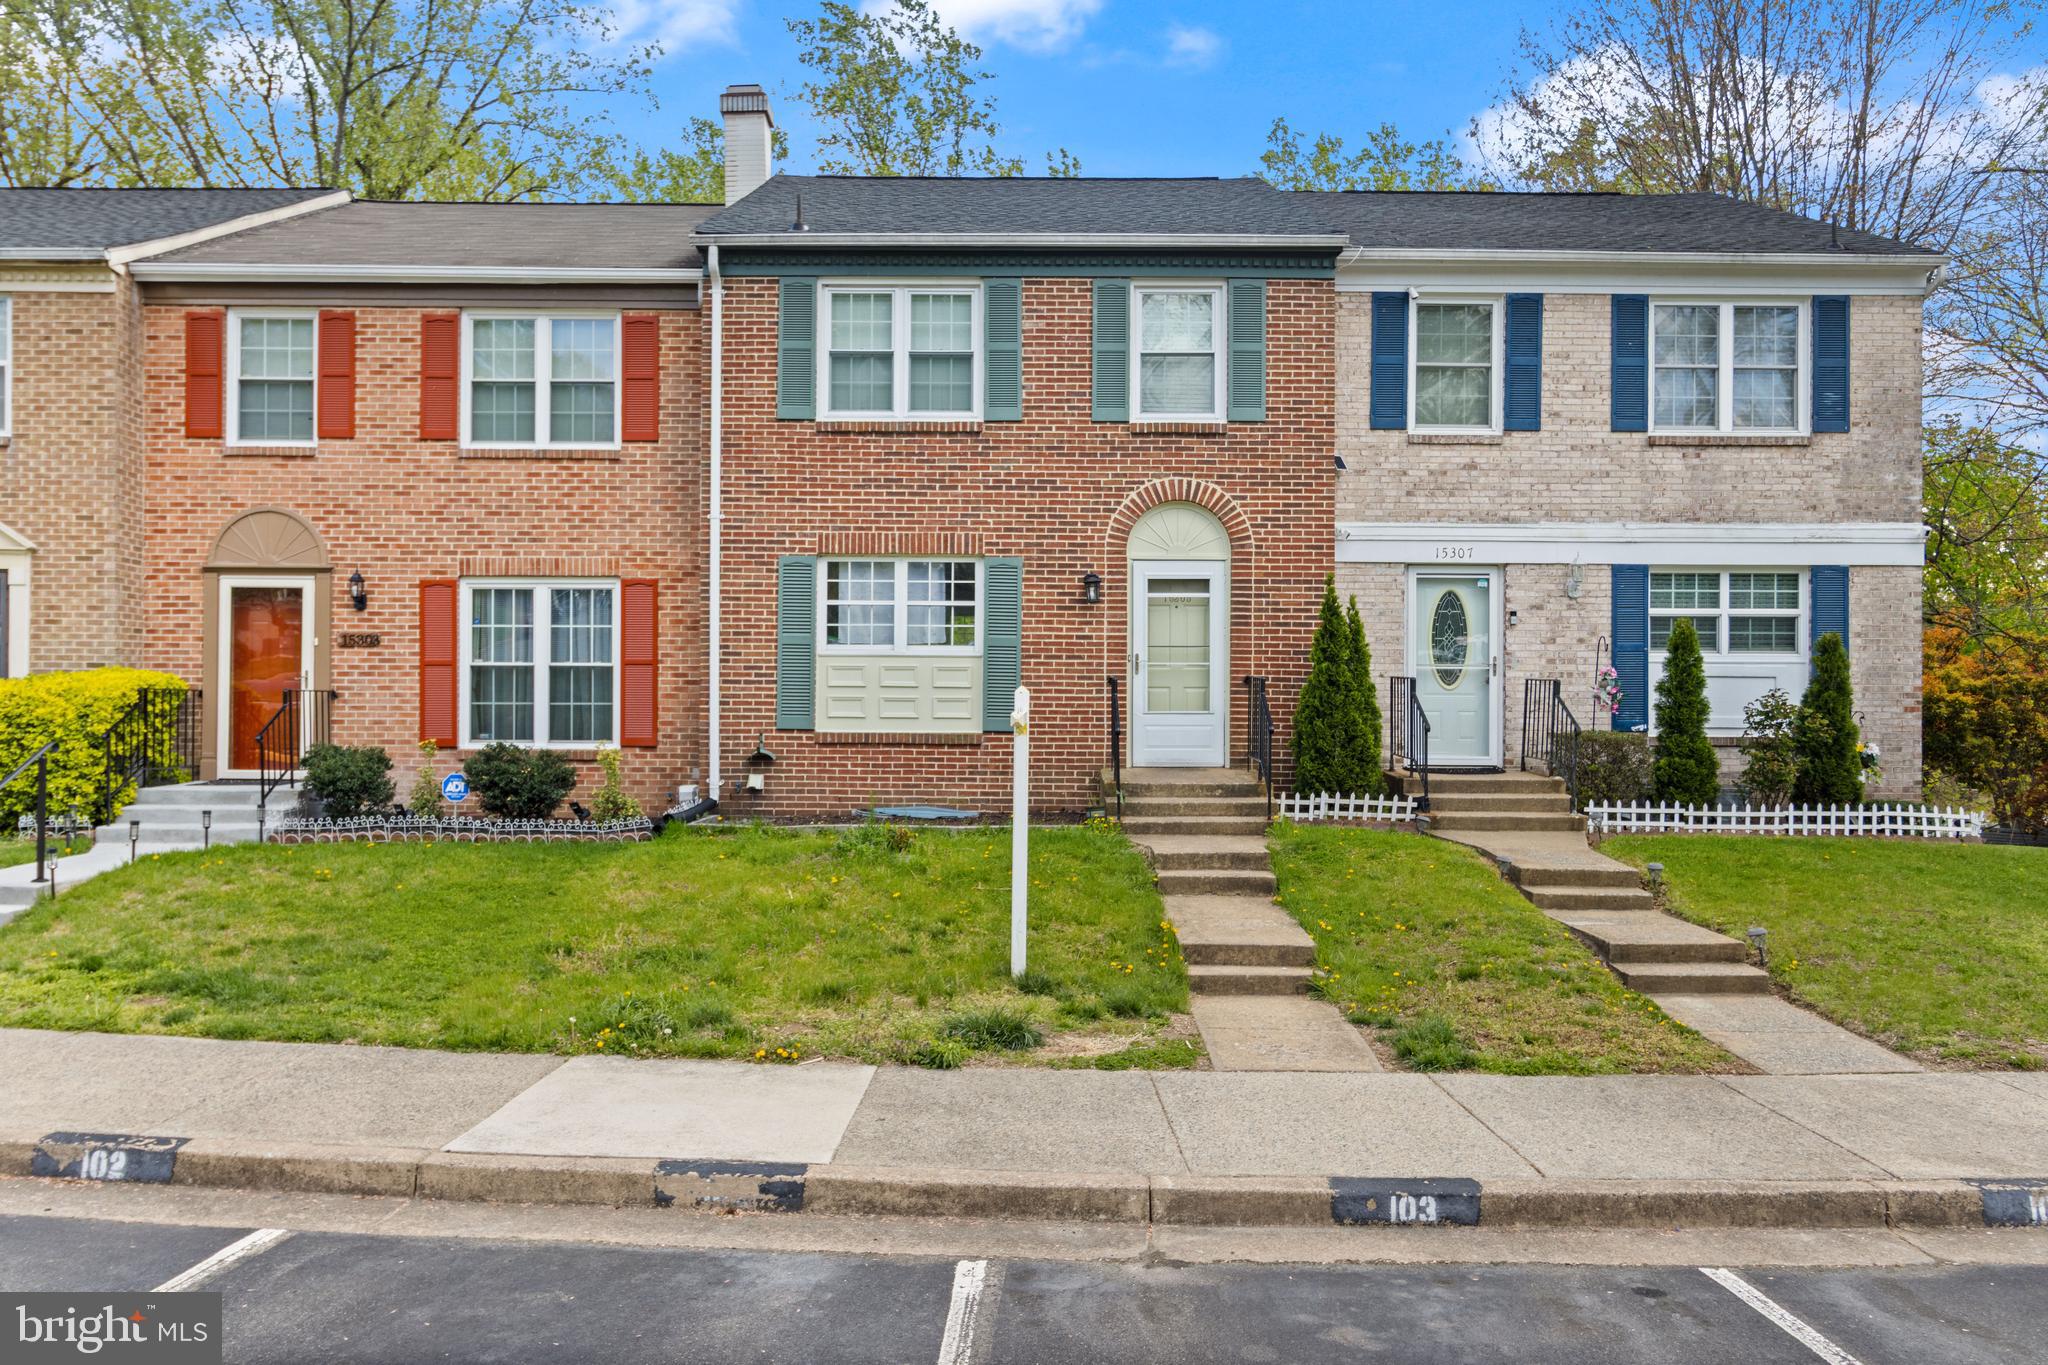
Fully Renovated Home in Prime Prince William County Location

Welcome to your dream home—completely renovated and move-in ready! Nestled in the heart of Prince William County, this stunning property offers unmatched convenience with easy access to public transportation, commuter routes, highways, schools, and shopping centers.

Every detail has been thoughtfully upgraded so you can move in with peace of mind. Major updates include new doors, windows, roof, gutters, shutters and Facia boards. Fresh landscaping adds to the home's curb appeal.

Step inside to find a beautifully updated main level with brand-new flooring and an open, airy layout. The kitchen has new cabinets, quartz countertops, and stainless steel appliances. The bathrooms have been fully renovated with updated lighting, cabinetry, stylish tile, and modern fixtures.

Enjoy relaxing or entertaining in the extra-large family room. A dedicated utility room includes washer/dryer hookups and a brand-new tankless hot water heater for added efficiency.

Upstairs, refinished hardwood floors lead to a renovated full bath and three generously sized bedrooms filled with natural sunlight. New stair banisters and lighting throughout the home add a fresh, contemporary touch.

Stay comfortable year-round with a brand-new heating and air conditioning system. Outside, a covered patio overlooks a flat, spacious lot—perfect for gatherings or quiet evenings at home. New partial privacy fence.

Don’t miss the opportunity to own this beautifully upgraded home in an unbeatable location!
Schedule your private showing today! Owner/Agent
#VAPW2091666

WOODBRIDGE

13909 GUM LANE

3 Beds

2 Baths

1,372 Sq.Ft.

$510,000

MLS#: VAPW2091666

Welcome Home! This beautifully updated 5-bedroom, 3.5-bathroom colonial in the sought-after Brookfield Woods neighborhood of Chantilly offers the perfect blend of classic charm and modern upgrades. Situated on an expansive, tree-lined lot, this pristine Dogwood model by Manhattan Homes boasts over 3,500 square feet of living space across three finished levels, providing plenty of room to live, work, and entertain.

Step onto the inviting front porch and through the brand-new entry door just past the incredible cherry tree into a grand two-story foyer, where freshly refinished hardwood floors set the tone for the elegance and warmth that define this home. The thoughtfully reconfigured gourmet kitchen is a showstopper, featuring vaulted ceilings with wood beams, a spacious center island, granite countertops, and a Kenmore appliance suite, including double convection wall ovens. A bright breakfast room addition with deck access seamlessly connects to the formal living and dining rooms, while the adjacent family room—complete with a brick hearth fireplace and built-in desk area—creates a cozy yet functional space for everyday living. The powder room, updated with a brand new quartz-topped vanity, access to oversized 2-car garage, and a convenient laundry area, complete the main level.

Upstairs where all hardwood floors greet you underfoot, the spacious primary suite offers a private en suite bath, while three additional large bedrooms share an updated hall bath with a quartz vanity. A versatile loft with built-in shelving creates the perfect space for a home office, den, or game area. The finished lower level features a custom bar, rec room, spacious true 5th bedroom, and a stunning full bath with a granite vanity and oversized standing shower—ideal for guests or multi-generational living.  An entertainer’s paradise awaits outside, where an expansive newly painted deck with a hot tub, a screened porch, and a fully fenced backyard with mature trees, open space, and a custom shed provide endless options for relaxation and recreation.

With a brand-new roof (2024), fresh whole-house paint, gutter guards, a 2014 Carrier HVAC, this home is move-in ready. Located just minutes from Routes 28, 66, the Toll Road, tech corridor, shopping, dining, EC Lawrence Park, and top-rated schools,  and enjoy an incredibly low $36/year HOA. This is an exceptional opportunity to own a meticulously maintained and upgraded gem, showcasing pride of ownership from longtime owners, in an unbeatable location.
#VAFX2229760

CHANTILLY

13908 POPLAR TREE ROAD

5 Beds

3 Baths

3,580 Sq.Ft.

$885,000

MLS#: VAFX2229760

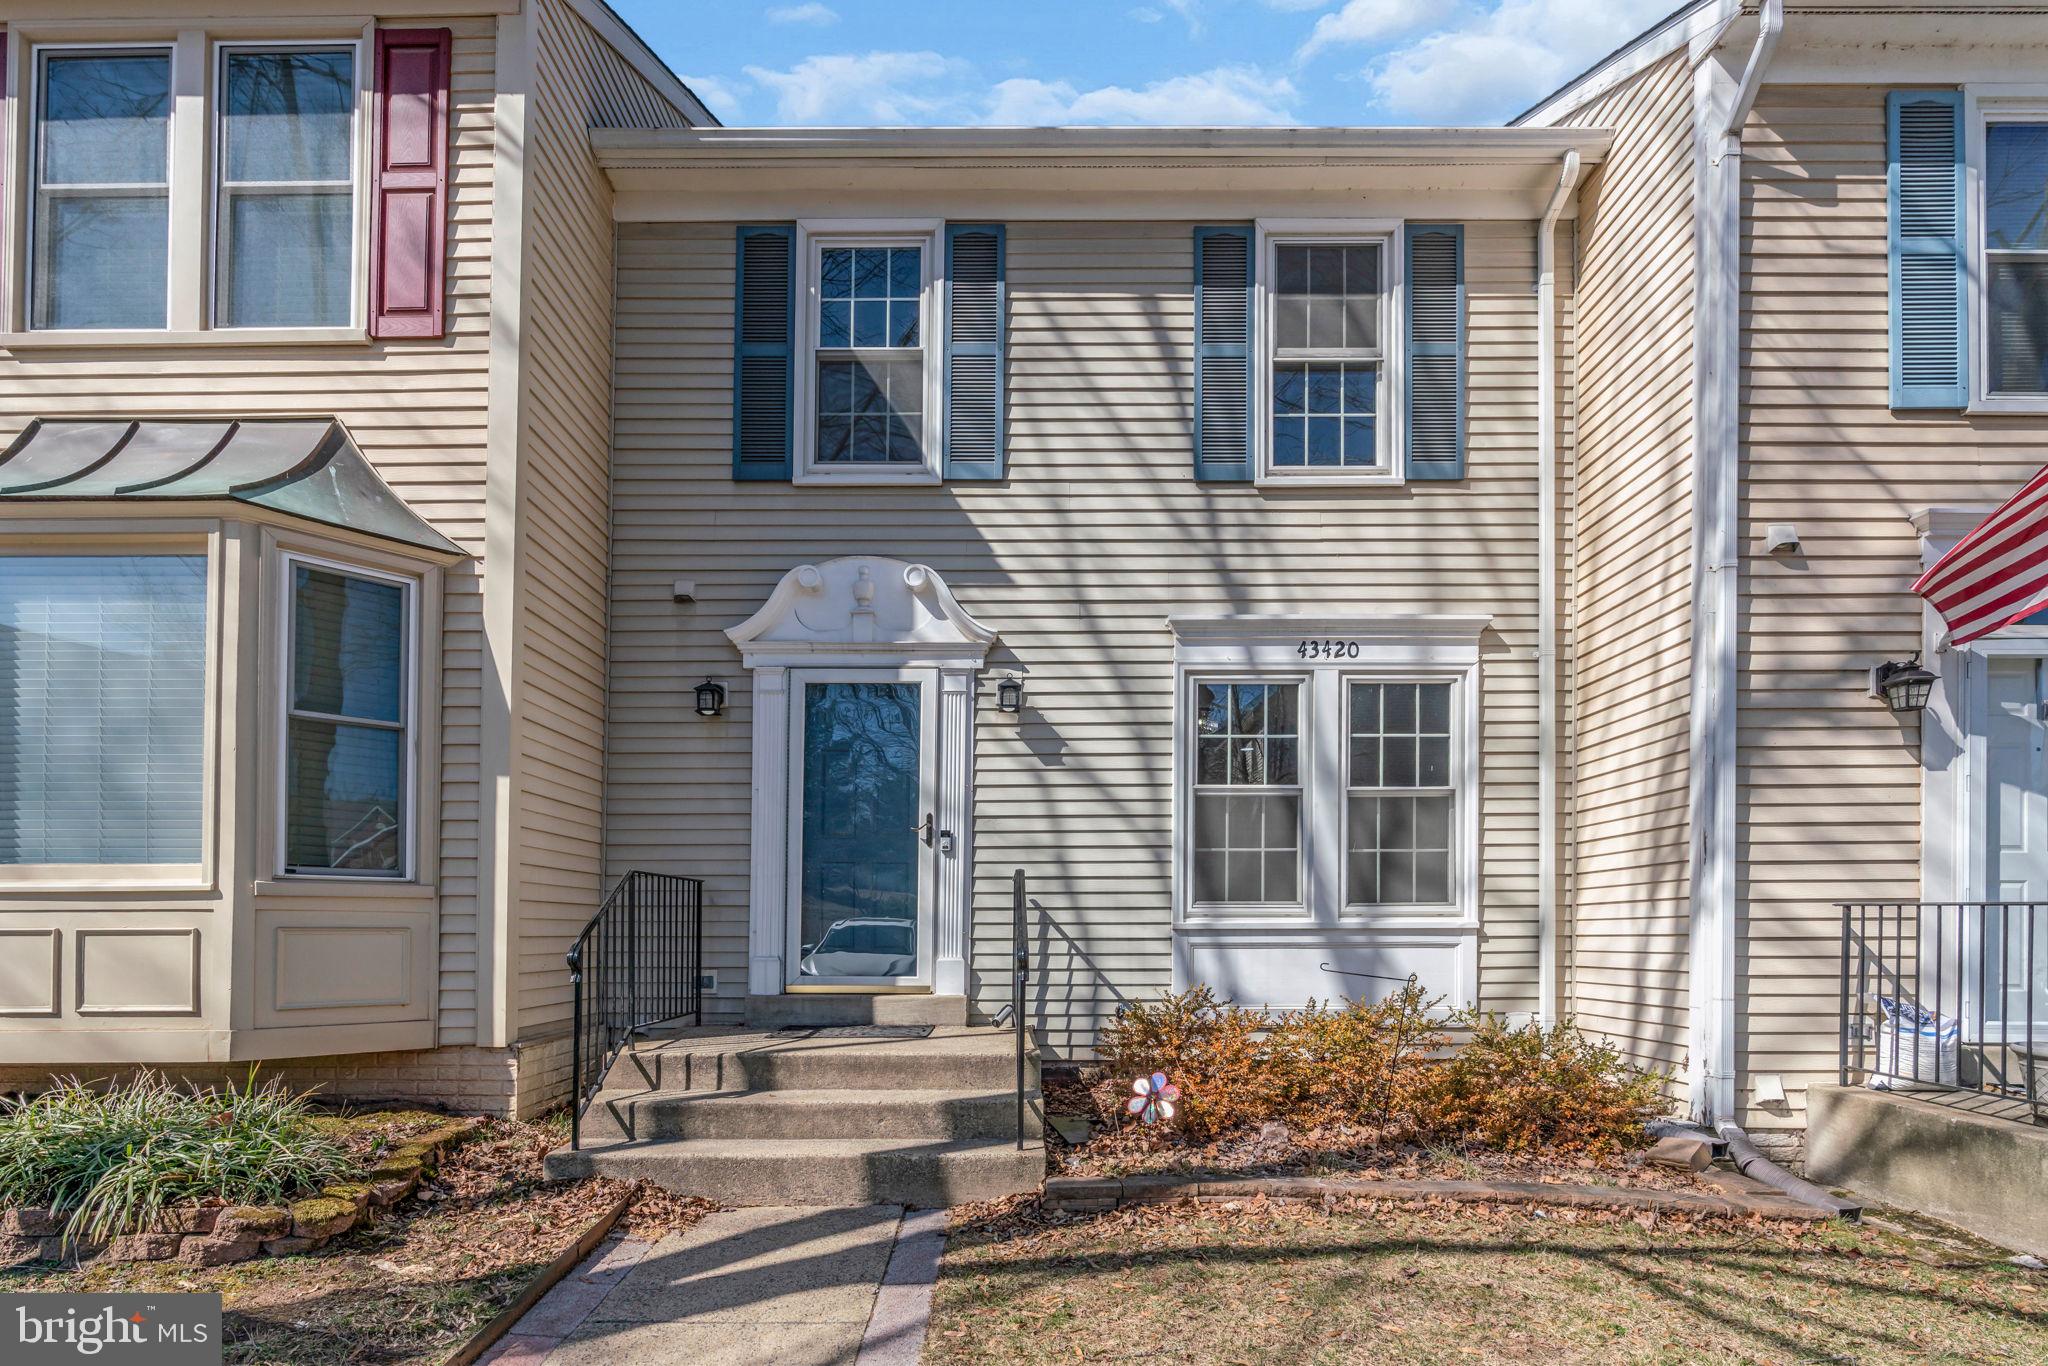
Bright, End-Unit Townhome in Prime Ashburn Location!

Welcome to this beautifully updated and sun-filled end-unit townhome, ideally situated in one of Ashburn’s most conveniently located communities! Just minutes from Route 7 and Route 28, commuting is a breeze—plus, you’ll enjoy being just moments from the vibrant shops, dining, and entertainment at One Loudoun, as well as outdoor escapes like the Potomac River and Algonkian Park.

Inside, this home impresses with gleaming hardwood floors, fresh paint throughout, brand-new carpet, updated lighting, and a bright, open floor plan. The main level features a spacious living area with recessed lighting and kitchen complete with granite countertops, stainless steel appliances, and access to a large, newly updated deck—perfect for morning coffee or evening gatherings. Stairs from the deck lead down to the backyard and beautiful paver patio, ideal for entertaining.

Upstairs, you'll find two generously sized bedrooms, each with its own en-suite bathroom and ample closet space. The walk-out lower level offers a cozy family room with a gas fireplace framed by custom built-ins, plus access to the inviting backyard patio.

Additional highlights include a freshly painted garage—floor included—with plenty of storage space, plus abundant visitor parking nearby.

Don’t miss this turn-key gem in a location that truly has it all!
#VALO2092926

ASHBURN

20198 BAR HARBOR TERRACE

2 Beds

2 Baths

1,646 Sq.Ft.

$550,000

MLS#: VALO2092926

1 ... 224 225 226 227 228 ... 666
* Listings identified with the FMLS IDX logo come from FMLS and are held by brokerage firms other than the owner of this website. The listing brokerage is identified in any listing details. Information is deemed reliable but is not guaranteed. If you believe any FMLS listing contains material that infringes your copyrighted work please click here to review our DMCA policy and learn how to submit a takedown request. © 2024. First Multiple Listing Service, Inc.
 - property

Send a message

Message successfully sent.

Your message

What is 3 + 4 ?

Reason for contacting?

I agree to receive email communication and understand I can unsubscribe at any time.

I agree to be contacted by Charis Realty Group via call, email, and text for real estate services. To opt out, you can reply 'stop' at any time or reply 'help' for assistance. You can also click the unsubscribe link in the emails. Message and data rates may apply. Message frequency may vary. Privacy Policy

Sign Out

Virtual Assistant

Would you like to take the next step with this property? We can help you schedule a showing or virtual tour, or send you more details.

Yes, I would like more information.

Thank You for Your Reply, One of Our Agents will contact you as soon as possible

No, maybe later.

Thank you, you can always contact me via email, phone number or through the contact form.

Realhub AI

Lucy - Your AI-Powered Realtor

Update Your Temporary Password

Personalize your search

Enter your email and we'll notify you immediately when new listings match what you're looking for.

or enter email address

Already have an account ? Login here

Continue your home search

I agree to receive communications and understand I can unsubscribe at any time.

I agree to be contacted by Charis Realty Group via call, email, and text for real estate services. To opt out, you can reply 'stop' at any time or reply 'help' for assistance. You can also click the unsubscribe link in the emails. Message and data rates may apply. Message frequency may vary. Privacy Policy

Already have an account ? Login here

We use cookies

We use cookies primarily for analytics to enhance your experience. By accepting, you agree to our use of these cookies. You can manage your preferences or learn more about our cookies policy.