Properties

Browse or get in touch to schedule a walkthrough.

  • Nearby me
Price range

Popular Features

Community Features

Association

Property Features

Waterfront

View

Exterior Features

Interior Features

Style

10000 properties match your criteria

Updated 1 minute ago

E-Alert name
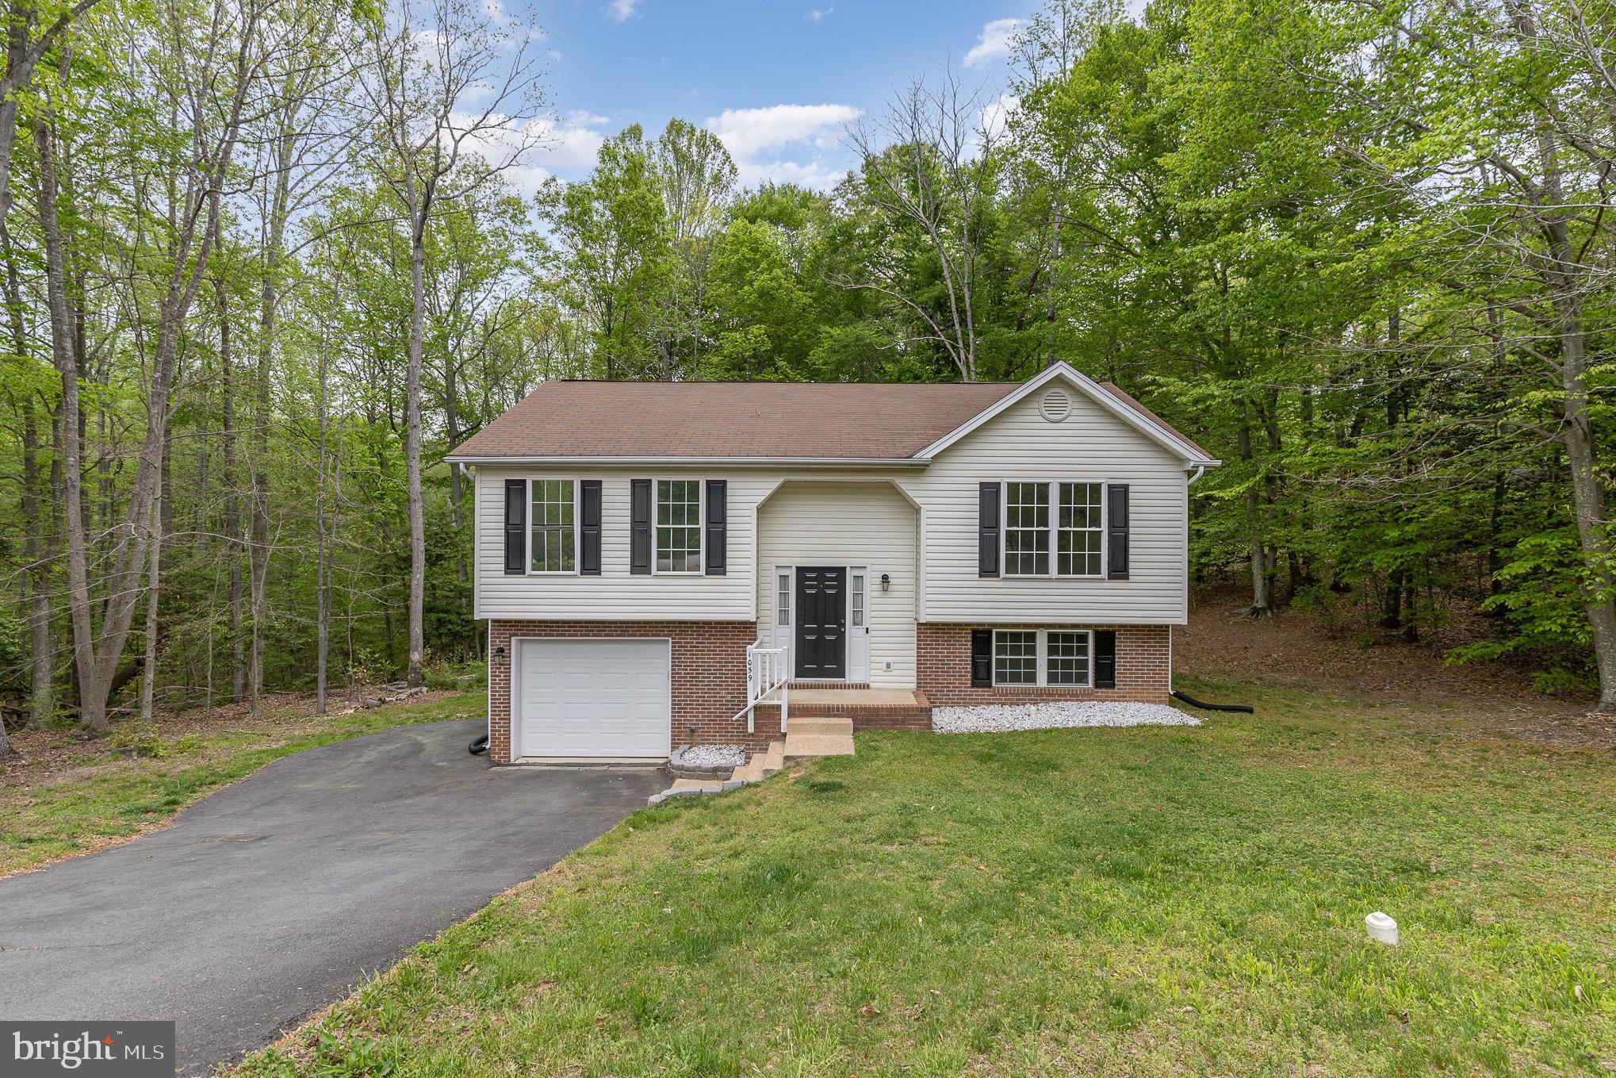
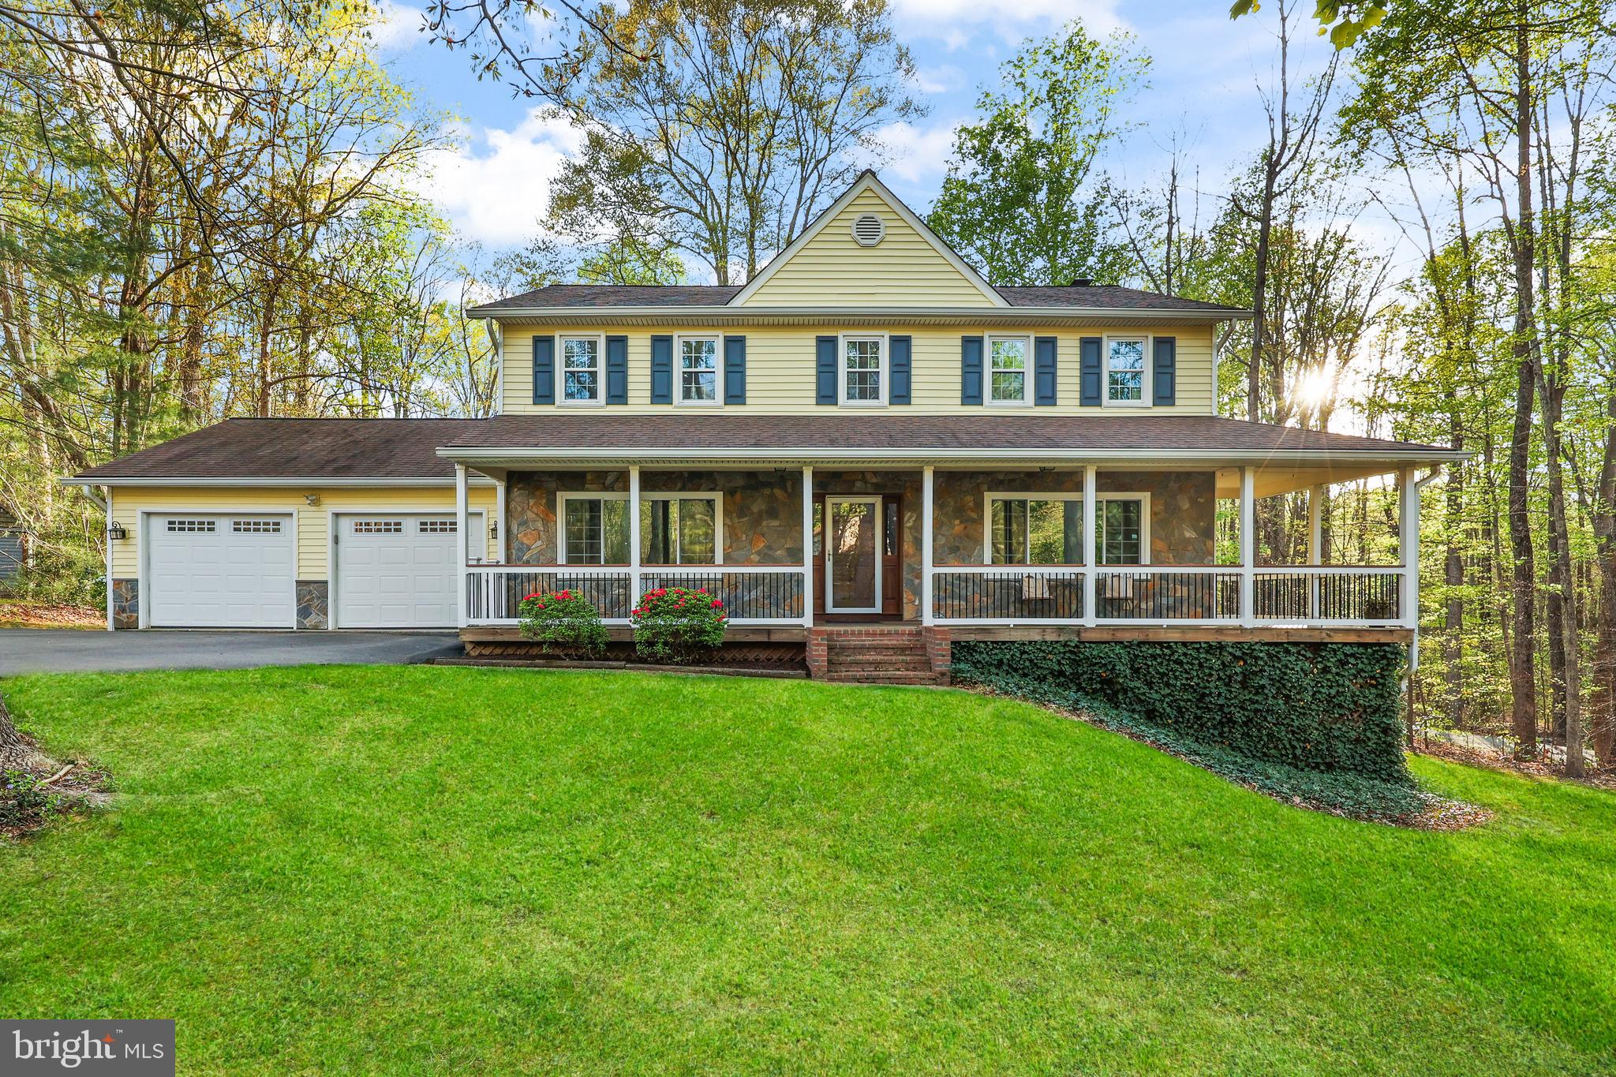
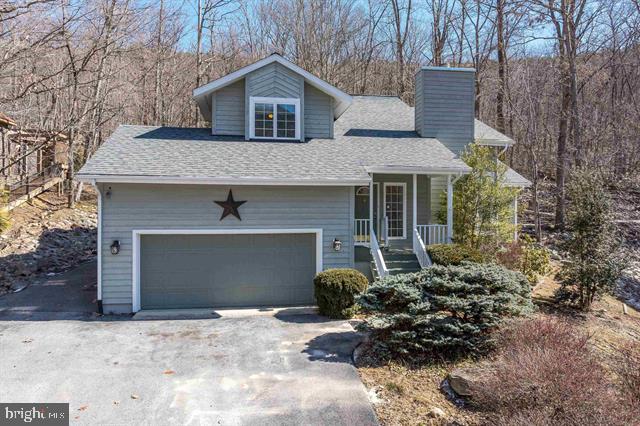
Discover this Colonial-style home nestled in a desirable neighborhood. This detached residence boasts a spacious layout with 4 bedrooms and 2 full bathrooms, complemented by 2 half baths, making it ideal for comfortable living. The traditional floor plan features a combination kitchen and dining area, perfect for entertaining. Enjoy upgraded countertops and beautiful wood floors throughout, enhancing the home's inviting atmosphere. The fully finished basement adds valuable living space. Cozy up by the wood-burning fireplace in the living area, creating a warm ambiance for gatherings. The kitchen is equipped with modern appliances, including a dishwasher, microwave, and front-loading washer and dryer, ensuring convenience for daily tasks. Deck overlooks fenced in backyard. This property offers off-street parking and an attached garage with a garage door opener, providing ease of access. The home is available for lease starting May 22, 2025, with flexible lease terms ranging from 12 to 36 months. This property combines comfort, style, and functionality, making it a perfect choice for those seeking a quality rental in a prime location. Don’t miss the opportunity to make this lovely home your own!
#VAST2037800

STAFFORD

50 DOROTHY LANE

4 Beds

2 Baths

3,068 Sq.Ft.

$3,200

MLS#: VAST2037800

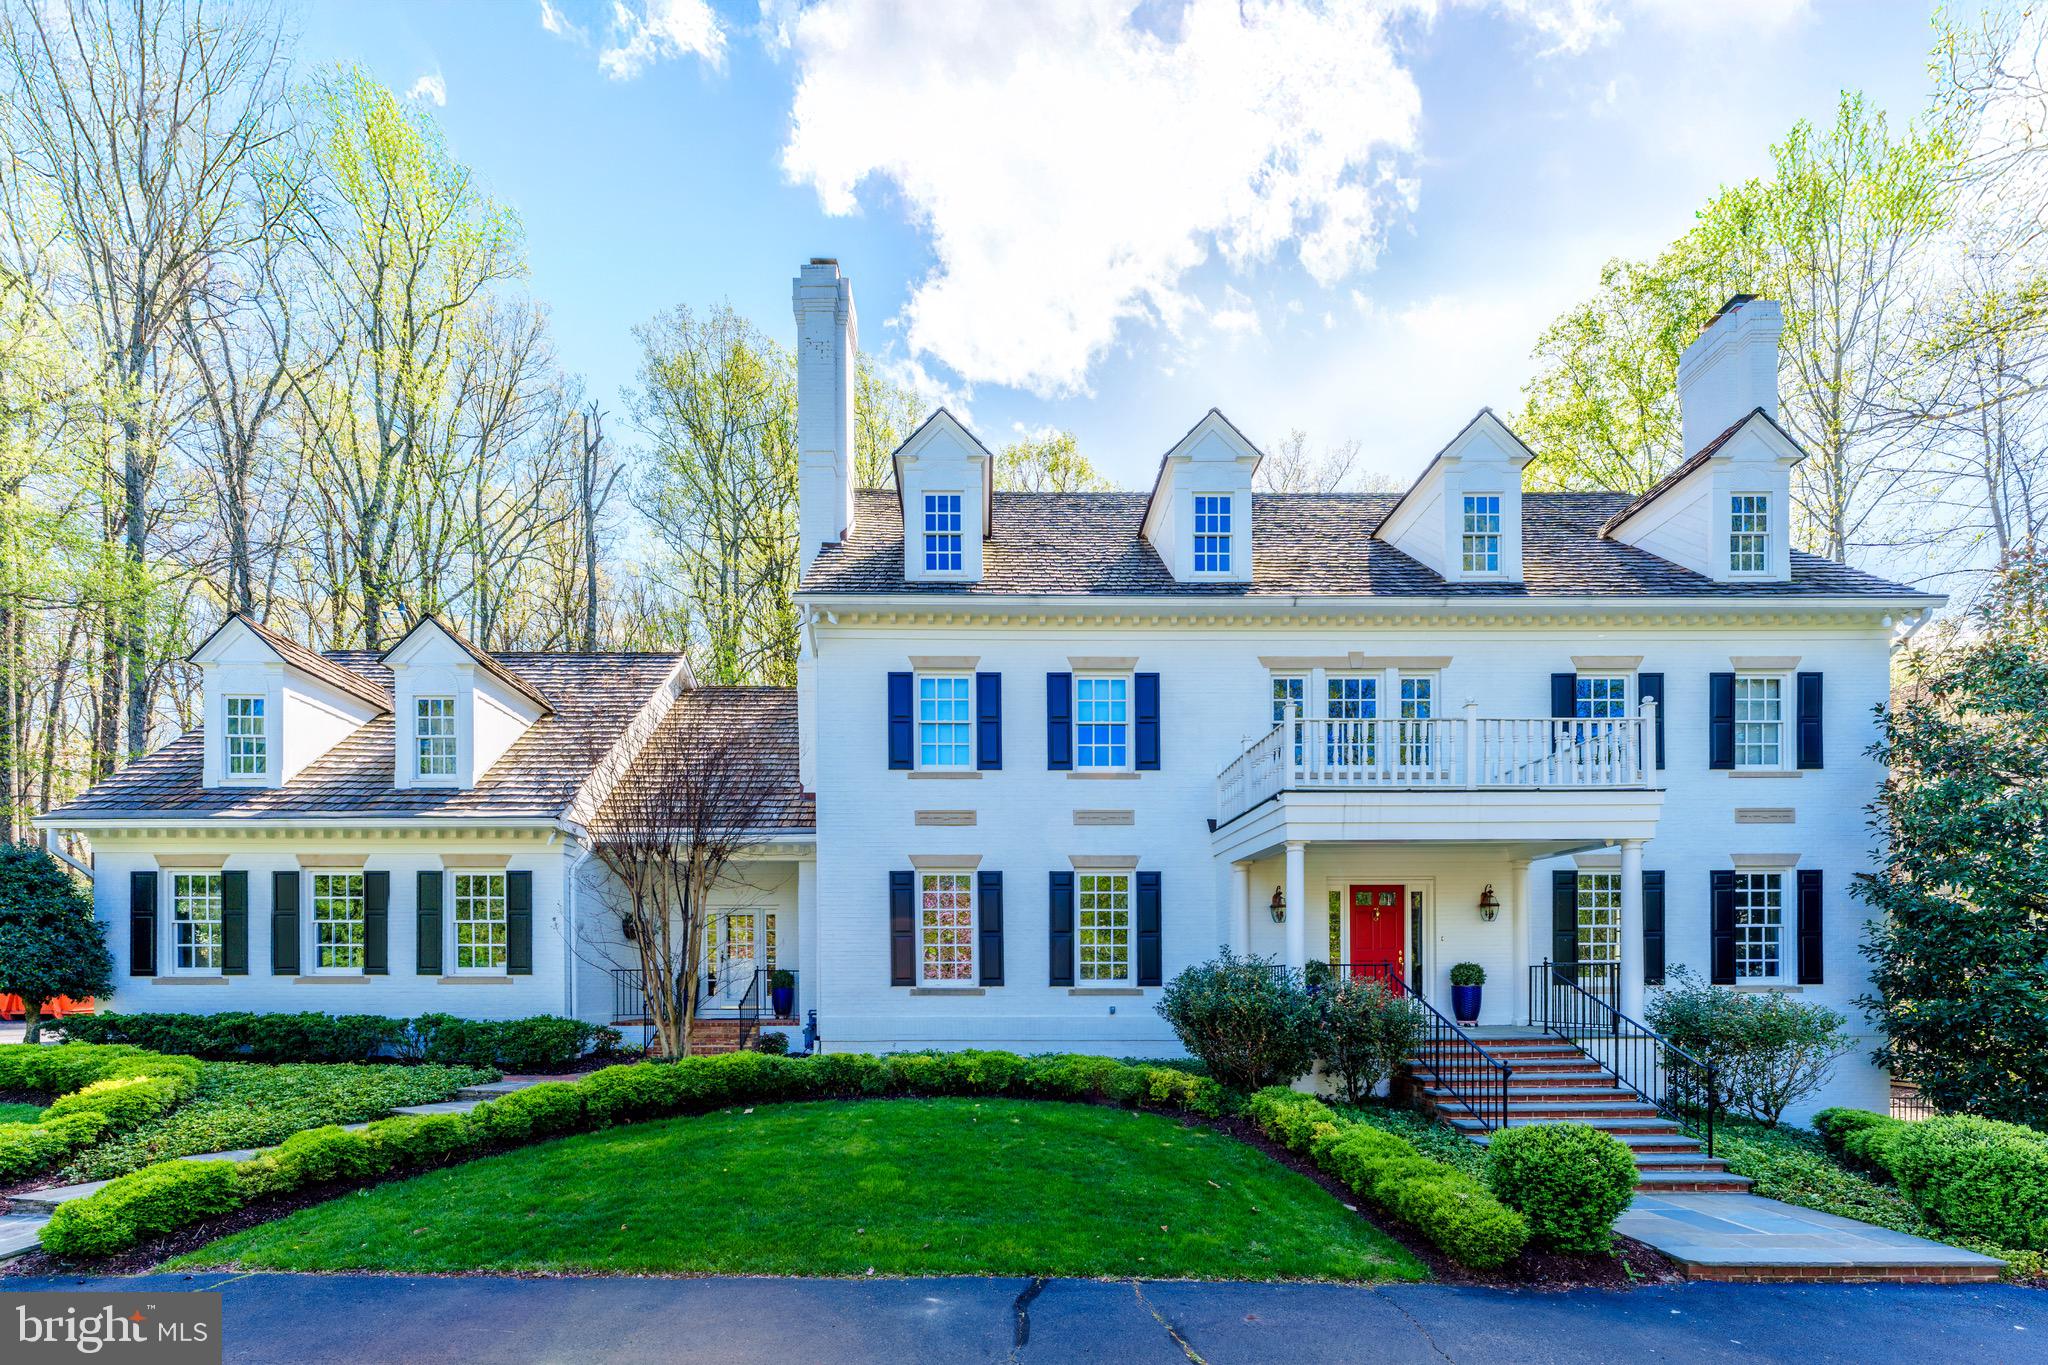
Prime Vienna Opportunity – Located in a sought-after cul-de-sac, this single-family home offers endless potential on a stunning .92-acre lot just moments from downtown Vienna’s vibrant shops and dining. The main level features three bedrooms, a bright living room with a fireplace, and an adjoining dining room. Downstairs, the spacious family room and abundant storage provide even more living space. Whether you choose to renovate or build new, this incredible location puts you minutes from I-66, parks, nature trails, and everything Vienna has to offer. Home is being sold strictly "as is." Don’t miss this rare opportunity!
#VAFX2230344

VIENNA

2237 LAUREL RIDGE ROAD

3 Beds

2 Baths

1,196 Sq.Ft.

$1,050,000

MLS#: VAFX2230344

Property Active due to Purchaser financing falling through just days before closing.  All Inspections have been completed and in check, This home is in great shape! Discover the tranquility of your private oasis with this exquisite 1568 sq ft Quality Stick Built Ranch.  Perfectly nestled on a 3.58 acre secluded wooded lot.  Open-Concept Living area, seamlessly integrates the living, dining, and kitchen spaces, ideal for both entertaining and everyday living. Features include Ample Kitchen counter space and custom cabinetry, 3 Spacious Bedrooms filled with natural light, 2 Full Bathrooms, Large windows framing picturesque views of the surrounding woods, Secluded and serene setting, providing peace and privacy.  This stunning ranch is a rare find, 📞 Contact us today to schedule a private tour and make this secluded dream home yours!  Home Warrantee included with full price offer!
#VAOR2008334

RHOADESVILLE

24436 GRANT DRIVE

3 Beds

2 Baths

1,568 Sq.Ft.

$359,900

MLS#: VAOR2008334

Welcome home to this stately,  updated property tucked away on a private cul-de-sac and located on a shared pipestem—offering rare privacy and added security.

Step onto the spacious front porch and into a freshly updated interior, featuring brand-new paint, flooring, and carpet to be completed before move-in. The main level opens with a welcoming foyer that flows into a formal living room with elegant French doors—perfect for a home office or playroom.

At the rear of the home, you'll find a large gourmet kitchen with granite countertops and stainless steel appliances, overlooking a generous family room with a cozy wood-burning fireplace. Also on the main floor is a stylishly updated powder room and access to the expansive rear deck and fully fenced backyard—ideal for relaxing or entertaining.

Upstairs, enjoy a massive primary suite with an attached bath and walk-in closet, along with three spacious additional bedrooms and a full hall bath. The fully finished basement provides even more living space, complete with built-in counters, multiple living areas, and two versatile bonus rooms—great for dens, offices, or guest space.
#VAST2038102

STAFFORD

9 GRANTS CT

4 Beds

3 Baths

3,178 Sq.Ft.

$3,500

MLS#: VAST2038102

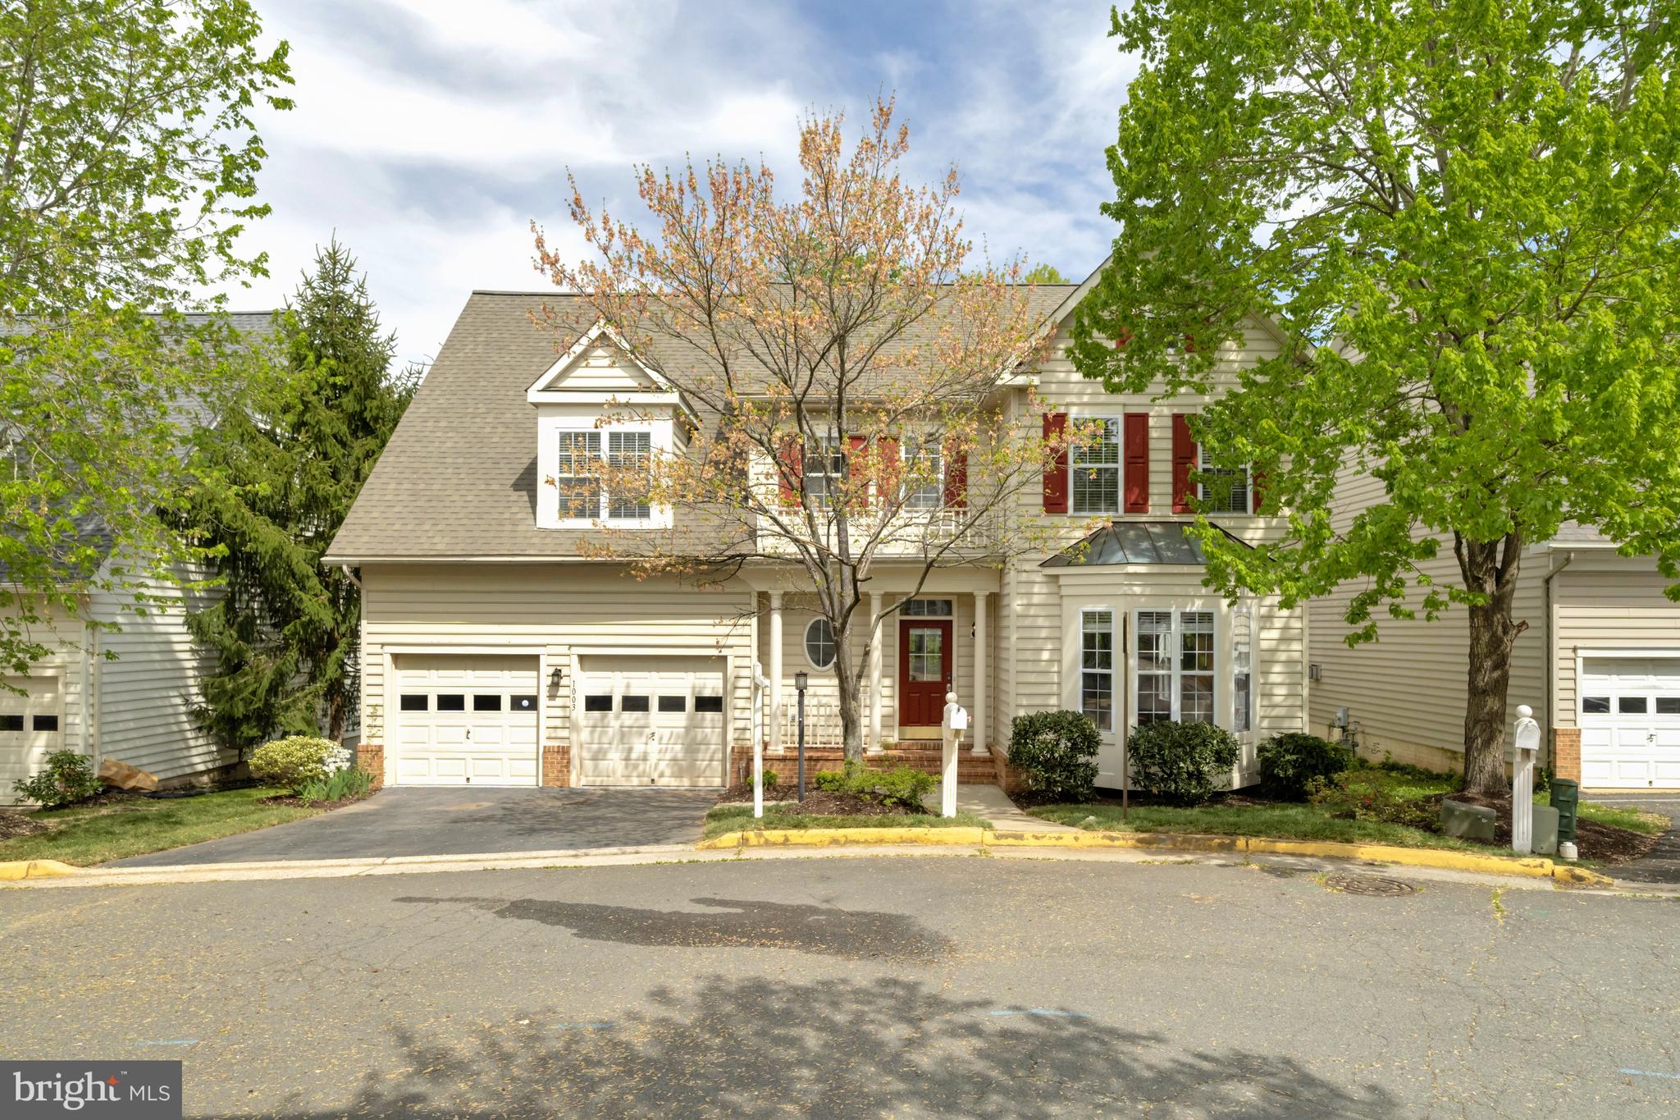
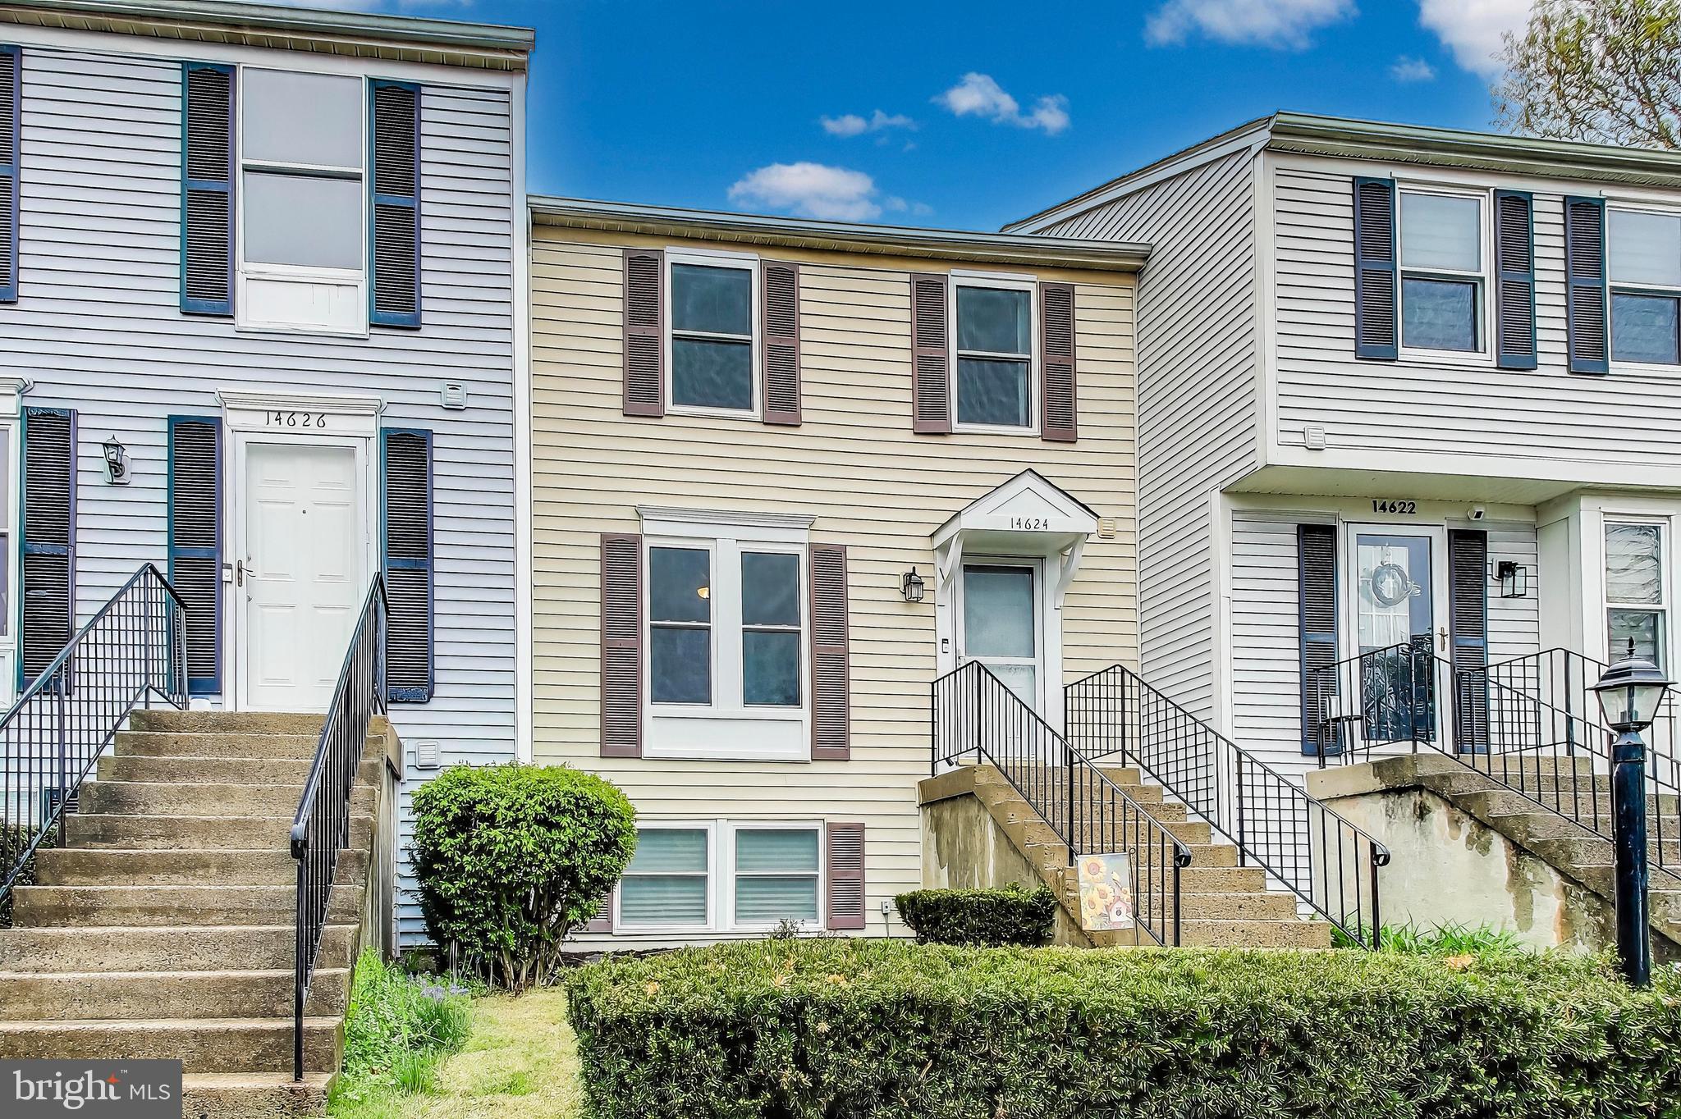
Major updates done at this 3 level, 3 bedrooms, 2 full, 2 half bath townhouse located in a quiet cul-de-sac.  New in April 2025:  roof, hot water heater,  LVP flooring and paint throughout, kitchen countertop and sink, refrigerator and all new bathroom vanities/light fixtures. Kitchen with big bay window with natural light, formal dining room and step down to the living room. Lower level walk-out to rear deck and yard has rec room, half bath and laundry area.  Two designated parking spaces right in front of the property.  Pets allowed on case-by-case basis. Move-in Ready!  Professionally managed. Online application. Excellent credit required.
#VAFX2230554

SPRINGFIELD

7314 EGGAR WOODS LANE

3 Beds

2 Baths

1,452 Sq.Ft.

$2,900

MLS#: VAFX2230554

Charming County Retreat on 6 + acres. 320 Adams Rd. Ideal for privacy, recreation or farming. Outbuilding with electric, Perfect for workshop, storage, or hobby space. Fenced area for livestock, all ready for your horses, goats or other animals. State-Maintained Road access for easy year-round entry. Convenient location just a short drive to schools, shopping and Winchester Medical Center. Build extra bedrooms on lower level.
Whether you're looking for a peaceful retreat, a small farm, or a home with expansion potential, this property offers it all. Don't miss the rare opportunity!
Do not enter lock gate due to dog. Septic is already for 3 bedrooms, There will be information in the doc's
#VAFV2024802

WINCHESTER

320 ADAMS ROAD

1 Beds

1 Baths

648 Sq.Ft.

$399,000

MLS#: VAFV2024802

Welcome to 5304 Jesmond St – a beautifully updated townhome in the heart of Kingstowne. Thoughtfully upgraded throughout, this charming home features gleaming hardwood floors on the main and upper levels. At the heart of the home is a stunning remodeled kitchen, showcasing white cabinetry, fingerprint-resistant stainless steel appliances, elegant white quartz countertops, and a functional center island—perfect for everyday meals or entertaining. Enjoy peaceful wooded views through the sliding glass door that opens to a spacious deck—an ideal spot for morning coffee or evening relaxation. The adjacent living area offers a cozy gas fireplace, creating a warm and inviting atmosphere. Upstairs, you’ll find three well-proportioned bedrooms, including a spacious primary suite with vaulted ceilings, a private office nook, expansive walk-in closets, and a fully renovated en-suite bath designed for comfort and style. The fully finished lower level adds valuable living space, complete with new luxury vinyl plank flooring, a full bathroom, and walk-out access to a private patio—perfect for guests, a home office, or a recreation room. Additional highlights include a two-car garage, ample driveway parking, and plenty of guest parking nearby. Recent updates include a new HVAC system (Feb 2023), as well as newer hardwood floors, stairwells, and kitchen upgrades (Nov 2022). Located just minutes from Kingstowne Town Center, you'll enjoy convenient access to shopping, dining, parks, pools, fitness centers, and tennis courts. Close to I-95, I-495, 3.2 miles to Franconia Metro Station and VRE,  1.6 miles to Van Dorn Metro. Commuting is effortless. Don’t miss the opportunity to make this meticulously maintained townhome your next home—offering a lifestyle of comfort, convenience, and charm.
#VAFX2231018

ALEXANDRIA

5304 JESMOND STREET

3 Beds

3 Baths

2,840 Sq.Ft.

$815,000

MLS#: VAFX2231018

Huge price adjustment!  A great home that is ready for your personal touches and renovation ideas.    This 3 bedroom and 2 half bath home has nice room sizes and an easy flow.   Many possibilities in the unfinished lower level that has both interior and exterior access.  Fenced backyard.  Carport and driveway parking.  Tuckahoe/Swanson/Yorktown school pyramid.  Easy commuting location (less than one mile to EFC metro).  Near Overlee Swim Club.   Easy access to grocery, restaurants and retail.  Schedule your private tour today.
#VAAR2054734

ARLINGTON

2339 N POWHATAN STREET

3 Beds

2 Baths

1,728 Sq.Ft.

$999,900

MLS#: VAAR2054734

Filled with natural light, this townhouse in the highly desirable Barr Hill community offers 2 bedrooms, each with a private bathroom, plus a versatile bonus room on the lower level—ideal for a home office or guest space. The kitchen features granite countertops, a gas stove, and stainless steel appliances, all complemented by freshly painted interiors for a modern, updated look.
Additional highlights include a spacious deck with green views, a small backyard, hardwood flooring throughout, upper-level laundry, a 1-car garage, 1-car driveway, and an extra visitor parking tag. Community amenities include a pool, basketball courts, walking paths and more!
Please verify school information, as accuracy cannot be guaranteed. APPLICATION LINK: https://apply.link/8_fuNhQ
#VAPW2091240

BRISTOW

12499 HEYKENS LANE

2 Beds

2 Baths

1,164 Sq.Ft.

$2,600

MLS#: VAPW2091240

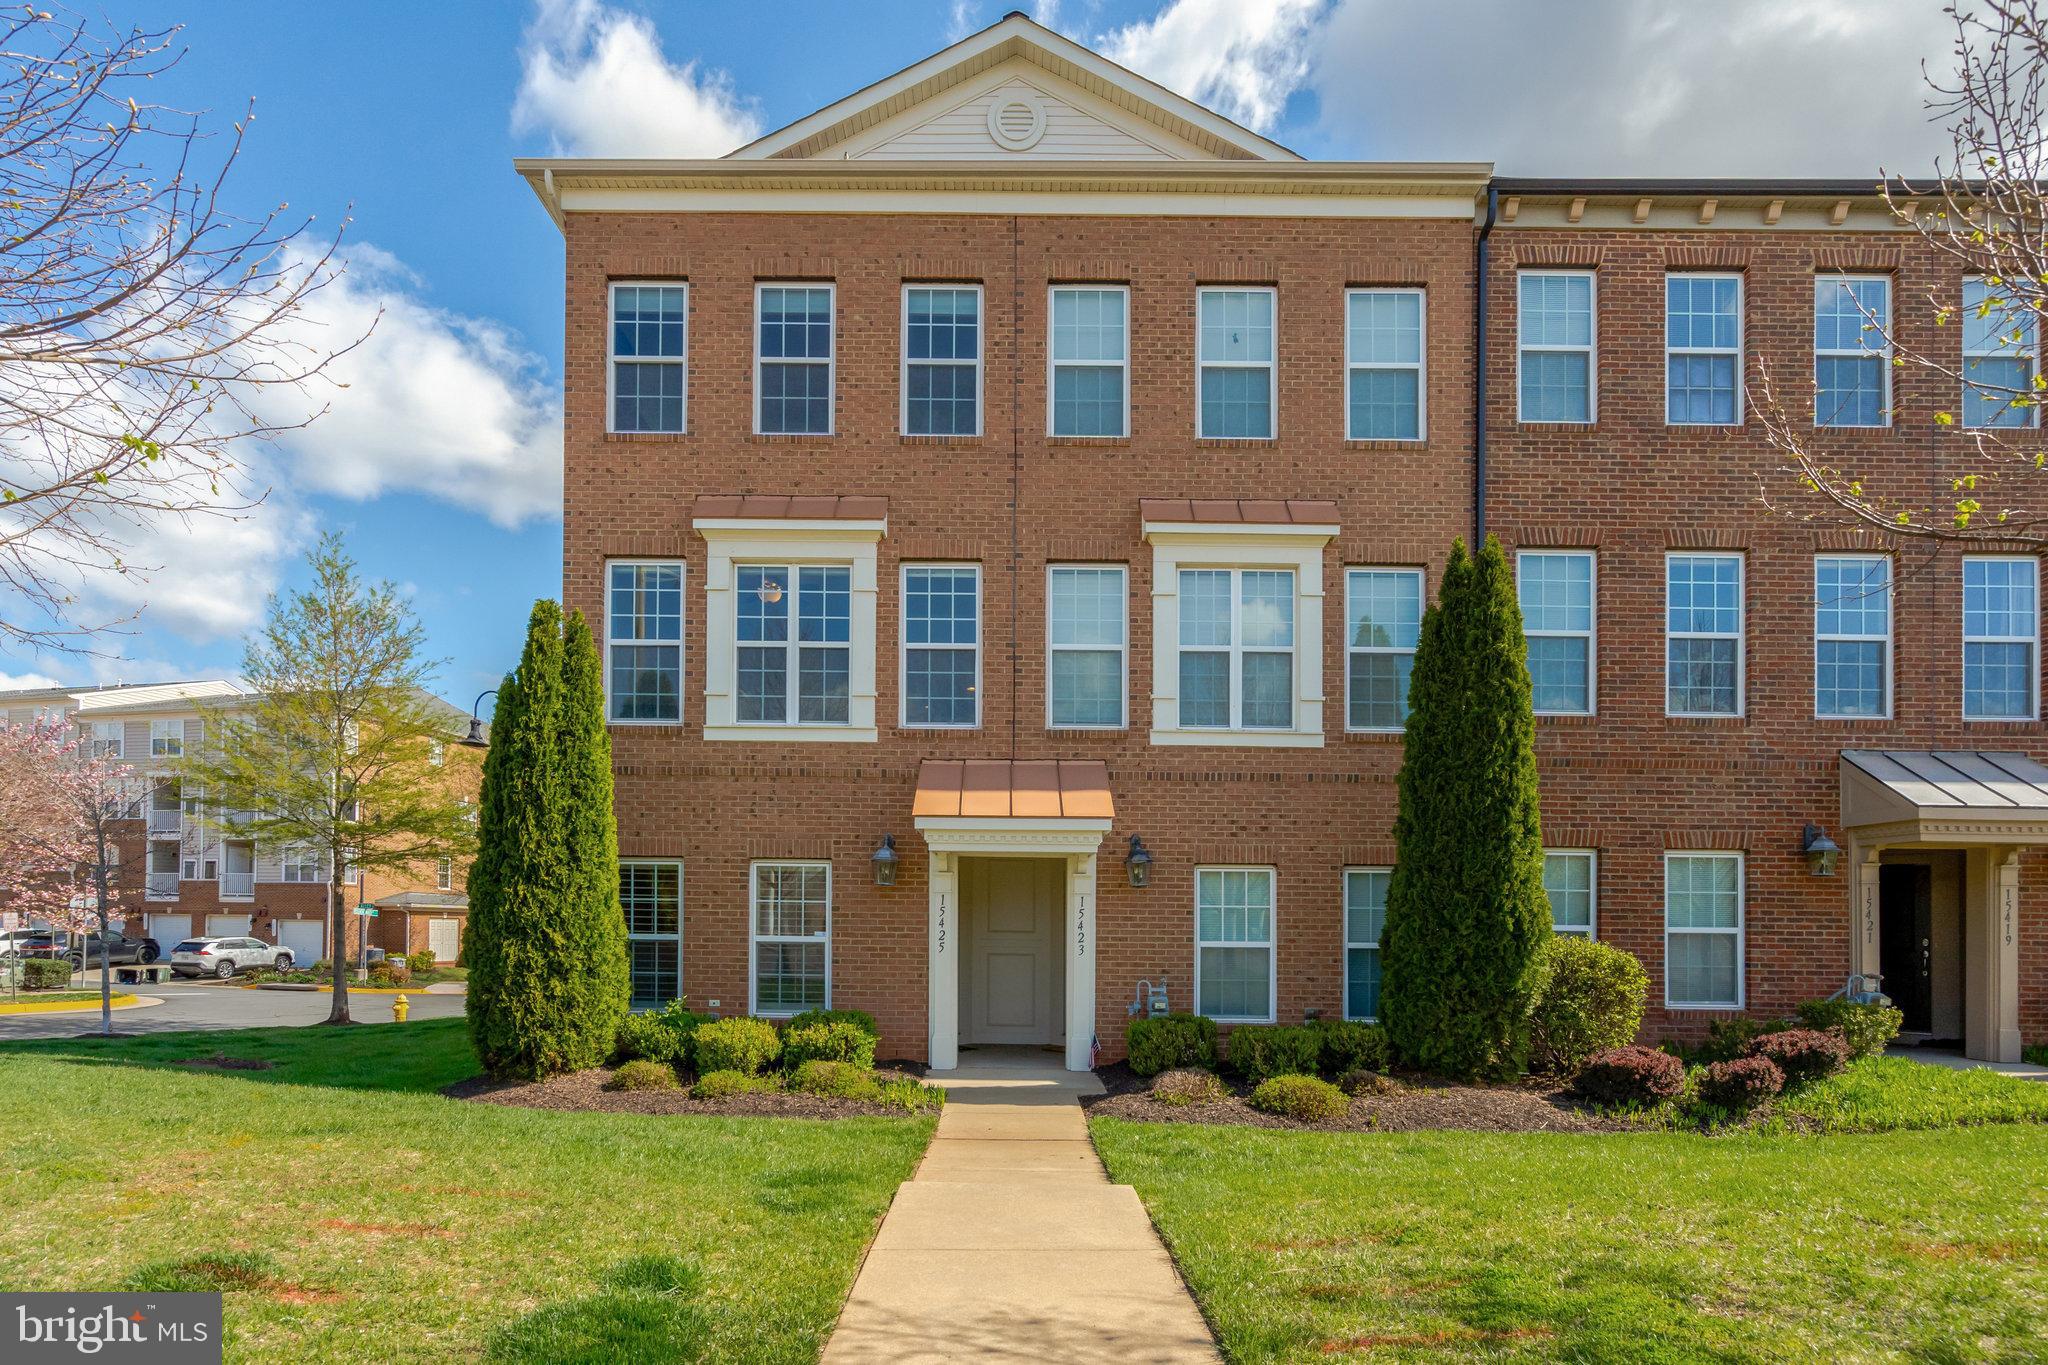
Experience refined living in this spacious 2,702 sq ft brick-front townhome with a 1-car garage. The elegant open-concept design features stunning hardwood floors throughout the main level. Enjoy cooking in the gourmet eat-in kitchen, complete with a granite center island, 24" cherry cabinets, and a large pantry. The luxurious master suite offers dual walk-in closets for added convenience. Parking is available both on the street and in the rear driveway. Just half a mile from the Metro for easy commuting.
#VALO2094408

ASHBURN

43828 KINGSTON STATION TERRACE

3 Beds

2 Baths

2,706 Sq.Ft.

$2,950

MLS#: VALO2094408

Located just 30 minutes from the heart of Fredericksburg, this 20.92+/- acre tract offers a prime opportunity for those seeking a private getaway, future homesite, or recreational retreat. Nestled off Buckland Road, this property provides a peaceful setting with minimal traffic, as the road does not serve as a thru-street — ensuring added privacy and seclusion.

The land offers multiple potential building sites, each suitable for a 3-bedroom conventional septic system. With power conveniently accessible nearby, the groundwork for development is already in place. Additionally, an adjacent parcel benefits from a 25-foot easement through the subject property, providing established access from Buckland Road.

A select timber cut was conducted several years ago, which has significantly enhanced the wildlife habitat. As a result, the hunting opportunities for deer and turkey are great. Furthermore, there is still a notable stand of desirable timber remaining, promising long-term value and potential returns in the years ahead.

The property's prime location just minutes from Route 3 offers easy access to Fredericksburg or west toward Culpeper — making it convenient for both commuters and weekenders alike. Whether you're looking to build your dream home, establish a hunting retreat, or secure a long-term investment, this property offers a compelling mix of potential and natural beauty.

Don’t miss your chance to explore all this property has to offer. For more information or to schedule a private showing, contact the listing agent today!
#VASP2031248

LOCUST GROVE

11024 BUCKLAND ROAD

None Beds

None Baths

20.92 acres

$235,000

MLS#: VASP2031248

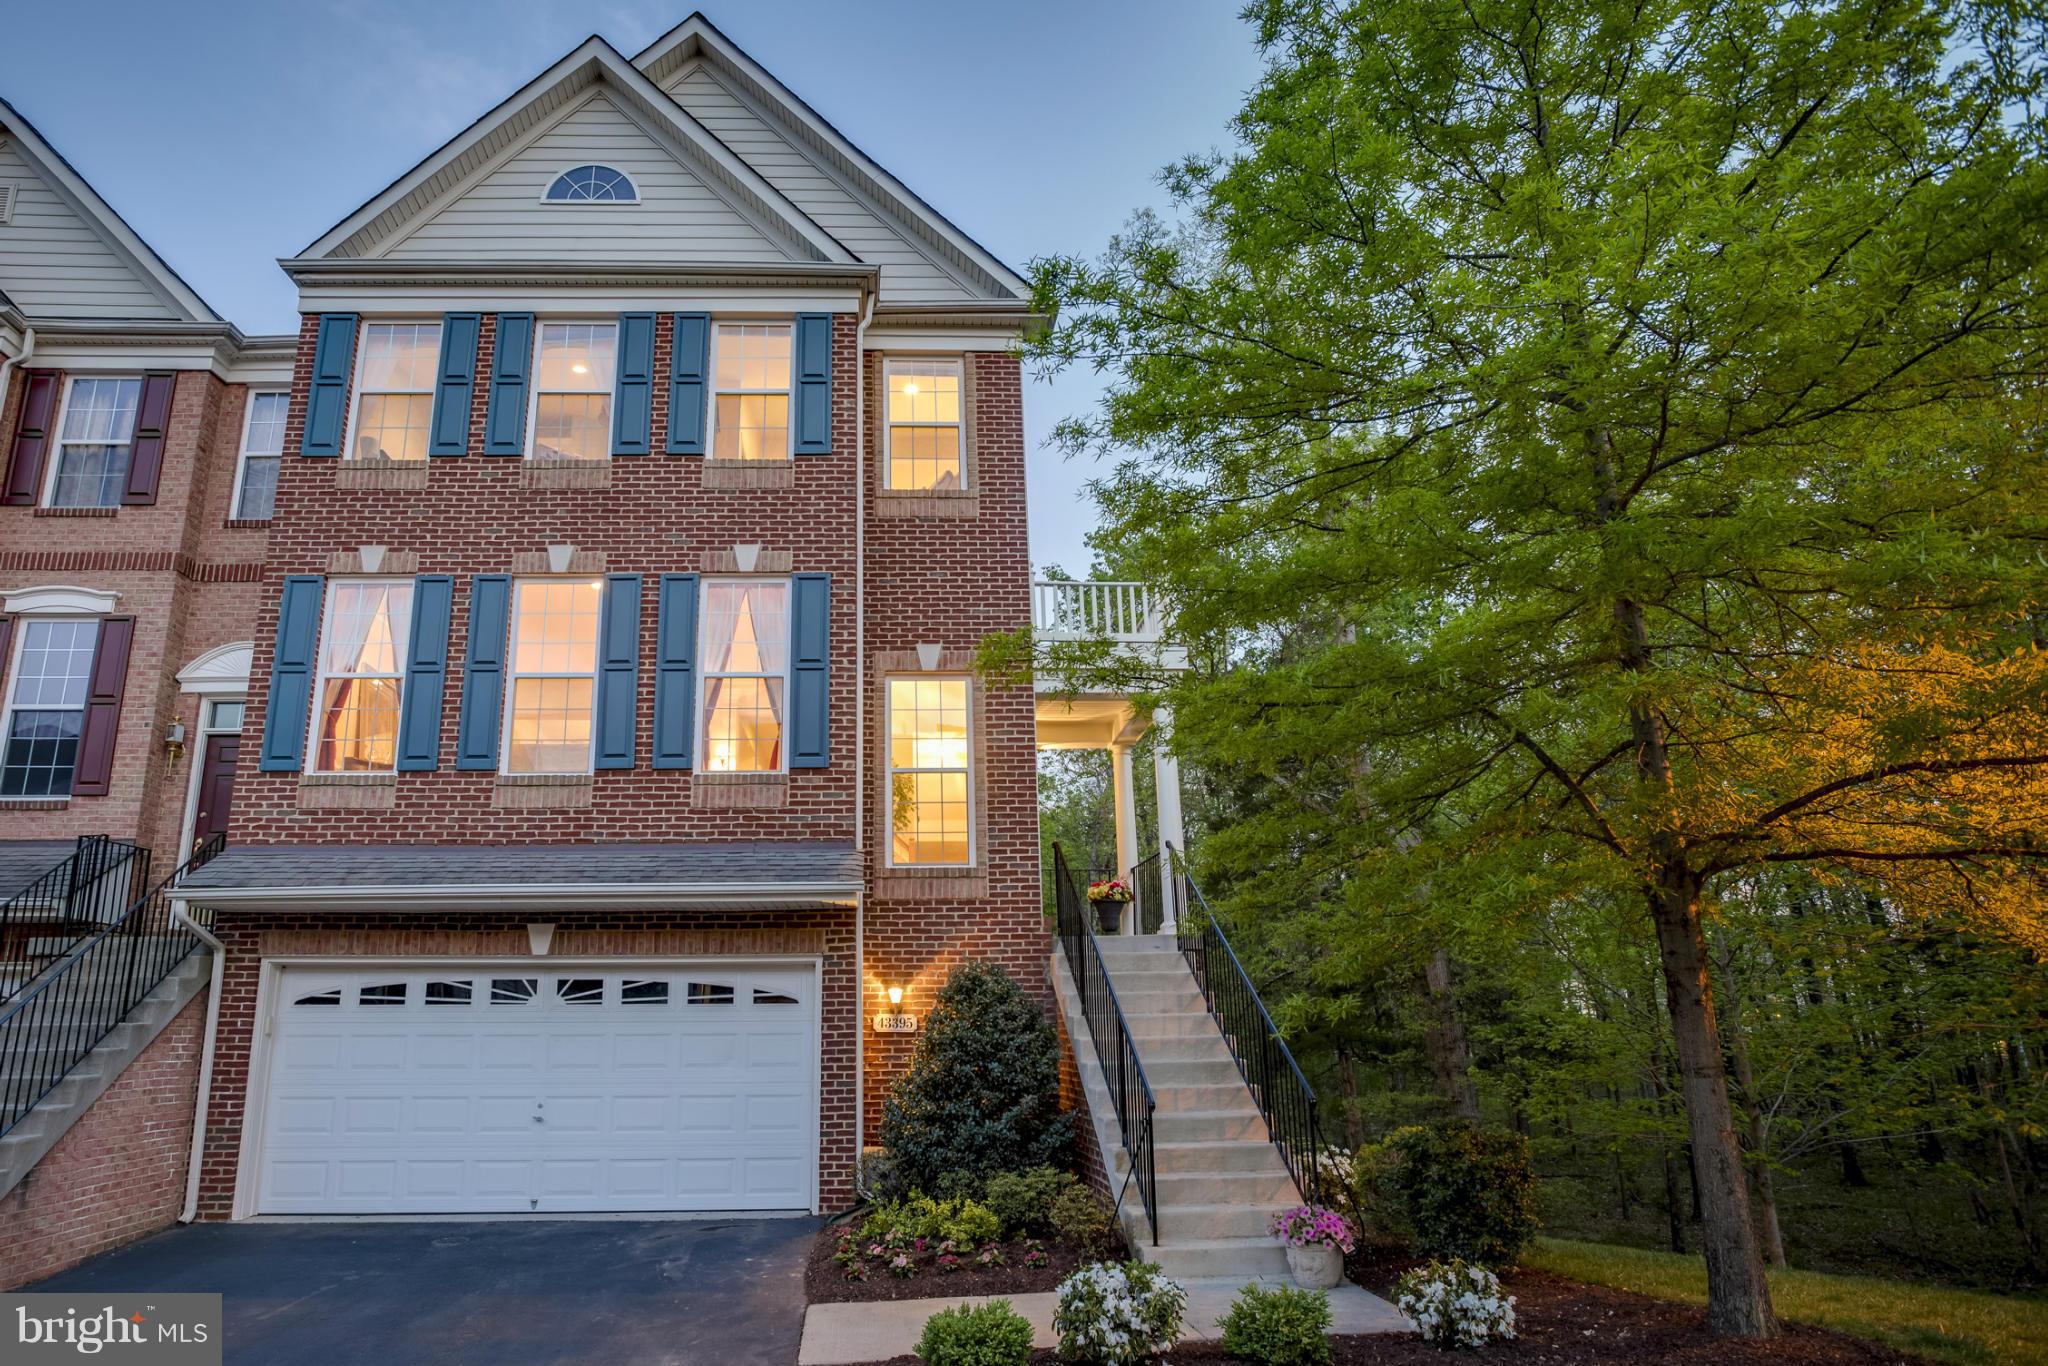
Welcome home!!! Don’t wait to build, when this beauty is Available Now **** This 3 level, brick front Interior townhouse – Miller & Smith Gabrielle Model. Built 2022 is ready for you! It is conveniently located for shopping & entertainment within walking distance of the Main town center area of One Loudoun. Close to outdoor events including seasonal “The Barn at One Loudoun with its amphitheater and Barn"!  Near commuter routes, Route 28 & Route 7. Close to Dulles Airport & INOVA Loudoun Hospital Center. Coming into your future townhouse, you can either enter through your attached two car garage with Electric plug set up for Car Charger, in the rear of the townhouse, or in front, where it has a walk in level with Bedroom & full bathroom – this is ideal for au-pair area. Whichever path you choose coming into this traditional townhouse, the stairs will lead you to a gourmet kitchen, which is ideal for entertainment, featuring granite counter tops, Built in Microwave & Wall oven, Stainless steel appliances, kitchen island & with touch faucet sink. Large Family room area on one side of the kitchen, This leads you out to the Balcony,  which is peaceful and great for relaxing and unwinding from the day and the other side is a dining area. Before you make your way upstairs to the bedroom level, Don't miss the half bath powder room. Upstairs there are 3 additional bedrooms and 2 full baths. Both bathrooms upstairs have Dual Vanities. The  Primary Bedroom has extra light, a walk-in closet & a tray ceiling. The laundry room is also upstairs for convenience. Flat screen TV in family room to convey. You won't want to miss this opportunity!
#VALO2090936

ASHBURN

20661 NEWCOMB TERRACE

4 Beds

3 Baths

2,461 Sq.Ft.

$829,900

MLS#: VALO2090936

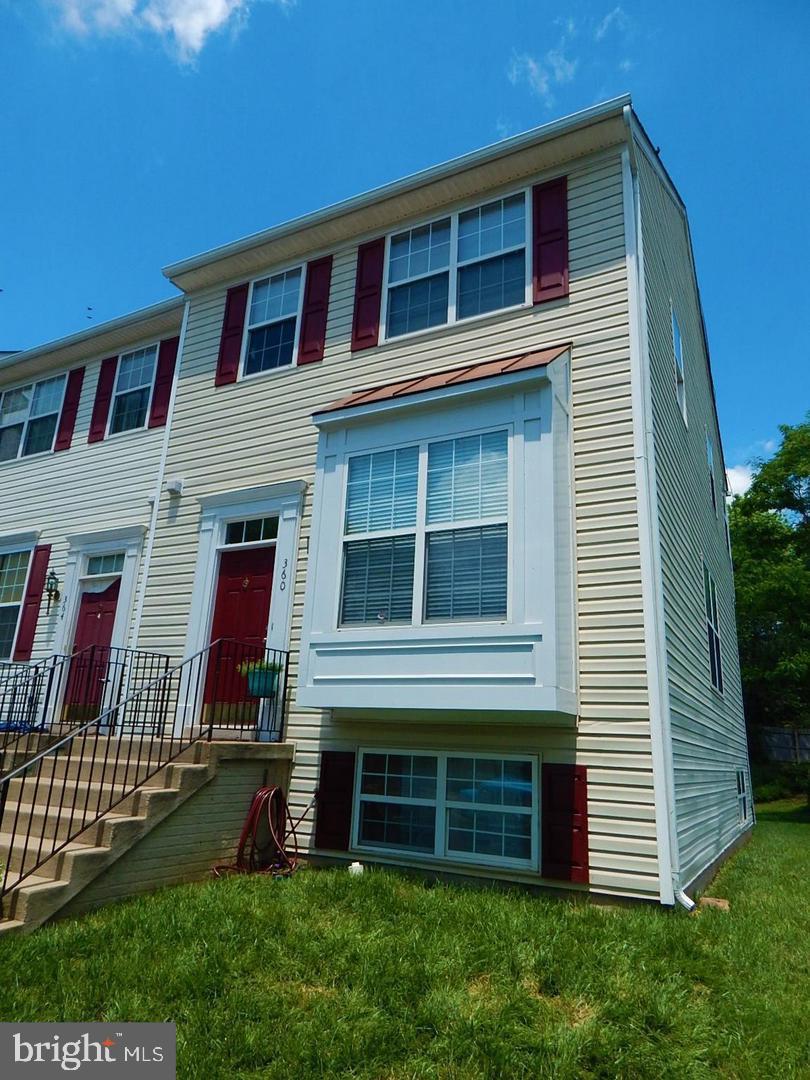
OPEN HOUSE CANCELLED! Multiple offers received and being reviewed. Enjoy the charm of single-story living just minutes from downtown Strasburg! This sweet and lovingly maintained home sits on a spacious lot with breathtaking mountain views, offering the perfect blend of comfort and convenience. A carport provides covered parking, while the expansive yard offers plenty of space for outdoor activities, gardening, or simply relaxing and taking in the scenery.
Inside, you’ll find a bright and inviting living space with beautifully updated tile flooring, a lovely renovated kitchen. The home also boasts a mostly finished basement offering its own separate entrance, full bathroom, and kitchenette—ideal for a potential in-law or guest suite. Don’t miss this opportunity to make this lovely home yours!
#VASH2010638

STRASBURG

360 NEWMAN STREET

3 Beds

2 Baths

1,720 Sq.Ft.

$299,900

MLS#: VASH2010638

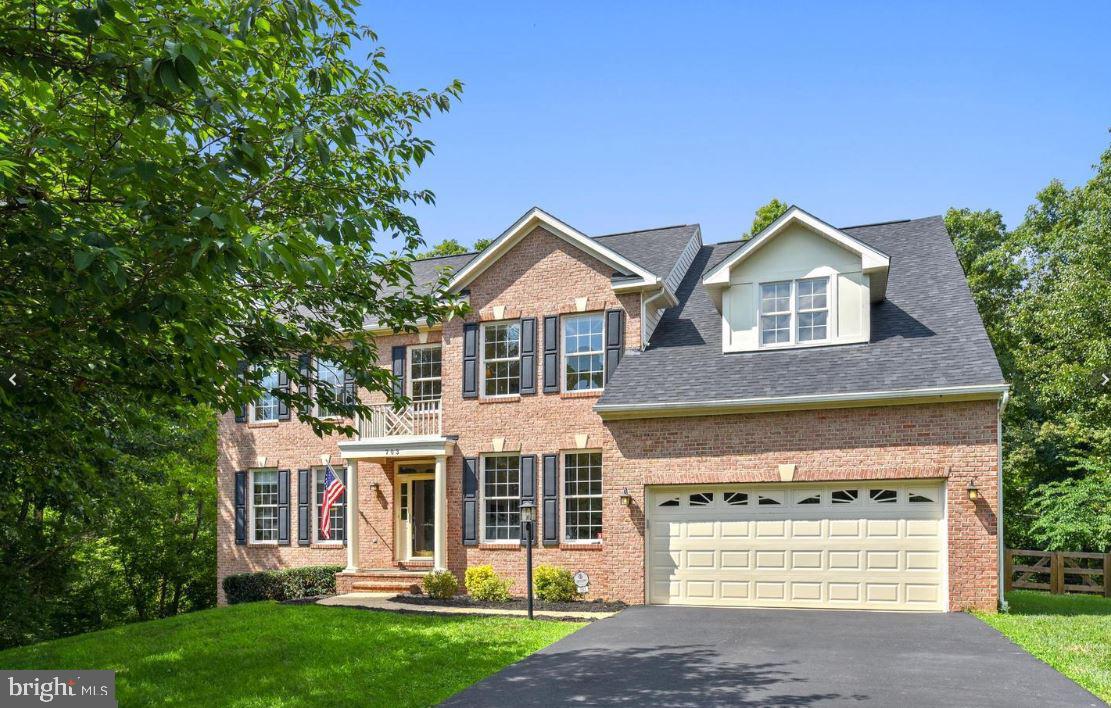
Welcome to this superbly maintained, almost 3,000 sq ft of living space on just under a quarter of an acre, 4 bedroom, 2 bathroom, 2 powder room home.  With a stately colonial exterior, this home is situated on a quiet street in the Lakewood Hills neighborhood. 
Professional landscaping and a beautifully hardscaped front walkway lead you to the front door where you are greeted by warm hardwoods that sprawl throughout much of the main level.  The center hallway is flanked by a delightful formal living room with crown moldings, and a spacious formal dining room, with an elegant chandelier and crisp moldings on the other side.  Oversized windows flood the spaces with natural light and beckon you to the eat-in kitchen space that provides access to the lovely deck with serene wooded views beyond.  The kitchen has been thoughtfully renovated and is inclusive of an abundance of beautiful custom solid hardwood cabinetry topped with gleaming granite countertops, a custom tile backsplash and top of the line stainless steel appliances.  This kitchen is a chef's delight with plenty of room for prep and entertaining.  The cozy family room exhibits a brick surround fireplace with mantle and a fabulous bay window with seating for those peaceful moments. A 2 car garage, coat closet and powder room complete with wainscoting round out the first level of the home.
Upstairs you will find the primary suite with a walk in closet and spa-like en-suite bathroom.  3 additional spacious bedrooms, each with plush carpeting, great lighting and good closet space, share the beautifully appointed hallway bathroom.
The lower level of the home provides a wonderful retreat with a large, finished recreation room, complete with a powder room, some great storage and a new sliding door that grants access to the patio and gorgeous yard beyond.  Back inside, a large laundry center with tons of storage, including a cedar closet and a bonus space completes the lower level of this truly spectacular home.  

If you're looking for a meticulously maintained residence in a convenient location; you've found it and welcome home!

Easy access to Fairfax County Parkway, Burke VRE, Springfield metro, Huntsman Park, Huntsman Lake, playground, basketball courts, wooded walking trails throughout the neighborhood, Huntsman Shopping Center.  
Orange Hunt, Irving, West Springfield school pyramid.
#VAFX2232316

SPRINGFIELD

9124 FISHERMANS LANE

4 Beds

2 Baths

2,964 Sq.Ft.

$959,000

MLS#: VAFX2232316

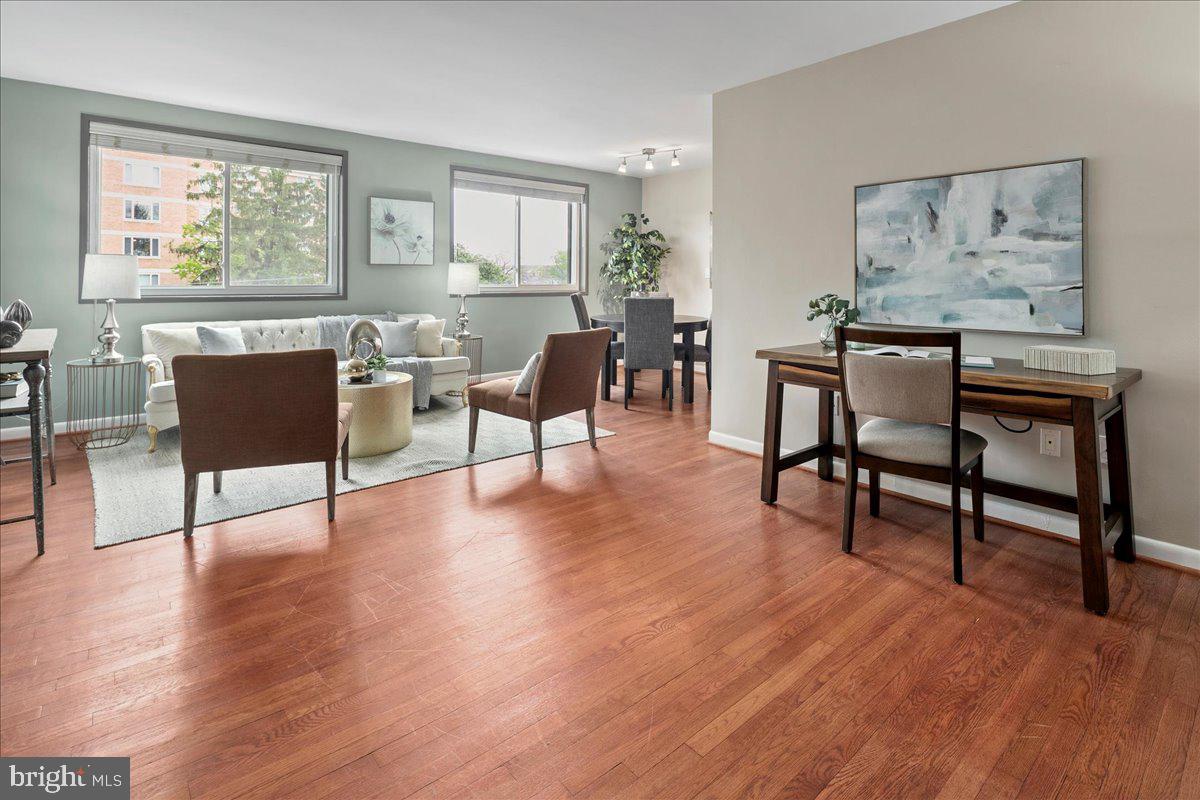
***OFFER DEADLINE 3PM MONDAY APRIL 28*** Beautiful, spacious and sundrenched end-townhouse in the heart of Old Town Alexandria! Upon entering 908 Queen, you're greeted by a light-filled space and gleaming hardwood floors. On the first level, you'll find the living /dining room, large powder room, and a wide, updated kitchen that opens into one of the most beautiful and light-filled rooms you'll find in Old Town, featuring French doors, floor-to-ceiling windows and a ceiling full of skylights. 

From the sunroom, step through the French doors (featuring new Phantom retractable screens) onto the spacious patio featuring updated landscaping and perfect space for al fresco meals,  an intimate evening with friends around a firepit, and more. Private parking (accessible via alley), a storage shed and a firewood rack for your wood-burning fireplace are all just on the other side of the fence. 

Head upstairs to find the large primary bedroom featuring more natural light via the bay window, double closets, and an attached full bathroom. Down the hall is another full bathroom and the second bedroom. The 3rd level offers space for a bedroom, private office, exercise area, or more! Plus tons of storage and a private deck with city views, overlooking the patio. 

For those who are looking for the walkability and accessibility of city living, this is it! Just 2 blocks to King Street, less than a mile to 2 Metro stations, and 1/2 a mile to the waterfront, 908 Queen truly offers the space, convenience and everything to love about the Old Town Alexandria lifestyle.
#VAAX2044084

ALEXANDRIA

908 QUEEN STREET

3 Beds

2 Baths

1,902 Sq.Ft.

$1,100,000

MLS#: VAAX2044084

1 ... 221 222 223 224 225 ... 666
* Listings identified with the FMLS IDX logo come from FMLS and are held by brokerage firms other than the owner of this website. The listing brokerage is identified in any listing details. Information is deemed reliable but is not guaranteed. If you believe any FMLS listing contains material that infringes your copyrighted work please click here to review our DMCA policy and learn how to submit a takedown request. © 2024. First Multiple Listing Service, Inc.
 - property

Send a message

Message successfully sent.

Your message

What is 3 + 4 ?

Reason for contacting?

I agree to receive email communication and understand I can unsubscribe at any time.

I agree to be contacted by Charis Realty Group via call, email, and text for real estate services. To opt out, you can reply 'stop' at any time or reply 'help' for assistance. You can also click the unsubscribe link in the emails. Message and data rates may apply. Message frequency may vary. Privacy Policy

Sign Out

Virtual Assistant

Would you like to take the next step with this property? We can help you schedule a showing or virtual tour, or send you more details.

Yes, I would like more information.

Thank You for Your Reply, One of Our Agents will contact you as soon as possible

No, maybe later.

Thank you, you can always contact me via email, phone number or through the contact form.

Realhub AI

Lucy - Your AI-Powered Realtor

Update Your Temporary Password

Personalize your search

Enter your email and we'll notify you immediately when new listings match what you're looking for.

or enter email address

Already have an account ? Login here

Continue your home search

I agree to receive communications and understand I can unsubscribe at any time.

I agree to be contacted by Charis Realty Group via call, email, and text for real estate services. To opt out, you can reply 'stop' at any time or reply 'help' for assistance. You can also click the unsubscribe link in the emails. Message and data rates may apply. Message frequency may vary. Privacy Policy

Already have an account ? Login here

We use cookies

We use cookies primarily for analytics to enhance your experience. By accepting, you agree to our use of these cookies. You can manage your preferences or learn more about our cookies policy.