Properties

Browse or get in touch to schedule a walkthrough.

  • Nearby me
Price range

Popular Features

Community Features

Association

Property Features

Waterfront

View

Exterior Features

Interior Features

Style

10000 properties match your criteria

Updated 1 minute ago

E-Alert name
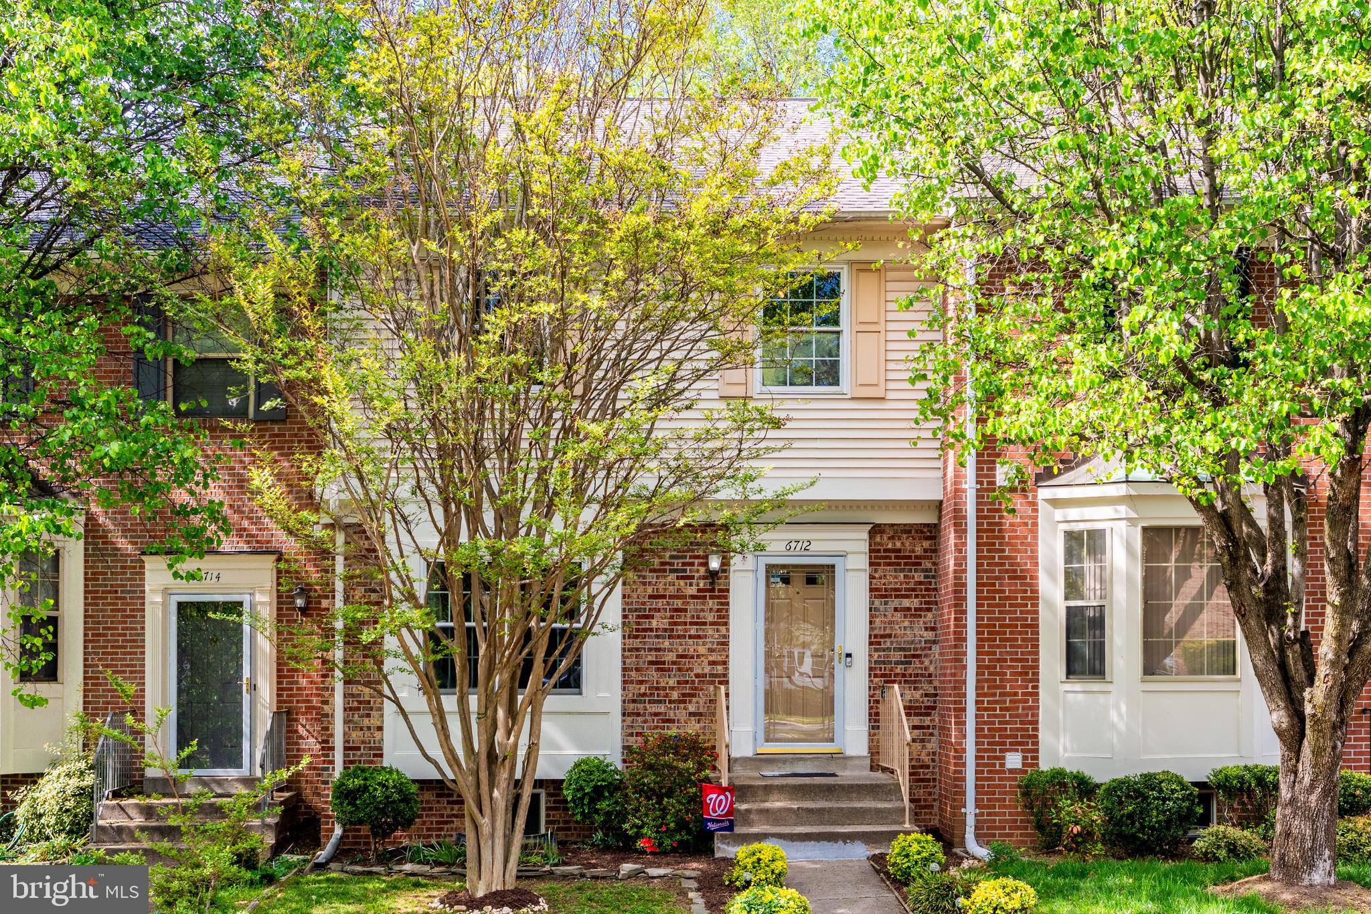
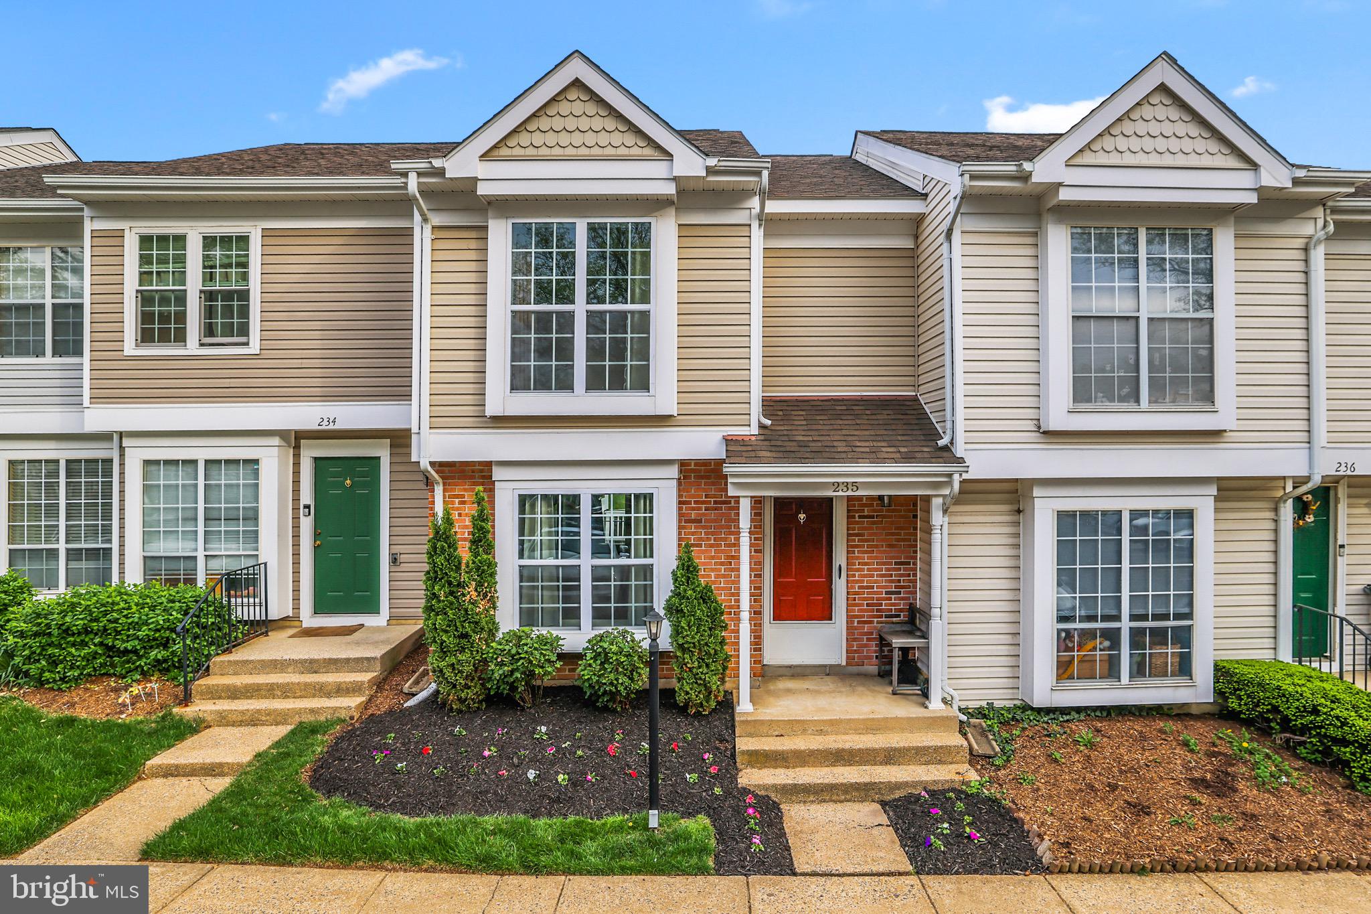
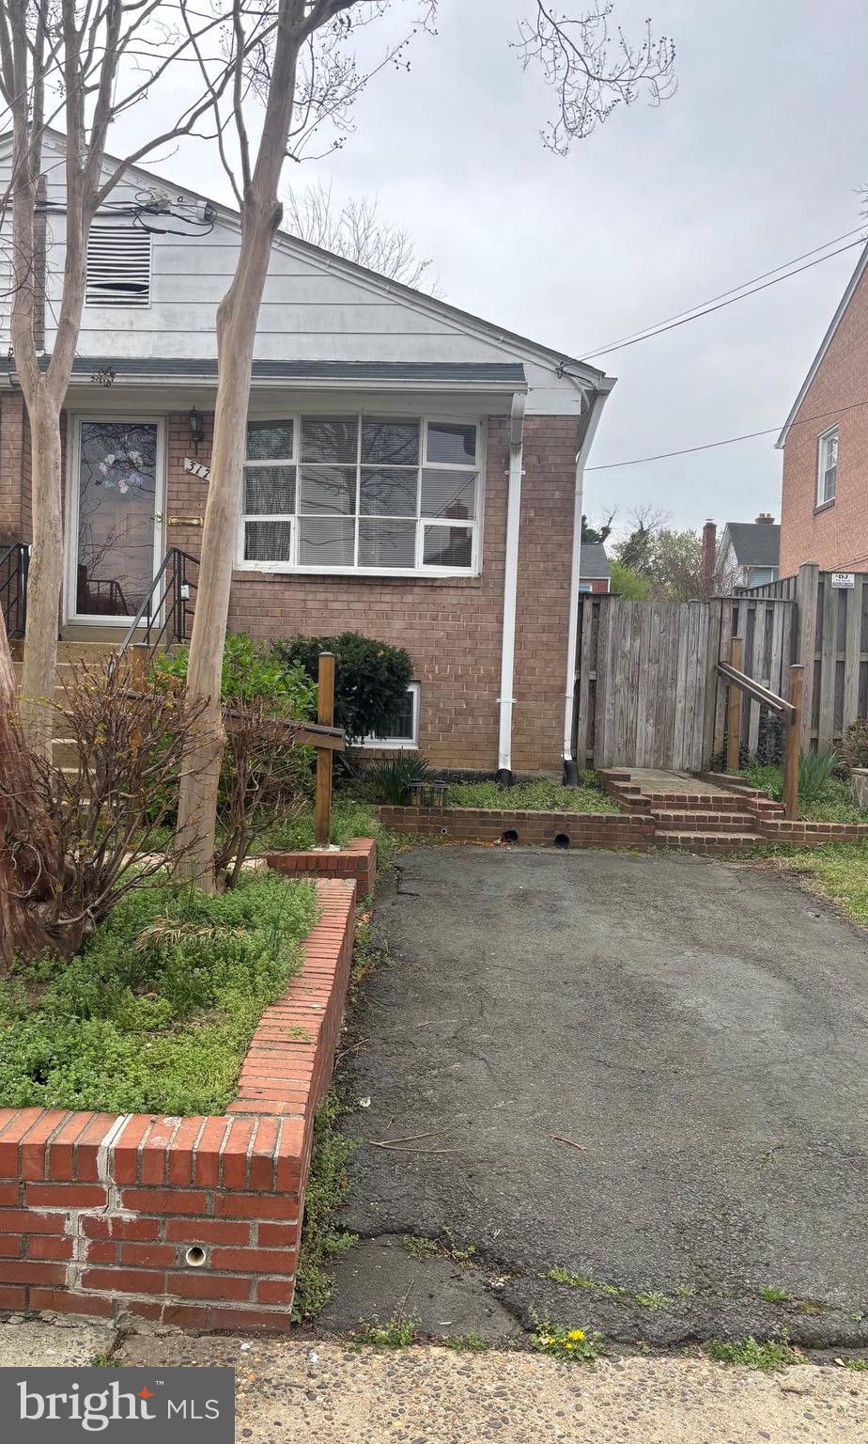
Welcome home to Parkfairfax! This updated 2 bed, 1 bath condo provides thoughtfully finished living space inside and offers an expansive 400 sq ft flagstone patio outside.  The spacious living and dining area with often sun filled windows creates the perfect environment for entertaining or relaxing with plenty of natural light. The updated and opened up kitchen is equipped with stainless steel appliances, wood cabinetry, and recessed lighting.  The primary bedroom offers generous space and a walk-in closet, while the second bedroom provides flexibility for guests, a home office, or creative pursuits. The full bath is centrally located and easily accessible from both bedrooms.  The exclamation point on this home is most certainly the private patio—ideal for outdoor dining, hosting weekend brunch or an evening soiree or simply enjoying the peaceful, nature-filled surroundings.  The amenity-rich association includes community pools, tennis courts, pickleball courts, volleyball courts, a basketball court, and a gym/fitness center. The unit also includes an extra storage area in a convenient onsite storage unit. The nearby bus stop takes you to downtown Alexandria or the Pentagon metro. The home is freshly painted throughout with Benjamin Moore’s Revere Pewter- ready for your arrival! This is a rare opportunity to own a slice of Alexandria charm with a perfect mix of comfort, style, and convenience.
#VAAX2043532

ALEXANDRIA

1648 MOUNT EAGLE PLACE

2 Beds

1 Baths

900 Sq.Ft.

$414,500

MLS#: VAAX2043532

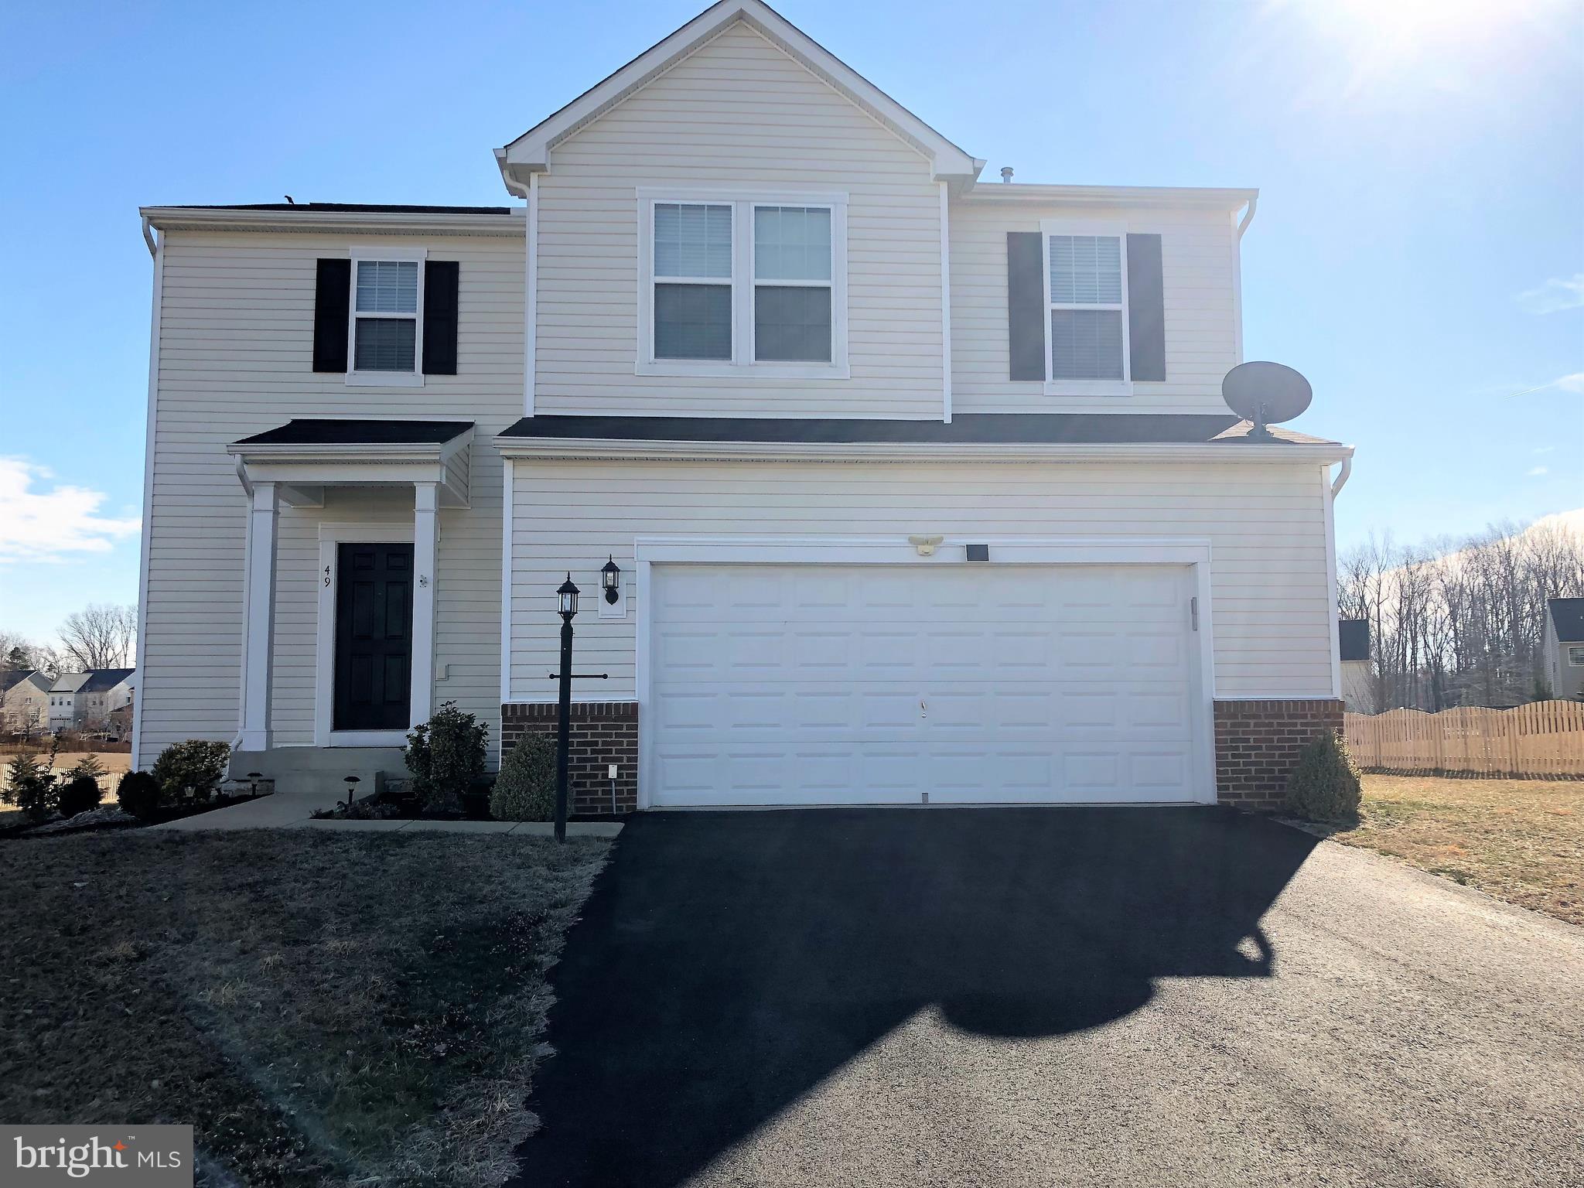
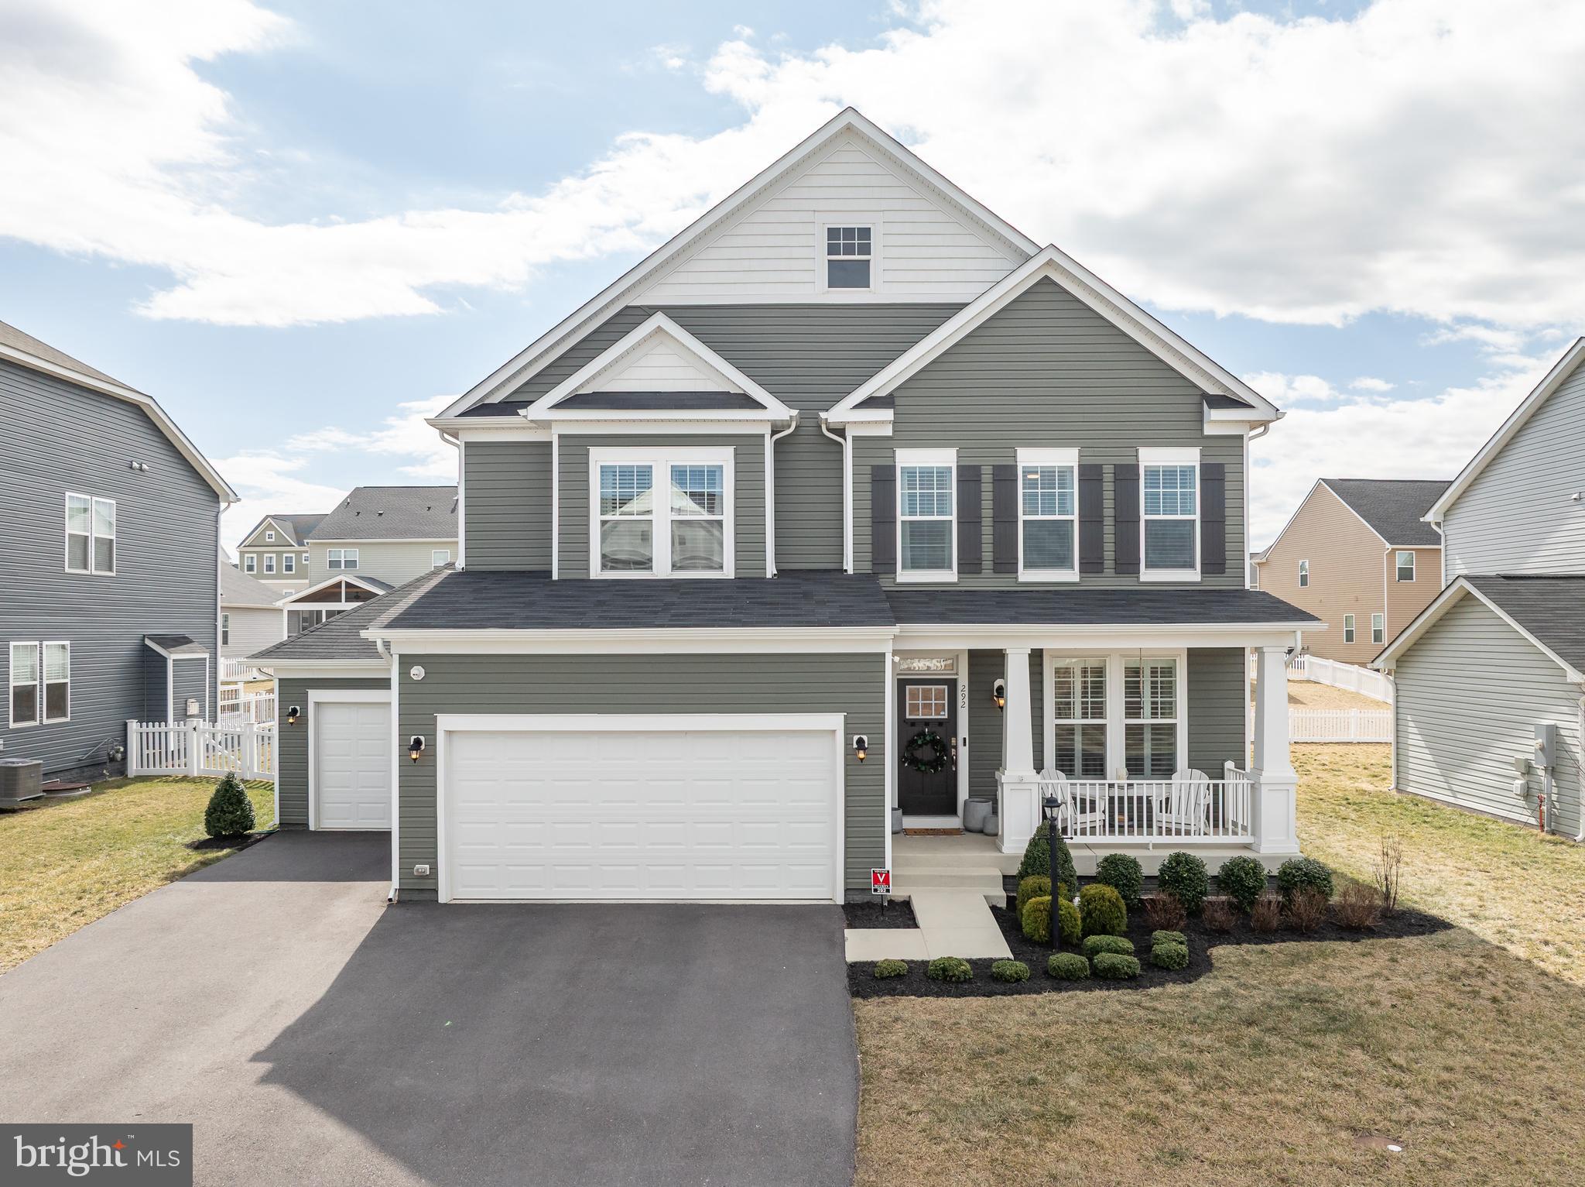
Beautiful NEW CONSTRUCTION home. Never lived in. This property features a main level on-suite complete with full bath. Open and modern floorplan with 10 foot ceilings on the main level, 9 foot ceilings on basement and bedroom level. This property sits on a private elevated lot with .52 acres. 3 car garage large enough for 3 full size SUVs. The main level offers a covered front porch, large entry foyer. A formal living room and a formal dining room great you on either side of the entry foyer followed by tall ceilings and showcase stairs. The family room comes complete with separate staircase, large windows, gas fireplace, mudroom with laundry area, and coffered ceilings. The kitchen is a large custom gourmet with GE Cafe appliances. Custom cabinets to the ceiling, customer mosaic tile backsplash, and quartz countertops throughout. A morning room off the kitchen with large windows and a sliding glass door leading to a generously sized deck can make your morning meals with family more enjoyable.
The main level on-suite is spacious with large windows for plenty of light. Also features a spacious closet with a custom bathroom complete with standing shower and glass doors.
Upstairs bedroom room level features generously space bedrooms each with access to private bath with exception of two bedrooms that share a jack and jill bathroom. There is laundry room on the bedroom level as well. Primary bedroom features large walk-in closets, large windows, and a spacious primary bathroom complete with, private latrine, soaking tub and large standing shower. All bedrooms on bedroom level have carpet.
The basement is an entertainer's dream complete with large open spaces, a movie room, gym, a legal bedroom with attached full bathroom. There is a large unfinished room that can be used for storage.
This home is available for immediate move in. Minimum 24 month lease. Please contact property manager for more information.
#VAFX2236944

FAIRFAX

4045 TAYLOR DRIVE

6 Beds

5 Baths

5,536 Sq.Ft.

$8,100

MLS#: VAFX2236944

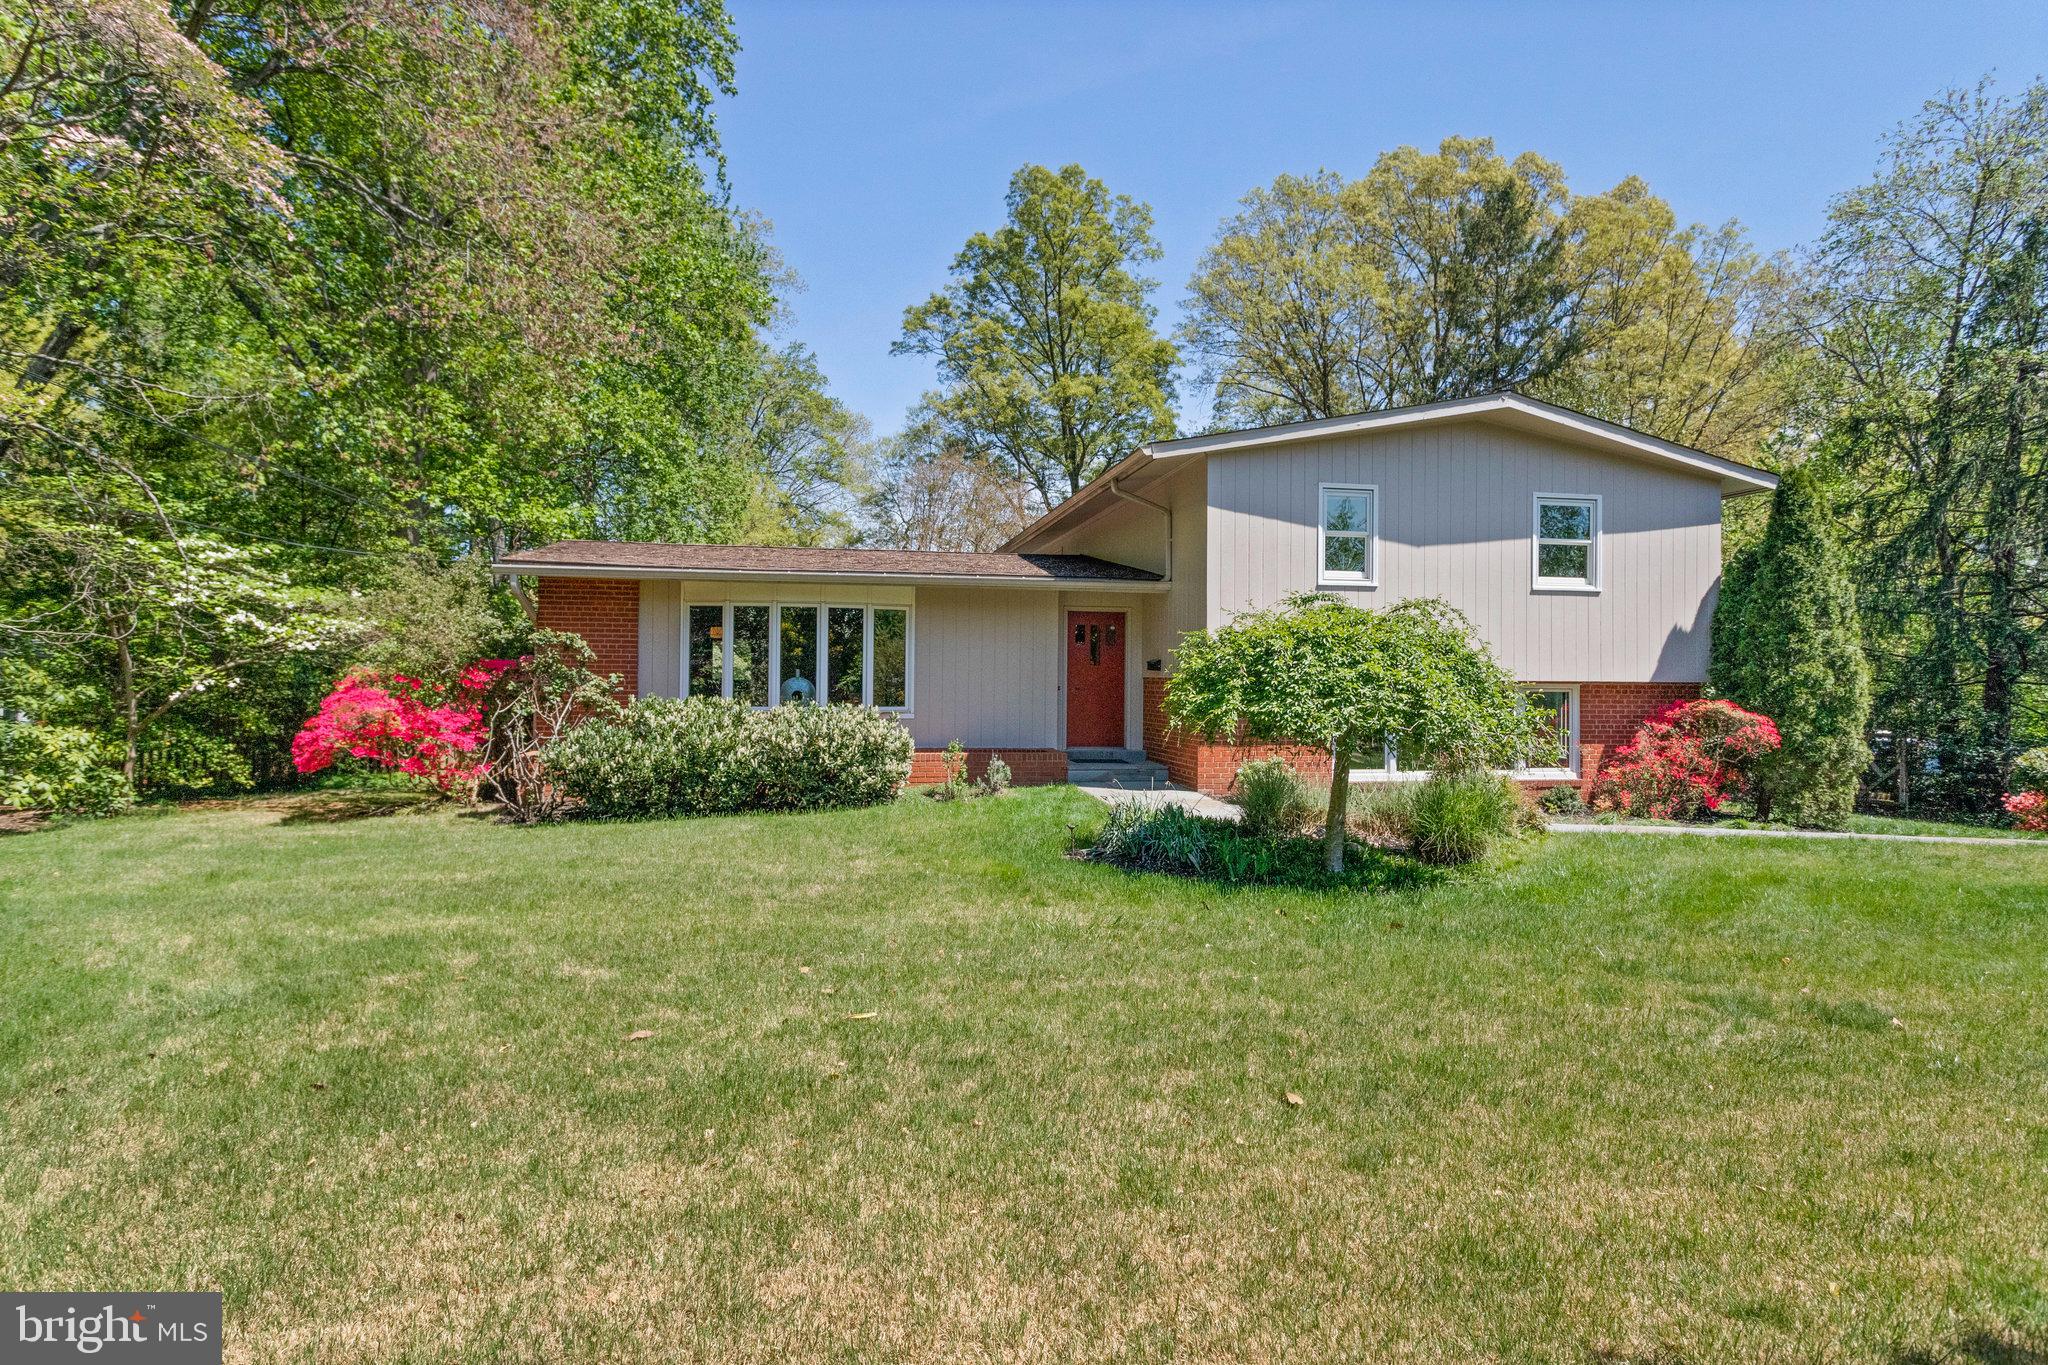
OPEN HOUSE SUNDAY 2–4PM 🏡 NEW PRICE — $749,999 |
Clover College Park | Alexandria, VA

✨ Great Location. Great Price. Sought-After Community. ✨
Don’t miss this incredible opportunity to own a single-family home (not a townhome!) in one of Alexandria’s most desirable neighborhoods!

📍 Just 1 mile to Metro
🛍️ Near top restaurants, shops & commuter routes
🌳 Tucked in the charming Clover College Park community

This move-in ready gem offers rare single-family living with a private backyard oasis—perfect for relaxing, entertaining, or just enjoying a peaceful moment outdoors. A beautifully landscaped and fully fenced yard, complete with hardscaping, creates your own personal retreat right in the heart of the city.

Step inside to gleaming hardwood floors, tons of natural light, and cozy fireplace that makes this house feel like home. The updated kitchen features granite countertops, a skylight, and modern finishes throughout.

Major updates include:
✔️ New windows (2022)
✔️ Roof & siding (2013)
✔️ Water heater (2016)
✔️ HVAC refresh (2021)
✔️ Luxury vinyl plank flooring in finished lower level (2021)
✔️ Professional landscaping & hardscaping (2016)

💫 Pride of ownership is evident throughout—this home has been loved and meticulously maintained.

📅 Join us Sunday from 2–4 PM to experience it for yourself.
Opportunities like this don’t come along often!
#VAAX2041510

ALEXANDRIA

170 CAMBRIDGE ROAD

3 Beds

2 Baths

2,184 Sq.Ft.

$749,999

MLS#: VAAX2041510

Offer dateline Tuesday at 12 pm. Beautifully updated and full of character, this three-level colonial combines timeless charm with smart modern upgrades. The open-concept main level features wide-plank white oak flooring (2017), and a fully renovated kitchen (2017) with stainless steel appliances, double ovens, quartzite countertops, and a natural gas cooktop-perfect for everyday living and entertaining. Upstairs, both bathrooms were updated in 2017 with elegant marble tile floors, countertops, and showers, while the primary suite includes custom built-in wardrobes added in 2022. The family room features custom built-ins (2018) and a cozy gas fireplace insert (2018).

A spacious unfinished basement offers ample storage and future expansion potential, and the sunroom—painted in 2022 and equipped with its own heat pump for heating and cooling (2020) opens to a custom flagstone patio (2017) and peaceful backyard setting. Additional updates include a newly replaced roof (2024), updated windows (2017), sump pump (2022), whole-house dehumidifier (2020), radon mitigation system (2019), and an electric water heater (2018), ensuring comfort and peace of mind.

Tucked away on a quiet lane in a low-traffic neighborhood, the home is just across the street from scenic wooded trails and within walking distance to Glade Pool, the Walker Nature Center, and newly opened clay tennis courts (2025), now available for public use. Be sure to check the Documents section for a full list of thoughtful updates—this home has been lovingly maintained and carefully improved over the years.
#VAFX2233118

RESTON

11612 SOURWOOD LANE

4 Beds

3 Baths

2,898 Sq.Ft.

$1,035,000

MLS#: VAFX2233118

Welcome to 3316 Broker Lane! Discover this stunning and expansive 3-level, 4-bedroom, 2.5-bathroom townhome, featuring an open and welcoming floor plan. The impressive 2-story foyer sets the stage for elegant living. Freshly painted with brand new carpet throughout, this home is move-in ready. The sophisticated living and dining areas are adorned with numerous windows, allowing natural light to fill the space beautifully.

The kitchen is a culinary dream, offering extensive cabinet storage and generous counter space for meal preparation and entertaining. The master suite serves as a peaceful haven, complete with a luxurious en-suite bathroom for your comfort and relaxation.

Ideally located in a highly desirable area, you’ll have convenient access to VRE, I-95, and a variety of shopping and dining venues—including Wegmans—just moments away.

Don’t let this incredible opportunity pass you by! Schedule your visit today and make this exceptional property your new home!
CREDIT: Good Credit Required
PETS: Yes, case-by-case
PET FEE: Based on PetScreening
UTILITIES: Tenant Pays All
APPLICATION FEE: $60 per applicant
SECURITY DEPOSIT: Minimum One month's rent (Please note that in certain cases, a double deposit may be required) or Security Deposit Waiver Option.
GEM DIAMOND RESIDENT BENEFITS PACKAGE: $39.95/month
LEASING FEE: $150 One time due with Move-in Funds.
#VAPW2091388

WOODBRIDGE

3316 BROKER LANE

4 Beds

3 Baths

2,342 Sq.Ft.

$2,995

MLS#: VAPW2091388

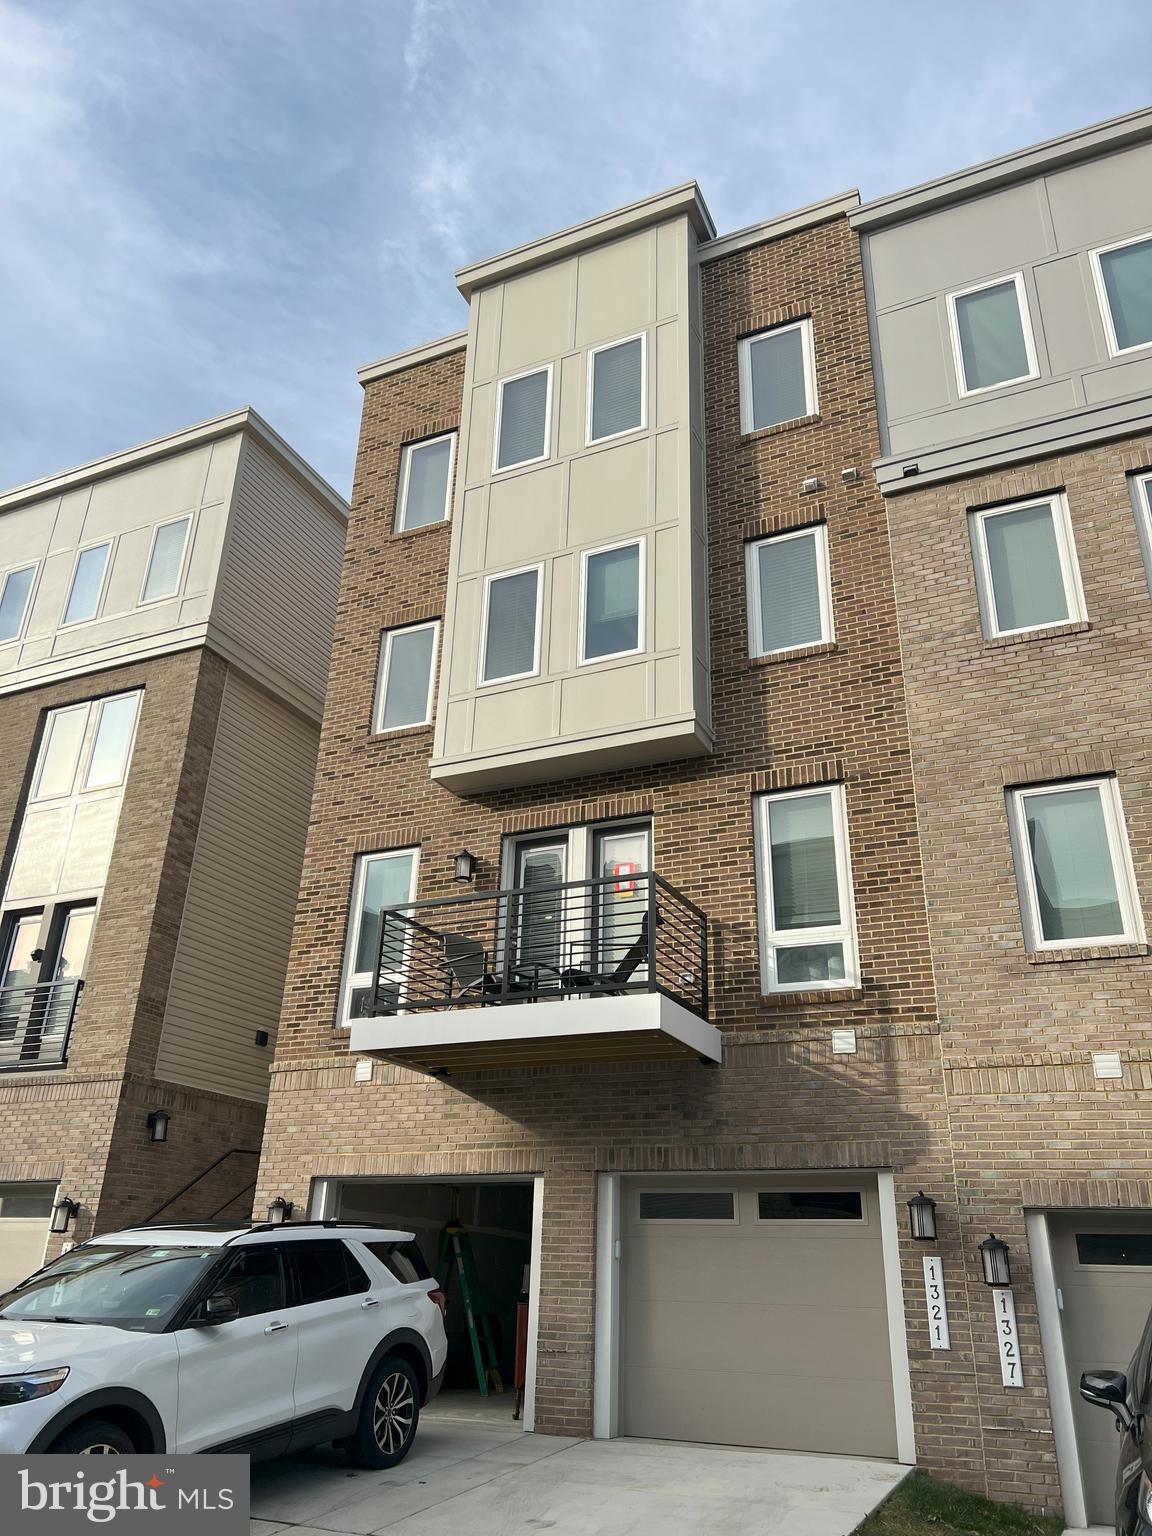
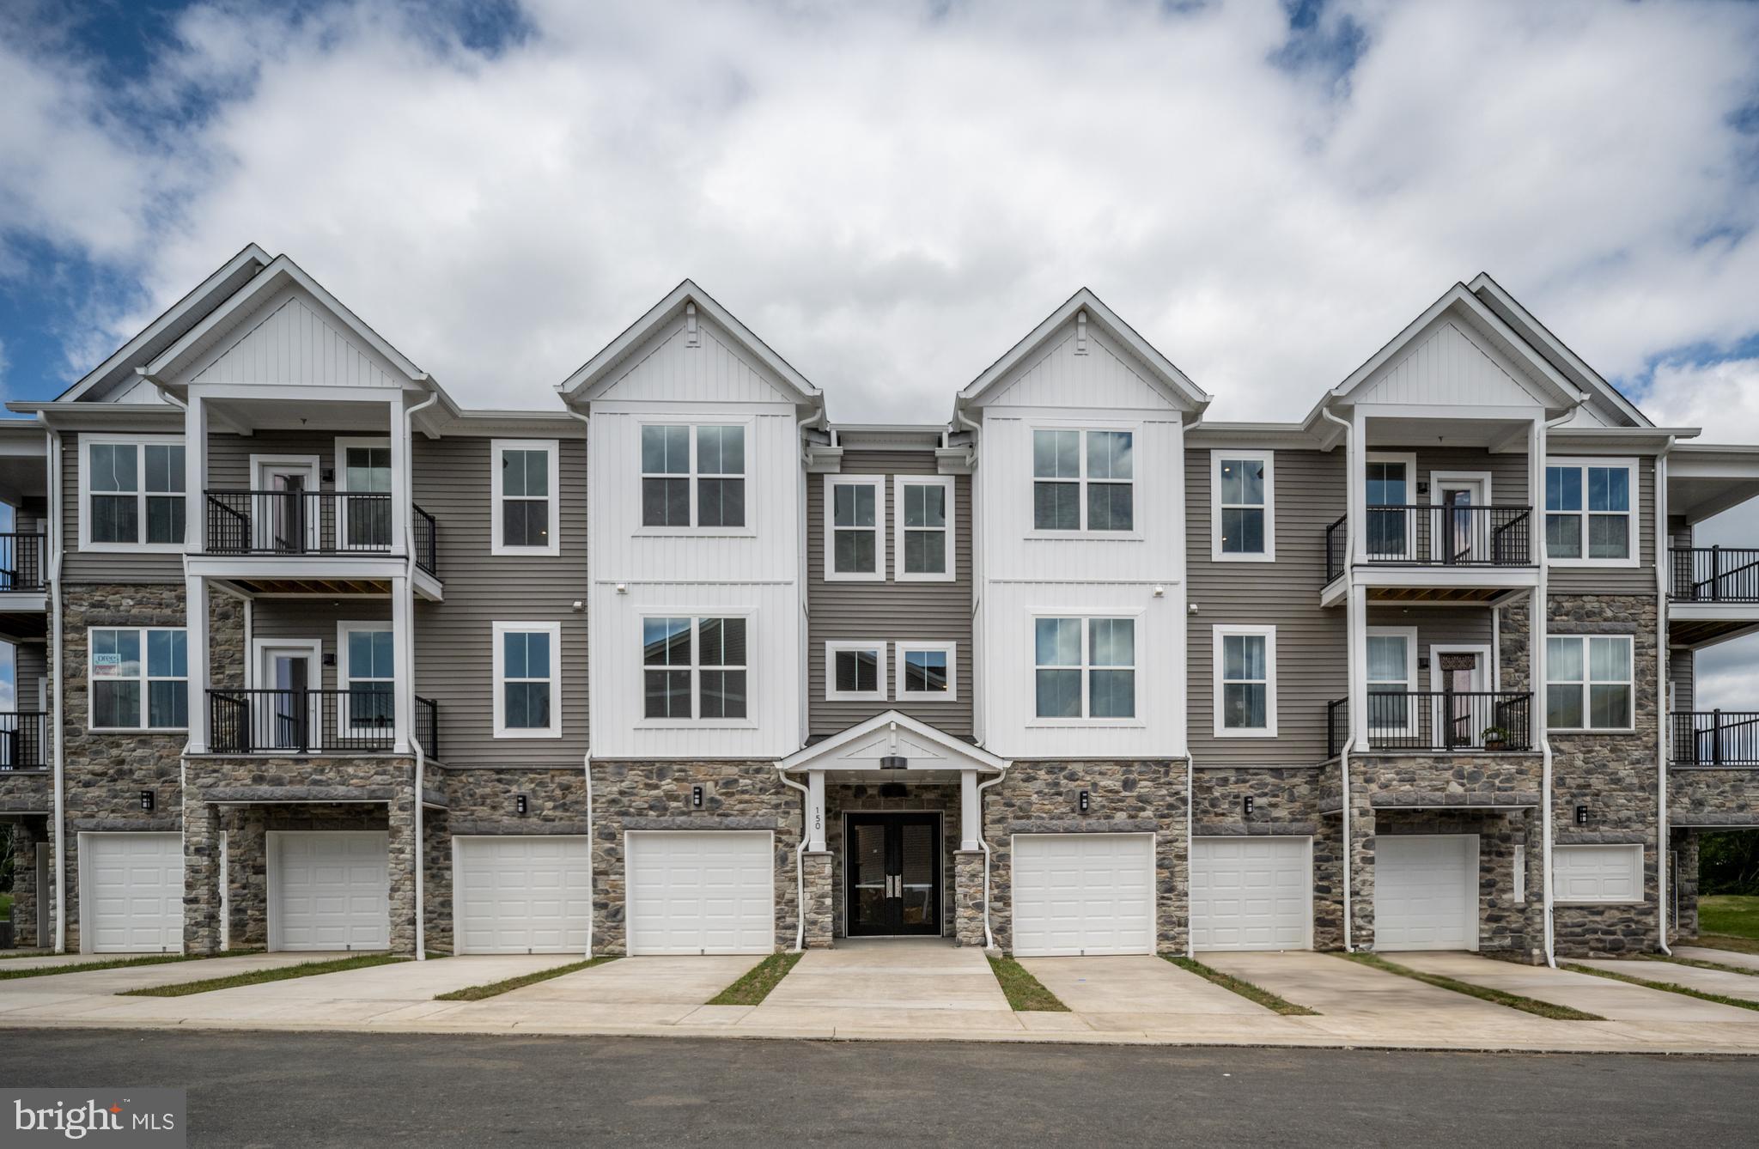
Prime Location, Exceptional Living! Commonwealth Place offers the perfect blend of convenience and charm, just a short stroll to shopping, dining, and entertainment at the Westfield Shopping Center. Located off Route 28, this community provides easy access to major commuter routes, making travel a breeze. The Fernand Woodbury takes the concept of location to a whole new level. Enjoy front-facing views of the community’s lush green space, plus the added bonus of being steps away from popular destinations like Wegmans, Chipotle, Peet’s Coffee, and much more! This thoughtfully designed condo features a private two-car garage and a stunning center kitchen equipped with sleek stainless steel Whirlpool appliances, elegant quartz countertops, modern wood-toned cabinets, and sophisticated gold accents. With a wealth of carefully curated upgrades and finishes, this home is ready to be transformed into the living space of your dreams. Move-in ready this Spring—this is an opportunity you won’t want to miss. Call sales today to schedule your appointment and make this beautiful condo yours!
#VAFX2221858

CHANTILLY

14449 GLEN MANOR DRIVE

2 Beds

2 Baths

1,733 Sq.Ft.

$547,950

MLS#: VAFX2221858

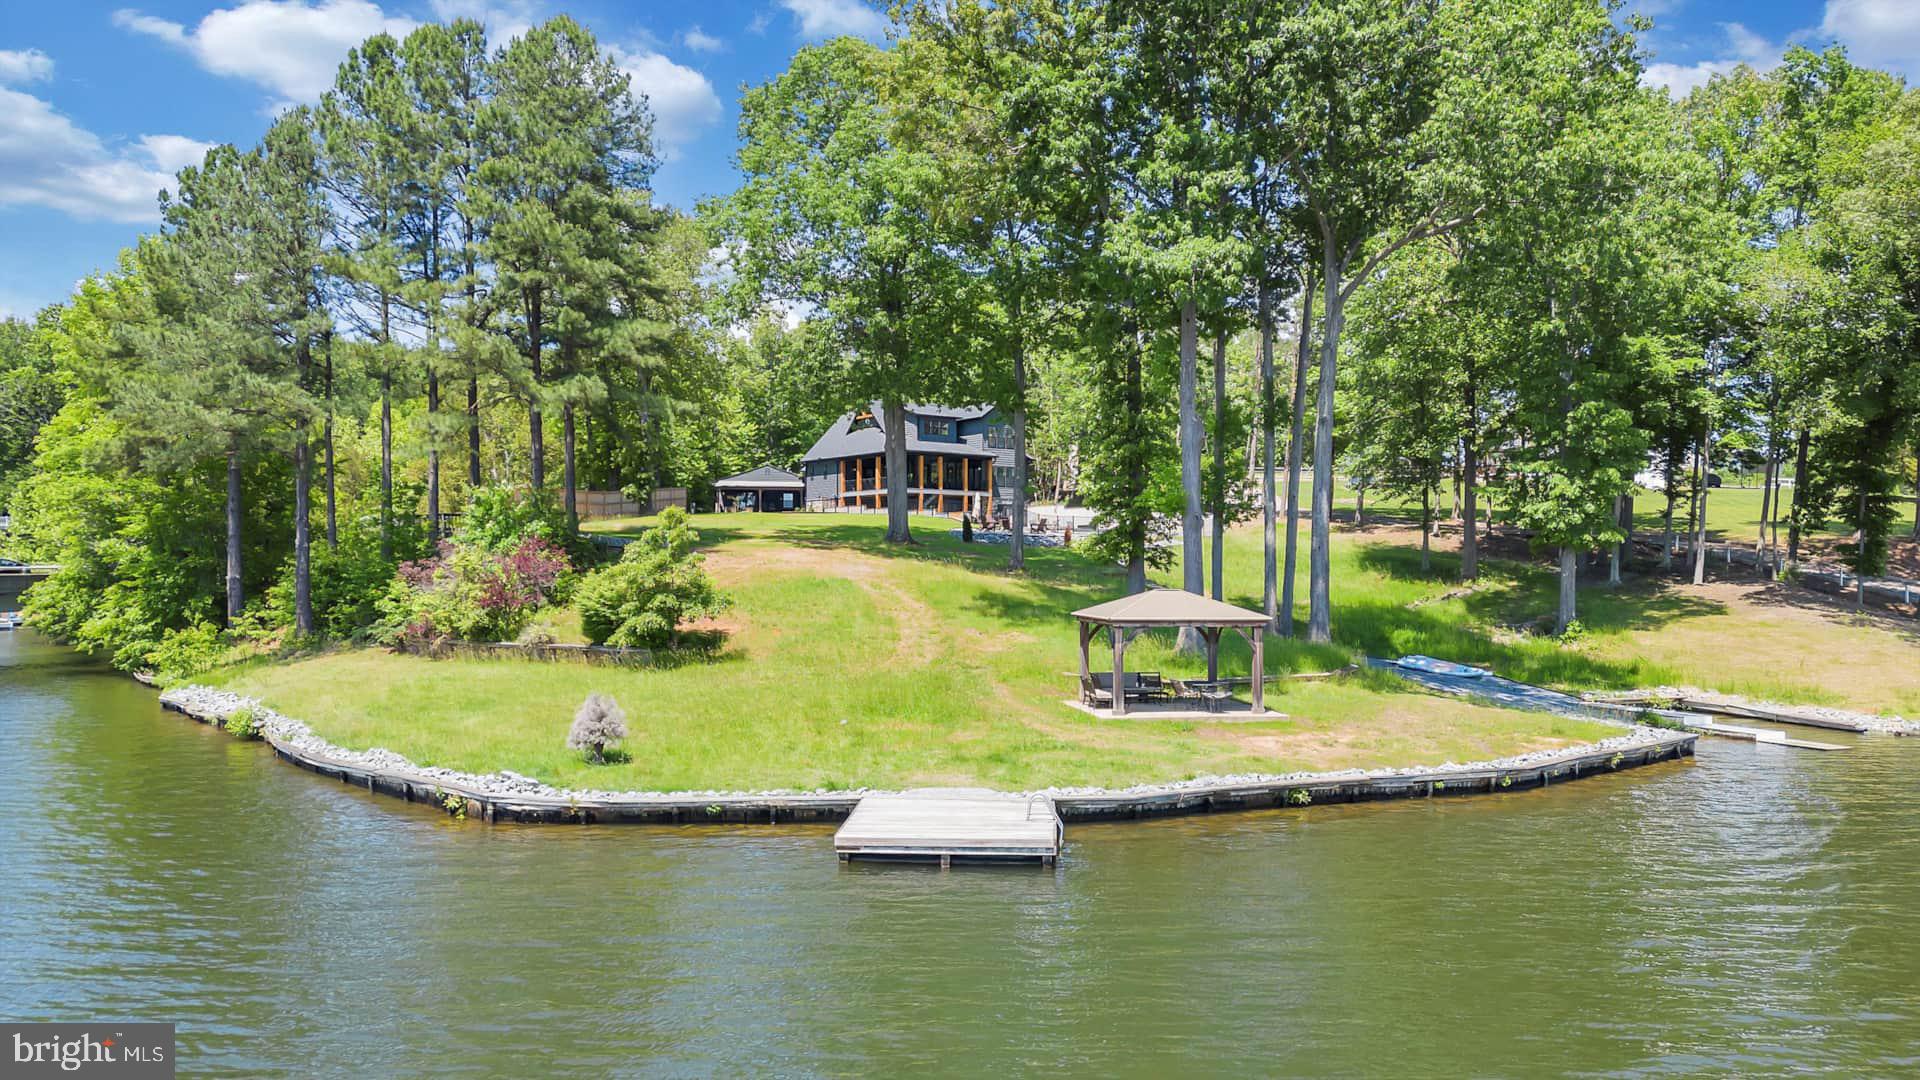
Welcome to a Meticulously designed, outstandingly  spacious and unique three-level Craftsman home on a rare half-acre(-) lot backing to a park-like, treed setting in Donaldson Run & steps to Washington Golf and Country Club.  This home offers approximately 6150 sq ft of flexible, open living space capturing light and function to its greatest use. The home provides six bedrooms, six full bathrooms and two half bathrooms.  The exterior boasts slate and stone hardscape, including a beautiful walkway to the front door, a walkway to the rear patio,  two lighted stone slate planters and covered front patio.  Rain water management has been accomplished by underground pipes to take excess water from the front to the rear of the property.  The house exterior is hardi plank with polyurethane trim.  Entering the home you get a breathtaking view through the great room and the covered deck to the treed area of the back yard . The sun-drenched main level includes white oak hardwood flooring throughout, top of the line Anderson 400 windows and recessed lighting.  The Spacious, handsome Great Room is accented by a marble wall with a gas or wood burning(buyers option for gas, builder will provide gas logs, and same for lower level) fireplace. Office off the great room is graced by windows on two sides and a door to the back deck.  The kitchen has all Thermador appliances which include a 48in refrigerator, six burner stove with exhaust hood, second oven/microwave, dishwasher and wine cooler. A tub sink with marble splash, quartz counter top, abundant storage space in Premium Decore Cabinetry and ample counter space. The first floor bedroom was built to be considered as an owner's suite or long-term guest/in-law suite with two closets and a double sink in the bathroom. The second floor also has white oak hardwood flooring and Anderson 400 windows in all rooms. Three of the four bedrooms are ensuite with separate bathrooms.  The upper level owner's suite has two walk-in closets, bath with soaking tub glass shower, double sink and separate commode room with plumbing for a bidet. There is a full laundry room with front loading GE washer and dryer.  The lower level provides flexible living ideas. The flooring is resilient flooring and the whole lower area has a built in water control system that includes two sump pumps. There is a suite with kitchen/sitting area, stone-faced gas or wood fireplace, counter space for cook top plus cabinets and hook-up for a refrigerator.  There is a bedroom, full bath and separate room with utilities for a stacked washer and dryer.  Private door leads to the lower patio and back yard. There could be multiple uses for this space such as bar area, exercise room or in-law suite.  The large recreation room with a half bath, closet set up for another stack washer and dryer and outerwear hanging area/Mud Room exits to the covered 2 car parking area, which has electrical outlets and EV power outlet. Also on this level, entered from the outside is a large storage room with built-in shelving and water proofed walls. Other significant features of this home include: outside lighting, wiring for outside cameras, three zone heating and cooling, gas line on deck for outdoor grill, space for 4 additional parking spaces, Ring door security, all closets are custom designed with lighting, all rooms wired for CAT 6 and TV and a back yard with space for a swimming pool should an owner desire one.
#VAAR2056036

ARLINGTON

4600 26TH STREET N

6 Beds

6 Baths

6,140 Sq.Ft.

$9,500

MLS#: VAAR2056036

Lovely updated 3 bedroom/3 bath home in sought after Chantilly Highlands!  Renovated kitchen with top-of-the-line cabinetry, granite countertops, updated appliances and breakfast bar which seats 4.  Breakfast room.  Large living/family room with vaulted ceilings, wood burning fireplace.  Gleaming hardwood floors thoroughout main level.  Lower level finished w/office/den.  Nice sized yard.  A MUST SEE!!
#VAFX2232730

HERNDON

3172 RAMESSES COURT

3 Beds

3 Baths

1,940 Sq.Ft.

$3,900

MLS#: VAFX2232730

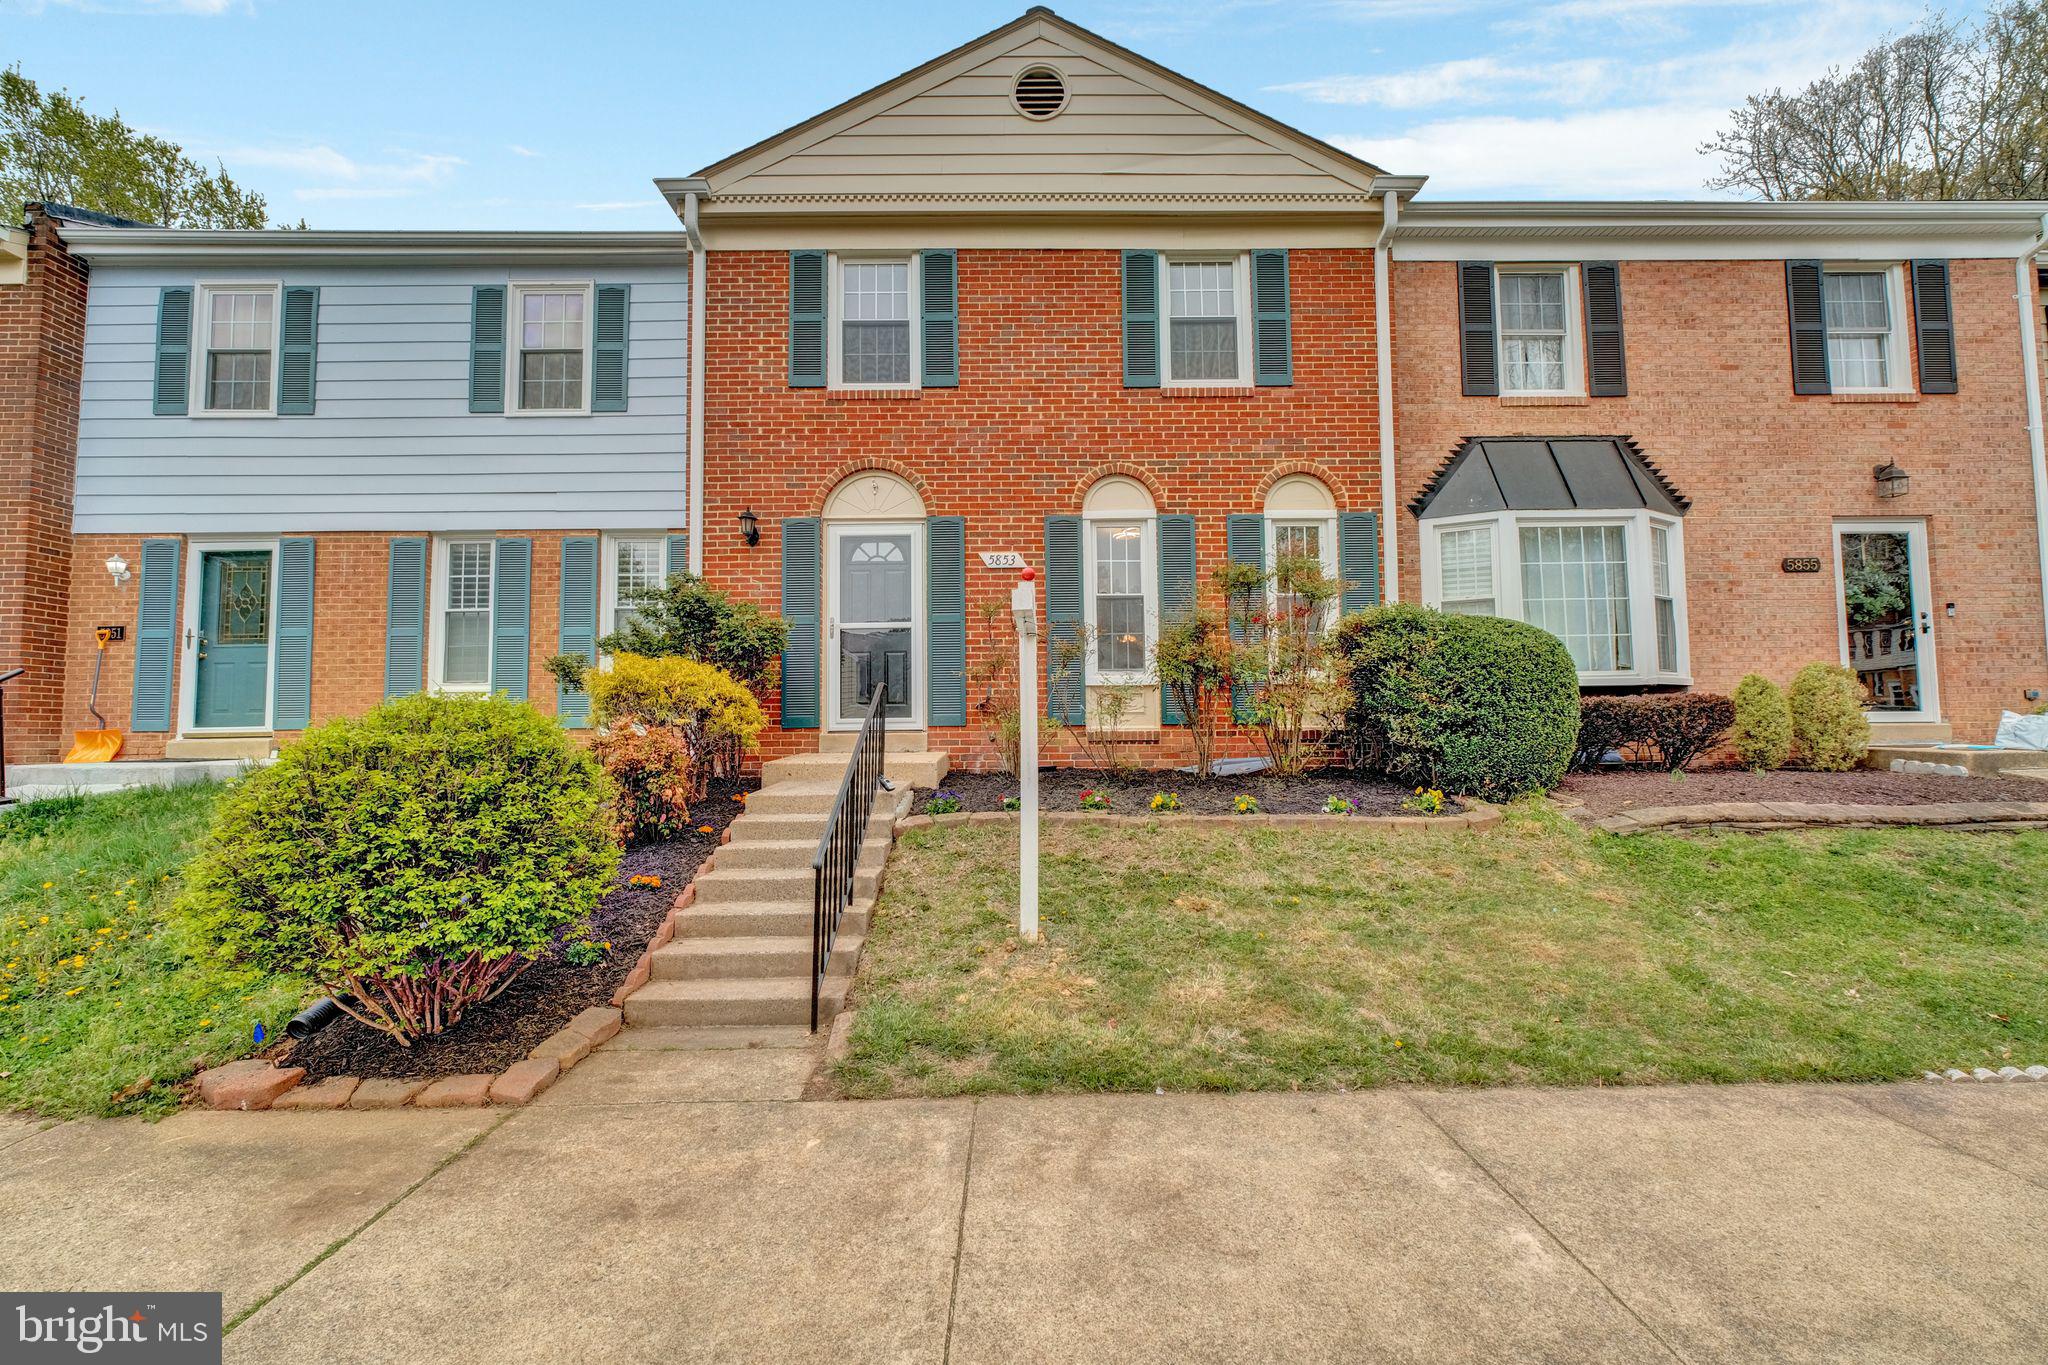
Welcome to this very well maintained brick-front townhome offering a perfect blend of modern upgrades and timeless charm! Featuring a bright and open floor plan with gleaming hardwood floors throughout the main level, a renovated kitchen with granite countertops, stainless steel appliances, and elegant white cabinetry. Enjoy seamless indoor-outdoor living with access to a spacious deck overlooking lush greenery—ideal for relaxation or entertaining. Upstairs, you’ll find three generously sized bedrooms, including a stunning primary suite with vaulted ceilings and an en-suite bathroom. The fully finished walkout basement features a cozy fireplace, a large recreation area, a full bathroom, and access to a private fenced backyard—perfect for guests or additional living space.  Conveniently located near shopping, dining, and major commuter routes—this is the one you’ve been waiting for!
#VAFX2236832

FAIRFAX

13327 FOXHOLE DRIVE

3 Beds

3 Baths

1,414 Sq.Ft.

$3,000

MLS#: VAFX2236832

Fall in love with this spacious, custom brick home sited on a private 1.12 acre lot with no HOA.  This executive home is the perfect blend of luxury, comfort and thoughtful design.  The two-story foyer with custom ceiling dome welcomes you with a turned and split staircase into this light-filled home that features wood floors on the main level and upper hallway.  

Boasting 6,600 total sq ft on 3 levels, this 5BR 4.5 bath home is move-in ready with a beautiful, updated kitchen with a custom walnut island with seating and high-end Dekton countertop. The perimeter cabinets feature quartz countertops and a solid quartz backsplash along with a custom Coppersmith hood, floating walnut shelves, induction cooking, 3 ovens and a spacious pantry. The expanded outdoor deck is an entertainers dream with room for dining and lounging while surrounded by green space.

The adjacent family room is ideal for gathering and is highlighted with a 2-story wall of windows and stone fireplace.  The main floor also has a large office with a walk-in closet and could easily be converted to a main level bedroom. 

Retreat to your expansive primary suite on the upper level which features a tray ceiling, sitting area, built in cabinetry, 2 professionally organized closets and a laundry chute.  The gorgeous primary bath features a vaulted ceiling, marble tile, 2 separate vanity cabinets with quartz countertops, lighted mirrors, a jetted tub and walk-in shower with rain shower head. 

The upper level is complemented by a second bedroom which has its own updated en-suite bathroom with shower.  There are 2 additional bedrooms that share an updated third bathroom with a lighted mirror, quartz countertops and chic subway tile tub/shower area.

The lower level is simply stunning and offers almost 1,800 square feet of multi-generational living space.  It offers full size windows and French doors leading to a private stone patio and garden space.  It is an ideal in-law suite as it features a large bedroom and full updated bath with lighted mirror, shower, wet bar/kitchenette, large living room with sitting area and two-sided fireplace, media room with 120” screen and exercise area!

This home offers the perfect combination of wooded area for privacy and lawn area for enjoyment with irrigation on all 4 sides of the home.  Gardening lovers will delight in the raised planters and electrified shed for storage.  The 3 car garage has three new garage doors and new driveway offering ample parking for guests and storage. 

Conveniently located 2 miles to I-495 Beltway, 5.9 miles to the VRE Train Station, 10 miles from the Pentagon and13 miles to the White House.  Multiple private schools are in close proximity: .9 miles to Immanuel K-12 School, 1.8 miles to Thomas Jefferson Science & Technology, 7.9 miles to Bishop O'Connell High School. 1.8 miles to the popular St. James Gym
#VAFX2232786

ANNANDALE

4935 SUNSET LANE

5 Beds

4 Baths

6,170 Sq.Ft.

$1,450,000

MLS#: VAFX2232786

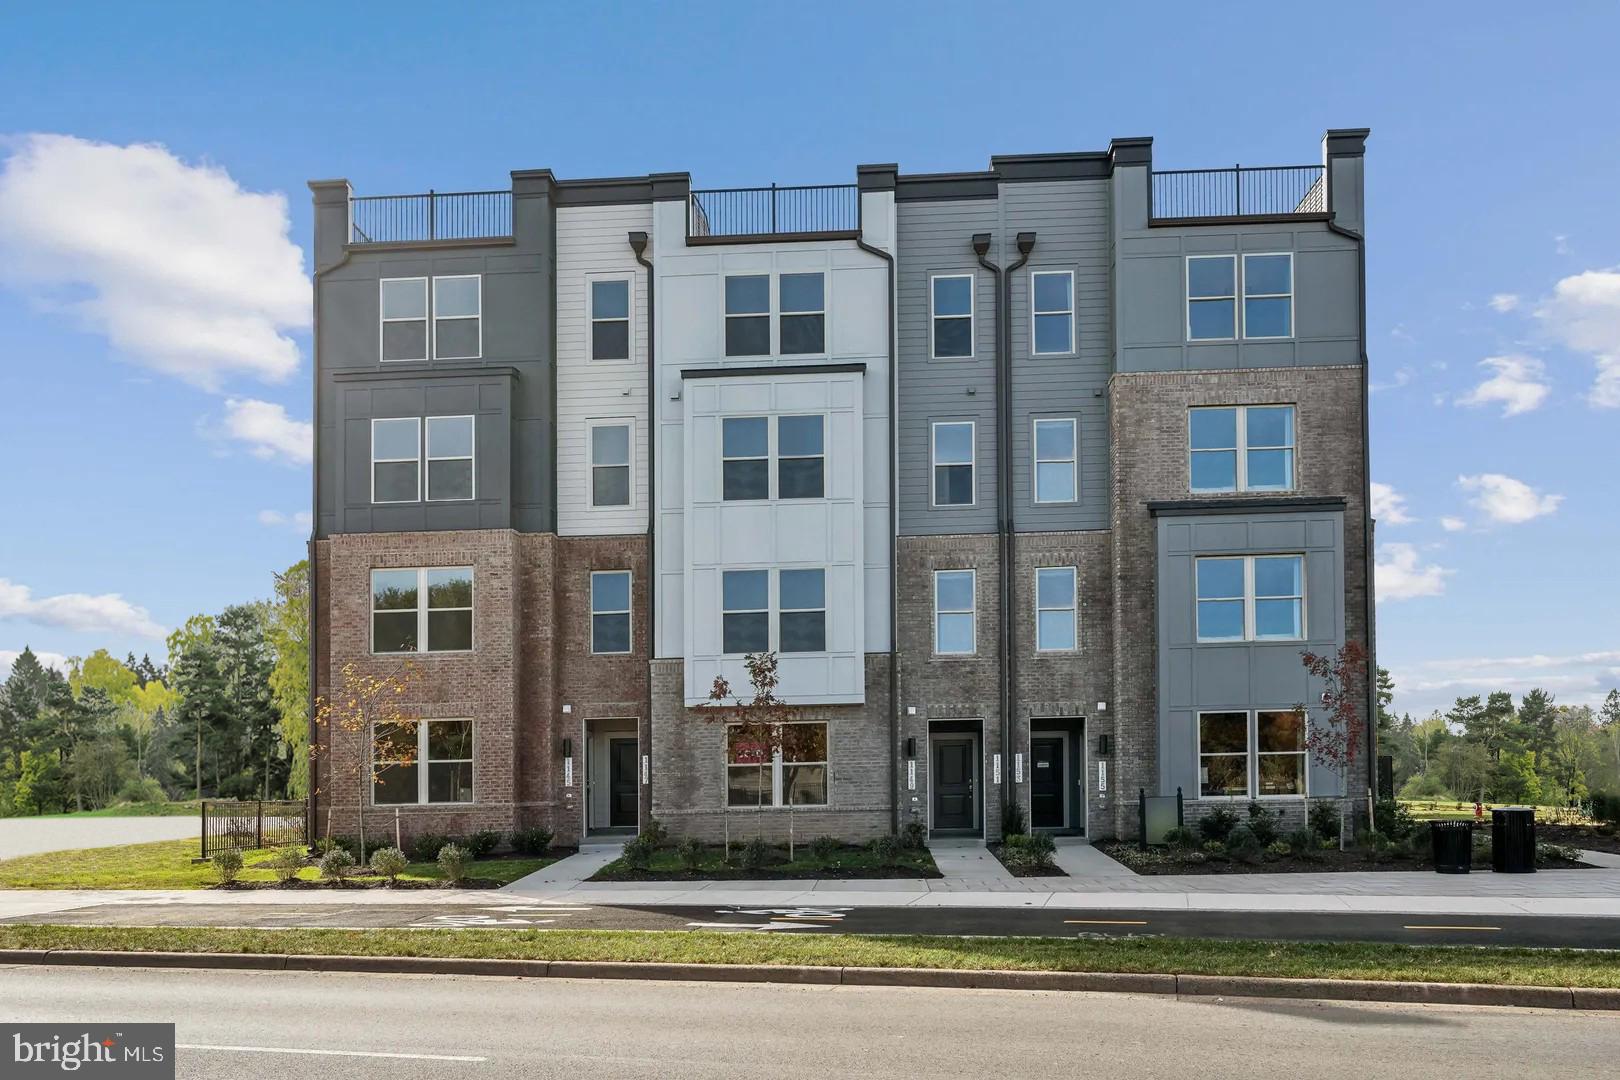
2561 S Kenmore Ct in Arlington, VA 22206, is a 3-bedroom, 3.5-bathroom garage townhome in the sought-after Shirlington Crest community. This Brittany model, the largest in the development, offers a spacious 2,520 sq ft of living space. The main level of the home features hardwood floors, recessed lighting, a dining room with tray ceiling, a family room, and a cozy gas fireplace. The gourmet kitchen is fully-equipped with upgraded cabinetry, granite countertops, stainless steel appliances – including double wall ovens, a gas cooktop, divided sink, and an island. Upstairs find the spacious primary bedroom with two walk-in closets, dual vanities, a soaking tub, and a walk-in shower. There are two additional bedrooms with a shared full bath as well. The top-level of the home has a rooftop terrace. The rear-entry, two-car, attached garage leads to a rec room/office with an en-suite full bath.  The rec room/office can be closed off to create an additional bedroom with an en-suite bathroom. Ideal access to I-395, I-66, the Pentagon, and downtown DC. Walking distance to the W&O trailhead, Jennie Dean park, and Shirlington Village.
#VAAR2054708

ARLINGTON

2561 S KENMORE COURT

3 Beds

3 Baths

2,520 Sq.Ft.

$979,900

MLS#: VAAR2054708

Welcome Home to this lovely Colonial in Ashburn Farm offering 4 bedrooms, 3.5 bathrooms, a 2 car-garage with over 3100 finished square feet on 3 amazingly finished levels.   Inside you'll find a spacious floor plan perfect for every day living as well as entertaining family and friends.  The main level offers refinished hardwood floors, custom paint, a spacious office, half bath, laundry/mudroom , separate dining room with crown molding, and a sun-filled family room with gas fireplace, crown molding and custom paint which opens to the kitchen complete with center island, stainless appliances, granite counters, and recessed lights. Upstairs the primary suite includes new carpeting, a walk-in closet, ceiling fan, and en-suite bathroom with dual sink vanity, soaking tub, and separate shower.   3 additional bedrooms all with ceiling fans and new carpeting as well as a 2nd full bathroom with tub/shower completes the lovely upper level.   The fully finished walkout lower level boasts a 3rd full bathroom, exercise room, and expansive recreation room with built-ins and a FANTASTIC custom bar area with plentiful cabinetry, tile backsplash, under cabinet lighting, and beverage fridge.  Outside enjoy the fully fenced rear yard with a custom deck, stone patio, and storage shed ...perfect for outdoor dining, entertaining, or relaxing.  This beautiful  home in Ashburn Farm provides ease of access to the Dulles Greenway, Rt. 7, and major commuter routes as well as ease of access to the W&OD Trail, schools, Ashburn Library, Trailside Park, dining, and shopping. The community itself features wonderful amenities including...Extensive Trails: Ashburn Farm boasts a large network of walking, biking, and exercise trails, totaling nearly 30 miles. Parks and Recreation: The community features multiple tot lots, two large parks, and five ponds, some stocked with fish. Swimming Pools: There are three community pools for residents to enjoy. Other Amenities: Ashburn Farm also offers a fitness center, room rental options, and various community clubs.   Updates to the home provide peace of mind and include...NEW Water Heater -2020; NEW Custom Deck and Patio -2021;NEW Sliding Glass Doors in Breakfast Room and Lower-Level Recreation Room -2021; NEW Window over Kitchen Sink -2021; Refinished Hardwood Floors on Main Level -2021;Stainless Kitchen Appliances -2021; NEW Custom Bar in Recreation Room -2022;NEW Washer and Dryer -2022; NEW Windows in Dining Room and Family Room -2025; NEW Carpeting in 4 bedrooms  -2025; NEW Roof   -2025; NEW Custom paint in foyer, bedrooms, primary bath, kitchen -2025.  With so much to enjoy in the community and surrounding area...there leaves no doubt that there truly is no place like home.
#VALO2091060

ASHBURN

43263 STONEYGLEN COURT

4 Beds

3 Baths

3,094 Sq.Ft.

$914,900

MLS#: VALO2091060

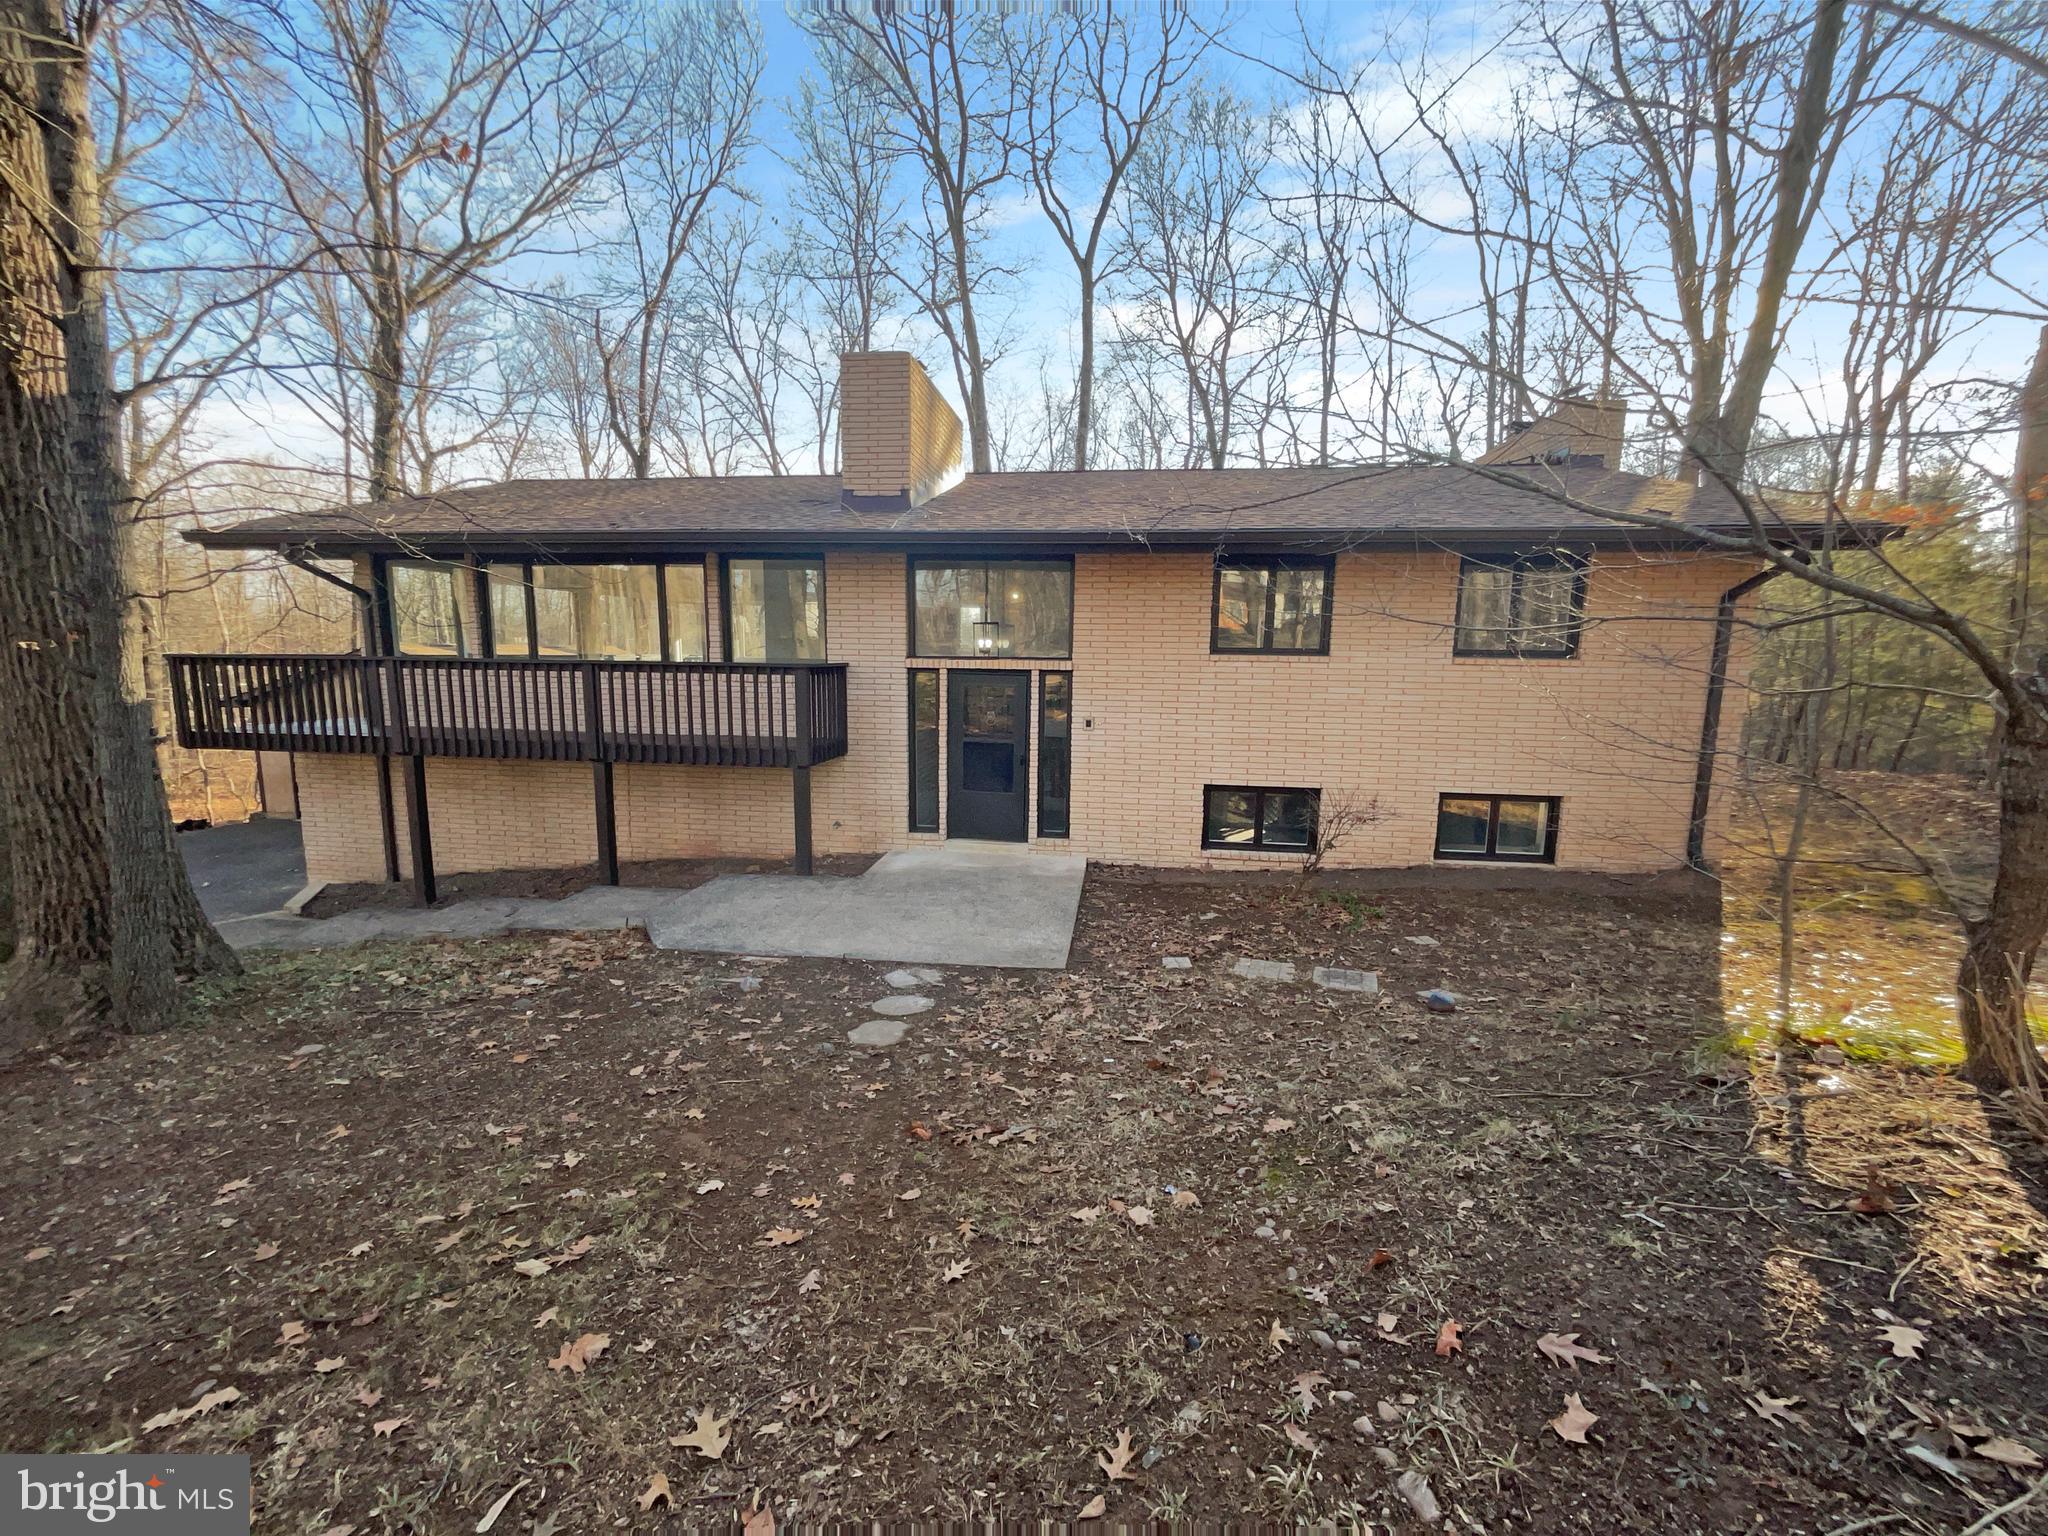
Simply a dream of a location backing onto parkland in the heart of Claremont, a truly neighborly neighborhood.  Wonderfully inviting, this spacious sunny cape seamlessly integrates modern updates with the original character of the home. Updated kitchen with granite countertops, upgraded appliances, new floor and a hammered steel pot rack, giving a stylish, urban feel. The house has many historic touches, including vintage door knobs and black and white mosaic tile in the beautifully updated bathrooms. Four good sized bedrooms and two full baths. Inviting living room with wood burning fireplace, sunny dining room surrounded by windows, beautiful hardwood floors. Finished lower level - great family room space!  Backing onto a nature preserve, miles of trails, two playgrounds, and with a beautiful back deck to enjoy it all - fireflies, cardinals, even groundhogs and fox. Walk a mile on the trail for brunch in Shirlington or catch a show at the theater. The neighbors are warm and friendly, giving the neighborhood an old-fashioned feel. New roof in 2023! Energy efficient ductless heat and cooling keeps everything comfortable and cozy. Spacious and fresh - sunny and inviting. This house is a gem.
#VAAR2056494

ARLINGTON

2309 S BUCHANAN STREET

4 Beds

2 Baths

1,826 Sq.Ft.

$819,000

MLS#: VAAR2056494

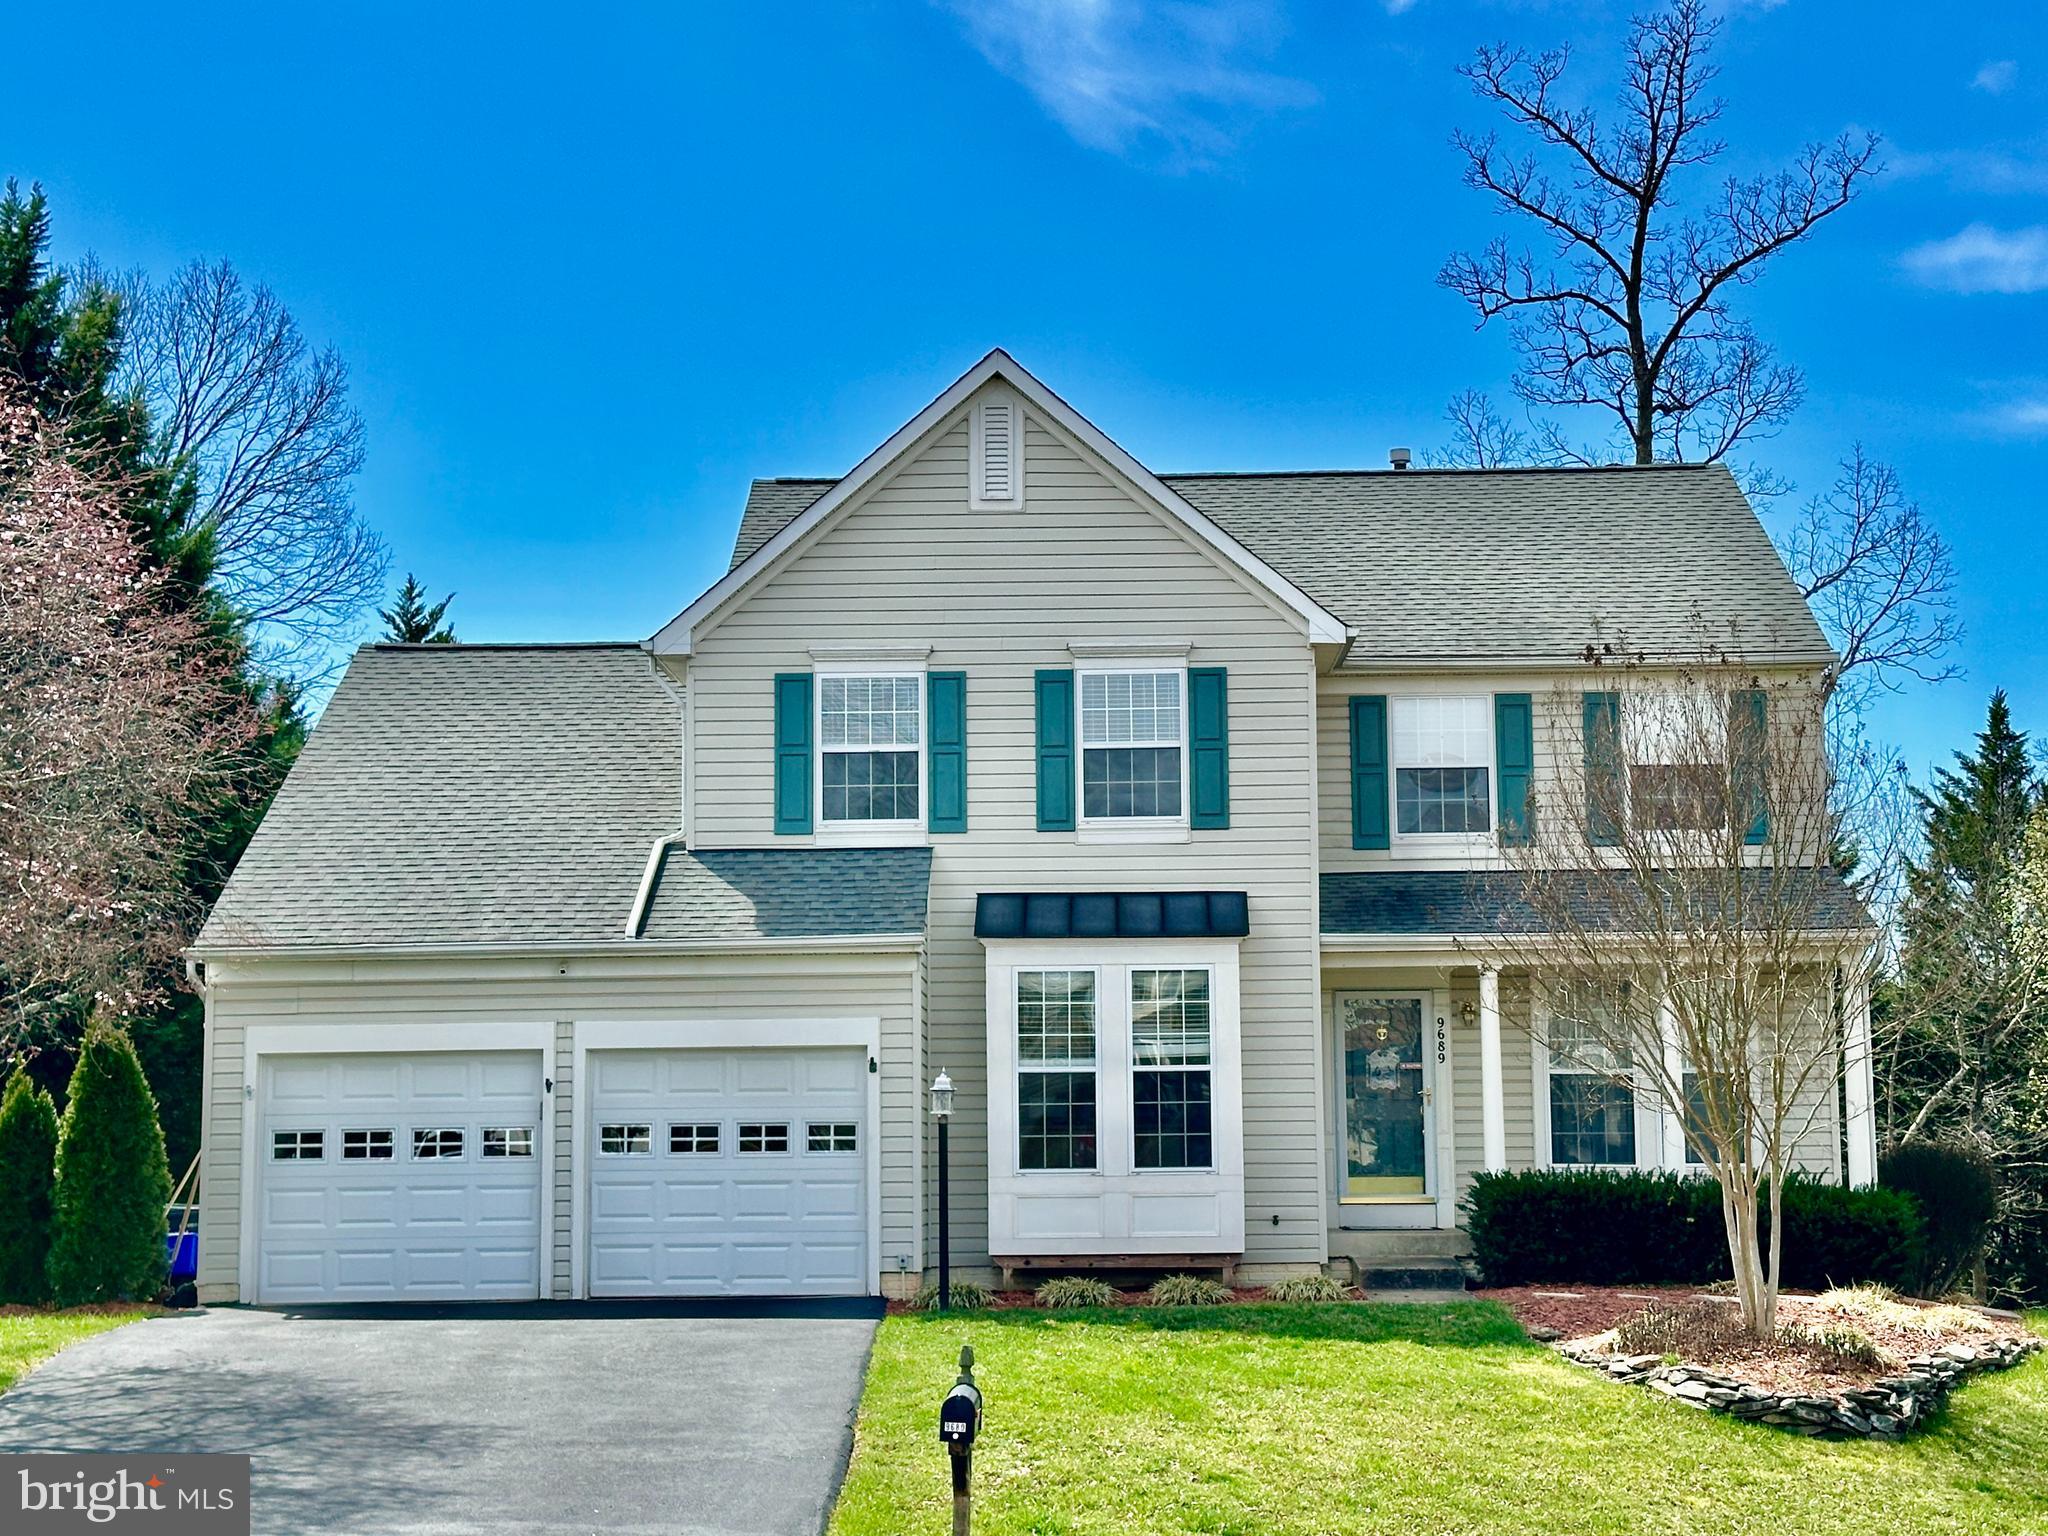
The original owners are ready to pass along their beloved home in Cascades! This Coscan-built Chartwell model has one of the prettiest yards on the street and has been lovingly maintained and thoughtfully improved since its construction in 1994. But don't you worry, there are still some projects you can tackle. 
 Recent updates include a new roof/gutters (2024), garage door and opener(2021), renovated bathrooms (2020), updated kitchen with gas stove and refrigerator,  new fence (2021),   hot water heater ( 2015), and newer HVAC and gas (dual fuel) fireplace. The functional and open floor plan features a circular flow, ideal for everyday living.   The family room offers a dual-fuel fireplace and opens to a spacious deck overlooking the fenced backyard with a nice mixture of landscaping, trees, grass, and mulched areas. And just wait till you see the lovely perennials that will pop up in the upcoming months!   You will find 4 bedrooms and 2 full baths upstairs with high ceilings and good closet space. The 4th bedroom currently has glass French doors to the primary bedroom serving as a nursery, office, or sitting room.  The partially finished basement provides a finished recreation room, full bath rough-in, and excellent storage, allowing for customization and future expansion to fit your needs.  Parkside Circle has a tunnel under Potomac View leading safely to Horizon Elementary School.  Enjoy all of the amenities of Cascades with 5 pools, a plethora of tennis/pickleball /basketball/multiuse courts, 2 fitness rooms, 24 tot lots/playgrounds,  and soccer fields, along with miles of walking trails.  Monthly fees remain under $100 a month.  The Cascades Marketplace is undergoing a stunning renovation with new shops, restaurants and services joining the ones you already love to patronize.  All this with close proximity to Algonkian Regional Park with its golf course, water park, riverfront cottages and boat ramp/river access.  Dulles Airport is just 15 minutes away.   See why this community has remained one of the top places to live in Loudoun County and why you will want to call 20701 Parkside Circle your NEW HOME!
#VALO2089246

STERLING

20701 PARKSIDE CIRCLE

4 Beds

2 Baths

2,804 Sq.Ft.

$875,000

MLS#: VALO2089246

PRICED $25,000 BELOW TAX ASSESSMENT!

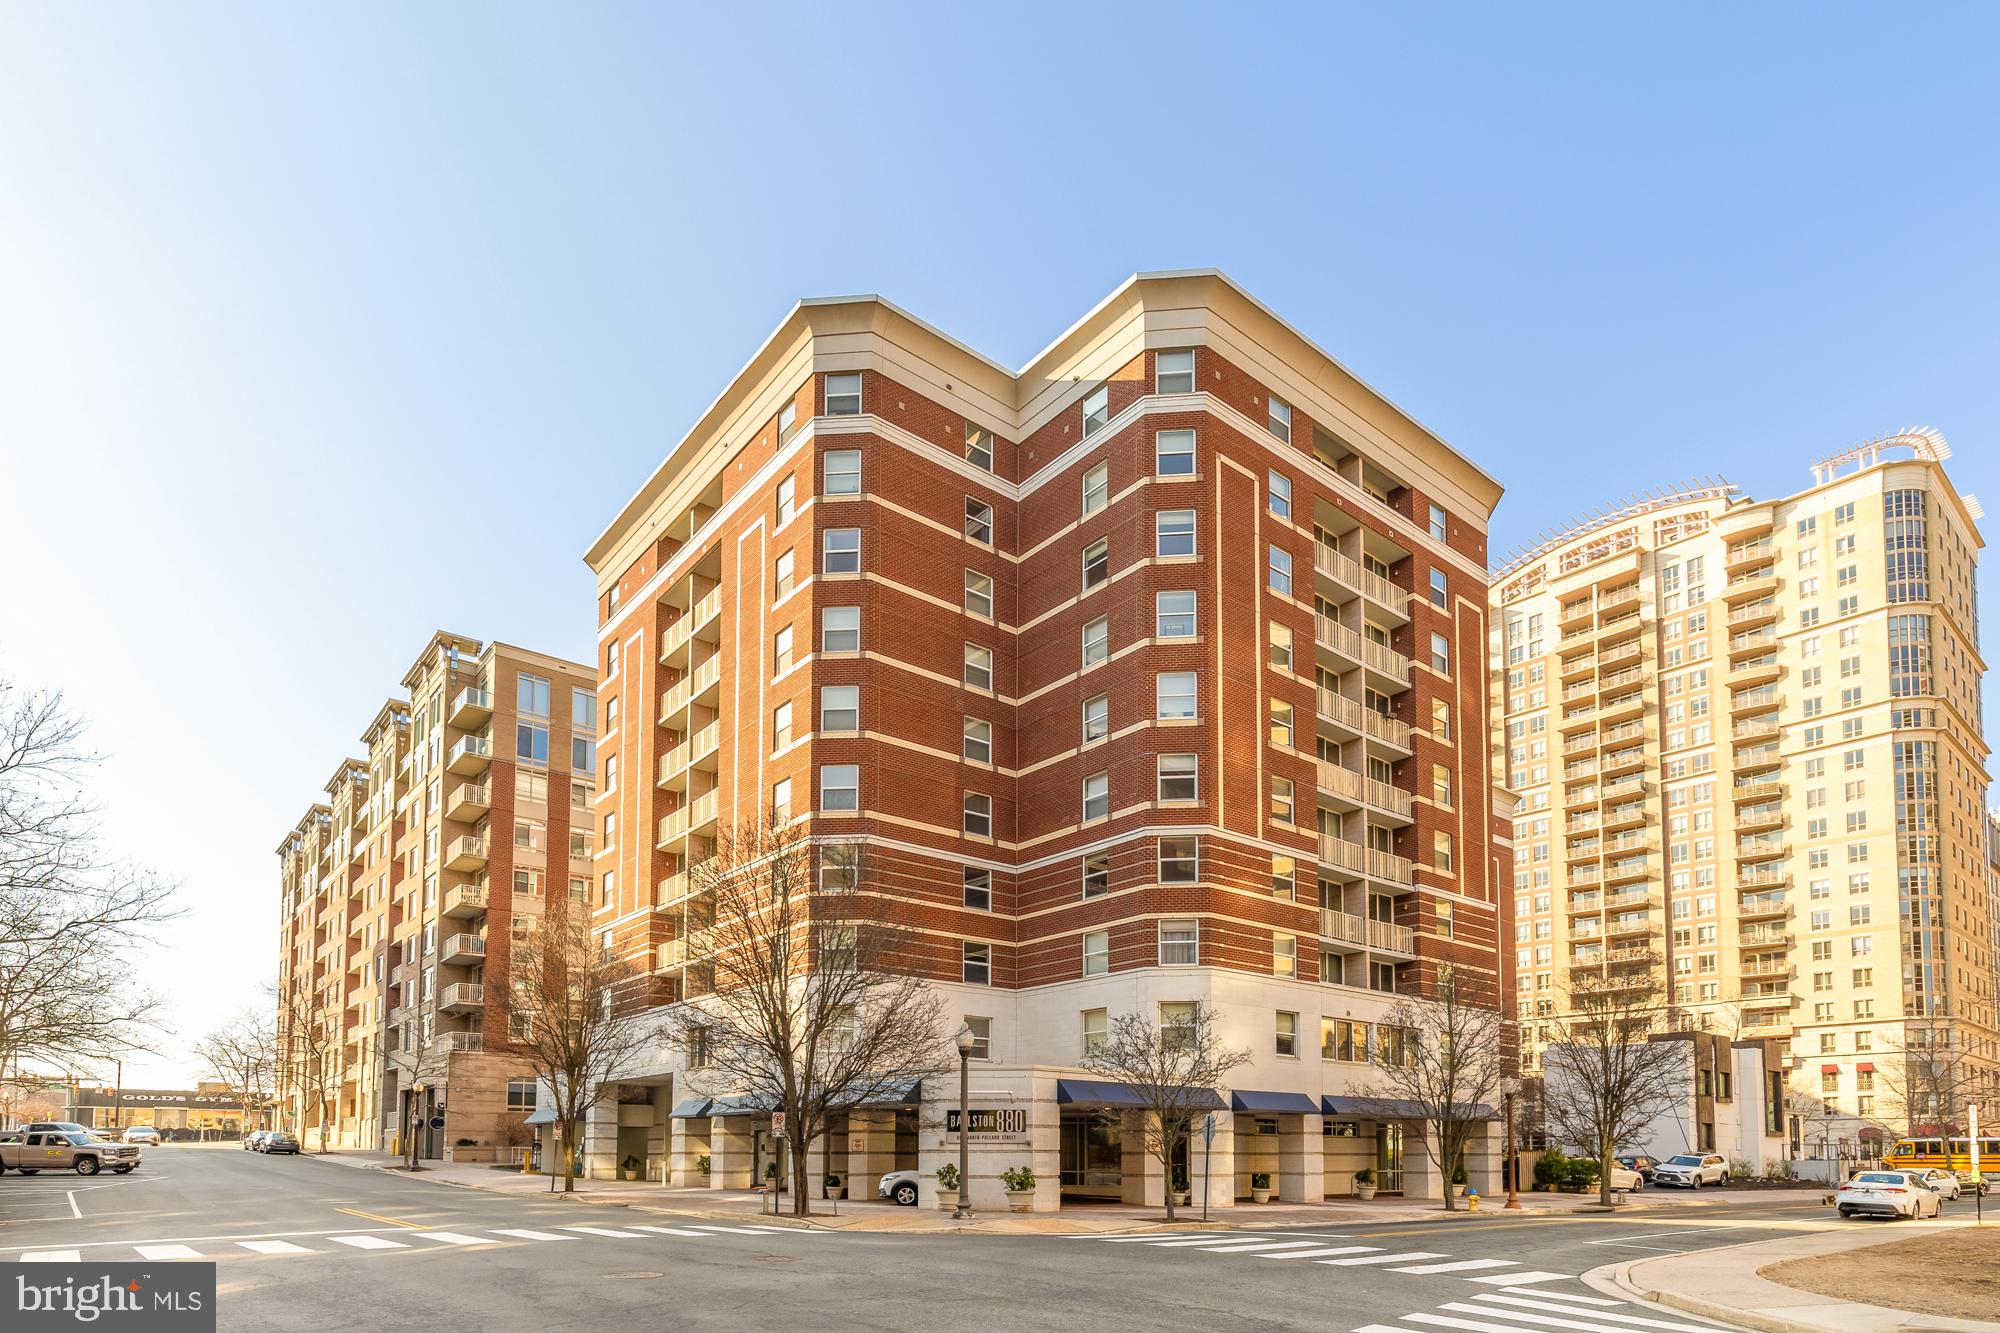
This spacious 1,576 sq. ft. condo is one of the largest in the area, offering an abundance of room and comfort. This charming two-level home features 3 to 4 spacious bedrooms and 2 full bathrooms.

On the upper level, you'll find the master bedroom, a full bathroom, a bright dining and living area, a separate kitchen, and a balcony that’s perfect for relaxing. The lower level boasts two additional bedrooms, a washer and dryer, and a cozy family room, providing plenty of space for all your needs.

Ideally located just minutes from the vibrant Shirlington neighborhood, you'll enjoy easy access to trendy shops, diverse dining options, and entertainment venues. With its prime location near major transportation routes and public transit, commuting is a breeze, providing seamless connectivity to Washington, D.C., the Pentagon, I-395, and Alexandria's Old Town.

The cozy recreation room is perfect for relaxing or entertaining, featuring sunny French doors that fill the space with natural light.

Additional highlights include a washer and dryer, quiet, well-insulated walls and floors for privacy, and lower utility costs with hot water included in the fee.

Don’t miss out on this incredible opportunity in the sought-after Shirlington area! Home is being sold "as is."
#VAAR2054628

ARLINGTON

2839 S WAKEFIELD STREET C C

3 Beds

2 Baths

1,576 Sq.Ft.

$475,000

MLS#: VAAR2054628

1 ... 218 219 220 221 222 ... 666
* Listings identified with the FMLS IDX logo come from FMLS and are held by brokerage firms other than the owner of this website. The listing brokerage is identified in any listing details. Information is deemed reliable but is not guaranteed. If you believe any FMLS listing contains material that infringes your copyrighted work please click here to review our DMCA policy and learn how to submit a takedown request. © 2024. First Multiple Listing Service, Inc.
 - property

Send a message

Message successfully sent.

Your message

What is 3 + 4 ?

Reason for contacting?

I agree to receive email communication and understand I can unsubscribe at any time.

I agree to be contacted by Charis Realty Group via call, email, and text for real estate services. To opt out, you can reply 'stop' at any time or reply 'help' for assistance. You can also click the unsubscribe link in the emails. Message and data rates may apply. Message frequency may vary. Privacy Policy

Sign Out

Virtual Assistant

Would you like to take the next step with this property? We can help you schedule a showing or virtual tour, or send you more details.

Yes, I would like more information.

Thank You for Your Reply, One of Our Agents will contact you as soon as possible

No, maybe later.

Thank you, you can always contact me via email, phone number or through the contact form.

Realhub AI

Lucy - Your AI-Powered Realtor

Update Your Temporary Password

Personalize your search

Enter your email and we'll notify you immediately when new listings match what you're looking for.

or enter email address

Already have an account ? Login here

Continue your home search

I agree to receive communications and understand I can unsubscribe at any time.

I agree to be contacted by Charis Realty Group via call, email, and text for real estate services. To opt out, you can reply 'stop' at any time or reply 'help' for assistance. You can also click the unsubscribe link in the emails. Message and data rates may apply. Message frequency may vary. Privacy Policy

Already have an account ? Login here

We use cookies

We use cookies primarily for analytics to enhance your experience. By accepting, you agree to our use of these cookies. You can manage your preferences or learn more about our cookies policy.