Properties

Browse or get in touch to schedule a walkthrough.

  • Nearby me
Price range

Popular Features

Community Features

Association

Property Features

Waterfront

View

Exterior Features

Interior Features

Style

10000 properties match your criteria

Updated 1 minute ago

E-Alert name
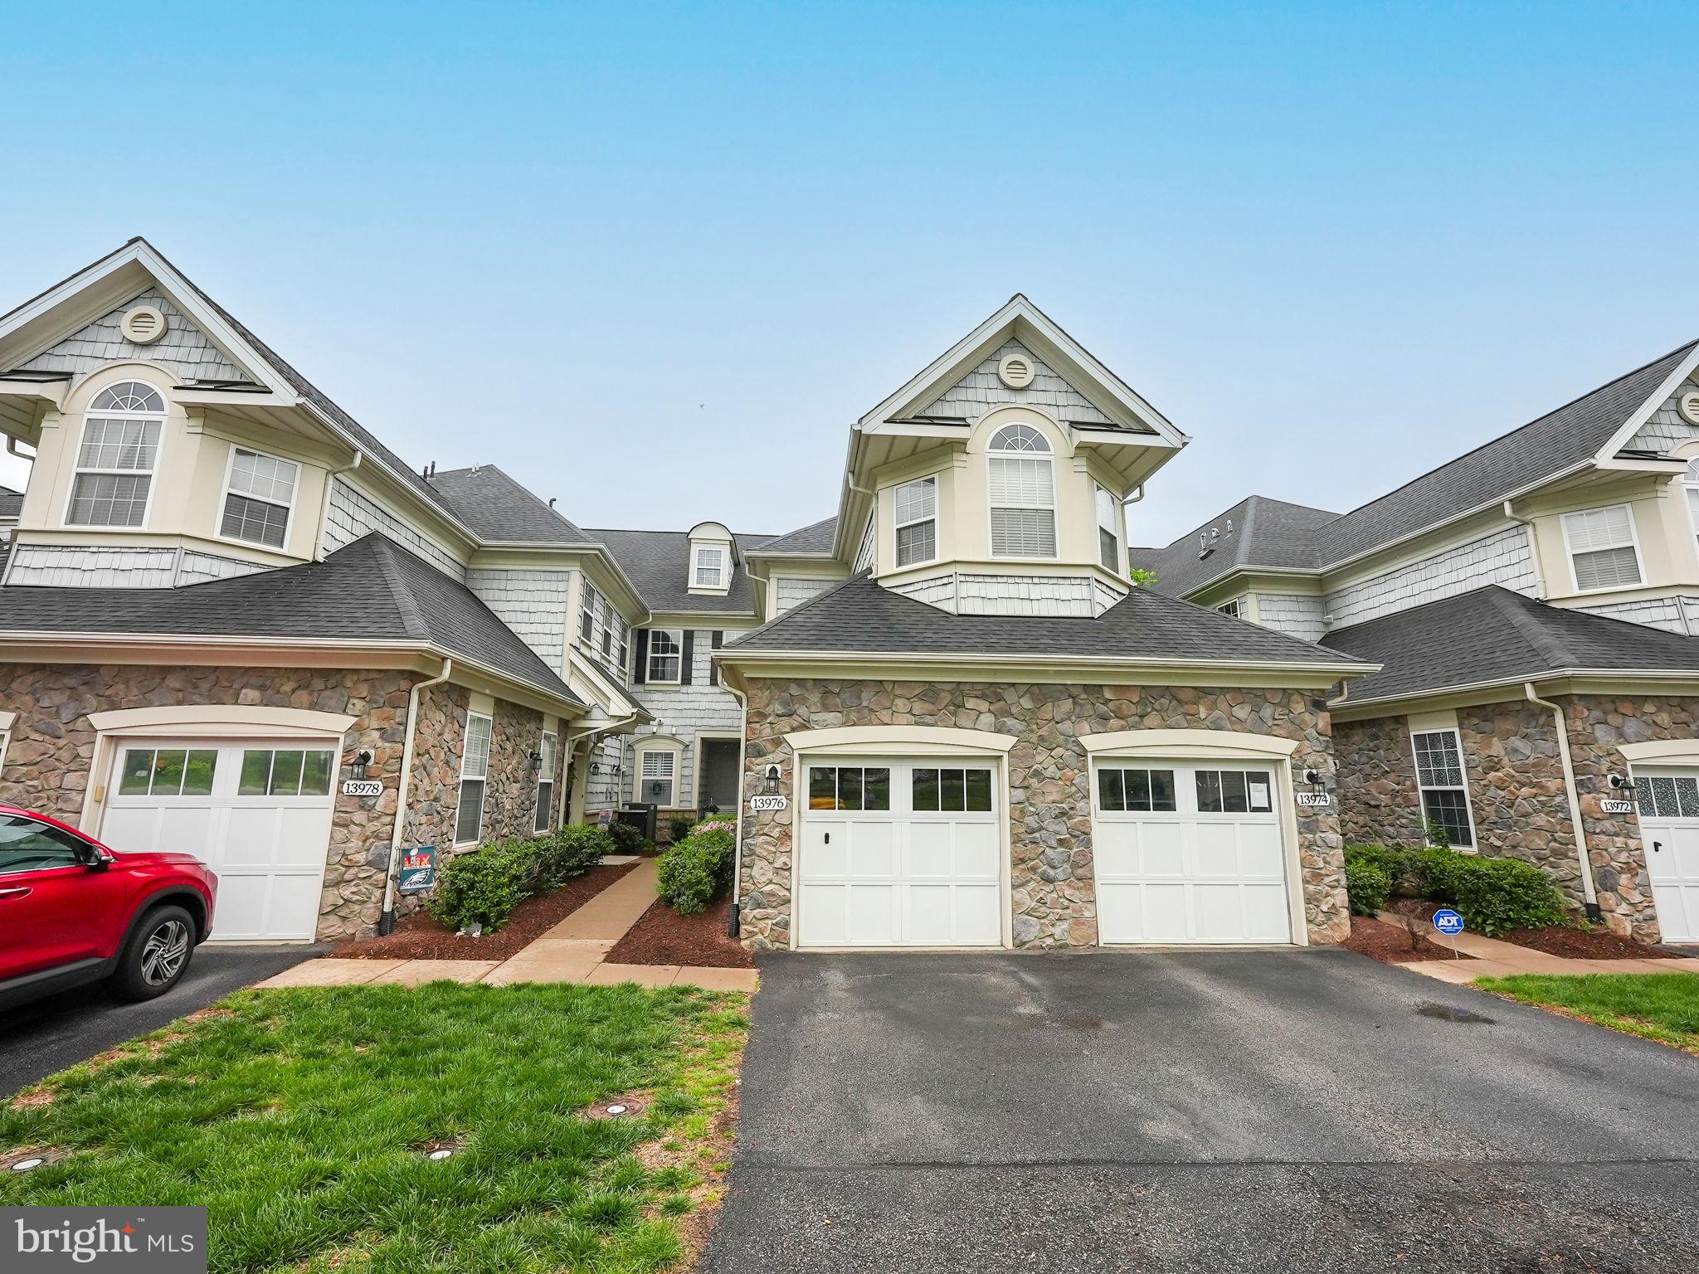
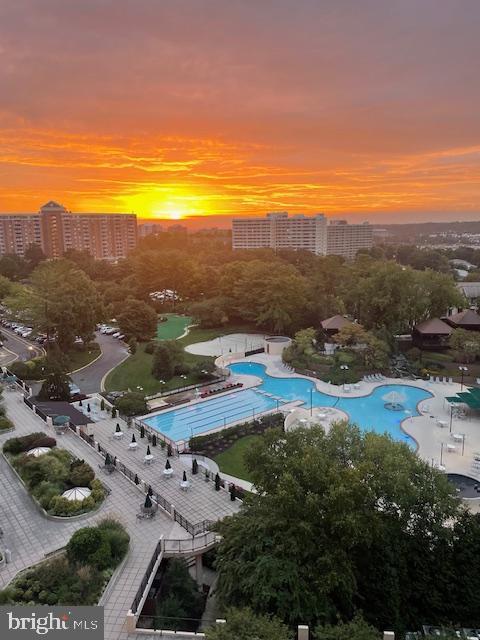
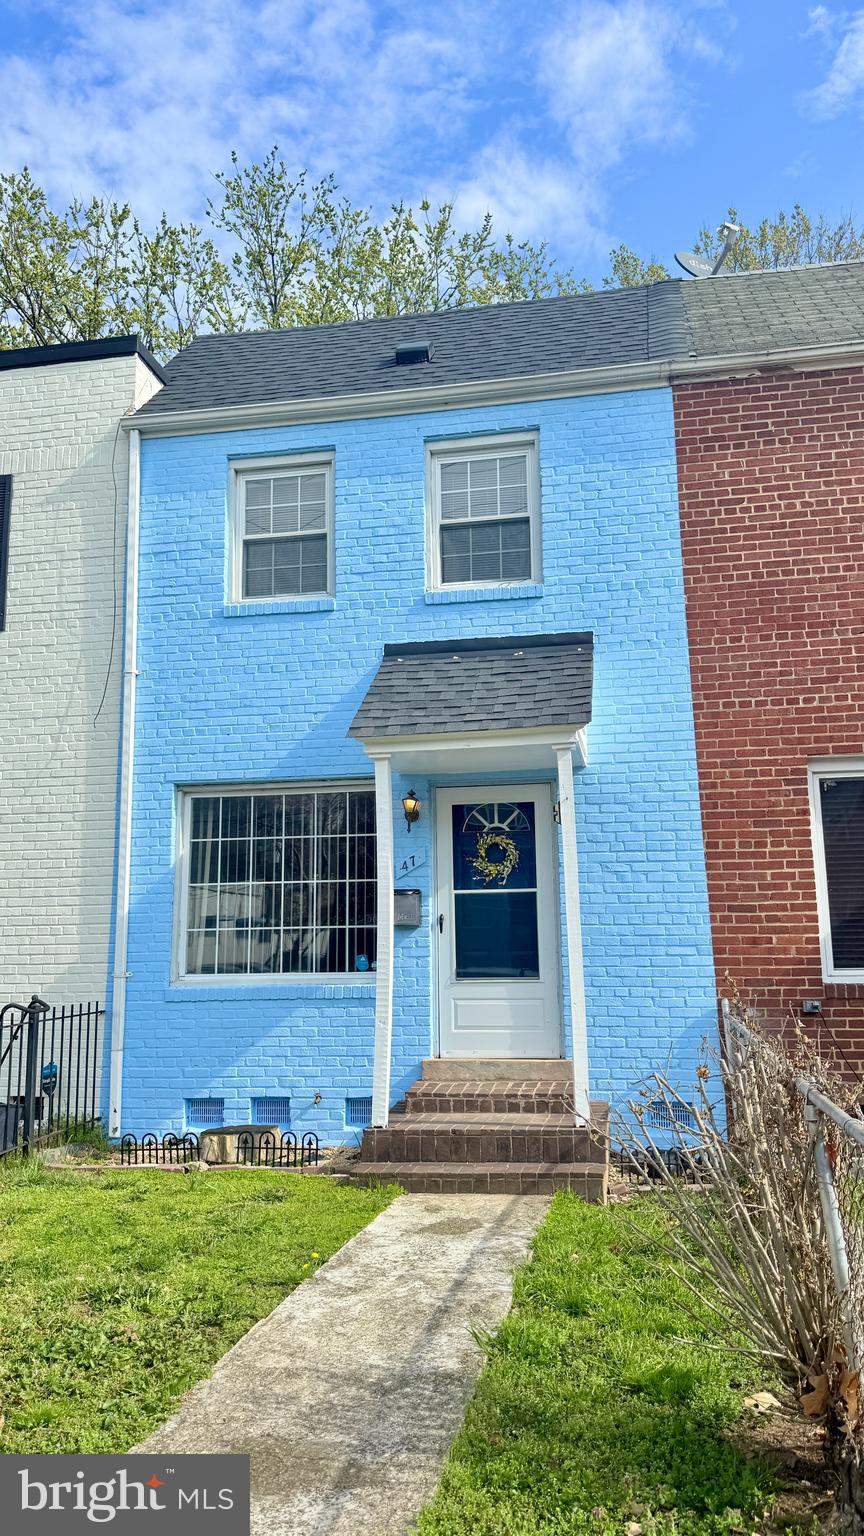
Welcome home!  This townhouse has gorgeous hardwood floors on the main and upper level and carpet in the lower level.  There is an abundant amount of natural sunlight in addition to brand new recessed LED lighting in the living room, dining area, recreation room and den.  Beautiful and neutral color palate throughout the house.  Two renovated bathrooms.  Kitchen has brand new quartz countertops.  There is a full-size washer/dryer in the lower level.  Generous size balcony -accessed off the dining area- is large enough for a table/chairs and a grill.  Step off the balcony and you will find an open area of community space, perfect area for walking the dog.  The community boasts six pools, tennis/ pickleball courts, tot lots, community center, trash pickup every day, a recycling day, and a big trash pickup day.  Bus stops a block away; King St metro is 3. 8 miles, Pentagon City metro is 4.3 miles away, Ronald Reagan National Airport 5.7 miles away via Glebe Rd.  Nestled between the Village of Shirlington and West Alex this property is minutes to DC, the Pentagon, and Old Town Alexandria.  Shops, restaurants, post office, movie theater, two Harris Teeter grocery stores, Safeway, and Fresh Market less than 1.5 miles from the property.  Parking is ample with street parking and permitted parking lots.
#VAAR2050116

ARLINGTON

4892 28TH STREET S

2 Beds

2 Baths

1,383 Sq.Ft.

$564,900

MLS#: VAAR2050116

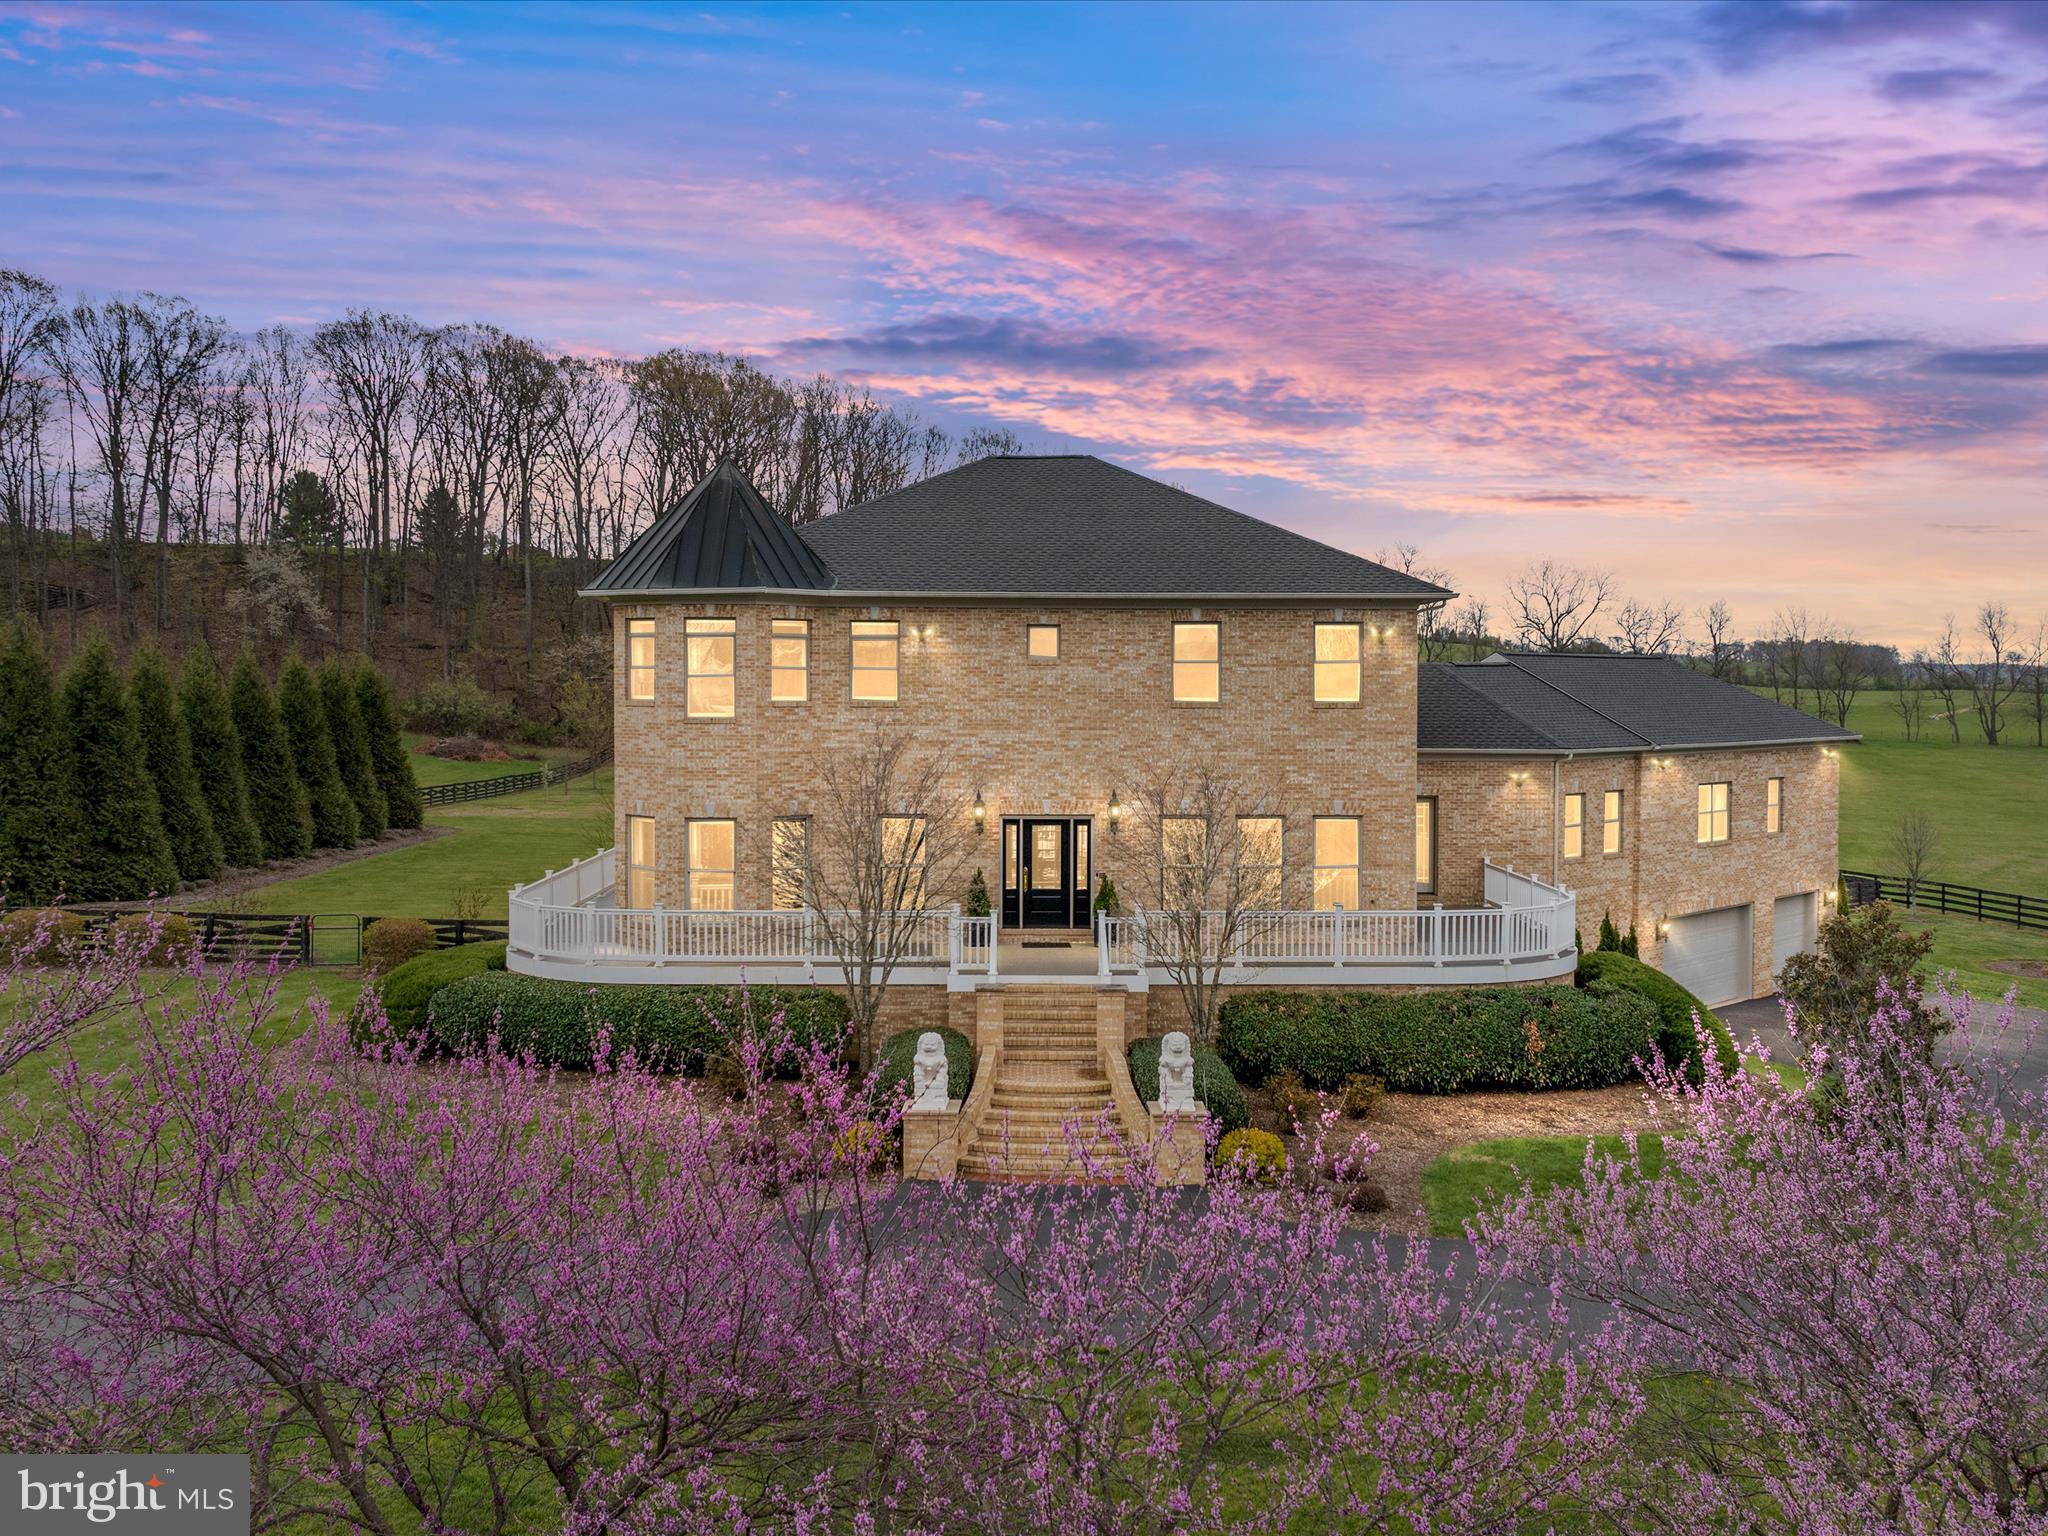
NO HOA!!!!!  Welcome to your dream home, a stunning blend of a Colonial with both Contemporary, and Traditional styles, nestled in a serene rural setting. This exquisite detached residence boasts a generous 2,326 square feet of living space, perfectly designed for both comfort and functionality. As you step inside, you are greeted by a warm and inviting atmosphere, enhanced by a thoughtful floor plan that seamlessly connects the living spaces. The heart of the home features a spacious kitchen with Table and  built in seating for extra storage they convey with the purchase.  Kitchen is complemented by upgraded stainless steel appliances and new cabinets.  Spacious family room leads out to large deck that was replaced last year,  fireplace, skylights and 2 story vaulted ceilings  add a touch of elegance and warmth. The home offers four well-appointed bedrooms, including a main floor primary suite with private deck for your morning coffee, a luxurious  closet and an on-suite bathroom featuring  a spacious walk-in shower that will easily accommodate both the elderly or disabled.  Additional interior highlights include a formal dining room, a cozy living room, , powder room, optional office area/playroom/ TV room upstairs in loft area,  a large second master bedroom upstairs with  its own full bath and antique claw foot soaking bathtub.  Main upstairs bath features  all new fixtures and sink/vanity area and exhaust fan.  The entire interior was professionally painted though out.  All interior blinds have been upgraded and replaced.  All light fixtures  have been upgraded and replaced through out the home and all hardware on doors have been replaced to include a keyless entry front door.  Basement has been left unfinished for your special touches with space for added rooms and rough in bath.  Upgraded 50 gallon water heater and well tank have also been replaced.  Heat pump has been upgraded and replaced.   Step outside to discover your private oasis. The expansive one-acre lot features beautifully landscaped grounds, with mature trees providing a tranquil backdrop. Enjoy summer days lounging by your in-ground pool, surrounded by a secure  black iron fence  and a new pool pump for peace of mind knowing nothing  is ready to break.  The pool furniture chairs and  umbrella  convey with the purchase but the lounge chairs will be taken by the sellers.  The outdoor space also includes a screened porch just off the dining area and country front porch and features a ceiling fan with high ceilings. There are 2 decks for relaxing. One off of the main floor master suite and another just off of the family room.  There are various outbuildings including a storage area for changing and pool equipment.  The main  shed, ensuring ample room for all your outdoor activities to be stored. This property is situated on a quiet established cul-de-sac, offering a peaceful retreat while still being conveniently located near essential amenities. just minutes from Quantico, Curtis Park,  fishing, shopping  and only 8 miles from I95.  The attached two-car garage and ample driveway parking provide easy access and convenience. With its excellent condition and a host of desirable features, this home is a rare find in a sought-after rural location. Experience the perfect blend of comfort, style, and outdoor living in this exceptional property. Don’t miss your chance to make this beautiful house your new home and never deal with the rules of an HOA again.  Your home your rules. This rare find has way to many upgrades to list them all so come see this GEM for yourself because it wont be available long. Did I mention new flooring through out the entire home. This home is turn key ready for move in. Feel free to bring your RV and boat to avoid those extra storage fees associated with other communities.   Professional Pictures Coming Friday/Saturday
#VAST2037292

STAFFORD

3 HAY BARN ROAD

4 Beds

3 Baths

2,326 Sq.Ft.

$690,999

MLS#: VAST2037292

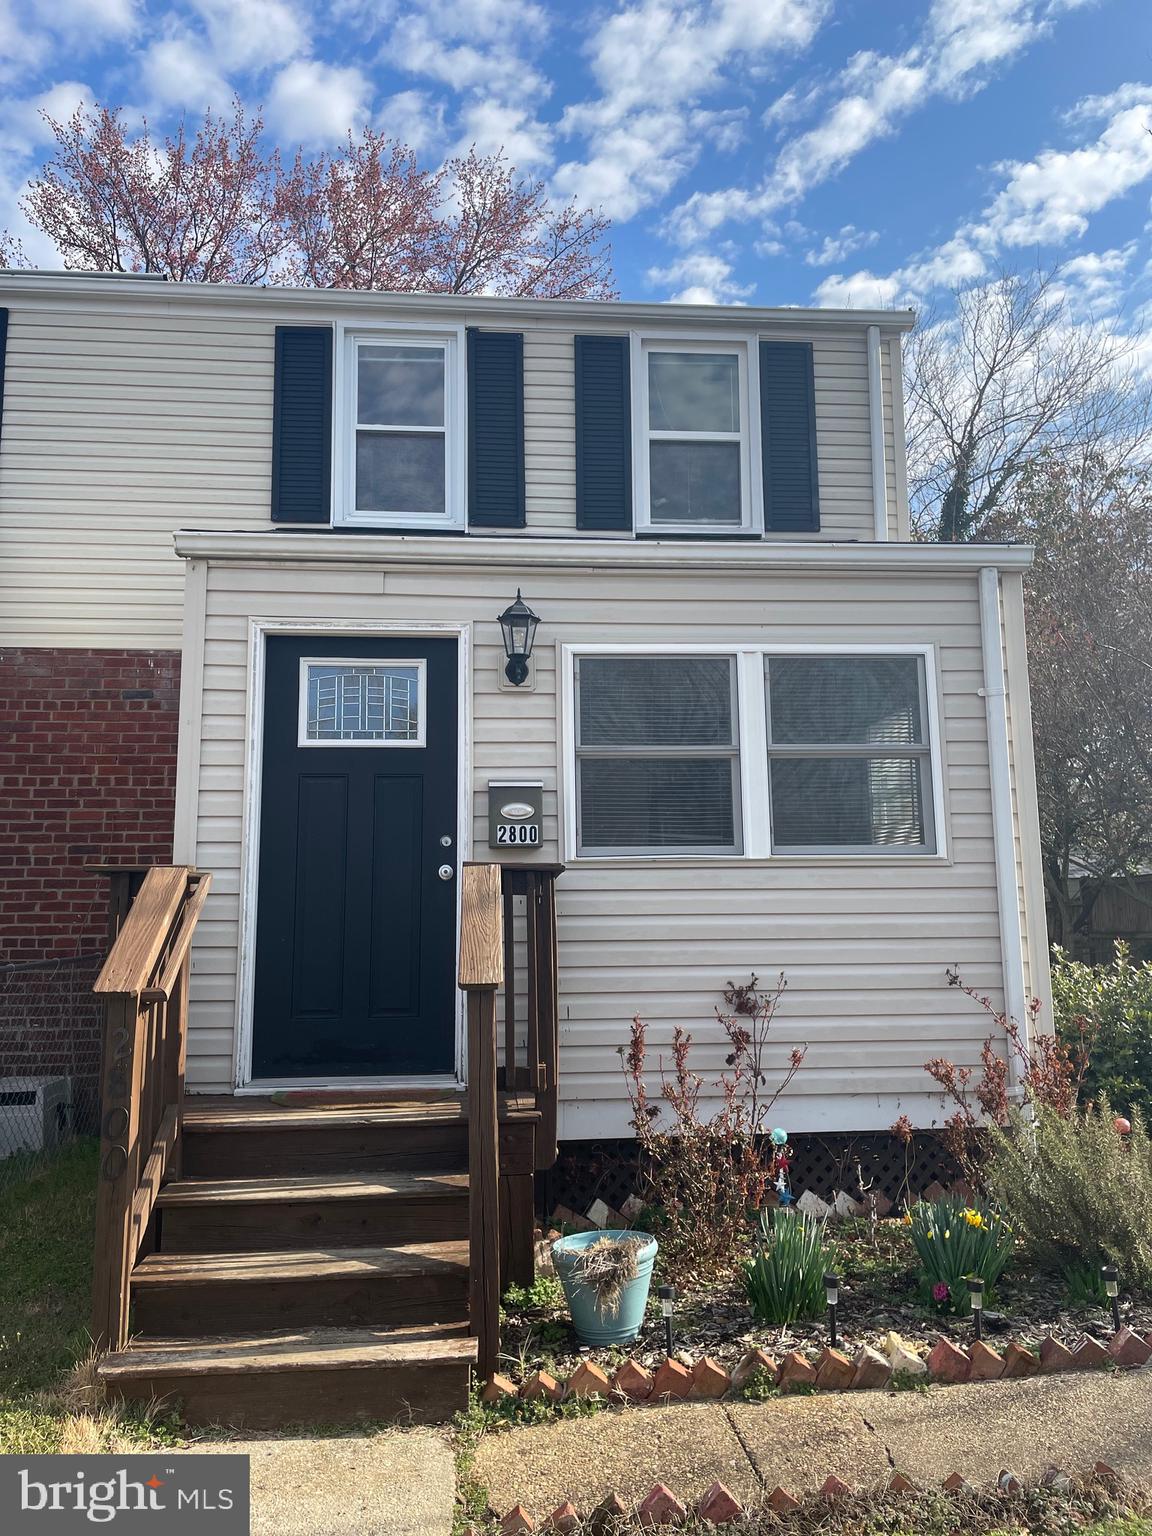
LOCATION! LOCATION! LOCATION! UTILITIES INCLUDED IN RENT for this bright & spacious 2 Bedroom/ 1 Bath end unit on upper floor of secure mid-rise building in sought after Arlington Ridge. Walking distance to Pentagon, Pentagon City shops, dining, Metro, and easy access to nearby Amazon Headquarters, Crystal City, and Reagan Airport. Gleaming Hardwood floors, great closet space, recently updated bathroom, and freshly painted throughout! Gas cooking, granite countertops, large stainless steel sink. Abundant parking in rear lot and ample street parking in front with secure entrances to building from either side. 2 parking permits. Very well maintained. On-site management. Outdoor pool. Bright, clean laundry facility on 2nd floor of building. This unit is a must see! Good credit a must. Desired income $88,000+ and at least 650 credit score. Military, please include proof of BAH. Applicants will be required to abide by the Cavendish HOA Rules & Regulations. Convenient online RentSpree application.
#VAAR2055702

ARLINGTON

1300 S ARLINGTON RIDGE ROAD 507

2 Beds

1 Baths

946 Sq.Ft.

$2,350

MLS#: VAAR2055702

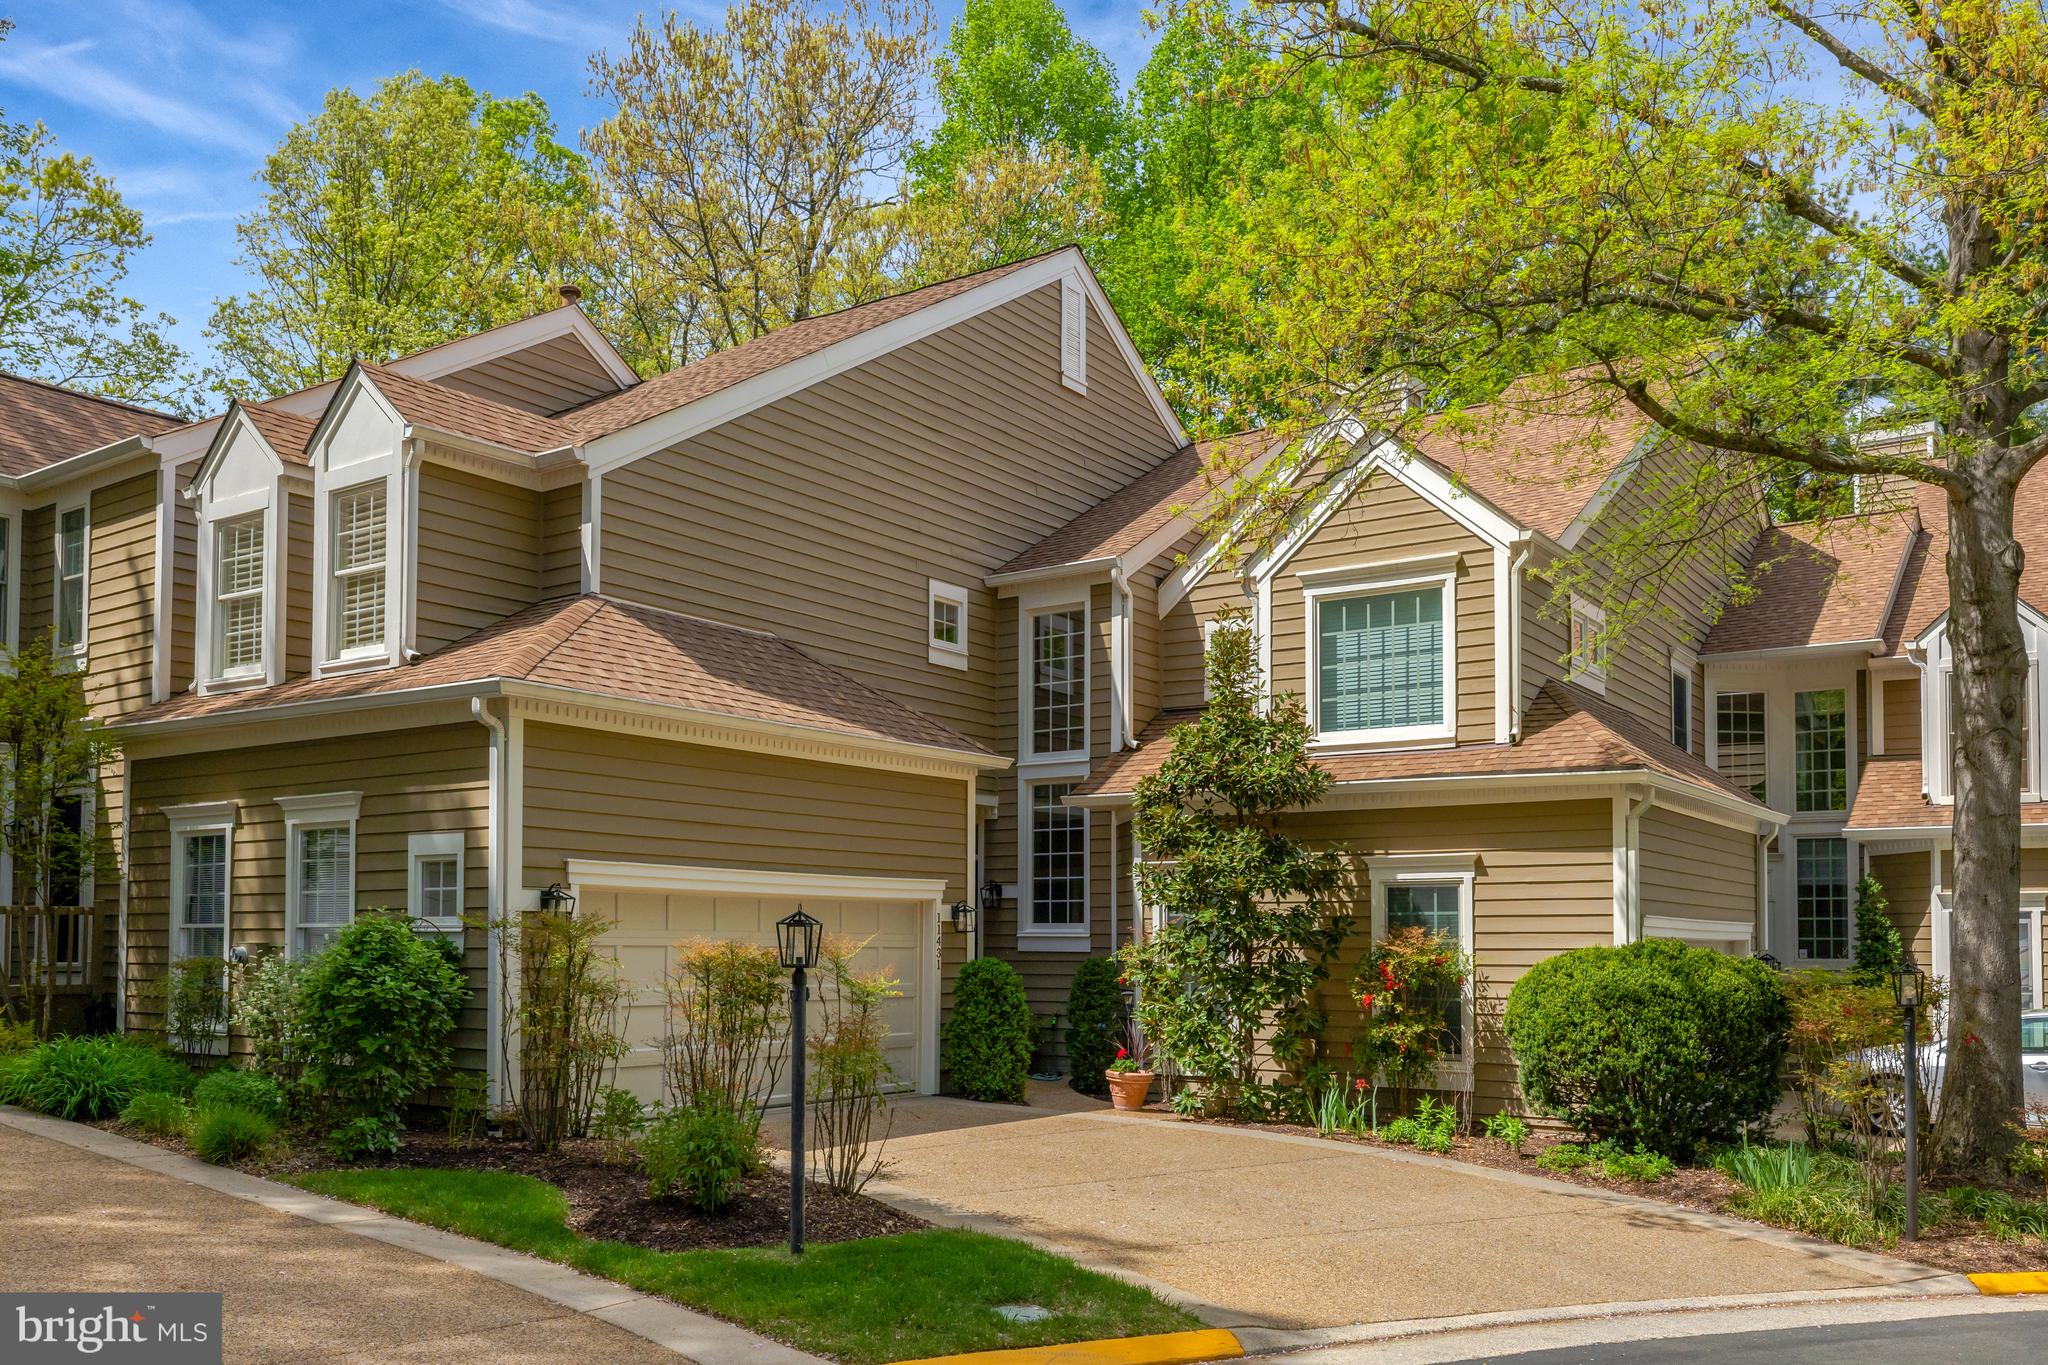
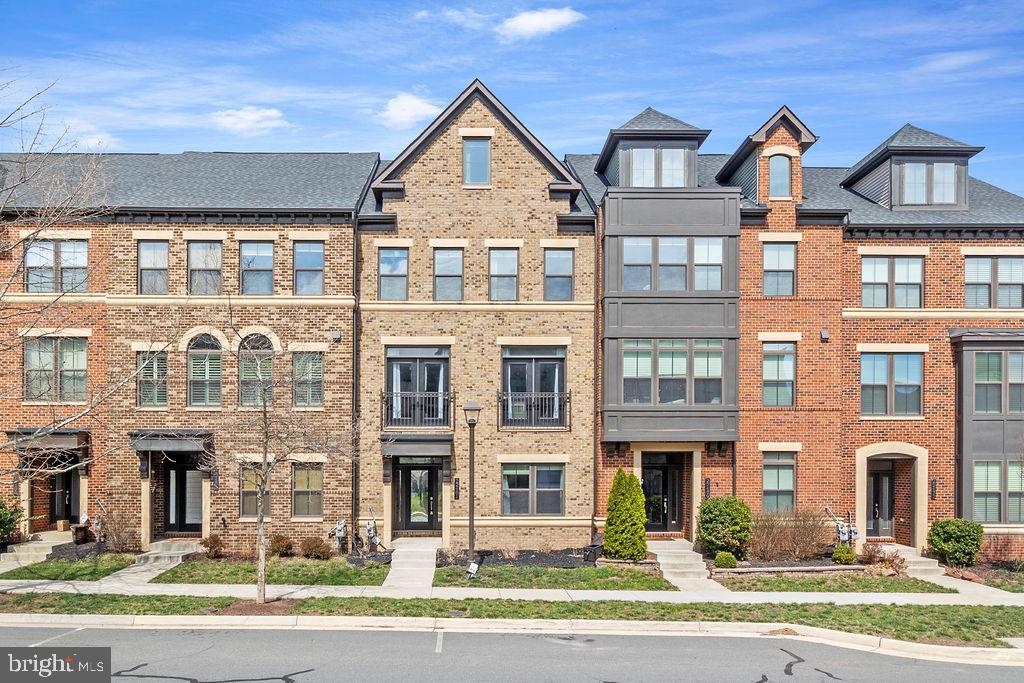
"Welcome to the epitome of luxury living in Embrey Mill, Stafford, VA, where every detail exudes elegance and comfort. Step inside this exquisite three-level townhome, where hardwood floors lead you through an open-concept family room, perfect for entertaining guests. The kitchen, adorned with espresso cabinetry and stainless steel appliances, invites culinary exploration with its spacious granite island. As you ascend to the second level, three generous bedrooms await, accompanied by a full bath with dual vanities and a conveniently located laundry room.

Venture to the third floor, where the master suite awaits, offering a serene retreat with a spacious loft area and ample natural light. Relax and unwind in the master bedroom, graced with a tray ceiling and crown molding, while the master bathroom boasts espresso cabinetry, dual vanities, and a luxurious walk-in tiled shower. Outside, your own private oasis awaits, complete with a  turf yard for easy maintenance.

Convenience meets luxury with a detached two-car garage providing ample storage space. Enjoy the community amenities just steps away, including playgrounds, a community pool, and a bistro. Embrey Mill offers a plethora of recreational opportunities, from walking trails to soccer fields, ensuring there's something for everyone. Don't miss your chance to experience the unparalleled lifestyle Embrey Mill has to offer. Schedule your private tour today before this rental opportunity slips away. Location, location, location! This home offers unparalleled convenience, with instant access to I-95 and commuter lots  just minutes from everything you need. Enjoy effortless errands with Stafford Marketplace, Publix, Shoppers, Walmart, and Target all a short drive away. Even daily necessities like gas stations and pharmacies are within easy reach. Plus, the library and Quantico base are just moments away. This is truly a spot where everything you desire for comfortable living is right at your fingertips!
#VAST2038322

STAFFORD

212 ALMOND DRIVE

4 Beds

2 Baths

2,500 Sq.Ft.

$3,100

MLS#: VAST2038322

Coming soon.
#VAFX2235468

ALEXANDRIA

6911 VICTORIA DRIVE

2 Beds

2 Baths

857 Sq.Ft.

$2,395

MLS#: VAFX2235468

Move in to this completely renovated detached home in Ashburn. 4 bedrooms on upper level with finished basement provides great living spaces. 2 car garage with large yard and deck is great for entertaining.  Main level features open plan kitchen with island, upgraded appliances, dedicated dining room and family room. Laundry on lower level. Access to Ashburn Farm amenities provided. Move in 6/6.
#VALO2094616

ASHBURN

43101 STONECOTTAGE PLACE

4 Beds

2 Baths

2,064 Sq.Ft.

$3,400

MLS#: VALO2094616

!!!BRAND NEW NEVER LIVED!!!! - THIS  UNIT HAS AN OPEN KITCHEN WITH GRANITE COUNTERTOPS, STAINLESS STEEL APPLIANCES, SECURITY SYSTEM.LED LIGHTING AND 1 USB/OUTLET COMBO IN KITCHEN. WHOLE HOUSE WINDOW TREATMENTS INCLUDED, WASHER/DRYER AND PROGRAMABLE THERMOSTAT. . WASHER AND DRYER INCLUDED. VERY NEAR TO 1-81 AND ALL SHOPPING
#VAFV2033802

STEPHENS CITY

140 WILLETT HOLLOW DRIVE

3 Beds

2 Baths

1,500 Sq.Ft.

$2,099

MLS#: VAFV2033802

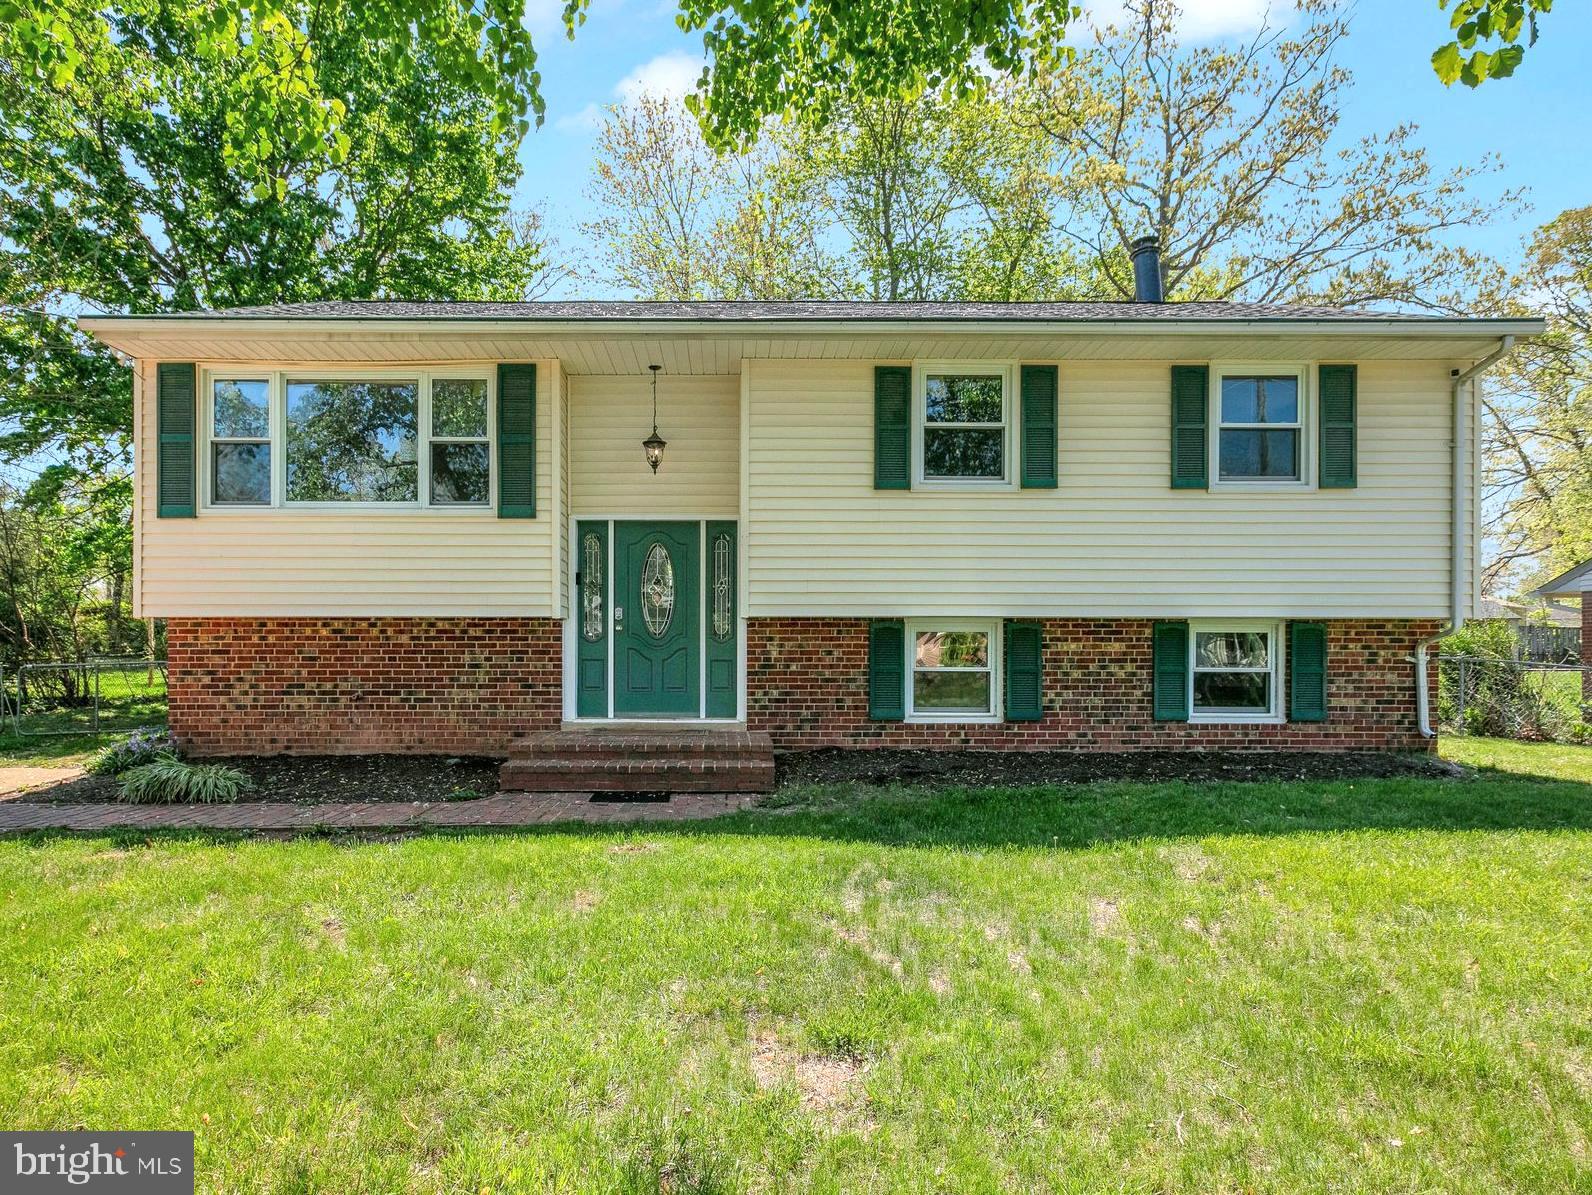
Beautiful and classic single family home in South Wales. Formal living and dining rooms. Large kitchen with granite countertops. The basement boasts a spacious rec room with a bathroom, a bonus room and theater room. Sizeable lot that backs to trees and access to Spillman Park and a rear deck for relaxing.
$60.00 Application Fee for all adults, over 18 years, that plan to live in the property. 
$60.00 Move in Administration Fee.  
All VHS Property Management residents are enrolled in the Resident Benefits Package (RBP) for $30/month which includes HVAC air filter delivery (for applicable properties), credit building to help boost your credit score with timely rent payments, $1M Identity Protection, utility concierge service making utility connection a breeze during your move-in, our best-in-class resident rewards program, and much more! More details upon application.
#VACU2010192

JEFFERSONTON

17265 BANBURY COURT

4 Beds

3 Baths

4,030 Sq.Ft.

$3,300

MLS#: VACU2010192

Location, location, location! Welcome home to this beautiful 4 bedroom, 2.5 bath with 2 car garage home in sought after Ashton Downs. This property is situated on a private, fully fenced rear yard on a flat .24 acre lot within walking distance to historic downtown Leesburg. This home boasts an open main level floor plan with hardwoods, upgraded granite countertops and center island, updated fixtures and hardware and a gas fireplace.  Venture upstairs to the large owners retreat with a private bathroom and large walk-in closet. The upper level is complete with 3 additional bedrooms, a bonus room and upgraded hall bathroom.  The lower level crawl space is fully encapsulated, has heat and a/c installed, a sump pump and working radon remediation system.  The ceiling is 6.5' high and provides a tremendous amount of conditioned storage space.   The deck, patio and fenced backyard complete this amazing home!  Recent updates include roof in 2018, whole home humidifier in 2019, refinished hardwood floors in 2023 and more.
#VALO2094576

LEESBURG

310 WINGATE PLACE SW

4 Beds

2 Baths

2,581 Sq.Ft.

$775,000

MLS#: VALO2094576

Seller may consider buyer concessions if made in an offer. Welcome to a home that exudes elegance and sophistication! This property boasts a neutral color paint scheme that perfectly complements the modern aesthetic and creates a calming atmosphere. The kitchen is a culinary enthusiast's dream, fully equipped with all stainless steel appliances that add a sleek and stylish touch to the space. This home provides a serene backdrop for your life, offering a perfect blend of comfort and modernity. Don't miss out on this gem, it could be the dream home you've been waiting for.
#VAPW2085038

WOODBRIDGE

5408 QUARLES COURT

3 Beds

1 Baths

1,260 Sq.Ft.

$407,000

MLS#: VAPW2085038

A must see beautiful home and property!  Truly a one of a kind home with a gorgeous, huge fully fenced backyard with a manicured lawn surrounded by privacy shrubs and lush greenery.  Enjoy the backyard view while sitting outdoors on your 350 square foot brick patio or indoors from your 400 square foot  family room off kitchen. Watch the flowers bloom in spring, the leaves fall in autumn, and the snowflakes fall in winter, a beautiful view year round while relaxing in the family room..  Whether you’re entertaining guests or relaxing with family and friends, the family room, adjoining brick patio, and huge backyard make this home second to none.
● Backyard includes a Creative Playthings swing set, shed, and beautifully manicured trees and bushes, growing on the perimeter of the yard that offer natural privacy on all sides.
● The family room off of the kitchen has a vaulted ceiling, 400 square feet of living space, that features large, double-sized Anderson casement glass windows. All windows have screens to enjoy the outdoor fresh air and nature's sounds. The family room features blonde Bella hardwood floor.  A sliding glass door leads from the family room to an expansive brick patio, approximately 17 X 20 feet in size. 
● The home’s lower level recreation and all rooms throughout  have Coretec luxury vinyl plank flooring installed in 2022 in Praline color, providing a bright and modern living space. There is an enclosed gas fireplace with blower, floor to ceiling white brick, mantle, and hearth. Ample recessed lighting.
● The home is protected by an ADT monitored security system.
● Customized  high-end Hunter Douglas window coverings are provided throughout the home.
● The downstairs bathroom was remodeled in 2022.
● A new roof  roof is 2018 with architectural-style shingles. 
● Remodeled en-suite owner's bath.
● New Bryant furnace installed May, 2023 plus 50 gallon State Proline water heater.
● AprilAire whole house humidifier.
● New interior 6-panel doors with brushed nickel hardware throughout.
● Newly refinished hardwood floors in the upstairs living area.
● Walk to Canterbury Woods Pool & nearby Long Branch Stream Valley Trail
● Easy access to Beltway, HOT lanes, VRE, Metro, and walk to Pentagon Metro Bus.
● Beautifully landscaped front, sides and rear.
● Security flood lights front/rear
● Kitchen remodel  with Merillat cherry cabinetry, large capacity stainless steel LG refrigerator with 
    in icemaker (2024), KitchenAid dishwasher, KitchenAid gas range with overhead microwave.
● Interior decorated in soft gray tones, plus crown molding in formal areas. 
● Large sized  capacity Samsung Washer/LG Dryer in Utility/Storage , convenient laundry sink and access access door to exterior.
● Canterbury Woods is a sought-after community in Fairfax County with a top tiered school pyramid of Woodson High, Frost Middle, and Canterbury Woods E.S.
● Canterbury Woods E.S. offers a Level IV AAP program. Woodson High School  is one of the top 20 ranked high schools in Virginia,

Approximately 2400  square feet which included all living areas in lower level.
#VAFX2223692

ANNANDALE

5008 FLEMING DRIVE

5 Beds

3 Baths

2,507 Sq.Ft.

$926,990

MLS#: VAFX2223692

Welcome to 6535 Fairlawn Drive, a stunning custom built Craftsman home by Ventura Group Builders in 2009 for a family member. This home has 5 bedrooms and 4 & one half bathrooms, with a sought-after luxury Primary Suite situated on the main level.  This luxurious home is in the acclaimed El Nido Estates offering a prime Mclean location walkable to Kent Gardens Elementary school.  This section of Fairlawn Drive is quiet with no through traffic. Kent Gardens Park is right down the street off Pimmit Run. The open floor plan has crown molding trim accents throughout the home with accents of bead board in the Breakfast Room and extensive floor molding throughout.  Beautiful plantation shutters on the main and upper levels. Rich “4-inch Red Oak sand in place” floors span the main level as well as the main staircase and upper-level landing. Ceiling speakers can be found throughout the Kitchen, Family, Room, and Dining Room. The main level includes an intimate Living Room, Private Office with French glass doors and built-ins off the Foyer, and a Private Powder Room nestled off the hallway. The Foyer leads you into a large Family Room area with a formal and open Dining Room and a gorgeous Breakfast Room, Gourmet Kitchen with a center island, granite countertops, KitchenAid single oven and built-in microwave, KitchenAid refrigerator with French doors and two freezer drawers, the custom cabinetry has abundant luxury features and under cabinet lighting. Wolf 4 burner gas cooktop, KitchenAid dishwasher and a large farm sink located in the island. Located off the kitchen is a separate Laundry Room area with a large utility sink, a combination shelved Pantry and Mudroom that leads out to the large two car garage with insulated single door to the outside. The Family Room has a gas fireplace with twin French doors on either side of it leading out to the private deck and backyard. The Primary Suite is tucked away off a little hallway off the Family Room with a tray ceiling, separate his and hers walk-in closets with French pocket doors, the Primary Bath has separate double vanities, two-person whirlpool tub, private water closet area and large dual shower head walk-in shower. The main staircase has a decorative shelf area and twin casement window at the top of the wall to let natural light in. Upper landing with wall sconces lead you to three large bedrooms. One a large Guest Room with an Ensuite Full Bath and large walk-in closet, the other two bedrooms with huge walk-in closets are connected by a Full Bath with double vanities and a separate water closet area and bathtub with shower head. The Upper-level Carrier natural gas furnace (more efficient than a heat pump) is conveniently located off the hallway to improve access and longevity. Also, located off the hallway is a door with access to the Attic and floor storage.  The Lower level is carpeted throughout with a large Recreation Room, separate gaming area and accesses the backyard by double French doors with a slight walk up of 5 steps which is great for moving large items into or out of the lower level. Also in the Lower Level is a legal, spacious Bedroom with a large walk-in closet and full Bathroom located in the hallway just steps away which would be perfect for an Au Pair Suite, teenager bedroom, or In-law Suite.  
This location provides easy access to all major roadways to Arlington, DC, Maryland and Tysons Corner. Both Reagan National Airport and Dulles International Airport are within 18 miles or approximately 20 minutes depending on traffic.
#VAFX2233674

MCLEAN

6535 FAIRLAWN DRIVE

5 Beds

4 Baths

5,063 Sq.Ft.

$1,835,000

MLS#: VAFX2233674

This longtime owner home is a rare find: solid construction, mature landscaping, two fireplaces with gas logs, original hardwood floors under the carpet upstairs, and a bright sunroom with knotty pine walls opening to the back deck and yard. Inside, the home is dated and in need of a full cosmetic overhaul — but the essentials are strong, including a Lennox HVAC system, gas heat, an excellent gas water heater, a sound roof, and a recently replaced sewer line. Sold strictly as-is, this property offers a blank canvas for renovation, investment, or a personal dream project. Whether you envision restoring the charming mid-century details or starting fresh, the potential here is undeniable. Homes in Riverside Gardens don't come along often—especially ones offering this much upside.  Plus, you'll love the unbeatable location — just minutes from the George Washington Parkway and miles of scenic trails, Fort Hunt Park, and everything Old Town Alexandria has to offer. With quick access to National Airport, the Beltway, and Huntington Metro, commuting is a breeze. Bring your creativity and tools and transform this diamond in the rough.
#VAFX2236882

ALEXANDRIA

1806 OLD STAGE ROAD

5 Beds

3 Baths

2,708 Sq.Ft.

$695,000

MLS#: VAFX2236882

Discover this beautifully upgraded home, ideally located in the heart of Vienna. This spacious residence features 5 bedrooms and 3 full bathrooms, with the flexibility to convert the fifth room into a bedroom, home office, or playroom—perfect for adapting to your lifestyle.  Step inside to find a freshly updated interior with modern finishes and a bright, open floor plan that’s ideal for both everyday living and entertaining. The recently renovated kitchen offers a sleek, contemporary feel with ample space for cooking and gathering. Outside, enjoy a huge backyard complete with a brand-new wooden deck—perfect for relaxing, gardening, or hosting friends and family. Surrounded by mature trees and lush green space, the yard provides a peaceful, private retreat.  Located in a highly sought-after neighborhood, this home offers convenient access to major commuter routes, parks, top-rated schools, and the vibrant dining and shopping of Vienna and nearby Tysons Corner.
#VAFX2235886

VIENNA

8209 IDYLWOOD ROAD

5 Beds

3 Baths

1,416 Sq.Ft.

$5,200

MLS#: VAFX2235886

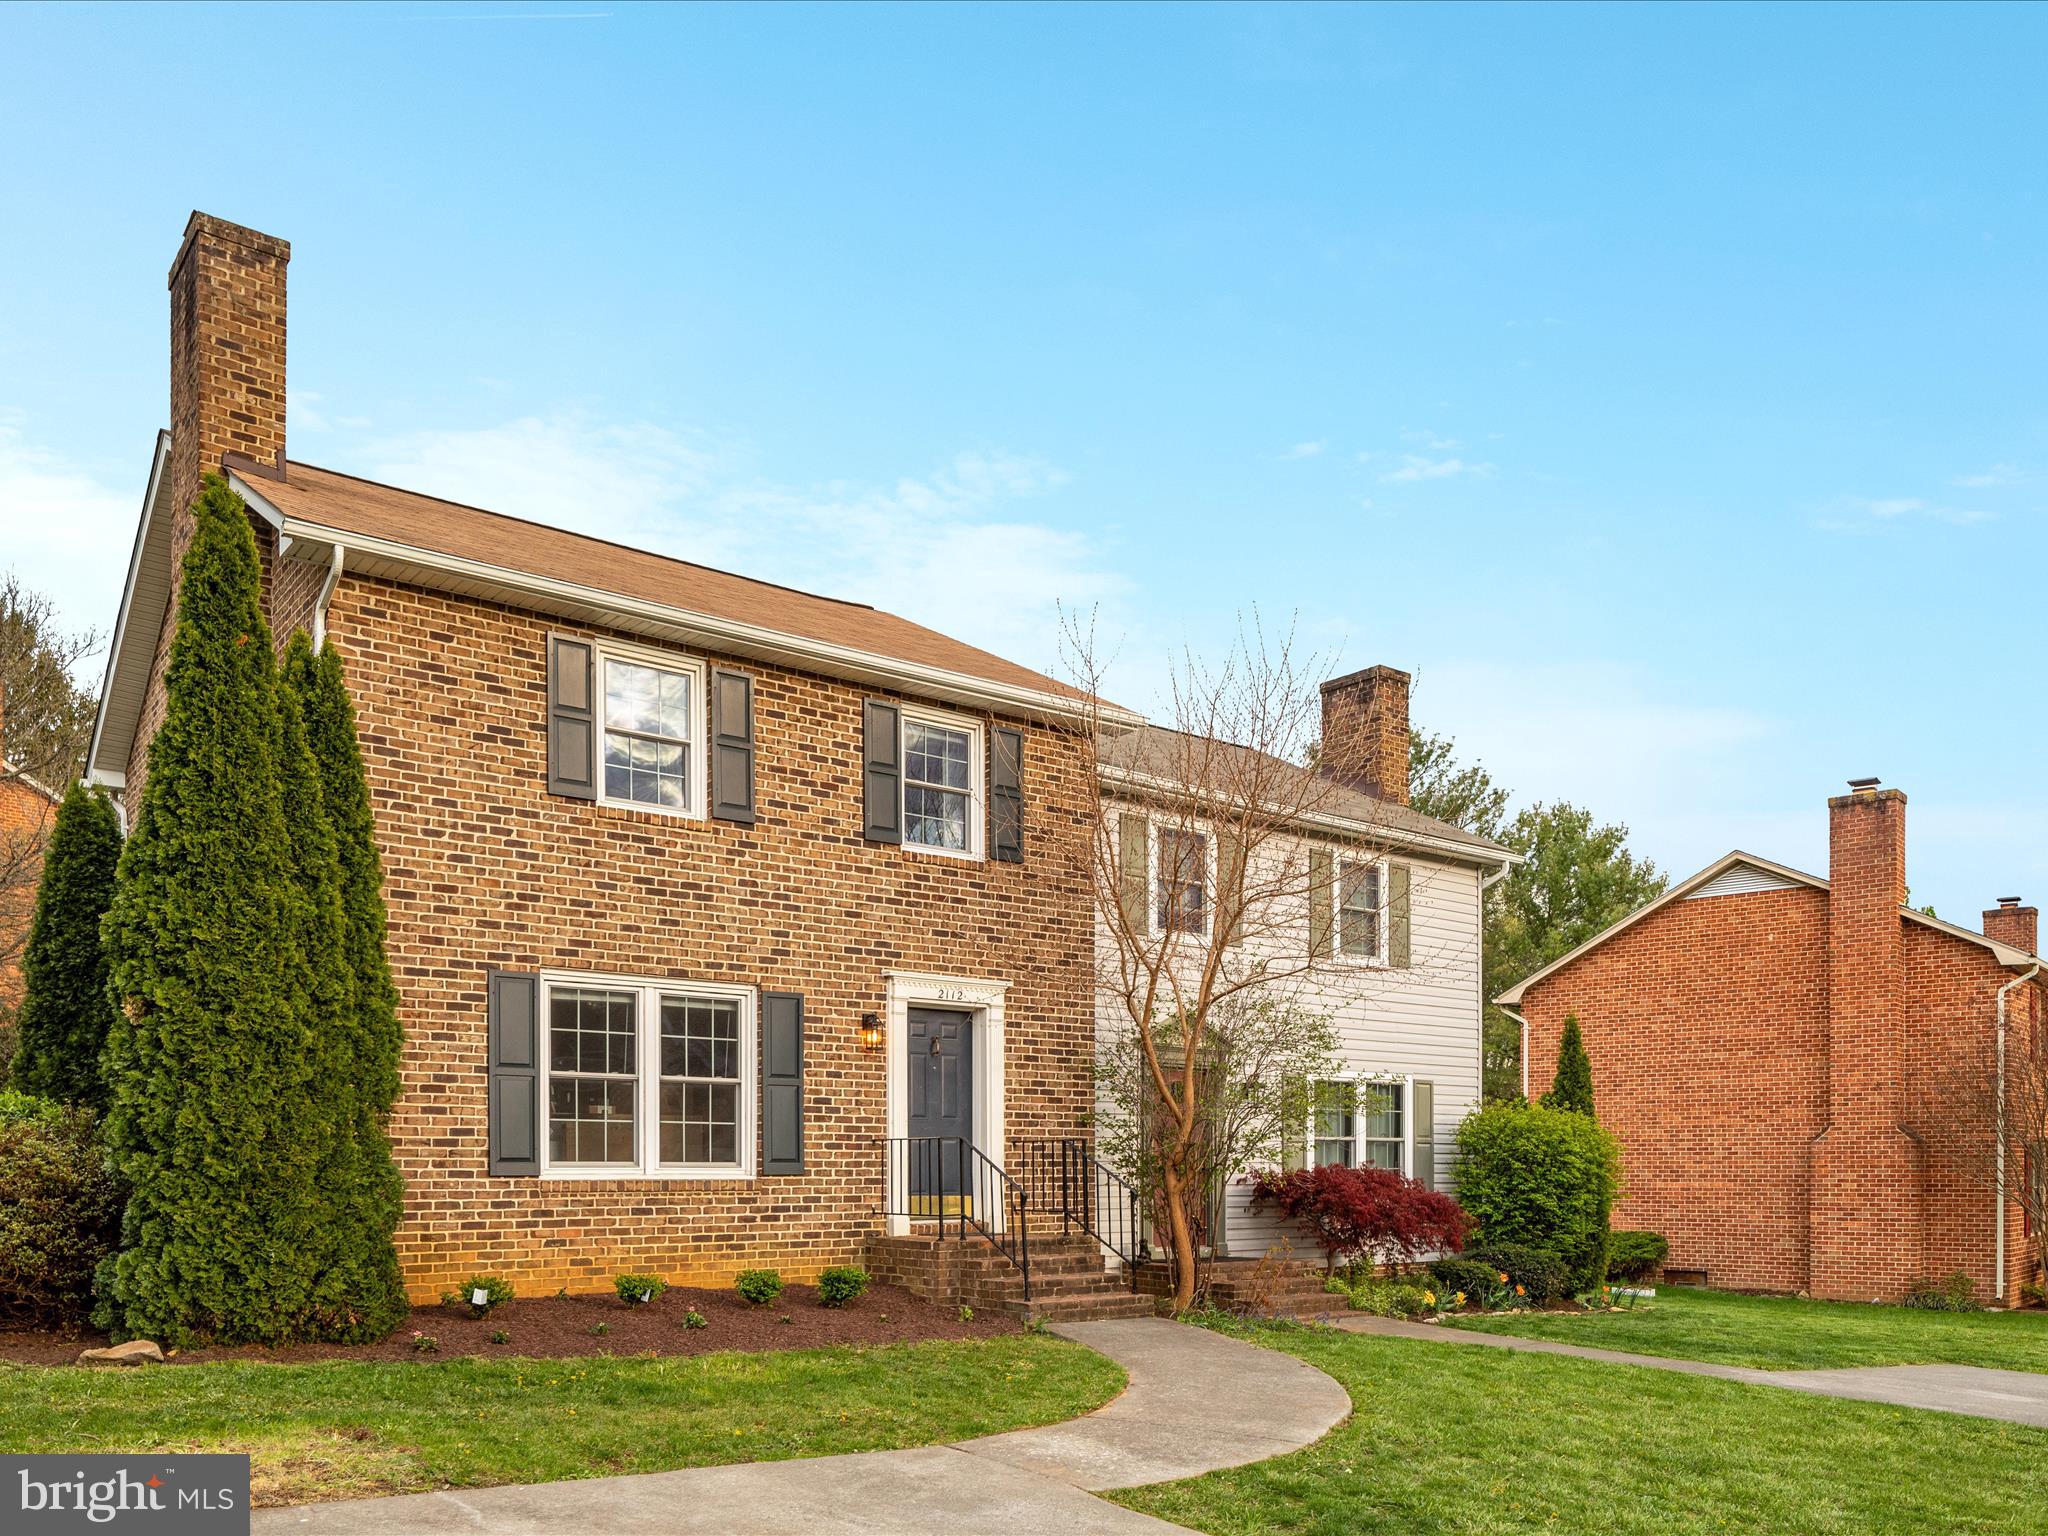
Welcome home to Parkfairfax! This updated 2 bed, 1 bath condo provides thoughtfully finished living space inside and offers an expansive 400 sq ft flagstone patio outside.  The spacious living and dining area with often sun filled windows creates the perfect environment for entertaining or relaxing with plenty of natural light. The updated and opened up kitchen is equipped with stainless steel appliances, wood cabinetry, and recessed lighting.  The primary bedroom offers generous space and a walk-in closet, while the second bedroom provides flexibility for guests, a home office, or creative pursuits. The full bath is centrally located and easily accessible from both bedrooms.  The exclamation point on this home is most certainly the private patio—ideal for outdoor dining, hosting weekend brunch or an evening soiree or simply enjoying the peaceful, nature-filled surroundings.  The amenity-rich association includes community pools, tennis courts, pickleball courts, volleyball courts, a basketball court, and a gym/fitness center. The unit also includes an extra storage area in a convenient onsite storage unit. The nearby bus stop takes you to downtown Alexandria or the Pentagon metro. The home is freshly painted throughout with Benjamin Moore’s Revere Pewter- ready for your arrival! This is a rare opportunity to own a slice of Alexandria charm with a perfect mix of comfort, style, and convenience.
#VAAX2043532

ALEXANDRIA

1648 MOUNT EAGLE PLACE

2 Beds

1 Baths

900 Sq.Ft.

$414,500

MLS#: VAAX2043532

1 ... 217 218 219 220 221 ... 666
* Listings identified with the FMLS IDX logo come from FMLS and are held by brokerage firms other than the owner of this website. The listing brokerage is identified in any listing details. Information is deemed reliable but is not guaranteed. If you believe any FMLS listing contains material that infringes your copyrighted work please click here to review our DMCA policy and learn how to submit a takedown request. © 2024. First Multiple Listing Service, Inc.
 - property

Send a message

Message successfully sent.

Your message

What is 3 + 4 ?

Reason for contacting?

I agree to receive email communication and understand I can unsubscribe at any time.

I agree to be contacted by Charis Realty Group via call, email, and text for real estate services. To opt out, you can reply 'stop' at any time or reply 'help' for assistance. You can also click the unsubscribe link in the emails. Message and data rates may apply. Message frequency may vary. Privacy Policy

Sign Out

Virtual Assistant

Would you like to take the next step with this property? We can help you schedule a showing or virtual tour, or send you more details.

Yes, I would like more information.

Thank You for Your Reply, One of Our Agents will contact you as soon as possible

No, maybe later.

Thank you, you can always contact me via email, phone number or through the contact form.

Realhub AI

Lucy - Your AI-Powered Realtor

Update Your Temporary Password

Personalize your search

Enter your email and we'll notify you immediately when new listings match what you're looking for.

or enter email address

Already have an account ? Login here

Continue your home search

I agree to receive communications and understand I can unsubscribe at any time.

I agree to be contacted by Charis Realty Group via call, email, and text for real estate services. To opt out, you can reply 'stop' at any time or reply 'help' for assistance. You can also click the unsubscribe link in the emails. Message and data rates may apply. Message frequency may vary. Privacy Policy

Already have an account ? Login here

We use cookies

We use cookies primarily for analytics to enhance your experience. By accepting, you agree to our use of these cookies. You can manage your preferences or learn more about our cookies policy.