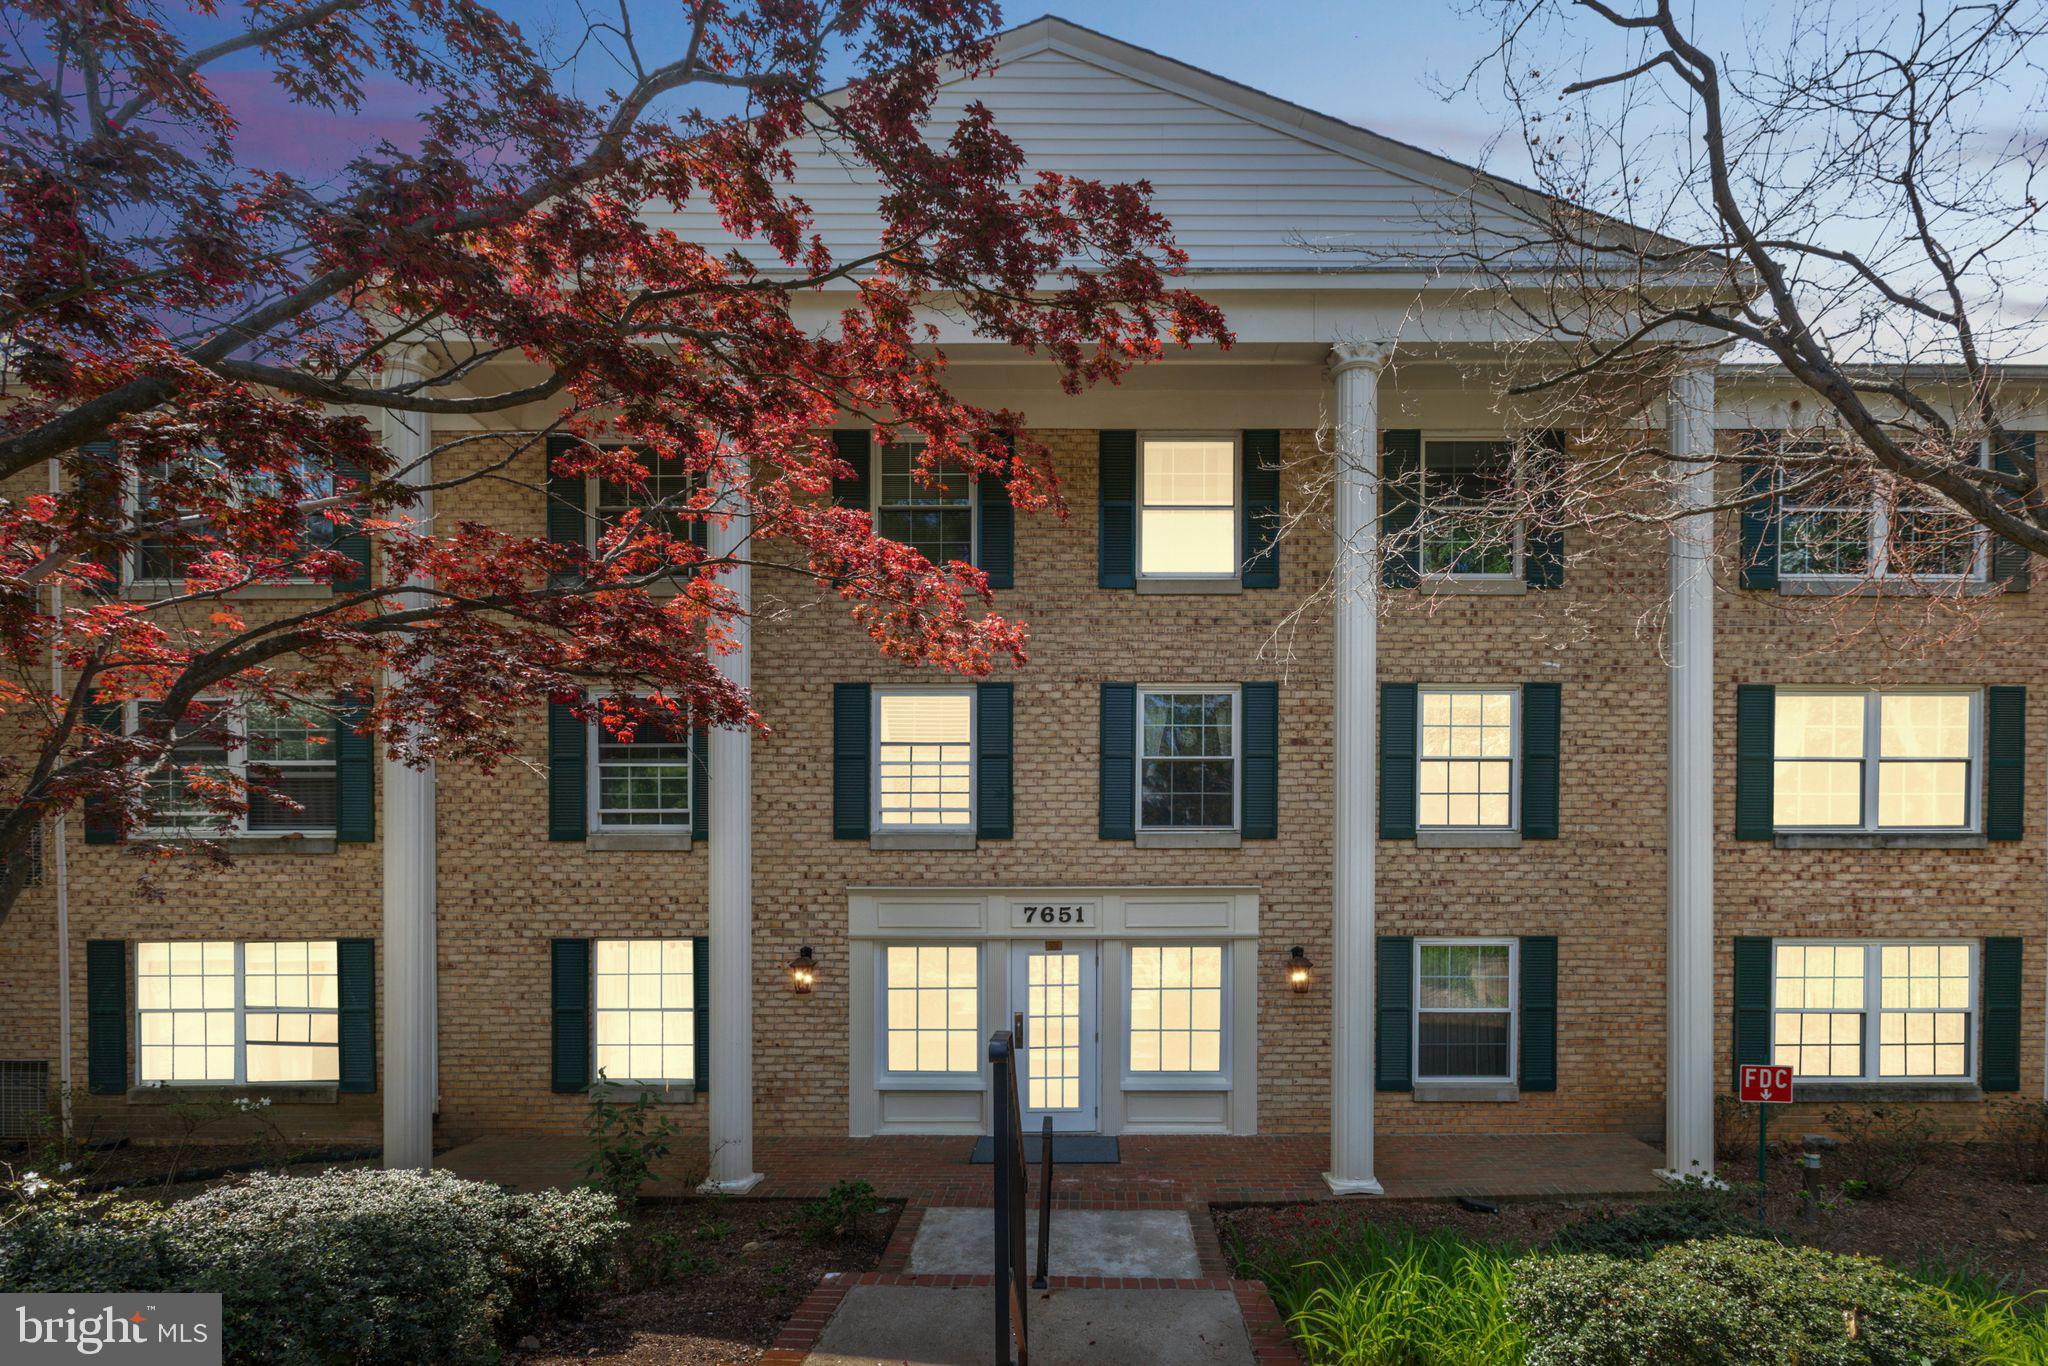
Properties

Browse or get in touch to schedule a walkthrough.

  • Nearby me
Price range

Popular Features

Community Features

Association

Property Features

Waterfront

View

Exterior Features

Interior Features

Style

10000 properties match your criteria

Updated 1 minute ago

E-Alert name
Dreaming of living on the river? Look no further, this lot is located in the heart of the Valley right on the water with well and septic already in place.  With a park like setting and views of the river, you will never want to leave this property.  Conveniently located off of Route 340, you are close to Harrisonburg, Elkton, and Luray. Come build your dream home or maybe a vacation home or rental. This property is close to the Shenandoah National Park and Forest and located right on the Shenandoah River for the adventure seekers, nature lovers, and just anyone who wants to enjoy the beauty of the Shenandoah Valley. 


All information is deemed reliable, but not guaranteed, please do your own due diligence regarding any aspect of this property that is of importance to you. All information is pulled from public records and Proctor & Company Realty, LLC is not guaranteeing the validity. Adjoining parcel is also available.
#VAPA2004756

SHENANDOAH

4967 GROVE HILL RIVER ROAD

None Beds

None Baths

1.0 acres

$189,000

MLS#: VAPA2004756

None
#VASP2032712

FREDERICKSBURG

10601 COURTHOUSE ROAD

None Beds

None Baths

10,728 Sq.Ft.

$1,250,000

MLS#: VASP2032712

Welcome to 19 Lake Walk Crossing — a charming 3-bedroom, 2-bath home nestled in the desirable Sanlun Lakes subdivision of Hampton. Attention first-time buyers or those looking to downsize, this well-maintained property offers comfort, convenience, and a fantastic location proximity to military bases, shopping, and schools. Step inside to a bright and functional layout with a spacious living area and an efficient kitchen ready for your personal touches. The primary suite features its own full bathroom, while two additional bedrooms offer flexibility for guests, a home office, or a growing family. Enjoy the privacy of a fully fenced backyard — Fenced backyard for added privacy and security and weekend BBQs — plus the added convenience of an attached 1-car garage. Whether you're starting your homeownership journey or looking for a smart investment, this home is a must-see!
#VAHM2000088

HAMPTON

19 LAKE WALK CROSSING

3 Beds

2 Baths

1,239 Sq.Ft.

$305,000

MLS#: VAHM2000088

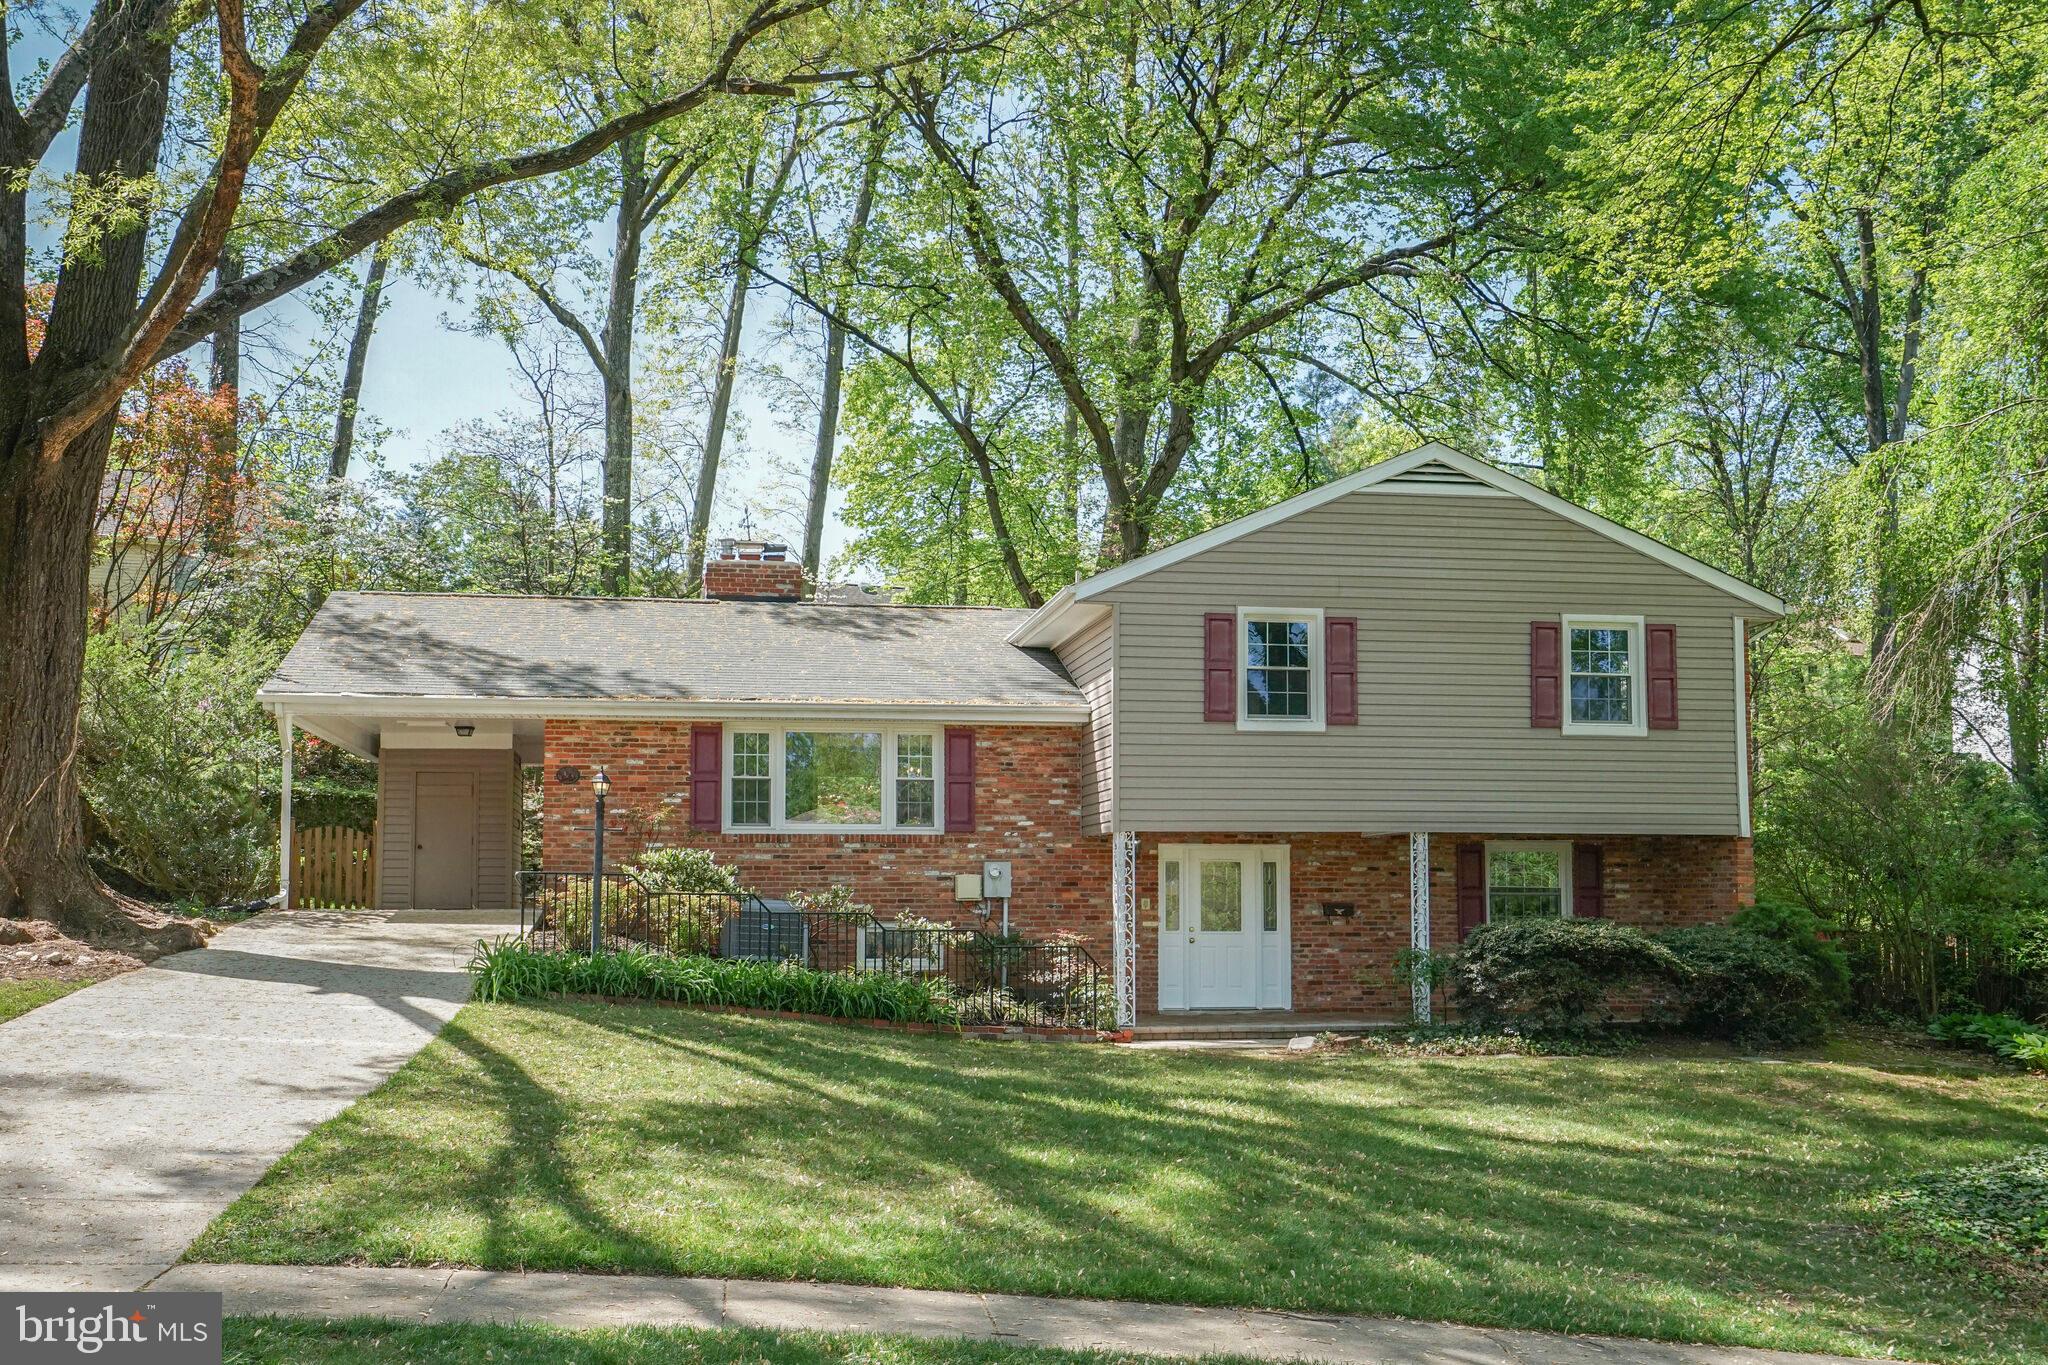
Beautifully updated 5-bedroom, 2.5-bath split-level in a quiet Springfield neighborhood, featuring a custom kitchen with quartz countertops, birch hardwood floors, and stainless steel appliances. The home is filled with natural light and offers renovated bathrooms, a brand-new HVAC system, and a low-maintenance Trex deck perfect for outdoor enjoyment. Thoughtfully maintained and move-in ready, this home blends comfort, style, and smart updates throughout.
#VAFX2232386

SPRINGFIELD

7205 DANFORD LANE

5 Beds

2 Baths

1,350 Sq.Ft.

$850,000

MLS#: VAFX2232386

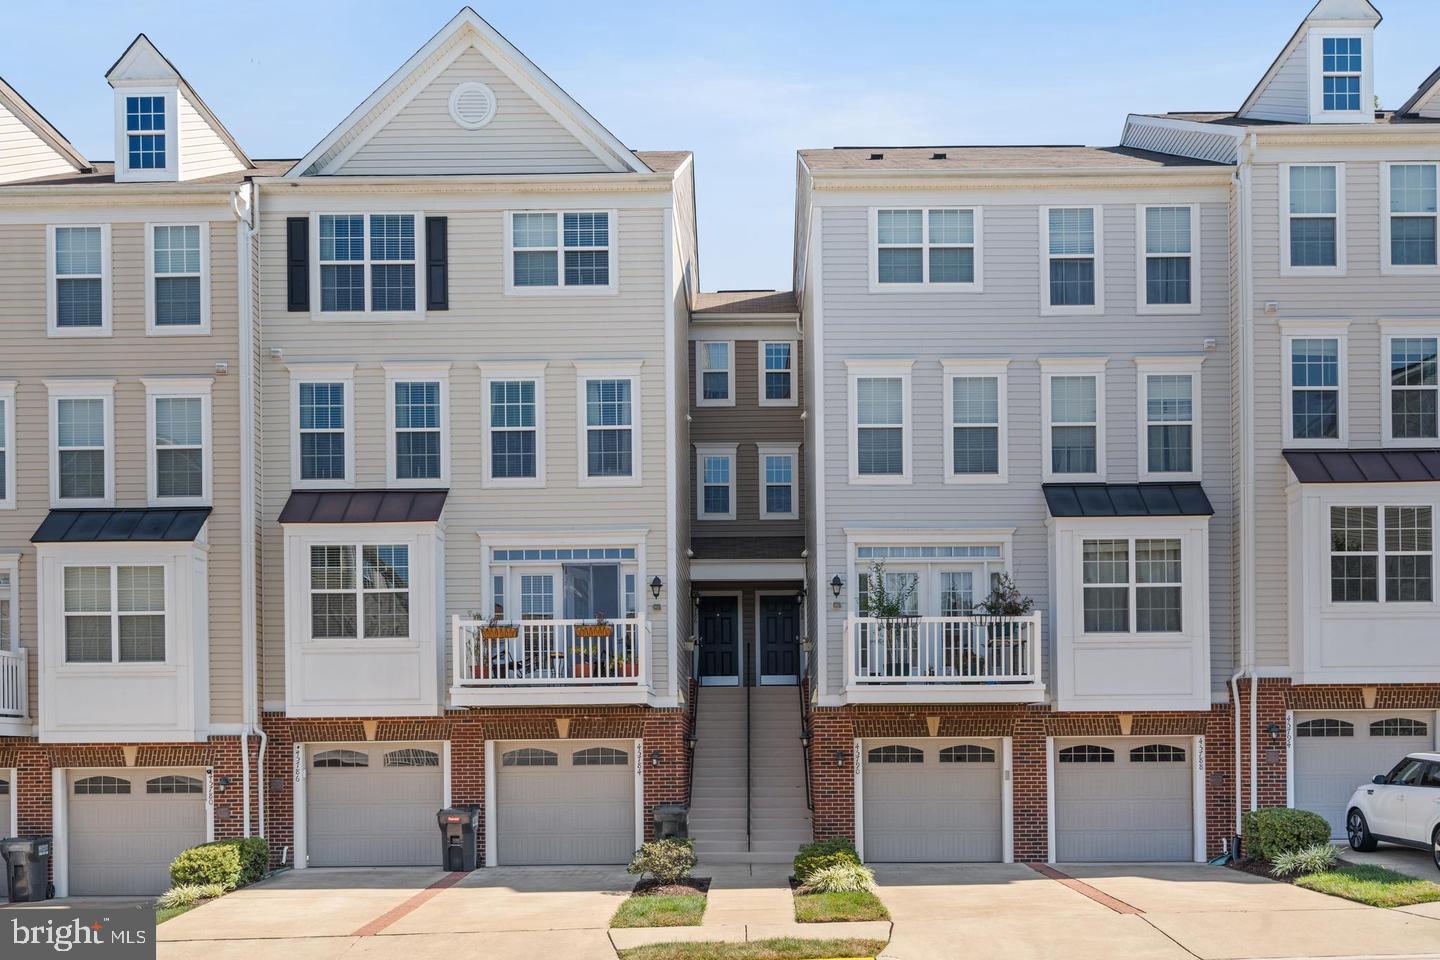
Welcome to The Tessa, a new city-style townhome condominium designed for modern living. This 2-bedroom, 2.5-bathroom home with an attached garage offers the perfect combination of style, comfort, and convenience. Step inside to a spacious family room, perfect for cozy nights in or entertaining guests. The open-concept kitchen and dining area create a seamless flow, making it easy to cook, dine, and gather. Upstairs, the primary suite serves as a private retreat, featuring a spa-like en-suite bath. An additional bedroom provides ample space for family, guests, or a home office, while an extra full bathroom ensures added convenience. The list price is the final price and includes all options and enhancements, so there are no surprises! You'll love the Village at Manassas Park Lifestyle – Work, Live, Play is our lifestyle! The Tessa puts you just steps away from the best the area has to offer. The vibrant town center features the city hall, public library, sprinkler park, locally owned restaurants, coffee shop, weekly farmers market, movie theater (2026) and the Virginia Railway Express station for commuting convenience. Start your day with a stroll through the farmers market or walk over to the incoming All American Steakhouse for a happy hour. Experience the perfect blend of comfort, convenience, and fun. Last section now selling! Schedule your tour today. 

*Photos are of similar model home*
#VAPW2091754

MANASSAS PARK

1013A MAYS LANE

2 Beds

2 Baths

1,589 Sq.Ft.

$472,415

MLS#: VAPW2091754

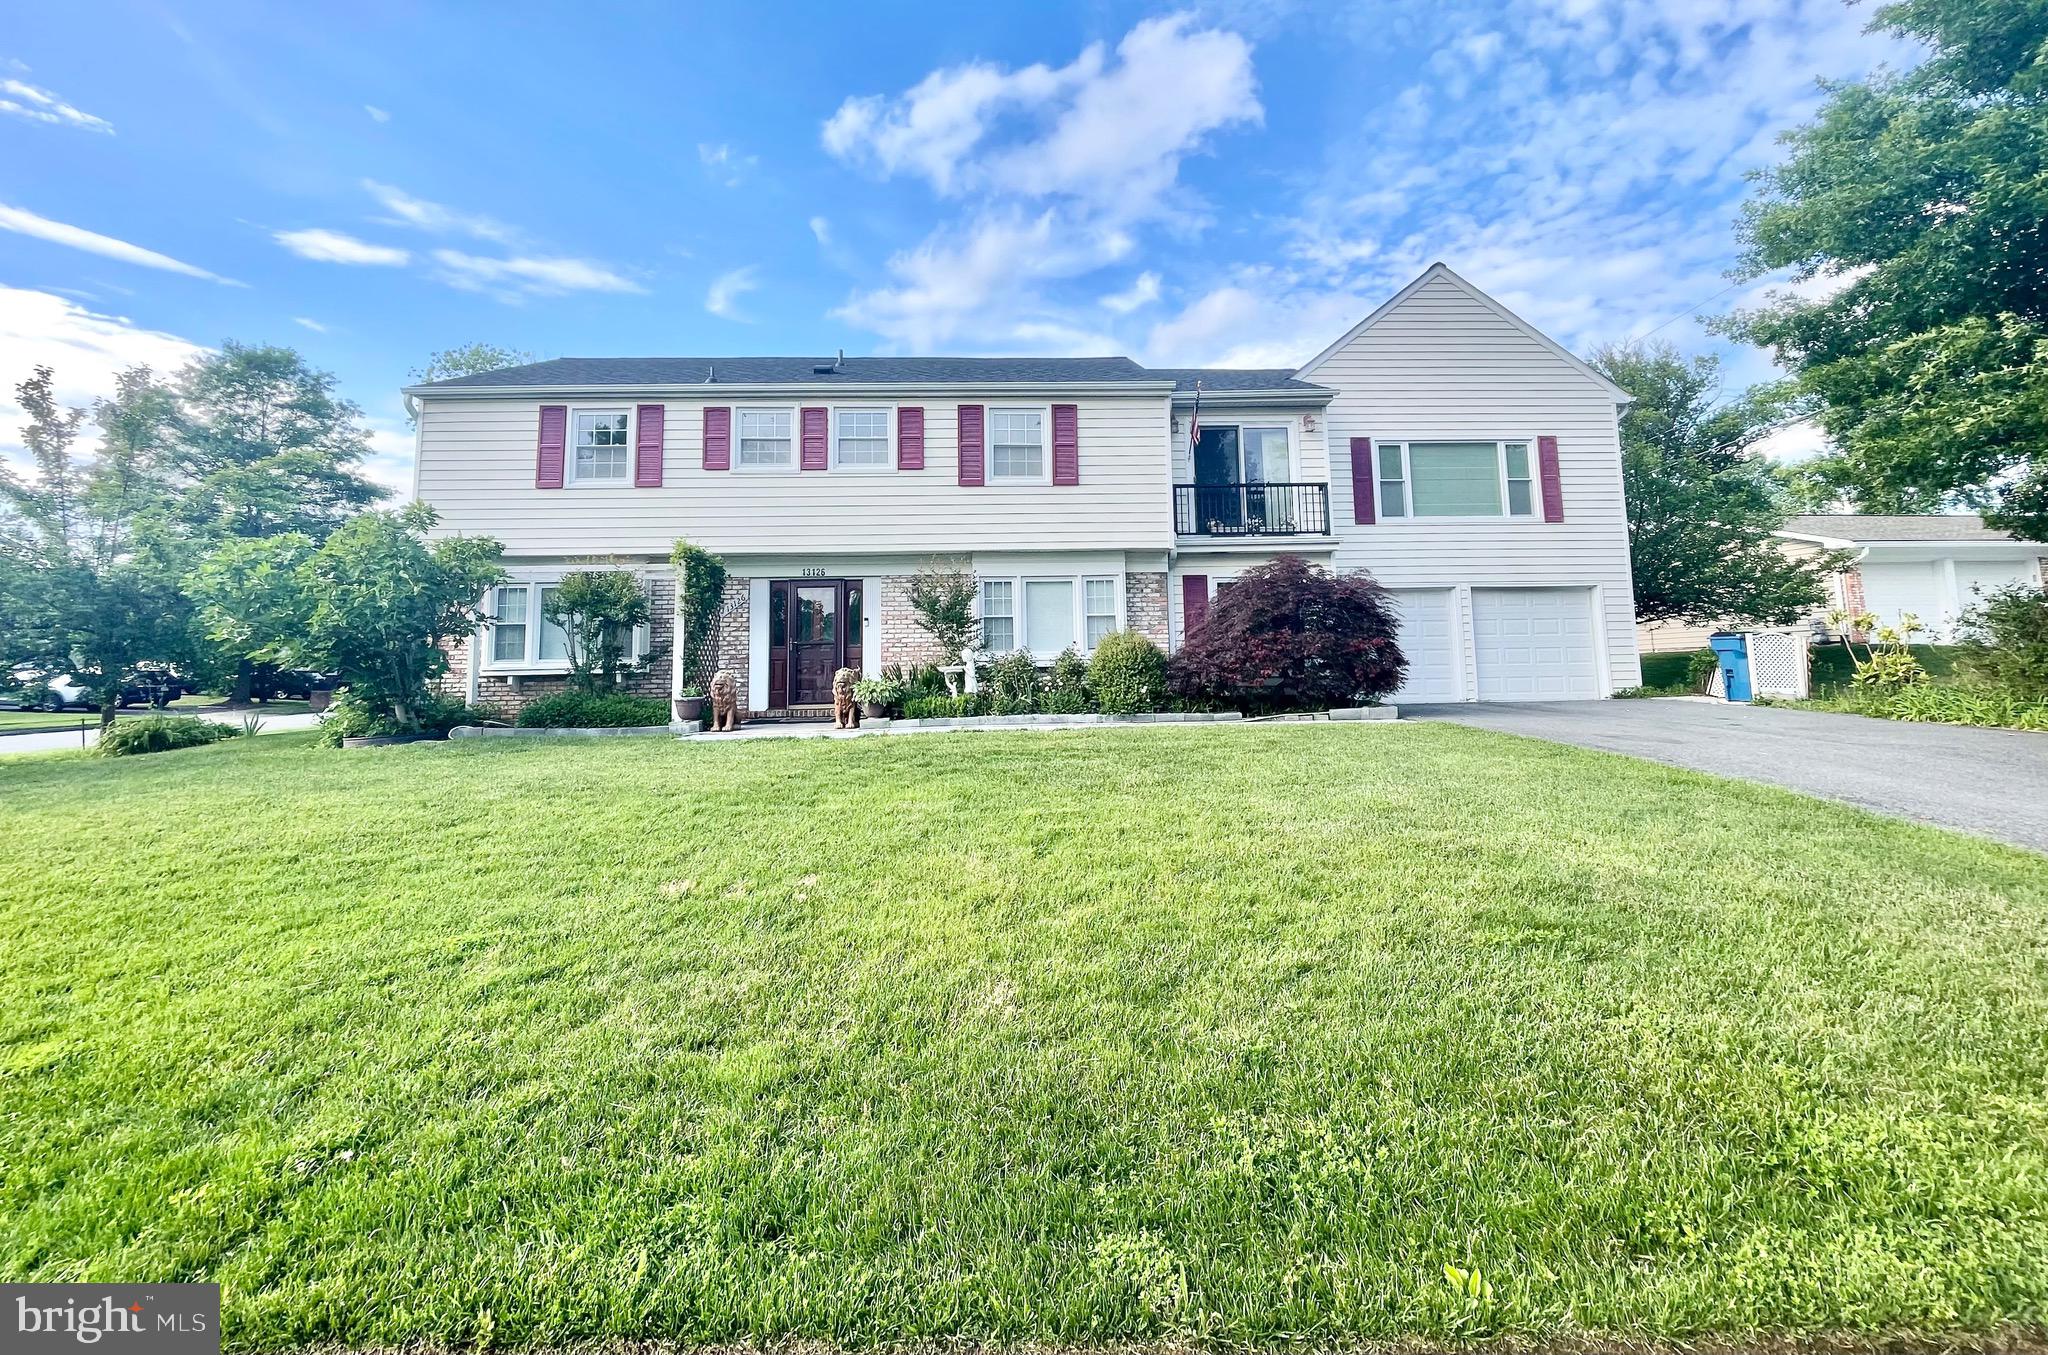
OFFER DEADLINE - Monday, April 28 - 7PM. Experience Vienna Life in this EXQUISITE 4 bedroom split foyer in sought after Barristers Place on cul de sac street! Nestled on a quiet cul de sac street. Backyard HAVEN fully fenced in w/ tree house, swing, built in sand box, and expansive stone patio w/ space for eating, plenty of seating and entertaining. Minutes to W&OD trail and bustling downtown Vienna. Zoned for highly desirable Louise Archer / Thoreau and Madison school pyramid.  $60K+ UPGRADES include : 2025 fresh paint main level, refinished utility room floor -  2024 NEW secondary refrigerator - 2023 NEW stainless steel chimney lining w/ lifetime warranty, NEW top mount damper, NEW exterior cleanout door code, NEW fireplace doors, NEW tile entryway & underlayment, FRESH paint lower level, NEW electric panel - 2022 extensive landscaping - 2021 NEW dryer, extensive landscaping - 2019 NEW kitchen refrigerator, NEW copper water lines,  NEW Pella entryway w/ side windows, frame, transom and door, NEW screens for all Pella windows - 2018 extensive landscaping - 2017 NEW dishwasher - 2016 NEW carpet lower level bedroom -2015 NEW and expanded concrete driveway w/ side yard ramp and drain pipe - 2014 NEW and complete attic fill w/ blown-in insulation, NEW water heater and plumbing code upgrades (pan install, expansion tank addition), custom closet systems and so much more... WELCOME HOME!
#VAFX2232900

VIENNA

2104 SHERIFF COURT

4 Beds

2 Baths

2,073 Sq.Ft.

$999,000

MLS#: VAFX2232900

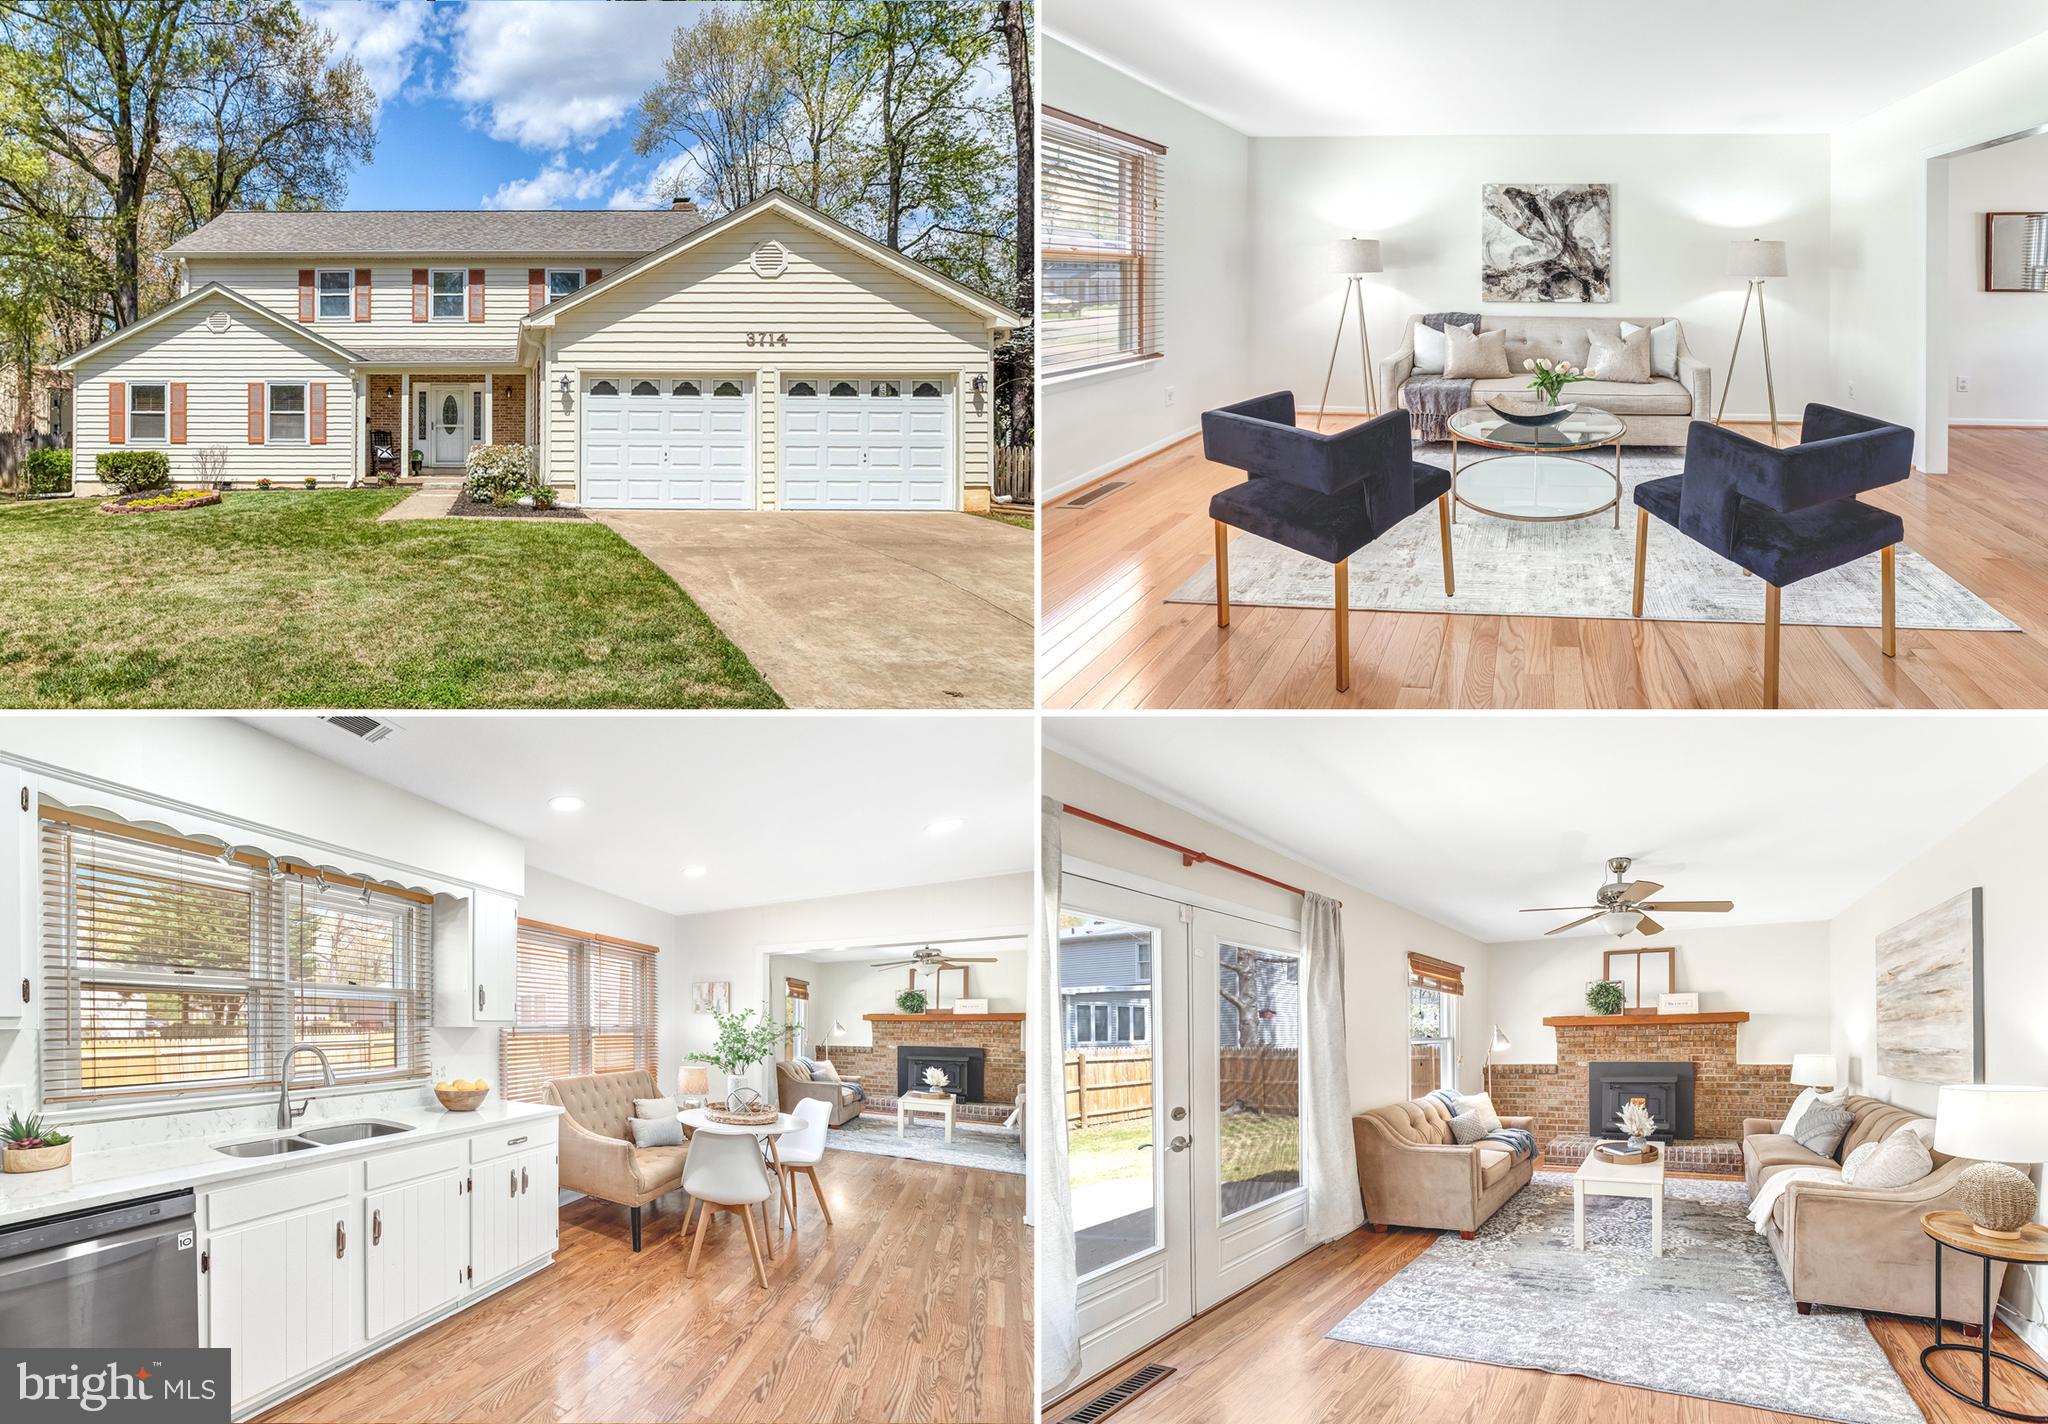
Lovely 4 Bedroom Colonial with 3 Finished Levels.  Gleaming Hardwood Floors,  Remodeled Kitchen with New White Cabinets and White Quartz Countertops.  High End Stainless Appliances.  Professionally Painted for New Owners.  Screened in Porch and Deck.  Fenced Back Yard.  Large Family Room with Gas Fireplace and Beautiful Mantle.  Oversized Primary Ensuite with Hardwood, Ceiling Fan and Large Closets.  Primary  Bathroom with Soaking Tub, Double Vanity, New Cabinets with Storage Cabinet for Linens, Separate Shower.  
3 Good Sized Guest Rooms with Double Closets.  Lower Level has a Sleeping Alcove and Full Bath for Guests and a Recreation Room for Multi Use, Gym or Office or Playroom.  Large storage with Built in Shelving and Laundry Area.  Low HOW, Quiet Cul-De-Sac, Minutes from VRE and Shopping/Dining.
#VAPW2093224

MANASSAS

8183 LONE OAK COURT

4 Beds

3 Baths

3,246 Sq.Ft.

$750,000

MLS#: VAPW2093224

Great Location. Don’t miss this beautifully updated townhouse featuring over 2,500 sq ft of living space across three finished levels, located in the highly desirable Kirkpatrick Farms community. This move-in ready home boasts fresh paint, brand-new luxury vinyl flooring, and new stainless-steel appliances.  The main level offers a bright, open family room with a cozy gas fireplace and access to a large deck—perfect for relaxing or entertaining. Upstairs, the expansive primary suite includes a spacious bathroom and a walk-in closet for added convenience. The entry-level features a large recreation room with a half bath, making it ideal for a home office or guest space. Additional highlights include custom blinds throughout, a one-car garage, a private driveway, and ample street parking. Residents can enjoy access to community amenities such as walking trails, tot lots, a clubhouse, and a swimming pool. This is a fantastic opportunity to live in a vibrant community

Conveniently located near major commuter routes, shopping, and dining.

📦 Ready for immediate move-in—schedule your tour today!
#VALO2093224

ALDIE

41751 ELOQUENCE TERRACE

3 Beds

2 Baths

2,574 Sq.Ft.

$3,000

MLS#: VALO2093224

Welcome to 8621 Etta Drive. Nestled in the heart of West Springfield, this beautifully maintained and thoughtfully renovated brick-front colonial offers over 3,600 square feet of elegant living space. From the moment you step into the grand foyer, you’ll be captivated by the sweeping curved staircase and timeless architectural details throughout.

The main level boasts a classic and functional layout, including a formal living room, dining room, powder room, and a mud/laundry room. The spacious family room, complete with a cozy wood-burning fireplace and custom built-in cabinetry, flows seamlessly into the large eat-in kitchen featuring rich wood cabinetry, gleaming granite countertops, stainless steel appliances, and ample space for casual dining. Crown molding enhances the main and upper levels, while refinished hardwood floors grace the kitchen and family room. Plush new carpeting adds warmth to the formal living and dining rooms.

Step outside to your own private oasis—perfect for relaxing or entertaining—featuring a low-maintenance Trex deck and a fully fenced backyard offering privacy and serenity.

Upstairs, the luxurious primary suite is a true retreat with newly installed hardwood floors, two walk-in closets, and a versatile sitting room or library with an additional closet. The updated primary bathroom includes an oversized walk-in shower and a spacious vanity. Three generously sized bedrooms and a stylishly renovated hall bath complete the upper level.

The finished lower level offers a flexible space ideal for hosting or unwinding, featuring a large recreation room with a wet bar, a full bathroom, and a spacious storage/utility room.

Additional highlights include a one-car garage, updated windows with blinds, a new water heater (2021), and an AC system (2018).

This home is perfectly situated for commuters, with easy access to I-95, I-395, I-495, the Fairfax County Parkway, Franconia-Springfield Metro, VRE, and express bus service to the Pentagon via the nearby park-and-ride lot. Zoned for the highly sought-after Hunt Valley Elementary, Irving Middle, and West Springfield High School—with Hunt Valley just a short walk away.

Enjoy the best of Northern Virginia with nearby outdoor destinations like Burke Lake Park, Lake Accotink, South Run Rec Center, Hidden Pond trails, and Pohick Regional Library. Grocery stores including Lidl, Trader Joe’s, Whole Foods, Safeway, and Giant, as well as a variety of dining options, are just minutes away. Optional memberships are available at Hunt Valley Pool, Orange Hunt Pool, and Rolling Valley Pool.

This is more than just a house—it’s a place to call home. Don’t miss your chance to experience all that 8621 Etta Drive has to offer. Schedule your private tour today!
#VAFX2234734

SPRINGFIELD

8621 ETTA DRIVE

4 Beds

3 Baths

3,251 Sq.Ft.

$919,900

MLS#: VAFX2234734

Rare Investment Opportunity for Builders and Investors!
#VAFX2232280

ALEXANDRIA

6514 CYGNET DRIVE

None Beds

None Baths

0.25 acres

$500,000

MLS#: VAFX2232280

Discover a rare 18+/- acre parcel just outside The Plains, VA, currently used for agricultural purposes. Conveniently located just off I-66, this property offers easy access to Washington, DC, making it an ideal spot for commuters. Furthermore, it falls within a Virginia Outdoors Foundation (VOF) conservation easement, ensuring the preservation of its natural beauty and providing a peaceful retreat. Don’t miss this opportunity to build your dream home on this exceptional piece of land!
#VAFQ2015496

BROAD RUN

0 TRAPP BRANCH ROAD

None Beds

None Baths

18.33 acres

$500,000

MLS#: VAFQ2015496

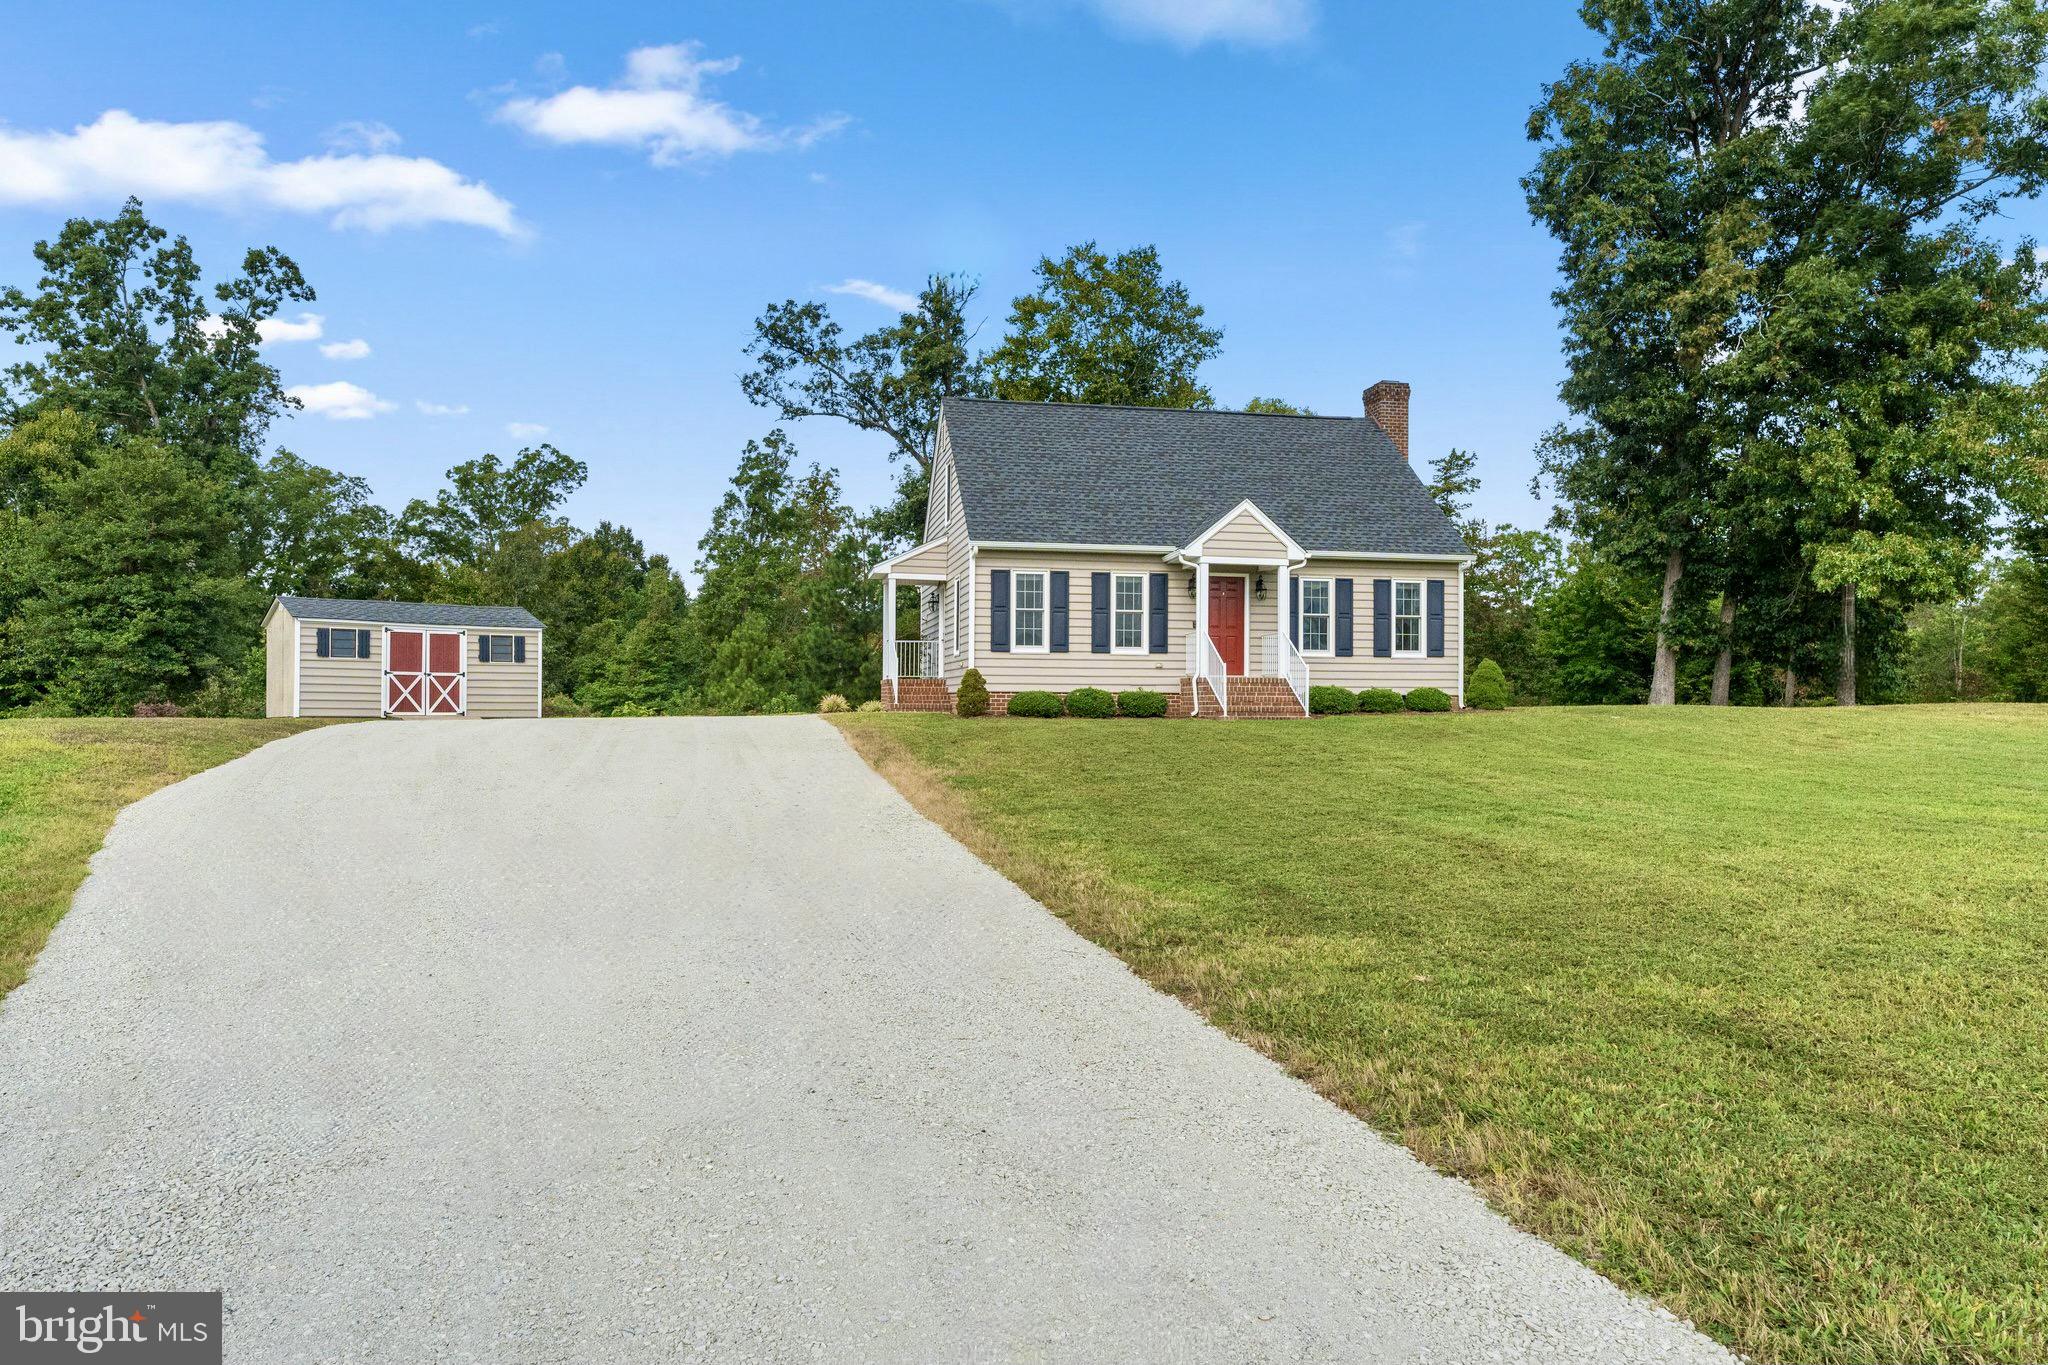
Welcome to this charming, move-in-ready home in the heart of Marshall, VA! This freshly updated 4-bedroom, 2-bathroom home offers the perfect blend of modern convenience and cozy charm. Featuring almost 1,400 square feet of thoughtfully designed living space, this home is ideal for families, young professionals, or anyone seeking a low-maintenance forever home.

Step inside and discover an open-concept living and dining area filled with natural light, seamlessly flowing into a gourmet kitchen with an island, ample cabinetry, and upgraded appliances—perfect for entertaining or everyday cooking. The main level also boasts a private primary suite with en-suite bath, plus bedroom #2 with shared hall full bath.

Upstairs, you'll find two versatile rooms—use them as bedrooms, a home office, or a playroom to fit your lifestyle! Freshly painted with light oak luxury vinyl plank (LVP) flooring, upgraded fixtures, and stylish lighting, this home is truly move-in ready.

Enjoy outdoor living at its best with two decks, a spacious fenced-in yard, and a private 2-car garage. Conveniently located on public water & sewer, just half a mile from Rt. 66, offering quick access to dining, shopping, and everything Northern Virginia has to offer.
#VAFQ2015588

MARSHALL

8467 RENALDS AVENUE

4 Beds

2 Baths

1,349 Sq.Ft.

$465,000

MLS#: VAFQ2015588

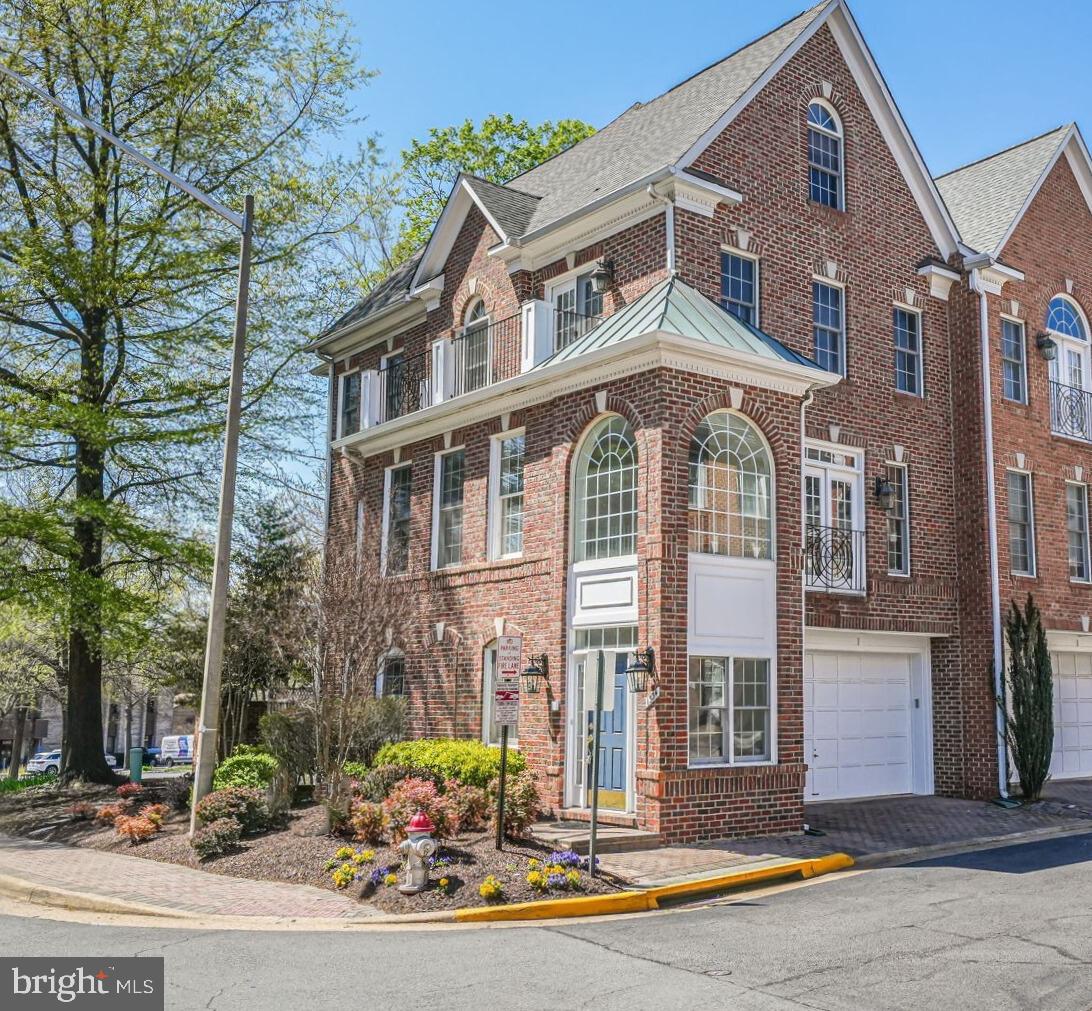
Welcome to Quaker Hill – a highly sought-after community located just minutes from the heart of Old Town Alexandria. This beautifully maintained townhouse offers a blend of comfort, style, and convenience across three spacious levels.
The main level features hardwood floors, recessed lighting, dual-sided fireplace and an open-concept layout ideal for both everyday living and entertaining. The eat-in kitchen is appointed with granite countertops, stainless steel appliances, and offers seamless access to a large private deck, fully fenced yard, and patio – perfect for outdoor gatherings.
Upstairs, you'll find three generously sized bedrooms and two full bathrooms. The primary suite includes a large walk-in closet and an updated en-suite bath.
The fully finished walk-out lower level adds valuable living space, featuring a spacious recreation room and an additional full bathroom – ideal for guests, a home office, or a media room.
Conveniently located near major commuter routes, shopping, dining, and just 1.6 miles from King Street Metro, this home combines comfort, style, and unbeatable location.
#VAAX2044134

ALEXANDRIA

218 ELLSWORTH STREET

3 Beds

3 Baths

1,970 Sq.Ft.

$3,950

MLS#: VAAX2044134

Welcome to Montega Drive– a stunning 5,000+ sq ft residence that perfectly blends luxury and comfort. This exquisite home features 4 spacious bedrooms, 4.5 bathrooms, and a versatile den. The highlight is undoubtedly the home theater, ideal for movie nights with family and friends. 

The grandeur of the 2-story family room and foyer welcomes you into a space designed for both relaxation and entertainment. The home’s elegance extends with custom paint, stylish wood blinds, and sophisticated window treatments, promising a refined aesthetic in every room.

An in-ground sprinkler system maintains the lush landscape, ensuring your outdoor space is as impressive as the interior. Located conveniently near major commuter routes, this home offers easy access to shops and restaurants, making it a perfect choice for those seeking accessibility without sacrificing luxury.

Experience unparalleled living at its finest – luxury truly is all the way at 4839 Montega Drive.
#VAPW2089996

WOODBRIDGE

4839 MONTEGA DRIVE

4 Beds

4 Baths

4,184 Sq.Ft.

$849,900

MLS#: VAPW2089996

Exquisite Luxury Home in Oak Hill, VA! A change in plans for the previous buyer opens up a fantastic opportunity for you! 

Welcome to 12706 Autumn Crest Drive, a distinguished residence offering an exceptional blend of elegance, comfort, and modern convenience. Nestled in the heart of Oak Hill, VA, this meticulously updated home boasts 4 spacious bedrooms and 4.5 beautifully appointed bathrooms, encompassing an impressive 6,010 square feet of refined living space.

Situated on a picturesque 0.46-acre lot, this property features stunning landscaping, custom lighting, and elegant hardscaping, creating a serene and inviting outdoor oasis. A private pool and stately indoor fireplace offer the perfect setting for both relaxation and sophisticated entertaining.

Designed to accommodate today’s lifestyle, this home includes a dedicated home office and a private gym, ensuring both productivity and wellness. The three-car garage is equipped with durable epoxy floors, combining practicality with a polished aesthetic.

Located within Northern Virginia’s thriving tech corridor, this home provides unparalleled convenience for commuters, with easy access to major employment centers. The expansive finished basement offers a unique opportunity for an au pair or in-law suite, enhancing the home’s versatility.

This exceptional property is also situated within the school pyramid of Crossfields Elementary, Carson Middle, and Oakton High School.

With high-end renovations throughout, this home exemplifies luxurious living. Do not miss the opportunity to make it your own.

Showing by appointment only.  

 Contact Listing Broker to schedule appointment or request via ShowingTime.
#VAFX2222914

HERNDON

12706 AUTUMN CREST DRIVE

4 Beds

4 Baths

6,010 Sq.Ft.

$1,750,000

MLS#: VAFX2222914

1 ... 216 217 218 219 220 ... 666
* Listings identified with the FMLS IDX logo come from FMLS and are held by brokerage firms other than the owner of this website. The listing brokerage is identified in any listing details. Information is deemed reliable but is not guaranteed. If you believe any FMLS listing contains material that infringes your copyrighted work please click here to review our DMCA policy and learn how to submit a takedown request. © 2024. First Multiple Listing Service, Inc.
 - property

Send a message

Message successfully sent.

Your message

What is 3 + 4 ?

Reason for contacting?

I agree to receive email communication and understand I can unsubscribe at any time.

I agree to be contacted by Charis Realty Group via call, email, and text for real estate services. To opt out, you can reply 'stop' at any time or reply 'help' for assistance. You can also click the unsubscribe link in the emails. Message and data rates may apply. Message frequency may vary. Privacy Policy

Sign Out

Virtual Assistant

Would you like to take the next step with this property? We can help you schedule a showing or virtual tour, or send you more details.

Yes, I would like more information.

Thank You for Your Reply, One of Our Agents will contact you as soon as possible

No, maybe later.

Thank you, you can always contact me via email, phone number or through the contact form.

Realhub AI

Lucy - Your AI-Powered Realtor

Update Your Temporary Password

Personalize your search

Enter your email and we'll notify you immediately when new listings match what you're looking for.

or enter email address

Already have an account ? Login here

Continue your home search

I agree to receive communications and understand I can unsubscribe at any time.

I agree to be contacted by Charis Realty Group via call, email, and text for real estate services. To opt out, you can reply 'stop' at any time or reply 'help' for assistance. You can also click the unsubscribe link in the emails. Message and data rates may apply. Message frequency may vary. Privacy Policy

Already have an account ? Login here

We use cookies

We use cookies primarily for analytics to enhance your experience. By accepting, you agree to our use of these cookies. You can manage your preferences or learn more about our cookies policy.