Properties

Browse or get in touch to schedule a walkthrough.

  • Nearby me
Price range

Popular Features

Community Features

Association

Property Features

Waterfront

View

Exterior Features

Interior Features

Style

10000 properties match your criteria

Updated 1 minute ago

E-Alert name
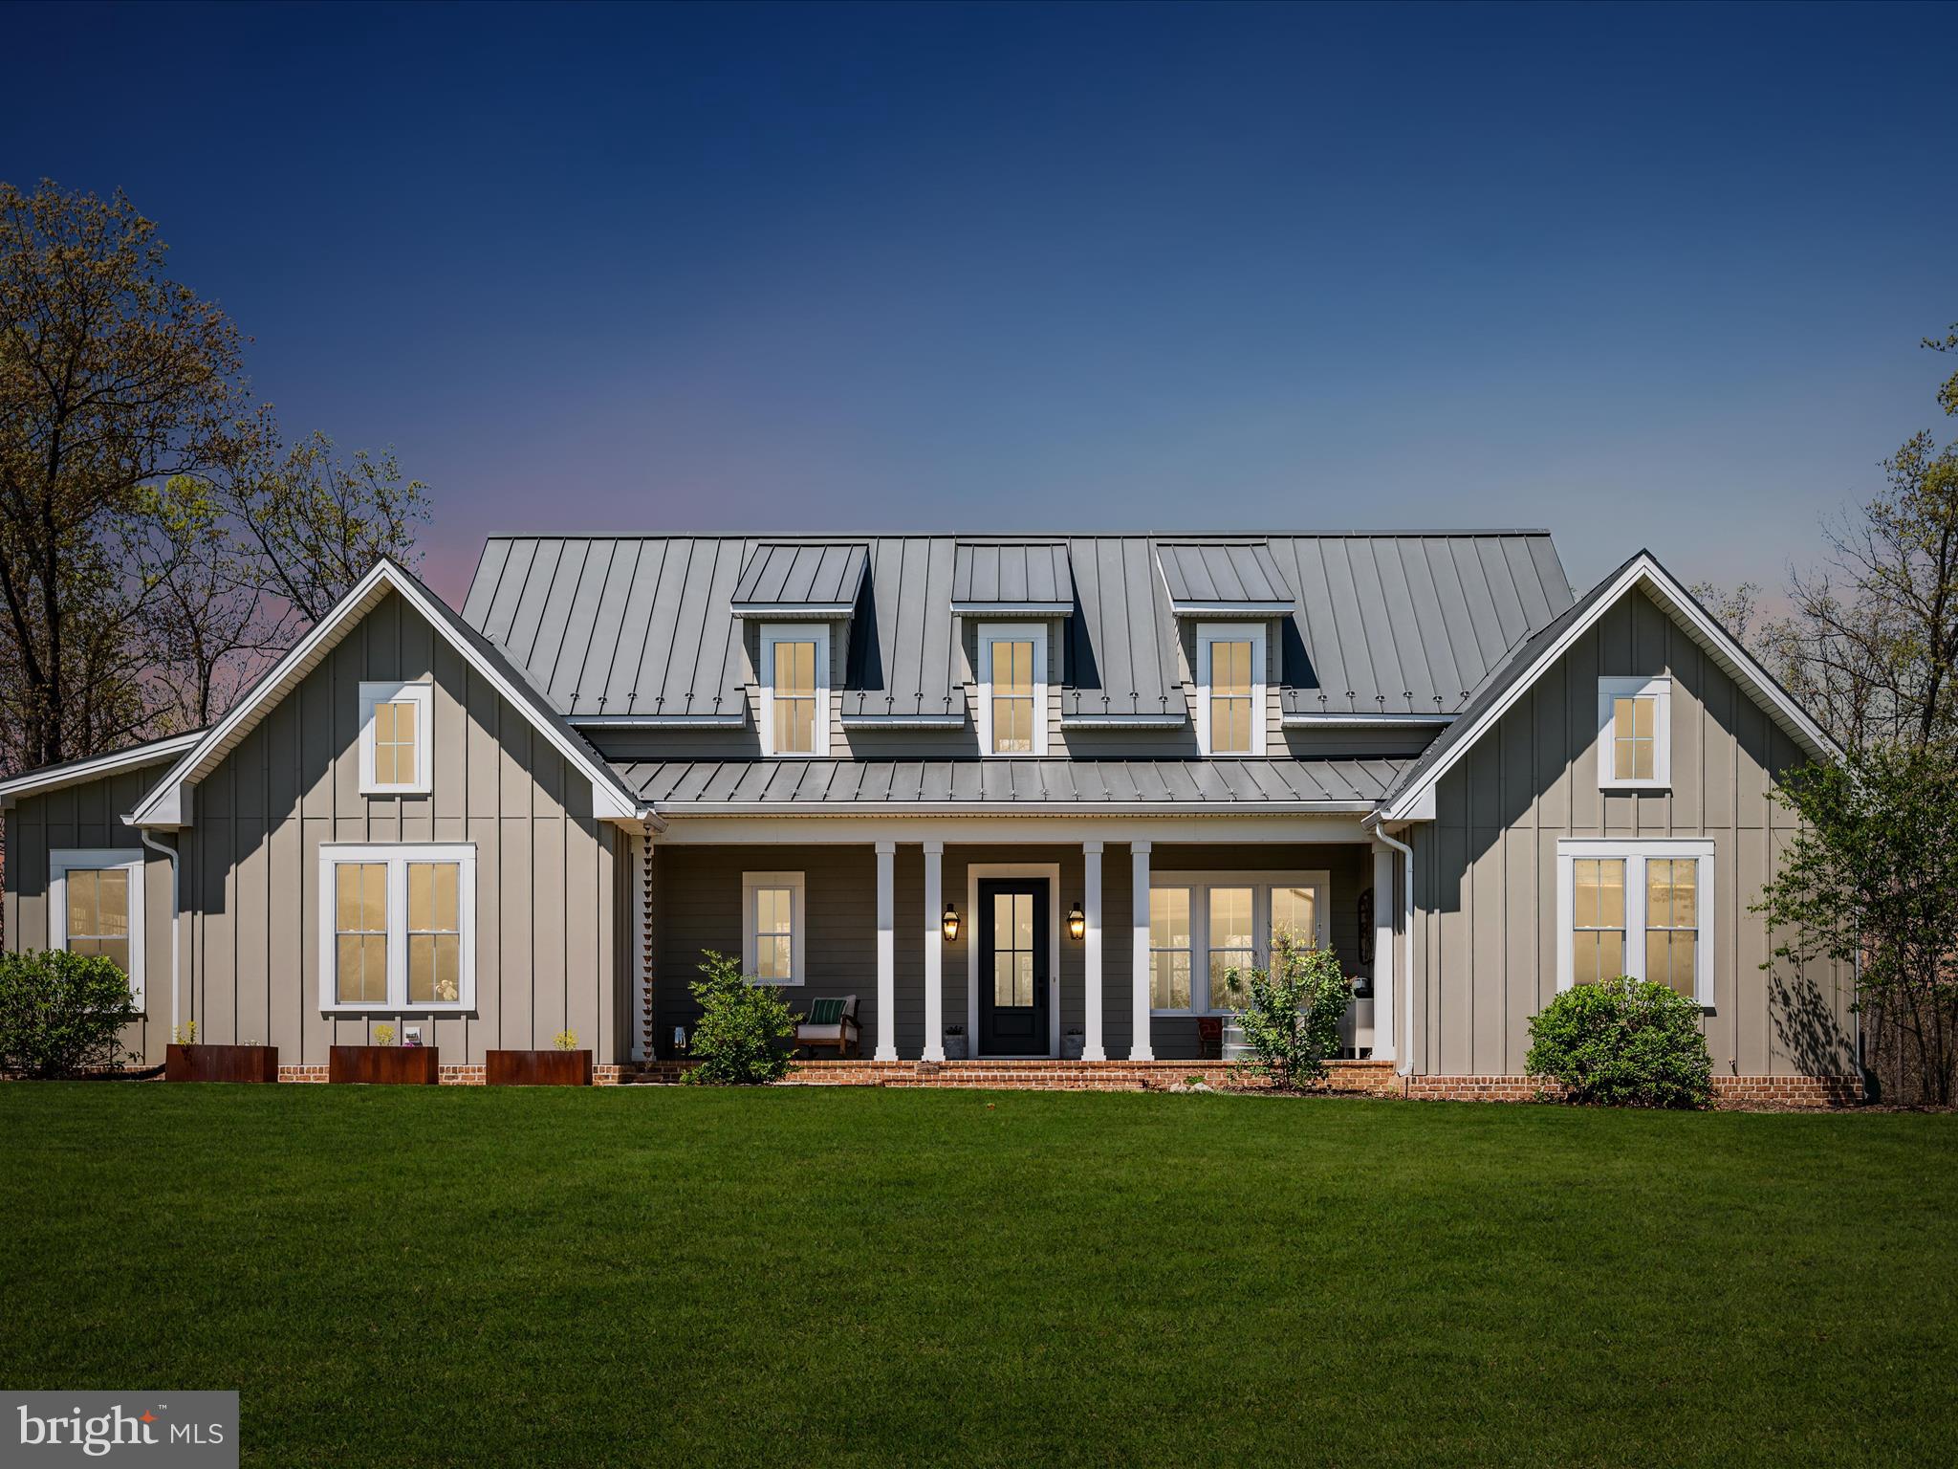
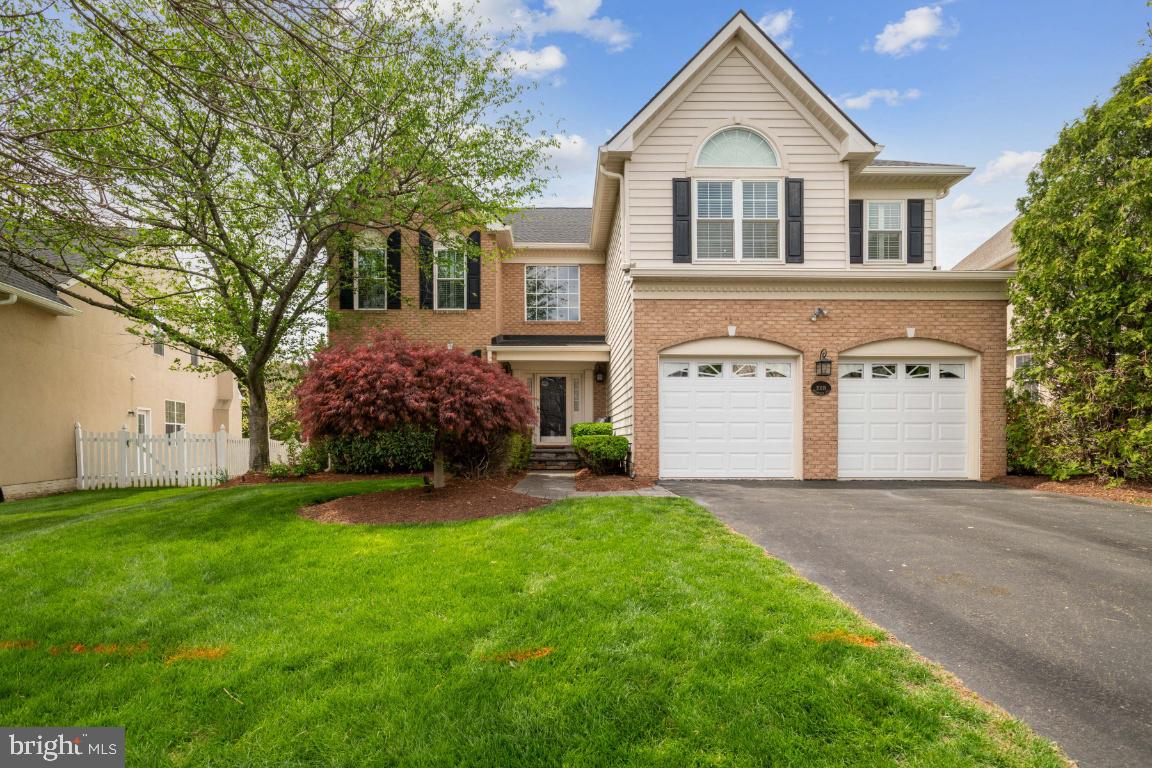
Maintenance free, one level living with a fabulous floor plan in the sought after community of Hills Quarter! This home boasts an entry foyer opening to a living room with vaulted ceiling and gas fireplace and a separate dining room. The large eat-in kitchen and breakfast area overlook a landscaped, private back yard and provide access to a lovely three season room. The large primary suite, which comprises the left side of the home, includes 2 walk-in closets and an ensuite bath with 2 vanities, jetted tub and separate shower. The right side of the home includes two well-sized bedrooms, a full hall bath and a separate laundry room leading to a 2 car garage. This home is move-in ready, offering not just a property but a community with amenites to include a pool, clubhouse, tennis courts, walking trails, lawn maintenance and trash pickup!
#VALV2000752

IRVINGTON

42 FLIPPO

3 Beds

2 Baths

2,116 Sq.Ft.

$396,000

MLS#: VALV2000752

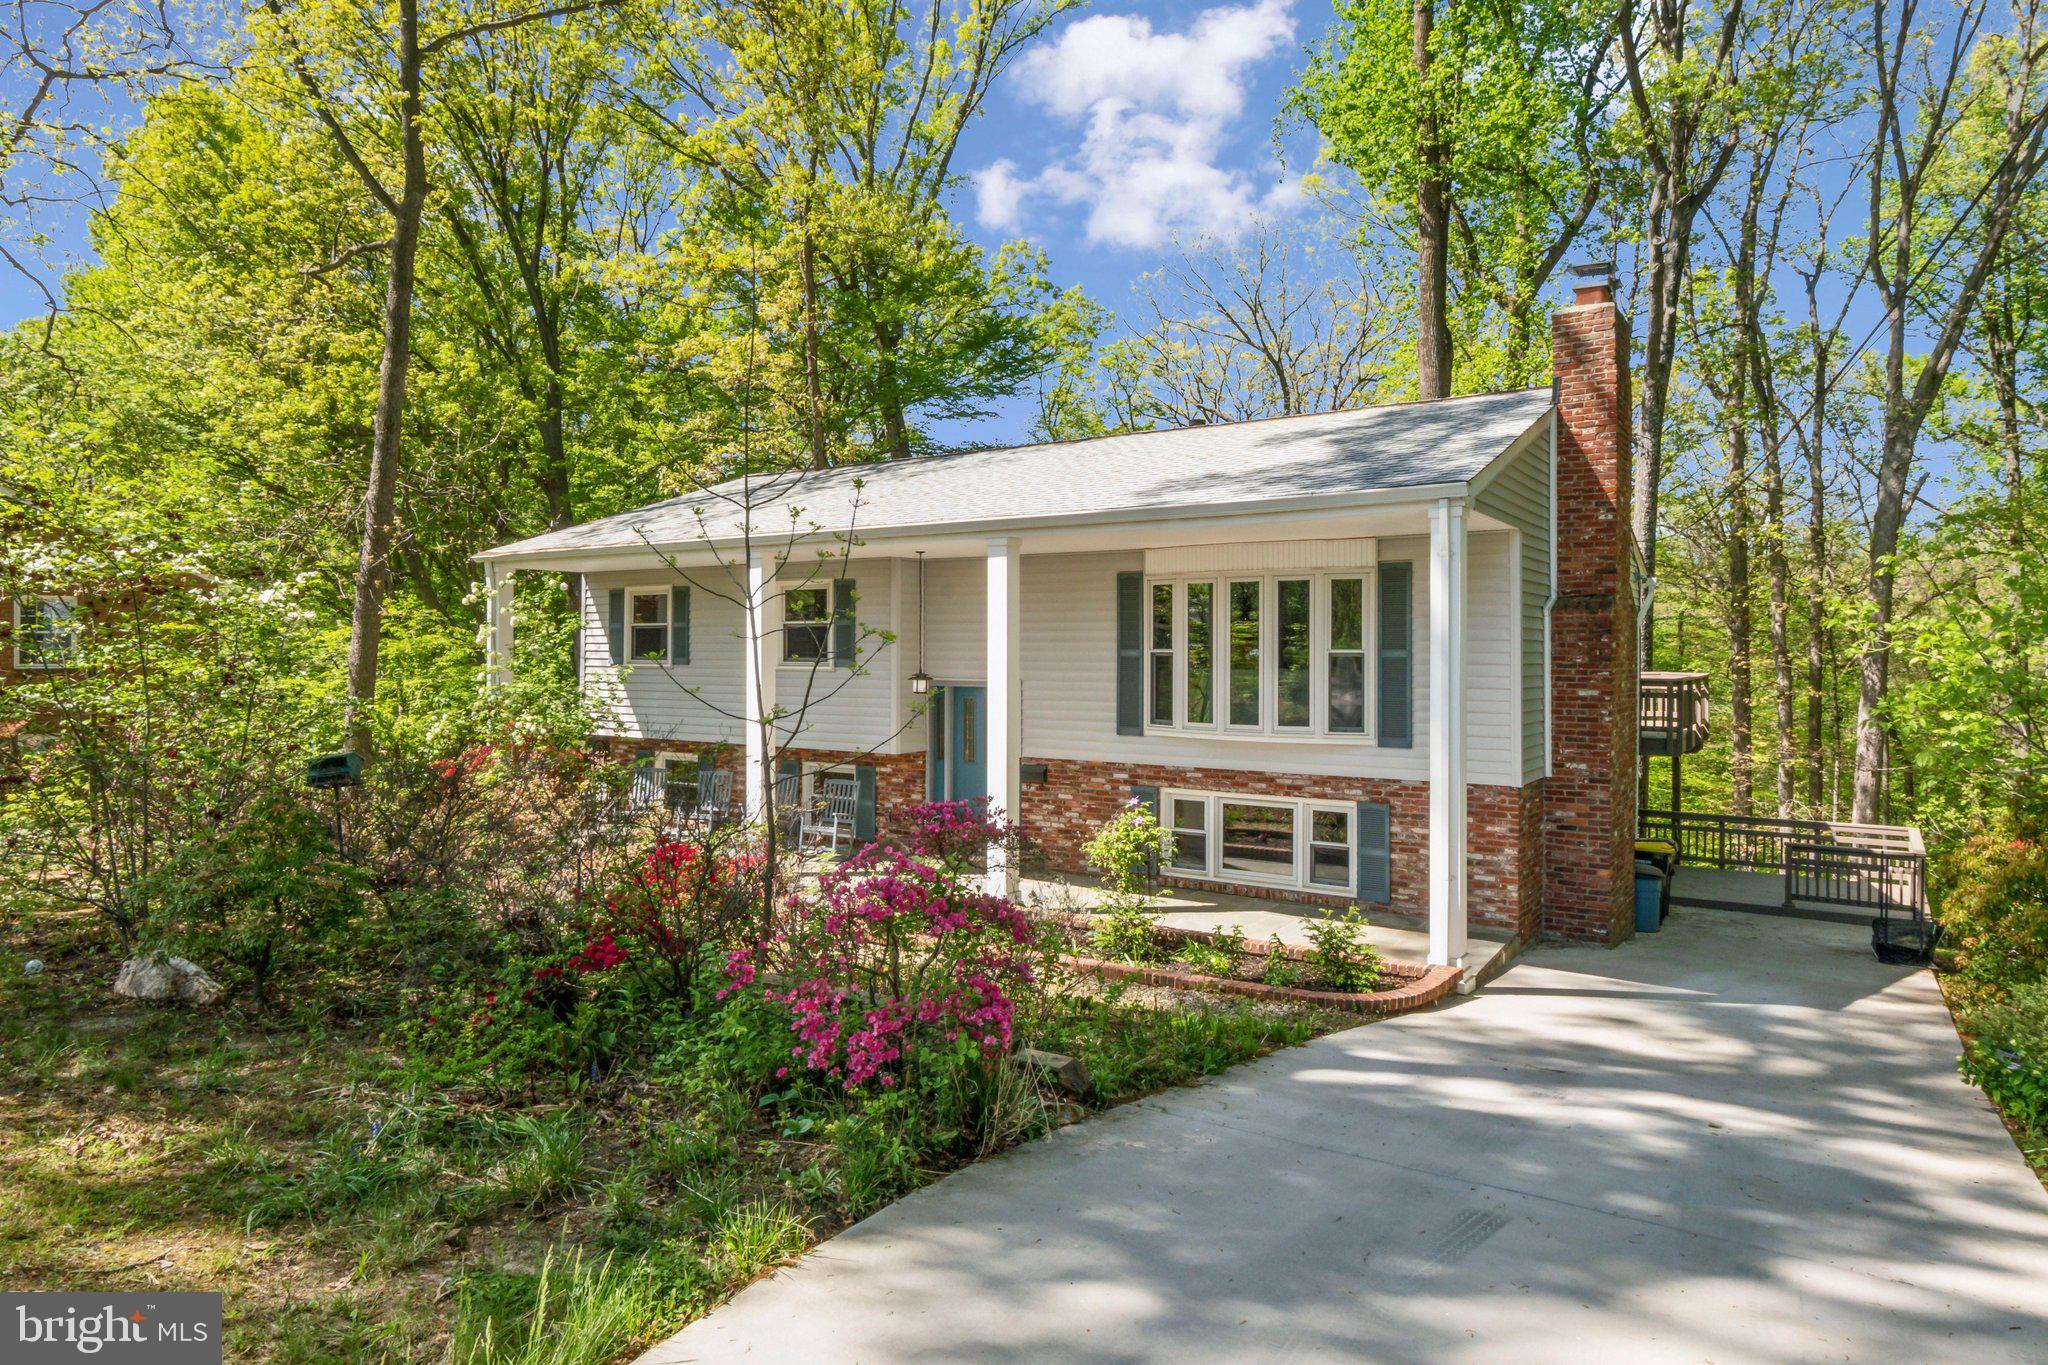
No need to look any further...A fantastic opportunity to live at the Paramount at Reston Town Center!  If you are looking for a lovely 2 bedroom, 2 bath floor plan with incredible city views and super location, this is the property for you!  Many spectacular city views of the Reston Town Center from this luxury condo & the spacious balcony.   This 1,369 sqft Phoenix model has a gourmet kitchen, adjoining living room with gas fireplace, separate dining room--a rare find in a condo--for your most formal entertaining, breakfast bar for a casual meal, morning coffee or a cocktail, very spacious master bedroom with large walk-in closet that boosts a quality organizer system, master bath with double sinks, soaking tub & separate shower, nice-sized secondary bedroom, hall bath, in-unit washer/dryer room that provides extra storage and newer LVP flooring & carpet.   The Paramount is a premiere condo building offering utmost luxury, convenience & fine living experience...Building amenities include an outdoor pool, fitness room + strengthening room, a club/party room, lovely outdoor patio space off club room & pool.  Walk across the street to all of the fabulous amenities offered by Reston Town Center from fine & casual dining to shopping & great entertainment.  Also nearby is the RTC Metro stop, W&OD bike path, library, additional shopping & dining opportunities & coming soon just across Fountain Drive... Whole Foods.  Dulles International Airport is within 10 miles and you can take the metro there if you prefer.   Location...Location is an under statement.  Make this wonderful property your new home and start enjoying life in Reston!  Quick closing possible!
#VAFX2218600

RESTON

1830 FOUNTAIN DRIVE 806

2 Beds

2 Baths

1,369 Sq.Ft.

$549,900

MLS#: VAFX2218600

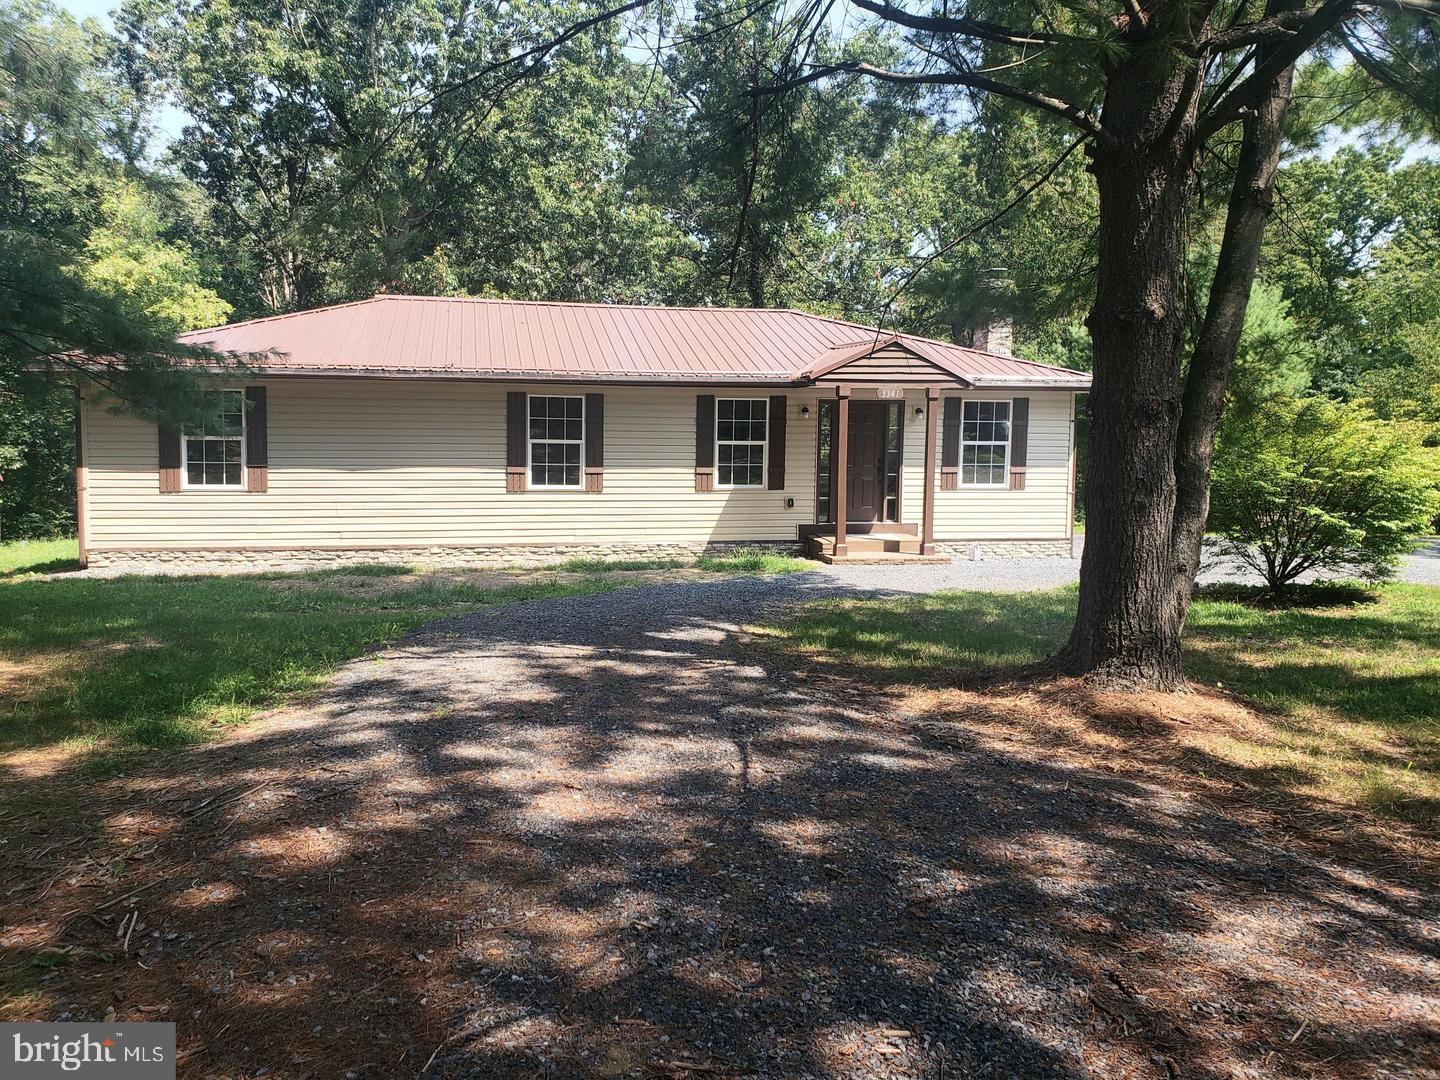
Extraordinary estate home, set on 2.44 private acres with over 440 feet of direct frontage on the Occoquan River. With nearly 5,500 square feet of luxurious space, this property offers a rare combination of grandeur, serenity, and natural beauty—just minutes from everyday conveniences. The main level welcomes you with a dramatic grand foyer, gleaming hardwood floors, and a flowing floor plan designed for both elegant entertaining and comfortable daily living. Formal living and dining rooms provide classic sophistication, while a private office offers a quiet retreat for work or study. The spacious family room features vaulted ceilings, skylights, and a cozy gas fireplace, seamlessly connecting to a large, light-filled kitchen with breakfast area and direct access to a deck overlooking the river—perfect for morning coffee or evening gatherings. Upstairs, the expansive owner’s wing is a true sanctuary, boasting cathedral ceilings, a wall of windows that frame breathtaking views, and a private deck, sitting room with a two-sided gas fireplace and built-in glass shelving. Two walk-in closets, a spa-inspired ensuite bath with dual vanities, soaking tub, and separate shower, create the ultimate retreat. Two additional large bedrooms, each with ensuite baths, complete the upper level with style and comfort. The fully finished lower level extends the living space with a 2nd family room complete with full-size windows, a walk-out to a screened porch, and access to the pathway leading down to the riverbank. Two more spacious bedrooms and a fourth full bathroom make this level perfect for guests, multi-generational living, or entertaining. Additional highlights include a 3-car garage, heated driveway for year-round ease, storage garage in the back of the house for your lawn equipment, and a peaceful, natural setting that brings the river to your doorstep. Don’t miss this rare opportunity to own a true waterfront retreat with timeless elegance and unmatched views.
#VAPW2092164

MANASSAS

11525 ATTINGHAM COURT

5 Beds

4 Baths

5,111 Sq.Ft.

$1,050,000

MLS#: VAPW2092164

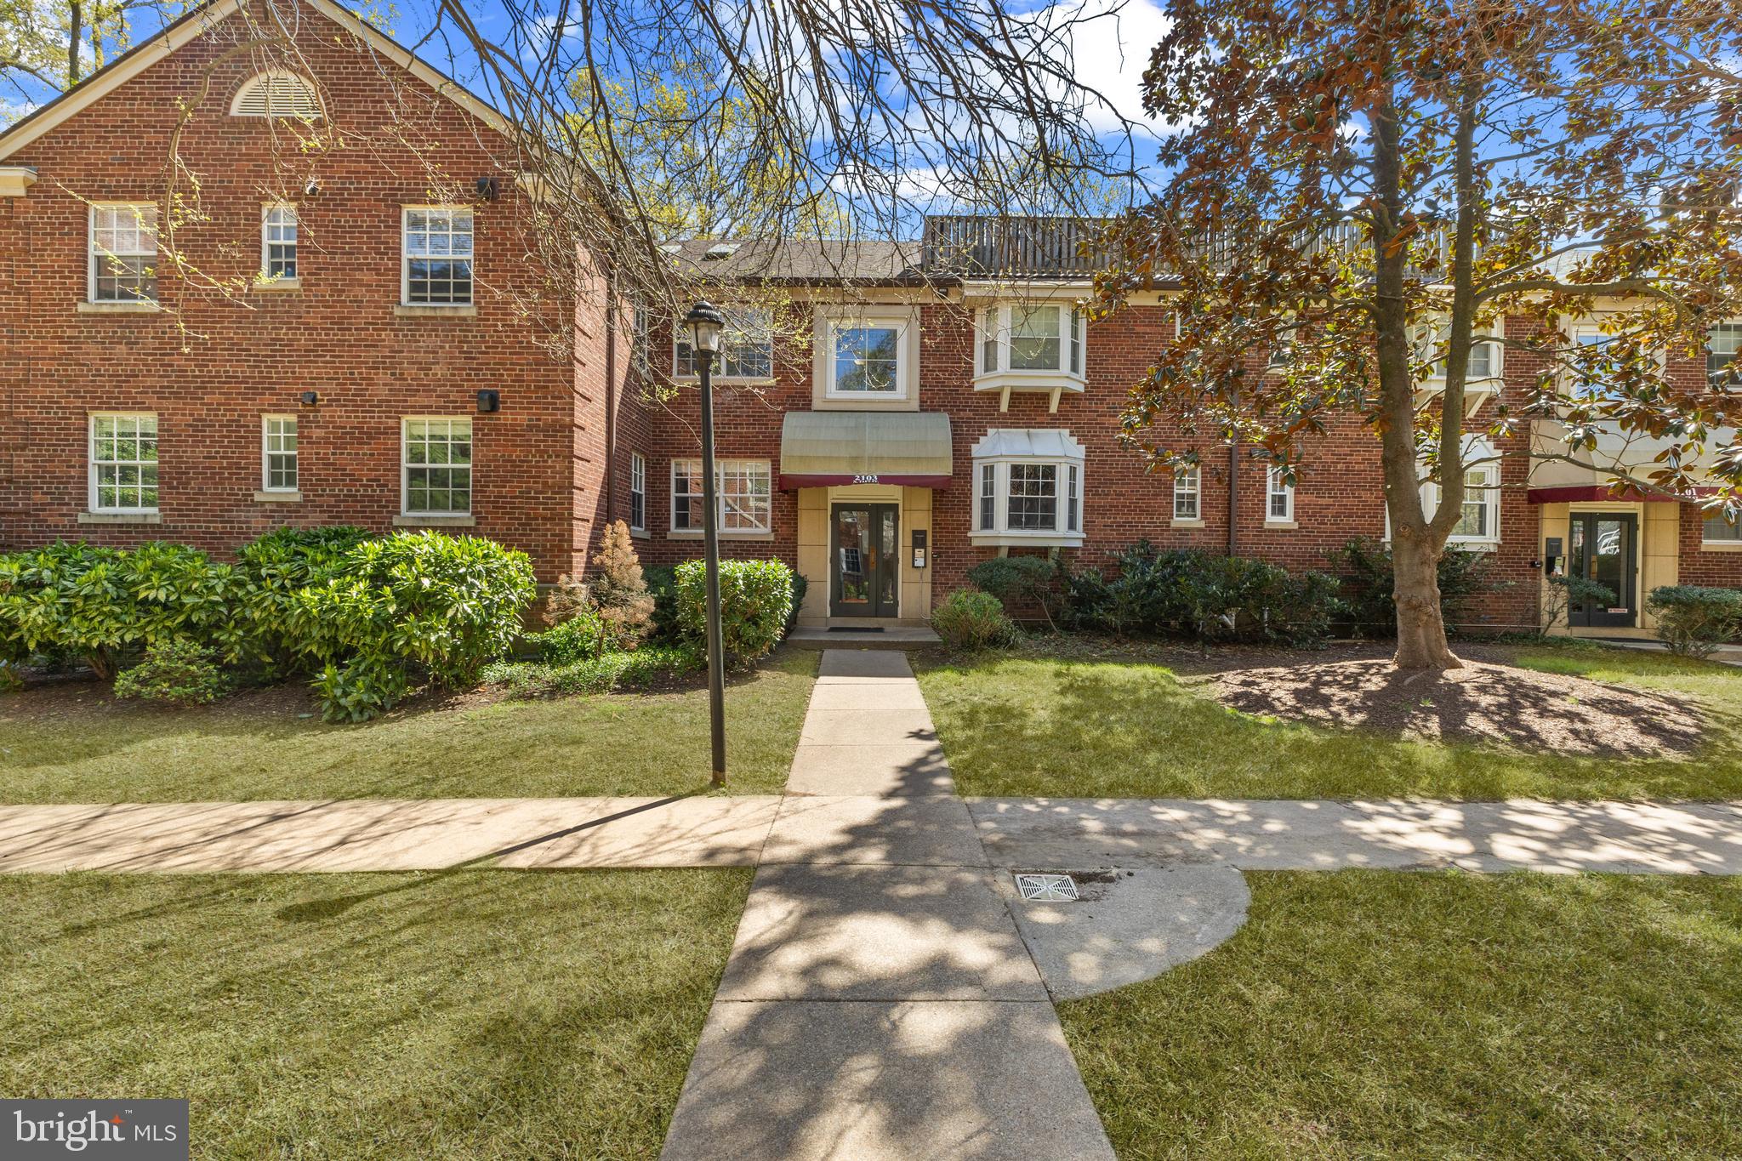
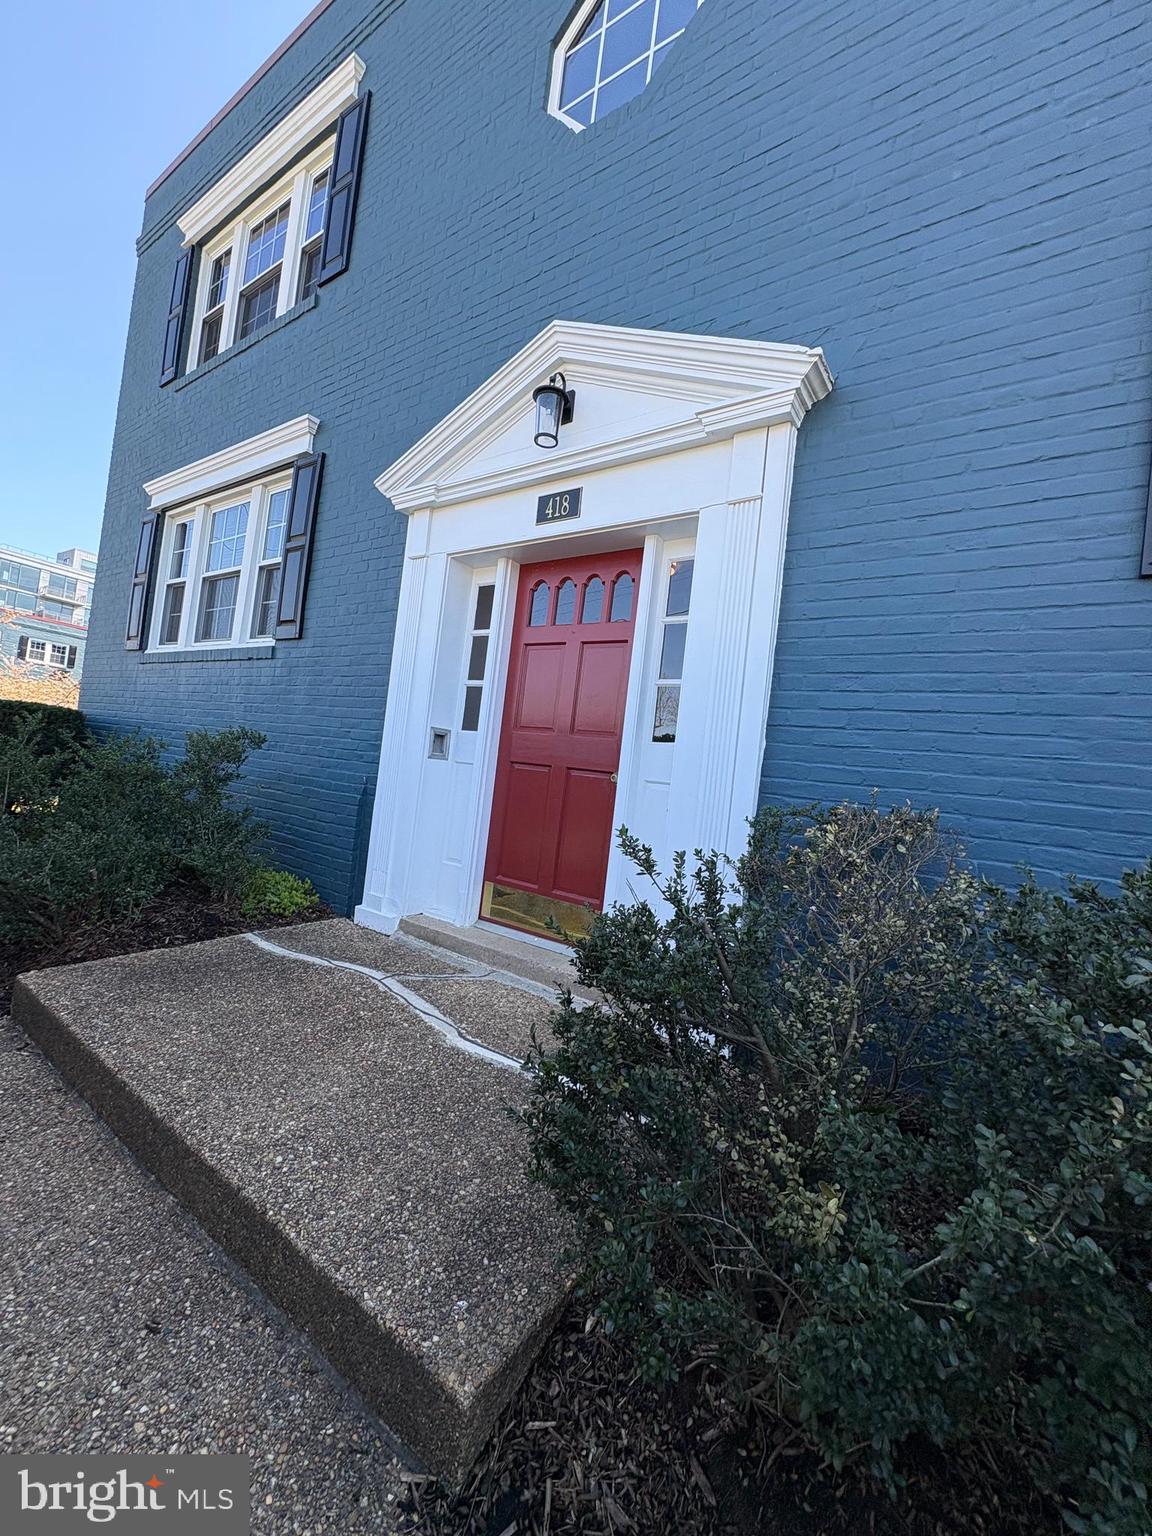
Amazing location and an opportunity to renovate and create your dream home! Add your own personal touches to this two bedroom, 1.5 bath home in Ballston.  Dining room and living room with hardwood floors and wood burning stone fireplace. Full finished attic with hardwood floors. Full basement with potential for spacious recreation room and laundry room. Enjoy Ballston's many amenities with plenty of shops, restaurants, parks, multiple bike/hiking trails and library within easy reach. Easy commute! Less than half of a mile to the Ballston-MU Metro, this neighborhood is well-served by the Washington Metro's Orange and Silver Lines. Minutes to I-66, Rt 29 and Rt 50 and all major commuting routes. Come see this home in this unbeatable location!
#VAAR2056514

ARLINGTON

1235 N TAYLOR STREET

2 Beds

1 Baths

1,131 Sq.Ft.

$975,000

MLS#: VAAR2056514

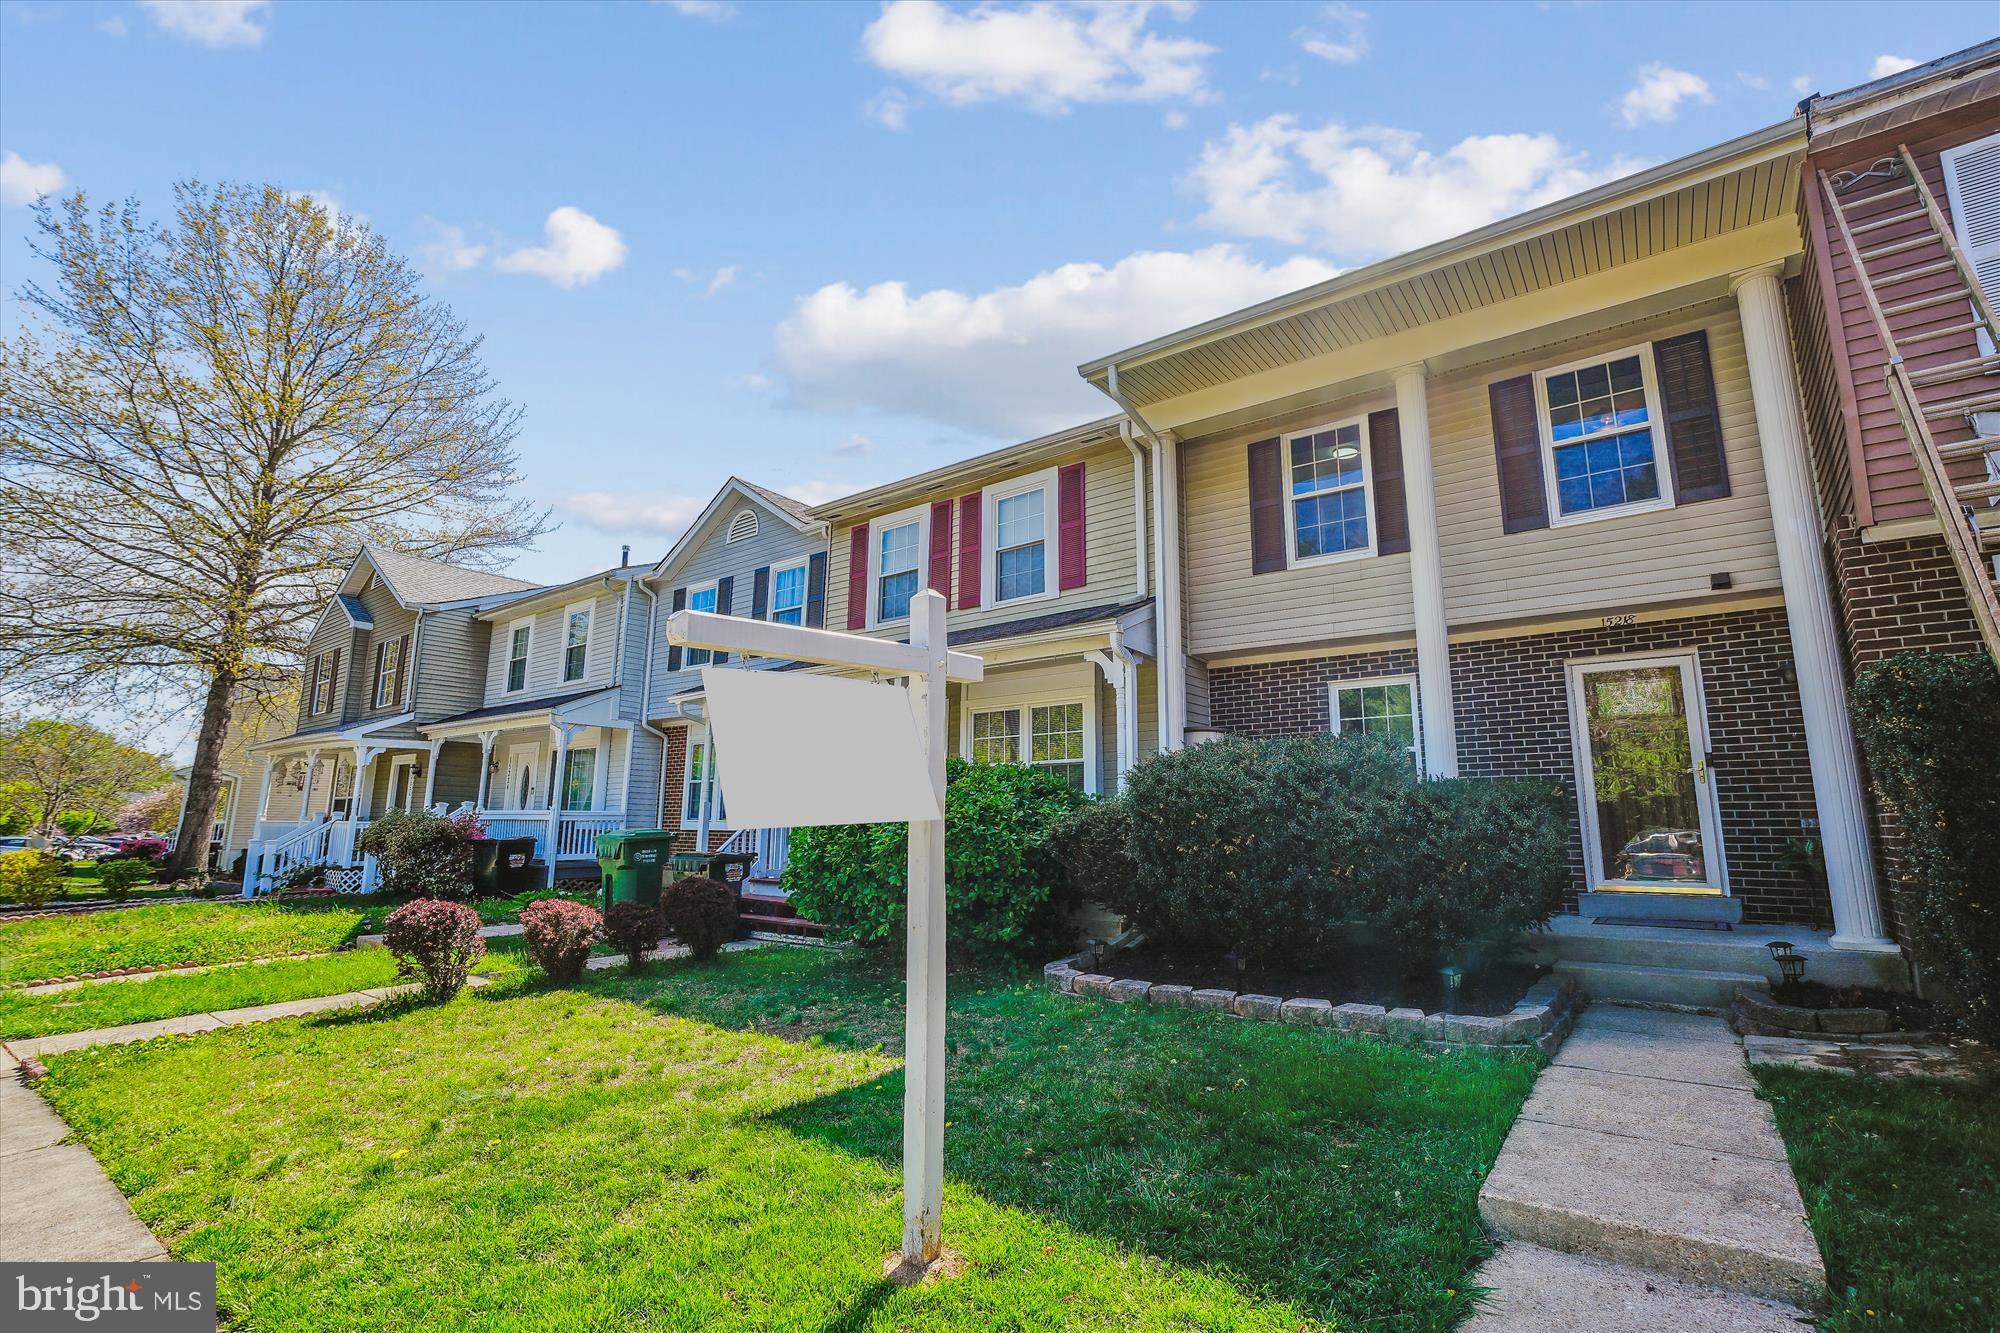
Welcome to 2266 Carbridge Road. A beautifully maintained all-brick townhome in the sought-after Idylwood Station community. Filled with natural light, this home offers a functional and flexible layout across three levels. The main level features an updated kitchen with stainless steel appliances, a spacious living room, and a separate dining area. The living room opens to a deck overlooking trees, providing a perfect space for outdoor enjoyment. Upstairs, two primary suites with walk-in closets and refreshed baths provide generous space, and the front suite offers the option to be converted into two separate bedrooms for those seeking a three-bedroom layout.

The fully finished walkout basement adds valuable living space, complete with a wood-burning fireplace, a full bath, and an additional room that can serve as a den, guest bedroom, or home office. The fully fenced backyard provides privacy while leading to community green space and a wooded backdrop.
This home is ideally situated within the neighborhood, offering ample parking with two reserved spaces per unit and additional street parking for guests. The location is unbeatable—just off Route 7, minutes from West Falls Church Metro, Tysons, I-66, and the Beltway, with easy access to Tysons Corner Center, Falls Church City, and a variety of shopping and dining options.

Recent updates include new windows, kitchen enhancements with updated flooring, backsplash, and appliances, a Trex deck, paver patio, and improved drainage solutions. Additional upgrades feature luxury vinyl plank flooring on the main and upper levels, refreshed bathrooms, a new water heater, and a new roof scheduled for installation in May 2025.

This home offers a perfect blend of thoughtful design, modern updates, and a prime location within a well-established community.

***Please NOTE- front bedroom can be split into two rooms, making this a three bedroom home- Proposed Renovation Floor Plans Provided****
#VAFX2226772

FALLS CHURCH

2266 CARTBRIDGE ROAD

2 Beds

3 Baths

2,102 Sq.Ft.

$775,000

MLS#: VAFX2226772

Very nice home with open floor plan with hardwood floors on all three levels. Granite counter tops, master bedroom with vaulted ceiling, deck, walkout basement to brick patio and fenced in yard. Backs to trees.. Many HOA amenities. 
 Ample visitor parking and excellent view while relaxing on the deck watching the kids play on the playground or basketball court this home literally has it all. Large primary bedroom with walk-in closet and updated spa like bath will surely ease any stress NOVA has to offer. You'll feel very secure under a 3 year old roof and You won't be cold or hot with the newer HVAC. The deep one car garage has plenty of space for storage and there is driveway space for an additional car. Fresh paint and a nice backyard. Did I mention the excellent commuter location?  Very close to 66, 28, 29, and the metro while still far enough off any major thoroughfare for quiet ease of living. Owner has an active real estate license in Virginia.
#VAFX2236170

CENTREVILLE

6397 SAINT TIMOTHYS LANE

3 Beds

3 Baths

1,332 Sq.Ft.

$3,190

MLS#: VAFX2236170

Welcome to this well maintained Colonial style single family home in the beautiful and friendly neighborhood of Evergreen Meadow. This house is situated in a cal-du-sac and offers 4 sizable bedrooms upstairs and 4.5 bathrooms with an open entryway complete with high ceilings, crown molding, hardwood floors and a spacious home office with natural light.

Primary bedroom with tray ceiling, double sided walk-in closet with a separate living room that offers a granite countertop coffee bar area with a mini fridge for your convenience. 

18K in complete primary bathroom renovations; separate shower and a stand alone tub, the shower offers a wide shower head and body jets, high glass frame coated with water repellent for easy clean, bluetooth that changes light and beautiful Italian marble vanity top as well as a built in shelf for your storage (2021)

2nd & 3rd bedrooms offer a Jack & Jill bathroom with a double vanity, Brazilian granite, NEW tile in the shower (2020) NEW shower head & faucet (2020) NEW ceramic tile floors (2020) NEW light fixtures (2020) NEW double mirrors (2020) 

4th bedroom suite with updated bathroom that also offers a new vanity marble top, NEW light fixture (2020) NEW Mirror (2020) NEW ceramic tile floors (2020) NEW shower head (NEW) Brazilian Marble.
Completely renovated Half bathroom, NEW paint, NEW vanity, NEW mirror NEW Hardware (2021)

Huge open updated kitchen with stainless steel appliances and granite countertop with Island. Recess lighting 

Fresh Paint (2020 & 2025)
NEW Ceiling fan in living room (2020)
NEW Carpet throughout the house (2020)
NEW Washer & Dryer (2020)
NEW Refrigerator in Kitchen Nov. (2024)
NEW Dishwasher (2020)
NEW Water Heater Dec. (2024)
NEW Recess lighting in living room (2020)
NEW light fixtures in dining and eating area (2020)
NEW Upper level heating system (2021)
NEW Lower level heating system (2025)
ALL light switches have dimming features 

The spacious basement offers a play area with french doors, ample natural light, exercise area, living space with a bar area and a potential 5th bedroom with closets and a full bathroom.

Evergreen Meadows offers a community pool, tennis court and a playground. Close to historical downtown, Leesburg Outlet Mall, Restaurants and shops. Commuter: Route 7 & 15, 267 Toll road and Dulles greenway. *****SELLERS REQUEST 2 MONTHS RENT BACK****

********FULL DISCLOSURE SELLER IS AN AGENT*****
#VALO2094822

LEESBURG

108 ROY COURT SE

4 Beds

4 Baths

4,180 Sq.Ft.

$925,000

MLS#: VALO2094822

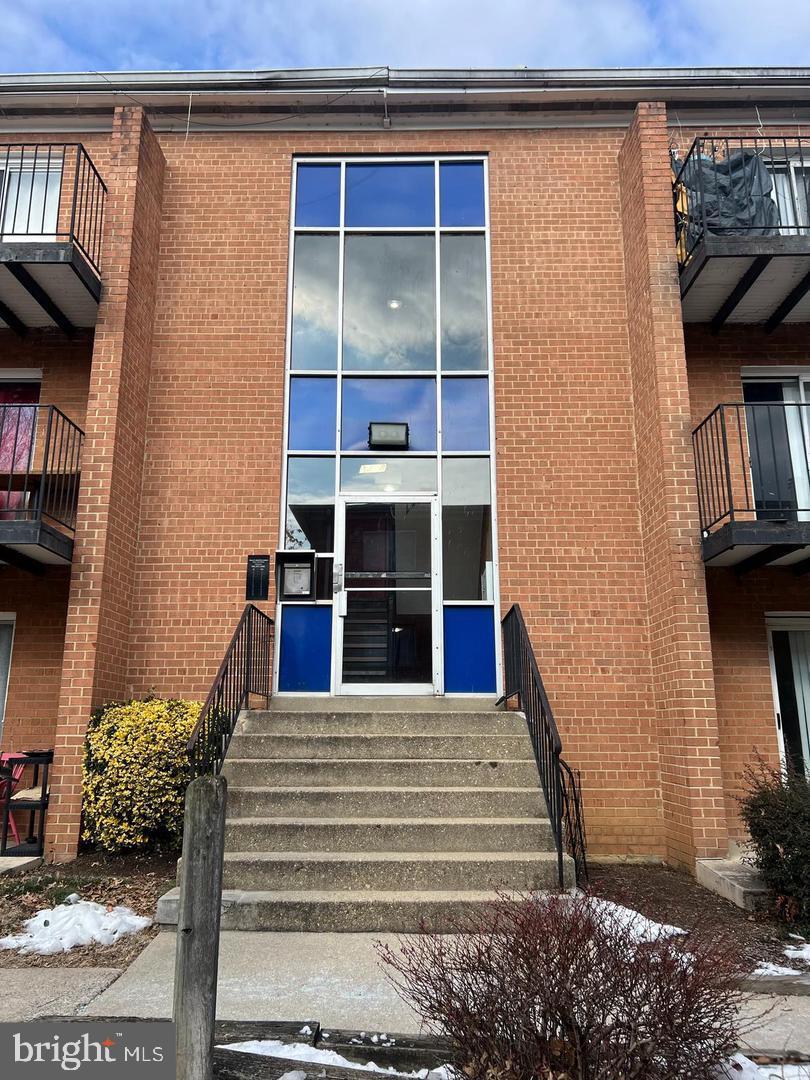
A bright beginning  in Oakton! Step inside and feel instantly at home. This spacious 2-bedroom, 2 bath condo in the heart of Oakton blends comfort, charm and convenience all in one. Sunlight pours through the oversized windows, dancing across the brand-new floors and casting a warm glow throughout the open layout. The entire unit has been freshly painted, creating a clean, cohesive feel from room to room. 

The kitchen?  It has been  tastefully  updated and ready for your morning coffee rituals with granite counters and stainless steel appliances--ready for everyday meals or impromptu  dinner nights in. 

In the living room, a cozy decorative fireplace (not currently in use) anchors the space, while the bonus sunroom offers a perfect spot to work, unwind, or simply soak up the natural light. Just off of the sunroom, step out onto your patio--ideal for morning coffee or a little fresh air at the end of the day. 

The bedrooms are peaceful and generously sized, and the refreshed bathrooms keeps everything feeling crisp and clean.  

Beyond the unit, the community offers a lifestyle of ease and convinience. Take advantage of the outdoor swimming pool, playground, and beautiful outdoor paths perfect for fresh air, excercise, or a peaceful stroll.  Nearby parks like Blake Lane--complete with a dog park-- and Borge Park with its own playground are just minutes away. 

With open parking (two permits per household) and ample visitor spots, daily life stays simple. And with quick access to I-66, Route 123, and the vienna Metro, commuting and weekend plans are always within reach--along with endless shopping, dining and entertainment options. 

Looking for a place that feels just right? This could be it.
#VAFX2234970

OAKTON

10066 OAKTON TERRACE ROAD 10066

2 Beds

2 Baths

1,324 Sq.Ft.

$2,750

MLS#: VAFX2234970

This beautifully remodeled Essex model home in the highly sought-after Greenbriar neighborhood features 2 finished levels with an open floor plan. Offering 4 spacious bedrooms, 2.5 updated baths, and a 2-car garage, it sits on a quarter-acre level lot with a private, fully vinyl fenced backyard.  NEW ROOF! The stunning gourmet kitchen, renovated in 2019, has modern white soft-close cabinetry and high-end black stainless-steel appliances, including a full-size refrigerator and double oven gas range. Spectrum Audacity quartz countertops add a cohesive, elegant touch to the kitchen and baths. Solid hardwood flooring flows throughout the main level. New carpet on the bedroom level. The spacious primary suite includes an en-suite bath remodeled in 2022 with a double vanity and an oversized shower featuring a built-in bench and rain shower. The upstairs full hall bath, renovated in 2022, offers a deep soaking tub for ultimate relaxation.
Exceptional location with a nearby path to Greenbriar East Elementary School’s playground. No HOA and fantastic amenities including community pool, tennis courts, tot lot and walking paths. Near shopping and restaurants, Fair Oaks Mall, Fair Lakes, Whole Foods, and Wegmans. Convenient access to Rt. 50, I-66, Fairfax County Parkway, Dulles Toll, and Metro Bus. Don’t miss this rare opportunity!
#VAFX2228002

FAIRFAX

4201 MARBLE LANE

4 Beds

2 Baths

2,231 Sq.Ft.

$850,000

MLS#: VAFX2228002

None
#VAWI2007196

WINCHESTER

264 SHENANDOAH AVENUE

3 Beds

1 Baths

913 Sq.Ft.

$210,000

MLS#: VAWI2007196

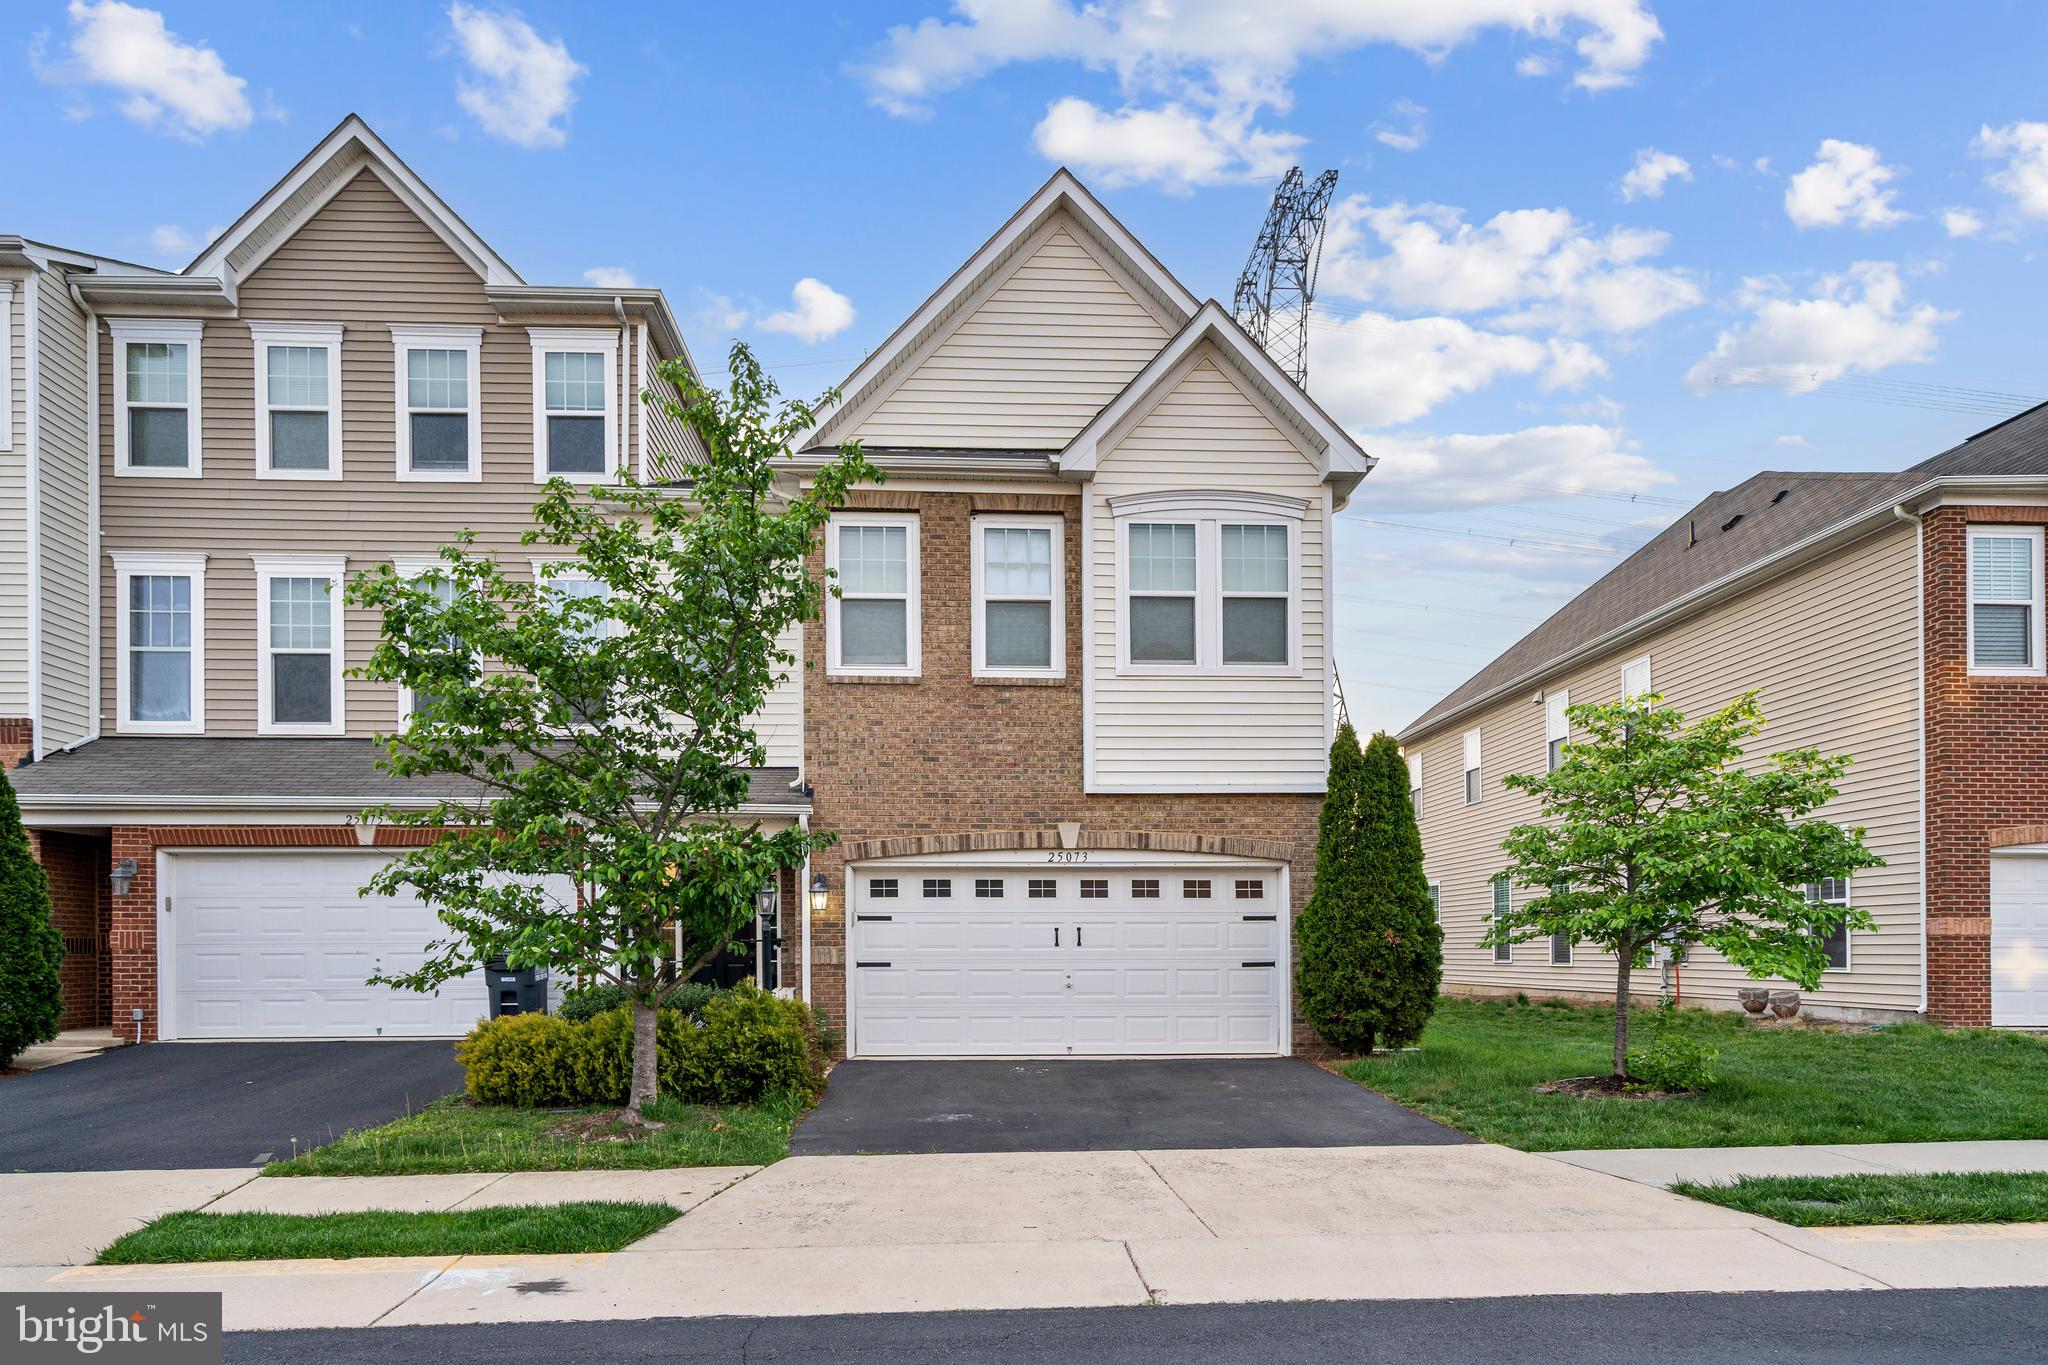
Bright, open, and abundantly spacious end unit townhouse in Kingstowne!  You'll love the separation of spaces on the main level. Full, cartwheel friendly living room, step up to the dining area and into the rear facing kitchen.  New stainless steel appliances are here and ready for your meal preps! New refrigerator with ice maker, new garbage disposal, and stove.  Bar overhang for your casual stools for breakfast dining with coffee or tea.  Family room area with gas fireplace plus extra windows for more natural sunlight.  Sliding glass door with oversized elevated deck backing to trees for extra outdoor privacy, ready for summertime grilling.  Upper level has three bedrooms.  Primary bedroom has vaulted ceilings, deluxe bath with separate soaking tub, separate shower, and double vanity.  Lower level is finished as a separate 4th bedroom living area with full closet, full bath, and wet bar.  Walkout level to patio and fenced in low maintenance yard. Ideal for a separate home office, recreation room, or suite for your overnight guests!  Garage parking and enjoy all of the amenities of Kingstowne!
#VAFX2234176

ALEXANDRIA

7017 CHESLEY SEARCH WAY

4 Beds

3 Baths

2,078 Sq.Ft.

$734,900

MLS#: VAFX2234176

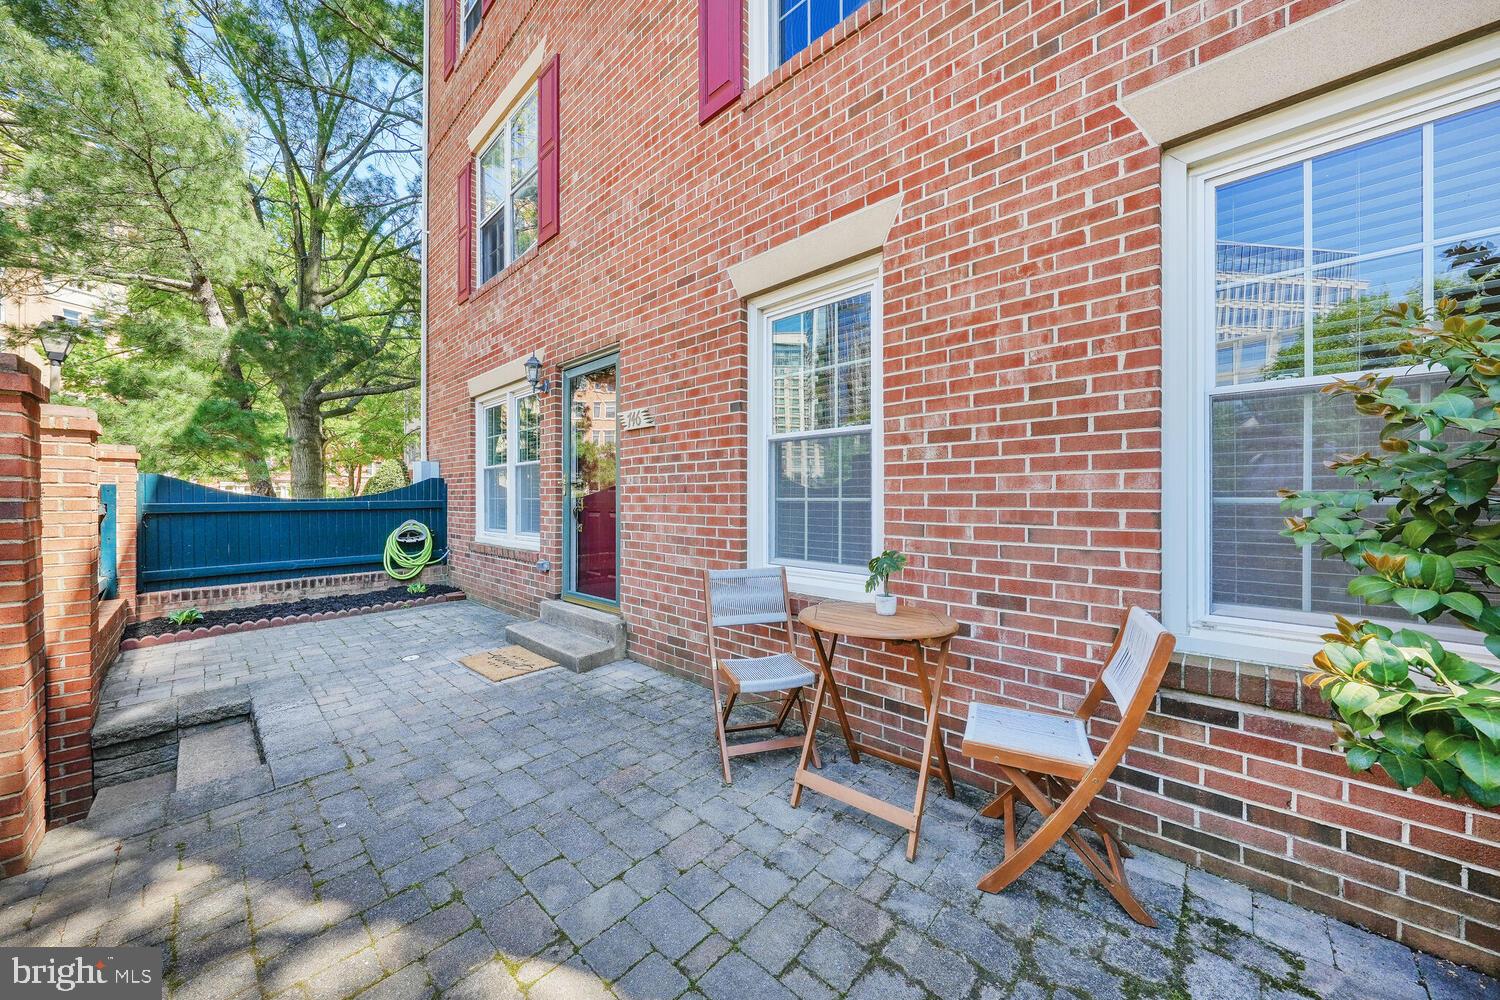
AVAILABLE June 1, 2025. Welcome to this charming 2-bedroom, 1.5-bath townhouse-style condo that combines comfort, style, and convenience. 

An open-concept layout seamlessly connects the living, dining, and kitchen spaces, creating a bright and spacious atmosphere. The living room centers around a cozy wood-burning fireplace, complemented by recessed lighting for a warm, welcoming glow. The dining area opens directly to a fenced front patio—perfect for enjoying fresh air and outdoor relaxation.

The kitchen has been thoughtfully updated with sleek white cabinetry and stainless steel appliances, including a refrigerator with water and ice dispenser and a modern stove. A washer and dryer are conveniently located within the unit for added ease.

On the main level, a half bath adds functionality, while upstairs, you'll find one full bath and two generously sized bedrooms. The primary bedroom features a spacious walk-in closet, offering excellent storage options.  The second bedroom offers a walk-out to the roof deck for additional outdoor space.

This condo offers access to a range of desirable amenities designed to enhance your lifestyle. Cool off in the Olympic-size swimming pool or relax in the wading pool. Enjoy a match on the community tennis courts or explore one of the many playgrounds throughout the neighborhood.

Residents benefit from 24-hour security and on-site property management for peace of mind and prompt service. Plus, with nearby Huntley Meadows Park, nature lovers can enjoy walking trails, birdwatching, and beautiful scenery just moments away.

Conveniently located near major retailers like Costco, Walmart, and several shopping centers, everything you need is within easy reach. Commuters will appreciate quick access to Route 1 and I-495, making travel throughout the area effortless.
#VAFX2235098

ALEXANDRIA

8077 PANTANO PL

2 Beds

1 Baths

1,022 Sq.Ft.

$2,100

MLS#: VAFX2235098

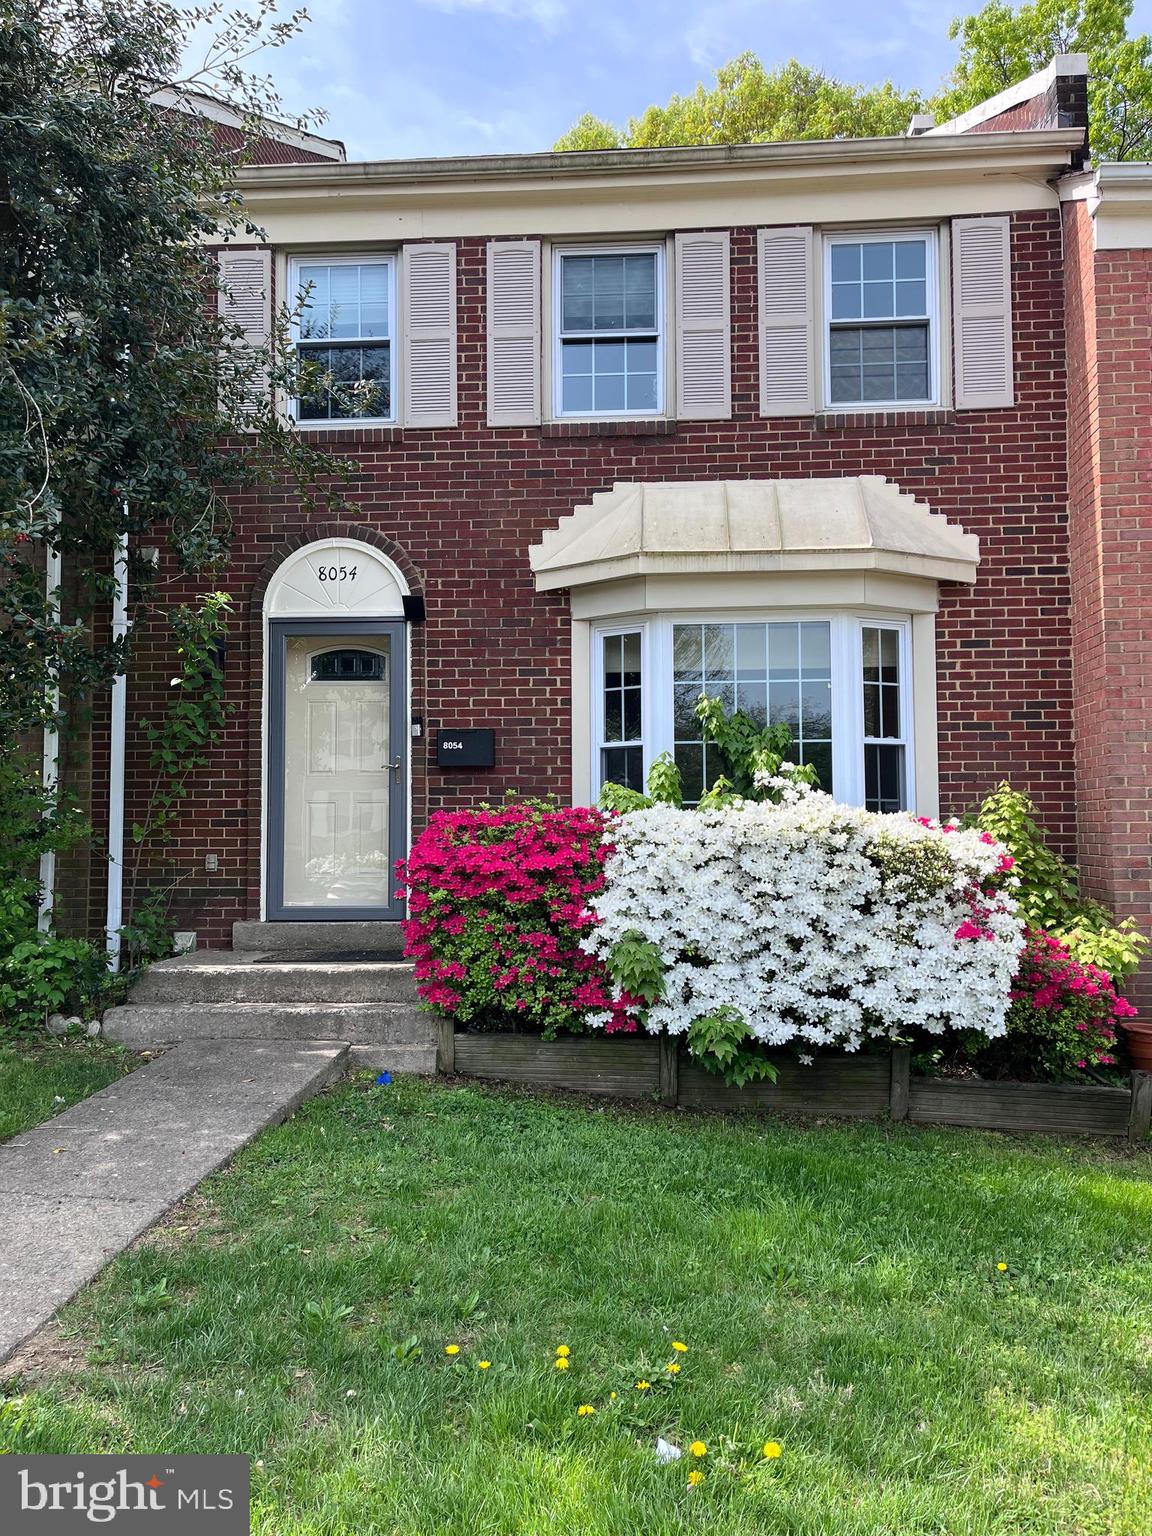
Welcome to your chance to own an end-unit townhome in the coveted West Springfield Highschool triad. The beautiful floors welcome you to the main floor with a beautiful and functional flow that exits plush backyard; perfect to grill and relax amongst the blossoming trees. Upstairs boasts 3 bedrooms and three and two full baths.

You will appreciate the lower level living space with a family room, bedroom, full bath, and walk-out to the back yard, where you will transit your cobblestone pathway to the local pool (included in HOA fee), tennis and basketball courts, tot lots, or any of the local favorites nearby.

With 1 assigned parking spot, an unassigned parking spot for each property, and the ability to purchase more, you will be able to host get togethers with guest showing right up to your front door.
#VAFX2229914

SPRINGFIELD

6151 GREEN HOLLOW COURT

4 Beds

3 Baths

2,361 Sq.Ft.

$682,500

MLS#: VAFX2229914

Welcome to 6647 Madison McLean Drive.  As you enter you will be greeted by the love and attention to this home.  The main floor offers plenty of space in each room.  The step down family room connects to the outside private patio where you will surrounded by the luxurious greenery and climbing rose bushes.
The main floor allows for the flow of hosting large gatherings.  The lower level is set up to host a private area for hosting guests, an exercise area or an environment to work from home undisturbed.  The upper level hosts 3 generous sized bedrooms all with ample closet space.  This home has been well cared for and it shows.  All this and a true 2 car garage makes this a wonderful place to call home.
This location will get you anywhere you need to go in minutes.   The walkability to shops and restaurants is also a major plus.  There is a bus stop right outside the community on 123.  
This home feeds into the Langley school district which is another great benefit of this meticulously cared for home and neighborhood.   Come see it before it is gone. Compare to other homes in this same area.  At this price it will not last long.
#VAFX2233384

MCLEAN

6647 MADISON MCLEAN DRIVE

3 Beds

3 Baths

2,989 Sq.Ft.

$1,200,000

MLS#: VAFX2233384

Prime medical office space is located in the heart of Winchester's bustling medical district, directly on Amherst Street. This well-maintained property offers a strategic location near Valley Health's Winchester Medical Center, providing exceptional visibility and convenience for healthcare professionals and patients alike.  

**Key Features:**  
**Square Footage:** Ideal for small to mid-sized practices.  
 **Layout:** Multiple exam rooms, private offices, a reception area, and a waiting room designed for efficient patient flow.  
 **Accessibility:** ADA-compliant facilities, ample parking for staff and patients, and easy access to major thoroughfares.  
**Utilities:** Fully equipped with HVAC, plumbing, and electrical systems to meet medical practice needs.  
 **Potential Uses:** Perfect for general practitioners, specialists, urgent care centers, or administrative healthcare services.  

This property offers the perfect blend of functionality and accessibility for your growing practice. Don't miss the chance to establish or expand your healthcare presence in this thriving location.  

Contact us today for a private tour or additional details.
#VAWI2006814

WINCHESTER

1730 AMHERST STREET

None Beds

None Baths

2,577 Sq.Ft.

$570,000

MLS#: VAWI2006814

1 ... 213 214 215 216 217 ... 666
* Listings identified with the FMLS IDX logo come from FMLS and are held by brokerage firms other than the owner of this website. The listing brokerage is identified in any listing details. Information is deemed reliable but is not guaranteed. If you believe any FMLS listing contains material that infringes your copyrighted work please click here to review our DMCA policy and learn how to submit a takedown request. © 2024. First Multiple Listing Service, Inc.
 - property

Send a message

Message successfully sent.

Your message

What is 3 + 4 ?

Reason for contacting?

I agree to receive email communication and understand I can unsubscribe at any time.

I agree to be contacted by Charis Realty Group via call, email, and text for real estate services. To opt out, you can reply 'stop' at any time or reply 'help' for assistance. You can also click the unsubscribe link in the emails. Message and data rates may apply. Message frequency may vary. Privacy Policy

Sign Out

Virtual Assistant

Would you like to take the next step with this property? We can help you schedule a showing or virtual tour, or send you more details.

Yes, I would like more information.

Thank You for Your Reply, One of Our Agents will contact you as soon as possible

No, maybe later.

Thank you, you can always contact me via email, phone number or through the contact form.

Realhub AI

Lucy - Your AI-Powered Realtor

Update Your Temporary Password

Personalize your search

Enter your email and we'll notify you immediately when new listings match what you're looking for.

or enter email address

Already have an account ? Login here

Continue your home search

I agree to receive communications and understand I can unsubscribe at any time.

I agree to be contacted by Charis Realty Group via call, email, and text for real estate services. To opt out, you can reply 'stop' at any time or reply 'help' for assistance. You can also click the unsubscribe link in the emails. Message and data rates may apply. Message frequency may vary. Privacy Policy

Already have an account ? Login here

We use cookies

We use cookies primarily for analytics to enhance your experience. By accepting, you agree to our use of these cookies. You can manage your preferences or learn more about our cookies policy.