Properties

Browse or get in touch to schedule a walkthrough.

  • Nearby me
Price range

Popular Features

Community Features

Association

Property Features

Waterfront

View

Exterior Features

Interior Features

Style

10000 properties match your criteria

Updated 1 minute ago

E-Alert name
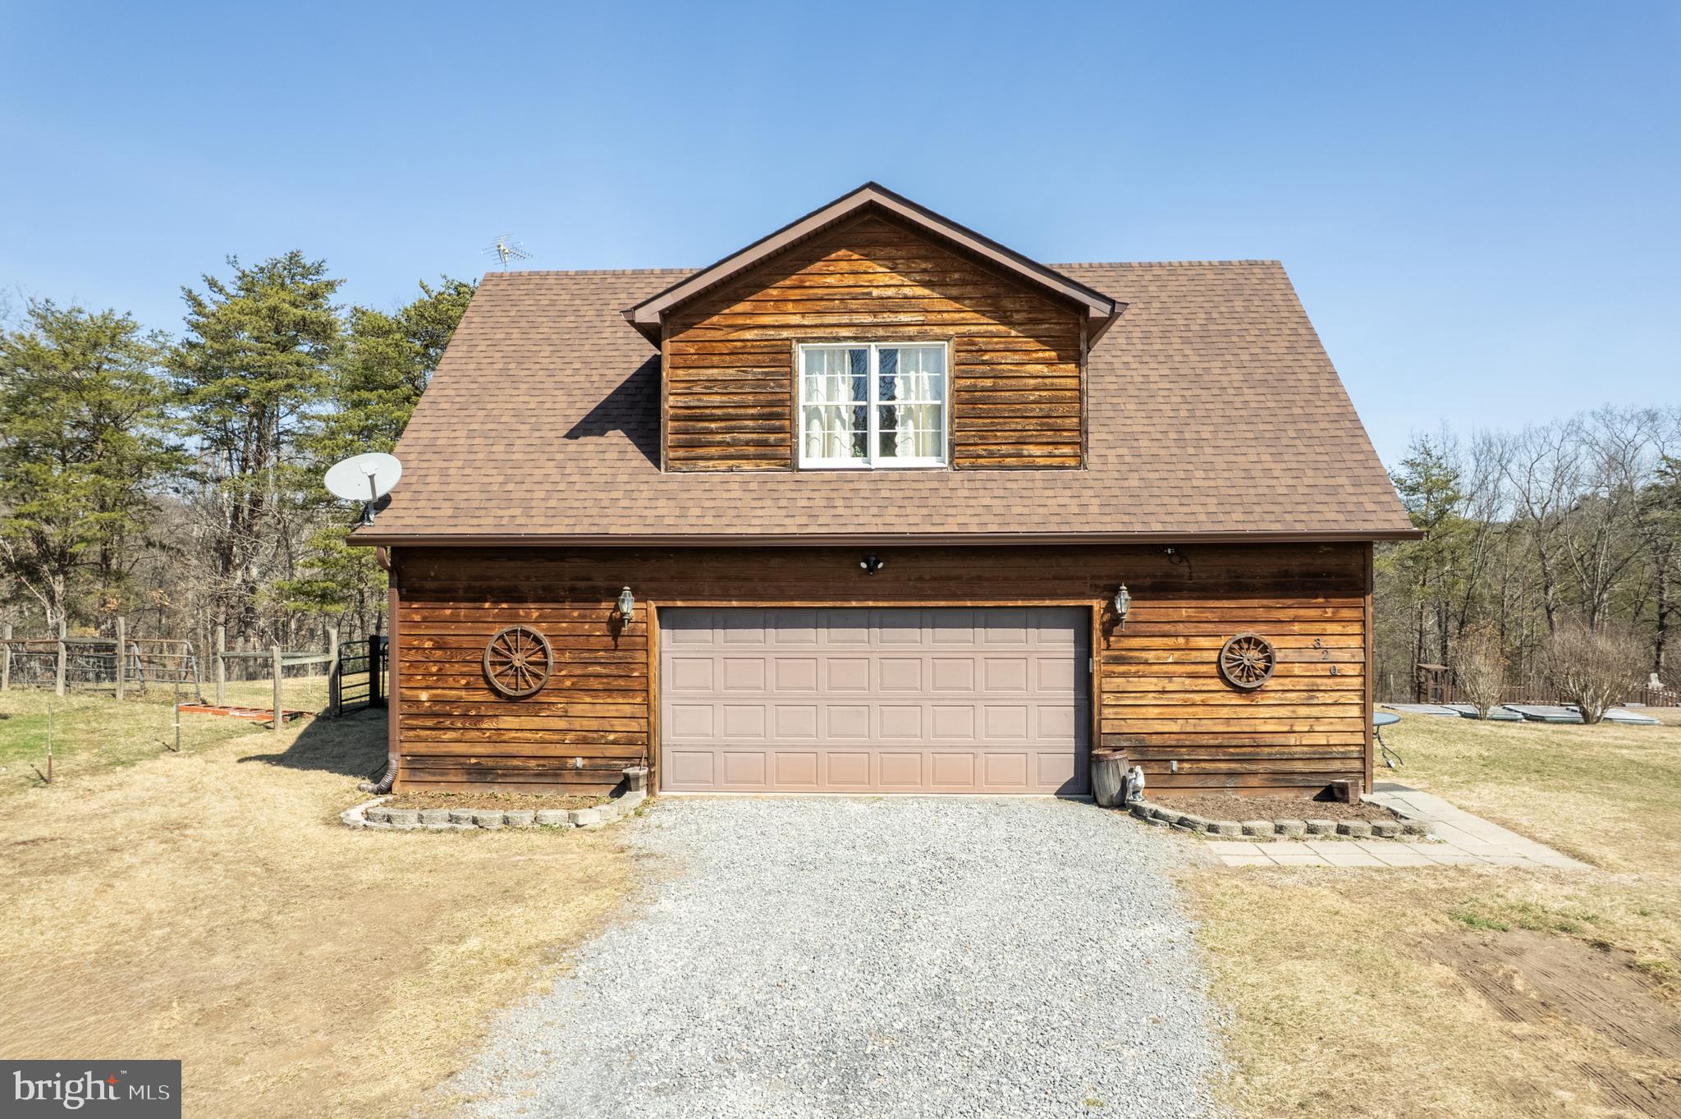
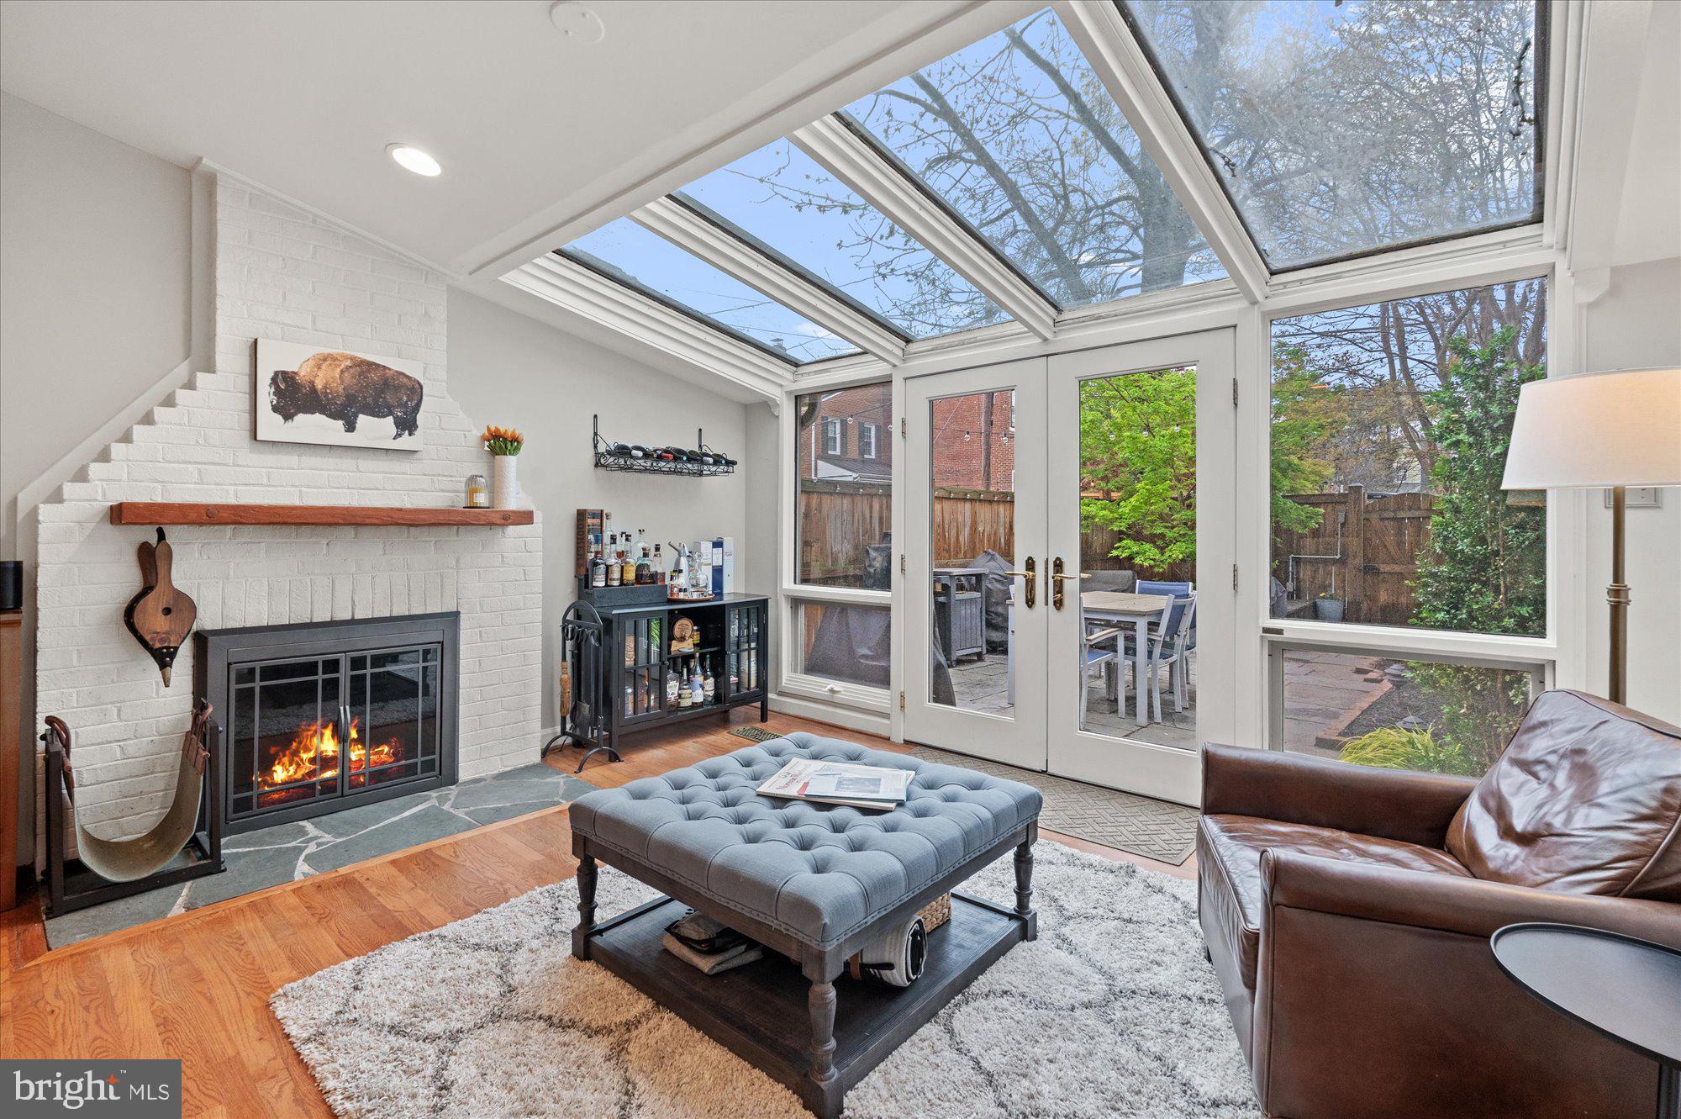
Man/woman cave, mechanic’s dream, mountain retreat — this one-of-a-kind property on 5 acres in Frederick County has it all! Located just 1 mile off Route 522 North, this private getaway offers the peace of backroads with the convenience of fully paved, state-maintained roads leading right to the driveway.

As you pull in, you’ll first spot the detached 3-bay garage — ideal for storing vehicles, equipment, or weekend toys. Continue up the drive and you’ll find dedicated RV parking with 50amp electric hookup, perfect for storing your RV. But the true showstopper? A 30x70 metal machine shop with soaring 19’ ceilings, a built-in truck lift, and plenty of space for all your mechanical projects, hobbies, or business needs.

Inside the shop is a fully equipped living space designed for comfort and function: a full kitchen, spacious bedroom with walk-in closet, tile shower, washer/dryer, and radiant heated floors on the main level. You’ll stay comfortable year-round with three mini-split HVAC units plus an outdoor wood boiler system that can heat both the shop and the living space, keeping it cozy even in the depths of winter.

Need storage? There’s more than enough between a 10x20 shed, a permanent tractor trailer, and a built-in gun safe tucked into the upstairs closet. And if you’re dreaming bigger, the land and 3-bedroom septic system were laid out with the future build of a full-sized home in mind.

Topped off with gorgeous mountain views and total versatility, this property is unlike anything else on the market.
#VAFV2033688

CROSS JUNCTION

2140 N SLEEPY CREEK ROAD

1 Beds

1 Baths

1,200 Sq.Ft.

$225,000

MLS#: VAFV2033688

SIGNED A CONTRACT 4/30/25 ... Close 5/30/25
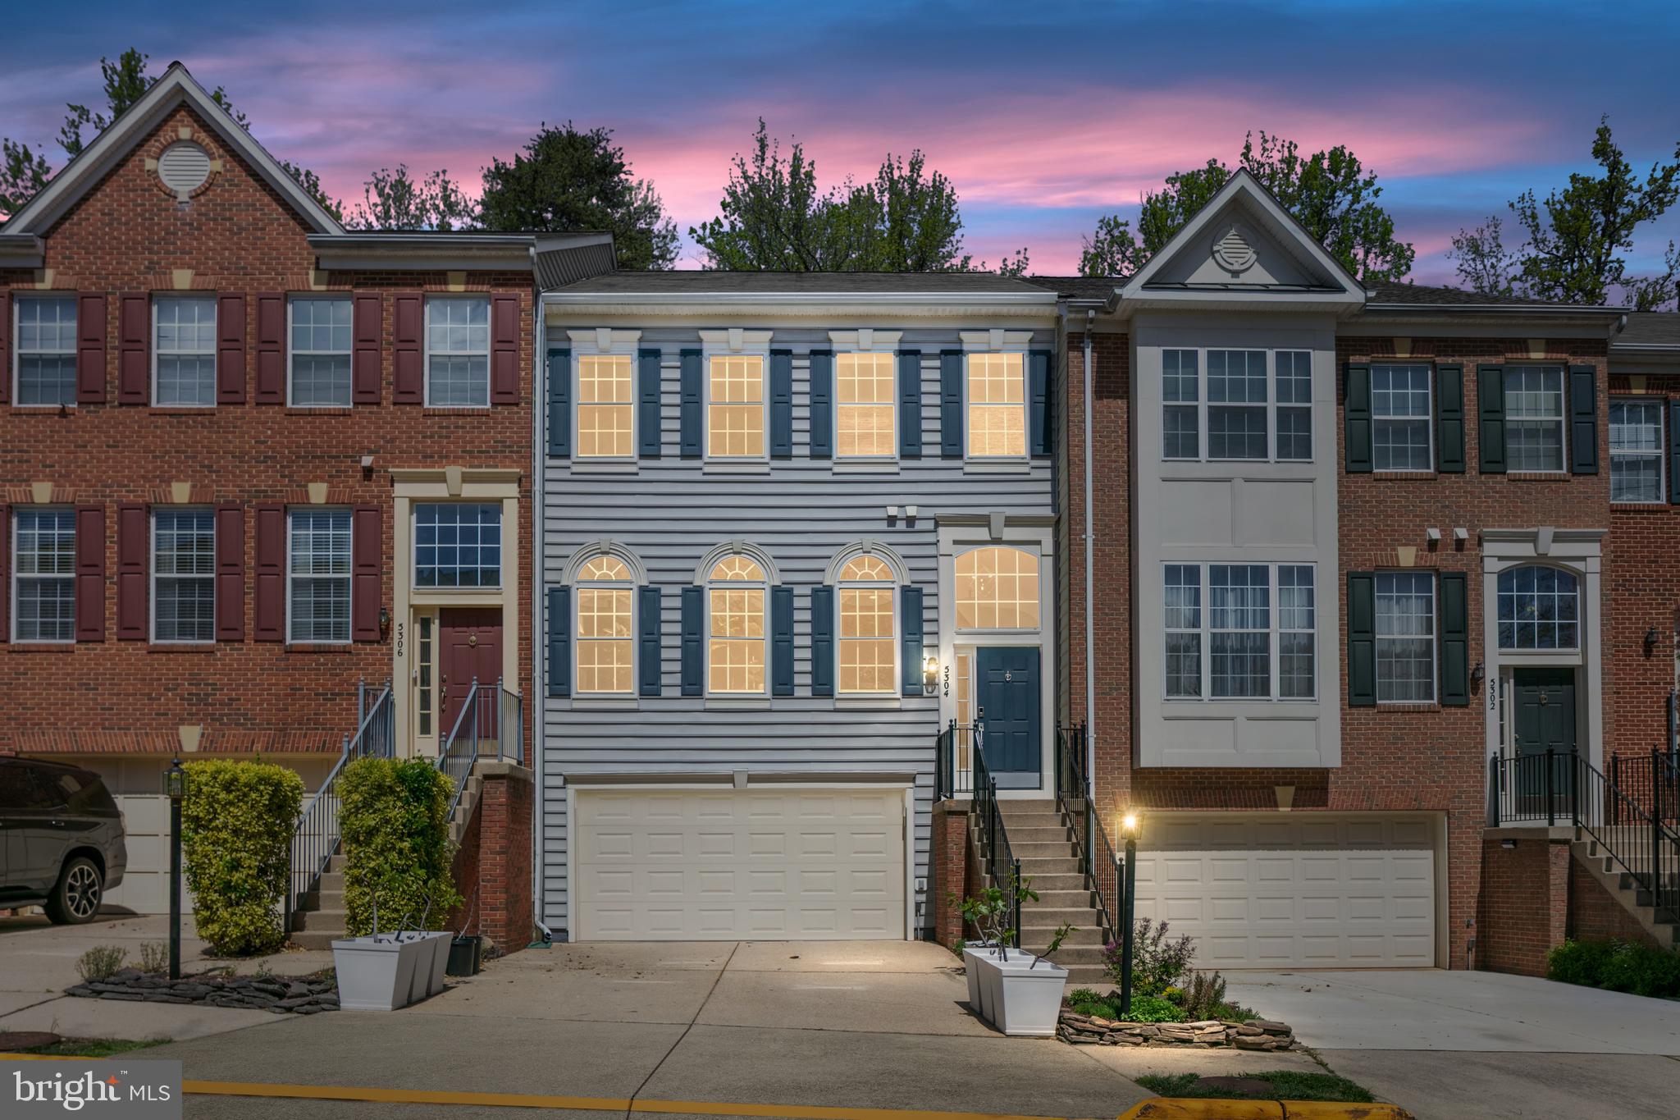
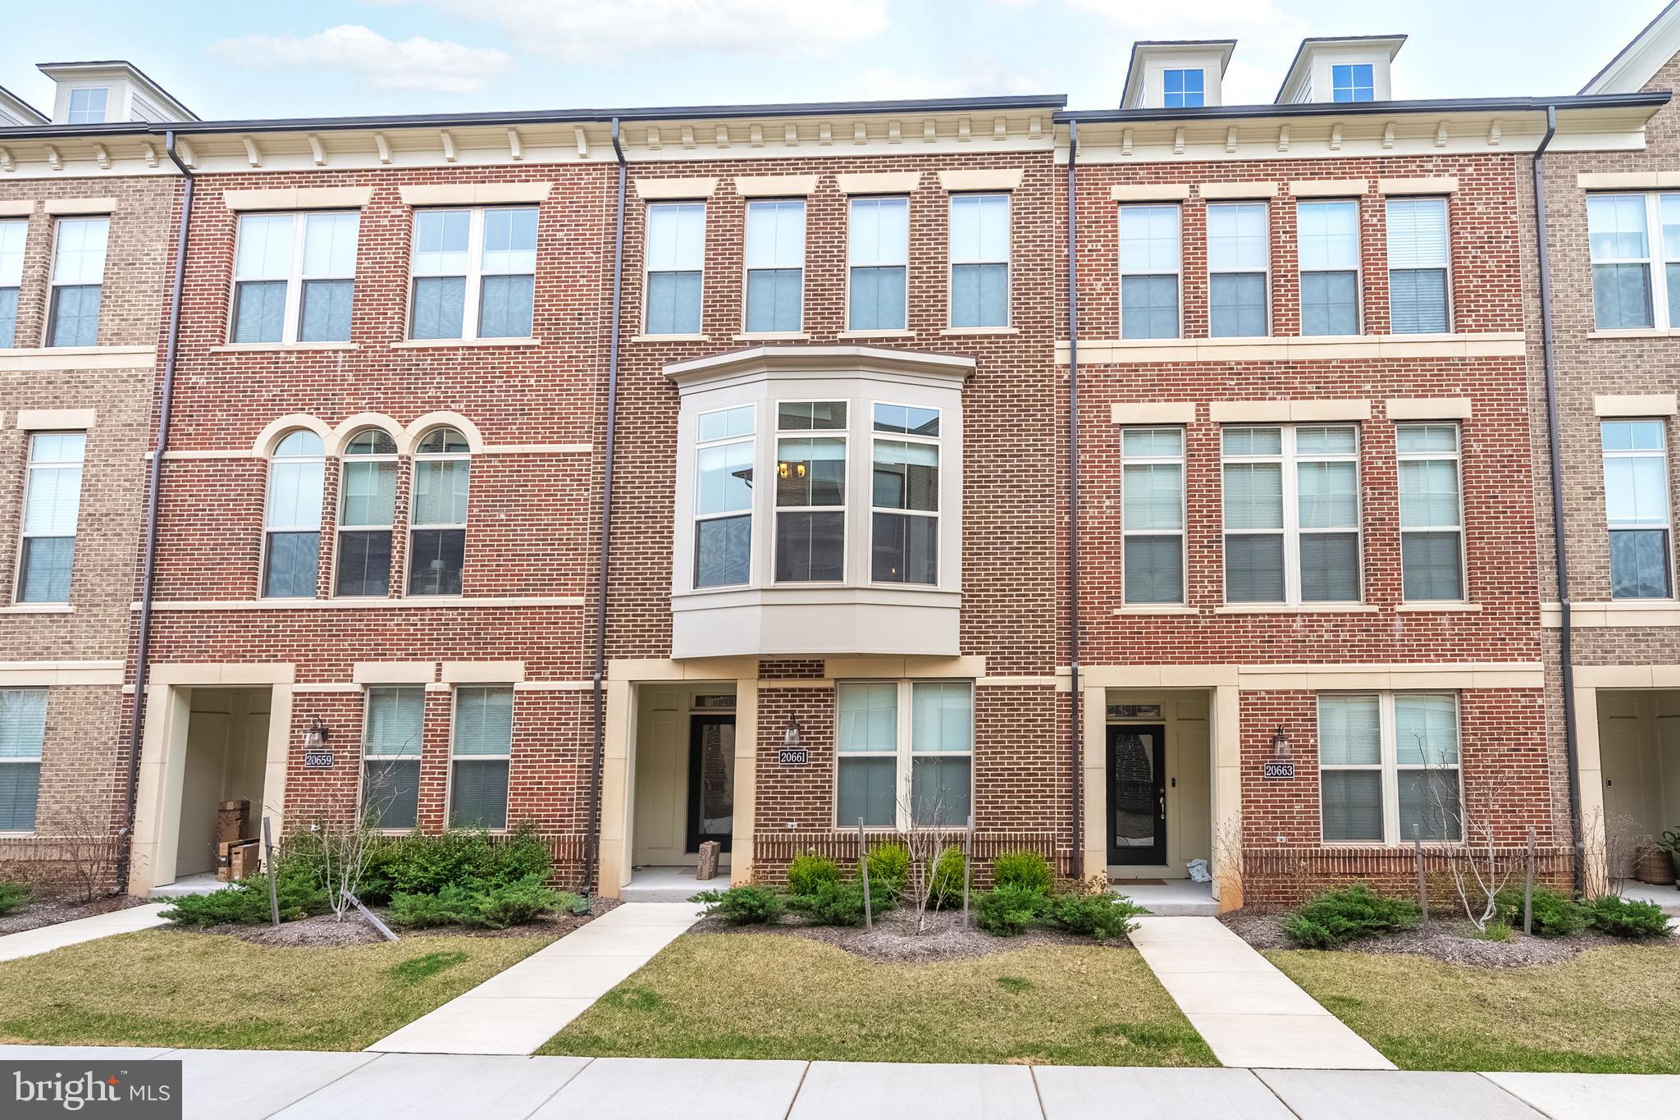
Fabulous End Unit Townhouse complete with a one-car garage for two dedicated parking spaces plus additional parking close by.  This 3-Level home features an inviting walk-in level BONUS ROOM that walks out to a large fenced  backyard space.  This Ground Level BONUS ROOM has a potential Full Bathroom attached as well as the Laundry room.  9' ceilings and hardwood in the 2nd floor kitchen and eat-in dining room.  Adjoining carpeted family room and formal dining space.  3 bedrooms and 2 full baths on the upper level.  JETTED tub in the primary suite bathroom.  The home has fresh paint and new flooring installed.  Close to shopping, schools, entertainment, and major commuting routes.  Montclair Elementary, Hampton Middle, and Garfield High schools.  DON'T MISS OUT ON YOUR 2ND CHANCE TO OWN THIS PROPERTY.
#VAPW2078418

WOODBRIDGE

4535 TORRENCE PLACE

3 Beds

2 Baths

2,248 Sq.Ft.

$460,000

MLS#: VAPW2078418

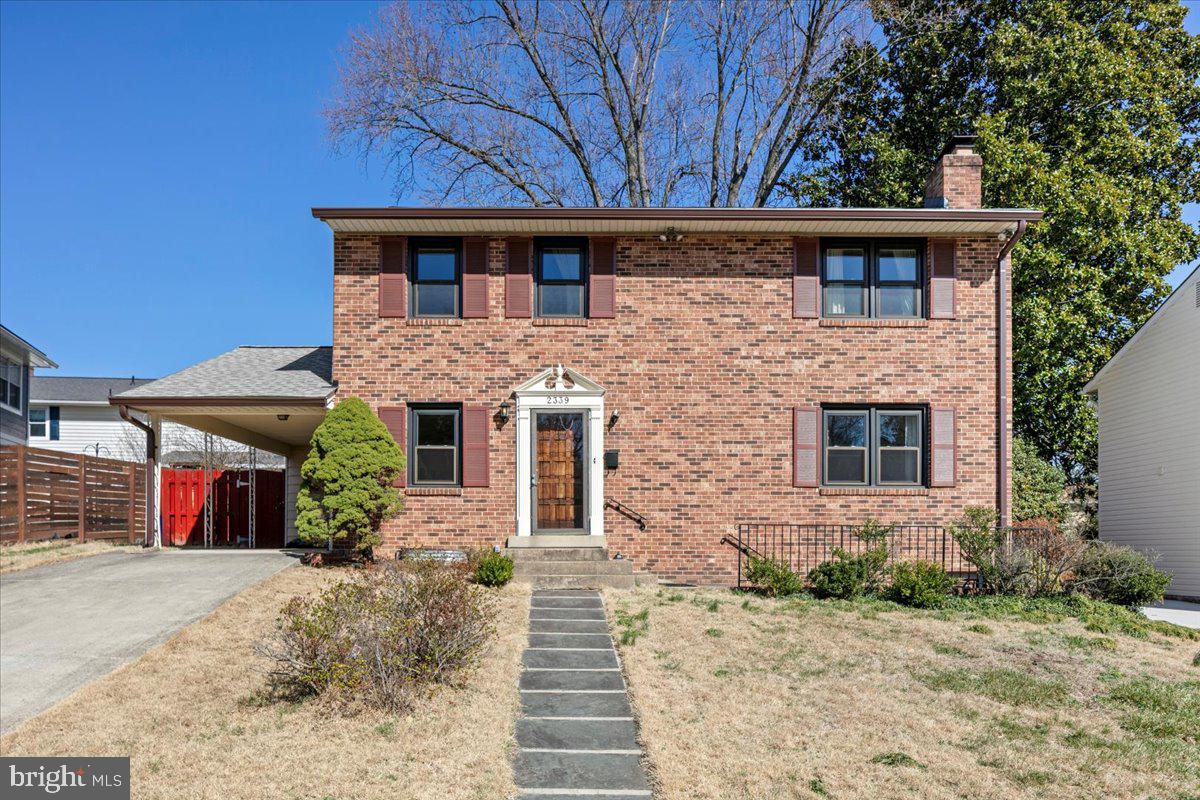
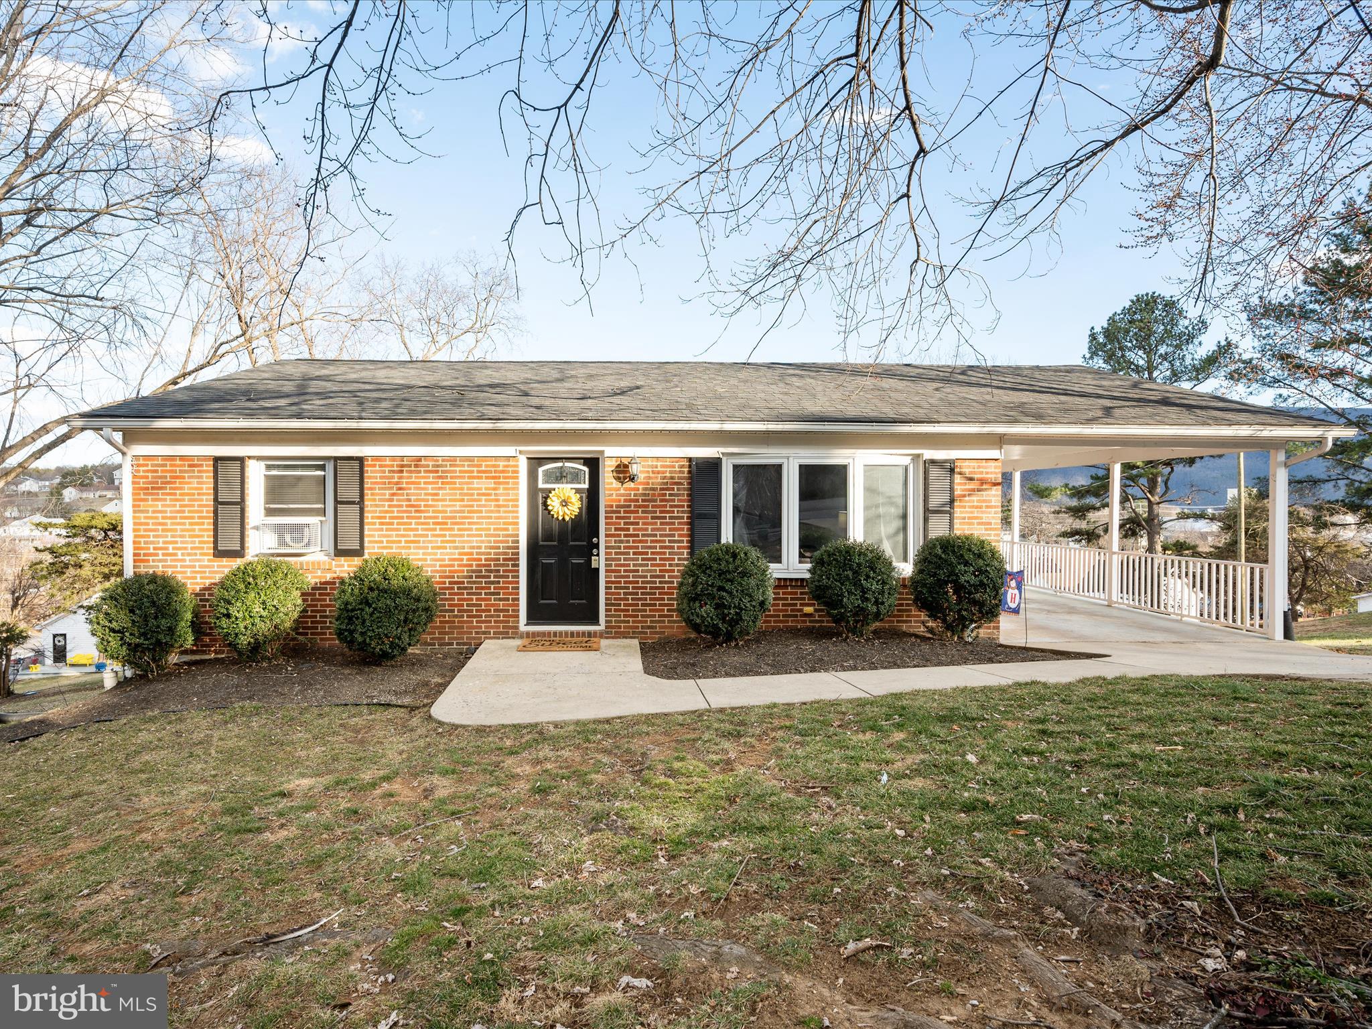
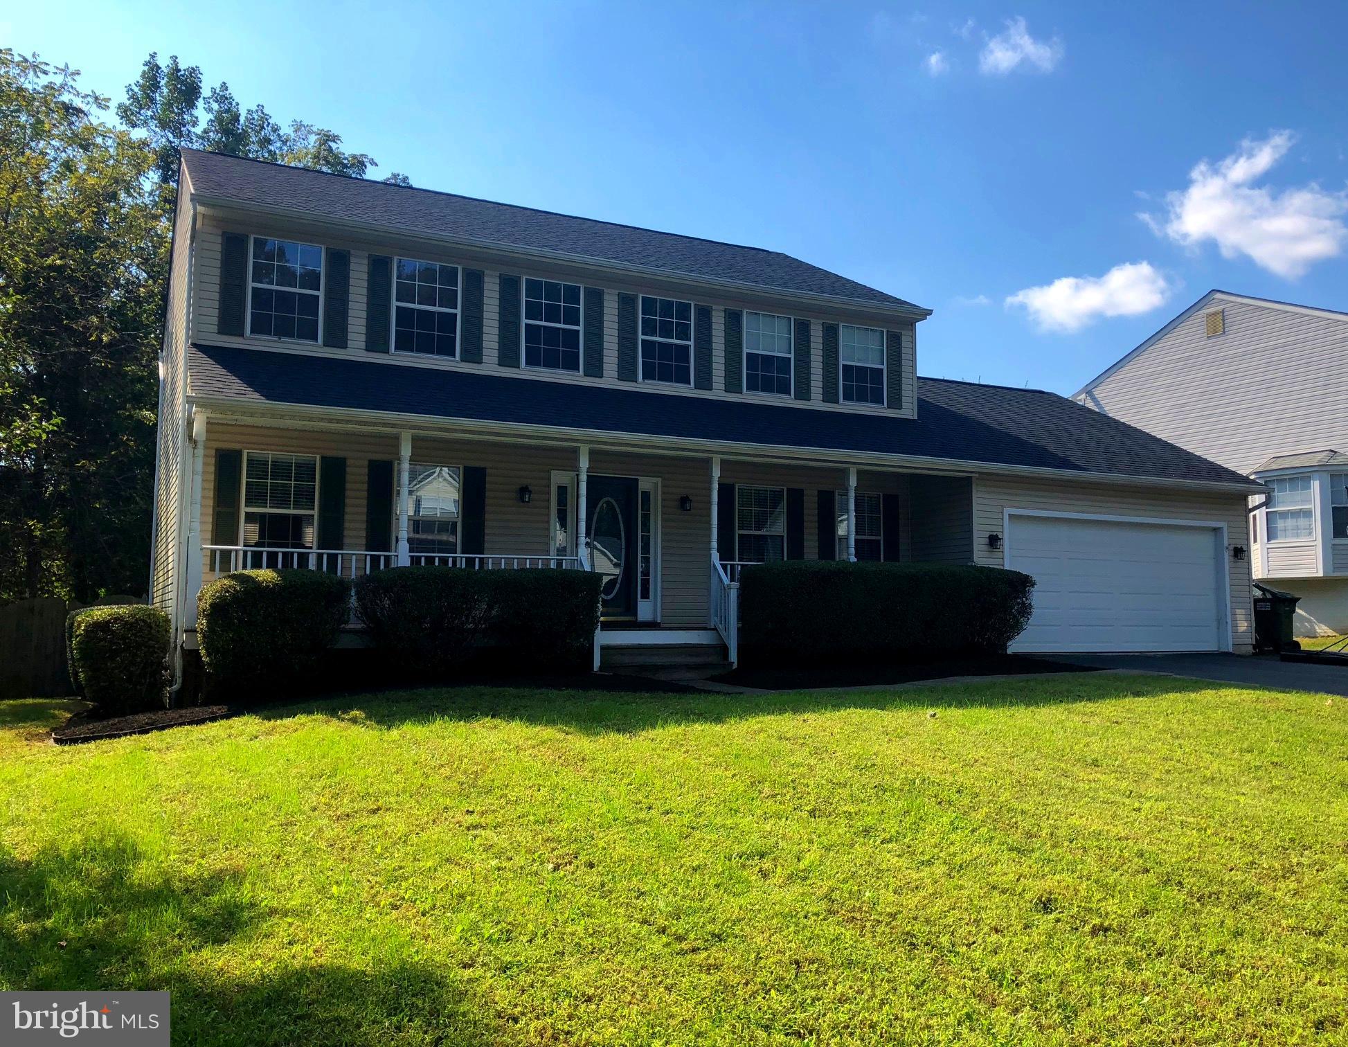
Discover this charming colonial-style home in a peaceful Fredericksburg, VA neighborhood. With 4 bedrooms and 2.5 bathrooms across 2,227 square feet, the property is thoughtfully maintained and ideal for both relaxation and entertaining. A welcoming front porch with a new custom door leads to a cozy interior featuring a fireplace perfect for cool evenings. The renovated kitchen boasts upgraded cabinetry, granite counters, and ample workspace. Open-concept living areas set the stage for vibrant gatherings, while the formal dining room offers an intimate setting for meals. Upstairs, you'll find spacious bedrooms, including an owner's suite with a private bath. A large fenced in backyard provides a great space for summer grilling or quiet unwinding. Newer cost-saving solar panels add energy efficiency and long-term savings. Plus, its convenient location offers easy access to shopping, dining, and commuter routes in the sought-after Smoketree neighborhood. Roof 2018 - Solar Panels  2022 - Windows 2024 -
#VASP2031388

FREDERICKSBURG

11911 SMOKETREE BOULEVARD

4 Beds

2 Baths

2,227 Sq.Ft.

$475,000

MLS#: VASP2031388

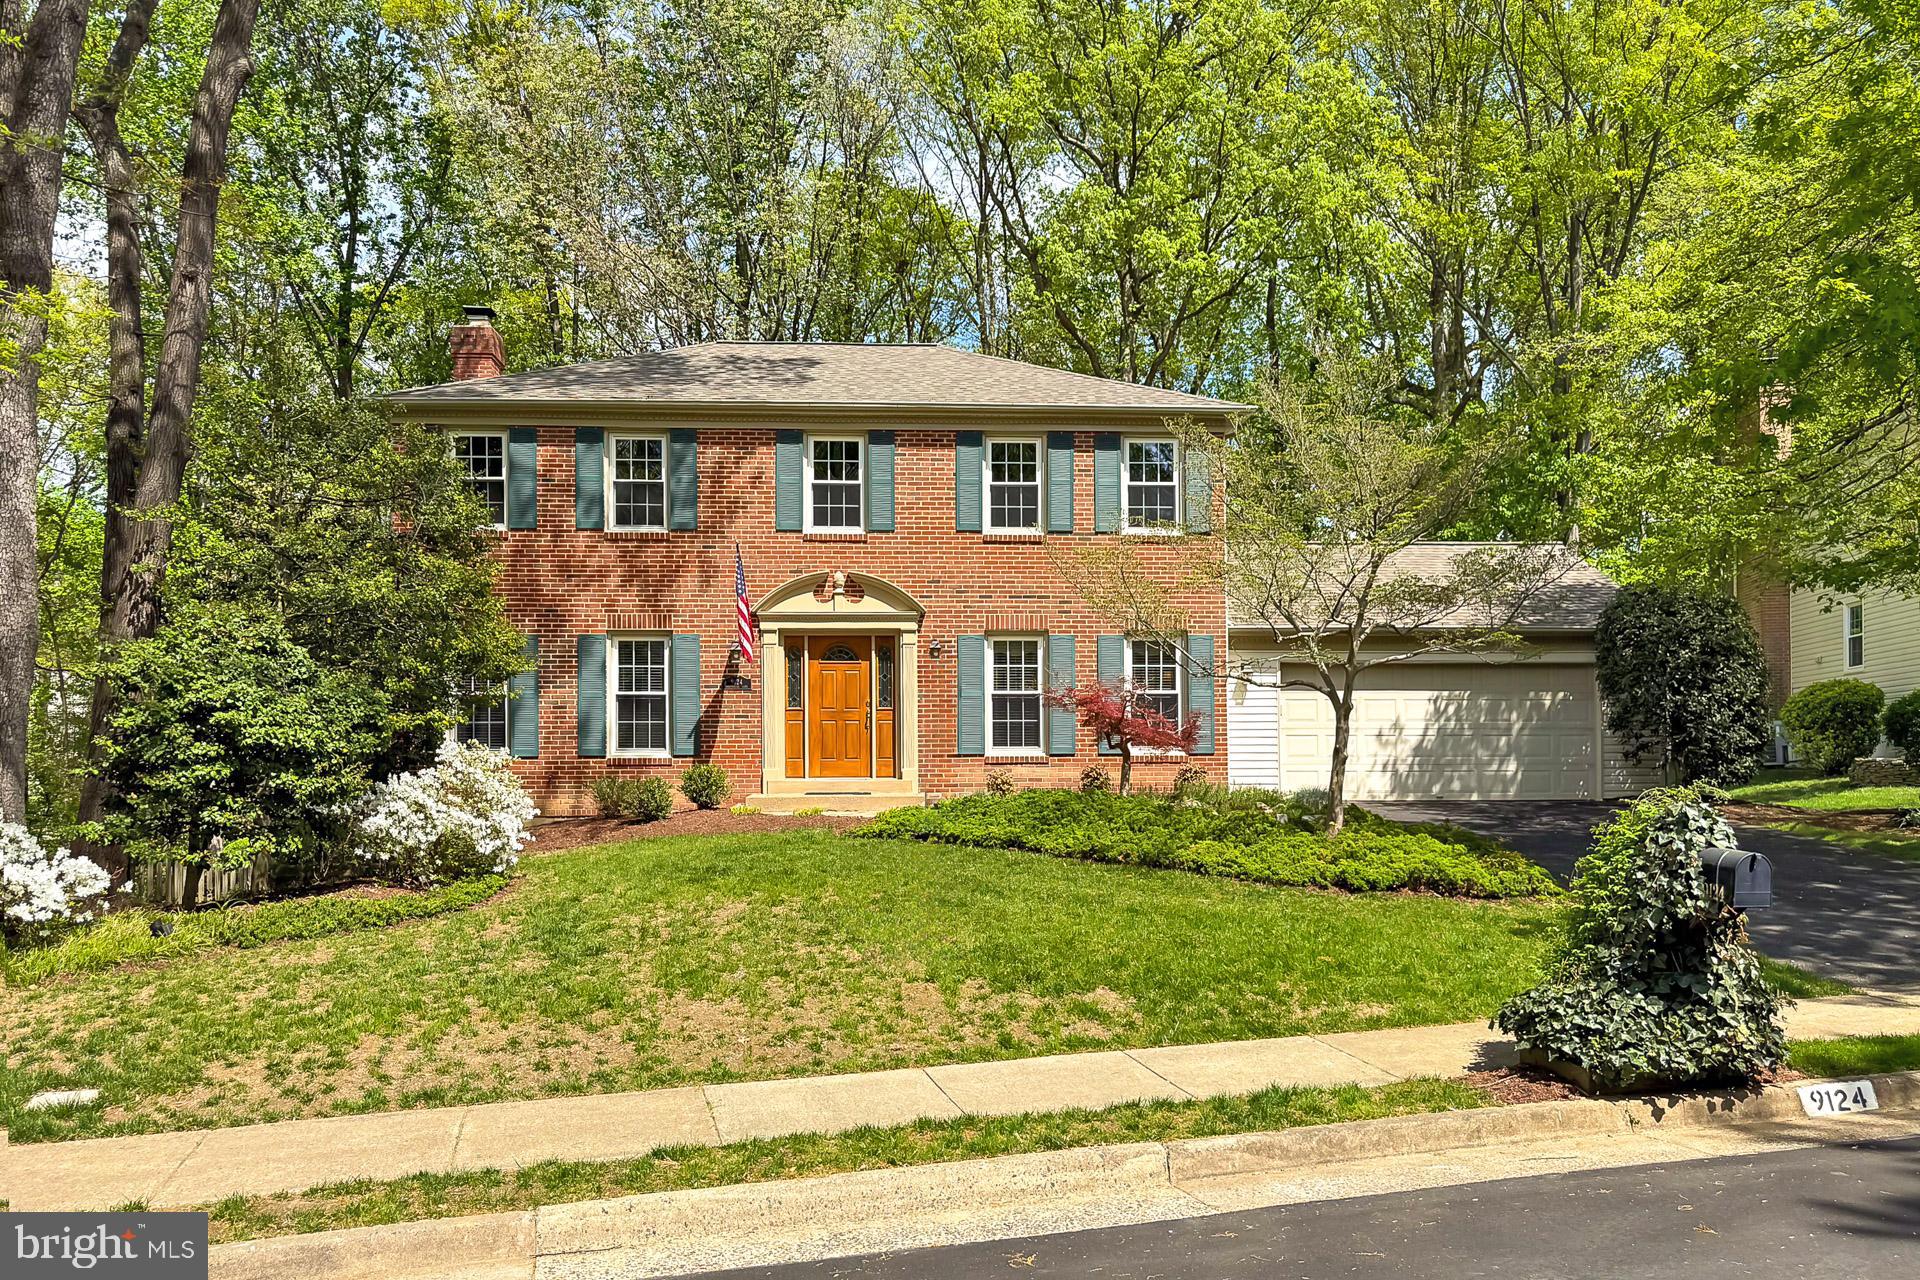
This home has been completely renovated/remodeled. Renovations include a new kitchen design along with new wood floors, counter tops, cabinets, and Appliances. Off the kitchen is a new sliding glass door leading to a large concrete patio and privacy fence. The new flooring extends into the family room addition. The wood flooring on the rest of this level has all been refinished and is absolutely gleaming. The hall bath is all completely replaced/updated. And the primary bath is also brand new and beautifully updated. The 3 bedrooms on this level are all quite large. The lower level has all new LVP, completely new full bath. Huge laundry room with tons of unfinished space for storage or a workroom. Off this lower-level family room is a very spacious screened- in porch. All of this in the Lake Braddock pyramid, and excellent access to all major commuting options including access to the 495 toll lanes, and metro bus service. and easy acess to the VRE, Restaurants & Shopping.
#VAFX2230436

SPRINGFIELD

5517 SOUTHAMPTON DRIVE

3 Beds

3 Baths

2,944 Sq.Ft.

$800,000

MLS#: VAFX2230436

Welcome to the highly desirable Riverside Gardens neighborhood in Fort Hunt Alexandria. Enjoy a walk down these idyllic streets with their sidewalks and mature trees. This home is just a short stroll to Riverside Gardens Swim & Tennis Club, a social center adding to the sense of community you’ll find in this neighborhood.  

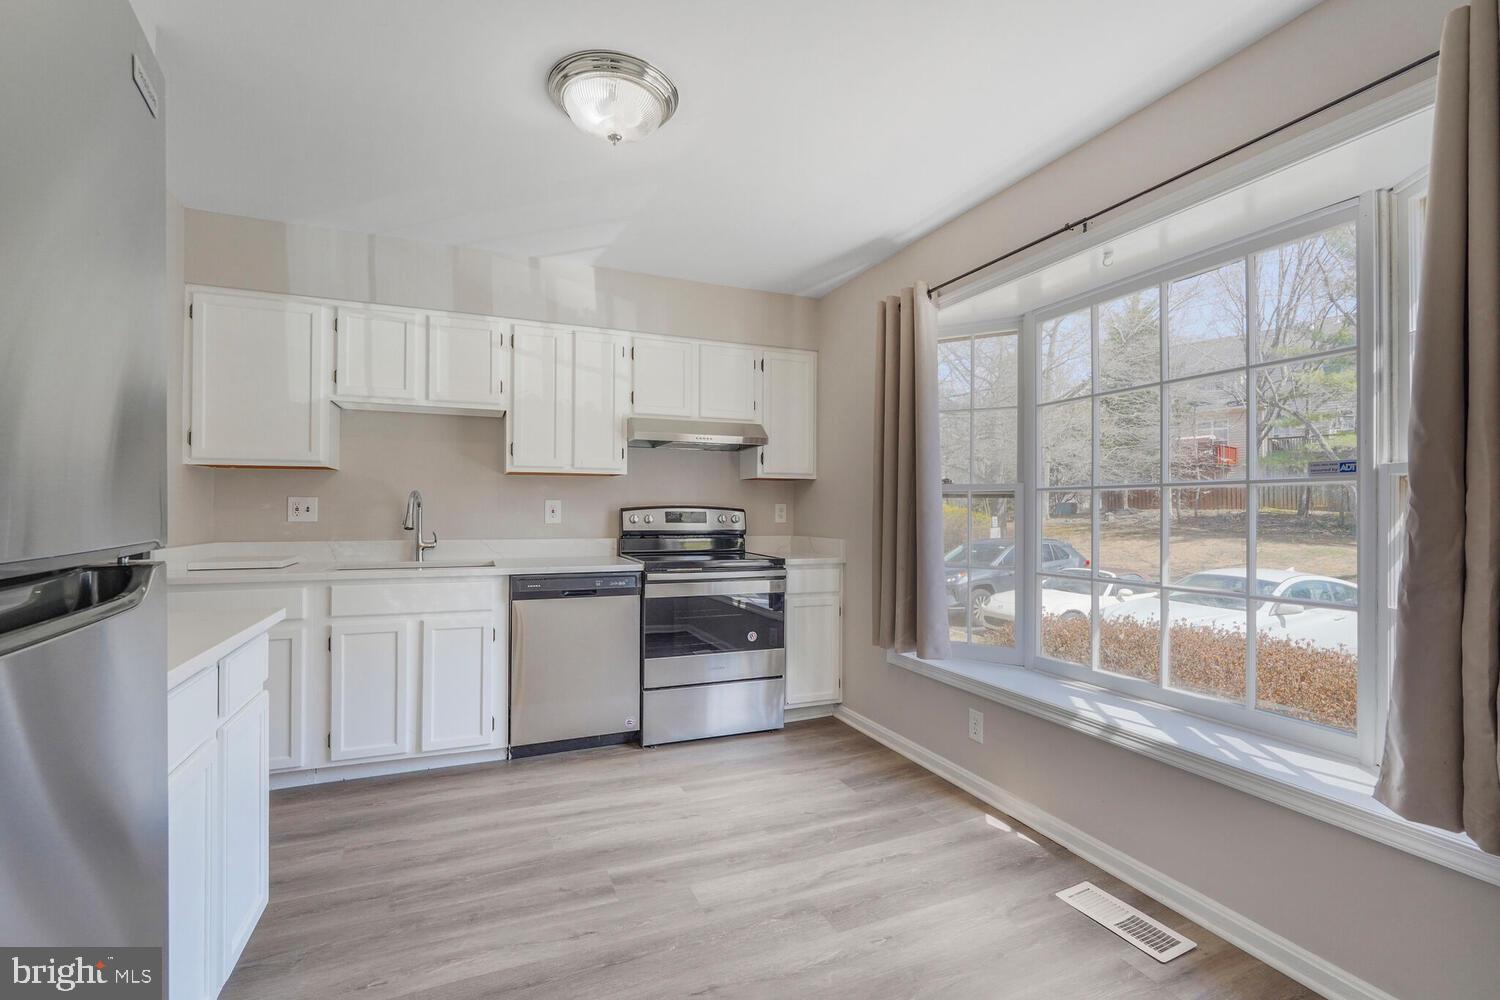
Through the entryway, this charming home features fresh renovations, including new paint throughout, new luxury vinyl plank in the family room, new quartz counters, tile backsplash, white cabinets, and brand new sink and faucet in the kitchen. The sprawling counter space wrapping around the kitchen is perfect for a quick barstool breakfast while looking out the picture window to the spacious backyard, or to the left passthrough to the large, lower, family room. This lower level features a gas-burning fireplace, as well as an adjoining powder room and laundry/mudroom. There is also additional storage space, a pegboard-lined closet, and accessible HVAC replaced last year. 

On the main floor, ideal for hosting, is a spacious living room with a wood-burning fireplace, and a formal dining room which overlooks the back screened-in porch and the beautiful private backyard. Indeed, you can tell that the front and back landscaping were designed and maintained with love and care, with a paver patio and a flat grassy yard. On the left, leading up to a storage shed, a long driveway adds plenty of off-street parking.

The uppermost level of the home has a luxurious primary suite, complete with a large primary bathroom and walk in closet. On the bedroom level you will find an updated full bath, a linen closet, and three bedrooms offering plenty of space for family, guests, or an office.  

Come live in the beautiful heart of the D.C. area, where you can either enjoy the peaceful quiet of your own backyard, or host gatherings of friends and family. Enjoy living minutes from Old Town, the Mt Vernon Bike Trail and the Potomac River, or the Historic Mount Vernon Estate. Walk or bike over to Fort Hunt Park or the GW Parkway, or shop at the beloved Hollin Hall shopping center, where you'll find a grocery store, coffee shop, bank, restaurants, and a hardware store. You will also have easy access to Reagan National Airport and Washington, D.C. The home is conveniently just a few blocks to Stratford Landing Elementary and Carl Sandburg Middle School, both highly rated schools for the area. All is possible with this lovingly kept home ready for its new owners.
Open Sat 4/26 from 2-4
#VAFX2219210

ALEXANDRIA

1801 HACKAMORE LANE

4 Beds

2 Baths

2,388 Sq.Ft.

$848,000

MLS#: VAFX2219210

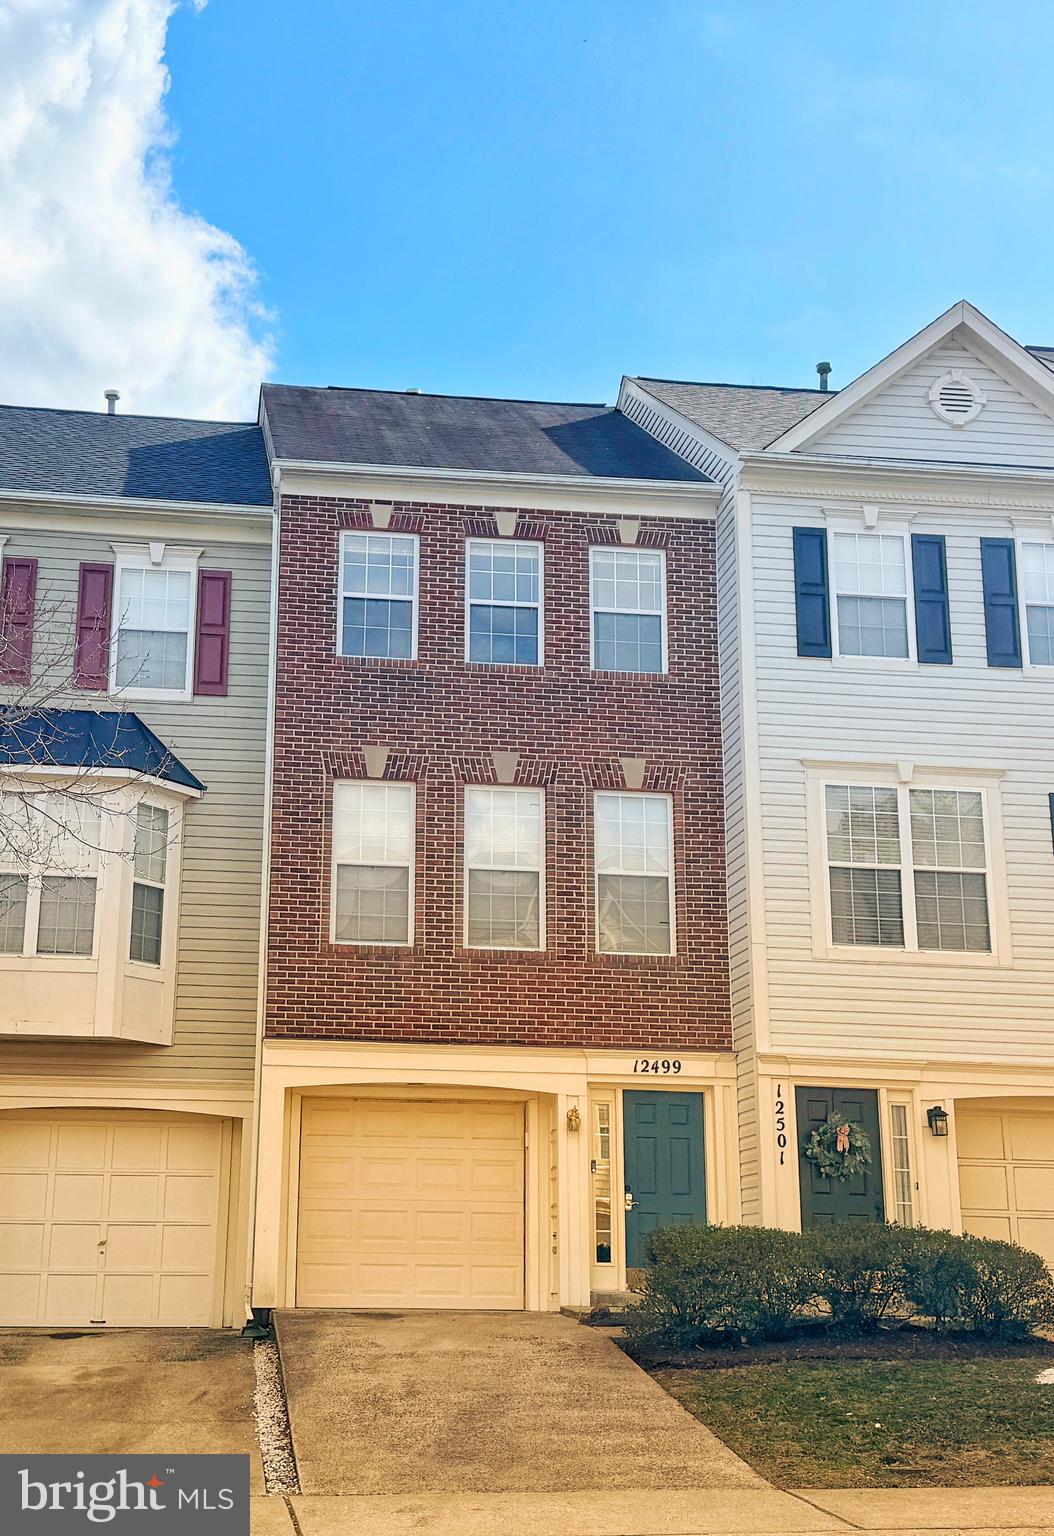
Welcome to 3501 S Four Mile Run Drive, a luxurious four-level end-unit townhome in the coveted Shirlington Crest community with Roof Top Terrace. This rare and spacious Tuscany model offers one of the most versatile and desirable floor plans in the neighborhood, with walls of windows on three sides, southeast exposure, and exceptional natural light. Thoughtfully positioned for maximum privacy, this home features expansive living and dining areas, an open-concept kitchen with modern finishes, and seamless indoor-outdoor flow. With 3 bedrooms, 4 bathrooms, and a two-car garage, hardwood floors on the main level, a gas fireplace, fresh paint, new carpet, and smart, functional updates throughout. Upstairs, generously sized bedrooms offer ample closet space, while the private rooftop terrace provides the perfect retreat for relaxing or entertaining. Additional highlights include abundant storage, a private lot setting, and unbeatable access to public transportation. Just a short stroll to the shops, dining, and entertainment of Shirlington Village—and minutes to the Pentagon, DC, and Old Town Alexandria—this home delivers the best of upscale urban living in a tranquil community setting.
#VAAR2055746

ARLINGTON

3501 S FOUR MILE RUN DRIVE

3 Beds

3 Baths

2,116 Sq.Ft.

$899,900

MLS#: VAAR2055746

Immediate Delivery! Welcome to this bright and spacious two-level townhome, perfectly blending style and convenience.  Featuring 3 bedrooms, 2.5 baths, and a 1-car garage, this home is designed for comfortable living.  The open-concept main floor is ideal for entertaining, boasting durable and stylish LVP flooring throughout.  The upgraded kitchen shines with modern finishes, ample gray cabinetry, and a functional layout that any home chef would appreciate.  Upstairs, the large master suite offers a peaceful retreat with a private attached bath and generous closet space. Two additional bedrooms, a full bath, and a conveniently located laundry room complete the upper level.  Located in Valley View minutes from shopping ,81 and 66.  Ask about closing cost assistance.
*Photos, 3D tours, and videos are representative of plan only and may vary as built.*
#VAFV2033754

STEPHENS CITY

144 WILLETT HOLLOW STREET

3 Beds

2 Baths

1,500 Sq.Ft.

$349,990

MLS#: VAFV2033754

Fantastic 1 car garage Townhome in Cascades located next to Algonkian Park/Potomack Lakes Sportsplex**Freshly painted and new carpet throughout! ** Beautiful LVP throughout the Main Level ** Recently renovated Kitchen with gorgeous quartz counters, stainless steel appliances including new gas stove, tons of counter space and cabinet space, pantry ** Walk out to HUGE deck from Dining/Family Room area next to Kitchen ** Large Primary Bedroom with vaulted ceiling and walk-in closet ** Luxurious Primary Bathroom has new double sink vanity, mirrors, vanity lights; soaking tub, separate shower **  Warm and inviting finished walk-out Lower Level with gas fireplace ** Fully fenced-in backyard ** Roof 2017, Water heater 2024, HVAC 2014, Appliances 2023, Walk to pool, tot lots, schools, commuter lot and much more!  Minutes to Dulles Airport, One Loudoun, Dulles TC, Rt. 7, 28, & FFX CTY PKWY!
#VALO2090630

STERLING

20311 BURNLEY SQUARE

3 Beds

2 Baths

2,160 Sq.Ft.

$625,000

MLS#: VALO2090630

Welcome to the luxury condos at Park Place. This updated residence located in one of Alexandria's most sought-after and vibrant communities. Freshly painted, updated baths with new vanities and gorgeous all new flooring. The neighborhood offers proximity to Shirlington, Bradlee Shopping Center, Amazon HQ2, Ronald Reagan Airport, Crystal City, and easy access to I-395 Pentagon & DC. The spacious interior features a large balcony, stainless steel appliances with chef's kitchen.  The well-managed building offers a recently renovated lobby with amazing amenities, a fitness center, community pool, meeting room/party room, front desk concierge, on-site property management, and public transportation: a bus stop directly in front of the building (bus routes 22F and 36B). All utilities are included with the condo fee.
#VAAX2044264

ALEXANDRIA

2500 N VAN DORN STREET N 401

3 Beds

2 Baths

1,316 Sq.Ft.

$349,900

MLS#: VAAX2044264

Spacious 3 level townhome with 3 bedrooms, 2 full baths, 2 half baths. Features new carpet,  granite counter tops, deck and 1 car garage. Convenient location close to Fort Walker and  I-95. Pets are considered case by case.  Available immediately.
#VACV2007950

RUTHER GLEN

23182 WESTWOOD COURT

3 Beds

2 Baths

1,798 Sq.Ft.

$1,800

MLS#: VACV2007950

Before you buy anywhere else, schedule a showing at unit 3408 at the Palazzo to see how the biggest two bedroom at 1160 total sq ft lives! 3408 is on the top floor with high ceilings and streaming with sunlight. It also has a private, quiet balcony with an amazing view overlooking the courtyard and beautiful Spring flowering trees. 1160 sq ft means an extra room that can be used as living space, den, nursery, guest space, exercise room or office.  The extra square footage allows for an extra big kitchen with plenty of countertops and cabinets. Dishwasher, stove/range, refrigerator, microwave , hot water heater, lighting fixtures and washer/dryer all from 2021. HVAC 2018. This unit comes with two parking spaces, both conveniently located directly next to the elevators and mailboxes-274 and 275. If you don't need both parking spots, other owners have rented their extra one for $100/month. This home also has a cozy fireplace for those cold winter nights.  The Palazzo is well located right off 395 at King Street. Right behind the Palazzo is a huge pond filled with ducks and a walking trail with benches and an exercise station.  The Pentagon is just a few exits away and Reagan National Airport is an 8  min drive. Less than 1/2 mile away is the new Harris Teeter on King Street.  It's only 1 1/2 mile to Four Mile Run Dog park and also 1 1/2 miles to all that Shirlington Village has to offer. For the cyclists, it's 1 1/2 miles also to the Four Mile Run trail where you can bike to Capitol Hill just 8 miles away! Historic Ft Ward park is 1 1/2 mile away with walking trails, picnic benches and acres of green space. Next to Ft Ward Park is the Ft Ward Athletic Facility with tennis courts and a soccer field. Don't let this one get away! Schedule your showing today.  3408 is on the 4th (top) floor of building 3.  *Pictures coming on Thursday!
#VAAX2043318

ALEXANDRIA

4561 STRUTFIELD LANE 3408

2 Beds

2 Baths

1,160 Sq.Ft.

$452,000

MLS#: VAAX2043318

Townes at Village Place Gem, you won't beat this price for a  3 bedroom unit!!

Beautifully maintained 3-bedroom, 2.5-bath townhome style condo in the desirable community of Townes at Village Place, Gainesville, VA. This residence boasts modern comforts, thoughtful design, and a prime location, perfect for discerning buyers.

Interior Highlights:

Spacious Layout: Featuring three generously sized bedrooms, perfect for relaxation and entertainment.

Open-Concept Main Level: A welcoming living area seamlessly flowing into the dining and kitchen spaces.

Modern Kitchen: Equipped with granite countertops, quality cabinetry, and modern appliances—ideal for meal prep and hosting.

Primary Bedroom Retreat: A serene sanctuary with an en-suite bathroom and spacious closet.

Private balconies off the secondary bedrooms, offering perfect spaces for unwinding and enjoying the outside views.

Convenient parking options, including a connected driveway, one-car garage, and additional storage space.

Community Features:

Access to walking trails, playgrounds, and picnic areas for outdoor enjoyment.

Conveniently located near Route 29, I-66, and the Virginia Gateway Shopping Center.

Local Attractions: Gainesville offers a blend of suburban tranquility and urban amenities, including:

Virginia Gateway Center: A bustling hub for shopping and dining, with stores like Target, DICK’S Sporting Goods, and an array of restaurants and cafes.

Atlas Walk: Boutique shopping, casual eateries, and entertainment options.

Jiffy Lube Live: A premier outdoor concert venue.

Historic Landmarks: Manassas Battlefield and Old Town Manassas.

Outdoor Activities: Nearby golf courses like Stonewall Golf Club and recreation areas like Conway Robinson State Forest.

Combining comfortable living with a prime location in the Townes at Village Place, this home places you at the heart of Gainesville's vibrant lifestyle. Whether seeking convenience, community amenities, or a peaceful retreat, this property has it all! Seller has paid for a one year warranty, transferable to new buyer!!
#VAPW2087376

GAINESVILLE

14577 MARLOW STREET

3 Beds

2 Baths

1,339 Sq.Ft.

$400,000

MLS#: VAPW2087376

Welcome to Stonecroft – Your Serene Retreat in the Heart of Fairfax!

Discover the charm and convenience of Stonecroft, a peaceful condo community located just steps from Fair Lakes Shopping Center. Enjoy effortless commuting with excellent nearby transportation options, all while surrounded by resort-style amenities. Residents have access to a well-equipped gym, sparkling pool  and racquetball courts, and a beautifully appointed clubhouse with party and conference rooms.

This inviting 1-bedroom, 1-bathroom condo offers the perfect blend of comfort and style. Step inside to find rich hardwood floors in the living area, complemented by elegant plantation shutters and a cozy gas fireplace. The private balcony provides a quiet retreat, ideal for morning coffee or evening relaxation.

Additional highlights include:
HVAC system replaced in 2021
Water heater replaced in 2022
Fresh paint and updated fixtures throughout
Full-size washer and dryer in unit
Private parking spot with convenient access to your home

Don’t miss the opportunity to experience easy living in one of Fairfax’s most desirable communities. Come see what makes Stonecroft so special!
#VAFX2232534

FAIRFAX

4405 FAIR STONE DRIVE 105

1 Beds

1 Baths

703 Sq.Ft.

$300,000

MLS#: VAFX2232534

Spacious condo on 3RD FLOOR.  New carpet and paint. Clean and ready for immediate move in.  3 nice sized bedrooms, 2 bathrooms one of which is attached to the primary bedroom. Washer and Dryer in unit, AS-IS condition.  Open concept Family room with access to a balcony. Sorry no pets and no smoking.
#VAST2036306

STAFFORD

505 GARRISON WOODS DRIVE 321

3 Beds

2 Baths

1,272 Sq.Ft.

$1,700

MLS#: VAST2036306

Welcome to this beautifully designed home featuring three finished levels, four bedrooms, and 3.5 baths, offering the perfect blend of comfort and style.

The gourmet kitchen is a chef’s dream, boasting stainless steel appliances and ample counter space. A charming bump-out dining area with a cozy fireplace adds warmth and elegance, making it ideal for gatherings.

A very spacious primary suite featuring a sitting area, a luxurious en-suite bath with a dual sink vanity, a soaking tub, and a separate shower for ultimate relaxation.

Enjoy outdoor living on the expansive deck that leads into the dining/kitchen area. Perfect for entertaining

Conveniently located near shopping and dining, this home offers easy access to everything you need.
#VALO2091890

LEESBURG

1548 KINNAIRD TERRACE NE

4 Beds

3 Baths

2,794 Sq.Ft.

$3,600

MLS#: VALO2091890

1 ... 212 213 214 215 216 ... 666
* Listings identified with the FMLS IDX logo come from FMLS and are held by brokerage firms other than the owner of this website. The listing brokerage is identified in any listing details. Information is deemed reliable but is not guaranteed. If you believe any FMLS listing contains material that infringes your copyrighted work please click here to review our DMCA policy and learn how to submit a takedown request. © 2024. First Multiple Listing Service, Inc.
 - property

Send a message

Message successfully sent.

Your message

What is 3 + 4 ?

Reason for contacting?

I agree to receive email communication and understand I can unsubscribe at any time.

I agree to be contacted by Charis Realty Group via call, email, and text for real estate services. To opt out, you can reply 'stop' at any time or reply 'help' for assistance. You can also click the unsubscribe link in the emails. Message and data rates may apply. Message frequency may vary. Privacy Policy

Sign Out

Virtual Assistant

Would you like to take the next step with this property? We can help you schedule a showing or virtual tour, or send you more details.

Yes, I would like more information.

Thank You for Your Reply, One of Our Agents will contact you as soon as possible

No, maybe later.

Thank you, you can always contact me via email, phone number or through the contact form.

Realhub AI

Lucy - Your AI-Powered Realtor

Update Your Temporary Password

Personalize your search

Enter your email and we'll notify you immediately when new listings match what you're looking for.

or enter email address

Already have an account ? Login here

Continue your home search

I agree to receive communications and understand I can unsubscribe at any time.

I agree to be contacted by Charis Realty Group via call, email, and text for real estate services. To opt out, you can reply 'stop' at any time or reply 'help' for assistance. You can also click the unsubscribe link in the emails. Message and data rates may apply. Message frequency may vary. Privacy Policy

Already have an account ? Login here

We use cookies

We use cookies primarily for analytics to enhance your experience. By accepting, you agree to our use of these cookies. You can manage your preferences or learn more about our cookies policy.