Properties

Browse or get in touch to schedule a walkthrough.

  • Nearby me
Price range

Popular Features

Community Features

Association

Property Features

Waterfront

View

Exterior Features

Interior Features

Style

10000 properties match your criteria

Updated 1 minute ago

E-Alert name
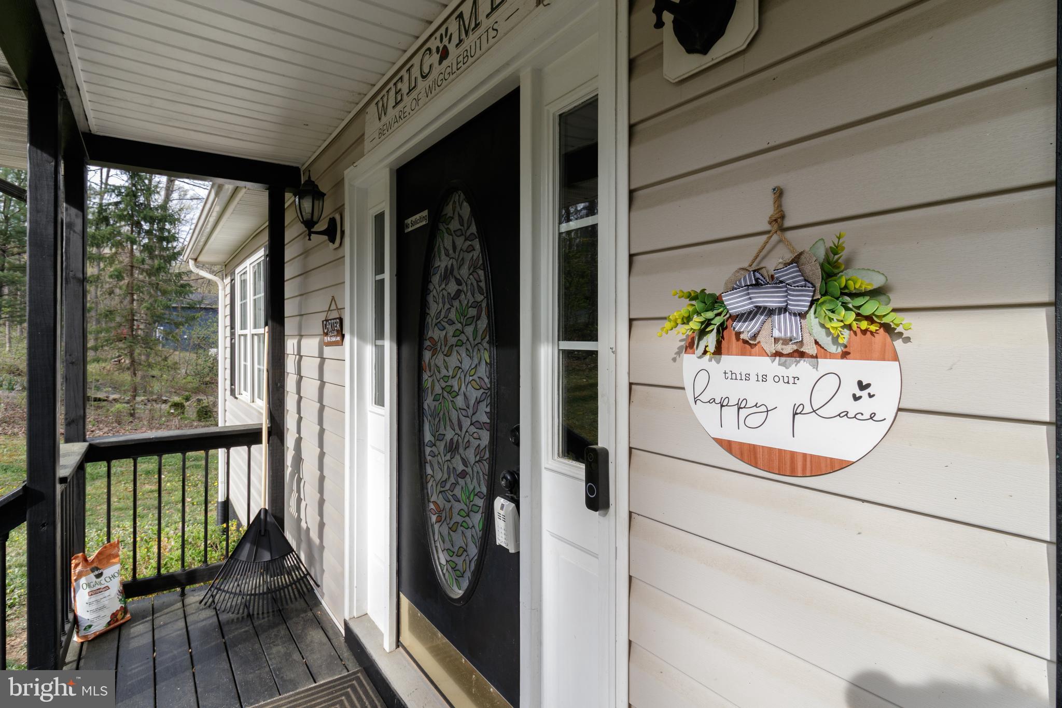
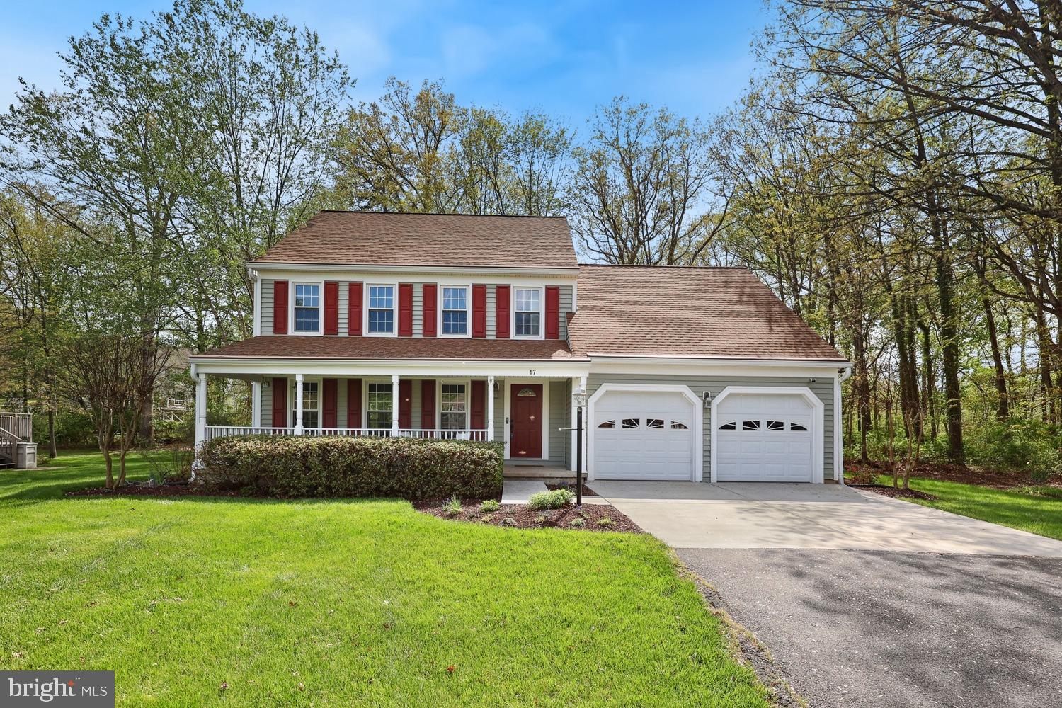
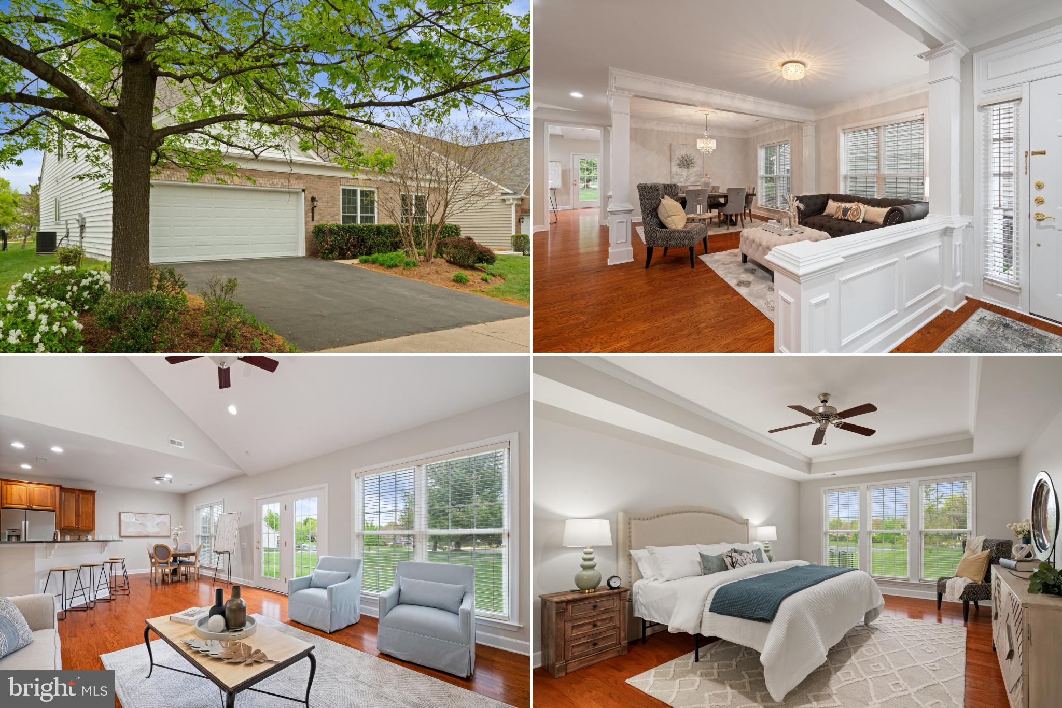
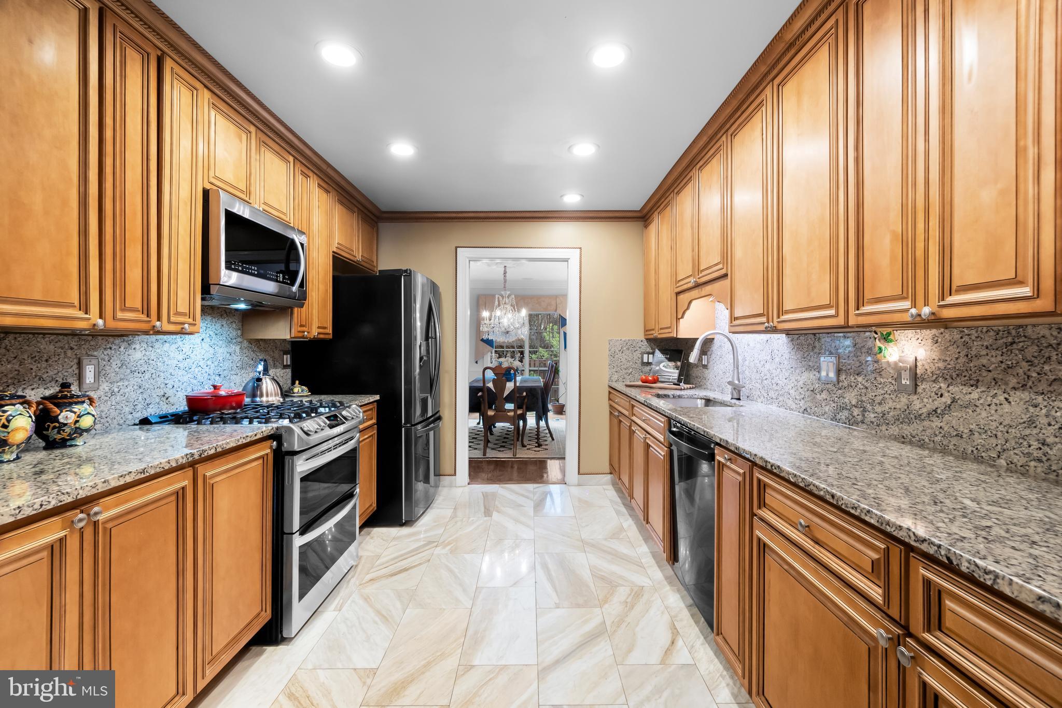
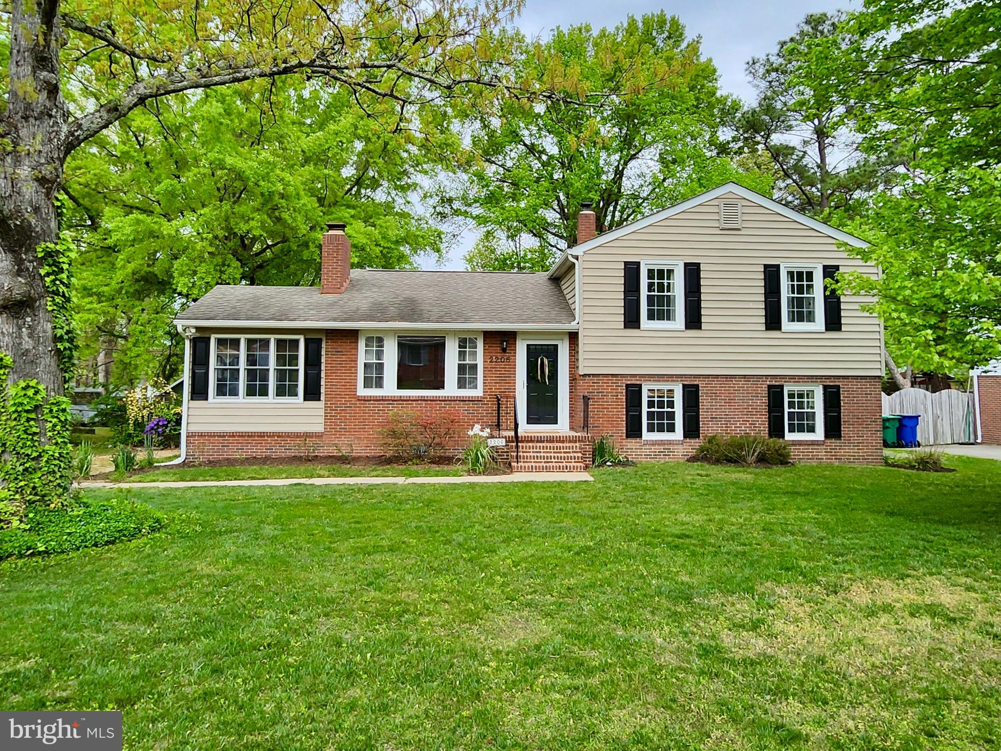
Welcome to this beautifully maintained and well-loved home nestled in one of the area’s most sought-after neighborhoods. Step inside to discover a renovated kitchen that will impress even the most discerning cook—featuring double ovens, sleek stainless steel appliances, pull-out shelves with soft-close doors and drawers, and a convenient pull-out spice rack. The charming bayed window in the breakfast area adds warmth and natural light, while offering bonus built-in storage. An island with electrical outlets provides the perfect spot for prep and gathering.
The cozy family room is anchored by a classic brick gas fireplace, flanked by built-in bookcases—ideal for relaxing or entertaining. You'll also find a formal living room and a formal dining room, both offering timeless elegance for special occasions.
Upstairs, enjoy generously sized bedrooms and a brand new roof that offers peace of mind for years to come. The formal entryway welcomes you with chair rail accents and crown molding, setting a sophisticated tone throughout.
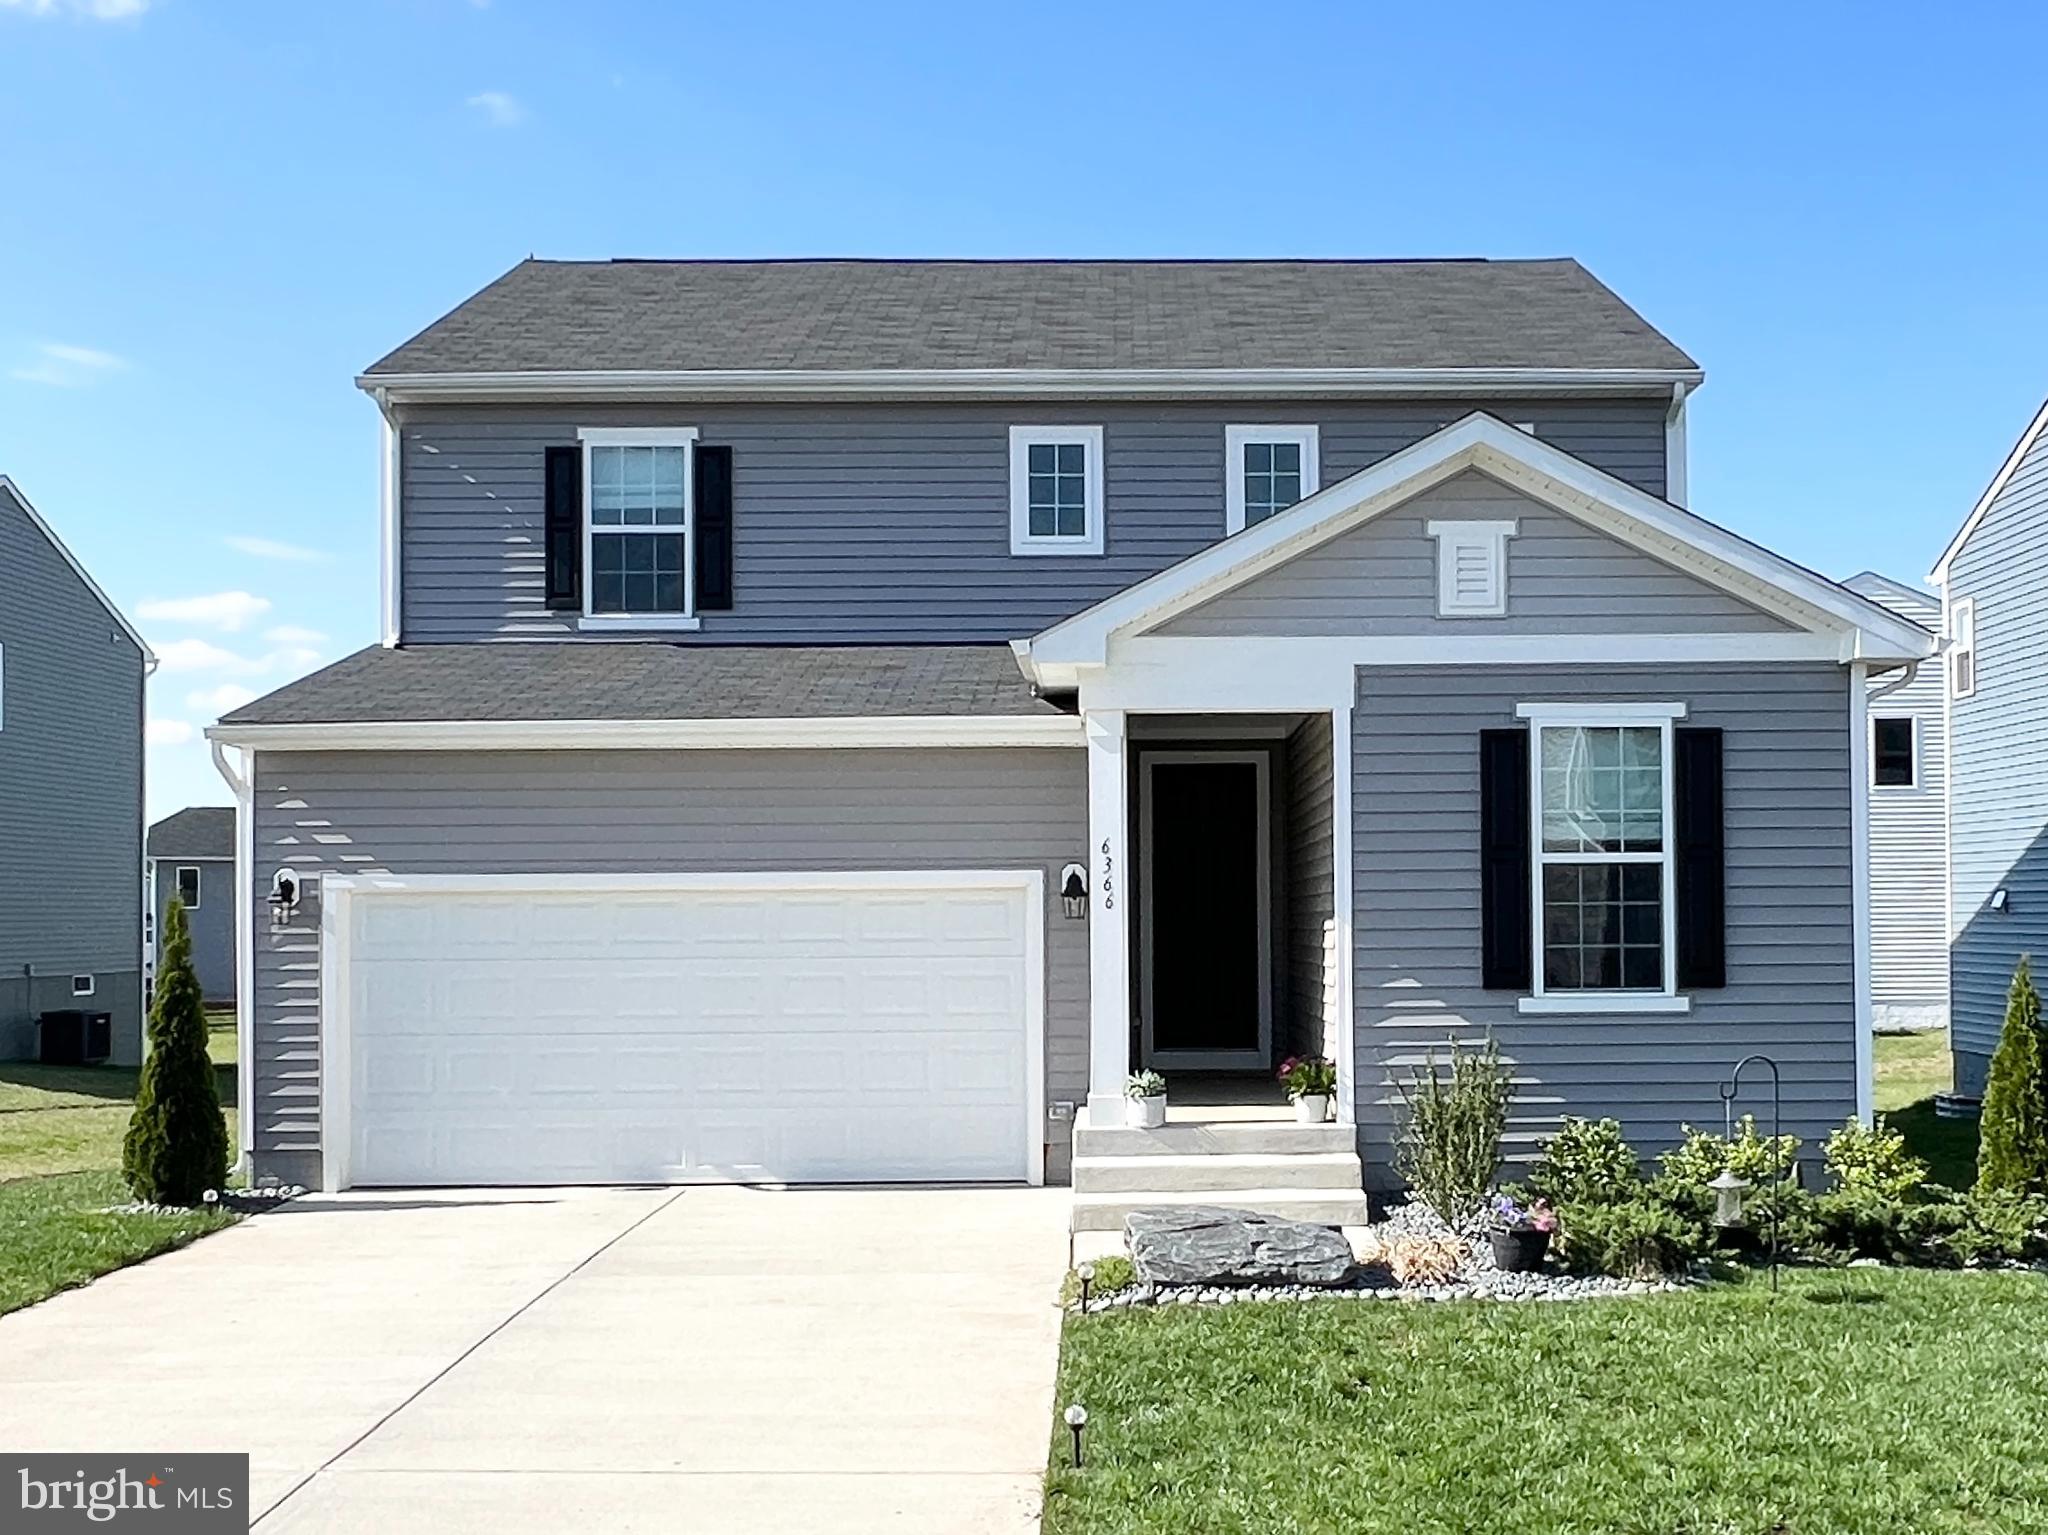
The extra-long and wide two-car garage provides ample space for vehicles, storage, and workbench. This home truly has it all—space, style, and comfort in a prime location. Don’t miss this incredible opportunity!
#VASP2032120

FREDERICKSBURG

11509 BEND BOW DRIVE

4 Beds

2 Baths

2,184 Sq.Ft.

$479,900

MLS#: VASP2032120

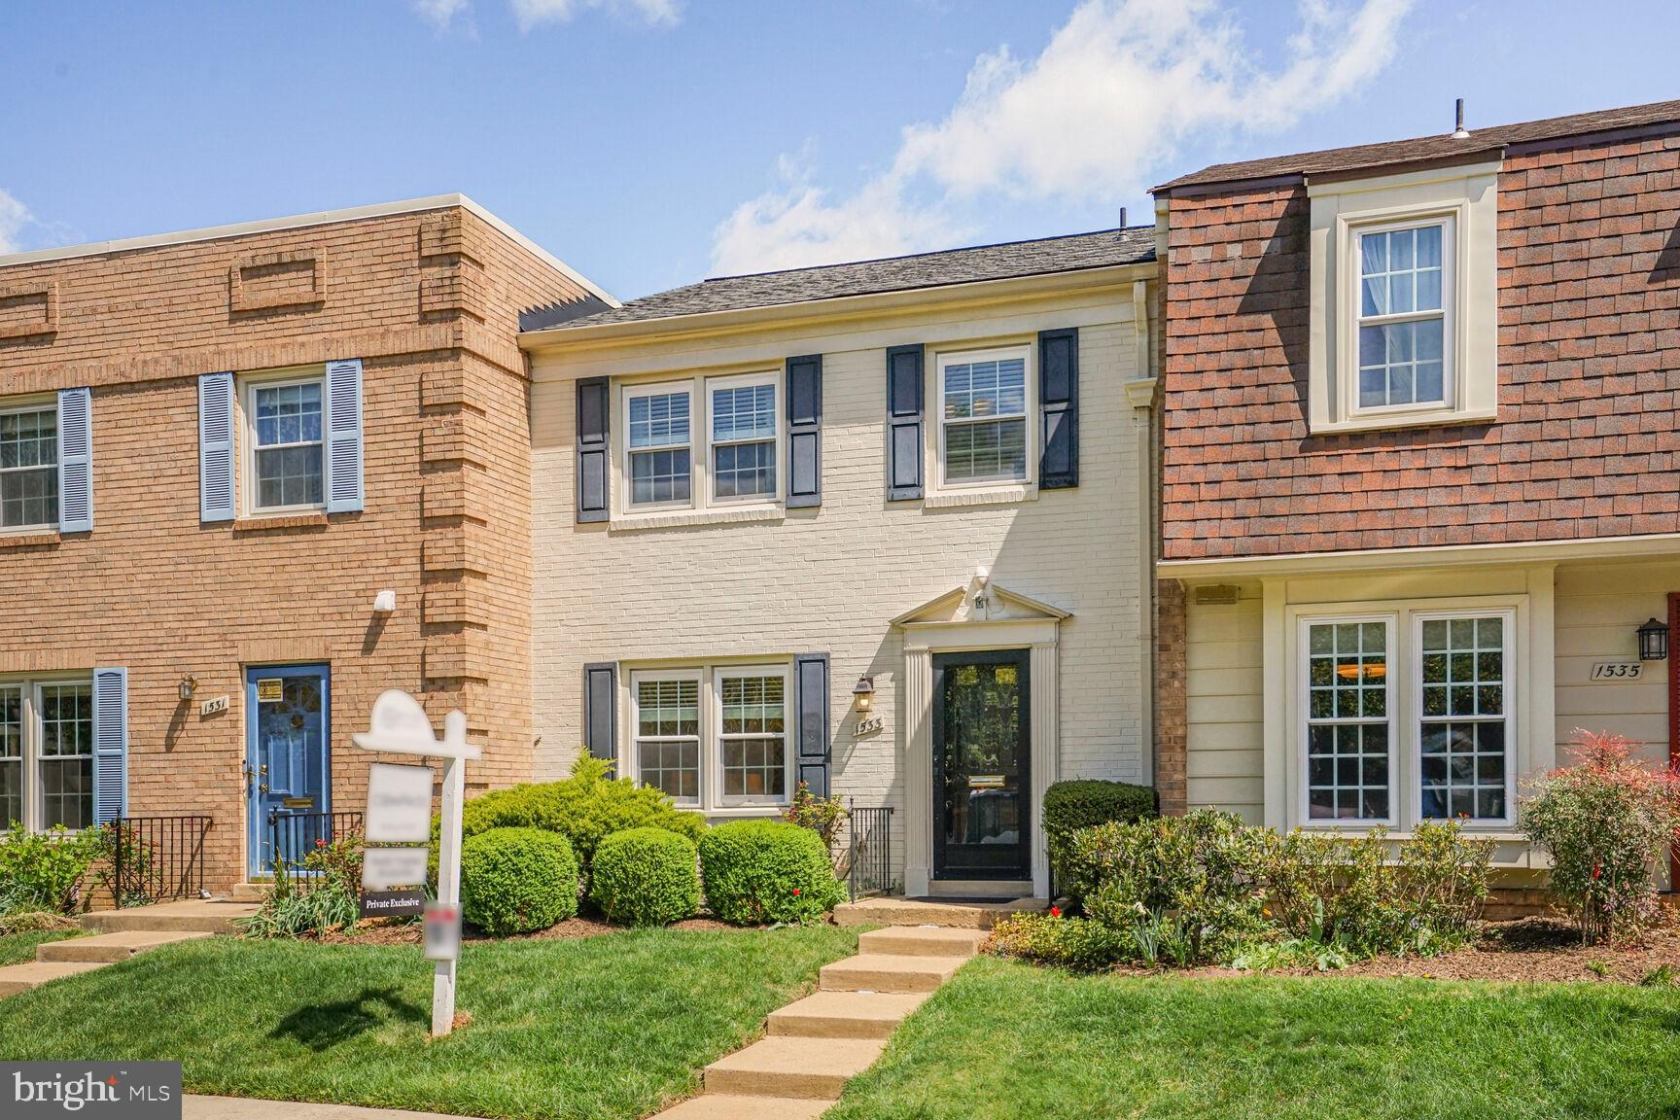
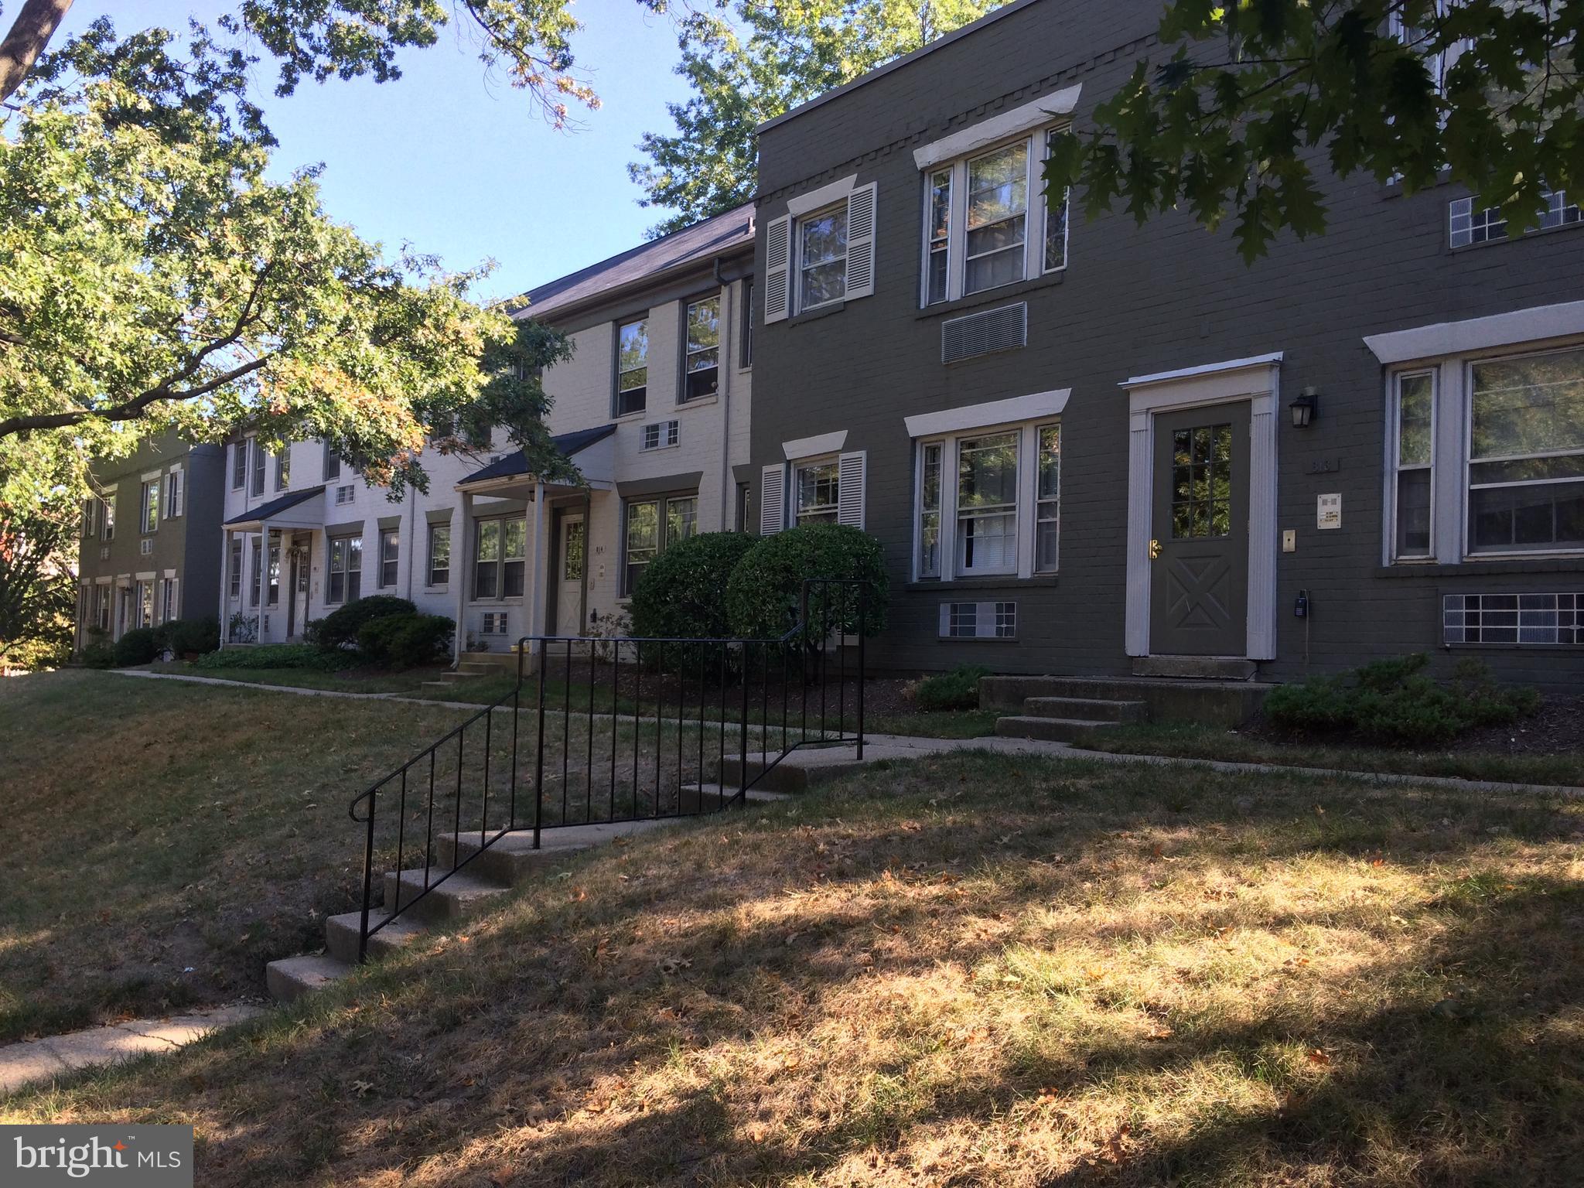
**OFFER DEADLINE: Monday, April 28th by 12pm** Welcome to this beautifully maintained 3-level condo-owned townhouse in the heart of Ballston! This bright and open home features hardwood floors throughout the main and upper level, stainless steel appliances in the kitchen, woodburning fireplace in the living room opening up to the dining area, 2 primary suites on the upper level, and sunfilled 3rd level with private balcony. Assigned parking space included + street parking permits available. Updates include:  (2025) Brand new HVAC. (2021) Window glass replacement, new washer & dryer, new carpet on 3rd level. (2020) New roof and composite deck. (2019) New stainless steel kitchen appliances.  (2017) New 50 gallon water heater. (2013) New kitchen cabinets, hardwood floors, windows, light fixtures, front door, skylights, and balcony doors.  Excellent location with easy Ballston metro station, Ballston mall, shopping, dining, and so much more!
#VAAR2056290

ARLINGTON

1120 N TAYLOR STREET 3

3 Beds

2 Baths

1,530 Sq.Ft.

$835,000

MLS#: VAAR2056290

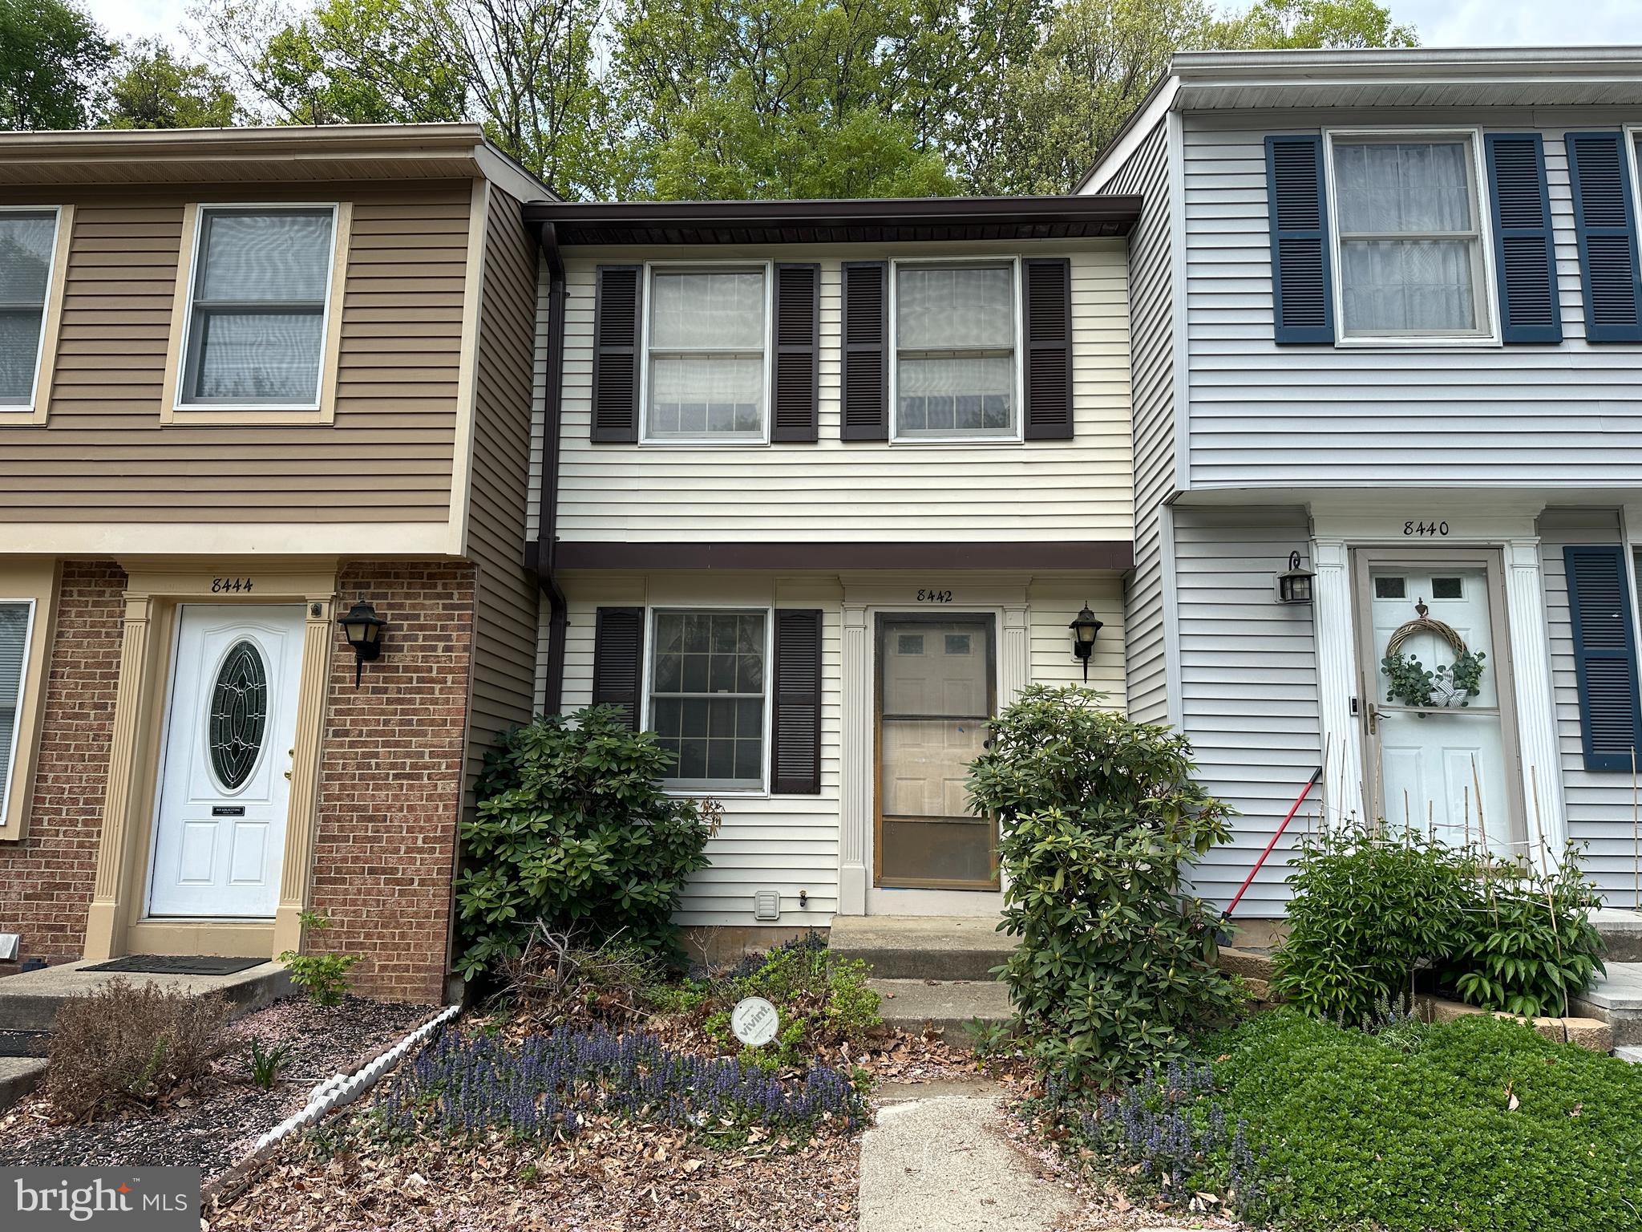
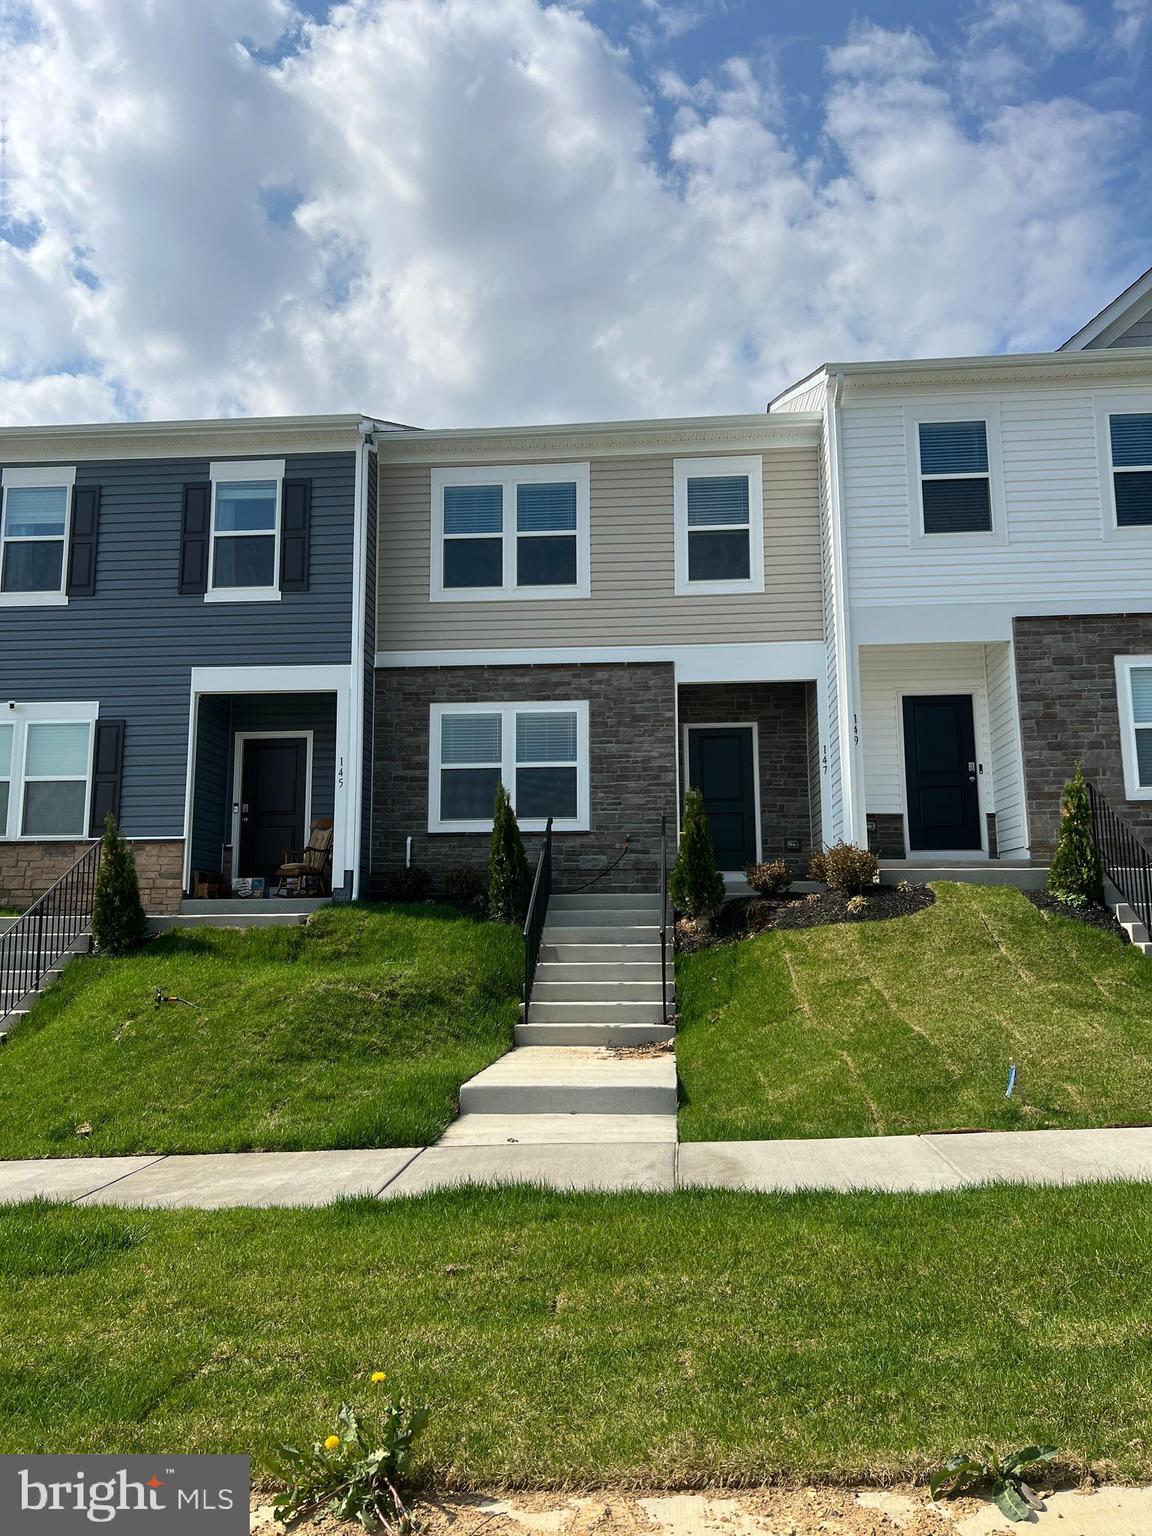
Welcome home to this beautifully maintained townhouse nestled in the highly sought-after Newington Forest community! This spacious 3-bedroom, 2 full bath, 2 half bath home offers an ideal balance of comfort, convenience, and modern charm. Recently painted throughout, the home feels fresh and inviting from the moment you step inside.

Key features include:

Spacious Living Areas: The open and airy living and dining spaces flow effortlessly, with easy access to the deck, making it ideal for both relaxing and entertaining.

Recently Painted (April 2025): Enjoy the fresh, neutral tones that make the entire space feel modern and welcoming.

Well-Maintained Exterior: The home's siding, gutters, and deck have all been power washed, ensuring the exterior is as inviting as the interior.

Functional Layout: The three spacious bedrooms offer ample closet space and plenty of natural light. The two full baths are elegantly designed, with an updated primary shower, while the two convenient half baths (one on the main-level and one in the basement) make this home ideal for busy households.

Finished Basement: A large, versatile basement area provides endless possibilities – from a family room to a home office, or playroom,  with ample storage housing the laundry room and expansive wine rack!

House Updates

2021 - new attic insulation
2021 - new roof
2021 - washer and dryer
2022 - backyard fence
2022 - new dishwasher
2023 - HVAC
2023-24 - eight new windows and deck sliding door (back windows are Renew by Anderson; front windows and sliding door are Home Depot)
2024 - custom tile shower in primary bath

Community Amenities: As a resident of Newington Forest, you'll enjoy easy access to parks, walking trails, and a welcoming neighborhood atmosphere. Private pool, six tennis courts, two pickleball courts,
three basketball courts, playgrounds, and a community center (available for rent by residents).

With direct access to wooded walking path through South Run Stream Valley, this home is located in a charming cul de sac of families. The neighbors throw quarterly outdoor block parties and the children all play together outdoors, either at the nearby tot lot or in the safe and secluded cul de sac green spaces.

Newington Forest was featured in Washington Post in February 2025 as a “Where we Live” feature! 
The community of 1808 properties, is surrounded by wooded common areas connecting to many Fairfax County walking and biking trails.  With its convenient location, just minutes from shopping, dining, and major commuter routes, this townhouse offers the perfect blend of suburban tranquility and city convenience.

Don’t miss out on this gem – schedule your tour today!
#VAFX2231384

SPRINGFIELD

8121 STEEPLE CHASE COURT

3 Beds

2 Baths

1,320 Sq.Ft.

$545,000

MLS#: VAFX2231384

Spacious, Stunning 5-bedroom, 3.5-bath Craftsman-style home in Arlington offers easy access to the city, top restaurants, and scenic walking trails. Featuring gleaming hardwood floors, soaring 9-foot ceilings and elegant crown molding, this home is designed to impress. The gourmet kitchen boasts stainless steel appliances, while custom built-in shelving adds both charm and functionality. Enjoy abundant natural light through  windows. Step outside to beautifully designed landscaping and a generous patio, perfect for outdoor entertaining.  Oversized 1 Car Garage!  The lower le**OPEN HOUSE SUN 4/6 2-4PM **
#VAAR2055126

ARLINGTON

4701 8TH STREET S

5 Beds

3 Baths

2,327 Sq.Ft.

$1,250,000

MLS#: VAAR2055126

Experience the enchanting transformation of the Old Woodville Schoolhouse into a captivating home that beautifully blends historic charm with modern comfort. Nestled on a serene knoll at the village’s edge, this unique property boasts stunning mountain vistas and picturesque views of the quaint village below. Despite its proximity to the village, the elevated setting and lush landscaping create a sense of seclusion, ensuring privacy with no neighboring homes in sight.

Step inside to find a spacious eat-in kitchen, a cozy library, and a welcoming living room, all featuring rich, solid pine paneling that reflects the home's storied past. The heart of the living room is a generously sized brick fireplace, complete with a wood stove, perfect for cozy evenings. The tall front porch, adorned with the original railings, steps, and columns of the old schoolhouse, invites you to relax and enjoy the surrounding beauty. The main floor also includes two comfortable bedrooms, a bath, and a laundry room. Additionally, a well-sized cellar provides ample workshop space and convenient storage.

The expansive lawn retains remnants of the former schoolyard, with inviting areas that once hosted recess and games. Charming old stone walls punctuate the landscape, beautifully complemented by abundant plantings of perennials, flowering shrubs, and bulbs. The lower lawn areas are perfect for lawn games or a friendly pickup softball game, offering endless opportunities for outdoor fun.

A series of outbuildings along the back property line narrate the rich history of the site. The first building, likely utilized by the school, has seen numerous additions over the years, each contributing its own story through distinct materials and building techniques. Today, it serves as a versatile space for garden equipment, wood storage, or could be transformed into a workshop or studio.

Located just ten minutes from Sperryville, where local charm and shopping await, the Old Woodville Schoolhouse is an ideal launchpad for weekend adventures. Culpeper is a mere 20 minutes in the opposite direction, providing access to big-box shopping and a wealth of amenities.
#VARP2001808

WOODVILLE

19 RED OAK MOUNTAIN ROAD

2 Beds

1 Baths

1,536 Sq.Ft.

$520,000

MLS#: VARP2001808

Nestled in a tranquil setting on over half an acre, 58 Beagle Road in Fredericksburg, Virginia, offers the perfect blend of privacy and convenience. This charming one-level rambler features 3 bedrooms and 2 full bathrooms within a thoughtfully designed 1,450+/- square feet of living space. Built in 1975, the home boasts a sunroom, a full master bedroom, 2 spacious bedrooms, living room and dining area. Other highlights includes, newer concrete driveway, updated bathrooms, hardwood floors, convenient floor plan, large concrete driveway, oversized 2 story storage shed that maybe used as an office + a separate oversized 2 car garage ideal for car/business enthusiasts.
SHOW DAILY FROM 10AM TO 6PM ALLOWING 1 HR NOTICE
#VAST2038184

FREDERICKSBURG

58 BEAGLE ROAD

3 Beds

2 Baths

1,450 Sq.Ft.

$390,000

MLS#: VAST2038184

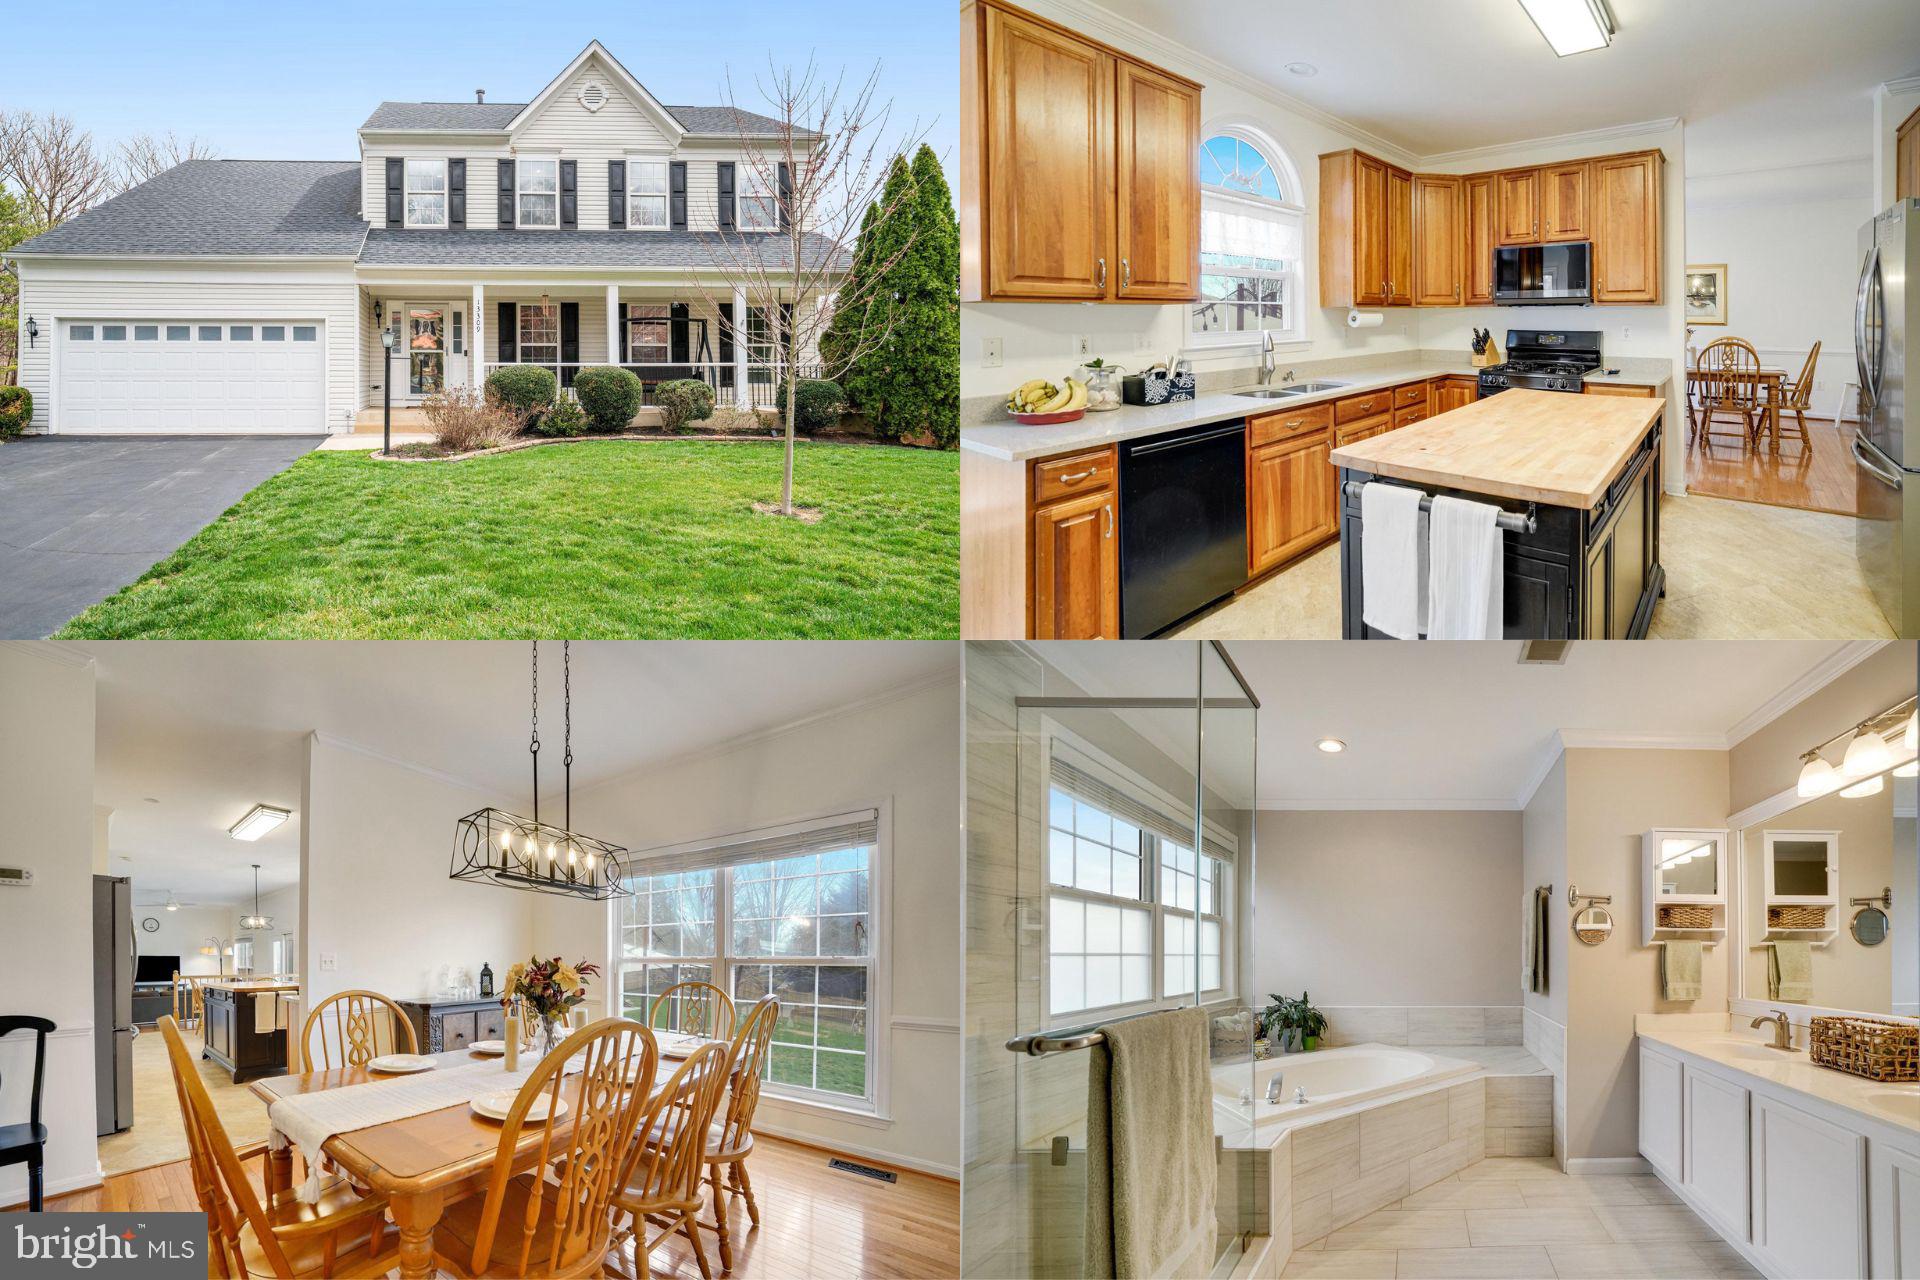
Beautiful Colonial  in Evangel Estates in West Springfield! NO HOA!! Attention to details show in the many upgrades found throughout the home and property. A custom Belgard paved driveway and walkway welcome you home and into your oversized garage with epoxy floors, workbench, and storage space.  New Core-Tec Flooring (2021) throughout, Recently Redesigned Kitchen with Granite, large center Island with storage drawers and bar stool seating, New Wolf cabinets, LG french door refrigerator, Bosch dishwasher, Maytag built in microwave above stove, and gas stove with 5 burners and double convection oven, Double Moher sink with herb garden window.  Kitchen leads to the patio deck through newer sliding Anderson glass doors (2021). Large Family room with gas fireplace.  Formal living and dining rooms provide a perfect setting for more elegant occasions. Upper level has 4 bedrooms and 2 full baths., both recently remodeled and both with pebble rock floors and quartz counters. The primary suite has a sitting/dressing area, dual sinks, skylights, walk-in shower en-suite, and huge custom cedar lined walk-in closet as well as 2 additional closets. Walk into the attic from the rear of the primary walk-in closet for ease of storing those seasonal items!  Murphy bed built-in in the smallest of the additional 3 bedrooms. New (2023) Speed Queen Washer & Dryer on bedroom level.  In the basement is an addition 5th bedroom with cork flooring, full bathroom, large family room, additional storage room with workbench, and cedar lined stairwell storage area. Trex Decking with gazebo (2 shade covers will be left for gazebo) on the rear of the home  provides a quiet retreat to relax and take in the natural surrounding. Recent updates include: Major remodel 2020-22 (kitchen area, primary bedroom), Tankless Water Heater 2021, Core-Tec flooring 2021, Roof & Gutters with Gutter Helmets 2022, Bathroom Remodels 2012, Siding 2013, HVAC 2021.  Close to commuter routes, metro, shopping, dining, Hunt Valley Swim Club, Huntsman Park, South Run Rec Center, local entertainment and so much more!
#VAFX2235352

SPRINGFIELD

8717 EVANGEL DRIVE

5 Beds

3 Baths

3,168 Sq.Ft.

$1,000,000

MLS#: VAFX2235352

Welcome to 12239 Elk Run Church Rd—a peaceful 5-acre retreat in the heart of Midland, VA. This well-maintained 4-bedroom, 3-bath brick home combines privacy, functionality, and recent upgrades.

This home features an open, updated, and spacious kitchen, along with upgraded flooring throughout and scenic views of the property from two large decks. Major improvements include a new roof, new water heater, new well, new water line, new sliding glass doors, newer HVAC, and a fully renovated septic system. Additional updates span nearly every corner of the home—from the kitchen, bathrooms, and lighting to the flooring and appliances—even the washer and dryer are brand new. A new water filtration and softening system and new chimney cap add to the list of thoughtful enhancements.

Outside, the land is ready for your lifestyle. A private pond adds natural charm, while the dedicated horse barn offers space for animals, equipment, or creative projects. The detached garage provides secure parking, storage, or workshop potential.

Whether you’re seeking a quiet homestead, a hobby farm, or simply more room to live and breathe, this property offers unmatched potential with the heavy lifting already done. Schedule a showing today!
#VAFQ2015828

MIDLAND

12239 ELK RUN CHURCH ROAD

4 Beds

3 Baths

4,228 Sq.Ft.

$749,900

MLS#: VAFQ2015828

Charming Home in Prime McLean Local Tucked on a quiet cul-de-sac blocks  from downtown McLean, this beautifully updated home offers the perfect blend of tranquility and convenience. 

The centerpiece of the home is an expansive family room addition, w/ soaring ceilings, skylights, & dramatic oversized windows that fill the space with natural light. Glass doors lead to a large deck off the family room, the perfect setting for outdoor entertaining or relaxation.

 A beautifully renovated chef's kitchen is complete with top-of-the-line stainless steel appliances, an oversized island w/ breakfast bar & custom soft-close white cabinetry. A large primary suite addition boasts walls of windows,large walk-in closet, and a stunning en-suite bath with frameless glass shower, soaking tub, and double-sink vanity. 

The hall bath is fully updated and a 3rd fully renovated bath in the lower level serves the 4th bedroom - ideal for guests or multi-generational living.

Additional features include a lower-level den, recessed lighting, pristine hardwood floors, and a large, lush level backyard.

Enjoy the unparalleled advantage of residing in Fairfax County’s coveted Langley High School pyramid, which includes the top-ranked Cooper Middle and Churchill Road Elementary Schools.

A very rare find and an exceptional opportunity to rent a meticulously maintained, thoughtfully renovated home offering generous space, high-end updates, and an unbeatable location!  minimum 2 yr lease, $75 deductible and pets on case by case
#VAFX2236414

MCLEAN

6635 LANGDON COURT

4 Beds

3 Baths

3,300 Sq.Ft.

$6,700

MLS#: VAFX2236414

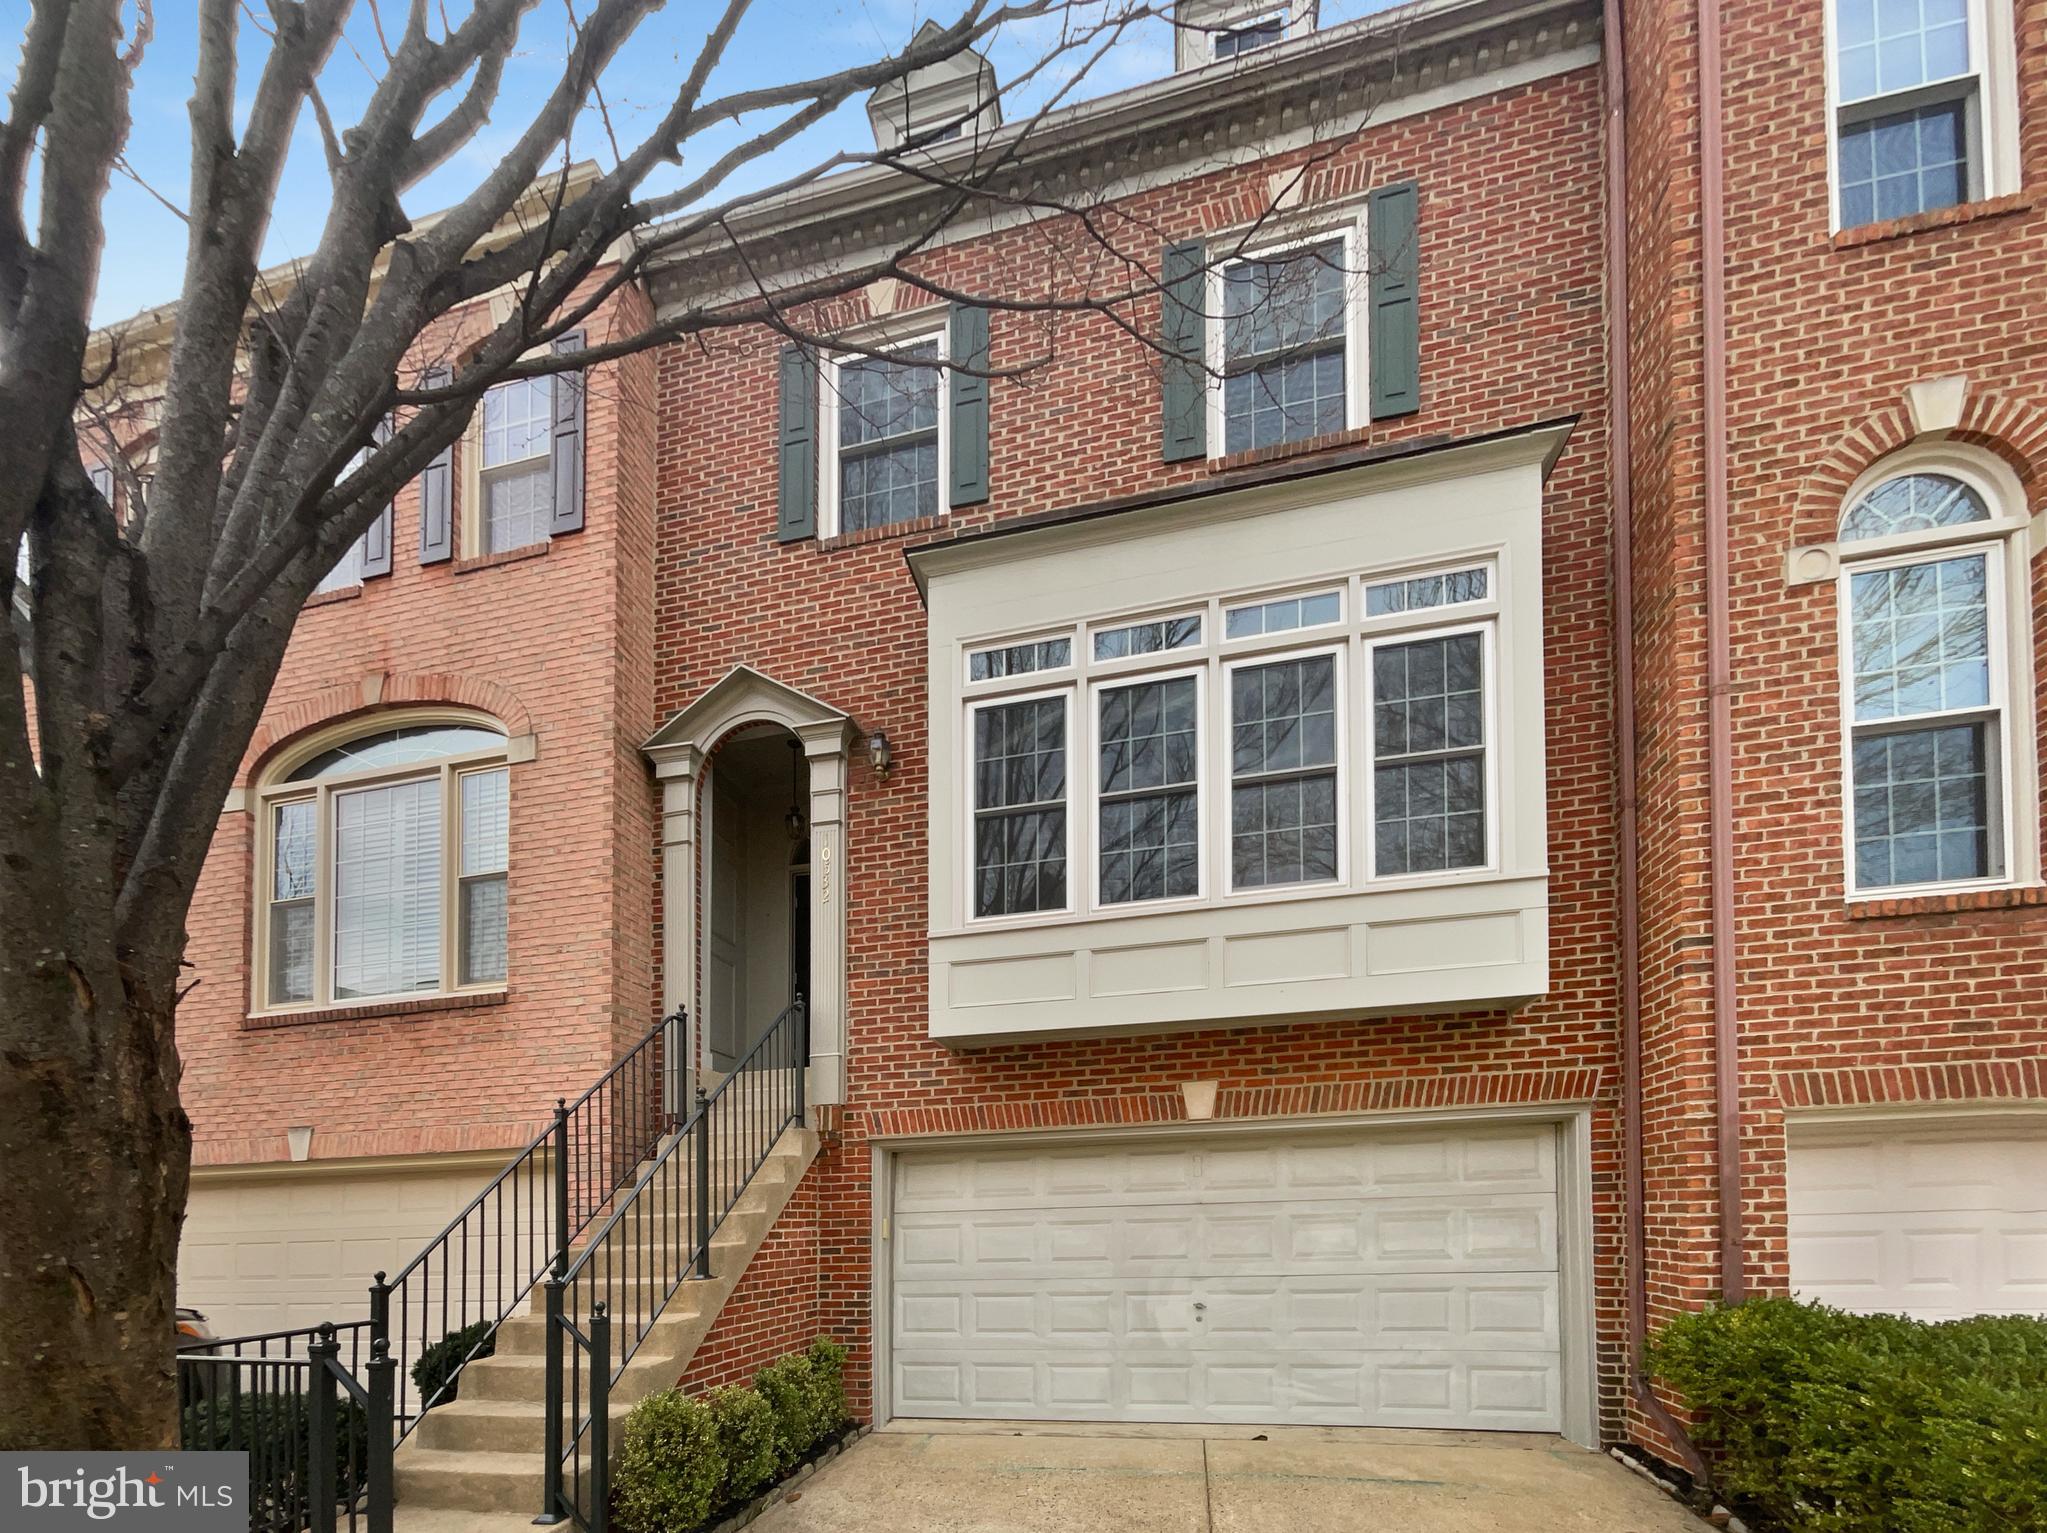
Move right into your gorgeous newly updated END-Unit townhome with upgrades incl. NEW flooring (2025) on the main level, NEW hardwood floors (2025) on the upper level, NEW stainless steel cooktop (2025), NEW stainless steel double oven (2025), NEW stainless steel microwave (2025), NEW granite vanity tops (2025) in bath, NEW faucets (2025) in bath, NEW mirrors (2025) in primary bath, 1 year old commercial grade water heater, and more! Experience luxury, convenience, & space in this gem with an expansive 3,373 sq ft of living space in sought-after Lansdowne Town Center. With beautiful curb appeal, elegant brick is stunningly featured on the entire front, the entire side of the house, & the covered entry. Retreat to TWO outdoor spaces, a private courtyard patio outdoor oasis & a balcony with amazing views. Convenient to the clubhouse, pool, local shops, restaurants, & recreation, this fabulous gem blends timeless elegance & modern design with 9' high ceilings on the main & 2nd level, dramatic vaulted extra-high ceilings that add airy grandeur on the 3rd level, an abundance of oversized windows for natural light, and an open floor plan. Entertain in your open floor plan with a fabulous flow as: Your spacious living room ideal for everyday living OPENS to -> your elegant formal dining room with elegant crown molding that FLOWS into -> your modern kitchen with granite counters, brand-NEW stainless steel cooktop, brand-NEW stainless steel double oven, brand-NEW stainless steel microwave, recessed lights that OPENS to -> your breakfast room or family room infused with natural light that OPENS to -> your private patio outdoor oasis, perfect for hosting a barbeque or enjoying a morning cup of coffee. Retreat upstairs to your light-infused loft, perfect for lounging or a home office. Relax in your oversized primary suite with custom shelving & drawers in 2 generous walk-in closets, a ceiling fan, & an ensuite bathroom with double vanities, separate walk-in shower, separate tub, and natural light pouring in via an array of three windows. The second bedroom is infused with natural light via two walls of windows & features soaring high vaulted ceilings, a ceiling fan, a walk-in closet, and another ensuite bathroom. The third bedroom is like your personal retreat, featuring dramatic extra-high vaulted ceilings, a walk-in closet with a full sized window, and access to your private balcony offering amazing views. The fourth bedroom also features extra-high vaulted ceilings, a walk-in closet, and an entrance to the jack-and-jill bathroom with double sinks. Ceiling fans are featured in all 4 bedrooms, the living room, & the breakfast room. All 4 expansive bedrooms have walk-in closets (the primary suite has 2 walk-in closets). Laundry is conveniently located on the bedroom level. Community amenities include: clubhouse, outdoor pool, gym, yoga studio, park, fitness center, dog park, playgrounds, walking and jogging paths. This property is convenient to the Town Center with Starbucks, Harris Teeter, CVS, and an array of restaurants, shops, etc. Near Route 7, the Golf Club at Lansdowne, Lansdowne Resort and Spa, hiking trails and Elizabeth Mills Riverfront Park. Do not miss this gem!
#VALO2094820

LEESBURG

19398 COPPERMINE SQUARE

4 Beds

3 Baths

3,373 Sq.Ft.

$799,900

MLS#: VALO2094820

Welcome home to this contemporary gem! This 3-bedroom, 2.5-bath townhome offers modern living at its finest. The kitchen, equipped with stainless steel appliances and elegant white cabinets. Updated bathrooms and fixtures. Natural light floods the living
#VAPW2093642

MANASSAS

7307 ROKEBY DRIVE ROCKEY DR

3 Beds

2 Baths

1,808 Sq.Ft.

$3,100

MLS#: VAPW2093642

LOCATION! LOCATION! LOCATION! Walk to Ashburn Metro!! Available for 7/1 move-in, this gorgeous and ultra luxurious townhouse has lots of character and a great location, Wont Last Long!
- BETTER THAN ANY MODEL.  
- Walk to Silverline Ashburn Loudoun Station!
- Walk to movie theater and restaurants!
- Aprox. 4,000 sq ft. 5BR, 4.5 bath NV Tyson. Largest model in neighborhood. 
- ENJOY PREMIER FEATURES AND UPGRADES. 
- HARDWOOD FLOORS.  All stairs, all main floor, 3rd floor hall and master bedroom,,  4th floor Rec Room 
- TERRACES ARE THE BEST FEATURES OF ALL, comes with a remote controlled awning!
- LARGE 2nd floor deck approx 9'x 21' off dining room has propane gas hook up and water bib. 
- FIRST FLOOR: Full wet bar. Oversized bedroom.  Full bath, Walk-in closet in every room. 
- Mud Room has room for dozens of coats and pairs of shoes. 2 coats closets. Extra storage
- KITCHEN: All Stainless Steel Appliances.  Gas stovetop, Upgraded cabinets, Custom ceramic back-splash.   Gigantic approx. 5'X13" island with breakfast seating for 6 and usb as well as electric ports.  
- Walk in pantry has upgraded shelving to handle up to 500 lb per shelf .  
- Butler bar upgrade has more extra storage and counterspace then you've dreamed of. 
- LIVING ROOM :  Very spacious.  Beautiful fireplace.  Extra room for bookshelves.   
- DINING ROOM:  Big enough for a 12 seat table.  
- Powder room  
- Convenient built in desk space with granite counter and upper shelf storage. 
- Master bedroom has Harwood floors, THREE  walk in closets, DUEL shower heads in oversized ceramic walk-in shower.  
- Large sized additional two bedrooms share a beautiful bath with tub/shower and duel sinks.  
- Laundry is conveniently located with full sized washer & dryer and plenty of space for hanging and folding clothes. Pedestal drawers for both washer and dryer. 
- Fourth floor is The best retreat ever!  Use the retractable awning on the terrace for shade on those hot days or to keep a small shower off your head.  Terrace also has its own water bib.  
- Entertainment/Rec Room/Office with hardwood floors featuring a full wet bar including refrigerator and sink.  
- And then another bedroom with full bath.  Bedroom has a sitting area plus a  full walk in closet,  additional closet and storage. 
- NEIGHBORHOOD AMENITIES:  Clubhouse, Equipped Exercise Room, Yoga Room, Pool, Dog Park, Two Children's Play Areas, Expansive Green Areas, Lovely Lake Area,  All of these are within 2 - 3 blocks.  This home is perfectly located. AREA AMENITIES:  More than 2 dozen restaurants within a 3 mile drive, Brambleton Library about a mile away, Silver Line Metro a short walk away.  One Loudoun about 10 minutes away.  W&OD  Trail only minutes away. New Trails surrounding the entire neighborhood.
- 45 Minutes Drive to DC!!
- 15 Minutes Drive to Reston metro
- 10 Minutes Drive to Washington Dulles IAD Airport
- 5 BR/4.5 BA beautiful, characteristic and light filled interiors!
- 2 car garage + 2 car driveway!
- Plenty, Plenty and Plenty of storage
- Your own walk in Closet in each BR!!
- All Stainless Steel Appliances!
- Ample roadside parking for visitors
- 10 minutes from Dulles Town Center
- 5 minutes from Shopping Center, many Gas Stations
- 2 minutes to State Route 267
- Verizon FIOS available
- Lots and Lots of sunlight
- Highly highly seeked after Westmore Community is Friendly and SAFE for families with young kids
- One Month Security Deposit Required Along With the Application
- Strictly Smoke Free House
- Top schools
#VALO2094994

ASHBURN

22455 PHILANTHROPIC DRIVE

5 Beds

4 Baths

3,726 Sq.Ft.

$4,495

MLS#: VALO2094994

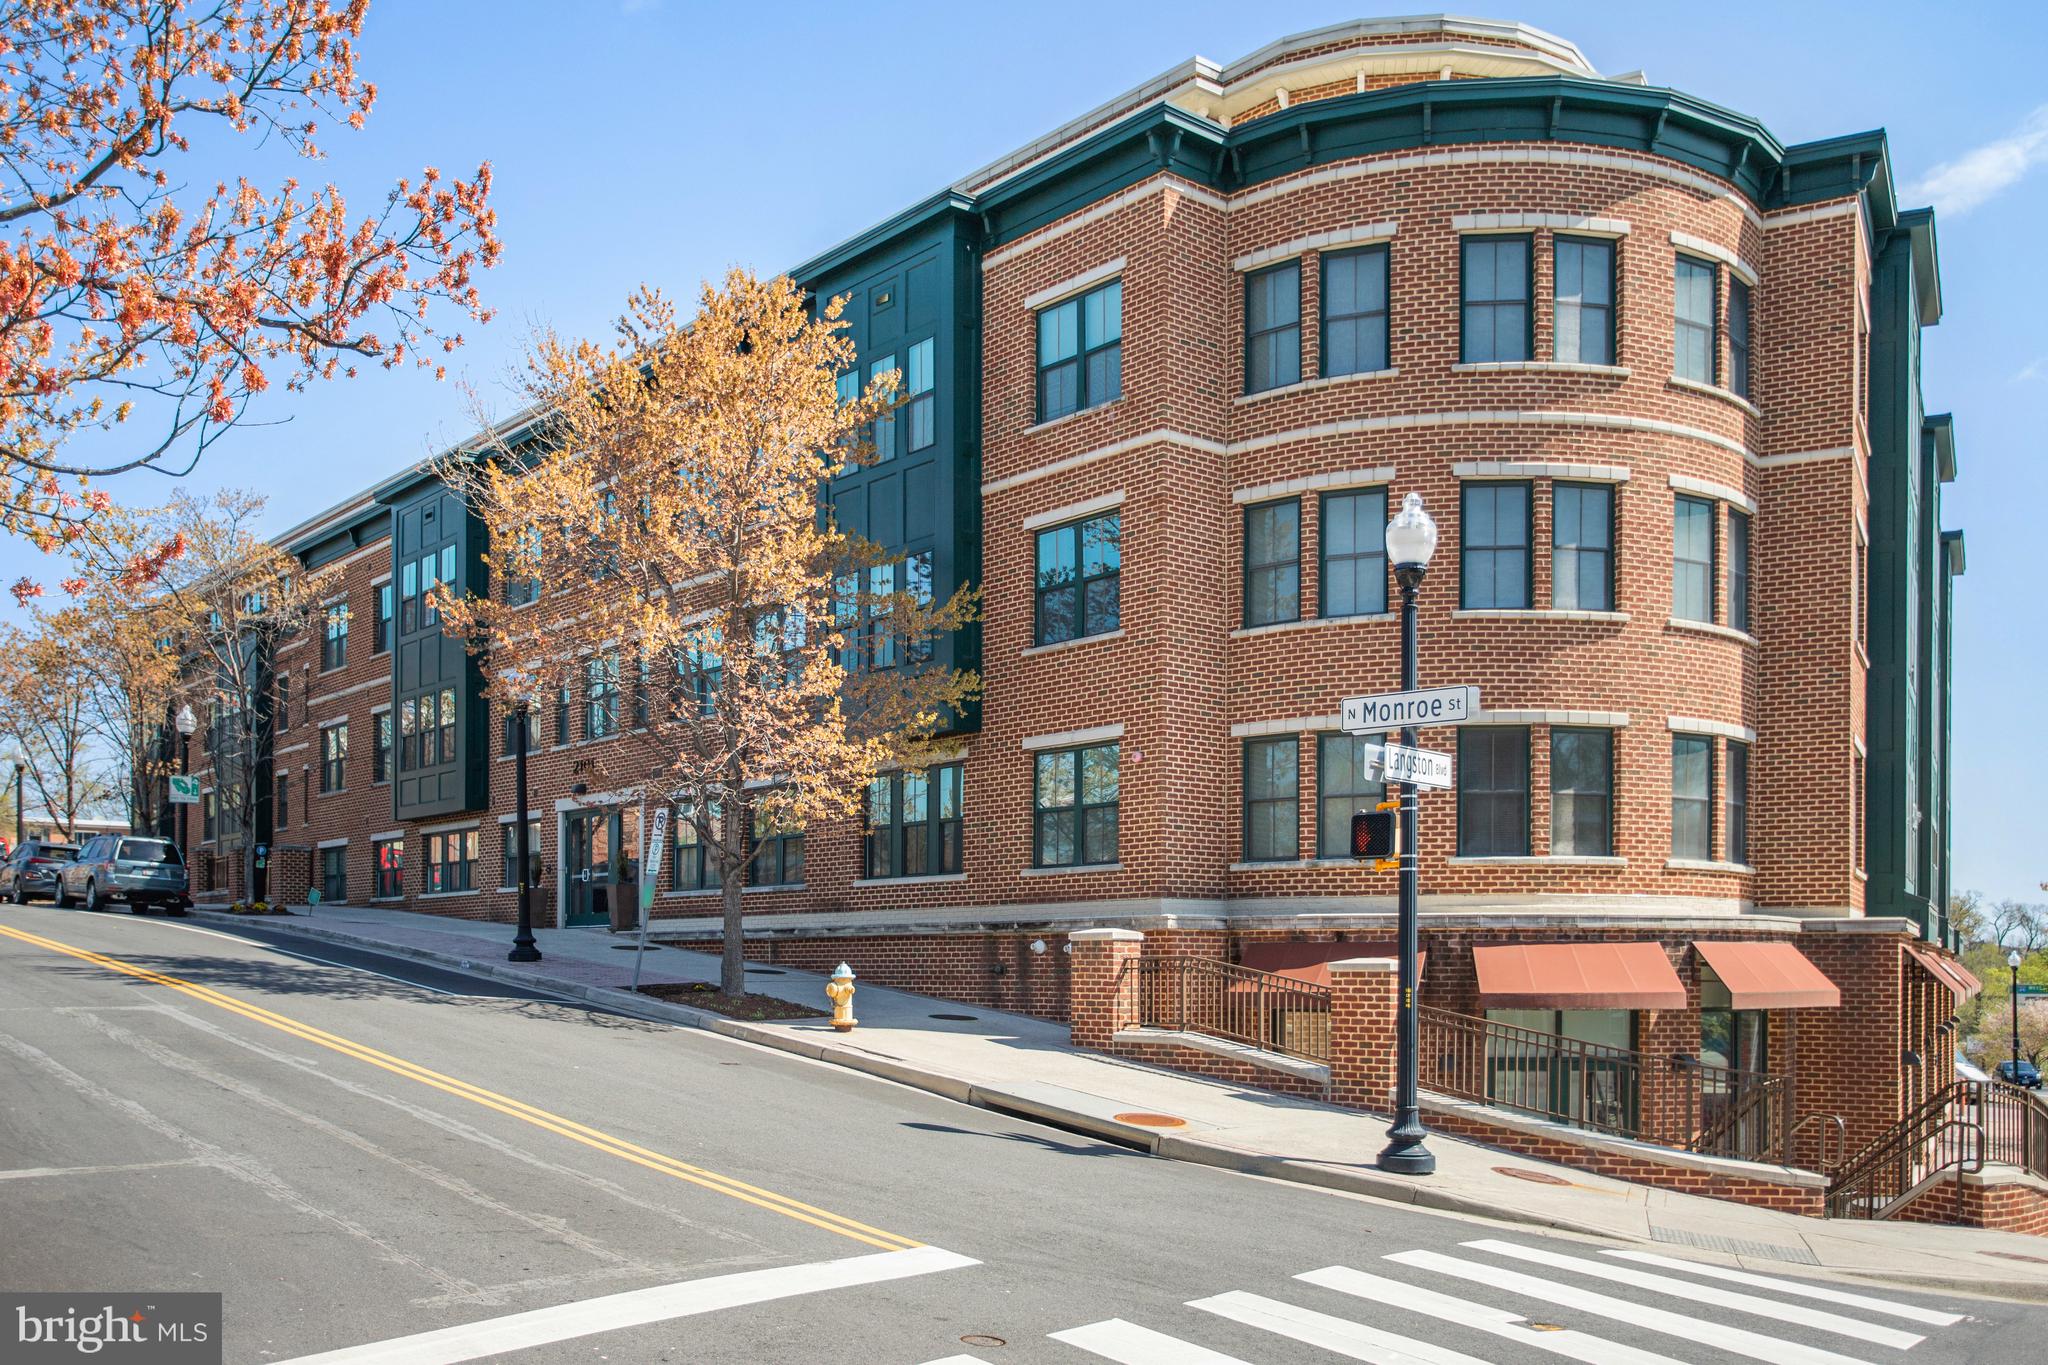
Live in style and comfort at Savoy Park Condominiums in Bailey's Crossroads! This updated 2 bed, 2 bath corner unit offers privacy, natural light, and a smart layout. Perfect for those who values space. Each bedroom has its own full bathroom and generous closets. Enjoy the convenience of an in-unit washer/dryer and relax on your private wraparound balcony. Located just minutes from I-395, skyline, metro bus stops, shopping, dining, and parks—this is commuter-friendly living at its best. Rent includes water, trash, pool + gym access, a private storage unit, and TWO assigned parking spaces (one garage, one in the parking lot), plus plenty of visitor parking.

Don’t miss your chance—schedule a tour today!
#VAFX2233156

FALLS CHURCH

5575 SEMINARY ROAD 213

2 Beds

2 Baths

1,216 Sq.Ft.

$2,700

MLS#: VAFX2233156

Beautifully updated rambler in Aquia Harbour! Also very pet friendly:) Bright and open kitchen. This  home has plenty of space for entertaining both inside and out, There is even a fire pit in the oversized level back yard to go with the relaxing deck off of the kitchen. Hardwood floors throughout.  This home is the one you have been looking for. About the community:  Residents enjoy horse stables, swimming pools, a Country Club, a 9-hole golf course and driving range, a variety of parks and playgrounds, and of course our beautiful Aquia Harbour Marina. The Aquia Creek runs through the community providing breathtaking views, amazing wildlife and a navigable waterway leading to the Potomac River. Stay tuned for the many annual community events such as the 4th of July and Oktoberfest celebrations.
#VAST2038048

STAFFORD

2005 DEWEY DRIVE

3 Beds

2 Baths

1,378 Sq.Ft.

$2,700

MLS#: VAST2038048

Welcome to 5950 Williamsburg Road – Your perfect “first home” in popular Jefferson Manor! Incredible location, less than a half mile from the Huntington Metro! If you’re a first-time buyer looking for charm, great features, and a true sense of community, this is the one! This address qualifies for special financing with below-market rate, no mortgage insurance, and as little as 3% down.
This attractive home invites you in with a welcoming front porch—the perfect spot to enjoy your morning coffee or chat with neighbors. Step inside to discover beautiful hardwood floors that flow throughout the main living areas.
The stunning kitchen is a true showstopper, featuring spacious modern cabinetry, gorgeous quartz countertops, and elegant tile work—ideal for both weeknight dinners and entertaining. Just off the kitchen, the dining area shines with custom built-in cabinets and shelving, offering style and functionality.
The versatile lower level provides additional living space, a dedicated work-from-home area, and a beautifully updated full bathroom, perfect for guests or a cozy retreat.
Take full advantage of the fully fenced, expansive yard—perfect for pets, play, and outdoor fun. The covered patio makes entertaining fun, rain or shine. Enjoy peace of mind with new siding, windows, and gutters, with a fully transferable warranty. New roof in 2017 is also under warranty.   
Jefferson Manor is known for being friendly and social, with easy access to Metro, 495, Eisenhower/Old Town/ Del Ray/Fort Belvoir/ National Harbor, parks, and local favorites shops and restaurants. 
This home isn’t just a smart investment, it’s a place to plant roots. Don’t miss your chance to own this gem in one of the area's most desirable neighborhoods!
#VAFX2234556

ALEXANDRIA

5950 WILLIAMSBURG ROAD

3 Beds

2 Baths

1,216 Sq.Ft.

$649,000

MLS#: VAFX2234556

1 ... 211 212 213 214 215 ... 666
* Listings identified with the FMLS IDX logo come from FMLS and are held by brokerage firms other than the owner of this website. The listing brokerage is identified in any listing details. Information is deemed reliable but is not guaranteed. If you believe any FMLS listing contains material that infringes your copyrighted work please click here to review our DMCA policy and learn how to submit a takedown request. © 2024. First Multiple Listing Service, Inc.
 - property

Send a message

Message successfully sent.

Your message

What is 3 + 4 ?

Reason for contacting?

I agree to receive email communication and understand I can unsubscribe at any time.

I agree to be contacted by Charis Realty Group via call, email, and text for real estate services. To opt out, you can reply 'stop' at any time or reply 'help' for assistance. You can also click the unsubscribe link in the emails. Message and data rates may apply. Message frequency may vary. Privacy Policy

Sign Out

Virtual Assistant

Would you like to take the next step with this property? We can help you schedule a showing or virtual tour, or send you more details.

Yes, I would like more information.

Thank You for Your Reply, One of Our Agents will contact you as soon as possible

No, maybe later.

Thank you, you can always contact me via email, phone number or through the contact form.

Realhub AI

Lucy - Your AI-Powered Realtor

Update Your Temporary Password

Personalize your search

Enter your email and we'll notify you immediately when new listings match what you're looking for.

or enter email address

Already have an account ? Login here

Continue your home search

I agree to receive communications and understand I can unsubscribe at any time.

I agree to be contacted by Charis Realty Group via call, email, and text for real estate services. To opt out, you can reply 'stop' at any time or reply 'help' for assistance. You can also click the unsubscribe link in the emails. Message and data rates may apply. Message frequency may vary. Privacy Policy

Already have an account ? Login here

We use cookies

We use cookies primarily for analytics to enhance your experience. By accepting, you agree to our use of these cookies. You can manage your preferences or learn more about our cookies policy.