Properties

Browse or get in touch to schedule a walkthrough.

  • Nearby me
Price range

Popular Features

Community Features

Association

Property Features

Waterfront

View

Exterior Features

Interior Features

Style

10000 properties match your criteria

Updated 1 minute ago

E-Alert name
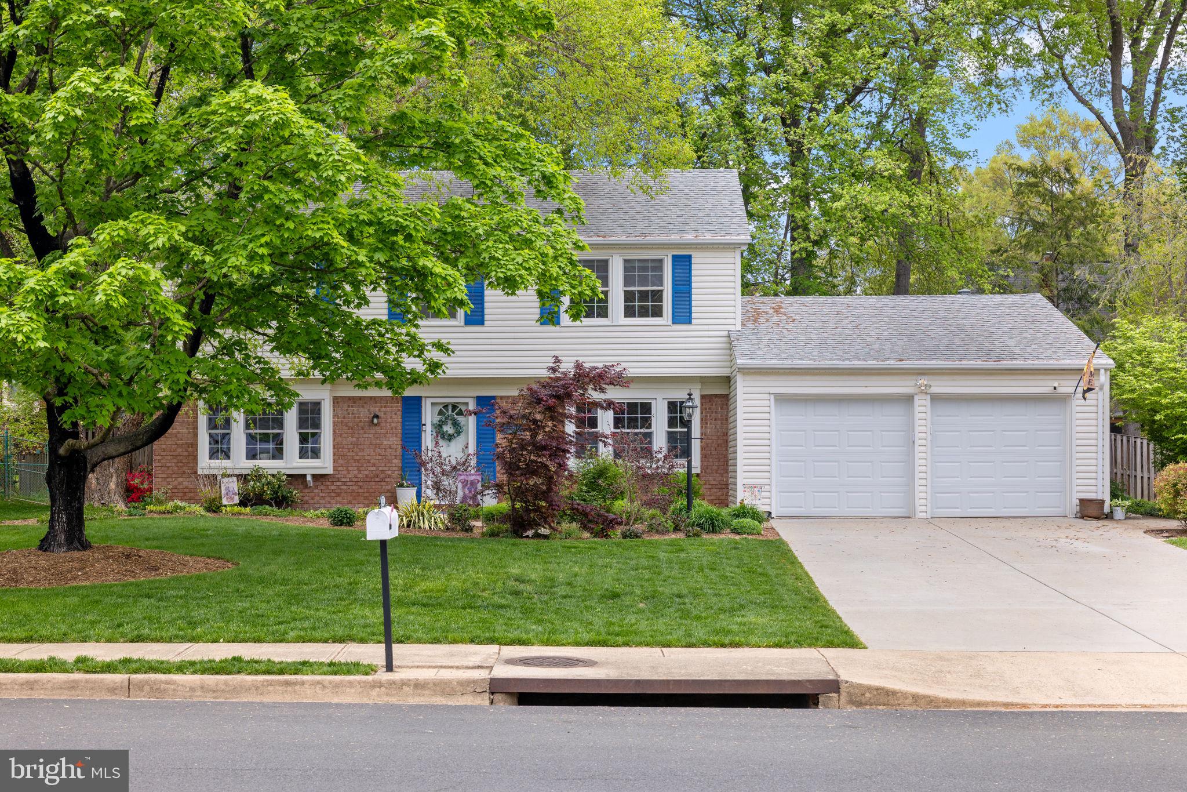
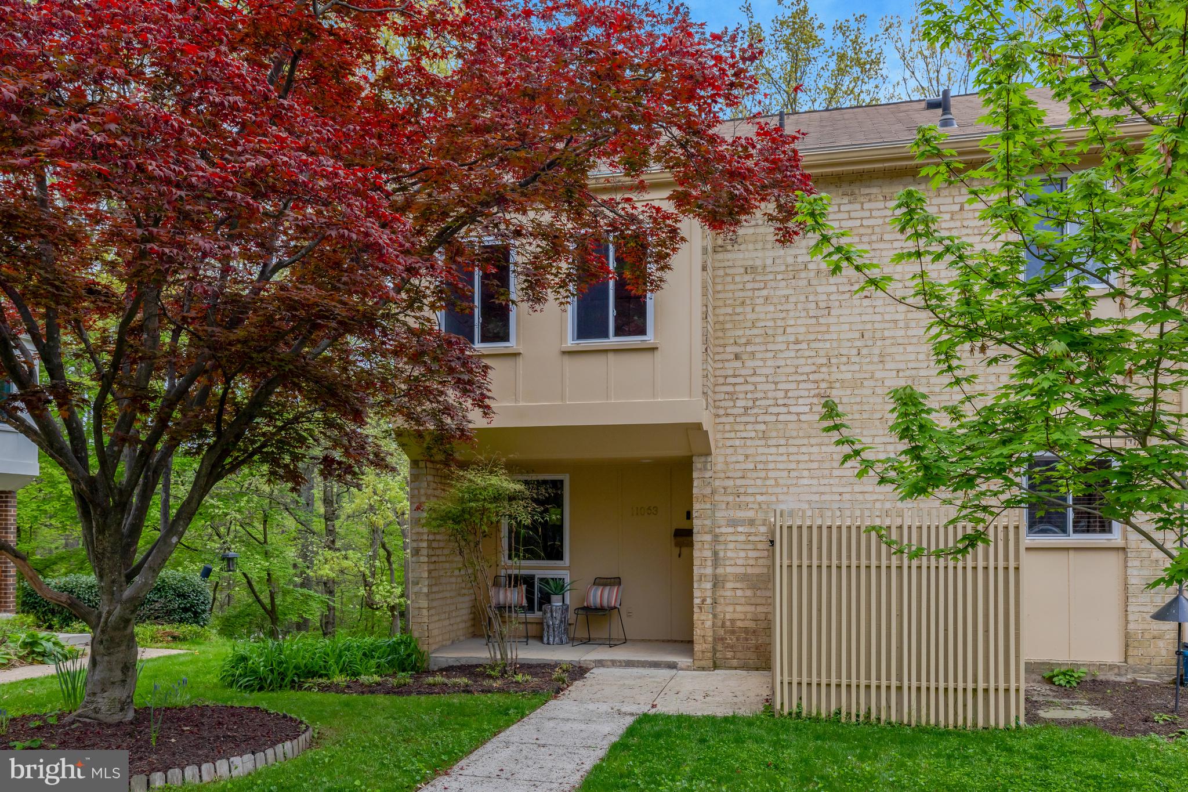
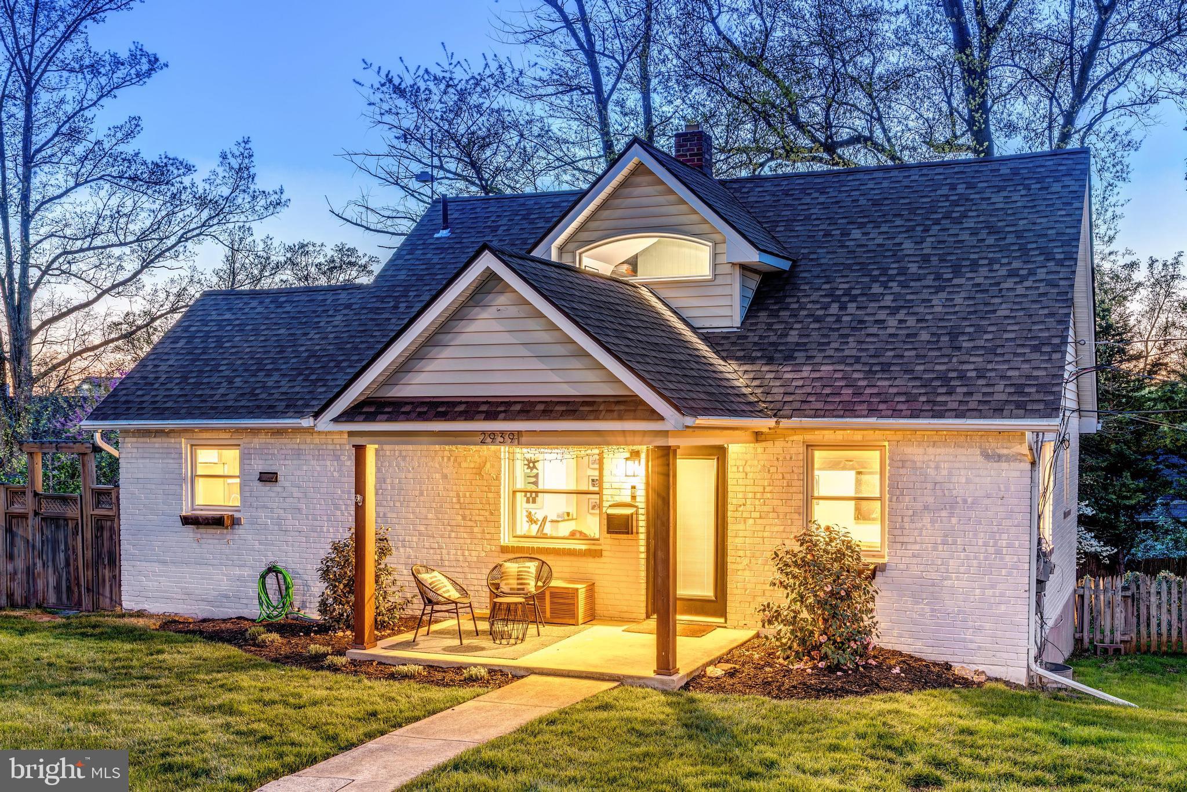
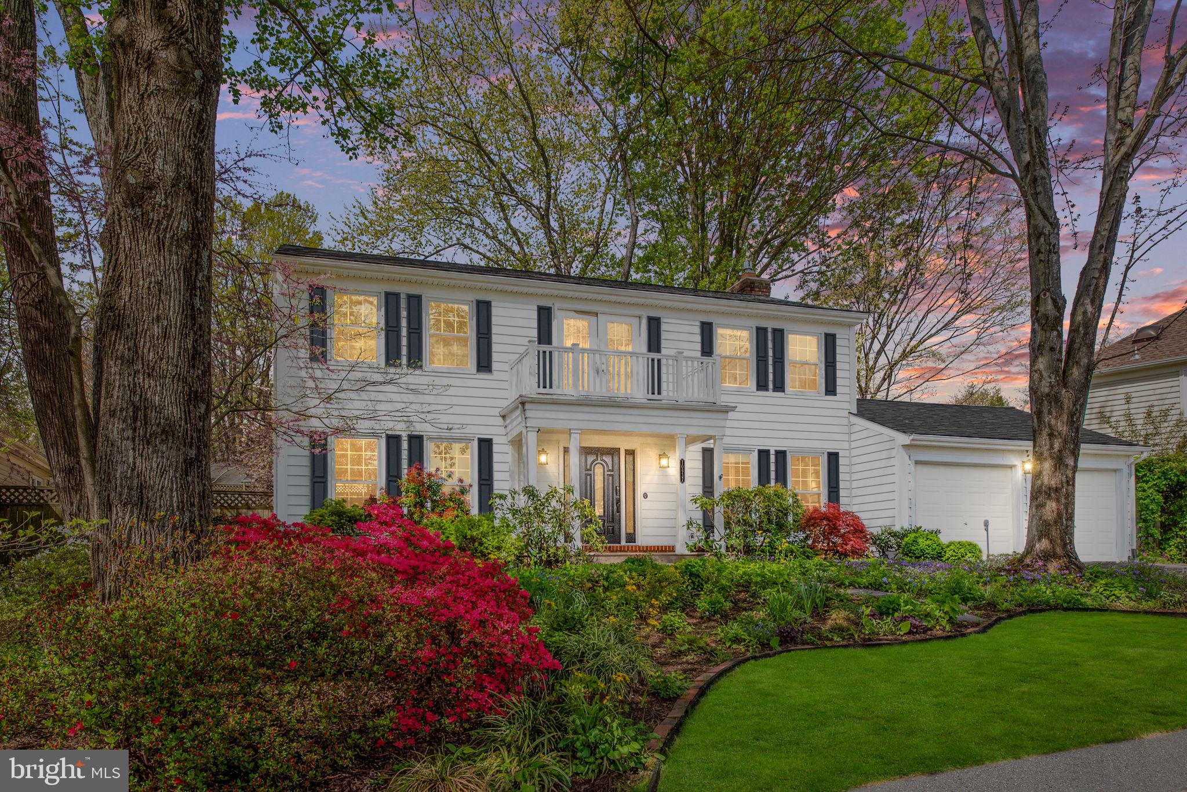
**** Offer accepted. Open houses canceled. **** This is the one you’ve been waiting for! The unicorn blend of completely updated and perfectly suited to support a busy lifestyle while being comfortable and stylish. **** You are even already prepared for summer! Sellers have a pool membership with SRA (Stratford Recreation Association) and you have first right to purchase within 7 days of closing! No waitlist needed. **** Located in highly desirable Stratford Landing neighborhood.

The Andersen storm doors and solid wood, double entry doors with a huge, sunny transom window wow as you walk in. Hardwoods in all the living areas and bedrooms, and custom light fixtures, ceiling fans and paint colors throughout. 

The open floor plan in this home lends itself easily to everyday living, hosting extended family gatherings or entertaining a large party. 

Enjoy a stunning kitchen with waterfall quartz island — boasting dual-sided storage, a warm wood tone cabinetry and the convenient microwave — stainless steel appliances and soft black vent hood, a fridge that you can see what’s needed for the list without having to open it. Pantry and cabinet space abound and drawers softly close in this practical and gorgeous kitchen! Walk out the double Andersen patio doors from the dining space onto your freshly painted deck. Perfect for grilling and enjoying sunny weather. Look to your right, a large shed (painted to match the house) to store all your outdoor equipment (including kayaks to take out on Little Huntington Creek and/or the Potomac — just a few streets away!) The fully fenced backyard includes a gate leading directly to the walk / bike path to Fort Hunt Elementary. 

Built-in cabinets surround the tv / art area in the living room for elegant storage. Custom faux wood blinds cover the Andersen double-paned windows throughout. 

A large primary bedroom with ensuite and two more spacious bedrooms and stylish hall bath, with suntube for daytime light, round out the upper level. 

In the lower level an expansive, yet cozy, rec room with a wood-burning, whitewashed fireplace is perfect for tv watching and hanging out. 

A full bathroom and two additional bedrooms on the lower level: One of which is huge and the neighboring storage and laundry room is asking that bedroom to be converted to a second luxury primary suite..   

Rarely available in this neighborhood -- an oversized TWO car garage with work area!

**** Seller has a membership to the Stratford Recreation Association (pool tennis etc). Buyer has the first option to purchase the membership from SRA within 7 days of closing. ****

Convenient to GW Pkwy – including the bike path that parallels the Potomac River, Mt. Vernon Estate, minutes to Old Town Alexandria, Pentagon, DC, Ft. Belvoir. Dining options, historic sites, shopping and outdoor activities galore!
#VAFX2224950

ALEXANDRIA

8709 MERCEDES COURT

5 Beds

3 Baths

2,876 Sq.Ft.

$1,149,900

MLS#: VAFX2224950

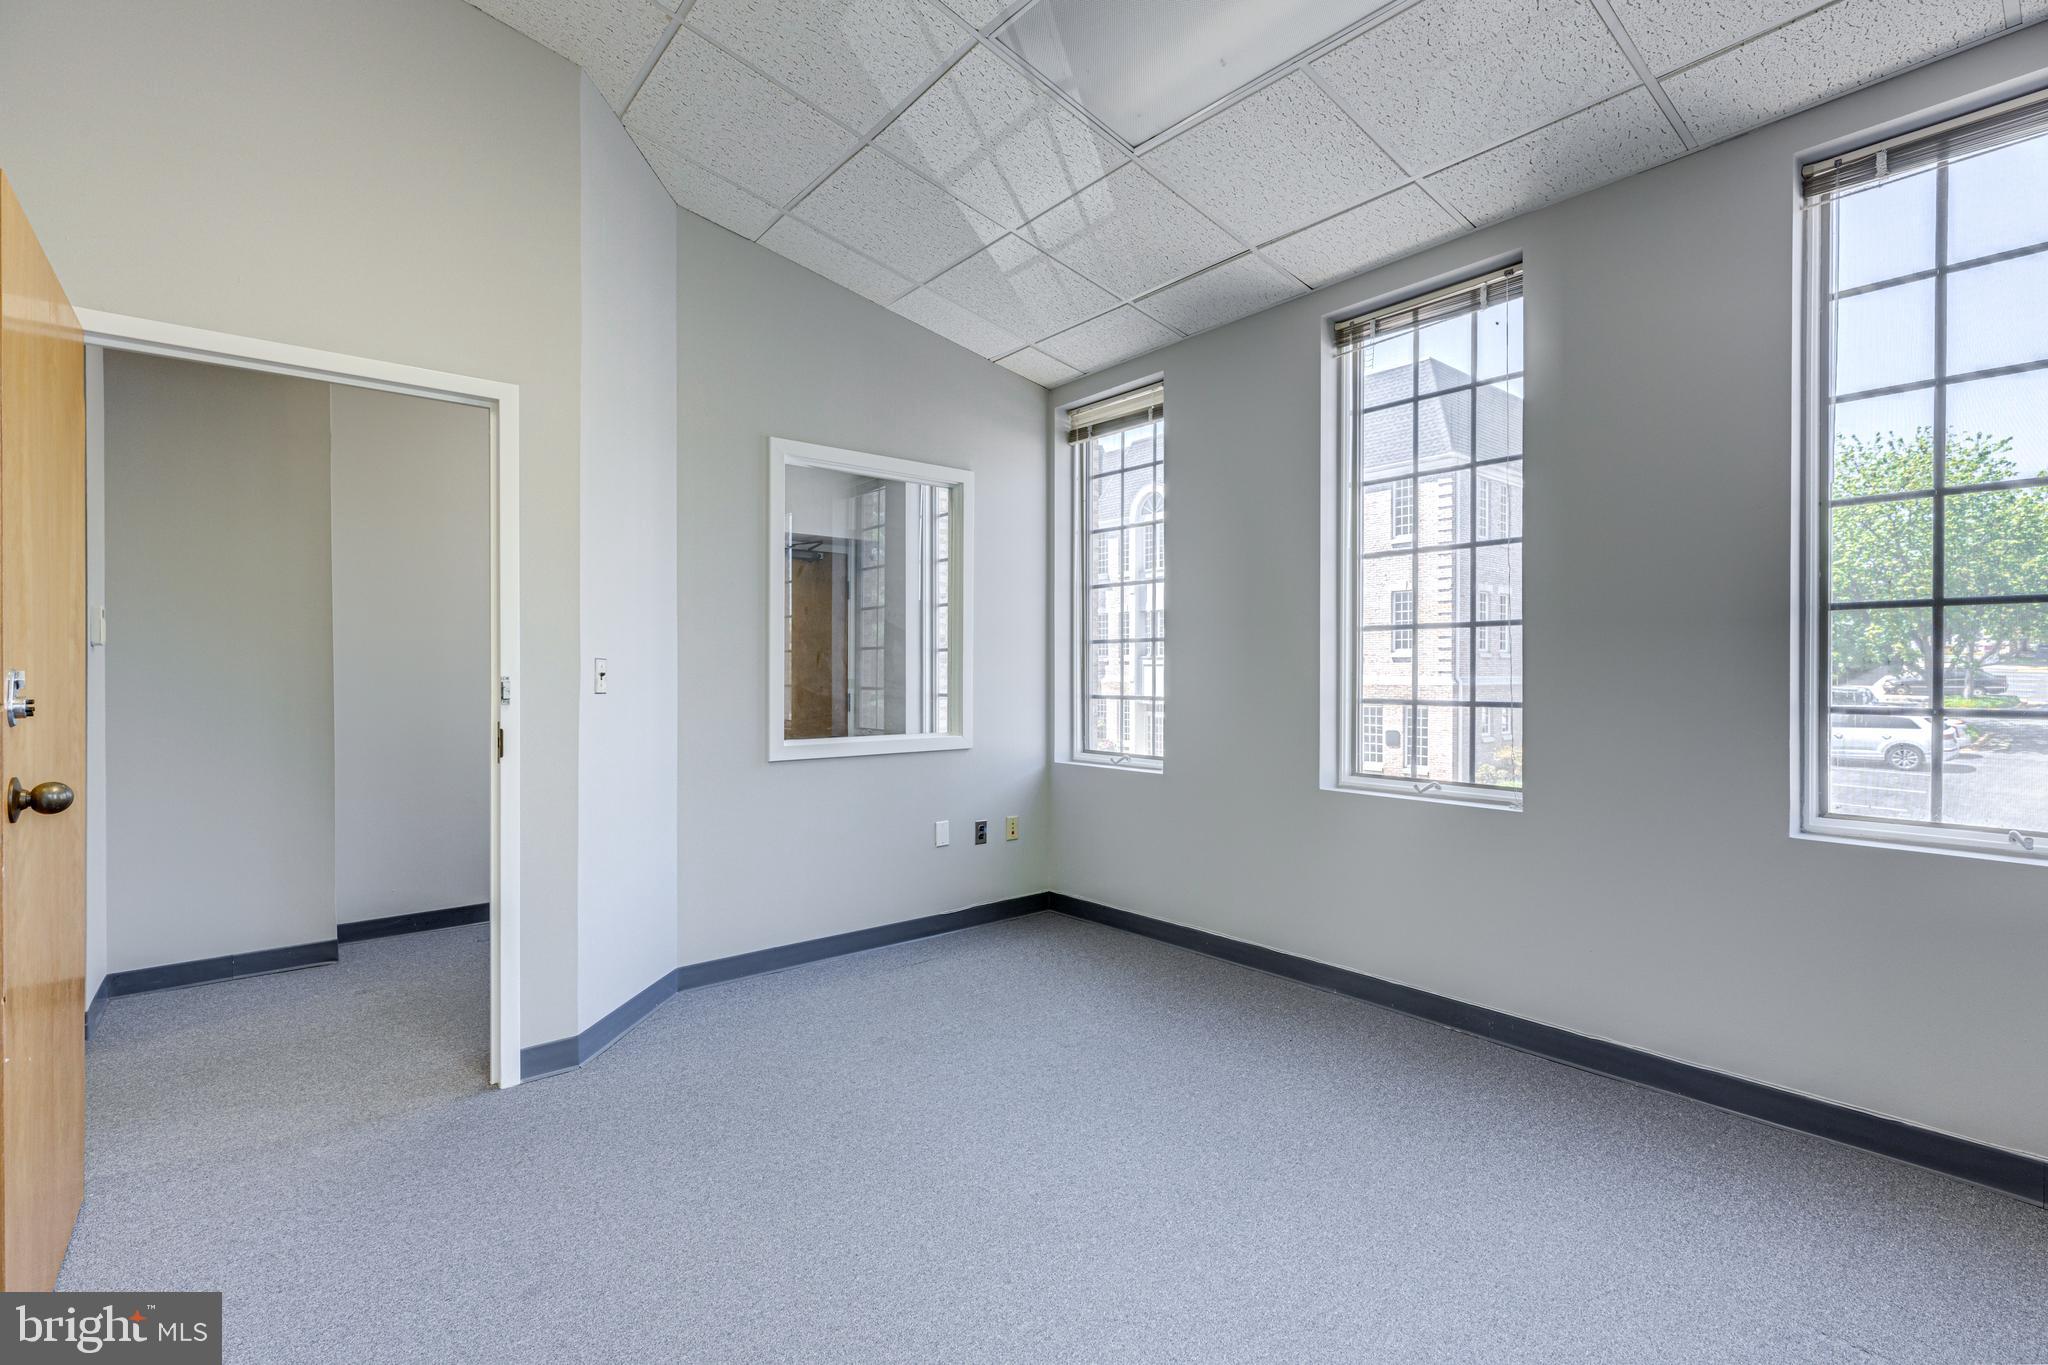
Like new top to bottom inside. Owner will manage. $50 tenant fee to move in paid to LRPRA. Third floor 2 beds 2 baths luxury laminate plank flooring everywhere. Condominium right next to one of the five Lake Ridge pools. Kitchen, baths, new appliances, skylight, vaulted ceilings, so much to do and just so beautiful in the Spring. Please don't miss this one.
#VAPW2092112

WOODBRIDGE

12183 CHAUCER LANE 12183

2 Beds

2 Baths

857 Sq.Ft.

$2,099

MLS#: VAPW2092112

Spacious 1BR, 1BA Condo for Rent in Huntington Club
Welcome to this spacious and conveniently located 1-bedroom, 1-bathroom condo on the terrace level in the desirable Huntington Club community. This unit offers a private entrance and an outdoor patio, perfect for relaxing and enjoying the outdoors.
The condo features large windows that bring in plenty of natural light, creating a bright and inviting atmosphere. Ample closet space and an additional storage area in the building provide extra convenience.
Residents of Huntington Club enjoy fantastic community amenities, including:✔ Tennis courts✔ Swimming pool✔ Playgrounds✔ Fitness center✔ Reserved parking for residents and guests
Prime Location:
Short walk to Huntington Metro for easy commuting
Close to USPTO, Old Town Alexandria, Fort Belvoir, NSF, Hoffman Center, and MGM National Harbor
Convenient access to Pentagon, DCA Airport, I-495, I-395, and I-95
Additional Perks:✔ Pet-friendly community✔ Laundry room on the same level—no stairs required!
Don't miss this incredible rental opportunity in Huntington Club! Contact us today to schedule a showing.
#VAFX2230516

ALEXANDRIA

2603 HUNTINGTON AVENUE 73

1 Beds

1 Baths

757 Sq.Ft.

$1,800

MLS#: VAFX2230516

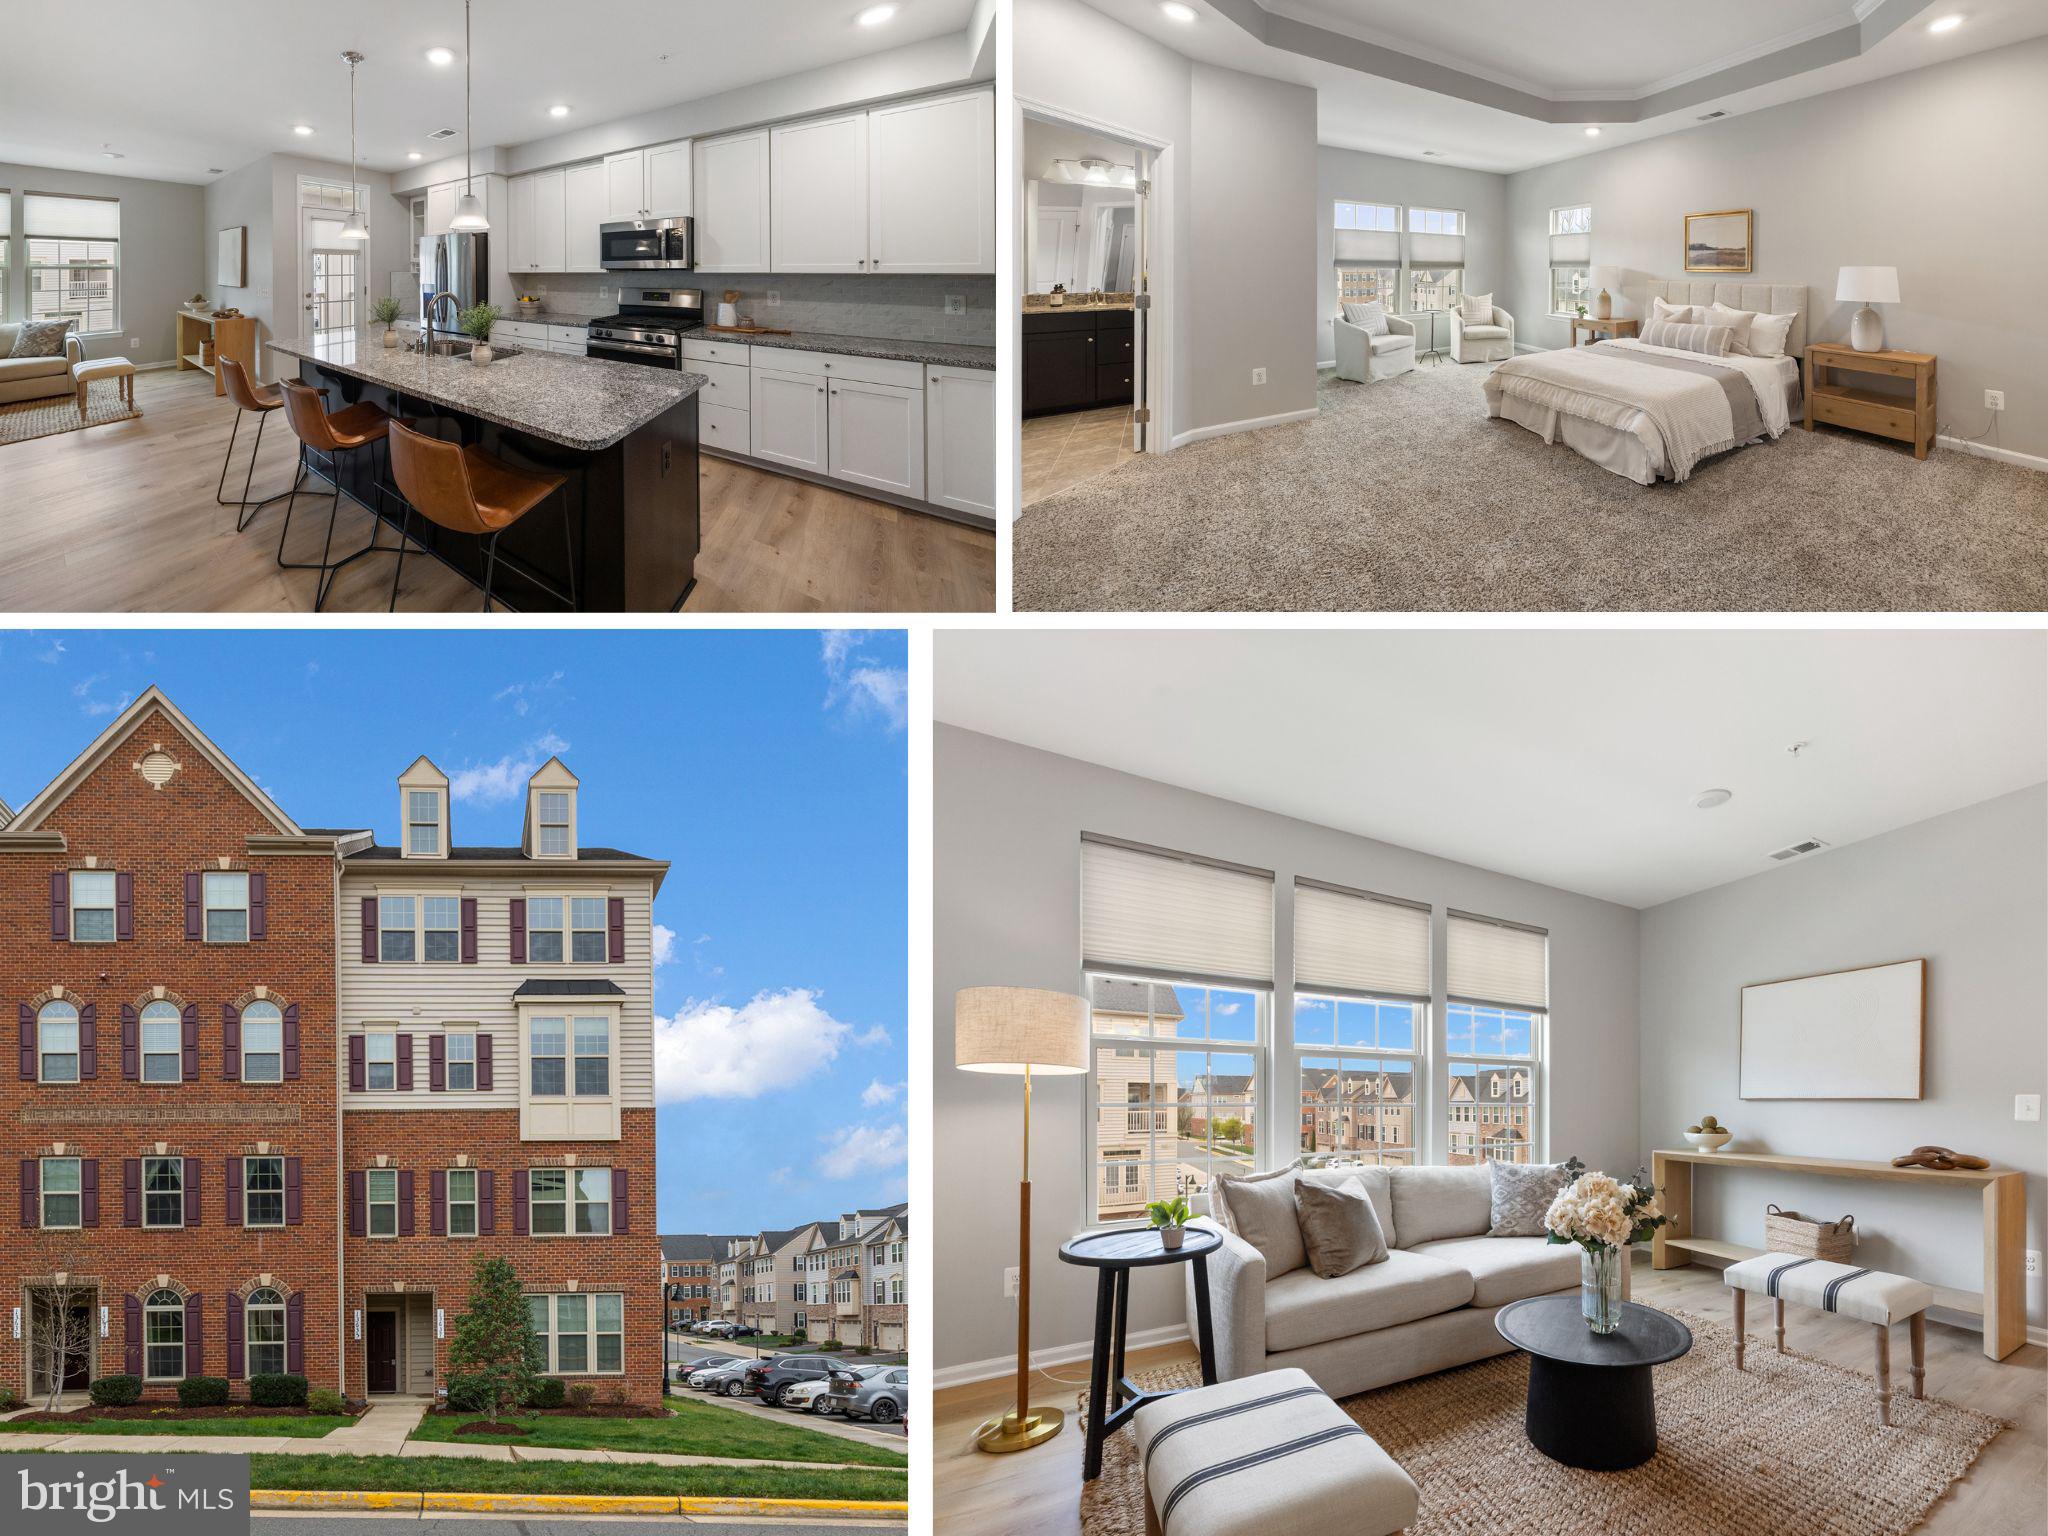
Opulence and Luxury, where every detail has been thoughtfully curated, awaits you in this Exceptional Oasis.  The premium lot with private deck offers stunning views and complete privacy in a Prime Location – Your Dream Home in amenity rich Kingstowne Awaits you.  Newly renovated in 2024/2025 with over $150,000 in modern upgrades, clearly, no expense has been spared.  Step inside to find stunning custom stairs with decorative balusters, paired seamlessly with upgraded solid hardwood flooring throughout the main level and upper hallway. The interior and exterior have been freshly painted, and new designer lighting adds warmth and charm to every space.  Elegant trim work including shadow boxes, crown molding, and chair rail elevate the home’s architectural appeal.  The chef-inspired kitchen is a showstopper featuring new shaker-style cabinetry with champagne pulls, a tasteful herringbone backsplash, high-end quartz countertops, and upgraded stainless steel appliances. The center island boasts a waterfall edge, pendant lighting, and a breakfast bar—perfect for both entertaining and daily living.  The kitchen flows into the cozy family room with gas fireplace, and the breakfast room opens to a private sundeck overlooking the picturesque golf course—a tranquil setting for your morning coffee or evening unwind.  The upper level features a luxurious primary suite with plush new carpet, vaulted ceilings, recessed lighting, ceiling fan, and two walk-in closets. The fully remodeled ensuite bath is a true retreat, offering a frameless glass shower, stand-alone soaking tub with tree views, a stylish vanity, new fixtures, and natural light from double skylights. Two additional bedrooms include vaulted ceilings, recessed lighting, and plush new carpeting, and the renovated guest bath features a double vanity, porcelain tile, and modern fixtures.  Downstairs, discover an expansive recreation room with LVP flooring, recessed lighting, gas fireplace, and walk-out access to the fenced backyard and patio.  A remodeled full bath and versatile AuPaire/Inlaw Suite or home office and garage access round out the lower level.  Additional features include Remodeled powder room & laundry on main level, garage freshly painted and floor epoxied, Access to top-tier community amenities, Convenient to Franconia/Springfield & Eisenhower Metro, VRE, shopping, dining, parks, and trails.  Don't miss this rare opportunity to own a fully renovated home in one of Northern Virginia's most sought-after neighborhoods.
#VAFX2235178

ALEXANDRIA

6683 ORDSALL STREET

4 Beds

3 Baths

2,441 Sq.Ft.

$848,000

MLS#: VAFX2235178

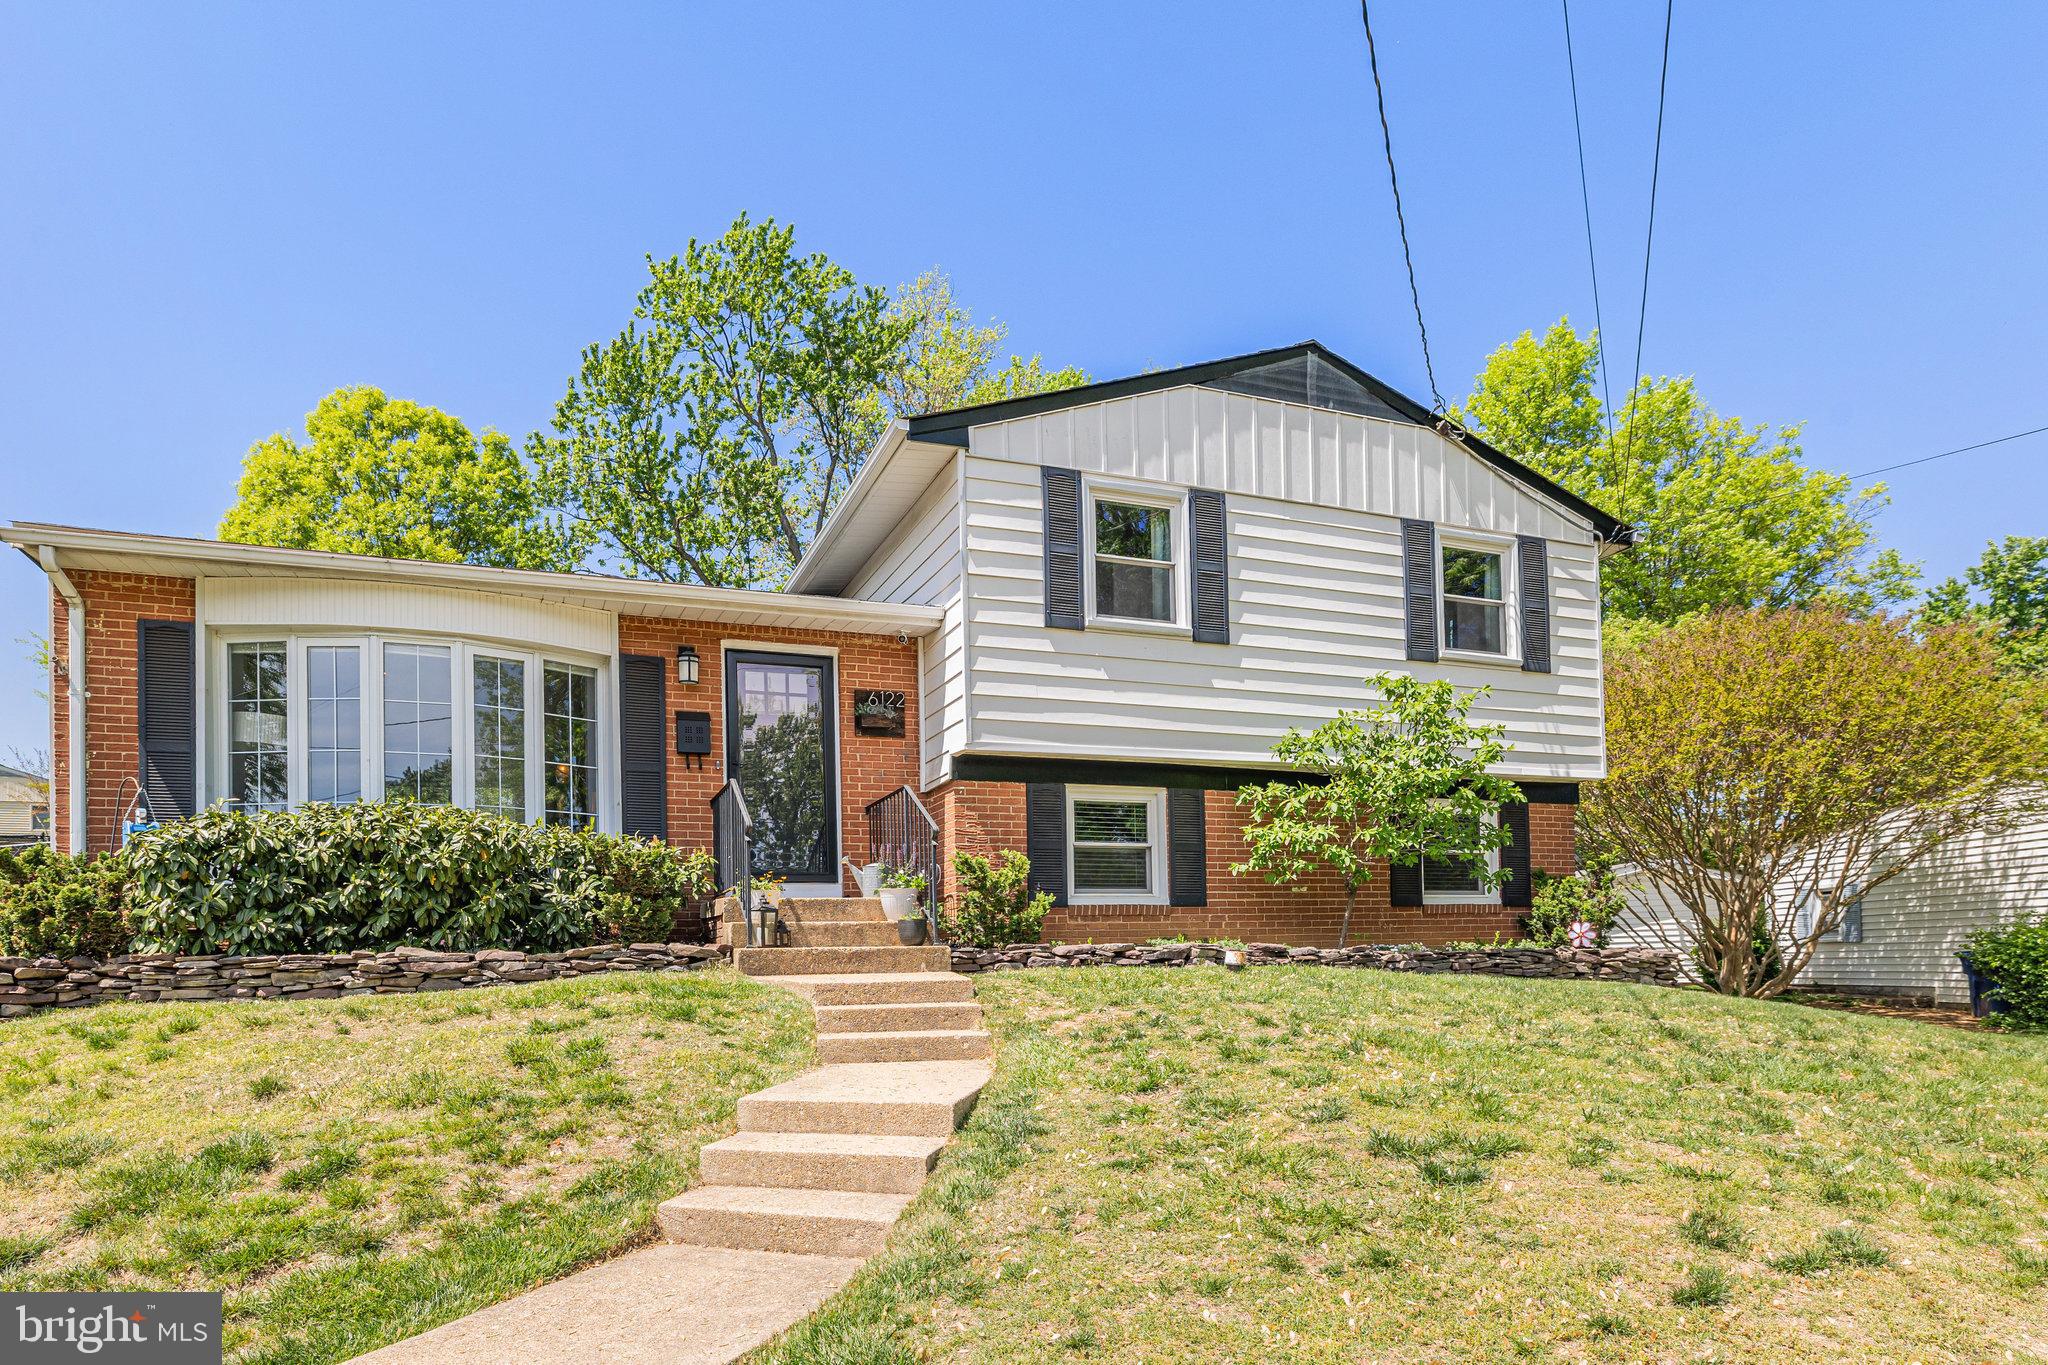
Located in the heart of South Stafford, just minutes from Route 1, Interstate 95, and the Leeland station VRE/Commuter Lot. Beautiful open split foyer features a spacious living room with crown moulding, chair rail, beautiful hardwood floors, lots of windows, and a vaulted ceiling. The kitchen offers newer French doors leading to the deck, stainless appliances. The lower level boasts a large rec room and leads to the fully private vinyl-fenced backyard, which is spacious with a fire pit, oversized garage with opener. There have been a lot of updates in the past few years. Water heater (2022), HVAC (2018), new paint, ceiling fans, updated bathrooms, chandeliers, appliances, and flooring.  There can be a fourth bedroom option downstairs.
#VAST2037700

FREDERICKSBURG

1 N JENNY LYNN ROAD

3 Beds

2 Baths

1,770 Sq.Ft.

$469,900

MLS#: VAST2037700

Ballston living at its best! This beautifully maintained 1 bed, 1 bath condo in the heart of Ballston offers a great floor plan, abundant natural light, and modern finishes throughout. Enjoy a sleek kitchen with stainless steel appliances, in-unit washer/dryer, and a private balcony. Just 0.3 miles from Ballston Metro and a short distance to dining and shopping—this home combines comfort and convenience in one of Arlington's great neighborhoods. Pet-friendly building with great amenities including one reserved parking spot,  an additional storage unit, rooftop pool, fitness room, and community spaces.
#VAAR2056288

ARLINGTON

888 N QUINCY STREET 1307

1 Beds

1 Baths

670 Sq.Ft.

$2,550

MLS#: VAAR2056288

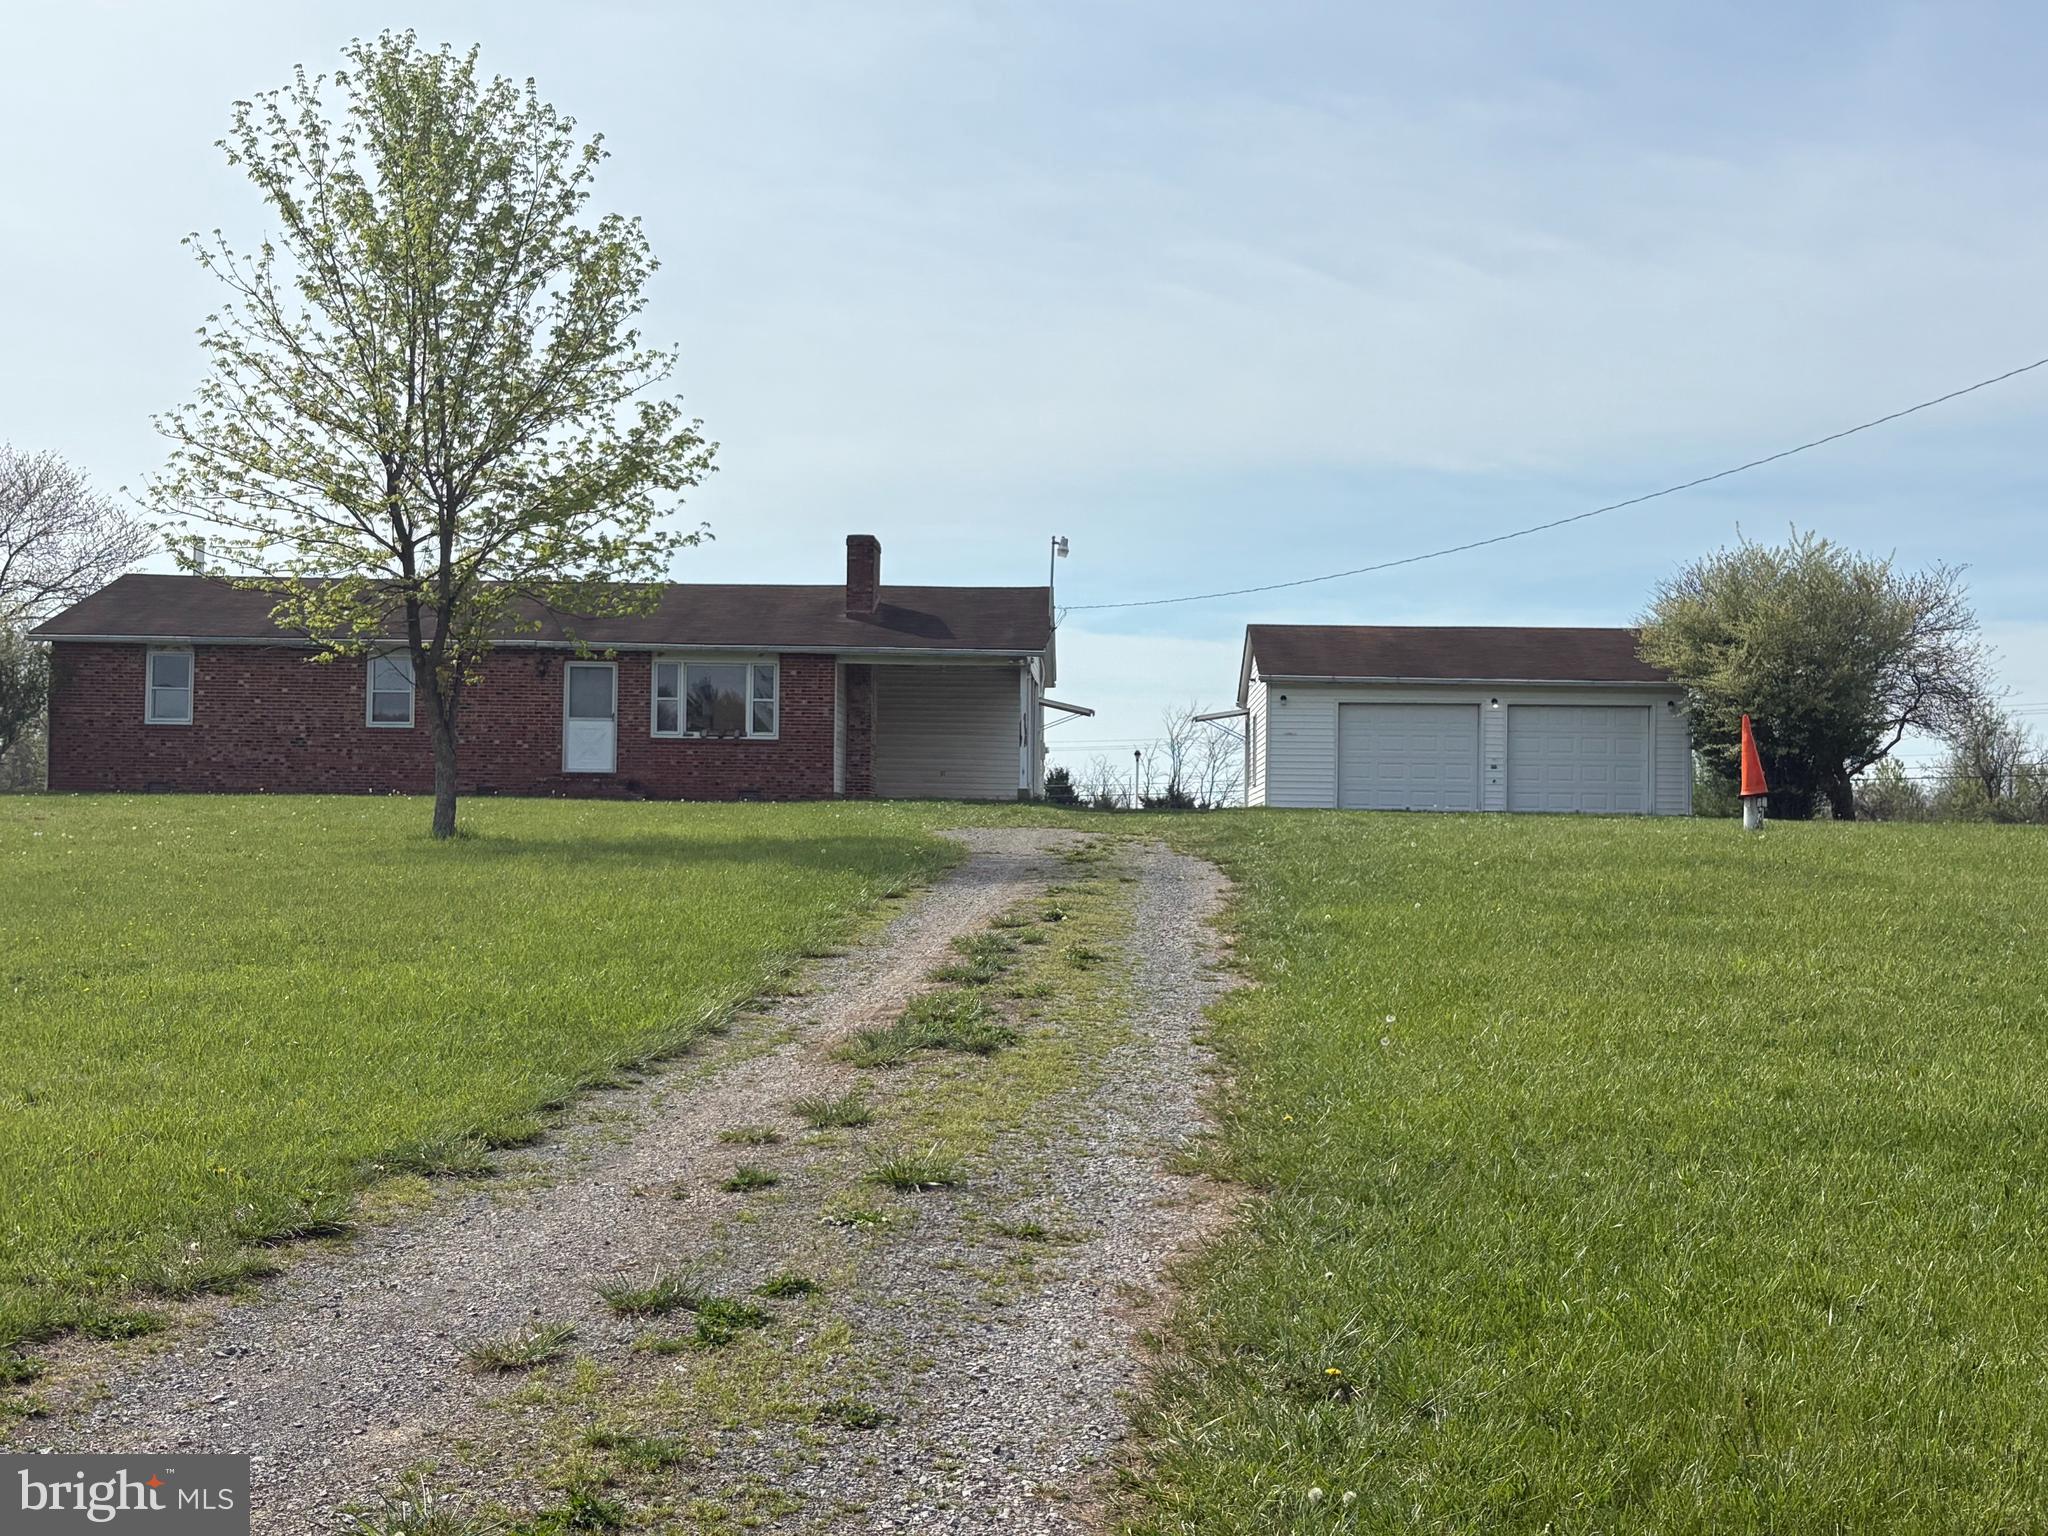
Three level all brick home on a large lot.  Driveway parking.  Front porch. Hardwood floors throughout. Entry foyer leads to the living room and dining room with French doors.  The den with built-ins is a possible fourth bedroom and there is a full bath on the main level.  The kitchen has stainless appliances and a ceramic backsplash.  Family room and mud room complete this level.  Upstairs you find 3 additional bedrooms and the primary bathroom.  The lower level is unfinished and ideal for storage.  The interior is freshly painted. New mini-split units have been installed.  Great location close to the Pentagon and major commuter routes.
#VAAR2054226

ARLINGTON

1006 S ROLFE STREET

4 Beds

2 Baths

1,626 Sq.Ft.

$4,000

MLS#: VAAR2054226

***OFFER DEADLINE 4/28 5:00PM!!***

Nestled in the highly desirable Little Rocky Run community, this beautifully maintained 4-bedroom, 2.5-bathroom home offers the perfect blend of comfort, style, and convenience on a serene tree-lined street.

Step inside to find a light-filled floor plan featuring an elegant formal living and dining rooms, and a spacious family room —ideal for relaxing or entertaining. The updated kitchen is a chef’s dream with stainless steel appliances, beautiful soapstone countertops, and a breakfast area that opens to a large trex patio overlooking the private, fenced backyard.

Upstairs, you'll find a luxurious primary suite with a walk-in closet and a beautifully updated en-suite bathroom. Three additional generously sized bedrooms and a full hall bath complete the upper level. The  finished basement includes a cozy recreation room and a 220 sqft crawl space that is perfect for extra storage!

Enjoy all the amenities Little Rocky Run has to offer, including community pools, tennis courts, walking trails, and multiple playgrounds. Conveniently located near top-rated schools, shopping, dining, and major commuter routes (I-66, Route 28, and Fairfax County Parkway), this home offers the ideal Northern Virginia lifestyle.

Notable updates:

New HVAC (2023), updated Anderson Doors (2019) and Thompson Creek Windows (2019).  All updates to the home were done using well-known and well-respected contractors and most updates include transferrable warranties. 

Don’t miss the opportunity to make this beautiful Clifton residence your forever home—schedule your private tour today!
#VAFX2230688

CLIFTON

13514 MOSS GLEN ROAD

4 Beds

2 Baths

2,084 Sq.Ft.

$825,000

MLS#: VAFX2230688

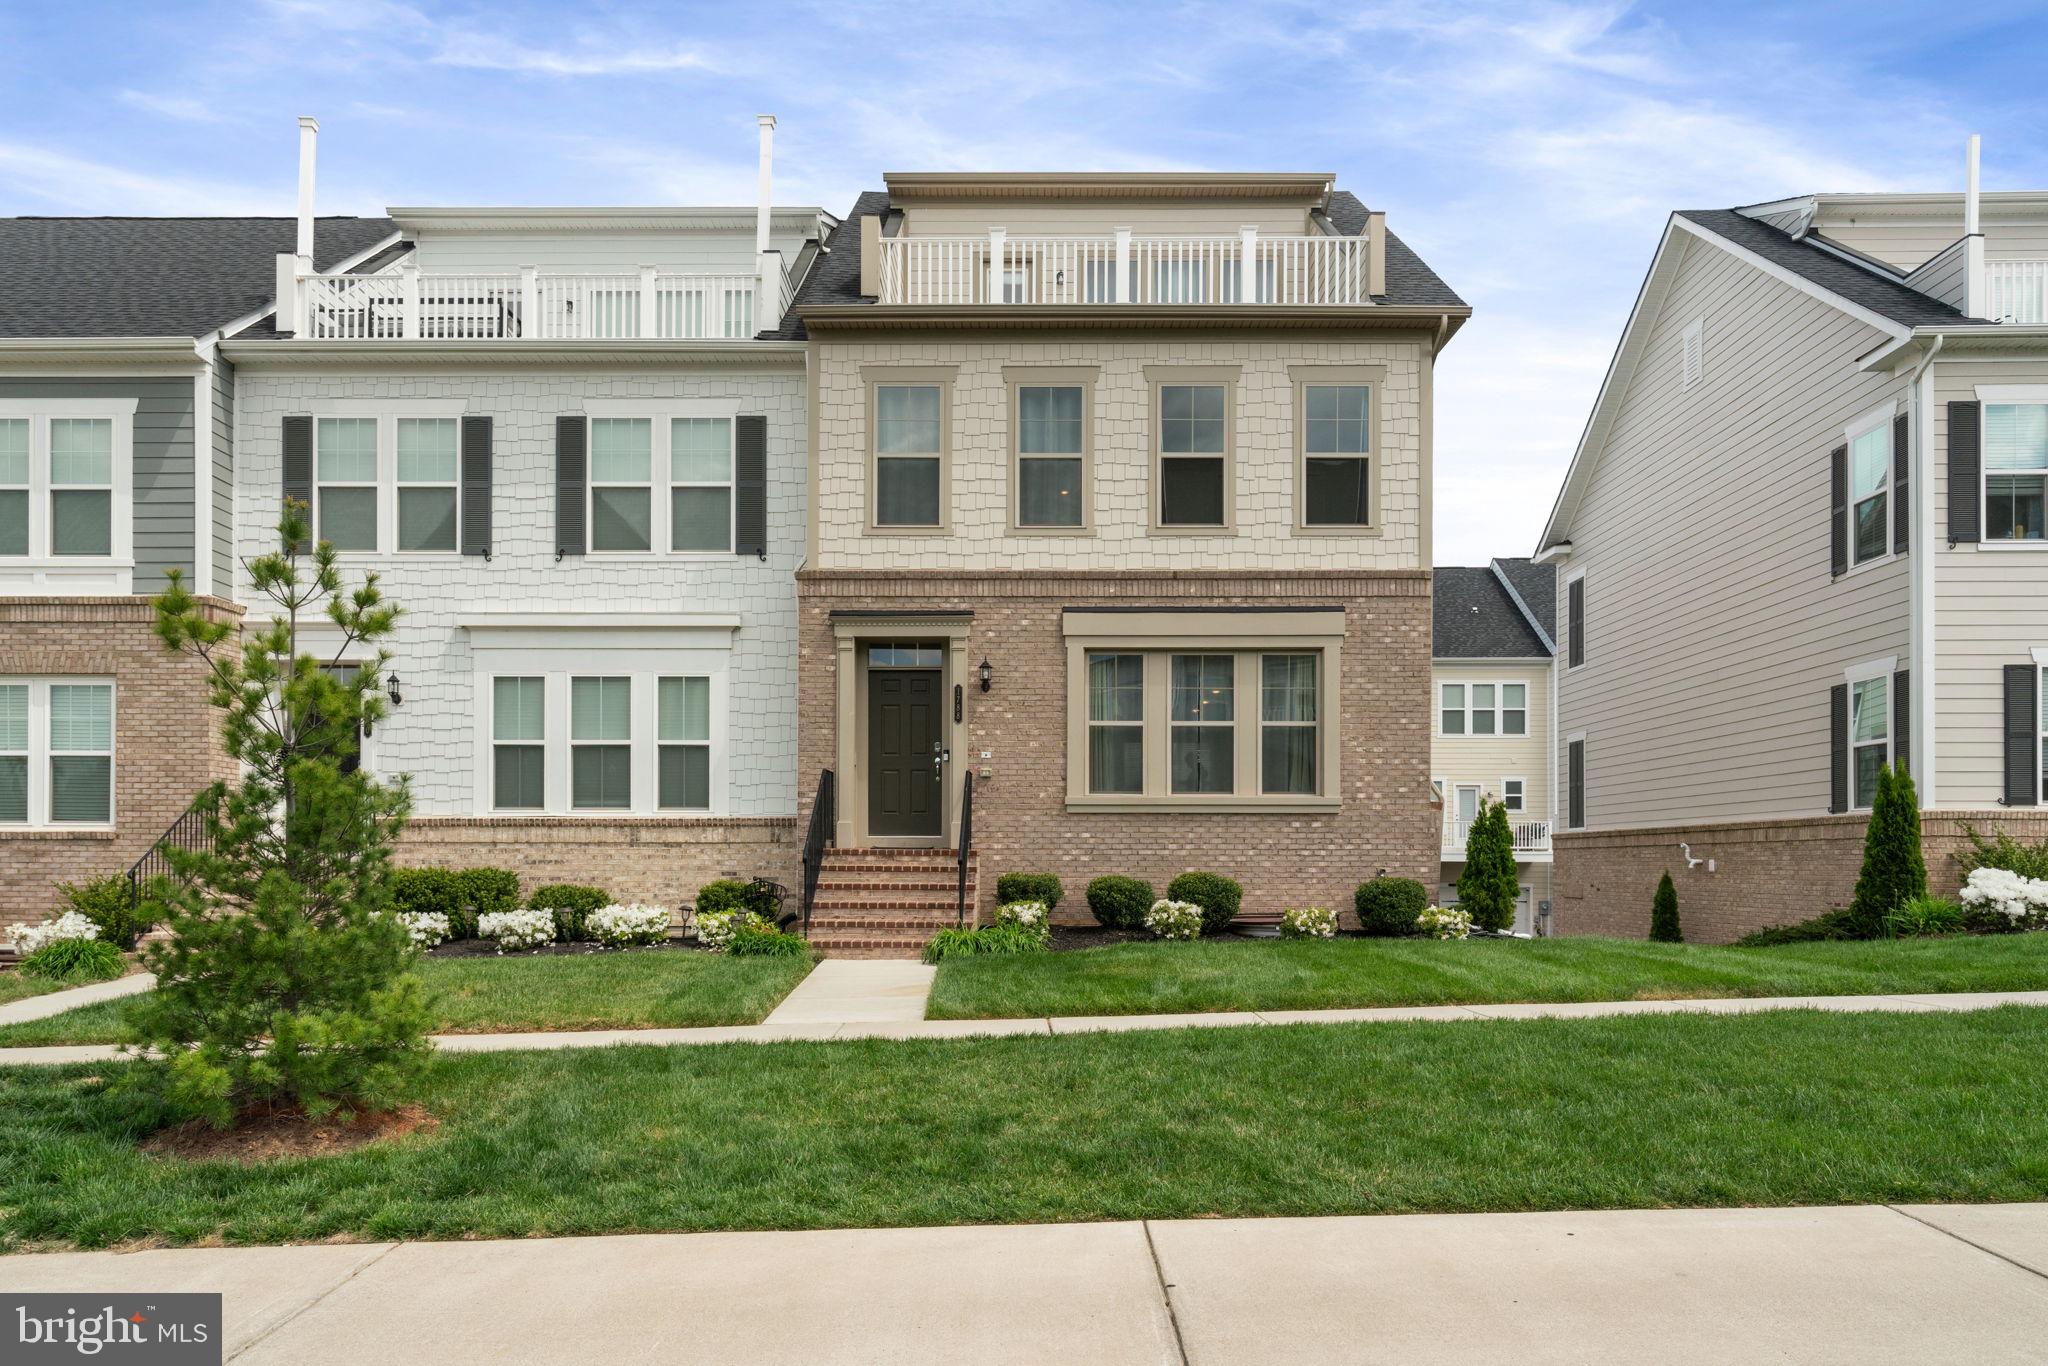
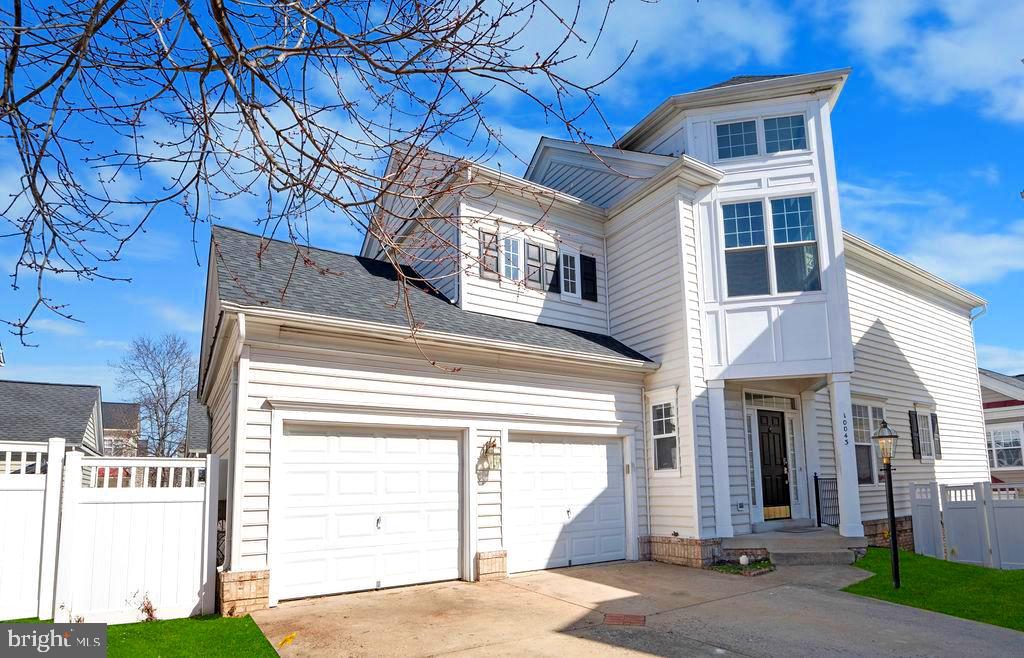
Comfort, convenience, and calm greet you the moment you walk in!  This bright and beautifully maintained 2-level townhome offers over 1,100 square feet of thoughtfully designed living with 2 spacious bedrooms and 1.5 baths—ideal for anyone seeking simplicity  and a low-maintenance lifestyle. The updated kitchen with stainless steel appliances makes everyday cooking feel special, while wood floors and new carpet on the stairs and upper hallway add warmth throughout. Enjoy your private, fenced backyard for morning coffee or weekend BBQs, or explore the neighborhood's walking and biking trails after a long day.  A newer Lennox HVAC (2022), updated light fixtures, and upper-level laundry offer modern ease, while additional storage (including under the stairs) and an outdoor shed add extra flexibility. The monthly condo fee includes gas, water, sewer, trash, most exterior maintenance, and front lawn care—so you can focus more on living and less on upkeep.  Tucked into the welcoming Cardinal Forest community, you'll have access to a pool, tennis & basketball courts, tot lots plus club house with party room. Trader Joe’s, local cafés, shopping, and dining are just minutes away, along with easy access to Metro bus stops (18G), Franconia-Springfield Metro & Rolling Road VRE plus all major commuter routes.  This isn’t just a home—it’s a lifestyle upgrade.  Welcome home!
#VAFX2233152

SPRINGFIELD

8441 PENSHURST DRIVE 603

2 Beds

1 Baths

1,120 Sq.Ft.

$405,000

MLS#: VAFX2233152

Recommended to visit via boat put in from up river at Shenandoah River road and the boat ramp just up stream.

Escape to your own private island! This stunning property, surrounded by the South Fork Shenandoah River, offers a rare opportunity for recreational use and natural beauty. Currently only accessible by boat. it’s zoned R-Residential.

Enjoy peaceful seclusion while being just 30 minutes from Shenandoah National Park, 20 minutes from Massanutten Resort, and 40 minutes from Harrisonburg, where you’ll find shopping, dining, and attractions like Heritage Oaks Golf Course and the Edith J Carrier Arboretum. This property combines tranquility with convenience, making it the perfect spot for recreation, relaxation, and adventure.

This property is a rare opportunity for a fisherman or outdoorsman to own an island on a navigable waterway.
#VAPA2004448

SHENANDOAH

SHENANDOAH RIVER ROAD

None Beds

None Baths

7.0 acres

$59,900

MLS#: VAPA2004448

10+ Acre Buildable Lot in Prime King George Location, Close to Stafford Line!!​ Significant road frontage! This beautiful, wooded, and private lot offers the perfect setting to build your dream home, with the added bonus of being approximately only 20 minutes from downtown Fredericksburg , 95, and major shopping, also only 5 minutes drive to the beautiful Potomac river. The property features a verified five-bedroom conventional perc test by M&M Soil, ensuring it’s ready for construction and saves you money and time for studies. The land also comes with the added potential for a family subdivision, with preliminary approval  from King George county for prior owner WITH CONDITIONS (documentation on conditions outstanding available and would still need to be verified and resubmitted by the county for approval). During the subdivision process, a separate three-bedroom conventional perc was also confirmed on the opposite side of the property by M&M. Enjoy the peaceful, natural surroundings and abundant wildlife while having convenient access to nearby amenities. ​This is an excellent opportunity for someone looking for a private retreat with development potential!​

Seller is AGENT AND OWNER, seller does not guarantee any information in regards to land/ studies, purchaser to do your own due diligence*
#VAKG2005926

KING GEORGE

Lot 15 REDBUD LANE

None Beds

None Baths

10.41 acres

$169,000

MLS#: VAKG2005926

Great location near a piece of history - the property is across the street from the Stonewall Jackson shrine where Stonewall died.  Also close to the Kalahari Water Park and Resort.   About 15 minutes to Bowling Green as well.  
Mostly wooded lot at the intersection of Stonewall Jackson Rd and Guinea Station Road.     Buyer is responsible for soil work.
#VACV2008024

WOODFORD

70 GUINEA STATION ROAD

None Beds

None Baths

1.35 acres

$39,000

MLS#: VACV2008024

This spectacular new build from MR Custom Homes is intelligently-designed with 6 bedrooms, 6 ½ baths and over 7,450 sq ft of living space on a professionally landscaped .36 acre home-site, with fully fenced yard. The home features an oversized 3-car garage, Hardi-Plank siding, 10’ ceilings on main and upper levels, oversized windows, upgraded crown molding and trim, numerous custom built-ins, designer light fixtures, in-ceiling speakers, and 7.5” white oak engineered hardwoods. 

Entering into the spacious foyer of this elevator-ready home with main level ensuite bedroom, reveals an open floor plan featuring a light-filled family room with a wood-burning fireplace, a home office/study, and an elegant dining area which connects to the gourmet kitchen through a well-appointed butler’s pantry. The spacious kitchen with maple cabinetry, quartz countertops, 48” Wolf Range, 48” Subzero Refrigerator, two Asko dishwashers, two beverage fridges, a built-in pot filler, an oversized center island with second sink and space for 4 stools, as well as a large breakfast area. With direct access to the open deck with gas line for grill and large screened-in porch with stone fireplace, skylights, ceiling fan, recess lighting, heaters, and speakers, with stairs to the lower flagstone patio. 

The upper level features 4 ensuite bedrooms, and a well-designed laundry room. The spacious and light-filled primary suite includes a sitting area, two walk-in custom closets with extensive built-ins, and a gorgeous primary bath with walk-in shower, freestanding tub and dual sink vanity. The fully finished lower level has an open rec room with wet bar and gas fireplace, exercise room, and a guest room with an ensuite bath. McLean High School pyramid; minutes to downtown McLean and Tysons, with easy access to major commuter routes.
#VAFX2200912

MCLEAN

1440 IRONWOOD DRIVE

6 Beds

6 Baths

7,452 Sq.Ft.

$3,500,000

MLS#: VAFX2200912

Welcome to 820 Green Street, an exquisite 2-bedroom, 2-bathroom row home that perfectly combines timeless charm with modern sophistication. Situated on a serene street in the heart of historic Old Town Alexandria, this residence invites you to experience refined living amidst the vibrant urban landscape.

Step inside to discover a meticulously updated interior. The kitchen gleams with state-of-the-art appliances, including a new custom built pantry, stove, dishwasher, and microwave, ensuring culinary excellence. The renovated basement offers versatility, transforming into a third bedroom, home office, or playroom, complete with fresh carpet, a modernized bathroom, and a laundry area.

Outdoors, relish in the expansive back patio—your personal oasis for entertaining with its retractable awning and cozy fire pit. The beautifully landscaped front yard, adorned with bluestone pavers, provides an additional retreat for relaxation.

Practical features abound with attic storage and ample on-street parking, while the proximity to public transportation enhances convenience. Embrace the vibrant lifestyle with a short stroll to Old Town's renowned shops, delectable dining, and scenic attractions like the Potomac waterfront and Mount Vernon Trail.

Recent home enhancements include a new water heater, elegant lighting fixtures, built-in shelves, and an updated pantry, collectively ensuring a modern, comfortable abode. Experience the allure of urban convenience intertwined with neighborhood charm at 820 Green Street.
#VAAX2044062

ALEXANDRIA

820 GREEN STREET

2 Beds

2 Baths

1,200 Sq.Ft.

$750,000

MLS#: VAAX2044062

Save BIG - The Price of this Beautiful Home is Improved!

Stunning Colonial in Meadow Branch South – Winchester, VA ** This home is in Move In Condition and can settle quickly!

Welcome home to this meticulously maintained Colonial in the sought-after Meadow Branch South community! This 4-bedroom, 2.5-bath home is filled with thoughtful updates and timeless charm.

Step inside to gleaming hardwood floors throughout the main level, where the spacious kitchen with a bright breakfast room flows seamlessly into the cozy family room complete with a warm gas fireplace with stone surround for chilly evenings.  Formal living and dining rooms and a front and back staircase for easy access to the upper level.

Upstairs, the expansive Primary Suite offers a luxurious bath and ample space to unwind. Three additional well-appointed and sizeable bedrooms, 2 bedrooms with ceiling fans, provide comfort and flexibility for family, guests, or a home office.  Laundry room with front load washer and dryer on upper level.

Outside, escape to your private, fenced backyard with a stone patio and pergola —a perfect oasis for entertaining, relaxing, or summer cookouts on the beautiful stone patio. Enjoy the peace and quiet of this established neighborhood while being just minutes from shopping, dining, and top-rated schools.

Low Yearly HOA Fee ($192/year) and Comcast Internet is available!  

Improvements include AC (2018), Water Heater (2015), GE Profile Gas Stove (2020), Samsung Refrigerator (2014), Gas Furnace (2025), Dishwasher (2013), Roof (2014), Metal wrapped fascia and front porch(2022), Porch railings (2022), Shutters (2022)

Tell your friends and don't miss your chance to own this exceptional home—schedule your private tour today!
#VAWI2007328

WINCHESTER

1921 HARVEST DRIVE

4 Beds

2 Baths

2,524 Sq.Ft.

$500,000

MLS#: VAWI2007328

1 ... 210 211 212 213 214 ... 666
* Listings identified with the FMLS IDX logo come from FMLS and are held by brokerage firms other than the owner of this website. The listing brokerage is identified in any listing details. Information is deemed reliable but is not guaranteed. If you believe any FMLS listing contains material that infringes your copyrighted work please click here to review our DMCA policy and learn how to submit a takedown request. © 2024. First Multiple Listing Service, Inc.
 - property

Send a message

Message successfully sent.

Your message

What is 3 + 4 ?

Reason for contacting?

I agree to receive email communication and understand I can unsubscribe at any time.

I agree to be contacted by Charis Realty Group via call, email, and text for real estate services. To opt out, you can reply 'stop' at any time or reply 'help' for assistance. You can also click the unsubscribe link in the emails. Message and data rates may apply. Message frequency may vary. Privacy Policy

Sign Out

Virtual Assistant

Would you like to take the next step with this property? We can help you schedule a showing or virtual tour, or send you more details.

Yes, I would like more information.

Thank You for Your Reply, One of Our Agents will contact you as soon as possible

No, maybe later.

Thank you, you can always contact me via email, phone number or through the contact form.

Realhub AI

Lucy - Your AI-Powered Realtor

Update Your Temporary Password

Personalize your search

Enter your email and we'll notify you immediately when new listings match what you're looking for.

or enter email address

Already have an account ? Login here

Continue your home search

I agree to receive communications and understand I can unsubscribe at any time.

I agree to be contacted by Charis Realty Group via call, email, and text for real estate services. To opt out, you can reply 'stop' at any time or reply 'help' for assistance. You can also click the unsubscribe link in the emails. Message and data rates may apply. Message frequency may vary. Privacy Policy

Already have an account ? Login here

We use cookies

We use cookies primarily for analytics to enhance your experience. By accepting, you agree to our use of these cookies. You can manage your preferences or learn more about our cookies policy.