Properties

Browse or get in touch to schedule a walkthrough.

  • Nearby me
Price range

Popular Features

Community Features

Association

Property Features

Waterfront

View

Exterior Features

Interior Features

Style

10000 properties match your criteria

Updated 1 minute ago

E-Alert name
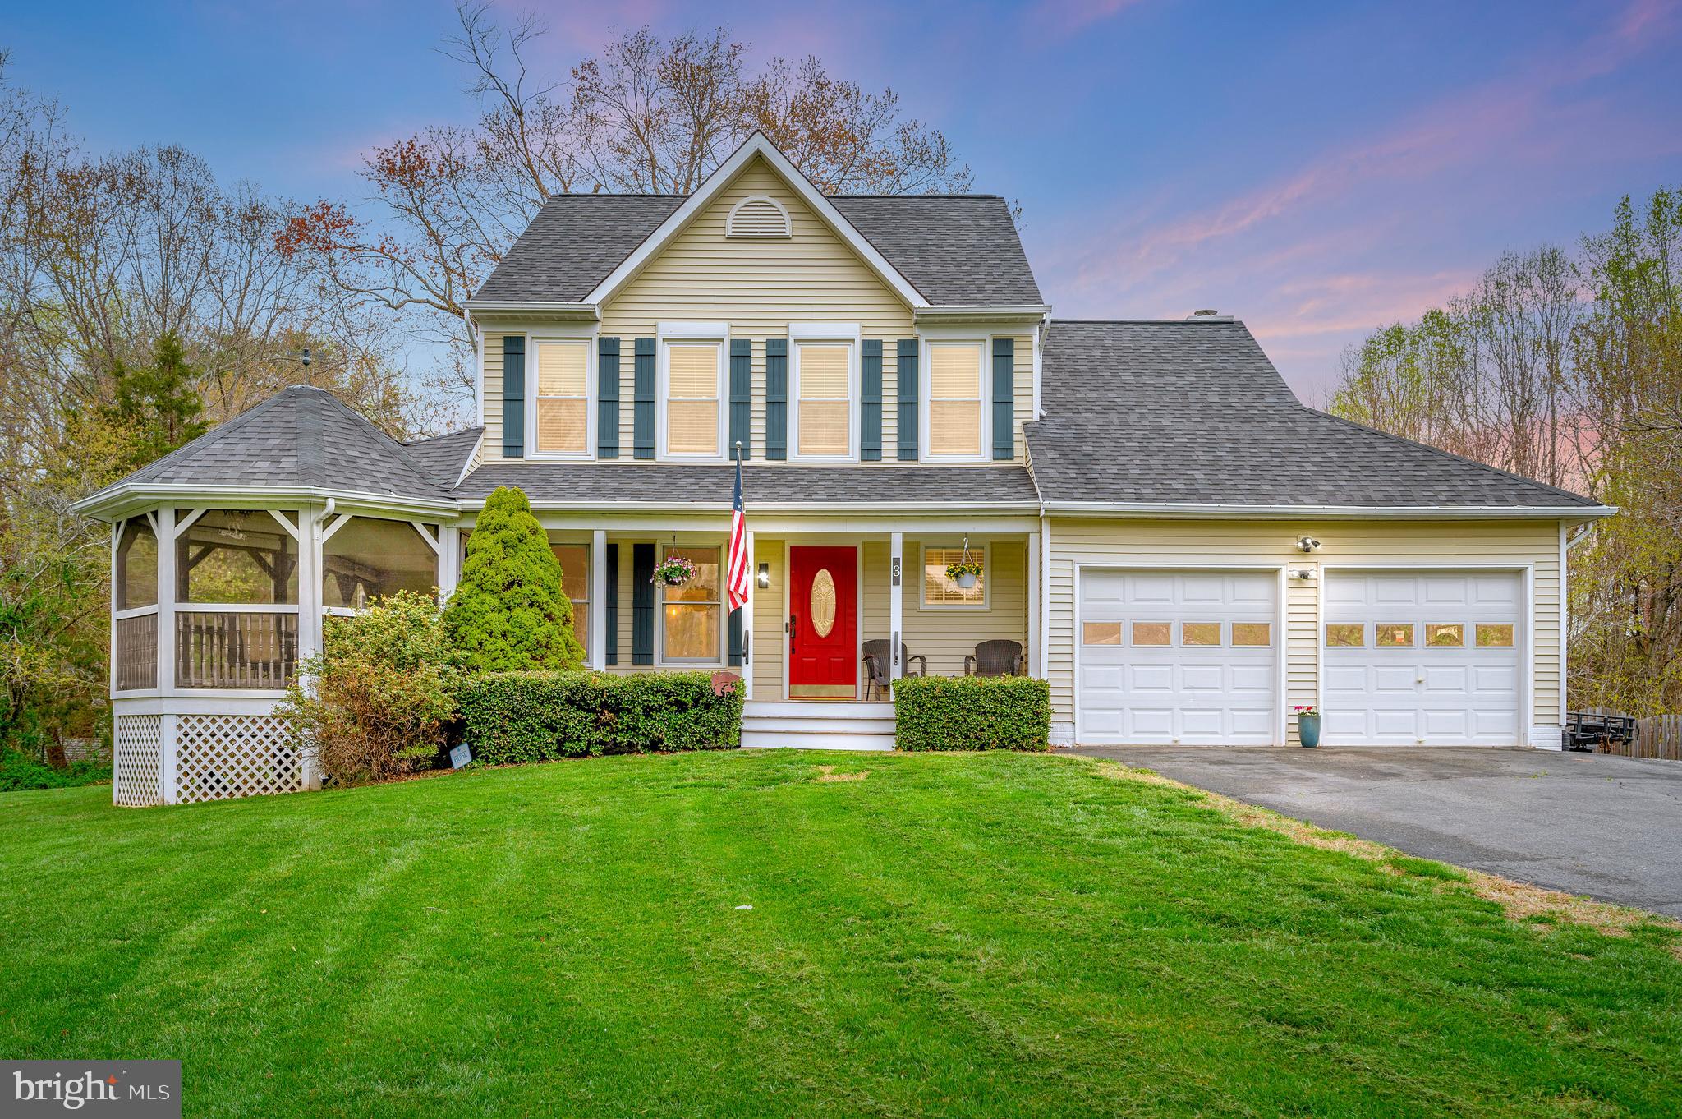
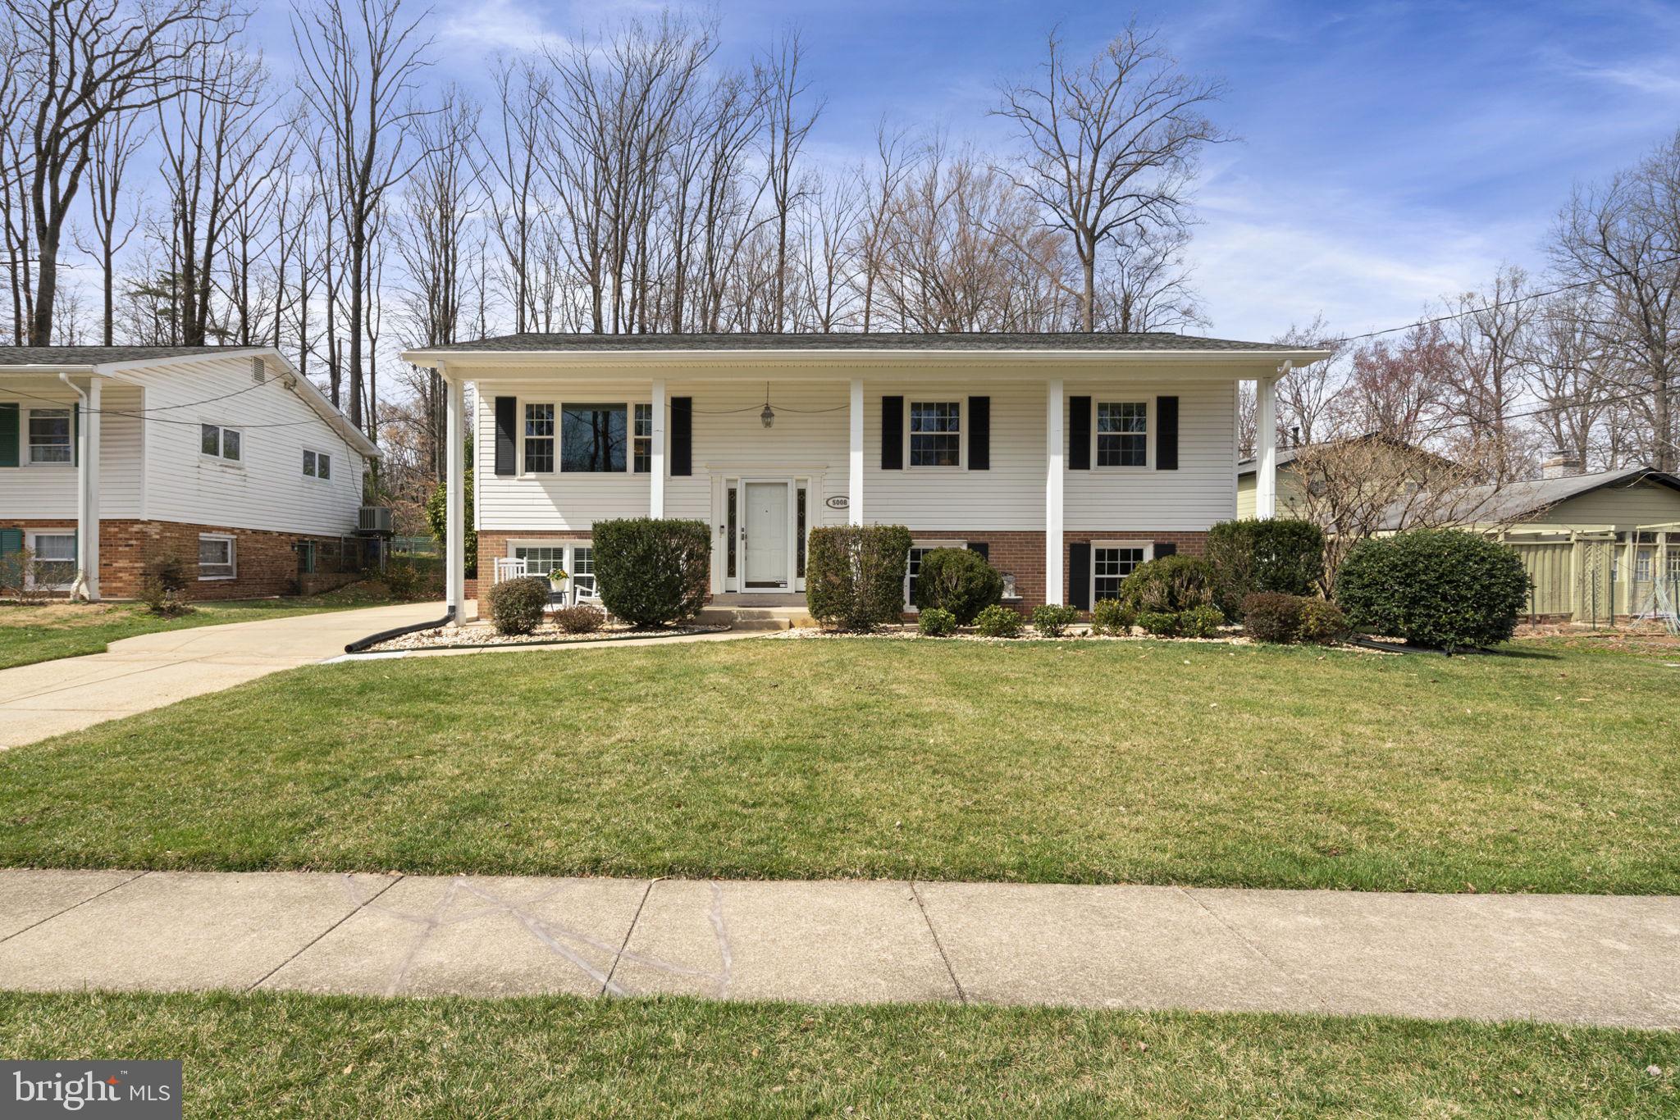
🏡 Welcome to 3 Cherry Laurel Drive! 🌸🌳

This well-maintained, single-owner home offers space, updates, and a location that makes everyday life easier! 💫
🛏️ 3 spacious bedrooms upstairs – perfect for rest & relaxation 😴✨
🔥 Cozy basement flex space with a fireplace – ideal for a rec room, home office, or movie nights 🍿🎮
🚪 Plus, a bonus room in the basement that can be used as a bedroom (not to code, but full of potential!) 👀
🛠️ Big-ticket items done – Roof, HVAC & Hot Water Heater all replaced within the last 5 years ✅🆕
🚗 Level lot with a concrete driveway – easy parking and great curb appeal! 🌿🅿️
🚘 Super close to commuter lots, VRE &  interstate access ⏰💼

This home is ready to welcome its next chapter – On the market April 26!
#VAST2037774

FREDERICKSBURG

3 CHERRY LAUREL DRIVE

4 Beds

2 Baths

1,340 Sq.Ft.

$410,000

MLS#: VAST2037774

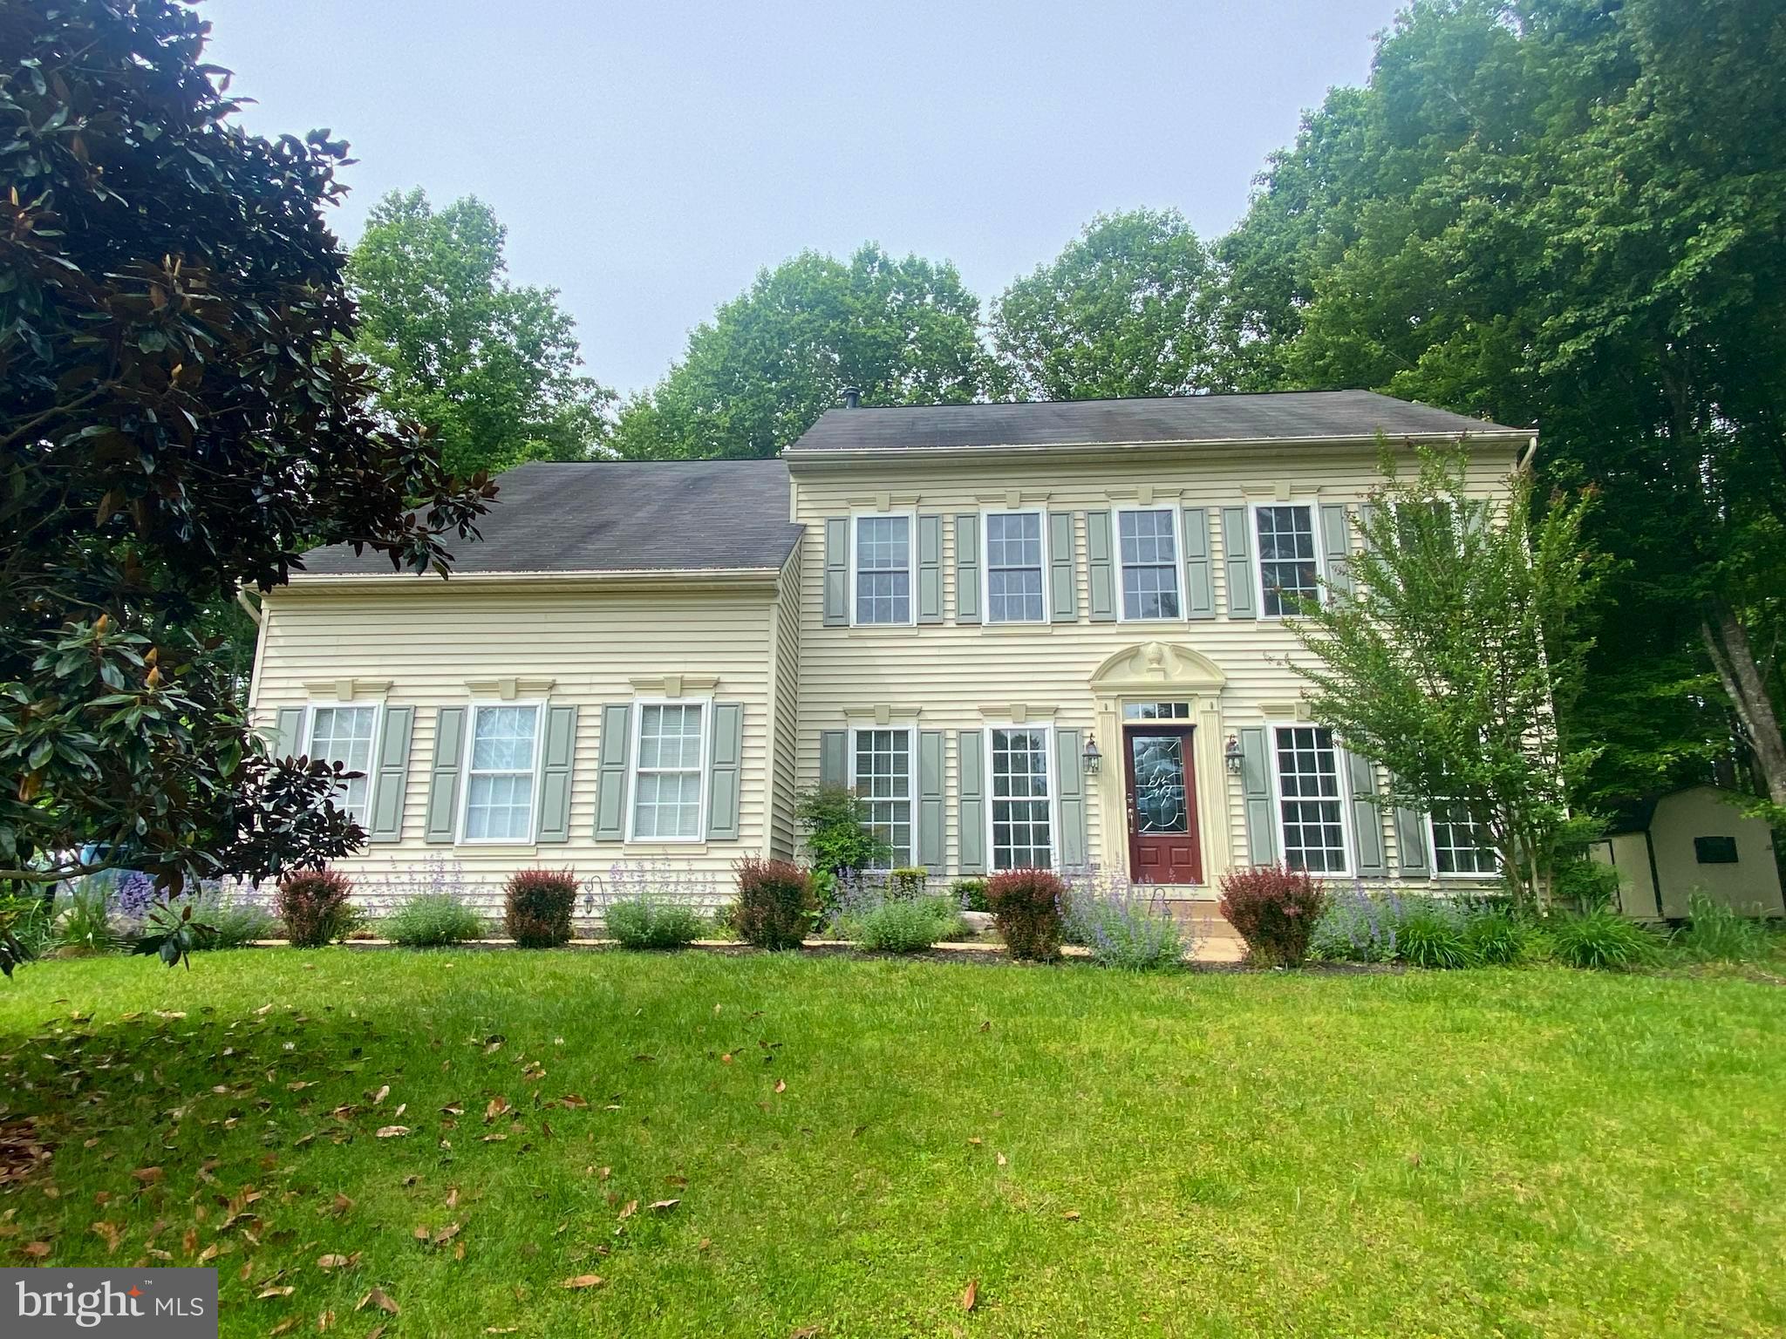
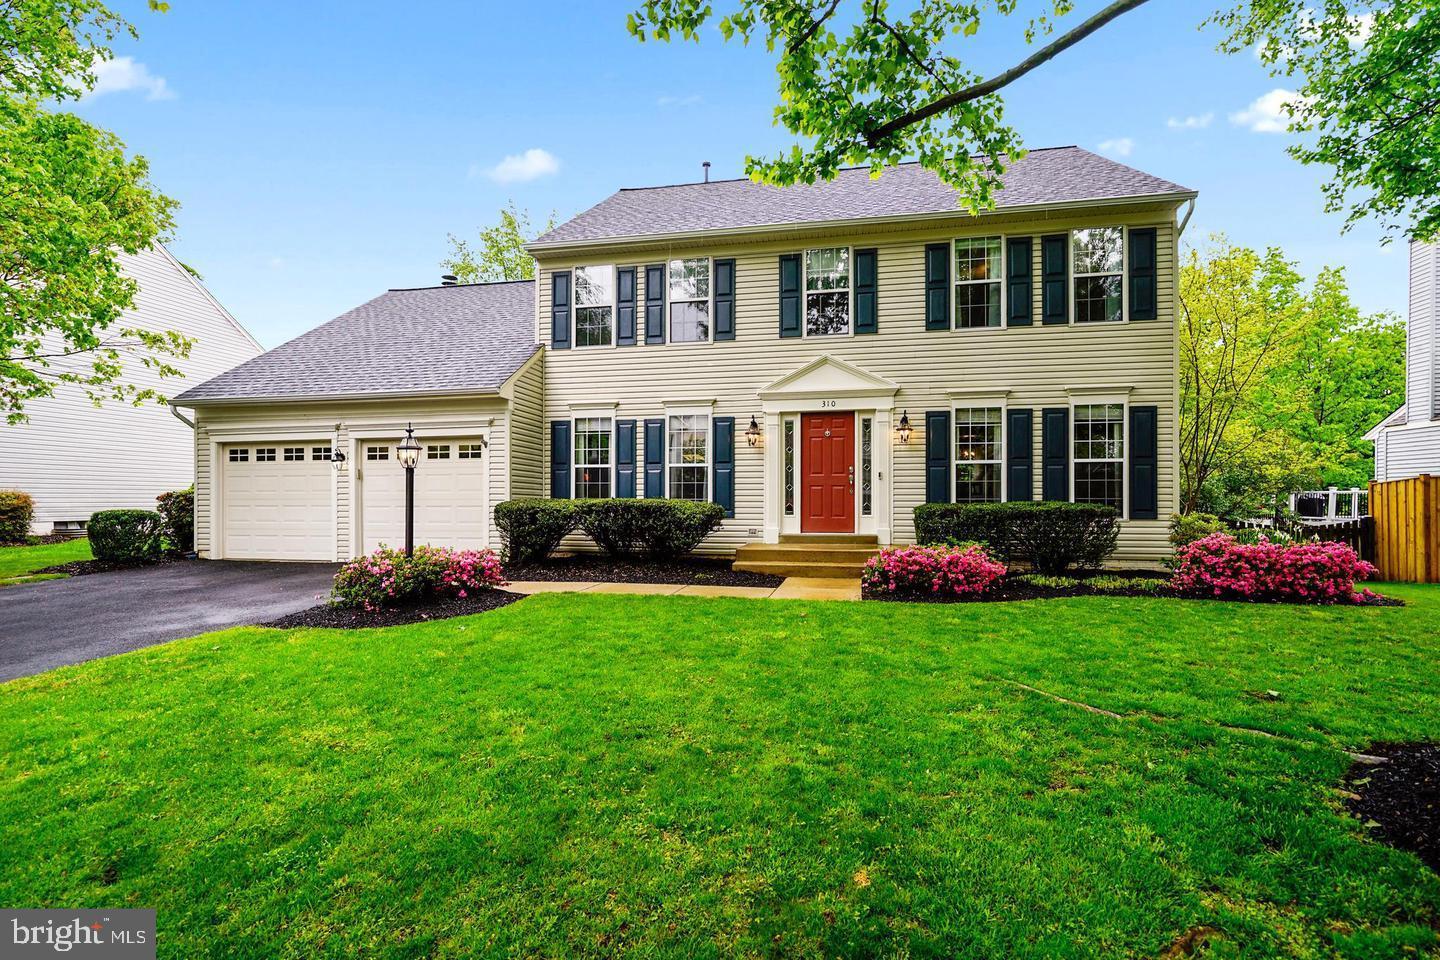
This beautifully maintained 4BR/3.5BA home was built in 2017 in the sought-after North Stafford community of Colonial Forge. A dedicated home office provides the perfect space for working from home.   Step through the front door into a bright, open foyer where gleaming hardwood floors guide you to the open-concept layout flooded with natural light, a spacious kitchen, and a cozy family room with a fireplace. Freshly painted neutral color walls (April 2025) provide a crisp, clean backdrop for your favorite furnishings and artwork. Walk out to the deck and fenced yard—perfect for relaxing or entertaining.
Upstairs, there are four generously sized bedrooms with walk-in closets and a shared hall bathroom. The owner’s suite boasts a spacious walk-in closet and a beautifully appointed ensuite with dual vanity, soaking tub, and large shower. Laundry is right where you need it—upstairs!
Downstairs, the finished basement offers a full bath, bonus room (added 2024), and endless possibilities: a media room, workout space, playroom, additional home office, and plenty of storage—whatever your family needs. Walk out to the fenced-in backyard and create an oasis of tranquility, ideal for outdoor gatherings and recreation. Enjoy community perks like a pool, playgrounds, a dog park, and easy access to I-95, Route 1, shopping, additional commuter lots, and more.
Don’t miss the chance to make 10 Firebrick yours. Schedule your showing today!
#VAST2037808

STAFFORD

10 FIREBRICK DRIVE

4 Beds

3 Baths

3,271 Sq.Ft.

$689,900

MLS#: VAST2037808

Welcome to the serene neighborhood of Four Seasons at Historic Virginia!  This 55+ community offers so many great amenities with well-maintained common areas and features nice wide streets with sidewalks everywhere!  This sun-drenched home boasts one-level living with two bedrooms and two full baths.  The primary suite is huge!  It offers an adjoining large bath with shower and soaking tub as well as a double vanity! The adjacent closet is also very spacious with amazing storage for all your personal items.  It's so big that you can place furniture inside this closet.  The second bedroom offers a spacious wall to wall closet and has a hall bath with shower.  The home features a large living/dining room combination, a very open kitchen with new granite counters, an eat-in area that opens to a second living space.  New flooring throughout, and new carpet in the primary suite.  Freshly painted.  The spacious garage offers two bays and plenty of room for storage. 

The community offers a gorgeous clubhouse, indoor/outdoor swimming pool, exercise classes, pickleball courts, tennis courts, bocce ball, various clubs, library, fitness center, and front security gate. Enjoy all the numerous walking/jogging trails located throughout the neighborhood. There are great things to do in the area including: beautiful parks, restaurants, libraries, and several golf courses located within minutes of the neighborhood. Easy access to I95, the Virginia Railway Express (VRE), Fort Belvoir, Quantico, dining, shops, local hospital, and so much more!  Welcome home!
#VAPW2088600

DUMFRIES

3948 SOLSTICE LANE

2 Beds

2 Baths

2,039 Sq.Ft.

$519,900

MLS#: VAPW2088600

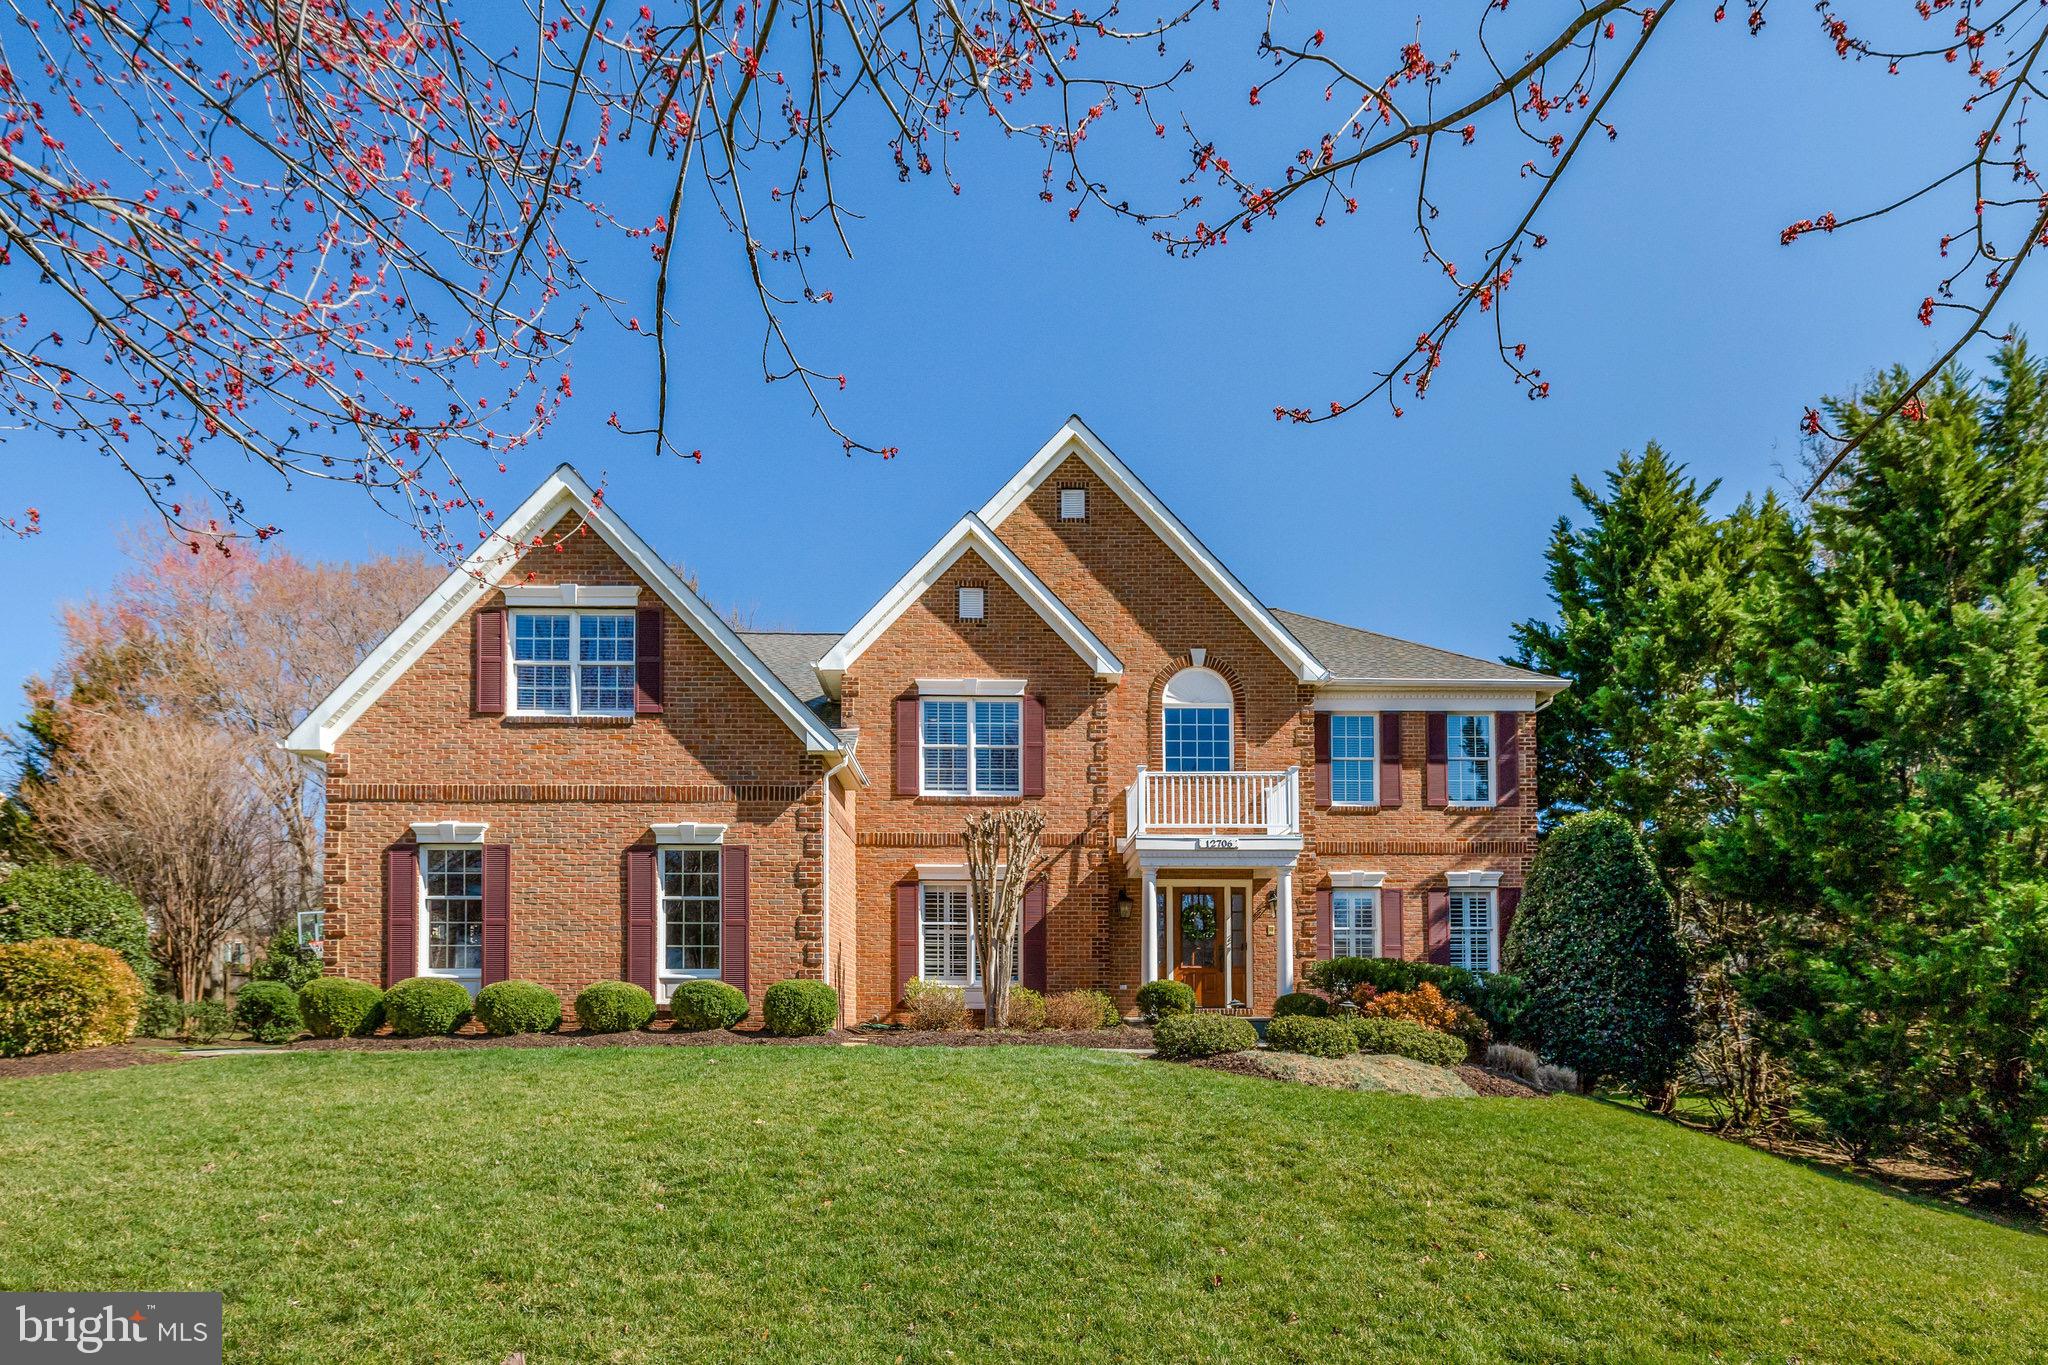
Fantastic opportunity to buy in sought after Riverside Gardens with this expanded split level home.  | INSIDE  Sweetbriar model is a neighborhood favorite and this one has an expansive family room extension off of the kitchen and dining room with cathedral ceiling and recessed lighting, opening up what is normally a very compartmentalized main level floor plan.  Traditional hardwood floors throughout the living spaces add sophistication to the home.  Kitchen is light and bright and with granite counters, white cabinets and stainless steel appliances.  Granite bar becomes a dry bar as it turns the corner to the family room.  Pass through window to the formal dining room further opens up the space.  Formal living room off the front foyer is perfect for a home office with floor to ceiling built-in bookcases with a built-in window seat between.  Down a small flight of stairs to the basement is a recreation room, complete with wood burning fireplace.  Around the corner a half bathroom and the laundry room.  From the main level and up a similar small flight of stairs are three secondary bedrooms and a hall bathroom.  Primary suite is a floor all to itself on the upper level.  The primary bathroom with its spa-like finishes will upend your preconceptions of tub/shower combos with its stationary glass partition, leaving the view of  dove gray tiling and a leaf-like tile listello accent ever present, a perfect accent to the swirling pattern of the quartz counters atop the double sink vanity.  Mini split A/C systems inside help control temperatures in the summer in the primary suite and the family room addition.  |  OUTSIDE  A detached two car garage and additional parking to the left of the garage, allow for plenty of parking.  Stylish stamped concrete driveway is just a hint of the hardscaping you will find around the back yard.  Enjoy the inviting stamped concrete patio, a highlight of the extensive, privacy fenced yard.  Open the double patio doors to the side and patio and create the perfect atmosphere for warm weather entertaining! Mature trees in the back most portion of the yard make the space feel like your own private, suburban oasis.   |  SPECIAL REQUESTS  Seller prefers  a 30-45 day closing and rent back to the end of June.
#VAFX2233688

ALEXANDRIA

8513 BUCKBOARD DRIVE

4 Beds

2 Baths

2,995 Sq.Ft.

$1,100,000

MLS#: VAFX2233688

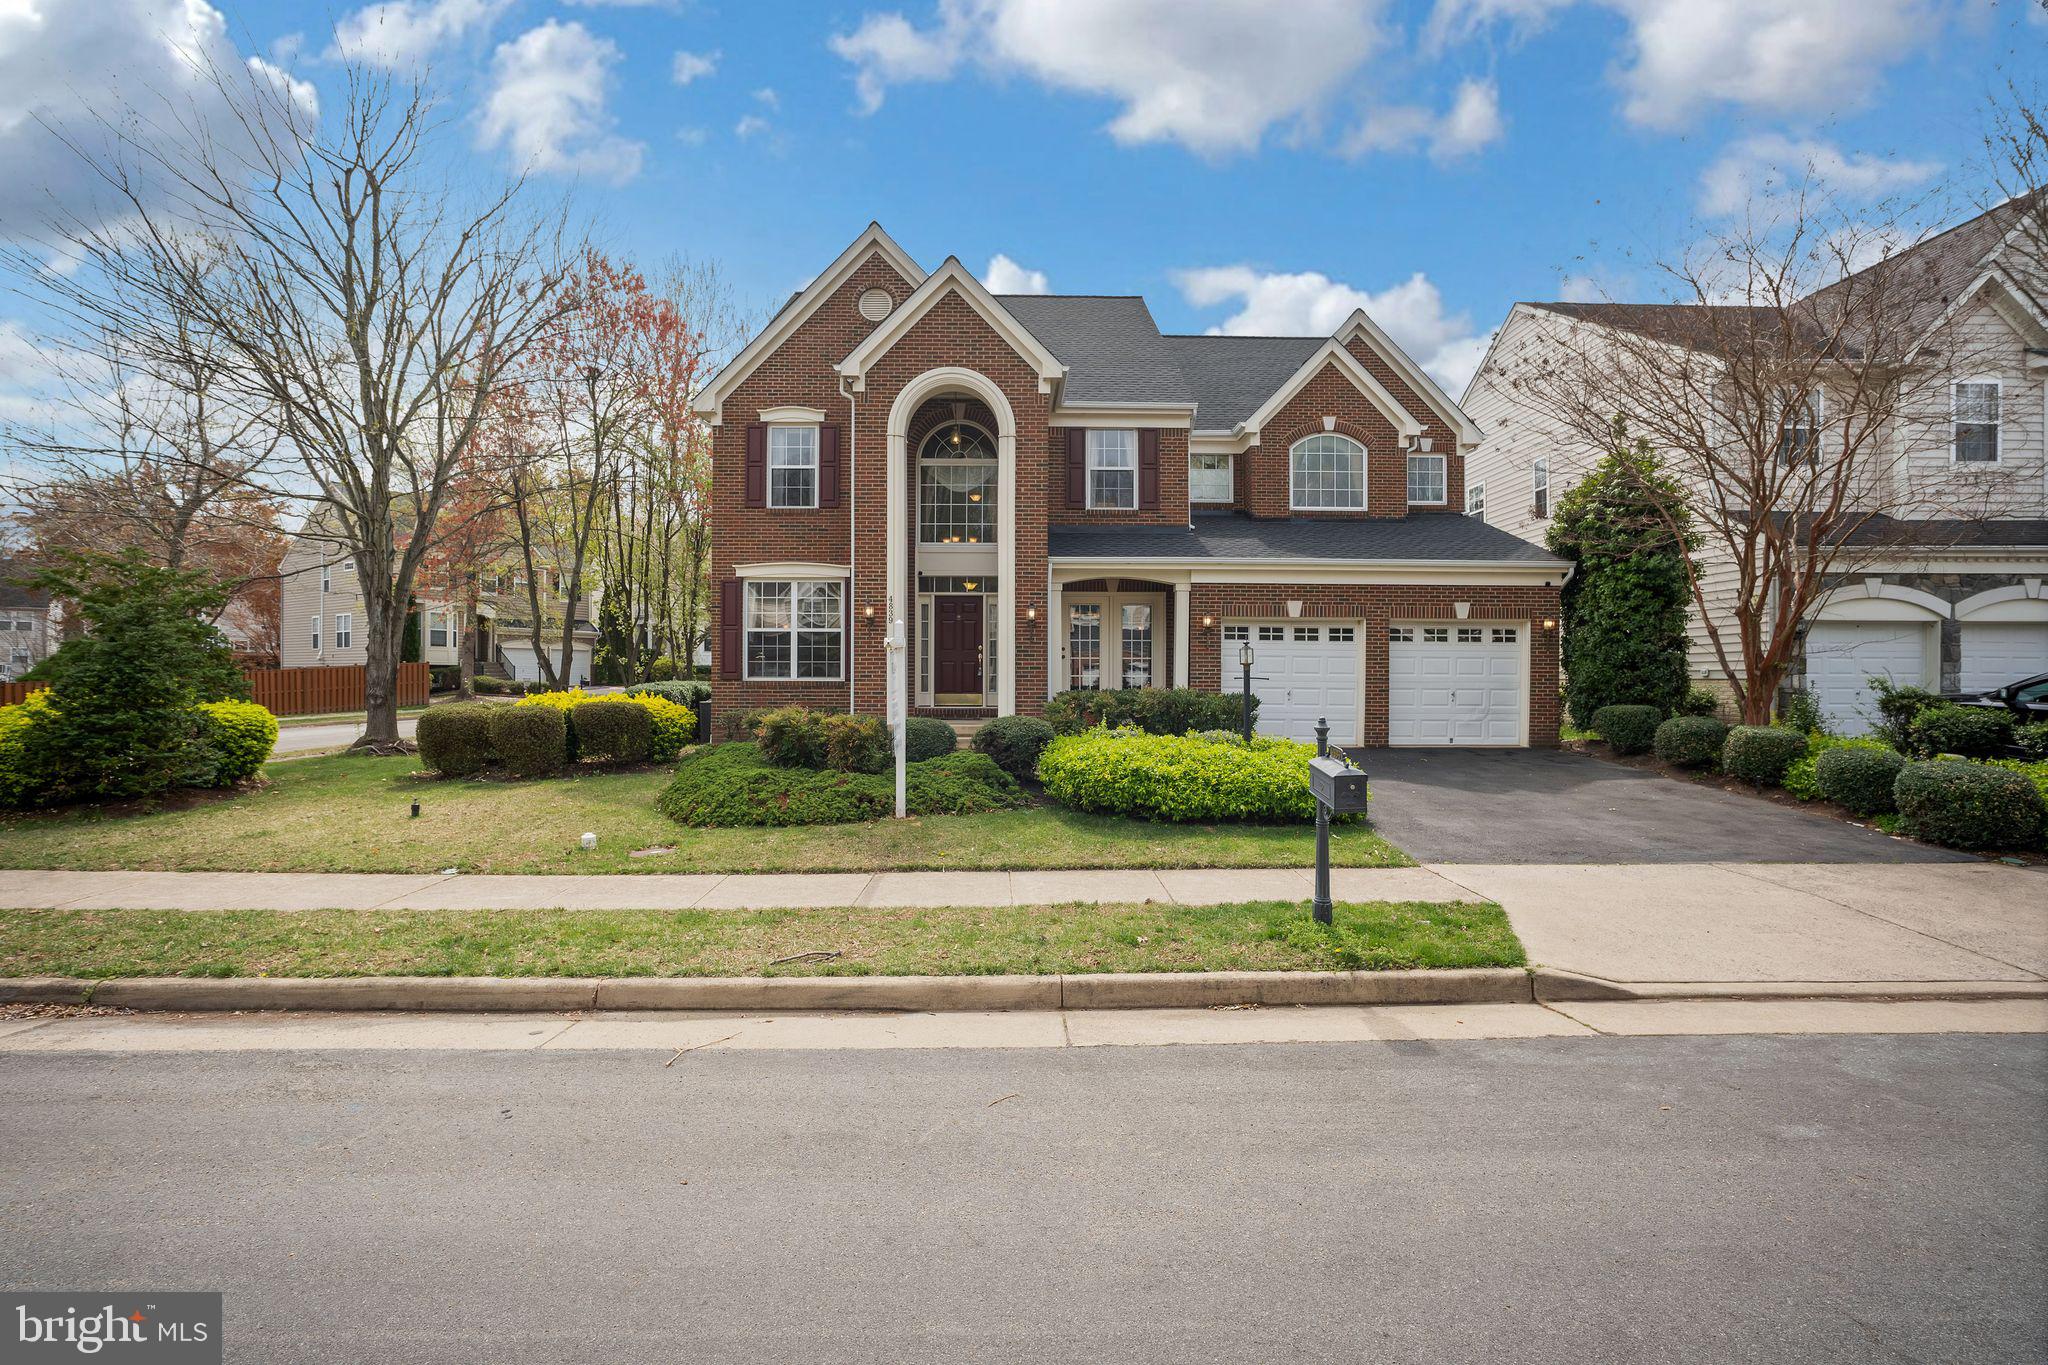
This one-of-a-kind home features a full addition on the lower level with a ground-level entrance, a bedroom/second kitchen, a sitting area, a full bath, laundry, and a private entrance! Perfect for multi-generational living, a home office, a business, or an income property. This beautifully remodeled home, situated on a private lot, offers 4 bedrooms and 3.5 bathrooms with almost 3,500 finished square feet of living space across three levels. The 0.66-acre lot provides privacy and backs to protected woodlands with mature trees. The exterior boasts a newly installed architectural-style shingle roof, a two-car front-loading garage, and an additional paved driveway for extra parking. The main level features fresh, neutral paint and well-maintained hardwood floors throughout, with an open floor plan. The foyer leads to a half bath and coat closet, followed by a bright and airy formal living room and a dining room with windows overlooking the backyard and mature trees. The remodeled kitchen includes an eat-in area, custom 42” raised panel wood cabinets, gleaming granite countertops and backsplashes, updated fixtures, and recessed lighting, and newer stainless steel appliances including a smooth top range with double ovens. The bar area is perfect for casual dining and entertaining, seamlessly connecting to the light-filled family room and a multi-level composite rear deck featuring a covered area with a lighted ceiling fan overlooking the private yard with a shed and fenced garden with woodlands beyond. The upper level offers four bedrooms, two full bathrooms, and ample closet space. The spacious primary suite boasts hardwood flooring, a walk-in closet with custom organizers, a separate dressing vanity, and ensuite bath. Down the hall three generously sized bedrooms, each with hardwood flooring, provide comfort and style. The beautifully remodeled full hall bath includes a comfort-height white vanity topped in granite with a vessel sink, custom tile, brushed nickel fixtures, and more. The fully finished lower level offers a large recreation room, a huge laundry room with cabinets and folding counter and front loading washer and dryer and ample storage. The expansive addition at the rear of the house features a ground-level entry and full walkout. The large rec room leads to the addition/sunroom with walls of windows and skylights, which connects to a catering kitchen. This space could function as an in-law suite, home business, or income-producing property. The second sun filled summer kitchen includes a fantastic industrial sized sink, freestanding freezer, table space, and opens to the deck - perfect for indoor and outdoor dining and entertaining! An additional full bathroom, a second washer and dryer, and a private entrance, makes it a flexible space to suit any needs. Recent upgrades include fresh paint throughout, an updated kitchen, newer two-zone HVAC systems, architectural-style roof shingles, two refrigerators, a freestanding freezer, two dishwashers, two sets of washers and dryers, and a large TV in the lower level, which conveys with the home. Ideally located near the W&OD Trail and just minutes from downtown Vienna, Reston Town Center, the Dulles Toll Road, and the Vienna Metro, this home is a commuter’s dream!
#VAFX2227544

VIENNA

1838 CLOVERMEADOW DRIVE

4 Beds

3 Baths

3,452 Sq.Ft.

$1,125,000

MLS#: VAFX2227544

Rare rental in sought after Stratford Glen!  Freshly painted 4 bedroom, 3 full and 1 half bath colonial with country kitchen, breakfast area, family room off kitchen, separate living room and dining room.  Large deck off family room.  *Hot tub will be removed.  Upper-level features master bedroom with luxury bathroom, large bedrooms 2, 3 and 4/office space and hall bath.  Finished lower level includes a spacious rec room full bath and storage.  Private setting off pipestem, 2 car garage with door opener and remotes.  Ability to use app to open/close garage door.  Ring camera at front door. Easy access to I95.  Close to multiple shopping and dining options including in Potomac Mills Mall.  ***Cat in the home will probably hide during a showing, but please be sure she doesn't get out.
#VAPW2091518

WOODBRIDGE

5444 LOMAX WAY

4 Beds

3 Baths

3,436 Sq.Ft.

$3,300

MLS#: VAPW2091518

Former model house and luxurious home available forrent. Freshly panted inside and power washed outside.
Located 2 minute walk to the pool and community center. Available for lease 12-24 months. Brambleton
Town Center, Movie Theatre, and gourmet restaurants are less than 3 miles. Great connectivity to 267,
Route 7 and 28. This marvelous house features 4,158 finished sq ft above two levels and basement is
1790 sft, spacious 3-Car Garage, 4+ bedrooms 5.5 bathrooms, basement Rec. Room, Office, or 5th
bedroom (NTC). A deck off of the bedroom available upstairs. Pets are considered on case by case with $500.00 Security Deposit and additional pet rent.
#VALO2094754

ASHBURN

41811 BRISTOW MANOR DRIVE

4 Beds

5 Baths

5,948 Sq.Ft.

$5,200

MLS#: VALO2094754

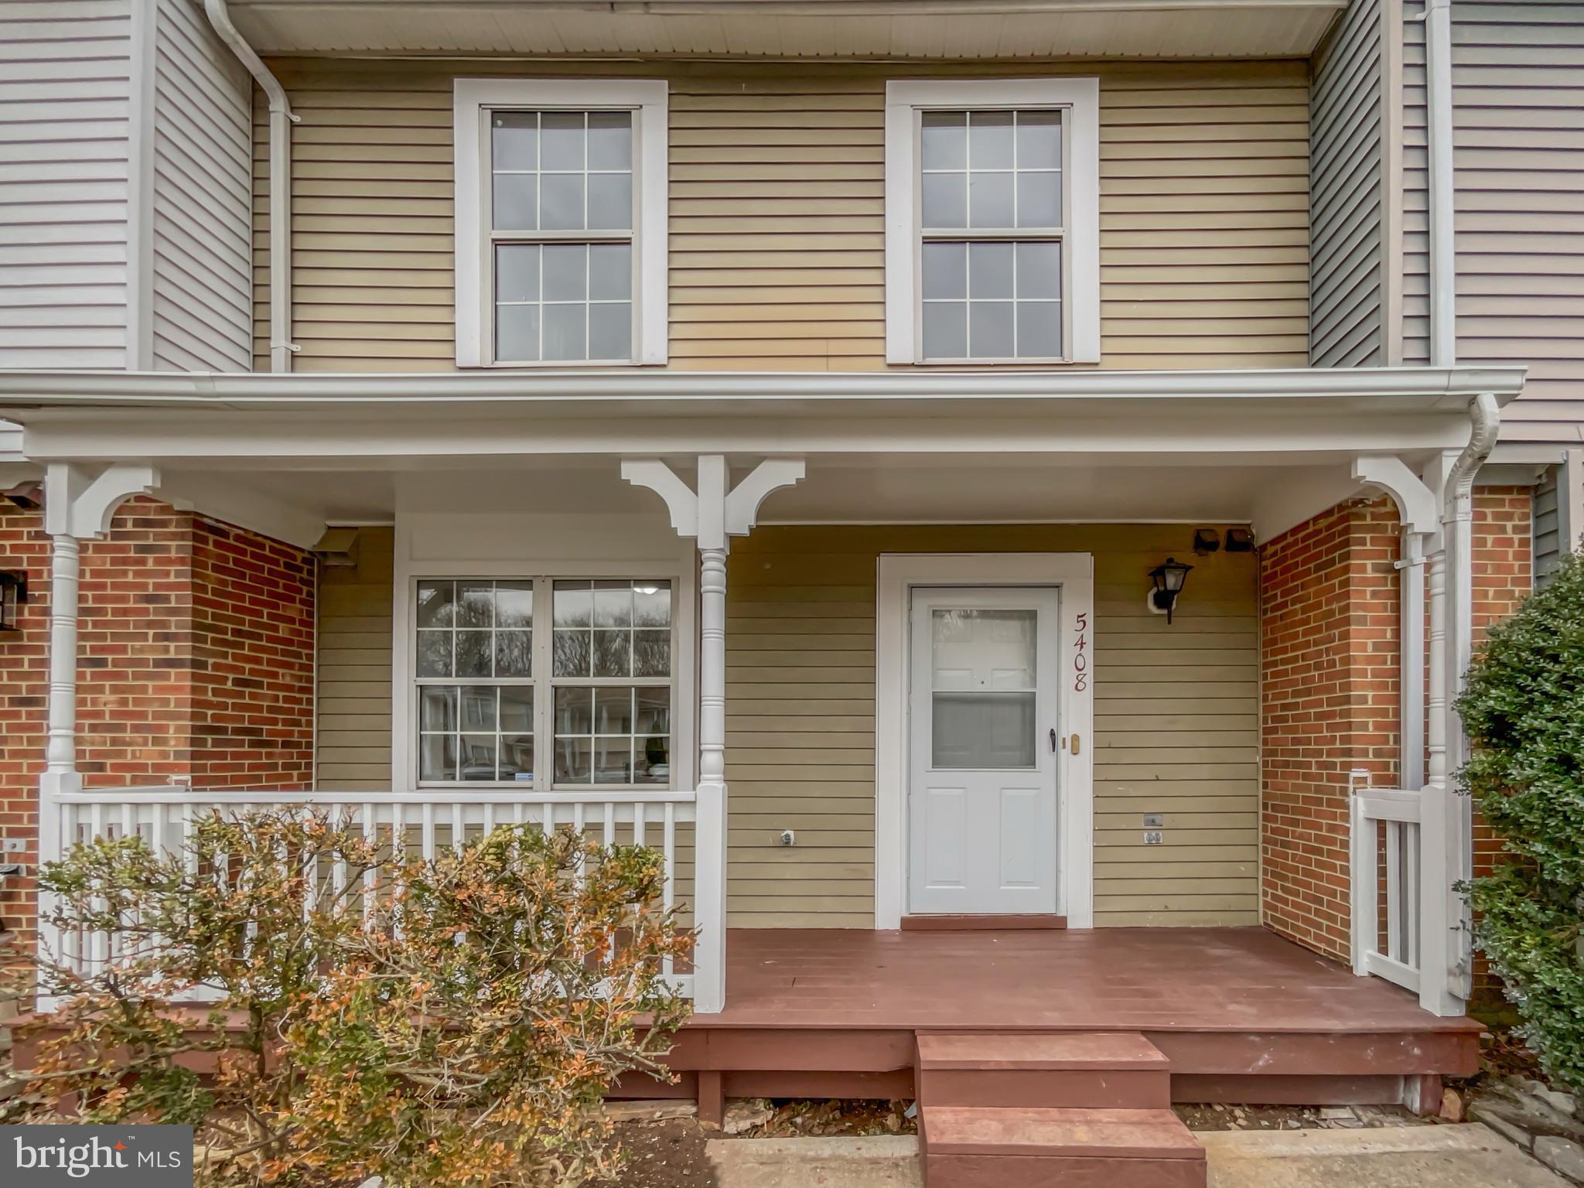
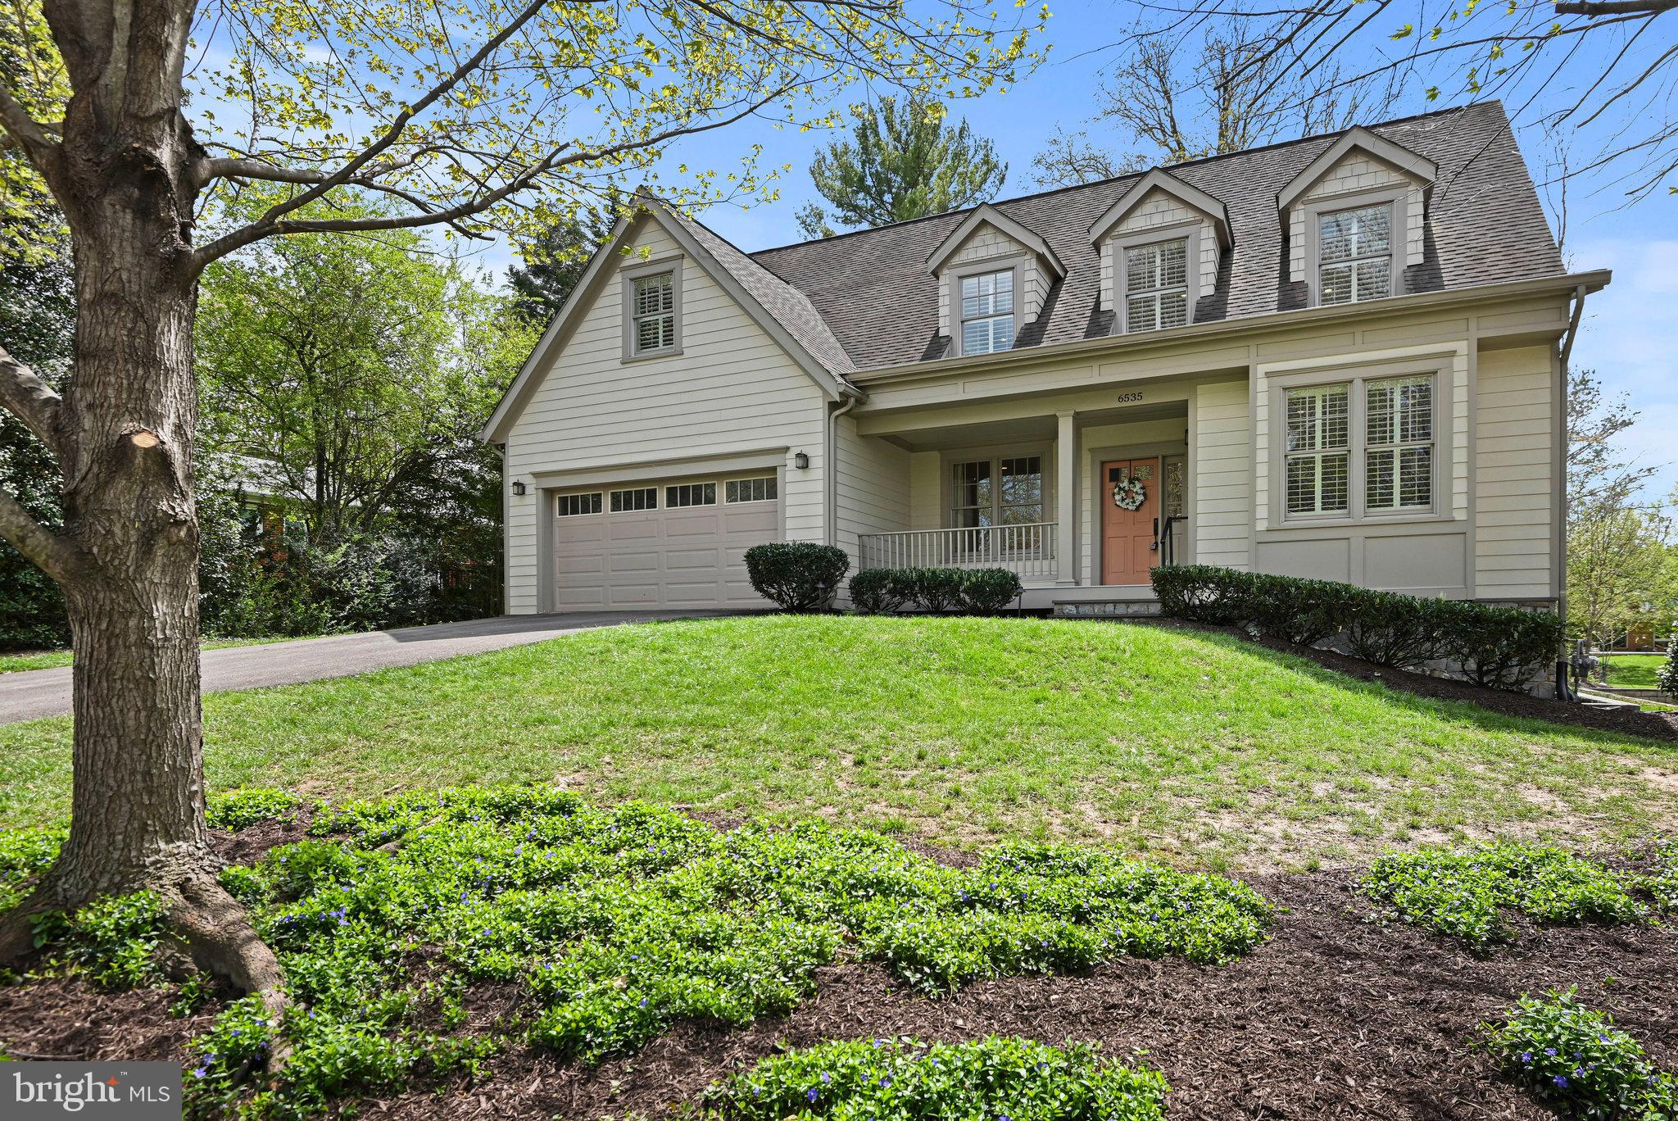
Nestled at the end of a quiet street in The Pinecrest with a view of the golf course, this 4-level townhouse offers a peaceful retreat with easy access to amenities. Just steps from the Pinecrest Golf Course and a 15-minute walk to Mason District Park and Green Spring Gardens, it provides a serene setting with views of nature. The neighborhood, with its tree-lined streets, is perfect for those seeking tranquility.
The spacious, two-story primary suite is a destination, featuring an organized walk-in closet, ensuite bath, and overlooking the bedroom, a giant loft area–a lovely space for a home office, additional storage, or a crafts room, with a view of the clouds or stars through 3 dormer windows. Two other well-sized bedrooms on this level share a full bathroom, providing ample privacy. The walk-in attic offers even more storage.  
The main level boasts real hardwood floors, premium stain-resistant carpeting in the living and dining rooms, and an updated kitchen with premium stainless steel appliances, solid-surface countertops, and recessed lighting. A remote-controlled ceiling fan adds extra comfort to the eat-in kitchen.
The lower level features a cool basement with a bonus room, large family room, plenty of storage, and a walkout patio. The home is energy-efficient, with a new furnace and air conditioning unit installed in 2021, low electric bills, and LeafFilter gutter guards.
The home’s position at the end of Sawgrass Ct. offers a safe place for children to play. The neighborhood hosts regular events, including summer potlucks and Halloween gatherings, and features well-maintained common areas, playgrounds, walking paths, pond gazebos, and tennis and pickleball courts.
Conveniently located near I-395, I-495, shopping, and the George Mason Regional Library, this home offers the perfect blend of peace and accessibility. With fresh paint, new carpeting, and updated lighting throughout, it’s ready to move in. Whether relaxing on the rocking-chair front porch or enjoying the back deck overlooking the third green and mature trees, this townhouse offers a comfortable lifestyle in a vibrant community.
#VAFX2221898

ALEXANDRIA

4503 SAWGRASS COURT

3 Beds

3 Baths

2,330 Sq.Ft.

$700,000

MLS#: VAFX2221898

*** WELCOME TO BEAUTIFUL VILLAGES OF SAYBROOKE * BEAUTIFUL AND WELL-MAINTAINED HOME WITH GORGEOUS AND PRIVATE FENCED BACKYARD * 

* RECENT UPDATES: NEW AC, FENCE, CARPET, CEILING FANS (2023) * NEW GARAGE DOOR, LUXURY LVP (2022) * UPDATED BATHROOMS, REPAVED DRIVEWAY (2021) * NEW TREX DECK WITH LIGHTS, NEW ROOF AND 6 INCH GUTTERS (2020) * NEW FURNACE, KITCHEN REMODELED (2018) * UNFINISHED WALK-UP BASEMENT WITH ROUGH-IN FOR FULL BATH AND PRE-WIRED ELECTRICAL OUTLETS * VIVINT SECURITY SYSTEM * SMART THERMOSTAT * 

* LARGE LEVEL BACKYARD WITH SPLIT-RAIL FENCE, MATURE TREES AND PLAY AREA * 

* ENJOY ALL OF VILLAGES AT SAYBROOKES FABOULOUS AMENITIES AND CLUB-HOUSE * 

* COMMUTERS DREAM WITH EASY ACCESS TO I-66 AND THE VIRGINIA RAILWAY EXPRESS (VRE) * PARKS * SHOPPING AND RESTAURANTS MINUTES AWAY * SOUGHT AFTER SCHOOL DISTRICT *
#VAPW2091144

BRISTOW

12215 MURDO COURT

4 Beds

2 Baths

2,517 Sq.Ft.

$769,900

MLS#: VAPW2091144

"PRICE REDUCED!!!

HVAC - purchased in 2024

Heating - purchased in 2024
#VAPW2088936

WOODBRIDGE

13815 REDSTONE DRIVE

3 Beds

2 Baths

1,788 Sq.Ft.

$585,000

MLS#: VAPW2088936

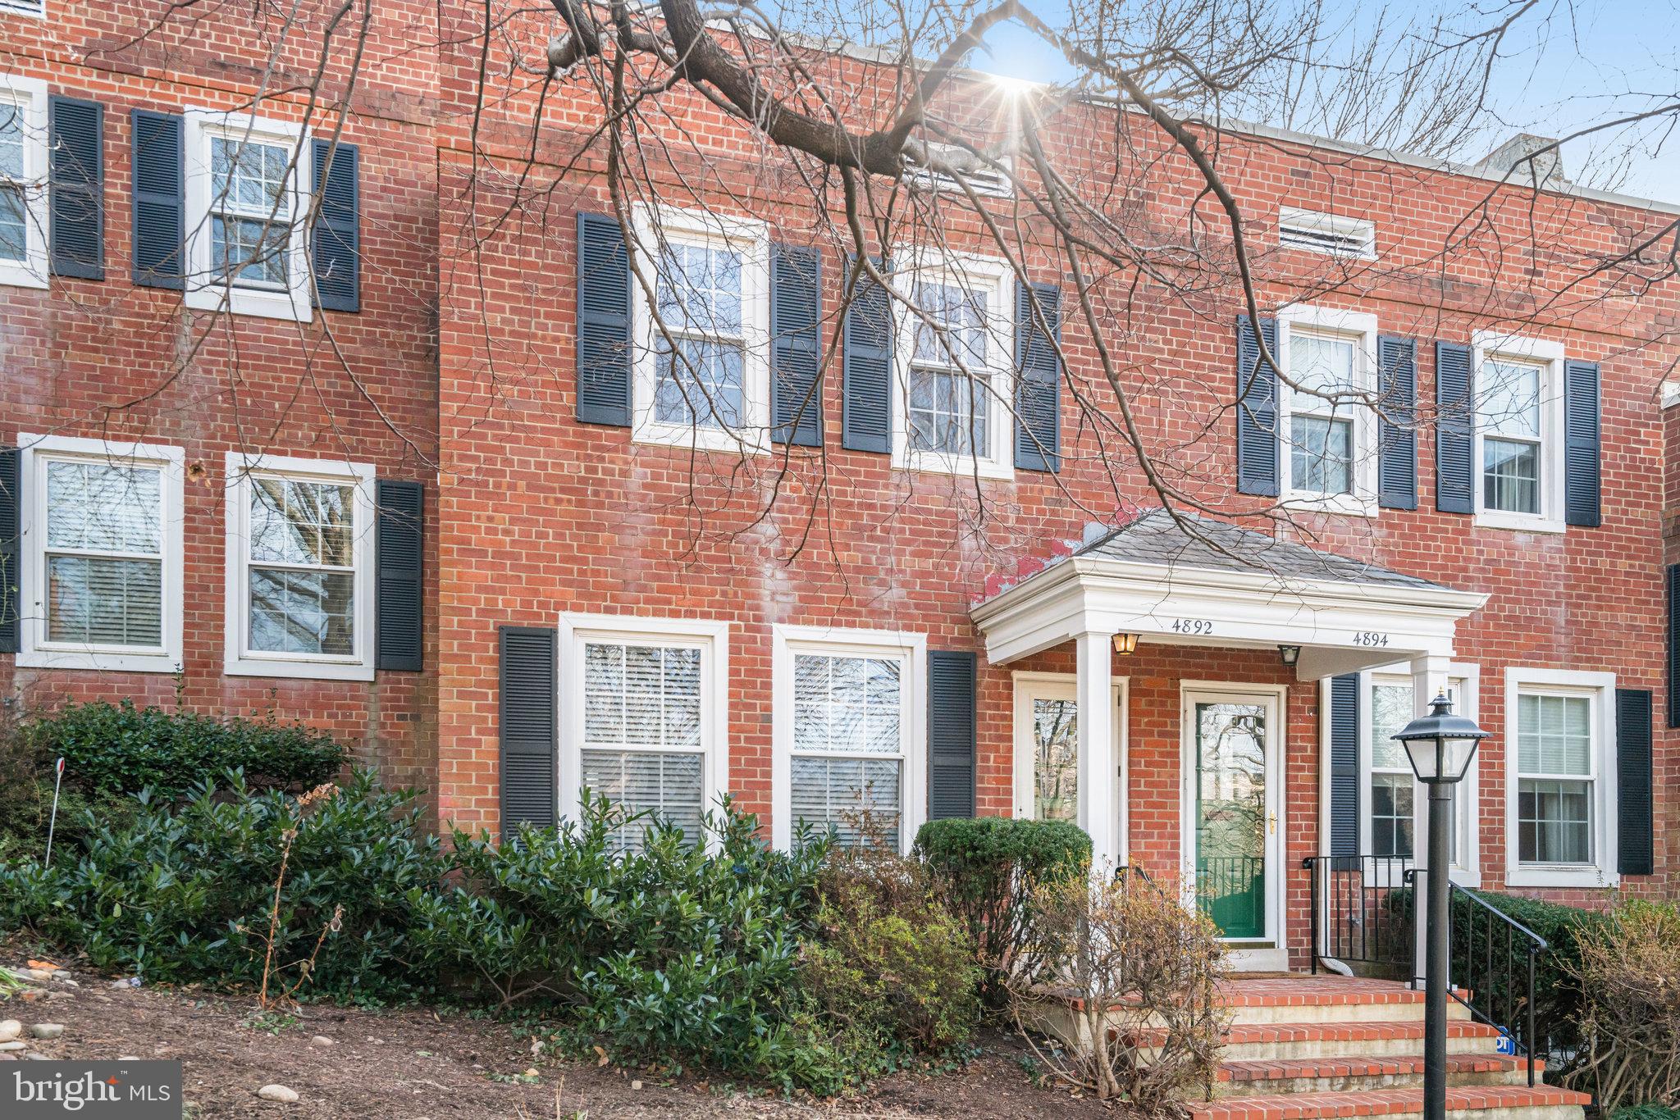
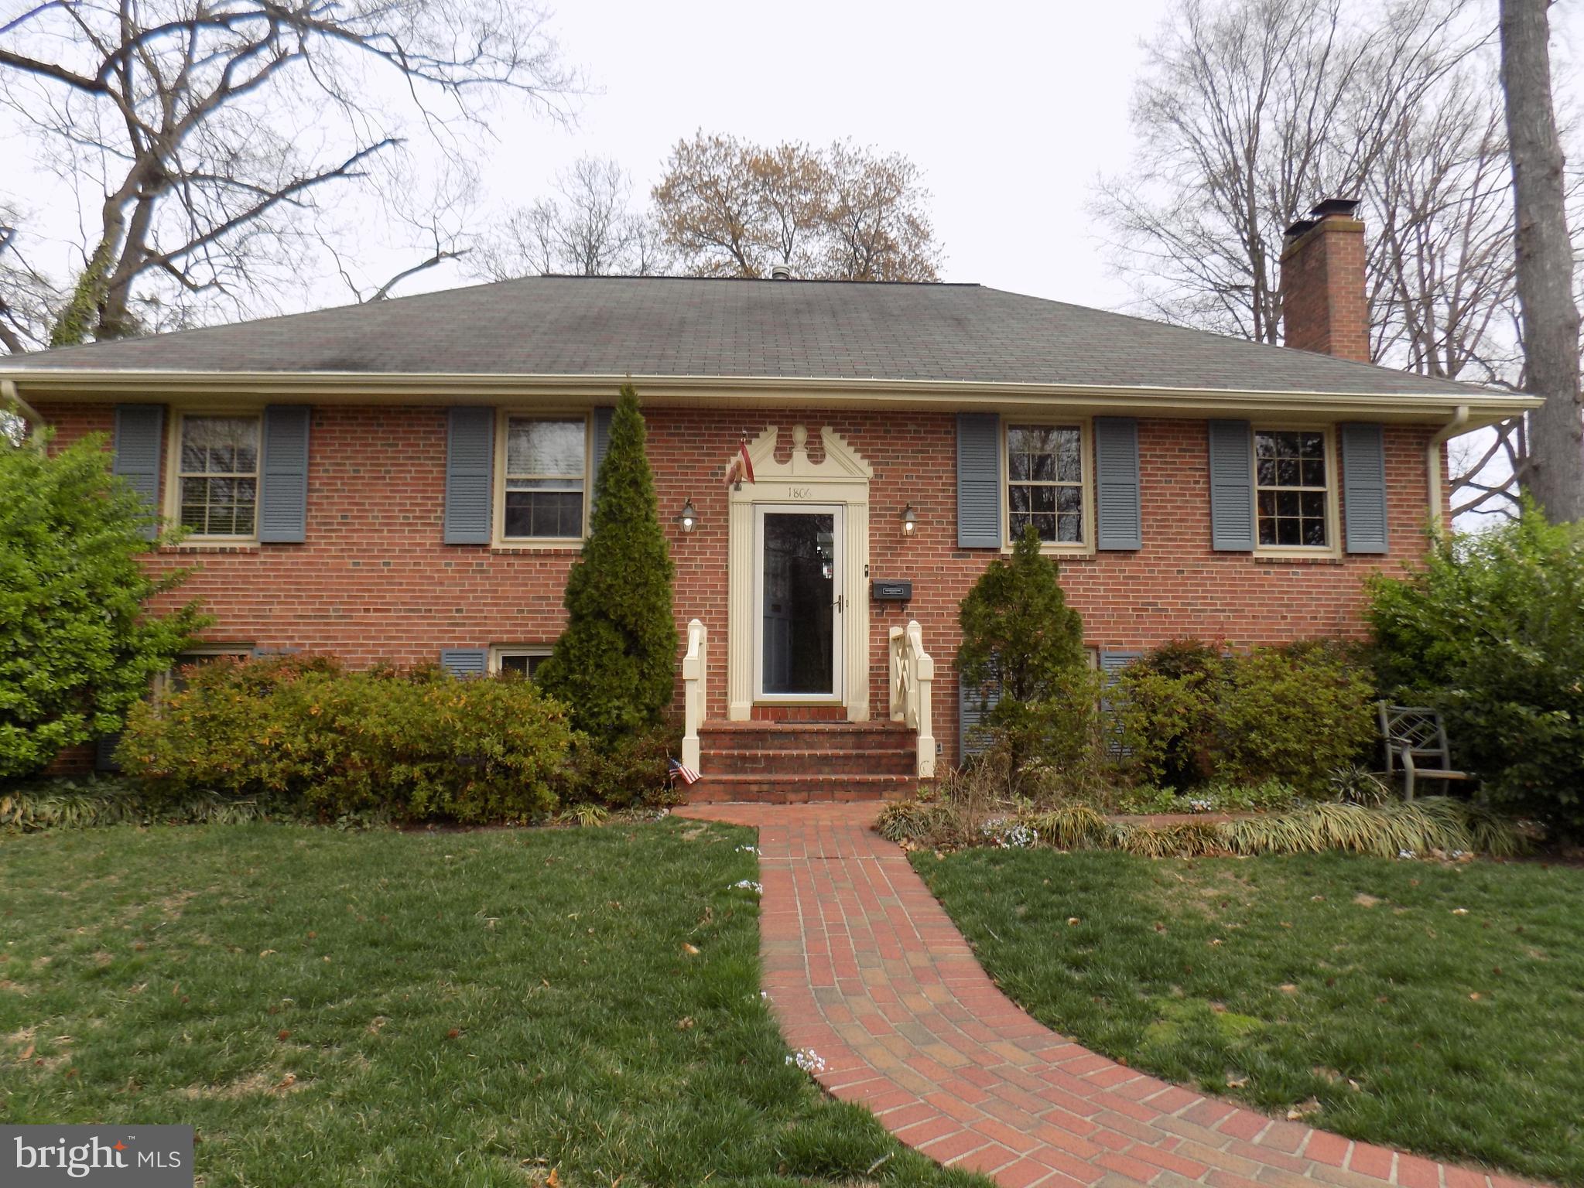
This charming Del Ray townhouse is located one mile from the Braddock Rd Metro Station and close to all Del Ray attractions. Features include 2 bedrooms, 2 baths, updated kitchen with stainless appliances and new LVP floors, hardwood floors on main and upper levels, new LVP flooring in basement rec room and full bath, lower level laundry room, spacious fully fenced backyard. Available now!
#VAAX2044726

ALEXANDRIA

1804 LESLIE AVENUE

2 Beds

2 Baths

1,460 Sq.Ft.

$3,295

MLS#: VAAX2044726

Beautiful 3 level town house in a waterfront community- Hardwood floors on the main level, walk out basement with full bath, private patio and rec room/bedroom. Large deck on main level overlooking the trees. A short walk to the lake, schools, shopping, Metro, Bus stop. Plenty of storage. Landlord prefers a two year (or longer) lease, Need to call tenant to schedule showing appointment
#VAFX2235684

RESTON

2056 CHADDS FORD DRIVE

3 Beds

3 Baths

1,968 Sq.Ft.

$3,200

MLS#: VAFX2235684

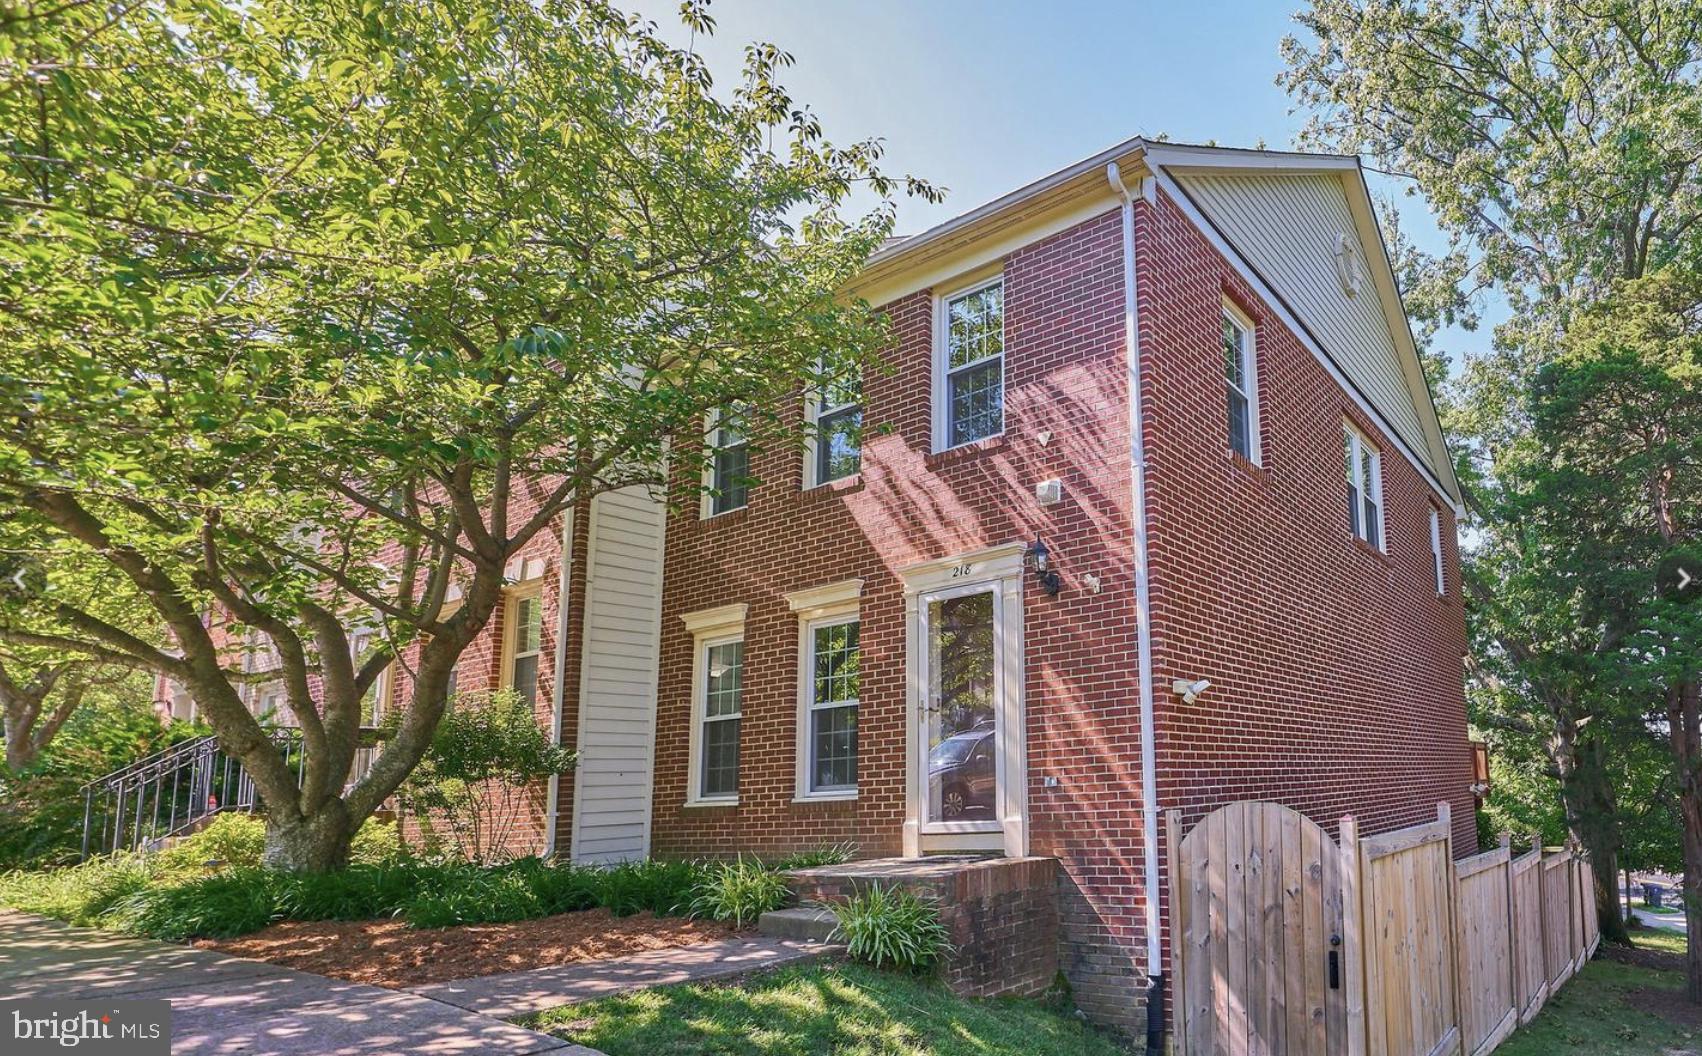
Welcome to this beautifully renovated end-unit townhouse, tucked away in a quiet neighborhood in the heart of Lorton. This elegant three-level home features two spacious bedrooms on the upper level and a flexible lower level that can function as a third bedroom or a cozy living area—all enhanced with stylish luxury vinyl flooring. The redesigned kitchen is a true centerpiece, offering brand-new appliances, sleek gray plywood cabinetry, white quartz countertops with a seating area, a modern backsplash, and a chic gold brass faucet.

Warmth and charm fill every corner of the home, highlighted by recessed lighting with dimmers throughout. The walkout basement adds versatility with an extra sink and cabinet—ideal for laundry or customizable use. Step outside to a ground-level deck, perfect for relaxing or entertaining, complemented by a private, fenced backyard for added serenity. Additional features include fully upgraded bathrooms, a ducted microwave for better air circulation, and recently installed energy-efficient front windows. The home also comes with two parking passes and ample guest parking. Enjoy a prime location just minutes from dining, parks, trails, and major commuter routes including I-95, Route 1, Fairfax County Parkway, and the Lorton VRE.
#VAFX2230432

LORTON

8719 SUSQUEHANNA STREET

2 Beds

2 Baths

1,310 Sq.Ft.

$499,900

MLS#: VAFX2230432

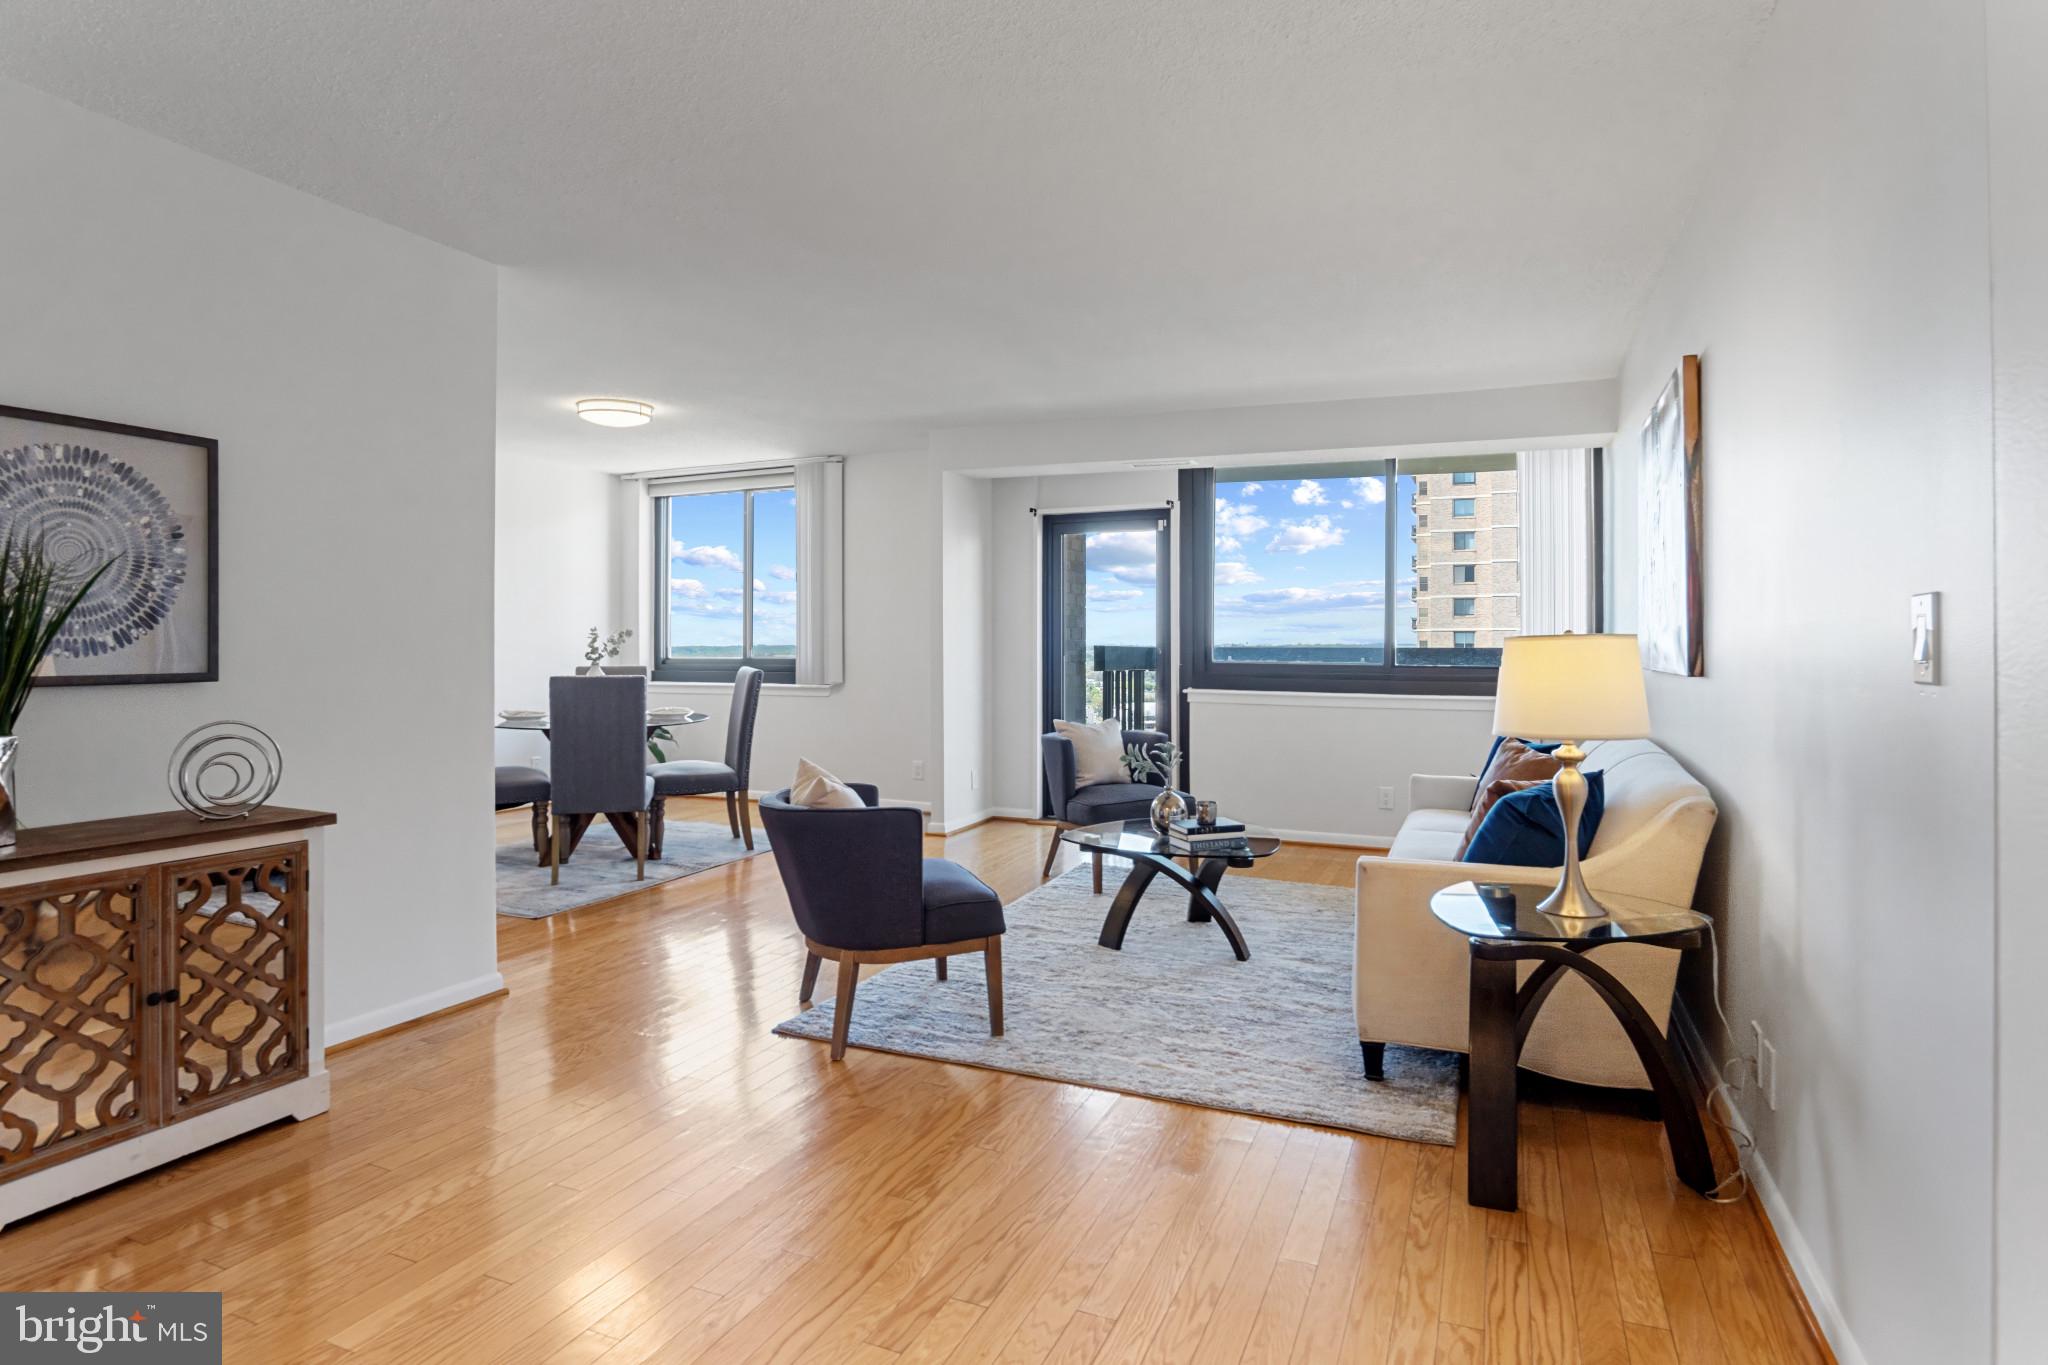
Two Level condo in meddle of Tysons,  2 bedrooms and 2 baths. Master bedroom has Vaulted Ceiling and a fan, California shelves in walk-in closet. laundry on second level. lower level has a  living/dining combo with hardwood floors and gas Fireplace, Family Room/Breakfast room off kitchen and has access to Balcony. Clean and  will be available May first. Short distance to the silver line station,  short distance to shops and restaurants. close  drives to Dulles Toll Road, I-495 
Community has outdoor pool and small gym.
#VAFX2226364

VIENNA

1541 NORTHERN NECK DRIVE 201

2 Beds

2 Baths

1,380 Sq.Ft.

$2,850

MLS#: VAFX2226364

Updates galore! This townhome in sought after Kings Manor is a stunner! Prepare to be wowed by the beautiful kitchen remodeled in 2023 with high quality soft close custom cabinetry, instant hot water & filtered water on tap, a Wolf induction range & microwave, Thermador fridge, range vent & under counter wine fridge. As you enter there is a separate dining room on your right with gorgeous custom drapery and designer chandelier. On the left is a tastefully renovated powder room. Walk down the hallway to the spacious family room area with a wall of beautiful custom built-in bookcases that anchor the room and allow for plenty of storage and showcasing. Flanking the fireplace you will also find custom built-ins. Head up stairs to 3 bedrooms, all with hardwood flooring and ample closets. The upper level bathrooms feature updated vanities and mirrors. The lower level has been completely updated and boasts new LVP flooring, a 4th bedroom, new stair railings and hardwoods on stairs, renovated basement bathroom, new basement sliding door to rear flagstone patio and added built-in. Relax and entertain at the rear oasis that has been thoughtfully landscaped by Land Art. Use the rear gate to access additional parking on the street behind the home. 
Enjoy energy efficient heating and cooling with a new heat pump (2022), and new backup electric furnace (2023); new electric water heater with it's own heat pump (2022); and new attic insulation!  You will also enjoy the benefit of a whole house water filter and newer roof (2021). Easy commuter access to Rt.123, GW Parkway, 66, 495, and the Silver Line Metro. There is plenty of on-street parking available, sidewalks throughout and community grounds for you to enjoy. This impeccably maintained and updated home is a true gem in a fabulous location!
#VAFX2234330

MCLEAN

1151 RANDOLPH ROAD

4 Beds

3 Baths

2,270 Sq.Ft.

$1,065,000

MLS#: VAFX2234330

1 ... 208 209 210 211 212 ... 666
* Listings identified with the FMLS IDX logo come from FMLS and are held by brokerage firms other than the owner of this website. The listing brokerage is identified in any listing details. Information is deemed reliable but is not guaranteed. If you believe any FMLS listing contains material that infringes your copyrighted work please click here to review our DMCA policy and learn how to submit a takedown request. © 2024. First Multiple Listing Service, Inc.
 - property

Send a message

Message successfully sent.

Your message

What is 3 + 4 ?

Reason for contacting?

I agree to receive email communication and understand I can unsubscribe at any time.

I agree to be contacted by Charis Realty Group via call, email, and text for real estate services. To opt out, you can reply 'stop' at any time or reply 'help' for assistance. You can also click the unsubscribe link in the emails. Message and data rates may apply. Message frequency may vary. Privacy Policy

Sign Out

Virtual Assistant

Would you like to take the next step with this property? We can help you schedule a showing or virtual tour, or send you more details.

Yes, I would like more information.

Thank You for Your Reply, One of Our Agents will contact you as soon as possible

No, maybe later.

Thank you, you can always contact me via email, phone number or through the contact form.

Realhub AI

Lucy - Your AI-Powered Realtor

Update Your Temporary Password

Personalize your search

Enter your email and we'll notify you immediately when new listings match what you're looking for.

or enter email address

Already have an account ? Login here

Continue your home search

I agree to receive communications and understand I can unsubscribe at any time.

I agree to be contacted by Charis Realty Group via call, email, and text for real estate services. To opt out, you can reply 'stop' at any time or reply 'help' for assistance. You can also click the unsubscribe link in the emails. Message and data rates may apply. Message frequency may vary. Privacy Policy

Already have an account ? Login here

We use cookies

We use cookies primarily for analytics to enhance your experience. By accepting, you agree to our use of these cookies. You can manage your preferences or learn more about our cookies policy.