Properties

Browse or get in touch to schedule a walkthrough.

  • Nearby me
Price range

Popular features

Community features

Association

Property features

Waterfront

View

Exterior Features

Interior Features

Style

10000 properties match your criteria

Updated 1 minute ago

E-Alert name
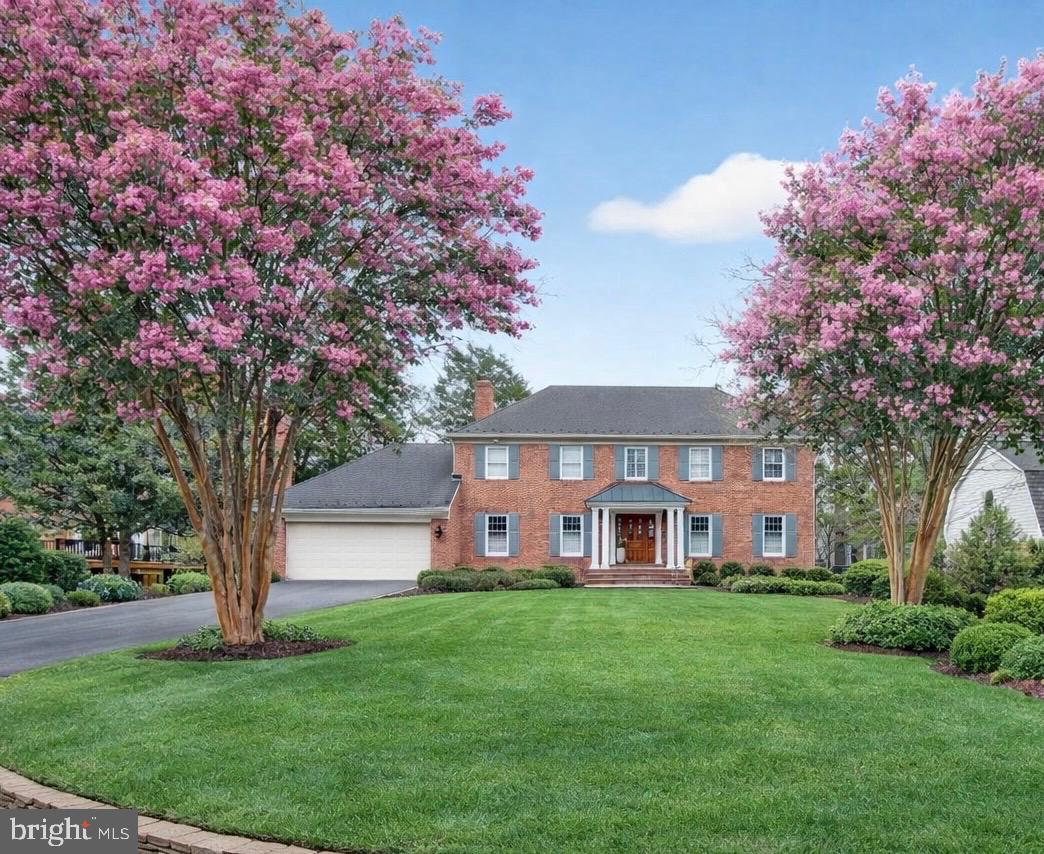
THIS CUSTOM IVY FARMHOUSE, situated on 10+ private acres, has all of the modern conveniences of a city home with the warmth and charm of a scenic country retreat. From the mahogany front door and restored rustic ceiling beams to the state-of-the-art integrated smart home system and luxury appliances, you will experience high-end current amenities coupled with tranquil elements of nature. The clean, sophisticated lines of the interior design and the serene landscaping are just 8 miles from Charlottesville, and 1.2 miles to Ivy Elementary. With plenty of parking and large open lawn, OWL'S ROOST is a great location for entertaining. Some additional features of this superb property include: an abundance of natural light, open floor plan, vaulted ceilings, large center island in beautiful gourmet kitchen, massive primary suite with luxurious marble bath, custom closet cabinetry, fully finished terrace level , an attached one bedroom apartment ( in-laws or nanny suite), several large decks and spacious screened porch, huge open lawn with beautiful landscaping and space for recreational activities, plus a stream and pond.,Quartz Counter,White Cabinets,Exterior Fireplace,Fireplace in Family Room,Fireplace in Great Room
#653360

CHARLOTTESVILLE

3025 MECHUM BANKS DR

4 Beds

4 Baths

5,593 Sq.Ft.

$2,375,000

MLS#: 653360

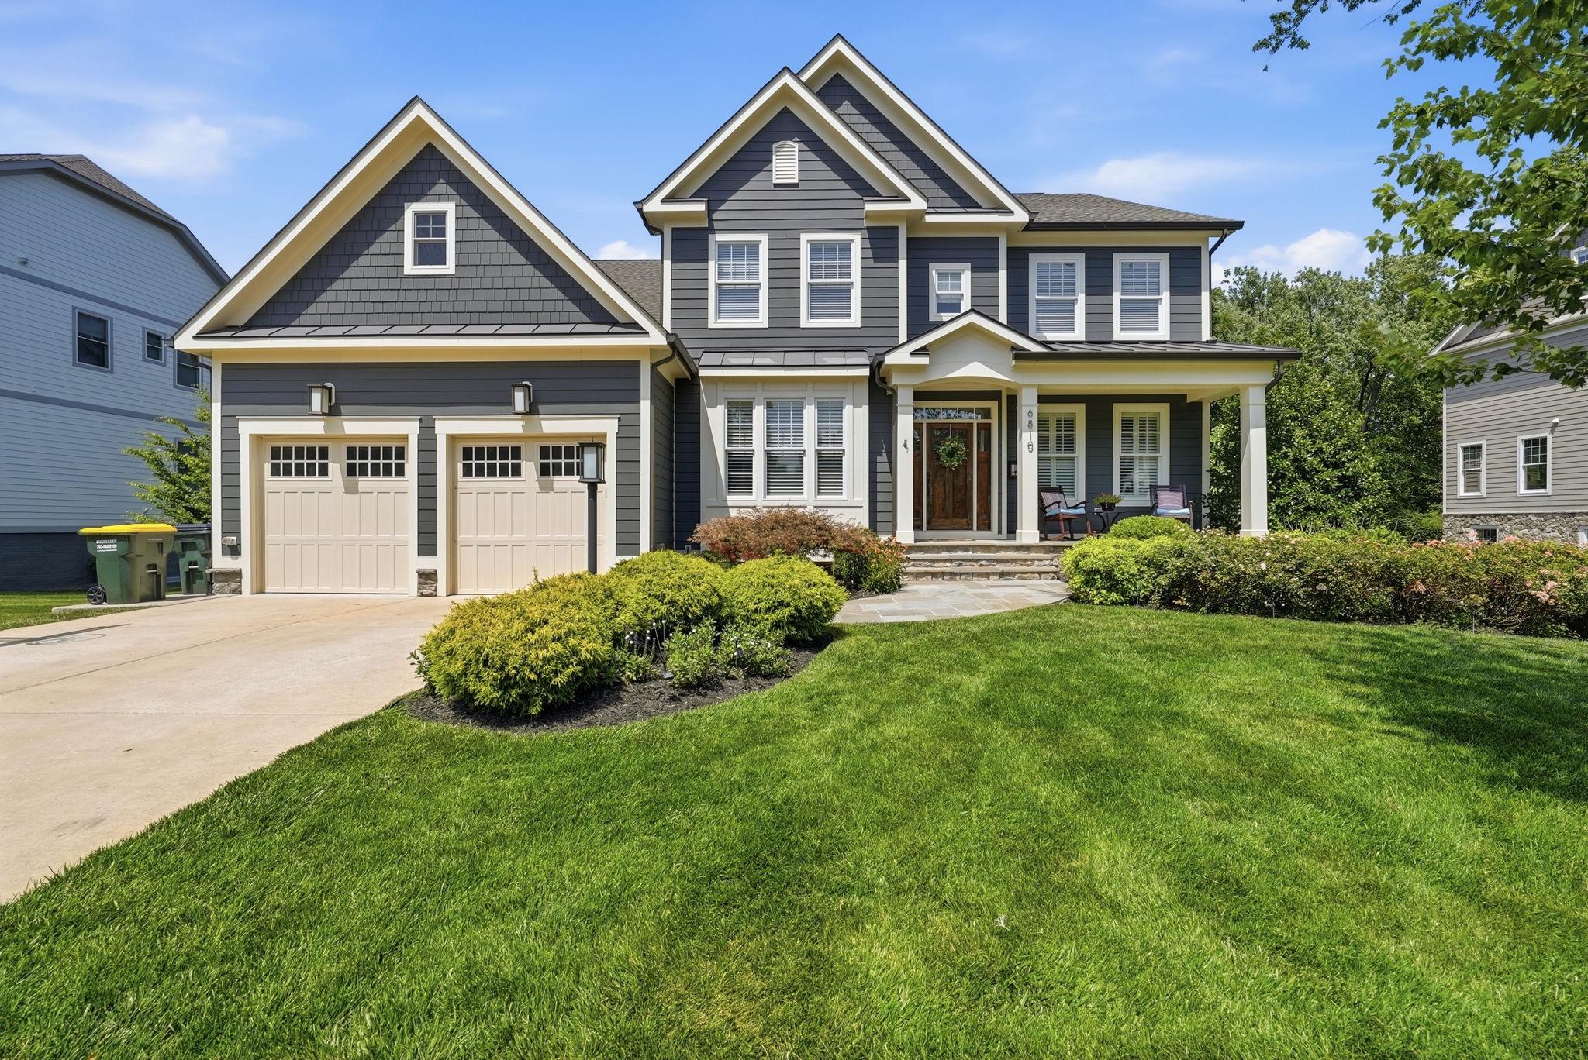
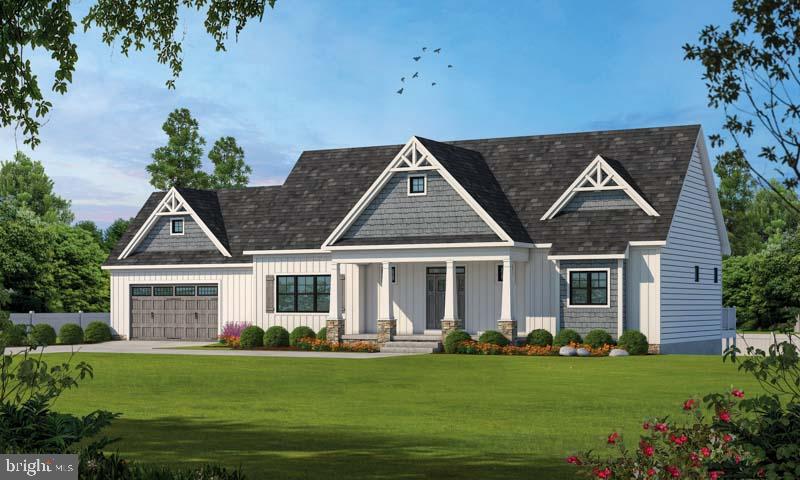
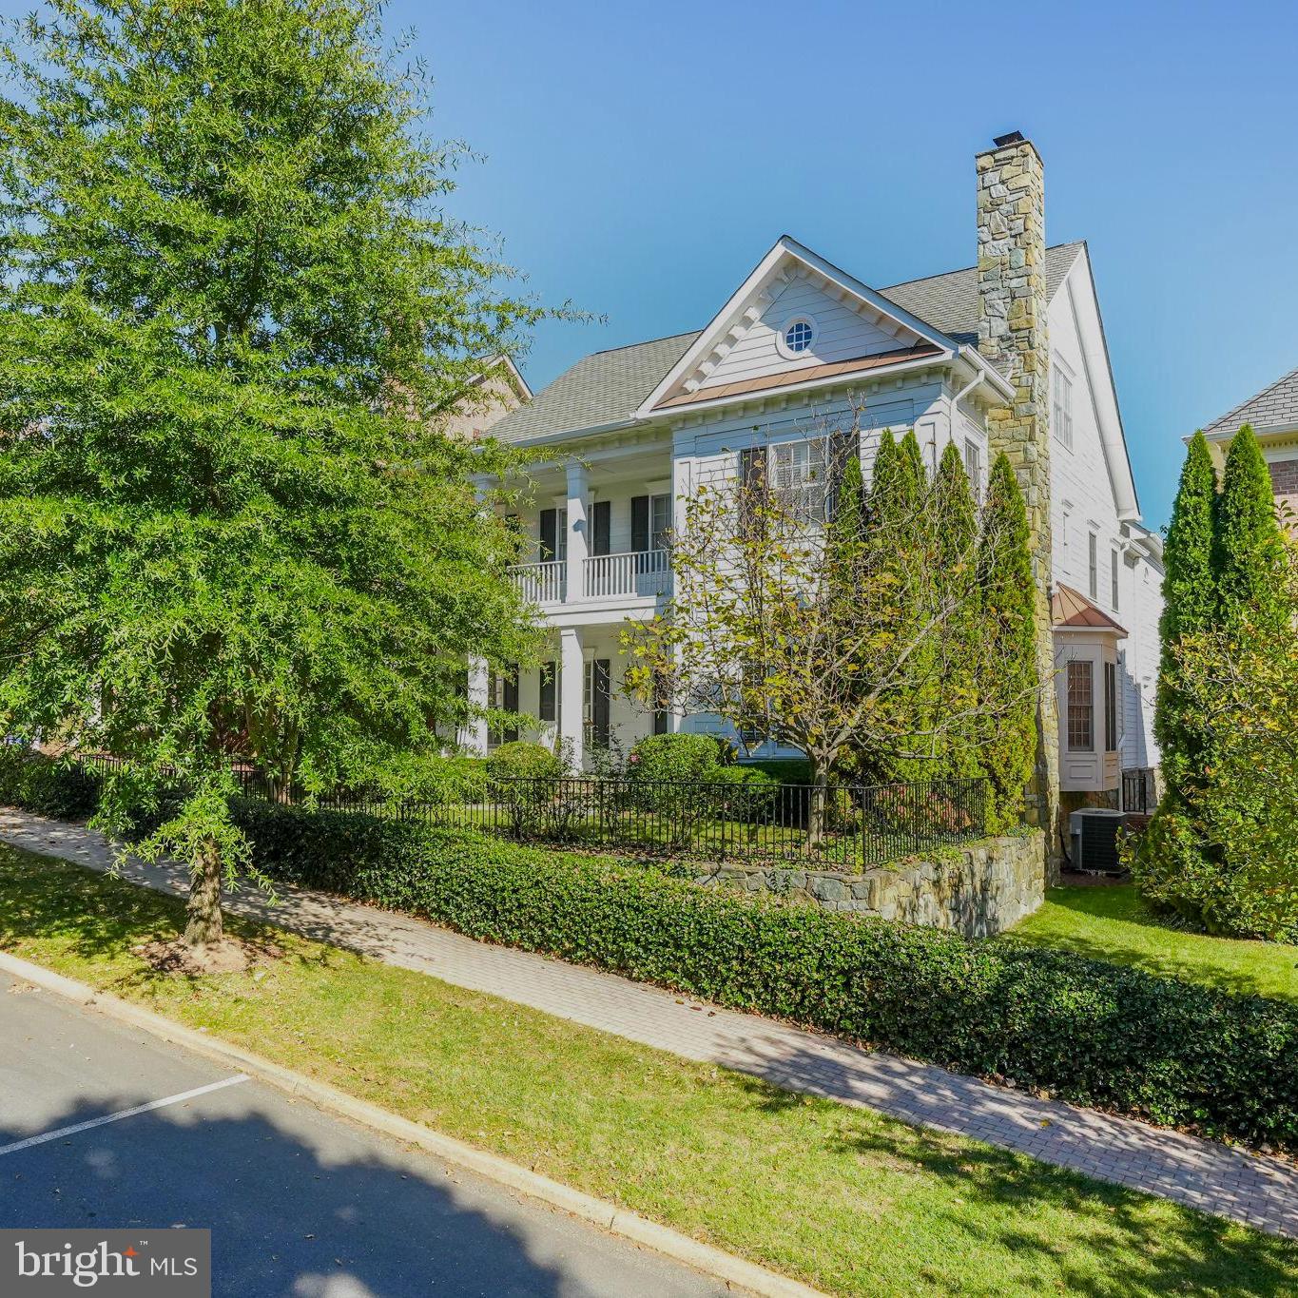
Gorgeous new construction in the sought after Braddock Heights neighborhood of Alexandria.  With almost 6,000 square feet on 3 finished levels and sited on over 1/3 of an acre.   Featuring gourmet kitchen opening to the the family room, spacious master suite with dual walk-in closets, dressing area and spa-like bath.  4 additional bedrooms, all ensuite.  Attached 2-car garage.  Delivery late summer/early fall 2020.
#VAAX248190

ALEXANDRIA

2420 RIDGE ROAD DRIVE

5 Beds

5 Baths

5,275 Sq.Ft.

$2,375,000

MLS#: VAAX248190

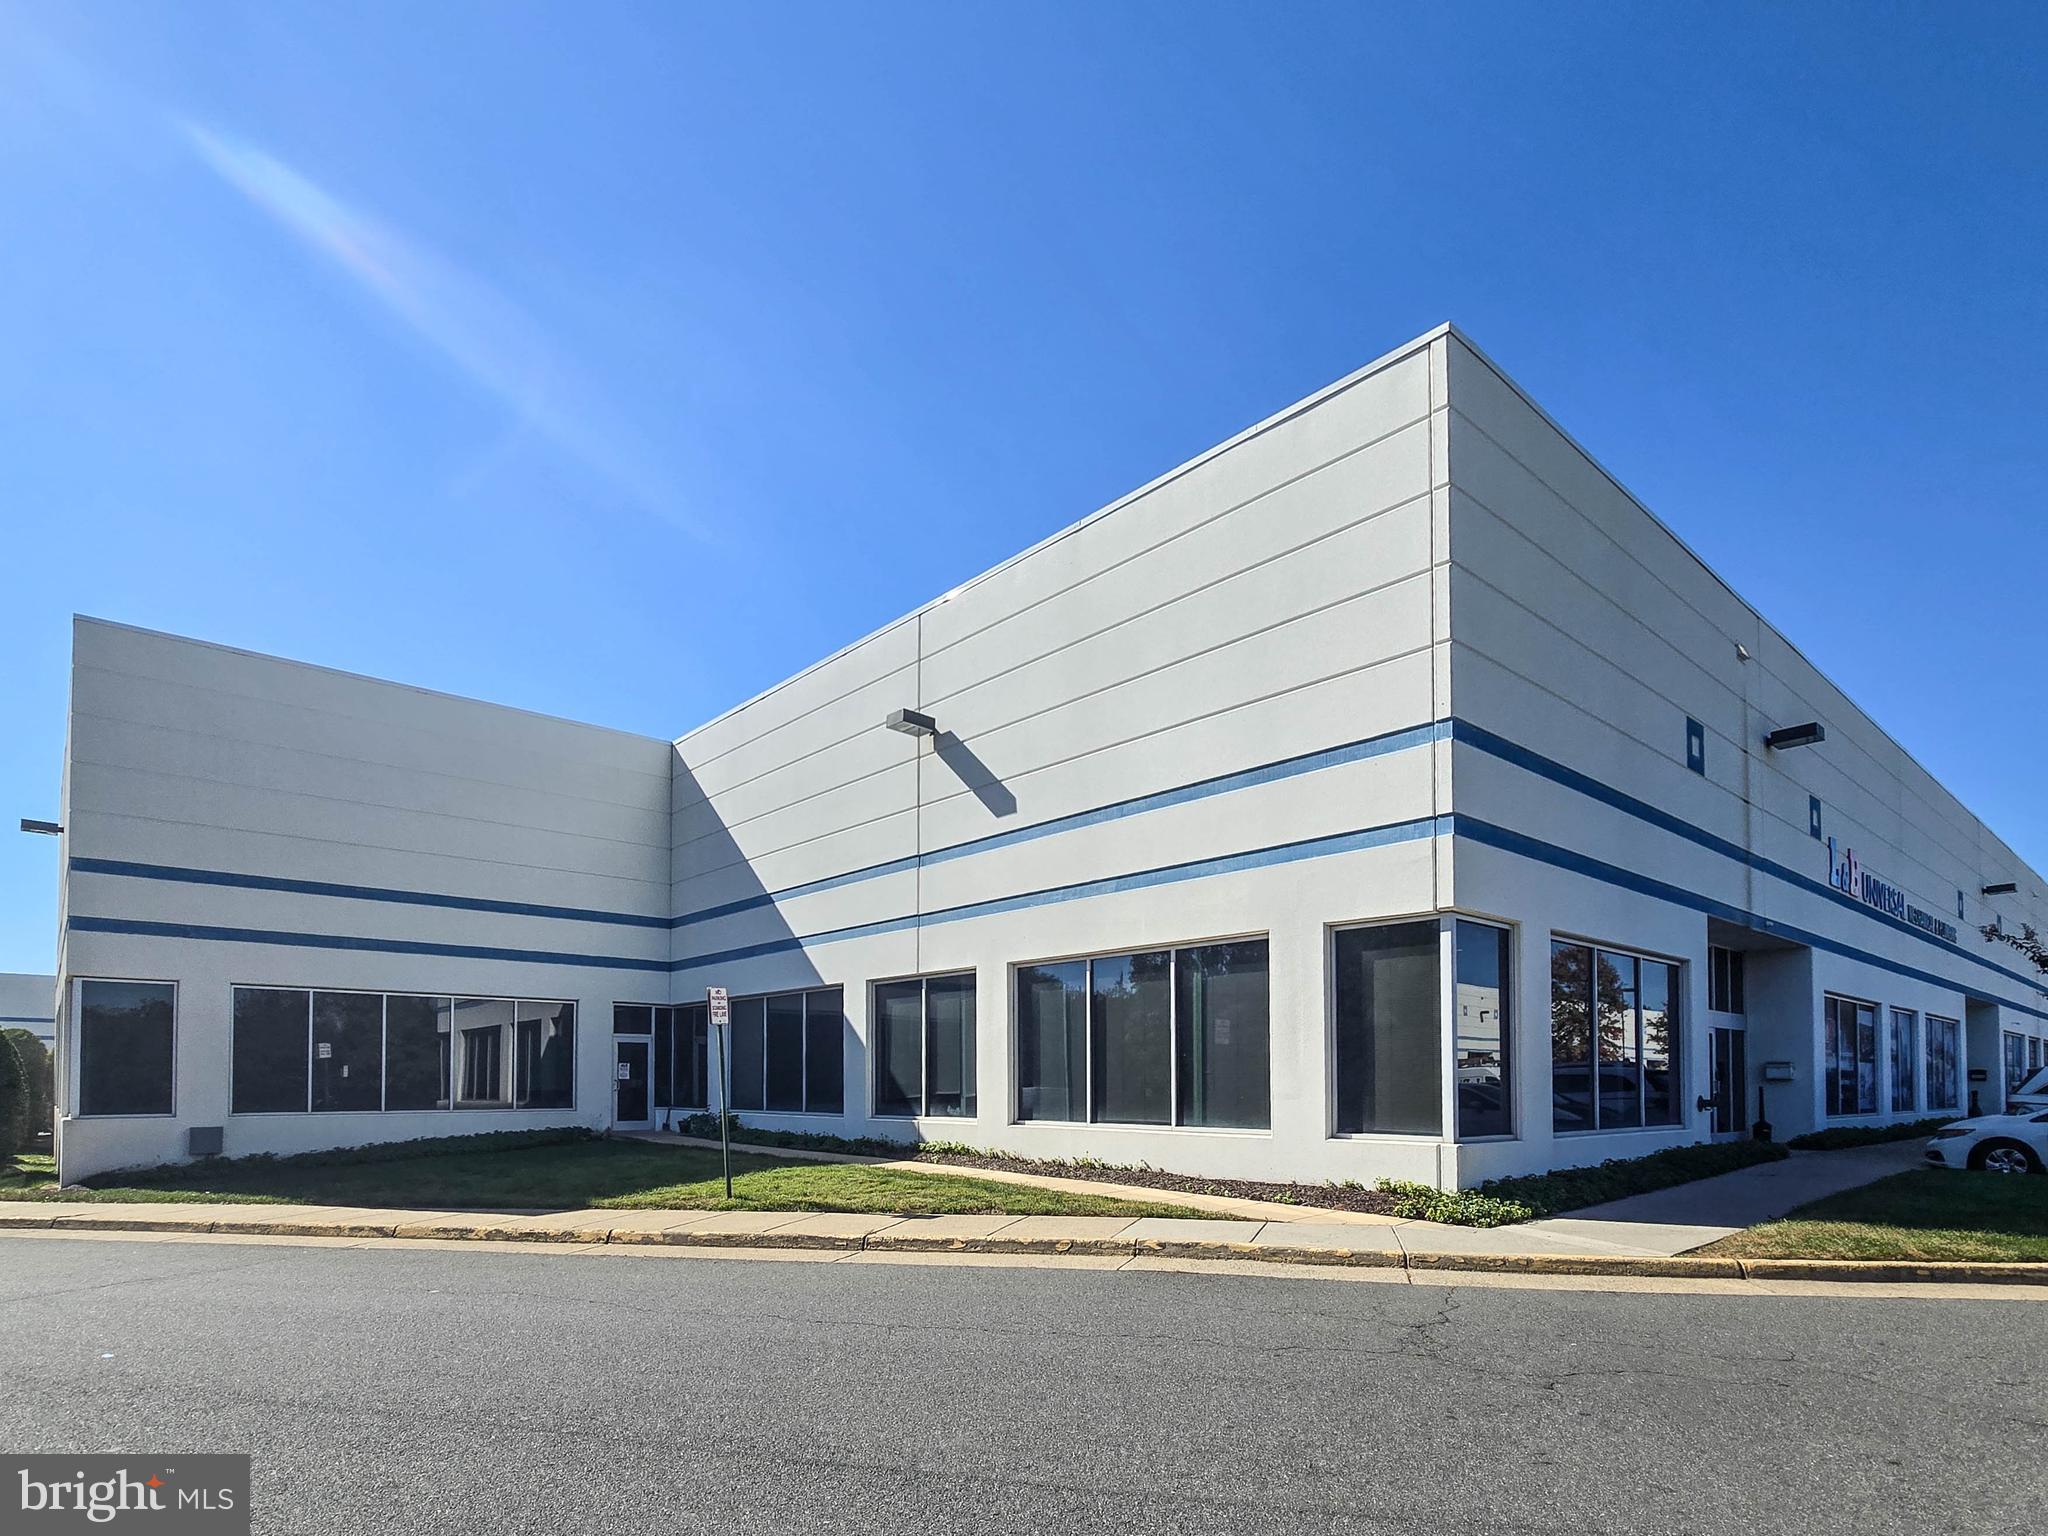
Nestled in the foothills of the Blue Ridge Mountains in historic Madison County Virginia,  25 minutes from Charlottesville, 90 from Richmond and 90 minutes from D.C.  Sevenoaks retreat center has 120 majestic acres with a mix of open space, mature hardwood forest,  evergreens, mountain views and bordered by the Rapidan River to the West.  The campus has seven buildings totaling 17,307 square feet including meeting space for up to 100 people, a variety of lodging accommodations for up to 60 people and dinning up to 80 people as well as office space for on site management.  Other amenities include, miles of nature trails, fire pit, organic vegetable garden, medicine wheel, pond with Koi and meditative sanctuary.  Suitable for a corporate retreat, spiritual retreat, school, hotel, camp, event center or a myriad of other possible uses.  Preservation easements protect the land with the Virginia Outdoor Foundation in perpetuity.  Additional development possible within the framework of the Open Space Easements.
#639349

MADISON

403 PATHWORK WAY

60 Beds

15 Baths

17,307 Sq.Ft.

$2,375,000

MLS#: 639349

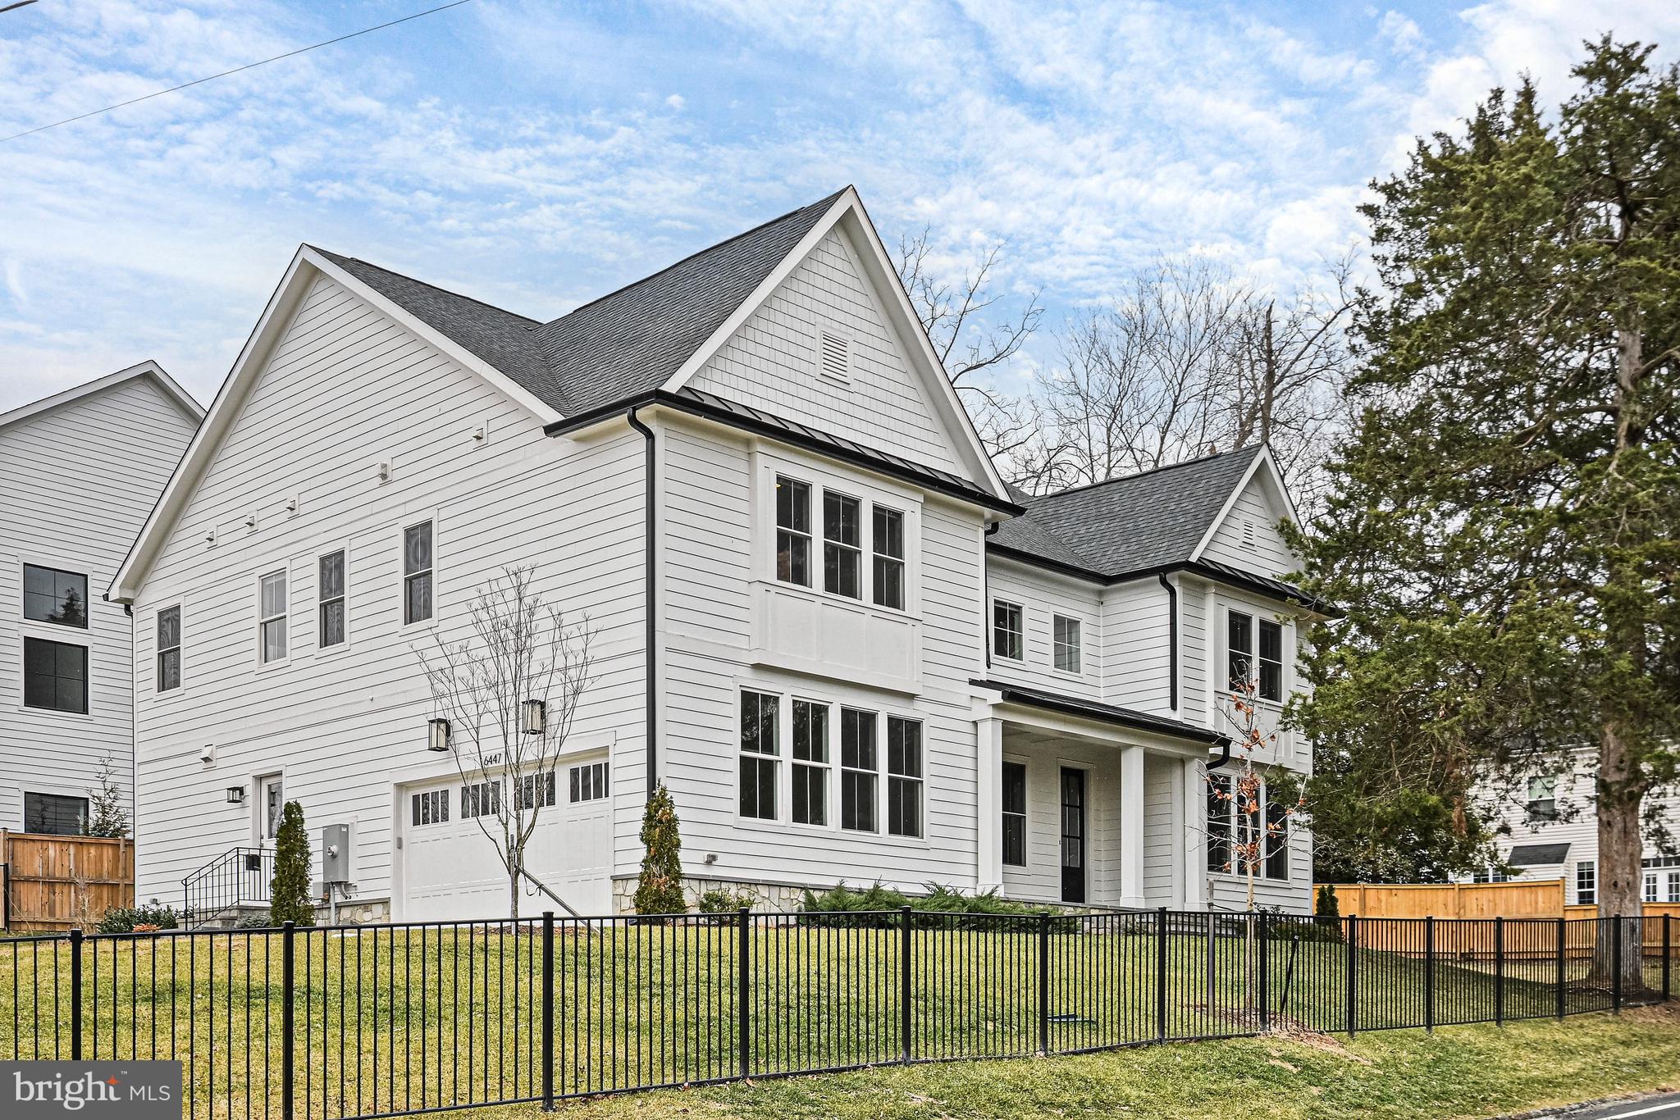
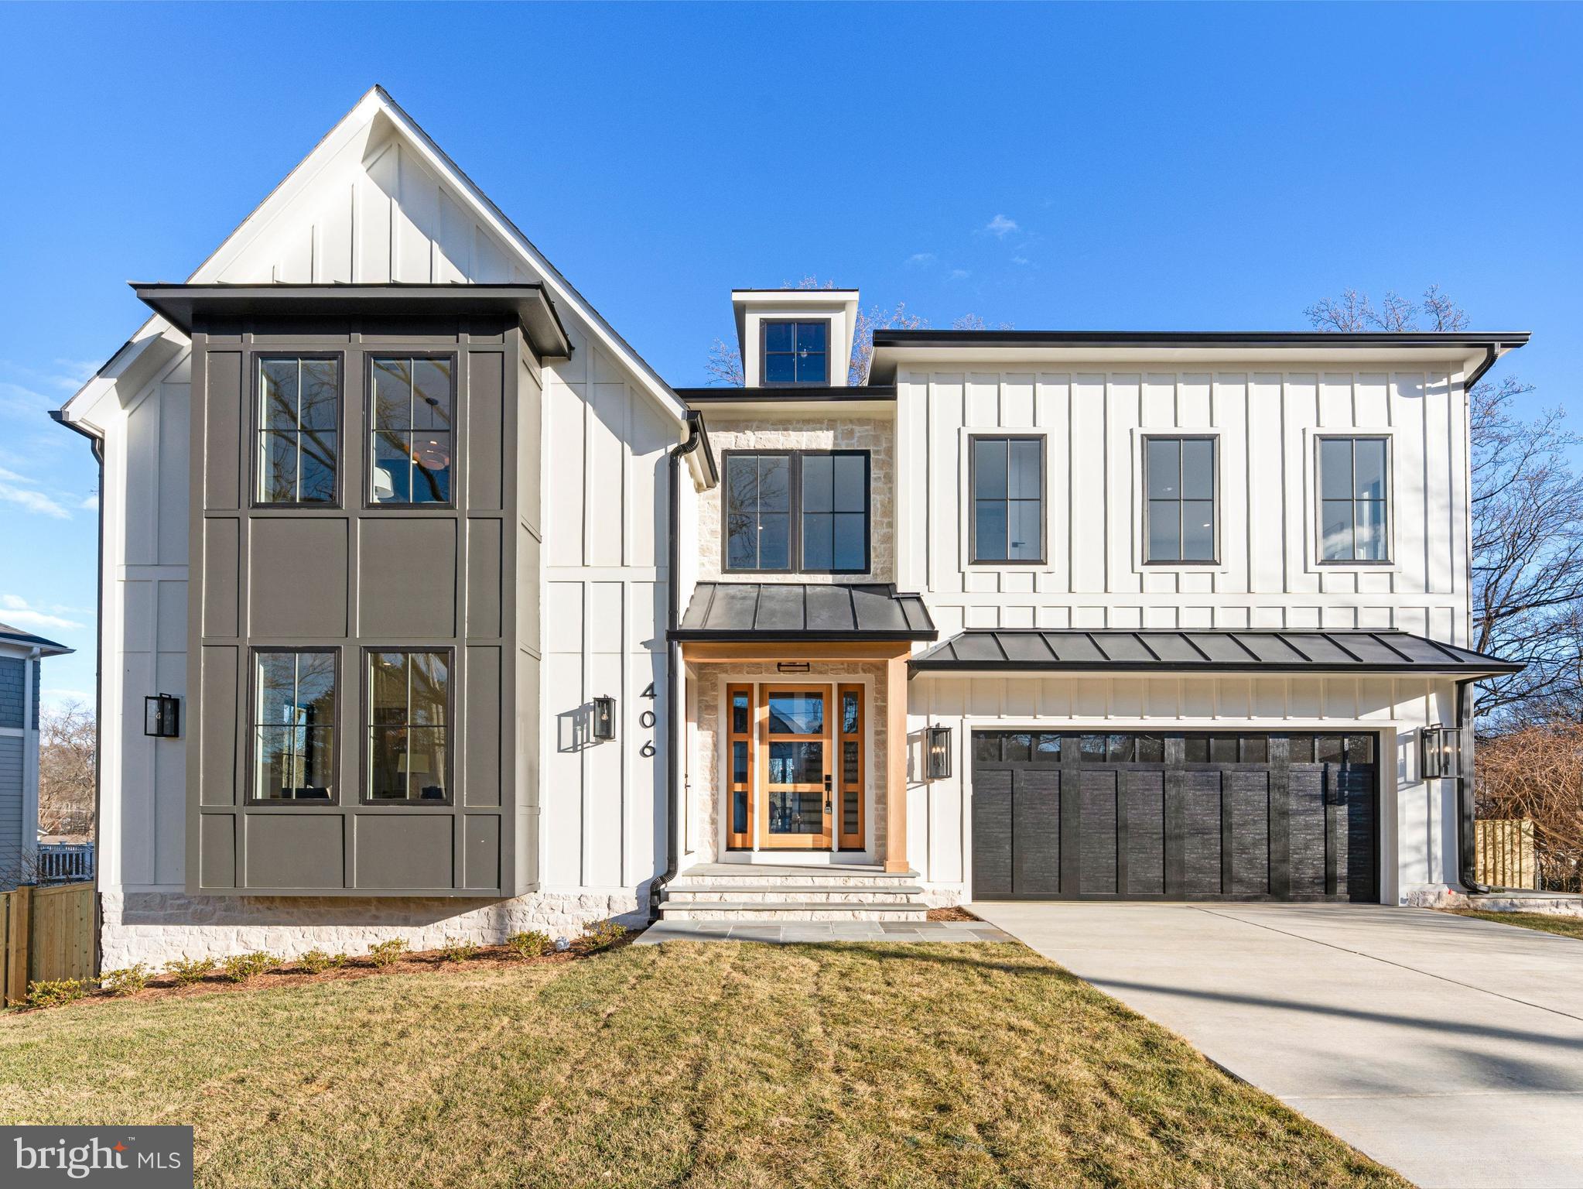
Discover this exquisite new construction home, boasting over 7,400 square feet of luxury on a flat .76 acre lot in the prestigious Woodson HS Pyramid. This residence features a side-load 3-car garage and an array of elegant amenities, including a main-level en-suite bedroom/office, four en-suite bedrooms upstairs, and another en-suite on the lower level.
The main floor impresses with formal living and dining rooms, a chef's gourmet kitchen equipped with high-end Monogram appliances, custom cabinetry, a large island with a prep sink, and a walk-in pantry with a beverage center and coffee bar. Premium quartz countertops add a touch of sophistication throughout. Enter through the Fir double front doors from the welcoming covered TimberTech front porch, and be greeted by a stunning 2-story foyer. Revel in the beauty of the 7.5” European white oak hardwood floors and 10-foot ceilings.
The family room is highlighted by a 72” linear gas fireplace and built-in speakers, while the 12-foot sliding glass doors lead to a 30-foot maintenance-free TimberTech deck, perfect for entertaining. A spacious mudroom, morning room, study/bedroom en-suite, and half bath enhance the main level's functionality.
The finished lower level is bathed in natural light, offering a bedroom, full bath, exercise room, recreation room, media room, wet bar, and ample storage space, blending elegance and practicality.
Upstairs, the luxurious primary suite includes a sitting area, expansive bathroom with a soaking tub, dual vanities, a skylight over the spacious shower, and a walk-in closet. Three additional en-suite bedrooms with walk-in closets and a laundry room with built-in designer cabinetry and a utility sink with quartz countertops complete the level. All bathrooms feature Delta Shower systems, designer tiles, and vanities.
This remarkable home is equipped with dual-zone Carrier HVAC systems, a 1000-gallon underground propane tank with auto-refill, a 75-gallon gas water heater, PVC exterior trim, 30-year shingles, and Hardie board siding, ensuring style and durability. Oversized aluminum gutters, downspouts, a storm drain system, and Andersen casement windows enhance the home's appeal.
Conveniently located on a quiet street with easy access to major commuting routes, shopping centers, INOVA Fairfax Hospital, and the Vienna metro station, this home is a commuter's dream. It seamlessly blends state-of-the-art features with meticulous craftsmanship for an unparalleled living experience.
#VAFX2215358

FAIRFAX

8937 WALKER STREET

6 Beds

6 Baths

7,490 Sq.Ft.

$2,375,000

MLS#: VAFX2215358

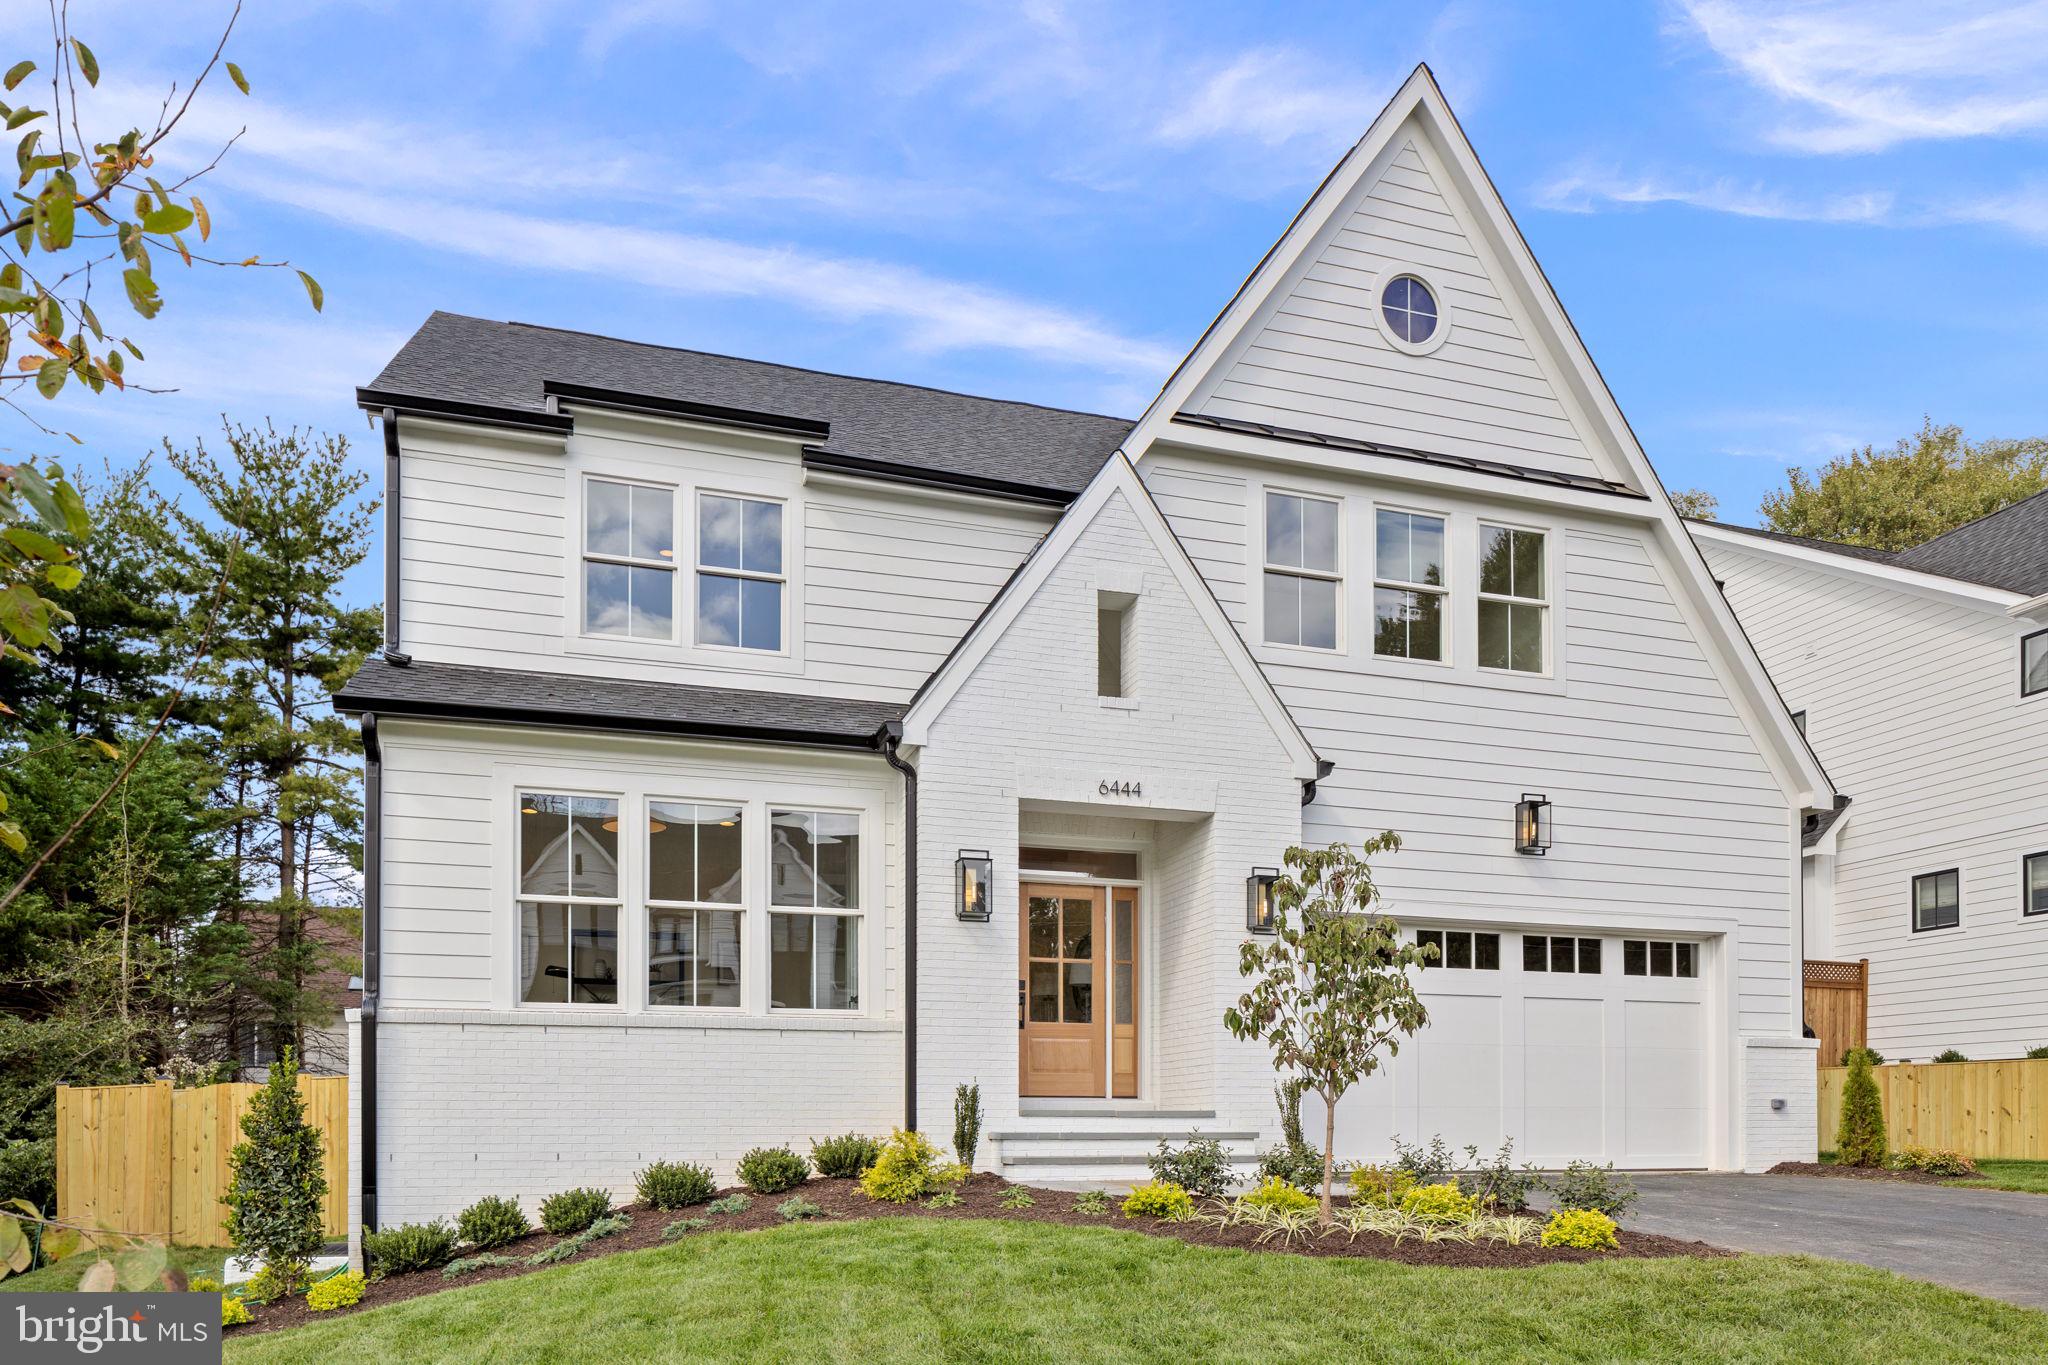
Stunning custom built home on a beautiful lot in Braddock Heights!  Ten foot ceilings main floor, great natural light. Quality materials & craftsmanship built by renowned  builder Greg Sutton. Large gourmet kitchen with island, breakfast room, great room, wood burning fireplace. Library.  Primary bedroom suite with dual  baths, sitting room, fireplace, walk-in closets.  Oversized two car garage. Media room, lower level bedroom.   Dedicated space for an elevator.
#VAAX2024336

ALEXANDRIA

2436 RIDGE ROAD DRIVE

5 Beds

4 Baths

5,818 Sq.Ft.

$2,375,000

MLS#: VAAX2024336

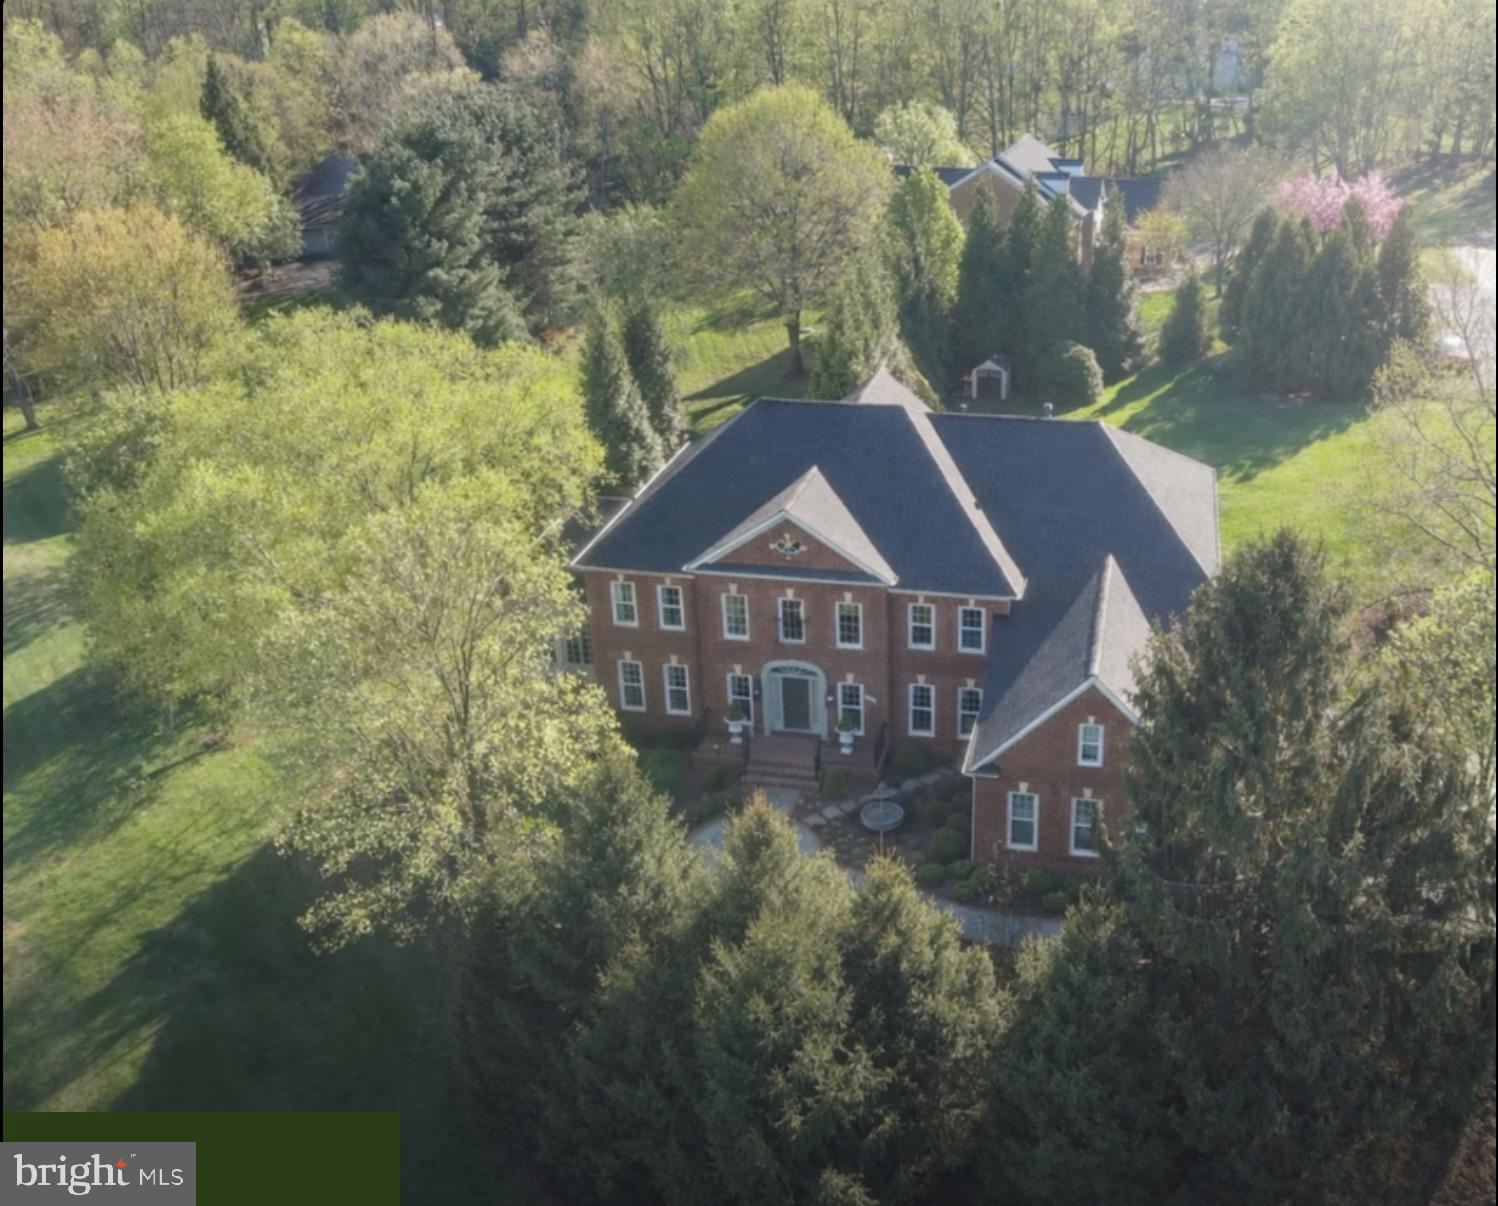
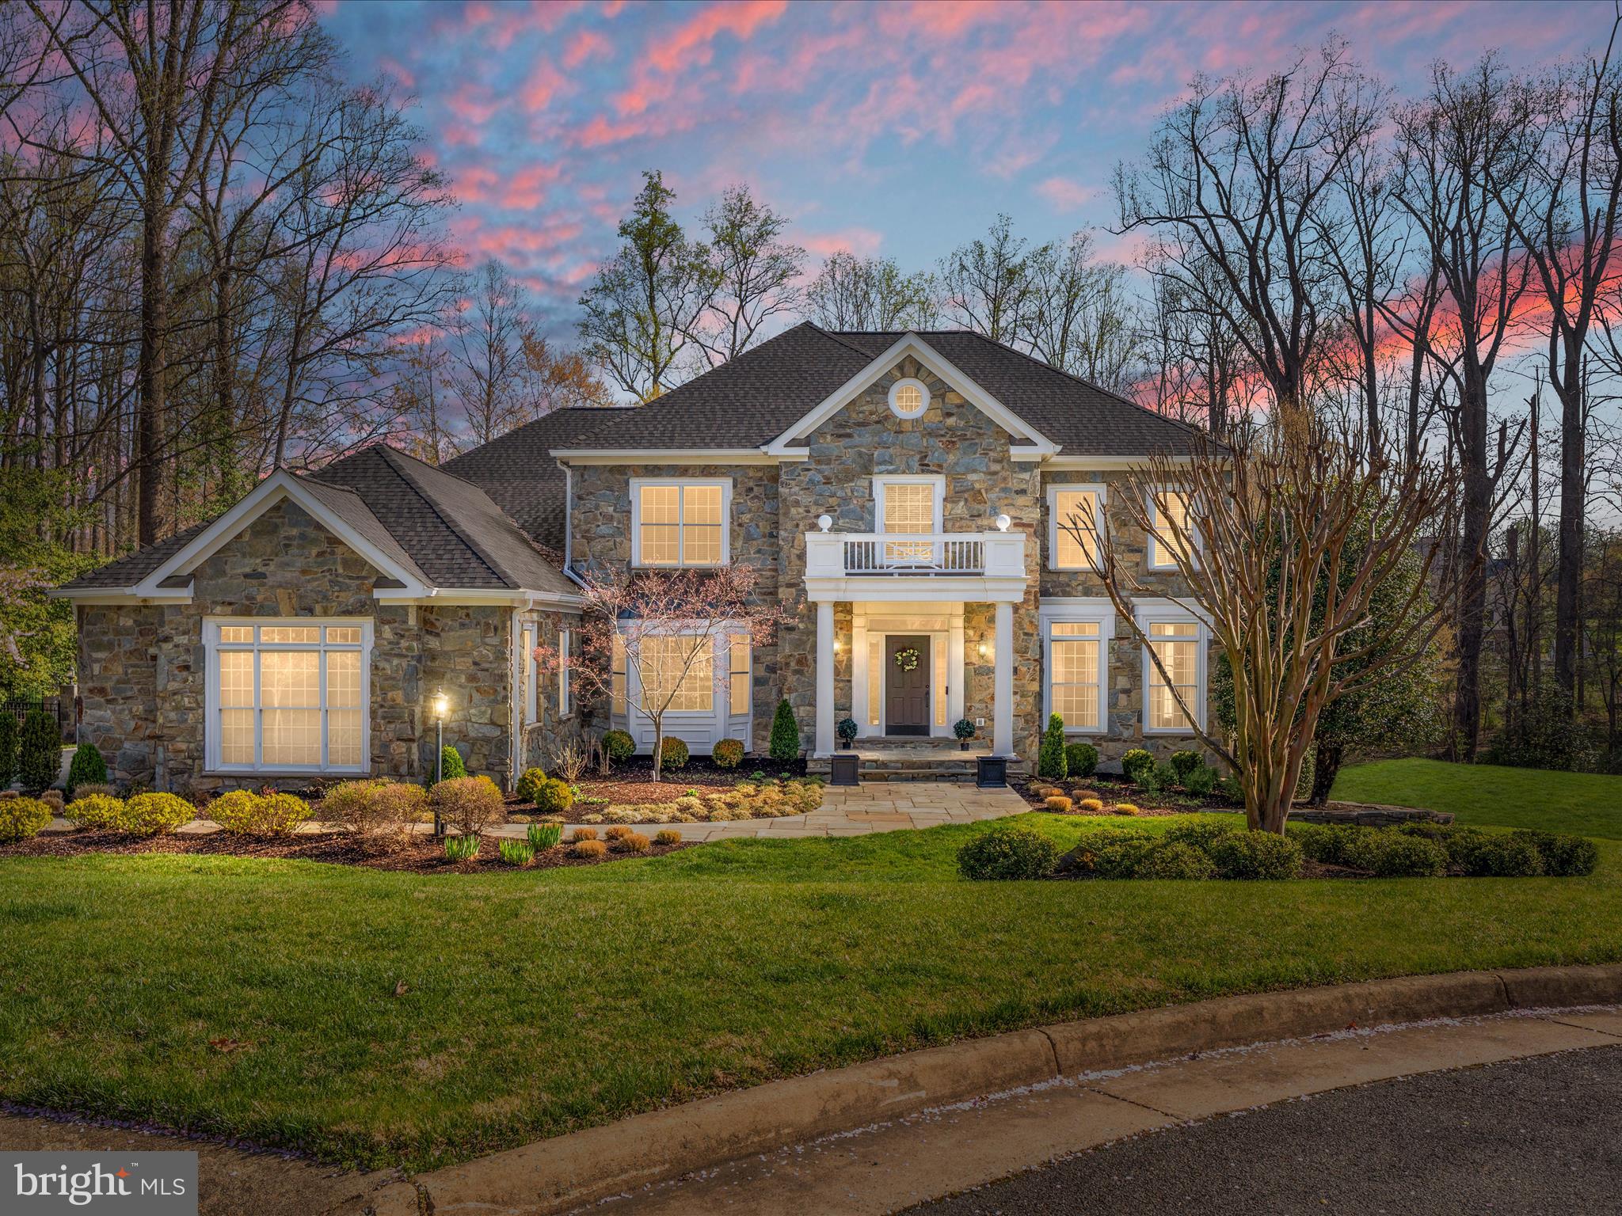
Perfectly located on a quiet cul-de-sac in the prestigious McLean community, this elegant residence offers over 5,400+ total square feet of exceptional living space, combining luxury, functionality, and timeless appeal.  WHOLE HOUSE GENERATOR & Leaf Guard Protection! The main level welcomes you with 9-foot ceilings, a bright two-story foyer, private office, formal living and dining rooms, and a spacious family room with a vaulted ceiling and fireplace. The beautifully renovated kitchen (2023) features glass door cabinets, a large center island, Italian Porcelain countertops, and a sunny breakfast area opening to a screened-in porch and deck—ideal for entertaining or relaxing. Upstairs, the primary suite showcases a vaulted ceiling, two walk-in closets, and a spa-inspired bath with soaking tub and separate shower. Four additional bedrooms and two full baths complete the upper level, offering plenty of space for family and guests. The walkout lower level provides a large recreation room, game room, additional bedroom and full bath, plus ample unfinished storage for future customization. A basketball court and 2-car garage, complete this outstanding property. Located in the highly rated Fairfax County school pyramid—Spring Hill Elementary, Cooper Middle, and Langley High School—this home offers exceptional access to everyday conveniences. Enjoy being just minutes from Tysons Corner Center, Capital One Hall, Metro’s Silver Line, The Boro, 2 blocks from Spring Hill Rec center, trails, community parks and commuter routes!
#VAFX2275224

MCLEAN

1200 CHADSWORTH COURT

6 Beds

4 Baths

5,485 Sq.Ft.

$2,375,000

MLS#: VAFX2275224

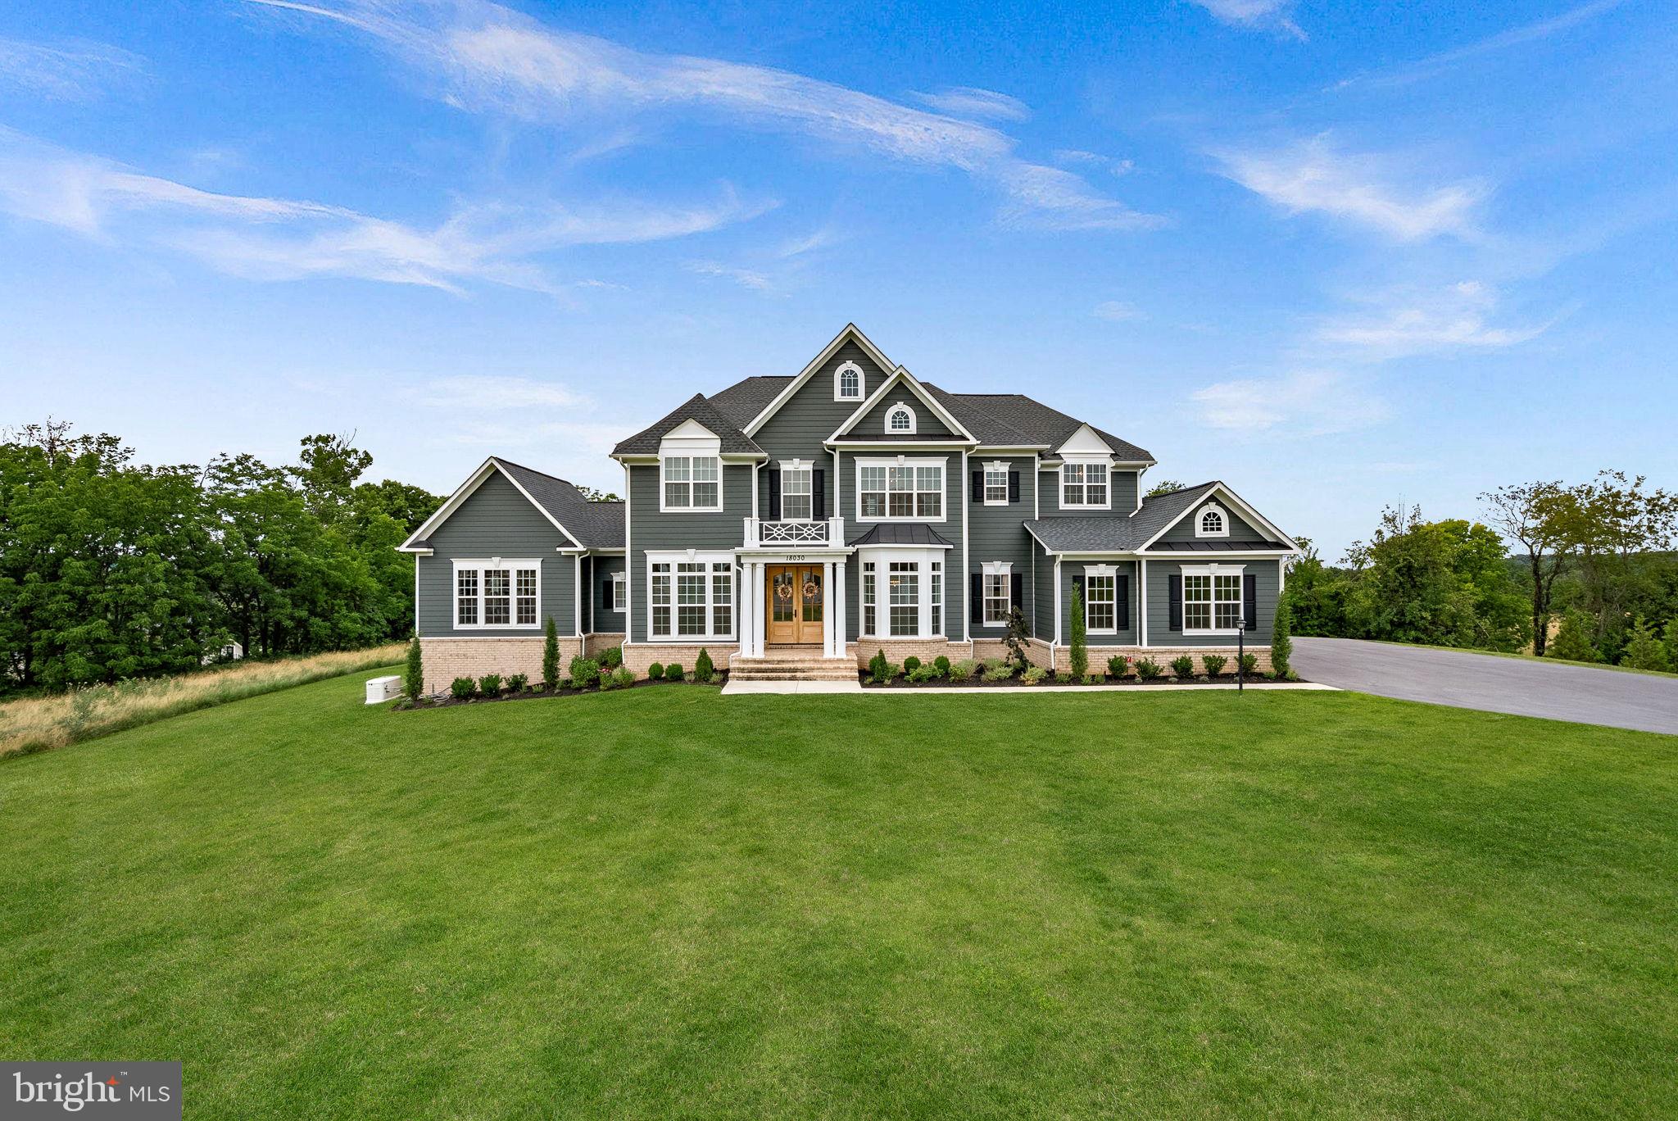
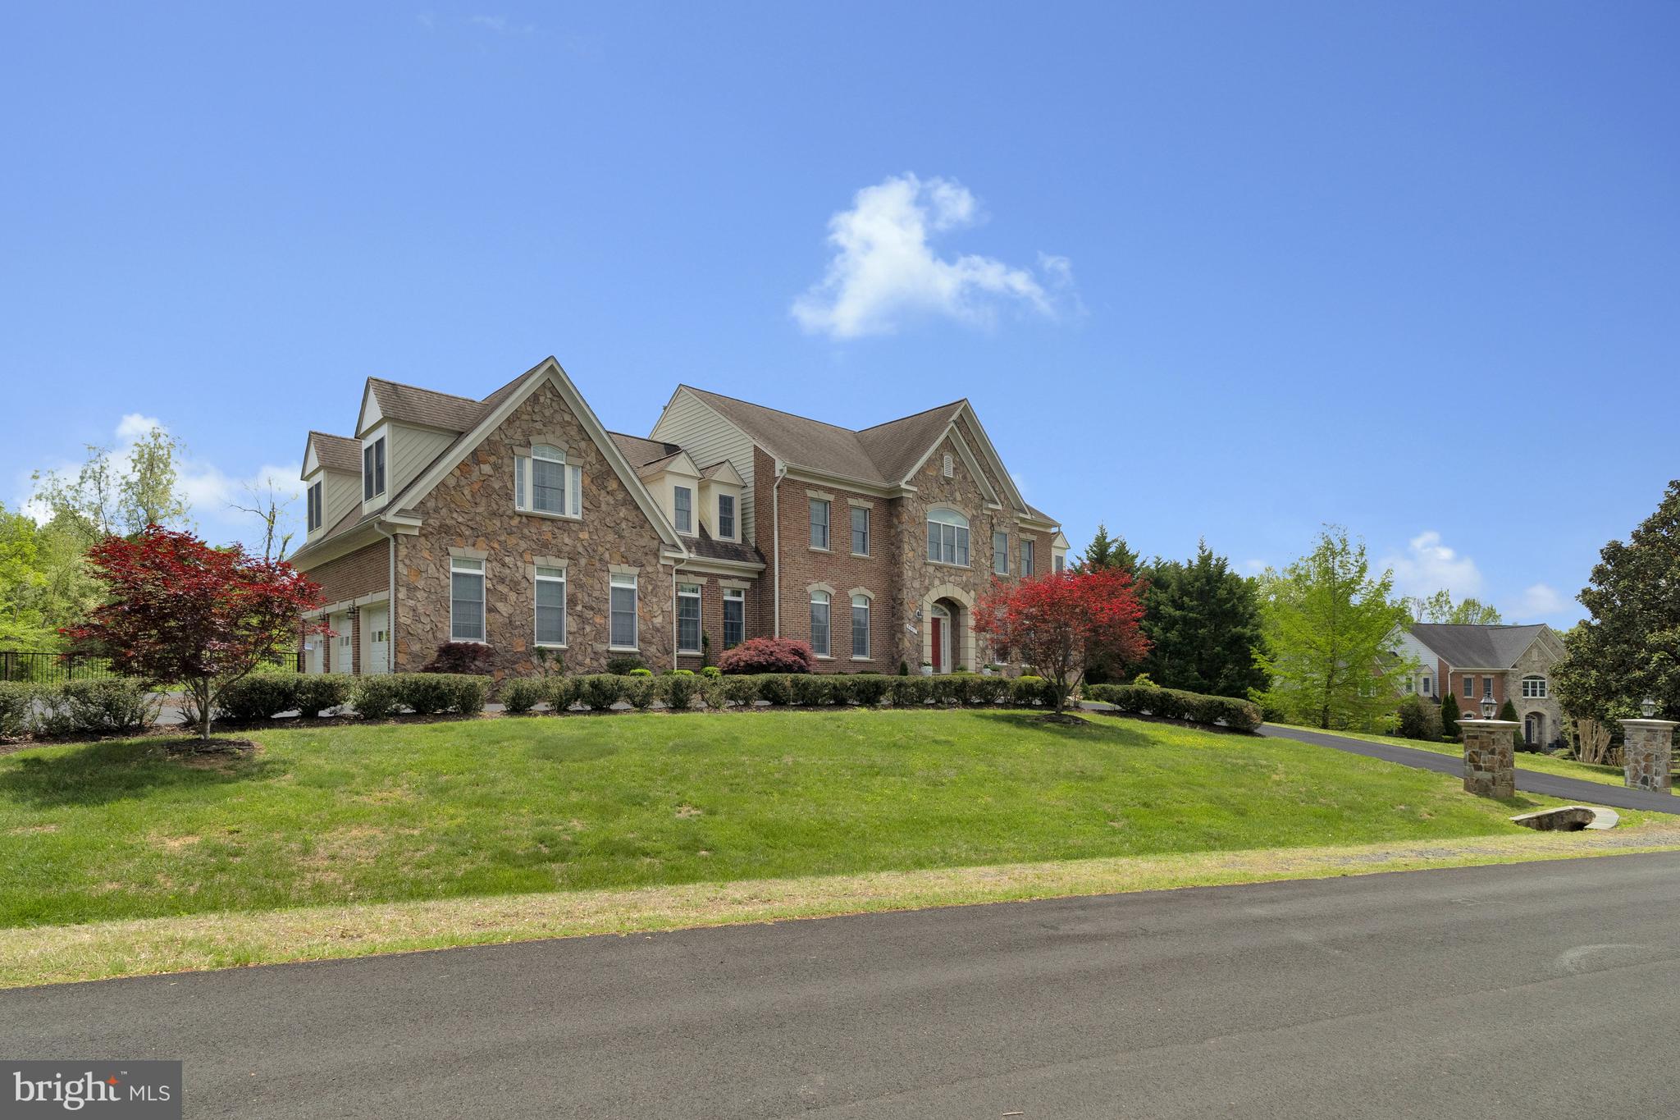
Welcome to your dream home nestled within a serene cul de sac, where luxury meets tranquility in this truly exceptional estate. Step into an oasis of sophistication and comfort, where every detail has been meticulously crafted to create an unparalleled living experience.
As you enter this hard stucco transitional home, you are greeted by a grand foyer adorned with exquisite finishes and elegant lighting, setting the tone for the opulence that awaits. The expansive living spaces boast soaring ceilings, inviting natural light to dance through the home, illuminating the impeccable design at every turn.
Entertain with ease in the gourmet chef's kitchen, complete with top-of-the-line appliances, custom cabinetry, and sprawling countertops. Whether hosting intimate gatherings or lavish parties, this culinary haven is sure to impress even the most discerning of guests.
Retreat to the luxurious owner's suite, where serenity awaits amidst plush furnishings, a cozy fireplace, and a spa-like  bath. Each additional bedroom offers its own unique charm and character, providing ample space and privacy for family and guests alike.
Step outside to discover your own private oasis, where lush landscaping surrounds intimate sitting areas creating an idyllic setting for outdoor relaxation and entertainment. Unwind on the expansive patio, basking in the warmth of the sun or enjoying al fresco dining under the stars.
#VAFX2185542

GREAT FALLS

10005 ROBINDALE COURT

5 Beds

4 Baths

7,014 Sq.Ft.

$2,375,000

MLS#: VAFX2185542

Custom & Spectacular. Built in 2005 and beautifully maintained, this center-hall Craftsman-style bungalow offers exceptional quality, comfort, and smart design across three finished levels. Featuring two-zone HVAC, a dumbwaiter, a whole-house central vacuum system, a Naven instant hot water heater, an environmental pure water filter system, and surround sound, this home blends timeless architecture with modern convenience.
Main level
The heart of the home is the open concept island gourmet kitchen with crown molding, opening to the family room, anchored by a Wolf 4-burner range with griddle, Sub-Zero refrigerator/freezer with icemaker, Sharp under-counter microwave, incognito-panel dishwasher, and a stainless undermount sink with retractable faucet. Dark granite counters with AG edging, self-closing cabinetry, pendant and recessed lighting, and a charming eat-in area with built-in bench seating and storage create a warm and functional space.
The family room showcases a coffered ceiling, built-in cabinetry, retractable TV, surround sound, recessed lighting, and dark hardwood floors. French doors open to a 5’ x 21’ deck overlooking the backyard and driveway. A formal dining room flows seamlessly into the family room, while a cozy sitting room off the foyer offers plantation shutters and a decorative hearth. A main-level office features custom built-ins, surround sound, and plantation shutters. A full bath with a pedestal Kohler sink, Toto toilet, custom tile shower with seat, and wainscoting completes this level.
Upper Level
A large central hallway with crown molding and a custom carpet runner leads to three spacious bedrooms, including a luxurious owner’s suite with a separate sitting room, double closets, built-in bookshelves, and a large walk-in closet with custom storage. The spa-like primary bath boasts marble tile, a glass shower with dual handheld faucets, a double vanity with marble counters, and a private water closet. Two additional bedrooms—each with hardwood floors, ceiling fans, and ample closets—share a marble-topped hall bath. A convenient laundry area with a Blomberg washer and dryer, cabinetry, and attic access completes the upstairs.
Lower Level
The fully finished basement includes an expansive family room with built-ins, bar, and surround sound, featuring a light granite countertop, Scotsman icemaker, wine fridge, Fisher & Paykel dishwasher, and stainless undermount sink. A bonus bedroom with casement windows, a full bath with marble finishes, a cedar closet, and a dedicated craft room add flexibility. Additional highlights include an 8-foot ceiling height, tiled walkways, and a two-car garage with GarageTek shelving, cabinets, rubber mat flooring, and LiftMaster opener. The utility room houses a Navien instant hot water heater, York furnace, AprilAire dehumidifier, and Environmental Water System filtration.
Key Features
· Three finished levels with 4+ bedrooms and 4 full baths
· Gourmet kitchen with Wolf, Sub-Zero & Sharp appliances
· Surround sound, custom built-ins, and plantation shutters throughout
· Two laundry centers (upper level & basement)
· Two-zone HVAC, whole-house vacuum system, and dumbwaiter
· Walk-out lower level with full bar, wine fridge, and bonus bedroom
· Two-car garage with custom storage and electric opener
· Private deck overlooking backyard and driveway
Close to everything and convenience at it's best! Blocks from Metro, moments from National Airport, Dining, shopping and all conveniences. A must see!
#VAAR2063832

ARLINGTON

1318 N JACKSON STREET N

4 Beds

5 Baths

4,271 Sq.Ft.

$2,375,000

MLS#: VAAR2063832

Evermay. Reimagined. Nestled in the heart of one of McLean’s most prestigious neighborhoods, this meticulously renovated and expanded home in Evermay redefines luxury living. Blending timeless elegance with modern sophistication, the home offers unparalleled privacy, impeccable craftsmanship, and high-end finishes throughout—all set on a lush, beautifully landscaped lot. 
 
As you enter through the double doors, you are greeted by a 2-story grand foyer with sightlines into the rest of the home. This open-concept layout flows seamlessly into formal and casual living spaces, ideal for both grand entertaining and intimate family gatherings. The office/living room features custom glass French doors, built-in bookcases, and a gas fireplace. The dining room is the perfect space for entertaining large gatherings, easily seating up to 14 guests. 
 
The family room is like no other—with vaulted ceilings, an exposed custom beam, another gas fireplace, and direct access to the kitchen and backyard.  The gourmet kitchen is a chef’s dream, featuring top-of-the-line Wolf, Sub-Zero, and Z-Line appliances, an oversized waterfall center island, bespoke cabinetry, and exotic quartz countertops. The main level is complete with a den/office, a half bath, a large mudroom, a separate laundry room, and a guest bath. 
 
The upper-level features the expansive primary suite -- a true retreat, with a spa-inspired bathroom complete with a steam shower, soaking tub, and dual vanities. The three additional bedrooms are generously sized, one with an en-suite bathroom, and the other with a jack-and-jill bathroom. 
 
The tree-lined backyard oasis features a large stone patio, a garden with a walking path, and abundant azaleas and perennial flowers. 
 
Tech upgrades include a whole house built-in/zoned audio control Sonos speaker system, exterior 4K AI audio/visual security system with 24x7 recording (no need for a subscription/cloud fees), and a high-speed secure WiFi 6 network with enterprise-grade firewall (including indoor/outdoor coverage). Additional updates include all new Pella windows and doors, HVAC systems with UV Light sanitizing air filters, water heater and roof. 
 
Ideally located just minutes from downtown McLean, Washington, D.C., and Tyson’s Corner, and close to many top tier schools-- including a short walk to the highly sought after Potomac School.
#VAFX2293896

MCLEAN

1204 POTOMAC SCHOOL ROAD

5 Beds

3 Baths

4,284 Sq.Ft.

$2,375,000

MLS#: VAFX2293896

** OFFER DEADLINE:  Mon, 5/18 at 12 noon**  *STUNNING* 6-bedroom, 4.5-bath Craftsman in the heart of Falls Church City! From the moment you step into the bright, welcoming foyer, you’ll notice the beautiful hardwood floors and timeless architectural details that define this exceptional home. The main level offers an ideal open-concept layout, centered around a gorgeous chef’s kitchen that flows seamlessly into the spacious family room featuring a cozy fireplace, elegant tray ceiling, and direct access to the private rear deck — perfect for indoor-outdoor living. Adjacent to the kitchen is a charming eat-in dining area with custom banquette seating, creating the perfect spot for casual meals and gathering with family and friends. The kitchen is truly the heart of the home, showcasing an expansive quartz island, stainless steel appliances, subway tile backsplash, abundant cabinetry, and an oversized walk-in pantry. Also on the main level are a formal dining room with tray ceiling, a spacious private office with two skylights, a stylish powder room, and a functional mudroom with garage access. Upstairs, the luxurious primary suite is tucked away at the rear of the home and overlooks the lush backyard through a large picture window. The suite features a custom walk-in closet with built-ins and a spa-inspired bath complete with a freestanding soaking tub, dual vanities, built-in shelving, and an oversized frameless glass shower. Three additional generously sized bedrooms offer large walk-in closets, including one with a charming window seat beneath a picture window. Two additional well-appointed bathrooms and a convenient upper-level laundry room with sink and cabinetry complete this floor. The fully finished lower level provides exceptional flexibility with a private guest suite, expansive recreation room with walk-up access to the backyard, and two separate storage areas. Outside, enjoy a beautifully landscaped backyard filled with lush flowers, garden beds, and peaceful spaces to relax on summer evenings. Tucked away on a quiet non-through street, yet just moments from shopping, dining, and everything Falls Church has to offer, this exceptional home combines luxury, comfort, and convenience in one of the area’s most sought-after locations. Falls Church City Schools!
#VAFA2003854

FALLS CHURCH

305 N LEE STREET

6 Beds

4 Baths

6,193 Sq.Ft.

$2,375,000

MLS#: VAFA2003854

None
#VAFX2309692

VIENNA

705 HILLCREST DRIVE SW

5 Beds

5 Baths

6,084 Sq.Ft.

$2,375,000

MLS#: VAFX2309692

This is an incredible home on acreage in Staunton, Virginia. A private driveway leads you up to the home that boasts breathtaking panoramic mountain and valley views. Thoughtful landscaping surrounds the home. The large, 7,000 square foot custom home has stone accents and beautiful wooden beams. Once inside, you will immediately notice the incredible attention to detail, with custom wood flooring and finishes throughout. The kitchen has a large island with a Wolf range and double ovens. The primary bedroom has access to the patio and has a gas fireplace. There are 2, separate primary bathrooms with walk in showers and very large separate walk in closets. One room has a custom built loft area with a ladder and intricate woodwork. The basement is a fully finished, walk out basement with a wet bar and billiards area. There is a spacious, 3 car garage including a finished apartment area above. There is also an additional garage attached to the basement that is perfect for a workshop area and equipment. The property is served by city water and sewer! Fiber internet is available. It is extremely hard to find this size and quality of home accompanied by views and acreage with city utilities. Additional acreage is available if desired.,Granite Counter,Oak Cabinets,Wood Cabinets,Fireplace in Living Room,Fireplace in Master Bedroom
#675671

STAUNTON

320 CARRSBROOK DR

5 Beds

6 Baths

7,544 Sq.Ft.

$2,375,000

MLS#: 675671

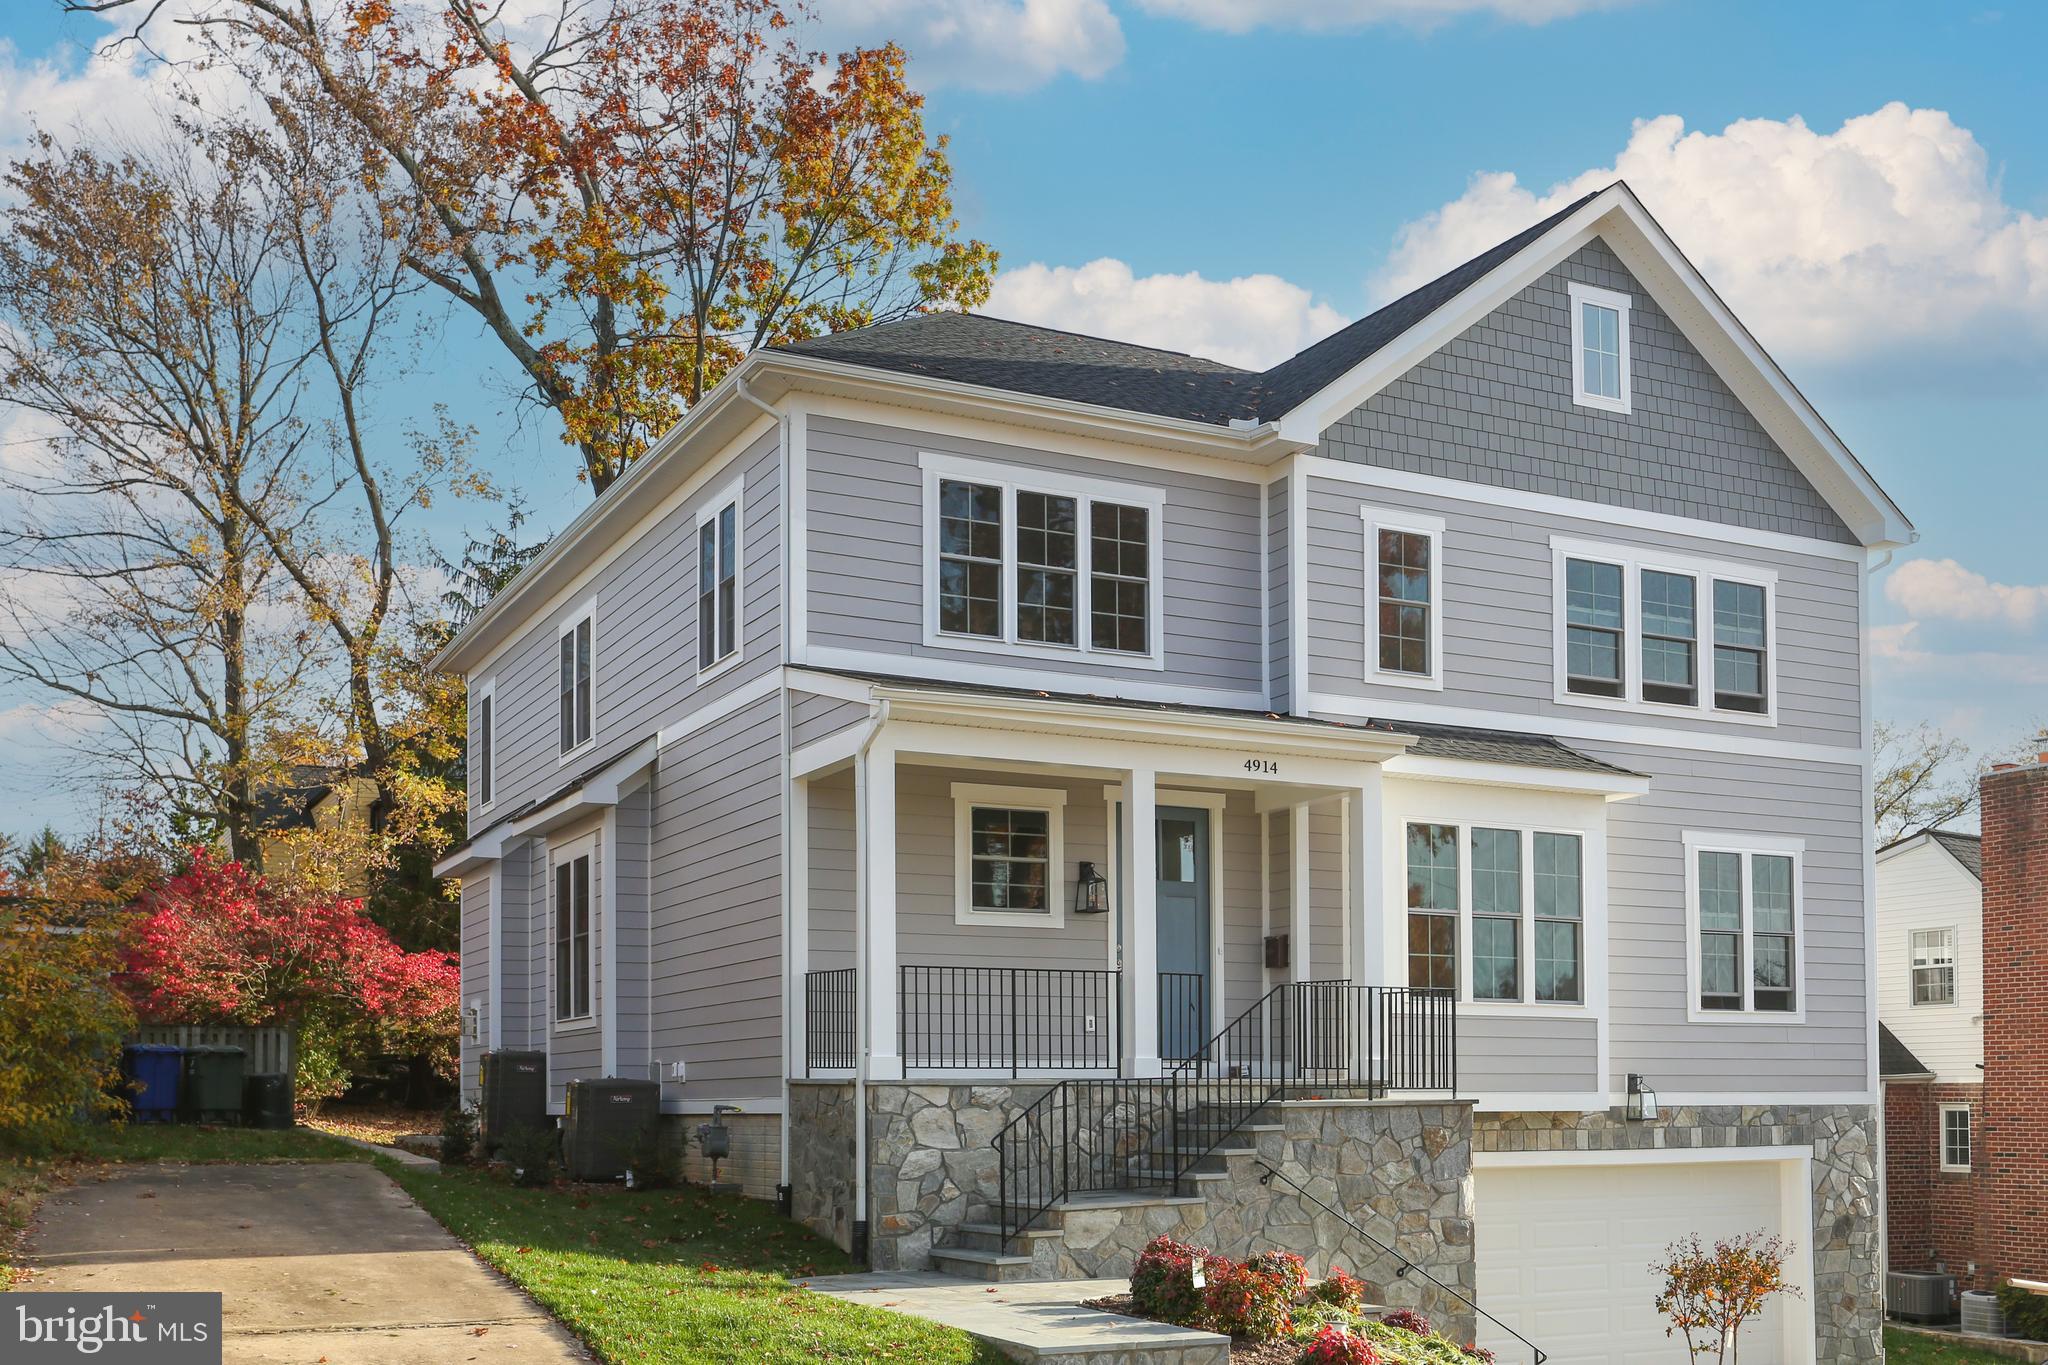
Beautiful New Construction with detached ADU in sought after Addison Heights! An amazing floor plan combines with sophisticated finishes for ideal daily living and entertaining alike. Multi-generational capable home with backyard studio guesthouse. A covered front porch leads into a welcoming foyer and 10' ceilings greet you, with hardwood floors carried throughout the main and upper levels. A convenient mud room entry from the attached one-car garage is tucked away with the close of a pocket door. Large formal dining room with built-ins is attached to the gourmet kitchen through a butlers pantry. Center island kitchen featuring chef grade appliances, high-end cabinetry and quartz countertops overlooks the backyard and the great room with coffered ceilings, and is anchored by a gas fireplace. Sliding glass doors lead out to a custom screened porch. Main level also includes a convenient powder room. Upper level features a tremendous primary suite, three additional bedrooms and two additional bathrooms. Lower level features the fifth bedroom, large wet bar, spacious office, additional storage and utility space, rec room and walk-up stairs to the backyard. Oversized 7,200 sf lot means a large backyard! Supreme location within the most convenient neighborhood throughout the entire D.M.V. – Zero stoplights to Washington D.C., close to Metro, schools, shopping, dining and grocery stores including Whole Foods. Easy access to the Pentagon, Amazon’s new National Landing HQ2 Headquarters, Virginia Tech Innovation Campus, proximity to I-395 and much more!
#VAAR2066538

ARLINGTON

1032 20TH STREET S

6 Beds

5 Baths

4,398 Sq.Ft.

$2,375,000

MLS#: VAAR2066538

Built in 1789 by Lawrence Hooff Sr., this distinguished brick rowhome blends historic prestige with modern comfort. Once home to Bushrod Washington, nephew of George Washington and Associate Justice of the Supreme Court, the property has welcomed presidents from George Washington to Bill Clinton.
Throughout the home, historic details have been preserved to include original heart-of-pine wood floors, built-in china cabinets and bookshelves, original fireplaces and mantels, glass fanlight windows above the doors, and intricate trim, archways and molding in historic-era colors. A rare “bell pull,” still present in only a handful of Old Town homes, adds to the property’s unique character. While much of the charm is preserved, the kitchen and baths have been thoughtfully updated for modern living. The main level offers a stately entrance hall with 10-ft ceilings, a sprawling living room with oversized 12-over-12 windows, a wood-burning fireplace, and custom library bookshelves. The formal dining room, full of historic charm, opens through French doors to a serene private brick courtyard. The beautifully renovated kitchen features exposed brick walls and beamed ceilings and flows seamlessly into the den, accented with antique 1800s paneling reclaimed from a barn in southern Virginia and its own fireplace. The second level grand parlor spans the full width of the home, once a formal entertaining space, now used as a family retreat with original millwork, oversized 12-over-12 windows, fireplace, and a wet bar hidden behind original built-in cabinetry. Two additional bedrooms, one with 10-ft ceilings and an original fireplace, along with two renovated baths complete this level. The third floor includes two sun-drenched bedrooms, a laundry closet with full sized washer/dryer and folding counter, and newly renovated full bathroom with tub shower. The unfinished basement allows for tons of storage space and features a second washer/dryer.  A private back courtyard wrapped in a brick privacy wall offers the perfect space for al fresco dining and entertaining. One off-street parking space located just beyond the back gate completes this rare Old Town residence. Unmatched location in the sought after SE quadrant. Stroll 5 blocks to the Potomac River or just 1.5 blocks to King Street and many beloved Old Town restaurants and shops. Incredible opportunity to own a piece of history!
#VAAX2049632

ALEXANDRIA

521 DUKE STREET

4 Beds

3 Baths

4,001 Sq.Ft.

$2,375,000

MLS#: VAAX2049632

A Modern Masterpiece in Arlington
Welcome to 4844 Yorktown Blvd, where modern design meets timeless craftsmanship. Set on a sprawling 0.41-acre lot, this 6-bedroom, 5.5-bath home redefines luxury living with an exquisite fusion of form and function.
Originally built in 1953 but completely reimagined in 2014-2015, this home is practically new, featuring impeccable green-building insulation and custom Weathershield windows. Inside, 5,300 square feet of meticulously designed space unfolds, offering soaring 9’ ceilings, rich wood flooring, and an effortless flow between living spaces.
At the heart of the home, the large Irish-style kitchen is designed for both cooking and connection. It features a spacious hangout area, matte Silestone counters, a Thermador range, Sub-Zero fridge and freezer, Bosch dishwasher, and a sleek European island hood. Vast windows offer light from the south, while the space opens seamlessly to a flagstone patio on the east and a deck on the west. Custom black steel accents add a bold touch, while a built-in bar elevates the dining space. The open-concept layout extends to a light-filled living room with custom bookshelves, a striking mantle, and one of two gas fireplaces.
The home features both a main-level and an upper-level primary suite, each with spa-like baths adorned in Patricia Urquiola accent tiles, Silestone counters, and Italian porcelain. The expansive primary suite boasts a custom wardrobe-style walk-in closet. Upstairs, three additional bedrooms share two beautifully appointed bathrooms, one with a tub and one with an expansive shower.
Outdoor living is just as captivating with a large flagstone patio, a separate deck, and beautifully landscaped front and back yards featuring native river oaks, grasses, and succulents. A generous 600 sq. ft. side-loading garage and a wide driveway provide ample parking.
Designed for both grand entertaining and everyday comfort, this home is a rare find in Arlington, a modern architectural statement in a class of its own.
#VAAR2059590

ARLINGTON

4844 YORKTOWN BOULEVARD

6 Beds

5 Baths

5,332 Sq.Ft.

$2,375,000

MLS#: VAAR2059590

1 ... 208 209 210 211 212 ... 666
* Listings identified with the FMLS IDX logo come from FMLS and are held by brokerage firms other than the owner of this website. The listing brokerage is identified in any listing details. Information is deemed reliable but is not guaranteed. If you believe any FMLS listing contains material that infringes your copyrighted work please click here to review our DMCA policy and learn how to submit a takedown request. © 2024. First Multiple Listing Service, Inc.
 - property

Send a message

Message successfully sent.

Your message

What is 3 + 4 ?

Reason for contacting?

I agree to receive email communication and understand I can unsubscribe at any time.

I agree to be contacted by Charis Realty Group via call, email, and text for real estate services. To opt out, you can reply 'stop' at any time or reply 'help' for assistance. You can also click the unsubscribe link in the emails. Message and data rates may apply. Message frequency may vary. Privacy Policy

Sign Out

Virtual Assistant

Would you like to take the next step with this property? We can help you schedule a showing or virtual tour, or send you more details.

Yes, I would like more information.

Thank You for Your Reply, One of Our Agents will contact you as soon as possible

No, maybe later.

Thank you, you can always contact me via email, phone number or through the contact form.

Realhub AI

Lucy - Your AI-Powered Realtor

Update Your Temporary Password

Personalize your search

Enter your email and we'll notify you immediately when new listings match what you're looking for.

or enter email address

Already have an account ? Login here

Continue your home search

I agree to receive communications and understand I can unsubscribe at any time.

I agree to be contacted by Charis Realty Group via call, email, and text for real estate services. To opt out, you can reply 'stop' at any time or reply 'help' for assistance. You can also click the unsubscribe link in the emails. Message and data rates may apply. Message frequency may vary. Privacy Policy

Already have an account ? Login here

We use cookies

We use cookies primarily for analytics to enhance your experience. By accepting, you agree to our use of these cookies. You can manage your preferences or learn more about our cookies policy.