Properties

Browse or get in touch to schedule a walkthrough.

  • Nearby me
Price range

Popular Features

Community Features

Association

Property Features

Waterfront

View

Exterior Features

Interior Features

Style

10000 properties match your criteria

Updated 1 minute ago

E-Alert name
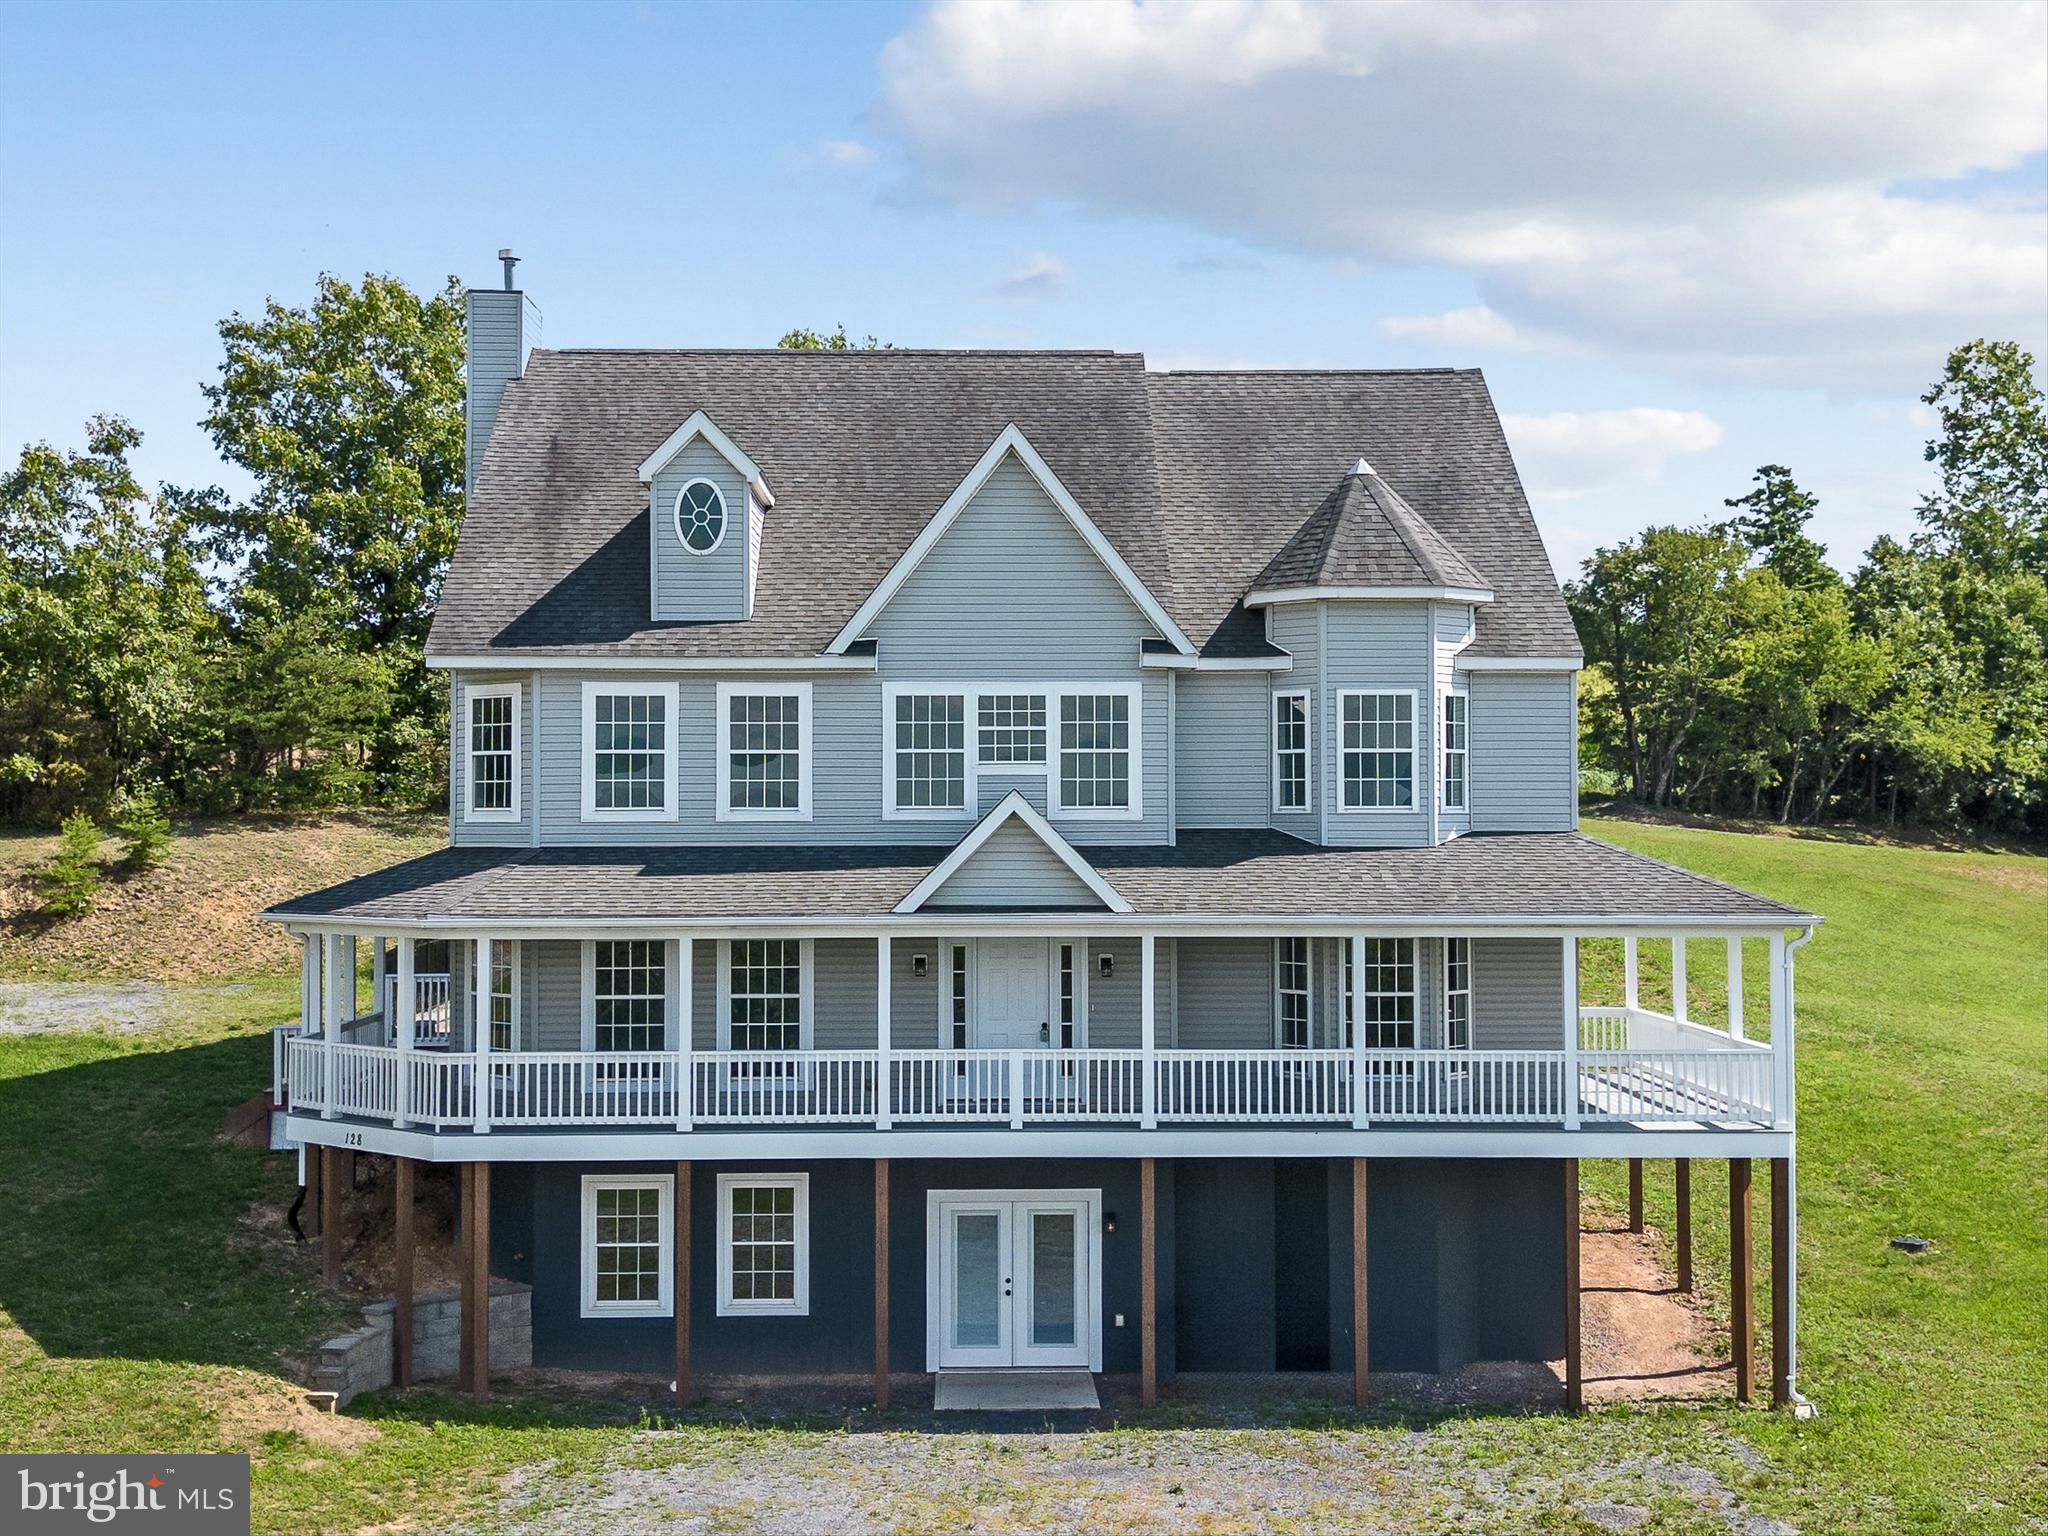
A great 2.49 acre private lot in the gated community of High Knob where you can build your own custom home. Nature lovers dream location that includes great amenities! A swimming pool, club house, tennis courts with tennis court, trails that include access to the Appalachian Trail. Abundant with wildlife and nature views right in your own backyard in addition to glorious sky views at the elevation of this lot. Community water.  Easy commute to 66 and only a few miles from downtown Front Royal. Don't miss the chance to build the home of your dreams in your own serene retreat.
#VAWR2009170

FRONT ROYAL

Lot 51 RED BUD LANE

None Beds

None Baths

2.49 acres

$39,000

MLS#: VAWR2009170

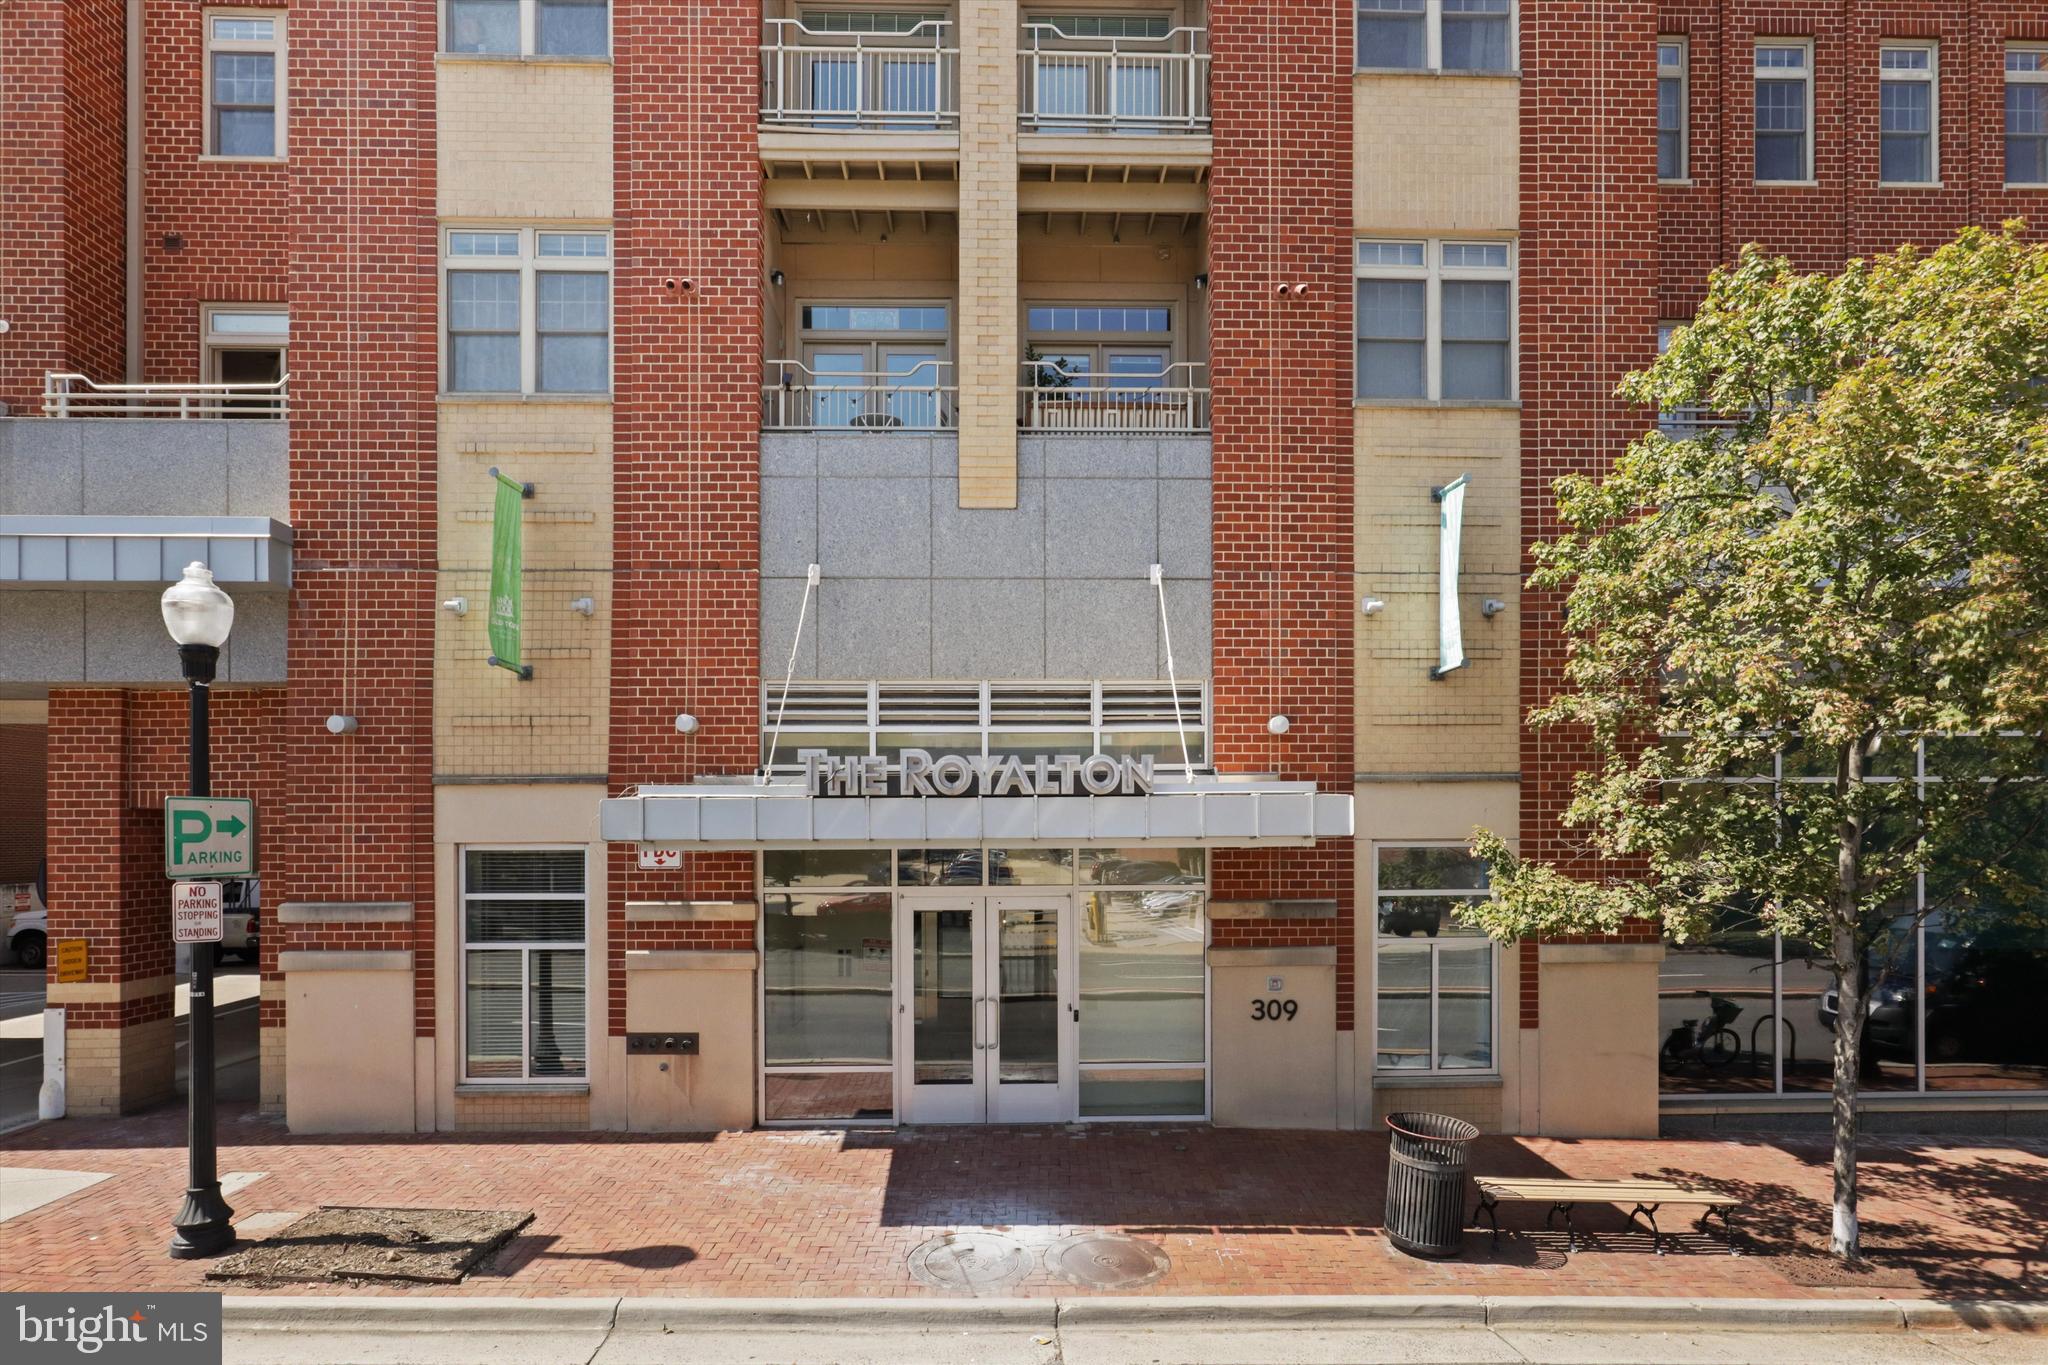
HOME SOLD AS-IS  ***** Price reflect work needed  *****  cash or conventional  sale  *****2 bedroom 2 full bathroom condo in the amenities-rich Heights of Penderbrook community! The open layout of the living room and dining room are great for entertaining.The enclosed sun room can be turned into a cozy home office space. *****  spacious primary bedroom with private en-suite bathroom * laundry room including full size washer and dryer .*Another  bedroom and hall full bath room complete this 900+ square foot unit
Community amenities include 18-hole public golf course (residents get a discount), health club/gym, swimming pool, tennis courts, basketball court and tot lots. All of this within highly rated schools of Waples Mill ES, Franklin MS and Oakton HS. Excellent location just off Rt 50 and Rt 66 and minutes to the Fairfax Government Center, Fair Oaks Mall, Fairfax Town Center, Harris Teeter, Whole Foods, Cinema, Fair Oaks Hospital and restaurants galore. Plus, only a 15 minute drive to Reston Metro and short commute to Dulles Airport
#VAFX2236336

FAIRFAX

12101 GREEN LEDGE COURT 33

2 Beds

2 Baths

940 Sq.Ft.

$330,000

MLS#: VAFX2236336

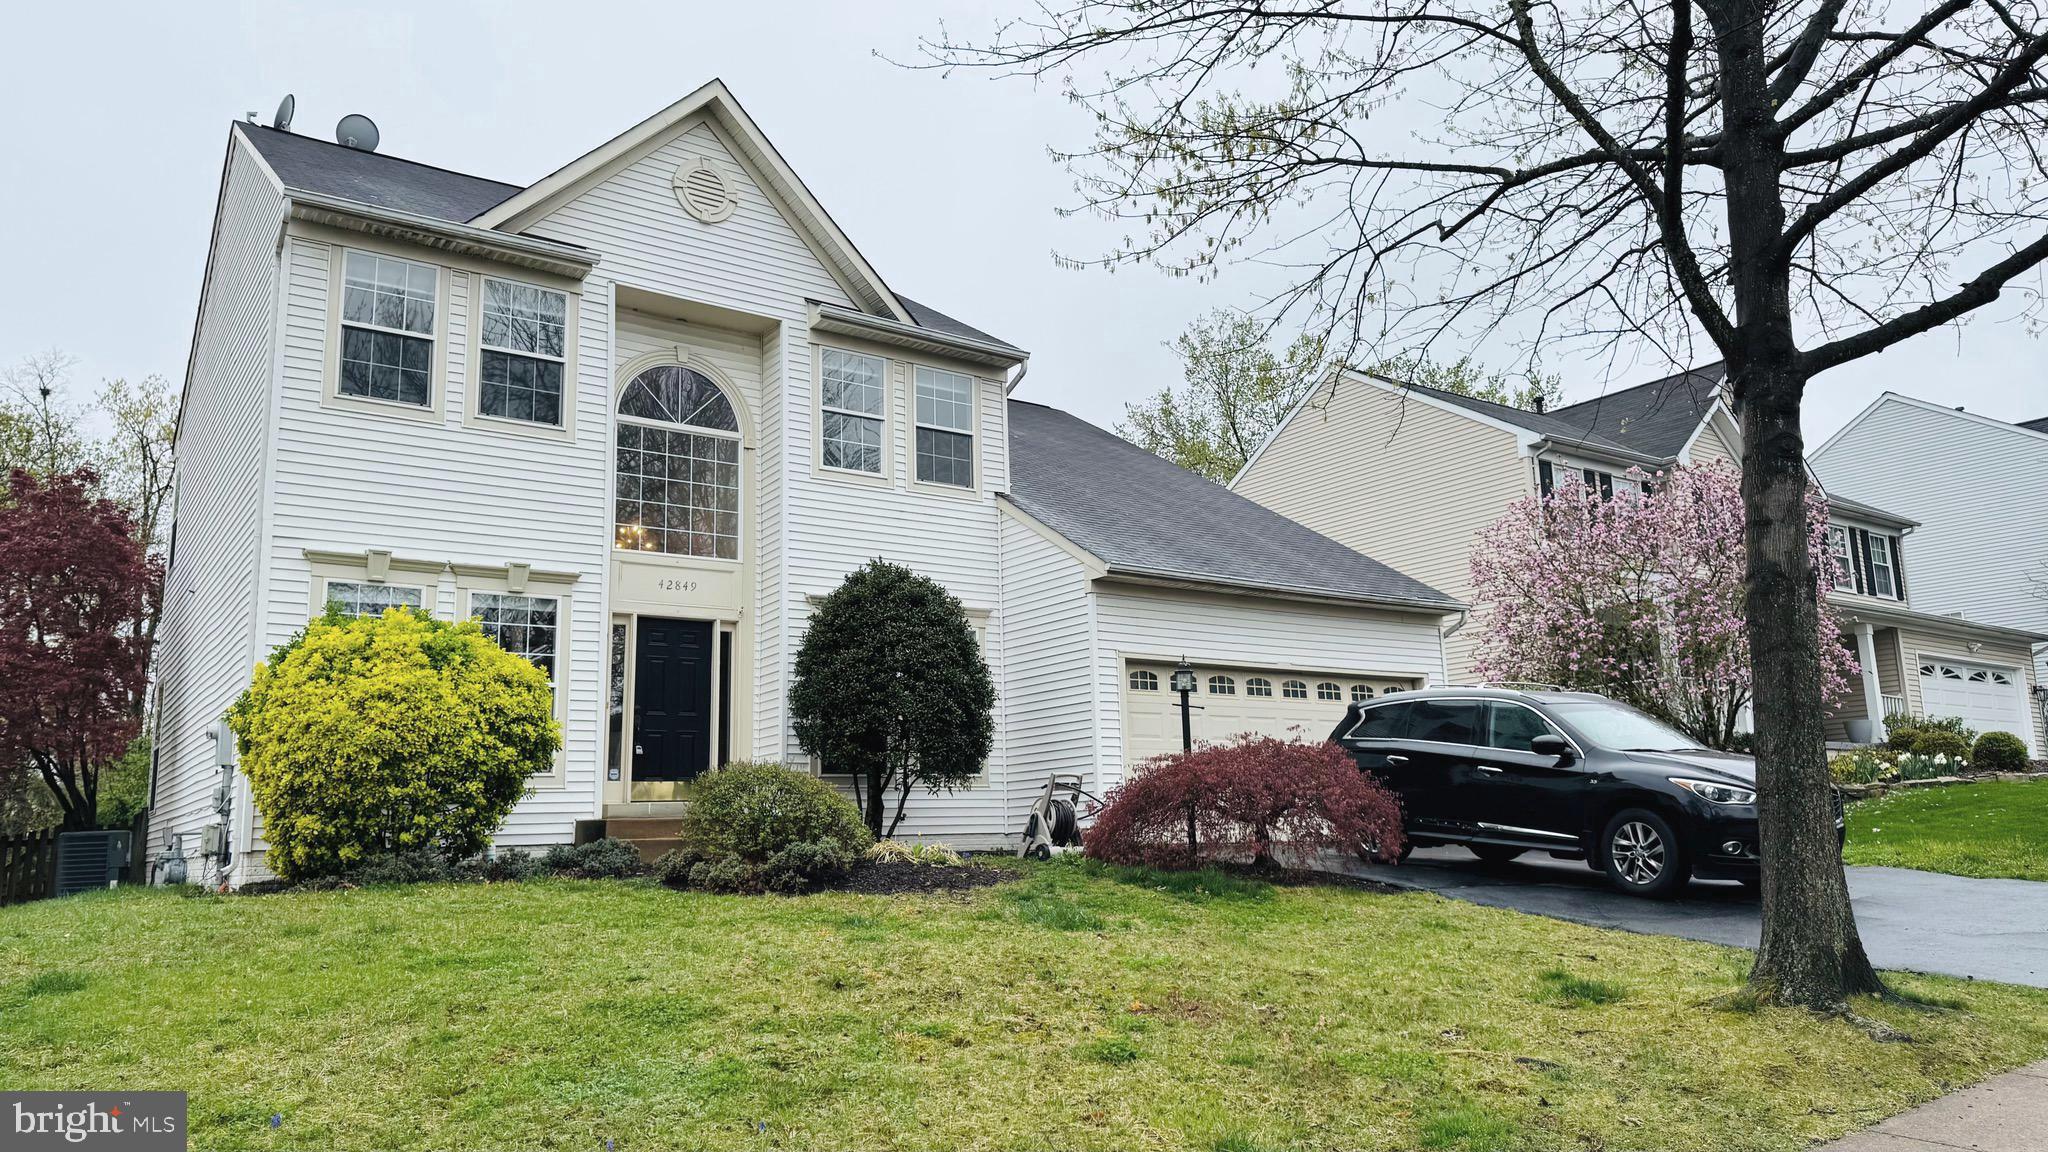
Cul-de-sac living at its finest. This  4 bedroom 3 bath 2 level home in highly desired Truro Neighborhood with all the wonderful amenities it provides.  It has a 2 car (deep) garage, with a brick paver parkway with lush green lawns and beautiful blooming trees ,  House has updated kitchen silestone countertops, mostly all stainless appliances, wood fireplace in large living room, trex decking on stairs and entrance deck,  Updated Primary bath boast a large double walk in shower , skylight, double vanity sink,  House has a french drain around house, pantry in kitchen , backs to Parkland,   In the Woodson High School pyramid,
#VAFX2225236

ANNANDALE

8712 MARY LEE LANE

4 Beds

3 Baths

2,612 Sq.Ft.

$989,000

MLS#: VAFX2225236

Move in ready!  Beautiful Colonial on one of the best lots in Kings Ridge Estates. Spacious fully fenced backyard, large covered front porch, rear deck, two-car detached garage.  Modern kitchen with stainless steel appliances, large island and granite countertops.  Attached family room with gas fireplace and kitchen eating area that opens to the back deck through French doors. Bonus room on the main floor with closing doors can be used as a private office or as another bedroom. Upstairs the Primary Ensuite includes  a full bath with shower, soaking tub and double sinks and lots of closet space. The three upstairs secondary bedrooms are a good size and have a hall bath with tub/shower combination. The basement is open with a huge family room that leads to the walkout.  Also lots of storage area in the laundry room.   This one will not last long.  Expected on market date, April 25.
#VALO2093054

LOVETTSVILLE

5 COOPER RUN STREET

4 Beds

2 Baths

2,764 Sq.Ft.

$674,900

MLS#: VALO2093054

Get ready to be wowed by this updated 4 bedroom 2.5 bath Springfield home with an amazing deck and backyard and lawn that is the envy of the neighborhood! This 1,600 total square footage property is meticulously maintained with pride of ownership evident in every room. The kitchen features a pantry with Elfa shelving, stainless-steel appliances, 42-inch cabinets, granite countertops with plenty of counter space, and recessed lighting. A window above the sink allows for a lovely view outside while you wash dishes and a door leading from the carport to the kitchen makes unloading groceries a breeze. Relax in the living room with a great view of the backyard out the large picture window. Enjoy gleaming hardwood floors in this space! Upstairs, 3 bedrooms with hardwood floors and 2 full baths allow for plenty of space for everyone. The primary bedroom features a built-in closet with Elfa shelving, and Bluetooth speakers in the upper-level bathroom ceilings are a fun detail! Need more space for people to sleep? Head down to the lower level for the 4th bedroom and a half bath separated from the rest of the basement with a door for privacy. Also on the lower level is the laundry room as well as a living area with a door leading to the side yard. And speaking of yard, let’s talk about the backyard and deck! A composite deck built in 2020 as well as a fence for privacy built in 2020 and re-stained in 2024. An amazing Skyfort II Cedar Swing Set and Playground for outdoor fun! And a larger graded lot with trees removed, wood retaining walls, and professional landscaping along the fence. Imagine enjoying lovely spring and summer days or entertaining family and friends from the comfort of your own deck! What more could you ask for? All this plus an amazing location with easy access to Rolling Rd leading to 95, 395, and 495 as well as 5 minutes from Trader Joe’s! Don’t wait! Schedule a tour today! New interior doors, fresh paint, new ceiling fans (2025); water heater, new LG washing machine, new flooring in upper level hall bath, lower level bath remodel, basement remodel (2023); fence, composite deck, new GE dryer, kitchen and basement exterior doors (2020); Elfa closets installed (2019); heater circuit board (2018); new stairs and banister, vinyl siding, gutters, roof (2017); upper level bathrooms remodel (2016); front door (2015); playground, new windows, Amana air conditioner, furnace, and coil (2014); kitchen remodel (2011).
#VAFX2228544

SPRINGFIELD

8315 GREELEY BOULEVARD

4 Beds

2 Baths

1,711 Sq.Ft.

$850,000

MLS#: VAFX2228544

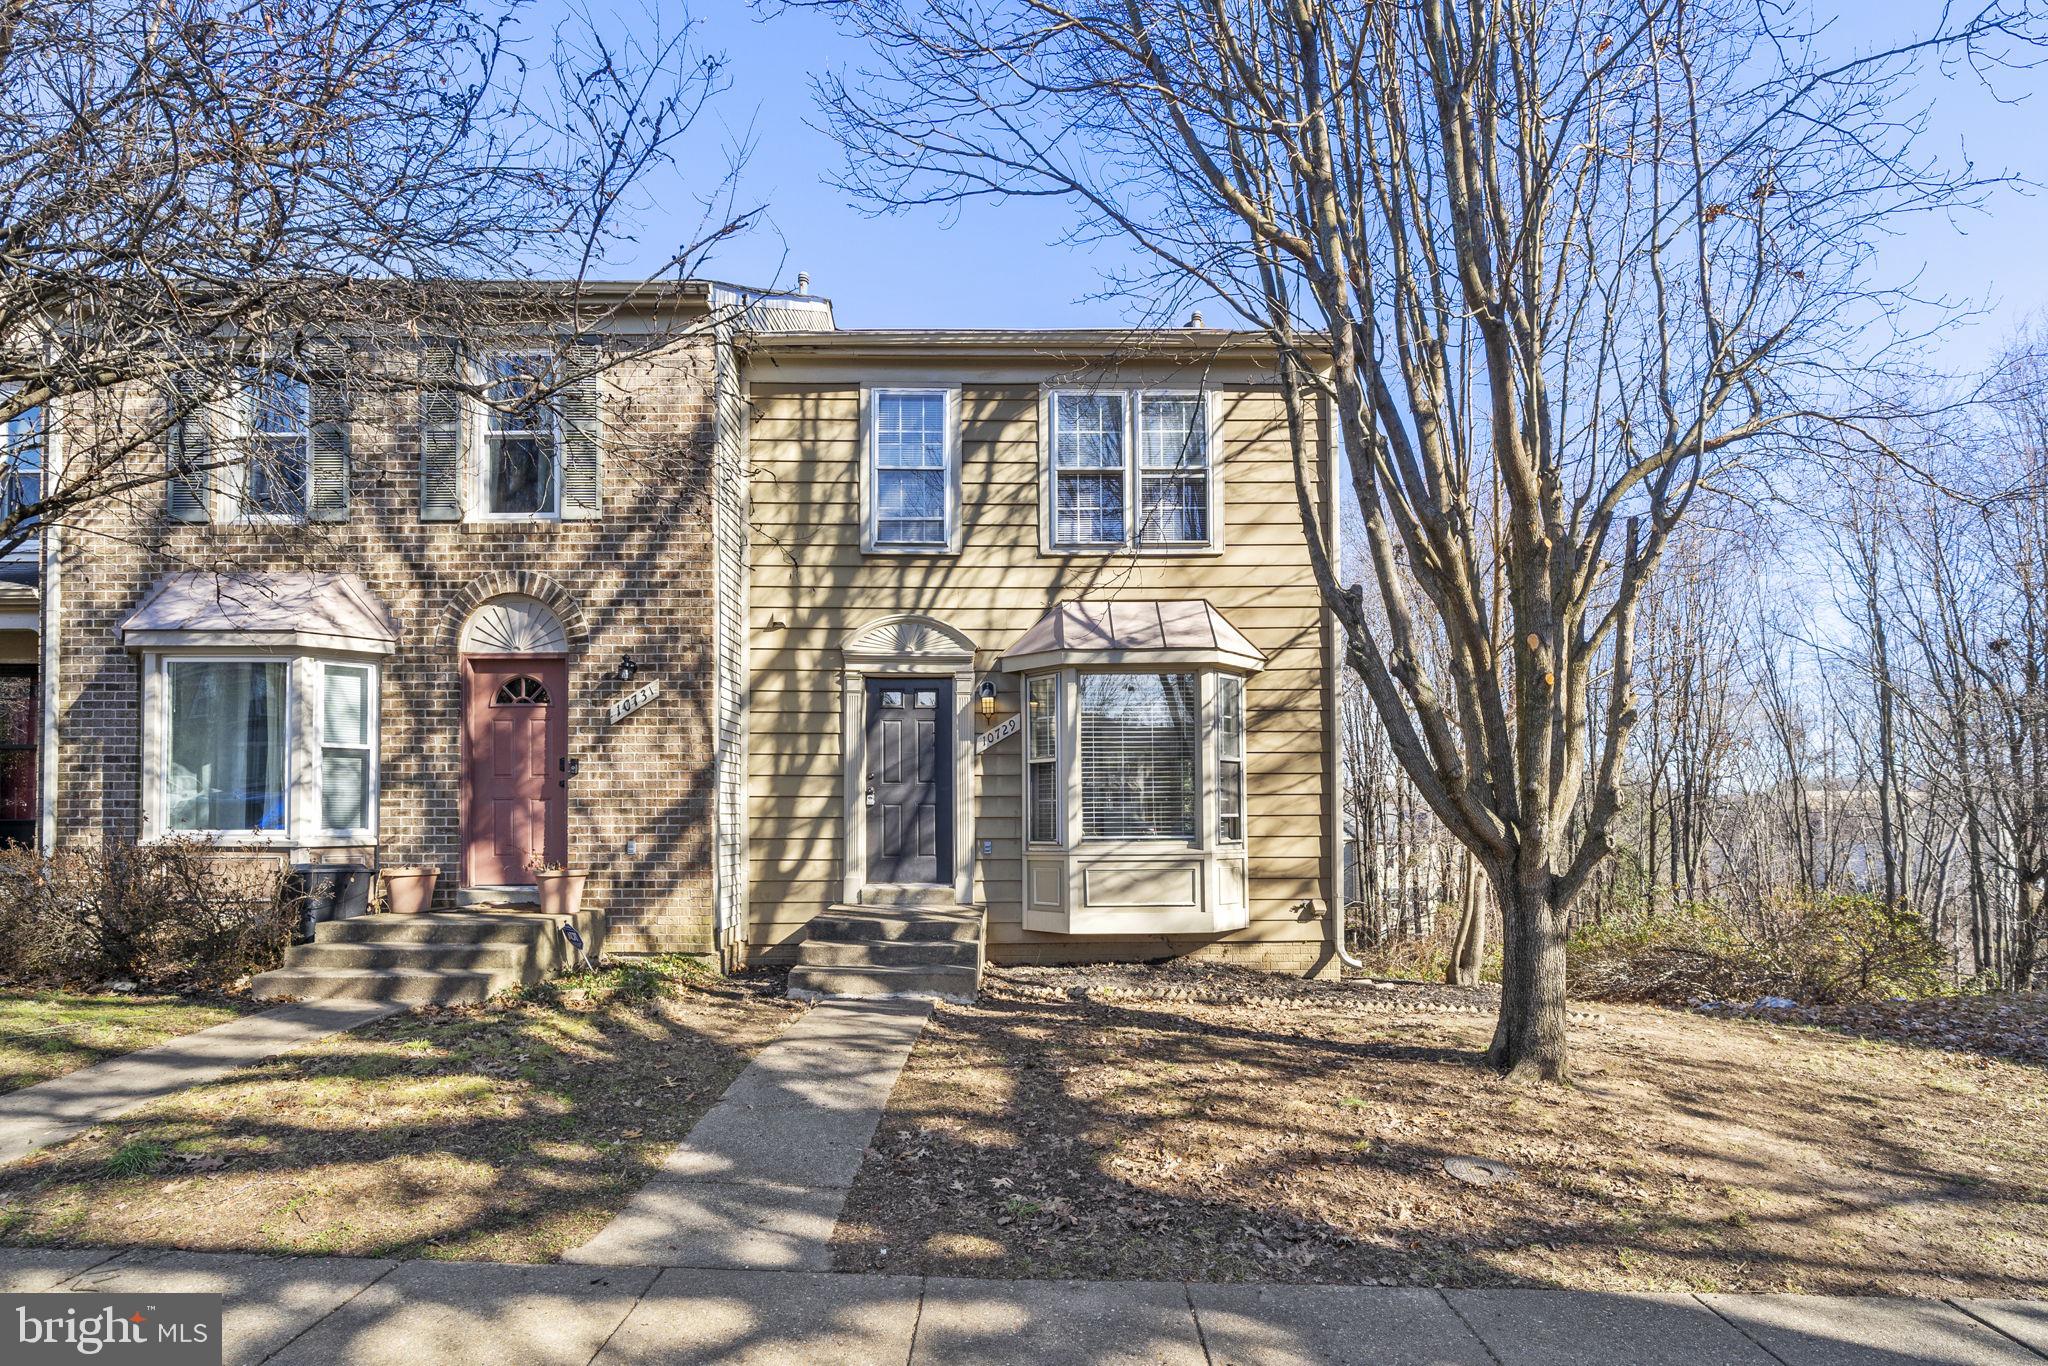
Welcome to your dream home in the heart of Kingstowne Alexandria...The home is spic and span and ready for your customer.. The home is sunfilled with an abundance of windows....This stunning home is a  warm and inviting end unit townhome backing up to parkland, trees and open space..The spacious foyer has  hardwood flooring and the  large dining room has hardwood with a  step down to the living room with bay window and crown mold..The  open concept living room and dining room are perfect for entertaining with large windows for natural light.  The living room has a door leading to a deck overlooking the parkland where morning coffee can be enjoyed or host a BBQ with  family and friends..The eat in kitchen is beautifully sunfilled ..The 3 spacious bedrooms on upper level have vaulted ceilings giving an open airy feeling..The primary BR has a large walk in closet and the primary bath has a sunken tub, stand up shower and skylight...All bedrooms have ceiling fans and new carpet..The lower level is highlighted  with  a large rec room with cozy gas fireplace and door with walk out access to a  brick patio and fenced in backyard.  Lower level also features a combination utility room and office..The desk and cabinetry in the office convey.    The washer,  dryer  and commercial refrigerator in the utility room convey.
This townhome is located in such a desirable area offering a perfect blend of comfort and convenience.  Don't miss your chance to make this property your own and start living the life you've always dreamed of.  Schedule a tour today and experience the magic of this Alexandria/Kingstowne gem.  Important updates:  HVAC (brand new 2025), roof (4 years), water heater (6 years), refrigerator (10 years), stove  (9 years),
dishwasher (6 years), microwave (9 years).

Be sure to see the tour listed above under the address.
#VAFX2222366

ALEXANDRIA

5215 DUNSTABLE LANE

3 Beds

2 Baths

1,412 Sq.Ft.

$685,000

MLS#: VAFX2222366

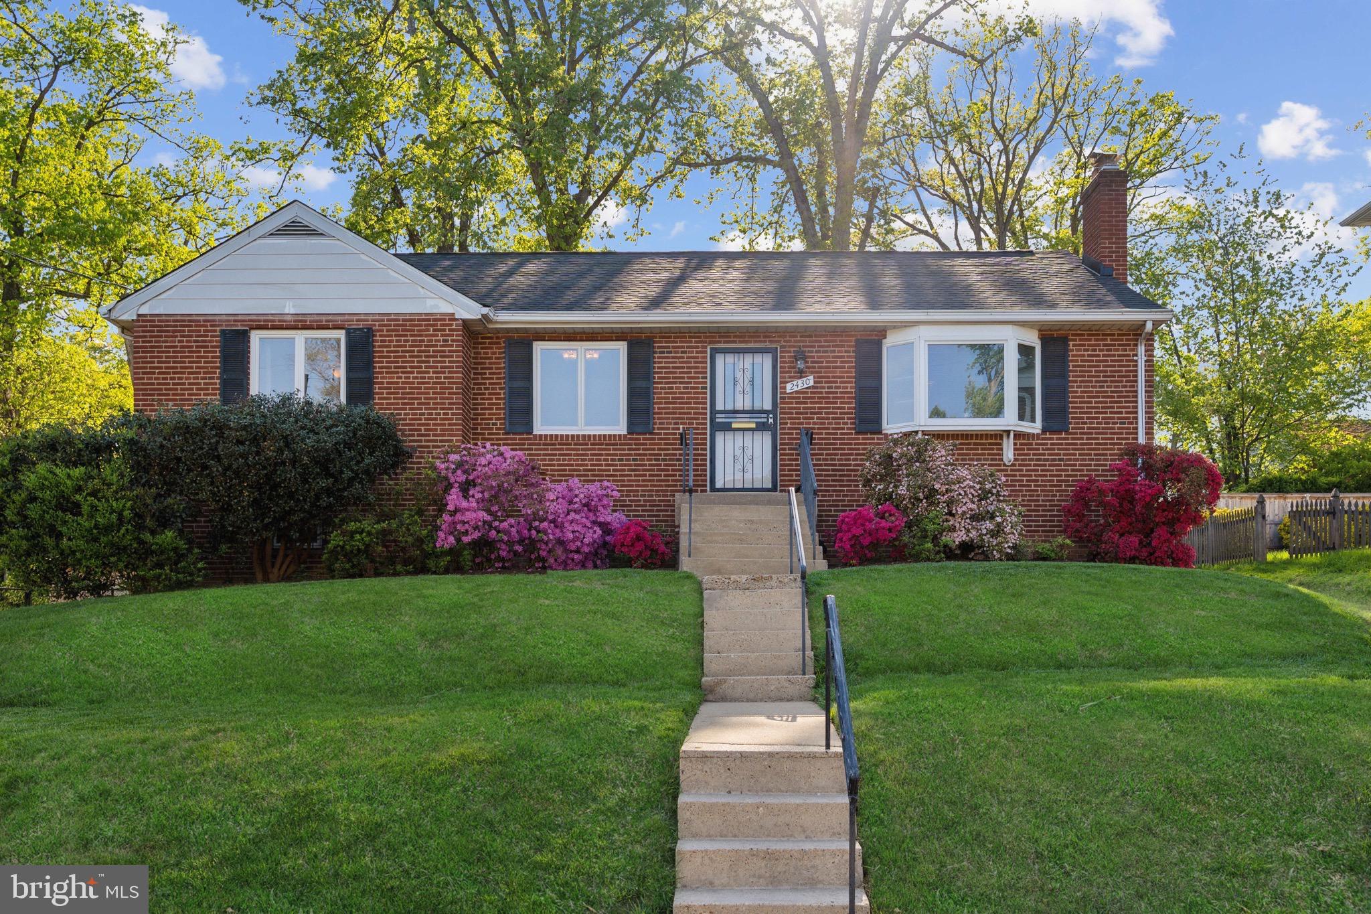
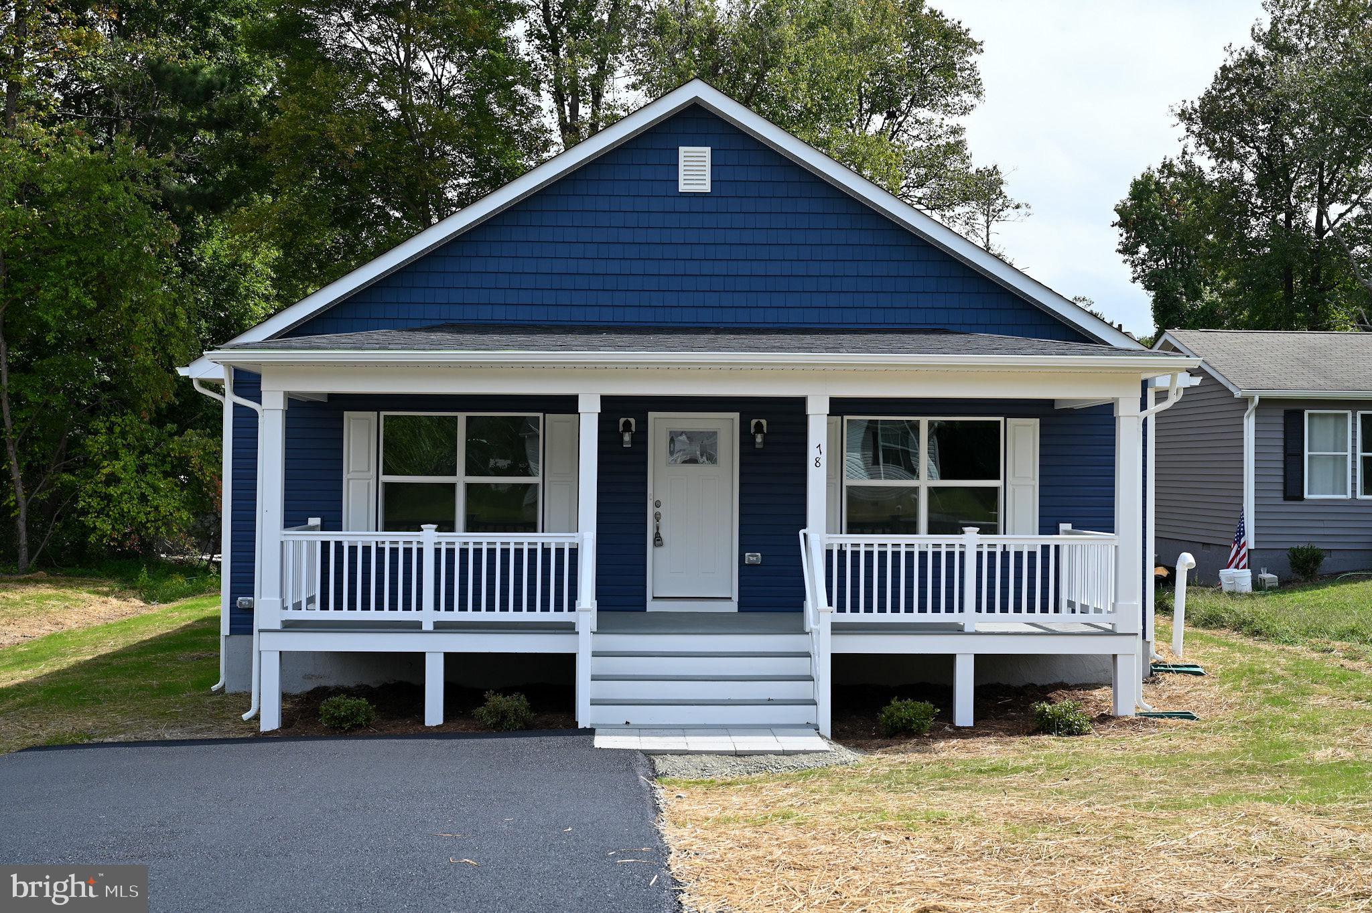
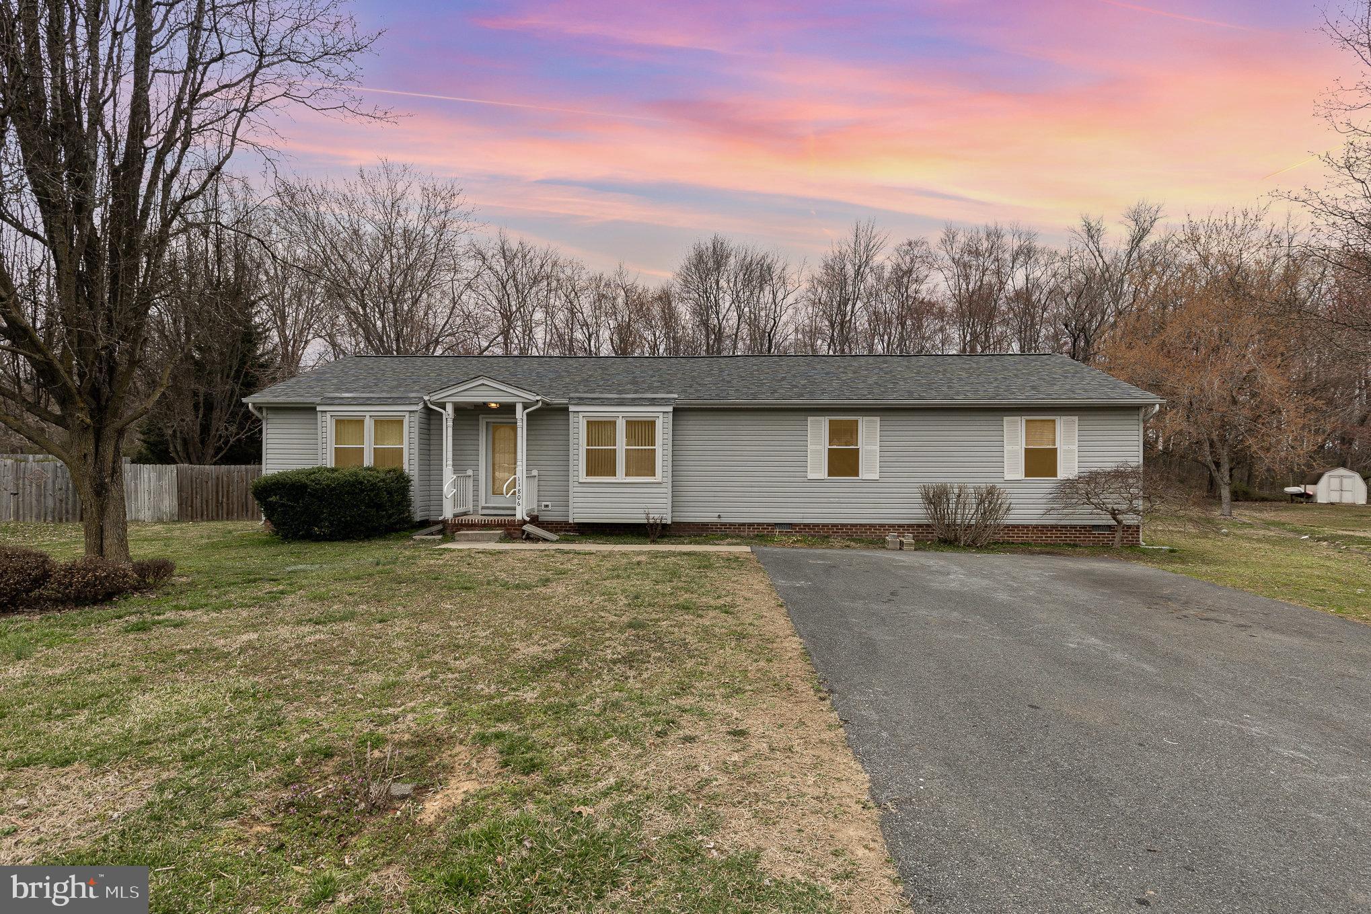
Welcome to this beautifully crafted one-story rambler, nestled on five peaceful acres. Featuring 3 spacious bedrooms and 3 baths, this home offers comfort and convenience at every turn. The partially finished basement adds an additional 800 square feet of finished living space and a full bath. 

Enjoy the outdoors with a relaxing front porch and a covered, screened-in 12x16 rear deck that’s ideal for entertaining or quiet evenings. With no HOA, you have the freedom to enjoy your property to the fullest. The peaceful, rural setting provides the perfect blend of privacy and space, all while being just a short drive from local amenities.
#VAOR2009164

UNIONVILLE

16482 HUNTERS RIDGE LN

3 Beds

3 Baths

2,397 Sq.Ft.

$495,000

MLS#: VAOR2009164

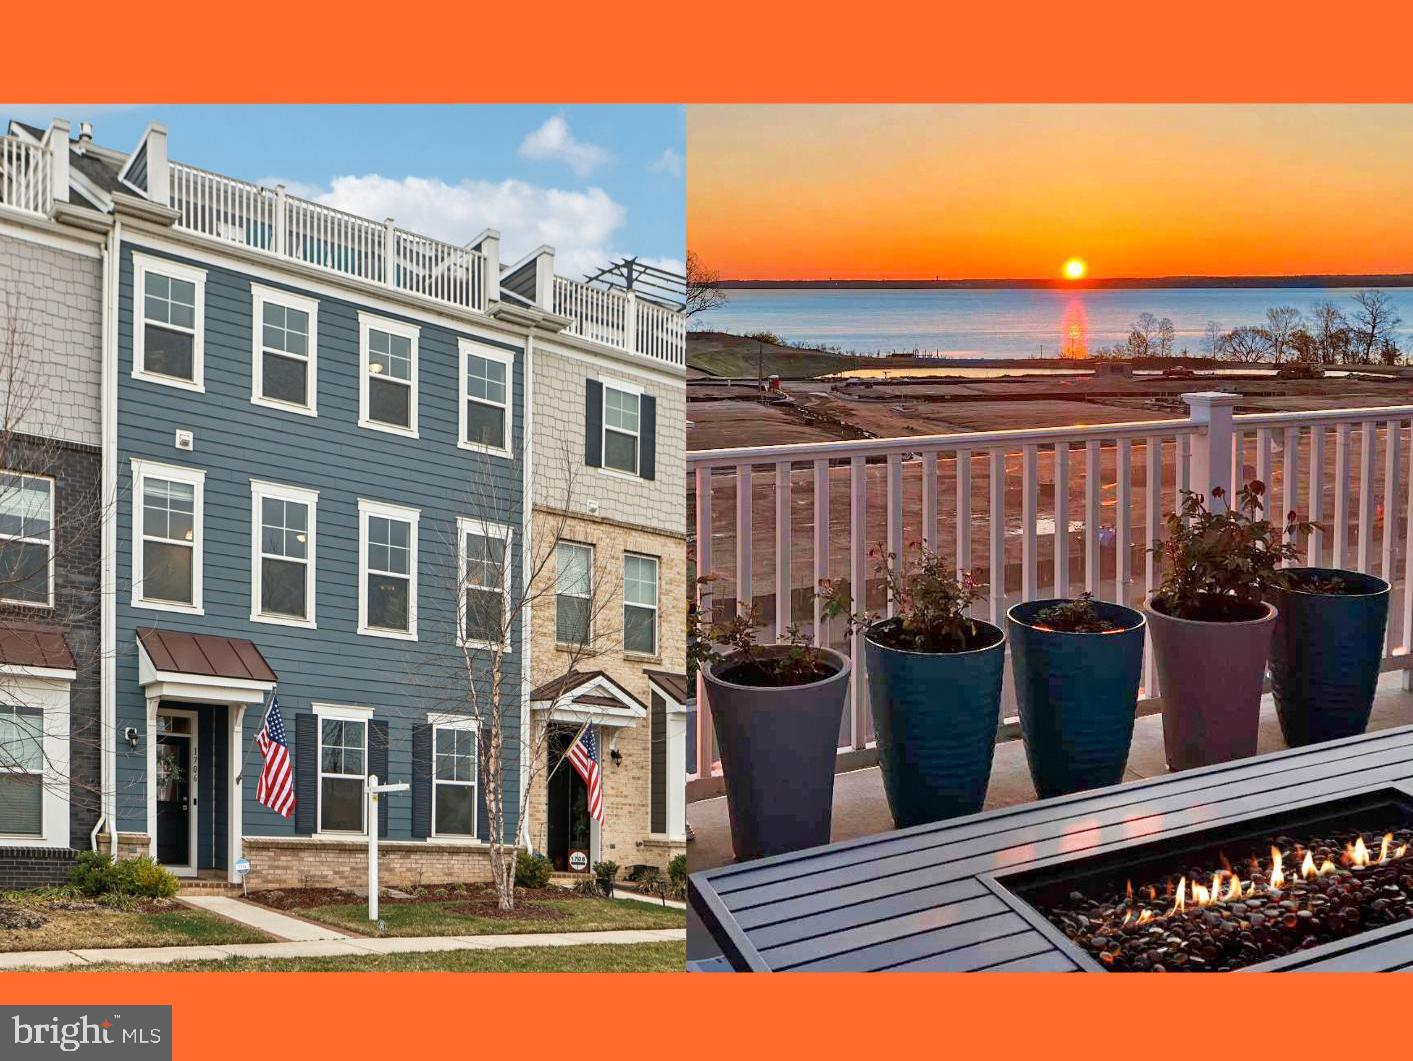
Featuring 3 bedrooms, 3.5 baths, and a spacious layout, this home boasts an inviting living and dining area, a well-appointed gourmet kitchen, and abundant natural light throughout. The private garage provides added convenience, while the lovely rooftop deck on the fourth floor is perfect for entertaining or relaxing. The finished basement with a fireplace offers additional versatile living space, ideal for a family room, home office, or guest suite.

Recent updates within the last 2–3 years include a new rooftop, HVAC system, water heater, and refrigerator—ensuring peace of mind and modern comfort.

Located just steps from the vibrant shops, restaurants, and waterfront of Old Town Alexandria, 421 Princess Street offers the perfect blend of historic charm, thoughtful updates, and urban convenience.
#VAAX2043414

ALEXANDRIA

421 PRINCESS STREET

3 Beds

3 Baths

2,373 Sq.Ft.

$1,500,000

MLS#: VAAX2043414

The Jayton includes 4-levels of versatile & convenient living. An Everyday Entry® with optional boot bench was created to help organize your household! The owner’s suite features a spacious owner’s bath with dual sinks and a huge walk-in closet! Up on the 4th level, is a loft that can be used for extra entertaining or living space, along with an outdoor terrace! Enjoy wooded views from your terrace as you unwind from the day.
#VALO2093900

LEESBURG

42601 HOUDINI REST TERRACE

4 Beds

4 Baths

2,795 Sq.Ft.

$899,999

MLS#: VALO2093900

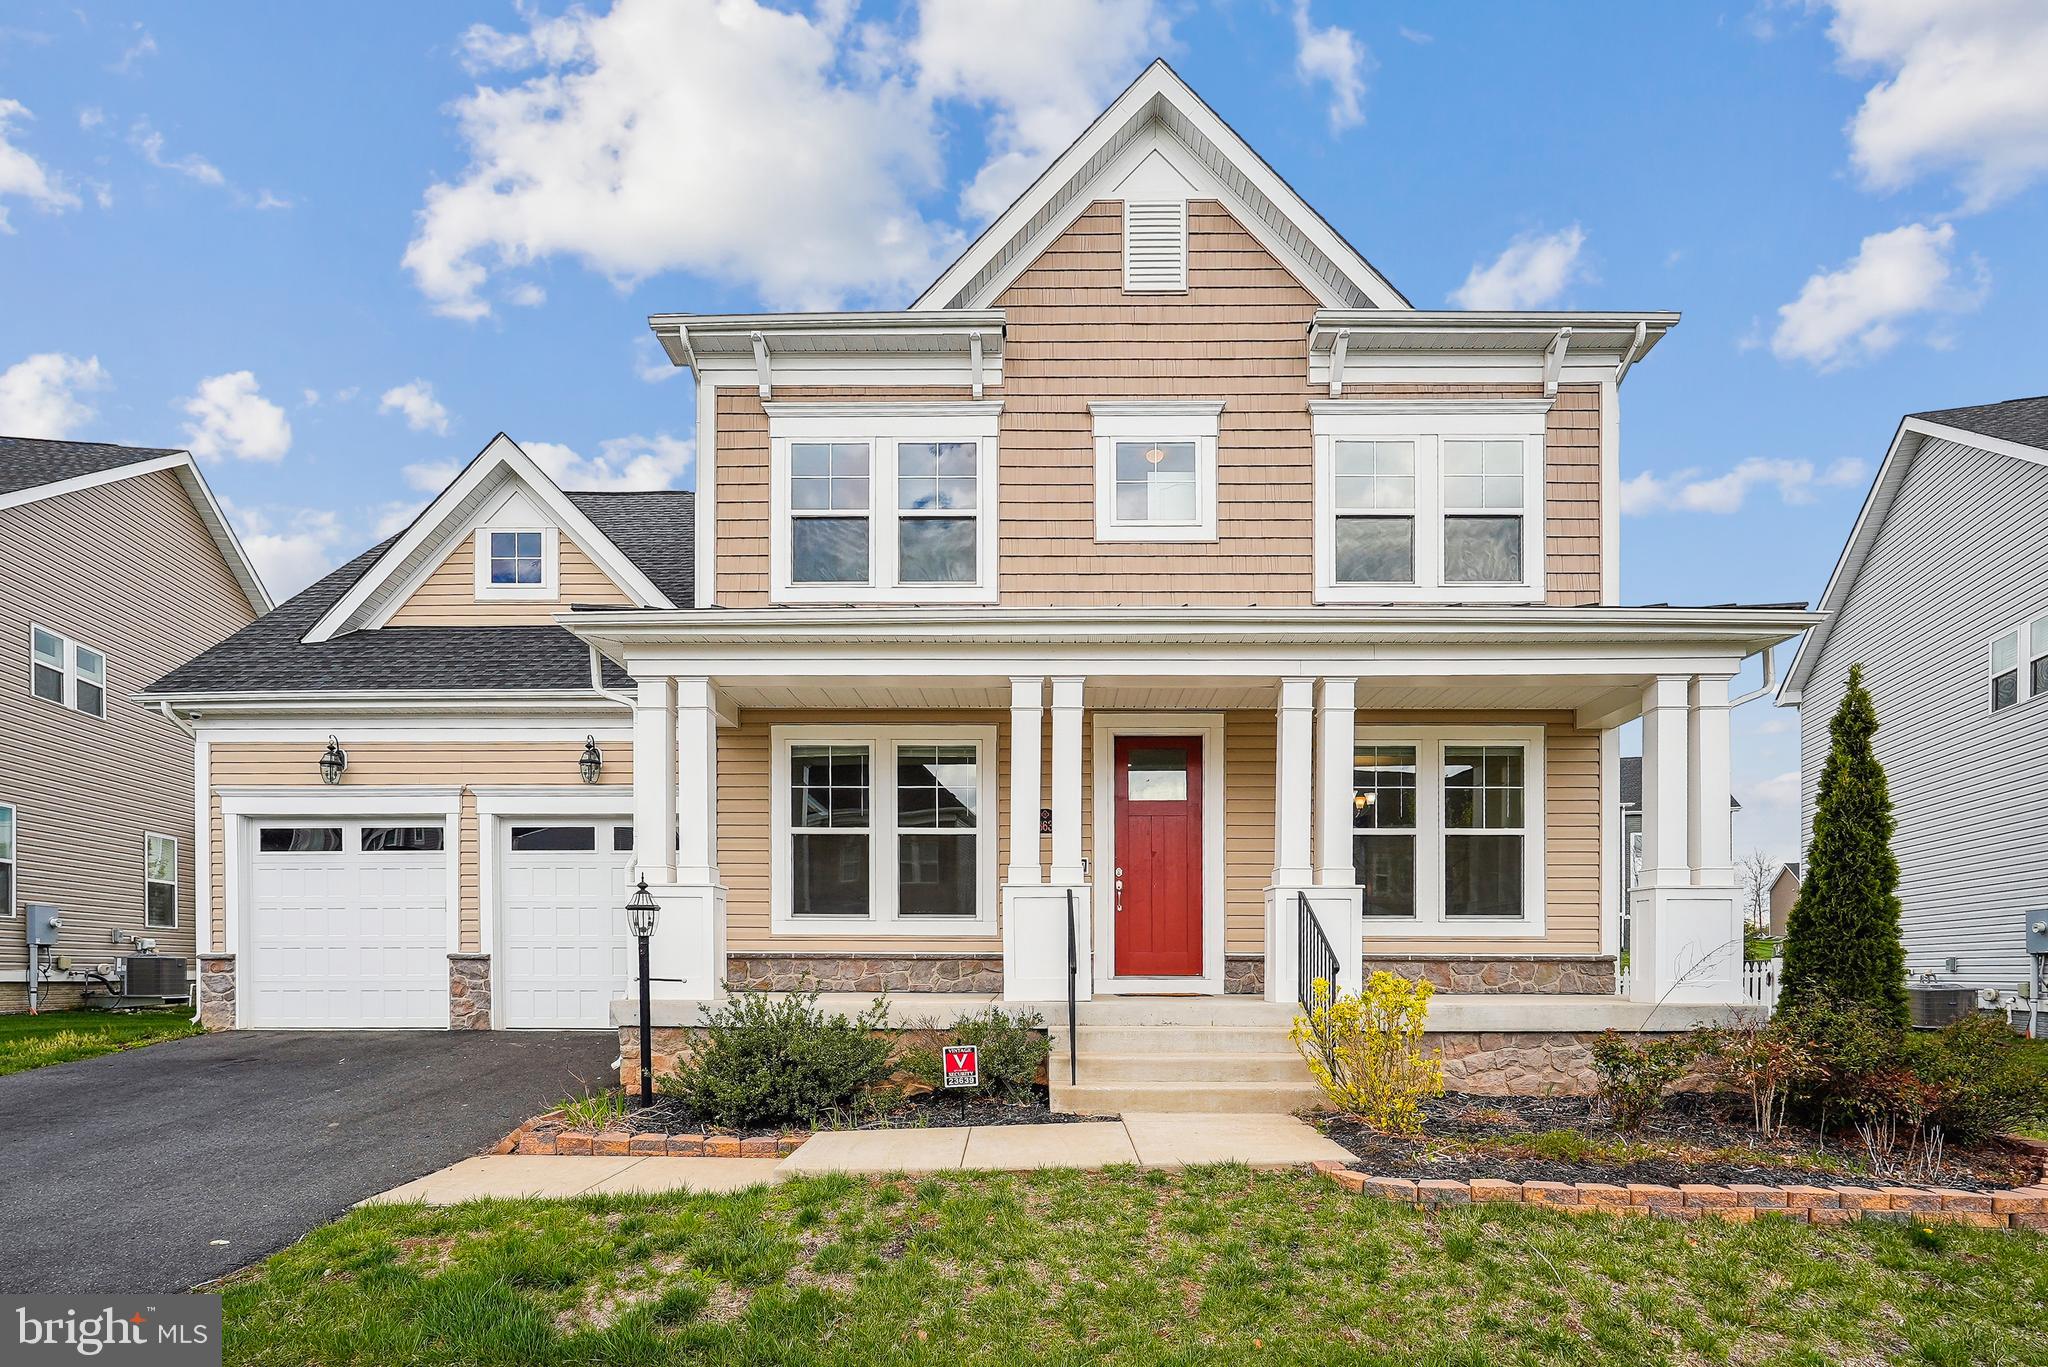
Welcome to Old Dominion Valley, where this home stands out with its stone front,  gorgeous front porch, and meticulously landscaped yard.   The backyard steals the show with its gorgeous stone fireplace, flagstone patio, and premium fenced lot that backs to mature trees.  Perfect for entertaining!  This stunning home features 4 bedrooms, 3.5 baths, and an open floor plan. The main level has hardwood flooring throughout and has been freshly painted.   The living room has two-piece crown molding, and the dining room has a coffered ceiling and shadowboxing.  The floor-to-ceiling gas stone fireplace is the centerpiece of the family room, along with recessed lights.  The kitchen has cherry cabinets, an island, a pantry, and subway tile. An office overlooks the gorgeous backyard.  Upstairs, the primary suite features vaulted ceilings, his/her walk-in closets, and an en-suite bathroom that has been nicely updated with dual vanities, a soaking tub, and a frameless shower door. Three nicely sized bedrooms and a full bath complete the upper level.  The walk-out lower level is designed for entertaining with luxury vinyl plank, recessed lighting, a full bath, and a wetbar.  Plus, a bonus room that can be used as a playroom for kids, a second office, or a bedroom. Nestled in the heart of Purcellville,  you are minutes away from schools, shopping, and endless wineries and breweries, Fireman's Field, and Franklin Park.  In addition, the renowned  W&OD trail is in your backyard. Updates include a new roof (2024),, washer/dryer (2025), and HVAC (2016).  This move-in-ready home truly has it all.
#VALO2091856

PURCELLVILLE

229 E SKYLINE DRIVE

4 Beds

3 Baths

3,522 Sq.Ft.

$899,000

MLS#: VALO2091856

None
#VAFQ2016186

BEALETON

4164 FOXHAVEN DRIVE

3 Beds

2 Baths

1,840 Sq.Ft.

$589,999

MLS#: VAFQ2016186

Beautiful 5 bedroom home ready for your new family.  Corner lot providing the yard space to play or simply relax.  The rear yard is enclosed by the border landscaping to offer the scenic screening that invites a perfect spot to relax or entertain family and friends.  The rear covered deck is an exceptional addition.  The interior main level has an open inviting plan.  The large family room/great room is open to the dining area and large kitchen.  The upper level has a total of 5 bedrooms and Laundry room.  All rooms with nice closet space and beautiful craftsman windows .  The Primary ensuite with extra space and expansive walk in closet.  This house is move in ready!   Home backs to trees and the  Scenic trail very short walk from the door.   Professional photos to come!
#VAOR2009390

LOCUST GROVE

35427 PHEASANT RIDGE ROAD

5 Beds

2 Baths

2,904 Sq.Ft.

$465,000

MLS#: VAOR2009390

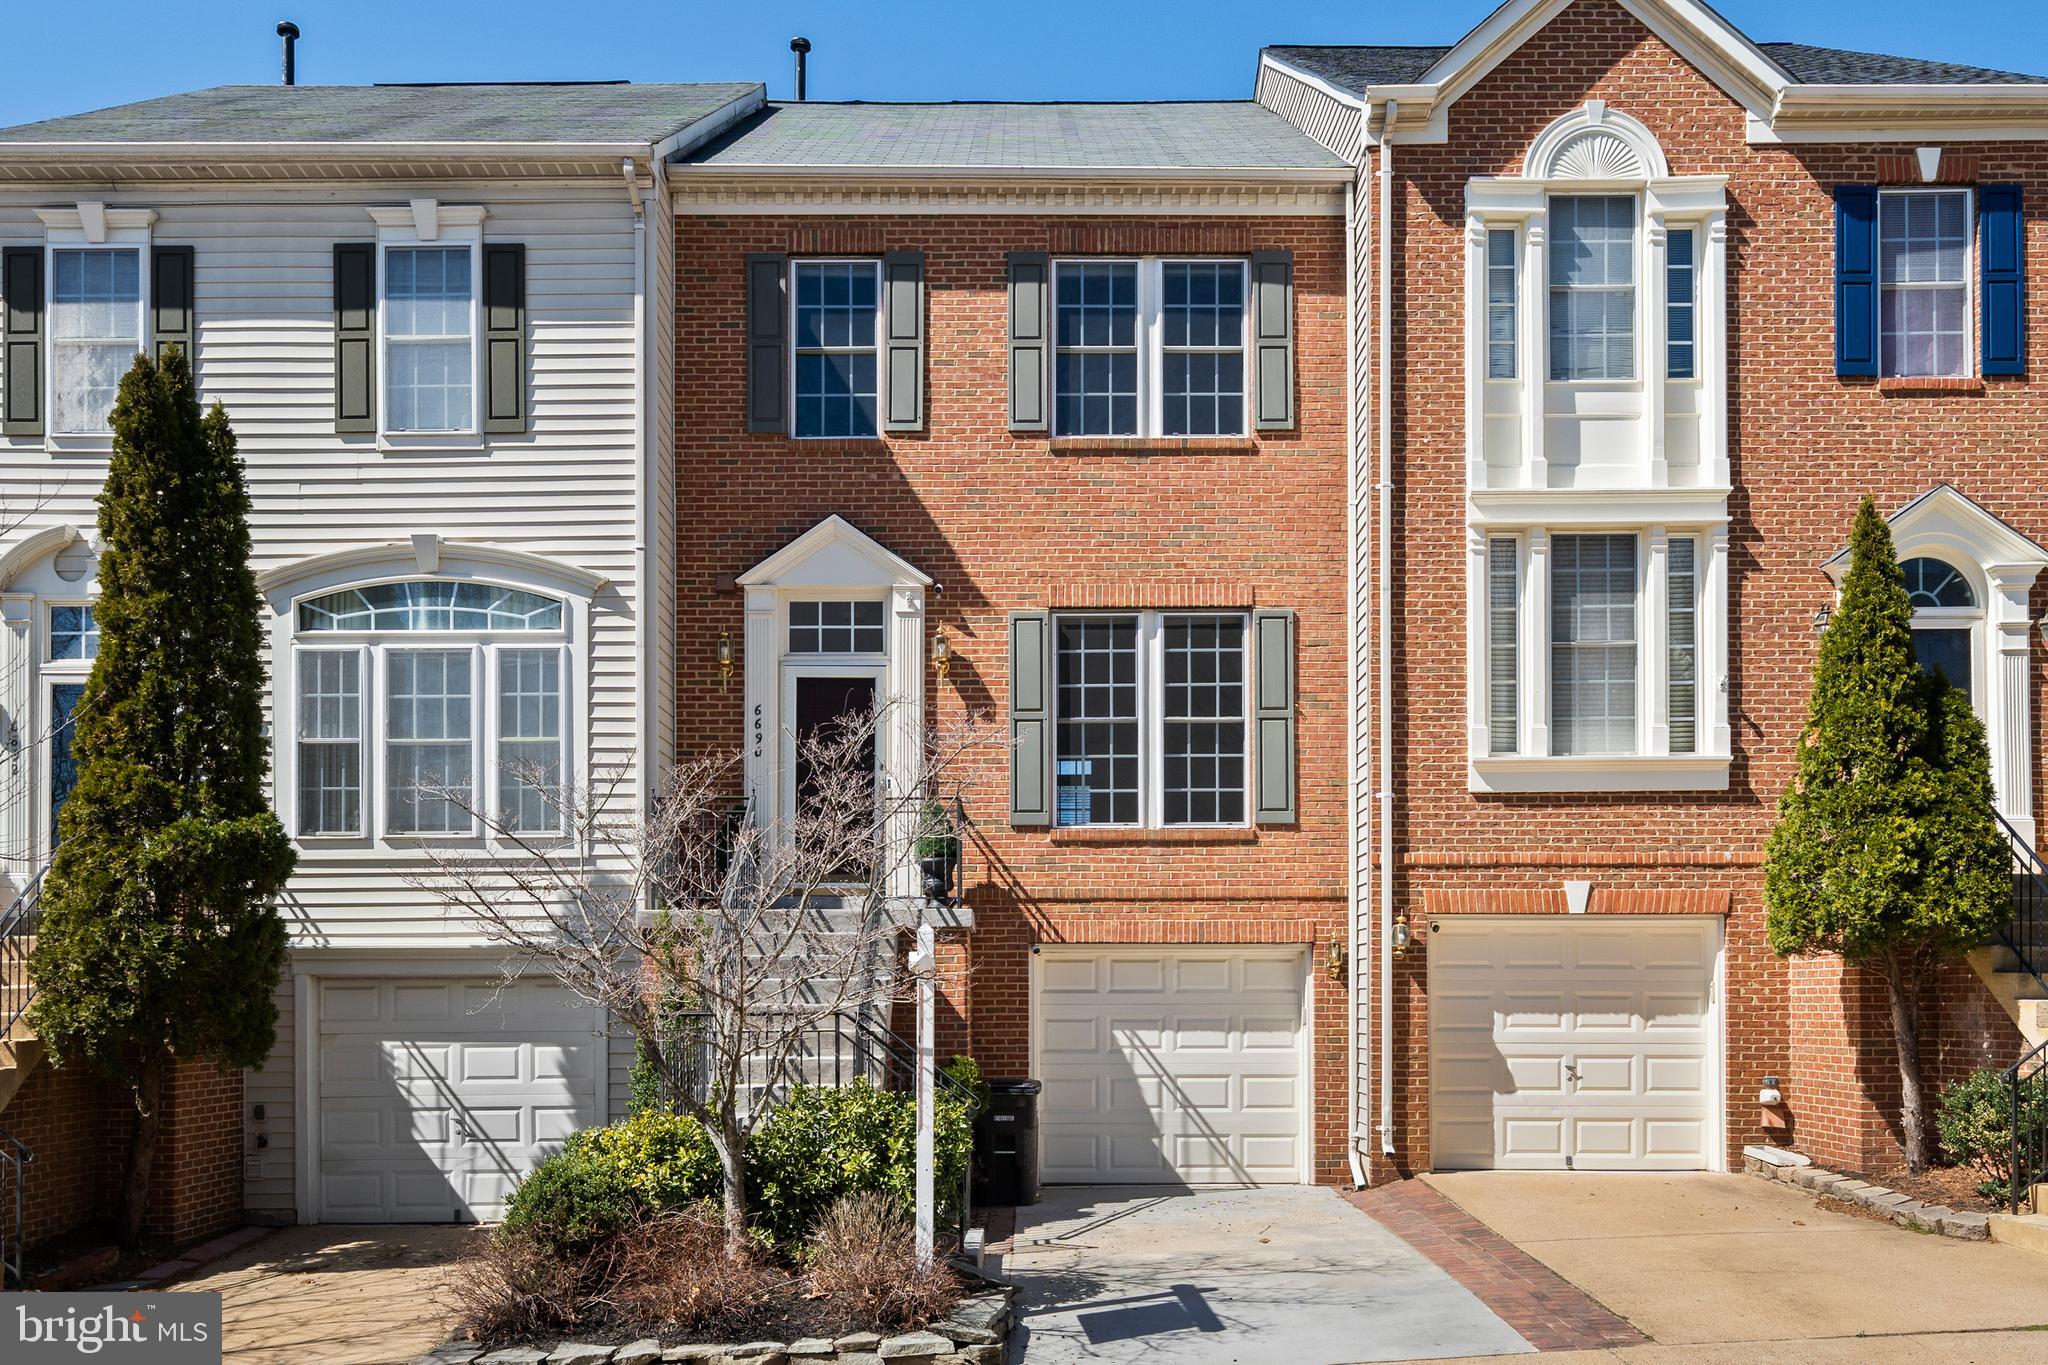
This beautifully updated townhouse offers an open floor plan perfect for modern living. The spacious living area is filled with natural light and flows seamlessly into a gourmet kitchen featuring excellent upgrades, ideal for cooking and entertaining. Enjoy the fresh air and beautiful views from your private balcony. The large master suite offers a luxurious retreat with an ensuite bath, and the additional bedrooms are generously sized. With a 2-car garage, ample storage, and proximity to shopping and dining, this home truly has it all. Don’t miss out—schedule your showing today!
#VAPW2085292

WOODBRIDGE

1328 RAIL STOP DRIVE

3 Beds

2 Baths

1,645 Sq.Ft.

$480,000

MLS#: VAPW2085292

Rarely available two levels single family home on a 0.19 acre lot in well-sought neighborhood.
NO HOA. 5 bedrooms with 3 full bathrooms. Over 2000 Sq ft total living space, huge fenced backyard.
Recently renovated kitchen and recently replaced roof. Stainless steel appliances and granite countertops. 
High efficiency HVAC and water heater. Huge composite deck. Long driveway. Great neighborhood. 
The house is extremely well-maintained and shows well! Sellers need rent back.
#VALO2094846

STERLING

106 N HARRISON ROAD

5 Beds

3 Baths

2,004 Sq.Ft.

$650,000

MLS#: VALO2094846

None
#VAFX2235482

LORTON

8228 GUNSTON COMMONS WAY

3 Beds

3 Baths

1,912 Sq.Ft.

$3,500

MLS#: VAFX2235482

1 ... 206 207 208 209 210 ... 666
* Listings identified with the FMLS IDX logo come from FMLS and are held by brokerage firms other than the owner of this website. The listing brokerage is identified in any listing details. Information is deemed reliable but is not guaranteed. If you believe any FMLS listing contains material that infringes your copyrighted work please click here to review our DMCA policy and learn how to submit a takedown request. © 2024. First Multiple Listing Service, Inc.
 - property

Send a message

Message successfully sent.

Your message

What is 3 + 4 ?

Reason for contacting?

I agree to receive email communication and understand I can unsubscribe at any time.

I agree to be contacted by Charis Realty Group via call, email, and text for real estate services. To opt out, you can reply 'stop' at any time or reply 'help' for assistance. You can also click the unsubscribe link in the emails. Message and data rates may apply. Message frequency may vary. Privacy Policy

Sign Out

Virtual Assistant

Would you like to take the next step with this property? We can help you schedule a showing or virtual tour, or send you more details.

Yes, I would like more information.

Thank You for Your Reply, One of Our Agents will contact you as soon as possible

No, maybe later.

Thank you, you can always contact me via email, phone number or through the contact form.

Realhub AI

Lucy - Your AI-Powered Realtor

Update Your Temporary Password

Personalize your search

Enter your email and we'll notify you immediately when new listings match what you're looking for.

or enter email address

Already have an account ? Login here

Continue your home search

I agree to receive communications and understand I can unsubscribe at any time.

I agree to be contacted by Charis Realty Group via call, email, and text for real estate services. To opt out, you can reply 'stop' at any time or reply 'help' for assistance. You can also click the unsubscribe link in the emails. Message and data rates may apply. Message frequency may vary. Privacy Policy

Already have an account ? Login here

We use cookies

We use cookies primarily for analytics to enhance your experience. By accepting, you agree to our use of these cookies. You can manage your preferences or learn more about our cookies policy.