Properties

Browse or get in touch to schedule a walkthrough.

  • Nearby me
Price range

Popular features

Community features

Association

Property features

Waterfront

View

Exterior Features

Interior Features

Style

10000 properties match your criteria

Updated 1 minute ago

E-Alert name

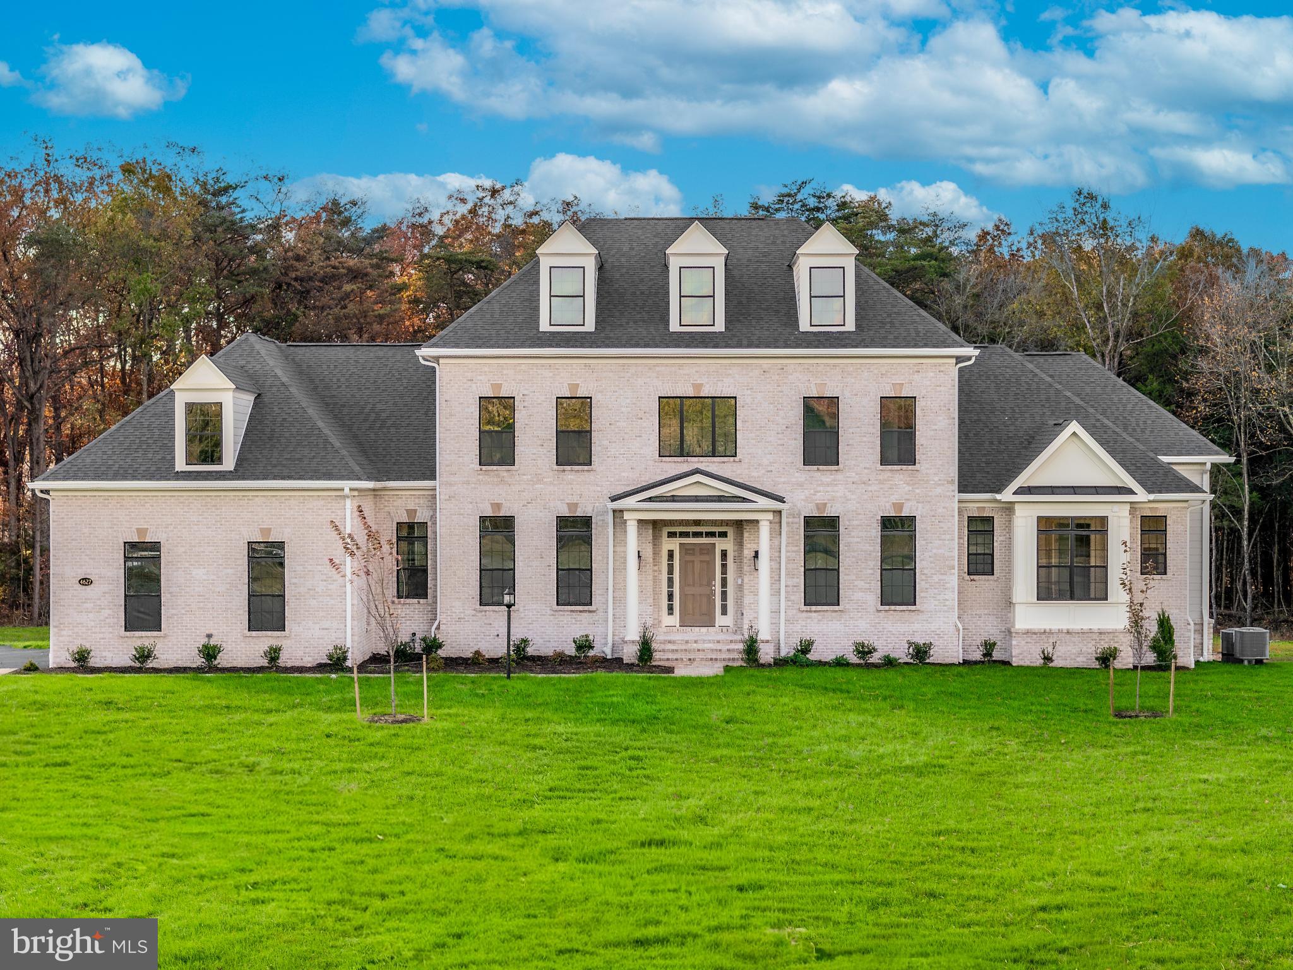
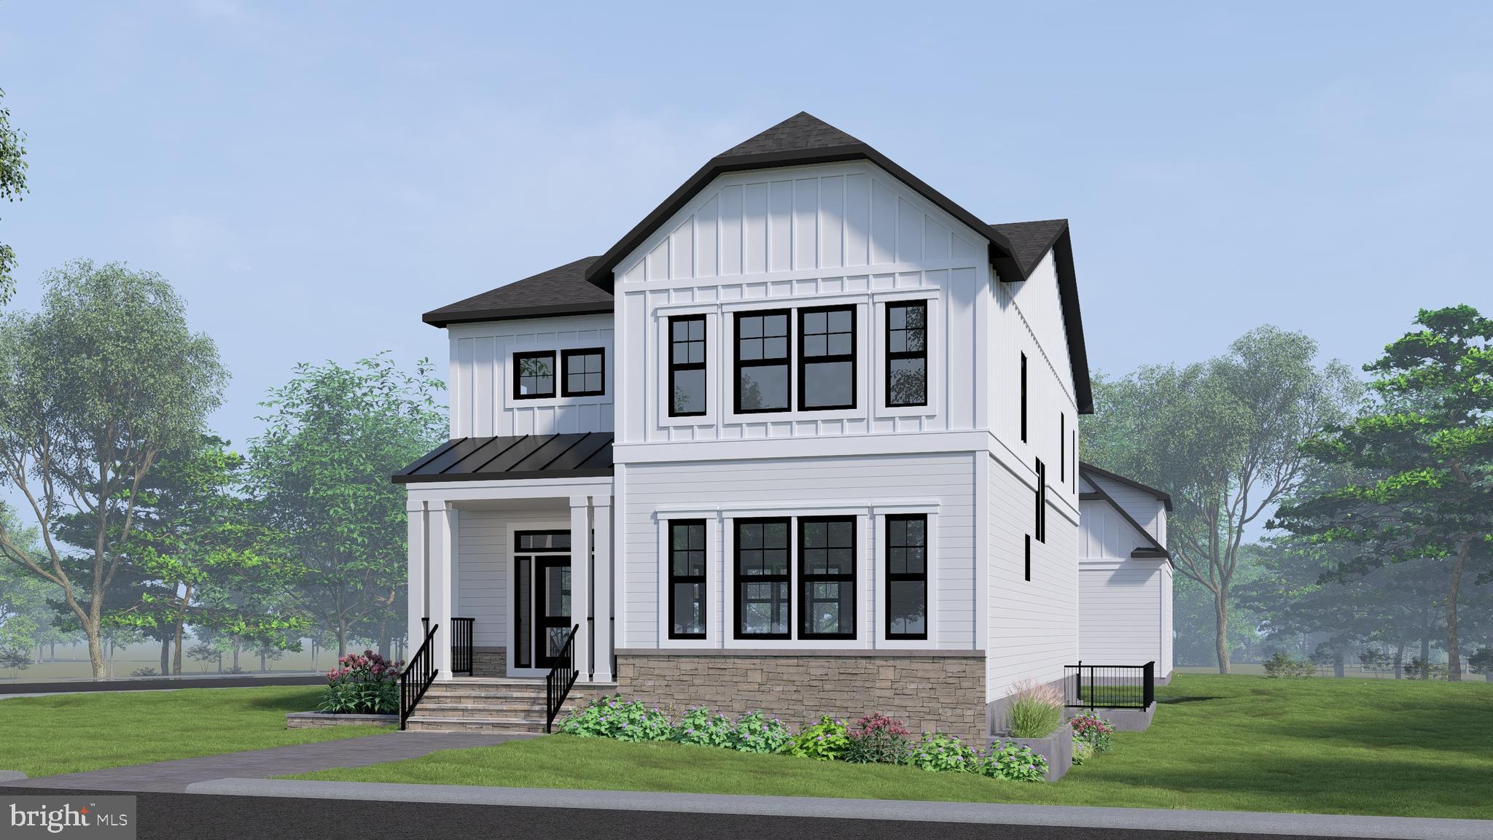
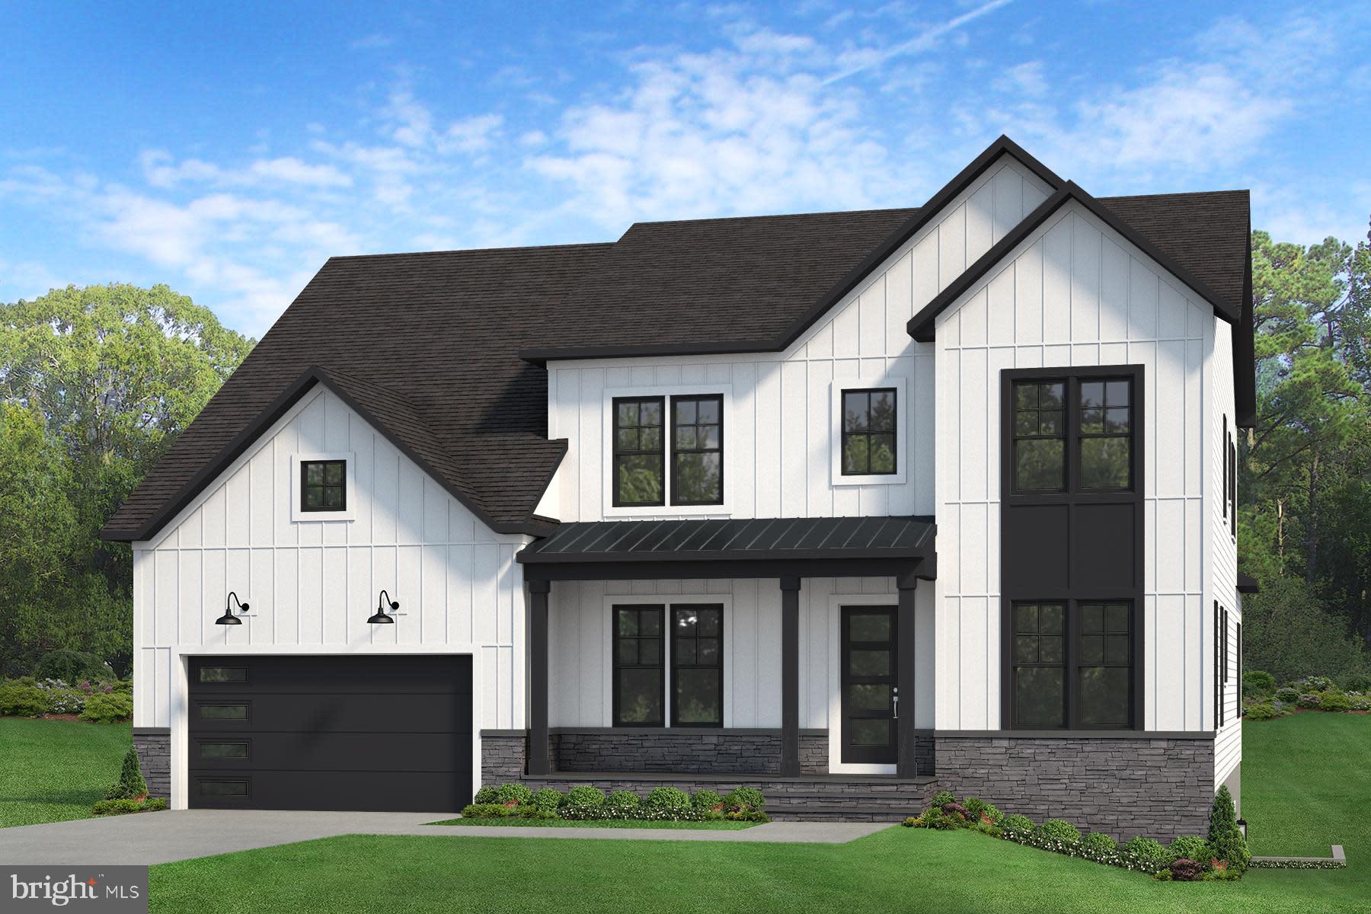
Brush Arbor's newest offering - late spring delivery! Built w/quality & thoughtful design. Over 6,200SF of lux living w/stunning finishes & designer features thru-out! 6BR/5.5BA, 10ft ceilings, reclaimed beams, barn doors, shiplap, rough-hewn hardwoods, walls of glass sliding doors, designer lighting, custom tile/cabinetry, plus flagstone patio & 4-car garage! *Photos are of a similar property.
#1001619345

ARLINGTON

4425 DITTMAR ROAD

6 Beds

5 Baths

6,233 Sq.Ft.

$2,395,000

MLS#: 1001619345

New price adjustment! Chanticleer Farm sits on 55+ acres in Keswick with unobstructed views of the surrounding countryside. Custom designed and built, the home features an open-concept living room, family room, and dining spaces bathed in natural light. Don't miss the stylish library or quiet home office. The true gourmet kitchen has a Bertazzoni gas range, double wall ovens, two farm sinks, two dishwashers, and an oversized brick cooking fireplace w/raised hearth & custom iron work by renowned blacksmith Stephen Stokes. The primary suite has stunning vistas, a sitting area w/ fireplace, and spacious bath w/ heated floors. The terrace level is fully on-grade and offers flexible uses including a rec/media room, additional guest rooms, home office or gym. The main house has seven fireplaces w/ hand-carved mantels, hardwood floors throughout, a geothermal furnace for efficient heating & cooling, and ample unfinished storage space. Various covered porches, decks, and outdoor living spaces abound. No detail has been forgotten in the 2 bed/1.5 bath guest cottage above the 3-car garage. The property is nestled among Central Virginia's most revered historic sites, prestigious estates, and beloved wineries. 15 miles to Charlottesville.,Glass Front Cabinets,Granite Counter,Wood Cabinets,Fireplace in Dining Room,Exterior Fireplace,Fireplace in Family Room,Fireplace in Kitchen,Fireplace in Living Room,Fireplace in Master Bedroom,Fireplace in Study/Library
#636559

GORDONSVILLE

2966 SUNNYSIDE LN

6 Beds

4 Baths

5,788 Sq.Ft.

$2,395,000

MLS#: 636559

Set on 32 scenic acres of rolling pasture and mature trees, The Oaks is a beautifully appointed country estate/ equestrian property  offering an exceptional blend of refined living and rural tranquility. The property includes a thoughtfully designed main residence, a charming two-bedroom barn apartment, and a spacious detached garage with multifunctional space, all framed by stunning natural features, including a serene pond with a fountain, a heated greenhouse with potting shed, For the equestrian, there is an upgraded barn, riding arena, trails, and paddocks.

The main house is a well-composed, 3-bedroom, 3.5-bathroom residence with elegant spaces across three levels. On the main level, a welcoming foyer opens to the formal living room on one side and the family room on the other, each with its own fireplace. The dining room, located straight ahead, opens to the rear of the home, ideal for alfresco dining and entertaining. The left wing of the home features a spacious guest bedroom and full hall bathroom, while the right wing offers a family room flowing into the kitchen and breakfast nook. A mudroom, laundry area, and powder room provide everyday functionality. The primary suite is also on this level, boasting a spa-like bathroom and dual walk-in closets. Upstairs, a third bedroom with its own full bath and walk-in closet overlooks the formal living room below. The lower level consists of an unfinished basement ideal for additional storage.

Just steps away, the barn apartment provides an independent living space. It features a bright open-concept kitchen, dining, and living area, as well as two bedrooms, a full bath, a laundry room, and generous storage.

The detached garage is far more than utilitarian, offering a three-car capacity along with an office/studio space with a kitchenette, and full bathroom on the main level. Upstairs, a newly completed large recreational room is complemented by another full bathroom, creating flexible space for exercising, entertaining, working, or relaxing.

The equestrian facilities are quite impressive with an 8-stall center aisle barn with matted American stalls, a wash stall, and heated tack room. The riding arena is 120X220. The 6 paddocks have automatic waterers, and one has a recently built run in shed. There are great trails both on the property and nearby.  The Oaks is in part of Blue Ridge Hunt.

The 3 bay utility barn with an enclosed climate-controlled workshop offers great storage for farm equipment as well as an area for the handy person to tinker, repair, or create year-round.

The Oaks is both picturesque and practical. Conveniently located 20 mins from Middleburg, 20 mins from Winchester, and 45 miles from Dulles Airport, this private estate is a rare opportunity to enjoy country living with modern comfort and flexibility. The nearby Locke Store and Buttery ( 2 miles) are popular gourmet destinations. For other recreational pursuits, the Shenandoah River is a very short distance from the property.

For a full list of upgrades and updates, please see the Documents section. Please note the property consists of 2 tax parcels (30-A--74 and 30-A--74A). Sale is a subject to the completion of a BLA to address the property line at the riding arena.
#VACL2003866

BOYCE

97 TILTHAMMER MILL ROAD

3 Beds

3 Baths

3,500 Sq.Ft.

$2,395,000

MLS#: VACL2003866

Huge Price Reduction!!! Stunning stone custom colonial perched high on a hill overlooking wooded lot w/ infinity pool, patio, built-in bar & barbecue. Great floor plan features sun-filled two story family room, paneled library, chef's kitchen & hardwood floors throughout. Wonderful lower level w/ full-size bar, home theater, gym, au-pair suite, billiards area & walk-out to backyard. 4-car garage.
#1003765622

MCLEAN

8751 GEORGETOWN PIKE

5 Beds

6 Baths

8,700 Sq.Ft.

$2,395,000

MLS#: 1003765622

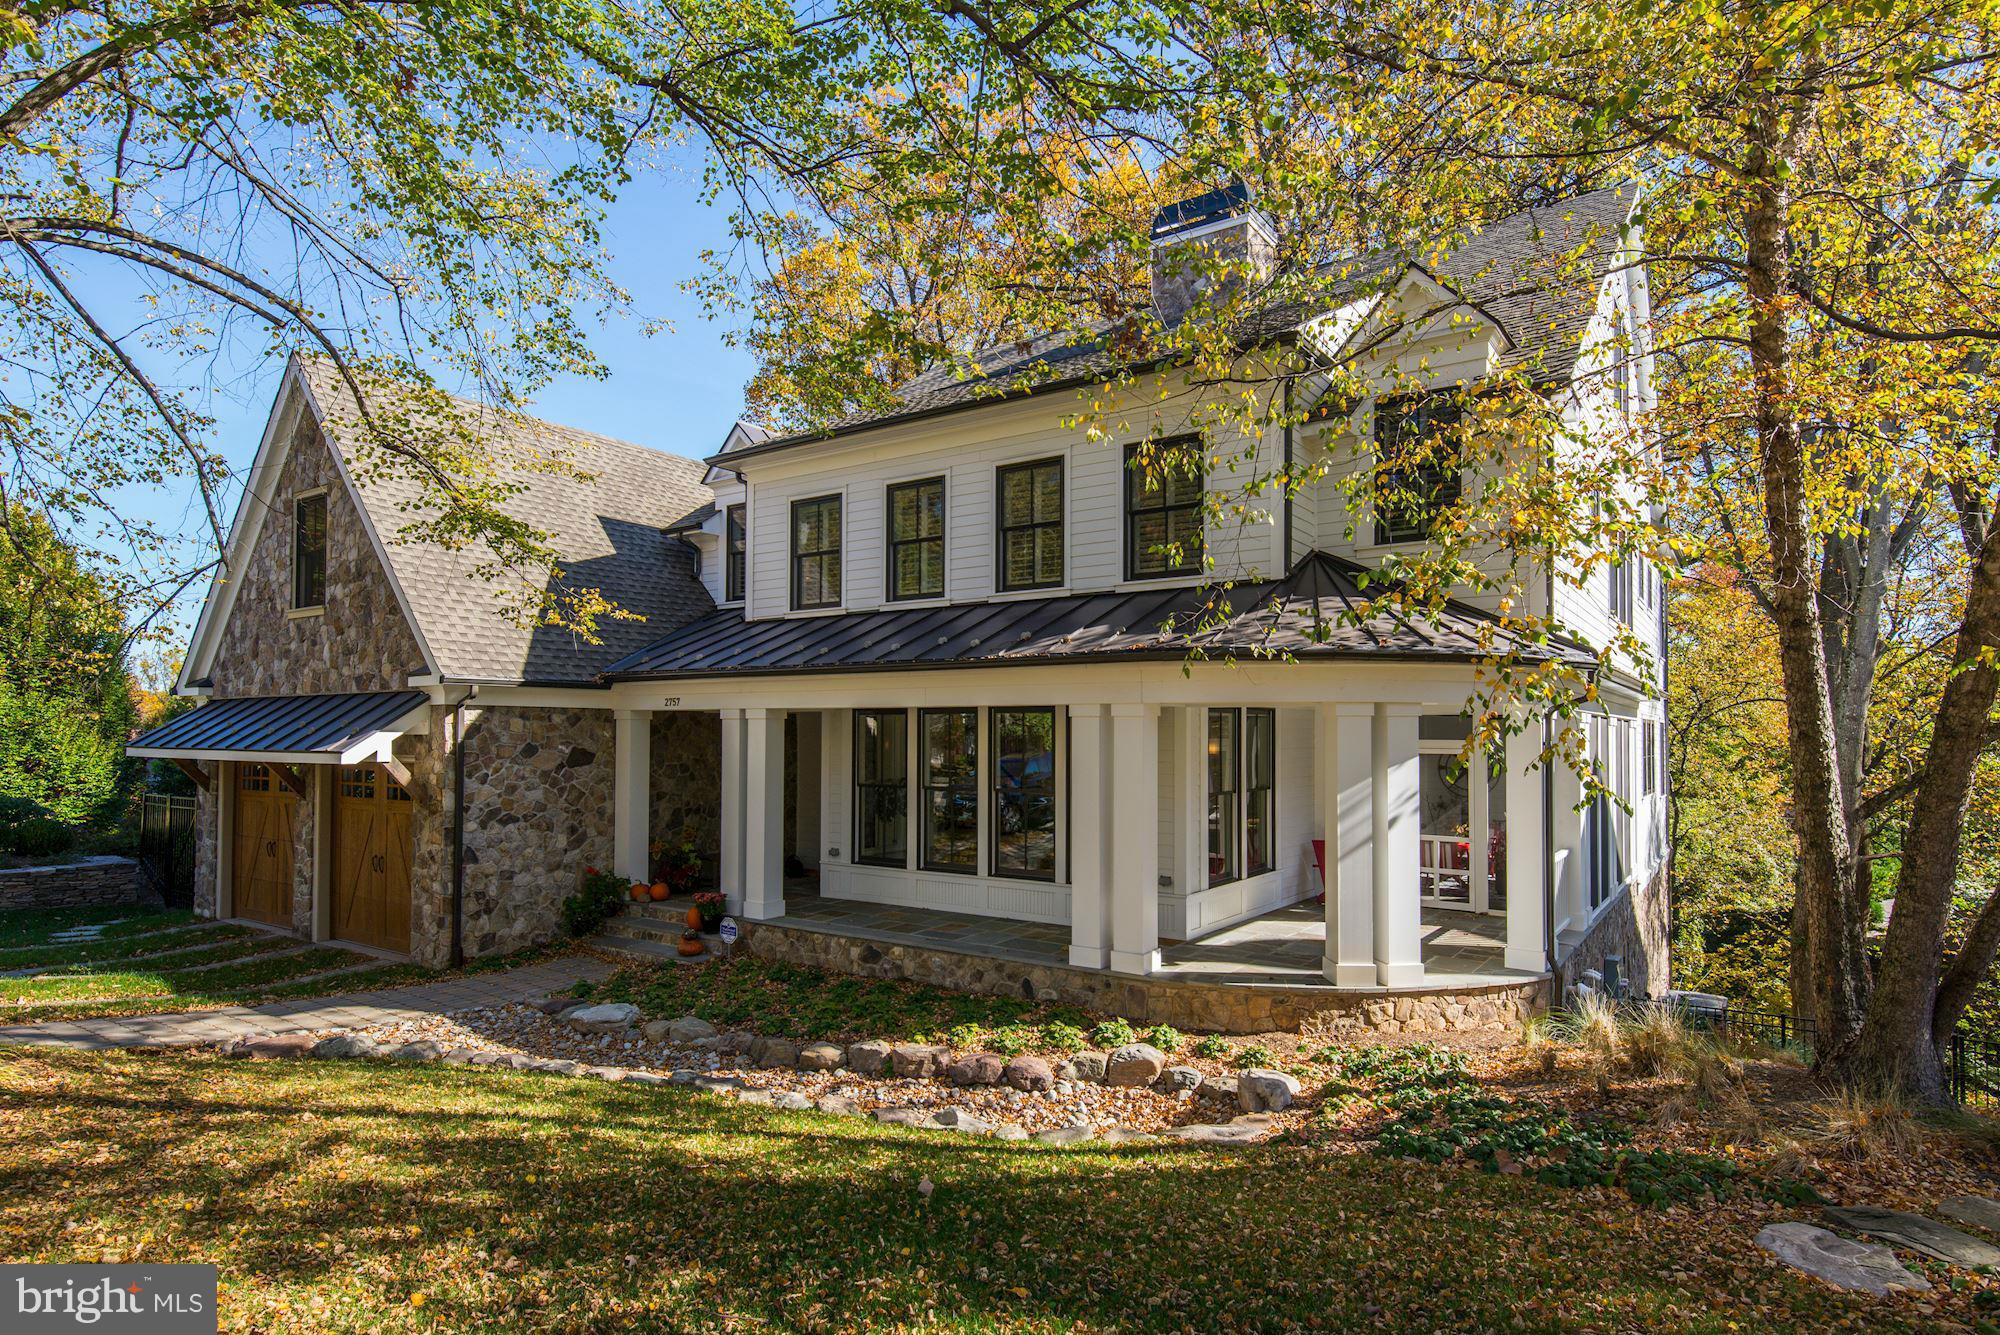
Nestled in Arlington’s highly coveted Lyon Village, this stunning 2008 farmhouse makes an unforgettable first impression with its expansive covered front porch and timeless curb appeal. Inside, soaring 10-foot ceilings, sun-drenched interiors, and gleaming hardwood floors create a warm, sophisticated welcome. The show stopping custom kitchen—complete with island seating and a walk-in pantry—opens seamlessly to an expansive family room with built-ins and a casual dining area, making it the true heart of the home. The main level is thoughtfully designed for both entertaining and everyday living, featuring a formal dining room with bay window and pocket doors, a private office with pocket doors, and a powder room. A graceful wide staircase leads to the upper level, where three spacious bedrooms each enjoy their own ensuite bath. The luxurious primary suite boasts two walk-in closets and a spa-inspired bath with a new double vanity, oversized shower, and soaking tub, along with the convenience of a bedroom-level laundry room. The fully finished basement offers exceptional flexibility with a fourth bedroom and full bath ideal for guests, a recreation room, a mudroom just off the garage, and abundant storage. A one-car attached garage, EV charging station, solar panels and inviting outdoor patio complete this exceptional residence. All just blocks from Clarendon’s vibrant shopping, dining, and Metro access—this is Arlington living at its finest.
#VAAR2067410

ARLINGTON

1614 N JACKSON STREET

4 Beds

4 Baths

3,900 Sq.Ft.

$2,395,000

MLS#: VAAR2067410

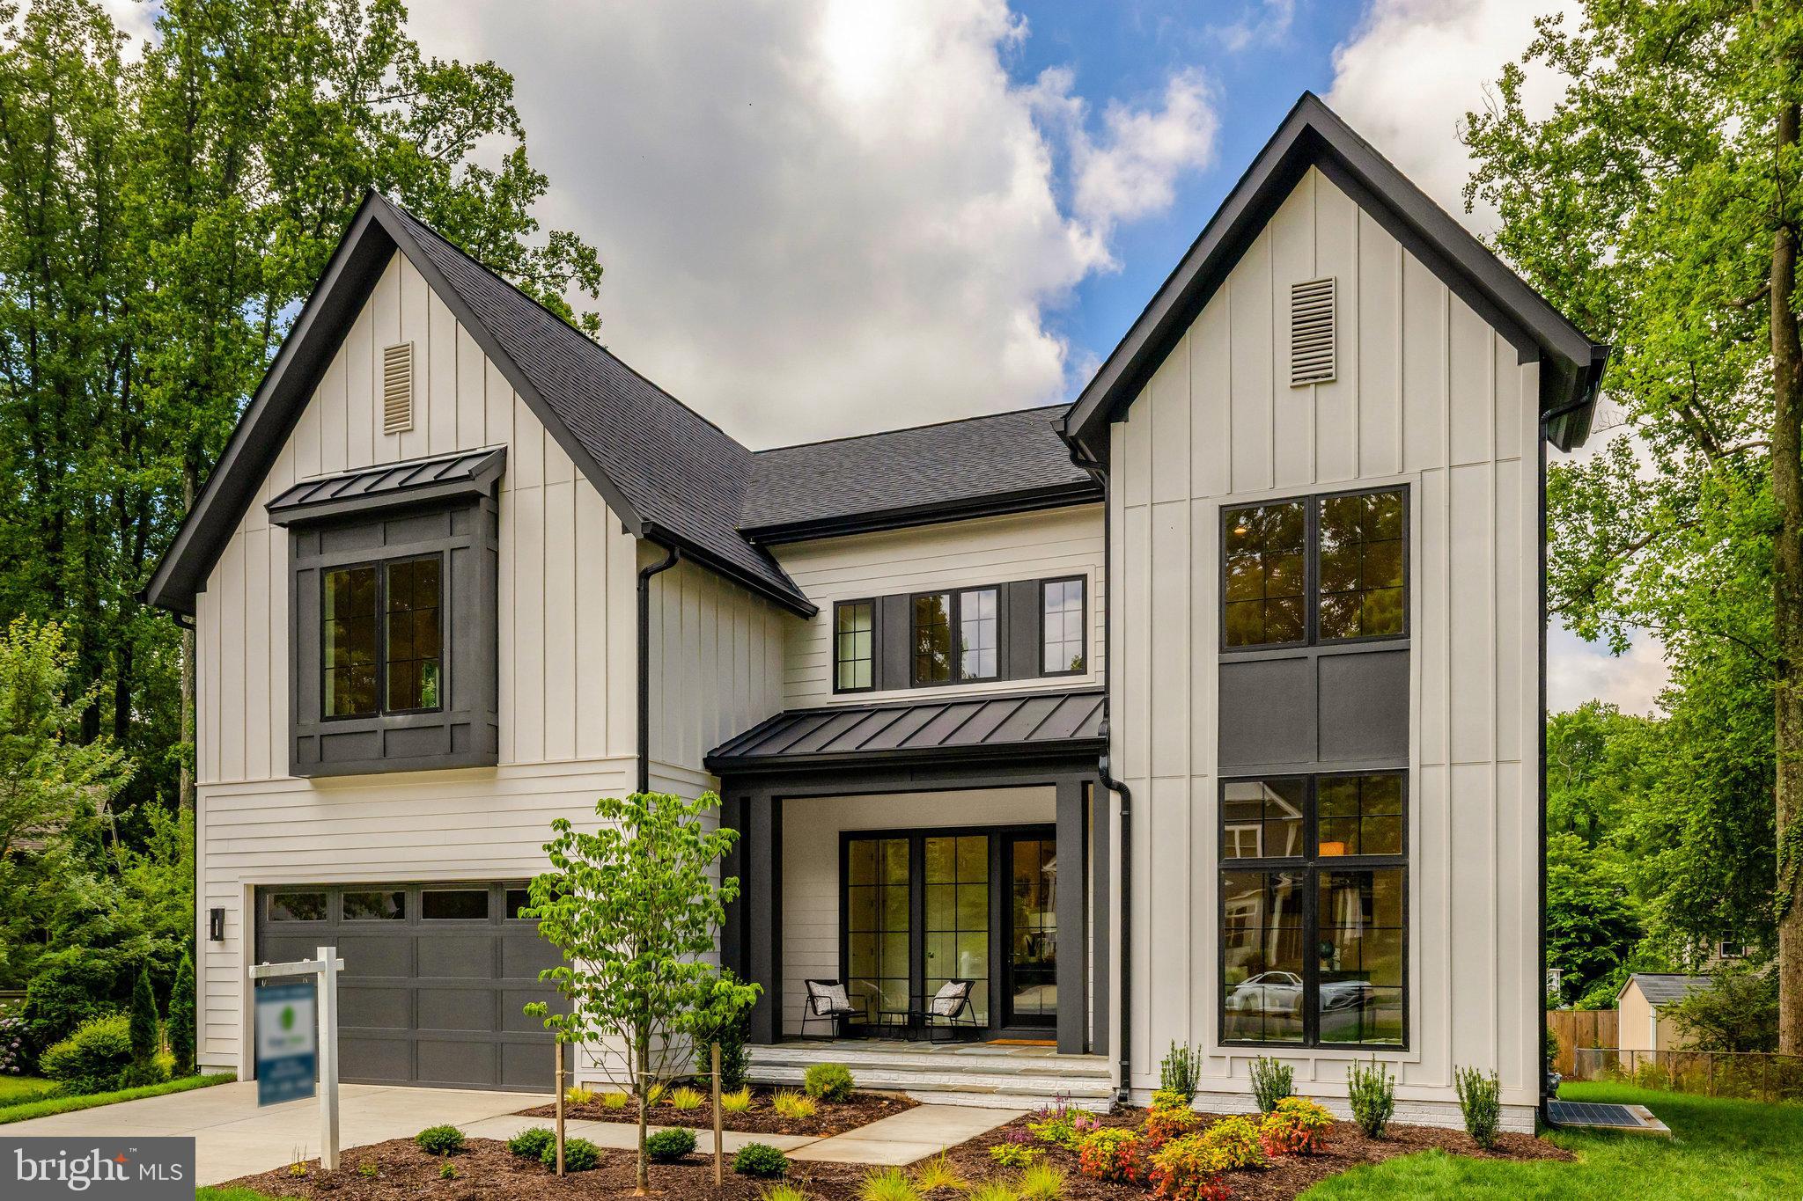
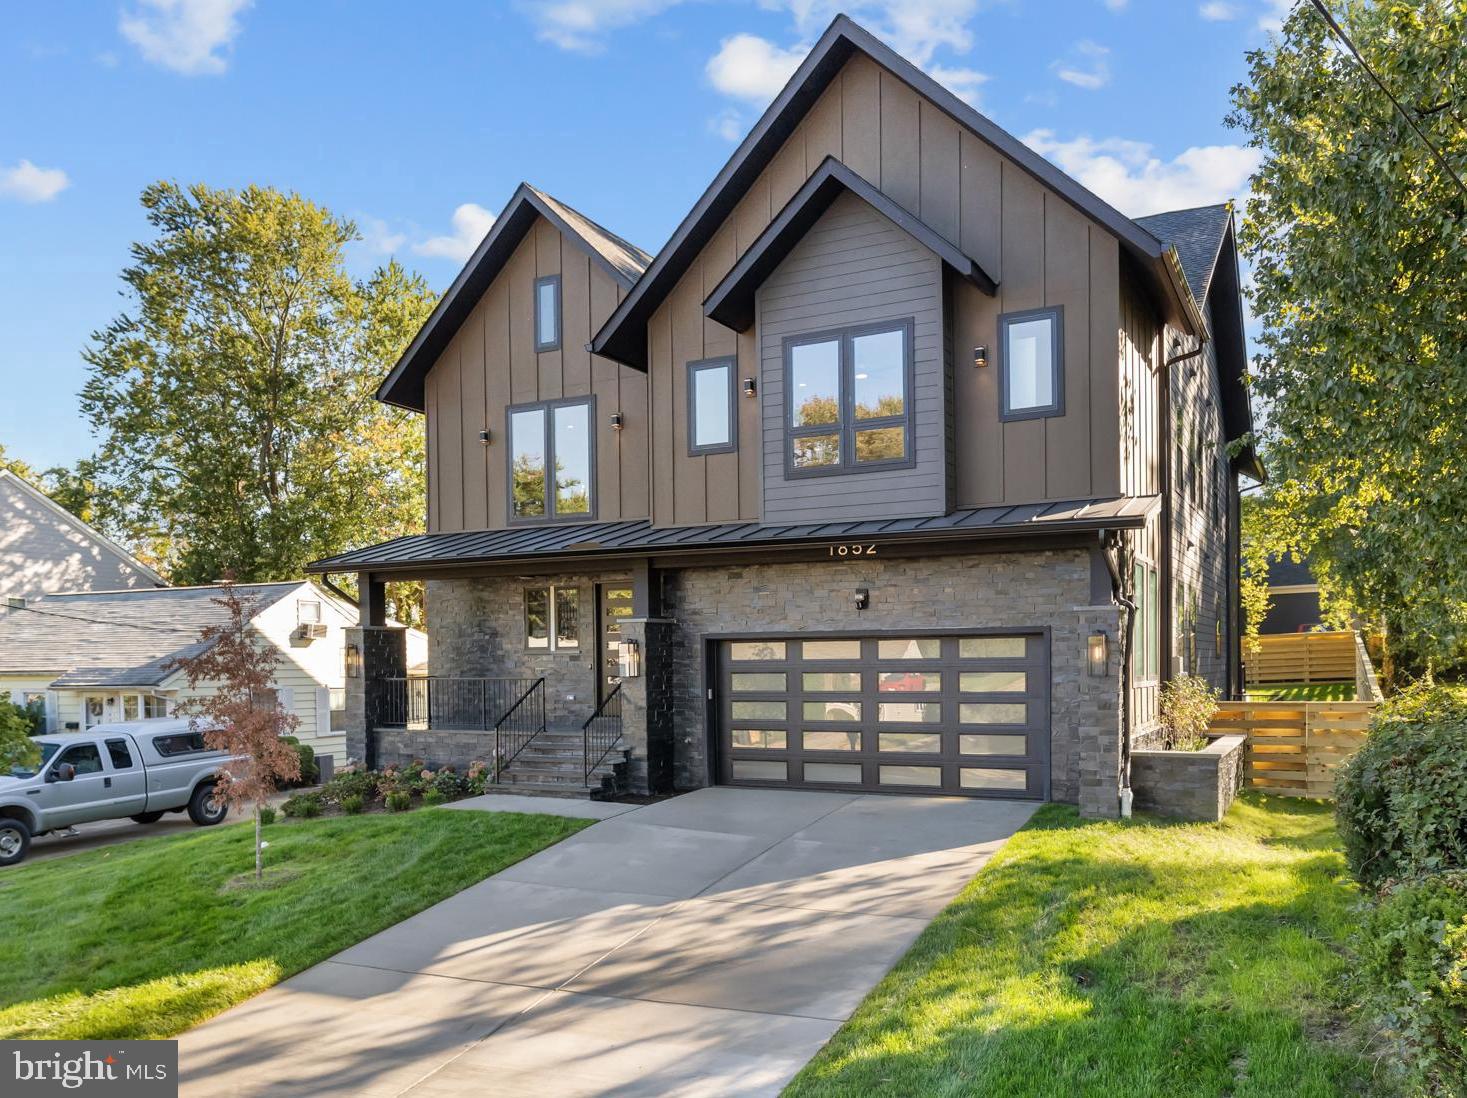
LACEY FOREST | NEW CONSTRUCTION | 5BR/5.5BA | BUILDER-PAID RATE BUY-DOWNS | A+ location—blocks to Westover &  Ballston. This Classic Cottages Craftsman Farmhouse blends timeless design with modern comfort in a prime North Arlington setting, minutes to Westover and Ballston. Five bedrooms, 5.5 baths, and three finished levels feature wide-plank hardwoods, high ceilings, generous light, and elevated finishes throughout.

The open main level centers around a chef’s kitchen with Thermador appliances an oversized island, and pantry, a spacious breakfast area, a dining room with custom built-ins and wine fridge, and a sun-filled great room with fireplace and wall of glass that opens to the patio and backyard. A half bath and mud room completes this level.

Upstairs, the serene primary suite offers multiple walk-in closets and a spacious spa bath. Three additional bedrooms—each with an en-suite bath—complete this level.

Downstairs, enjoy a large recreation room with a wet bar and wine fridge, a fifth bedroom with private bath, and a flexible bonus space ideal for a gym or home office. A two-car garage connects directly to a well-designed mudroom for everyday ease.

Set beside Lacy Woods Park and close to Virginia Hospital Center, plus shopping and dining in Westover and Ballston. Minutes to Rt 66/50 and the Ballston Metro Station and easy access to Tysons, and beyond.

Move-in ready now. Builder’s full-service quality assurance program included. Ask the listing agent for financing incentive details and buy-down terms.
#VAAR2068222

ARLINGTON

5206 12TH STREET N

5 Beds

5 Baths

4,614 Sq.Ft.

$2,395,000

MLS#: VAAR2068222

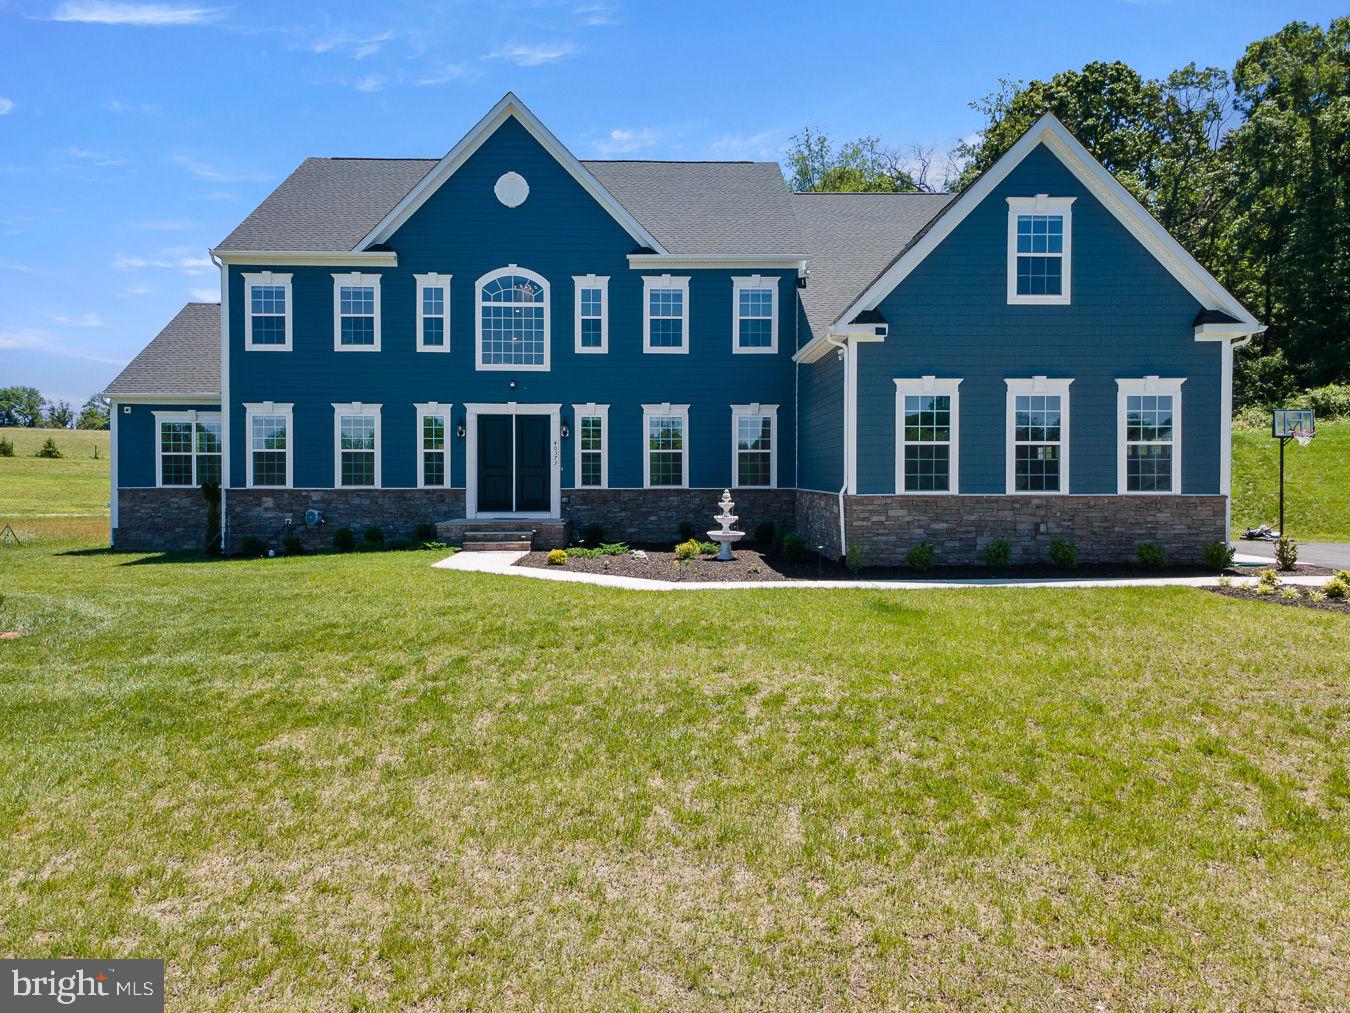
Welcome to Evans Farm, one of Northern Virginia’s premier gated communities featuring approximately 117 single family, townhome, and condominium residences. The tree-lined development with manicured grounds, pond, and clubhouse is just minutes from downtown McLean, Tysons Corner, Metro’s Silver Line Metro Station, and all major commuter routes. This elegant and richly appointed single family home boasts 7,724 finished square feet on 4 levels. The main level, with 10’ ceilings, features a welcoming foyer, an elegant living room with a fireplace, private office/study with built-in cabinetry, dining room, light-filled family room with a fireplace, and an adjoining gourmet kitchen and breakfast room. Just off the main level is an expansive paver patio with decorative lighting, privacy fence, and built-in grill. The upper level boasts a large primary suite with sitting room, desk area, and spa-inspired bath. There are 3 additional bedrooms, 2 full baths, and a well-designed laundry room that complete this level. The bonus loft level is the ideal guest retreat and features a spacious living area, bedroom, and full bath. The lower level is the home’s entertainment hub and boasts a recreation room with a fireplace, billiards area, bar, wine cellar, exercise room, and an expansive storage room. There is a 3-car garage with custom cabinetry. This is the perfect home in the perfect location.
#VAFX2188542

MCLEAN

1466 EVANS FARM DRIVE

5 Beds

5 Baths

7,724 Sq.Ft.

$2,395,000

MLS#: VAFX2188542

Located in the highly sought after Evermay neighborhood of McLean and within the Langley school pyramid, this beautifully maintained home offers spacious two level living with exceptional indoor and outdoor spaces designed for both everyday living and entertaining. The main level features gleaming hardwood floors, extensive built ins, elegant crown moldings, and three generously sized bedrooms.

A welcoming, sun filled foyer opens to the main living spaces, including a gracious Living Room with fireplace and a dedicated Dining Room. The open Kitchen offers ample counter space, a table area, and flows seamlessly into the expansive Family Room. Designed for year round enjoyment, the Family Room overlooks the backyard pool and features a game room area, built in bar, and a conveniently located full bathroom.

The spacious Primary Suite includes custom built ins, a sitting area, and a luxurious Primary Bathroom with soaking tub, walk in shower, heated floors, and two closets. Two additional main level bedrooms share a Jack and Jill bathroom and include extensive built ins. The main level also offers direct access to the two car garage, a laundry room, and a dedicated pantry.

The upper level provides flexible living space with two additional guest bedrooms, a full bathroom, and a large recreation room or additional Family Room. Abundant storage is found throughout the home.

The outdoor spaces are equally impressive with a fenced backyard pool, outdoor lighting, sprinkler system, and thoughtfully designed hardscape, creating a private setting ideal for entertaining or relaxing.

A wonderful opportunity to enjoy comfortable living in one of McLean’s most desirable neighborhoods.
#VAFX2286672

MCLEAN

6304 DUNAWAY COURT

5 Beds

4 Baths

5,953 Sq.Ft.

$2,395,000

MLS#: VAFX2286672

Opportunities like this don’t hit the market often—especially not in red-hot Luray. This remarkable 5-acre property sits right next to another luxury listing, giving buyers, builders, and investors room to dream BIG.

Whether you're envisioning a private estate, a high-end short-term rental compound, or a commercial project in a booming market, this land delivers the space, the zoning, and the location to make it happen. Discover this extraordinary retreat with the beauty of the Shenandoah Valley at your doorstep less than 1 mile is the entrance to Luray Caverns, downtown Luray 2 minutes from property. 

Currently an all brick 4 bedroom, 4 bath home that is testament to luxury living occupies this 5 acre property.  Outside, the stone patio and fire pit overlooking the mountain views, a three car detached garage and additional outbuilding (a studio) with balcony currently used as greenhouse, but it a completely finished building. By right, this property is fully commercial and, the uses from hotel, bed and breakfast, retail, gas station, etc.
#VAPA2005650

LURAY

100 COTTAGE DRIVE

None Beds

None Baths

6,357 Sq.Ft.

$2,395,000

MLS#: VAPA2005650

New on site today
Coming soon
Hilton Farm is a substantial 154-acre farm in Orange, Virginia, offering an exceptional combination of productive land, and historic significance. The farm includes an 11-stall stable, numerous agricultural outbuildings, and one of the last remaining schoolhouses of its era. Together, these buildings provide unusual depth, versatility, and character, supporting a range of equestrian, livestock, and agricultural uses. At the heart of the property stands a gracious five-bedroom, four-and-a-half-bath residence with generous proportions and a thoughtful balance of formal and comfortable living spaces. A relaxing library offers a quiet place to read or gather, the large dining room is well suited to entertaining, and the surrounding rooms retain the warmth, architectural presence, and enduring character that make the home so memorable. With impressive acreage, established farm infrastructure, a distinguished residence, and an exceptional collection of historic and agricultural buildings, Hilton Farm is a rare offering just five minutes from the town of Orange and five minutes from Route 29.,Granite Counter,Wood Cabinets,Fireplace in Dining Room,Fireplace in Living Room,Fireplace in Study/Library
#679235

ORANGE

4623 TATUMS SCHOOL RD

5 Beds

4 Baths

6,678 Sq.Ft.

$2,395,000

MLS#: 679235

New on site 1 day ago
Coming soon
Hilton Farm is a gracious historic residence on 154 acres in Orange, Virginia. The five-bedroom, four and-a-half-bath home offers generous proportions and a thoughtful balance of formal and comfortable living spaces. An open country kitchen serves as the heart of the house, while the library provides a quieter place to read or gather. The large dining room is well suited to entertaining, and the surrounding rooms retain the warmth, character, and architectural presence that make the residence so memorable. Its documented significance is further recognized through its nomination to the National Register of Historic Places. Beyond the residence, the property unfolds as a substantial and remarkably complete farm. An 11-stall stable, numerous agricultural outbuildings, and one of the last remaining schoolhouses of its era add function, depth, and unusual historic interest. The land is stunning, with open fields, mature trees, long views, and established fencing for both cattle and horses. With its distinguished residence, impressive acreage, exceptional collection of buildings, and enduring connection to the land, Hilton Farm is a property of rare beauty and significance. The property is 5 min from town of Orange, 5 min from Rt. 29.,Granite Counter,Fireplace in Bedroom,Fireplace in Dining Room,Fireplace in Family Room,Fireplace in Living Room,Fireplace in Master Bedroom,Fireplace in Study/Library
#679198

ORANGE

4623 TATUMS SCHOOL RD

5 Beds

4 Baths

6,678 Sq.Ft.

$2,395,000

MLS#: 679198

Set on one of Ednam Forest's most beautiful (and level!) parcels, this welcoming 5 bedroom offers incredible construction quality, a wonderful floor plan & lovely renovations over the years, incl' a timeless Karen Turner kitchen.  Constructed in 1969 but inspired by homes in Historic Williamsburg, the home boasts Flemish bond brickwork, slate roof, beautiful reclaimed heart pine floors, high ceilings, 4 fireplaces & stunning trim work. The generously proportioned foyer runs the width of the home thus upon entering the home, one sees through to the rear lawns.  The wonderful kitchen flows out to an expansive covered rear porch via 2 sets of French doors. There is a huge, blue stone terrace as well. These outdoor spaces are ideal for entertaining  & casual living alike.  Mature hardwoods dot the rear lawn, which is defined by numerous large boxwoods.  There is even a small formal garden, again inspired by Historic Williamsburg. A trail from the back lawn can be re-established to provide direct access to the Boar's Head/Birdwood trail system.  The Sports Club is a 2 minute bike ride or 6 minute walk away.,Solid Surface Counter,Fireplace in Family Room,Fireplace in Kitchen,Fireplace in Living Room,Fireplace in Master Bedroom
#662951

CHARLOTTESVILLE

306 WELLINGTON DR

5 Beds

3 Baths

4,920 Sq.Ft.

$2,395,000

MLS#: 662951

Distinctive Architectural Property on 1.93 acres of privacy on quiet cul de sac road featuring delightful main level living. High ceilings, beautiful windows offer great natural light & beautiful views. Open floor plan, chef's kitchen w/ high end appliances, all baths new or updated, spectacular master suite, private guest suite, walk out LL. View brochure, plat and floor plans in Documents
#1002165277

MCLEAN

6637 HOLLAND STREET

5 Beds

5 Baths

5,300 Sq.Ft.

$2,395,000

MLS#: 1002165277

NEW to the Market!! LOOKING for a RENOVATED c. 1809 historical Equestrian Estate in Smithfield? This bucolic farm boasts top notch amenities whilst in keeping with all of the integrity expected of a historical home. The “Day-Casey” house offers  6851 total sq ft (includes the finished basement ) 5 bed, 3.5 bath, chefs kitchen w/ top of the line appliances, formal dining room, great room, living room, original hardwood floors/brick/crown moulding throughout, flemish brick chimneys, french doors, beamed ceilings, tin roof, 8 fireplaces, sitting porches, main home wing additions (2014), Geothermal, first floor Primary suite w/cathedral-style pine ceilings w/a parking garage nestled below, finished Walkout English basement is perfect for in-laws or guests. The Farm offers  22.62 acres, 4 stall center aisle main barn, 4 board fencing, private pond, Center aisle Horse barn, tack room, hot/cold washrack, 2 stall stallion/pony barn, paddocks, 80x200 riding arena with footing & Private Pagan river frontage & dock on property. Fabulous location  Waterfront community, Fine dining, shops, museums (Smithfield), local winery/brewery, major hospitals, Norfolk/beaches 30 min, RVA 1hr, & airports.
#VAIW2000018

SMITHFIELD

15400 MOKETE TRAIL

5 Beds

3 Baths

6,851 Sq.Ft.

$2,395,000

MLS#: VAIW2000018

*Spring Street Development presents a thoughtfully-designed, well-built home on a private lot in the Jamestown, Williamsburg, Yorktown school pyramid**Enter into a wide foyer and the open, airy main level with 9 foot ceilings, tall windows, and finished in place oak floors. The kitchen features a center island with Quartz top,   Wolf gas range, wall oven, microwave, and range hood; SubZero refrigerator with icemaker, and Cove dishwasher. The butler's pantry off the kitchen provides additional space along with the walk in pantry**The dining room adjoins the family room or large gatherings or daily living**A private den with glass door is tucked at the end of the main level**The family room features a gas fireplace and sliding doors leading to the screen porched, grilling deck, and steps to the sodded rear yard**Enter from the garage directly into the mudroom cubbies and hooks**A coat closet and powder room complete this level**Upstairs, the primary bedroom features a tray ceiling, fitted walk in closet and private bathroom**A soaking tub and marble topped double sink vanity provide a relaxing quality to the room**The second bedroom has a private bath, while the third and fourth bedrooms share a hall bath**This bathroom has a double sink vanity and a separate area for tub and and toilet**A linen closet is in the hall along with a large laundry room with sink and folding counter**Just off the laundry room is a walk in closet for even more storage**Windows and atrium doors brighten the lower level and accent the wet bar with beverage fridge and light LVP floors**The fifth bedroom and a bathroom are on this level along with a flex room that could be used as a gym,  office, den, or playroom**Spring Street is known for its  thoughtful designs, fine appointments, and  homes  of a human scale**Please see Documents for Specification and Plans**
#VAAR2039592

ARLINGTON

4827 33RD ROAD N

5 Beds

4 Baths

4,596 Sq.Ft.

$2,395,000

MLS#: VAAR2039592

1 ... 204 205 206 207 208 ... 666
* Listings identified with the FMLS IDX logo come from FMLS and are held by brokerage firms other than the owner of this website. The listing brokerage is identified in any listing details. Information is deemed reliable but is not guaranteed. If you believe any FMLS listing contains material that infringes your copyrighted work please click here to review our DMCA policy and learn how to submit a takedown request. © 2024. First Multiple Listing Service, Inc.
 - property

Send a message

Message successfully sent.

Your message

What is 3 + 4 ?

Reason for contacting?

I agree to receive email communication and understand I can unsubscribe at any time.

I agree to be contacted by Charis Realty Group via call, email, and text for real estate services. To opt out, you can reply 'stop' at any time or reply 'help' for assistance. You can also click the unsubscribe link in the emails. Message and data rates may apply. Message frequency may vary. Privacy Policy

Sign Out

Virtual Assistant

Would you like to take the next step with this property? We can help you schedule a showing or virtual tour, or send you more details.

Yes, I would like more information.

Thank You for Your Reply, One of Our Agents will contact you as soon as possible

No, maybe later.

Thank you, you can always contact me via email, phone number or through the contact form.

Realhub AI

Lucy - Your AI-Powered Realtor

Update Your Temporary Password

Personalize your search

Enter your email and we'll notify you immediately when new listings match what you're looking for.

or enter email address

Already have an account ? Login here

Continue your home search

I agree to receive communications and understand I can unsubscribe at any time.

I agree to be contacted by Charis Realty Group via call, email, and text for real estate services. To opt out, you can reply 'stop' at any time or reply 'help' for assistance. You can also click the unsubscribe link in the emails. Message and data rates may apply. Message frequency may vary. Privacy Policy

Already have an account ? Login here

We use cookies

We use cookies primarily for analytics to enhance your experience. By accepting, you agree to our use of these cookies. You can manage your preferences or learn more about our cookies policy.